
46 Mcguire Beach Road
Kawartha Lakes (Carden), ON K0M 2B0
- 2Bedrooms
- 1Bathroom
- 0Garage
- 1100–1500Sq Ft
- $2,878Tax
- 2,211 ftLot frontage
 Estimated Value:$645,500See Free Estimate Report

This home has sold. It is no longer available.
Property not available for sale or for rent.
Sale & Price History for 46 Mcguire Beach Road, Kawartha Lakes, Carden
Real estate boards require you to or to see the full details of this property.
*Sold prices and complete sale & price history are regulated data. Under the Trust in Real Estate Services Act, 2002 (TRESA) and the rules of the Real Estate Council of Ontario (RECO), and pursuant to the Multiple Listing Service® rules of the Canadian Real Estate Association (CREA) and the Toronto Regional Real Estate Board (TRREB), this information may be shown only to registered users who have agreed to the applicable terms of use (a Virtual Office Website, or "VOW," arrangement). HOMEH Inc., Brokerage therefore provides it to signed-in members only. Creating an account is free and takes under a minute.
About 46 Mcguire Beach Road, Kawartha Lakes, Carden
Summarized Description
- Custom-built home on 55 acres of countryside
- Beautifully renovated with modern comfort
- Picturesque water features attract wildlife
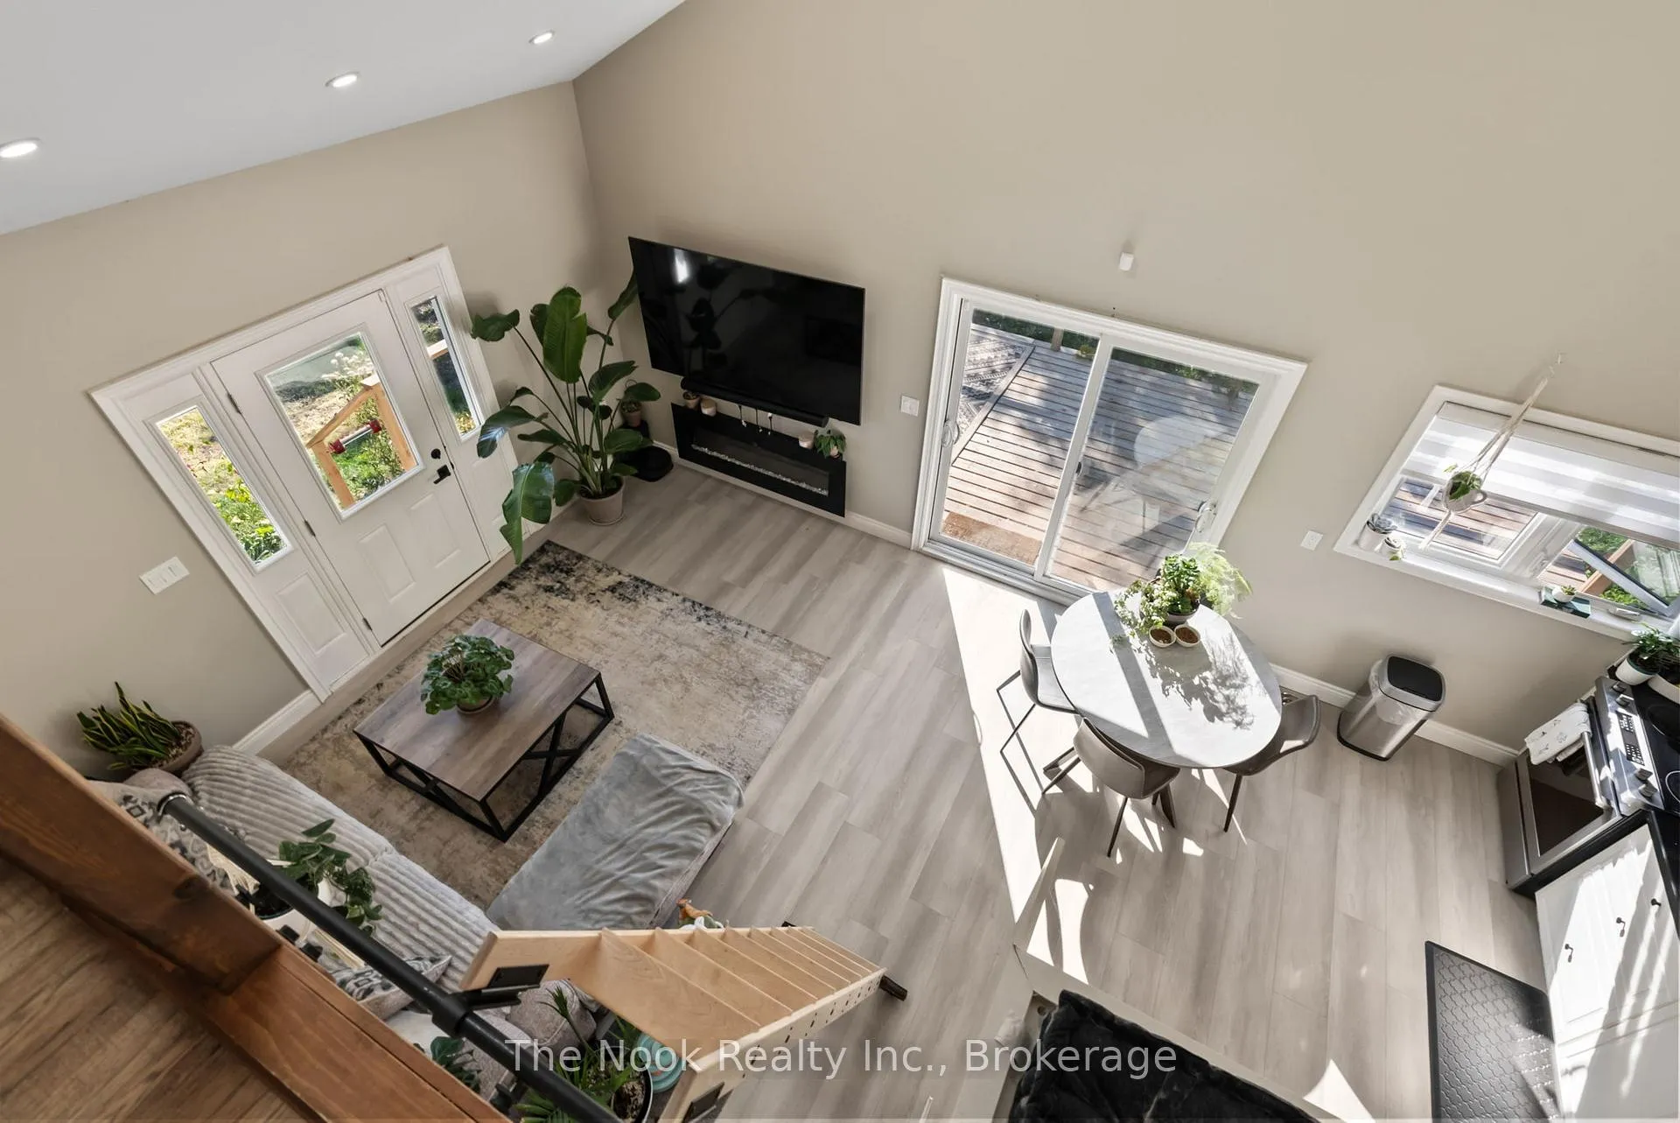
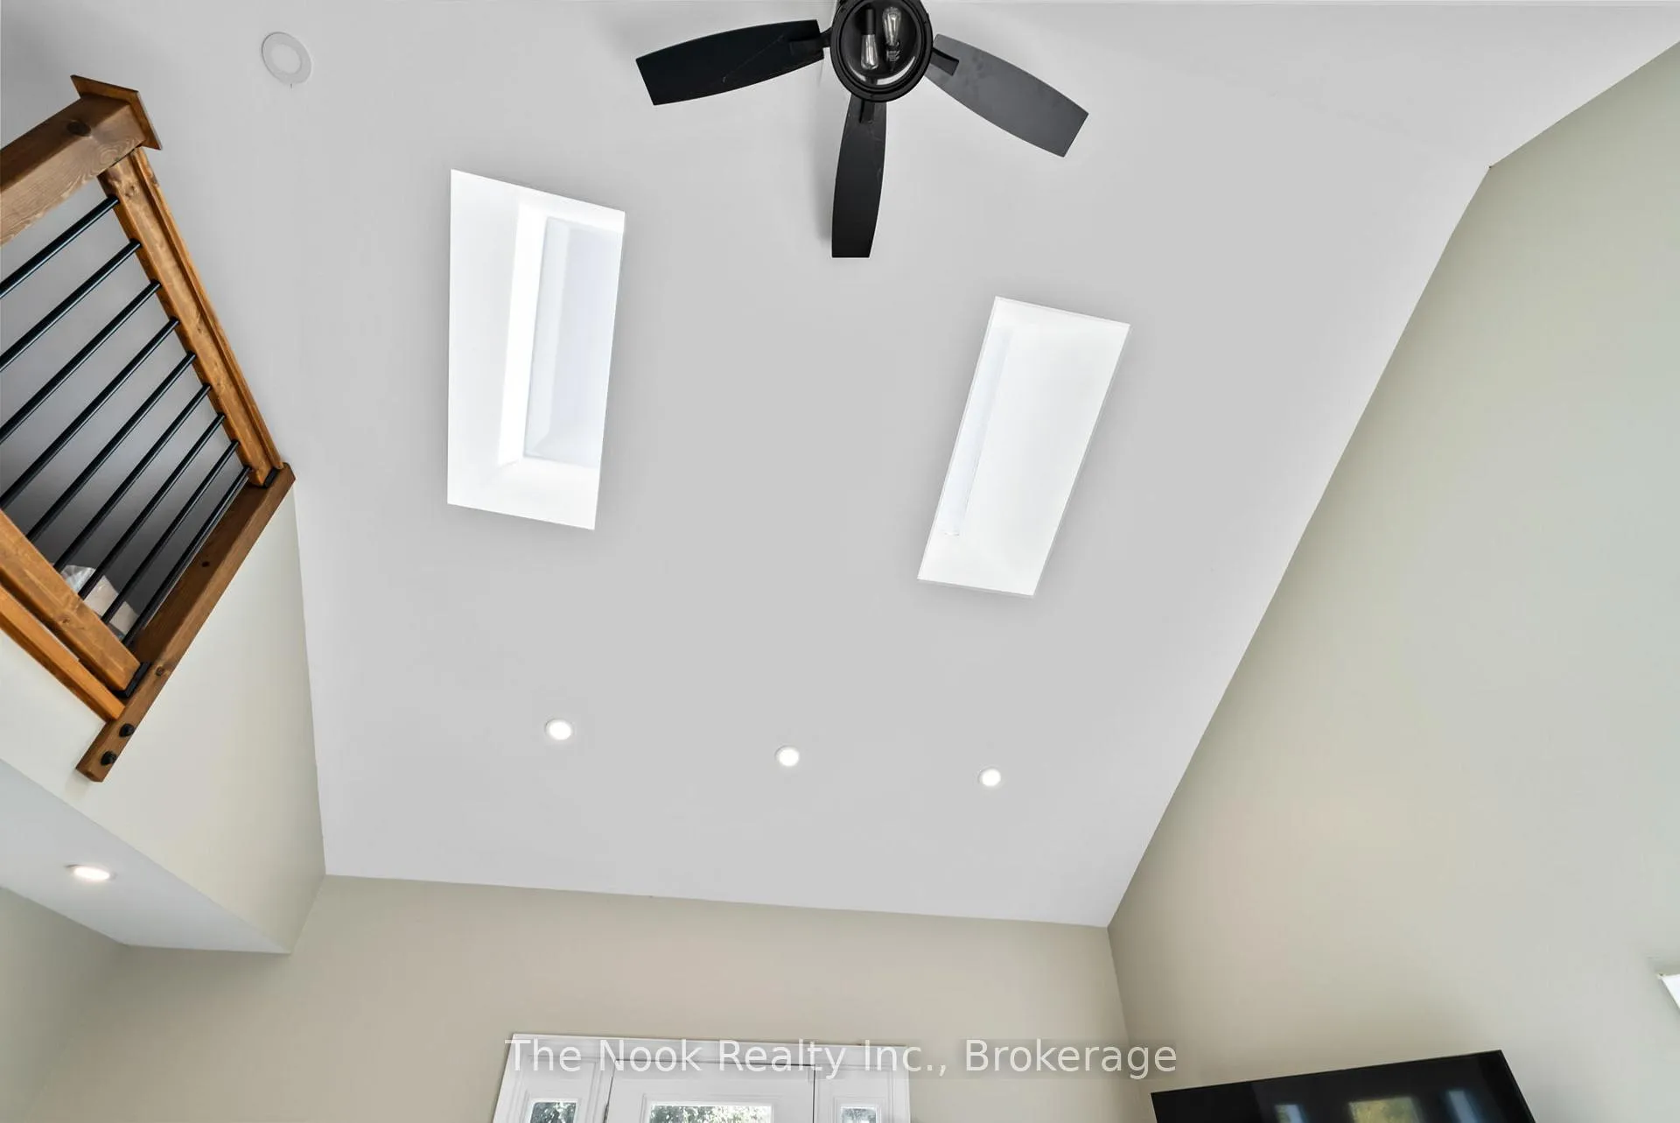
- Soaring cathedral ceilings enhance space
- Close to Trent-Severn Waterway for recreation
- Secluded yet accessible to amenities
- Perfect for private retreat or recreational paradise
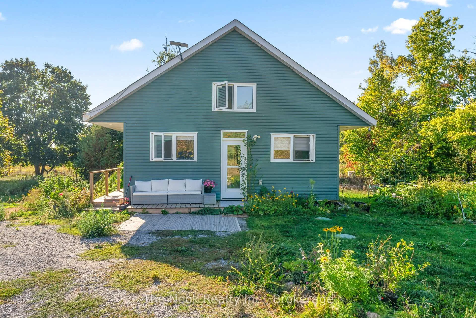
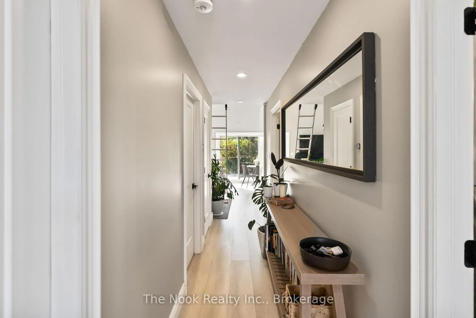
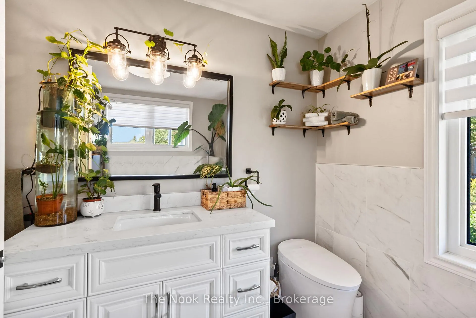
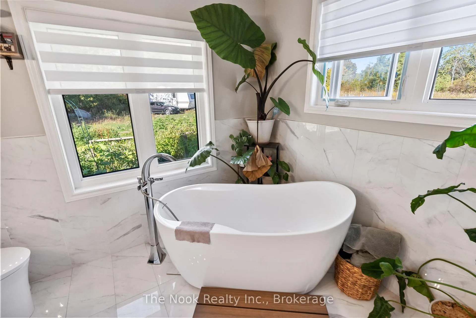
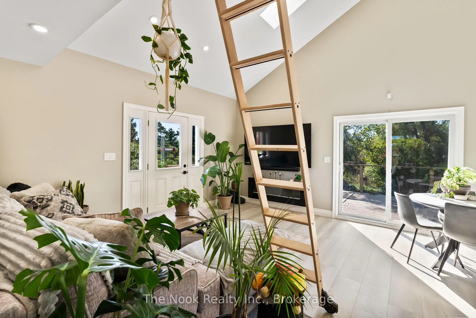
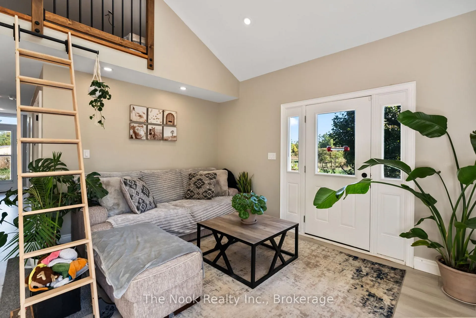
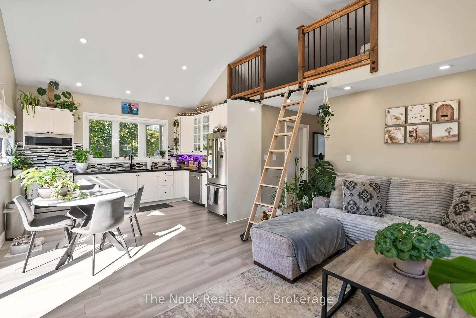
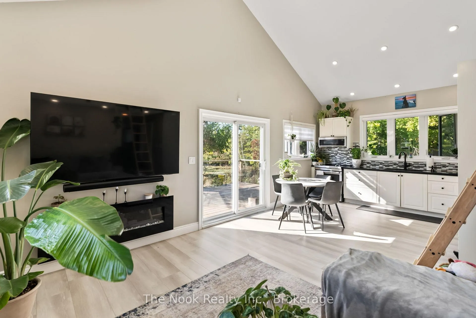
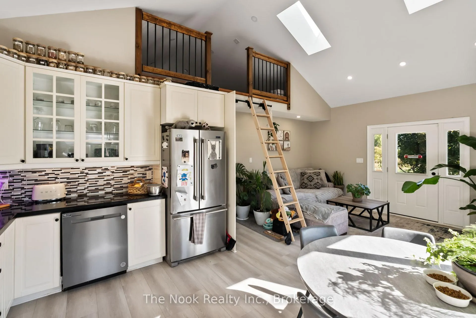
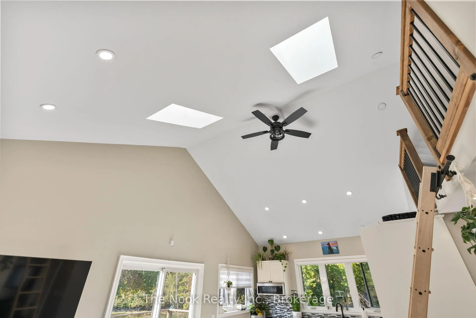
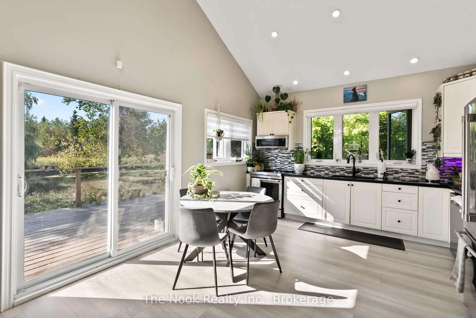
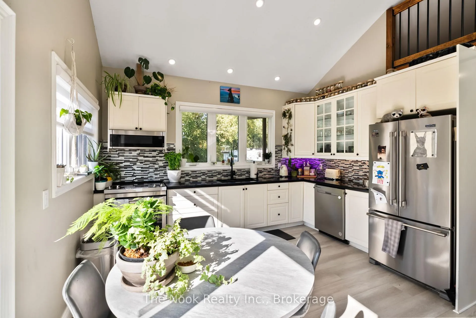
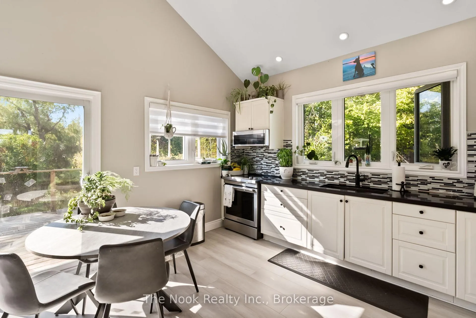
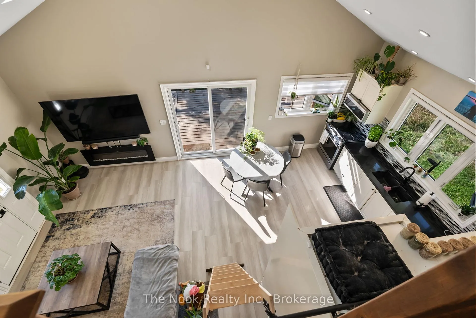
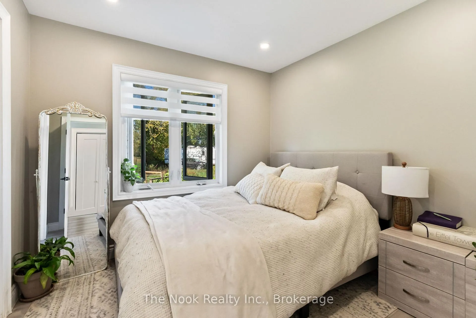
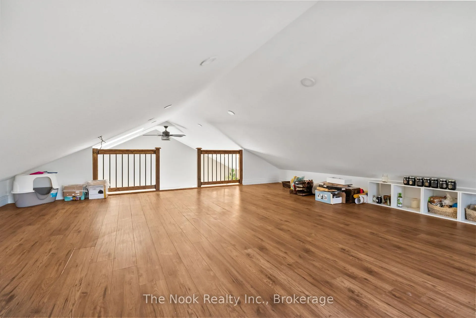
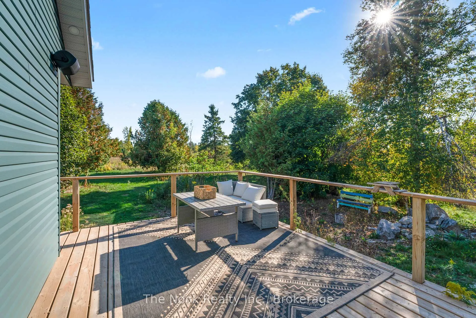
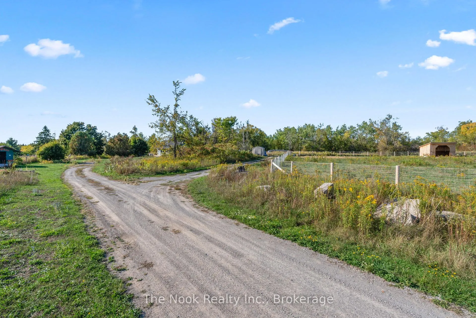
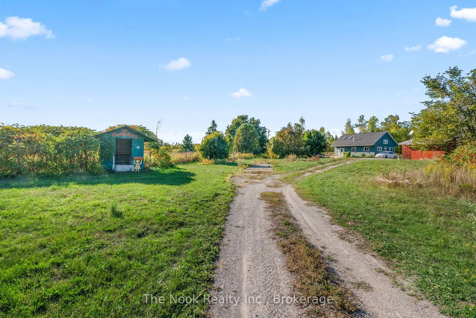
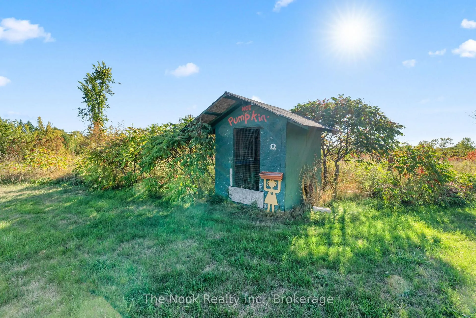
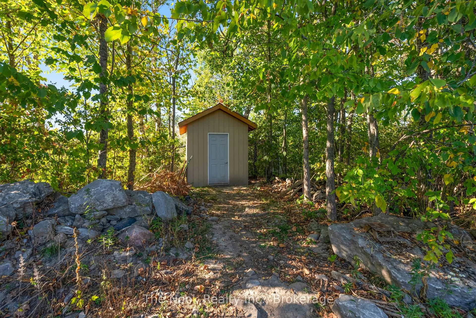
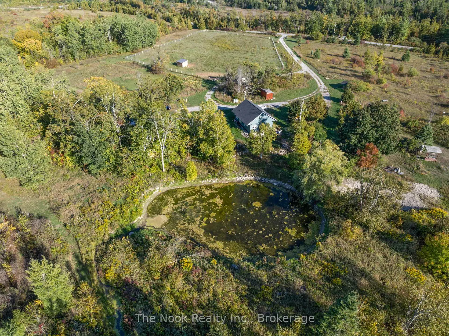
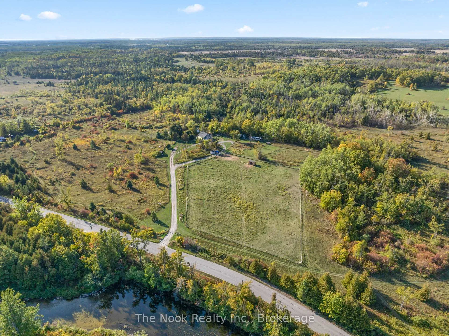
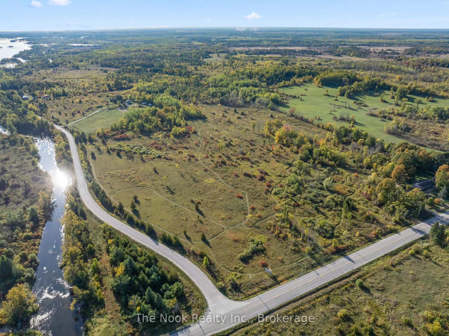
Welcome to 46 McGuire Beach Road, an extraordinary country estate where modern comfort and natural beauty come together in perfect harmony. Nestled on more than 55 acres of pristine countryside, this custom-built, beautifully renovated two-bedroom home offers a rare opportunity to embrace a lifestyle defined by privacy, tranquility, and breathtaking scenery. Set well back from the road, the property showcases a remarkable blend of open, usable land, mature forests, and picturesque water features. Spring-fed, fish-stocked ponds create a stunning focal point while attracting an abundance of wildlife, allowing you to experience nature at its finest every day. Inside, the thoughtfully designed residence is filled with natural light and stunning views from every window. The loft's soaring cathedral ceilings add a dramatic sense of space, while spectacular sunrise and sunset vistas provide an ever-changing backdrop throughout the seasons. Adding to its unique appeal, the property features dual road frontages, a natural spring, and close proximity to the renowned Trent-Severn Waterway. Despite its peaceful, secluded setting, everyday conveniences and amenities are located just minutes away, offering the perfect balance between rural serenity and modern accessibility. Whether you're seeking a private retreat, recreational paradise, or the ideal place to bring your vision to life, 46 McGuire Beach Road presents a truly exceptional opportunity to own a one-of-a-kind property in an unforgettable setting.
Key Facts & Features
Property Costs
- Annual Property Tax Amount
- $2,878
- Land Transfer Tax Fee
- $12,473
Rental Items
- Rental Equipment
- Hot Water Tank
- Basement Type
- None
Interior Features
- Laundry Level
- Main Level
- Interior Extras
- Primary Bedroom - Main Floor, Water Heater, Water Treatment
- Fireplace/Stove
- Yes
- Fireplace Features
- Electric
- Elevator
- No
Exterior Features
- Exterior Extras
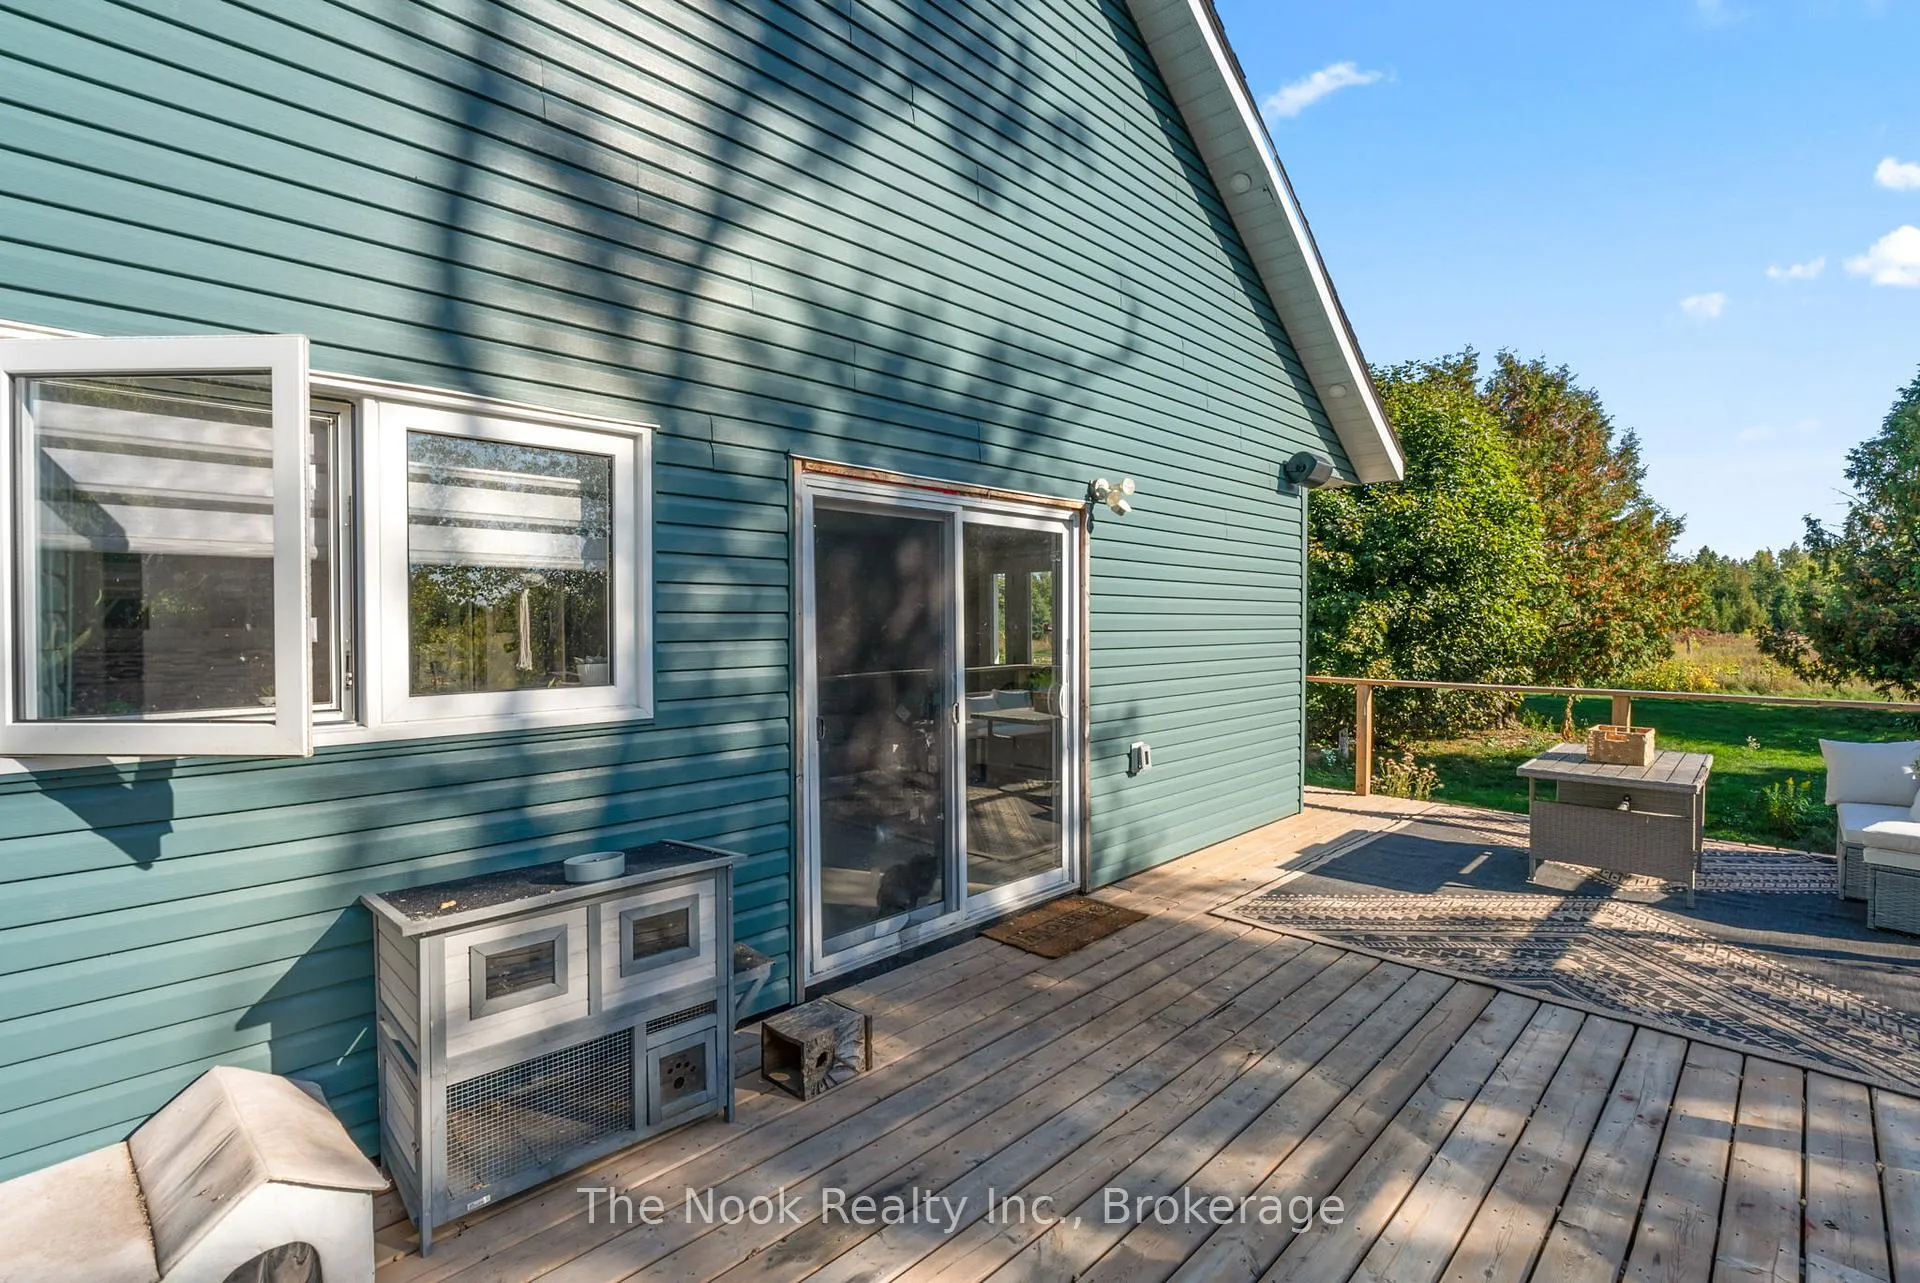
- Deck, Privacy, Private Pond, Year Round Living
- Pool
- None
- Property Features
- Wooded/Treed
Building
- Building Type
- Detached
- Building Style
- Bungaloft
Construction
- Exterior Finish
- Vinyl Siding
- Roof
- Asphalt Shingle
- Foundation Details
- Slab
- Special Designation
- Unknown
Lot
- Lot Front
- 2210.62 ft
- Lot Size
- 55.52
Inclusions
- Inclusions
- All existing appliances, all existing electrical light fixtures, all existing window coverings and all furniture, kitchenware and all furniture
Exclusions
- Exclusions
- TV, Sonos speakers and ATV
Parking & Garages
- Garage Type
- None
- Garage Spaces
- 0
- Parking Spaces
- 10
- Total Garage And Parking Spaces
- 10
Heating & Cooling
- Heat Source
- Propane
- Heat Type
- Radiant
- Air Conditioning
- Other
- Water
- Well
- Sewers
- Septic
- Natural Gas
- No
- Hydro
- Yes
- Cable
- Yes
- Telephone
- Yes
- Bedrooms
- 2
- Washrooms
- 1
- Kitchens
- 1
Room sizes
- Living Room—Main level, Laminate, Pot Lights, W/O To Deck
- Kitchen—Main level, Laminate, Stainless Steel Appl, Eat-in Kitchen
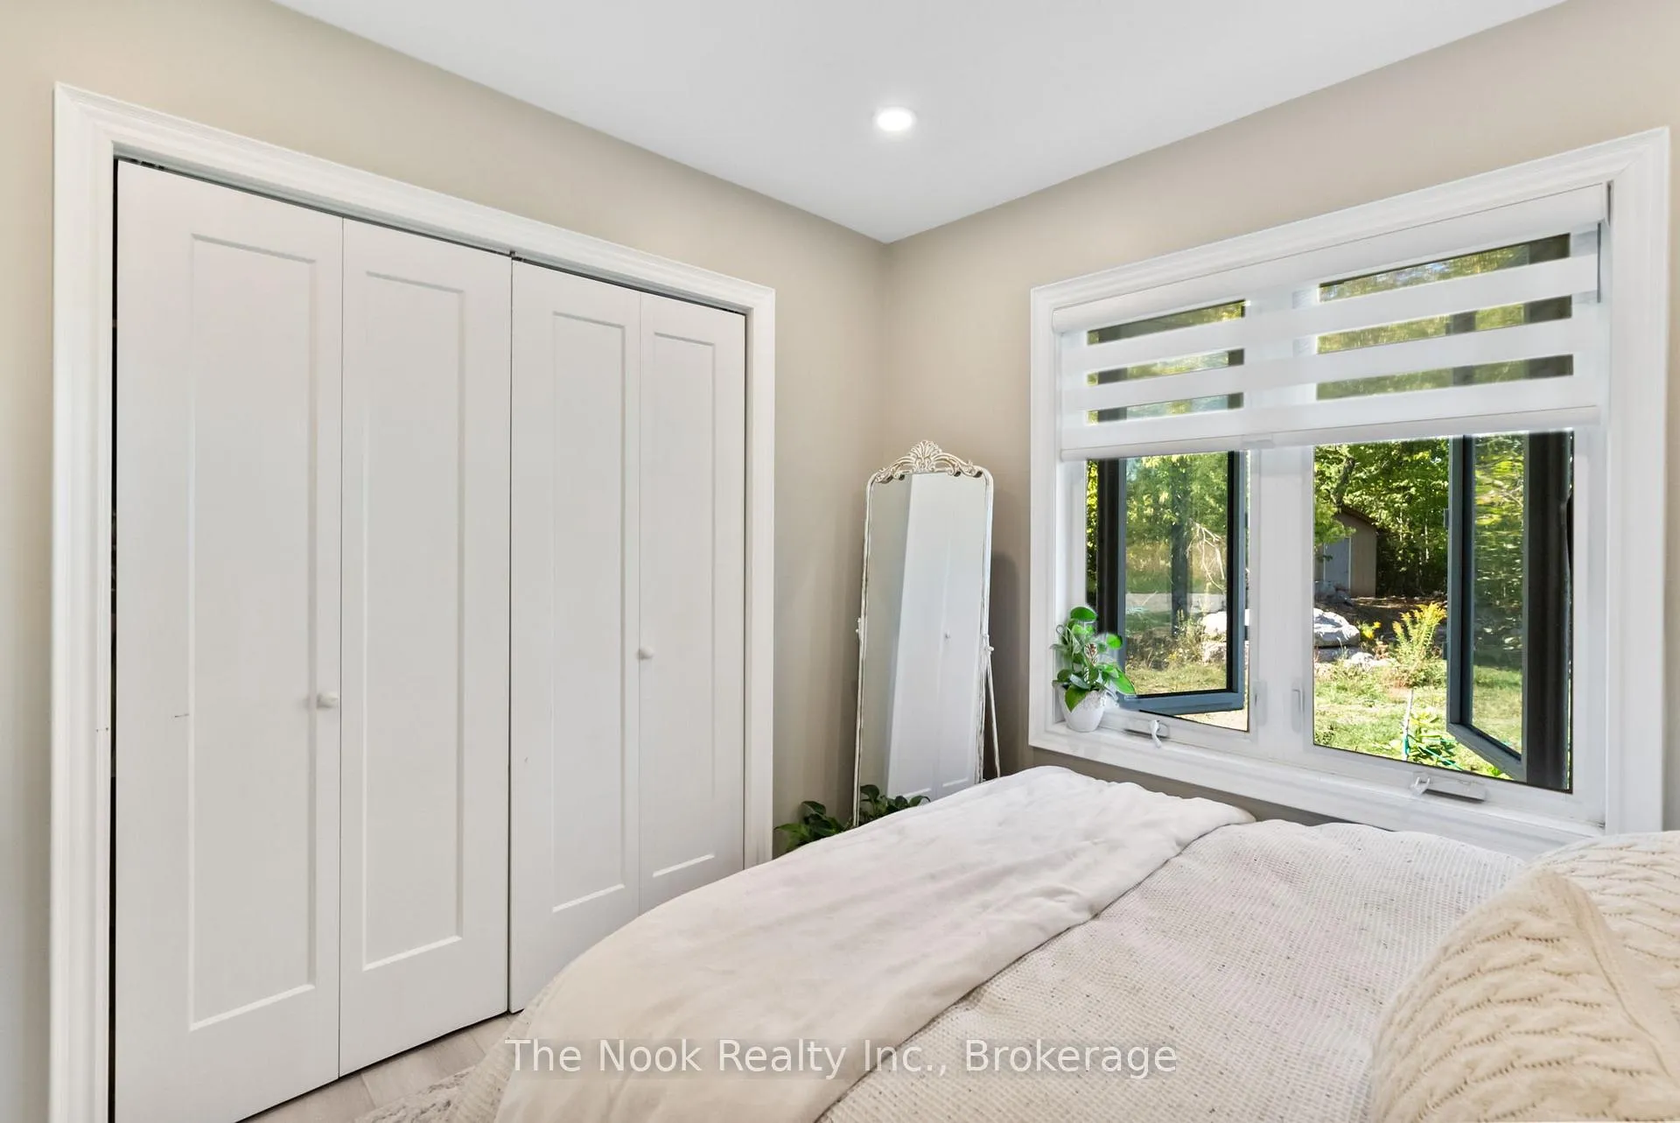
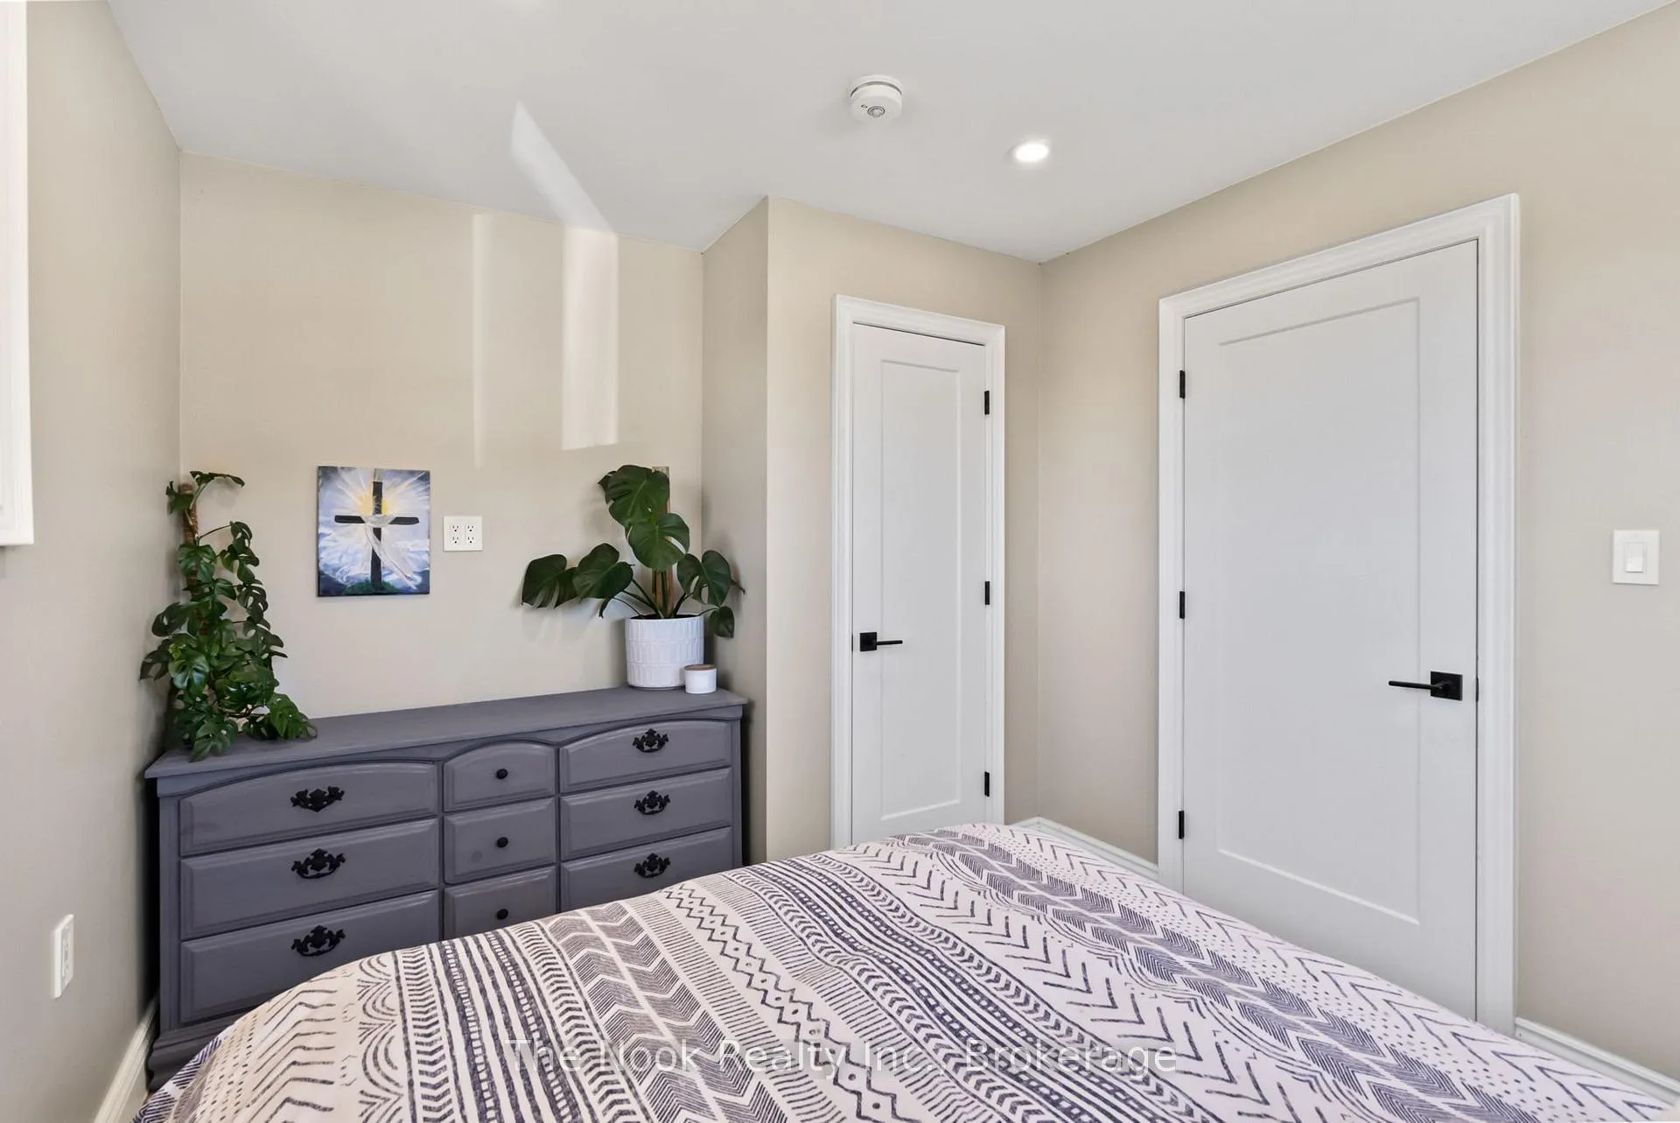
- Primary Bedroom—Main level, Laminate, Closet, Window
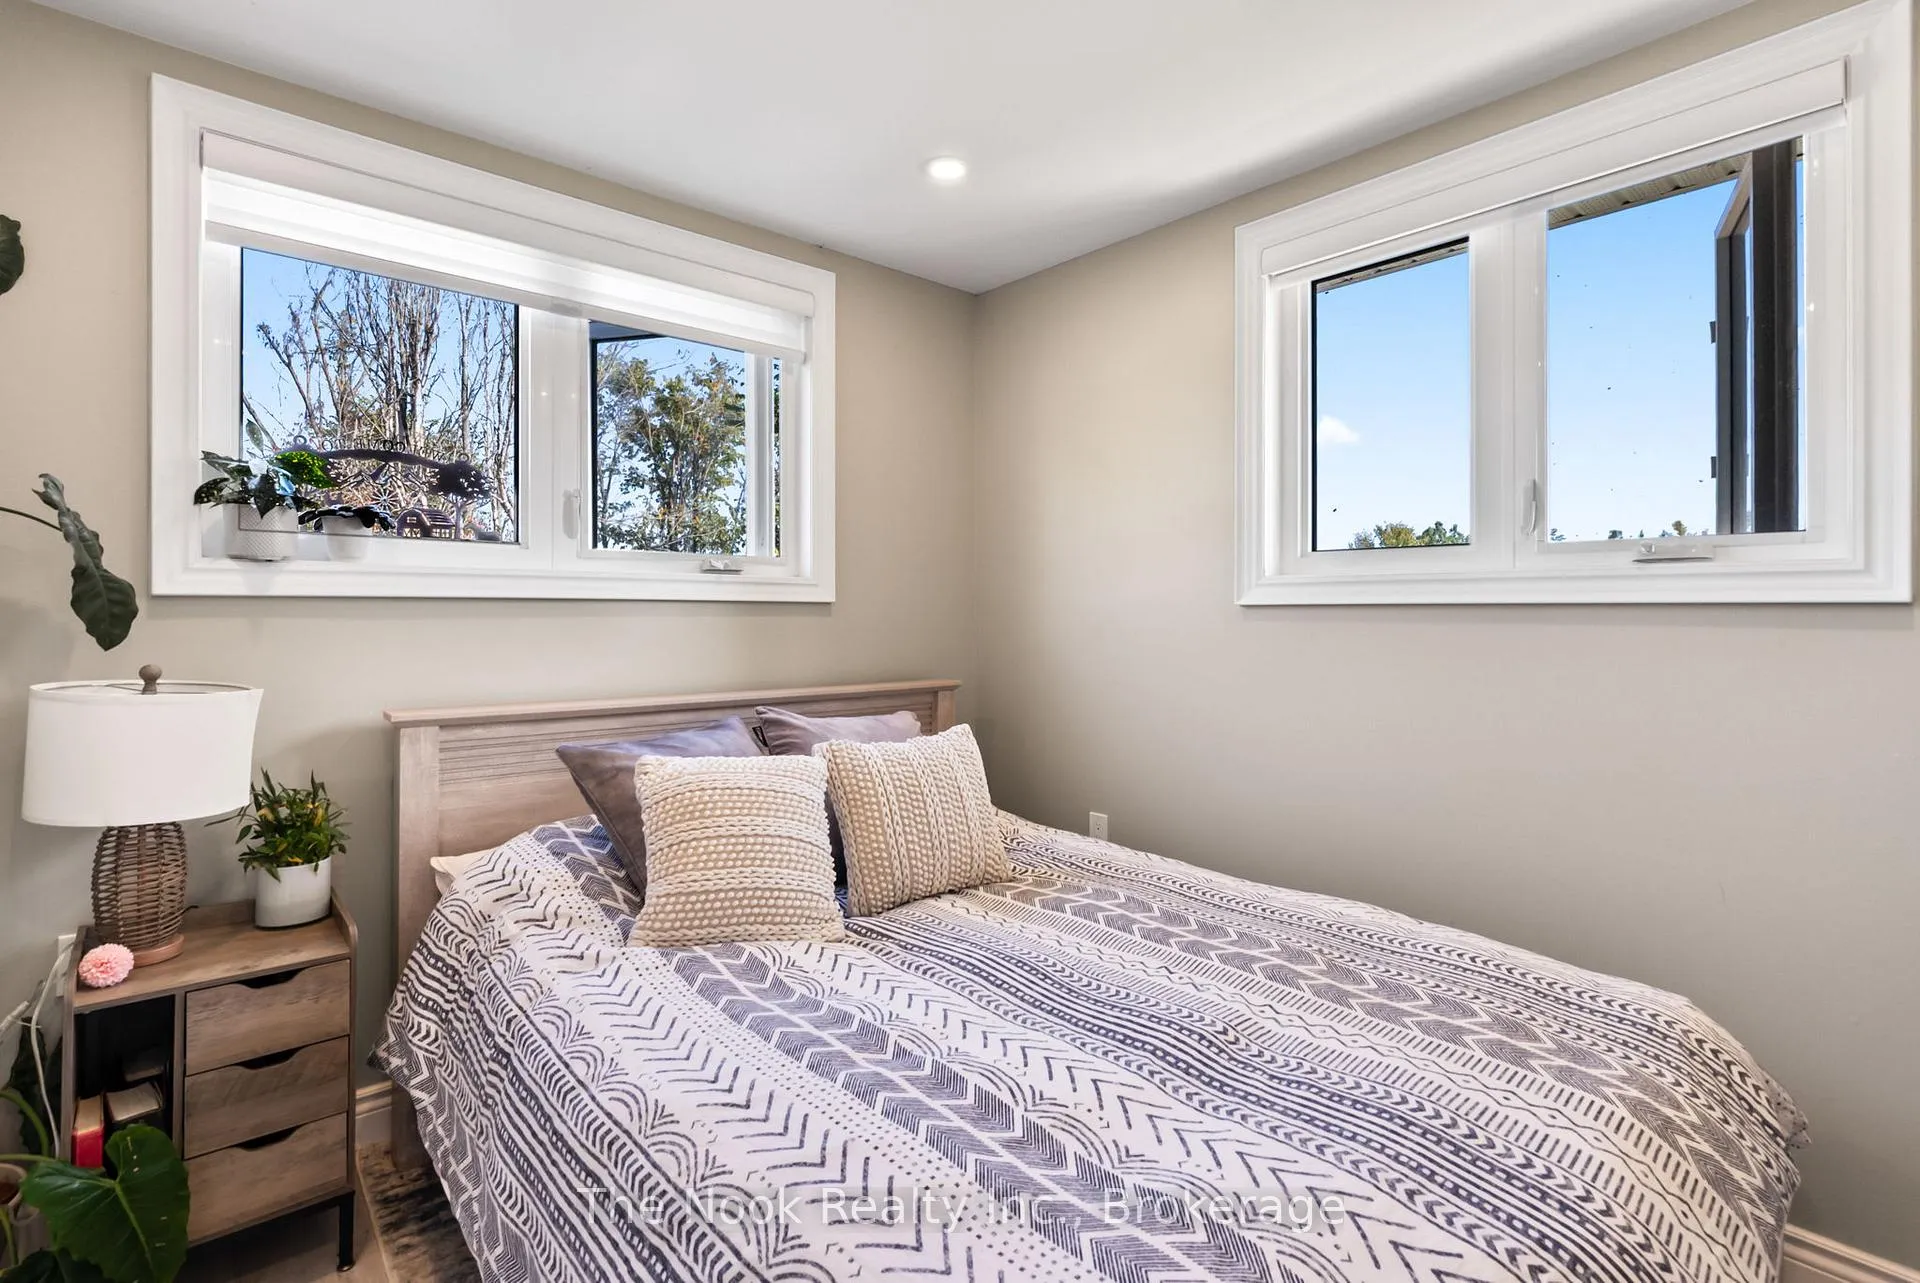
- Bedroom 2—Main level, Laminate, Closet, Window
- Loft—Upper level, Laminate, Pot Lights, Window
Washrooms
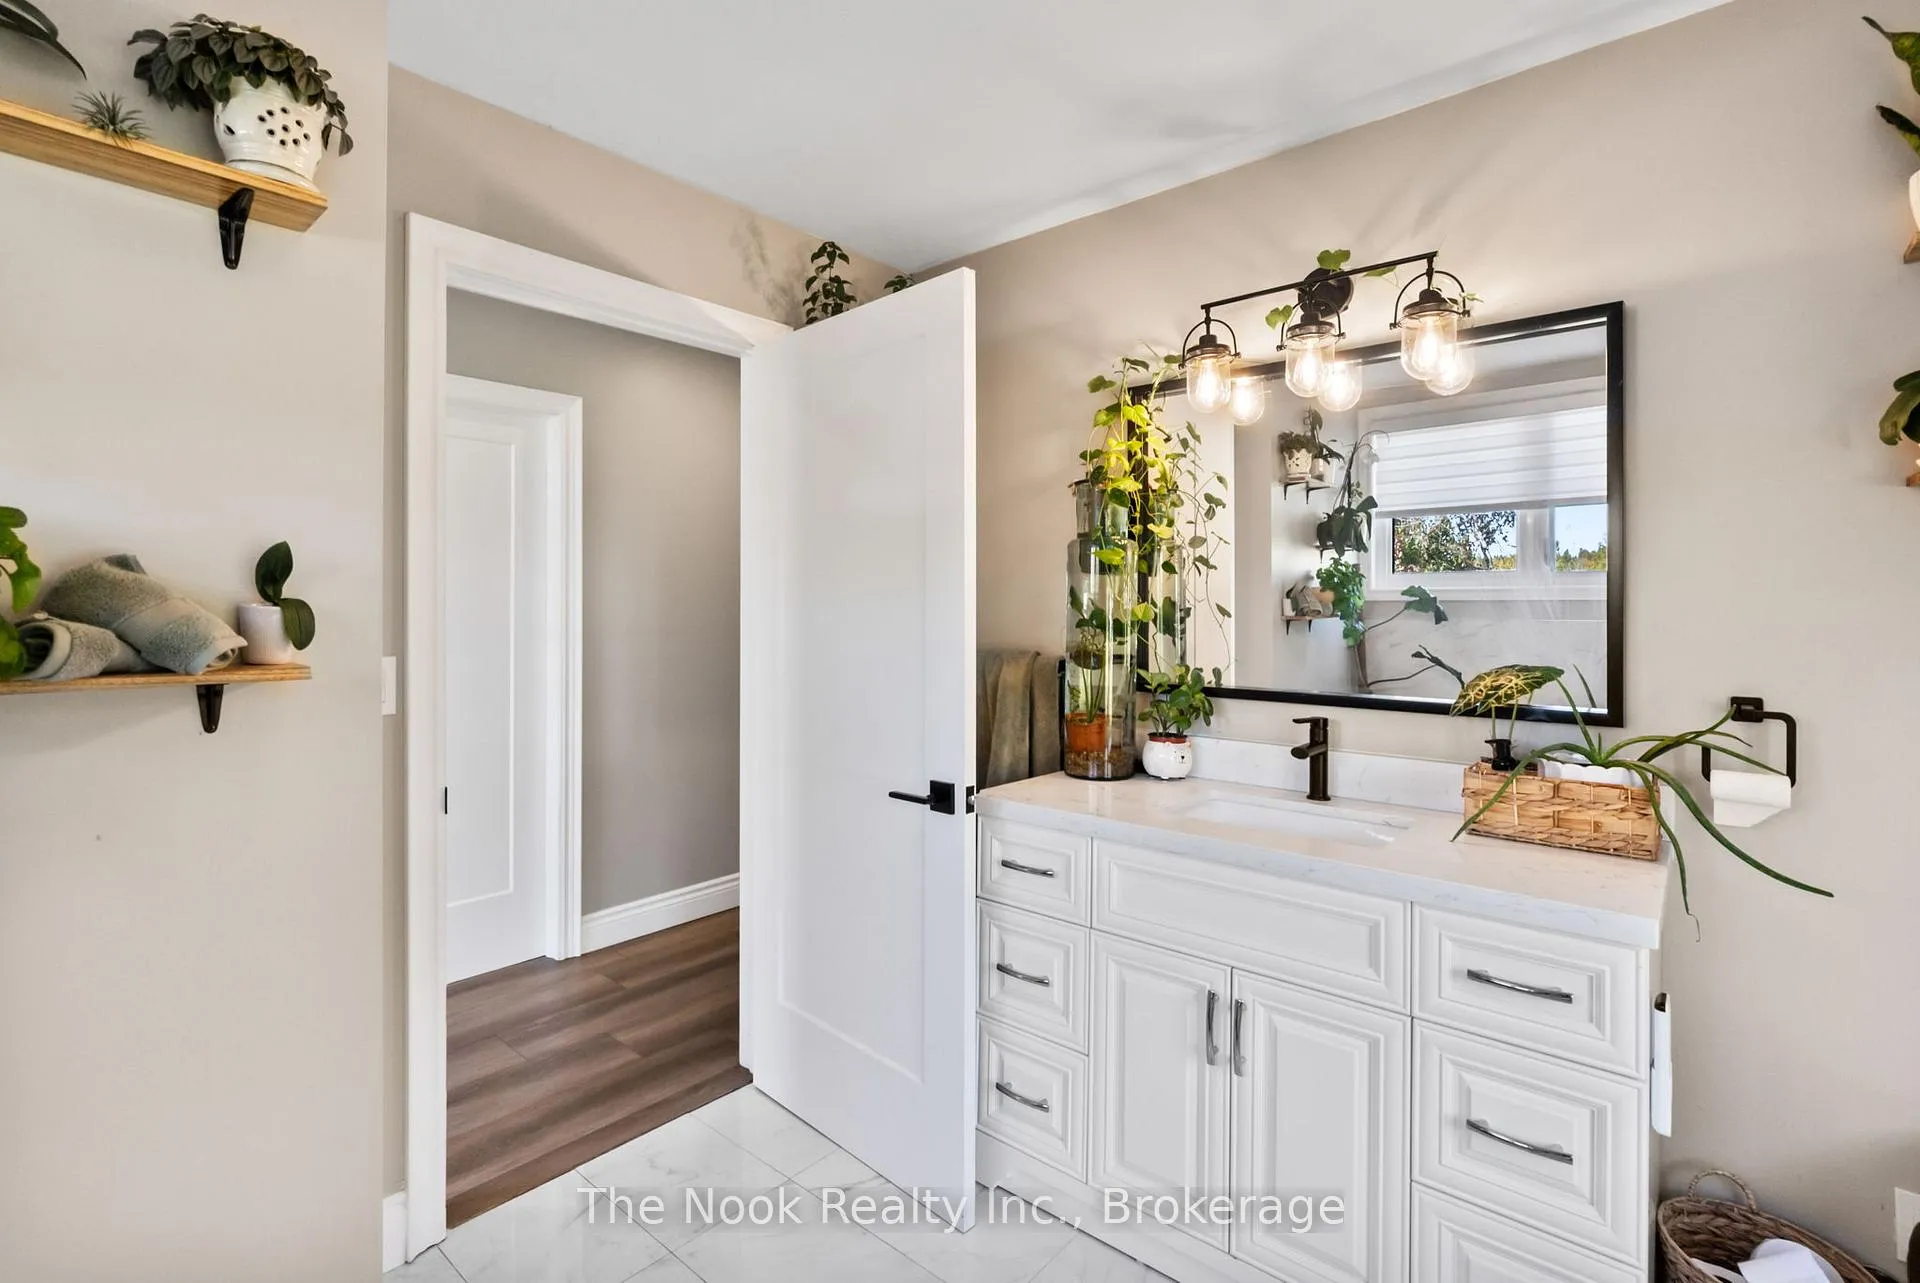
- 4-piece
- Municipality
- Kawartha Lakes
- Neighbourhood
- Carden
- Main cross streets
- Kirkfield Road / Mcguire Beach Road
- Zoning
- A1
- Directions
- Kirkfield Road to Mcguire Beach Rd
- MLS® number
- X13238610
- Data source
- Toronto Regional Real Estate Board
- Status change
- 2026-06-16
- Listed on
- 2026-06-03
- Days on market
- 13 days
- Possession type
- Flexible
- Co-op commission
- 2.5
- Seller
- Listed by
- THE NOOK REALTY INC.
Home Market Value
Current home valuation for 46 Mcguire Beach Road, Kawartha Lakes, Carden, Kawartha Lakes, ON. Listed for $799,900
HOMEH Estimate
$645,500
Estimated Sales Range
$482,812 - $808,188
HOMEH Estimate for 46 Mcguire Beach Road, Kawartha Lakes, Carden
Calculated with a real agent's CMA method — 45+ years of experience, codified. Not an AI guess.
For the owner
Is this your home? Track its value.
Get this home's HOMEH Estimate by email once a month, with how many homes are for sale around you.
Mortgage Payment Calculator
Compare up to 4 down payment scenarios
5% on first $500K + 10% on $299,900 over $500K
$54,990
| Scenario 1 | Scenario 2 | Scenario 3 | Scenario 4 | |
|---|---|---|---|---|
−Down payment | % $ | % $ | % $ | % $ |
+CMHC insurance | $29,788 | $22,317 | $19,038 | $0 |
=Total mortgage | $774,495 | $742,227 | $698,953 | $639,920 |
Amortization | ||||
Mortgage rate | % | % | % | % |
| Payment frequency | ||||
=Mortgage payment | $3,781monthly | $3,624monthly | $3,413monthly | $3,124monthly |
Land Transfer Tax
$12,473
$12,473
Around this home
No schools found nearby
Data provided by OpenStreetMap & Fraser Institute School Rankings
Ask HOMEH
New!Hi there!
👋Text or call (416) 301-9001
Recommended for you
Based on homes you've looked at.
No recommended properties found.
Nearby similar homes
No nearby properties found.
More real estate resources
Other homes nearby
Explore this area
Nearby neighbourhoods
No nearby listings available.