
5 Royal Estates Drive
Kawartha Lakes (Pontypool), ON L0A 1K0
- 3Bedrooms
- 2Bathrooms
- 2Garage
- 1100–1500Sq Ft
- $4,585Tax
- 140×300 ftLot Size
 Estimated Value:$841,250See Free Estimate Report

Property not available for sale or for rent.
HOMEH One: full-service selling for a 1% listing fee. The buyer's agent commission is separate.
Free Home EvaluationHow Much Is My Home Worth?Homes for Sale NearbySale & Price History for 5 Royal Estates Drive, Kawartha Lakes, Pontypool
| Start Date | End Date | Price | Event | MLS# |
|---|---|---|---|---|
| 2026-08-20 | 2026-09-08 | Login to See Prices | Sold | x13694582 |
Real estate boards require you to or to see the full details of this property.
*Sold prices and complete sale & price history are regulated data. Under the Trust in Real Estate Services Act, 2002 (TRESA) and the rules of the Real Estate Council of Ontario (RECO), and pursuant to the Multiple Listing Service® rules of the Canadian Real Estate Association (CREA) and the Toronto Regional Real Estate Board (TRREB), this information may be shown only to registered users who have agreed to the applicable terms of use (a Virtual Office Website, or "VOW," arrangement). HOMEH Inc., Brokerage therefore provides it to signed-in members only. Creating an account is free and takes under a minute.
About 5 Royal Estates Drive, Kawartha Lakes, Pontypool
Summarized Description
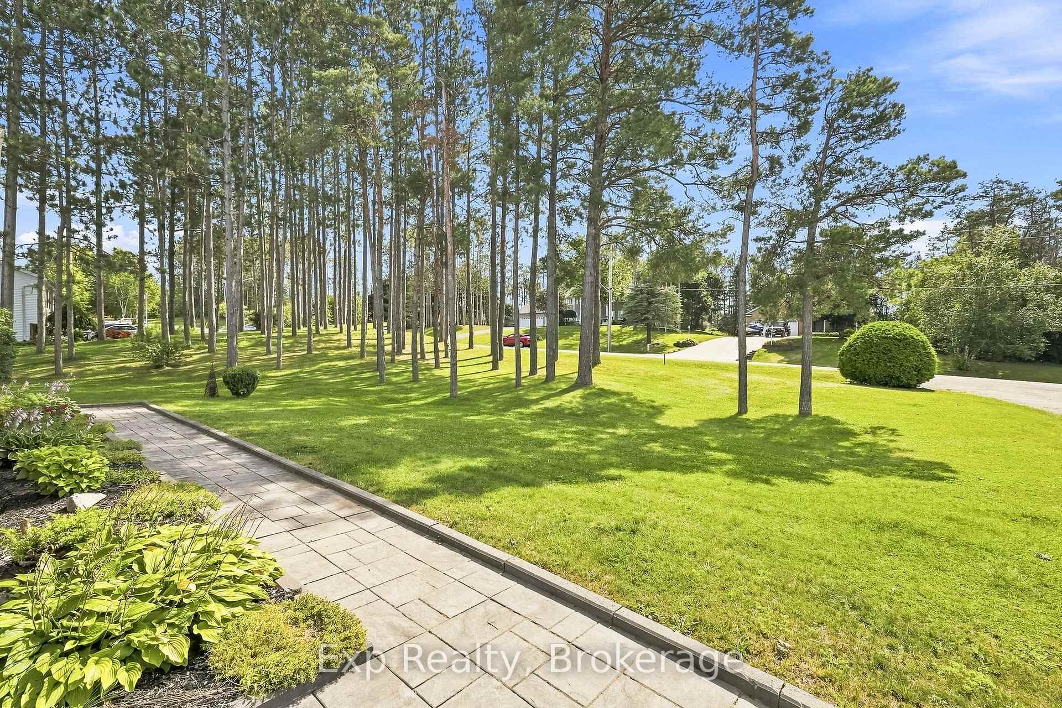
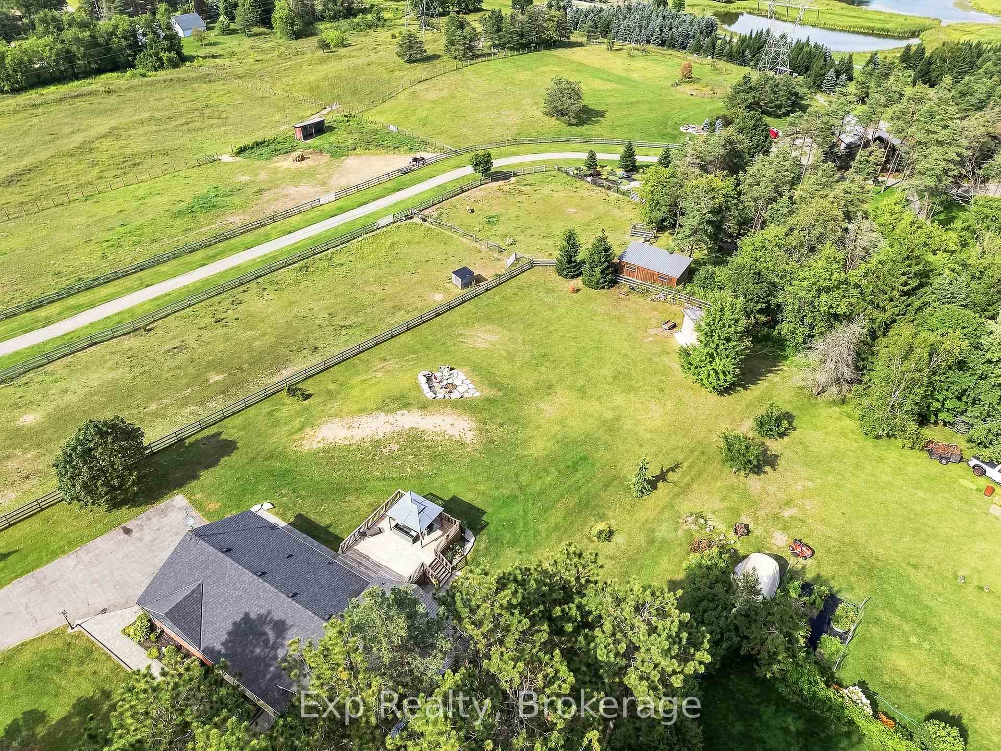
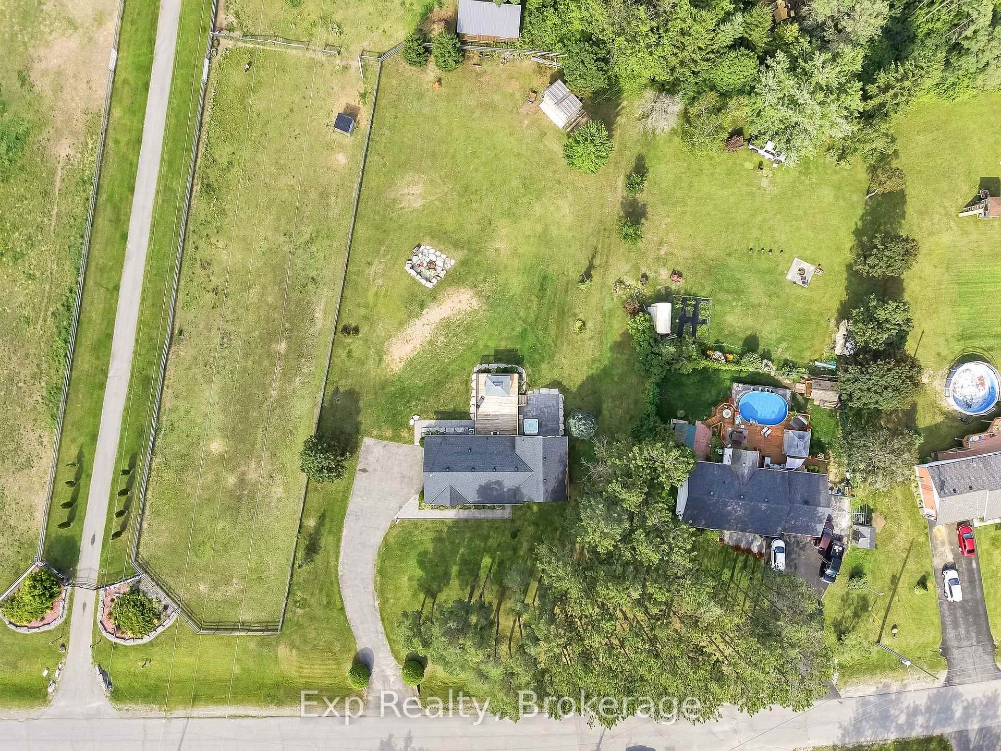
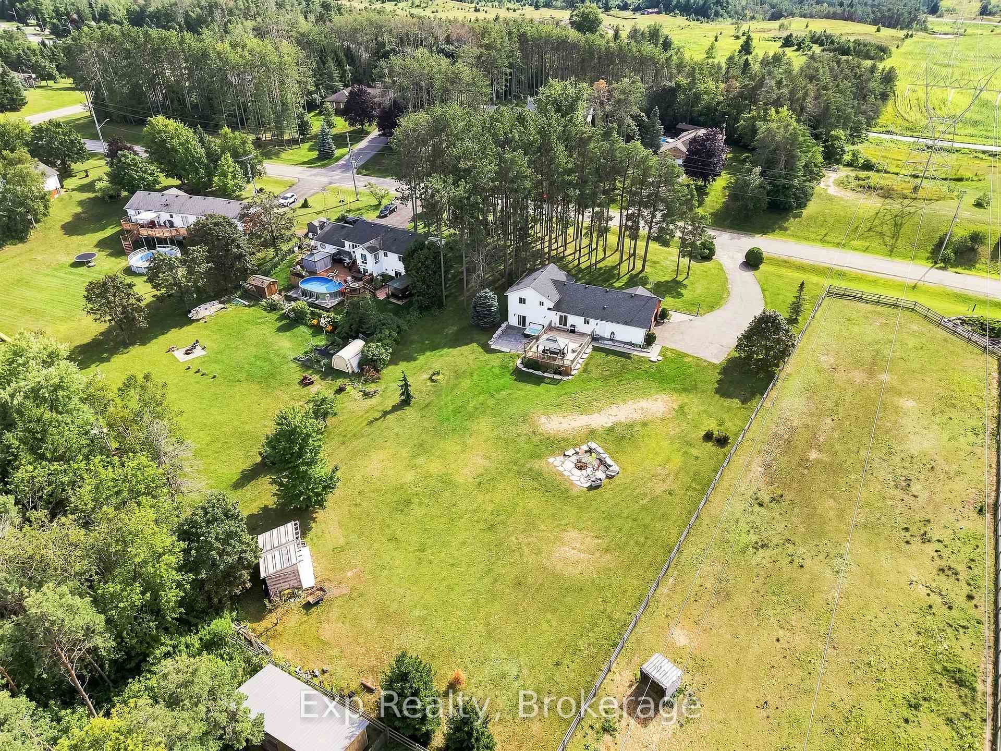
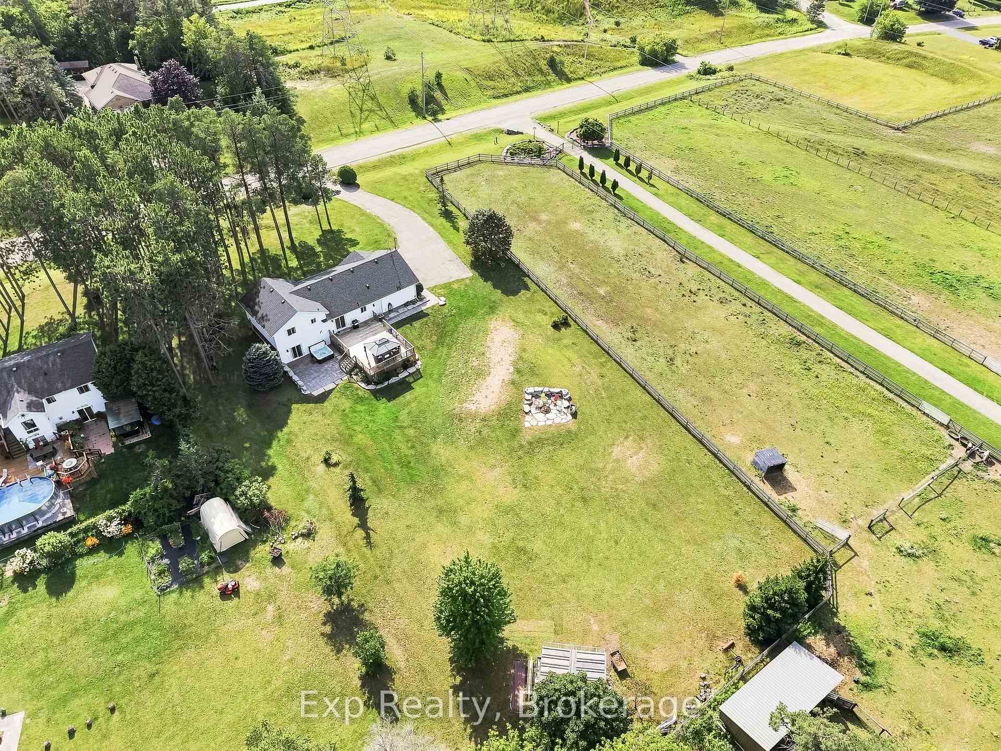
- Rare one acre lot in executive setting.
- Completely renovated with modern upgrades.
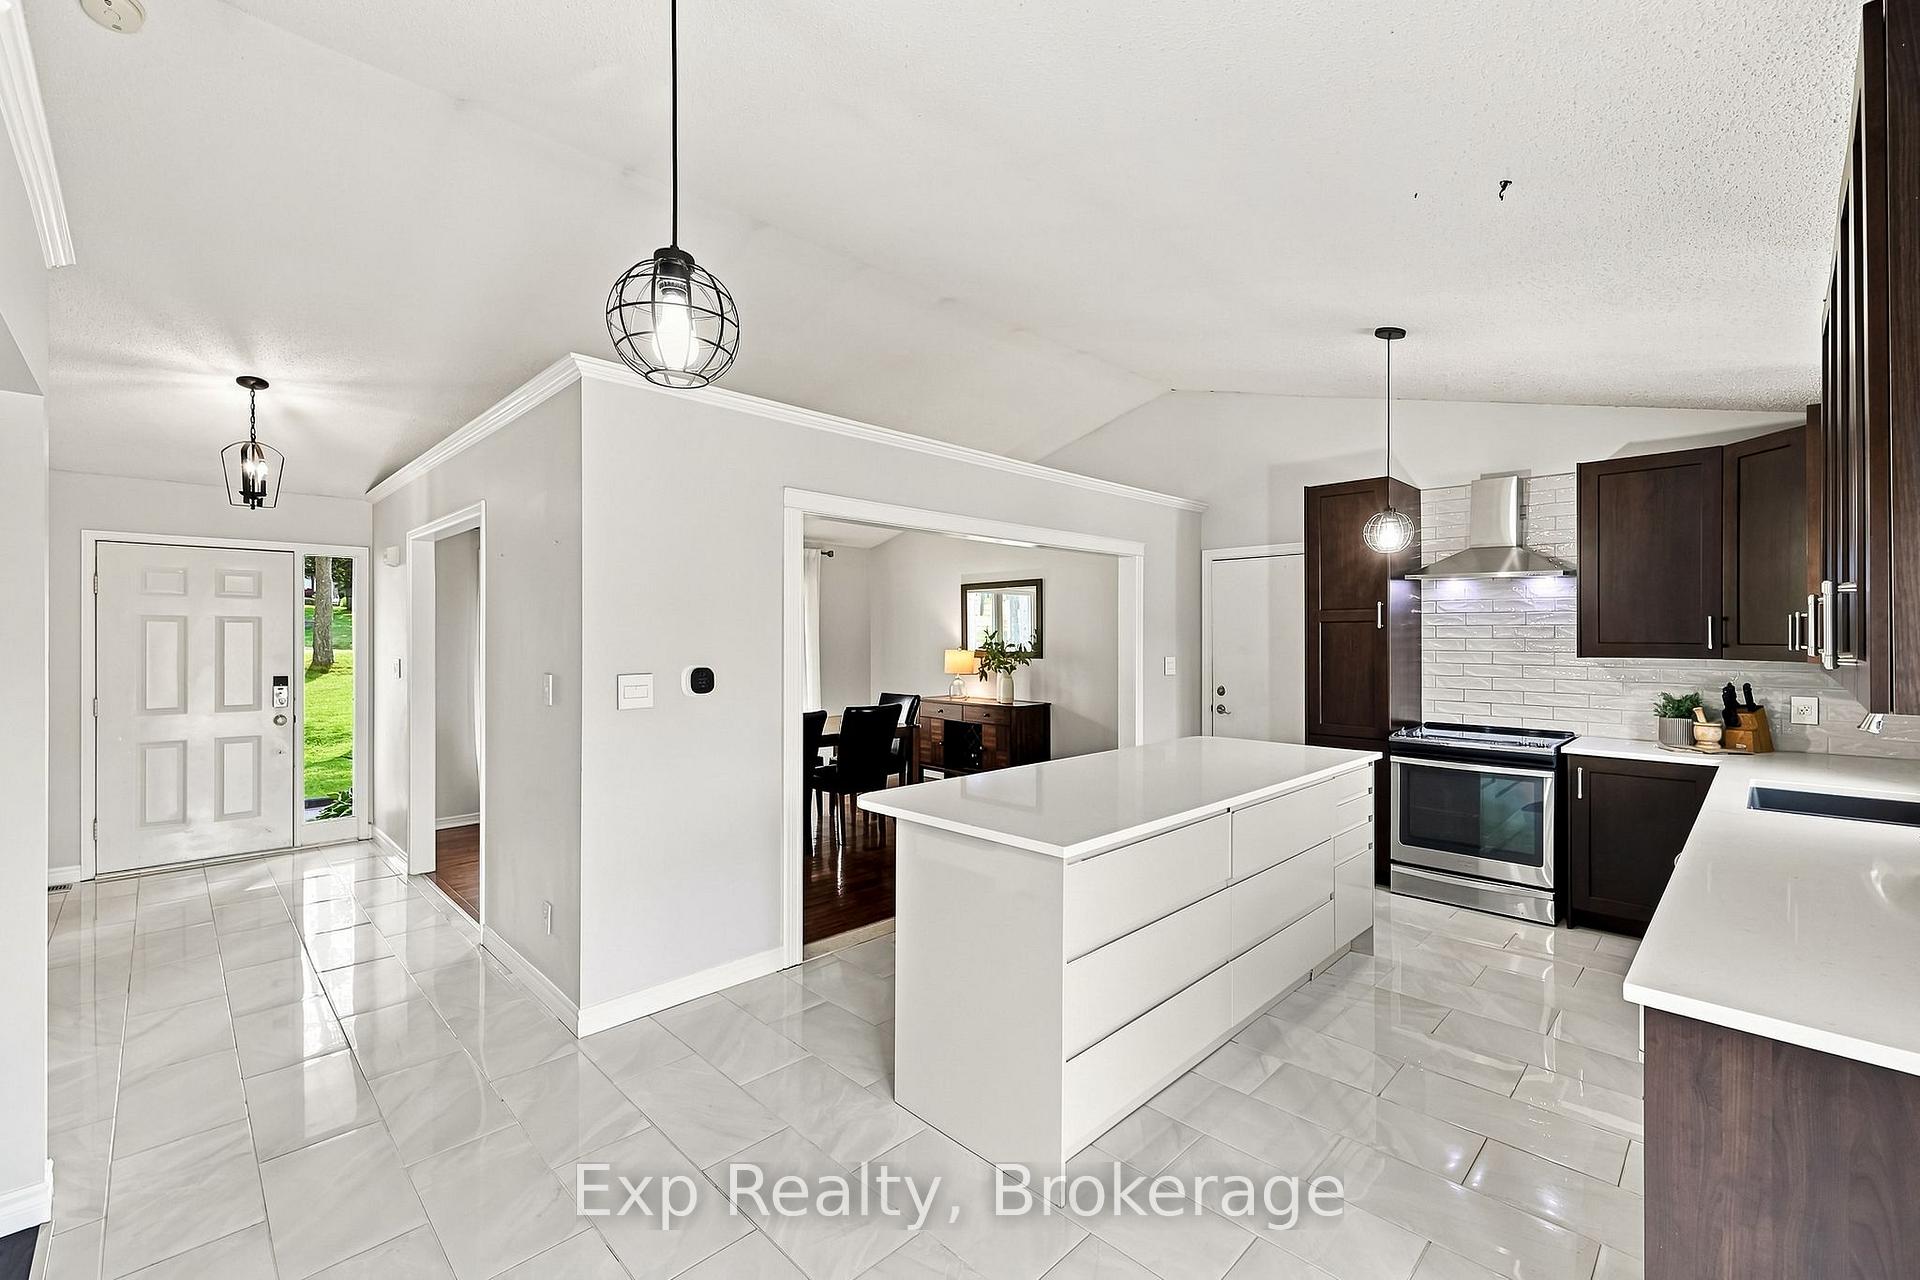
- Open concept design with vaulted ceilings.
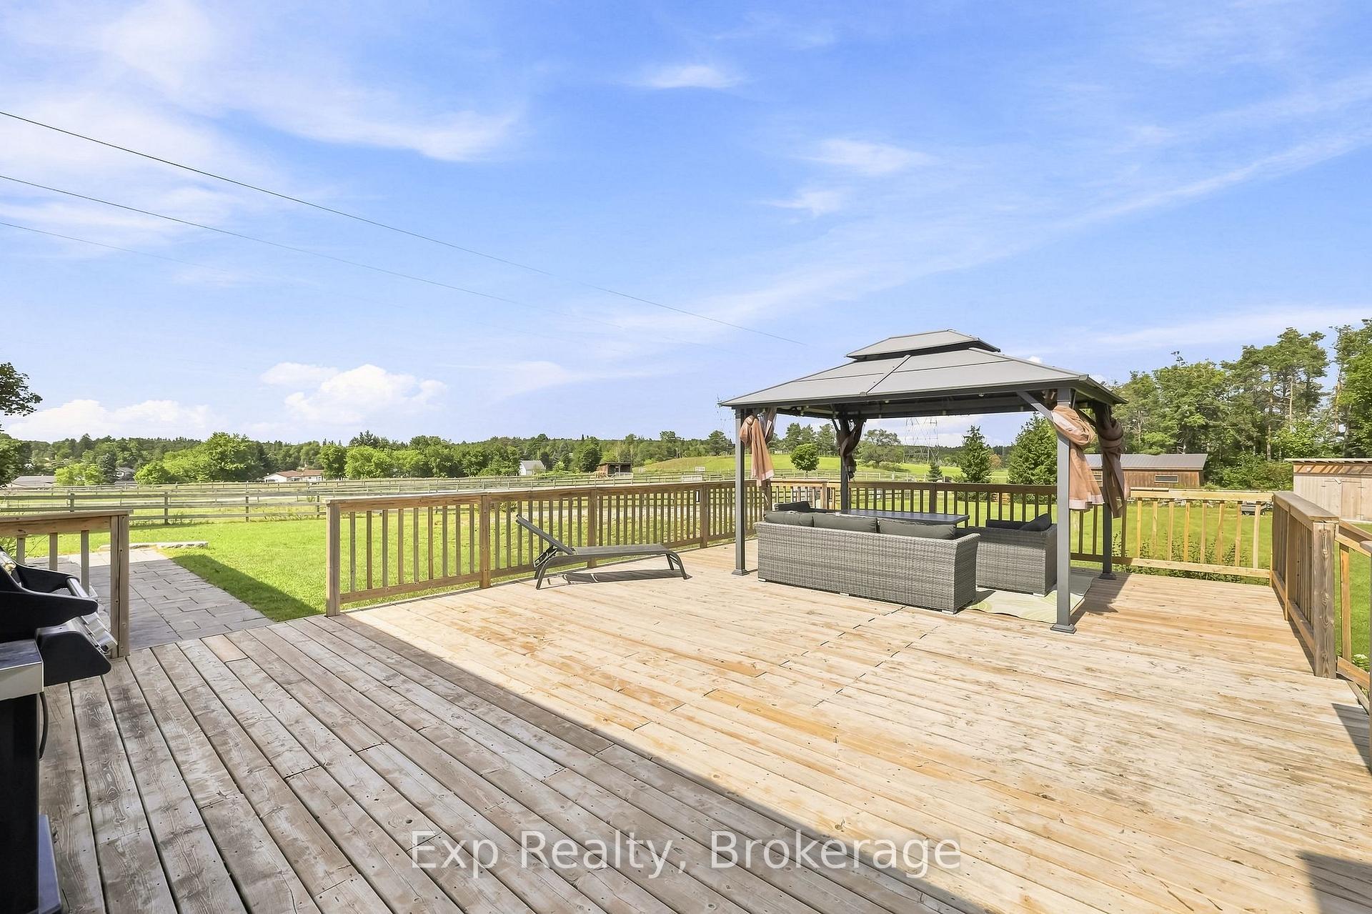
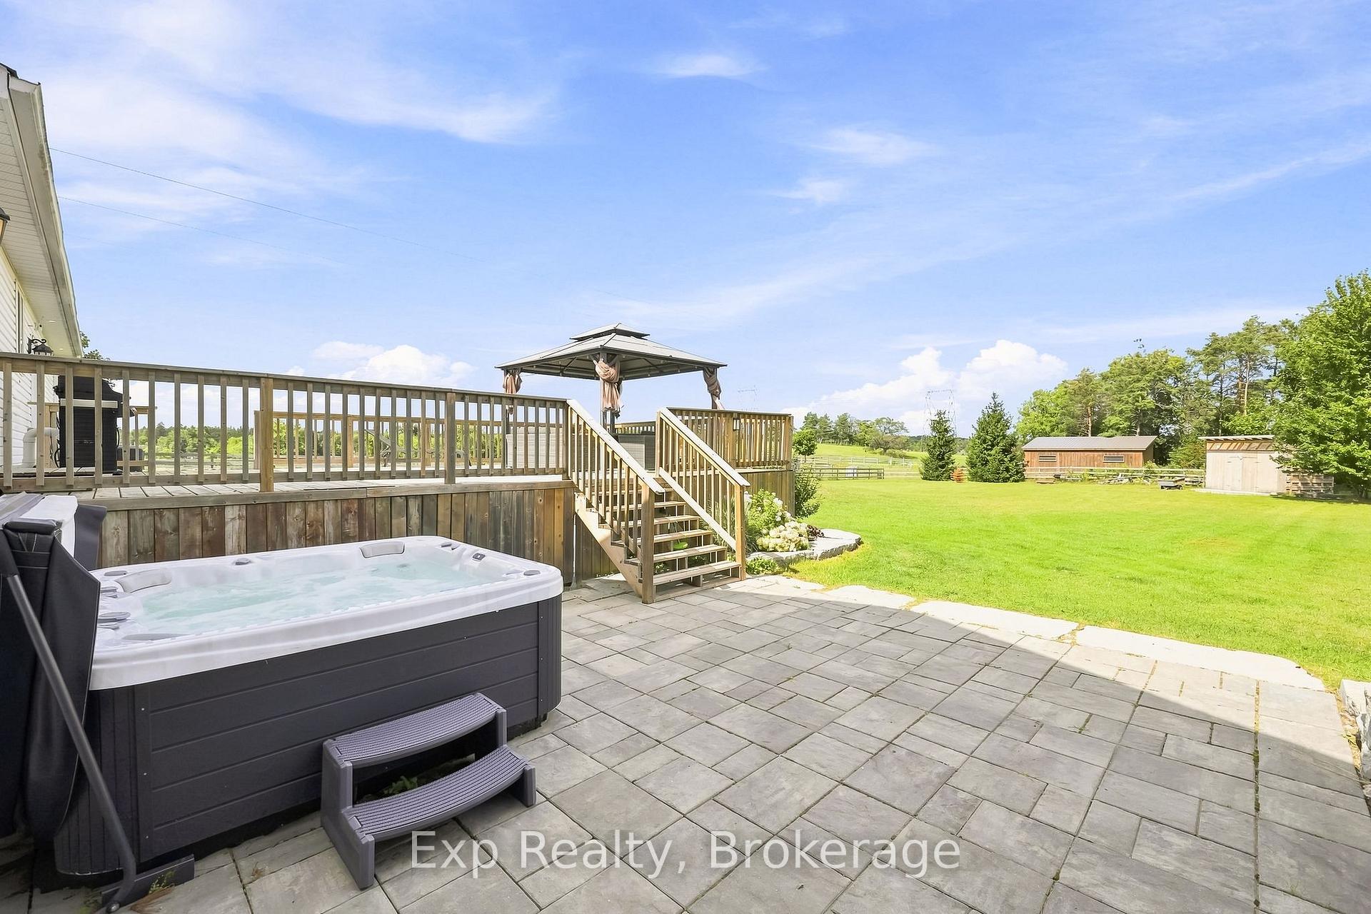
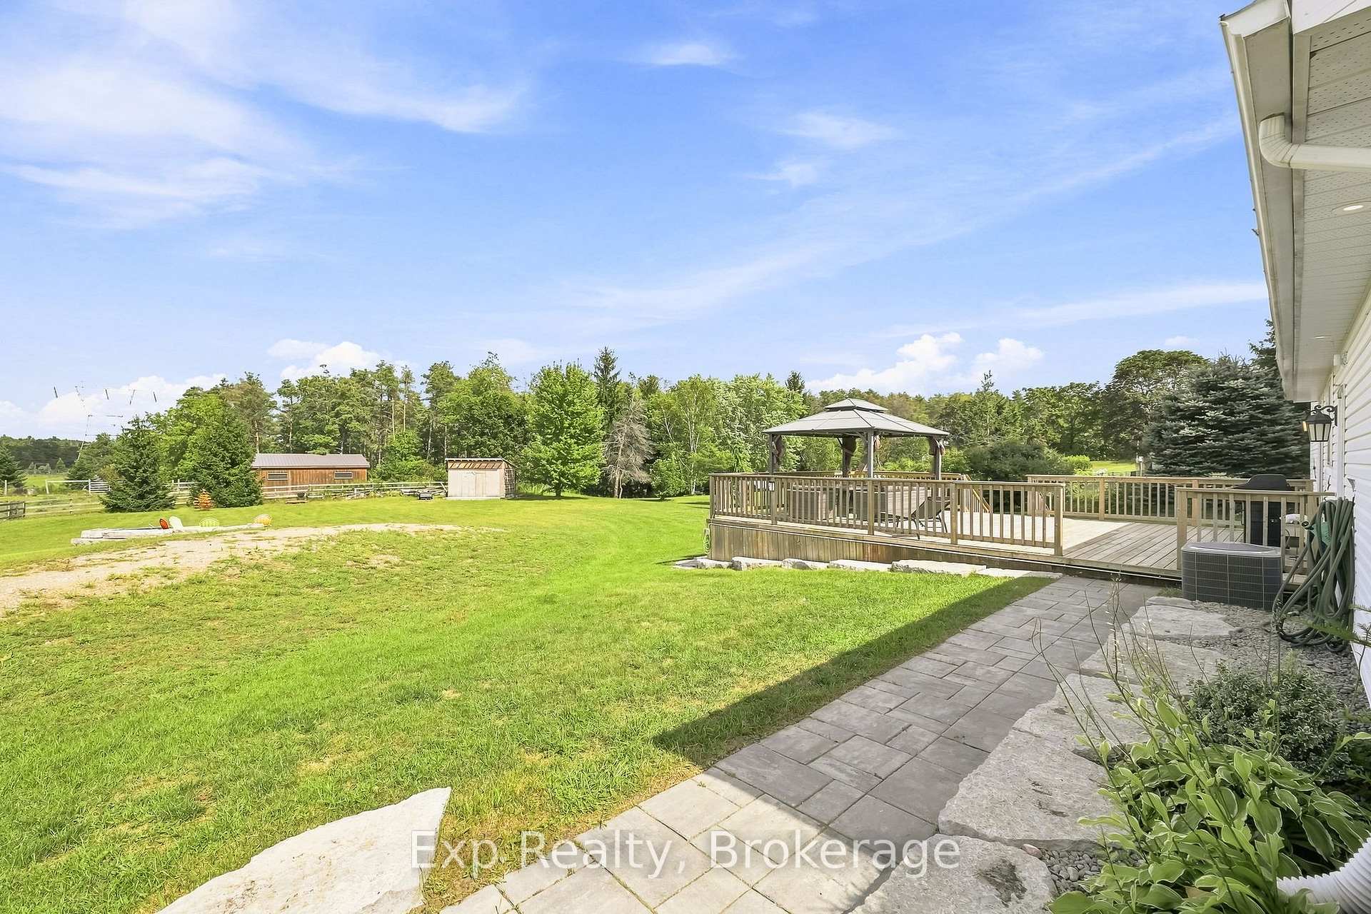
- Breathtaking panoramic views from expansive deck.
- Versatile layout for multiple uses.
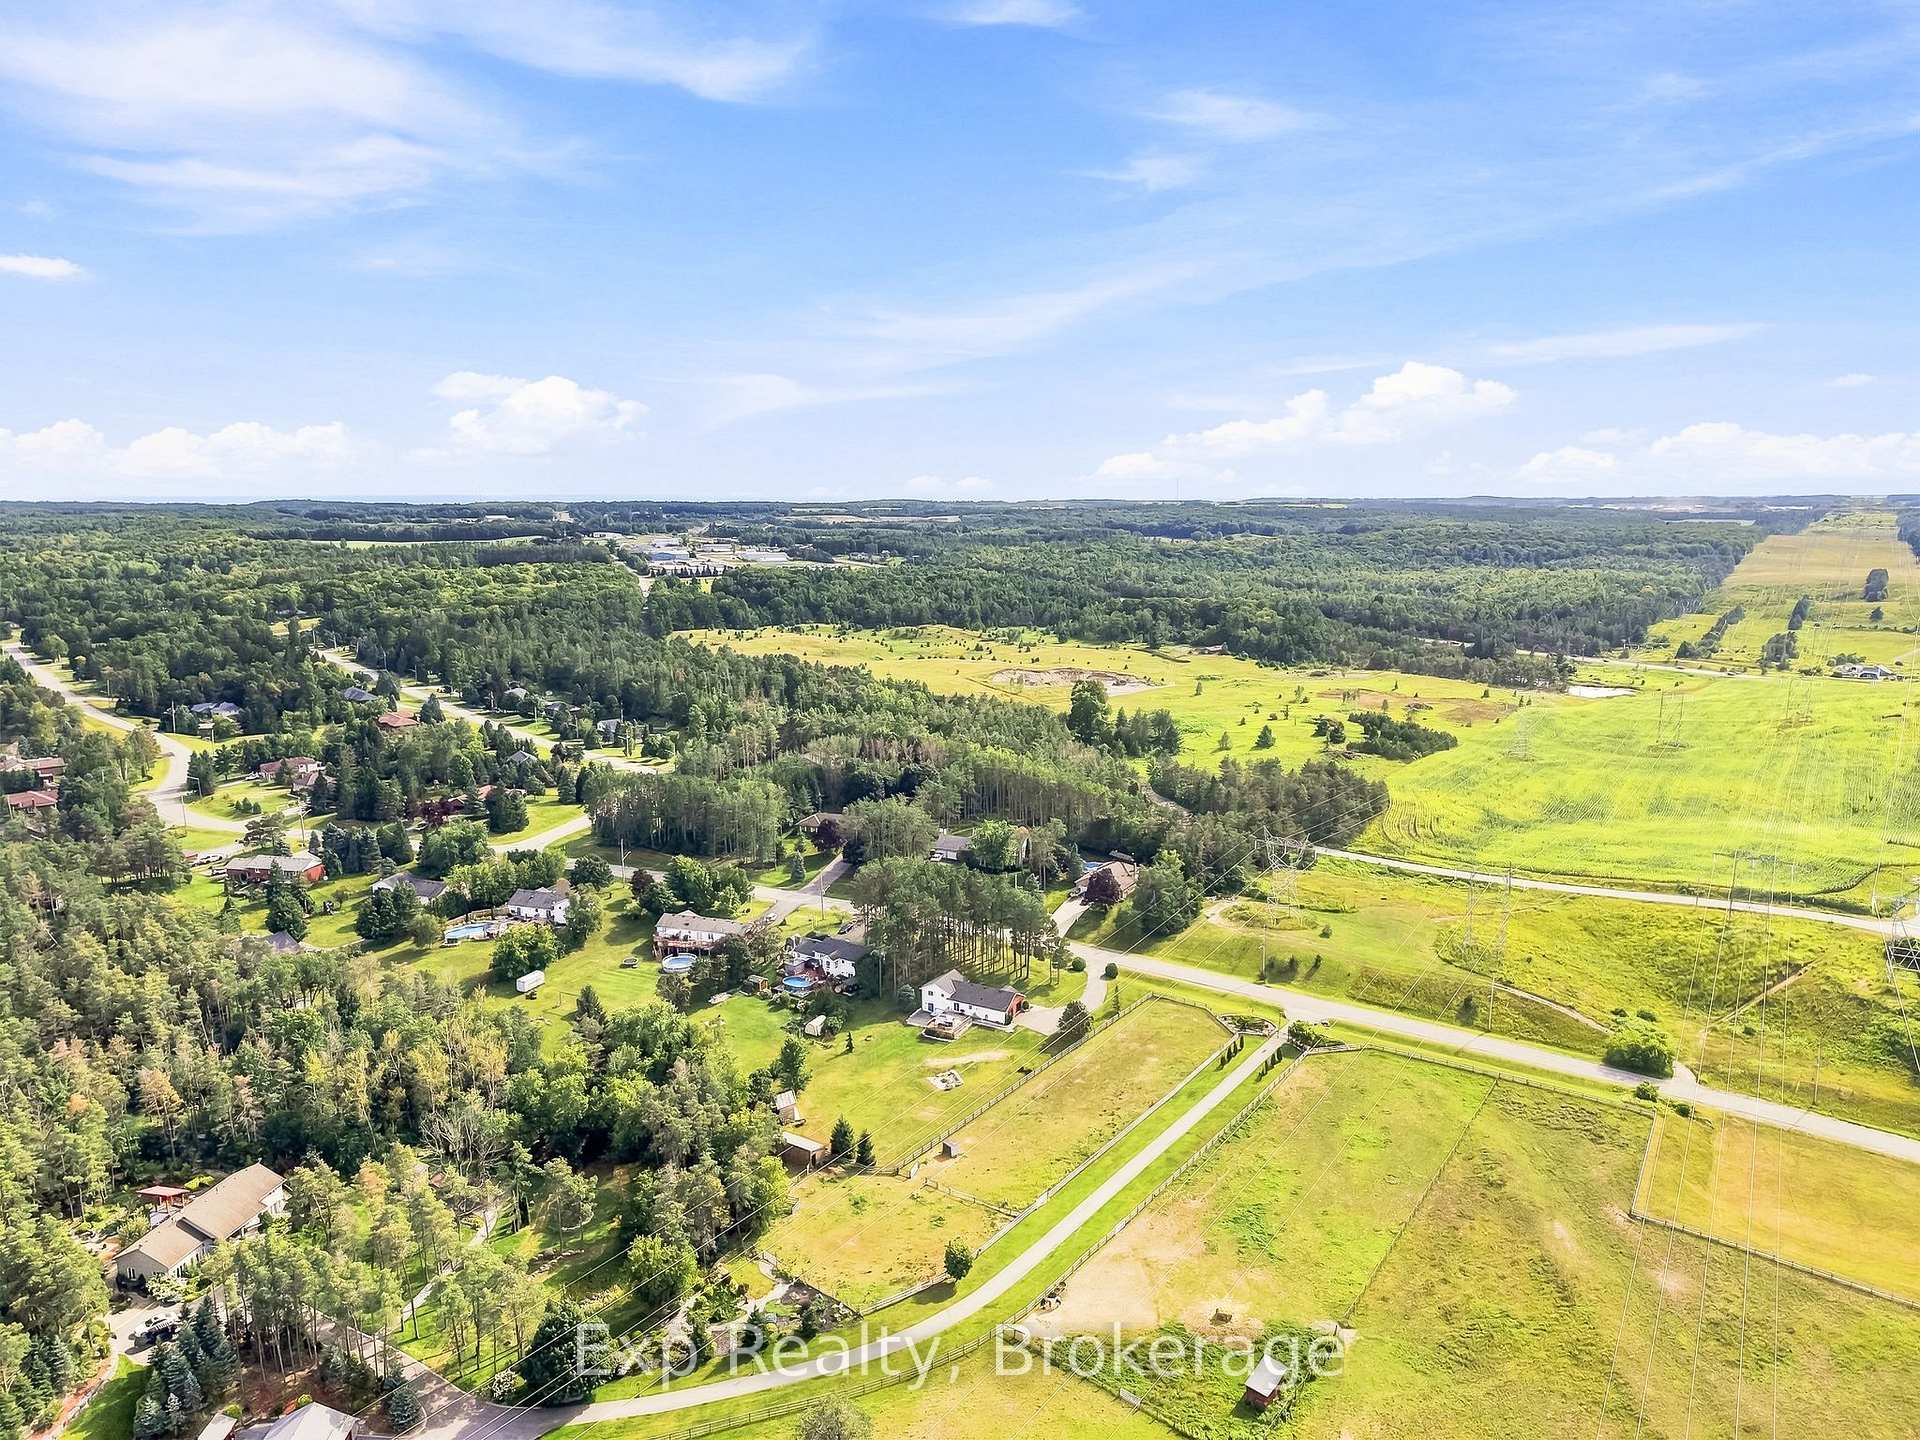
- Convenient location near major highways.
- Tastefully decorated family space with stone accents.
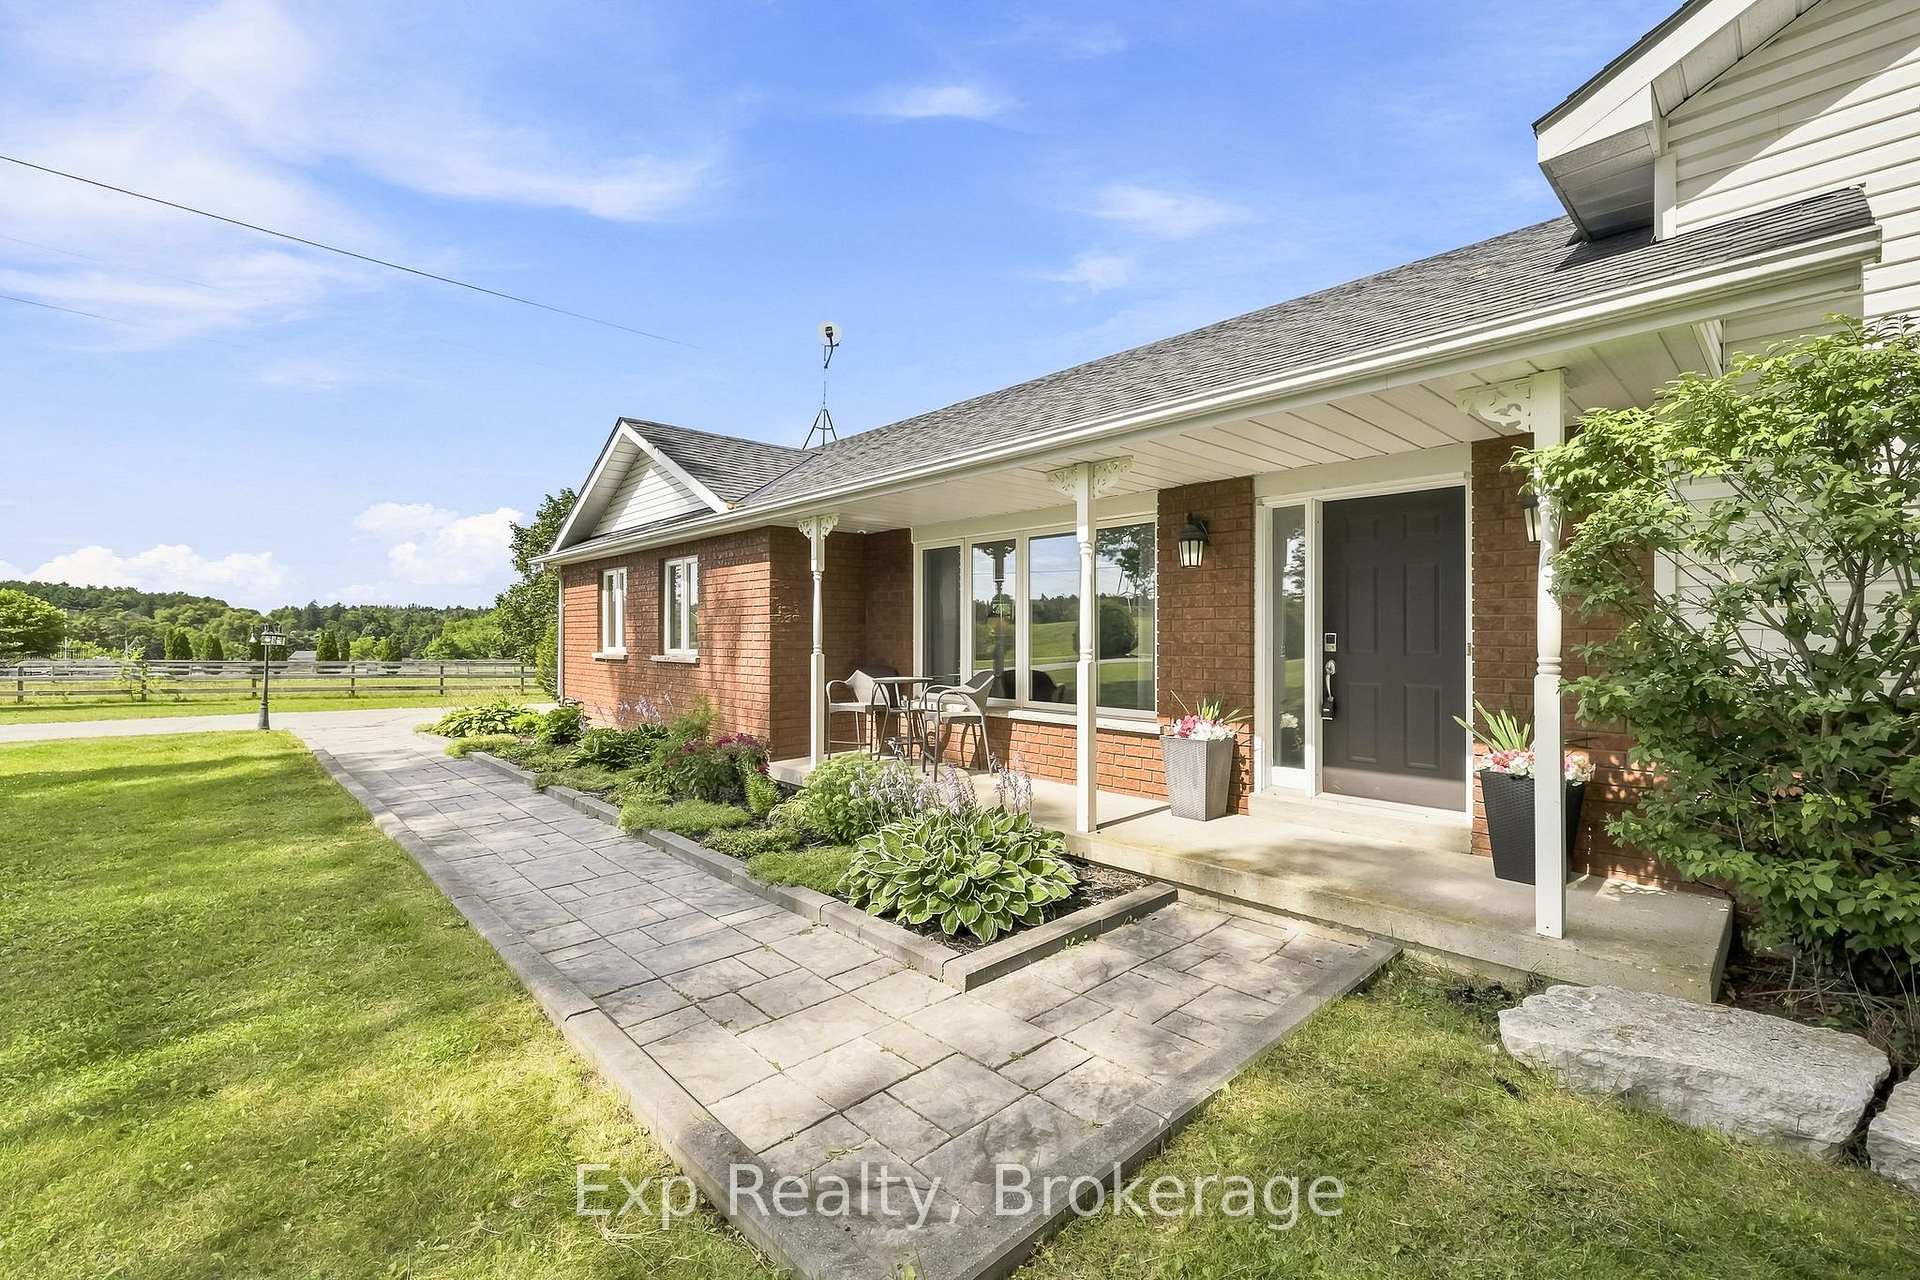
- Beautifully landscaped with vintage charm.
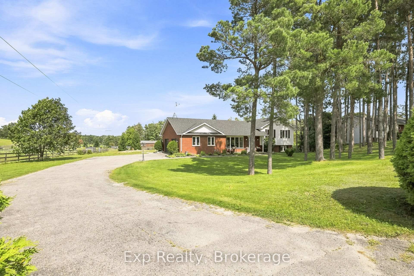
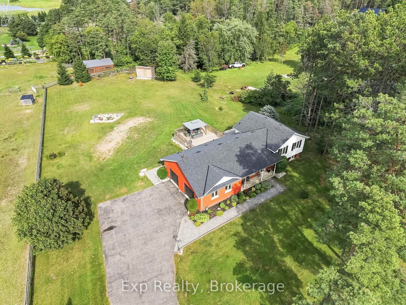
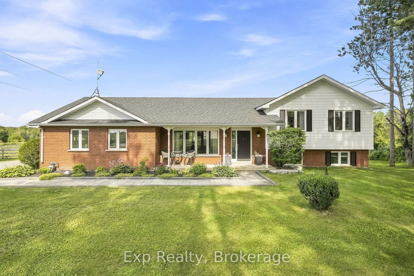
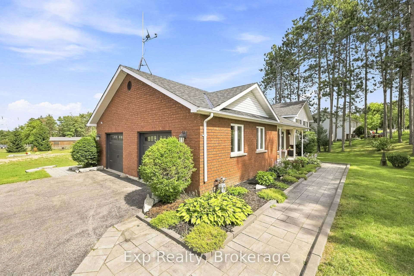
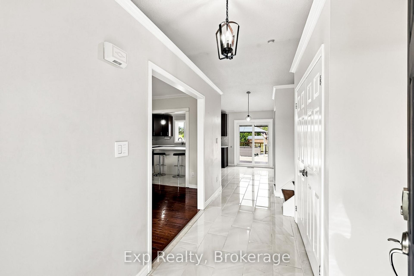
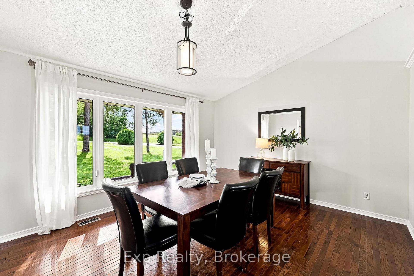
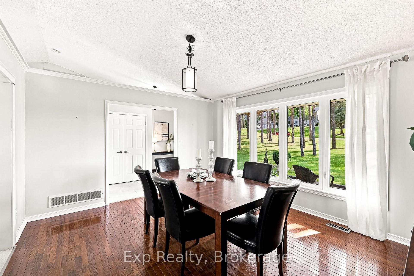
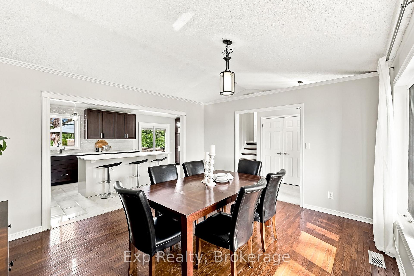
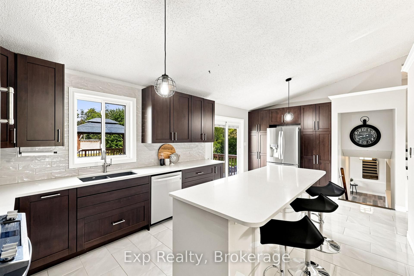
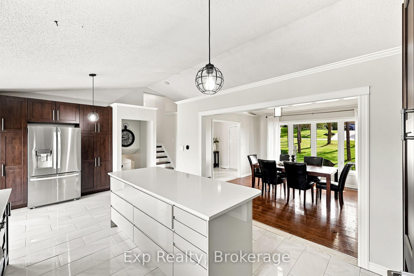
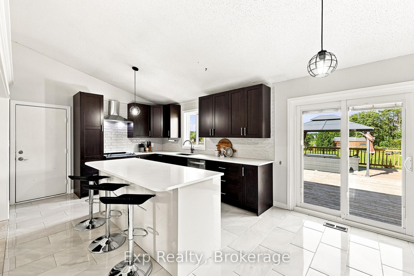
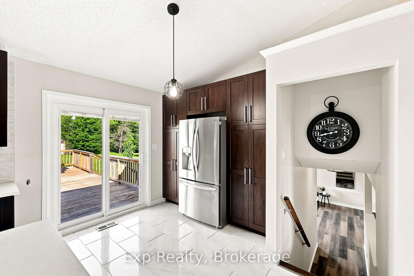
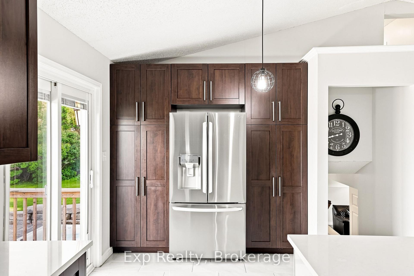
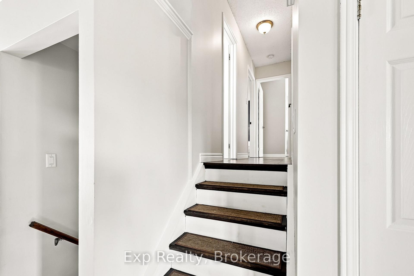
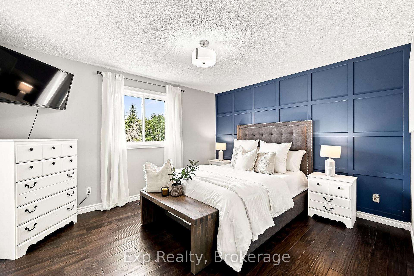
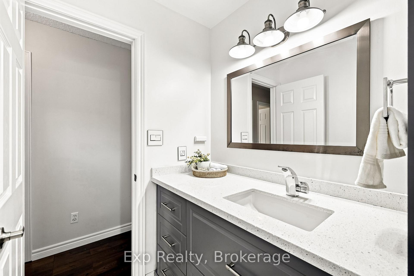
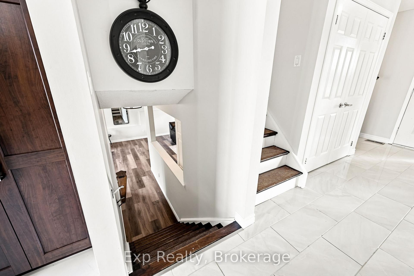
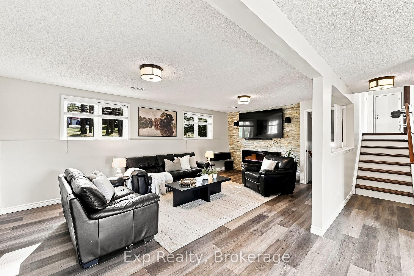
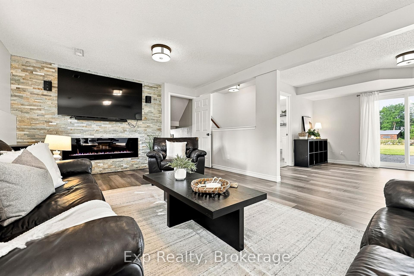
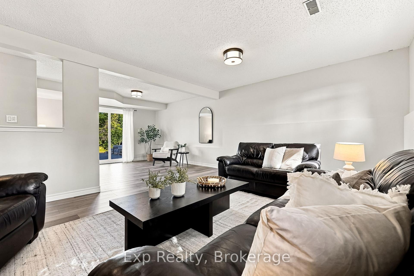
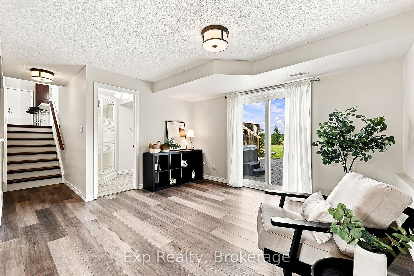
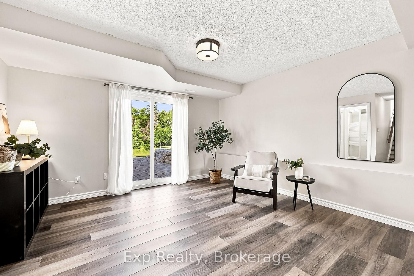
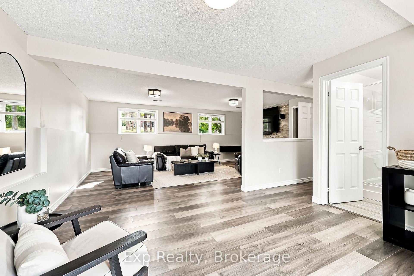
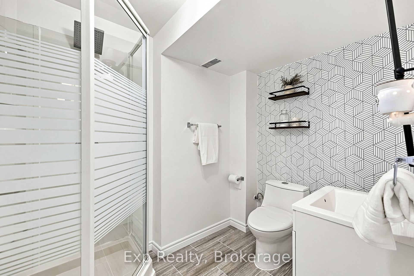
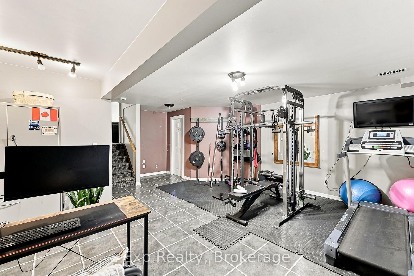
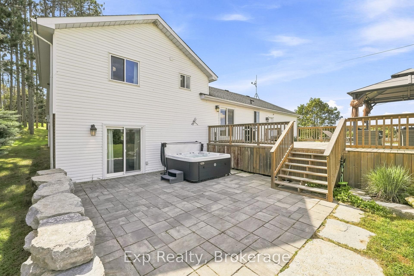
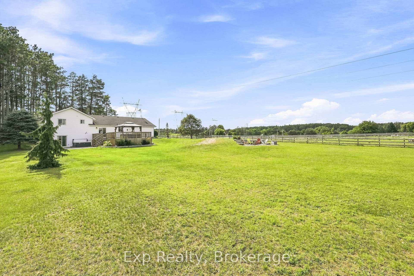
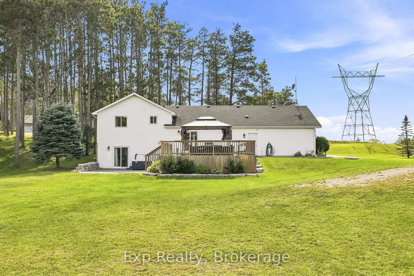
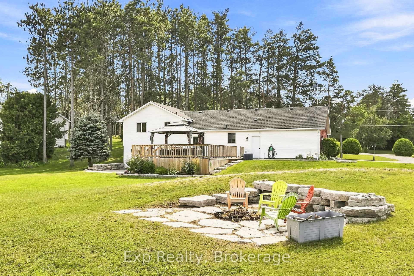
Be absolutely blown away by this extremely rare offering with an extremely well positioned home perfectly positioned on its extremely captivating executive park like one acre lot. The sights, sounds and scenery of this majestic setting will keep you coming back for more and never wanting to leave, Welcome Home to 5 Royal Estate Drive! This 3-bedroom, 2 full bathroom home comes complete with outstanding updates, remodels, landscaping, renovations and so much more from top to bottom, inside and out. Walk the pristinely laid interlocking pathway, past the vintage country covered front porch and through the front where the first impression of the brilliantly designed main floor will have you eager for more. Straight ahead and highlighting this outstandingly well laid out home is the completely renovated, open concept main floor. Featuring vaulted ceilings, custom cabinetry, massive center island, ample storage, quartz counters, well positioned dining space and patio walkout to the utopic backyard experience complete with expansive deck and breathtaking panoramic views. An upper level presents 3 well sized bedrooms and a lovely remodeled 4-piece bath. The tastefully decorated 3rd level offers a welcoming family space with an impressive stone veneer accent wall, 3-piece bathroom and second walkout to stone patio with wiring for Hot Tub. The 4th level provides an abundance of options for the new owners to incorporate a 4th bedroom/gym/office or other. Take advantage of the opportunity that presents itself on a street where homes Rarely Come for Sale. A commuters dream with highways 115, 407, 12 and 35 all a short distance away to be able to get anywhere one's heart desires. Located Smack dab between the growing cities of Peterborough and Whitby/Oshawa/Ajax, this property and listing offer an abundance of versatility for its new owners. Trade in your status quo and welcome to your own country setting saturated with serenity, tranquility and very own piece of paradise!!
Key Facts & Features
Property Costs
- Annual Property Tax Amount
- $4,585
- Land Transfer Tax Fee
- $13,855
- Basement Type
- Partially Finished
Interior Features
- Interior Extras
- In-Law Capability
- Fireplace/Stove
- Yes
- Elevator
- No
Exterior Features
- Exterior Extras
- Deck, Landscaped, Privacy, Porch
- Pool
- None
- Property Features
- Golf, Park, Place Of Worship, Rec./Commun.Centre, School Bus Route, Wooded/Treed
- Other Structures
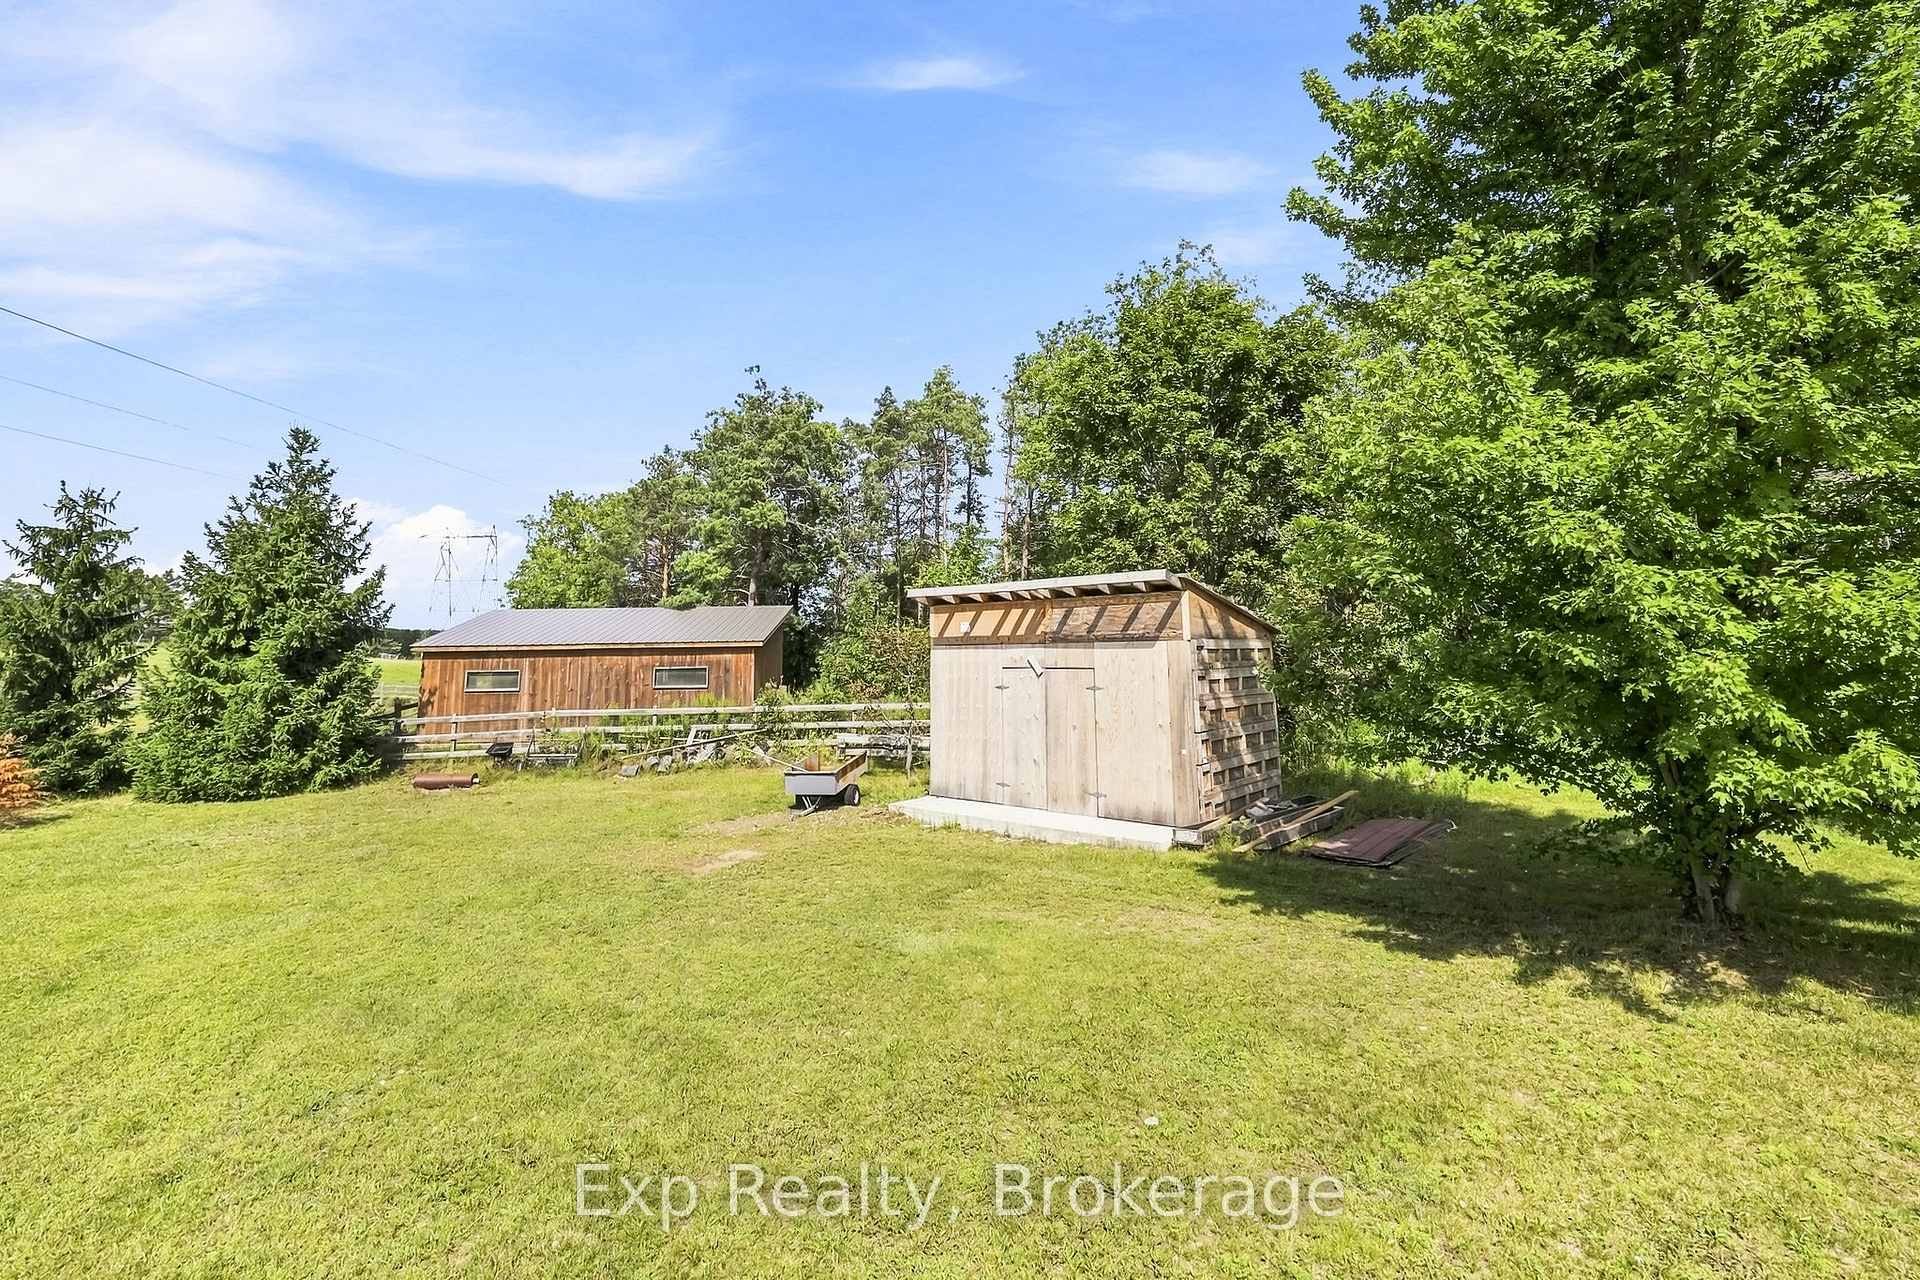
- Garden Shed
Building
- Building Type
- Detached
- Building Style
- Sidesplit 4
Construction
- Exterior Finish
- Vinyl Siding, Brick
- Roof
- Shingles
- Foundation Details
- Concrete
- Special Designation
- Unknown
Lot
- Lot Front
- 140.00 ft
- Lot Depth
- 300.00 ft
Inclusions
- Inclusions
- Stove, Dishwasher
Exclusions
- Exclusions
- Hot Tub, Gazebo, Patio Furniture, Lawn tractor, Cameras, Shelzing in 2nd Bedroom
Parking & Garages
- Garage Type
- Attached
- Garage Spaces
- 2
- Parking Spaces
- 8
- Total Garage And Parking Spaces
- 10
Heating & Cooling
- Heat Source
- Gas
- Heat Type
- Forced Air
- Air Conditioning
- Central Air
- Water
- Well
- Sewers
- Septic
- Bedrooms
- 3
- Washrooms
- 2
- Kitchens
- 1
- Family / bonus room
- Yes
Room sizes
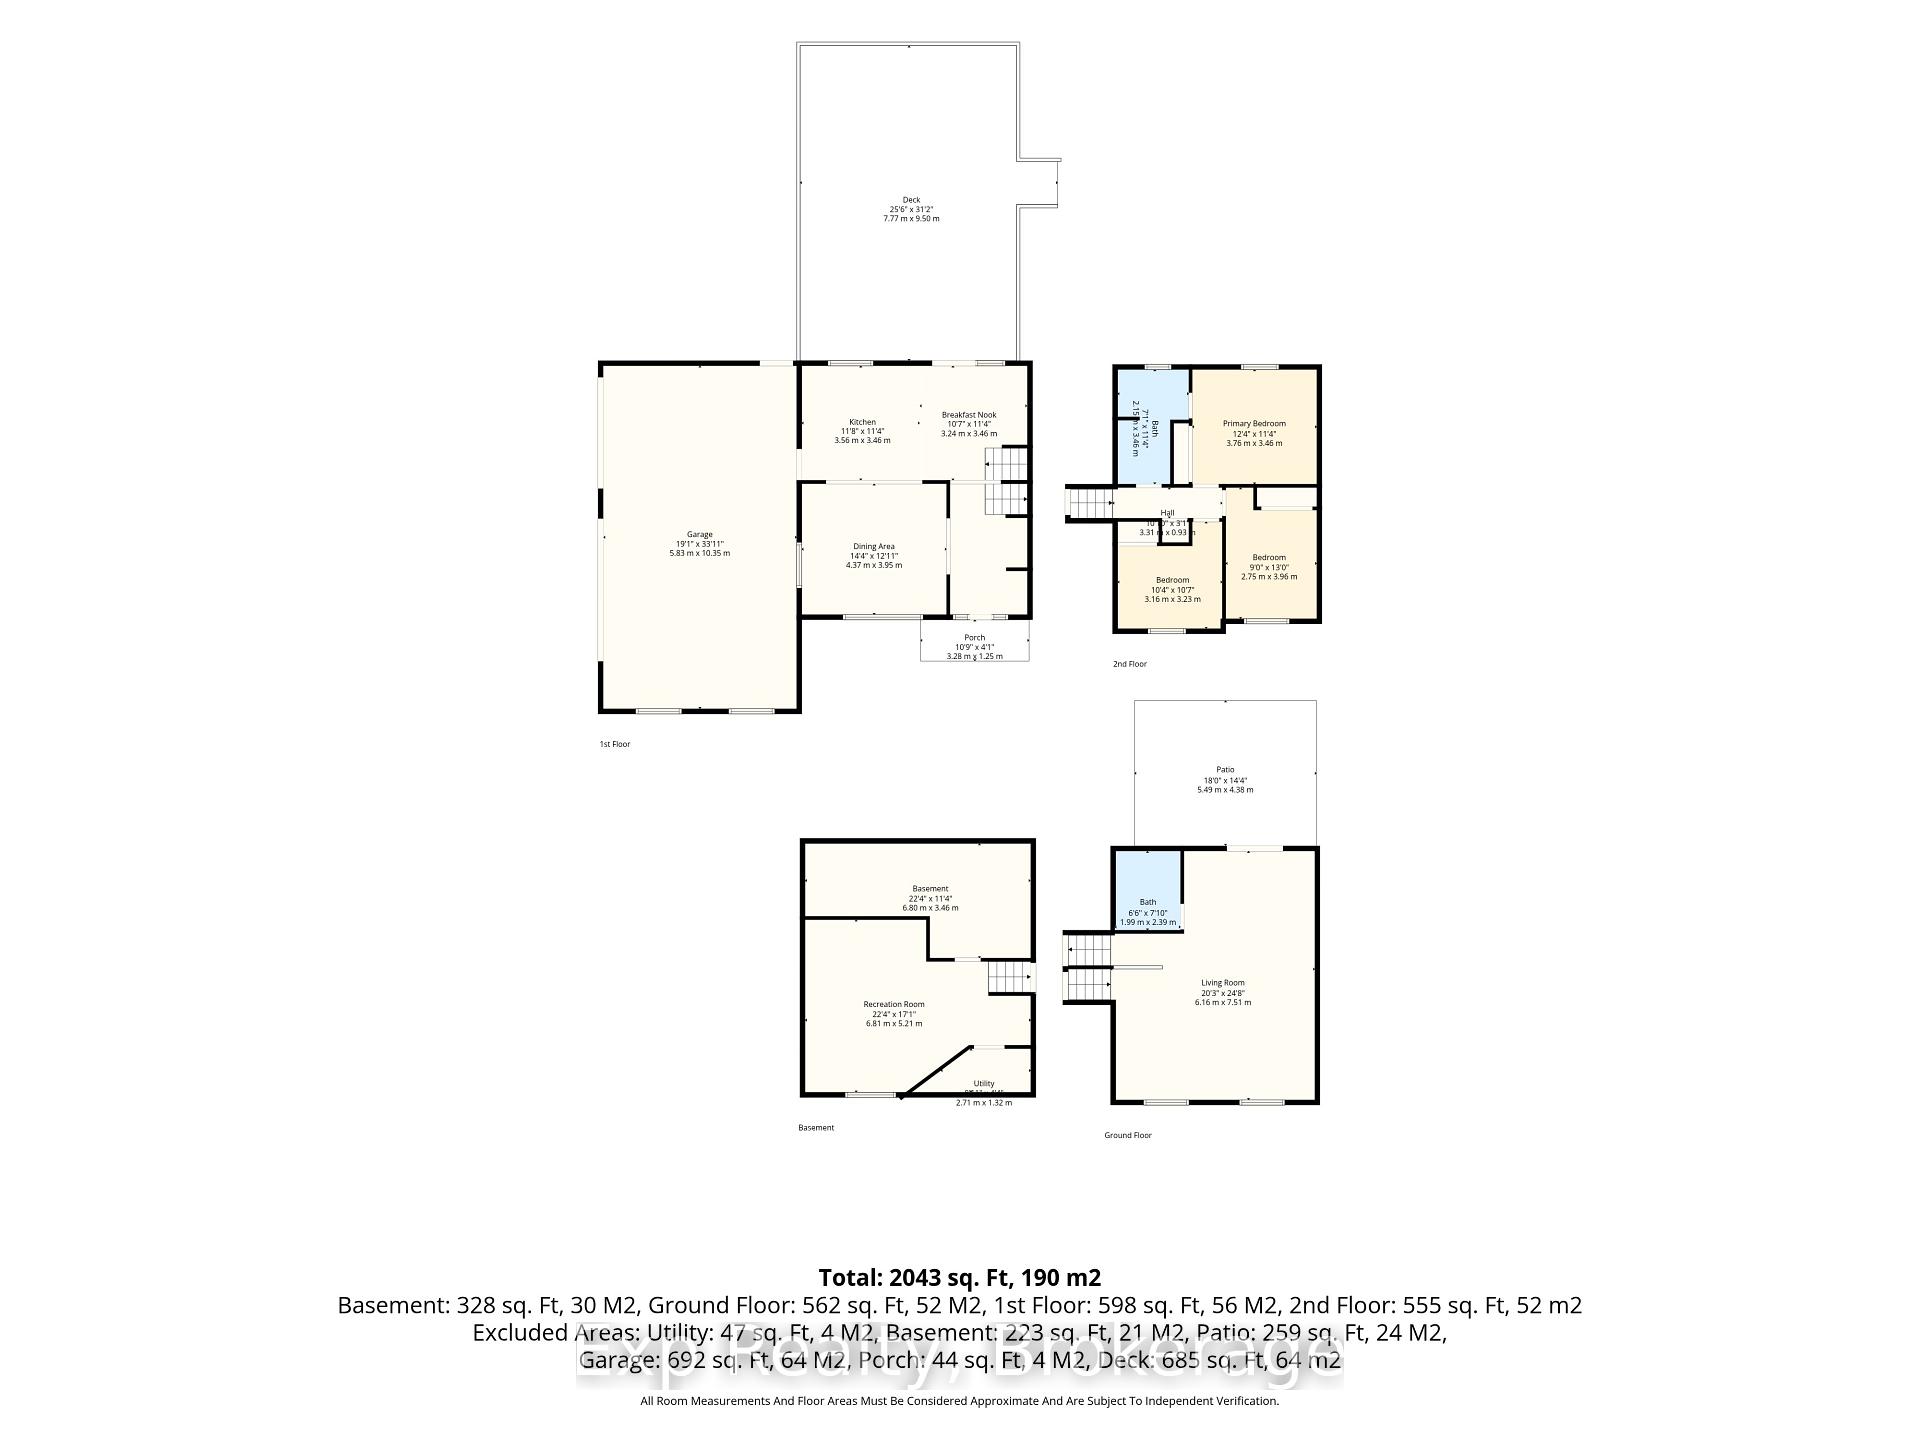
- Recreation—Lower level
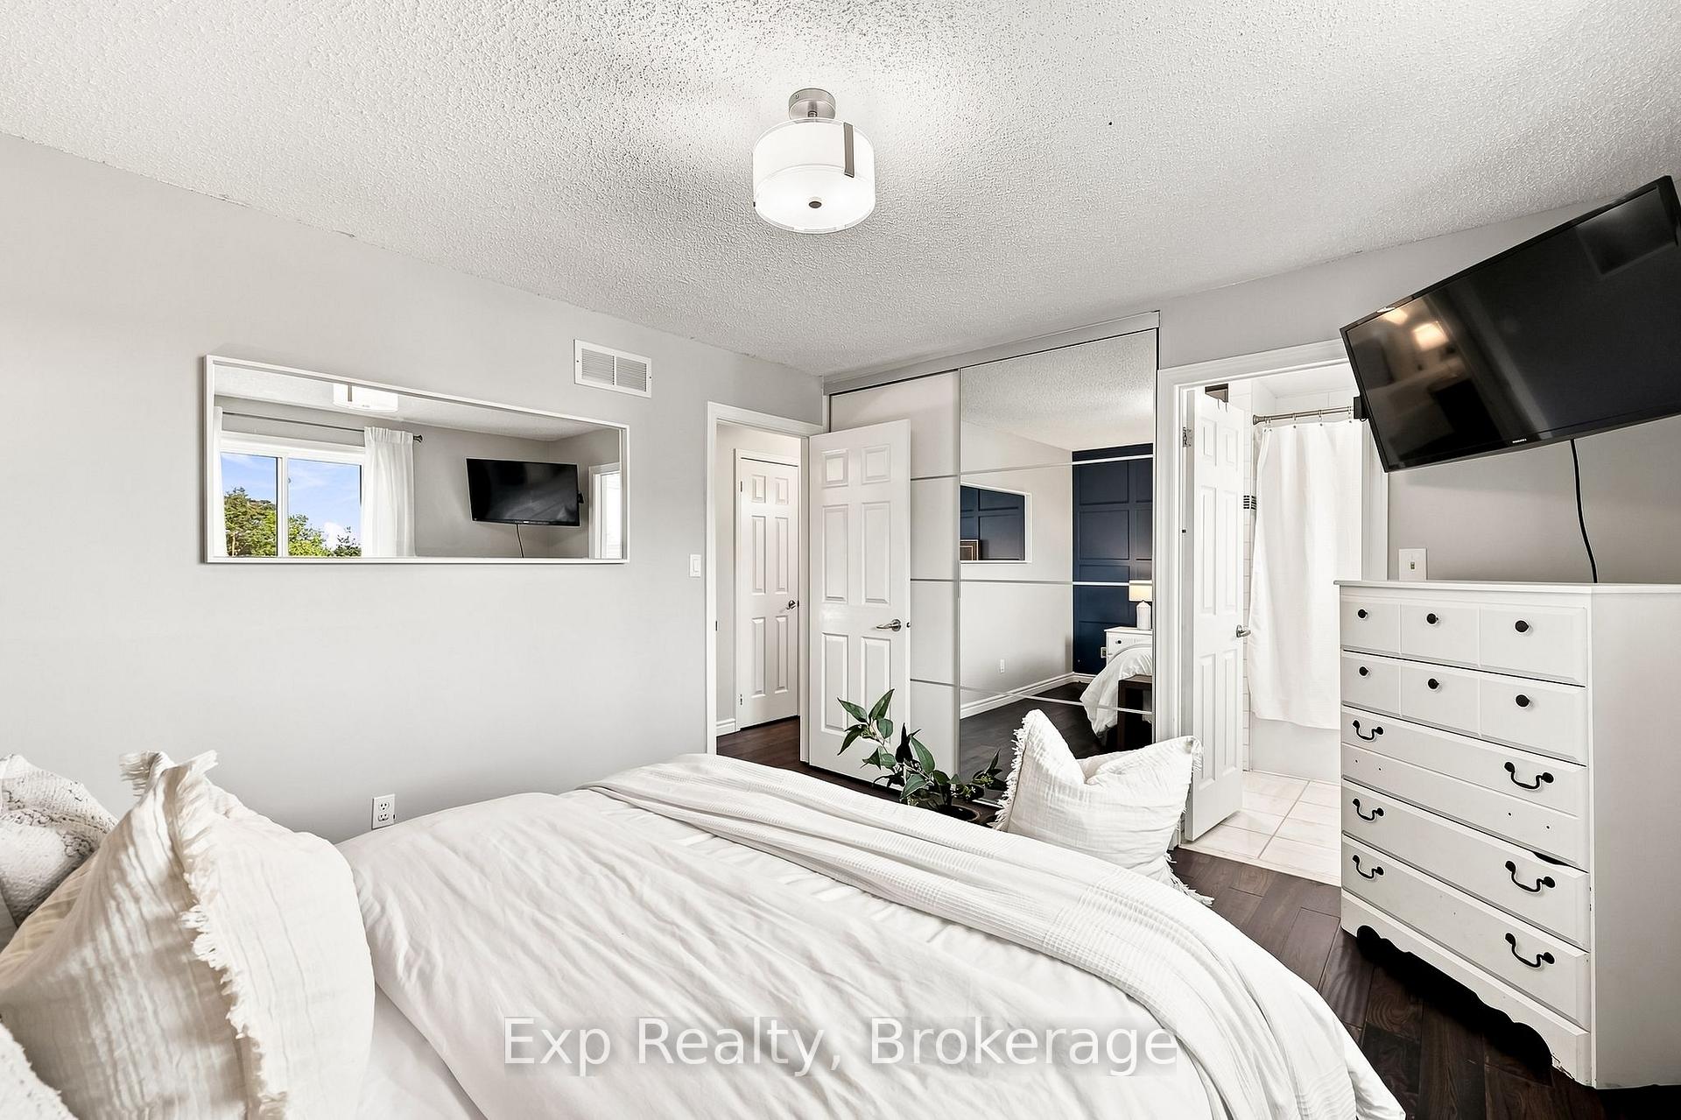
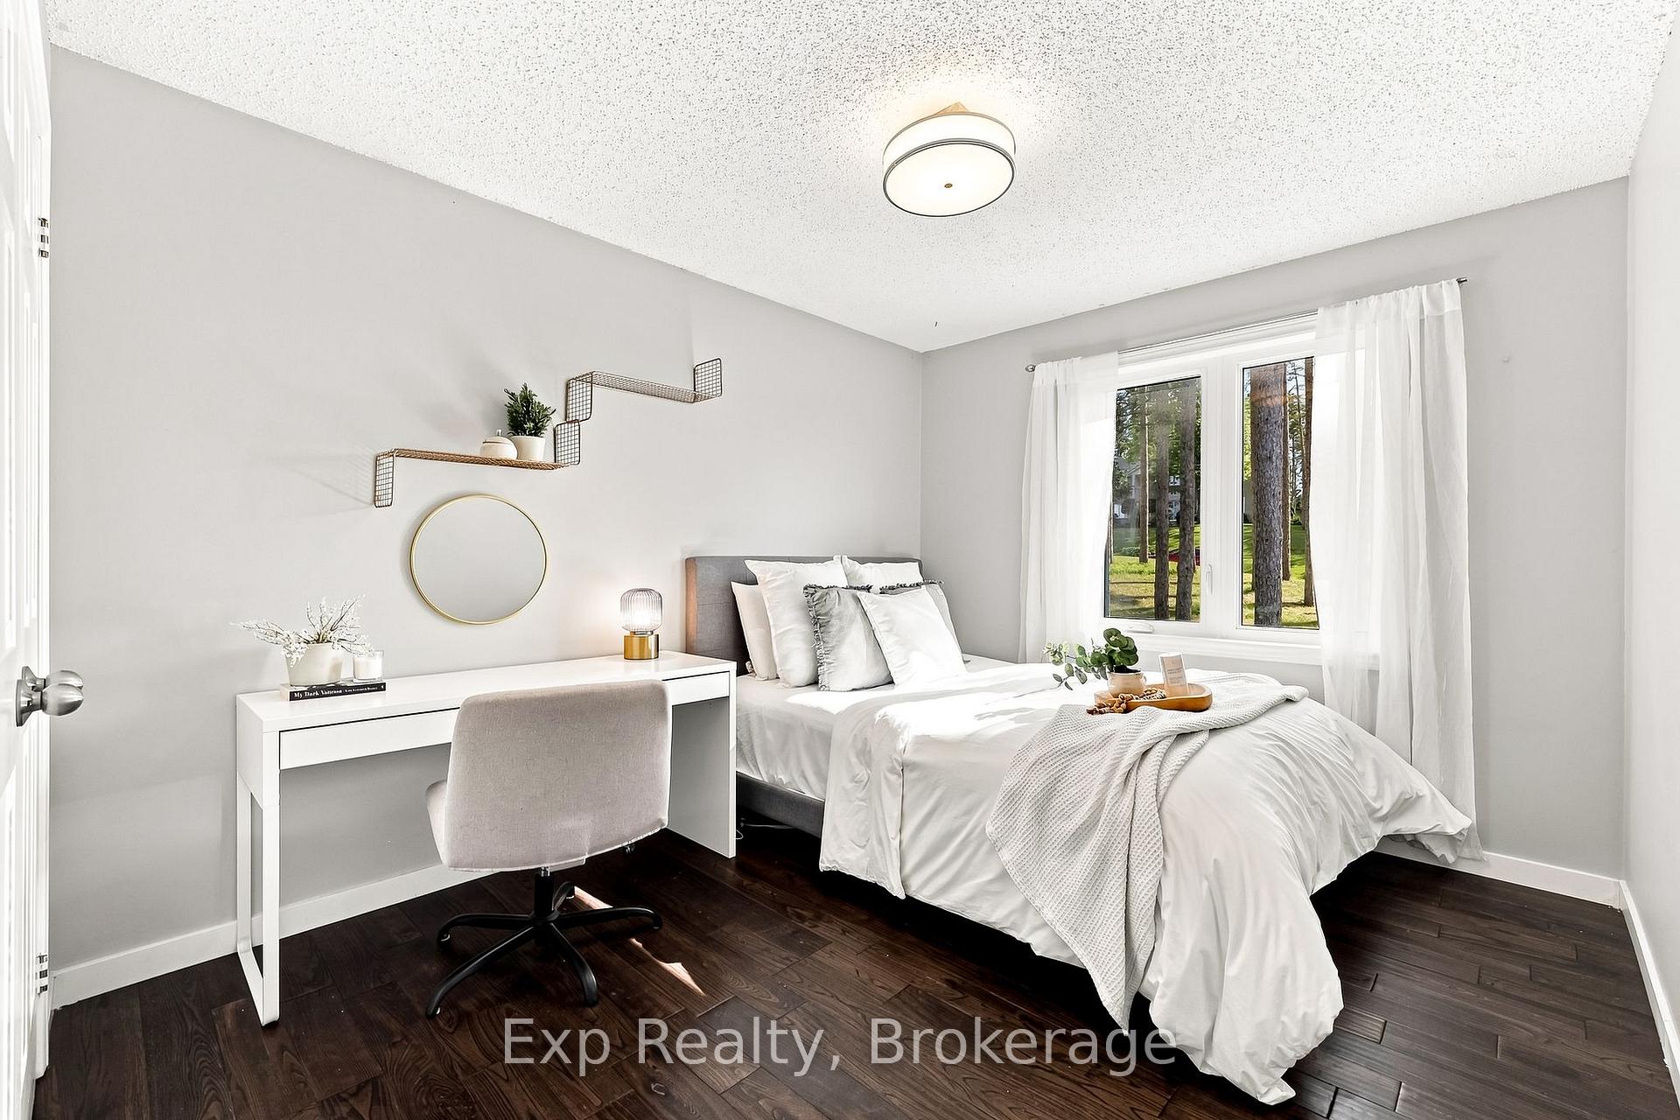
- Primary Bedroom—Upper level, Semi Ensuite
- Bathroom—Third level, 3 Pc Bath
- Kitchen—Main level, Centre Island, Quartz Counter, Vaulted Ceiling(s)
- Breakfast—Main level, Open Concept, W/O To Deck
- Family Room—Third level, W/O To Patio, Combined w/Living
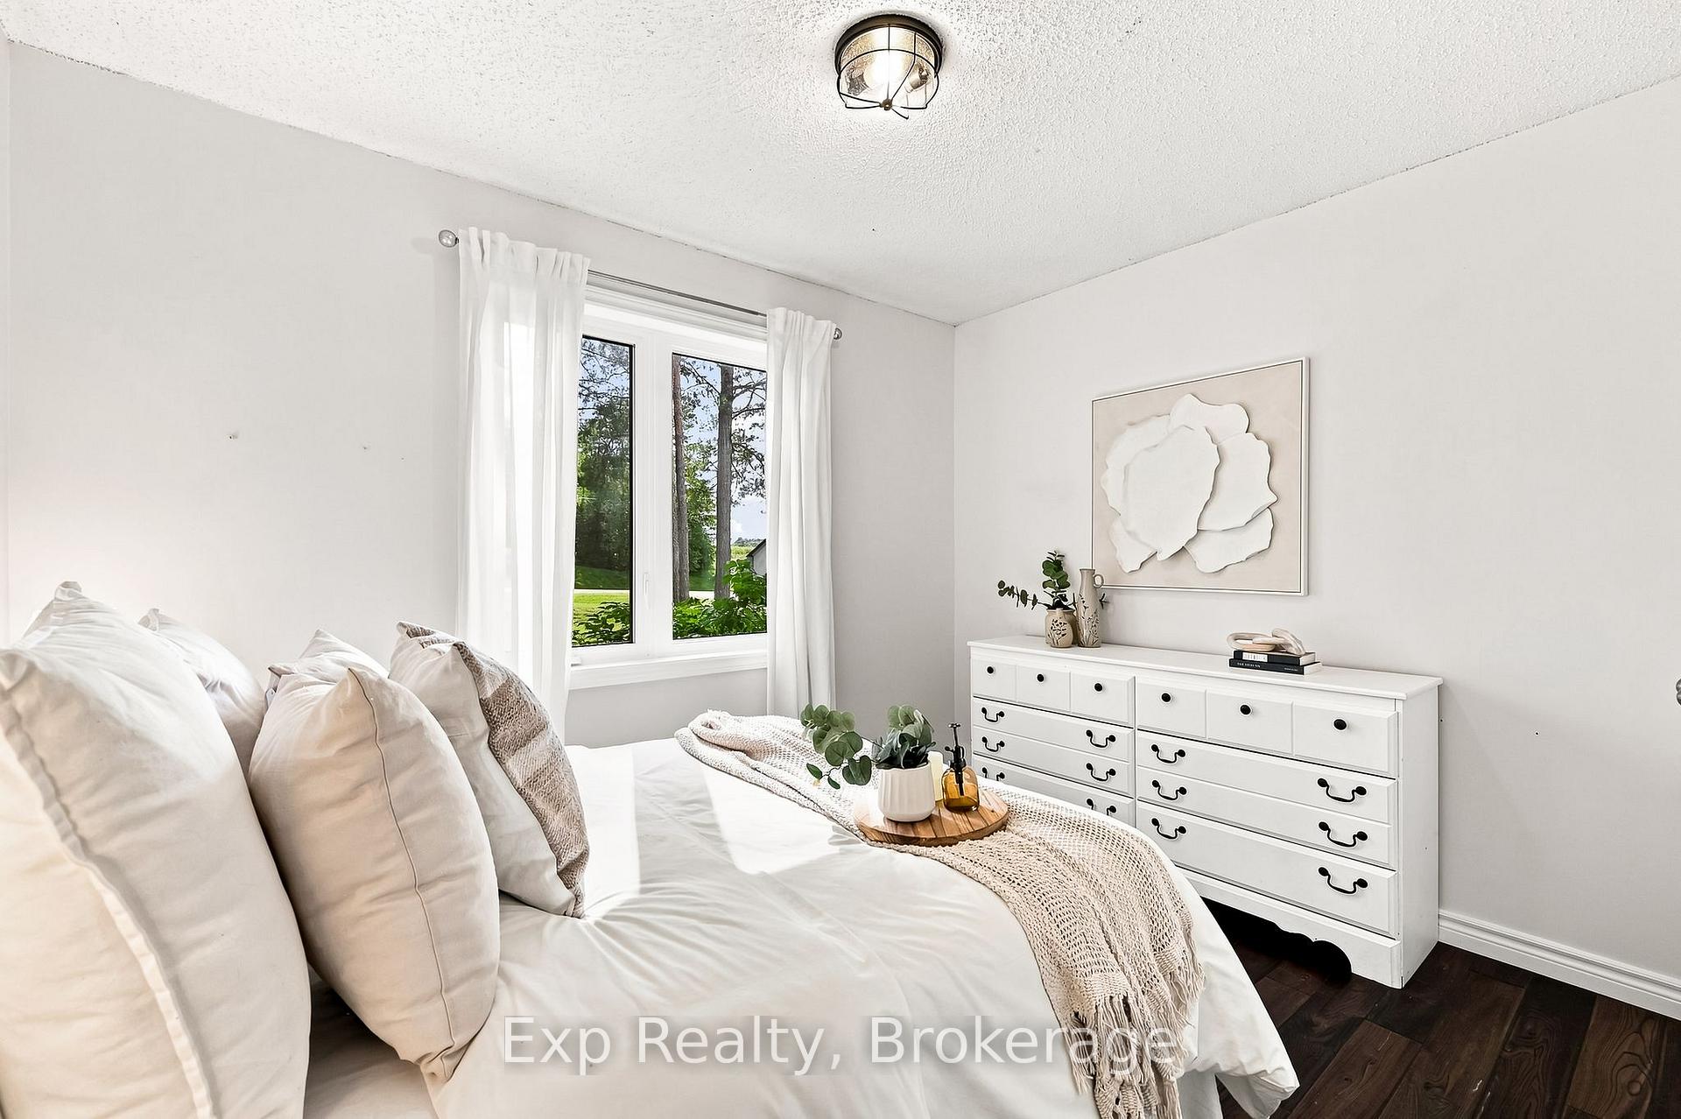
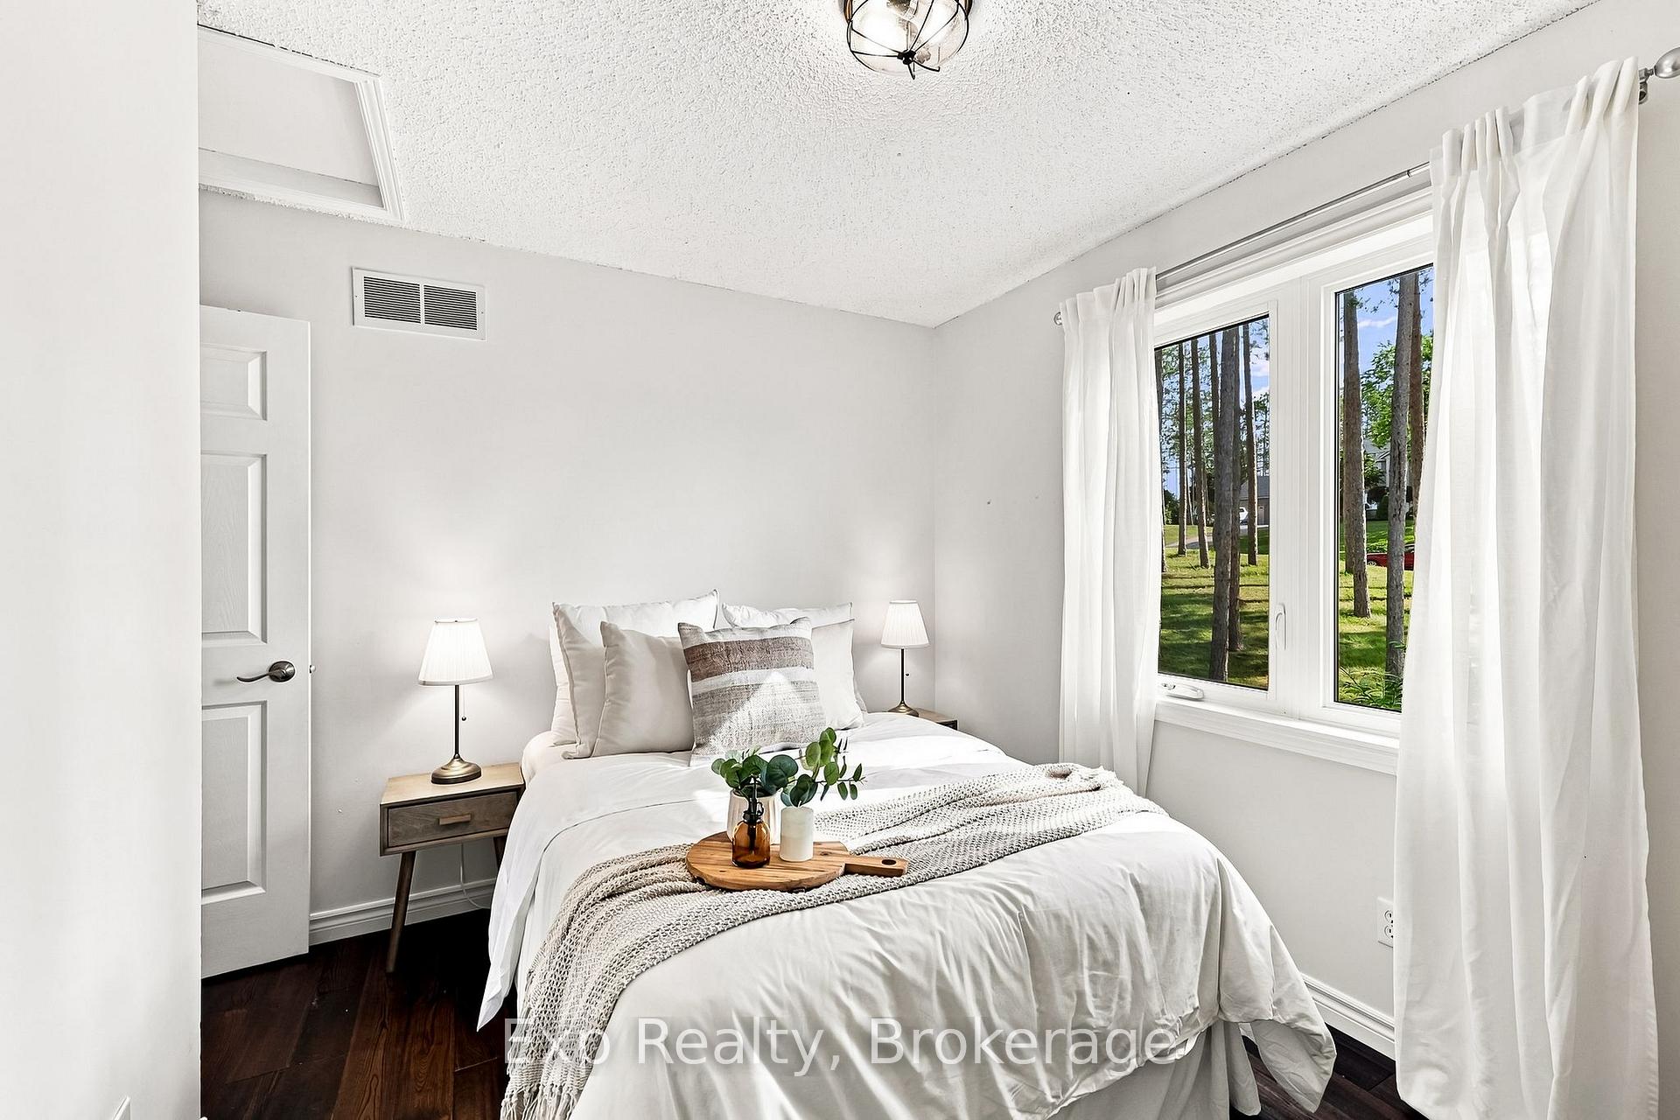
- Bedroom 2—Upper level
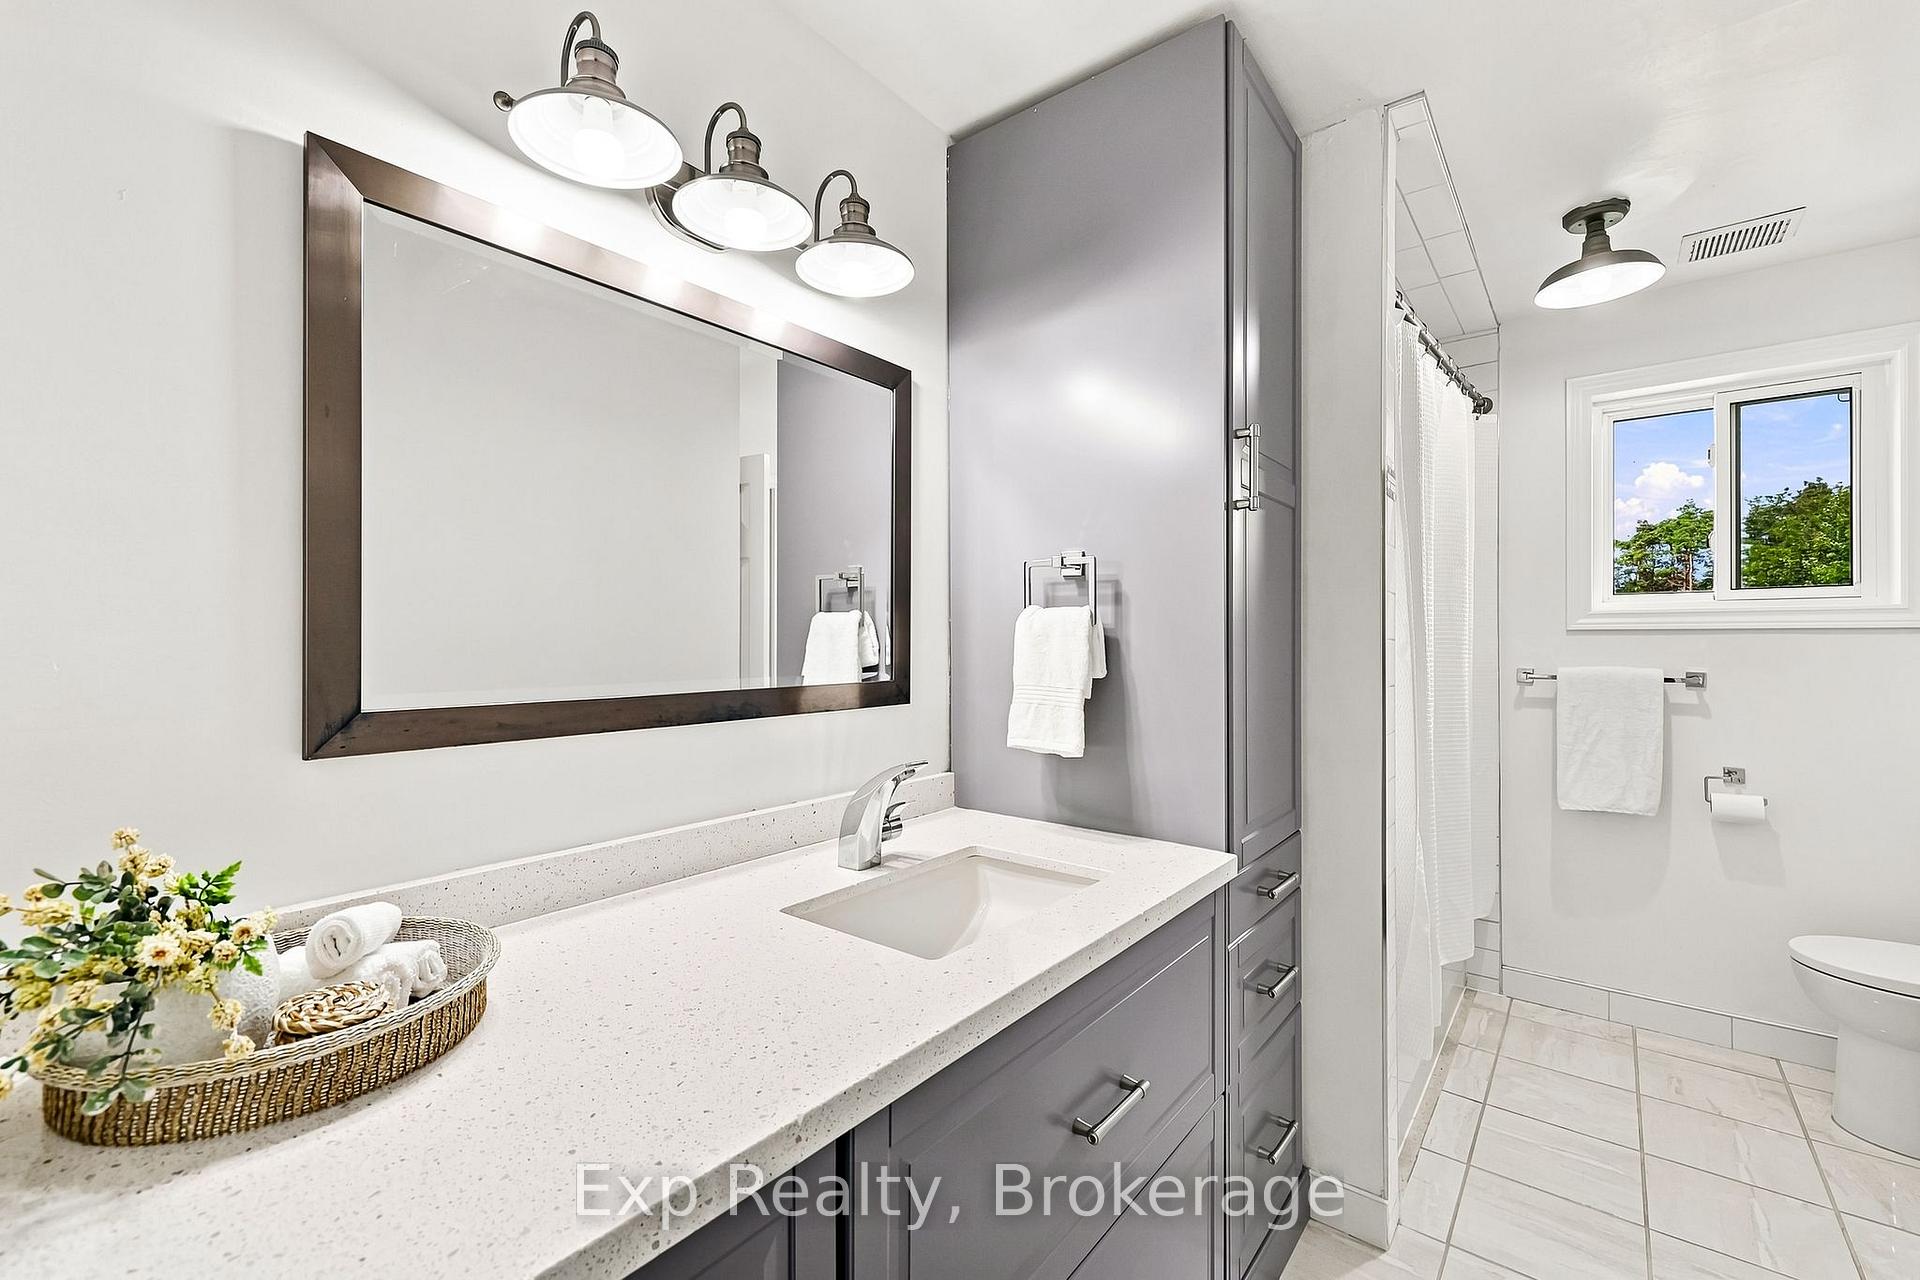
- Bathroom—Upper level, 4 Pc Bath
- Bedroom 3—Upper level
- Dining Room—Main level
Washrooms
- 4-piece, Upper
- 3-piece, Third
- Municipality
- Kawartha Lakes
- Neighbourhood
- Pontypool
- Main cross streets
- Highways 12 and 35
- Directions
- Highways 12 to Homestead Rd. Veer West to Royal Estate Dr
- MLS® number
- X13694582
- Data source
- Toronto Regional Real Estate Board
- Status change
- 2026-09-08
- Listed on
- 2026-08-20
- Days on market
- 19 days
- Possession type
- Flexible
- Co-op commission
- 2.5%
- Seller
- Listed by
- eXp Realty
Home Market Value
Current home valuation for 5 Royal Estates Drive, Kawartha Lakes, Pontypool, Kawartha Lakes, ON. Listed for $869,000
HOMEH Estimate
$841,250
Estimated Sales Range
$664,588 - $1,017,913
HOMEH Estimate for 5 Royal Estates Drive, Kawartha Lakes, Pontypool
Calculated with a real agent's CMA method — 45+ years of experience, codified. Not an AI guess.
For the owner
Is this your home? Track its value.
Get this home's HOMEH Estimate by email once a month, with how many homes are for sale around you.
Mortgage Payment Calculator
Compare up to 4 down payment scenarios
5% on first $500K + 10% on $369,000 over $500K
$61,900
| Scenario 1 | Scenario 2 | Scenario 3 | Scenario 4 | |
|---|---|---|---|---|
−Down payment | % $ | % $ | % $ | % $ |
+CMHC insurance | $32,257 | $24,245 | $20,682 | $0 |
=Total mortgage | $838,689 | $806,345 | $759,332 | $695,200 |
Amortization | ||||
Mortgage rate | % | % | % | % |
| Payment frequency | ||||
=Mortgage payment | $4,095monthly | $3,937monthly | $3,707monthly | $3,394monthly |
Land Transfer Tax
$13,855
$13,855
Around this home
No schools found nearby
Data provided by OpenStreetMap & Fraser Institute School Rankings
Ask HOMEH
New!Hi there!
👋Text or call (416) 301-9001
Recommended for you
Based on homes you've looked at.
No recommended properties found.
Nearby similar homes
No nearby properties found.
More real estate resources
Other homes nearby
Explore this area
Nearby neighbourhoods
No nearby listings available.