
540 Kirkfield Road
Kawartha Lakes (Eldon), ON K0M 2T0
- 3Bedrooms
- 2Bathrooms
- 0Garage
- 1.1K~1.5KSq.Ft.
- $2,753Tax
- 1,616×2,331 ftLot Size
Sale & price history
No listing history available
Real estate boards require you to or to see the full details of this property.
*Sold prices and complete sale & price history are regulated data. Under the Trust in Real Estate Services Act, 2002 (TRESA) and the rules of the Real Estate Council of Ontario (RECO), and pursuant to the Multiple Listing Service® rules of the Canadian Real Estate Association (CREA) and the Toronto Regional Real Estate Board (TRREB), this information may be shown only to registered users who have agreed to the applicable terms of use (a Virtual Office Website, or "VOW," arrangement). HOMEH Inc., Brokerage therefore provides it to signed-in members only. Creating an account is free and takes under a minute.
540 Kirkfield Road, Kawartha Lakes(opens Google Maps in a new tab)
Summarized Description
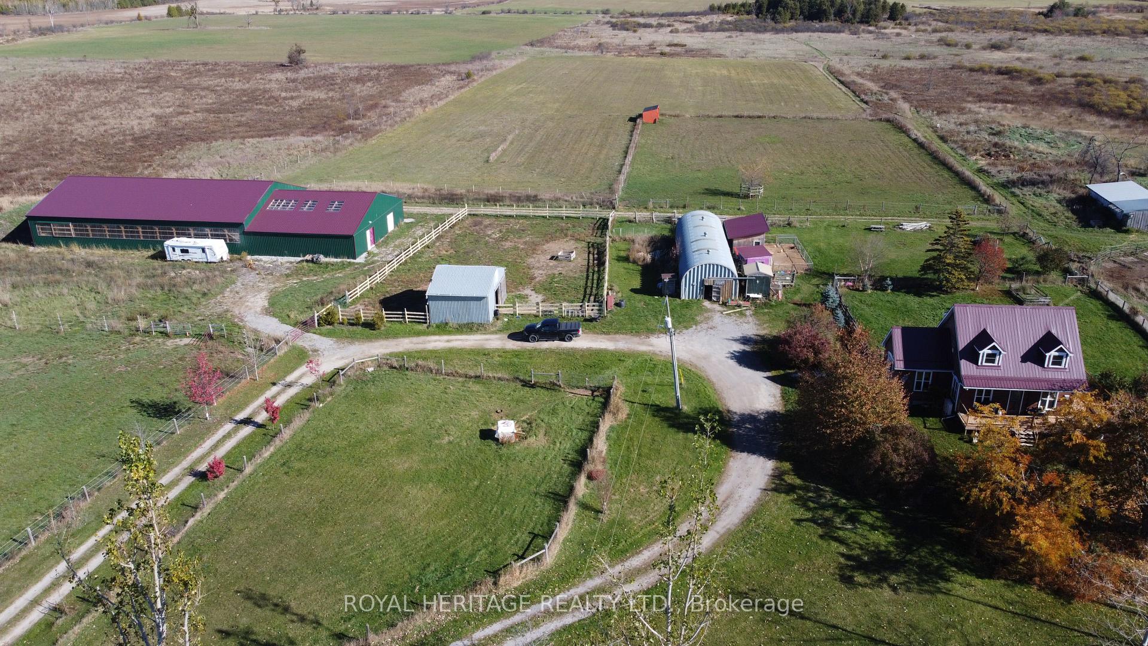
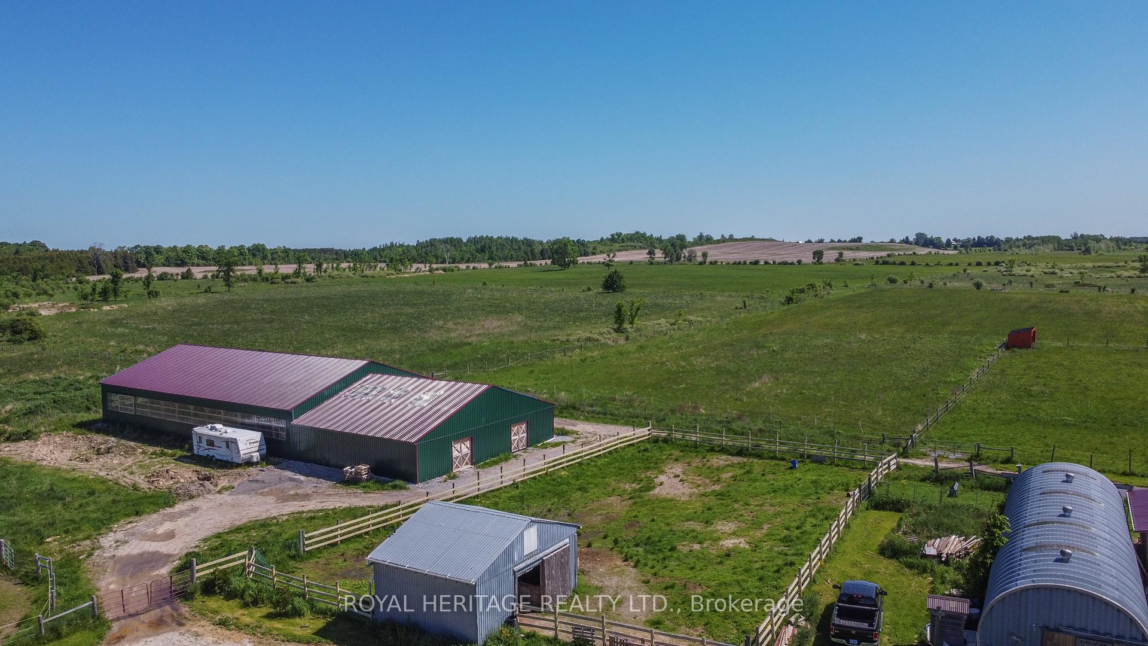
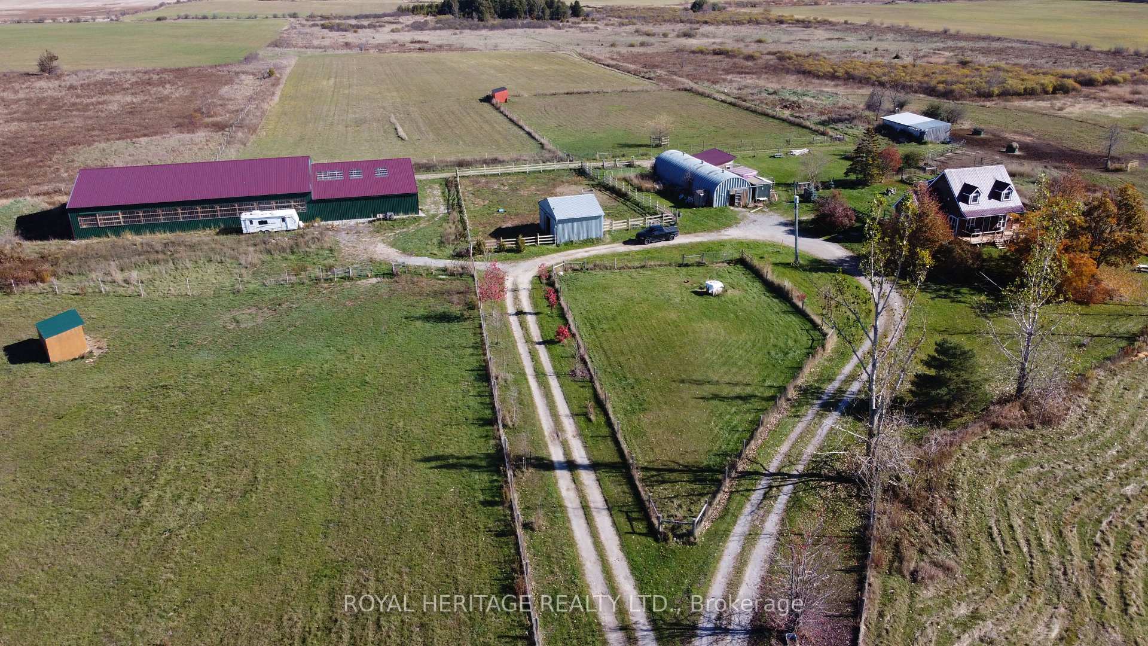
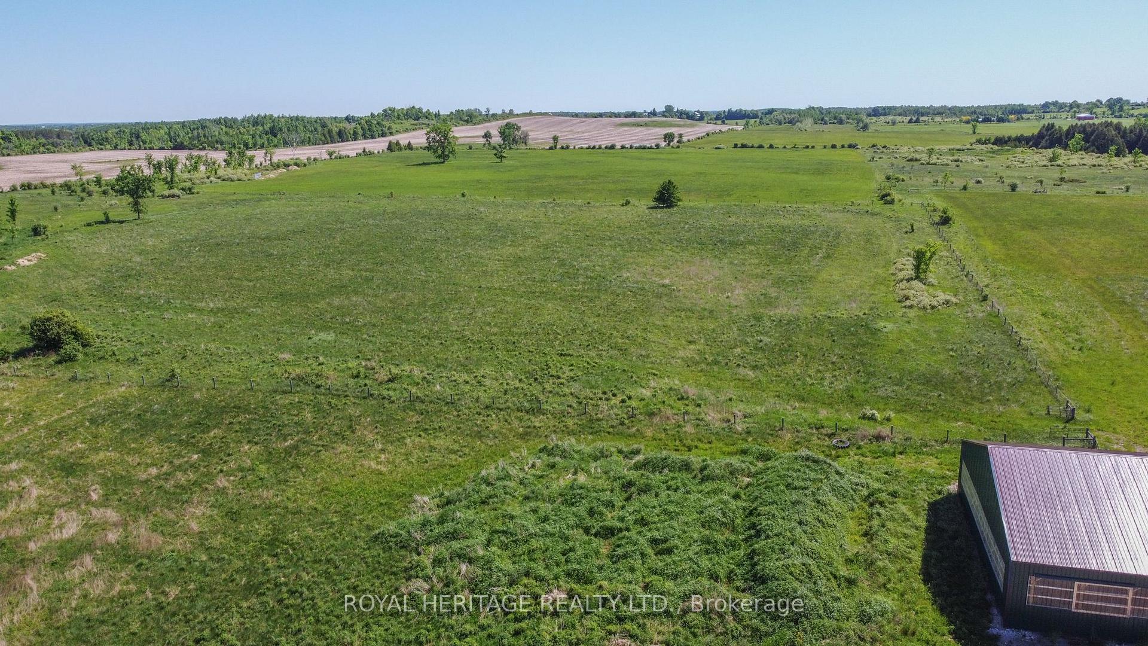
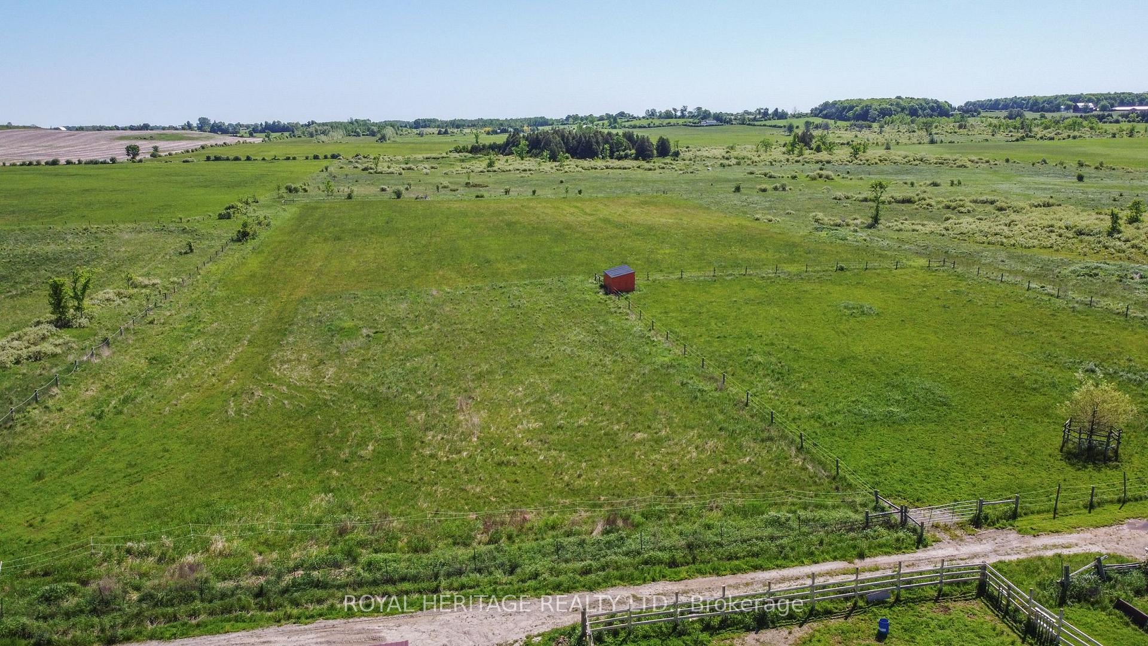
- Exceptional 103-acre equestrian and agricultural property.
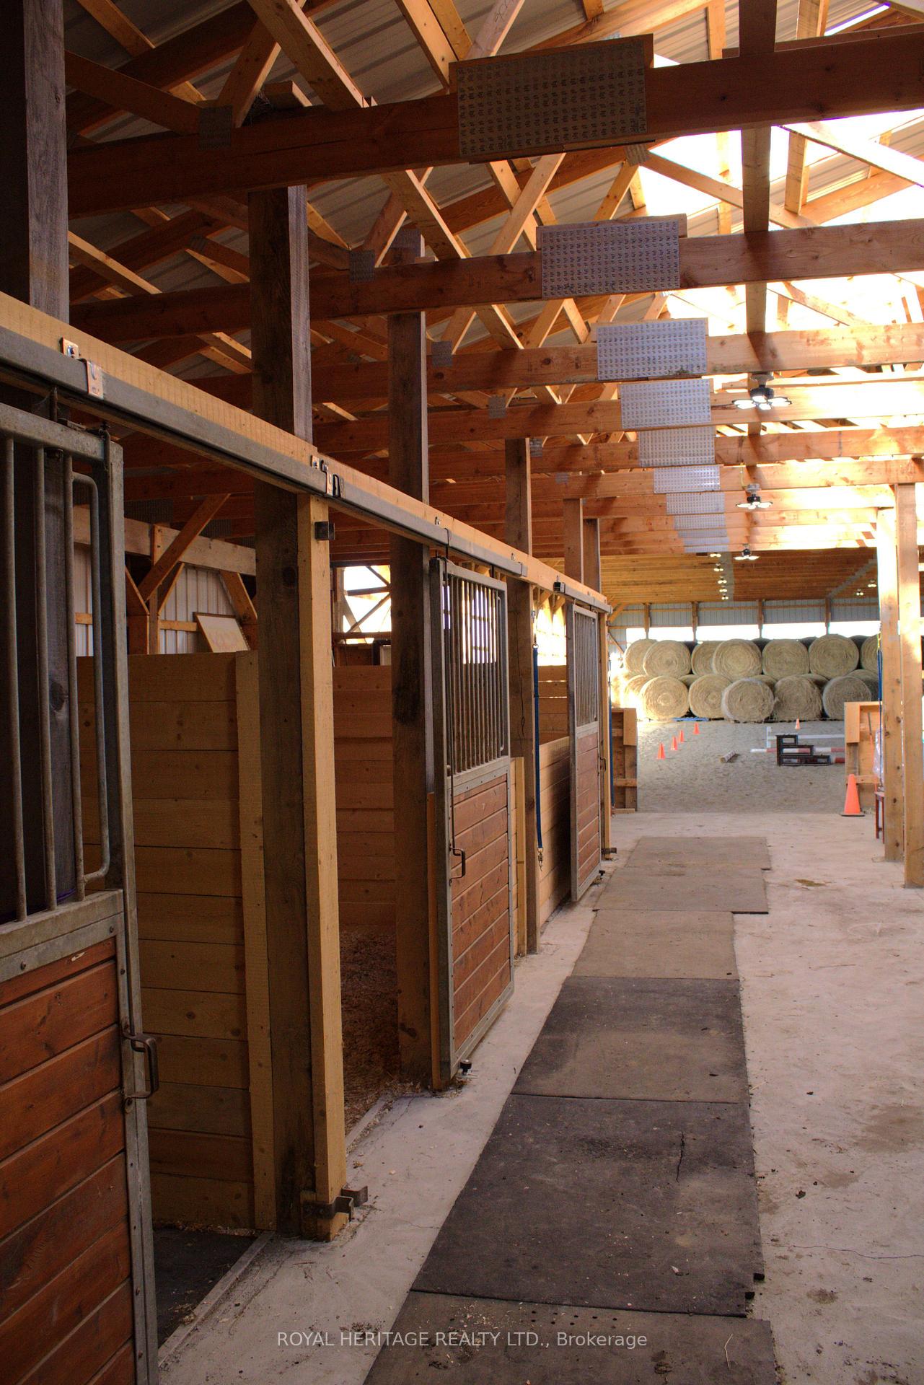
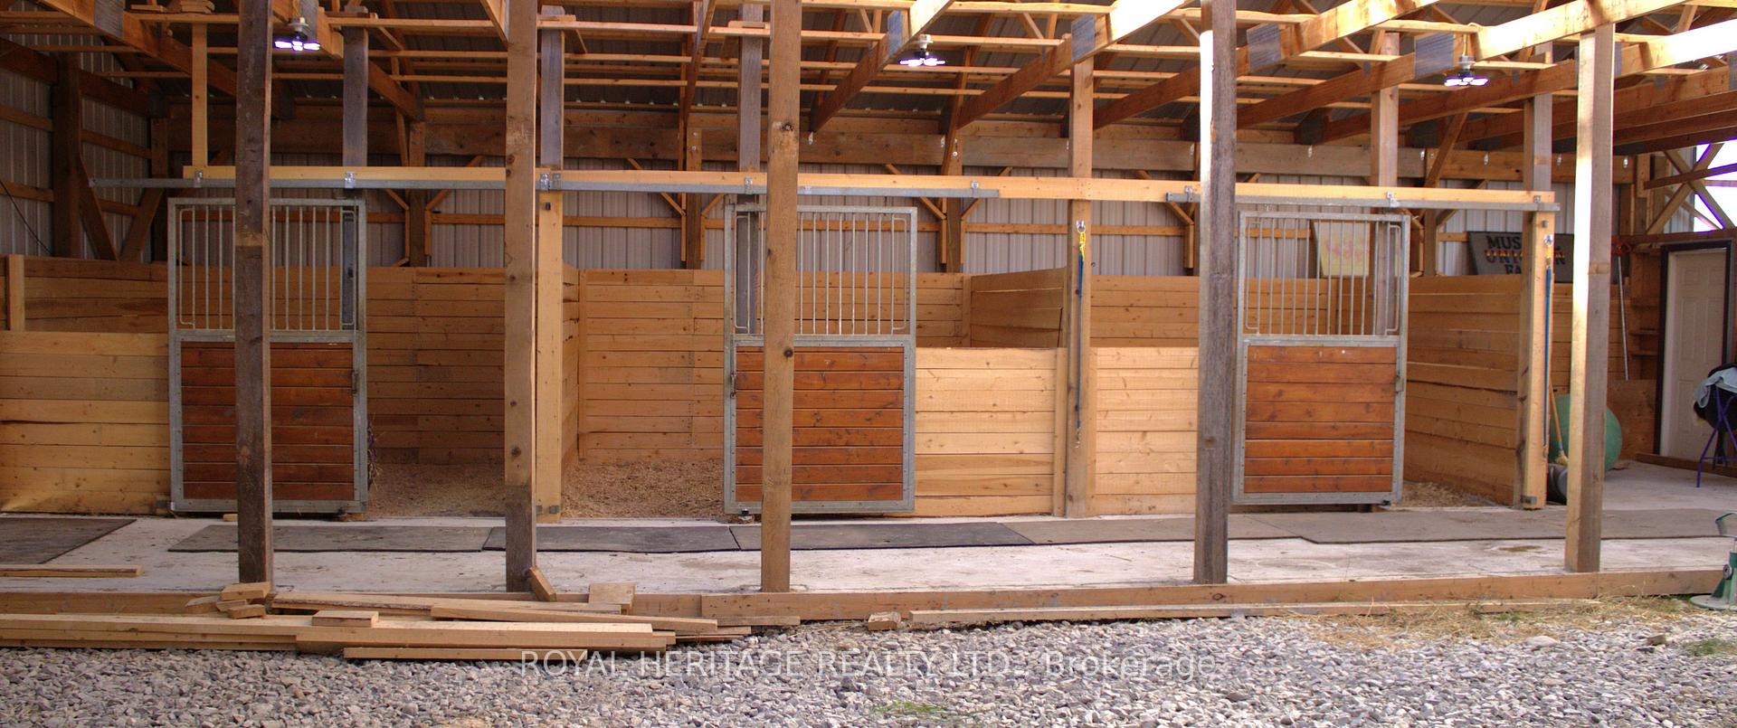
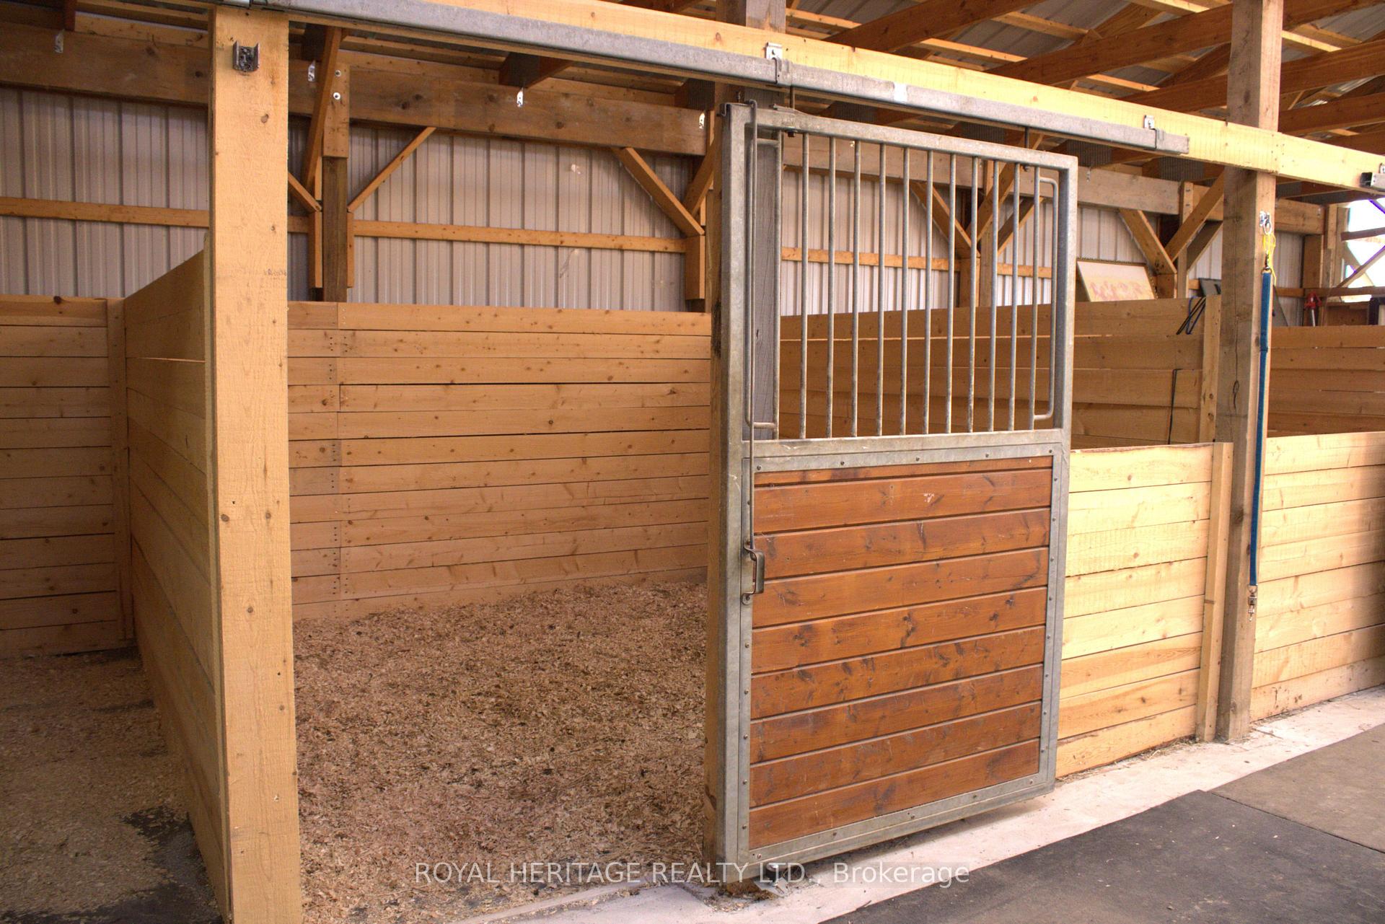
- Brand-new three-stall stable with expansion potential.
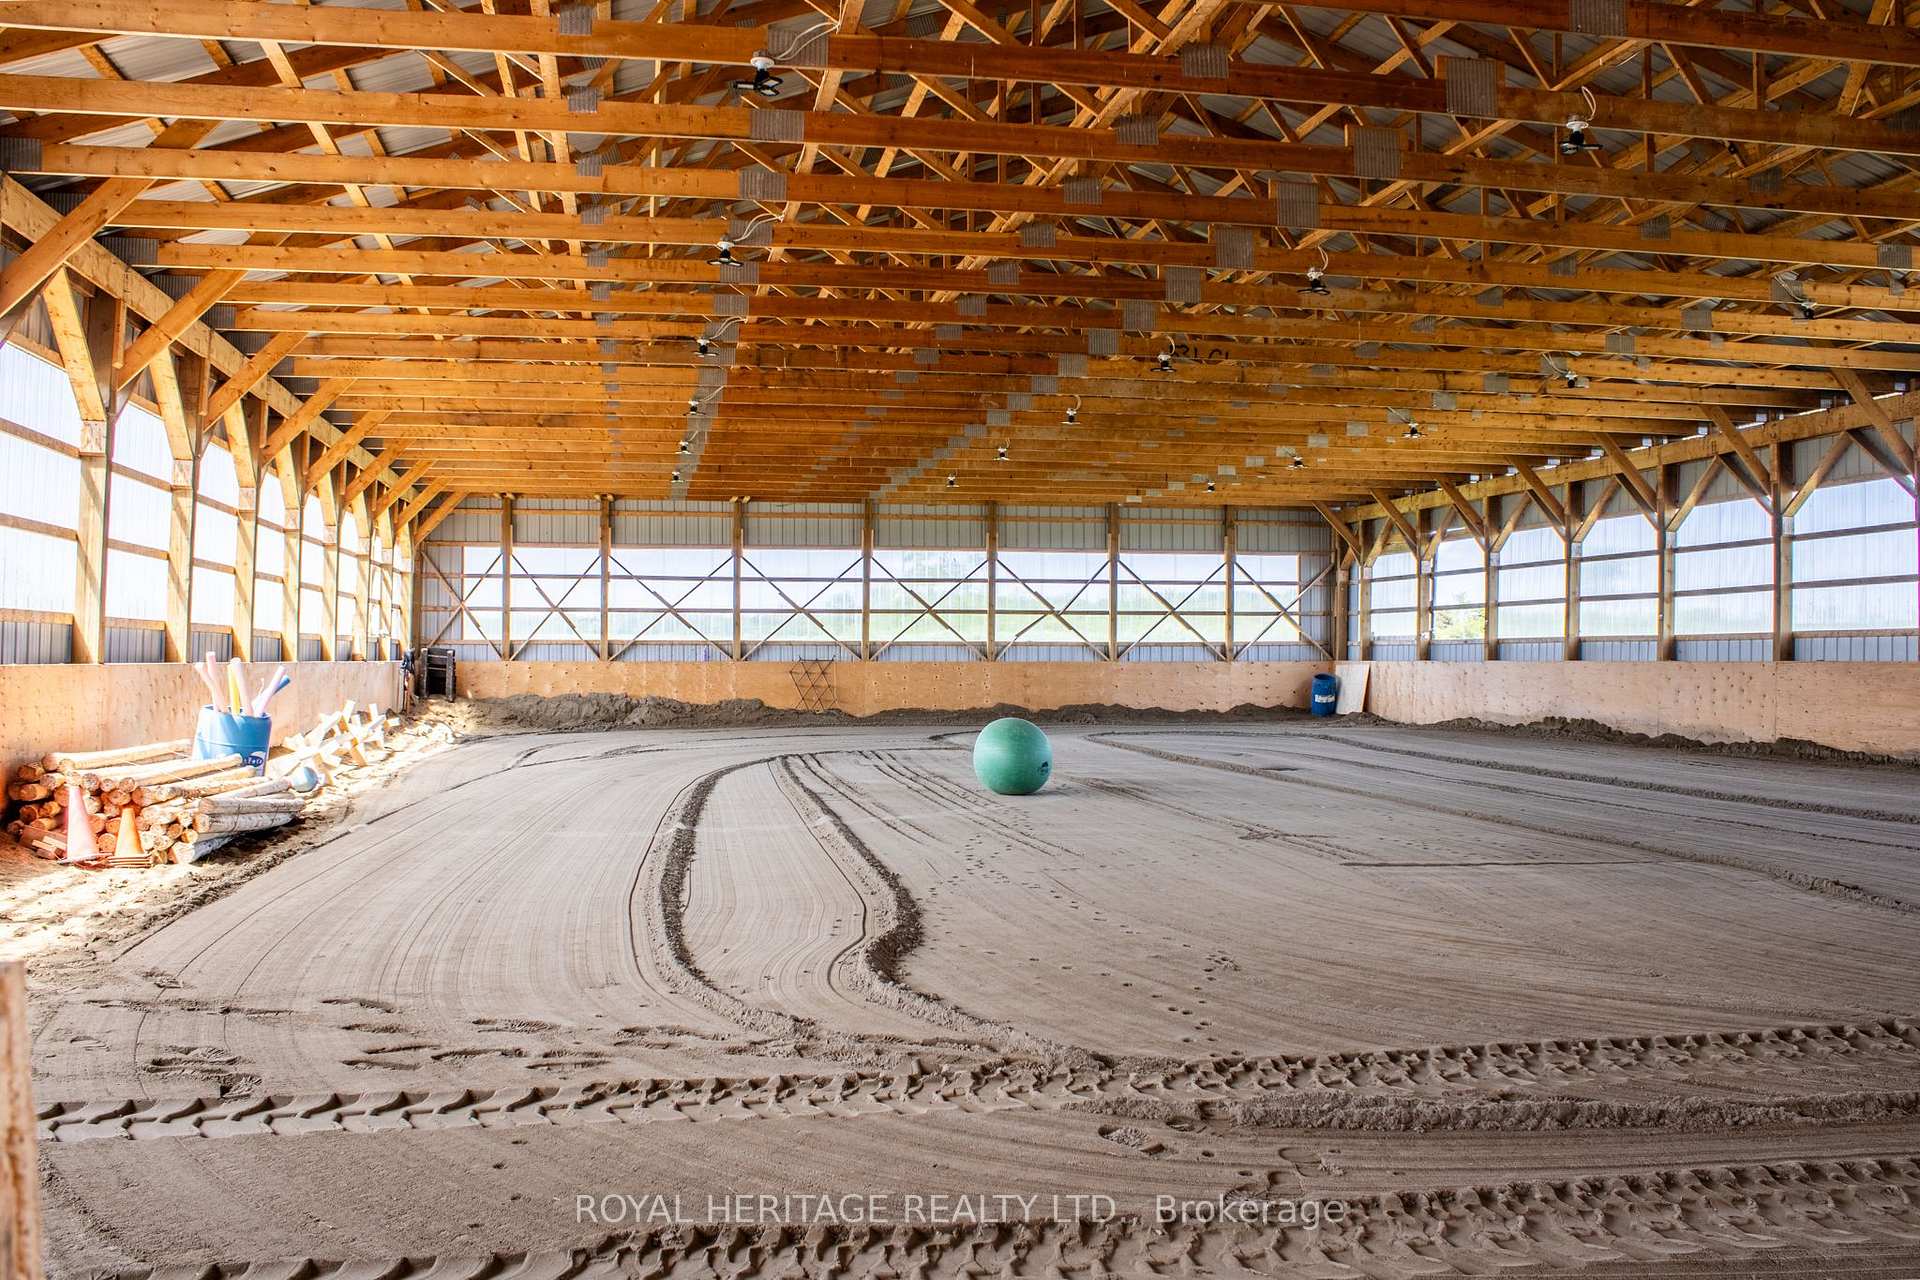
- 60' x 100' arena for riding and livestock handling.
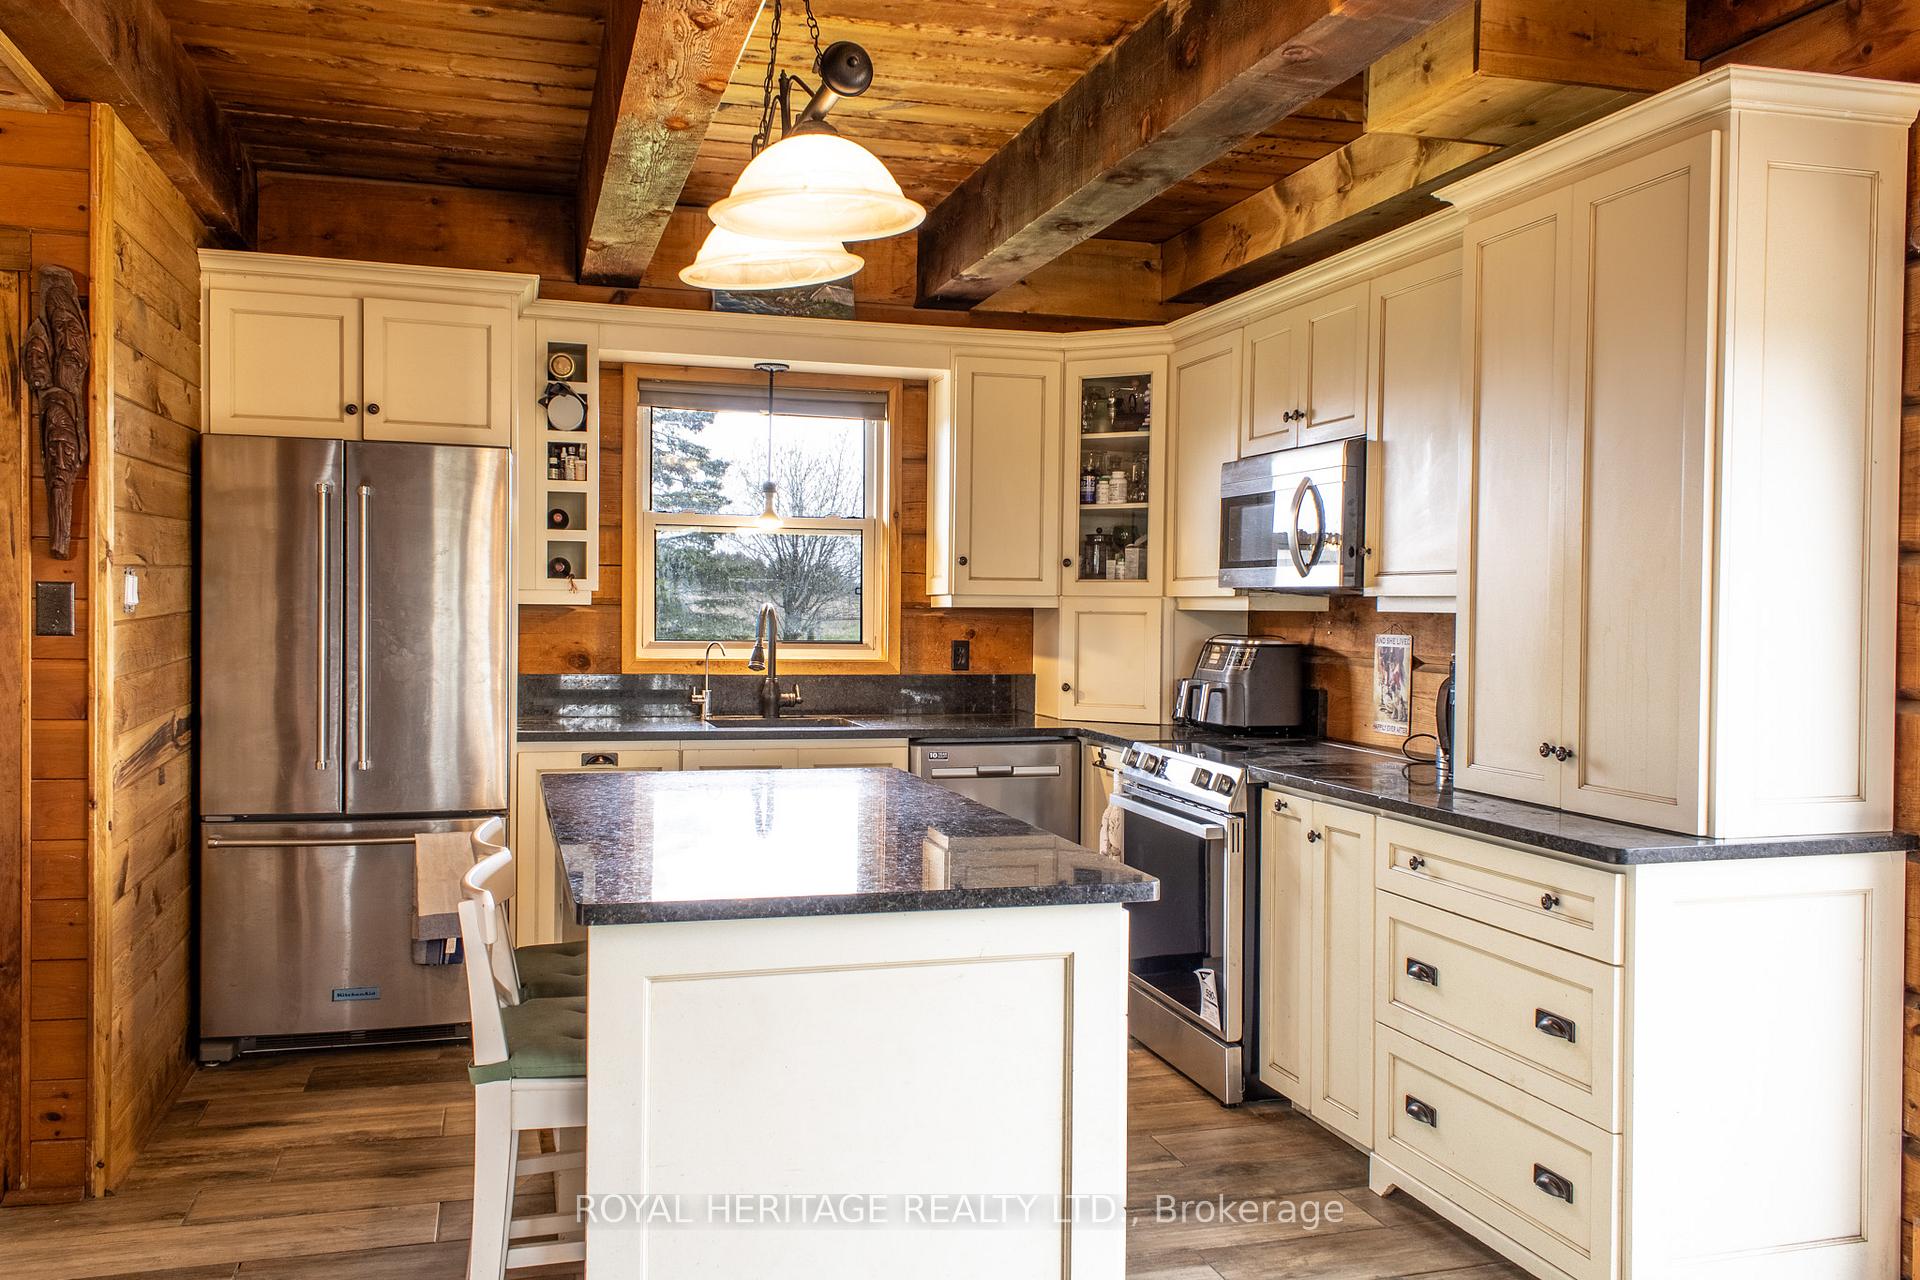
- Open-concept kitchen with granite countertops.
- Master bedroom features a Juliet bathroom.
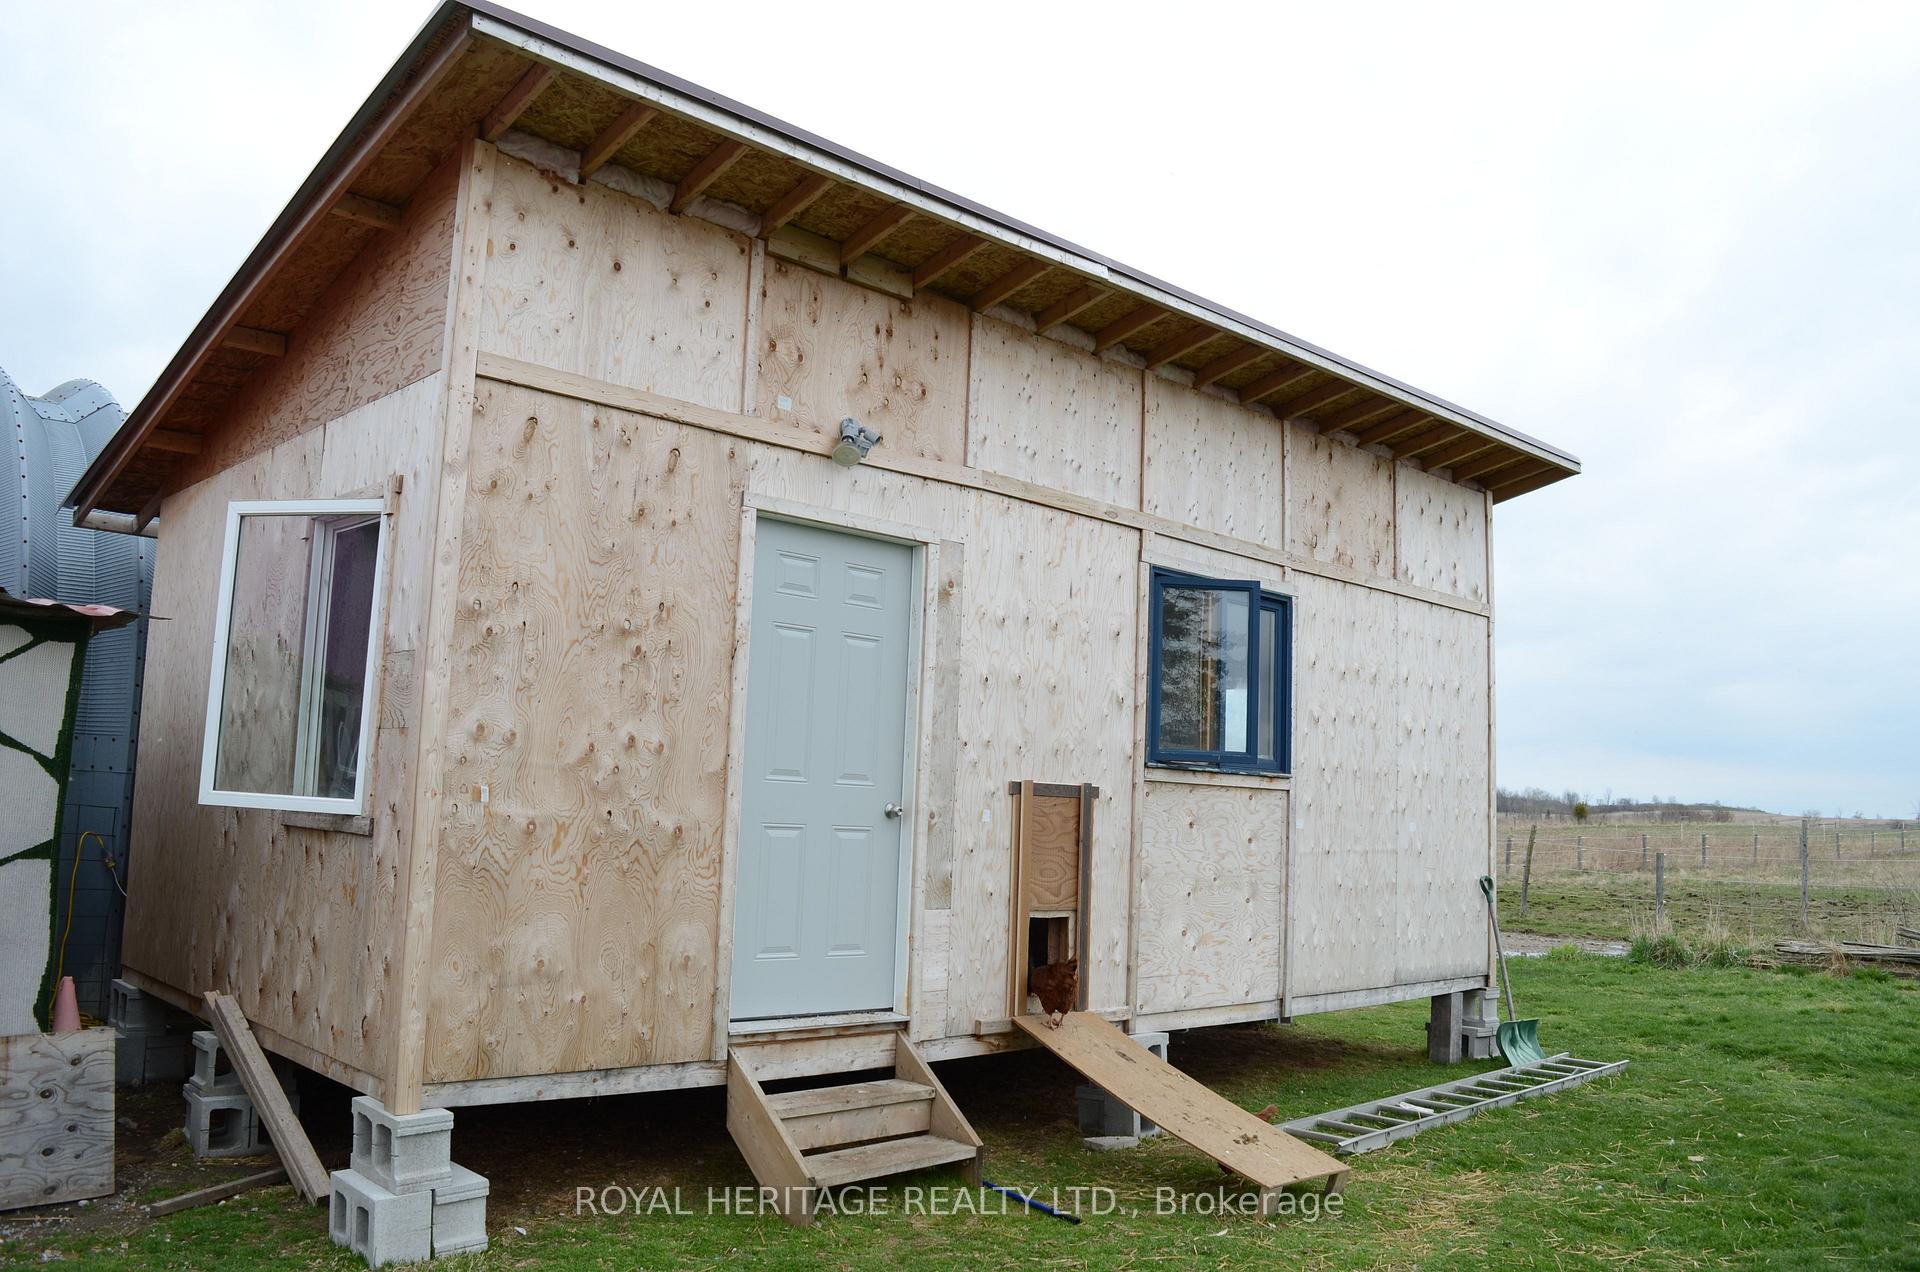
- Multiple paddocks and shelters for livestock.
- In-law suite potential with separate entrance.
- Peaceful countryside setting with income potential.
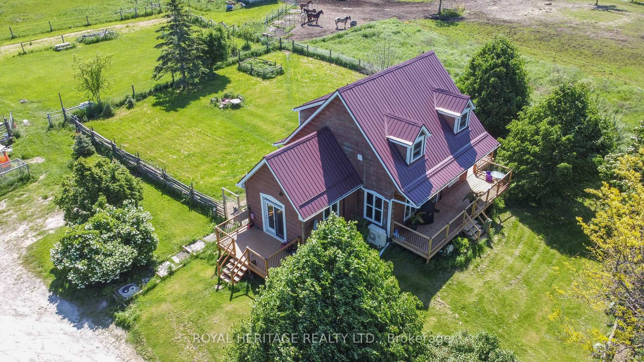
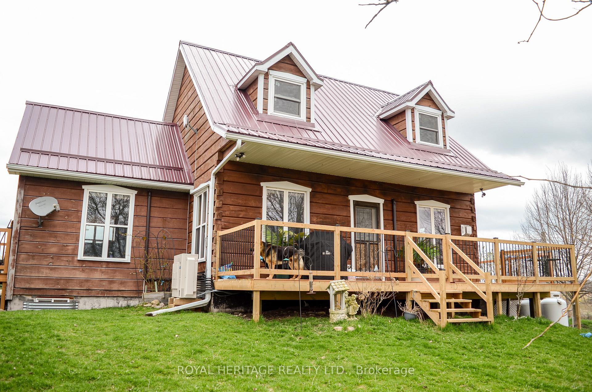
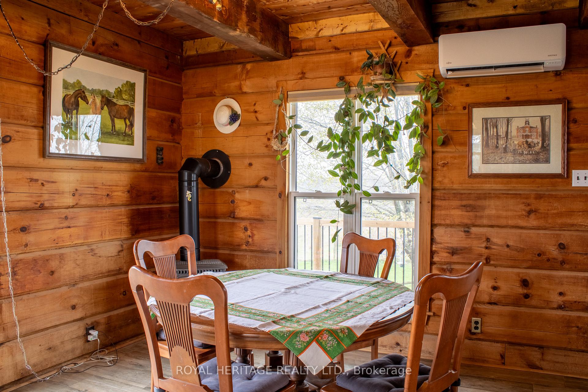
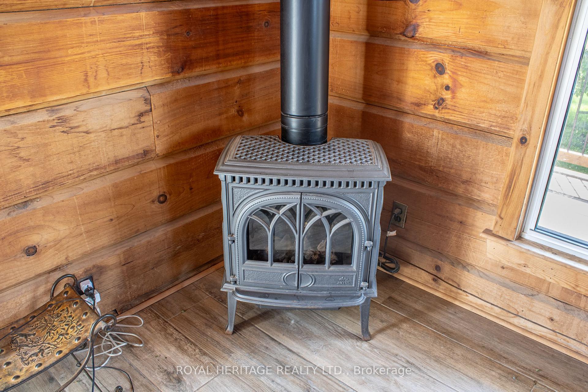
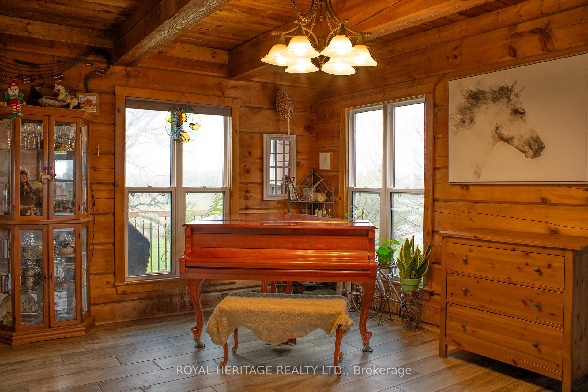
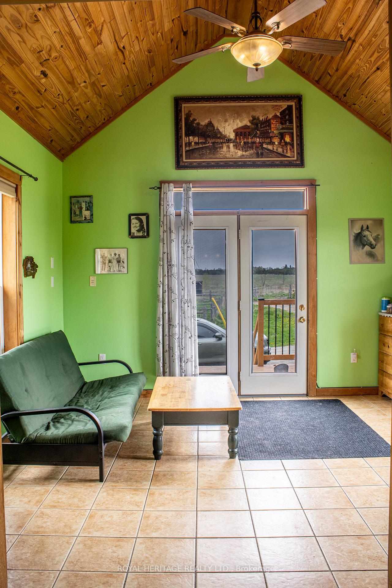
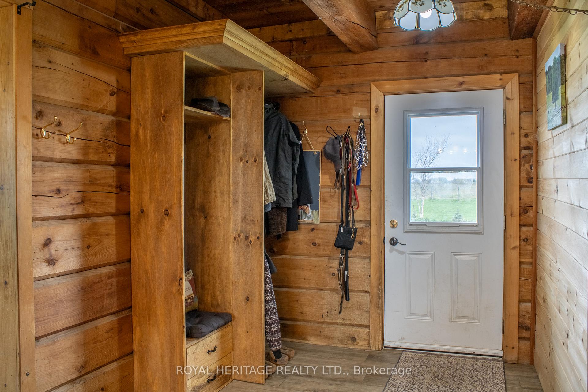
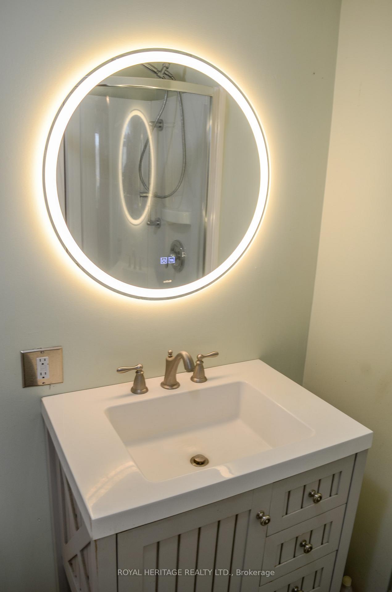
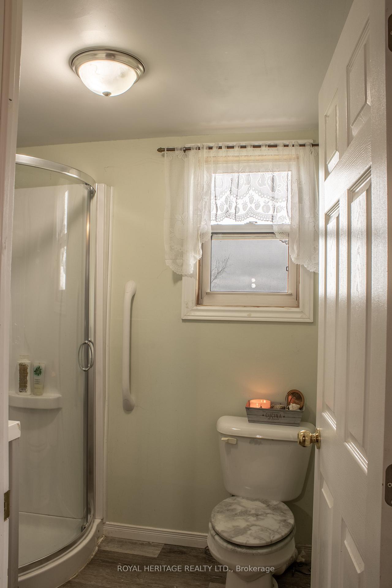
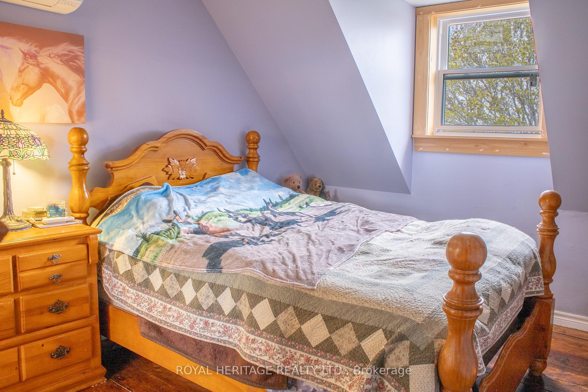
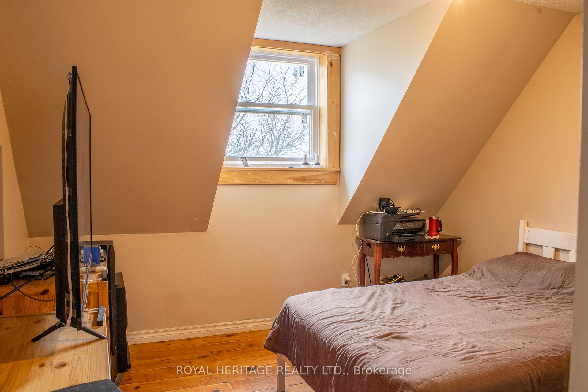
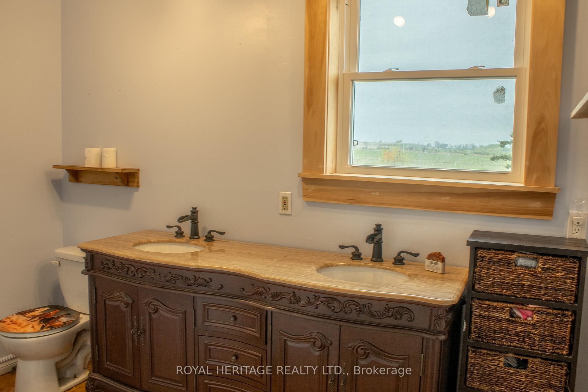
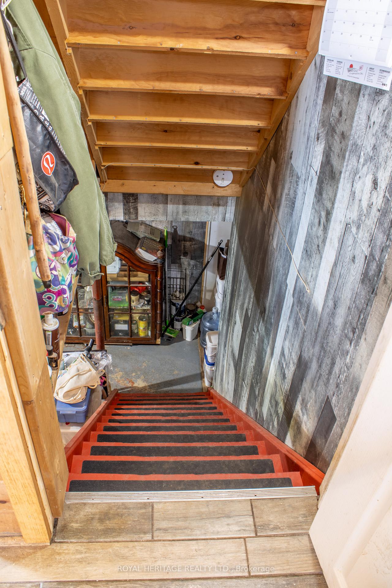
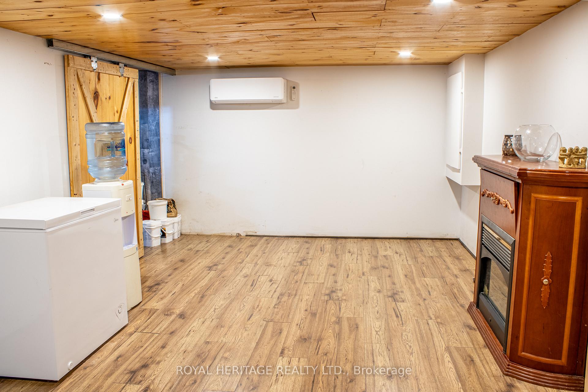
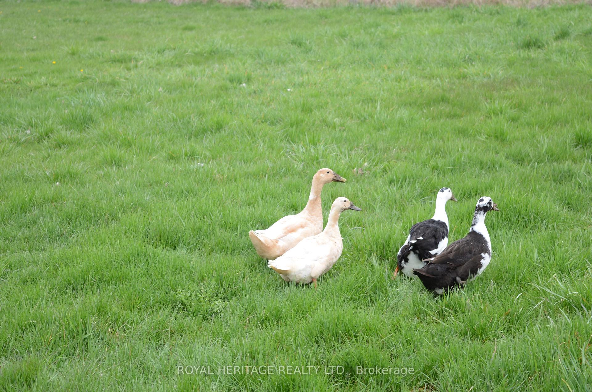
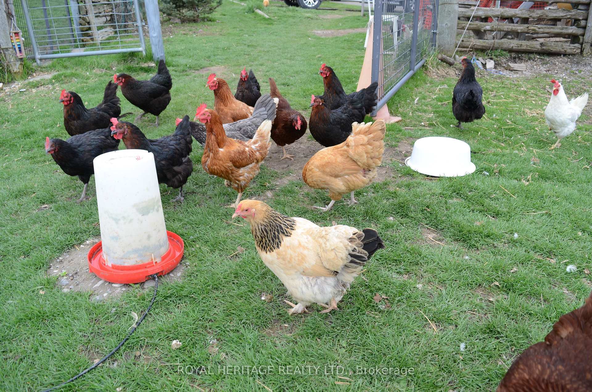
Welcome to an exceptional 103-acre equestrian and agricultural property offering privacy, versatility, and income potential. A scenic tree-lined driveway leads to this peaceful countryside setting, surrounded by expansive open fields ideal for horses, cattle, sheep, or mixed livestock. The property is well equipped for equestrian use with a brand-new three-stall stable featuring 12' x 12' stalls and a concrete walkway, with 4 more stalls under construction with capacity to add additional stalls. A 60' x 100' arena built in 2022 offers excellent space for riding, training, and lessons, while also providing outstanding flexibility for agricultural use. The arena is well suited for livestock handling, winter feeding, lambing or calving, equipment storage, or other multi-purpose farm uses. Multiple paddocks with electric fencing and four run-in shelters support efficient grazing and herd management. The acreage offers strong potential for rotational grazing, with approximately 35 acres already in hay production, supporting scalable livestock operations while maintaining a premium equestrian setup. The upgraded log home blends rustic charm with modern comfort, featuring an open-concept eat-in kitchen with granite countertops, island, and walkout to a deck overlooking gardens and fields. The dining room includes a propane fireplace and large picture windows. The upstairs includes a master bedroom that has a three-piece Juliet bathroom and two additional bedrooms. The lower level features a separate walk out entrance, family room, and potential bedroom, ideal for an in-law suite or added living space. A rare opportunity to own a versatile farm combining equestrian and livestock potential with peaceful country living.
- Water Heater
- Sump Pump
- Water Treatment
- Deck
- Porch
Key Facts & Features
Property Costs
- Annual Property Tax Amount
- $2,753
- Land Transfer Tax Fee
- $22,255
Rental Items
- Rental Equipment
- Water heater, Water Filtration system, propane tank
- Basement Type
- Partially Finished
Interior Features
- Interior Extras
- Water Heater, Sump Pump, Water Treatment
- Fireplace/Stove
- Yes
- Elevator
- No
Exterior Features
- Exterior Extras
- Deck, Porch
- Pool
- None
- Other Structures
- Barn, Indoor Arena
Building
- Building Type
- Farm
- Building Style
- 1 1/2 Storey
- Approx Age
- 31-50
Construction
- Exterior Finish
- Log
- Roof
- Metal
- Foundation Details
- Block
- Special Designation
- Unknown
Lot
- Lot Front
- 1616.00 ft
- Lot Depth
- 2331.00 ft
Inclusions
- Inclusions
- Bar Fridge, Kitchen Appliances, Washer, Dryer
Exclusions
- Exclusions
- Tack box in Quonset hut, all farm equipment, basement, freezer, personal items
Parking & Garages
- Garage Type
- None
- Garage Spaces
- 0
- Parking Spaces
- 4
- Total Garage And Parking Spaces
- 10
Heating & Cooling
- Heat Source
- Ground Source
- Heat Type
- Heat Pump
- Air Conditioning
- Wall Unit(s)
- Water
- Well
- Sewers
- Septic
- Natural Gas
- No
- Hydro
- Yes
- Cable
- No
- Telephone
- Available
- Municipality
- Kawartha Lakes
- Neighbourhood
- Eldon
- Main cross streets
- Glenarm and Kirkfield Road
- Zoning
- Agricultural
- Directions
- south off of Glenarm to Kirkfield road
- Waterfront
- None
Book a viewing
Pick a time that suits you. A HOMEH agent confirms it with you.

Around this home
No schools found nearby
Data provided by OpenStreetMap & Fraser Institute School Rankings
For the owner
Is this your home? Track its value.
Get this home's HOMEH Estimate by email once a month, with how many homes are for sale around you.
Monthly payment
$5,035/month
On $1,289,000
$257,800
Estimate only. Not a mortgage offer.
- MLS® number
- X13732262
- Data source
- Toronto Regional Real Estate Board
- Listed on
- 2026-09-01
- Updated on
- 2026-09-30
- Days on market
- 57 days
- Possession date
- 2026-10-16
- Possession type
- 30-59 days
- Co-op commission
- 2
- Seller
- Listed by
- ROYAL HERITAGE REALTY LTD.
Recommended for you
Based on homes you've looked at.
No recommended properties found.
Nearby similar homes
No nearby properties found.
More real estate resources
Other homes nearby
Explore this area
Nearby neighbourhoods
No nearby listings available.
Ask HOMEH about this home
Price, neighbourhood, monthly cost. Ask anything.
HOMEH Intelligent Agent is an AI, not a licensed representative. Check anything important with your agent.