
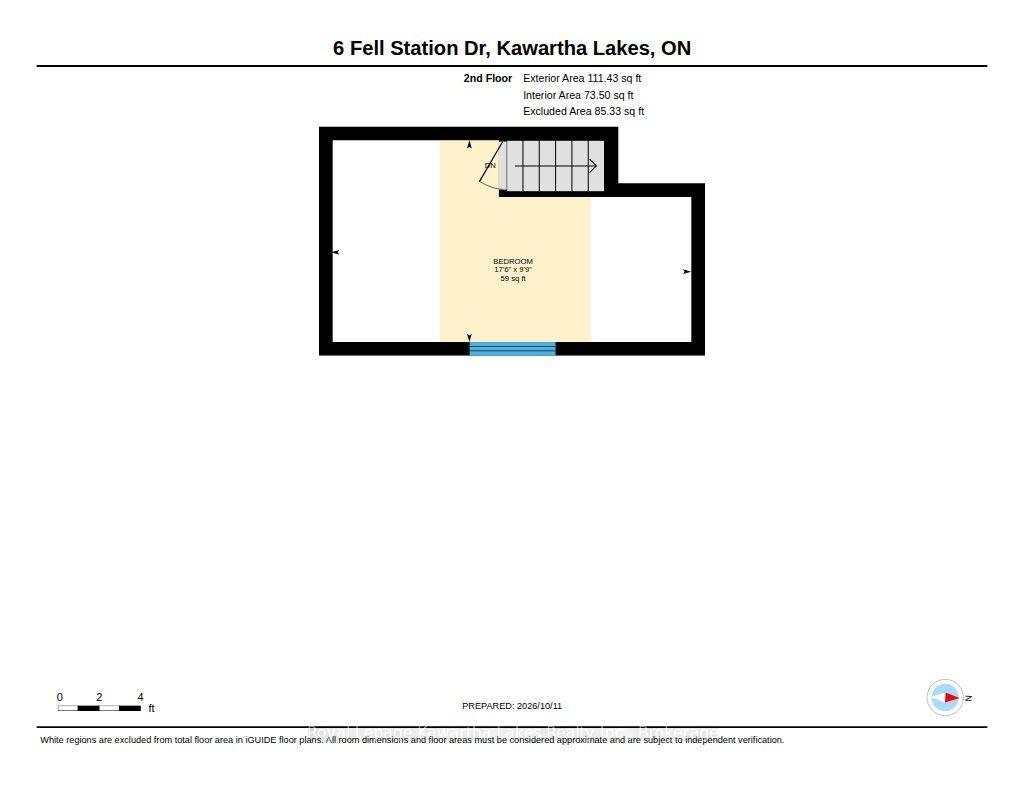
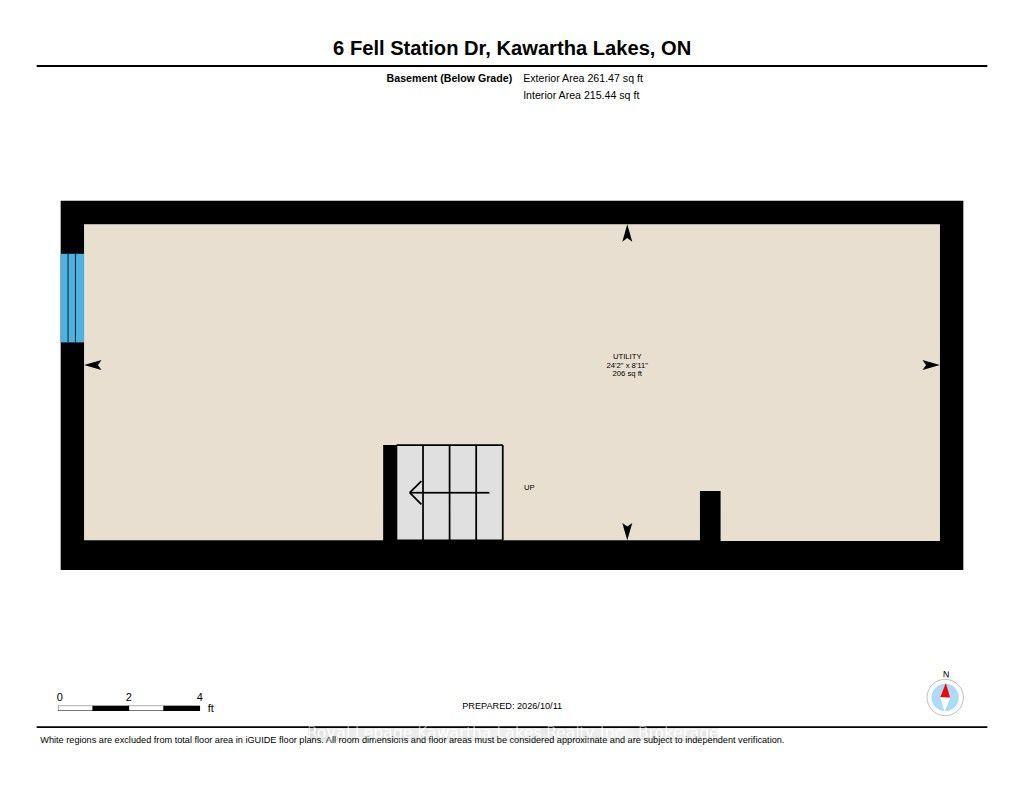
6 Fell Station Drive
Kawartha Lakes (Somerville), ON K0M 1N0
- 2Bedrooms
- 2Bathrooms
- 1Garage
- 1100–1500Sq Ft
- $2,632Tax
- 292×121 ftLot Size
 Estimated Value:$587,895See Free Estimate Report

Sale & Price History for 6 Fell Station Drive, Kawartha Lakes, Somerville
| Start Date | End Date | Price | Event | MLS# |
|---|---|---|---|---|
| No listing history available | ||||
Real estate boards require you to or to see the full details of this property.
*Sold prices and complete sale & price history are regulated data. Under the Trust in Real Estate Services Act, 2002 (TRESA) and the rules of the Real Estate Council of Ontario (RECO), and pursuant to the Multiple Listing Service® rules of the Canadian Real Estate Association (CREA) and the Toronto Regional Real Estate Board (TRREB), this information may be shown only to registered users who have agreed to the applicable terms of use (a Virtual Office Website, or "VOW," arrangement). HOMEH Inc., Brokerage therefore provides it to signed-in members only. Creating an account is free and takes under a minute.
About 6 Fell Station Drive, Kawartha Lakes, Somerville
Summarized Description
- Unique log home on nearly 1 acre
- Soaring ceilings and exposed log walls
- Spacious deck for outdoor gatherings
- Close to Fenelon Falls amenities
- Year-round recreational activities nearby
- Recent upgrades for peace of mind
- Private country setting with charm
- Easy access to major highways
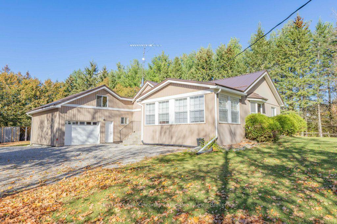
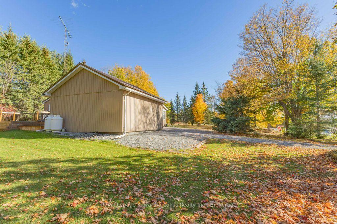
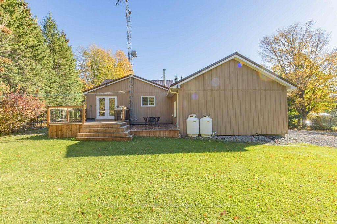
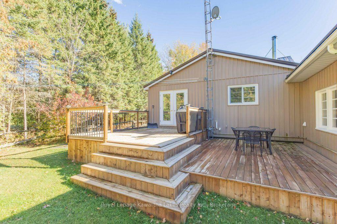
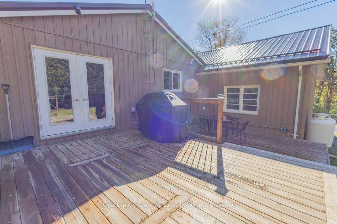
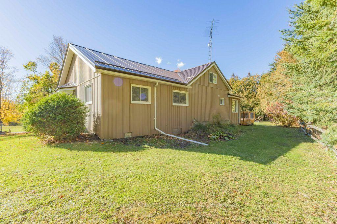
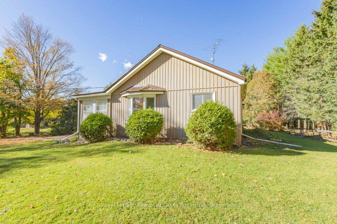
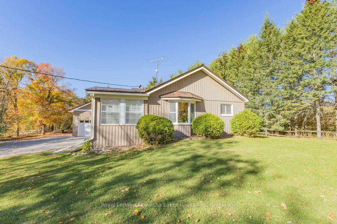
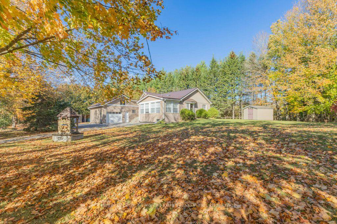
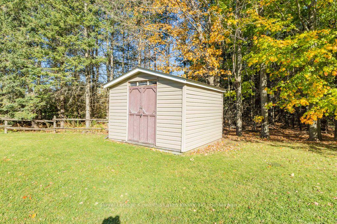
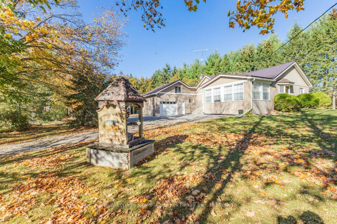
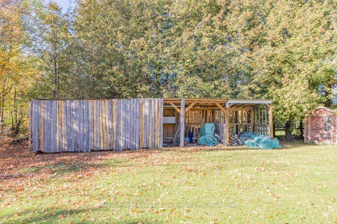
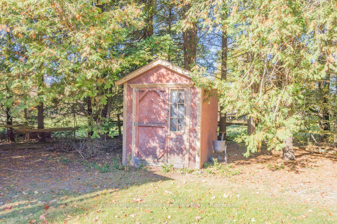
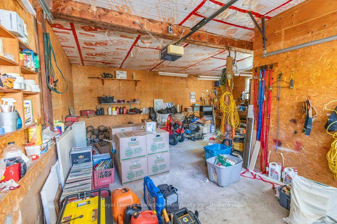
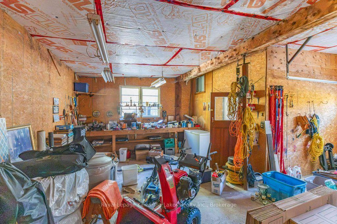
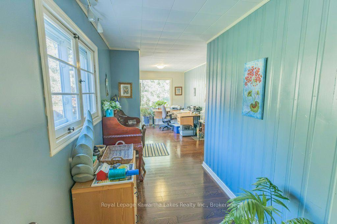
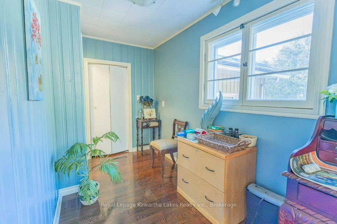
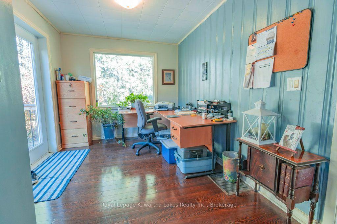
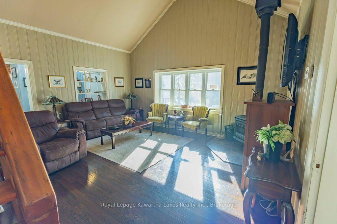
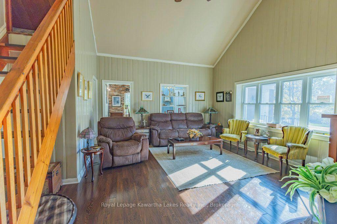
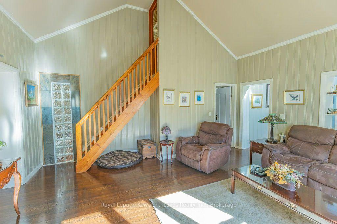
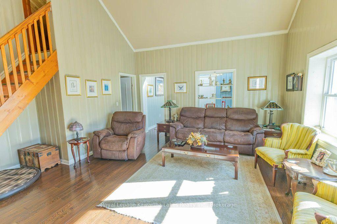
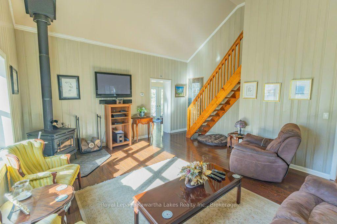
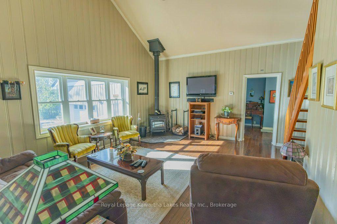
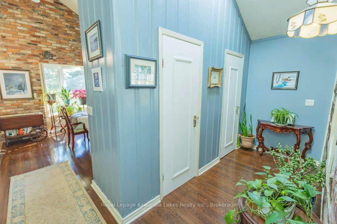
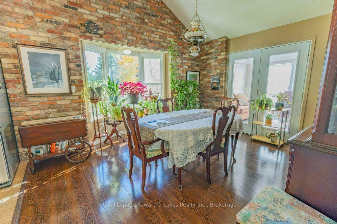
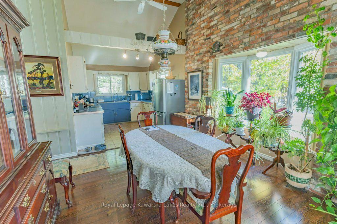
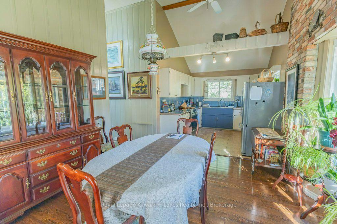
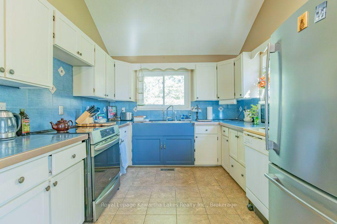
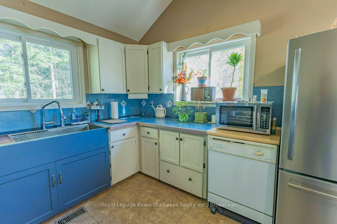
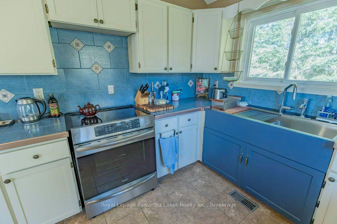
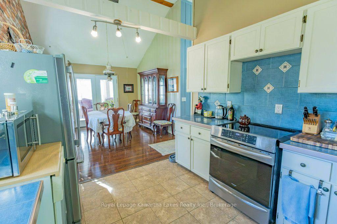
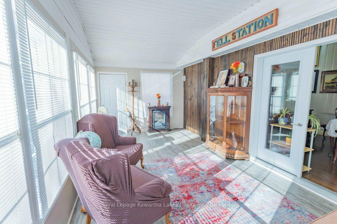
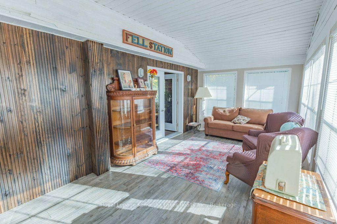
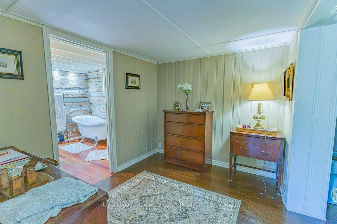
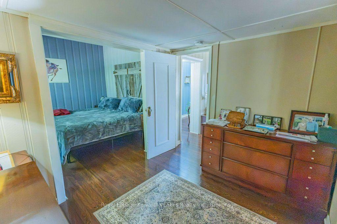
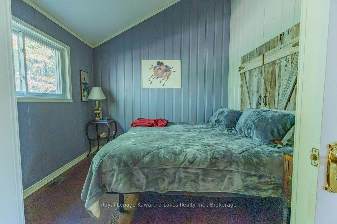
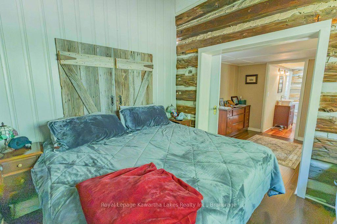
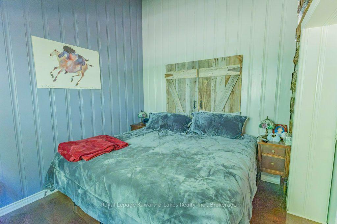
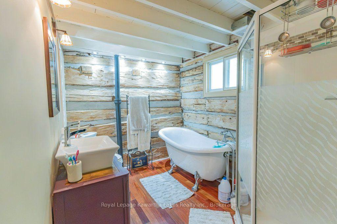
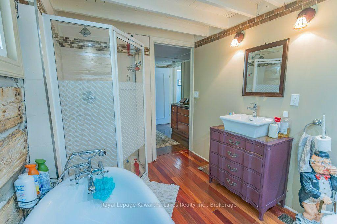
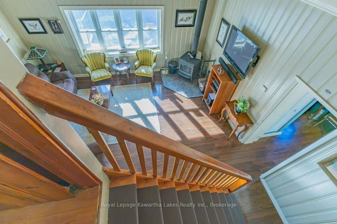
COUNTRY CHARM. FOUR-SEASON LIVING. NEAR FENELON FALLS! Escape to your own private country retreat just minutes from Fenelon Falls. Set on nearly 1 acre of beautifully landscaped property, this perfect and lovingly restored log home offers character, comfort and an unbeatable Kawartha Lakes lifestyle. Inside, you'll find 2 bedrooms, 2 bathrooms, soaring cathedral ceilings, exposed log walls and warm hardwood floors. The open, inviting living spaces offer the charm of a cottage with the comfort of a full-time home. Step outside to enjoy park-like grounds, manicured lawns and a spacious deck-perfect for morning coffee, family gatherings, summer BBQs or relaxing around the fire on crisp fall evenings. With plenty of room for kids, pets and outdoor fun, this is country living at its best. The circular driveway, attached garage and multiple storage sheds provide excellent space for vehicles, boats, ATVs, snowmobiles and all your recreational gear. And when winter arrives, the location really shines. The Victoria Rail Trail is nearby for hiking, cycling and snowmobiling, while the surrounding Kawartha Lakes offer excellent fishing, boating and year-round recreation. Golf courses are also close by. Enjoy the peace and privacy of the country without giving up convenience. Fenelon Falls shops, restaurants and services are just minutes away, Lindsay is a short drive, and the GTA is easily accessible for weekend escapes or full-time living. Recent upgrades include a durable metal roof, double-pane windows, propane furnace and electric water heater, offering added peace of mind. A TRUE FOUR-SEASON KAWARTHA LIFESTYLE-PRIVATE COUNTRY SETTING, CLASSIC LOG HOME CHARM, AND CLOSE TO EVERYTHING YOU LOVE ABOUT THE LAKES. Come see why this special property is the perfect place to call home.
Key Facts & Features
Property Costs
- Annual Property Tax Amount
- $2,632
- Land Transfer Tax Fee
- $7,673
Rental Items
- Under Contract
- None
- Basement Type
- Crawl Space, Unfinished, Partial Basement
Interior Features
- Laundry Level
- Main Level
- Interior Extras
- Central Vacuum, Sewage Pump
- Security Features
- Carbon Monoxide Detectors
- Fireplace/Stove
- Yes
- Fireplace Features
- Wood
- Elevator
- No
Exterior Features
- Exterior Extras
- Deck
- Pool
- None
Building
- Building Type
- Detached
- Building Style
- 1 1/2 Storey
Construction
- Exterior Finish
- Vinyl Siding
- Roof
- Metal
- Foundation Details
- Concrete
- Special Designation
- Unknown
Lot
- Lot Front
- 292.41 ft
- Lot Depth
- 121.33 ft
- Lot Shape
- Rectangular
Inclusions
- Inclusions
- All ELF's and Celing fans, Electric Fireplace, HWT, water softner, Garage door openers and remote. Freezer in garage
Exclusions
- Exclusions
- Personal Belongings, wood chipper, Snow blower, generator
Parking & Garages
- Garage Type
- Attached
- Garage Spaces
- 1
- Parking Spaces
- 9
- Total Garage And Parking Spaces
- 10
Heating & Cooling
- Heat Source
- Propane
- Heat Type
- Forced Air
- Air Conditioning
- Other
- Water
- Well
- Sewers
- Septic
- Natural Gas
- No
- Hydro
- Yes
- Cable
- Available
- Telephone
- Available
- Bedrooms
- 2
- Washrooms
- 2
- Kitchens
- 1
- Family / bonus room
- Yes
Room sizes
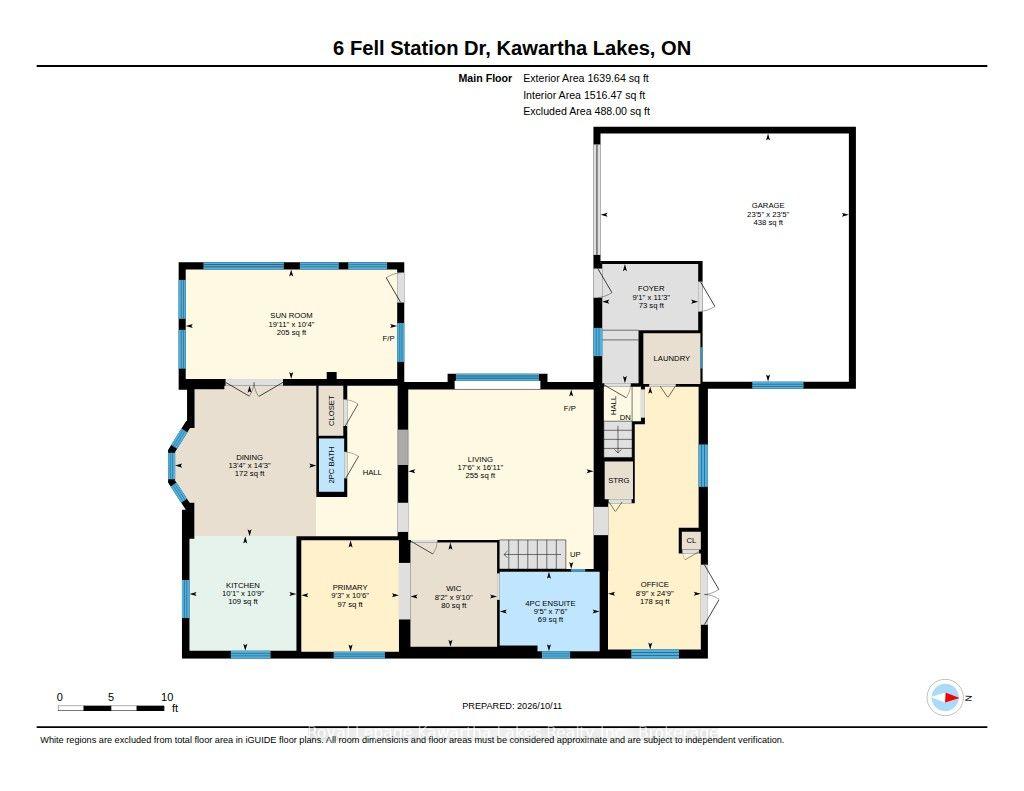
- Sunroom—Main level
- Kitchen—Main level
- Utility Room—Lower level
- Office—Main level
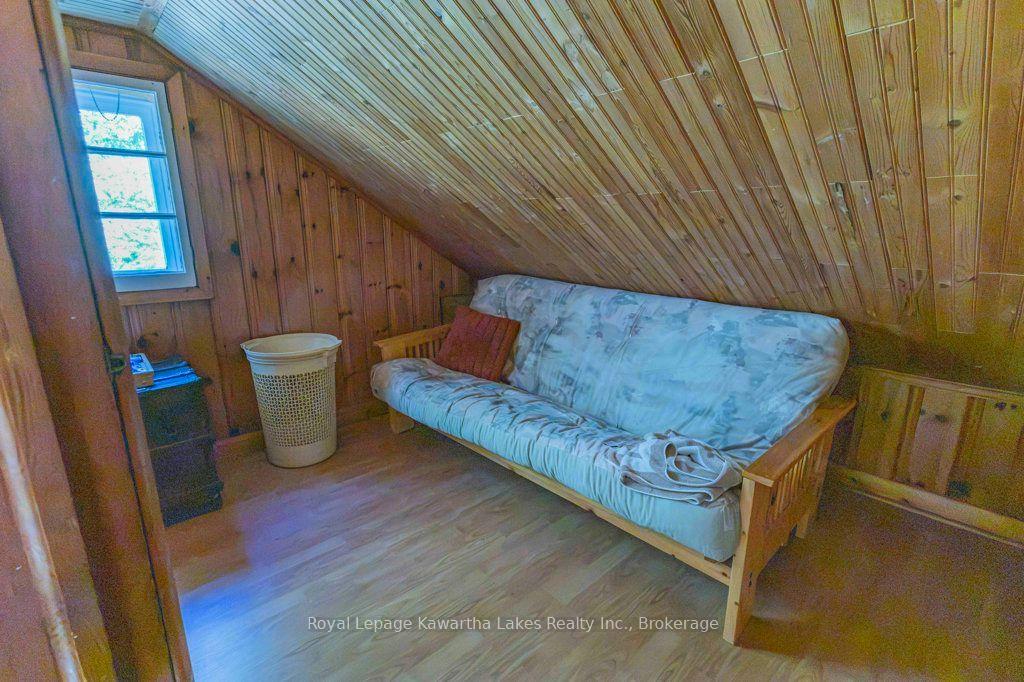
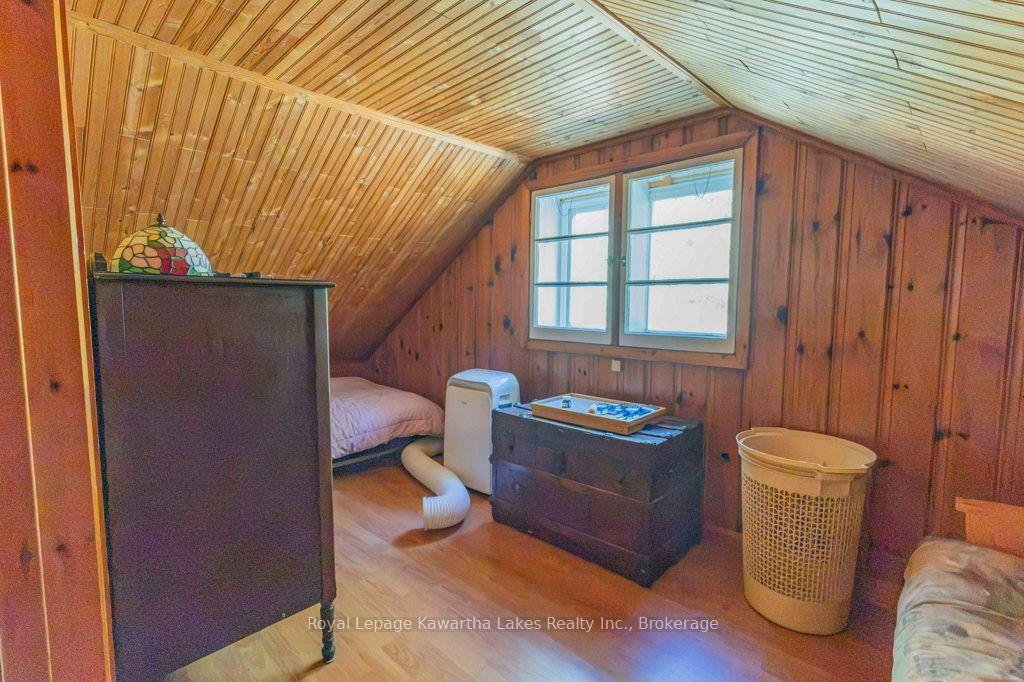
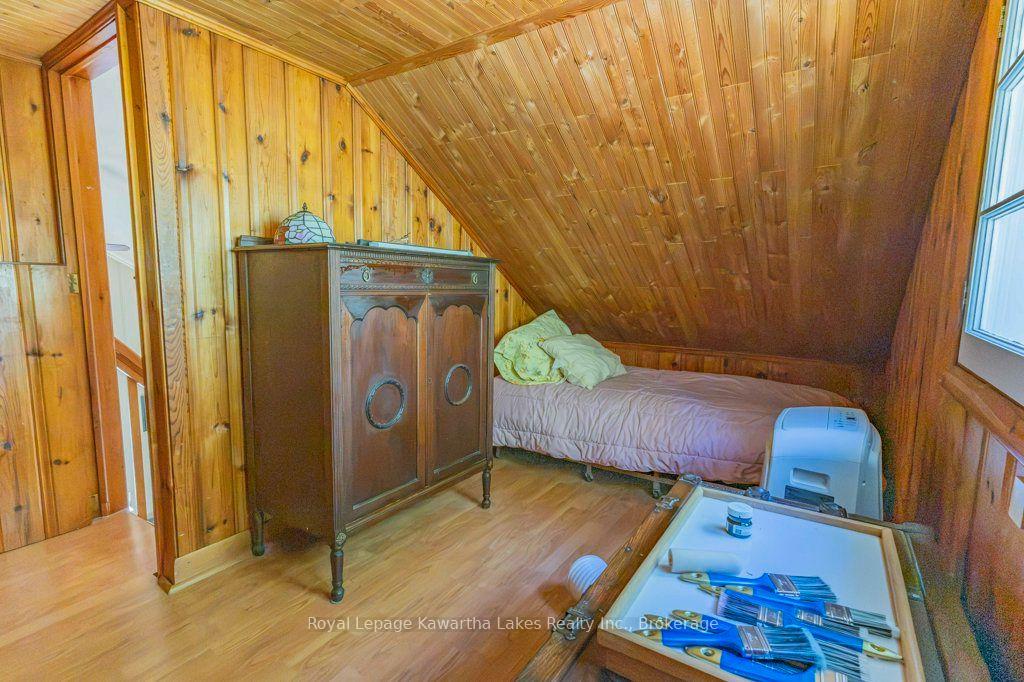
- Room—Second level
- Living Room—Main level
- Primary Bedroom—Main level
- Foyer—Main level
- Dining Room—Main level
Washrooms
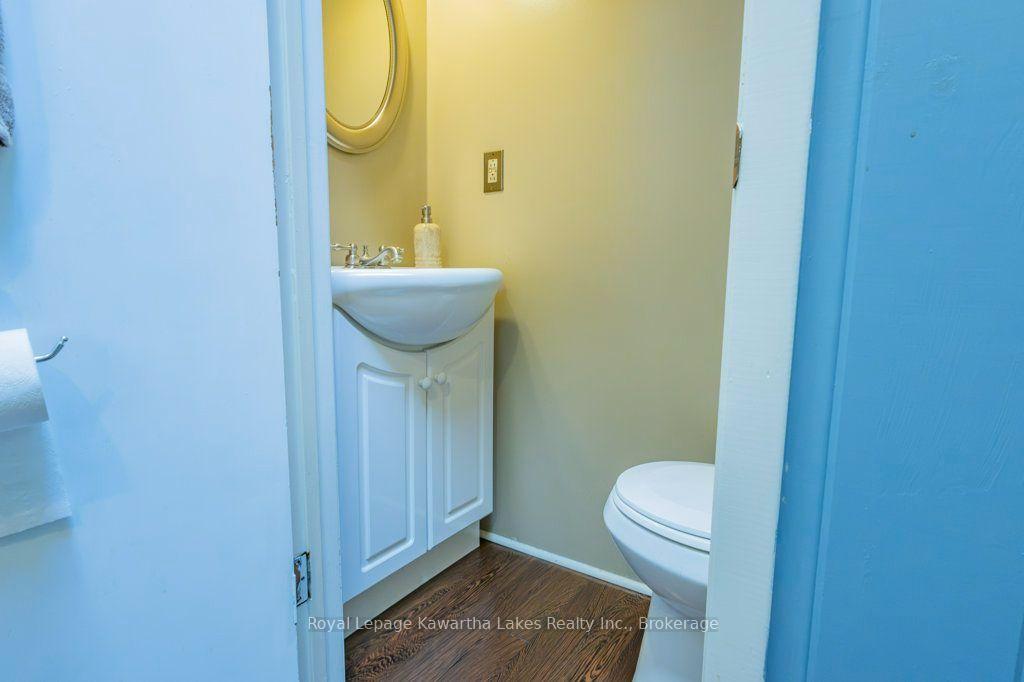
- 2-piece, Main
- 4-piece, Main
- Municipality
- Kawartha Lakes
- Neighbourhood
- Somerville
- Main cross streets
- Cty Rd 121
- Zoning
- A1
- Directions
- Cty Rd 121 to Fell Station
- MLS® number
- X14005488
- Data source
- Toronto Regional Real Estate Board
- Listed on
- 2026-10-13
- Updated on
- 2026-10-13
- Days on market
- 12 days
- Possession type
- Flexible
- Co-op commission
- 2.5
- Seller
- Listed by
- ROYAL LEPAGE KAWARTHA LAKES REALTY INC.
Home Market Value
Current home valuation for 6 Fell Station Drive, Kawartha Lakes, Somerville, Kawartha Lakes, ON. Listed for $559,900
HOMEH Estimate
$587,895
Estimated Sales Range
$352,737 - $823,053
HOMEH Estimate for 6 Fell Station Drive, Kawartha Lakes, Somerville
Calculated with a real agent's CMA method — 45+ years of experience, codified. Not an AI guess.
For the owner
Is this your home? Track its value.
Get this home's HOMEH Estimate by email once a month, with how many homes are for sale around you.
Mortgage Payment Calculator
Compare up to 4 down payment scenarios
5% on first $500K + 10% on $59,900 over $500K
$30,990
| Scenario 1 | Scenario 2 | Scenario 3 | Scenario 4 | |
|---|---|---|---|---|
−Down payment | % $ | % $ | % $ | % $ |
+CMHC insurance | $21,142 | $15,621 | $13,326 | $0 |
=Total mortgage | $549,688 | $519,531 | $489,241 | $447,920 |
Amortization | ||||
Mortgage rate | % | % | % | % |
| Payment frequency | ||||
=Mortgage payment | $2,684monthly | $2,537monthly | $2,389monthly | $2,187monthly |
Land Transfer Tax
$7,673
$7,673
Around this home
No schools found nearby
Data provided by OpenStreetMap & Fraser Institute School Rankings
Ask HOMEH
New!Hi there!
👋Text or call (416) 301-9001
Recommended for you
Based on homes you've looked at.
No recommended properties found.
Nearby similar homes
No nearby properties found.
More real estate resources
Other homes nearby
Explore this area
Nearby neighbourhoods
No nearby listings available.