
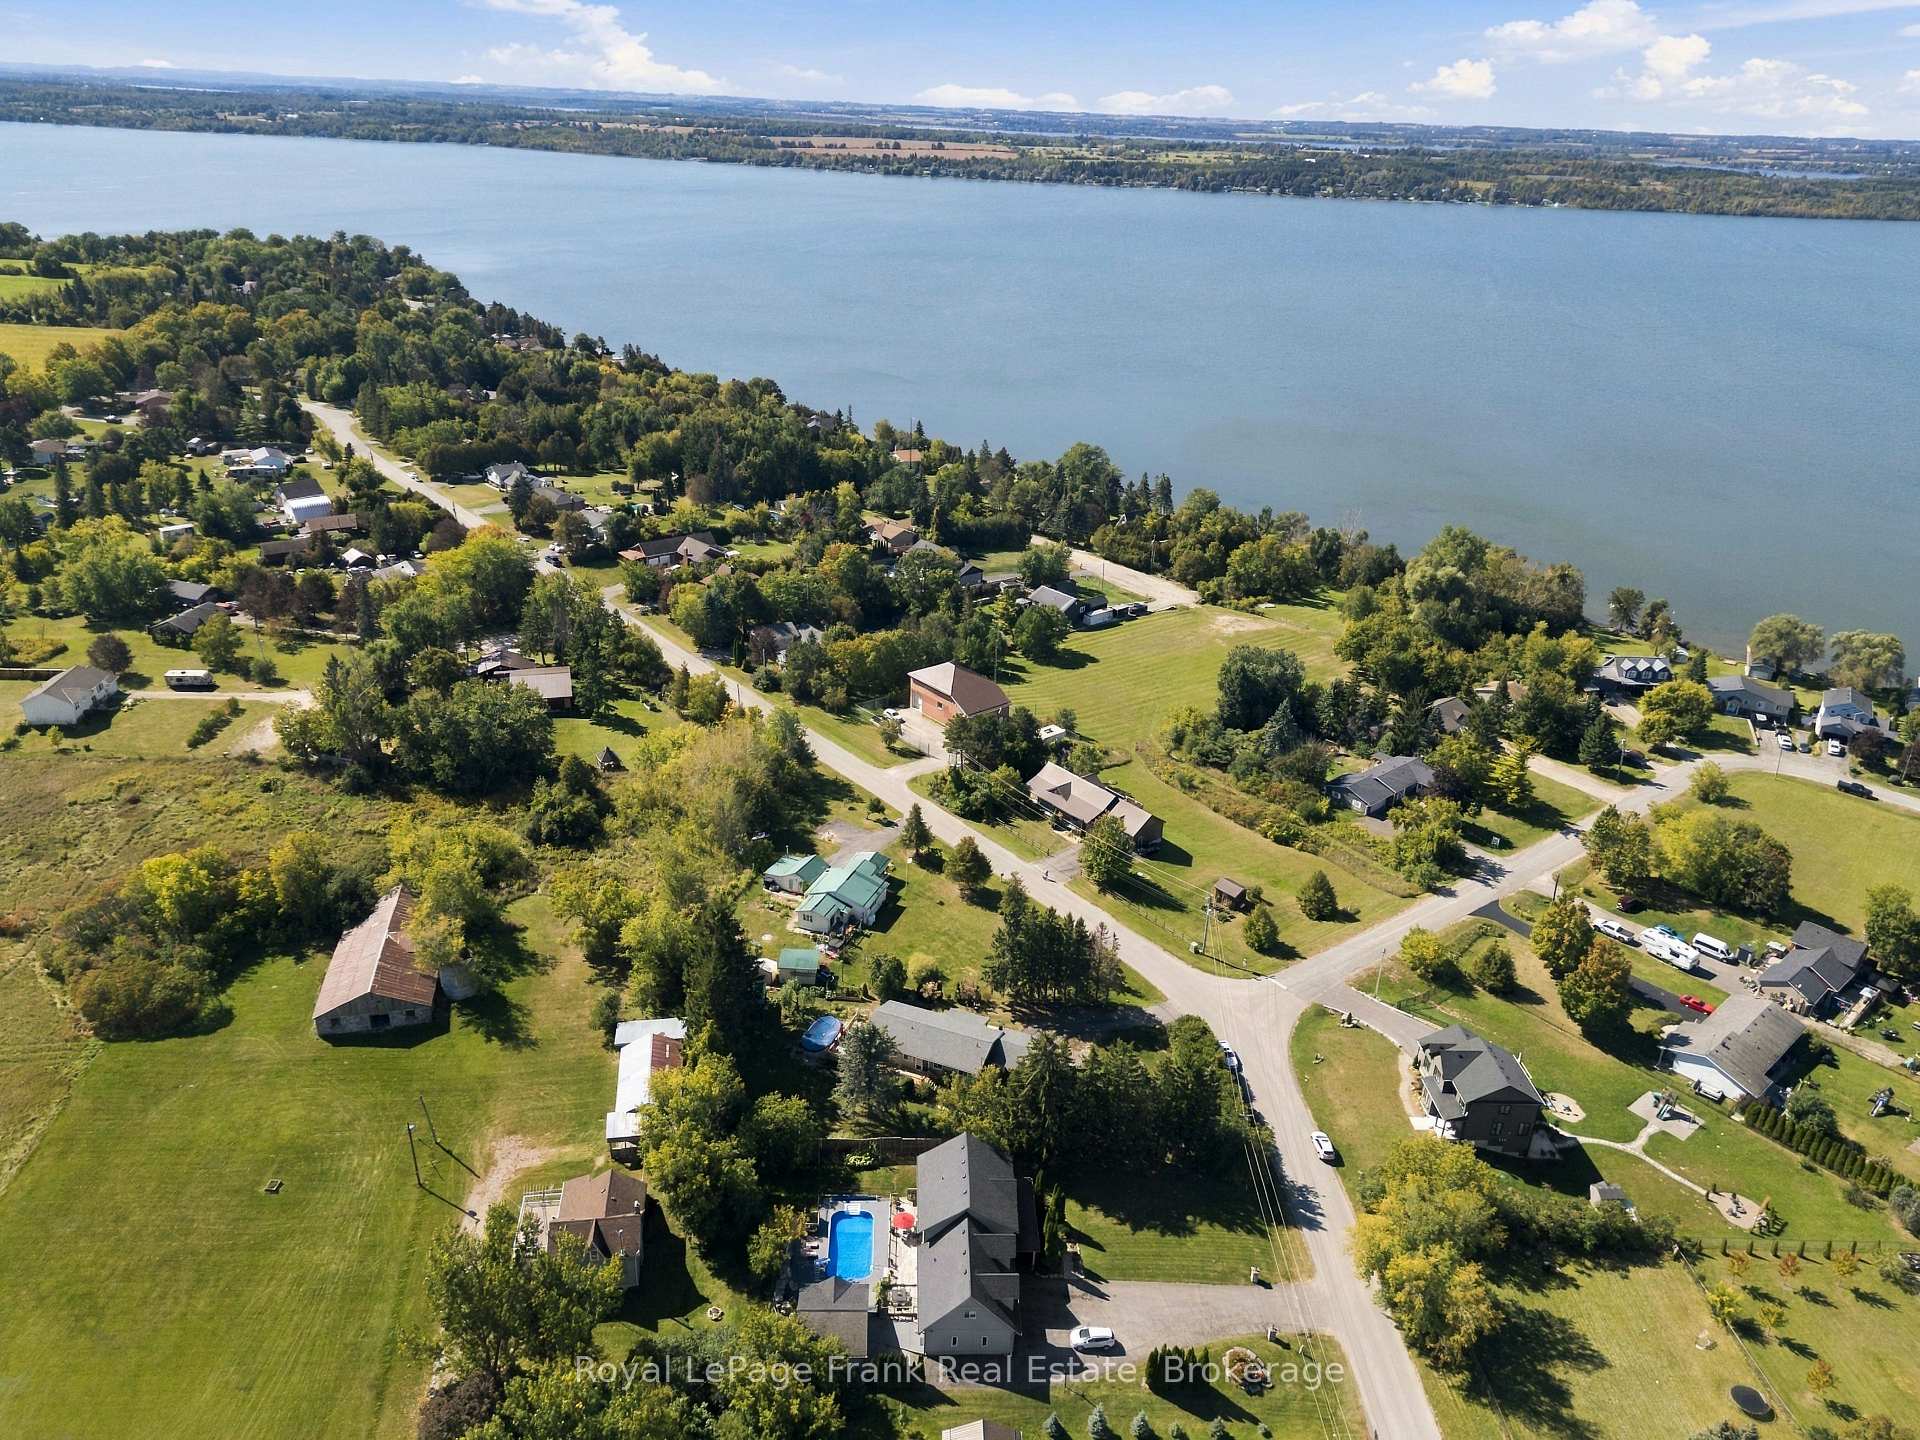
7 Verna Drive
Kawartha Lakes (Little Britain), ON K0M 2C0
- 4Bedrooms
- 3Bathrooms
- 3Garage
- 2500–3000Sq Ft
- $5,452Tax
- 100×202 ftLot Size
 Estimated Value:$1,188,170See Free Estimate Report

Sale & Price History for 7 Verna Drive, Kawartha Lakes, Little Britain
| Start Date | End Date | Price | Event | MLS# |
|---|---|---|---|---|
| No listing history available | ||||
Real estate boards require you to or to see the full details of this property.
*Sold prices and complete sale & price history are regulated data. Under the Trust in Real Estate Services Act, 2002 (TRESA) and the rules of the Real Estate Council of Ontario (RECO), and pursuant to the Multiple Listing Service® rules of the Canadian Real Estate Association (CREA) and the Toronto Regional Real Estate Board (TRREB), this information may be shown only to registered users who have agreed to the applicable terms of use (a Virtual Office Website, or "VOW," arrangement). HOMEH Inc., Brokerage therefore provides it to signed-in members only. Creating an account is free and takes under a minute.
About 7 Verna Drive, Kawartha Lakes, Little Britain
Summarized Description
- Custom built family home in waterfront community.
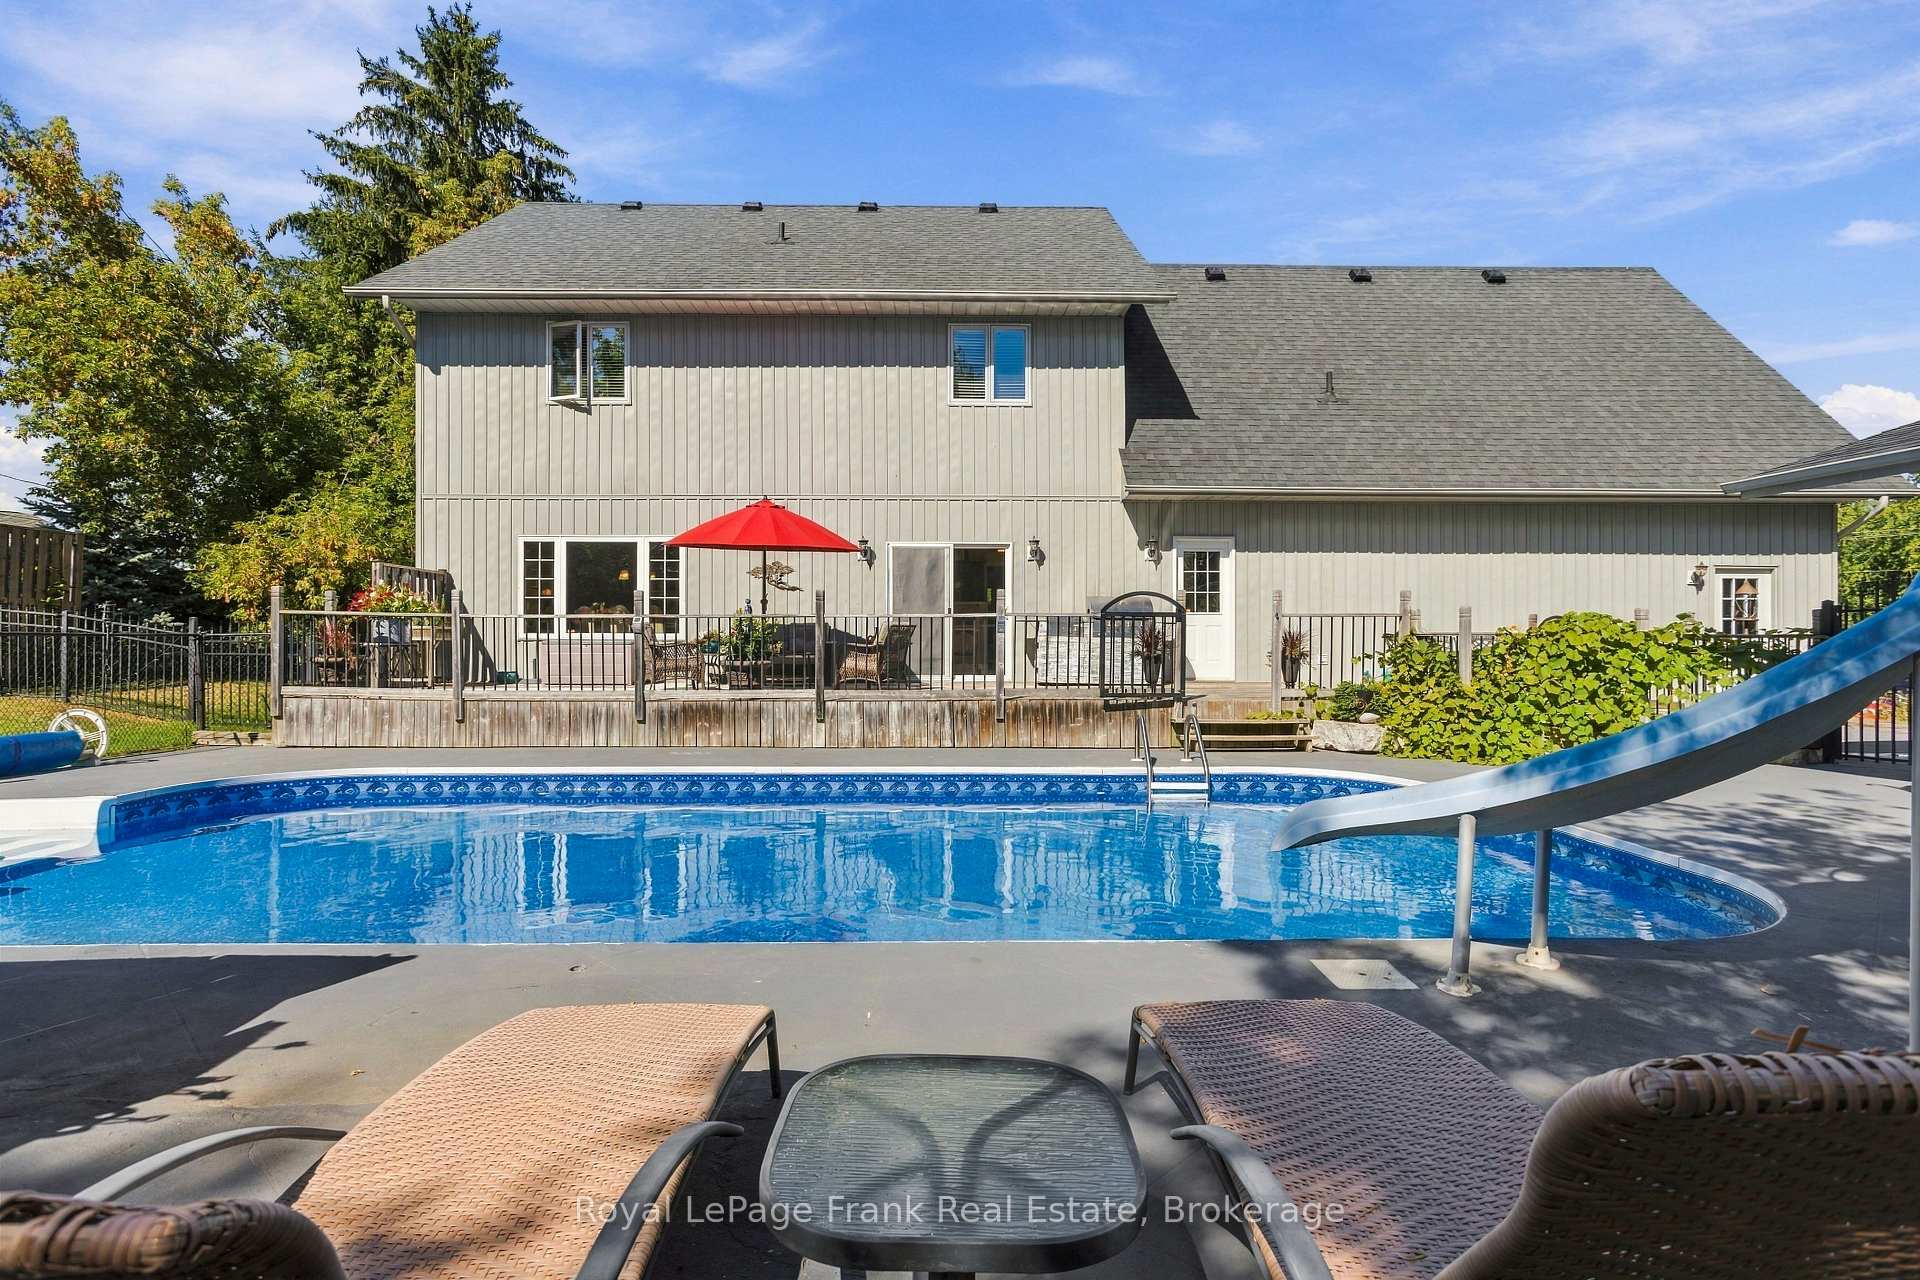
- Backyard features a heated inground pool.
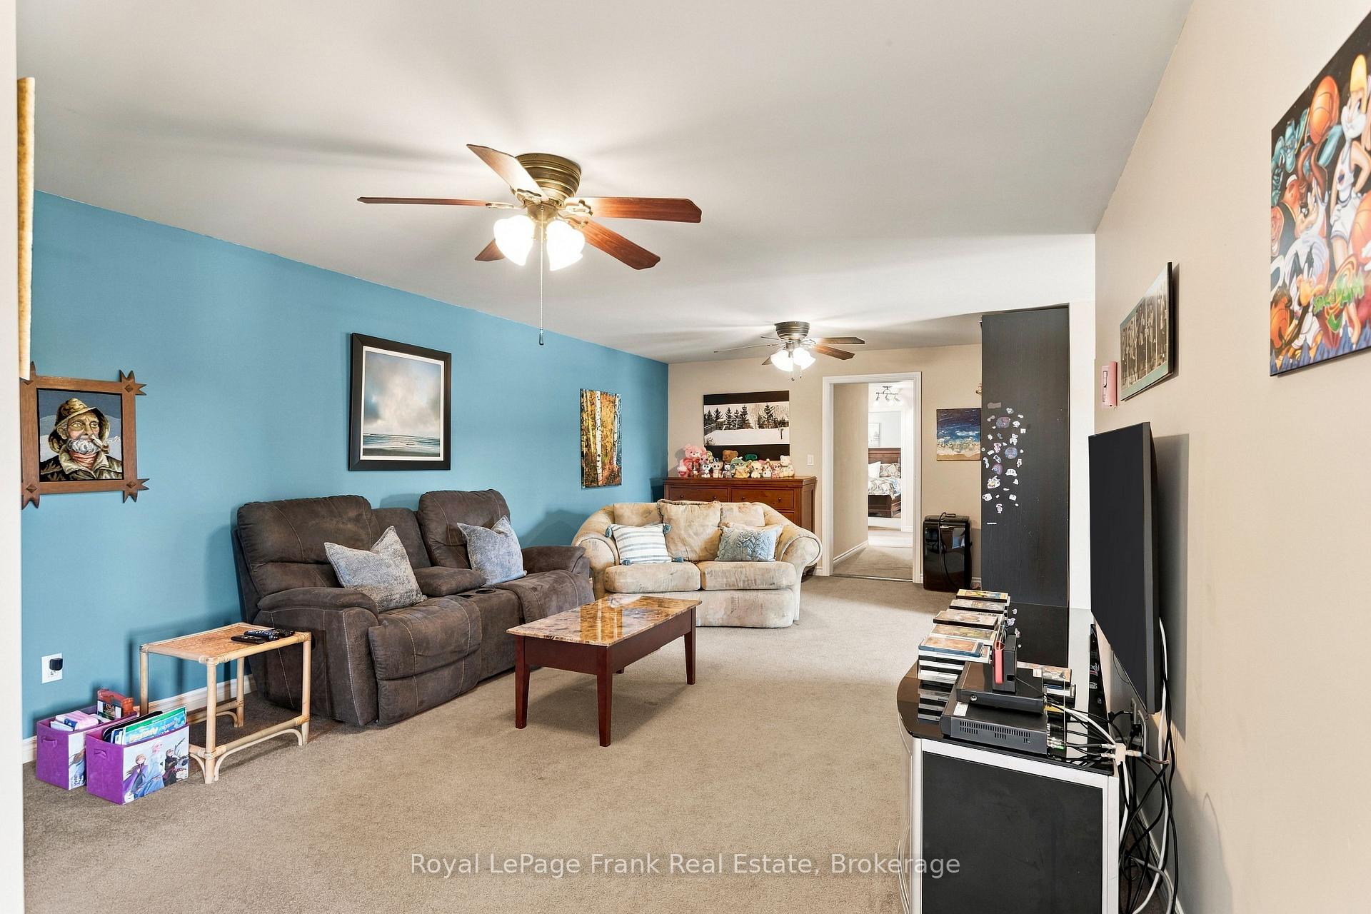
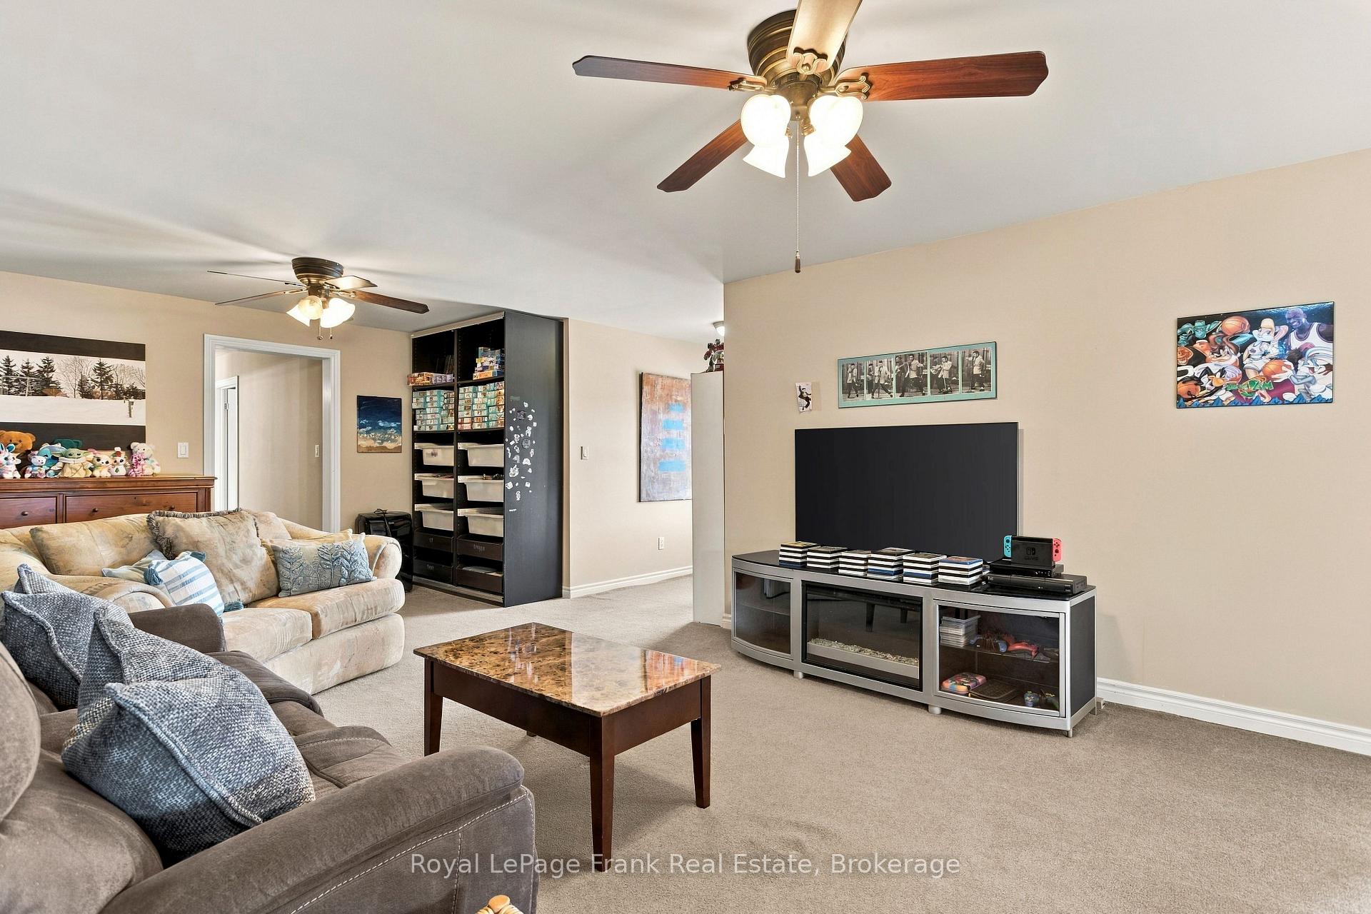
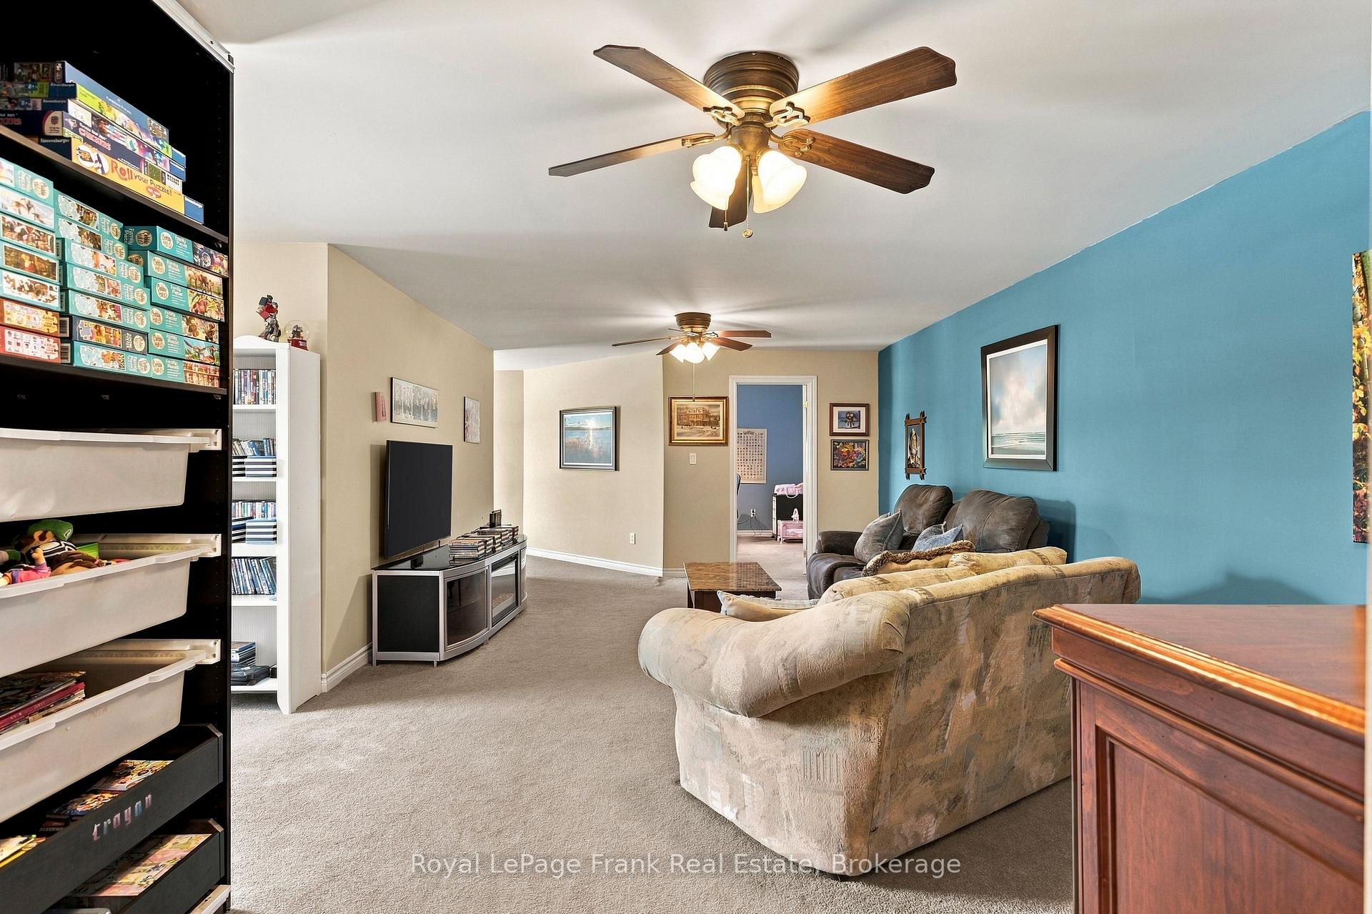
- Finished loft-style family room above garage.
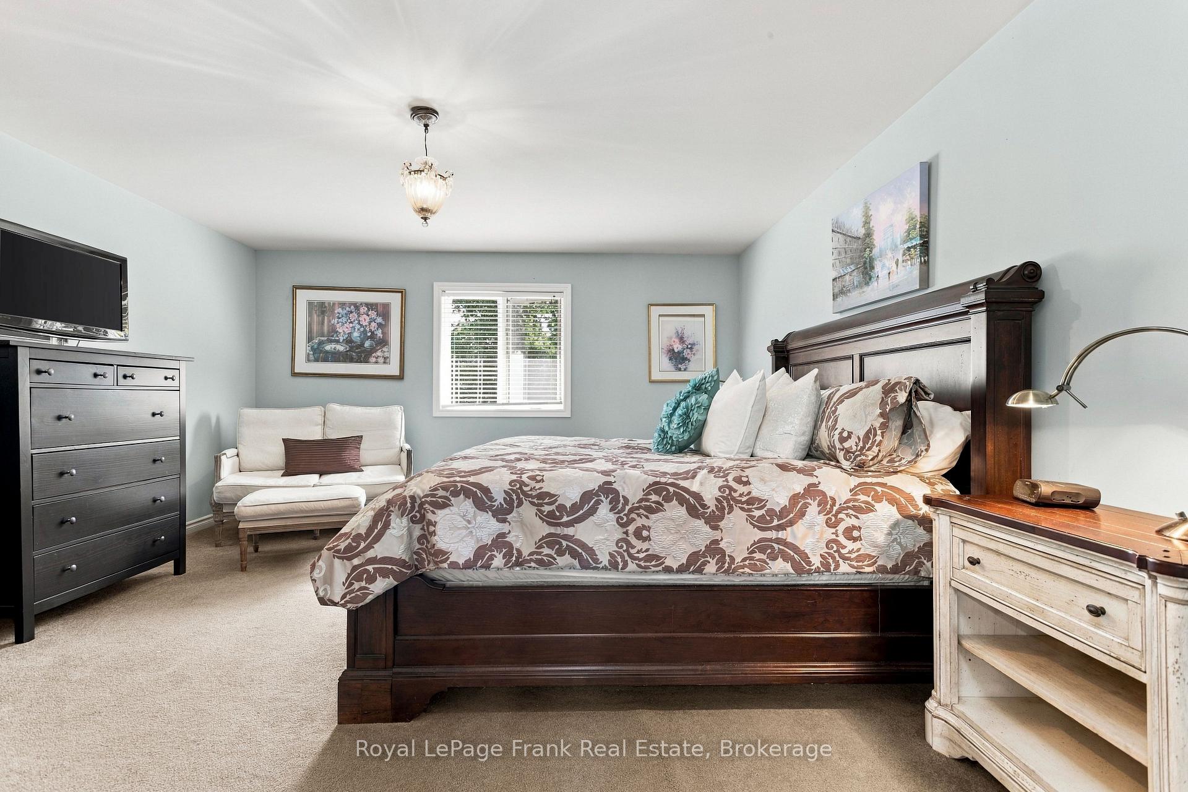
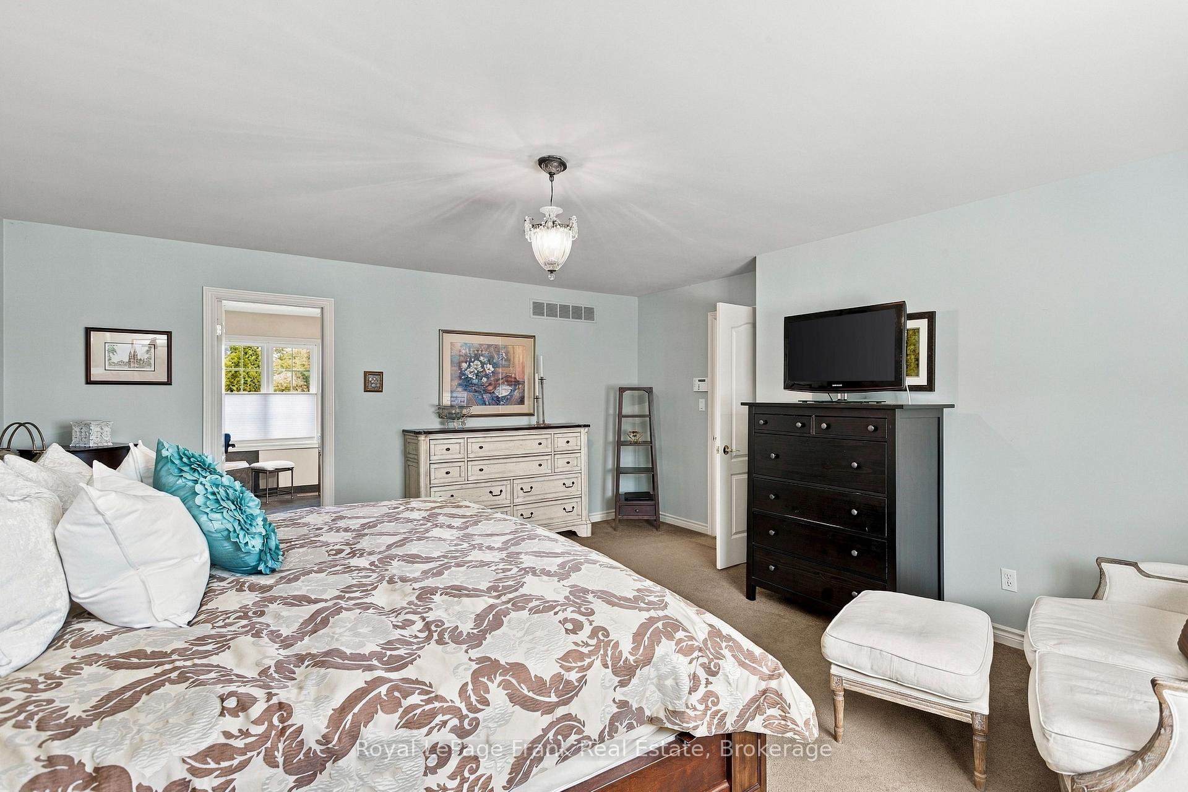
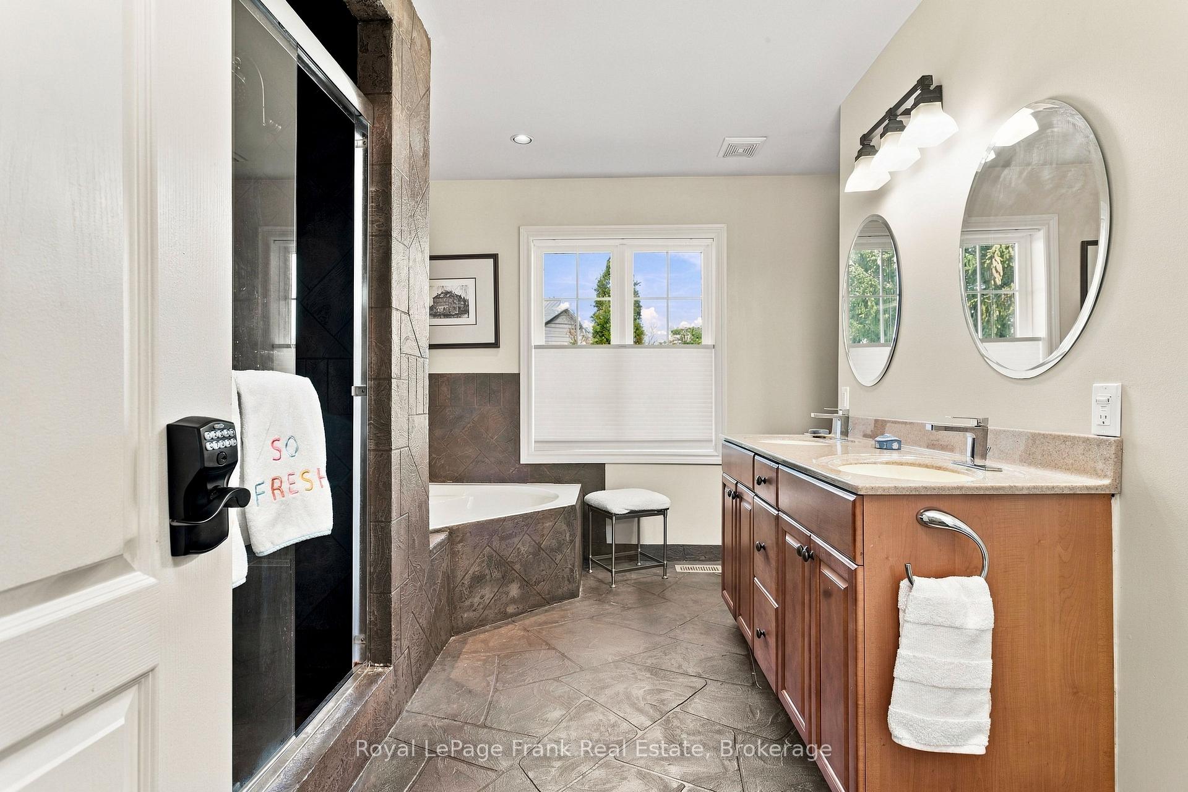
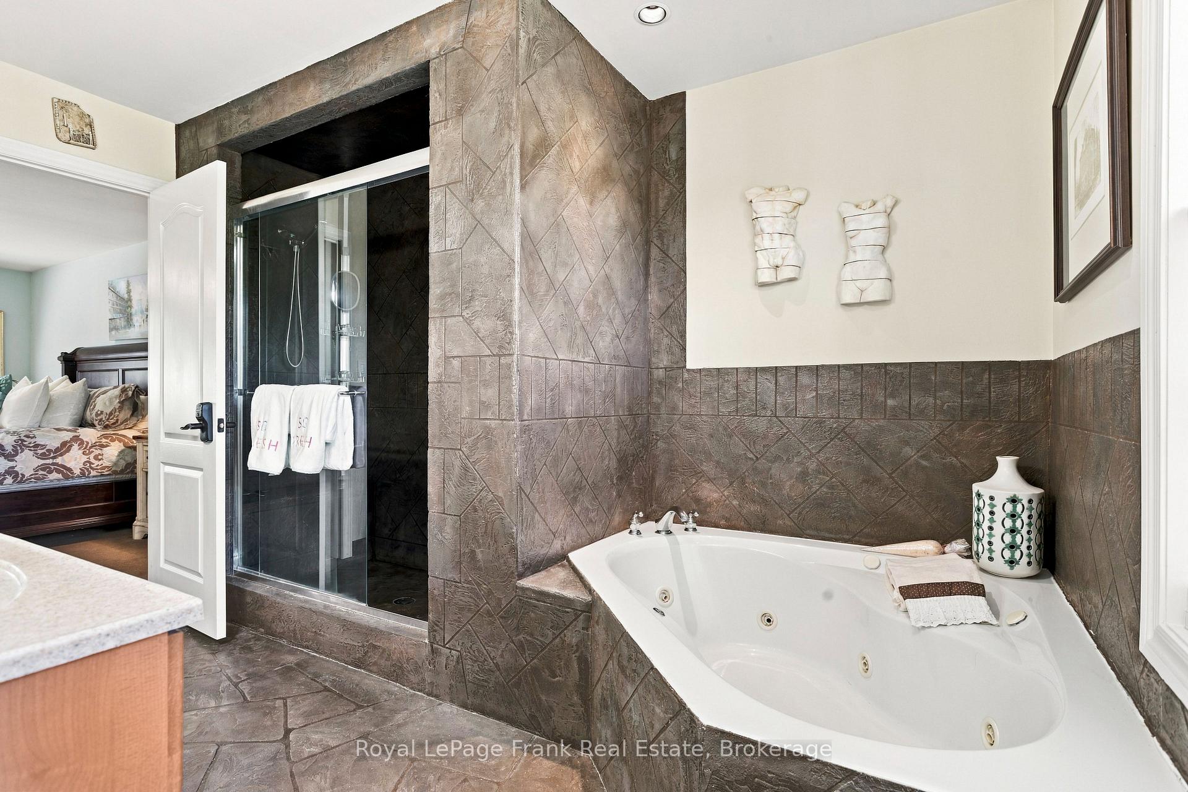
- Spacious primary suite with spa-like ensuite.
- Main floor includes hardwood floors and custom kitchen.
- Driveway accommodates over eight vehicles.
- Close to public lake access and recreational activities.
- Perfect for family traditions and summer memories.
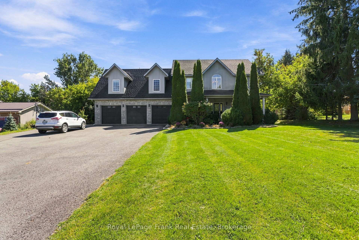
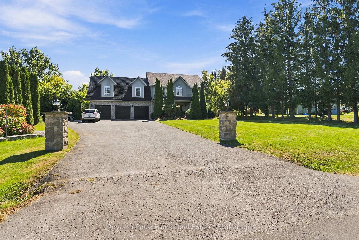
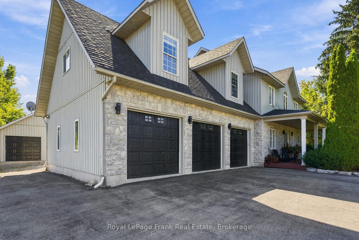
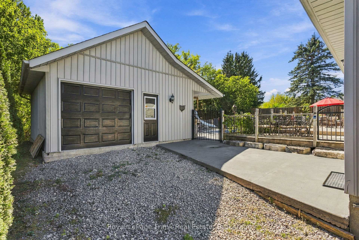
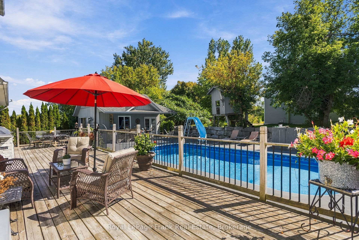
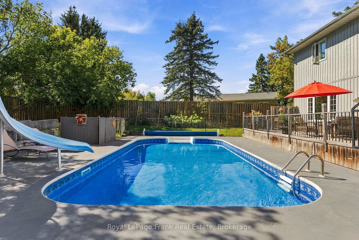
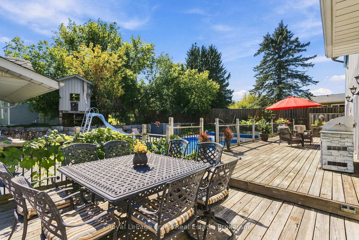
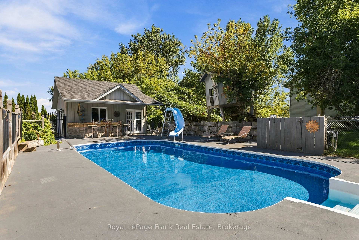
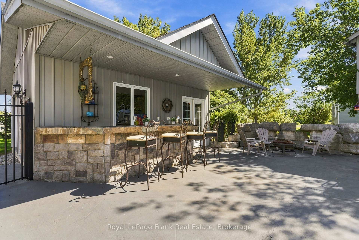
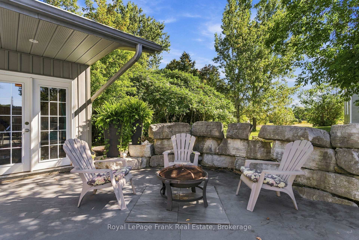
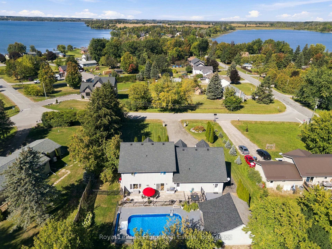
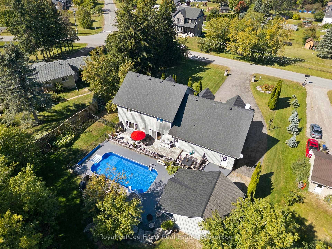
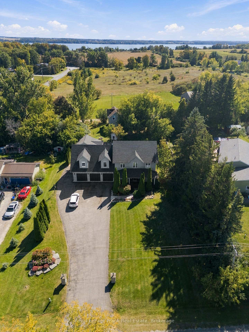
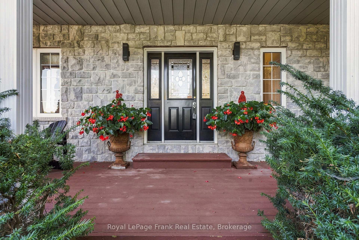
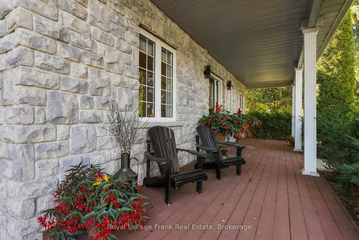
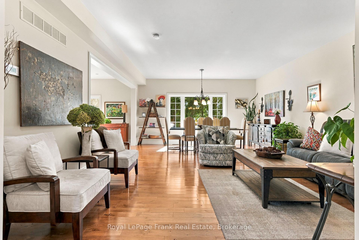
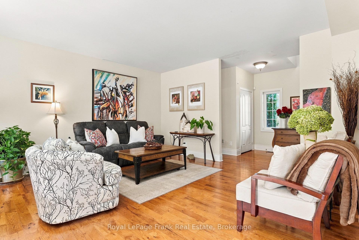
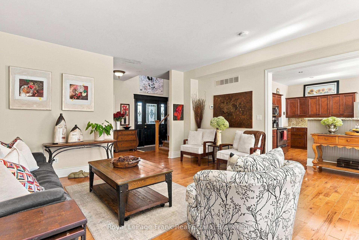
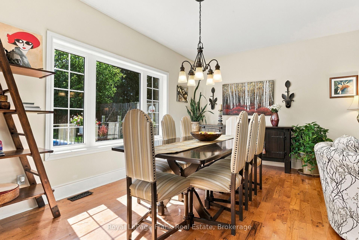
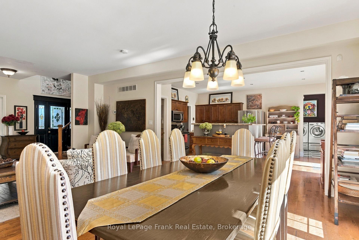
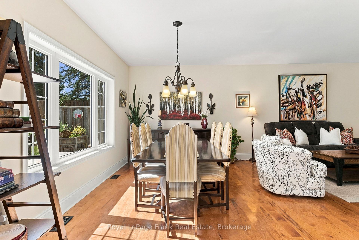
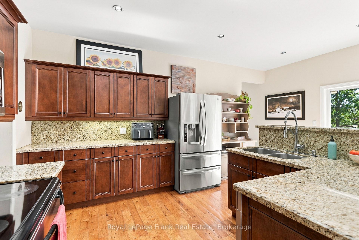
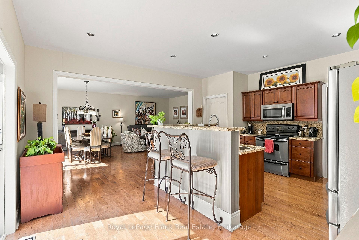
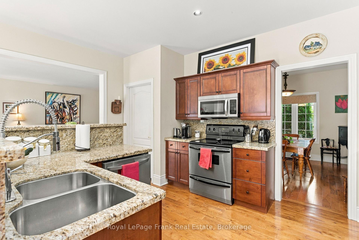
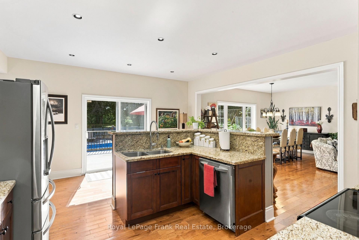
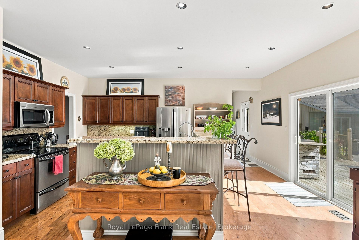
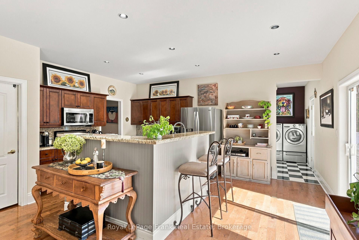
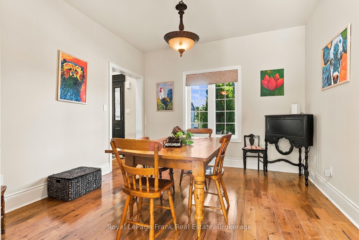
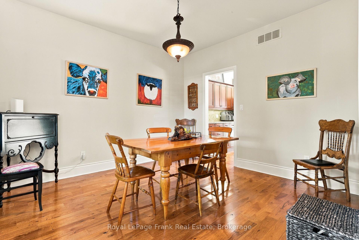
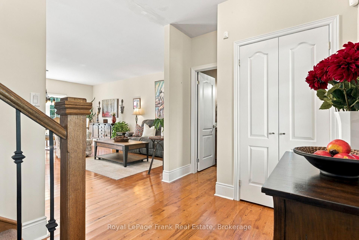
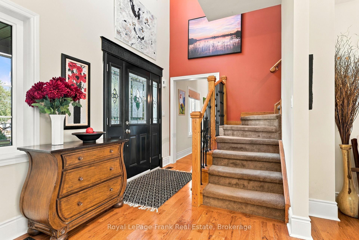
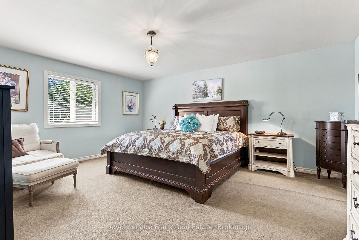
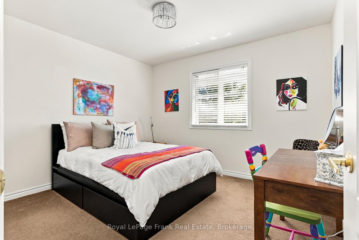
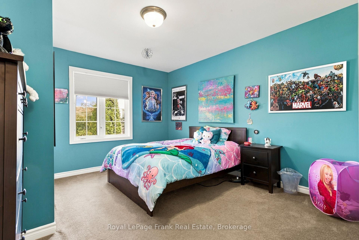
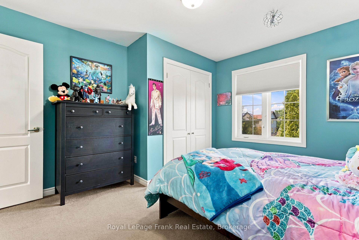
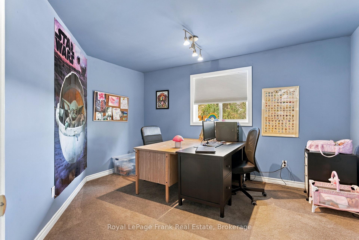
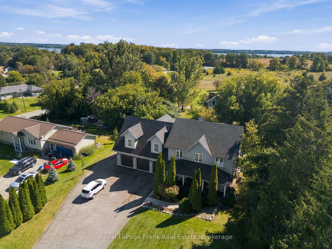
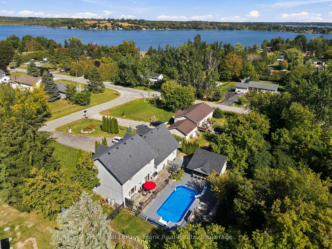
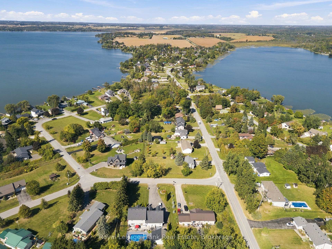
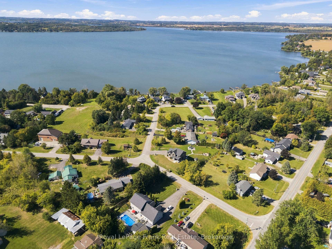
CUSTOM BUILT FAMILY HOME + BACKYARD POOL OASIS + WATERFRONT COMMUNITY! Don't wait for the perfect family home - it's HERE! Set on an impressive, manicured country lot surrounded by beautiful waterfront homes in sought-after Washburn Island, a family friendly community, this custom-built 4-bedroom, 3-bath executive-style home offers the space, lifestyle & flexibility your family has been waiting for. And then there's the backyard Oasis! Enjoy a 16 x32' heated inground pool w/ slide, Pool House w/ 4th garage/workshop, or Man Cave. There's a covered patio bar with slate countertop & a tree house for the kiddos. Armourstone landscaping create a spectacular setting for summer entertaining & unforgettable family memories. The driveway accommodates 8+ vehicles, with beautiful landscaping leading to a spacious covered front porch. Inside, the generous main floor features a Living & Dining Room, 2nd Dining Room or Office w/ hardwood floors, & a custom Kitchen with beautiful cabinetry, granite counters & breakfast bar. Separate eating area with walkout to the deck & pool, bringing the outdoors in. Main-floor Laundry offers convenient garage & pool access. Upstairs features 3 spacious Bedrooms PLUS an impressive Primary Suite with walk-in closet and spa-like ensuite. Above the oversized 3-car garage is a large finished Loft-style Family Room with dormers - perfect for movie nights, a teen retreat, or in-law potential. The basement provides even more room to grow. Enjoy the best of waterfront community living with public lake access near by, boating, swimming, fishing, park & boat launch, plus an exceptional central commuter location to Port Perry, the 407, Markham, Thornhill, Lindsay & Peterborough. This is more than a home - it's where family traditions begin & summers are remembered. Space, privacy, pool, garages, workshop, loft & waterfront lifestyle - opportunities like this in Washburn Island are rare. Don't wait - come see it before another family makes it their own!
Key Facts & Features
Property Costs
- Annual Property Tax Amount
- $5,452
- Land Transfer Tax Fee
- $20,473
Rental Items
- Under Contract
- Water Treatment
- Basement Type
- Full
Interior Features
- Laundry Level
- Main Level
- Interior Extras
- Auto Garage Door Remote, Central Vacuum, Propane Tank, Water Heater Owned, Water Treatment, Workbench
- View
- Lake, Pool
- Fireplace/Stove
- No
- Elevator
- No
Exterior Features
- Exterior Extras
- Deck, Landscaped, Patio, Privacy, Year Round Living
- Pool
- Inground
- Property Features
- Clear View, Cul de Sac/Dead End, Fenced Yard, Lake Access, Park, School Bus Route
- Other Structures
- Additional Garage(s), Fence - Partial
Building
- Building Type
- Detached
- Building Style
- 2-Storey
- Approx Age
- 16-30
Construction
- Exterior Finish
- Stone, Vinyl Siding
- Roof
- Shingles
- Foundation Details
- Unknown
- Special Designation
- Unknown
Lot
- Lot Front
- 100.01 ft
- Lot Depth
- 202.14 ft
- Lot Size
- 0.46
- Lot Shape
- Irregular
Inclusions
- Inclusions
- ELF's, Existing Window Coverings, Refrigerator, Stove, Dishwasher, Microwave, Washer, Dryer. Garage Fridge & 2 freezers. Upper level shelving. 2 TV Brackets. Garage & Basement Workbenches. Inground Pool Equipment & Slide. Pool House/Garage/Shop with Outdoor Covered Bar. Garage Door Opener & Remote(s) Tree House.
Parking & Garages
- Garage Type
- Attached
- Garage Spaces
- 3
- Parking Spaces
- 12
- Total Garage And Parking Spaces
- 15
Heating & Cooling
- Heat Source
- Propane
- Heat Type
- Forced Air
- Air Conditioning
- Central Air
- Water
- Municipal
- Sewers
- Septic
- Natural Gas
- No
- Hydro
- Yes
- Cable
- Available
- Telephone
- Available
- Bedrooms
- 4
- Washrooms
- 3
- Kitchens
- 1
- Family / bonus room
- Yes
Room sizes
- Bedroom 2—Upper level, Closet
- Dining Room—Main level, Hardwood Floor, Overlooks Pool, Combined w/Living
- Laundry—Main level, W/O To Garage, W/O To Pool
- Bedroom 3—Upper level, Closet
- Family Room—Upper level, Overlook Water
- Kitchen—Main level, Breakfast Bar, Granite Counters, W/O To Pool
- Primary Bedroom—Upper level, 6 Pc Ensuite, Walk-In Closet(s), Overlooks Pool
- Living Room—Main level, Overlooks Pool, Hardwood Floor
- Foyer—Main level
- Bedroom 4—Upper level, Closet
Washrooms
- 6-piece, Upper
- 5-piece, Upper
- 2-piece, Main
- Municipality
- Kawartha Lakes
- Neighbourhood
- Little Britain
- Main cross streets
- Washburn Island Rd & Verna Dr
- Zoning
- Residential
- Directions
- Simcoe St N to Ramsey Rd to Washburn Island Rd to Verna Dr
- Waterfront
- Indirect
- MLS® number
- X13828968
- Data source
- Toronto Regional Real Estate Board
- Listed on
- 2026-09-25
- Updated on
- 2026-09-30
- Days on market
- 20 days
- Possession type
- Flexible
- Co-op commission
- 2.5%
- Seller
- Listed by
- ROYAL LEPAGE FRANK REAL ESTATE
Home Market Value
Current home valuation for 7 Verna Drive, Kawartha Lakes, Little Britain, Kawartha Lakes, ON. Listed for $1,199,900
HOMEH Estimate
$1,188,170
Estimated Sales Range
$712,902 - $1,663,438
HOMEH Estimate for 7 Verna Drive, Kawartha Lakes, Little Britain
Calculated with a real agent's CMA method — 45+ years of experience, codified. Not an AI guess.
Mortgage Payment Calculator
Compare up to 4 down payment scenarios
5% on first $500K + 10% on $699,900 over $500K
$94,990
| Scenario 1 | Scenario 2 | Scenario 3 | Scenario 4 | |
|---|---|---|---|---|
−Down payment | % $ | % $ | % $ | % $ |
+CMHC insurance | $44,156 | $33,477 | $28,558 | $0 |
=Total mortgage | $1,148,064 | $1,113,387 | $1,048,473 | $959,920 |
Amortization | ||||
Mortgage rate | % | % | % | % |
| Payment frequency | ||||
=Mortgage payment | $5,605monthly | $5,436monthly | $5,119monthly | $4,687monthly |
Land Transfer Tax
$20,473
$20,473
Around this home
No schools found nearby
Data provided by OpenStreetMap & Fraser Institute School Rankings
Ask HOMEH
New!Hi there!
👋Text or call (416) 301-9001
Recommended for you
Based on homes you've looked at.
No recommended properties found.
Nearby similar homes
No nearby properties found.
More real estate resources
Other homes nearby
Explore this area
Nearby neighbourhoods
No nearby listings available.