
74 Talbot Road
Kawartha Lakes (Laxton/Digby/Longford), ON K0M 1K0
- 3Bedrooms
- 1Bathroom
- 0Garage
- < 700Sq Ft
- $3,513Tax
- 135×220 ftLot Size
 Estimated Value:$605,562See Free Estimate Report

Property not available for sale or for rent.
HOMEH One: full-service selling for a 1% listing fee. The buyer's agent commission is separate.
Free Home EvaluationHow Much Is My Home Worth?Homes for Sale NearbySale & Price History for 74 Talbot Road, Kawartha Lakes, Laxton/Digby/Longford
| Start Date | End Date | Price | Event | MLS# |
|---|---|---|---|---|
| 2026-06-10 | 2026-08-28 | Login to See Prices | Sold | x13427656 |
Real estate boards require you to or to see the full details of this property.
*Sold prices and complete sale & price history are regulated data. Under the Trust in Real Estate Services Act, 2002 (TRESA) and the rules of the Real Estate Council of Ontario (RECO), and pursuant to the Multiple Listing Service® rules of the Canadian Real Estate Association (CREA) and the Toronto Regional Real Estate Board (TRREB), this information may be shown only to registered users who have agreed to the applicable terms of use (a Virtual Office Website, or "VOW," arrangement). HOMEH Inc., Brokerage therefore provides it to signed-in members only. Creating an account is free and takes under a minute.
About 74 Talbot Road, Kawartha Lakes, Laxton/Digby/Longford
Summarized Description
- Private waterfront setting with 135 ft shoreline
- Open-concept living with vaulted ceilings
- Walkout basement with outdoor access
- Year-round home with cozy fireplaces
- Turnkey opportunity for cottage country living
- Close to recreational amenities and parks
- Ideal for family gatherings and nature lovers
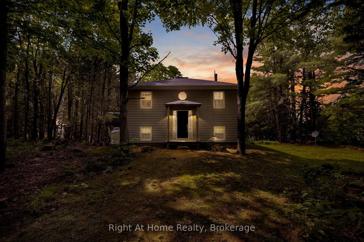
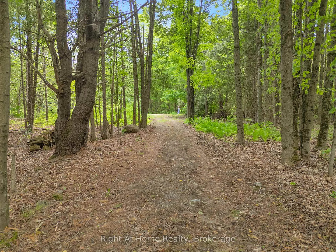
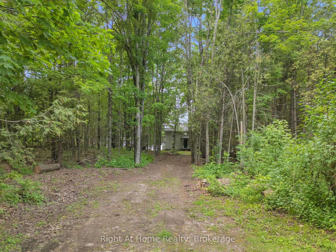
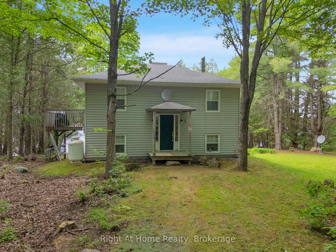
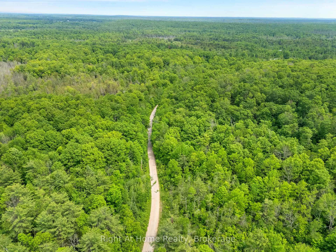
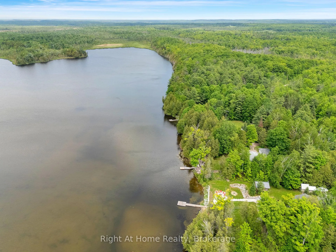
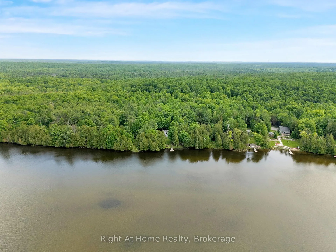
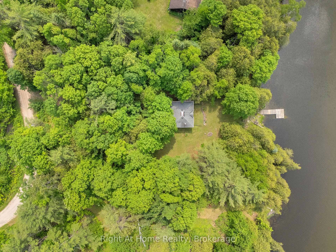
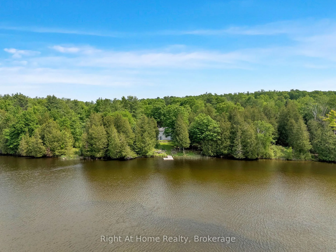
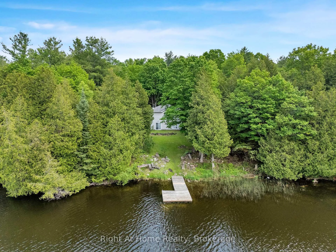
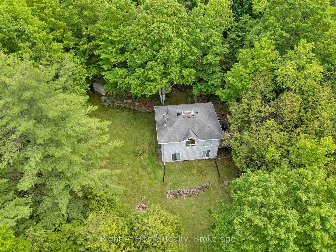
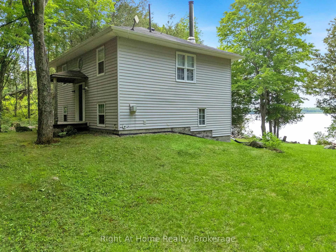
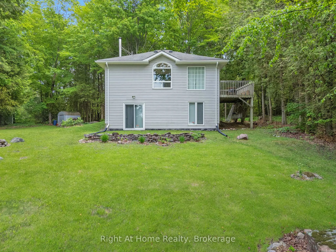
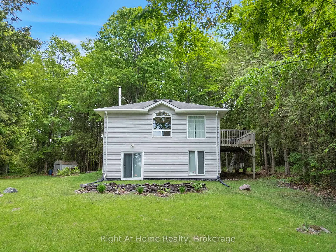
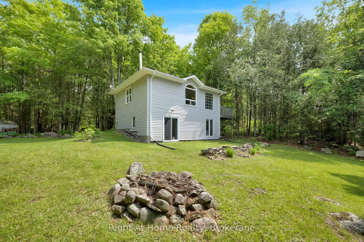
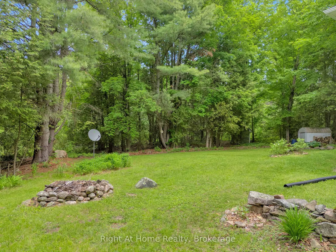
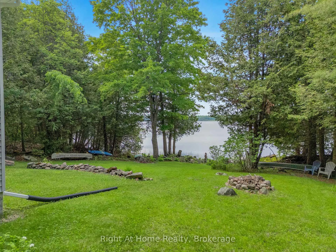
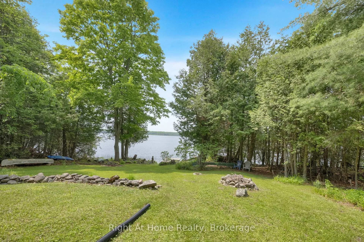
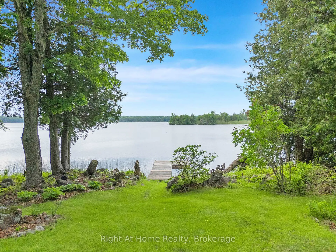
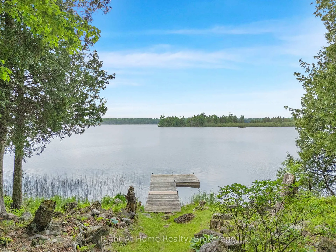
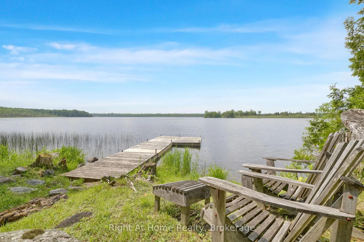
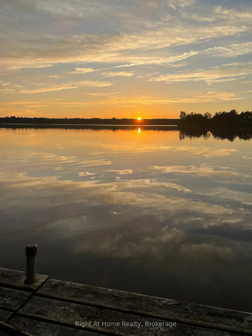
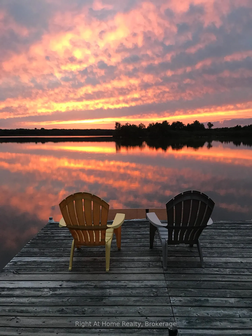
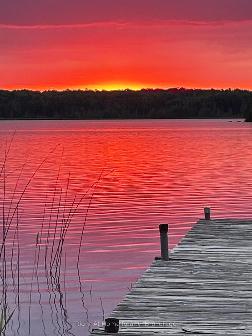
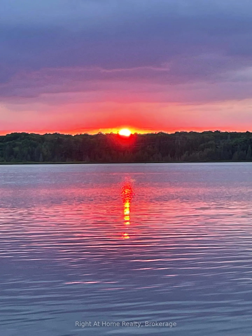
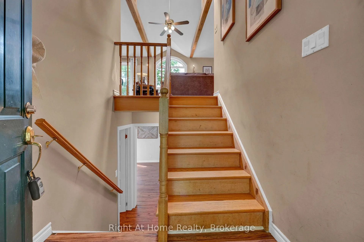
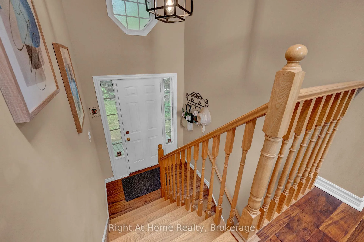
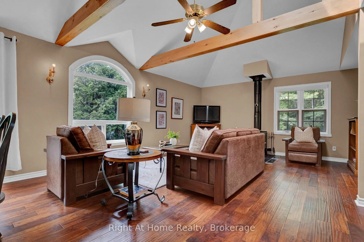
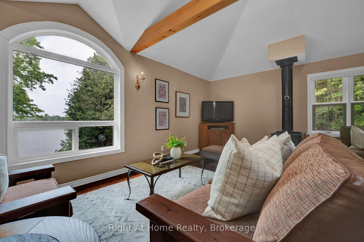
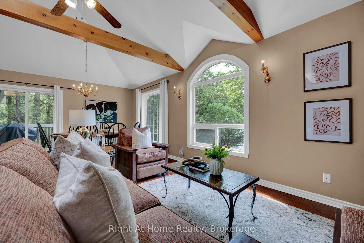
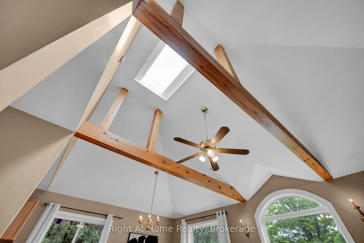
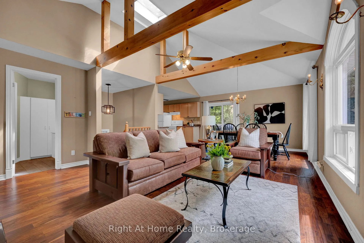
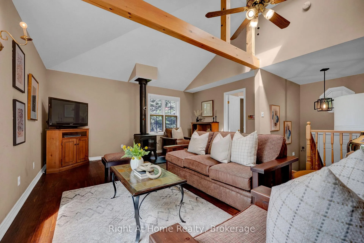
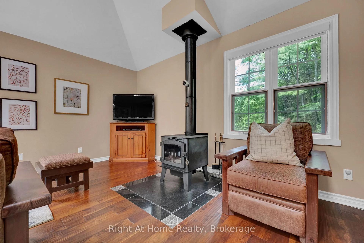
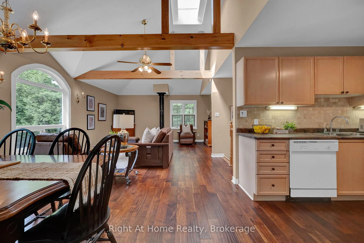
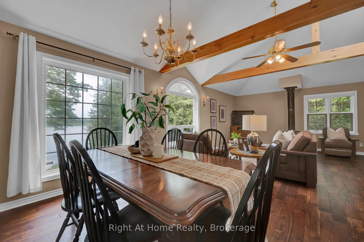
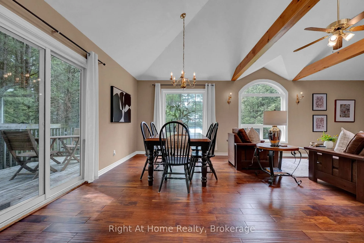
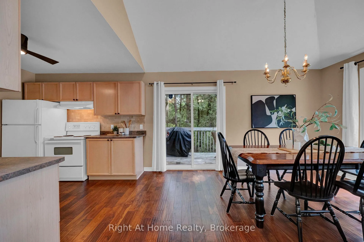
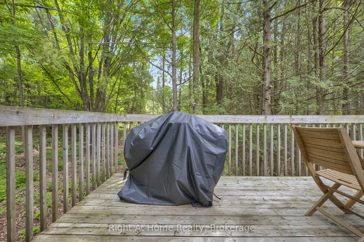
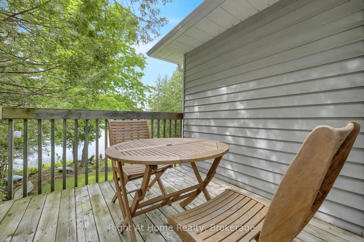
Welcome to one of Talbot Lake's most private waterfront settings. This rare offering features approx. 135 ft of pristine shoreline on a quiet lake shared by only a few other homes, creating a rare sense of peace, privacy & connection to nature. Nestled on a beautifully treed lot, this property is an escape from the noise of everyday life & a place where lasting family memories are just waiting to be made. A true nature haven, spend your mornings birdwatching from the deck, listening to the call of loons across the water & enjoying coffee surrounded by towering trees & natural beauty. Explore untouched shoreline by canoe or kayak where turtles bask on sun-warmed rocks & herons patiently fish along the water's edge. The calm waters are ideal for fishing & paddling, while the west-facing dock captures unforgettable sunsets. With dark skies & star-filled nights around the fit pit, it just does not get much better than this. The inviting year-round home offers a bright open-concept living & dining area with post-and-beam vaulted ceilings, skylight, warm hardwood floors & beautiful views of the lake & nature. Gather with family & friends around the cozy wood-burning fireplace, while an additional propane fireplace in the utility area provides economical supplemental heating during colder months. The walkout basement with above-grade windows in every room adds valuable living space & seamless access to the outdoors & waterfront. Access is easy year-round via a well-maintained private road that is regularly serviced throughout the winter, providing peace of mind in every season. Ideally located just minutes from Coboconk, Balsam Lake & Indian Point Provincial Park, shopping, trails & recreational amenities, this exceptional property offers the perfect balance of seclusion & convenience. Whether you're seeking a year-round residence, family cottage, or peaceful waterfront retreat, this hidden gem offers a turnkey opportunity for cottage country living at its finest.
Key Facts & Features
Property Costs
- Annual Property Tax Amount
- $3,513
- Land Transfer Tax Fee
- $9,473
Rental Items
- Rental Equipment
- Hot water tank & Propane tank
- Under Contract
- Hot Water Heater, Propane Tank
- Basement Type
- Full, Finished with Walk-Out, Separate Entrance
Interior Features
- Laundry Level
- Lower Level
- Interior Extras
- Carpet Free, Propane Tank, Water Heater, Water Treatment, Water Softener
- View
- Lake
- Security Features
- Security System
- Fireplace/Stove
- Yes
- Fireplace Features
- Wood, Propane
- Elevator
- No
Exterior Features
- Exterior Extras
- Deck, Fishing, Privacy, Year Round Living
- Pool
- None
- Property Features
- Clear View, Lake Access, Level, Part Cleared, Waterfront, Wooded/Treed
- Other Structures
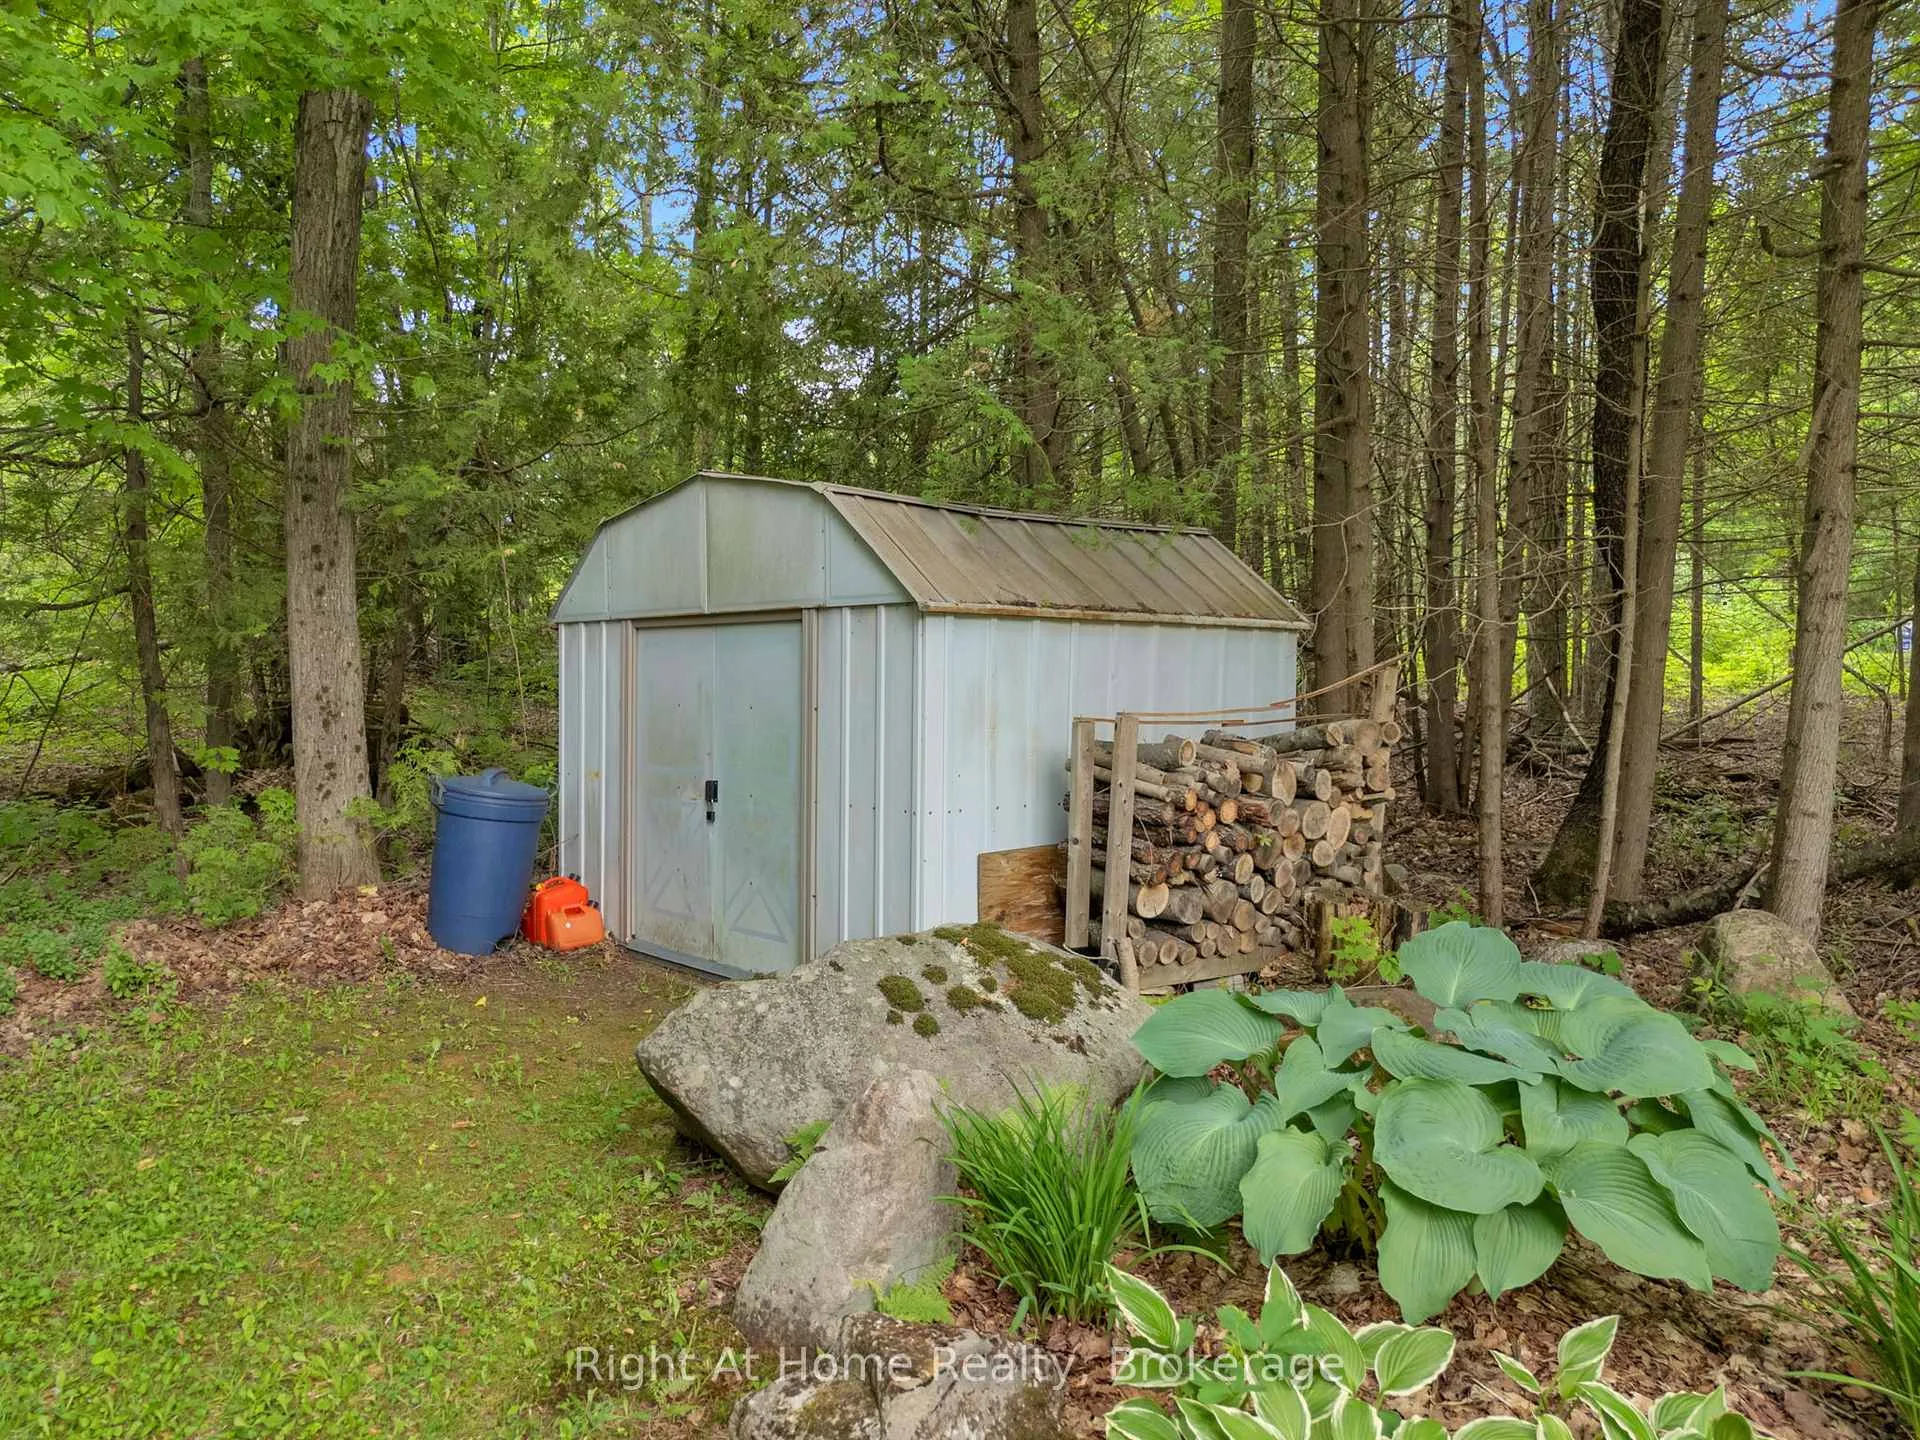
- Garden Shed
Building
- Building Type
- Detached
- Building Style
- Bungalow-Raised
- Approx Age
- 16-30
Construction
- Exterior Finish
- Vinyl Siding
- Roof
- Asphalt Shingle
- Foundation Details
- Poured Concrete
- Special Designation
- Unknown
Lot
- Lot Front
- 135.00 ft
- Lot Depth
- 219.66 ft
- Lot Size
- 0.6588
- Lot Shape
- Irregular
Inclusions
- Inclusions
- See attached listing package.
Exclusions
- Exclusions
- See attached listing package
Parking & Garages
- Garage Type
- None
- Garage Spaces
- 0
- Parking Spaces
- 5
- Total Garage And Parking Spaces
- 5
Heating & Cooling
- Heat Source
- Electric
- Heat Type
- Baseboard
- Air Conditioning
- Other
- Water
- Well
- Sewers
- Septic
- Hydro
- Available
- Bedrooms
- 3
- Washrooms
- 1
- Kitchens
- 1
Room sizes
- Utility Room—Lower level, Unfinished, Above Grade Window, Fireplace
- Living Room—Main level, Hardwood Floor, Fireplace, Skylight
- Dining Room—Main level, Hardwood Floor, Beamed Ceilings, W/O To Deck
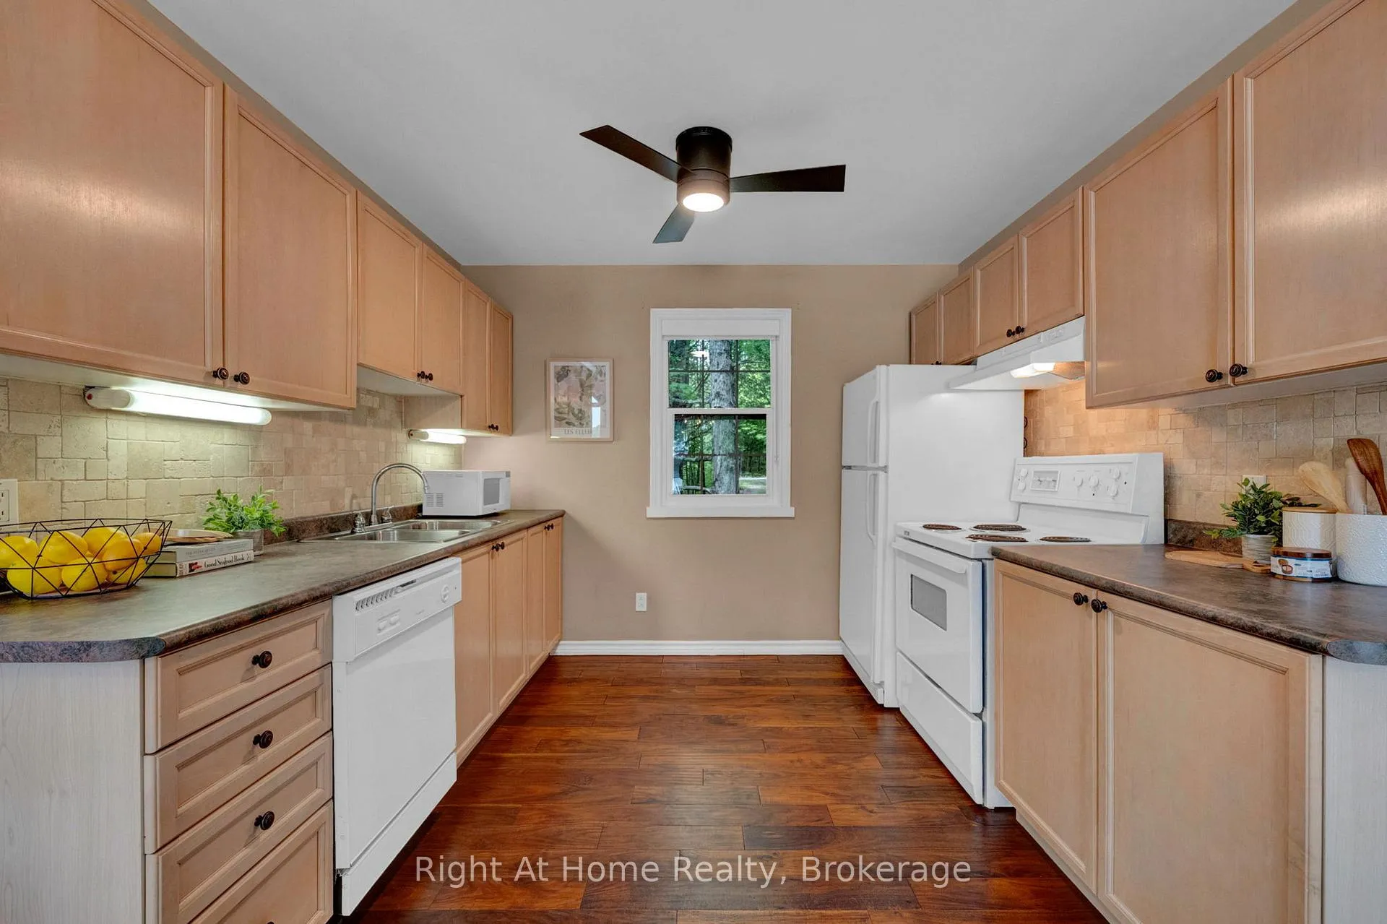
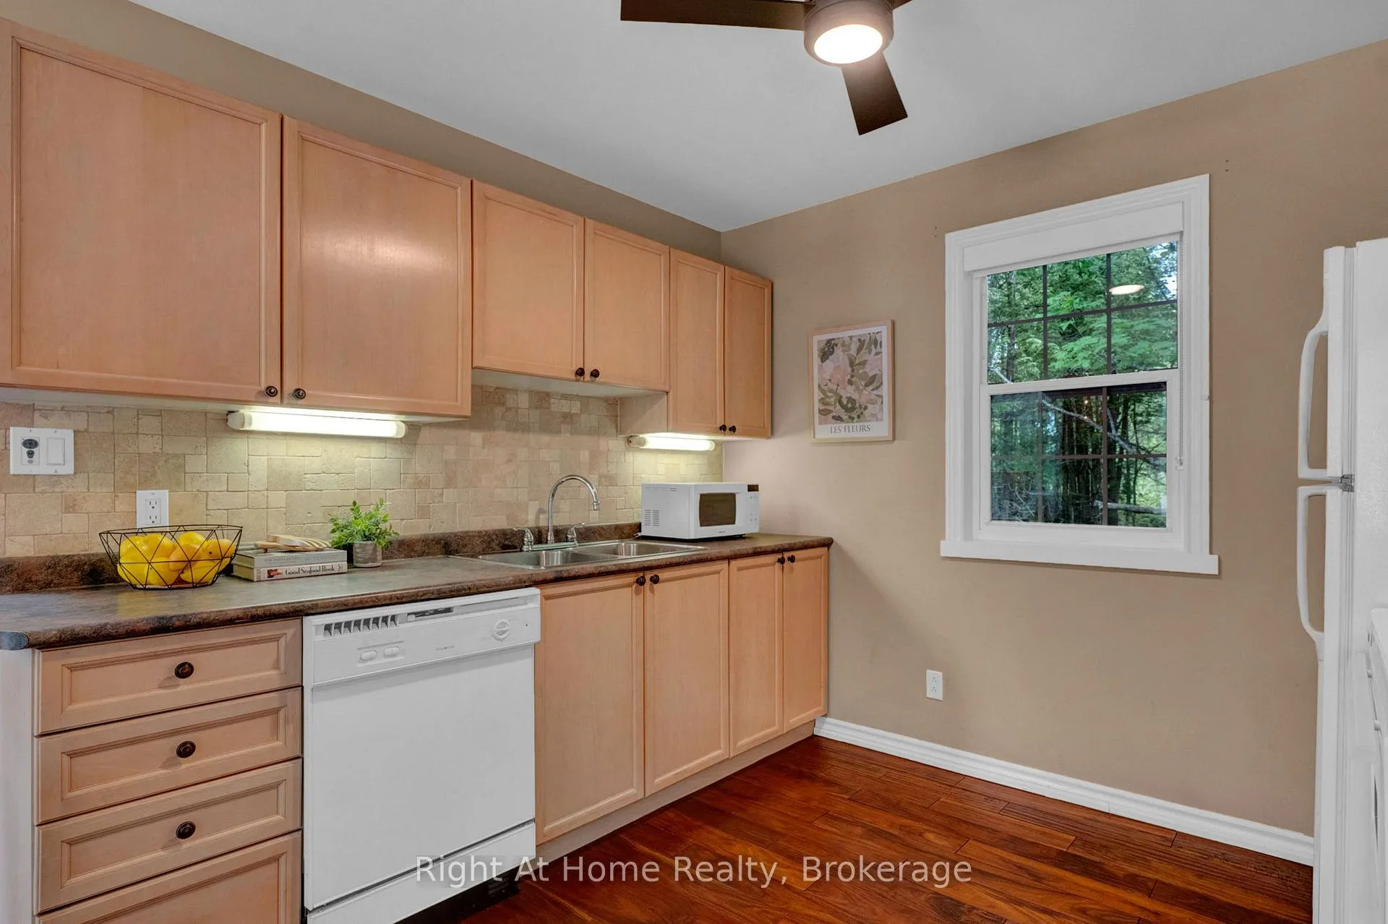
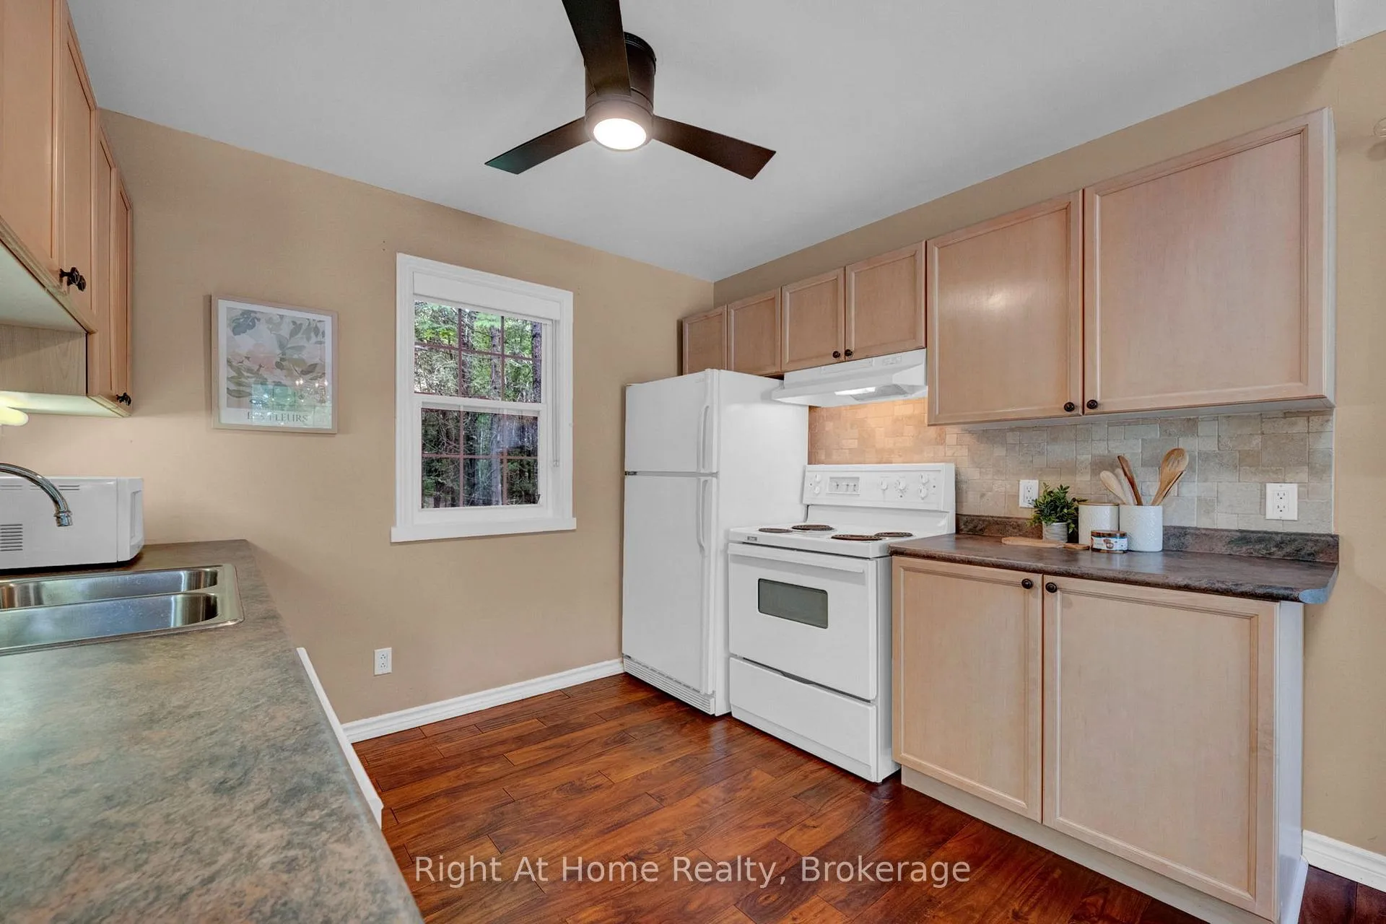
- Kitchen—Main level, Hardwood Floor, Backsplash, Open Concept
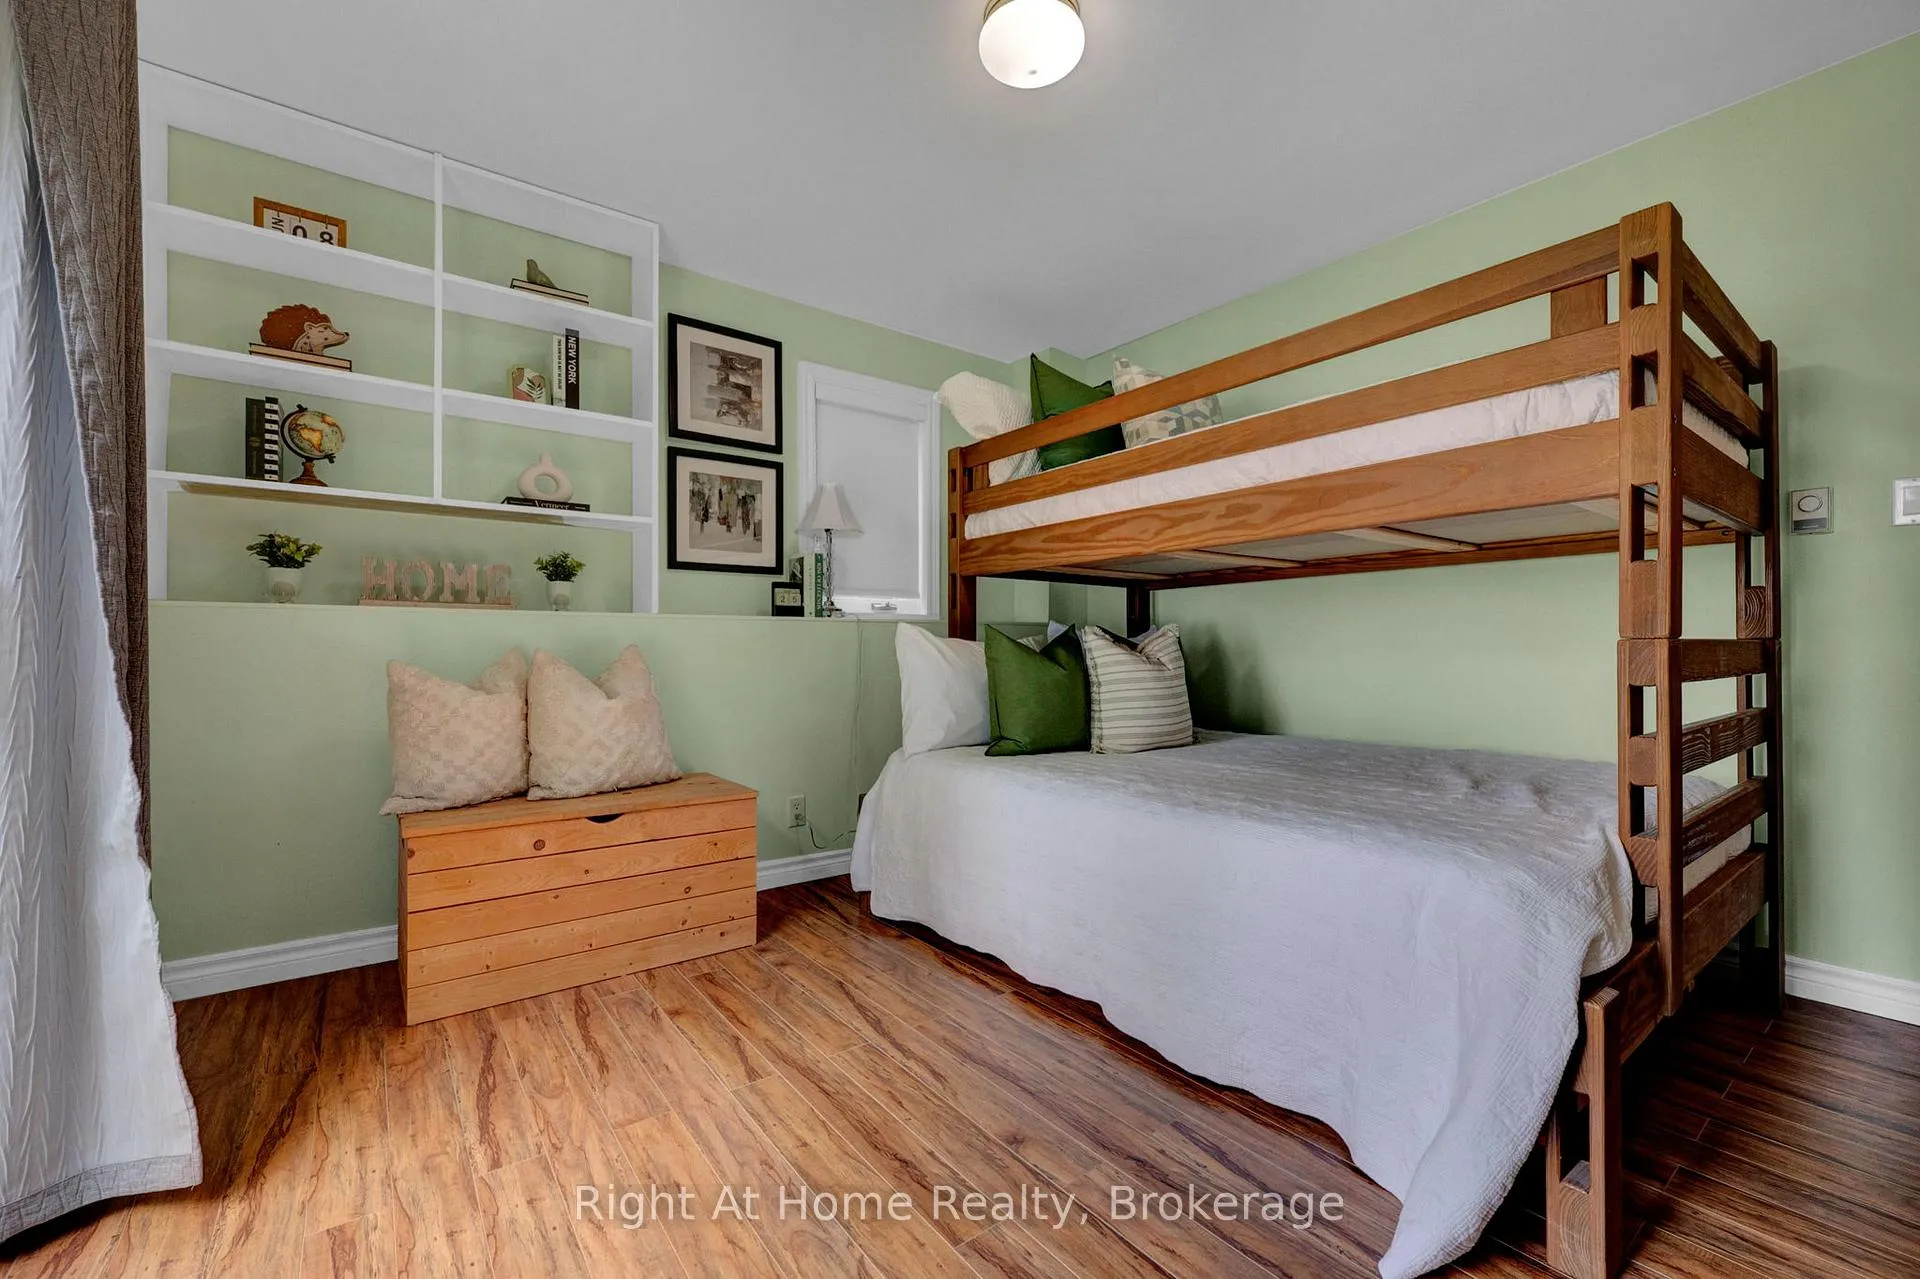
- Primary Bedroom—Lower level, Laminate, Above Grade Window, Closet
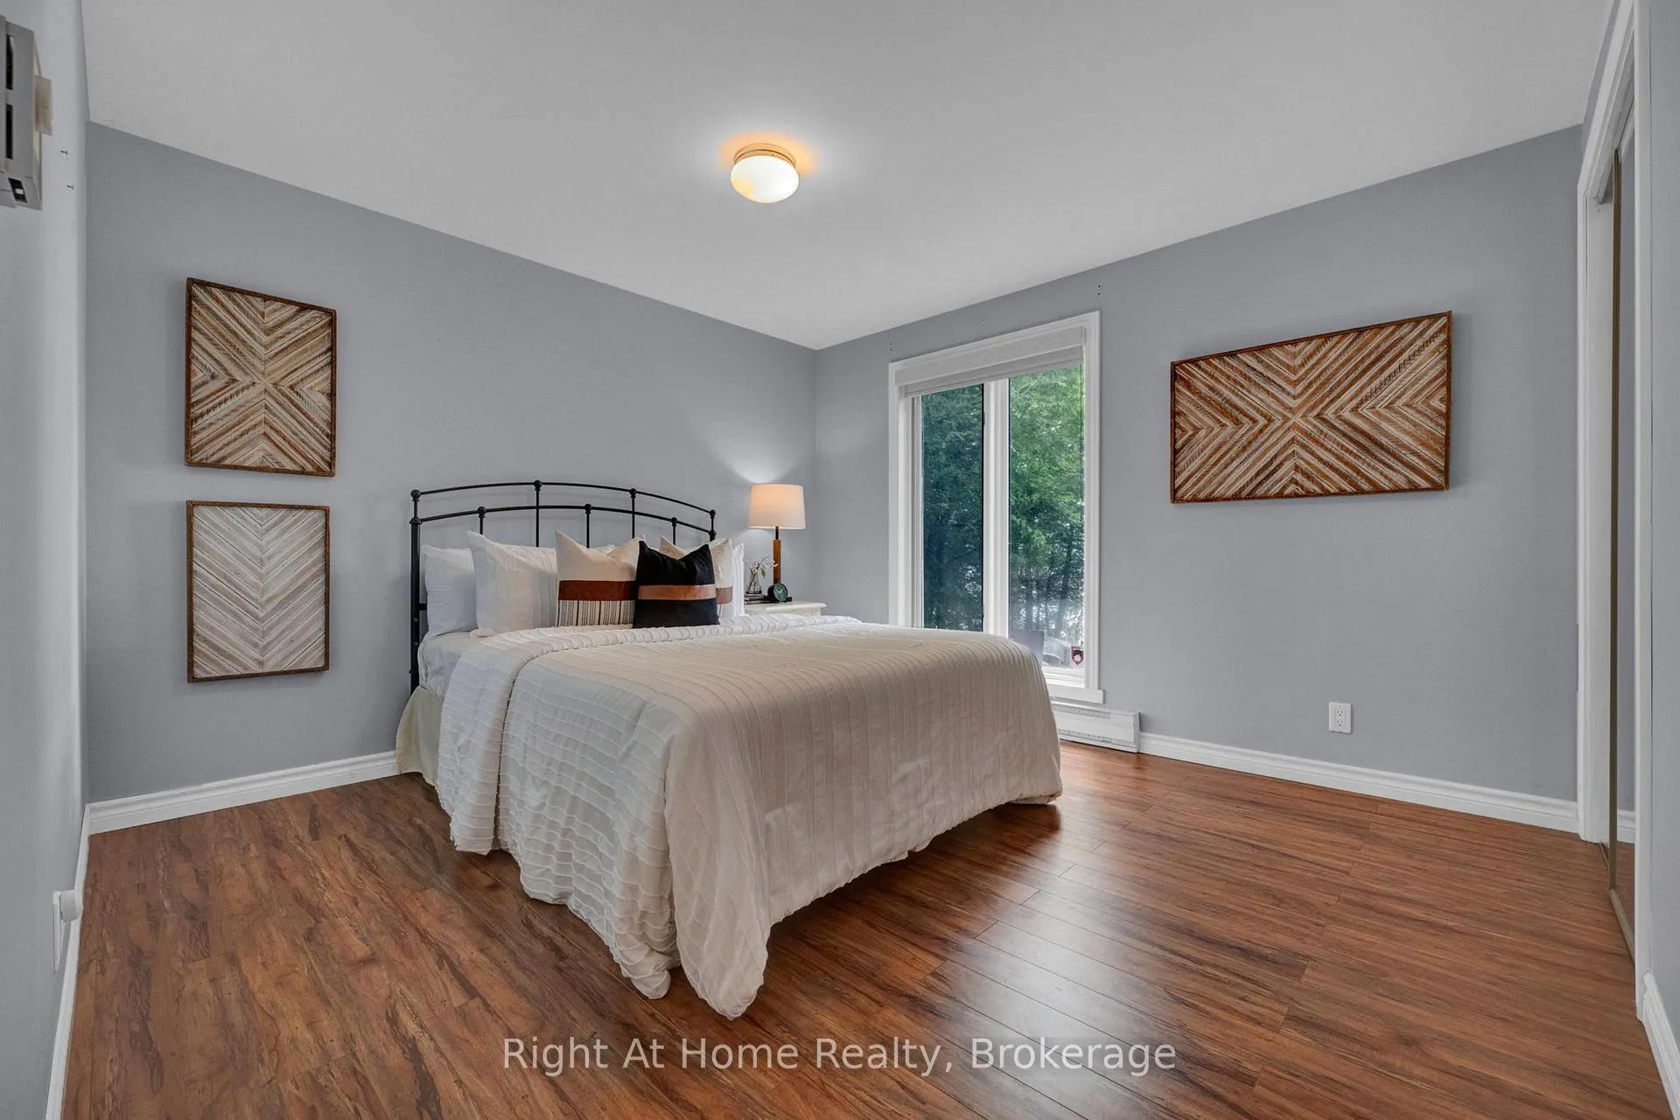
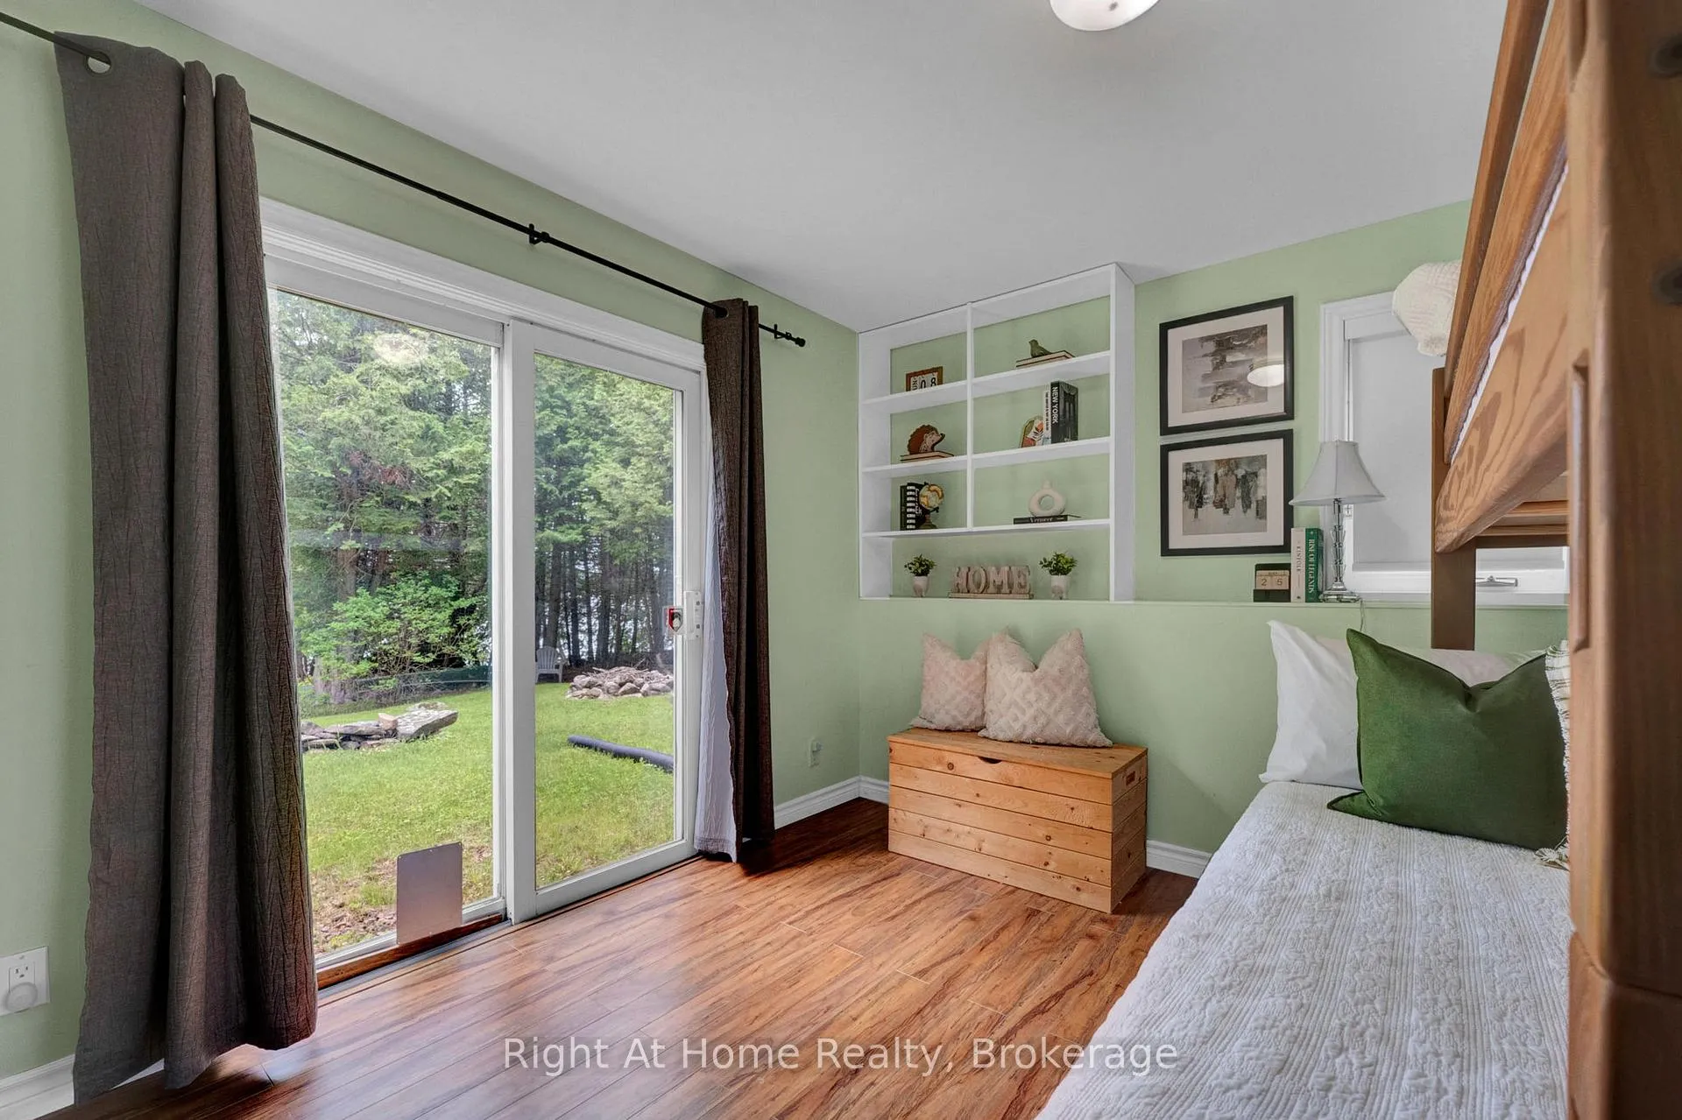
- Bedroom 2—Lower level, Laminate, W/O To Yard, Closet
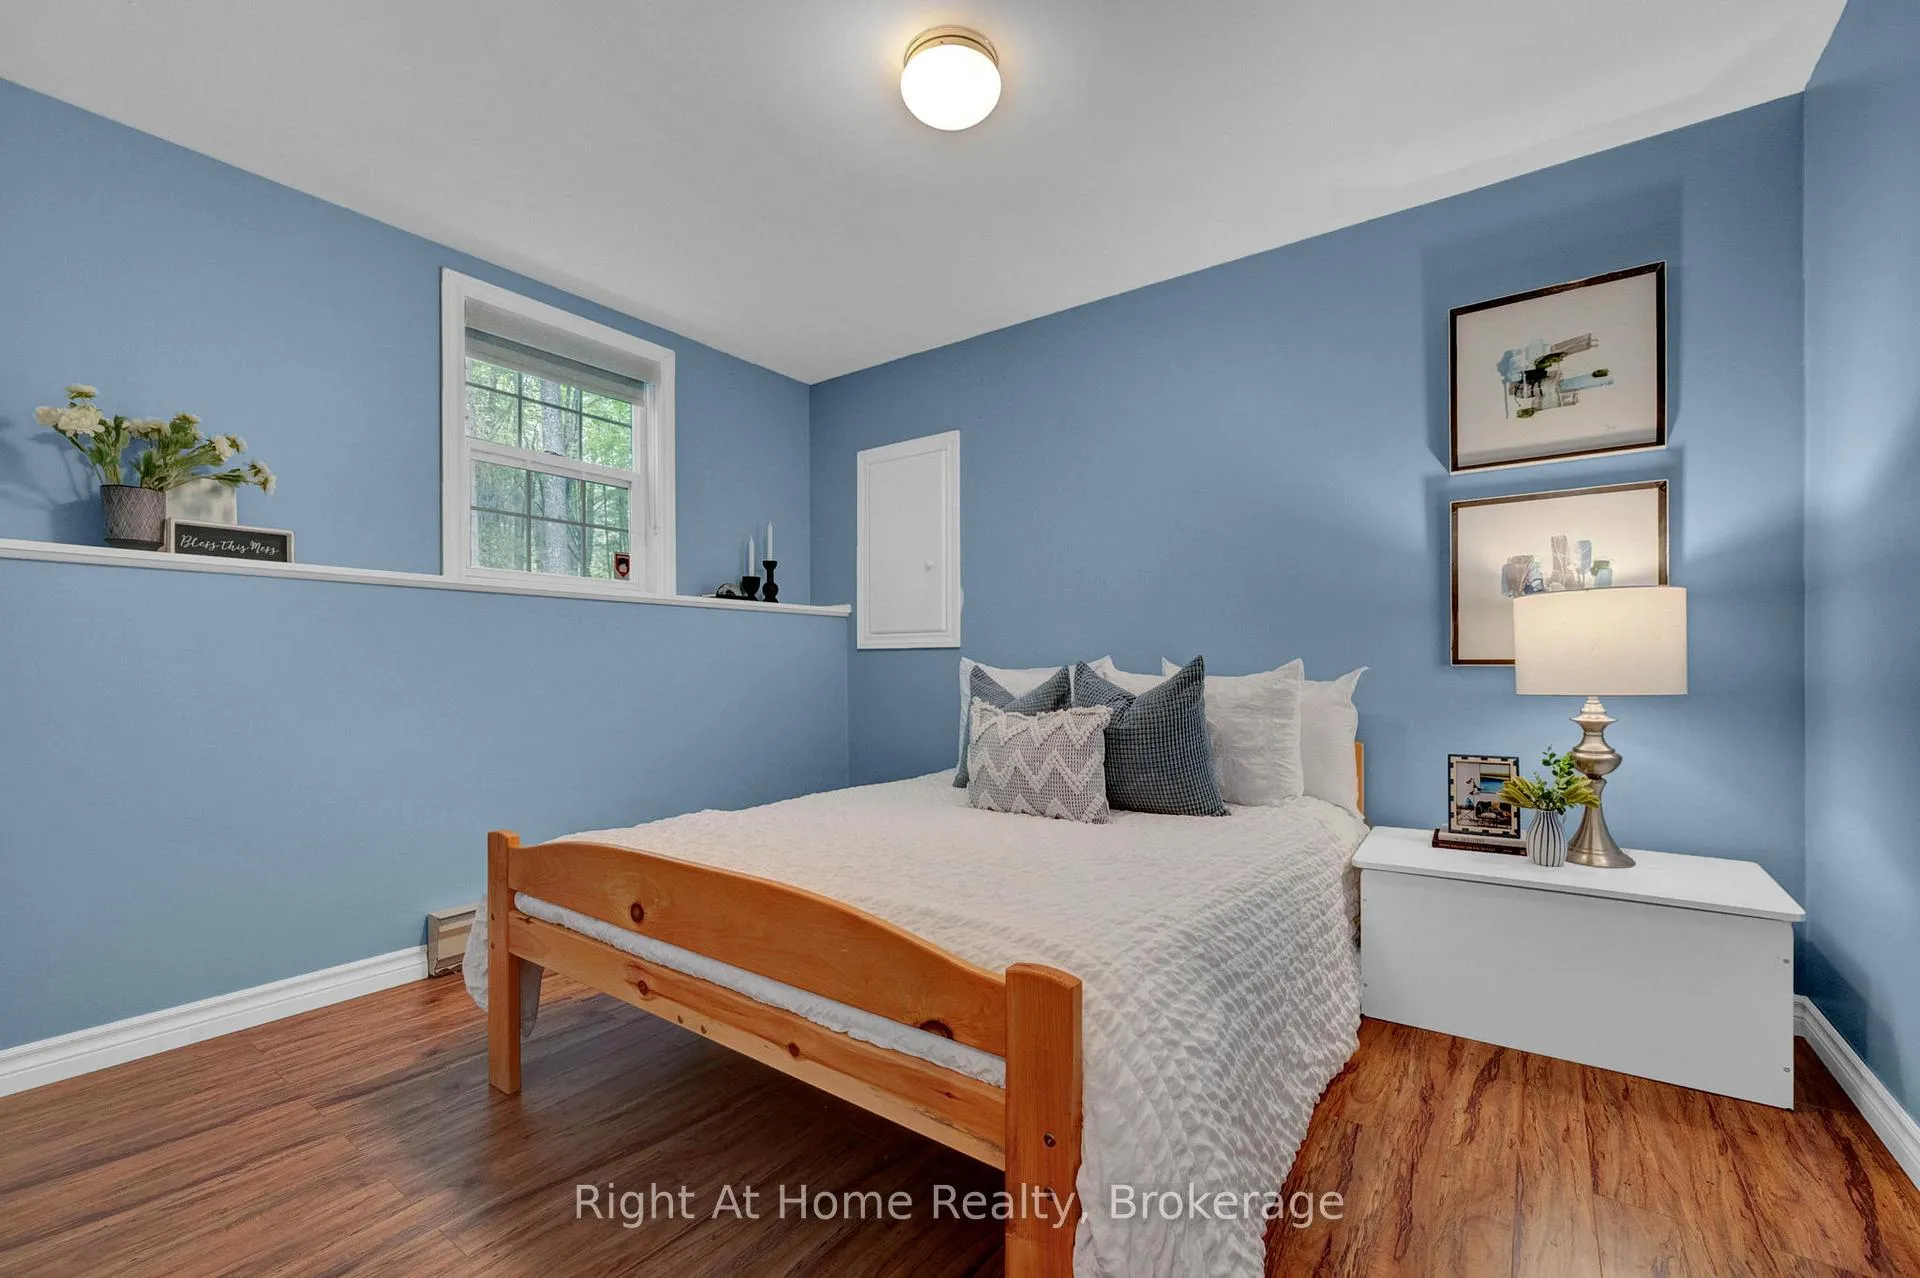
- Bedroom 3—Lower level, Laminate, Above Grade Window
Washrooms
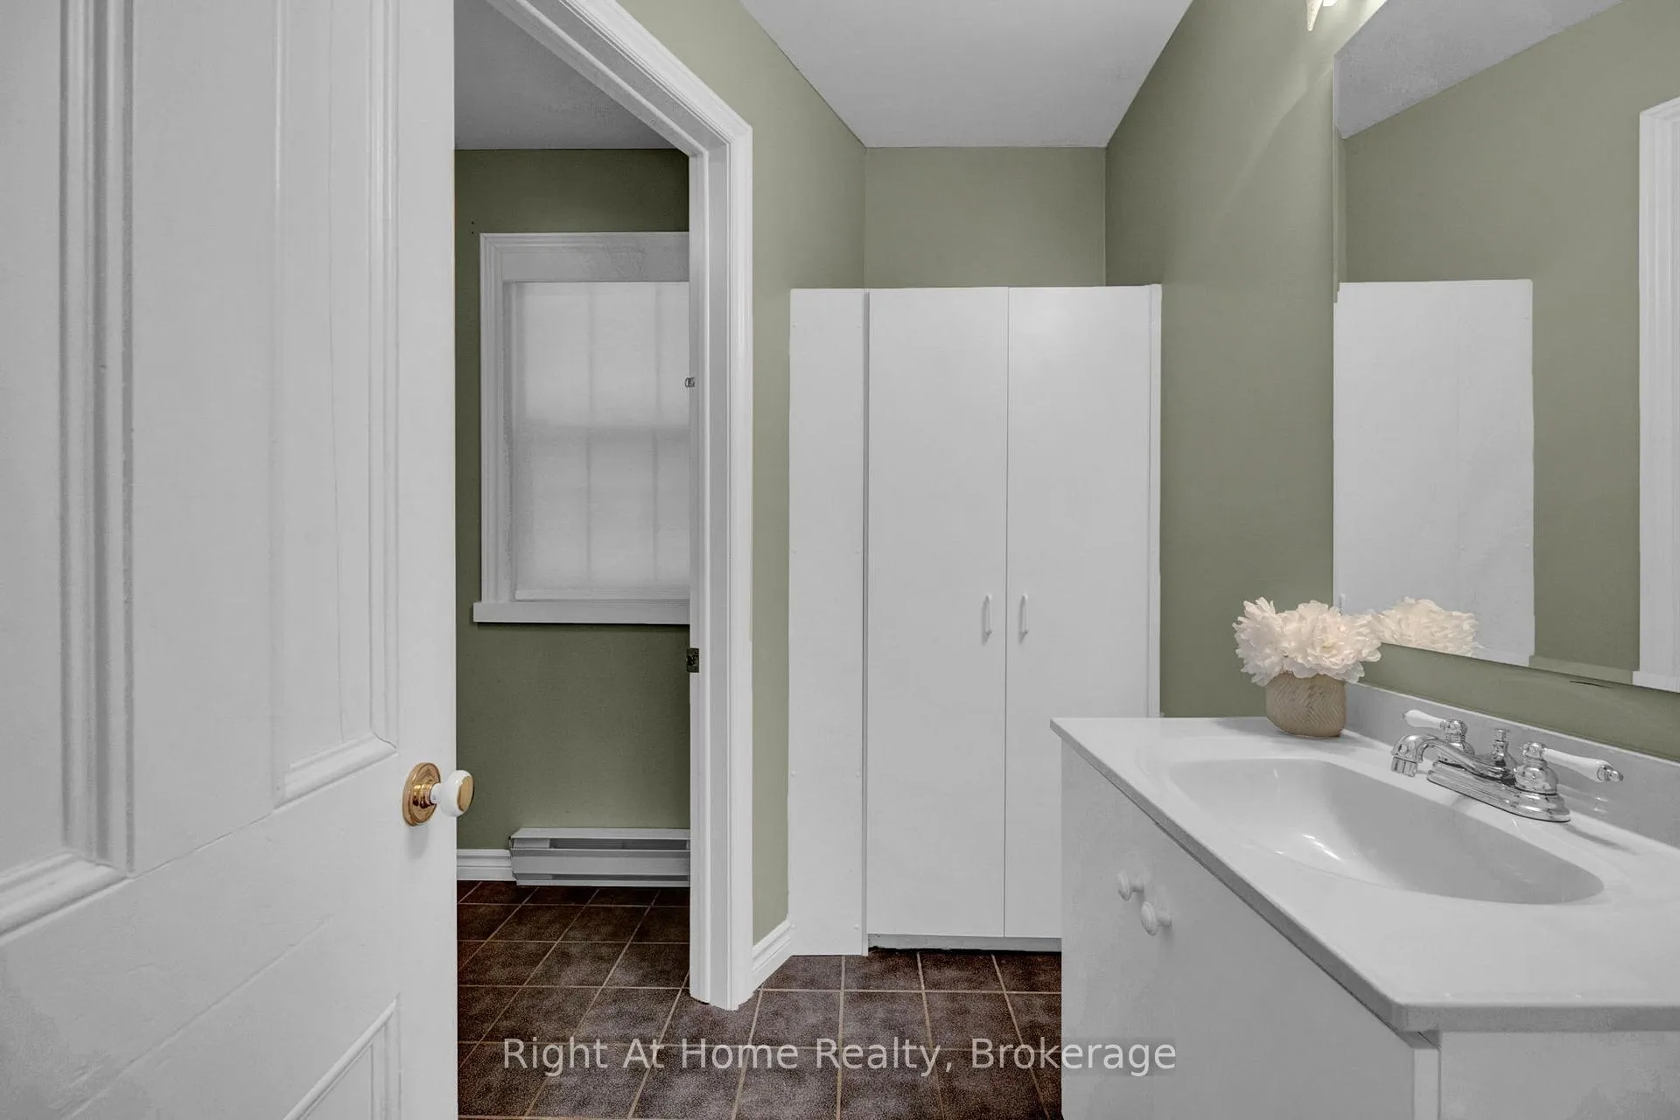
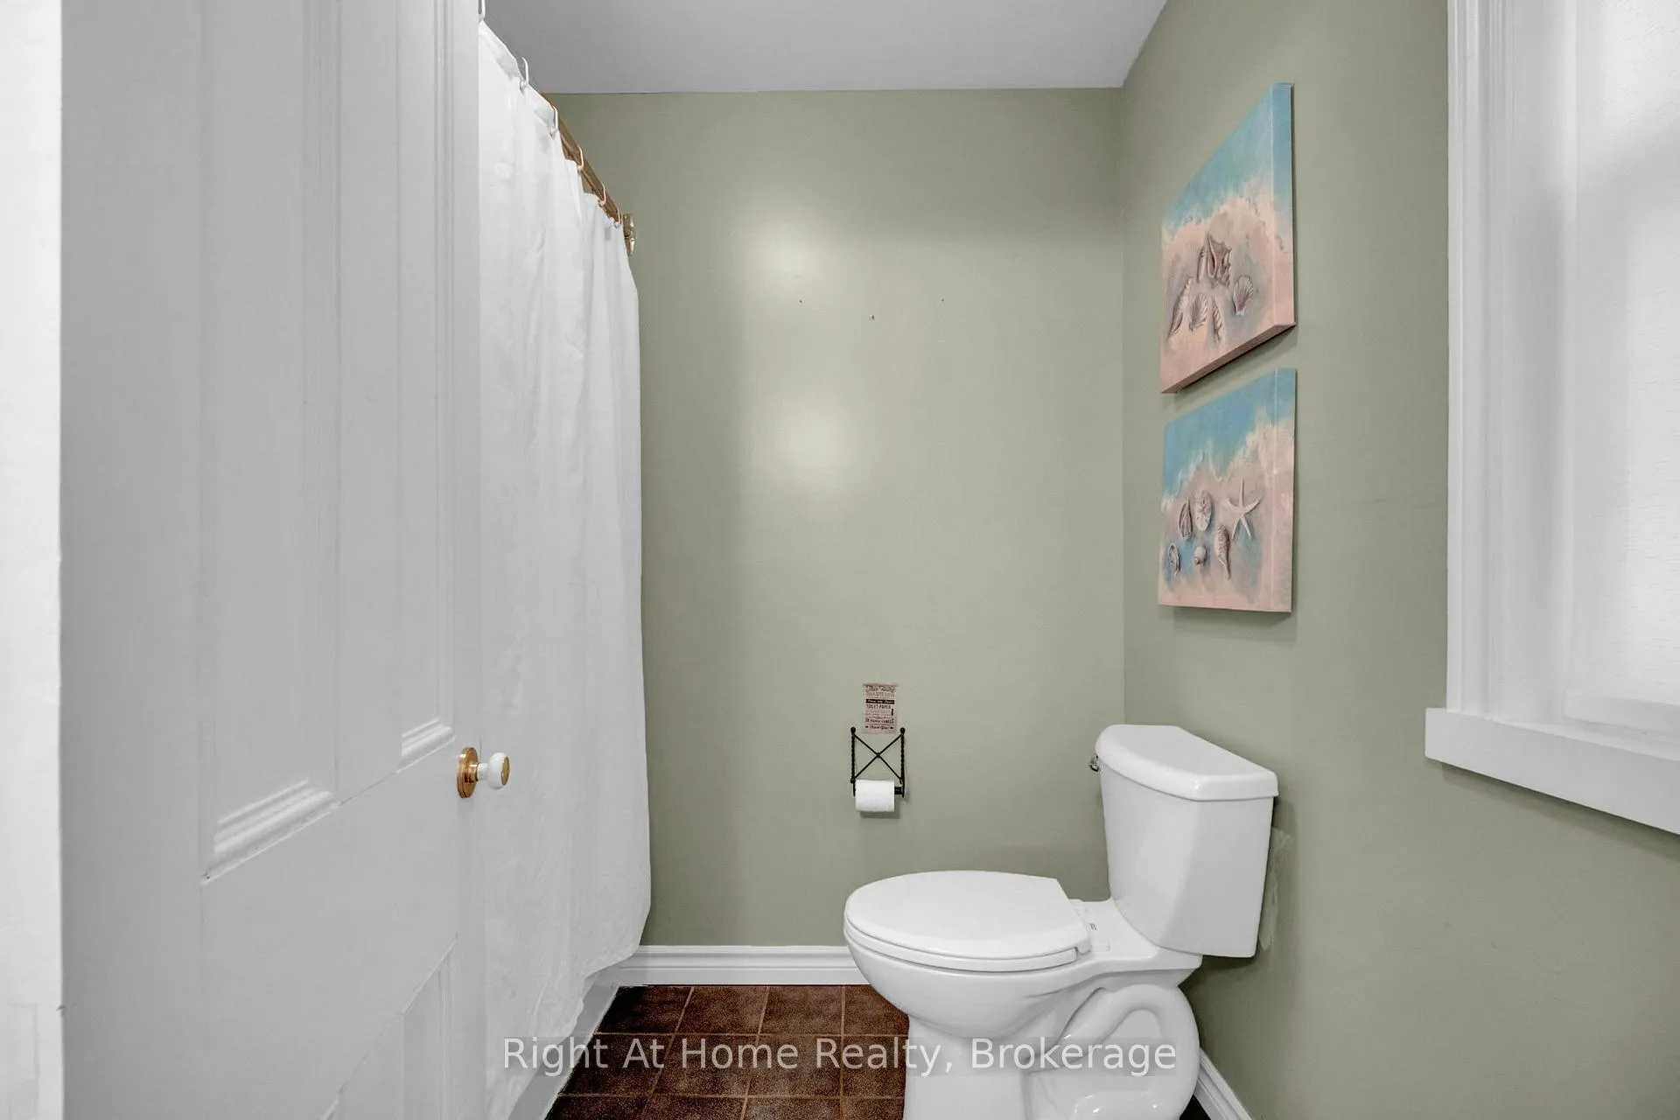
- 4-piece, Main
- Municipality
- Kawartha Lakes
- Neighbourhood
- Laxton/Digby/Longford
- Main cross streets
- HWY 35 AND BEXLEY LAXTON TOWNSHIP ROAD
- Directions
- Highway 35 north of Coboconk to Bexley / Laxton Township Line, west to Talbot Road. OR Highway 48 east of Kirkfield to French Settlement Road, north to Bexley / Laxton Township Line, east to Talbot Road.
- Waterfront
- Direct
- MLS® number
- X13427656
- Data source
- Toronto Regional Real Estate Board
- Status change
- 2026-08-28
- Listed on
- 2026-06-10
- Days on market
- 79 days
- Possession date
- 2026-07-15
- Possession type
- Flexible
- Co-op commission
- 2.5%
- Seller
- Listed by
- RIGHT AT HOME REALTY
Home Market Value
Current home valuation for 74 Talbot Road, Kawartha Lakes, Laxton/Digby/Longford, Kawartha Lakes, ON. Listed for $649,900
HOMEH Estimate
$605,562
Estimated Sales Range
$423,893 - $787,231
HOMEH Estimate for 74 Talbot Road, Kawartha Lakes, Laxton/Digby/Longford
Calculated with a real agent's CMA method — 45+ years of experience, codified. Not an AI guess.
For the owner
Is this your home? Track its value.
Get this home's HOMEH Estimate by email once a month, with how many homes are for sale around you.
Mortgage Payment Calculator
Compare up to 4 down payment scenarios
5% on first $500K + 10% on $149,900 over $500K
$39,990
| Scenario 1 | Scenario 2 | Scenario 3 | Scenario 4 | |
|---|---|---|---|---|
−Down payment | % $ | % $ | % $ | % $ |
+CMHC insurance | $24,384 | $18,132 | $15,468 | $0 |
=Total mortgage | $633,990 | $603,042 | $567,883 | $519,920 |
Amortization | ||||
Mortgage rate | % | % | % | % |
| Payment frequency | ||||
=Mortgage payment | $3,095monthly | $2,944monthly | $2,773monthly | $2,539monthly |
Land Transfer Tax
$9,473
$9,473
Around this home
No schools found nearby
Data provided by OpenStreetMap & Fraser Institute School Rankings
Ask HOMEH
New!Hi there!
👋Text or call (416) 301-9001
Recommended for you
Based on homes you've looked at.
No recommended properties found.
Nearby similar homes
No nearby properties found.
More real estate resources
Other homes nearby
Explore this area
Nearby neighbourhoods
No nearby listings available.