
801 Ballyduff Road
Kawartha Lakes (Manvers), ON L0A 1K0
- 2Bedrooms
- 2Bathrooms
- 20Garage
- 1100–1500Sq Ft
- $7,993Tax
- 1,905×2,441 ftLot Size
 Estimated Value:$1,088,499See Free Estimate Report

Property not available for sale or for rent.
HOMEH One: full-service selling for a 1% listing fee. The buyer's agent commission is separate.
Free Home EvaluationHow Much Is My Home Worth?Homes for Sale NearbySale & Price History for 801 Ballyduff Road, Kawartha Lakes, Manvers
| Start Date | End Date | Price | Event | MLS# |
|---|---|---|---|---|
| 2026-05-29 | 2026-06-09 | Login to See Prices | Sold | x13215570 |
Real estate boards require you to or to see the full details of this property.
*Sold prices and complete sale & price history are regulated data. Under the Trust in Real Estate Services Act, 2002 (TRESA) and the rules of the Real Estate Council of Ontario (RECO), and pursuant to the Multiple Listing Service® rules of the Canadian Real Estate Association (CREA) and the Toronto Regional Real Estate Board (TRREB), this information may be shown only to registered users who have agreed to the applicable terms of use (a Virtual Office Website, or "VOW," arrangement). HOMEH Inc., Brokerage therefore provides it to signed-in members only. Creating an account is free and takes under a minute.
About 801 Ballyduff Road, Kawartha Lakes, Manvers
Summarized Description
- 109 acres of versatile land for various uses
- Generational family farm available for first time
- Raised bungalow with contemporary finishes
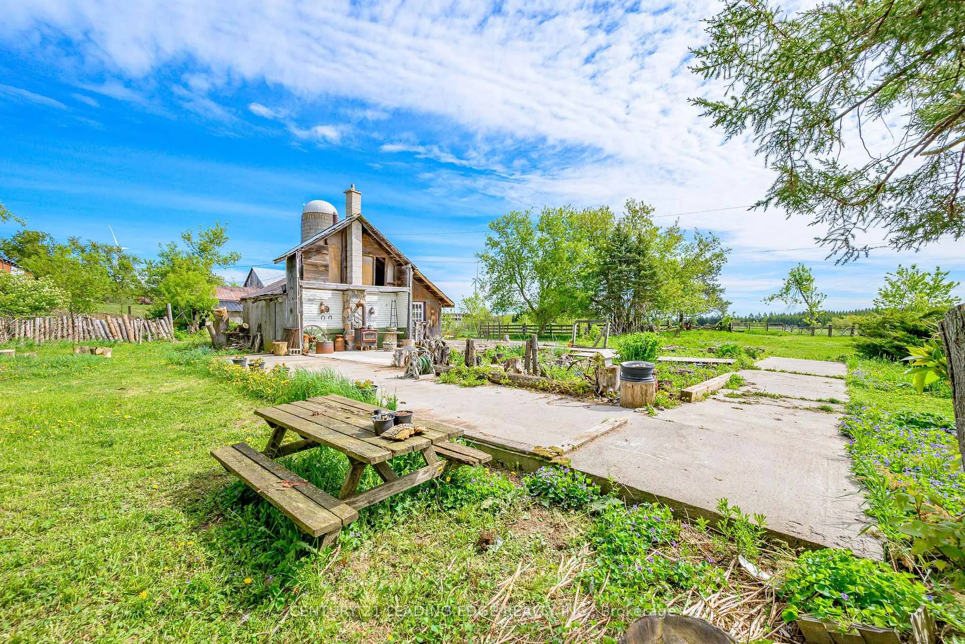
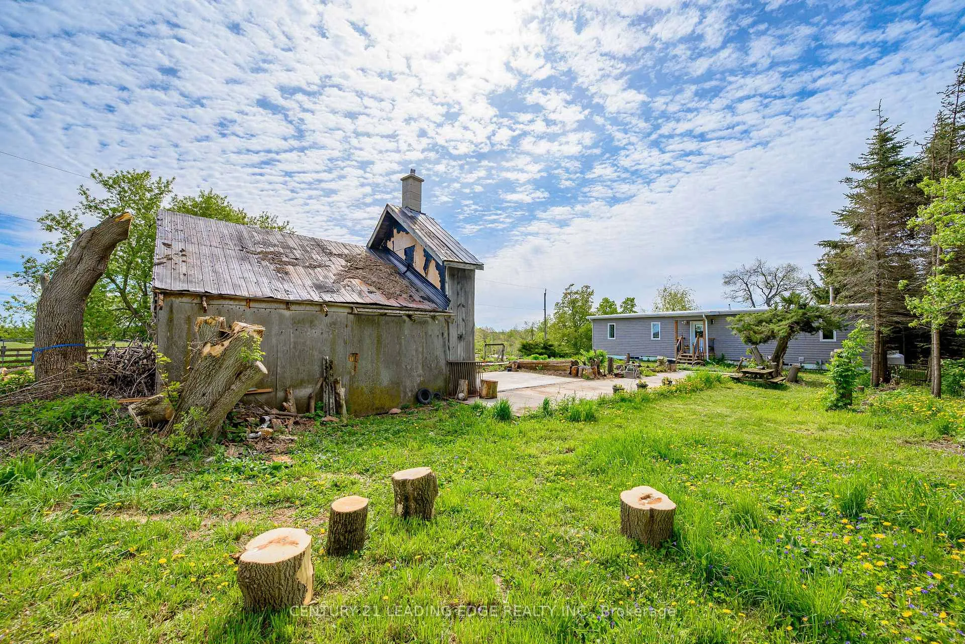
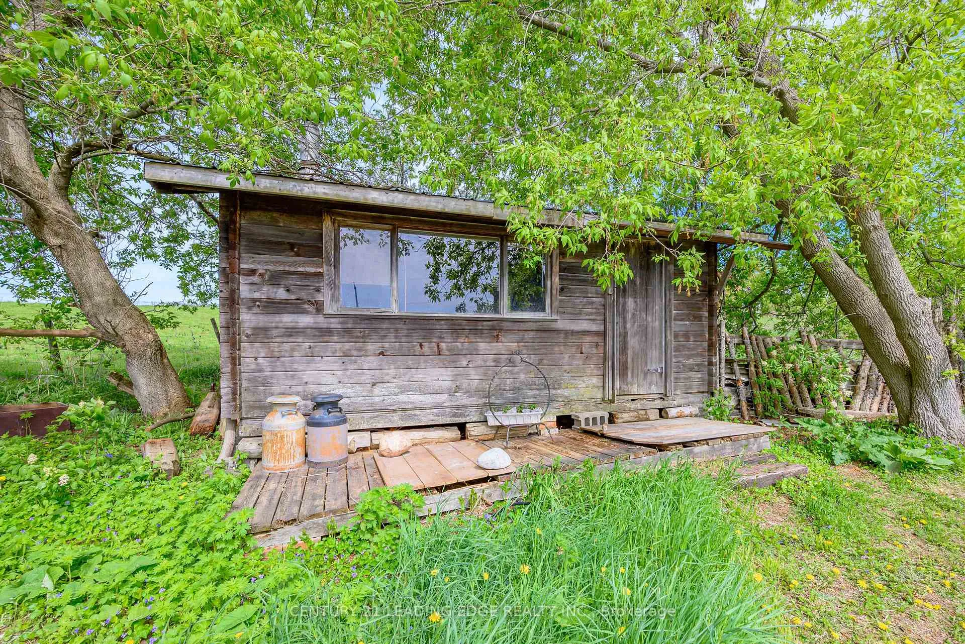
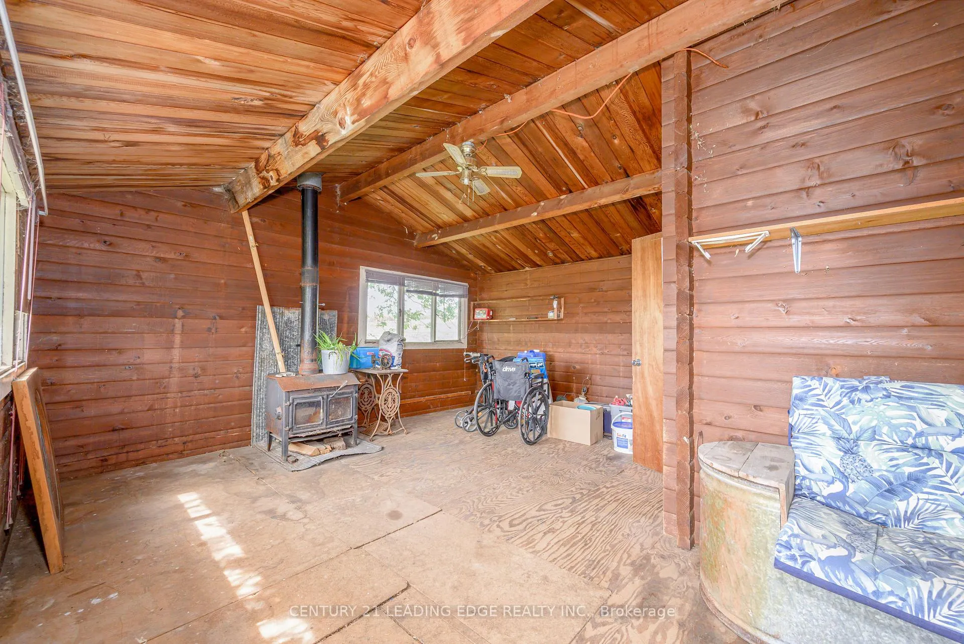
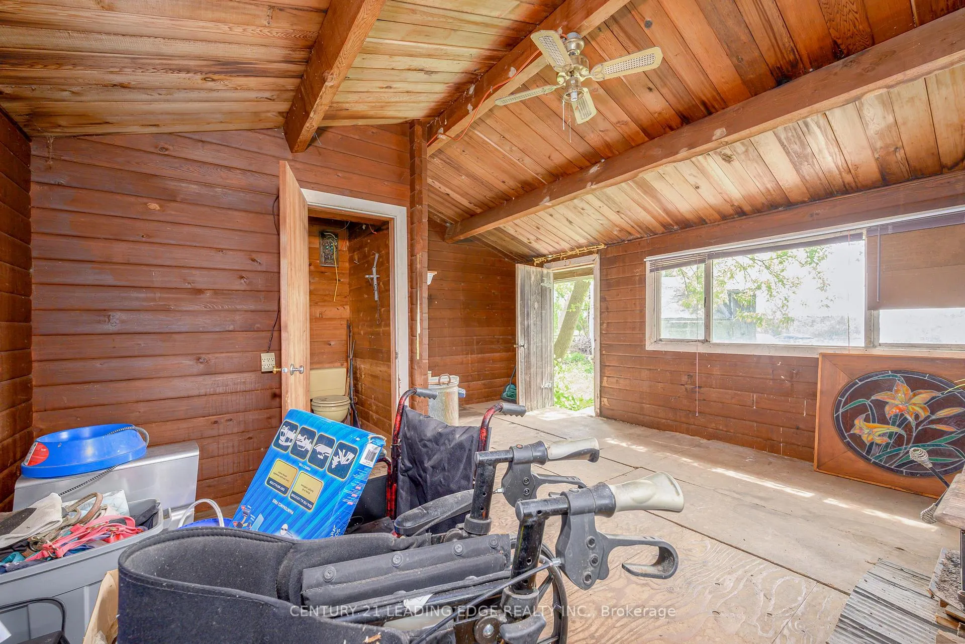
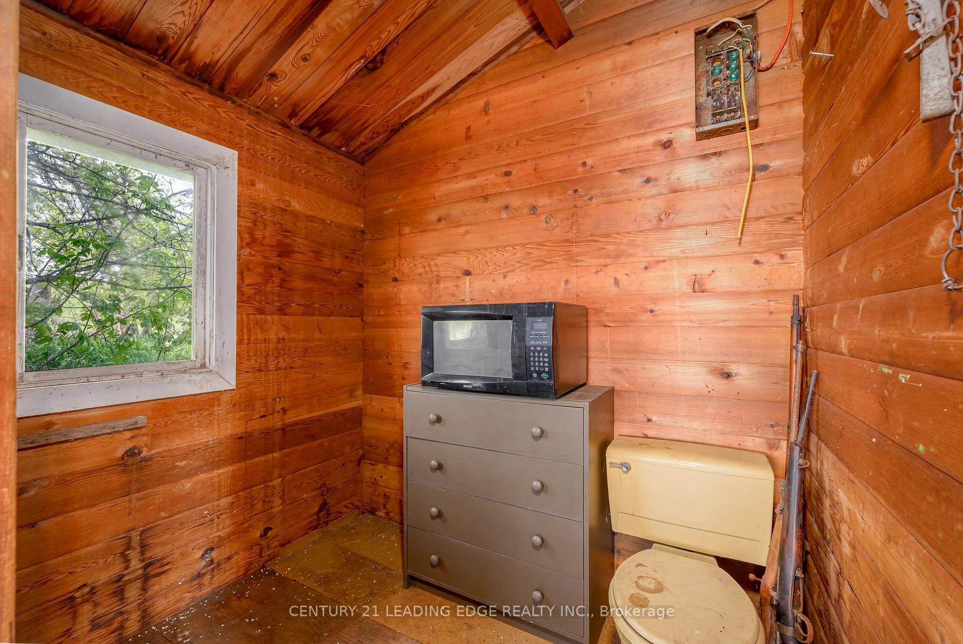
- Rustic cottage and livestock barn on property
- Wind-turbine provides annual income subsidy
- Close to major highways for easy access
- Idyllic gardens and meandering trails enhance appeal
- Unique eco & wellness tourism potential
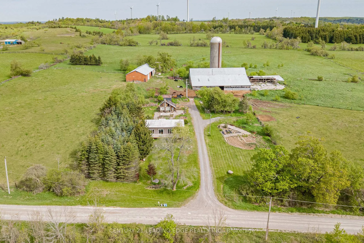
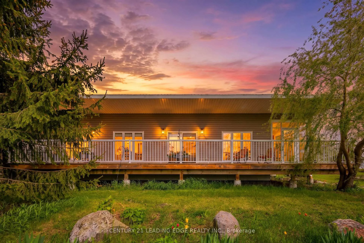
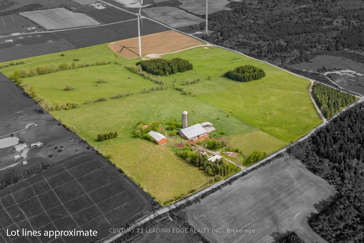
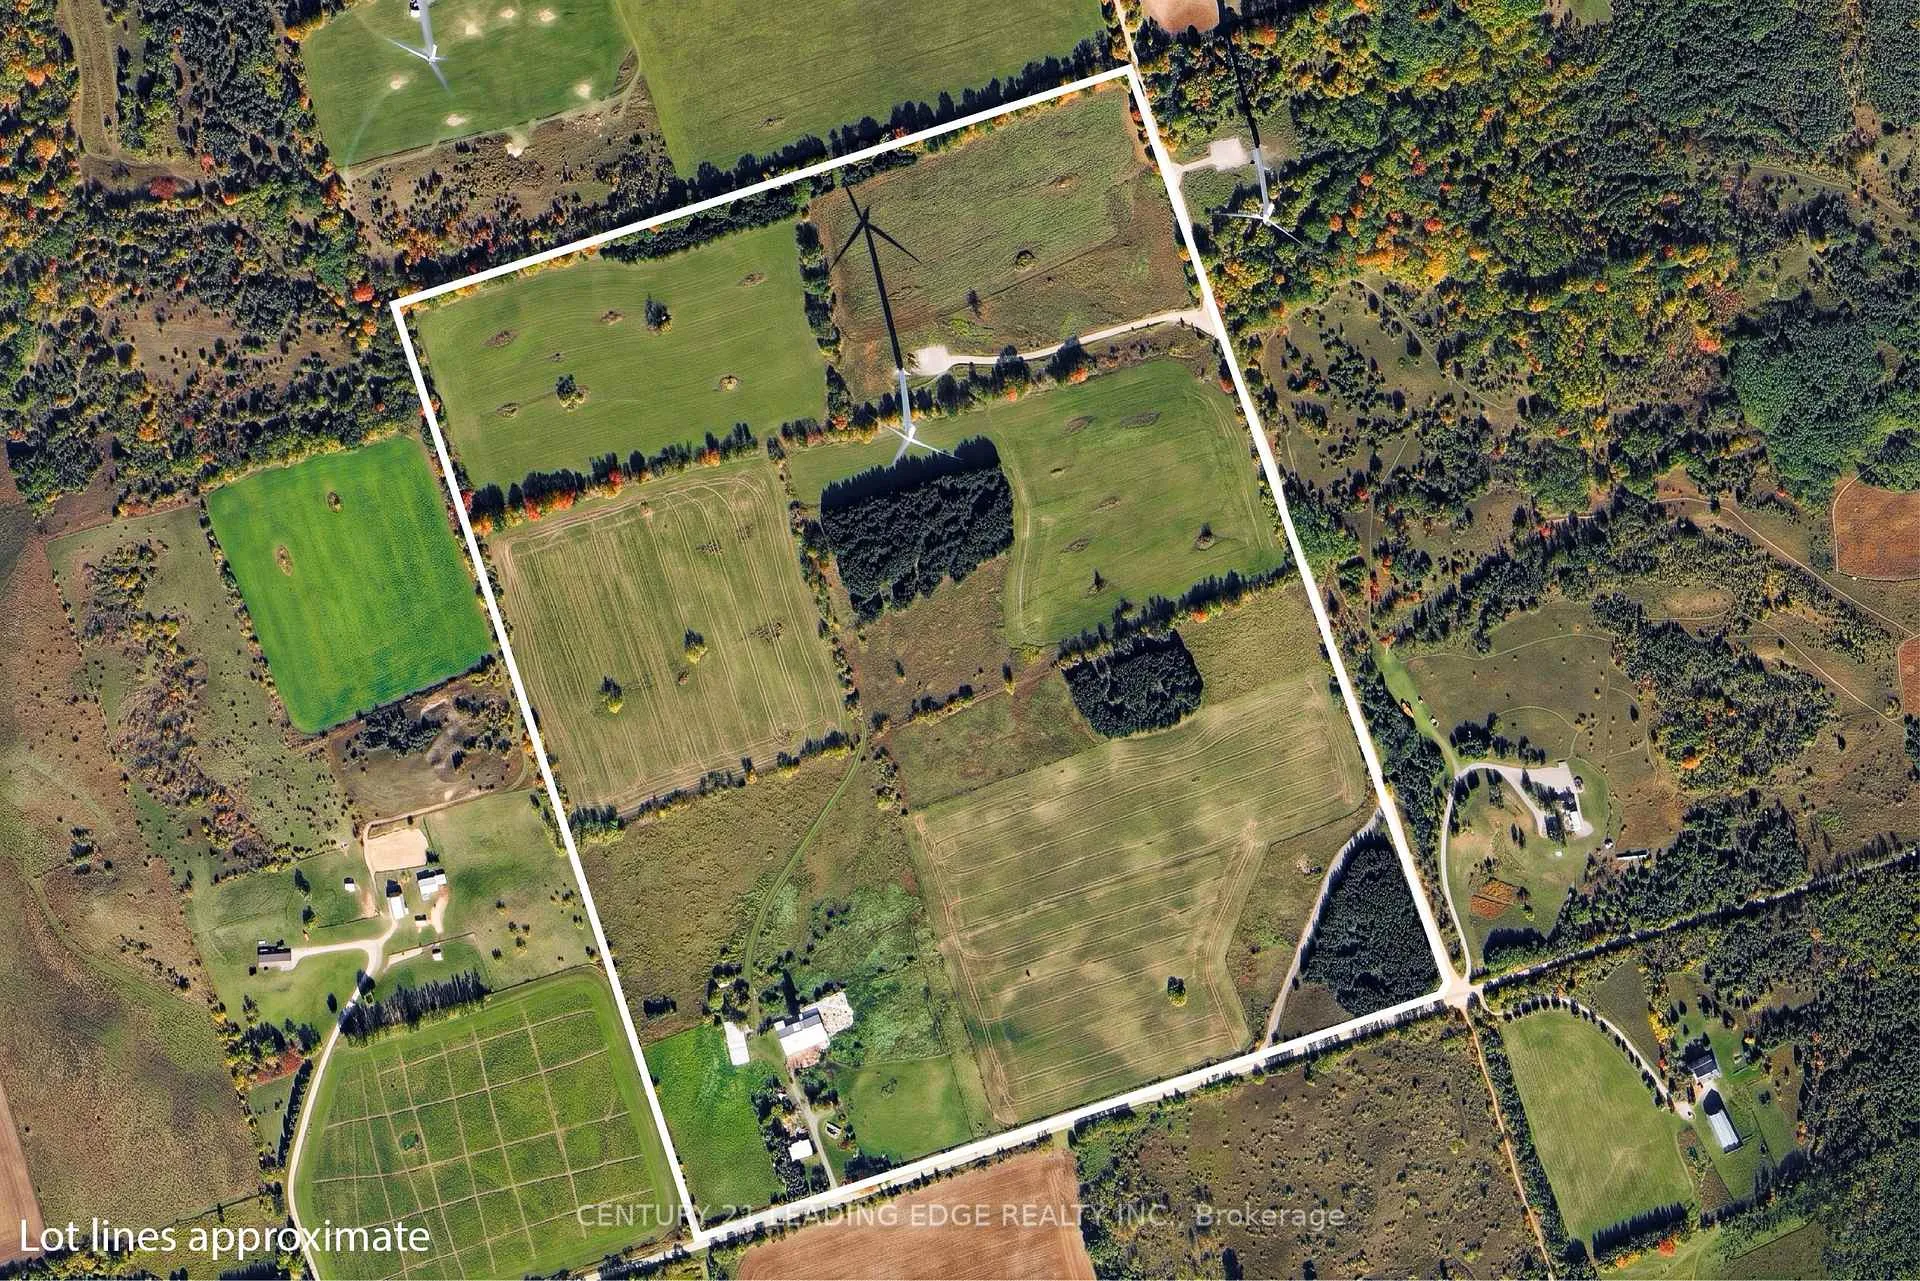
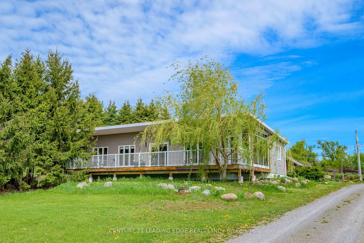
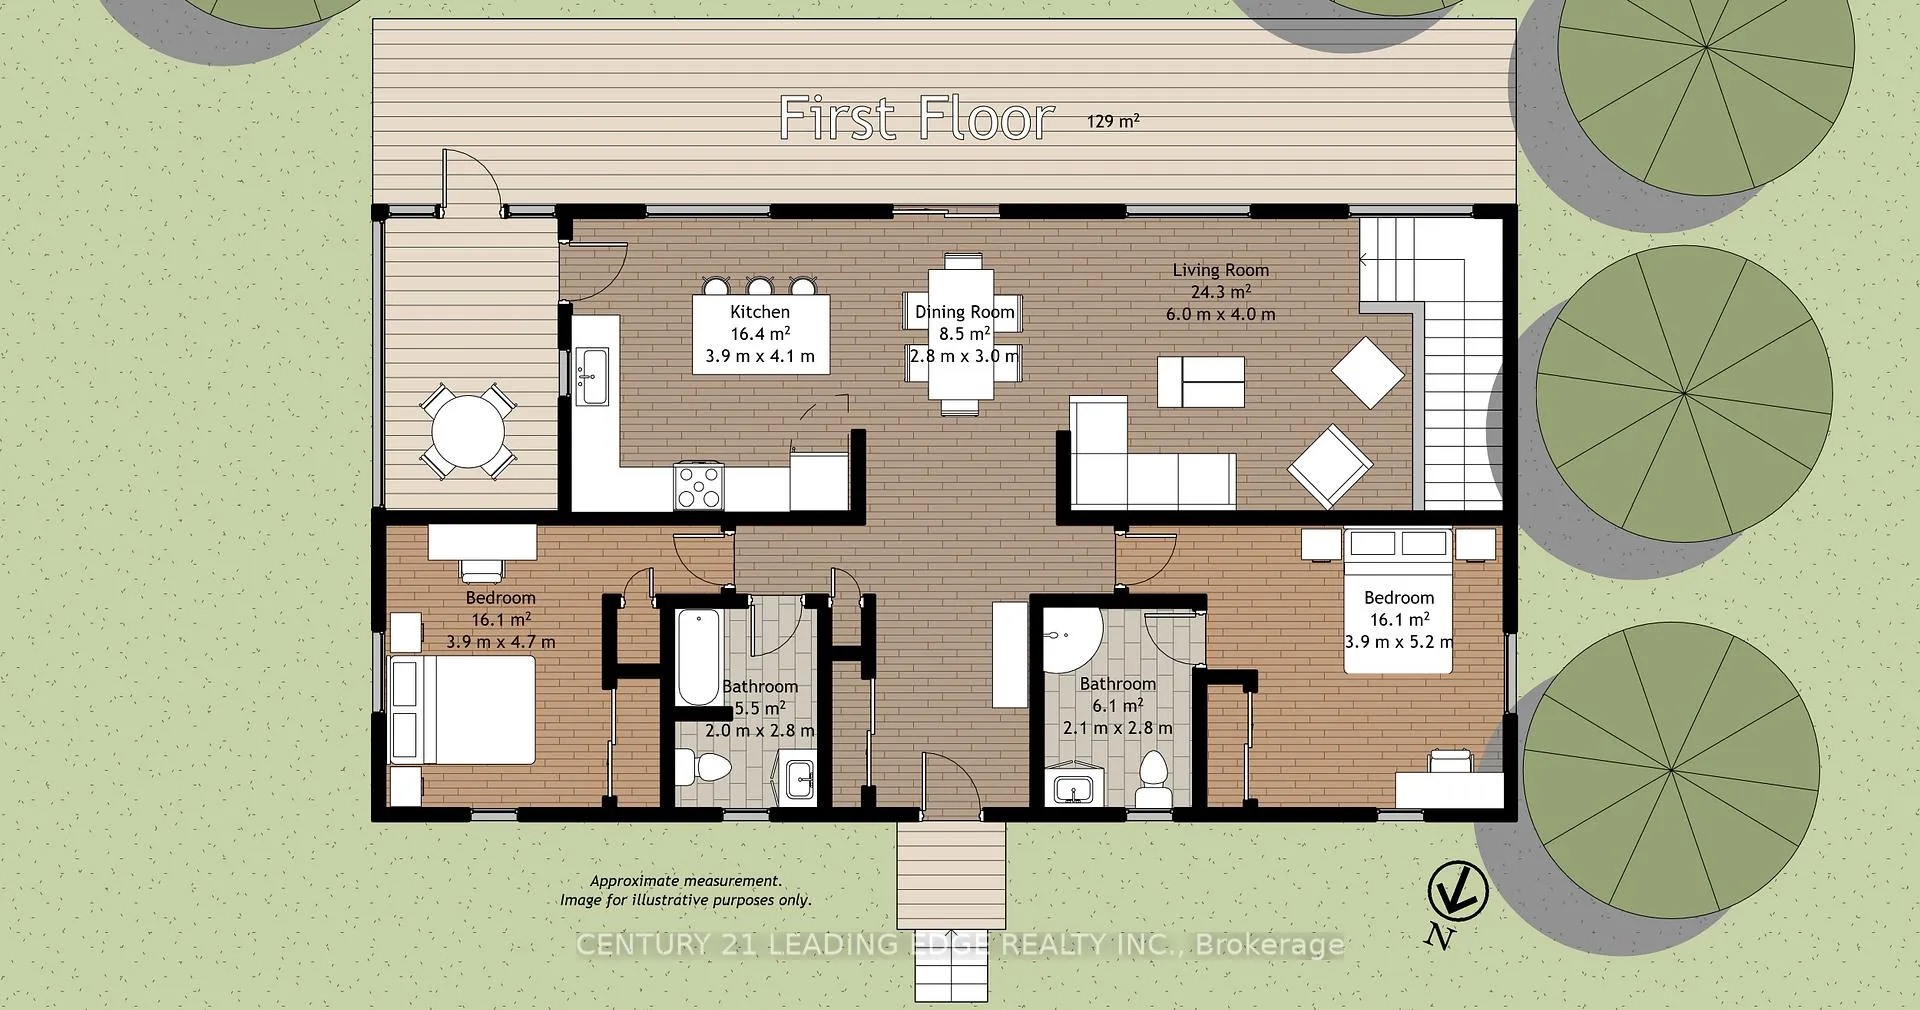
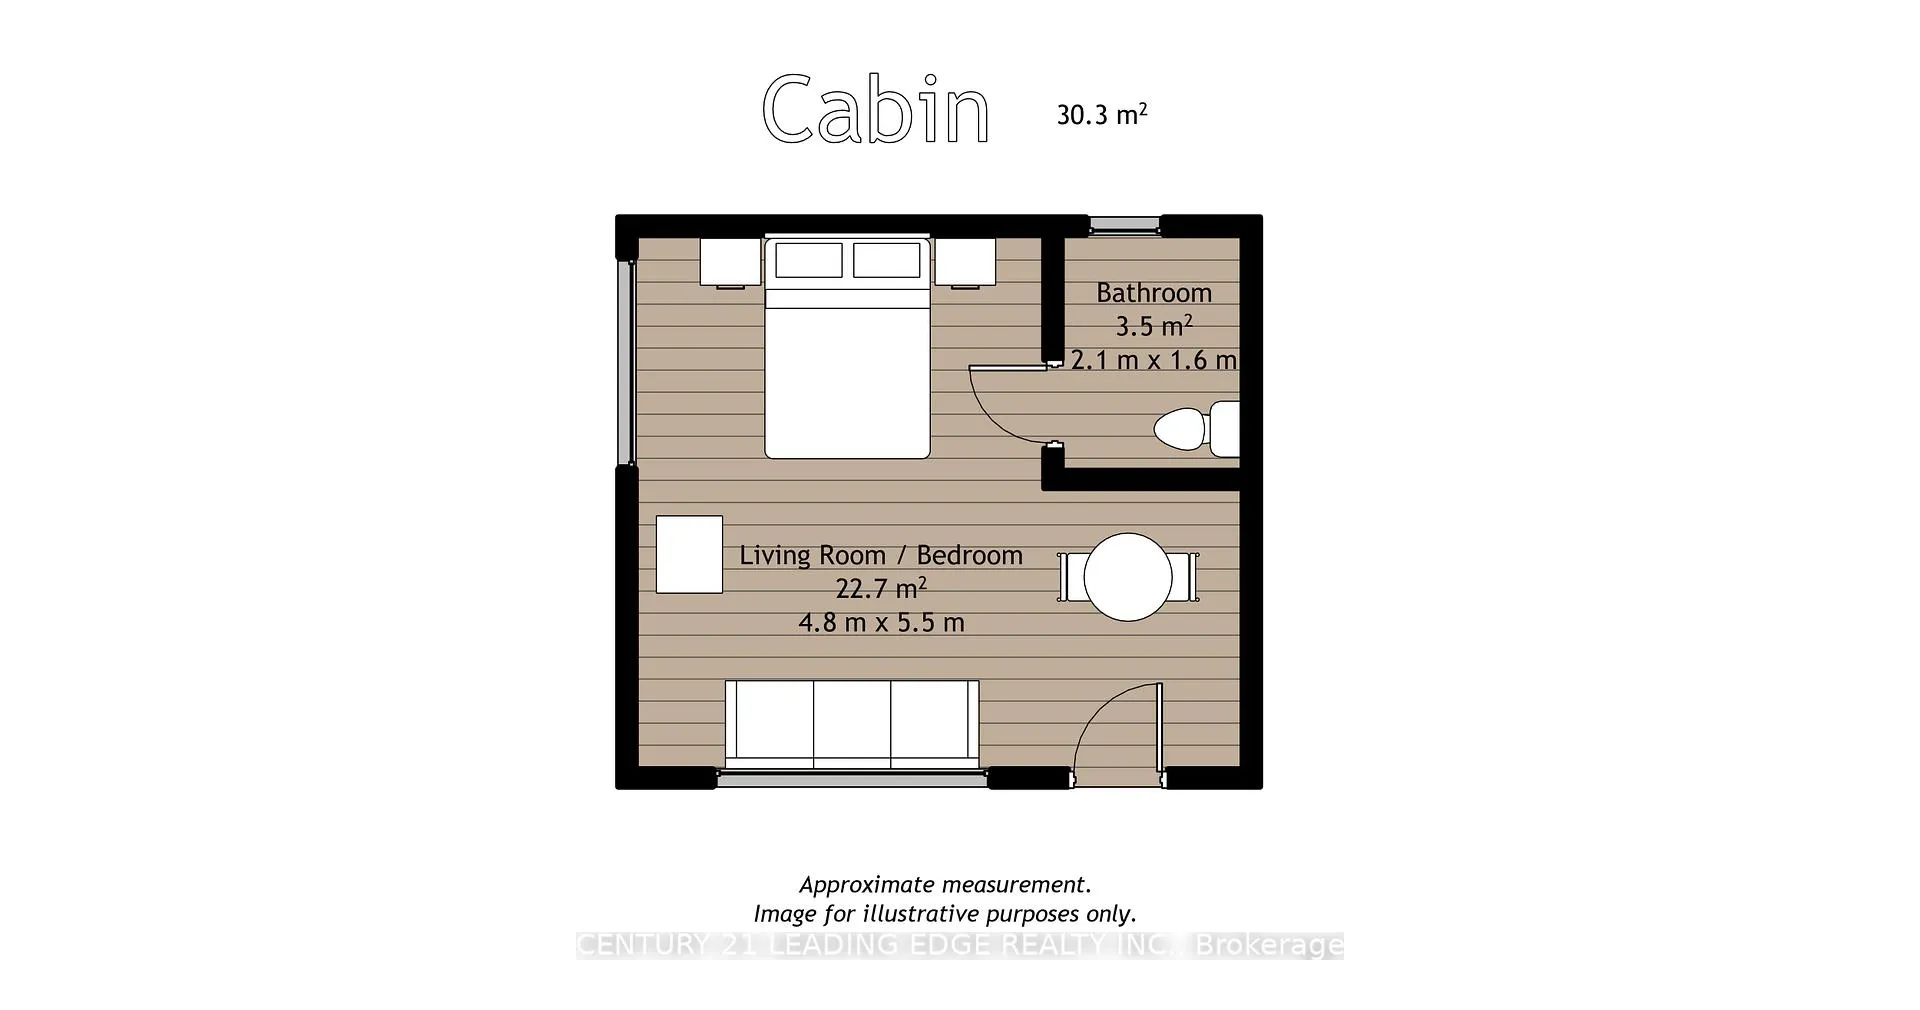
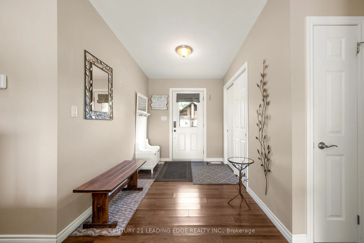
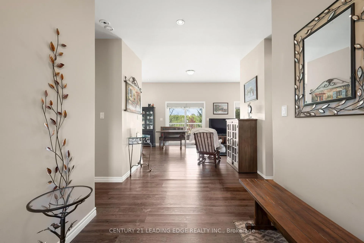
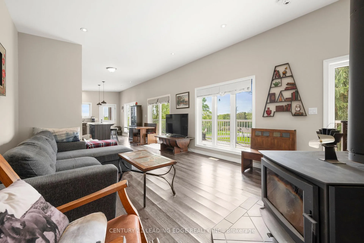
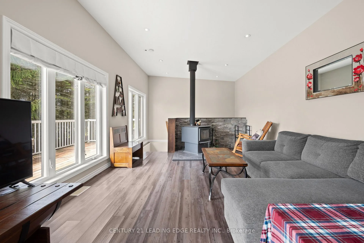
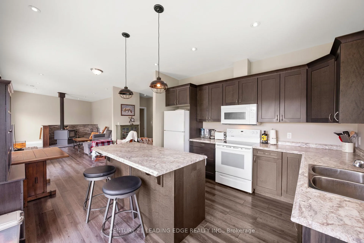
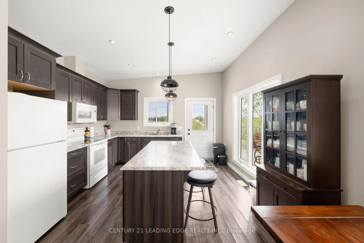
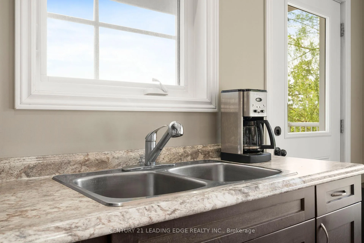
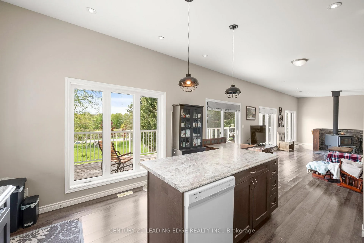
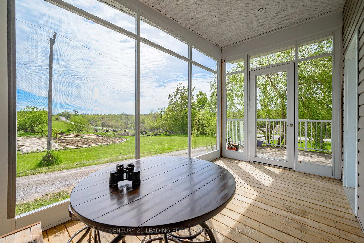
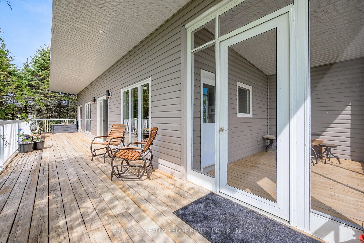
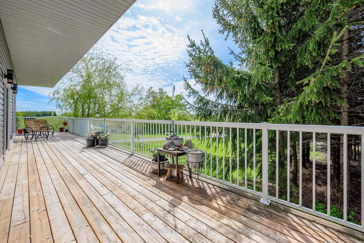
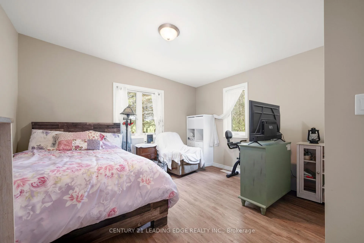
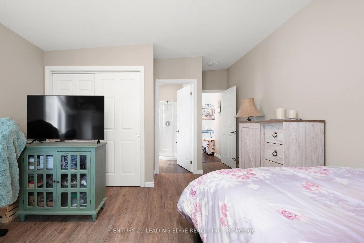
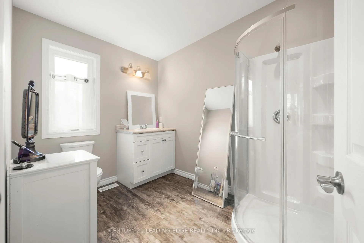
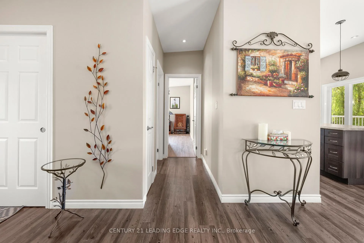
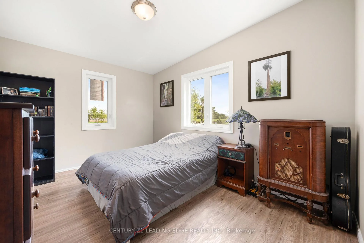
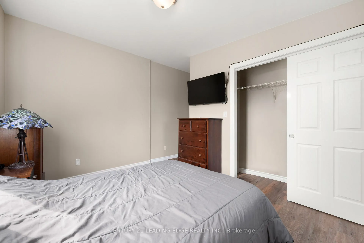
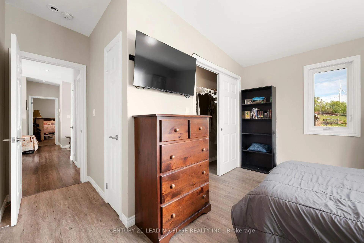
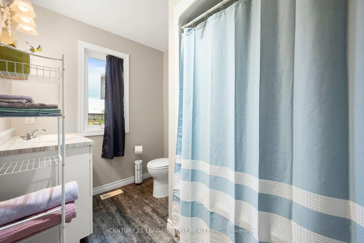
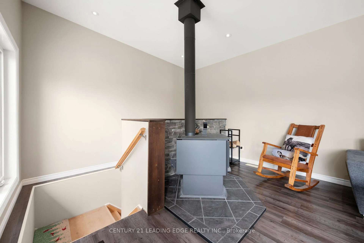
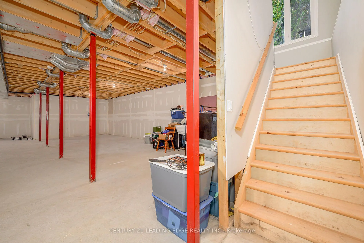
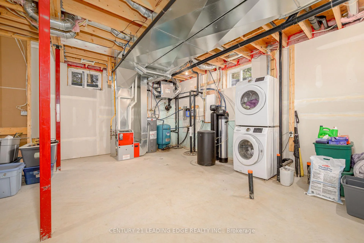
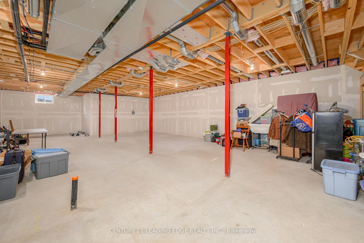
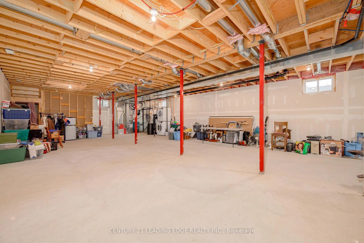
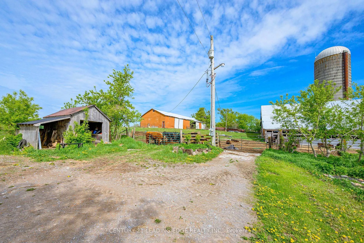
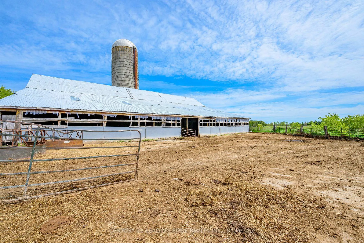
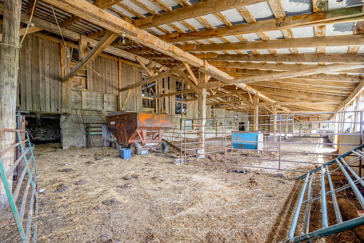
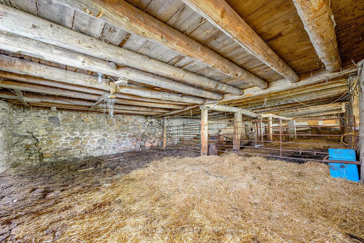
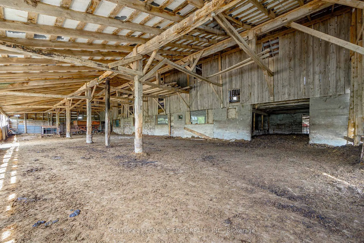
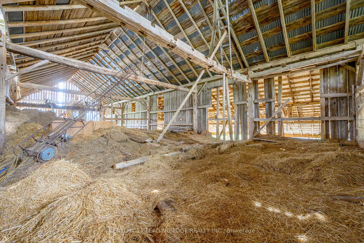
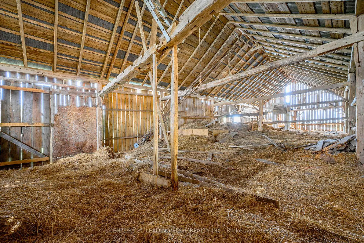
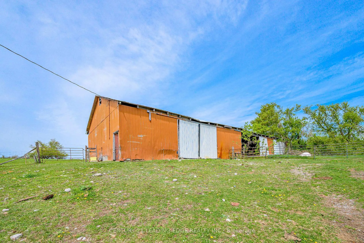
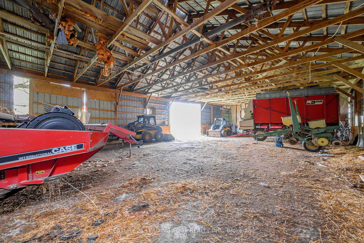
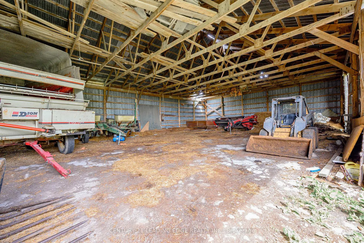
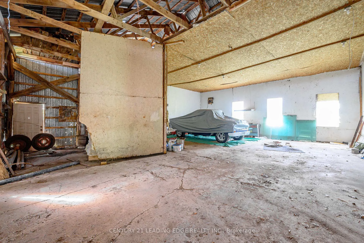
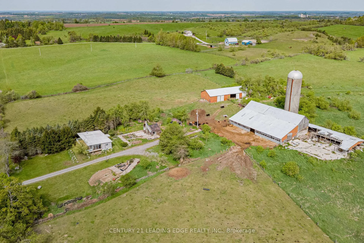
It's time to sell the generational family farm. For the first time in over 150 years, 801Ballyduff Rd. is ready for new owners.Spanning an immense 109 acres, this property offers a range of potential usages for farmers, naturalists and entrepreneurs alike. Be it cash crop/ livestock/ hobby farming, homesteading, green house cultivation, agro-forestry, solar farming, animal boarding, or an eco & wellness tourism/event venue - the possibilities are as boundless as the property itself. With its densely wooded parcels, sprawling pastures and meandering trails throughout, nature lovers will truly appreciate the vast tranquility this unique environment has to offer.Enjoy the sunrise and serenity of morning birds singing while sipping your coffee on the expansive front deck of the 2 bedroom, 2 bathroom raised bungalow situated at the south-west portion of the property. With contemporary finishes, numerous bay window sand wood-burning fireplace, this home provides a warm, luminous, open and functional lay out with ample storage/additional living potential in the sizeable basement area. In the rear yard, enshrouded within idyllic gardens, lies a rustic, cozy cottage (in "as is" condition) and sheep pen behind the main house. A 100x40 ft. Equipment barn/garage,grain silo and 6,800 square foot livestock barn with hayloft round out the additional structures on the premises. A wind-turbine at the far north-east portion of the property provides serviceable annual income subsidy.Conveniently situated in close proximity to Hwy 7A, 35, 115 and 407 makes accessing the amenities of Pontypool, Port Perry and Peterborough seamless and expedient.Treasured properties like this only come along once in a lifetime...or three.Book your showing today!
Key Facts & Features
Property Costs
- Annual Property Tax Amount
- $7,993
- Land Transfer Tax Fee
- $25,955
- Basement Type
- Unfinished
Interior Features
- Laundry Level
- Lower Level
- Interior Extras
- Carpet Free, Primary Bedroom - Main Floor, Sump Pump, Water Purifier, Storage
- Fireplace/Stove
- Yes
- Fireplace Features
- Wood
- Elevator
- No
Exterior Features
- Exterior Extras
- Deck, Porch, Year Round Living
- Pool
- None
- Property Features
- Clear View, Greenbelt/Conservation, Wooded/Treed, Part Cleared
- Other Structures
- Barn, Shed, Drive Shed, Other, Garden Shed, Out Buildings
Building
- Building Type
- Detached
- Building Style
- Bungalow-Raised
Construction
- Exterior Finish
- Vinyl Siding
- Roof
- Shingles
- Foundation Details
- Concrete
- Special Designation
- Unknown
Lot
- Lot Front
- 1905.40 ft
- Lot Depth
- 2441.09 ft
Inclusions
- Inclusions
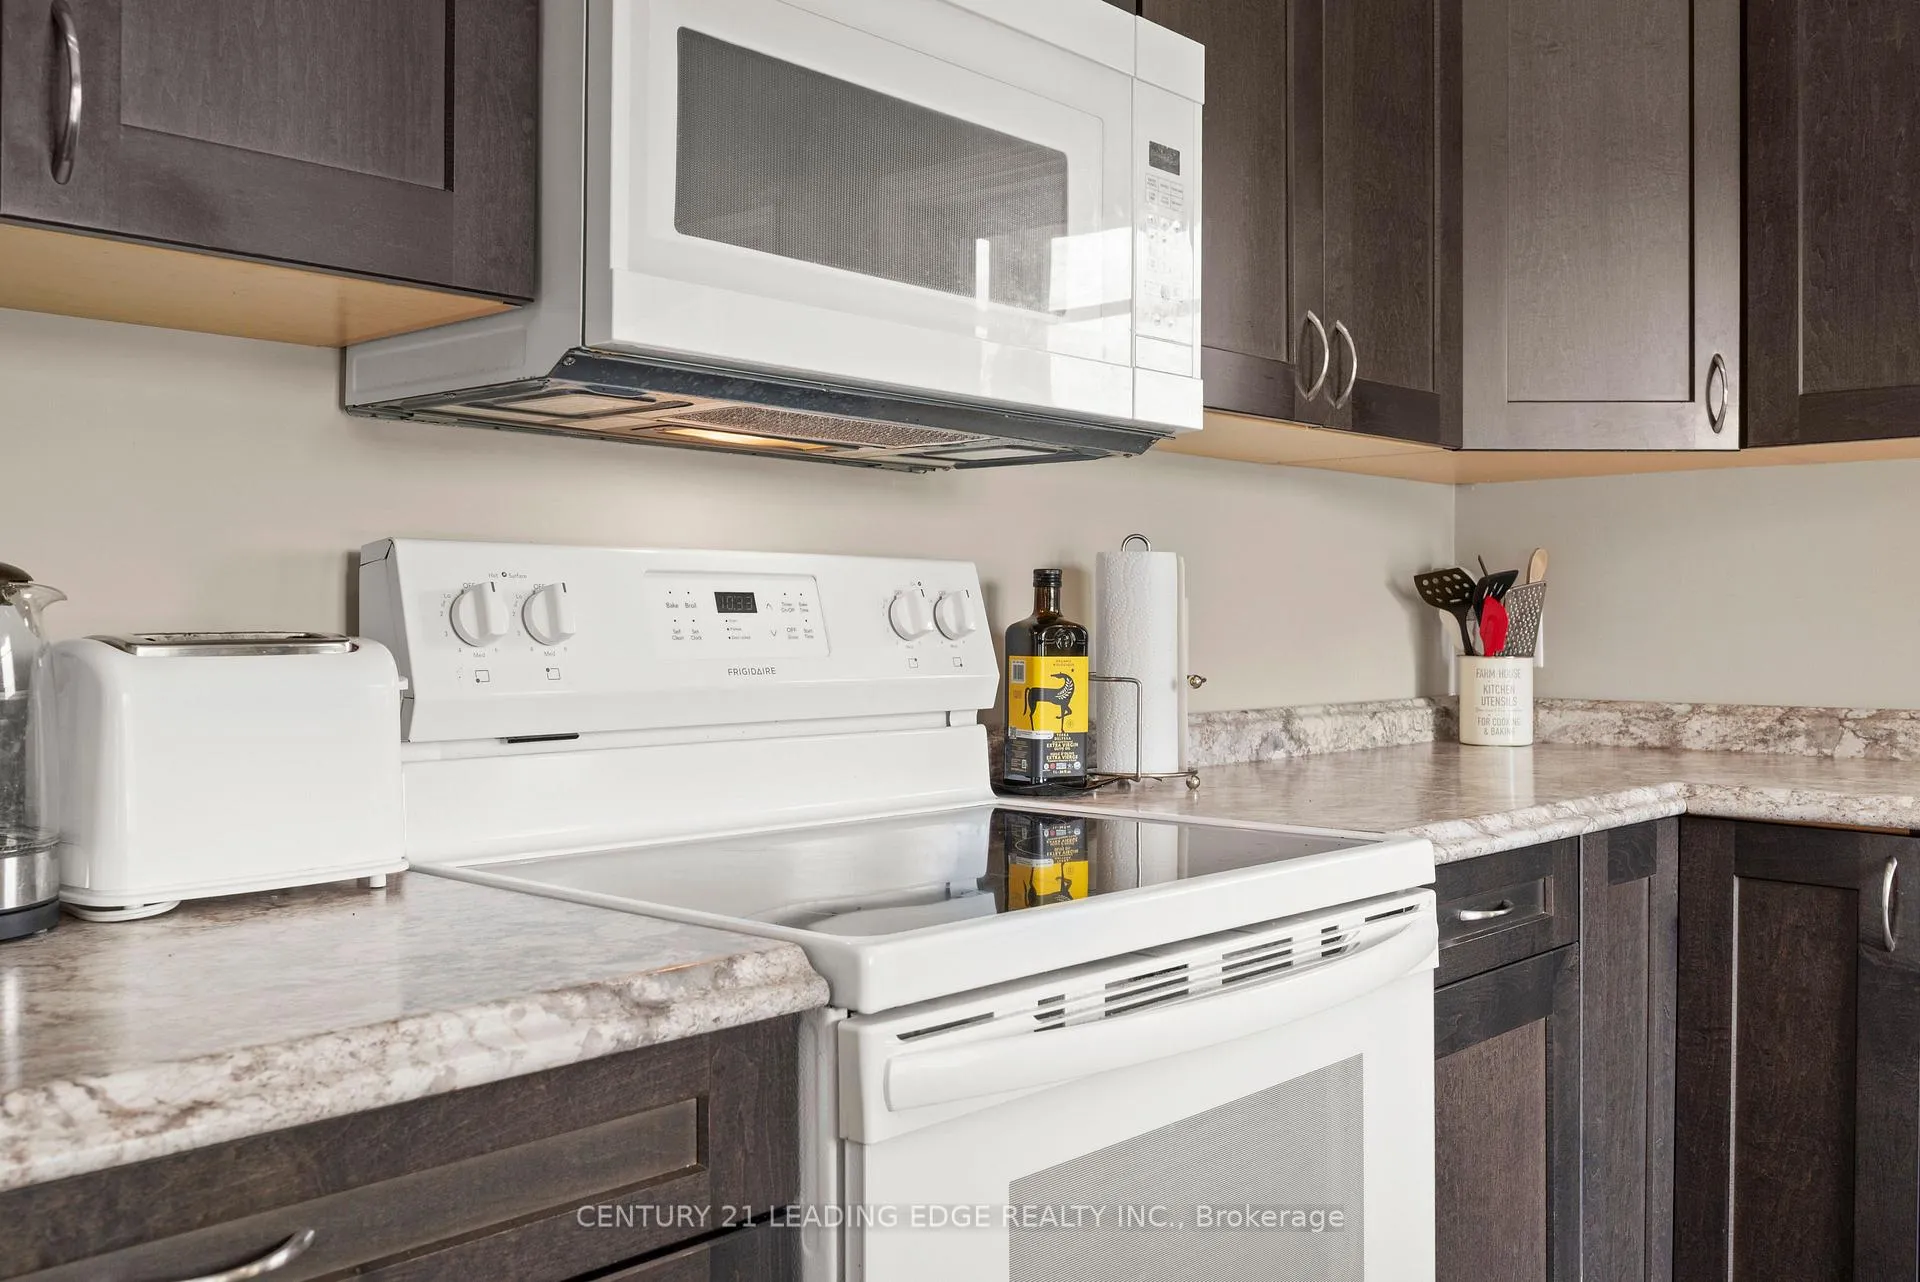
- Chattels included - fridge, stove, W/D, Dishwasher, Water filtration system (owned). All dwellings/buildings and chattels in "as is' condition.
Parking & Garages
- Garage Type
- Detached
- Garage Spaces
- 20
- Parking Spaces
- 10
- Total Garage And Parking Spaces
- 30
Heating & Cooling
- Heat Source
- Gas
- Heat Type
- Forced Air
- Air Conditioning
- Central Air
- Water
- Well
- Sewers
- Septic
- Bedrooms
- 2
- Washrooms
- 2
- Kitchens
- 1
Washrooms
- 4-piece, Main
- 3-piece, Main
- Municipality
- Kawartha Lakes
- Neighbourhood
- Manvers
- Main cross streets
- Hwy.35/Ballyduff Rd
- Directions
- https://maps.app.goo.gl/iMLxDWAfpWAChfpD6
- MLS® number
- X13215570
- Data source
- Toronto Regional Real Estate Board
- Status change
- 2026-06-09
- Listed on
- 2026-05-29
- Days on market
- 11 days
- Possession date
- 2026-05-29
- Possession type
- 60-89 days
- Co-op commission
- 2% + HST
- Seller
- Listed by
- CENTURY 21 LEADING EDGE REALTY INC.
Home Market Value
Current home valuation for 801 Ballyduff Road, Kawartha Lakes, Manvers, Kawartha Lakes, ON. Listed for $1,474,000
HOMEH Estimate
$1,088,499
Estimated Sales Range
$761,949 - $1,415,049
HOMEH Estimate for 801 Ballyduff Road, Kawartha Lakes, Manvers
Calculated with a real agent's CMA method — 45+ years of experience, codified. Not an AI guess.
For the owner
Is this your home? Track its value.
Get this home's HOMEH Estimate by email once a month, with how many homes are for sale around you.
Mortgage Payment Calculator
Compare up to 4 down payment scenarios
5% on first $500K + 10% on $974,000 over $500K
$122,400
| Scenario 1 | Scenario 2 | Scenario 3 | Scenario 4 | |
|---|---|---|---|---|
−Down payment | % $ | % $ | % $ | % $ |
+CMHC insurance | $54,007 | $41,125 | $35,081 | $0 |
=Total mortgage | $1,404,191 | $1,367,725 | $1,287,981 | $1,179,200 |
Amortization | ||||
Mortgage rate | % | % | % | % |
| Payment frequency | ||||
=Mortgage payment | $6,856monthly | $6,678monthly | $6,289monthly | $5,757monthly |
Land Transfer Tax
$25,955
$25,955
Around this home
No schools found nearby
Data provided by OpenStreetMap & Fraser Institute School Rankings
Ask HOMEH
New!Hi there!
👋Text or call (416) 301-9001
Recommended for you
Based on homes you've looked at.
No recommended properties found.
Nearby similar homes
No nearby properties found.
More real estate resources
Other homes nearby
Explore this area
Nearby neighbourhoods
No nearby listings available.