
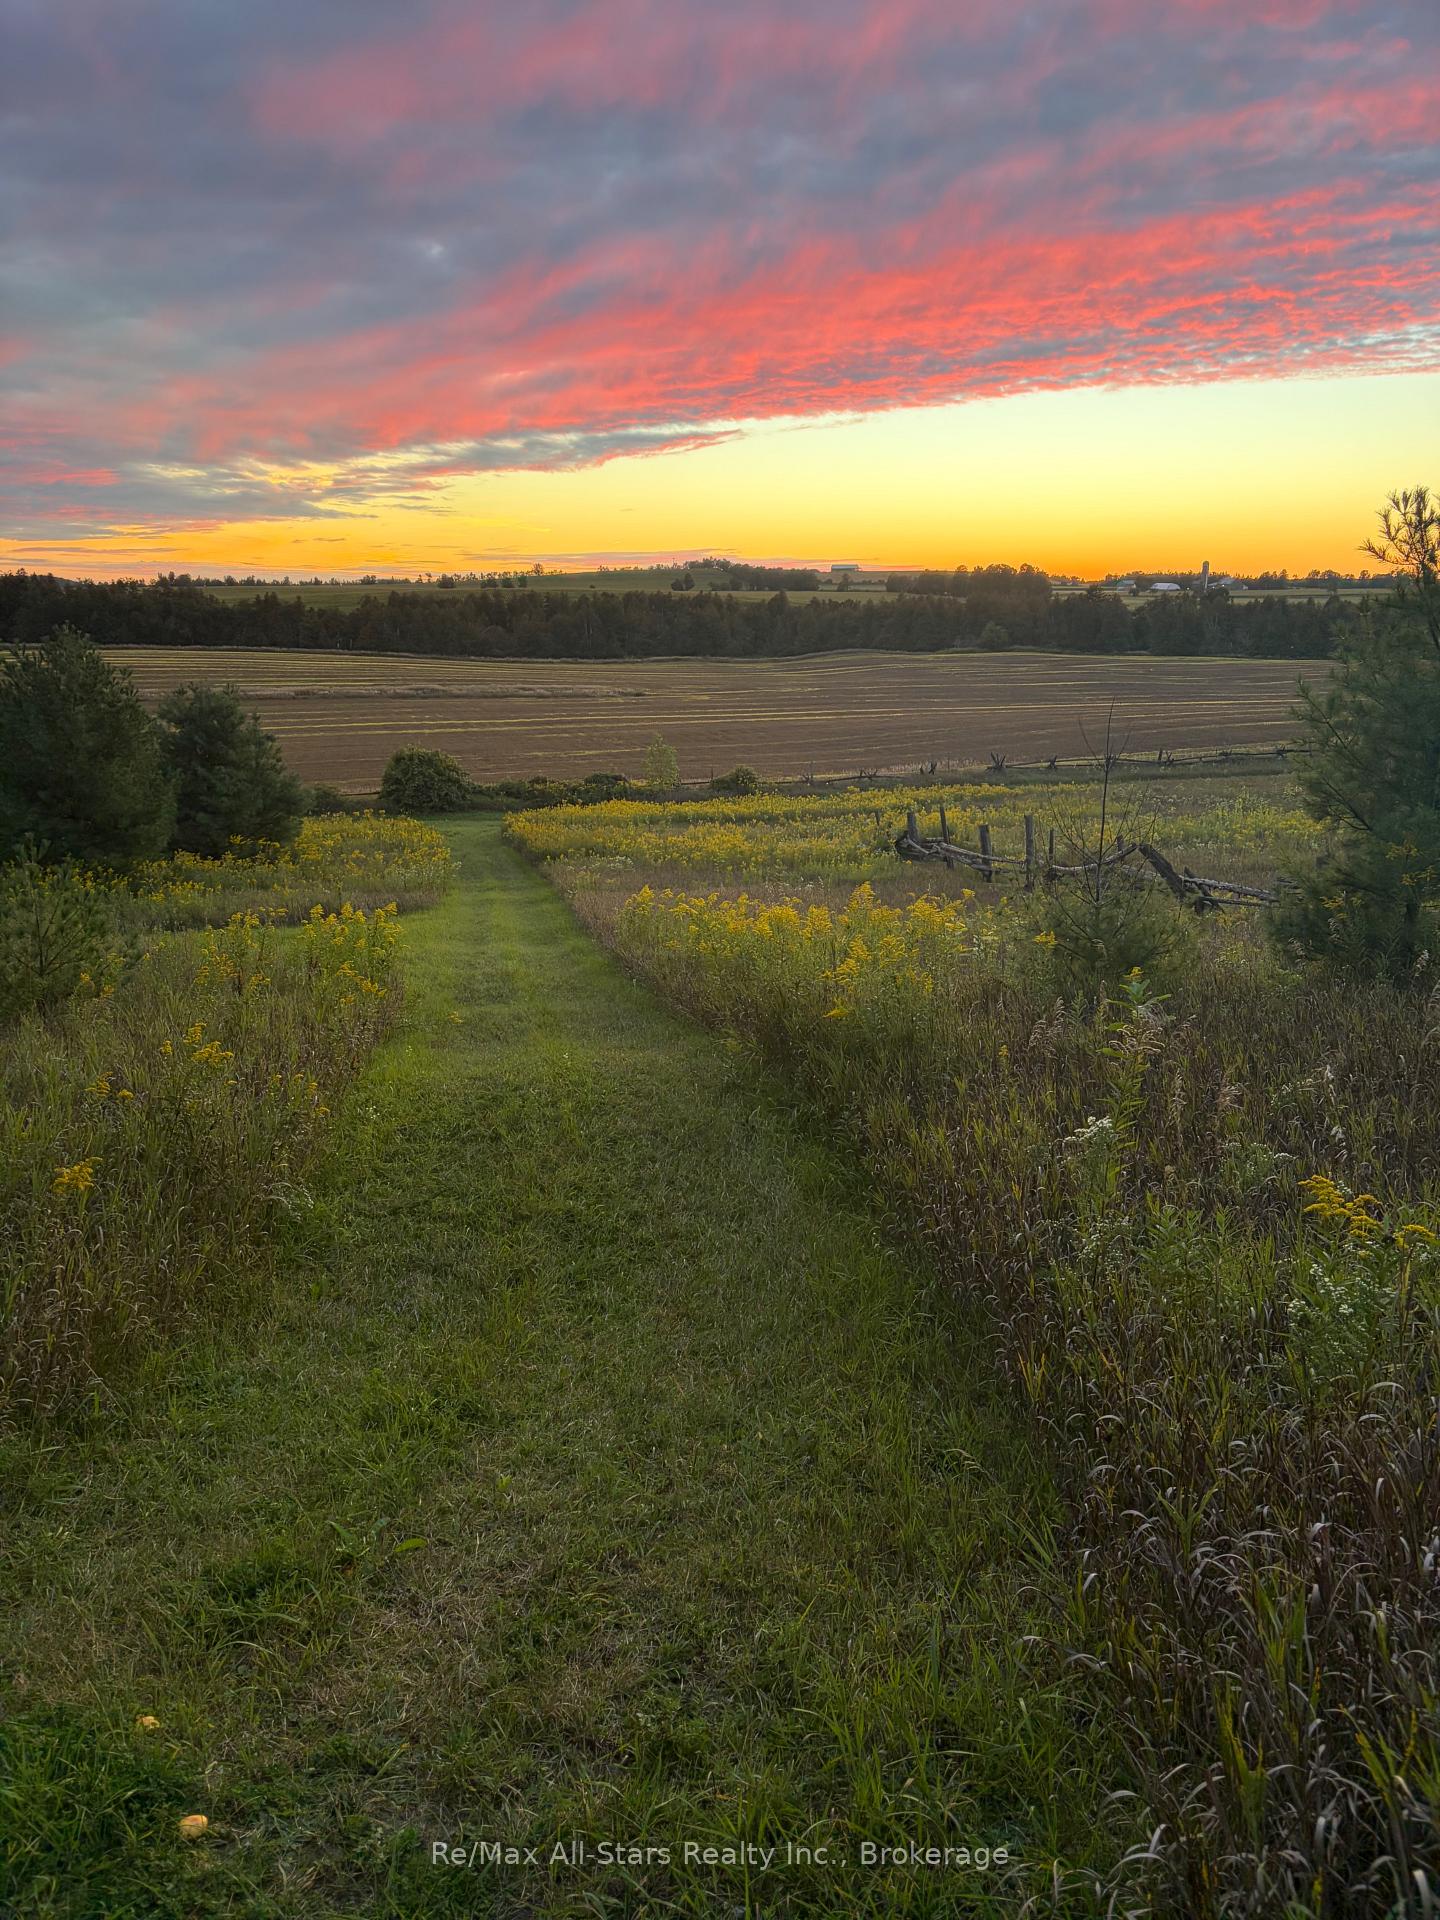
829 Peace Road
Kawartha Lakes (Emily), ON K0M 2L0
- 3+1Bedrooms
- 4Bathrooms
- 3Garage
- 3000–3500Sq Ft
- $4,797Tax
- 915×2,167 ftLot Size
 Estimated Value:$1,314,588See Free Estimate Report

Sale & Price History for 829 Peace Road, Kawartha Lakes, Emily
| Start Date | End Date | Price | Event | MLS# |
|---|---|---|---|---|
| No listing history available | ||||
Real estate boards require you to or to see the full details of this property.
*Sold prices and complete sale & price history are regulated data. Under the Trust in Real Estate Services Act, 2002 (TRESA) and the rules of the Real Estate Council of Ontario (RECO), and pursuant to the Multiple Listing Service® rules of the Canadian Real Estate Association (CREA) and the Toronto Regional Real Estate Board (TRREB), this information may be shown only to registered users who have agreed to the applicable terms of use (a Virtual Office Website, or "VOW," arrangement). HOMEH Inc., Brokerage therefore provides it to signed-in members only. Creating an account is free and takes under a minute.
About 829 Peace Road, Kawartha Lakes, Emily
Summarized Description
- Spacious 45-acre property with privacy and nature.
- Custom kitchen with oversized island and premium appliances.
- Extensively upgraded 4-bedroom, 4-bath home.
- Versatile barn suitable for horses or cattle.
- Scenic trails for outdoor activities nearby.
- Newer windows, doors, and mechanical systems.
- Ideal for hobby farming or outdoor adventures.
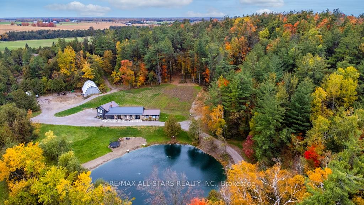
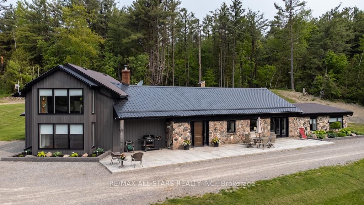
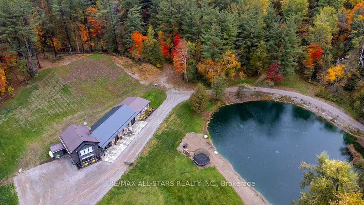
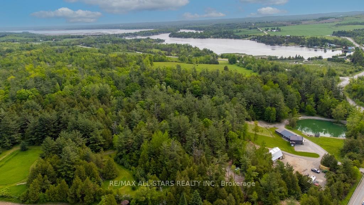
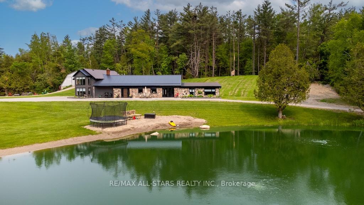
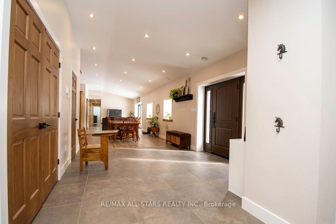
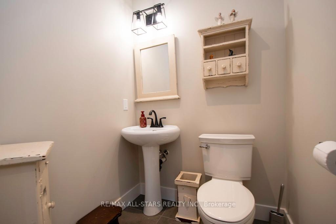
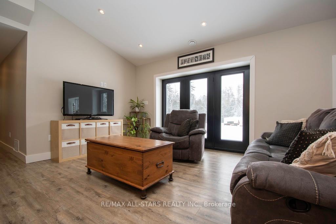
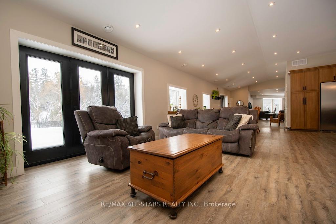
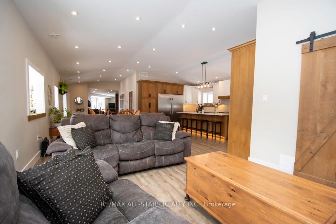
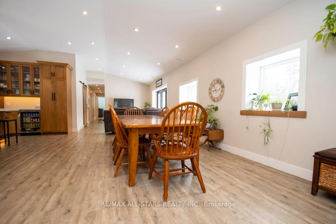
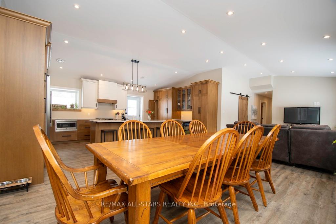
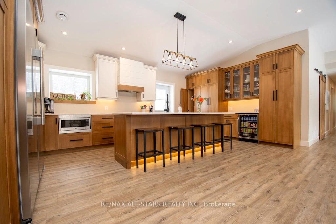
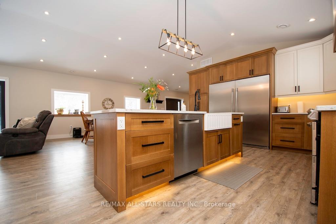
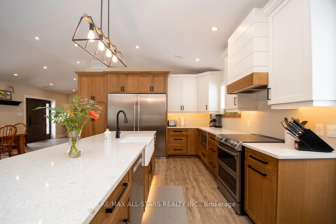
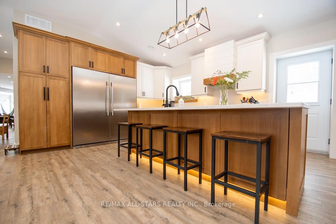
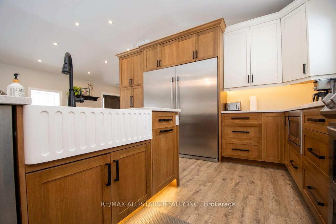
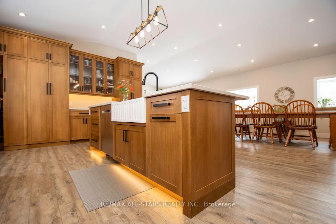
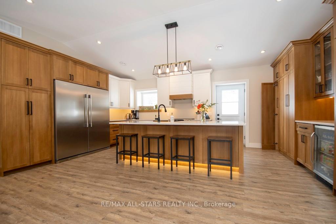
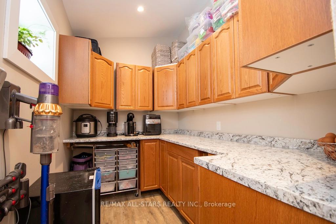
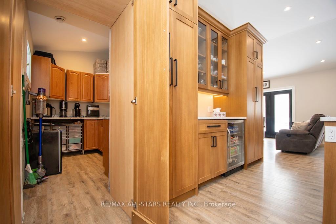
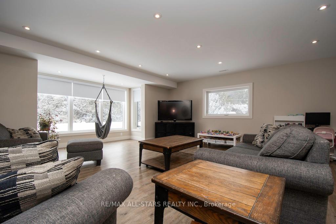
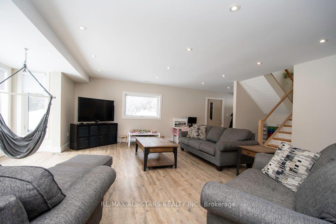
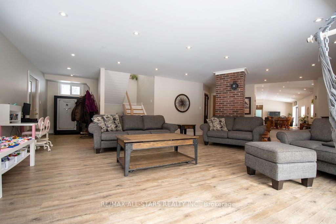
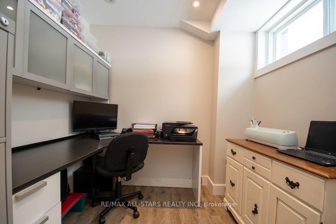
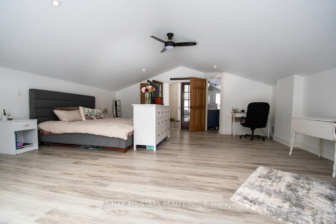
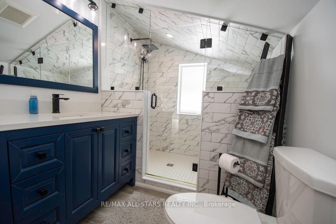
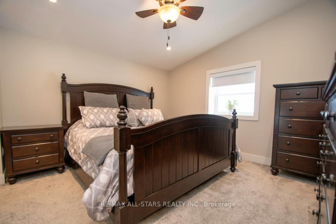
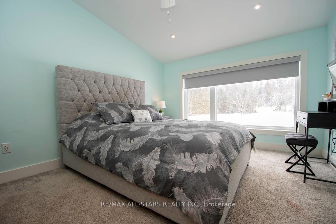
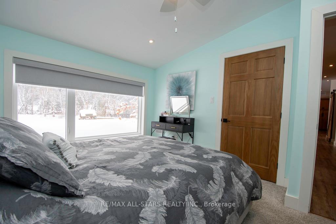
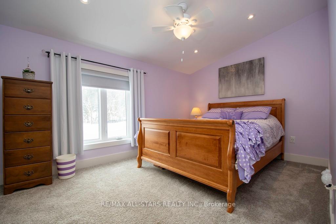
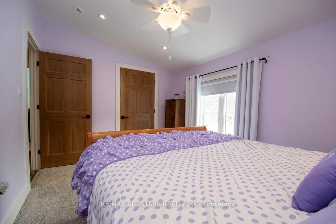
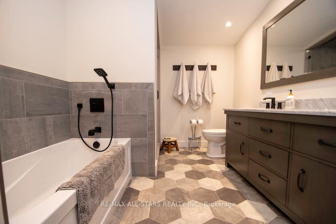
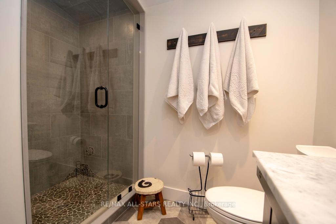
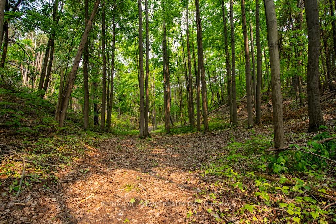
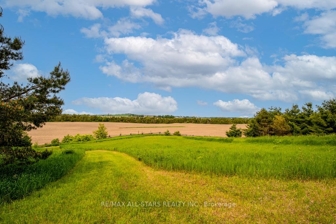
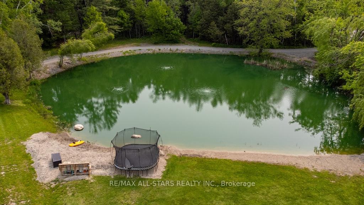
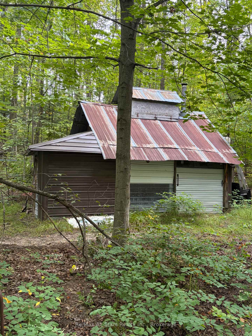
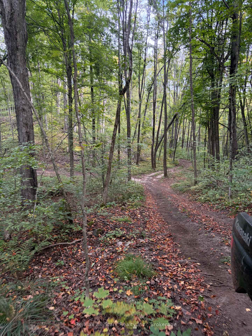
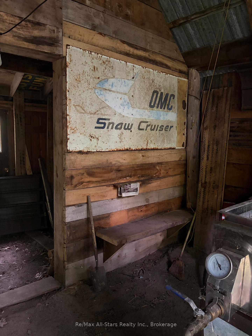
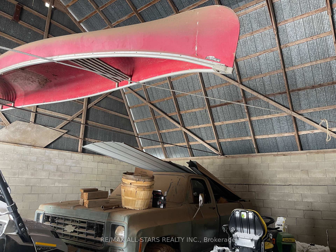
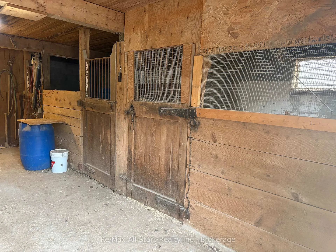
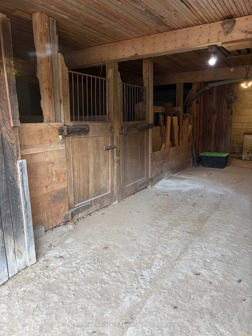
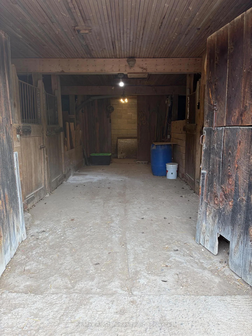
**45 acres of privacy, nature and possibility-this is country living on an entirely different level.** Surrounded by white pine, cedar and birch, this exceptional property offers a spring-fed pond, scenic trails, approximately 10 acres of cleared pasture and even a sugar shack ready for maple syrup season. Hike, bike, ride, ski or simply enjoy the peace and wildlife that surround you.Ideally located across from the beautiful Emily Tract Forest and minutes from a public boat launch, the property is centred around an extensively upgraded 4-bedroom, 4-bath home that has been transformed virtually from the ground up.At its heart is a showpiece custom kitchen with an oversized island, farmhouse sink, professional-grade stainless appliances, side-by-side fridge/freezer, beverage station, soft-close pullouts and a cleverly hidden walk-in pantry. Heated floors welcome you in the entry and powder room, while a bright main-floor office sits conveniently off the family room. Exceptional storage includes a 14.4' x 12.2' floor-to-ceiling space with electrical and mechanical access.Thoughtful improvements include newer windows, doors, wiring, plumbing, propane furnace, A/C, water softener and steel roof, plus USB-integrated outlets and hardwired cable/internet throughout.Outside, a versatile barn offers large equipment storage, 3 stalls and loose housing suitable for horses or cattle, complemented by a convenient circular driveway.**Whether your dream includes horses, hobby farming, outdoor adventure or simply having room to breathe, this rare property offers the space and freedom to make country living your own.**
Key Facts & Features
Property Costs
- Annual Property Tax Amount
- $4,797
- Land Transfer Tax Fee
- $26,473
Rental Items
- Rental Equipment
- Propane Tanks
- Under Contract
- Propane Tank
- Basement Type
- None
Interior Features
- Laundry Level
- Main Level
- Interior Extras
- Bar Fridge, Generator - Partial, In-Law Capability, Primary Bedroom - Main Floor, Storage, Upgraded Insulation, Water Heater Owned, Water Purifier
- View
- Park/Greenbelt, Pond, Pasture, Beach
- Fireplace/Stove
- No
- Elevator
- No
Exterior Features
- Exterior Extras
- Backs On Green Belt, Landscaped, Recreational Area, Year Round Living
- Pool
- None
- Property Features
- Greenbelt/Conservation, School Bus Route, Beach
- Other Structures
- Barn, Out Buildings
Building
- Building Type
- Detached
- Building Style
- Bungaloft
- Approx Age
- 0-5
Construction
- Exterior Finish
- Stone, Brick Front
- Roof
- Metal
- Foundation Details
- Slab
- Special Designation
- Unknown
Lot
- Lot Front
- 915.29 ft
- Lot Depth
- 2167.17 ft
- Lot Size
- 44.43
- Lot Shape
- Rectangular
Inclusions
- Inclusions
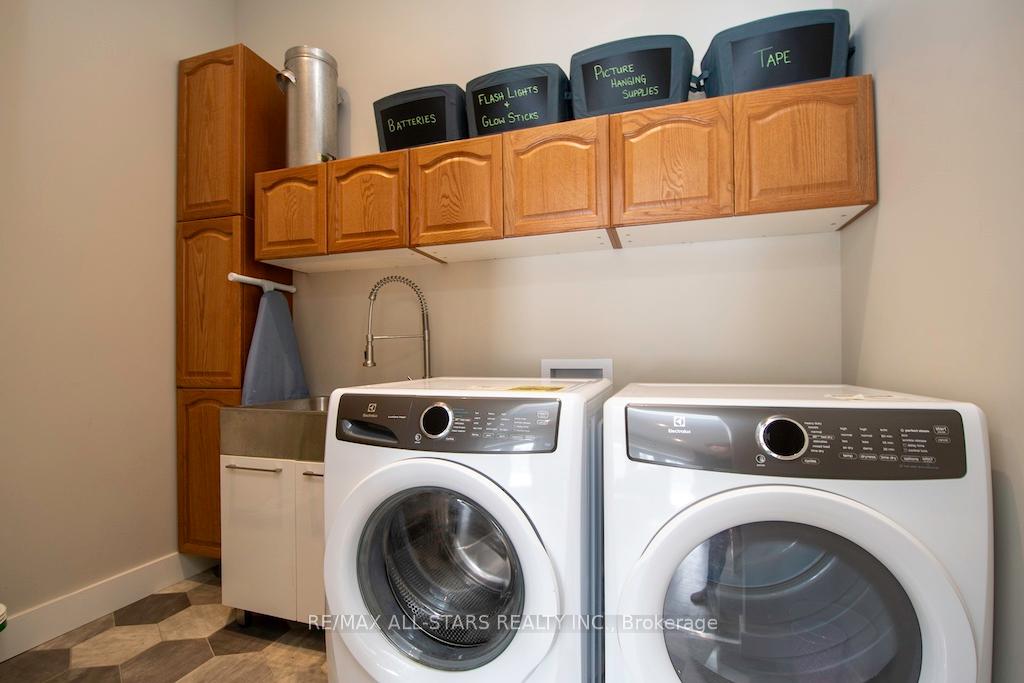
- Existing: Side by side professional series stainless fridge/ freezer, Samsun double oven stove, bar fridge, washer, dryer, Bosch built in Dishwasher, electric light fixtures, window coverings, 2 hot water tanks, U.V. System, water softener system, aeration system in the pond, docks for pond. Sugar Shack and syrup making accessories with new pipeline system in the maple bush - as is.
Exclusions
- Exclusions
- Bathroom mirror in powder room, stand up freezer in furnace / utility room
Parking & Garages
- Garage Type
- Other
- Garage Spaces
- 3
- Parking Spaces
- 15
- Total Garage And Parking Spaces
- 15
Heating & Cooling
- Heat Source
- Propane
- Heat Type
- Forced Air
- Air Conditioning
- Central Air
- Water
- Well
- Sewers
- Septic
- Natural Gas
- No
- Hydro
- Yes
- Cable
- No
- Telephone
- Available
- Bedrooms
- 3 + 1
- Washrooms
- 4
- Kitchens
- 1
- Family / bonus room
- Yes
Room sizes
- Living Room—Main level
- Family Room—Main level
- Bathroom—Second level, 3 Pc Ensuite
- Kitchen—Main level
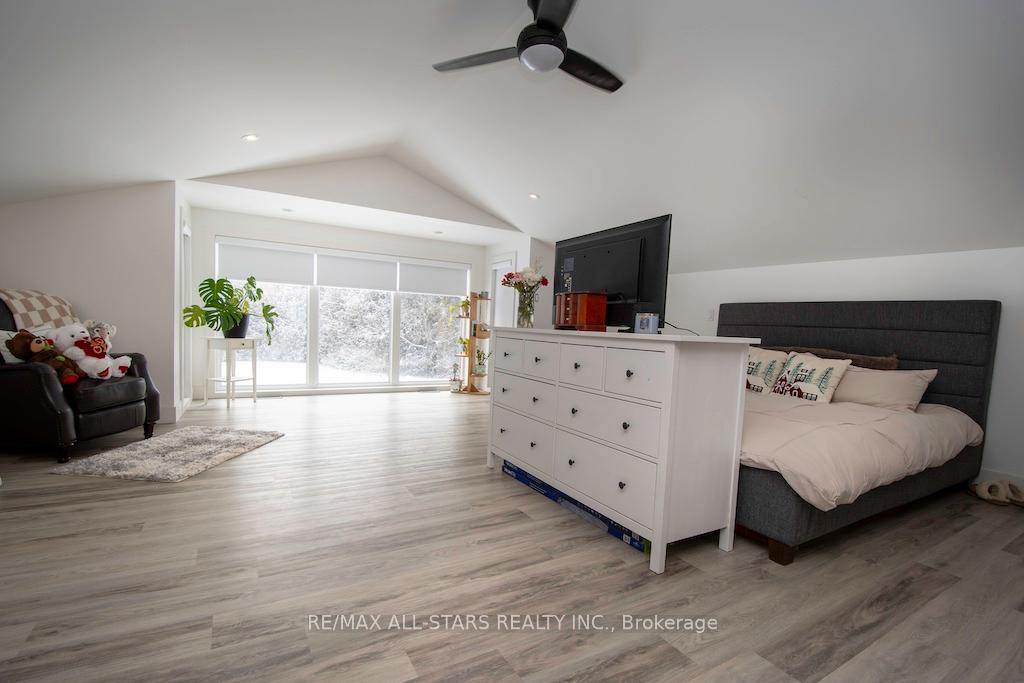
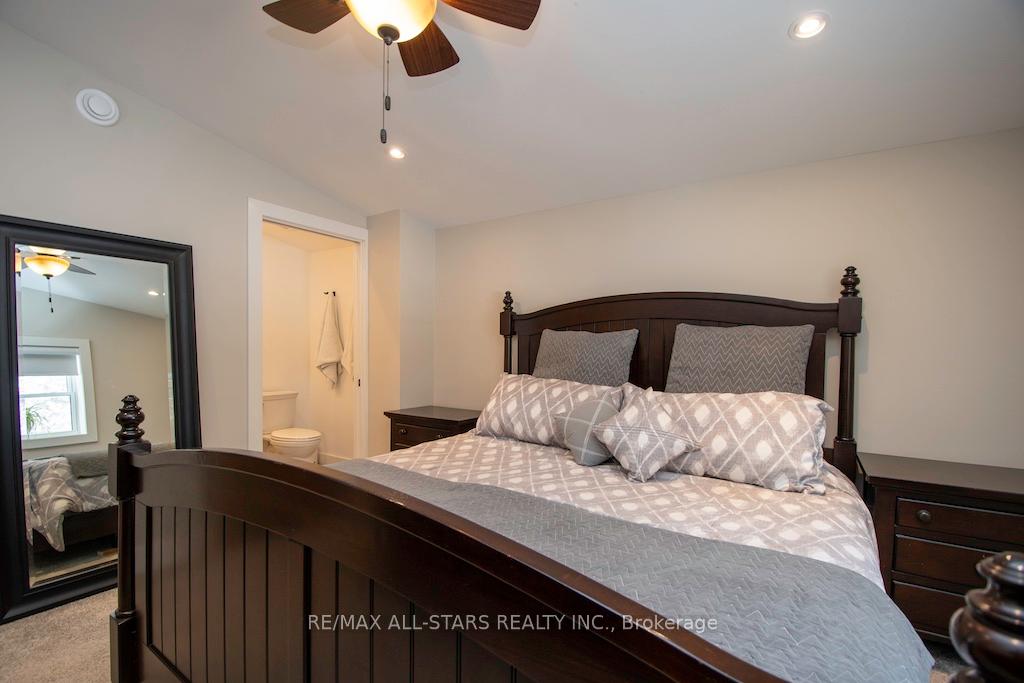
- Bedroom—Main level, Walk-In Closet(s), 2 Pc Ensuite
- Bedroom—Main level
- Laundry—Main level
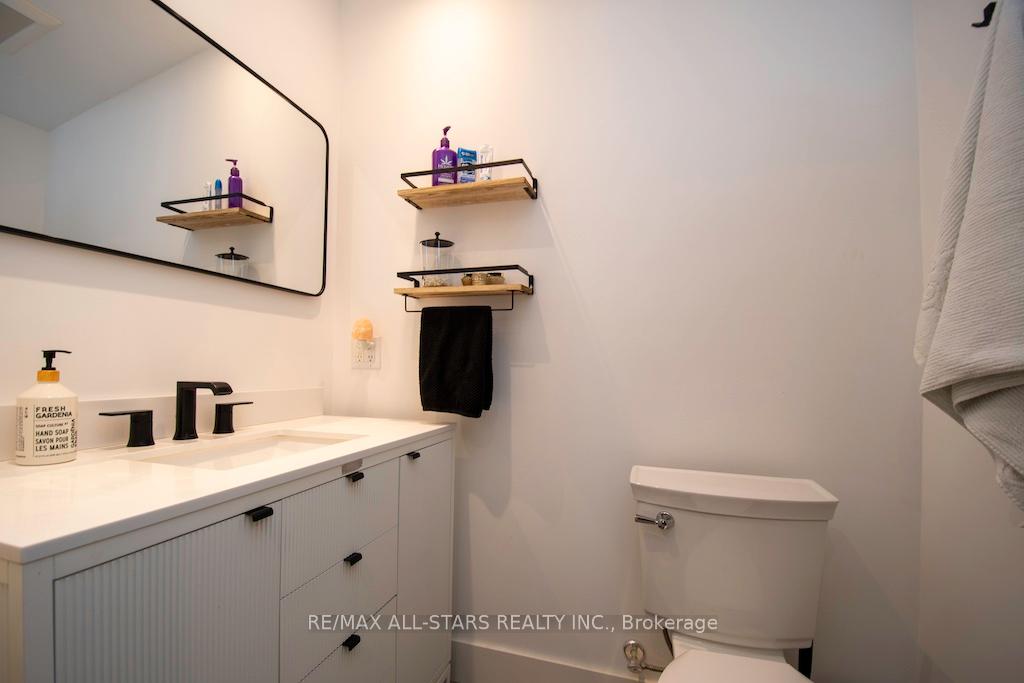
- Bathroom—Main level, 2 Pc Ensuite
- Bathroom—Main level, 5 Pc Bath
- Office—Main level
- Other—Main level
- Dining Room—Main level
- Pantry—Main level
- Bedroom—Second level
- Utility Room—Main level
- Bedroom—Main level
- Bathroom—Main level, 2 Pc Bath
Washrooms
- 3-piece, Upper
- 2-piece, Main
- 5-piece, Main
- Municipality
- Kawartha Lakes
- Neighbourhood
- Emily
- Main cross streets
- Peace Road between Sturgeon and Centreline
- Zoning
- A1-01
- Directions
- Sturgeon Road to Peace - follow to 829 Peace
- Waterfront
- Direct, Indirect
- MLS® number
- X13808766
- Data source
- Toronto Regional Real Estate Board
- Listed on
- 2026-09-21
- Updated on
- 2026-09-28
- Days on market
- 34 days
- Possession type
- Flexible
- Co-op commission
- 2.5%
- Seller
- Listed by
- RE/MAX ALL-STARS REALTY INC.
Home Market Value
Current home valuation for 829 Peace Road, Kawartha Lakes, Emily, Kawartha Lakes, ON. Listed for $1,499,900
HOMEH Estimate
$1,314,588
Estimated Sales Range
$1,125,454 - $1,440,331
HOMEH Estimate for 829 Peace Road, Kawartha Lakes, Emily
Calculated with a real agent's CMA method — 45+ years of experience, codified. Not an AI guess.
For the owner
Is this your home? Track its value.
Get this home's HOMEH Estimate by email once a month, with how many homes are for sale around you.
Mortgage Payment Calculator
Compare up to 4 down payment scenarios
5% on first $500K + 10% on $999,900 over $500K
$124,990
| Scenario 1 | Scenario 2 | Scenario 3 | Scenario 4 | |
|---|---|---|---|---|
−Down payment | % $ | % $ | % $ | % $ |
+CMHC insurance | $54,956 | $41,847 | $35,698 | $0 |
=Total mortgage | $1,428,864 | $1,391,757 | $1,310,613 | $1,199,920 |
Amortization | ||||
Mortgage rate | % | % | % | % |
| Payment frequency | ||||
=Mortgage payment | $6,976monthly | $6,795monthly | $6,399monthly | $5,859monthly |
Land Transfer Tax
$26,473
$26,473
Around this home
No schools found nearby
Data provided by OpenStreetMap & Fraser Institute School Rankings
Ask HOMEH
New!Hi there!
👋Text or call (416) 301-9001
Recommended for you
Based on homes you've looked at.
No recommended properties found.
Nearby similar homes
No nearby properties found.
More real estate resources
Other homes nearby
Explore this area
Nearby neighbourhoods
No nearby listings available.