
85 Grandy Road
Kawartha Lakes (Coboconk), ON K0M 1K0
- 4Bedrooms
- 3Bathrooms
- 2Garage
- 2000–2500Sq Ft
- $3,986Tax
- 316 ftLot frontage
 Estimated Value:$1,027,950See Free Estimate Report

Sale & Price History for 85 Grandy Road, Kawartha Lakes, Coboconk
| Start Date | End Date | Price | Event | MLS# |
|---|---|---|---|---|
| No listing history available | ||||
Real estate boards require you to or to see the full details of this property.
*Sold prices and complete sale & price history are regulated data. Under the Trust in Real Estate Services Act, 2002 (TRESA) and the rules of the Real Estate Council of Ontario (RECO), and pursuant to the Multiple Listing Service® rules of the Canadian Real Estate Association (CREA) and the Toronto Regional Real Estate Board (TRREB), this information may be shown only to registered users who have agreed to the applicable terms of use (a Virtual Office Website, or "VOW," arrangement). HOMEH Inc., Brokerage therefore provides it to signed-in members only. Creating an account is free and takes under a minute.
About 85 Grandy Road, Kawartha Lakes, Coboconk
Summarized Description
- Rare waterfront property with 300 feet of shoreline.
- Set on approximately 3 private acres.
- Sprawling bungalow with over 2,000 sq. ft.
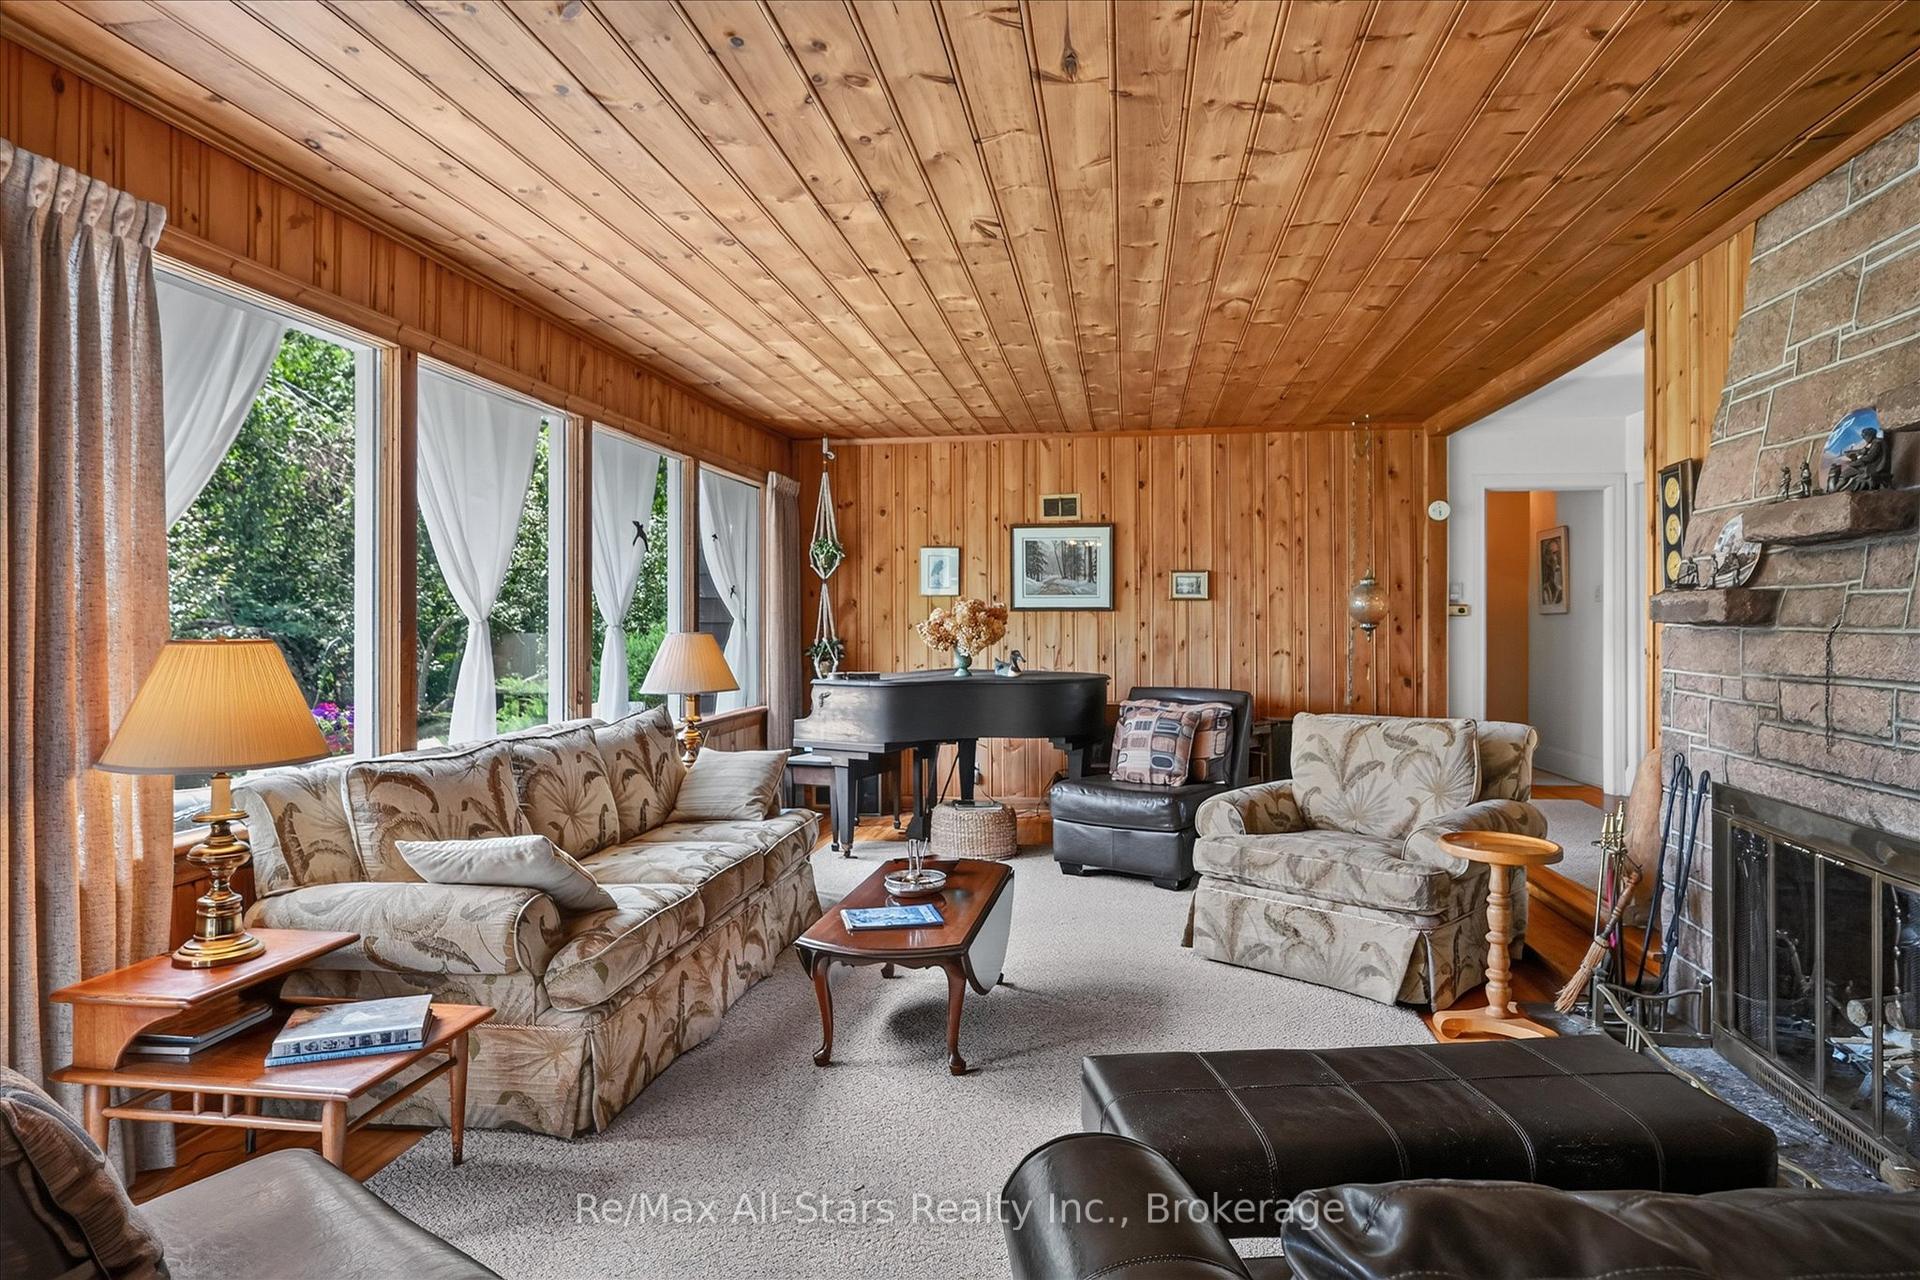
- Features original hardwood floors and stone fireplace.
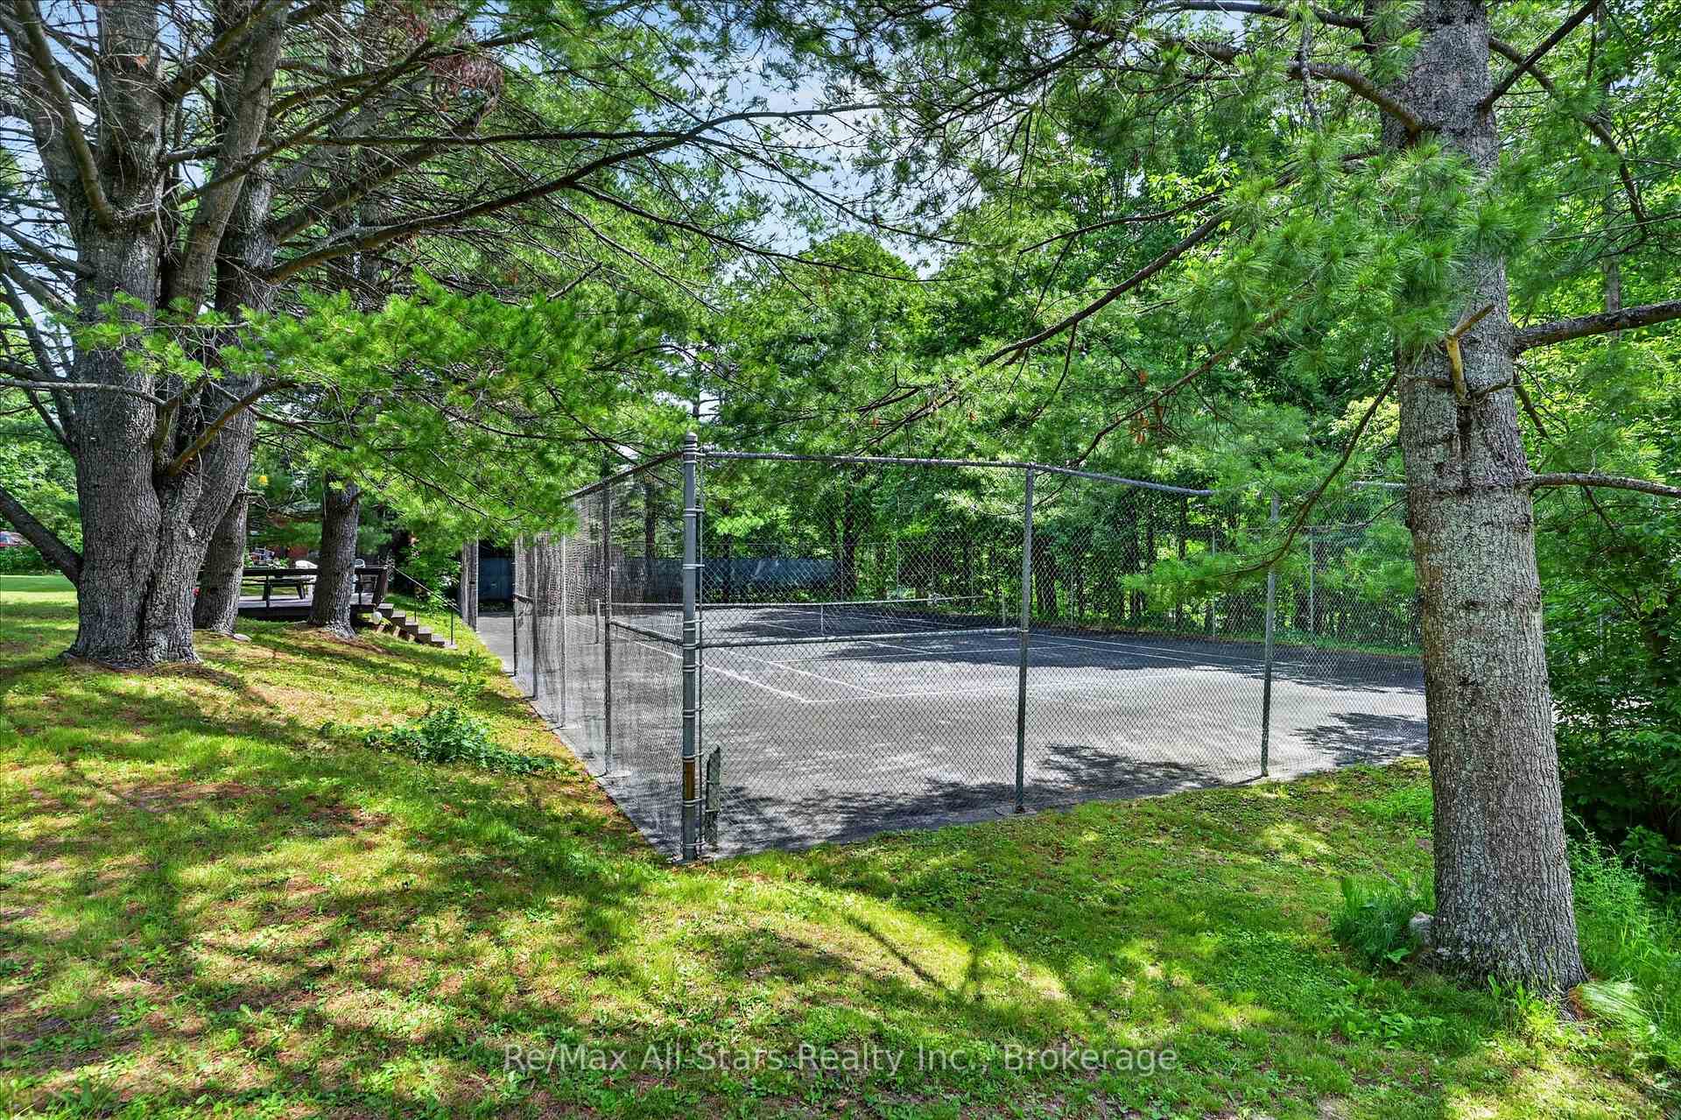
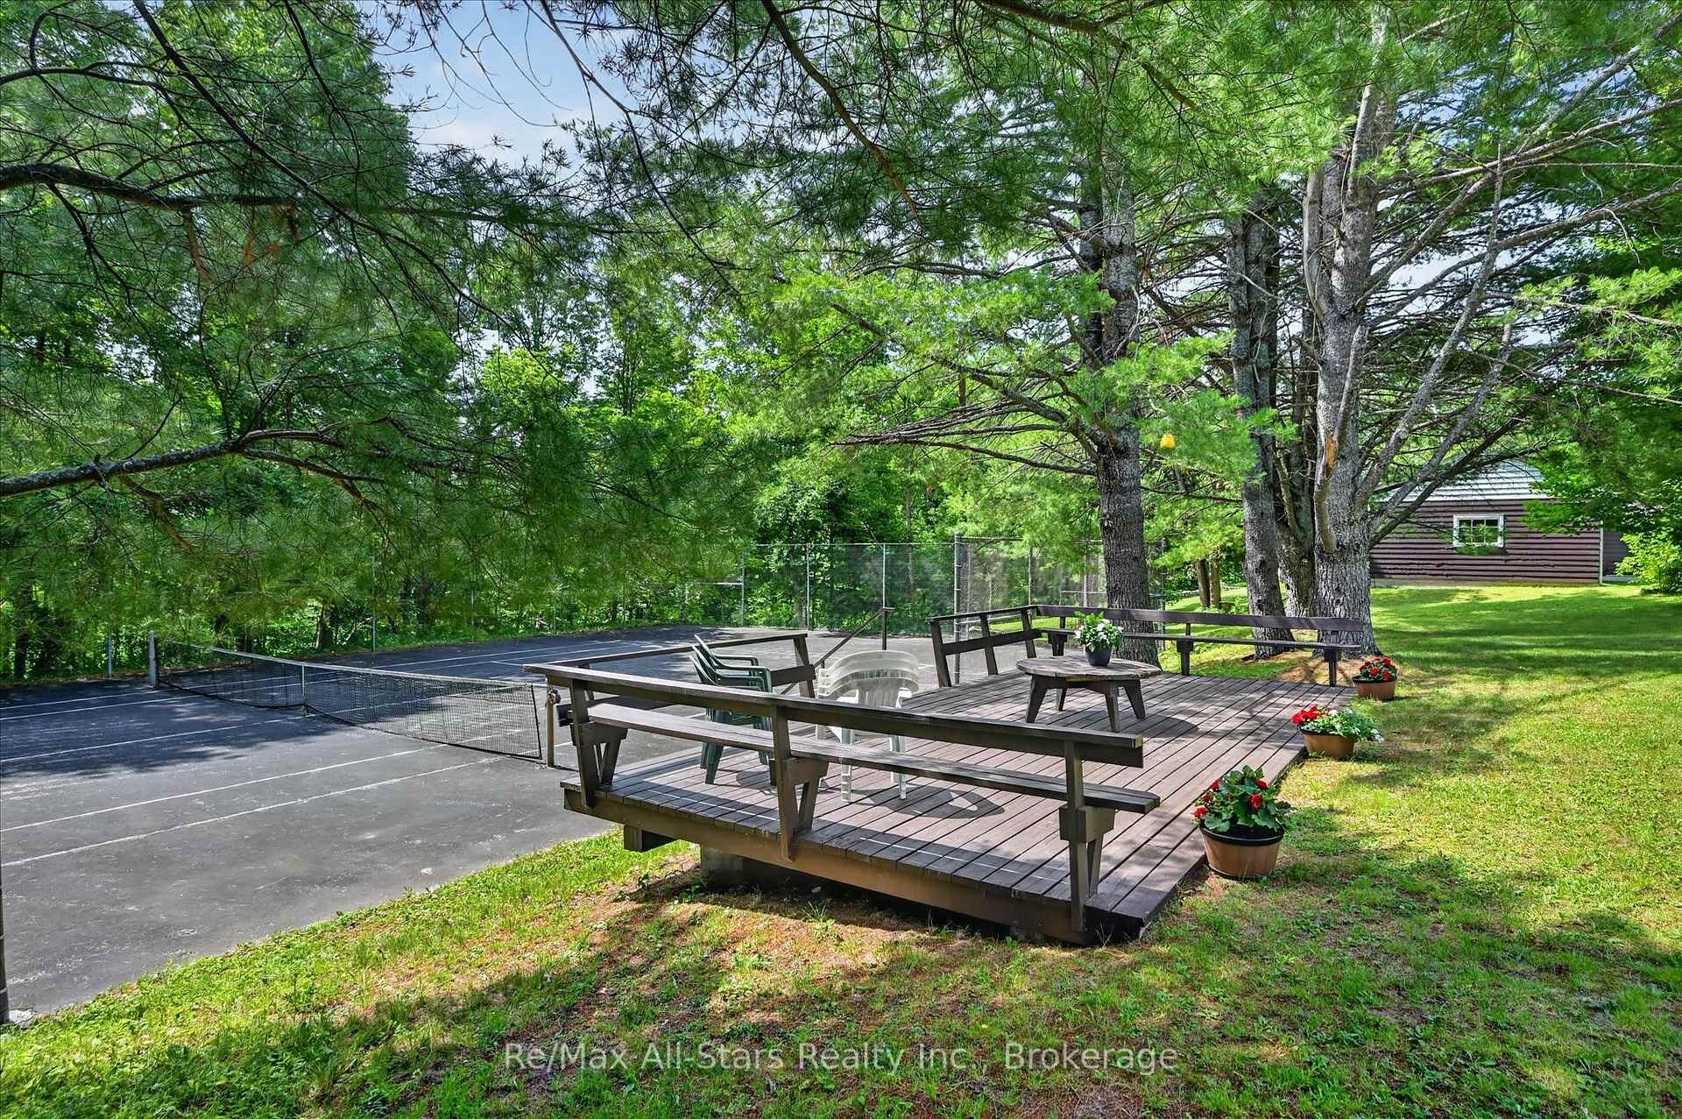
- Includes private tennis court and two boat slips.
- Located near Balsam Lake and Coboconk amenities.
- Perfect for year-round living or family cottage.
- Unmatched privacy and endless outdoor activities.
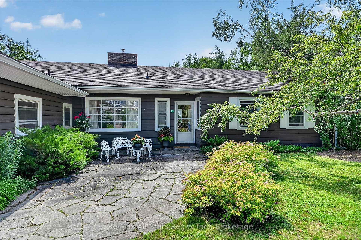
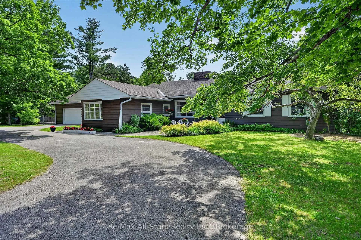
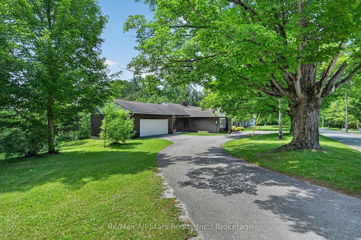
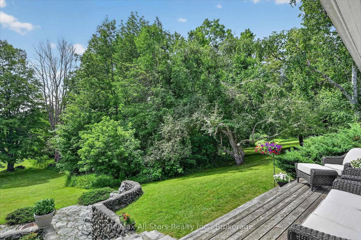
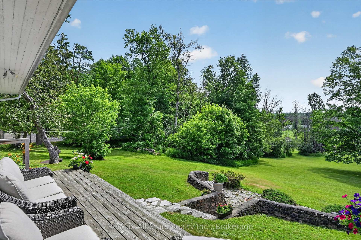
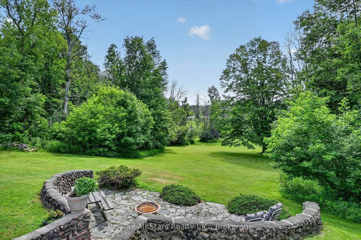
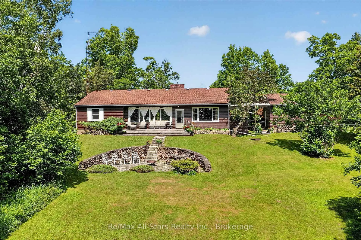
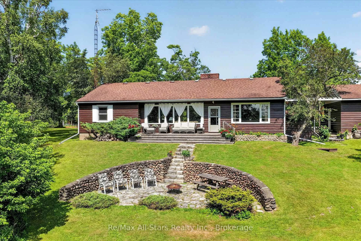
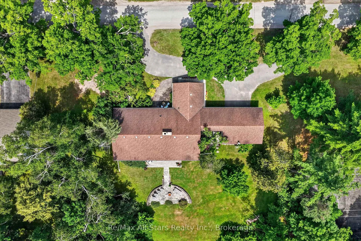
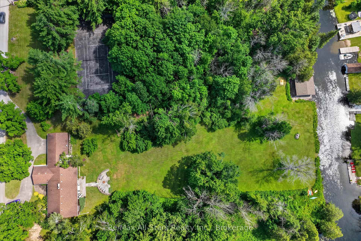
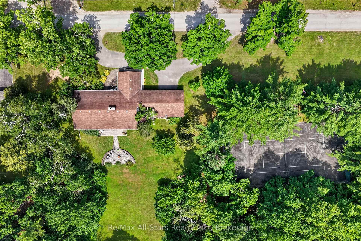
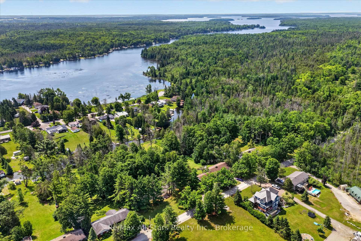
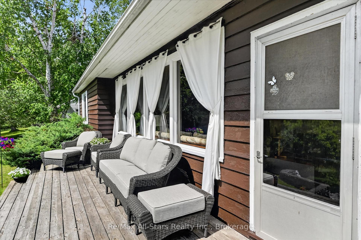
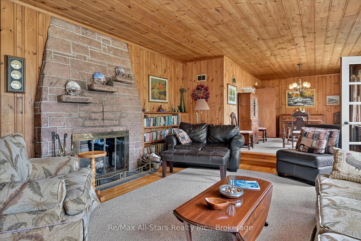
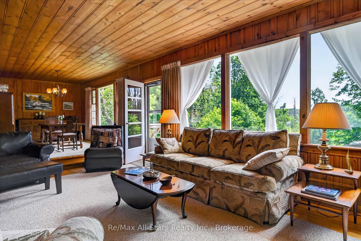
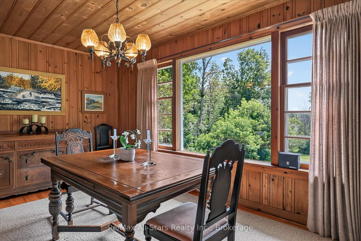
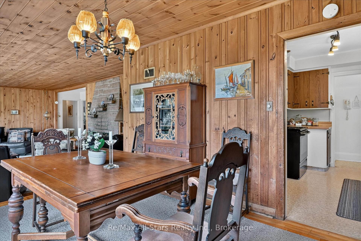
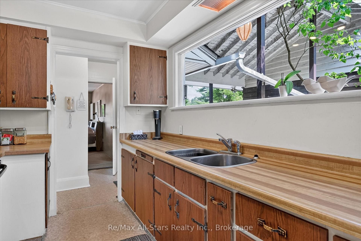
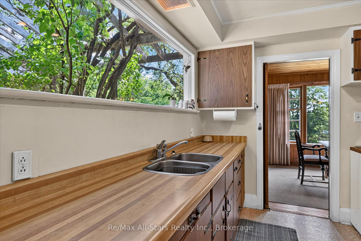
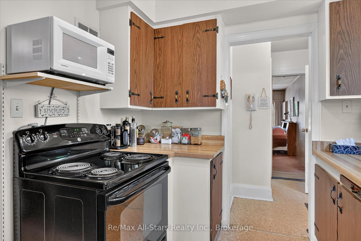
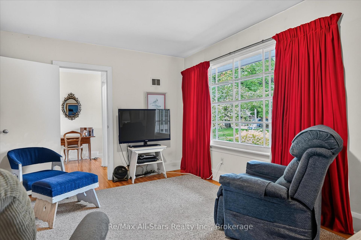
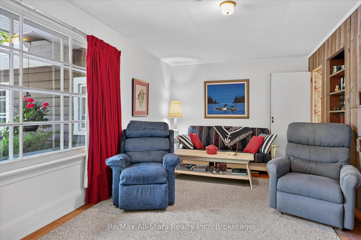
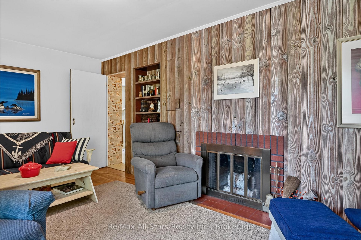
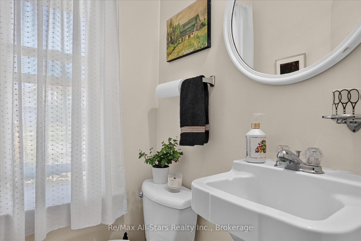
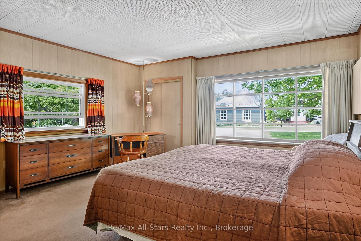
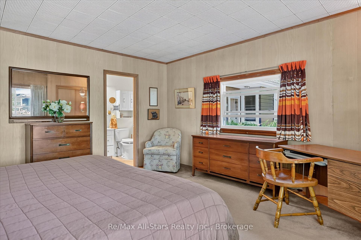
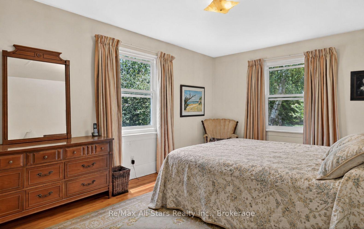
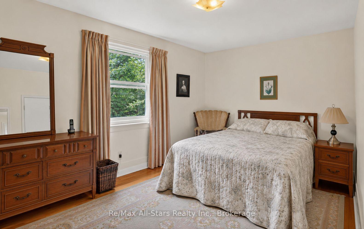
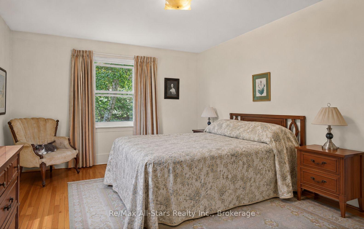
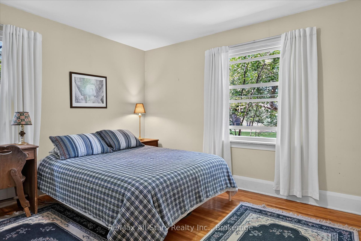
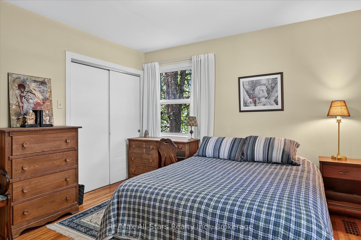
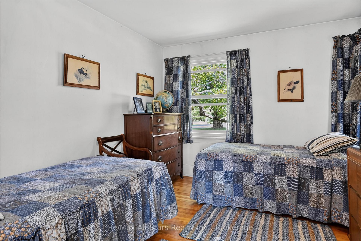
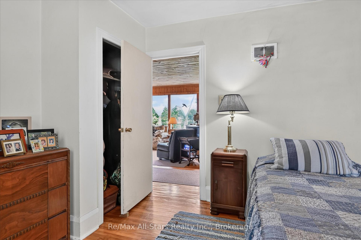
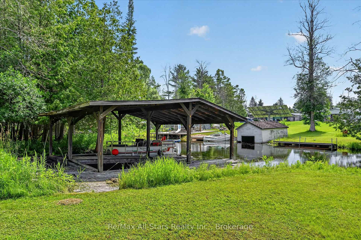
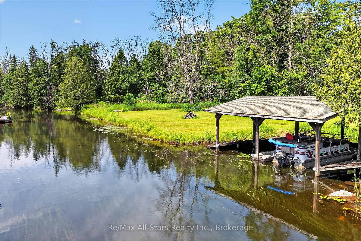
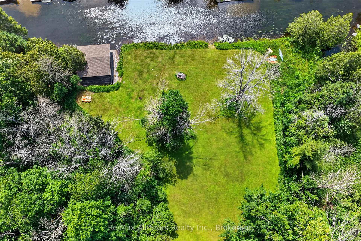
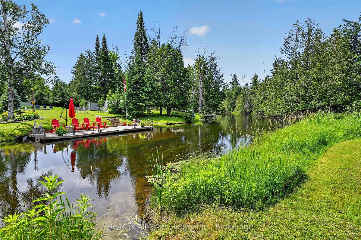
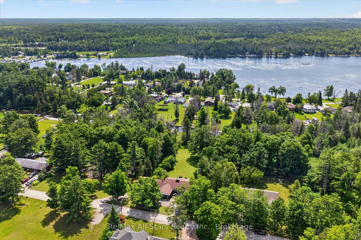
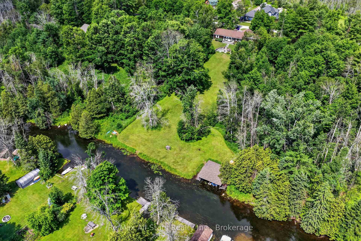
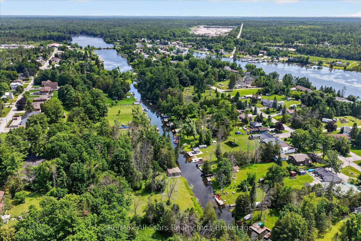
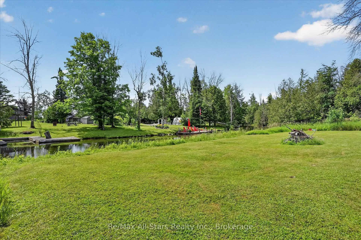
Some properties are measured in square footage. Others are measured in memories. Cherished by the same family for an extraordinary 76 years, this rare waterfront presents a once-in-a-generation opportunity to own one of the Kawarthas' most exceptional properties. Set on approximately 3 private acres with an impressive 300 feet of waterfront, this sprawling bungalow offers an unmatched blend of privacy, recreation, and convenience Located just minutes from Balsam Lake and walking distance of Coboconk, you'll enjoy shops, restaurants, and everyday amenities while feeling a world away. Offering over 2,000 sq. ft. of main-floor living, the home is filled with oversized picture windows breathtaking water views and abundant natural light. Original hardwood floors, warm pine-lined ceilings, a stunning floor-to-ceiling stone fireplace, and beautifully preserved finishes reflect the craftsmanship and character of a bygone era. Whether you choose to preserve its timeless charm or create your own vision, the possibilities are endless. Outside, expansive lawns, mature trees, a welcoming flagstone courtyard, detached two-car garage, circular driveway," Private Tennis Court", and two covered boat slips create an unforgettable waterfront setting. A brand-new drilled well offers added peace of mind, while the shoreline invites endless days of boating, swimming, fishing.At your back door, enjoy miles of scenic rail trail perfect for walking, cycling,x-country skiing and year round outdoor adventures. It's a lifestyle that embraces every season. Properties of this amount waterfront, generous acreage,, and an unbeatable location-rarely become available. Whether you're searching for a year-round residence, a cherished family cottage, or a legacy estate to pass down through generations, this is where lasting traditions begin and unforgettable memories are made. Some homes are purchased. This one is inherited by the next family fortunate enough to call it their own
Key Facts & Features
Property Costs
- Annual Property Tax Amount
- $3,986
- Land Transfer Tax Fee
- $16,055
Rental Items
- Rental Equipment
- Water Softener
- Under Contract
- Water Softener
- Basement Type
- Full, Unfinished
Interior Features
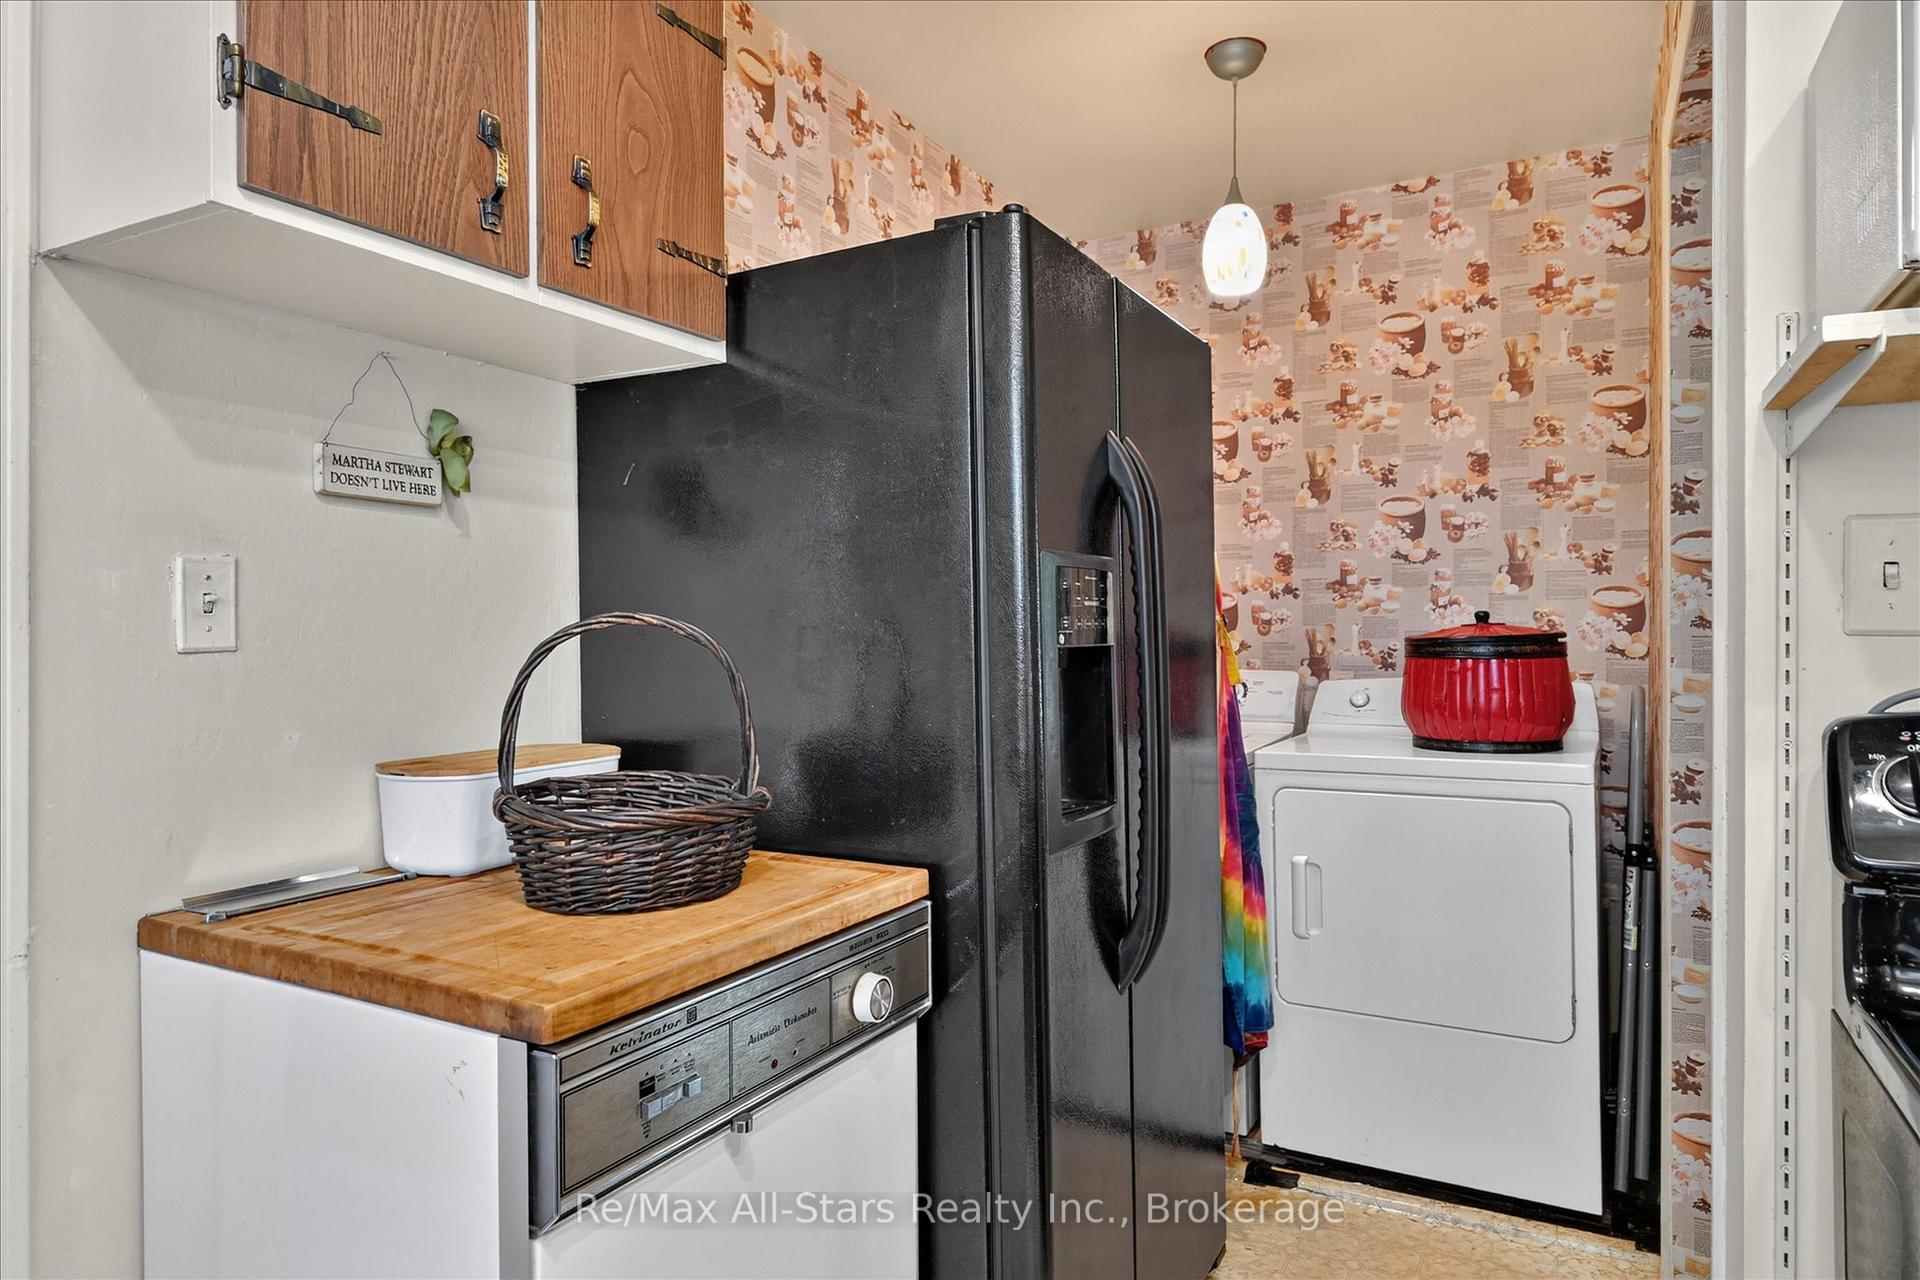
- Laundry Level
- Main Level
- Interior Extras
- None
- View
- Canal, Water
- Security Features
- Smoke Detector
- Fireplace/Stove
- Yes
- Fireplace Features
- Wood
- Elevator
- No
Exterior Features
- Exterior Extras
- Deck, Fishing, Landscaped, Patio, Privacy, Year Round Living
- Pool
- None
- Property Features
- Lake Access, Park, River/Stream, School Bus Route, Waterfront, Golf
- Other Structures
- Other, Shed
Building
- Building Type
- Detached
- Building Style
- Bungalow
- Approx Age
- 51-99
Construction
- Exterior Finish
- Wood
- Roof
- Asphalt Shingle
- Foundation Details
- Poured Concrete
- Special Designation
- Unknown
Lot
- Lot Front
- 315.57 ft
- Lot Size
- 2.97
- Lot Shape
- Rectangular
Inclusions
- Inclusions
- All appliances as seen, most furniture negotiable
Exclusions
- Exclusions
- Personal effects .Boat in slip
Parking & Garages
- Garage Type
- Detached
- Garage Spaces
- 2
- Parking Spaces
- 4
- Total Garage And Parking Spaces
- 6
Heating & Cooling
- Heat Source
- Oil
- Heat Type
- Forced Air
- Air Conditioning
- Window Unit(s)
- Water
- Well
- Sewers
- Septic
- Natural Gas
- No
- Hydro
- Yes
- Cable
- No
- Telephone
- Available
- Bedrooms
- 4
- Washrooms
- 3
- Kitchens
- 1
- Family / bonus room
- Yes
Room sizes
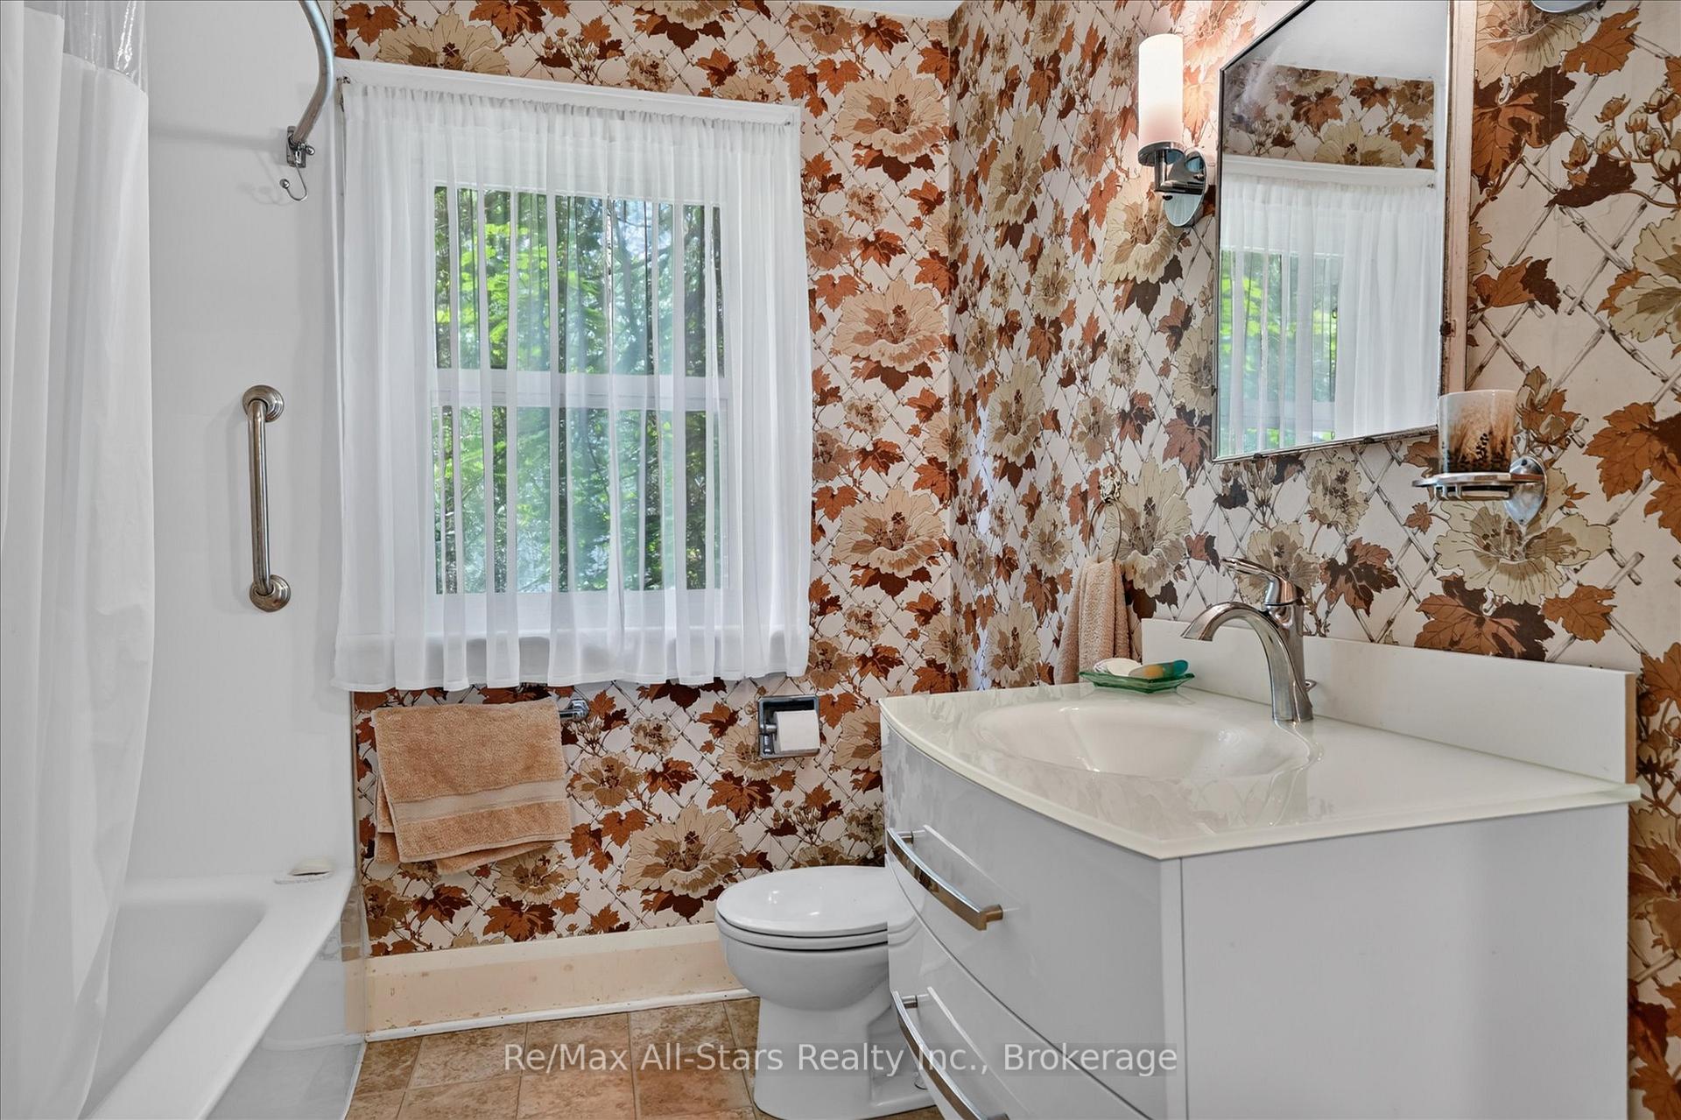
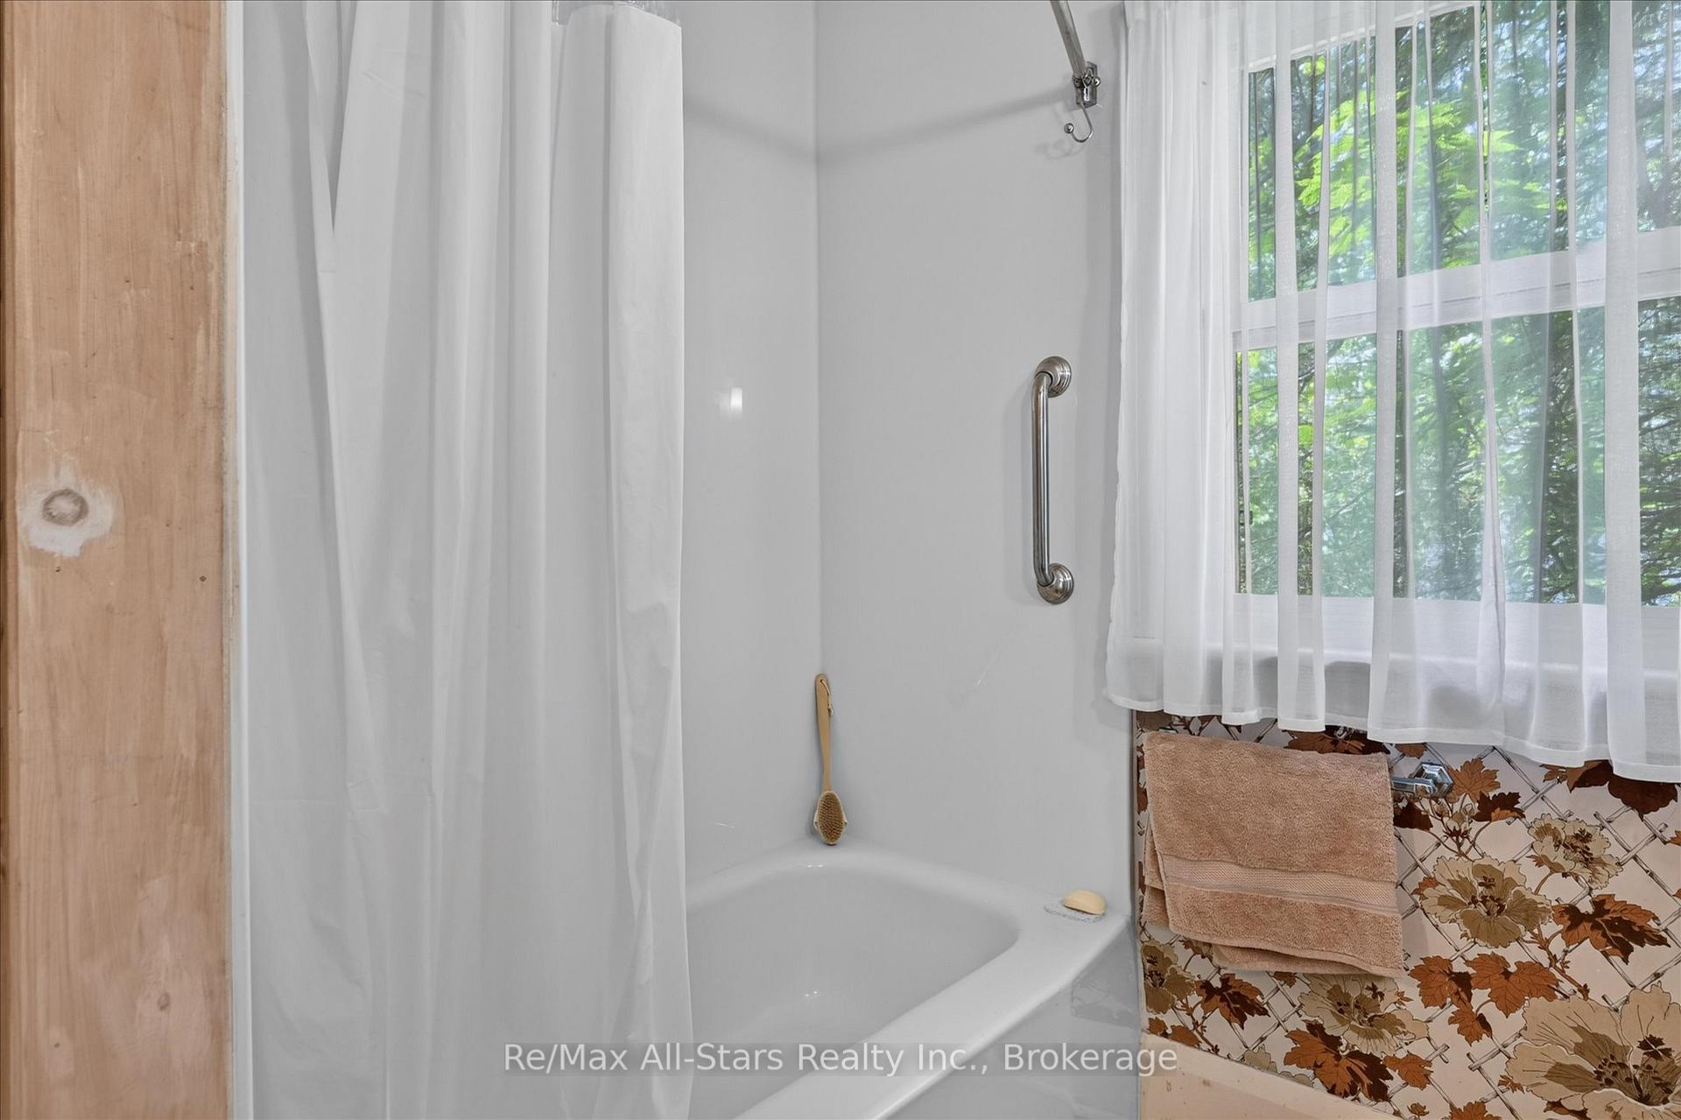
- Bathroom—Main level, 4 Pc Bath
- Family Room—Main level
- Bathroom—Main level, 2 Pc Bath
- Bedroom 2—Main level
- Primary Bedroom—Main level
- Bedroom 3—Main level
- Bedroom 4—Main level
- Living Room—Main level
- Kitchen—Main level
- Dining Room—Main level
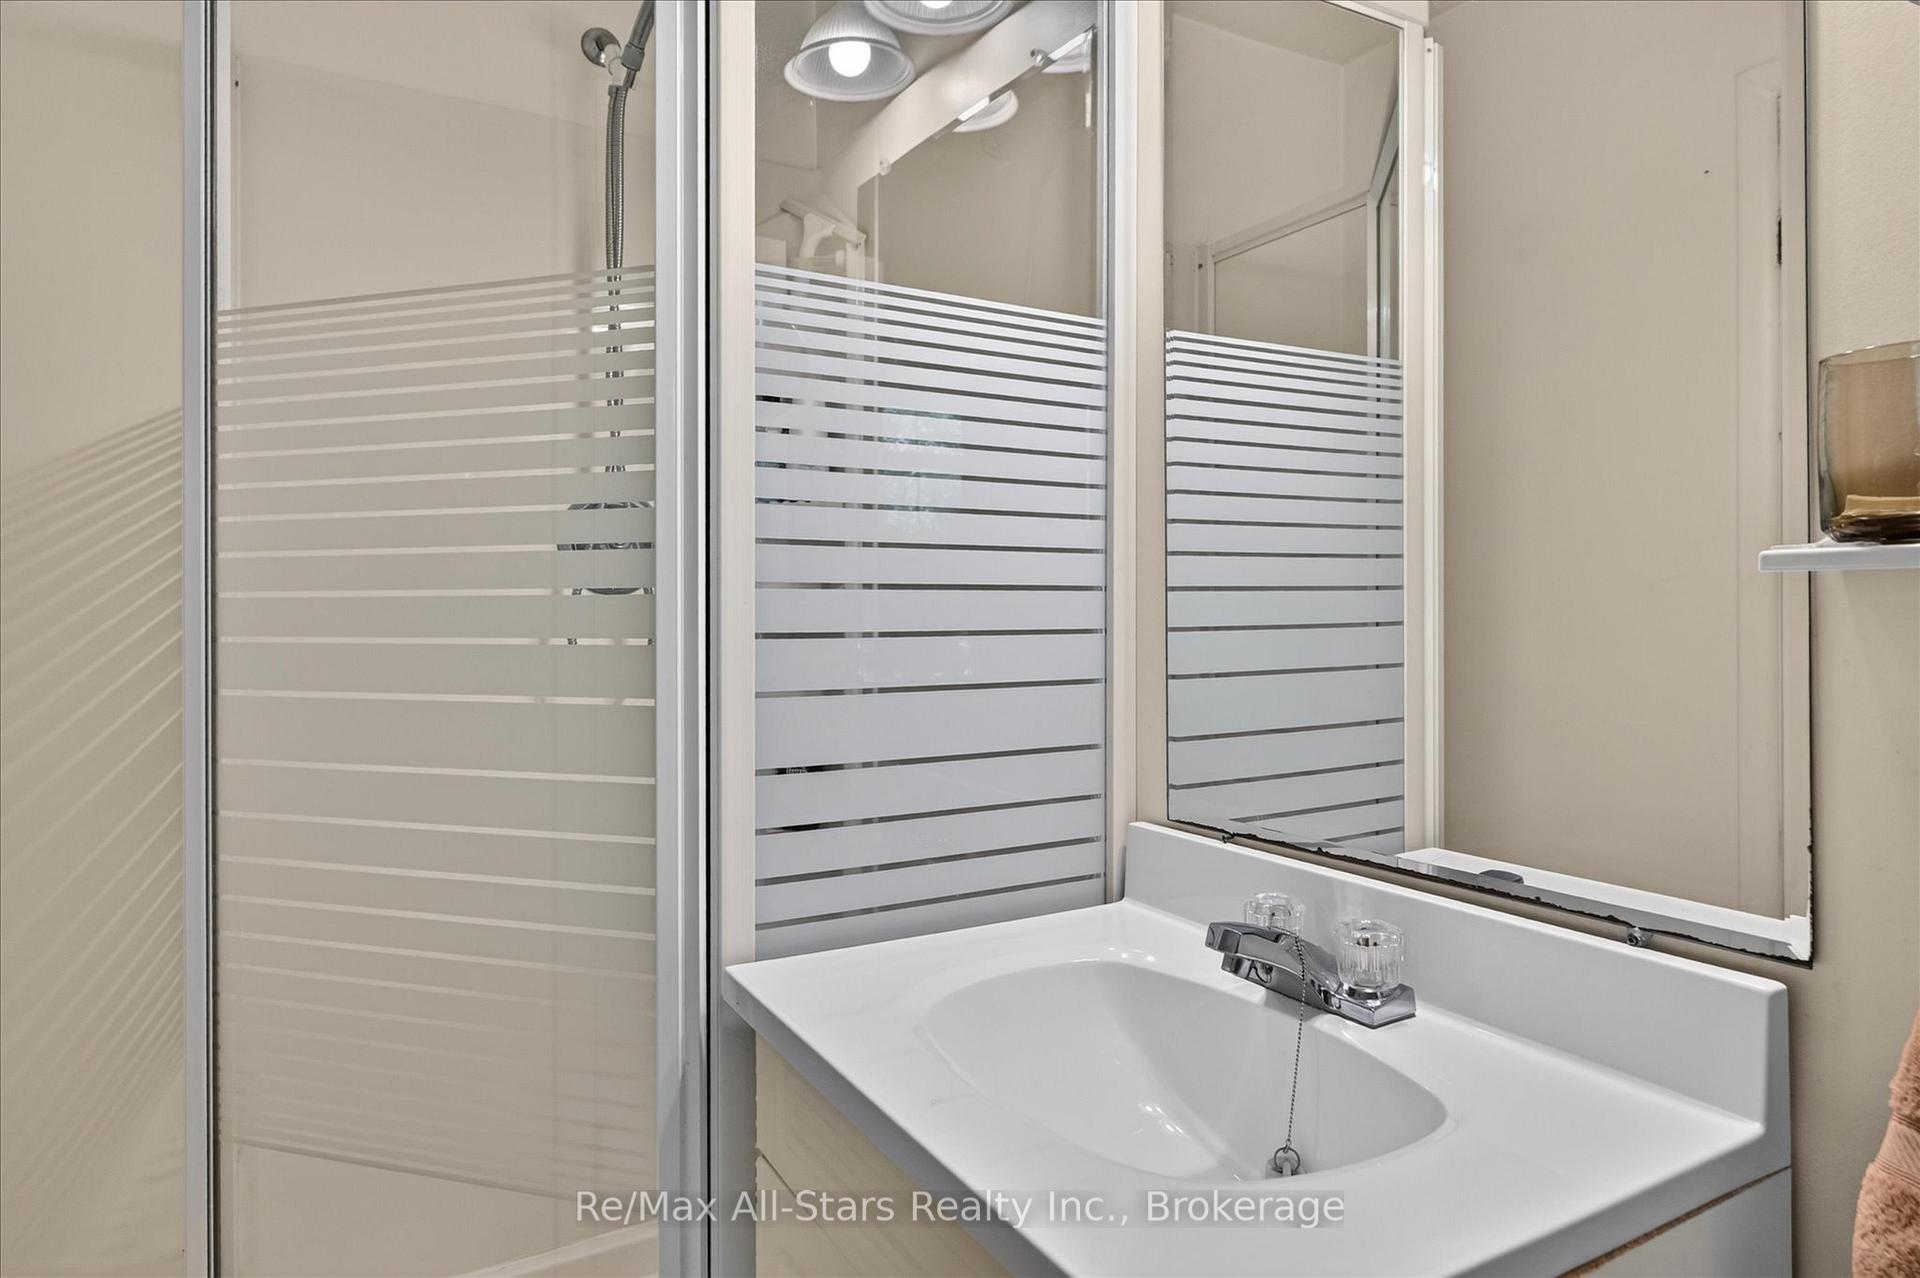
- Bathroom—Main level, 3 Pc Ensuite
Washrooms
- 3-piece, Main
- 2-piece, Main
- 4-piece, Main
- Municipality
- Kawartha Lakes
- Neighbourhood
- Coboconk
- Main cross streets
- HIGHWAY 35 & GRANDY RD
- Zoning
- HR
- Directions
- HIGHWAY 35 & GRANDY RD
- Waterfront
- Direct
- MLS® number
- X13536730
- Data source
- Toronto Regional Real Estate Board
- Listed on
- 2026-07-08
- Updated on
- 2026-09-22
- Days on market
- 102 days
- Possession type
- 60-89 days
- Co-op commission
- 2.5%
- Seller
- Listed by
- RE/MAX ALL-STARS REALTY INC.
Home Market Value
Current home valuation for 85 Grandy Road, Kawartha Lakes, Coboconk, Kawartha Lakes, ON. Listed for $979,000
HOMEH Estimate
$1,027,950
Estimated Sales Range
$790,731 - $1,468,501
HOMEH Estimate for 85 Grandy Road, Kawartha Lakes, Coboconk
Calculated with a real agent's CMA method — 45+ years of experience, codified. Not an AI guess.
For the owner
Is this your home? Track its value.
Get this home's HOMEH Estimate by email once a month, with how many homes are for sale around you.
Mortgage Payment Calculator
Compare up to 4 down payment scenarios
5% on first $500K + 10% on $479,000 over $500K
$72,900
| Scenario 1 | Scenario 2 | Scenario 3 | Scenario 4 | |
|---|---|---|---|---|
−Down payment | % $ | % $ | % $ | % $ |
+CMHC insurance | $36,223 | $27,314 | $23,300 | $0 |
=Total mortgage | $941,798 | $908,414 | $855,450 | $783,200 |
Amortization | ||||
Mortgage rate | % | % | % | % |
| Payment frequency | ||||
=Mortgage payment | $4,598monthly | $4,435monthly | $4,177monthly | $3,824monthly |
Land Transfer Tax
$16,055
$16,055
Around this home
No schools found nearby
Data provided by OpenStreetMap & Fraser Institute School Rankings
Ask HOMEH
New!Hi there!
👋Text or call (416) 301-9001
Recommended for you
Based on homes you've looked at.
No recommended properties found.
Nearby similar homes
No nearby properties found.
More real estate resources
Other homes nearby
Explore this area
Nearby neighbourhoods
No nearby listings available.