
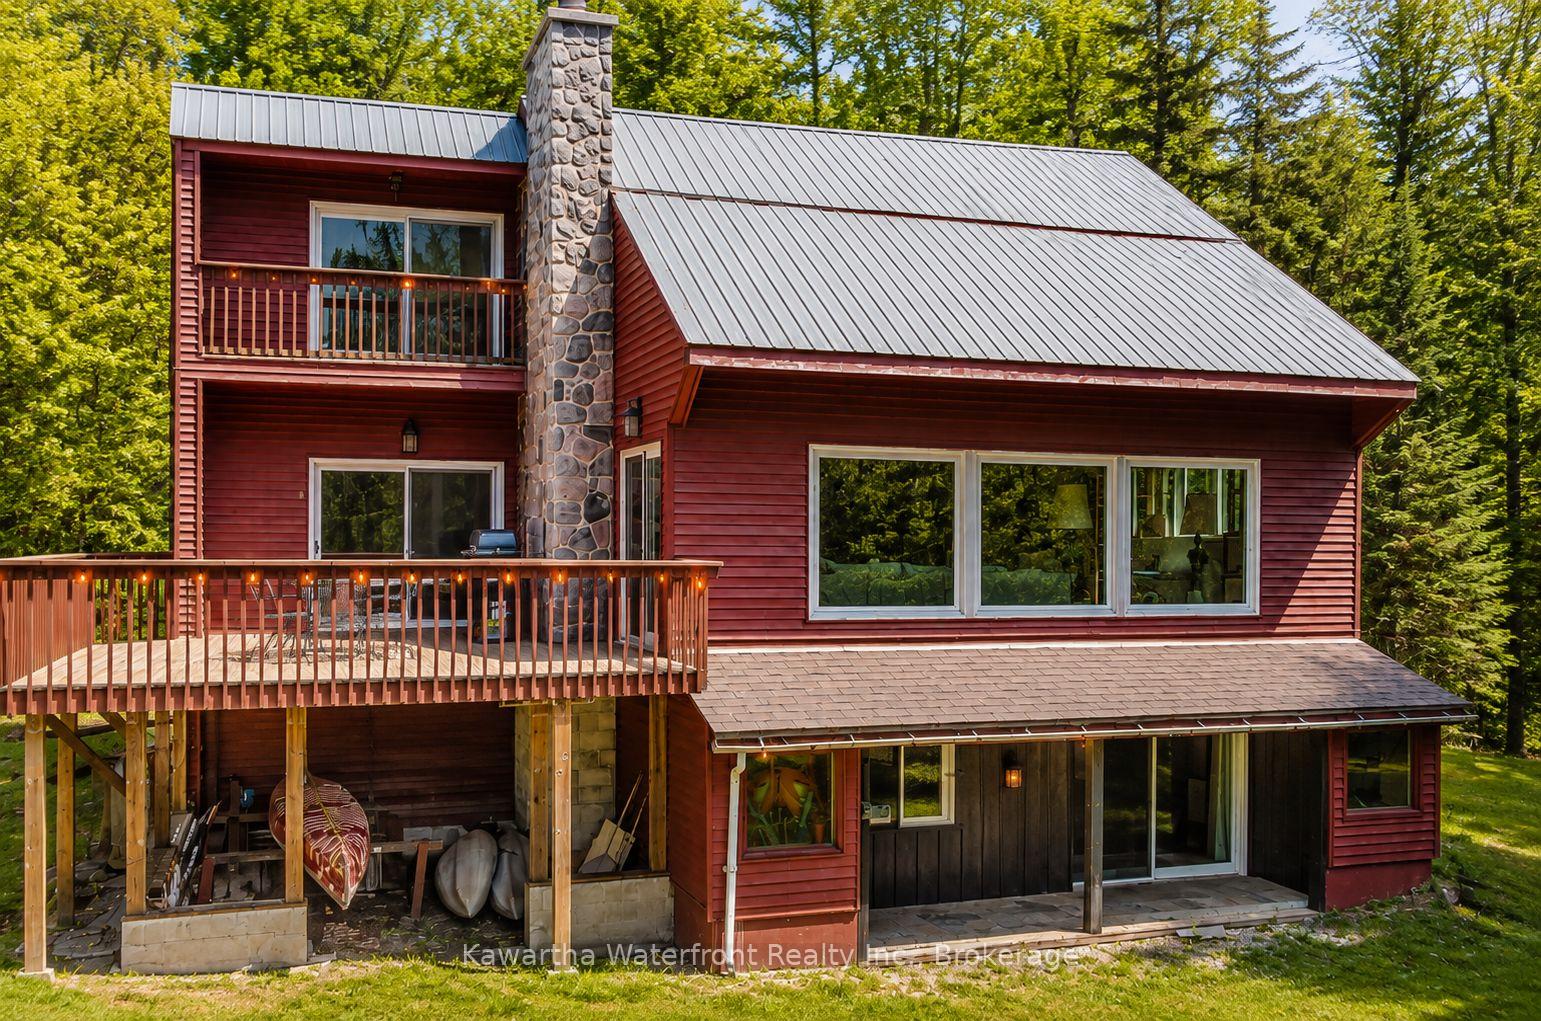
85 Nevison Drive
Kawartha Lakes (Laxton/Digby/Longford), ON K0M 2L0
- 2+2Bedrooms
- 3Bathrooms
- 0Garage
- 1500–2000Sq Ft
- $4,056Tax
- 104×273 ftLot Size
 Estimated Value:$692,542See Free Estimate Report

Sale & Price History for 85 Nevison Drive, Kawartha Lakes, Laxton/Digby/Longford
| Start Date | End Date | Price | Event | MLS# |
|---|---|---|---|---|
| No listing history available | ||||
Real estate boards require you to or to see the full details of this property.
*Sold prices and complete sale & price history are regulated data. Under the Trust in Real Estate Services Act, 2002 (TRESA) and the rules of the Real Estate Council of Ontario (RECO), and pursuant to the Multiple Listing Service® rules of the Canadian Real Estate Association (CREA) and the Toronto Regional Real Estate Board (TRREB), this information may be shown only to registered users who have agreed to the applicable terms of use (a Virtual Office Website, or "VOW," arrangement). HOMEH Inc., Brokerage therefore provides it to signed-in members only. Creating an account is free and takes under a minute.
About 85 Nevison Drive, Kawartha Lakes, Laxton/Digby/Longford
Summarized Description
- Unique waterfront living along Gull River.
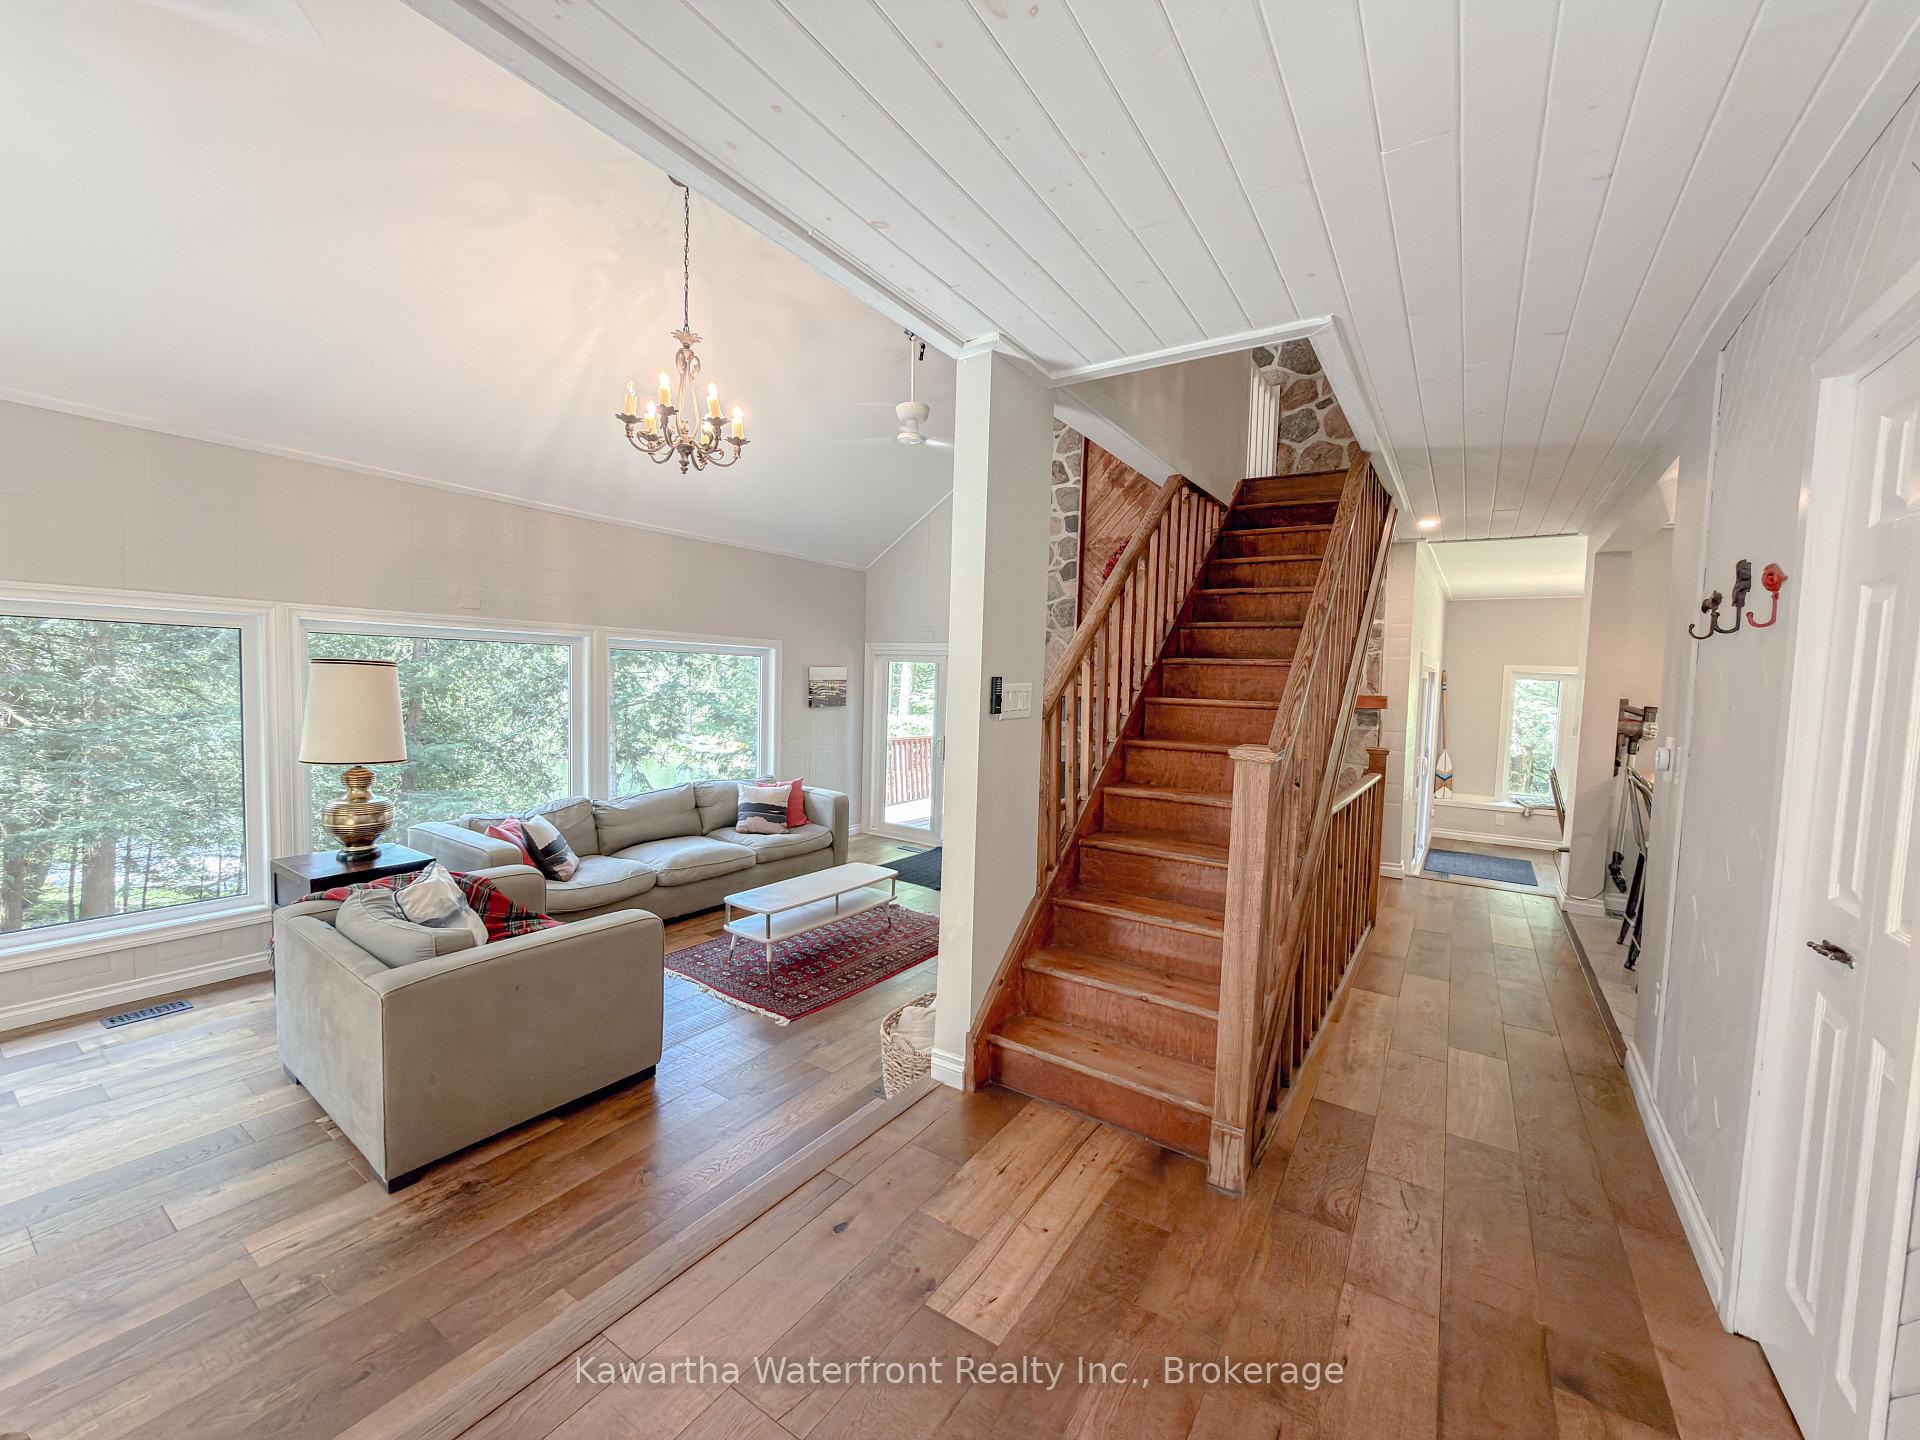
- Impressive great room with soaring ceilings.
- Successful short-term rental opportunity.
- Multiple living areas for family gatherings.
- Spacious recreation room for entertainment.
- Access to kayaking and paddleboarding.
- Year-round appeal with nearby trails.
- Extensive improvements for move-in readiness.
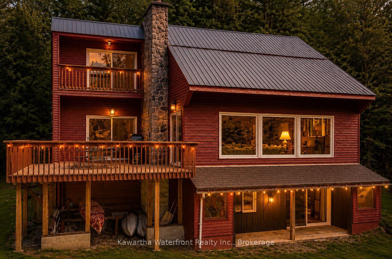
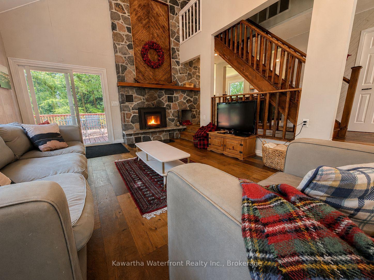
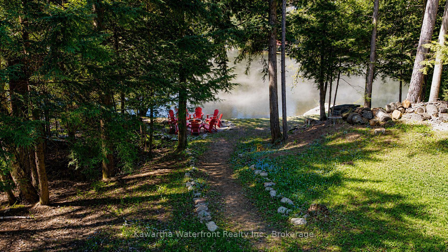
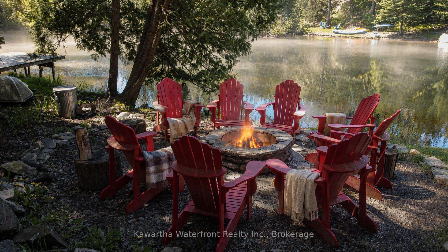
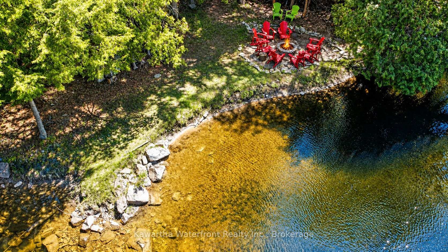
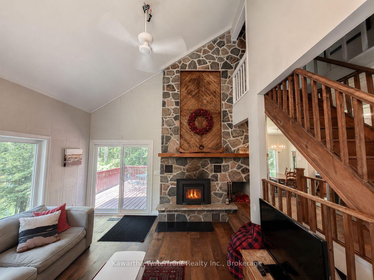
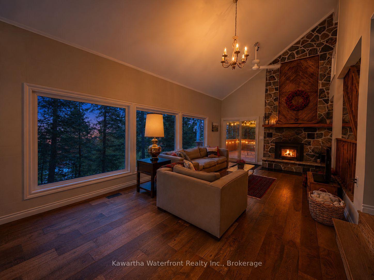
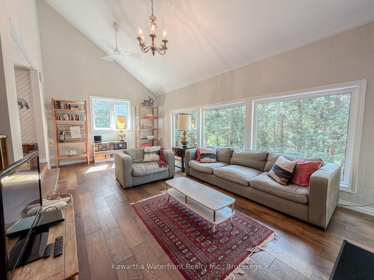
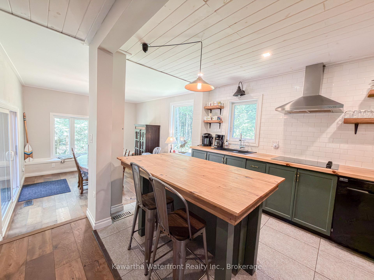
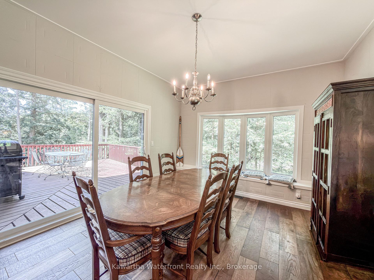
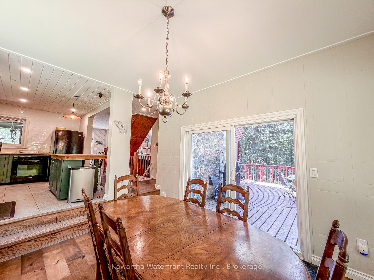
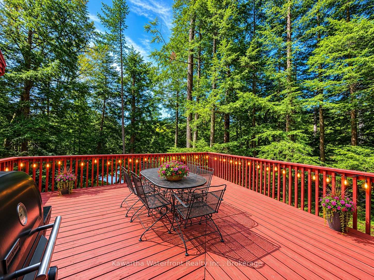
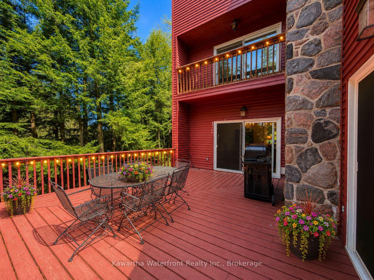
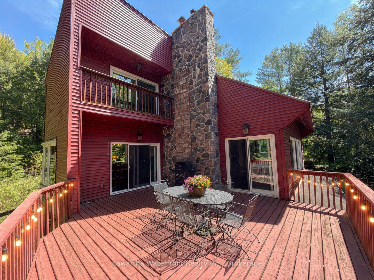
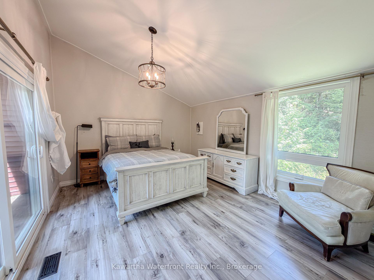
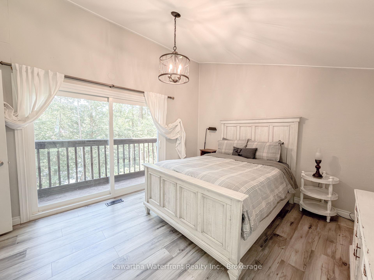
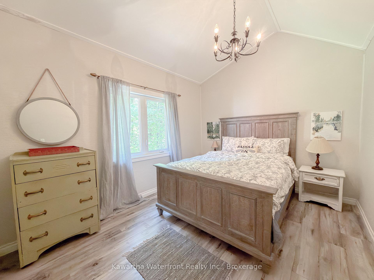
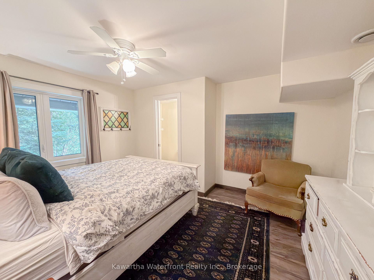
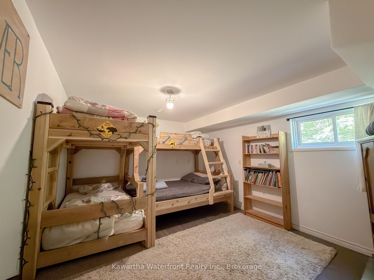
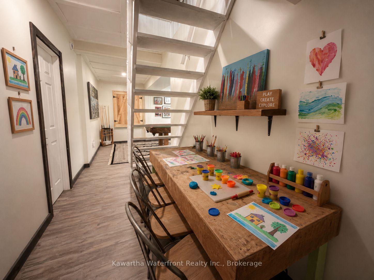
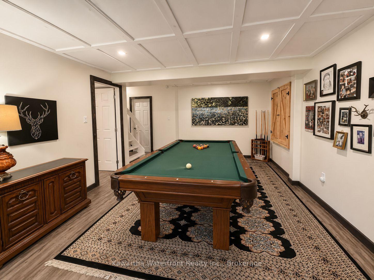
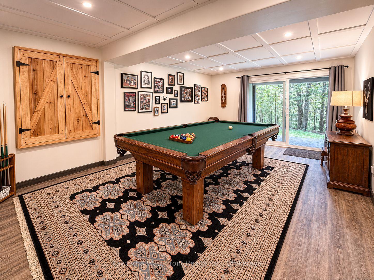
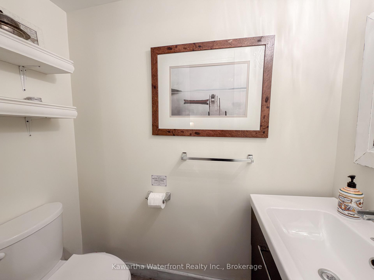
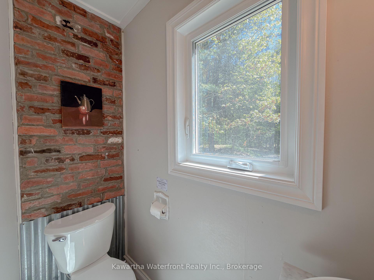
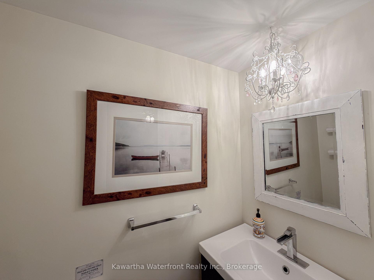
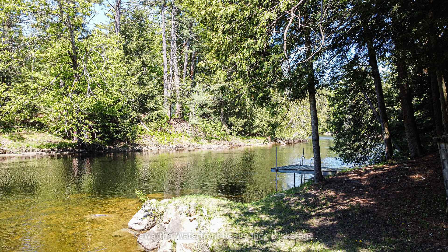
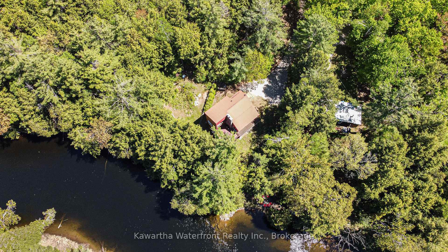
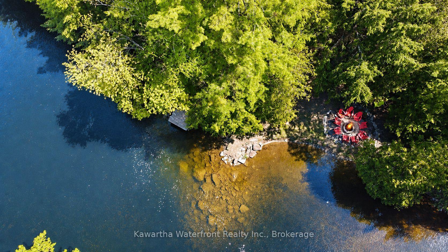
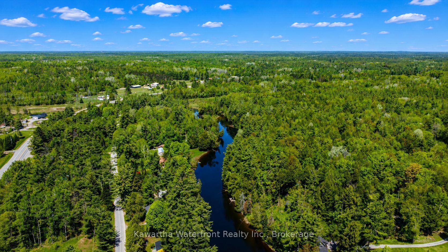
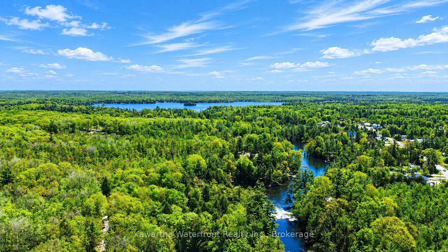
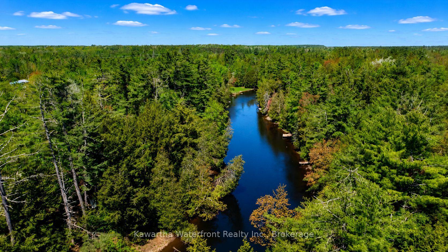
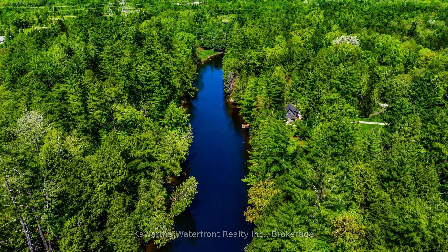
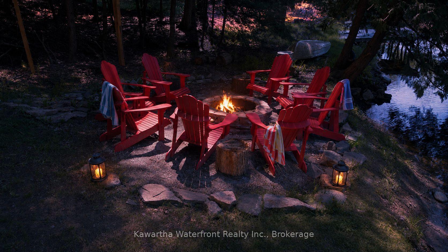
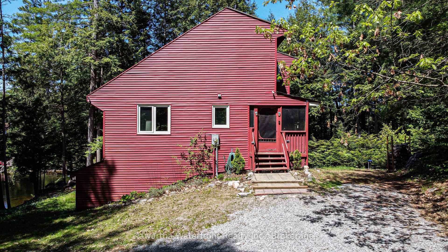
Your Waterfront. Your Lifestyle. Your Investment. Here, waterfront living is less about big-lake boating and more about swimming, paddling, evenings around the fire and enjoying a peaceful setting along the Gull River. 85 Nevison Drive, a four-season waterfront property offering the space, character and flexibility to make cottage-country living work your way. At the heart of the home is an impressive great room with soaring cathedral ceilings, expansive windows and a dramatic stone wood-burning fireplace-the kind of space made for gathering after a day outdoors. With 4 bedrooms, 3 bathrooms, multiple living areas, a spacious recreation room, there is plenty of room for family, friends and extended stays. Outside, the property becomes its own retreat. Spend summer mornings by the river, launch a kayak or paddleboard, cool off in the water and end the day around the waterfront firepit beneath the trees. As the seasons change, the experience continues with fall colours, fireside weekends and nearby ATV and snowmobile trails adding to its year-round appeal. Extensive improvements mean much of the work has already been done, allowing the next owner to spend more time enjoying the property and less time taking on projects. And for buyers looking for more than personal enjoyment, there is another compelling part of the story - 85 Nevison has an established history as a successful short-term rental. This provides an opportunity to continue generating income, offset ownership costs, or simply keep the flexibility to rent when the property isn't being enjoyed personally. Whether you're searching for a four-season waterfront retreat, a place to bring family and friends together, or a recreational property with proven income potential, 85 Nevison offers an increasingly hard-to-find combination.
Key Facts & Features
Property Costs
- Annual Property Tax Amount
- $4,056
- Land Transfer Tax Fee
- $11,873
Rental Items
- Rental Equipment
- Propane Tank
- Basement Type
- Finished with Walk-Out, Full, Walk-Out
Interior Features
- Laundry Level
- Lower Level
- Interior Extras
- Propane Tank, Water Heater Owned, Water Treatment, Guest Accommodations
- View
- River
- Fireplace/Stove
- Yes
- Elevator
- No
Exterior Features
- Exterior Extras
- Deck, Landscaped, Porch Enclosed, Year Round Living
- Pool
- None
- Property Features
- Waterfront
Building
- Building Type
- Detached
- Building Style
- 2-Storey
- Approx Age
- 31-50
Construction
- Exterior Finish
- Vinyl Siding
- Roof
- Metal
- Foundation Details
- Block
- Special Designation
- Unknown
Lot
- Lot Front
- 103.58 ft
- Lot Depth
- 272.90 ft
- Lot Shape
- Irregular
Inclusions
- Inclusions
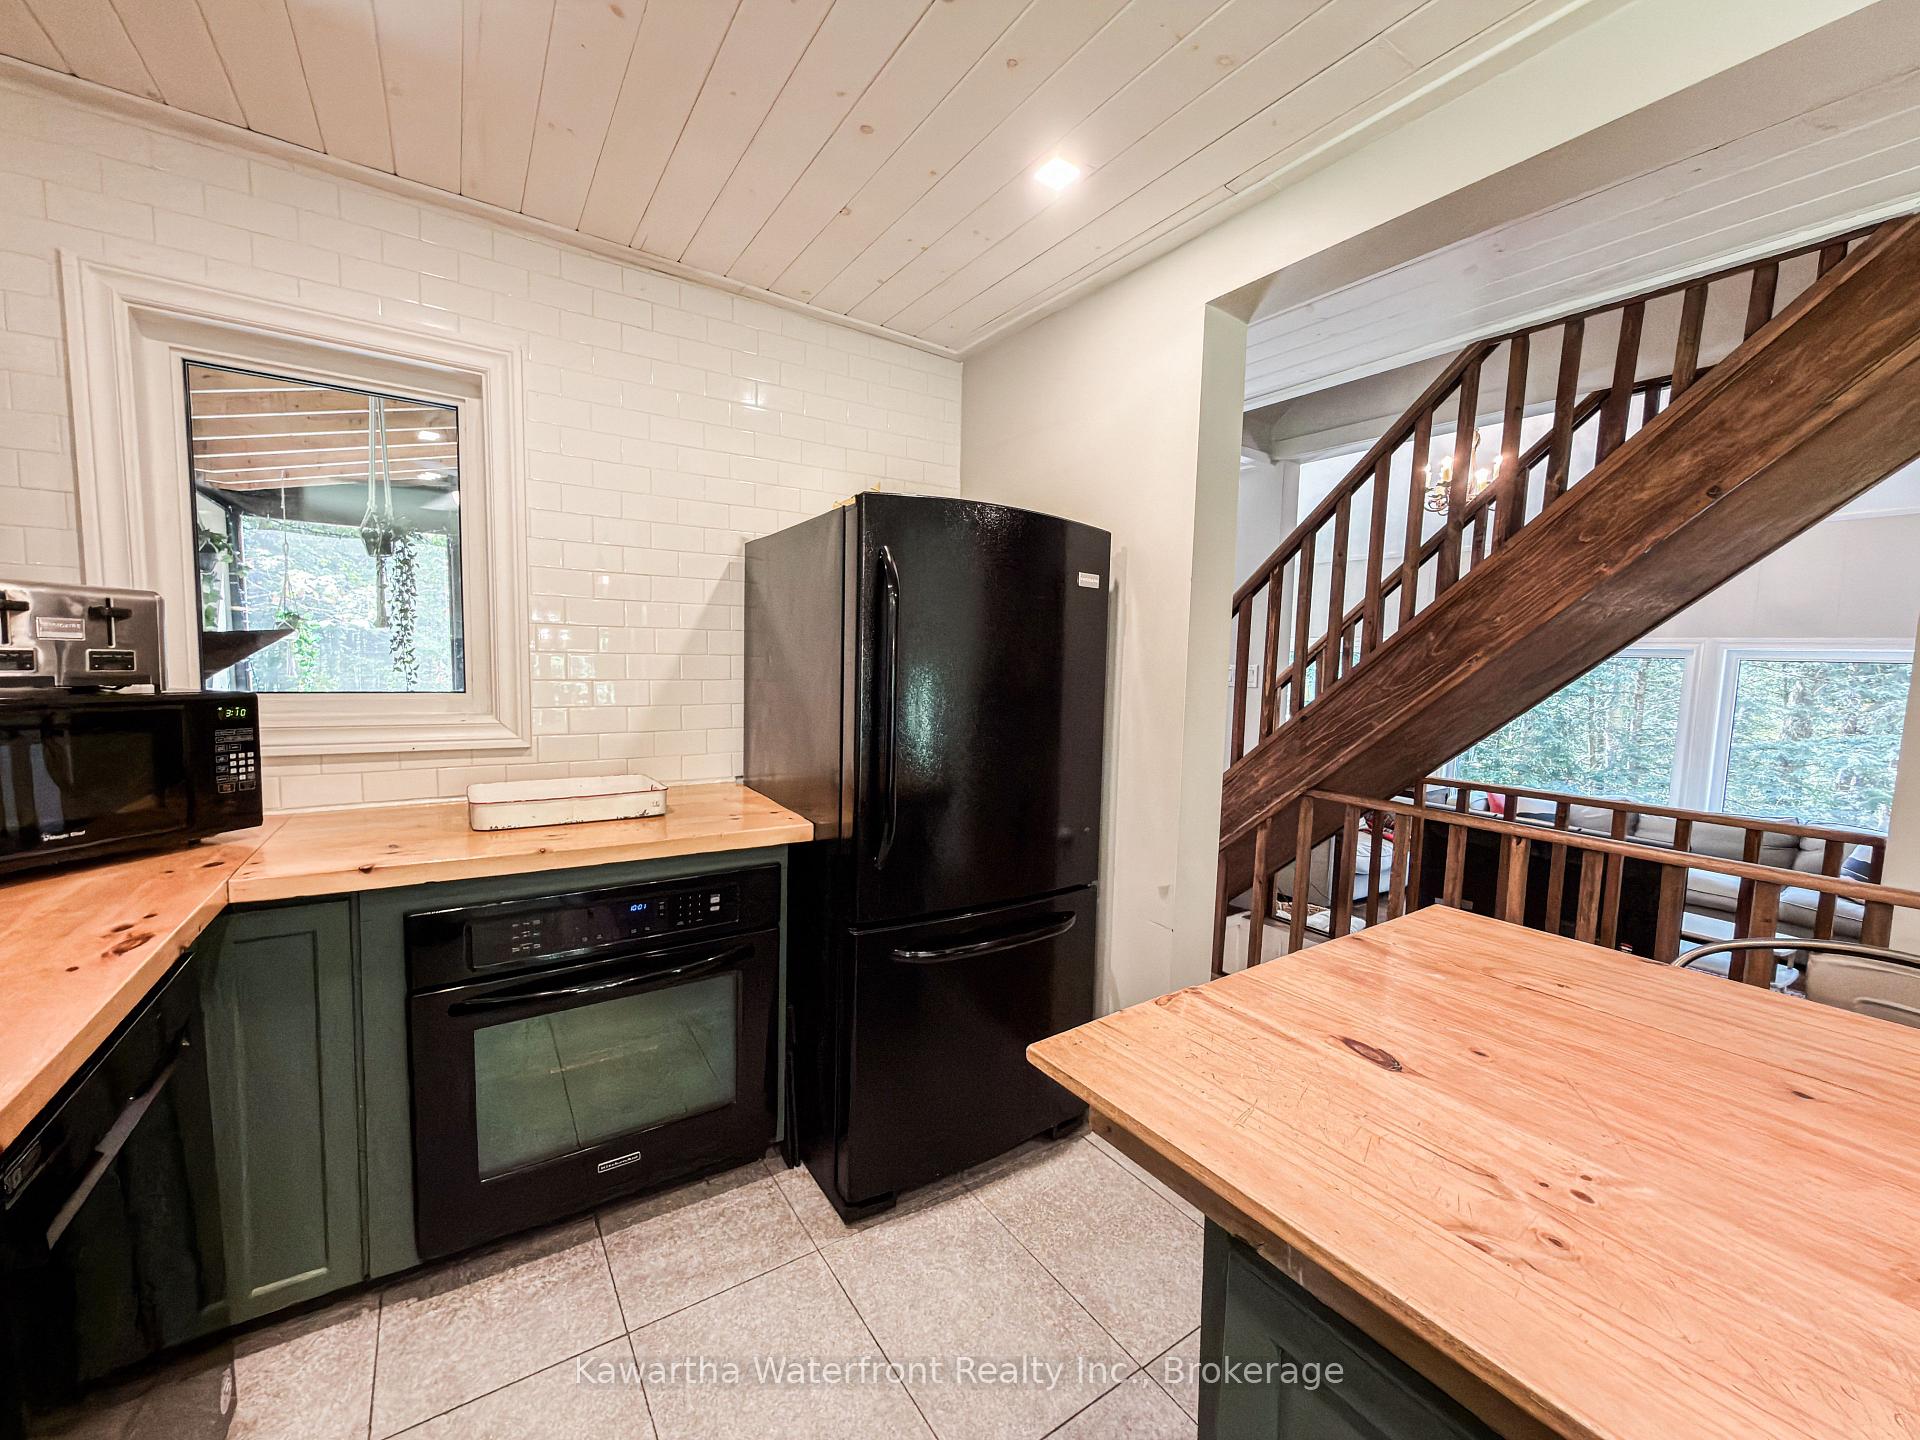
- All appliances, Kitchen, Stove, Dishwasher, Microwave. All small appliances, cutlery, dishware, pots & pans, glasses etc. Washer & Dryer. Canoe & Kayak. All beds (frames and mattresses), night stands & lamps. Bed linens & window coverings. Living Room furniture and dining room table & chairs.
Exclusions
- Exclusions
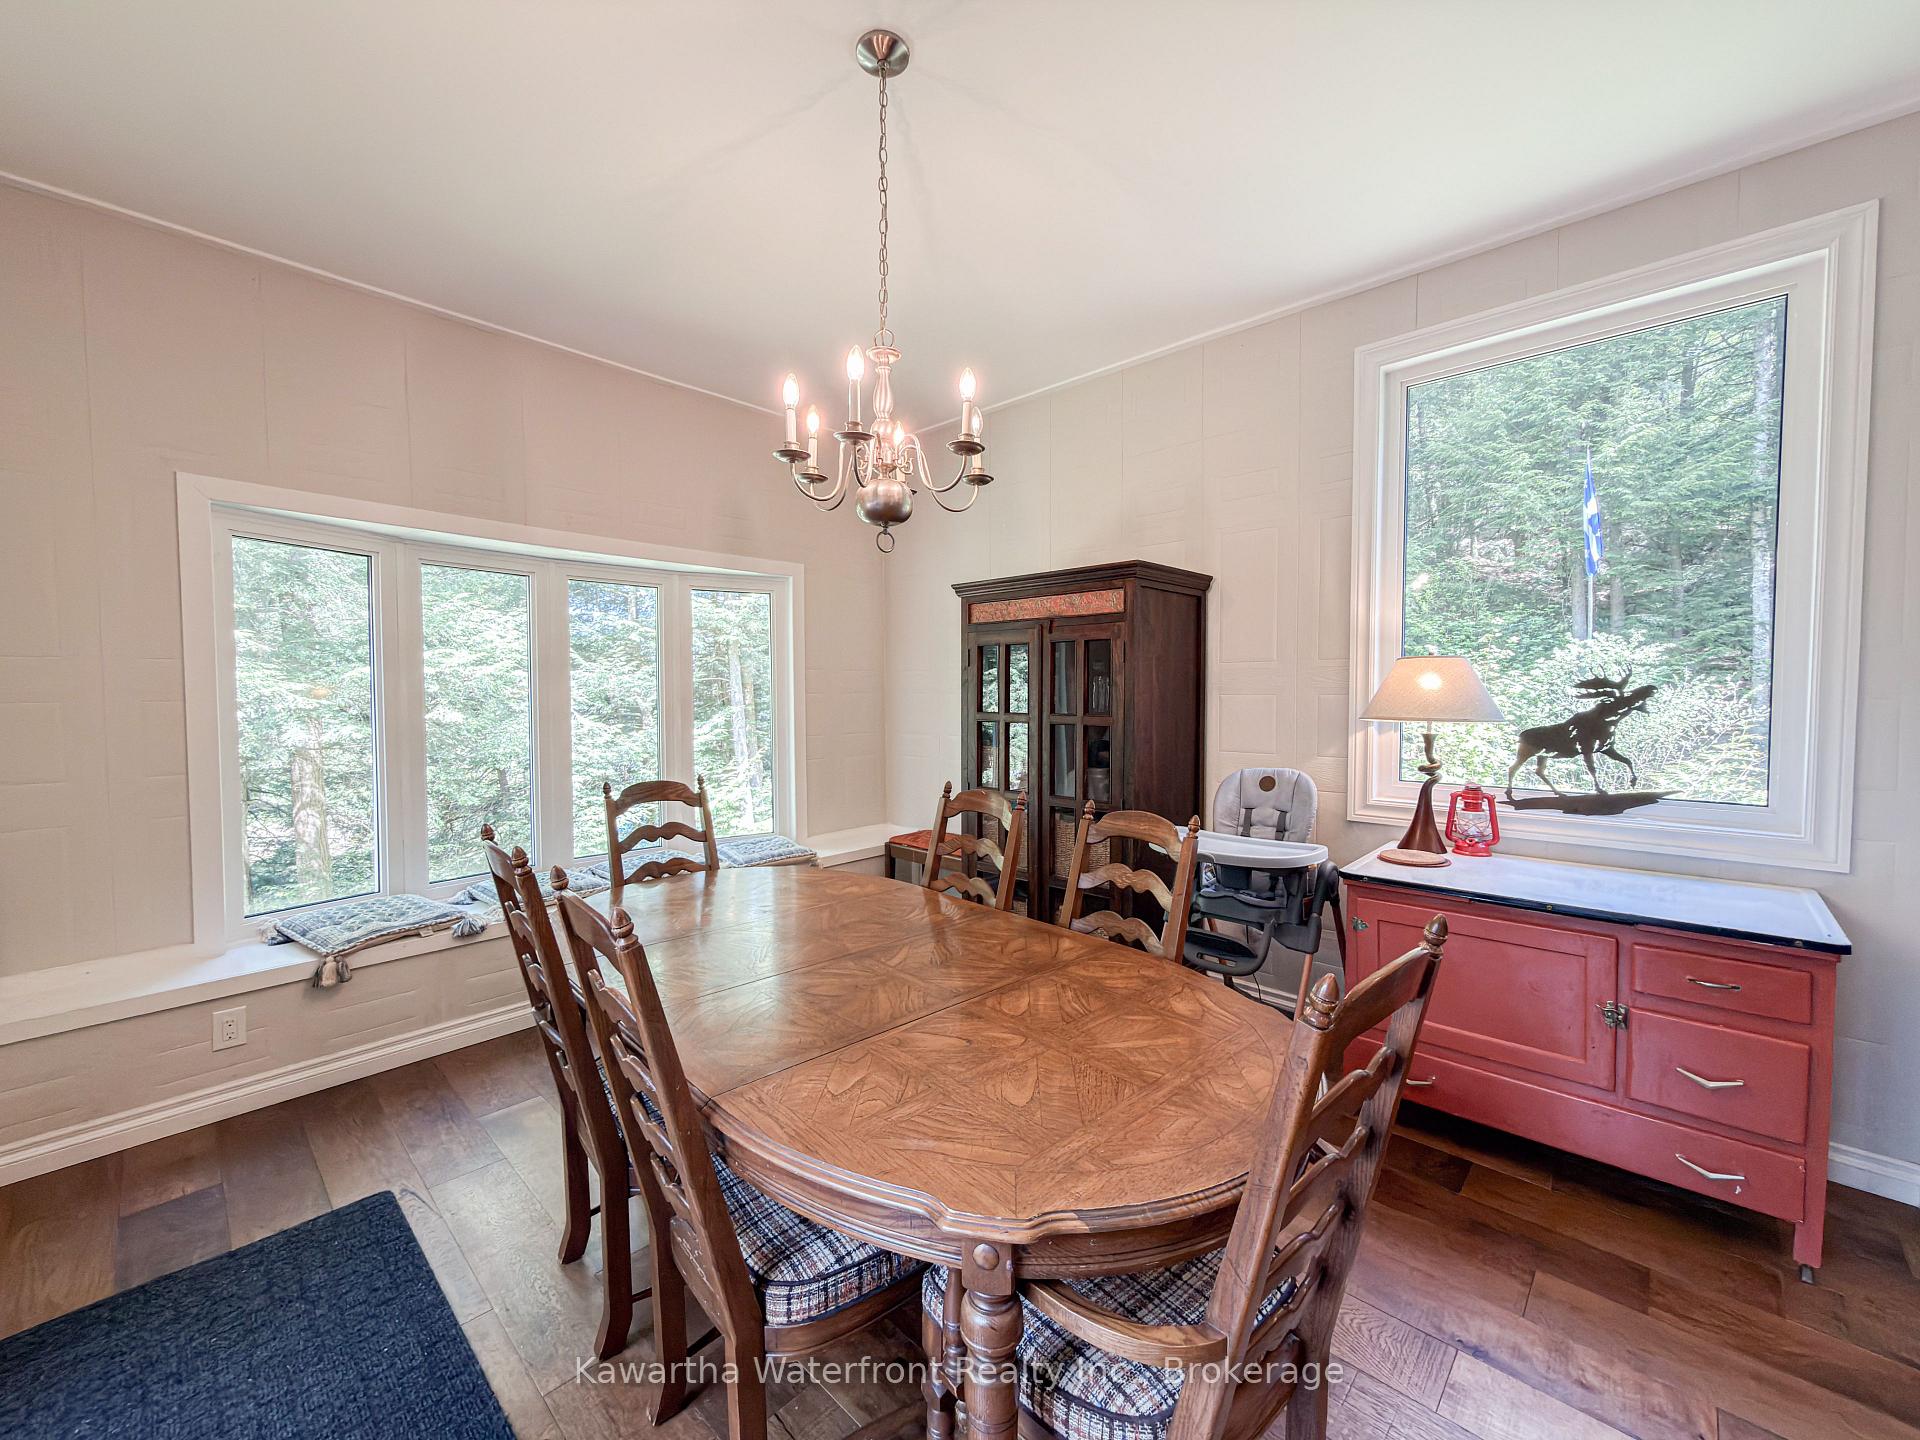
- Muskoka Chairs, artwork & pictures. Dining room chandelier and 2nd floor chandelier ( above the stairs), 2 Hutches in dining rm, Lamp in kids room, misc mugs, espresso machine, juicer, Stand up Lamp and Hutch in dining room
Parking & Garages
- Garage Type
- None
- Garage Spaces
- 0
- Parking Spaces
- 8
- Total Garage And Parking Spaces
- 8
Heating & Cooling
- Heat Source
- Propane
- Heat Type
- Forced Air
- Air Conditioning
- Central Air
- Water
- Well
- Sewers
- Septic
- Hydro
- Yes
- Bedrooms
- 2 + 2
- Washrooms
- 3
- Kitchens
- 1
- Family / bonus room
- Yes
Room sizes
- Utility Room—Lower level
- Great Room—Main level, Floor/Ceil Fireplace, Walk-Out
- Bedroom 4—Lower level
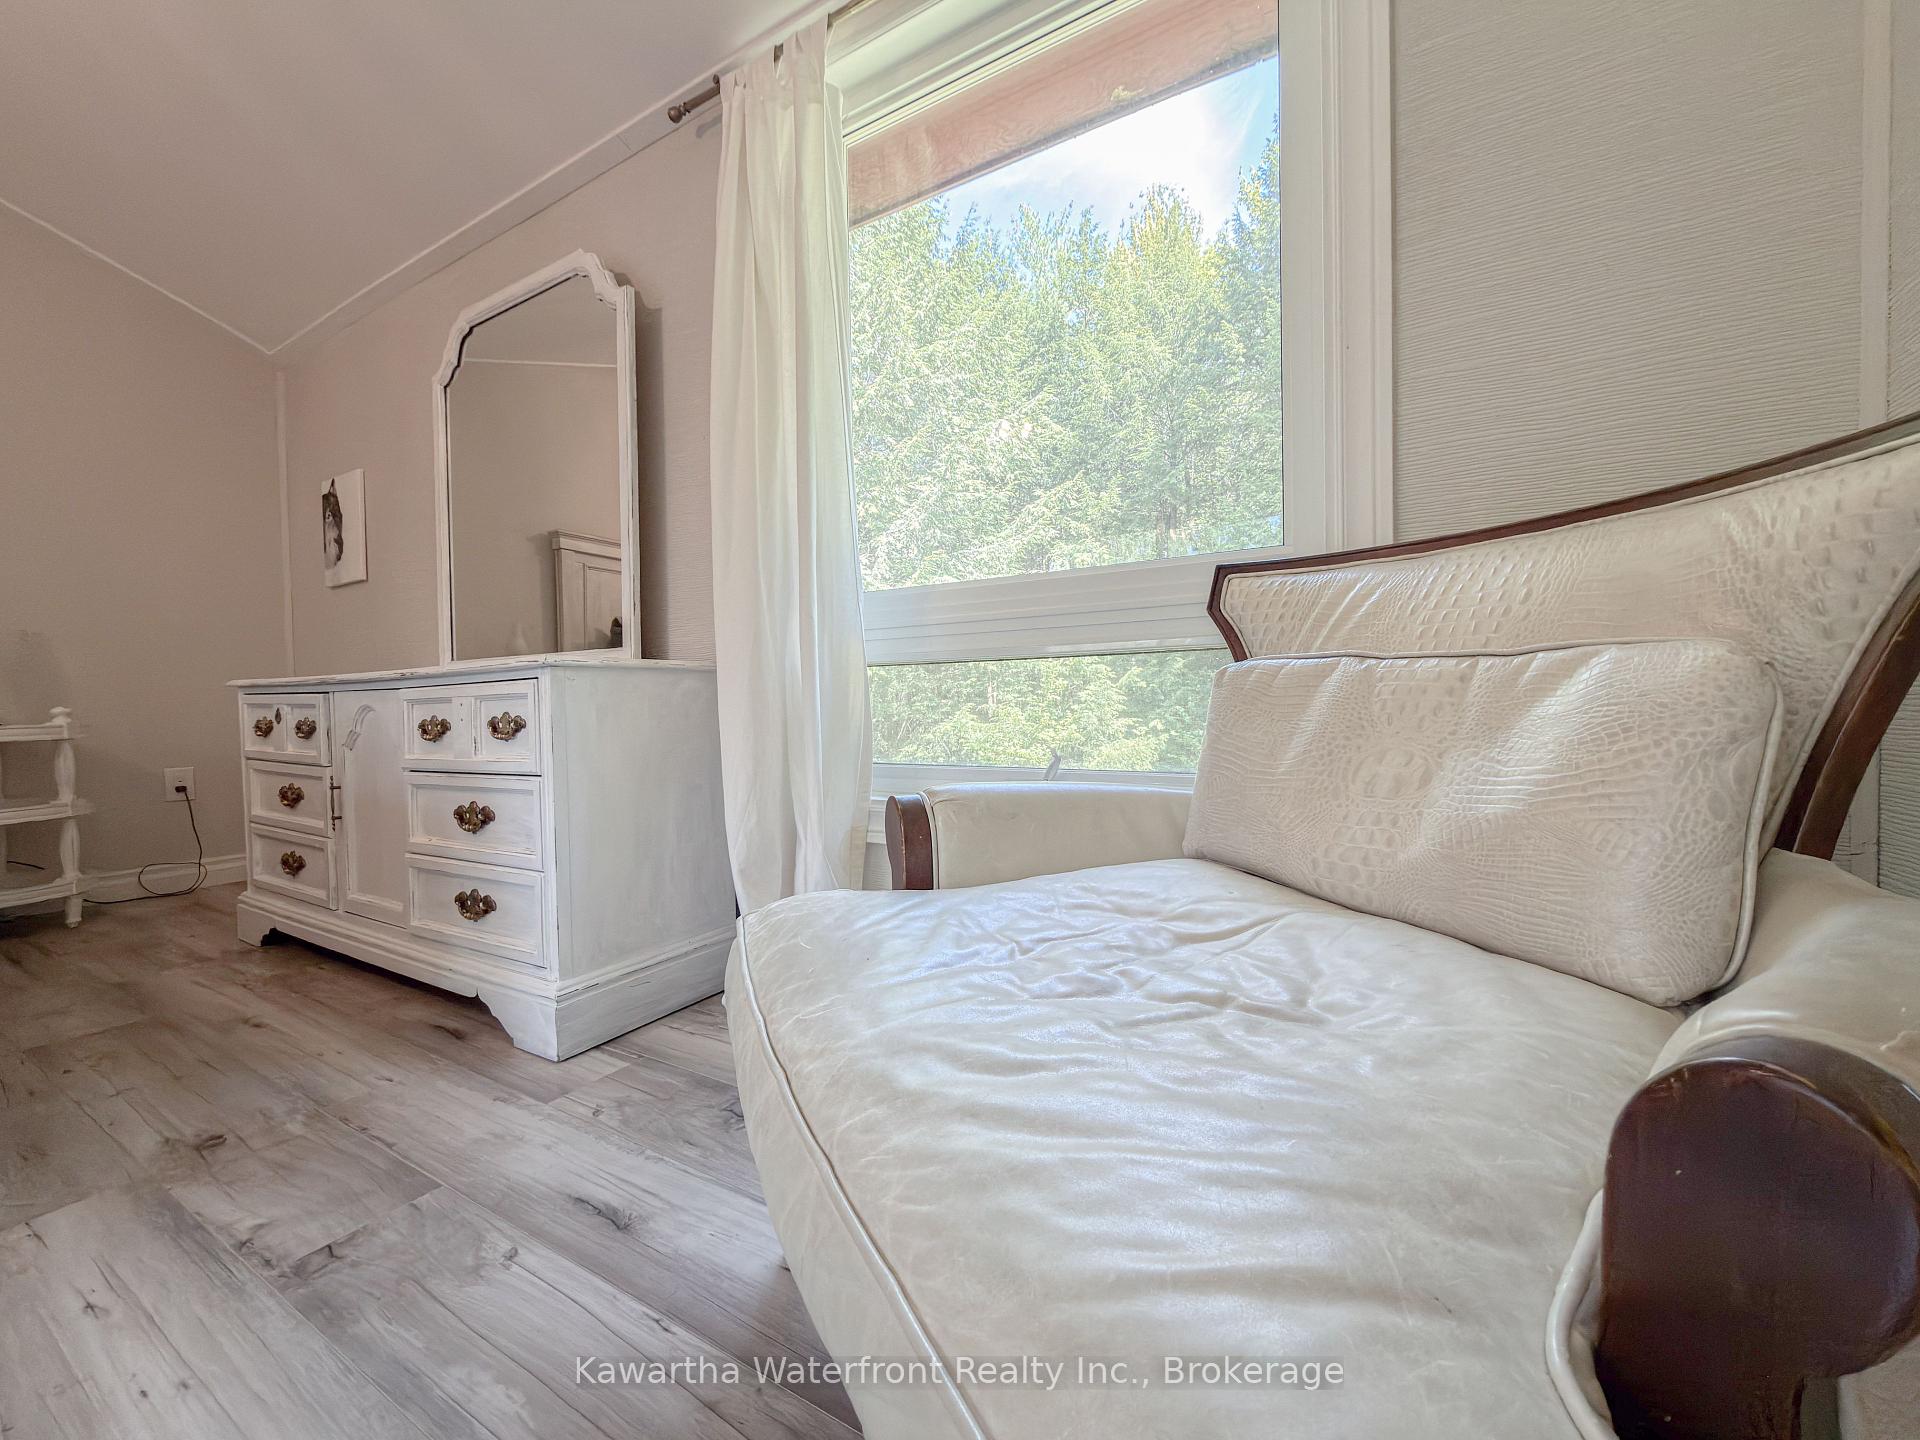
- Primary Bedroom—Second level
- Bedroom 2—Second level
- Foyer—Main level
- Bedroom 3—Lower level
- Kitchen—Main level
- Recreation—Lower level
- Dining Room—Main level, Walk-Out
Washrooms
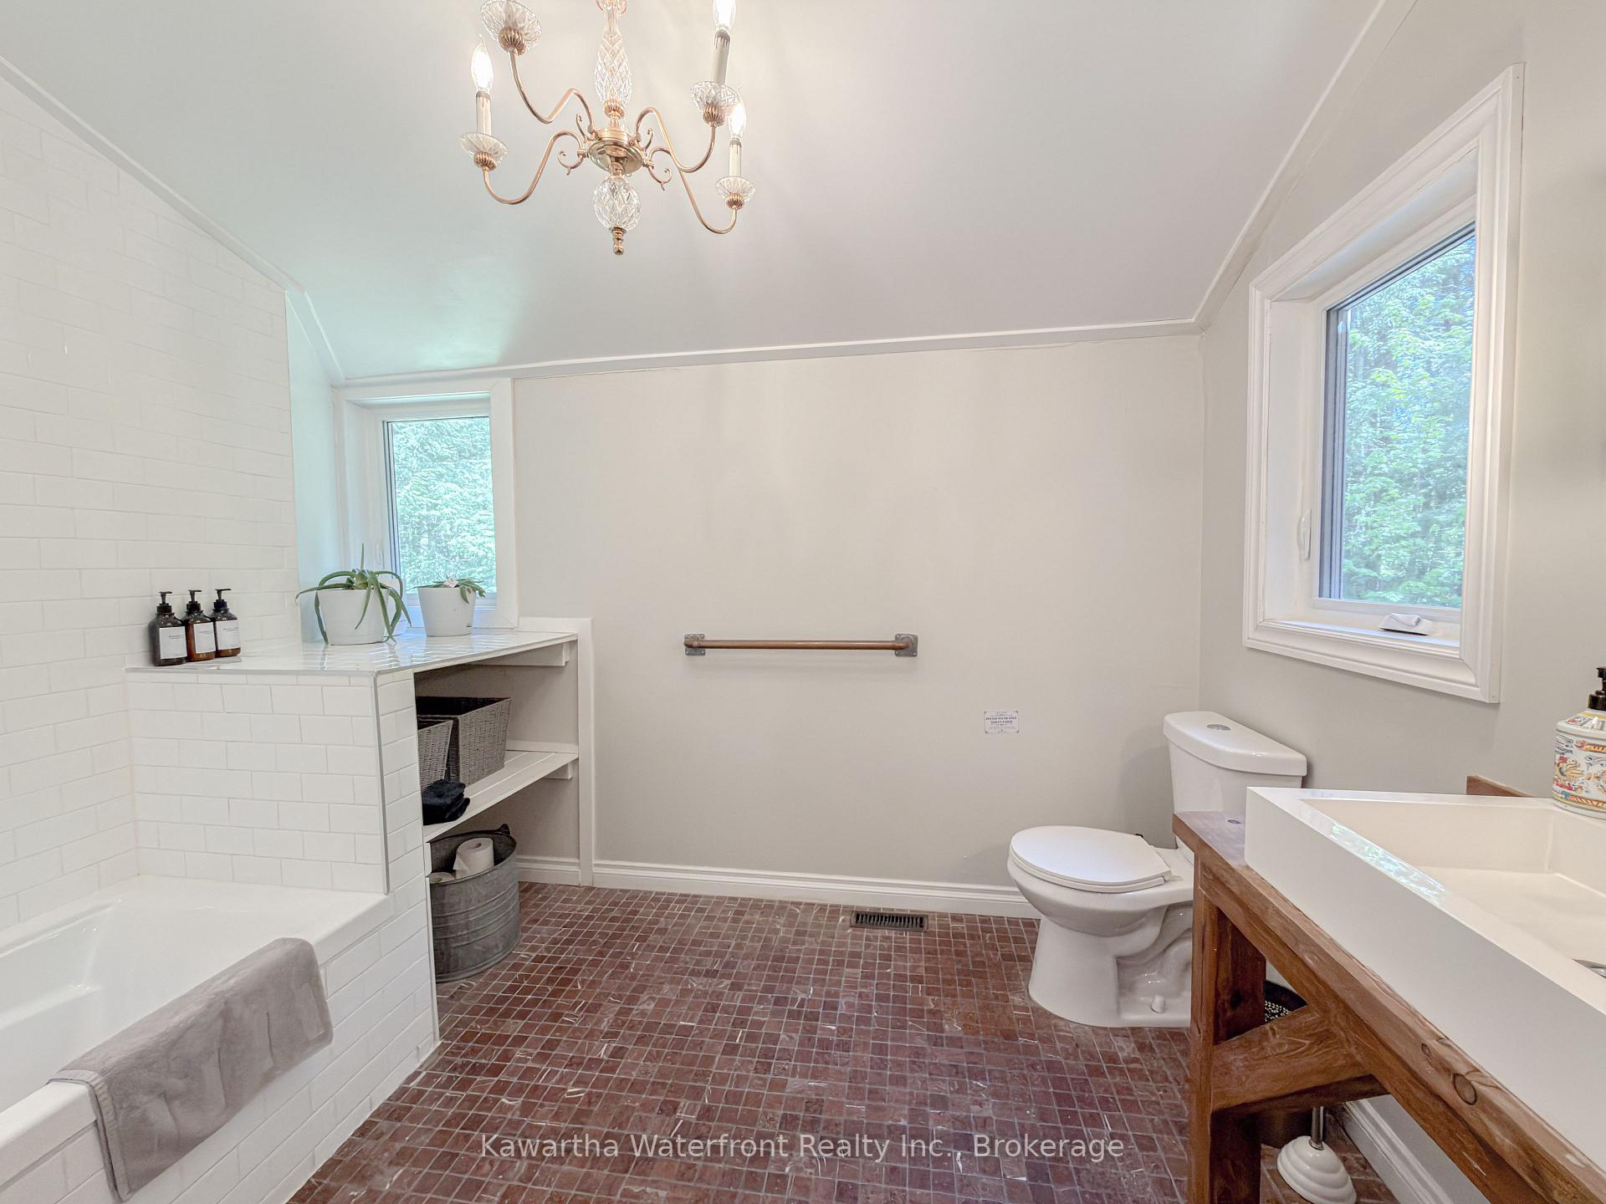
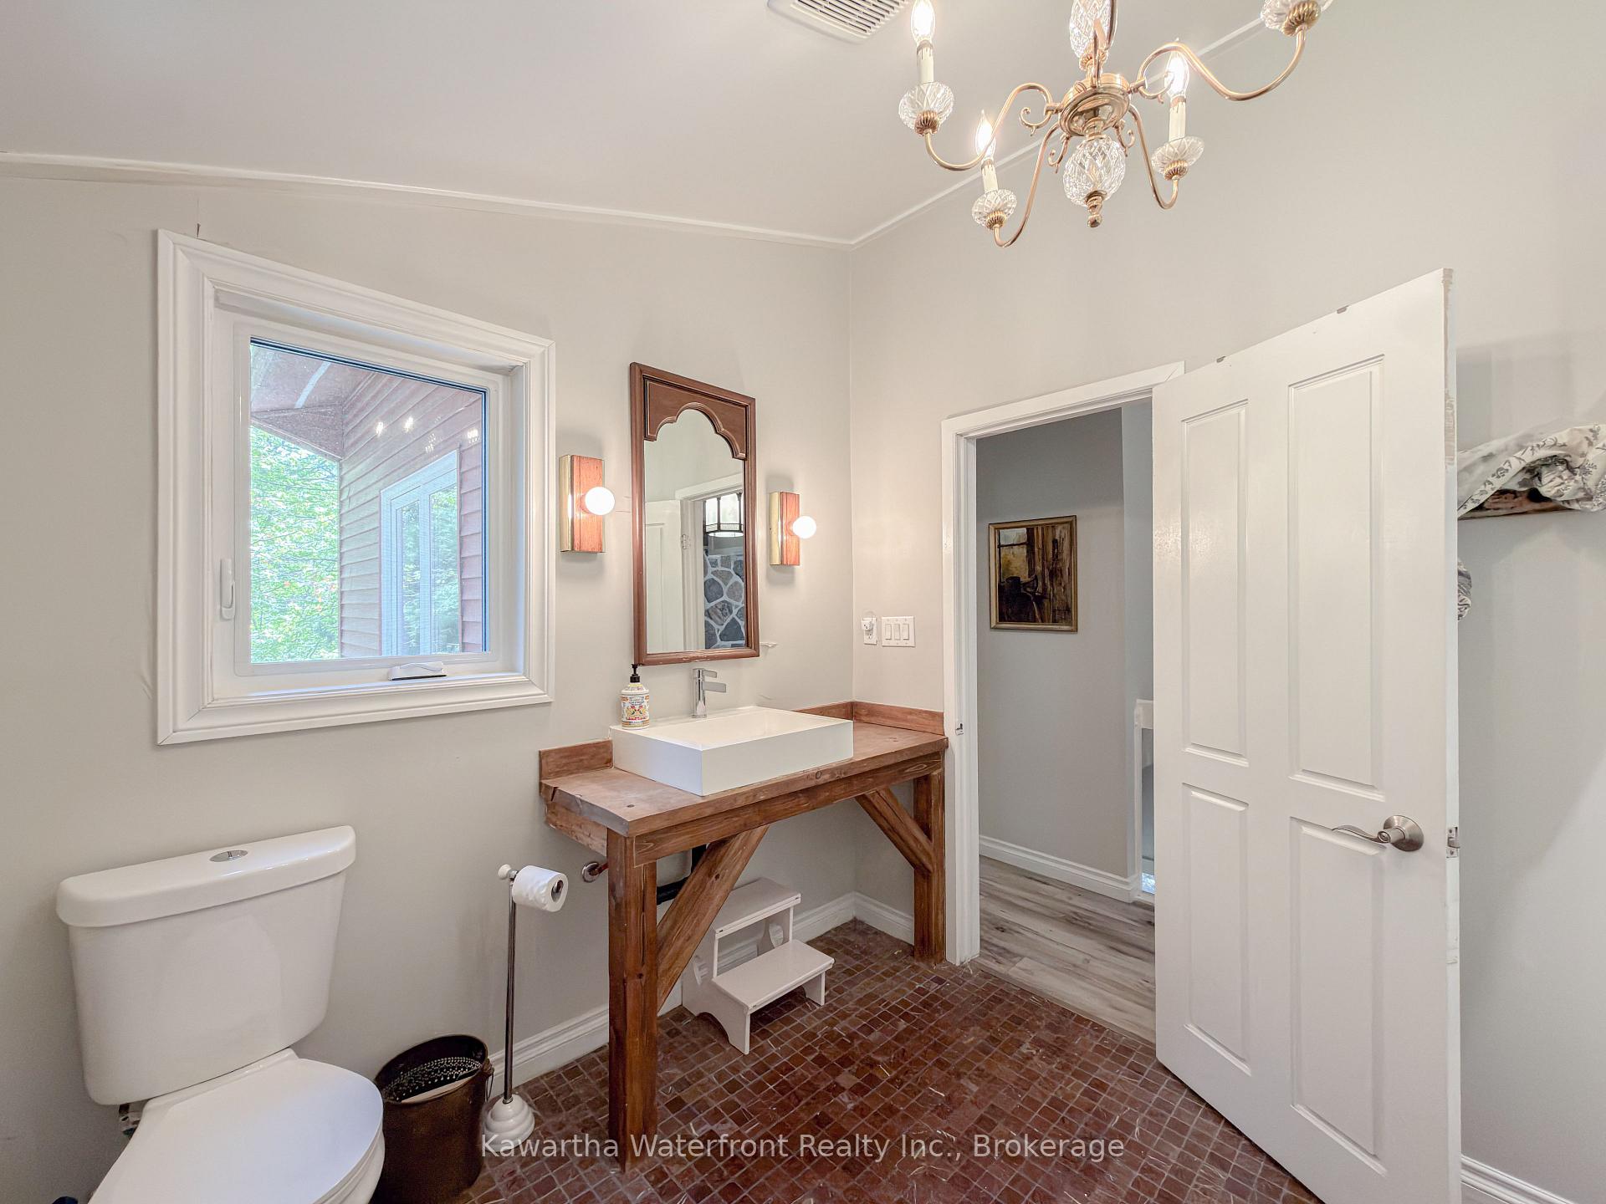
- 4-piece, Upper
- 2-piece, Main
- 2-piece, Lower
- Municipality
- Kawartha Lakes
- Neighbourhood
- Laxton/Digby/Longford
- Main cross streets
- Monck Road and Hwy 35
- Zoning
- RR3
- Directions
- From Norland, east on Monck Road, Left on Nevision to Property
- Waterfront
- Direct
- MLS® number
- X13742464
- Data source
- Toronto Regional Real Estate Board
- Listed on
- 2026-09-03
- Updated on
- 2026-10-15
- Days on market
- 48 days
- Possession date
- 2026-09-30
- Possession type
- Flexible
- Co-op commission
- 2.5% + HST
- Seller
- Listed by
- KAWARTHA WATERFRONT REALTY INC.
Home Market Value
Current home valuation for 85 Nevison Drive, Kawartha Lakes, Laxton/Digby/Longford, Kawartha Lakes, ON. Listed for $769,900
HOMEH Estimate
$692,542
Estimated Sales Range
$532,725 - $989,346
HOMEH Estimate for 85 Nevison Drive, Kawartha Lakes, Laxton/Digby/Longford
Calculated with a real agent's CMA method — 45+ years of experience, codified. Not an AI guess.
For the owner
Is this your home? Track its value.
Get this home's HOMEH Estimate by email once a month, with how many homes are for sale around you.
Mortgage Payment Calculator
Compare up to 4 down payment scenarios
5% on first $500K + 10% on $269,900 over $500K
$51,990
| Scenario 1 | Scenario 2 | Scenario 3 | Scenario 4 | |
|---|---|---|---|---|
−Down payment | % $ | % $ | % $ | % $ |
+CMHC insurance | $28,702 | $21,480 | $18,324 | $0 |
=Total mortgage | $746,249 | $714,390 | $672,739 | $615,920 |
Amortization | ||||
Mortgage rate | % | % | % | % |
| Payment frequency | ||||
=Mortgage payment | $3,644monthly | $3,488monthly | $3,285monthly | $3,007monthly |
Land Transfer Tax
$11,873
$11,873
Around this home
No schools found nearby
Data provided by OpenStreetMap & Fraser Institute School Rankings
Ask HOMEH
New!Hi there!
👋Text or call (416) 301-9001
Recommended for you
Based on homes you've looked at.
No recommended properties found.
Nearby similar homes
No nearby properties found.
More real estate resources
Other homes nearby
Explore this area
Nearby neighbourhoods
No nearby listings available.