

89 Gilson Street
Kawartha Lakes (Mariposa), ON K0M 2C0
- 5Bedrooms
- 4Bathrooms
- 6Garage
- 3000–3500Sq Ft
- $7,243Tax
- 100×245 ftLot Size
 Estimated Value:$1,547,647See Free Estimate Report

Sale & Price History for 89 Gilson Street, Kawartha Lakes, Mariposa
| Start Date | End Date | Price | Event | MLS# |
|---|---|---|---|---|
| No listing history available | ||||
Real estate boards require you to or to see the full details of this property.
*Sold prices and complete sale & price history are regulated data. Under the Trust in Real Estate Services Act, 2002 (TRESA) and the rules of the Real Estate Council of Ontario (RECO), and pursuant to the Multiple Listing Service® rules of the Canadian Real Estate Association (CREA) and the Toronto Regional Real Estate Board (TRREB), this information may be shown only to registered users who have agreed to the applicable terms of use (a Virtual Office Website, or "VOW," arrangement). HOMEH Inc., Brokerage therefore provides it to signed-in members only. Creating an account is free and takes under a minute.
About 89 Gilson Street, Kawartha Lakes, Mariposa
Summarized Description
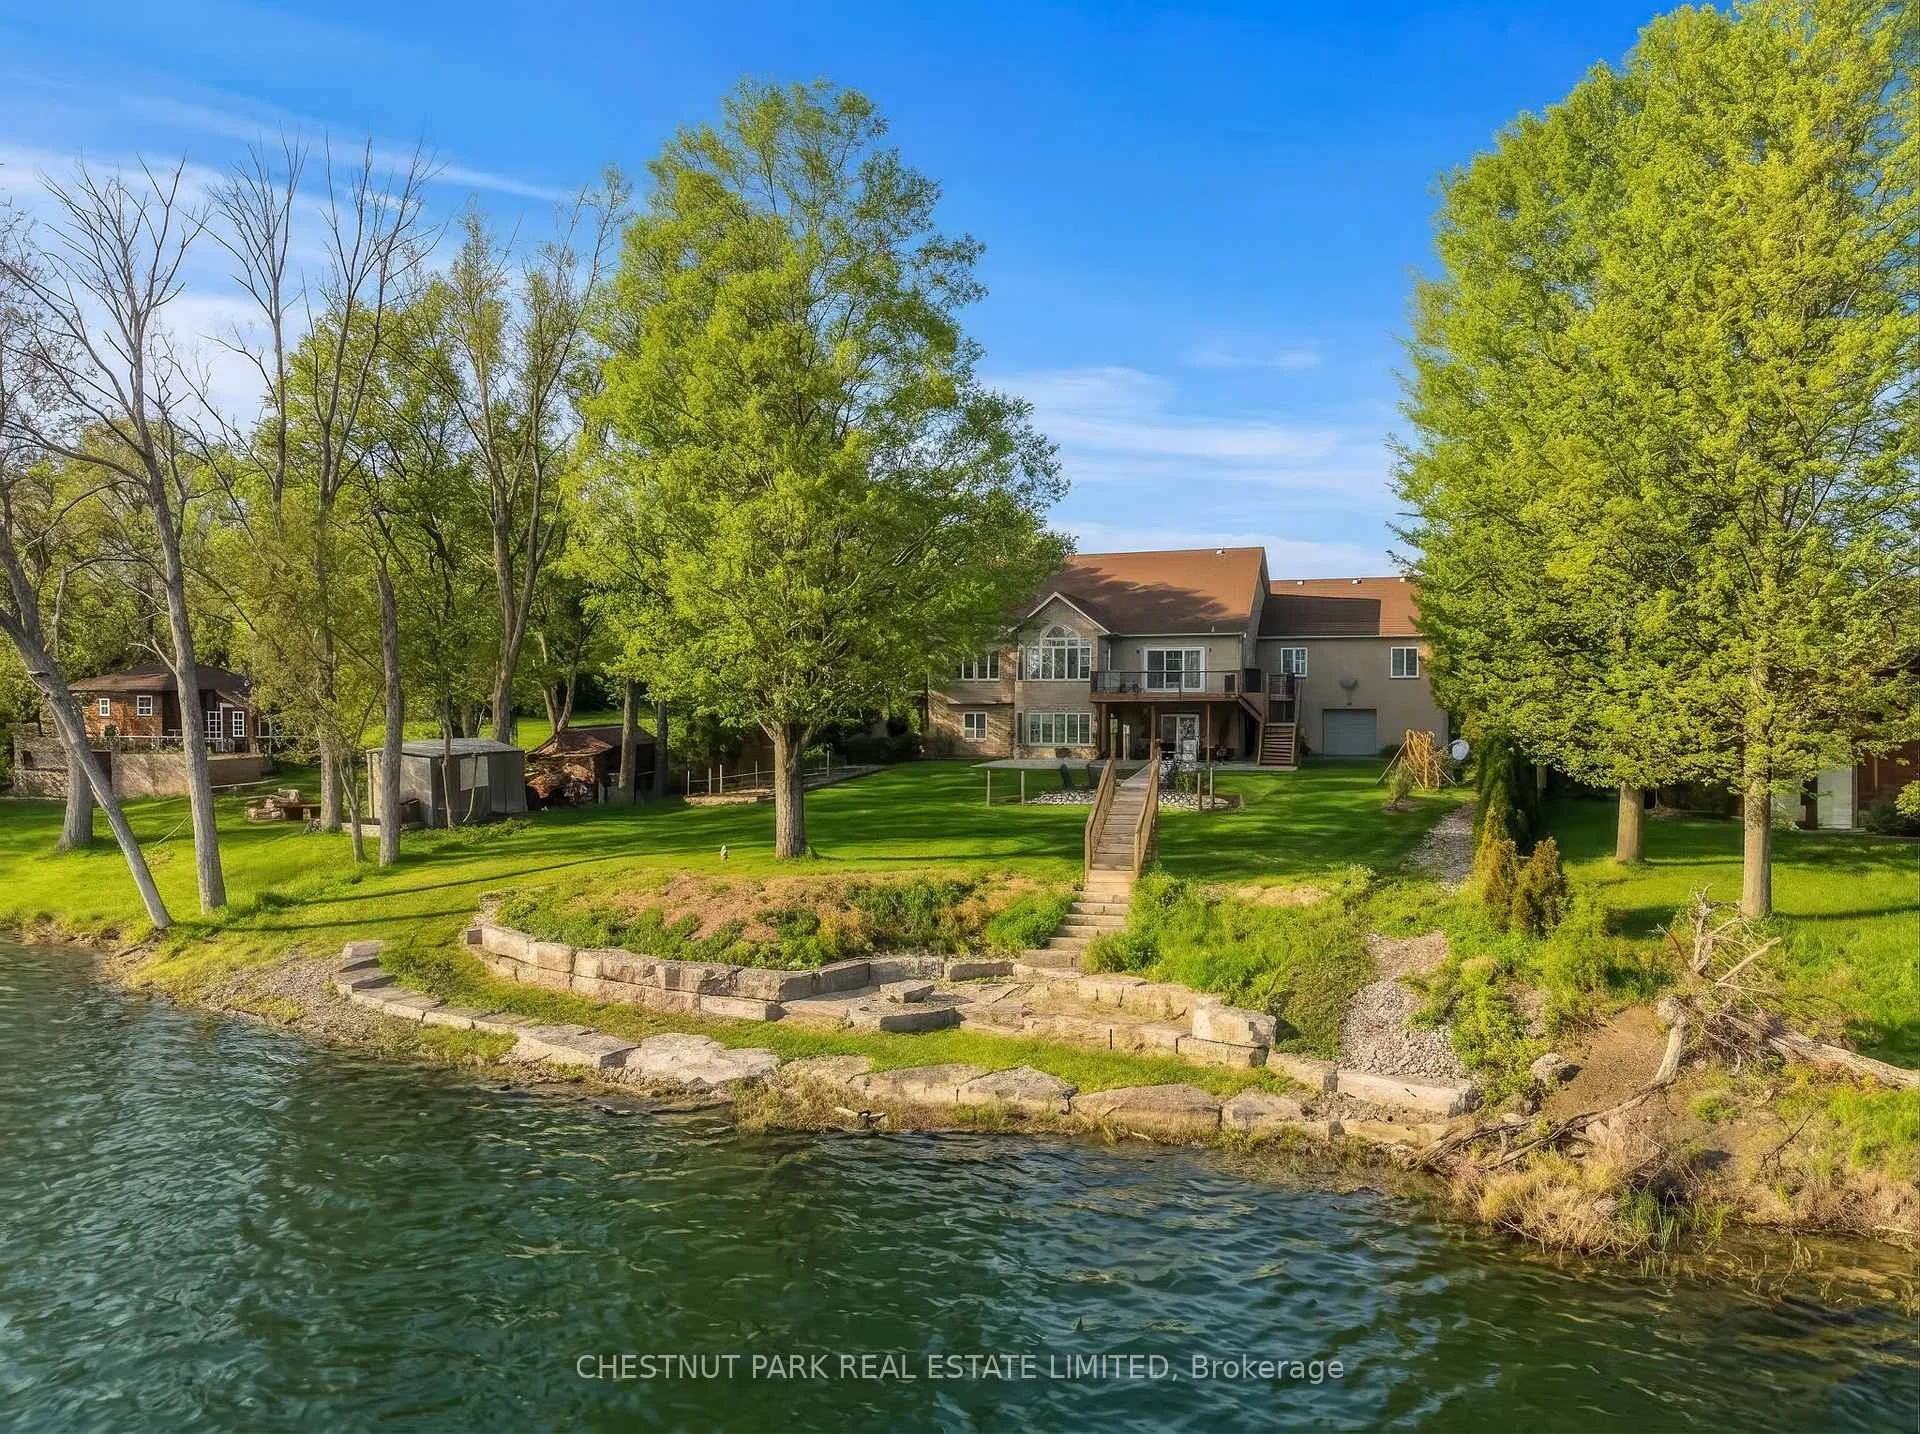
- Luxury waterfront bungalow with 100 feet of shoreline.
- Five bedrooms and four bathrooms across two levels.
- Floor-to-ceiling windows maximize lake views.
- Fully finished walkout lower level with heated floors.
- Oversized garages with workshop potential.
- New mechanical updates ensure modern comfort.
- Located 15 minutes from downtown Port Perry.
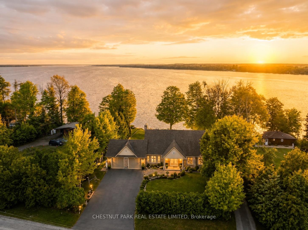
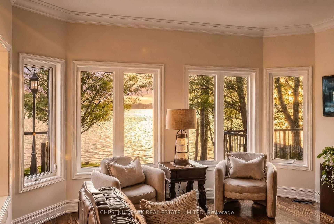
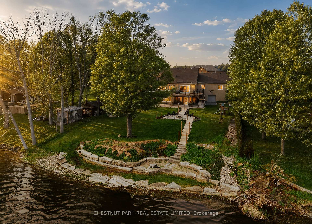
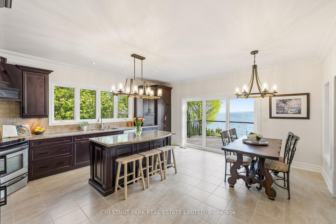
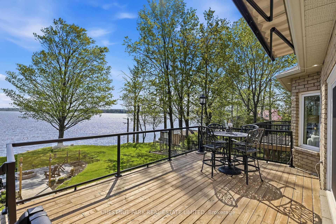
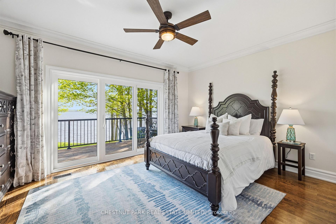
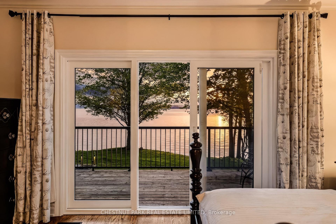
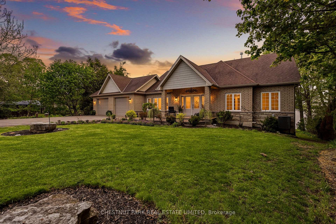
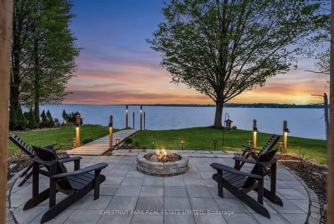
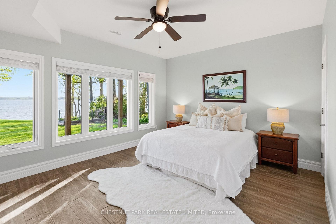
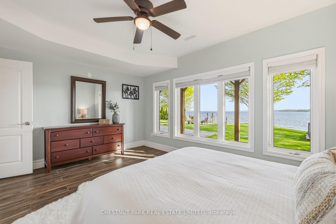
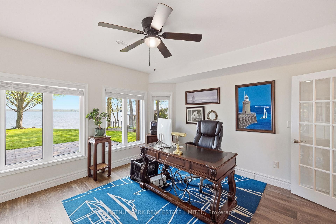
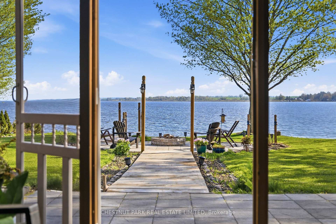
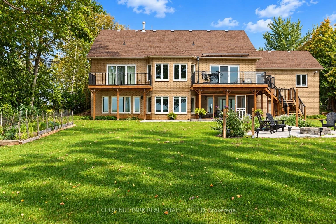
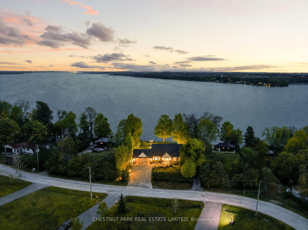
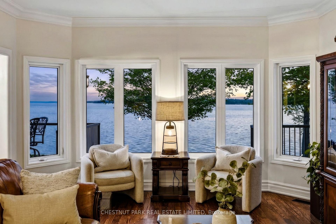
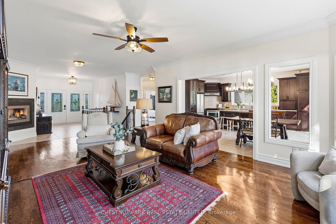
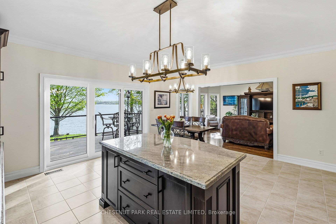
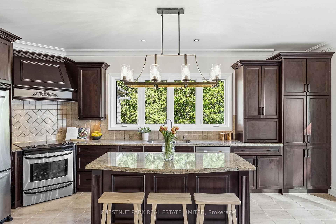
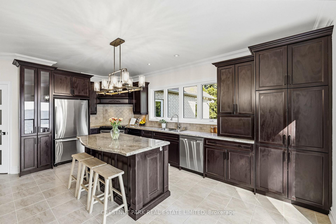
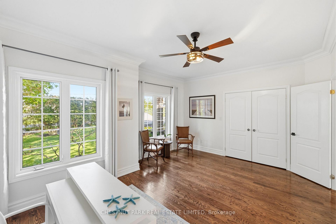
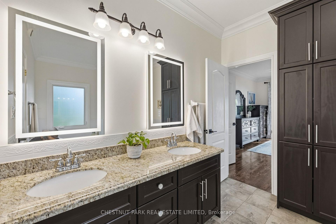
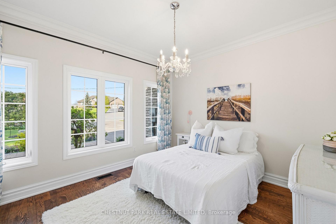
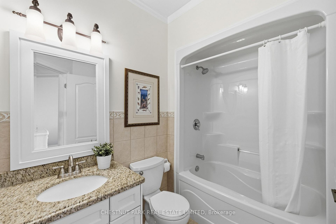
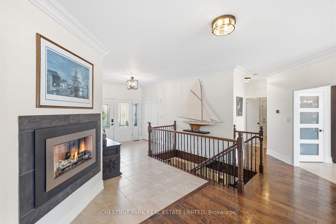
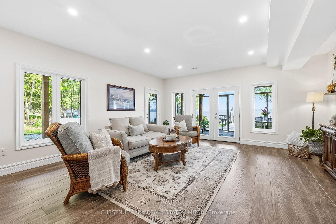
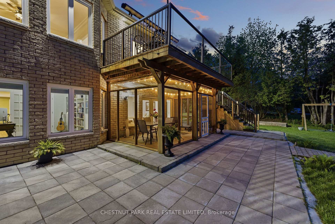
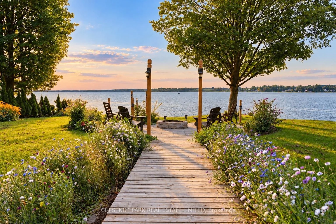
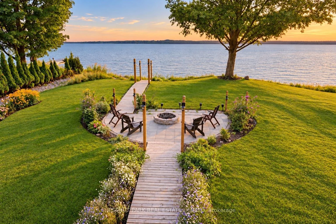
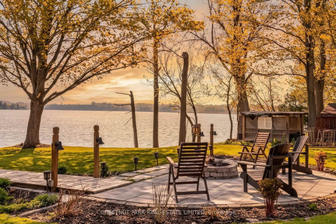
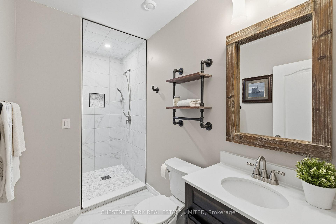
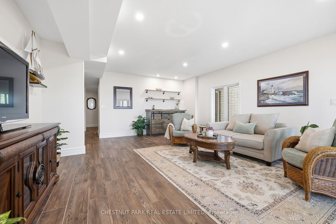
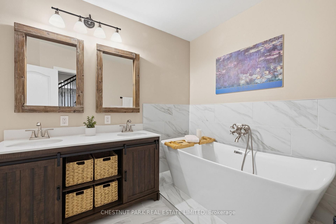
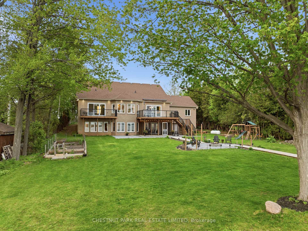
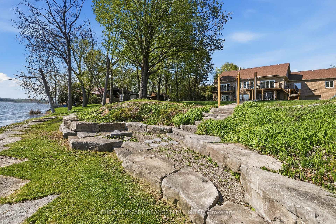
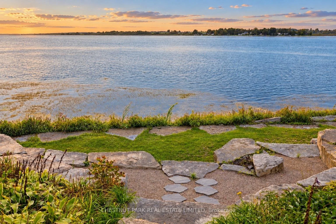
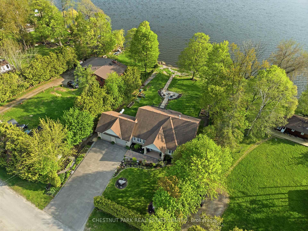
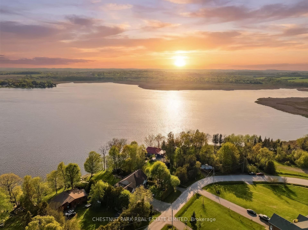
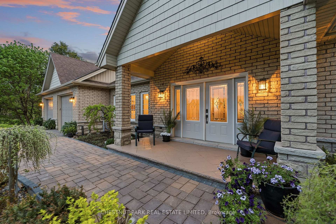
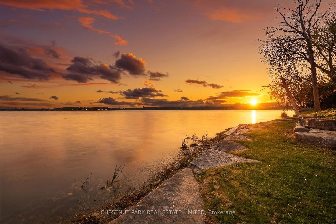
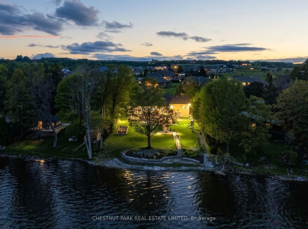
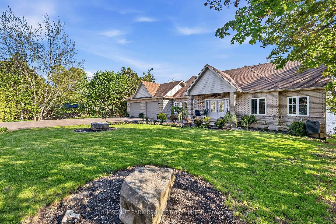
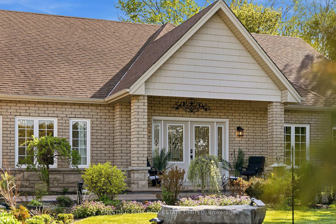
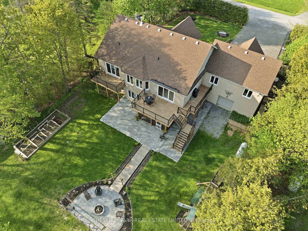
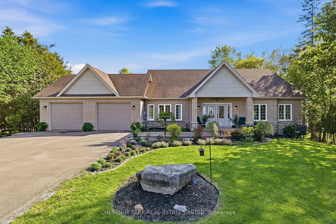
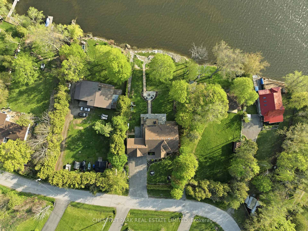
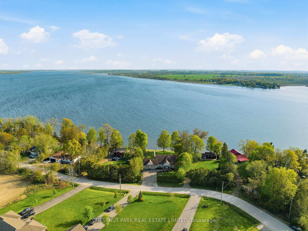
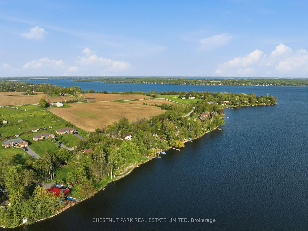
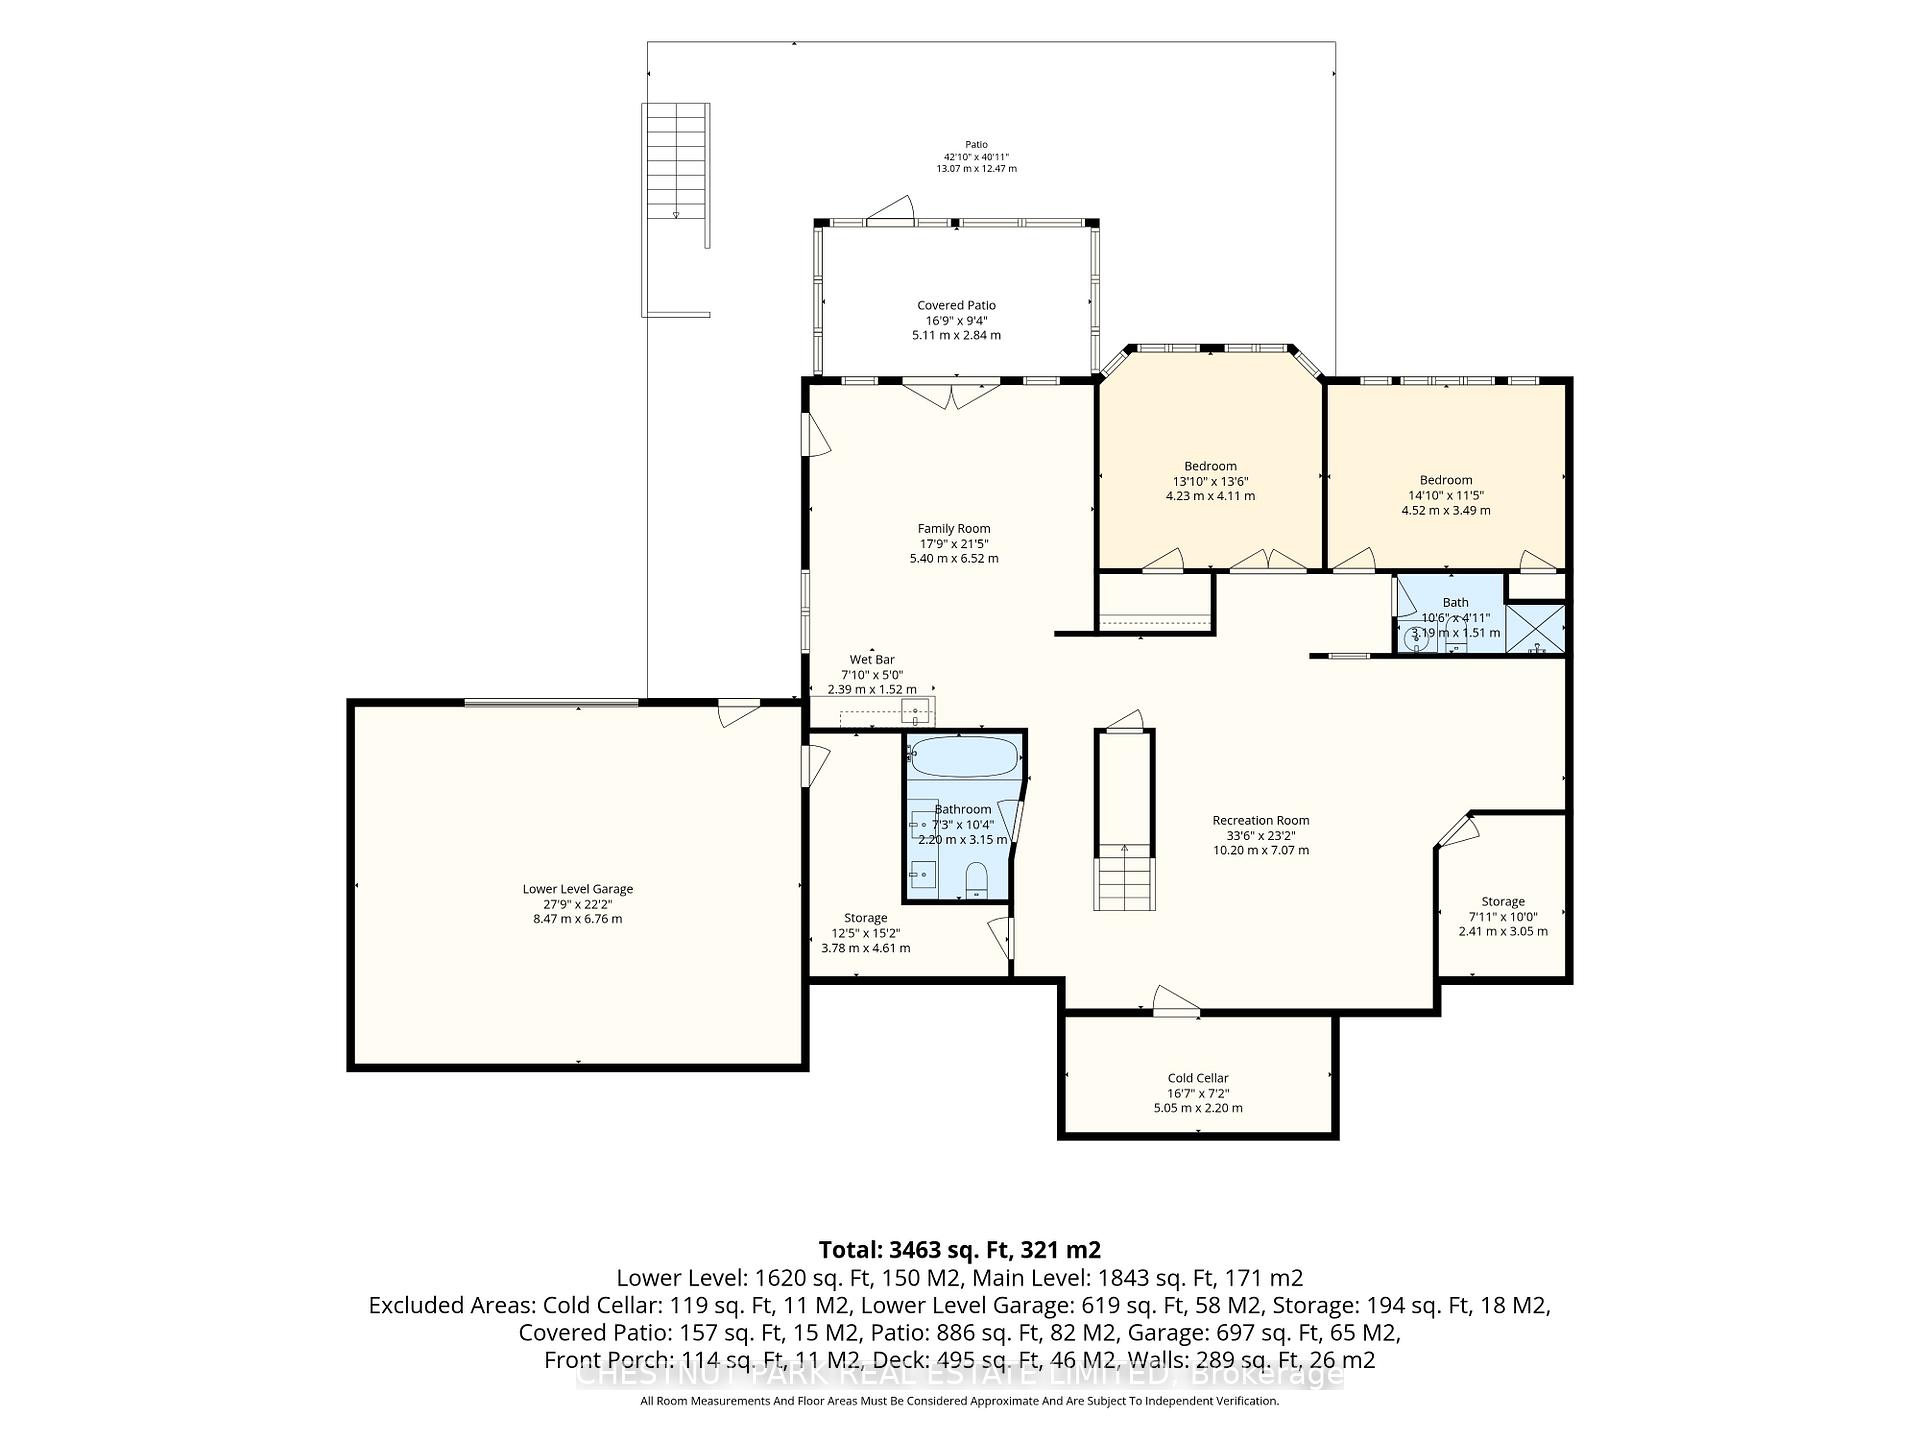
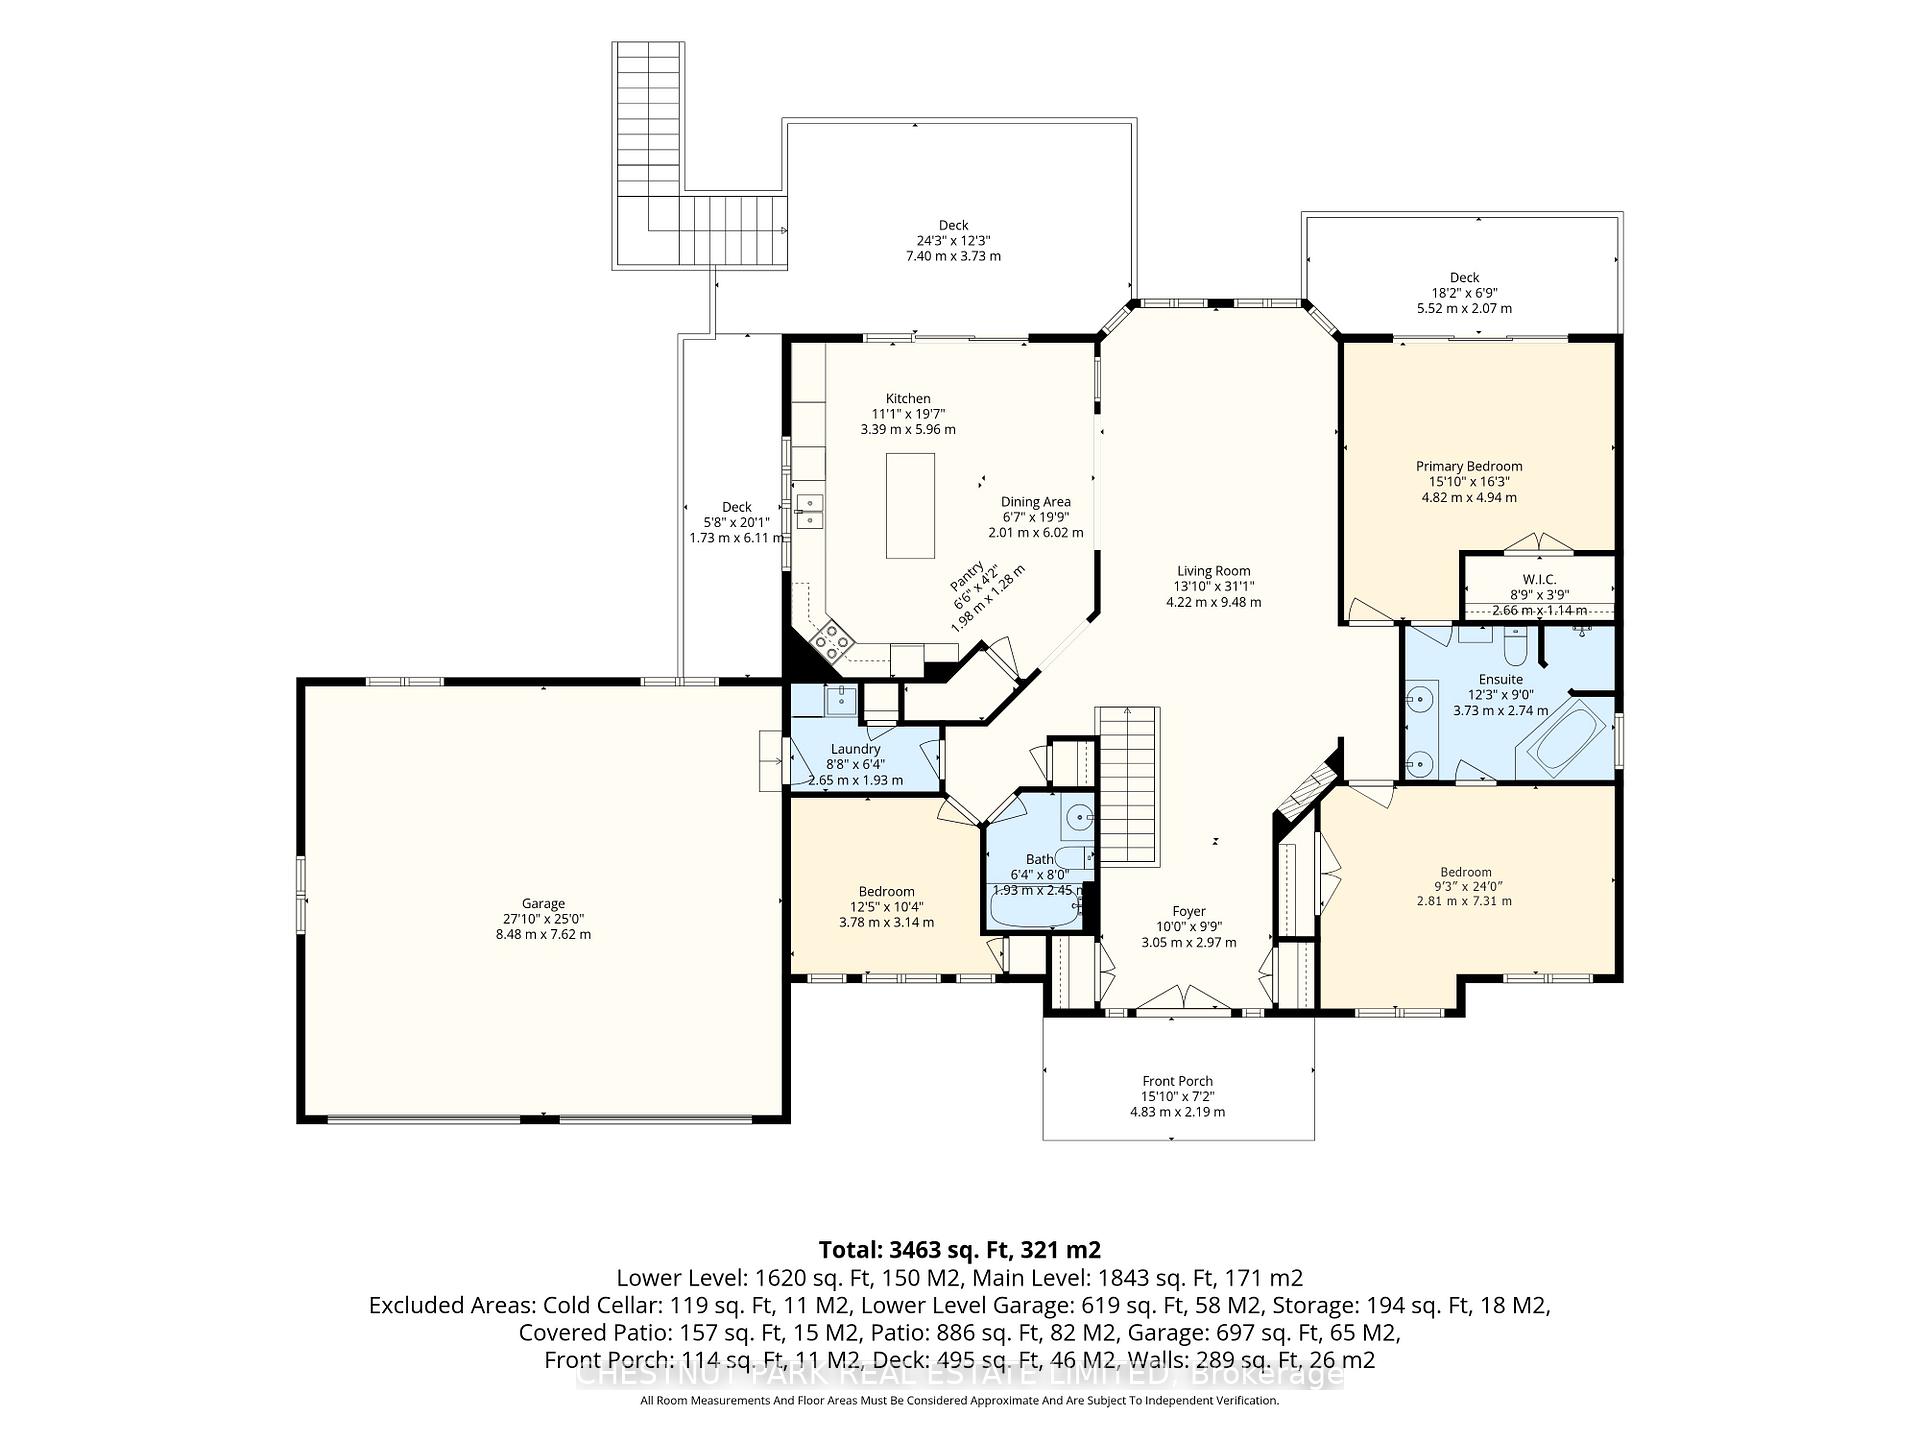
Experience luxury lakeside living in this immaculate waterfront bungalow with 100 feet of private shoreline and breathtaking sunset views across the lake.Offering 5 bedrooms, 4 bathrooms, and 3463 sq ft of finished living space across two levels, the home is designed to maximize natural light and lake views from nearly every room. Floor-to-ceiling windows and new patio doors beautifully frame the lake views throughout the home. The main level features rich hardwood flooring, a fireplace, and a spacious kitchen thoughtfully opened to enhance sight lines to the lake. New decks with wrought-iron railings and glass panels wrap the main level, including a motorized awning over the kitchen deck and a screened sitting area below. The primary suite includes a walk-in closet, ensuite, and walkout to a private lakeside deck. The fully finished walkout lower level effectively doubles the living space, featuring two additional lakefront bedrooms, heated floors, soundproofing, a wet bar, new flooring, and direct access to the outdoor living areas. Outside, enjoy a new rear patio, lakeside firepit patio, perennial gardens, raised garden boxes, and more than 80 feet of wooden walkways with lamp posts leading to the shoreline. Two attached, oversized double-car garages provide more than 1,300 sq ft of versatile functional space. One garage is positioned at the front of the home, while the second offers direct backyard access and includes its own 100-amp service - ideal for a workshop, watercraft storage, or recreational equipment. Major mechanical updates have already been completed, including a new Lennox furnace (2026, warranty to 2035), A/C (2023), full Rainfresh water softener system, and paved driveway. One of those rare homes that genuinely exceeds expectations in person, shows 10/10. This waterfront home is located just 15 minutes north of downtown Port Perry and 25 minutes from Uxbridge.
Key Facts & Features
Property Costs
- Annual Property Tax Amount
- $7,243
- Land Transfer Tax Fee
- $33,455
- Basement Type
- Finished, Finished with Walk-Out, Full, Separate Entrance
Interior Features
- Laundry Level
- Main Level
- Interior Extras
- Carpet Free, Generator - Full, In-Law Capability, On Demand Water Heater, Primary Bedroom - Main Floor, Propane Tank, Storage, Water Heater Owned, Water Softener, Water Purifier, Workbench
- View
- Clear, Garden, Lake
- Fireplace/Stove
- Yes
- Elevator
- No
Exterior Features
- Pool
- None
- Property Features
- Lake Access, Waterfront
Building
- Building Type
- Detached
- Building Style
- Bungalow
- Approx Age
- 16-30
Construction
- Exterior Finish
- Brick, Stone
- Roof
- Asphalt Shingle
- Foundation Details
- Concrete
- Special Designation
- Unknown
Lot
- Lot Front
- 99.85 ft
- Lot Depth
- 245.00 ft
Inclusions
- Inclusions
- 600 watt generator, table saw- all appliances.
Exclusions
- Exclusions
- All curtains & John Deere X300 series and trailer.
Parking & Garages
- Garage Type
- Attached
- Garage Spaces
- 6
- Parking Spaces
- 6
- Total Garage And Parking Spaces
- 12
Heating & Cooling
- Heat Source
- Propane
- Heat Type
- Forced Air
- Air Conditioning
- Central Air
- Water
- Well
- Sewers
- Septic
- Hydro
- Yes
- Bedrooms
- 5
- Washrooms
- 4
- Kitchens
- 1
- Family / bonus room
- Yes
Room sizes
- Bedroom—Main level, Hardwood Floor, Large Closet, Large Window
- Kitchen—Main level, Overlook Water, Pantry, W/O To Deck
- Living Room—Main level, Overlook Water, Fireplace, Hardwood Floor
- Recreation—Lower level, Wet Bar, Above Grade Window, W/O To Water
- Bedroom—Lower level, Large Window, Large Closet
- Bathroom—Main level, 5 Pc Ensuite
- Bedroom—Main level, Hardwood Floor, Double Closet, Large Window
- Dining Room—Main level, Overlook Water, Tile Floor, Combined w/Kitchen
- Bedroom—Lower level, Large Window, Large Closet
- Family Room—Lower level
- Primary Bedroom—Main level, Walk-In Closet(s), W/O To Sundeck, Hardwood Floor
Washrooms
- 5-piece, Main
- 4-piece, Main
- 3-piece, Lower
- 5-piece, Lower
- Municipality
- Kawartha Lakes
- Neighbourhood
- Mariposa
- Main cross streets
- Ramsey & Fingerboard Rd
- Zoning
- RR3
- Directions
- Fingerboard to Gilson Point Rd to Gilson St.
- Waterfront
- Direct
- MLS® number
- X13639514
- Data source
- Toronto Regional Real Estate Board
- Listed on
- 2026-08-05
- Updated on
- 2026-10-20
- Days on market
- 81 days
- Possession type
- 30-59 days
- Co-op commission
- 2.5%
- Seller
- Listed by
- CHESTNUT PARK REAL ESTATE LIMITED
Home Market Value
Current home valuation for 89 Gilson Street, Kawartha Lakes, Mariposa, Kawartha Lakes, ON. Listed for $1,849,000
HOMEH Estimate
$1,547,647
Estimated Sales Range
$928,588 - $2,166,706
HOMEH Estimate for 89 Gilson Street, Kawartha Lakes, Mariposa
Calculated with a real agent's CMA method — 45+ years of experience, codified. Not an AI guess.
For the owner
Is this your home? Track its value.
Get this home's HOMEH Estimate by email once a month, with how many homes are for sale around you.
Mortgage Payment Calculator
Compare up to 4 down payment scenarios
20% required for homes $1.5M or more
$369,800
| Scenario 1 | Scenario 2 | Scenario 3 | Scenario 4 | |
|---|---|---|---|---|
−Down payment | % $ | % $ | % $ | % $ |
+CMHC insurance | $0 | $0 | $0 | $0 |
=Total mortgage | $1,479,200 | $1,386,750 | $1,294,300 | $1,201,850 |
Amortization | ||||
Mortgage rate | % | % | % | % |
| Payment frequency | ||||
=Mortgage payment | $7,222monthly | $6,771monthly | $6,319monthly | $5,868monthly |
Land Transfer Tax
$33,455
$33,455
Around this home
No schools found nearby
Data provided by OpenStreetMap & Fraser Institute School Rankings
Ask HOMEH
New!Hi there!
👋Text or call (416) 301-9001
Recommended for you
Based on homes you've looked at.
No recommended properties found.
Nearby similar homes
No nearby properties found.
More real estate resources
Other homes nearby
Explore this area
Nearby neighbourhoods
No nearby listings available.