
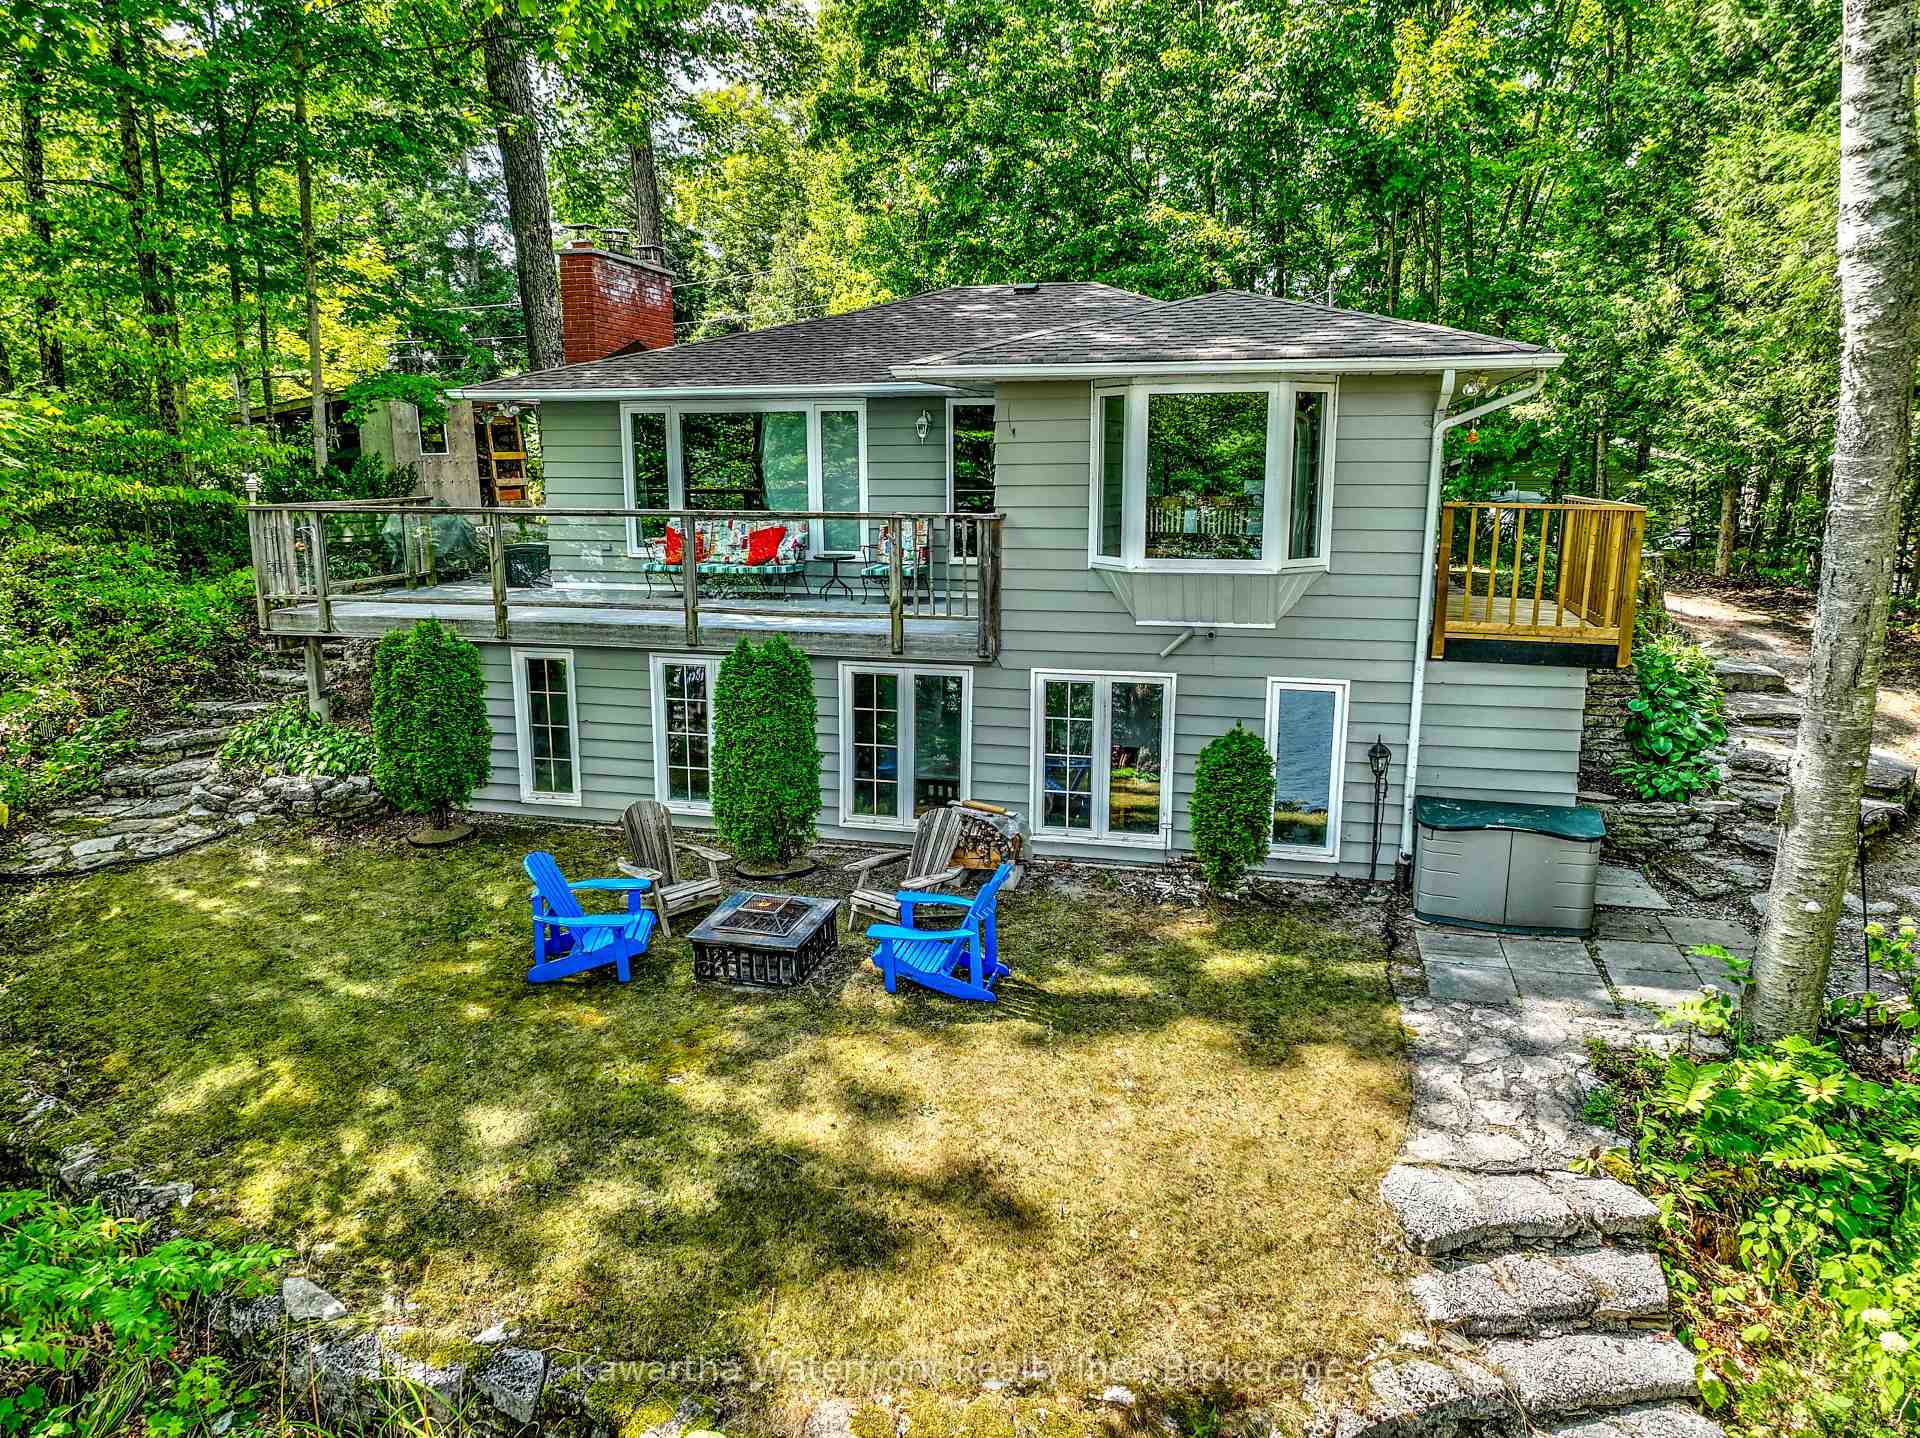
89 Shadow Lake 2 Road
Kawartha Lakes (Laxton/Digby/Longford), ON K0M 1K0
- 2Bedrooms
- 1Bathroom
- 4Garage
- 700–1100Sq Ft
- $4,914Tax
- 80×262 ftLot Size
 Estimated Value:$587,037See Free Estimate Report

This home has sold. It is no longer available.
Property not available for sale or for rent.
Sale & Price History for 89 Shadow Lake 2 Road, Kawartha Lakes, Laxton/Digby/Longford
Real estate boards require you to or to see the full details of this property.
*Sold prices and complete sale & price history are regulated data. Under the Trust in Real Estate Services Act, 2002 (TRESA) and the rules of the Real Estate Council of Ontario (RECO), and pursuant to the Multiple Listing Service® rules of the Canadian Real Estate Association (CREA) and the Toronto Regional Real Estate Board (TRREB), this information may be shown only to registered users who have agreed to the applicable terms of use (a Virtual Office Website, or "VOW," arrangement). HOMEH Inc., Brokerage therefore provides it to signed-in members only. Creating an account is free and takes under a minute.
About 89 Shadow Lake 2 Road, Kawartha Lakes, Laxton/Digby/Longford
Summarized Description
- Beautifully renovated four-season retreat on Shadow Lake
- 80 feet of waterfront with sandy shoreline
- Elevated lake views and natural light throughout
- Move-in ready with recent upgrades and renovations
- Flexible lower level with potential for additional uses
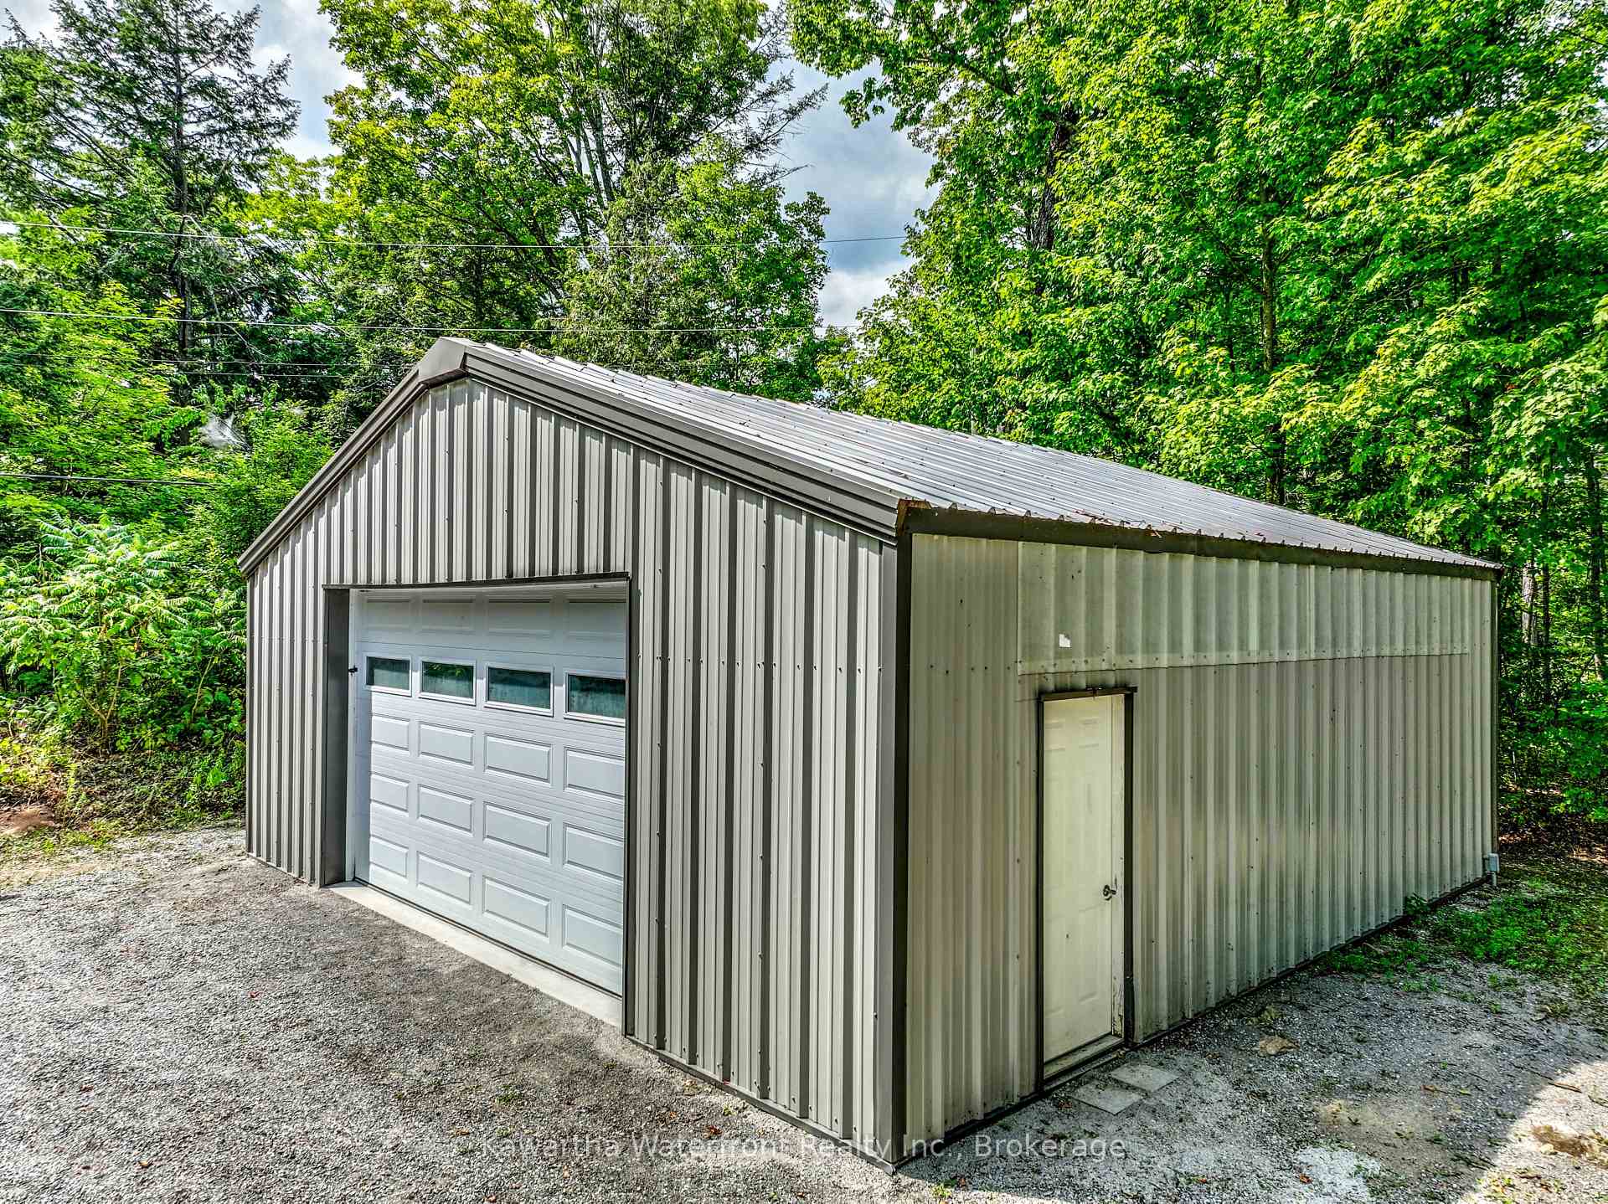
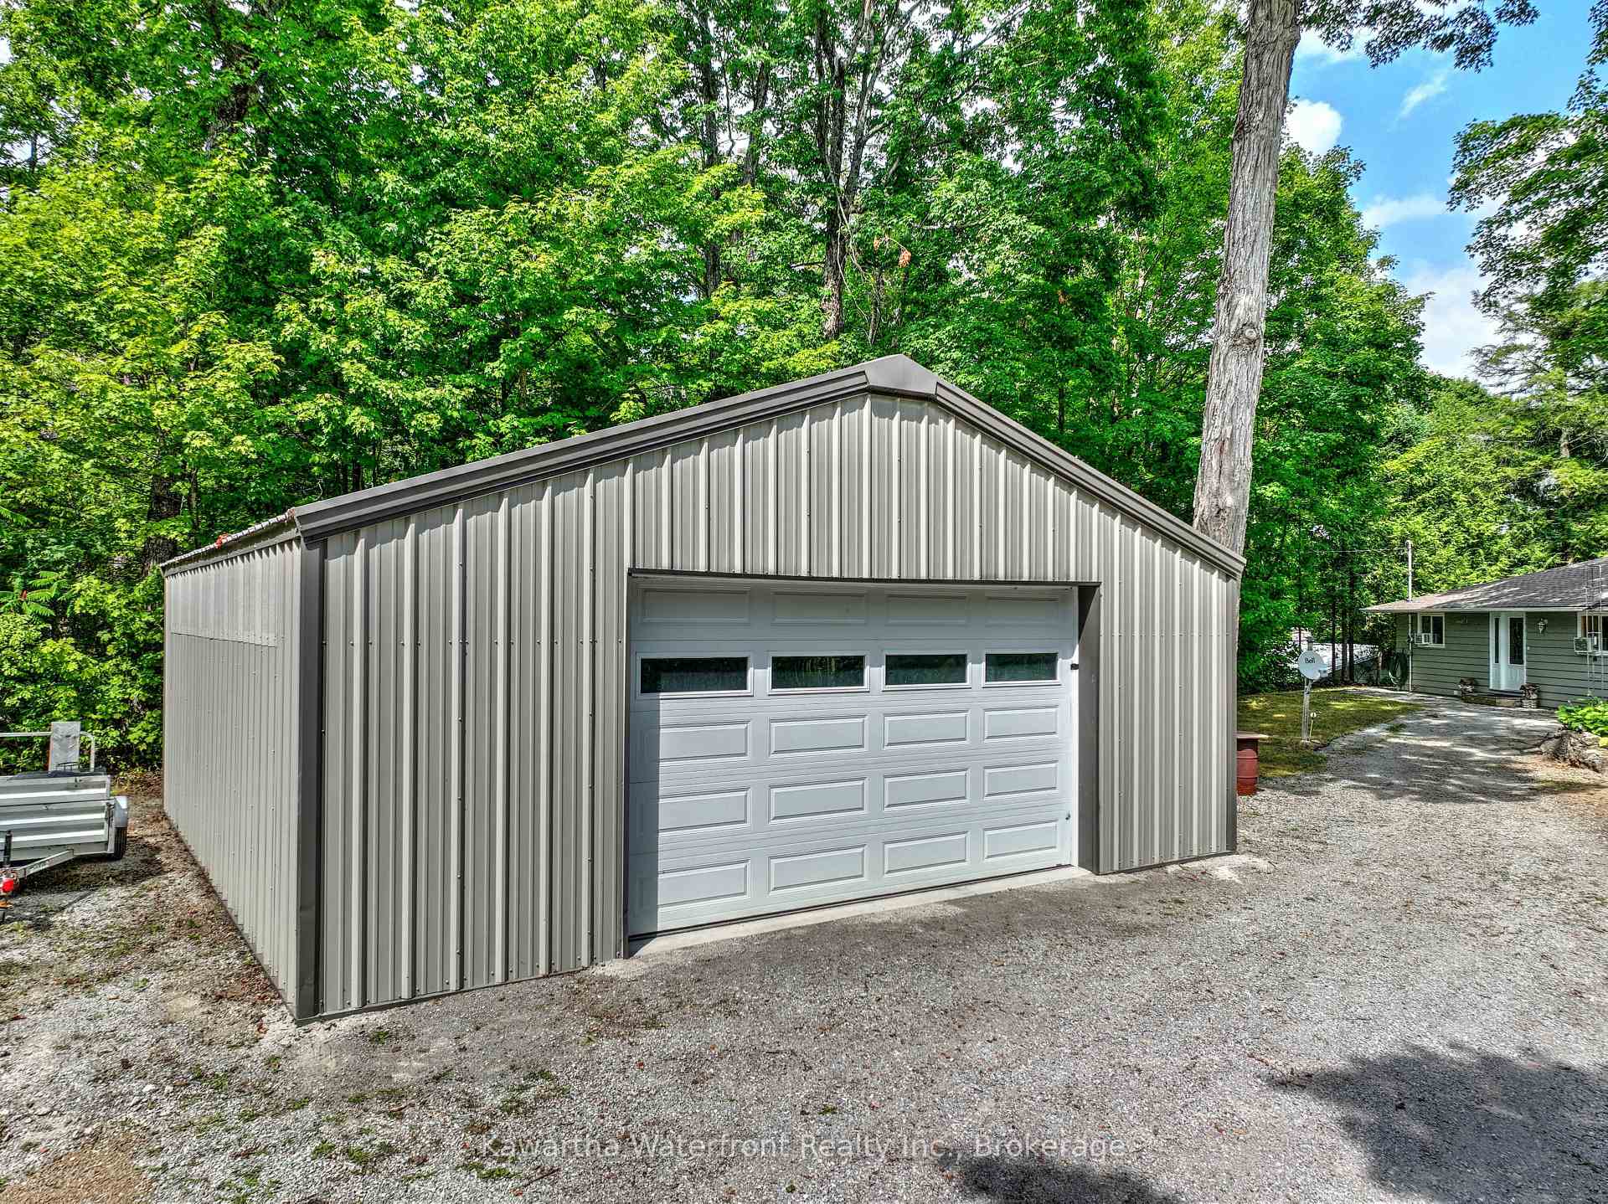
- Impressive 30' x 30' steel garage for storage
- Ideal for swimming, boating, and lakeside relaxation
- Perfect balance of privacy and comfort
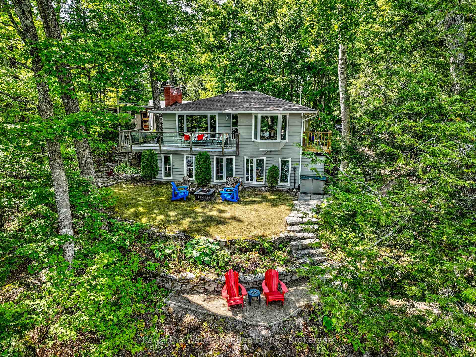
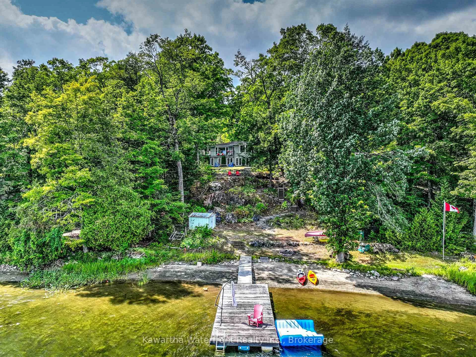
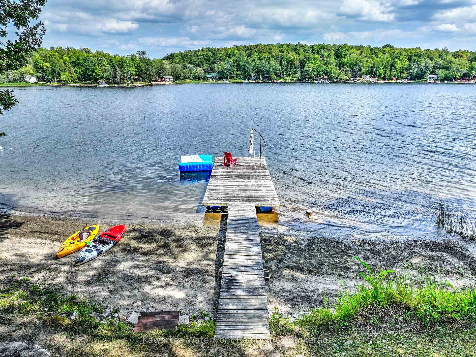
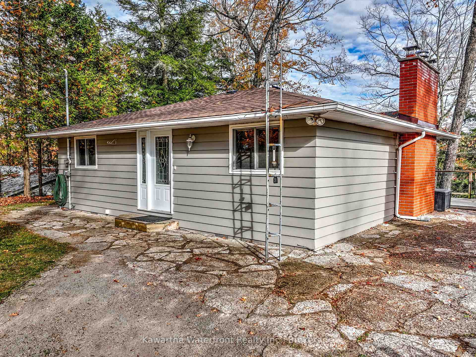
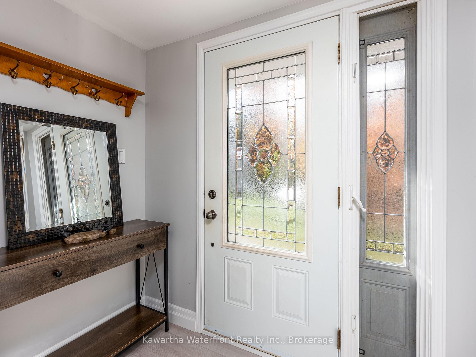
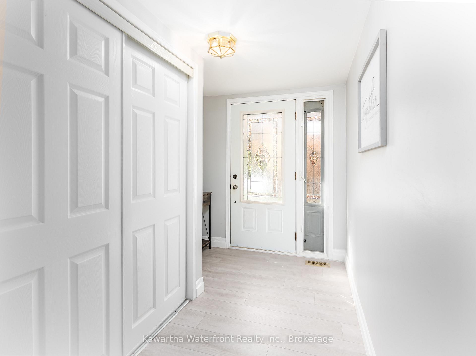
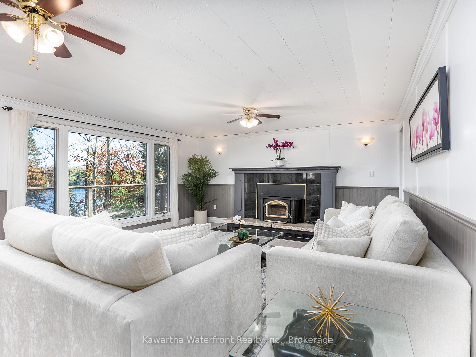
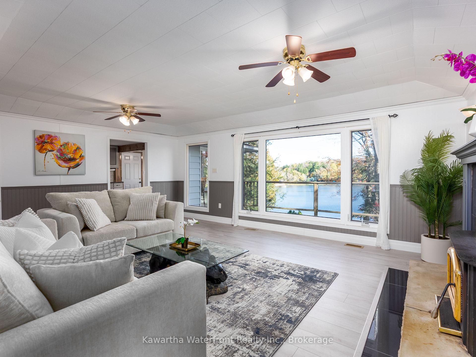
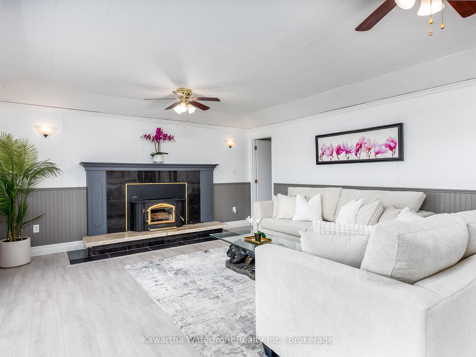
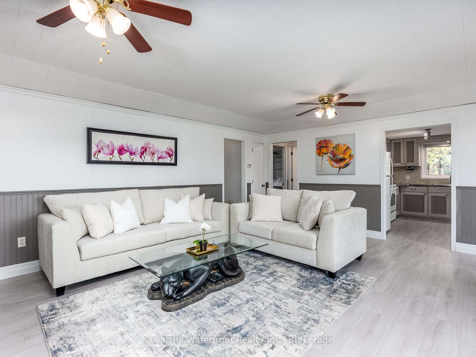
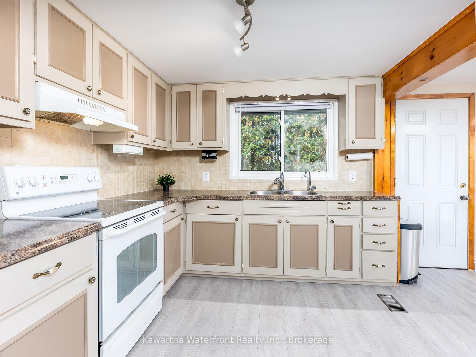
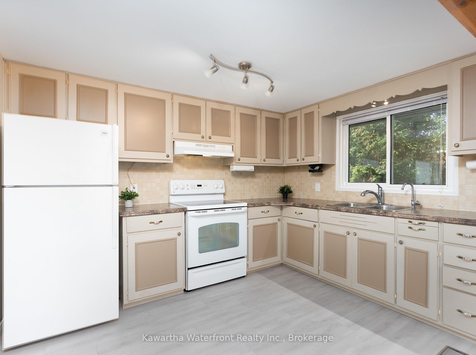
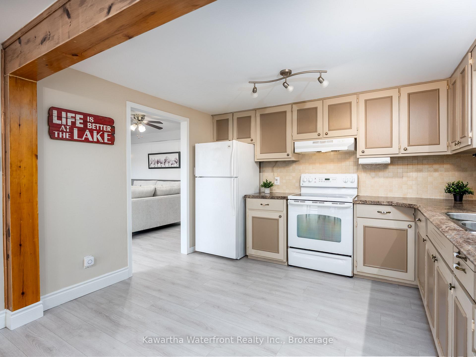
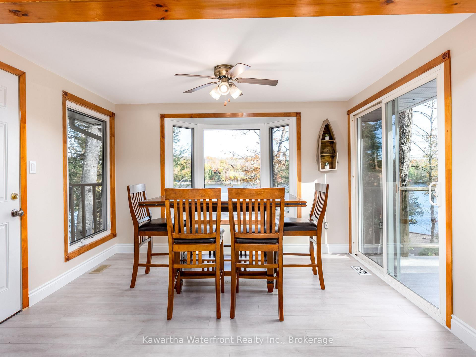
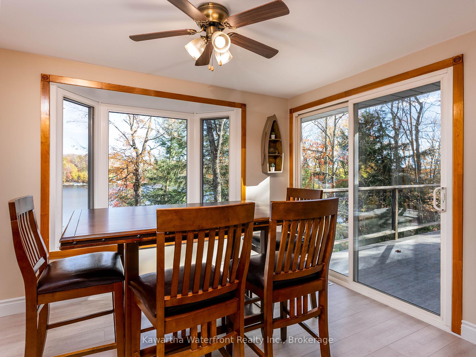
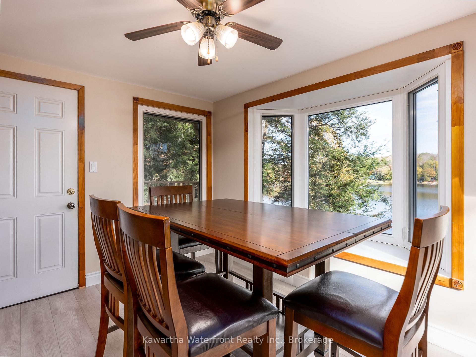
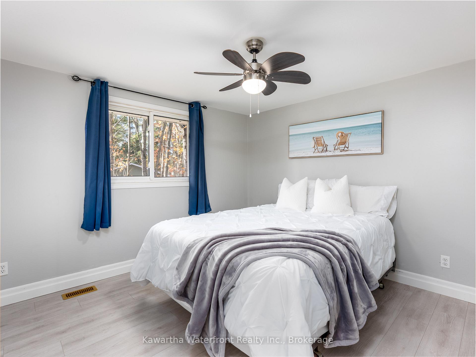
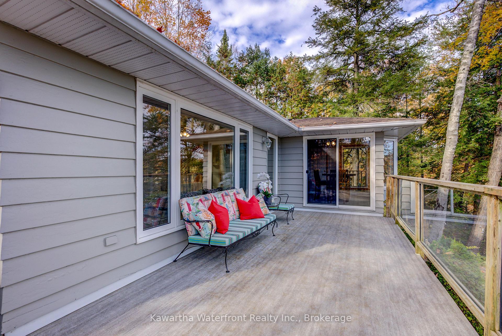
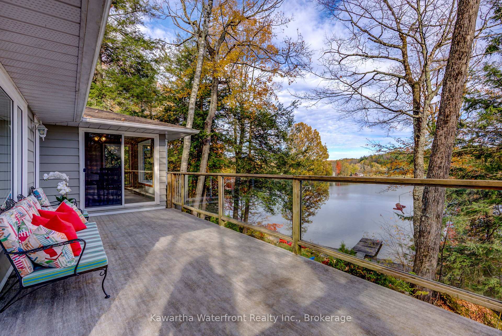
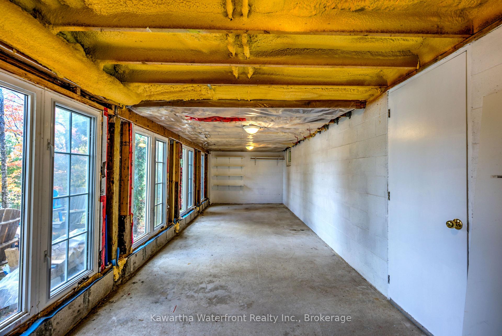
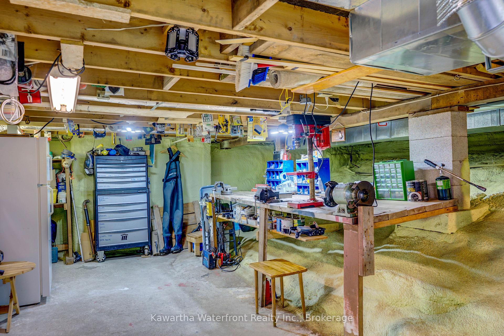
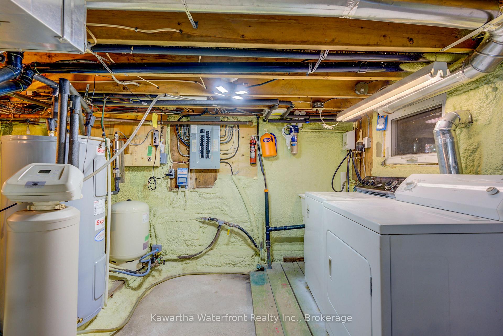
Escape the city and discover the peaceful waterfront lifestyle you've been searching for, just two hours from the GTA. Nestled on Birch Point on sought-after Shadow Lake, this beautifully renovated four-season retreat offers exceptional privacy, elevated lake views, and 80 feet of waterfront in one of the Kawarthas' most desirable locations. The bright open-concept kitchen, dining, and living areas are designed to maximize the stunning views, with expansive windows filling the home with natural light. Sliding doors lead to an elevated deck surrounded by mature trees, creating the perfect setting to enjoy your morning coffee or unwind after a day on the lake. A cozy wood-burning fireplace insert adds warmth and charm, while forced-air propane heating ensures year-round comfort. The garden path leads you down to 80 feet of sandy shoreline that gradually transitions to excellent deep water off the dock, ideal for swimming, boating, fishing, and lakeside relaxation. Thoughtfully updated throughout, the home is move-in ready with a new roof (2023), attic insulation (2023), professionally painted interior and exterior (2025), professionally installed laminate flooring (2025), and a rebuilt side deck (2025). The lower level offers lots of flexibility with spray-foam insulation, laundry, workshop space, utility access, and a bright storage room with windows that could become a recreation room, studio, fitness space, or additional guest accommodations. Completing the property is an impressive 30' x 30' steel garage with a chain hoist, providing exceptional space for vehicles, boats, recreational equipment, and all your waterfront essentials. Whether you're searching for a peaceful year-round residence or a turnkey weekend escape, this exceptional Shadow Lake property offers the perfect balance of privacy, comfort, and classic Kawartha waterfront living.
Key Facts & Features
Property Costs
- Annual Property Tax Amount
- $4,914
- Land Transfer Tax Fee
- $11,455
Rental Items
- Rental Equipment
- Propane tank, hot water tank
- Basement Type
- Partial Basement, Walk-Out
Interior Features
- Laundry Level
- Lower Level
- Interior Extras
- Water Heater Owned
- View
- Lake
- Fireplace/Stove
- Yes
- Fireplace Features
- Fireplace Insert
- Elevator
- No
Exterior Features
- Exterior Extras
- Deck
- Pool
- None
- Property Features
- Lake/Pond
Building
- Building Type
- Detached
- Building Style
- Bungalow
- Approx Age
- 51-99
Construction
- Exterior Finish
- Wood
- Roof
- Asphalt Shingle
- Foundation Details
- Block
- Special Designation
- Unknown
Lot
- Lot Front
- 80.00 ft
- Lot Depth
- 262.00 ft
- Lot Size
- 0.46
- Lot Shape
- Rectangular
Inclusions
- Inclusions
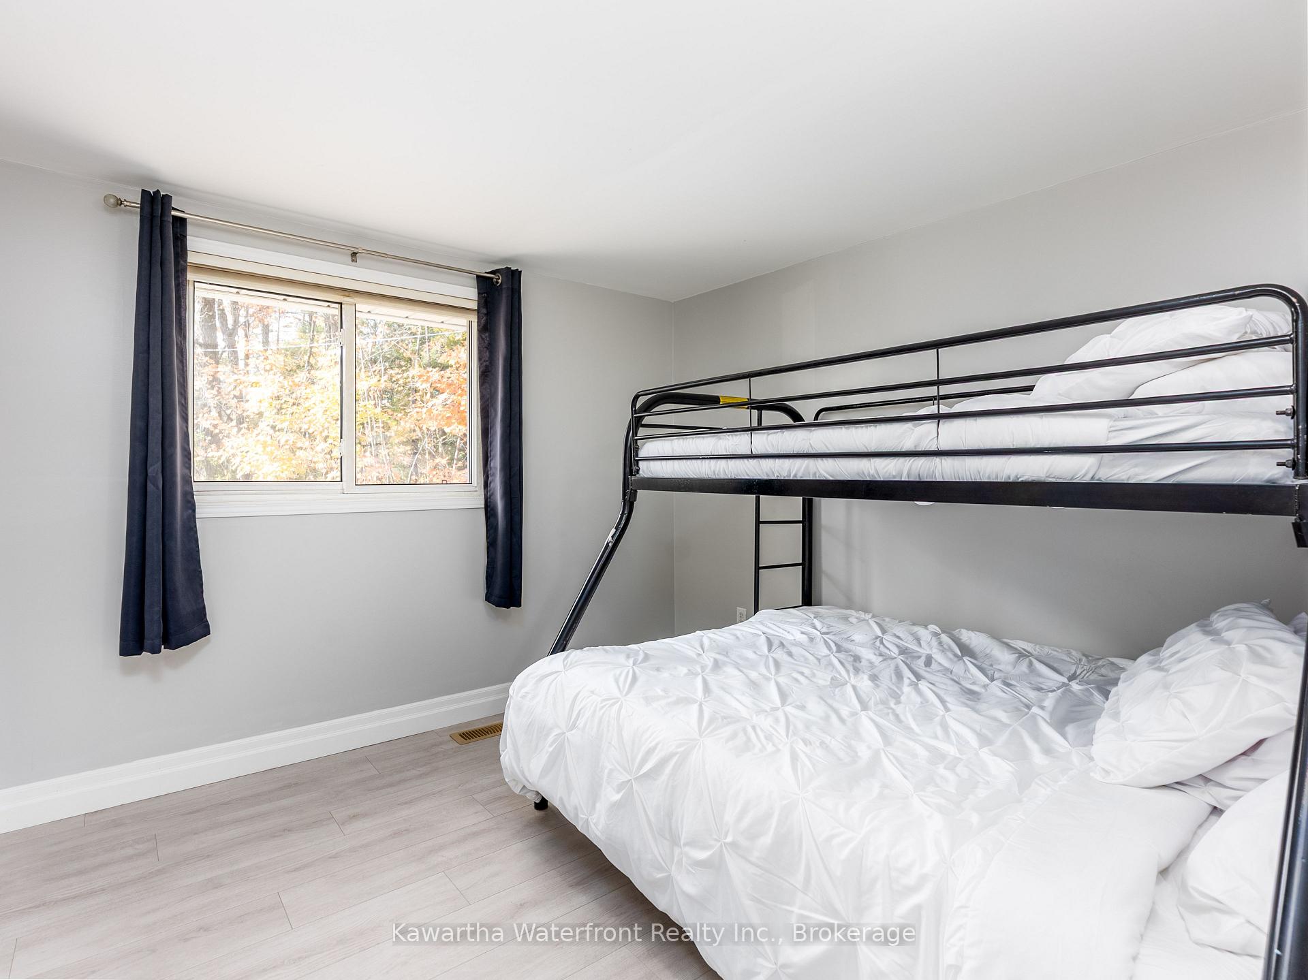
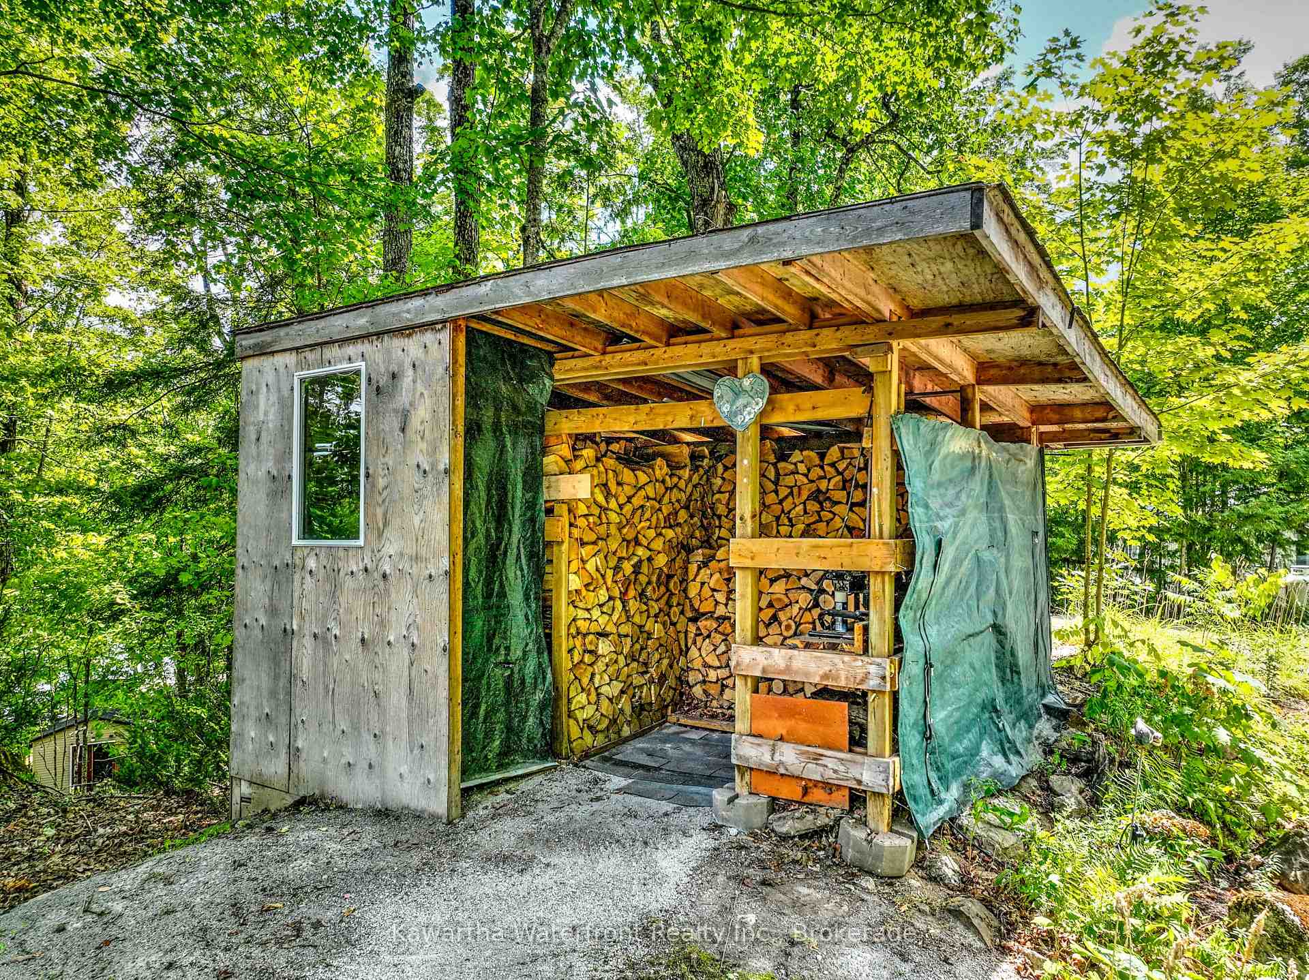
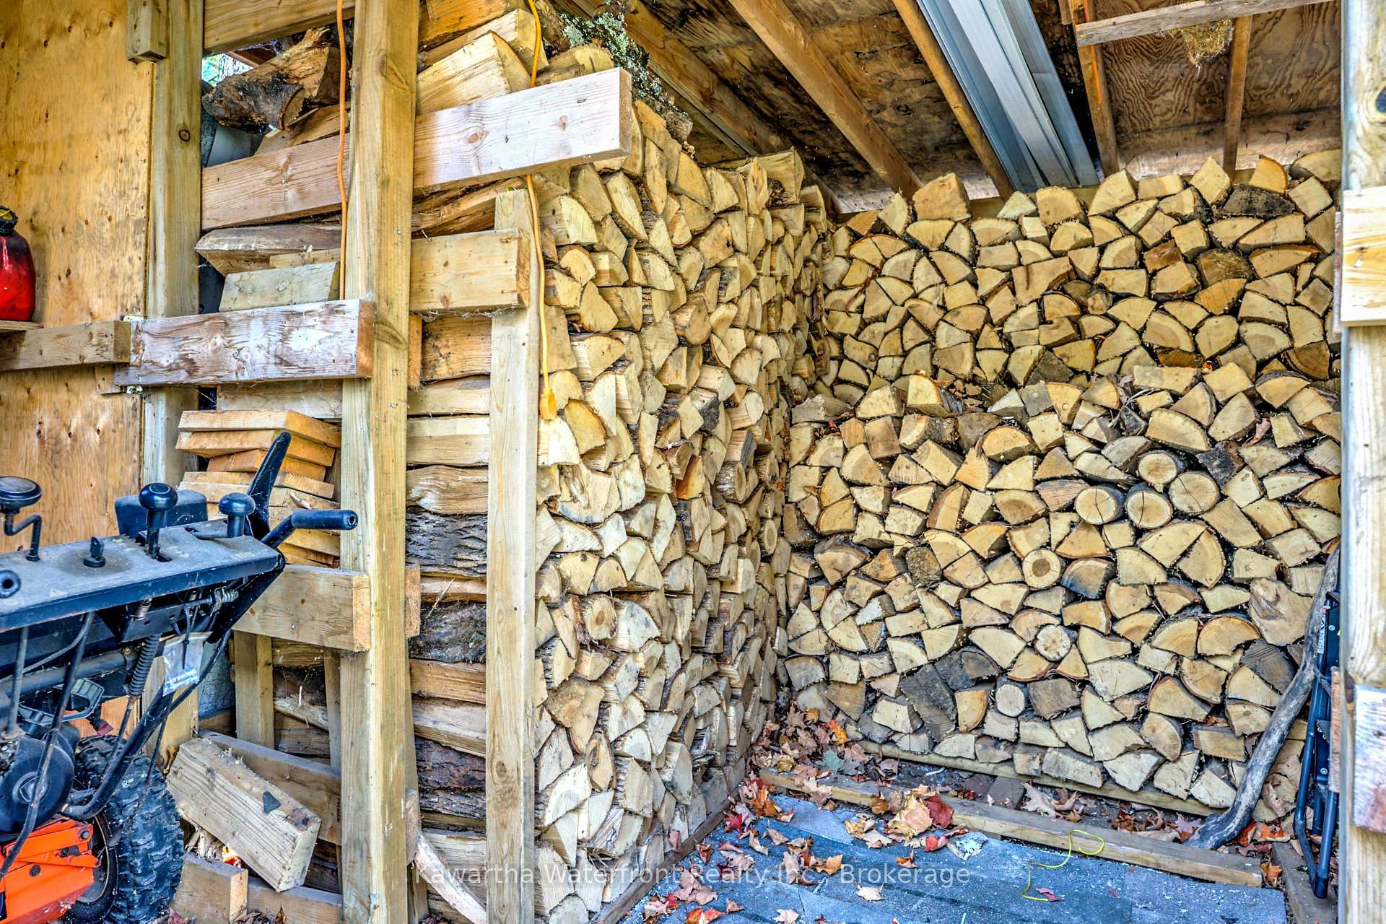
- Refrigerator, freezer, stove, washer, dryer, water filtration system and softener, all window coverings and light fixtures, remote garage door opener, green grey deck storage unit, wood in wood shed, fire pit, Muskoka chairs, dock, two dock ladders, dock umbrella, basketball net, 2 extra dock barrels, snow blower (as is), canoe, red kayak, yellow kids kayak & wooden horse, lawn mower in the lakeside shed, some lake toys in shed, refrigerator in waterside shed, garage chain hoist, linen hutch, garbage bins, shelves, workbench in garage and bunk beds.
Exclusions
- Exclusions
- Seadoo lift at the waterside belongs to the neighbour.
Parking & Garages
- Garage Type
- Detached
- Garage Spaces
- 4
- Parking Spaces
- 5
- Total Garage And Parking Spaces
- 9
Heating & Cooling
- Heat Source
- Propane
- Heat Type
- Forced Air
- Air Conditioning
- None
- Water
- Well
- Sewers
- Septic
- Bedrooms
- 2
- Washrooms
- 1
- Kitchens
- 1
Room sizes
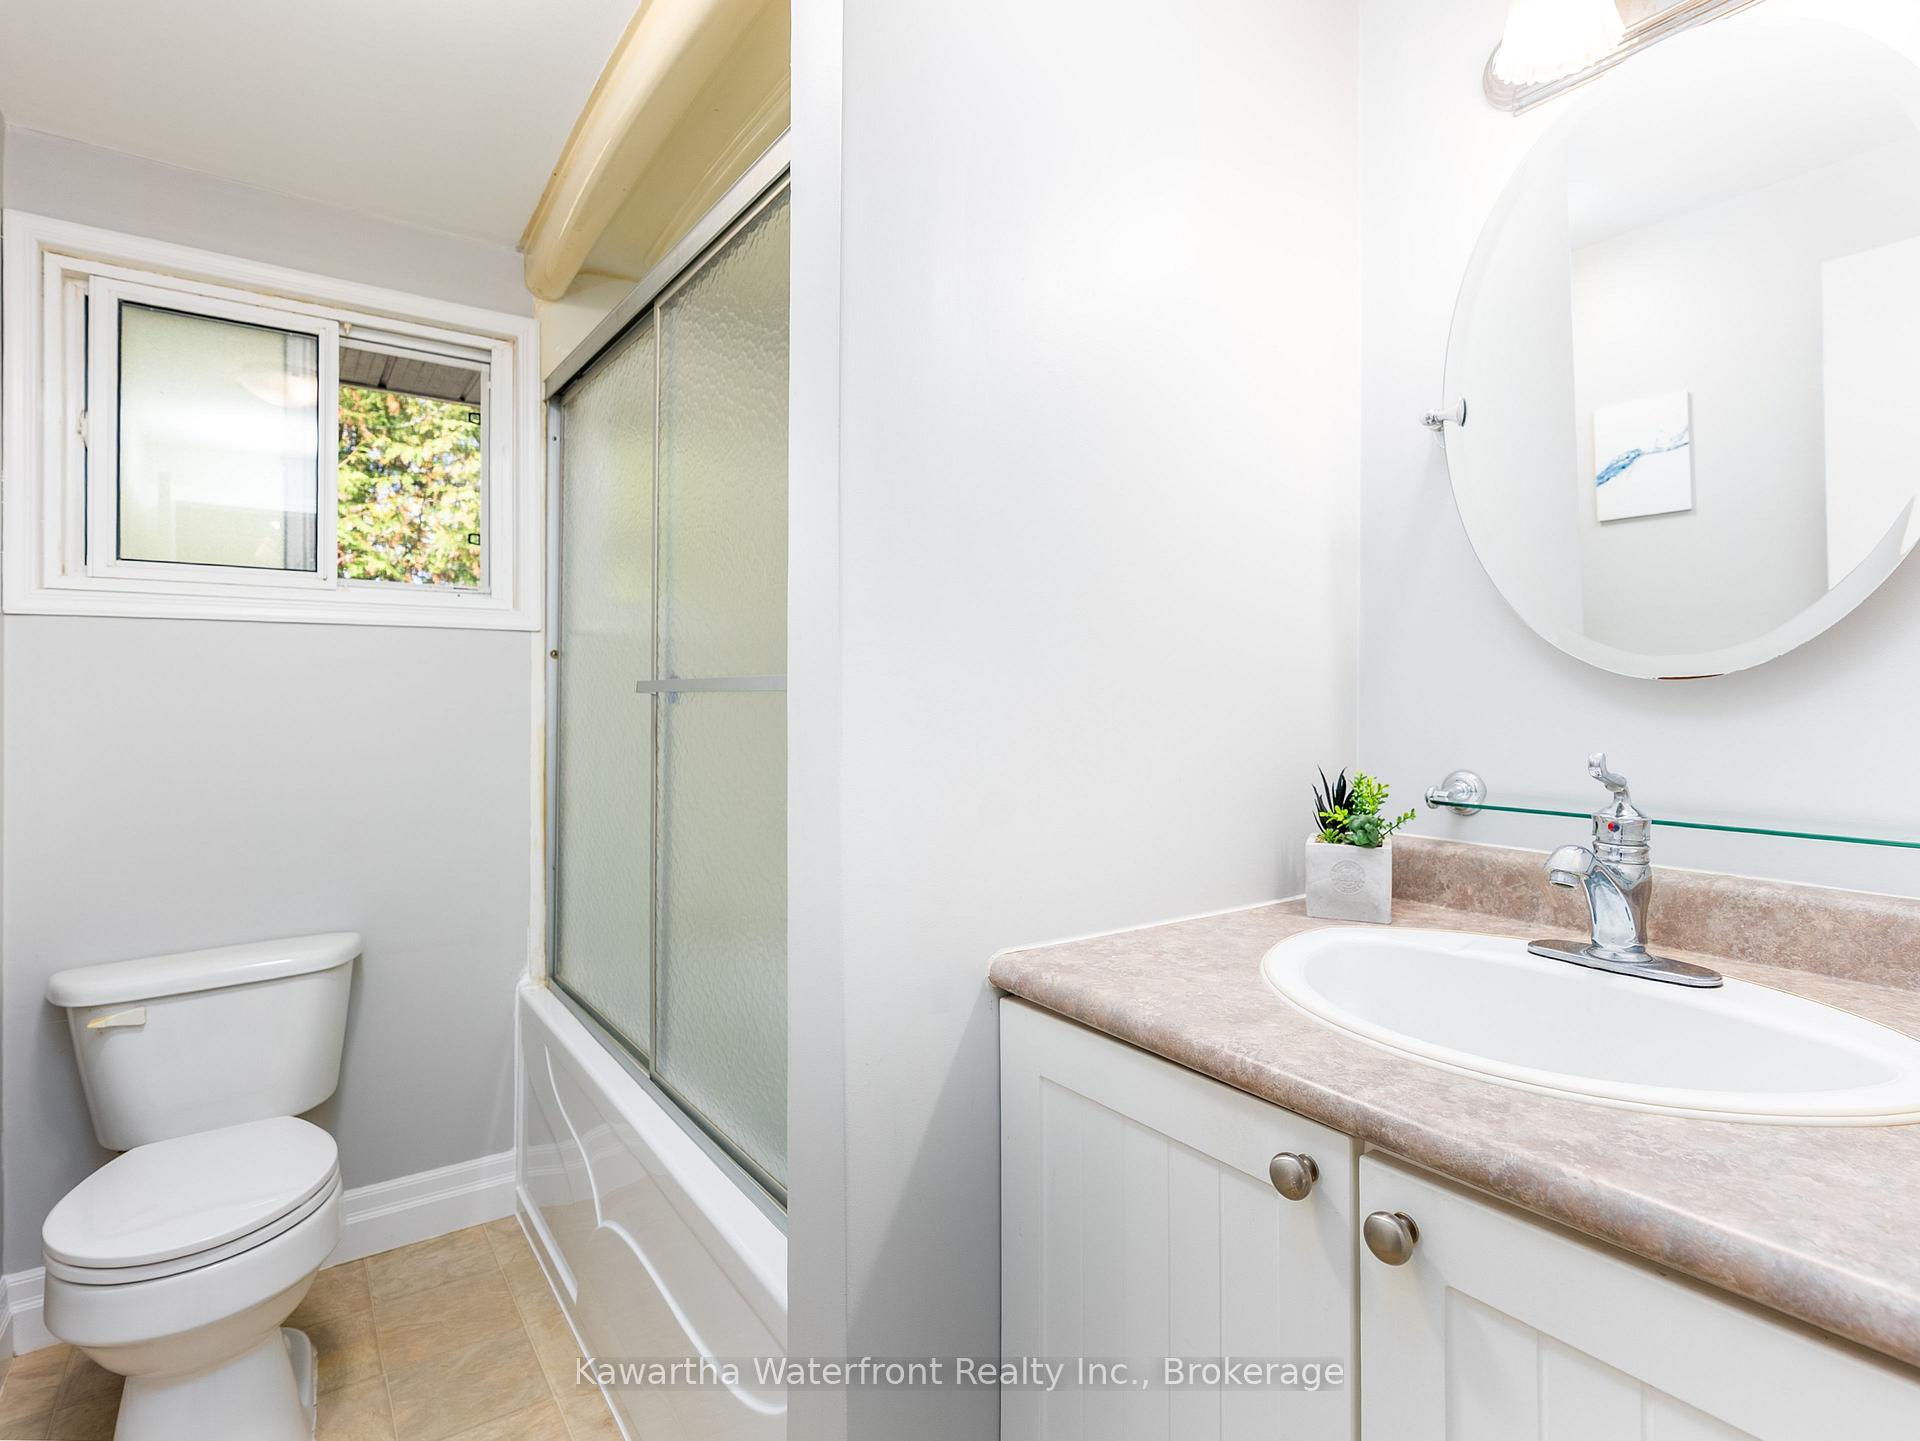
- Bathroom—Main level, 4 Pc Bath
- Living Room—Main level
- Bedroom—Main level
- Kitchen—Main level
- Utility Room—Basement level
- Foyer—Main level
- Bedroom 2—Main level
- Dining Room—Main level
- Other—Basement level
Washrooms
- 4-piece, Main
- Municipality
- Kawartha Lakes
- Neighbourhood
- Laxton/Digby/Longford
- Main cross streets
- Hwy 35 and County Road 45
- Zoning
- LSR
- Directions
- Hwy 35 to County Road 45 (Monck Road) to Shadow Lake Road 2
- Waterfront
- Direct
- MLS® number
- X13599798
- Data source
- Toronto Regional Real Estate Board
- Status change
- 2026-09-28
- Listed on
- 2026-07-23
- Days on market
- 67 days
- Possession type
- Flexible
- Co-op commission
- 2.5% plus HST
- Seller
- Listed by
- KAWARTHA WATERFRONT REALTY INC.
Home Market Value
Current home valuation for 89 Shadow Lake 2 Road, Kawartha Lakes, Laxton/Digby/Longford, Kawartha Lakes, ON. Listed for $749,000
HOMEH Estimate
$587,037
Estimated Sales Range
$410,926 - $763,148
HOMEH Estimate for 89 Shadow Lake 2 Road, Kawartha Lakes, Laxton/Digby/Longford
Calculated with a real agent's CMA method — 45+ years of experience, codified. Not an AI guess.
For the owner
Is this your home? Track its value.
Get this home's HOMEH Estimate by email once a month, with how many homes are for sale around you.
Mortgage Payment Calculator
Compare up to 4 down payment scenarios
5% on first $500K + 10% on $249,000 over $500K
$49,900
| Scenario 1 | Scenario 2 | Scenario 3 | Scenario 4 | |
|---|---|---|---|---|
−Down payment | % $ | % $ | % $ | % $ |
+CMHC insurance | $27,953 | $20,897 | $17,826 | $0 |
=Total mortgage | $726,770 | $694,997 | $654,476 | $599,200 |
Amortization | ||||
Mortgage rate | % | % | % | % |
| Payment frequency | ||||
=Mortgage payment | $3,548monthly | $3,393monthly | $3,195monthly | $2,926monthly |
Land Transfer Tax
$11,455
$11,455
Around this home
No schools found nearby
Data provided by OpenStreetMap & Fraser Institute School Rankings
Ask HOMEH
New!Hi there!
👋Text or call (416) 301-9001
Recommended for you
Based on homes you've looked at.
No recommended properties found.
Nearby similar homes
No nearby properties found.
More real estate resources
Other homes nearby
Explore this area
Nearby neighbourhoods
No nearby listings available.