
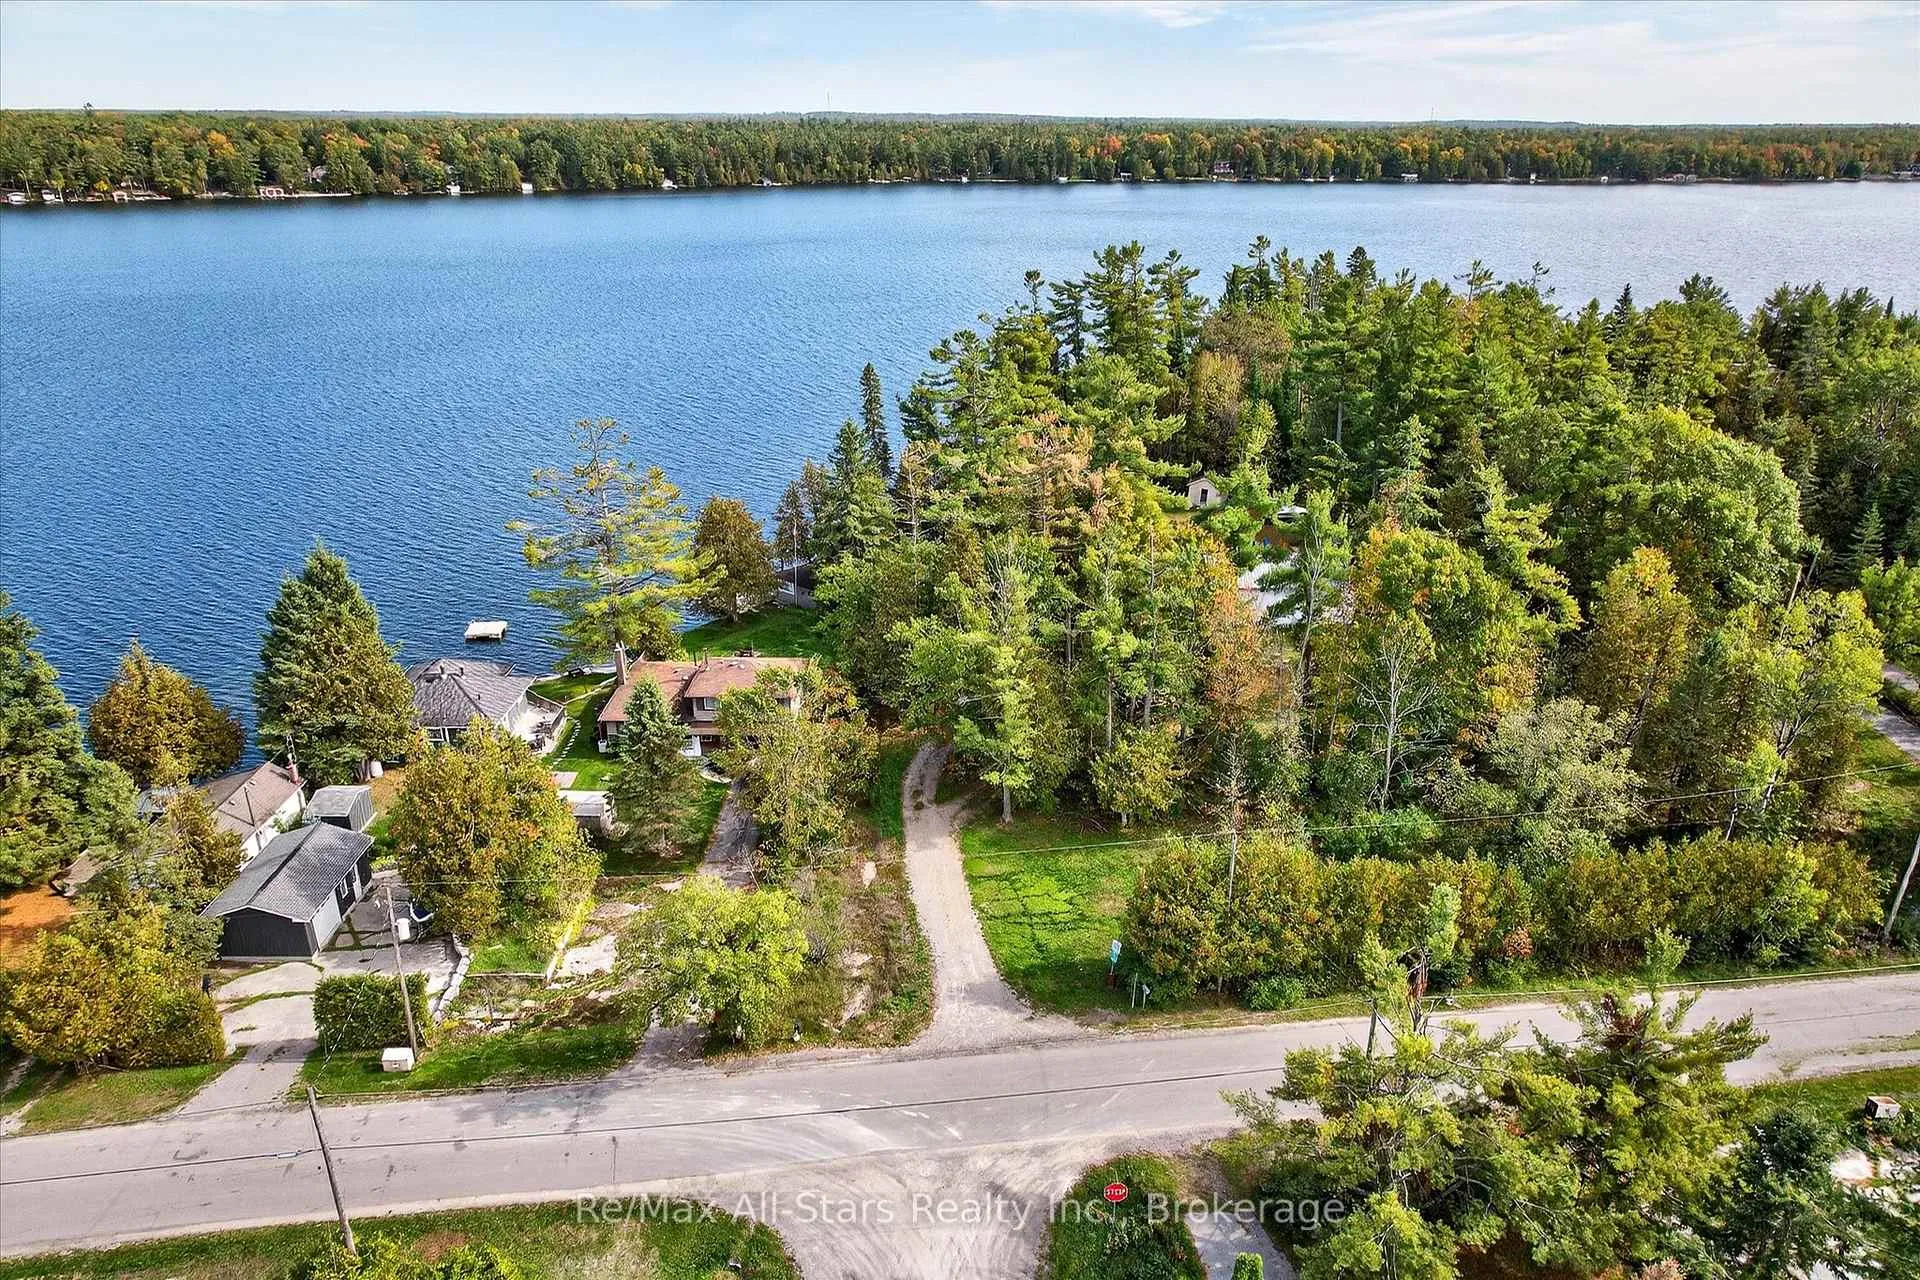
9 Lytle Lane
Kawartha Lakes (Bexley), ON K0M 2B0
- 3+1Bedrooms
- 3Bathrooms
- 3Garage
- 3000–3500Sq Ft
- $6,855Tax
- 746×1,472 ftLot Size
 Estimated Value:$1,619,129See Free Estimate Report

Sale & Price History for 9 Lytle Lane, Kawartha Lakes, Bexley
| Start Date | End Date | Price | Event | MLS# |
|---|---|---|---|---|
| No listing history available | ||||
Real estate boards require you to or to see the full details of this property.
*Sold prices and complete sale & price history are regulated data. Under the Trust in Real Estate Services Act, 2002 (TRESA) and the rules of the Real Estate Council of Ontario (RECO), and pursuant to the Multiple Listing Service® rules of the Canadian Real Estate Association (CREA) and the Toronto Regional Real Estate Board (TRREB), this information may be shown only to registered users who have agreed to the applicable terms of use (a Virtual Office Website, or "VOW," arrangement). HOMEH Inc., Brokerage therefore provides it to signed-in members only. Creating an account is free and takes under a minute.
About 9 Lytle Lane, Kawartha Lakes, Bexley
Summarized Description
- Unique multigenerational living setup for families.
- Fully off-grid with solar power and backup generator.
- Private suite above garage for independence.
- Spacious 25-acre property near Balsam Lake.
- Unfinished basement ready for customization.
- Two scenic ponds for year-round activities.
- High-speed internet for work and leisure.
- Heated garage with ample storage space.
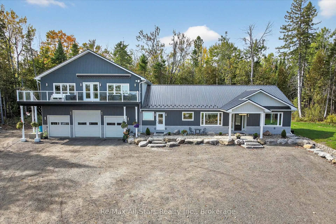
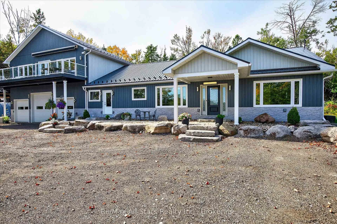
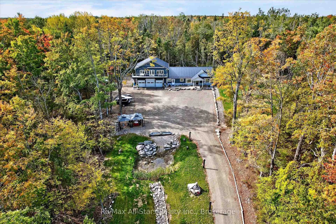
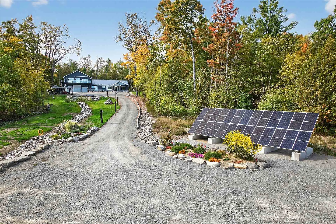
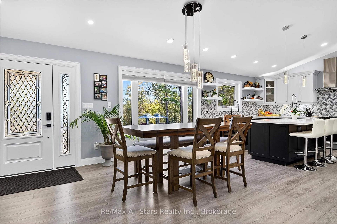
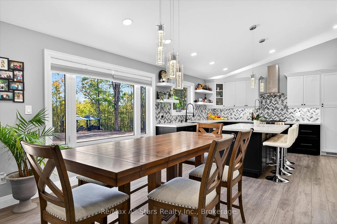
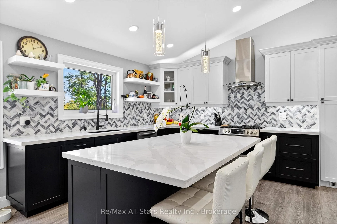
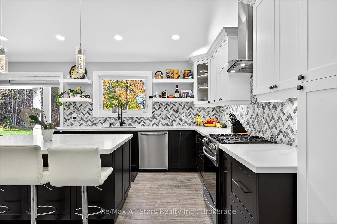
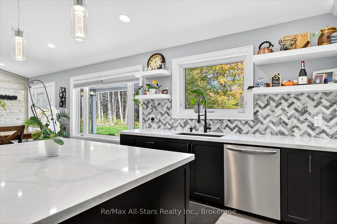
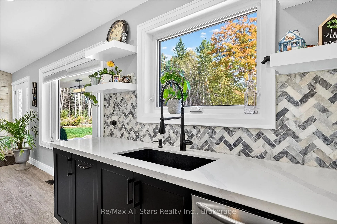
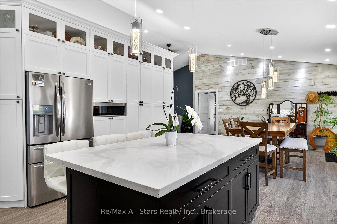
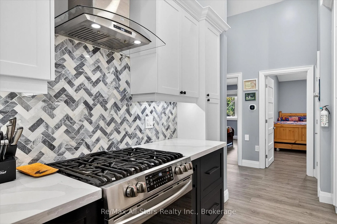
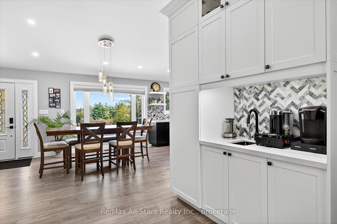
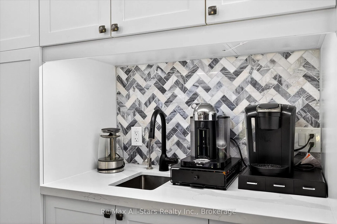
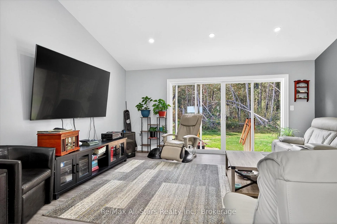
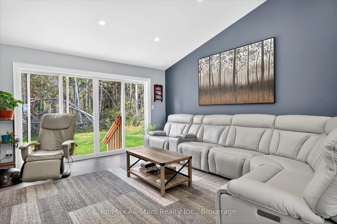
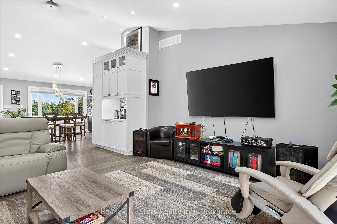
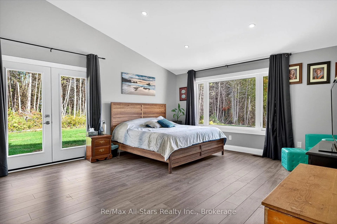
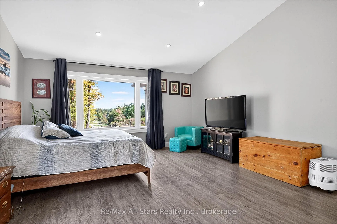
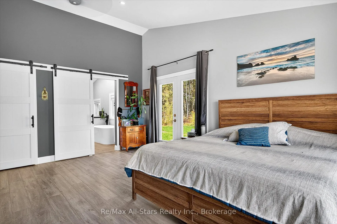
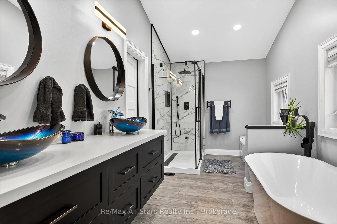
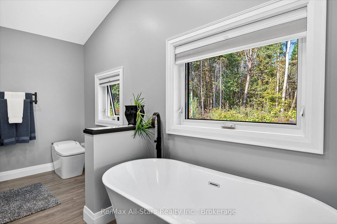
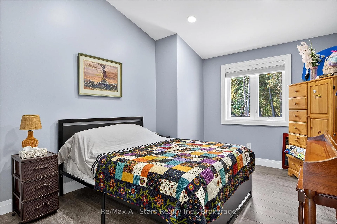
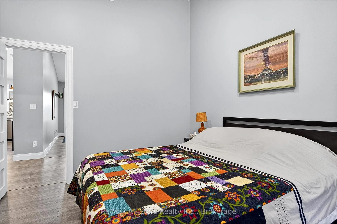
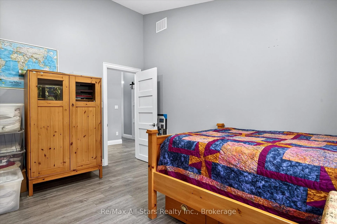
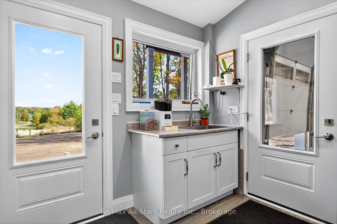
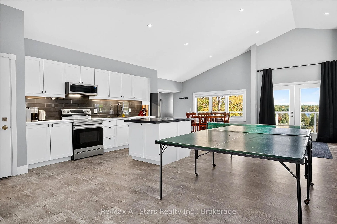
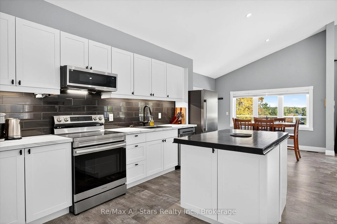
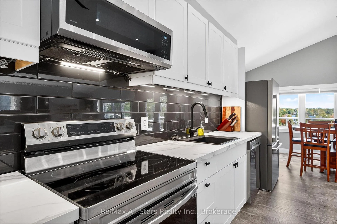
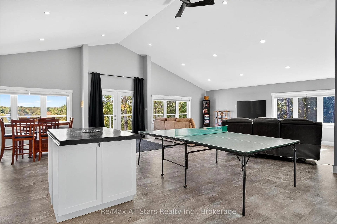
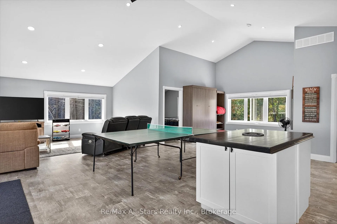
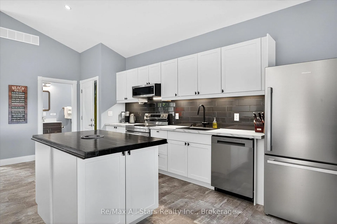
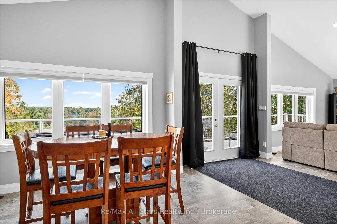
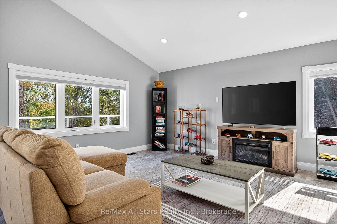
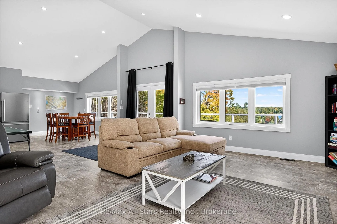
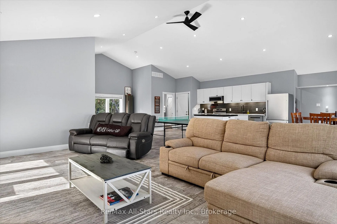
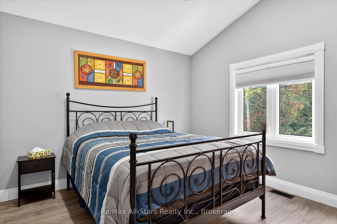
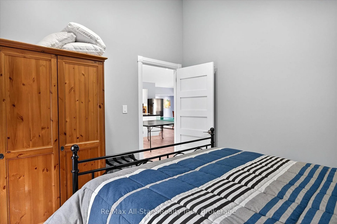
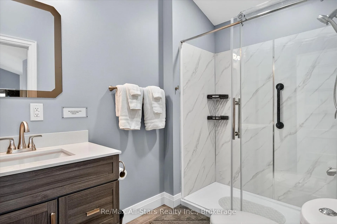
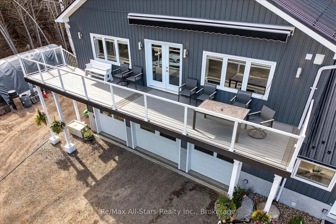
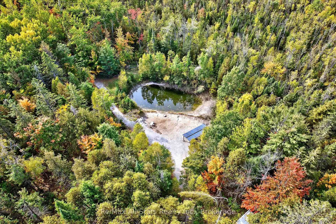
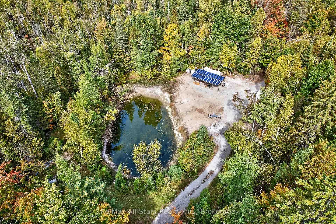
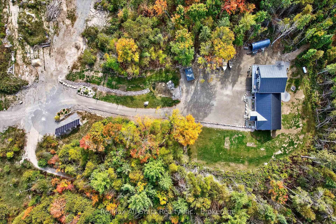
Multigenerational Off-Grid Home...with hydro on the road and stunning 25 Acres, steps from Balsam Lake. Imagine a place where your family can live, grow, and make lasting memories while enjoying the freedom of off-grid living. Just 600 feet from Balsam Lake and walking distance to Balsam Lake Provincial Park, this rare 25-acre retreat offers privacy, natural beauty, and year-round recreation. Surrounded by mature maples, its a peaceful setting where kids can roam, grandparents can relax, and everyone can stay close while enjoying their own space. The home is built for multigenerational living. The main floor offers open-concept living with vaulted ceilings bright, welcoming, and ideal for family dinners and quiet evenings. Above the garage, a private secondary suite features high ceilings, great views, and a separate entrance perfect for in-laws or older children seeking independence. The 1,960 sq ft unfinished basement with bathroom rough-in is ready to become extra living space, a games room, gym, or even another suite. Fully off-grid, the home runs on a 12kW solar system with 24kW backup generator no hydro bills and no blackouts. High-speed Rogers internet keeps work, school, and streaming smooth. School bus pickup is at the driveway, and nearby amenities include schools, grocery store, LCBO, gas, post office, fire station, and Tim Hortons. Two scenic ponds one spring-fed offer swimming, paddling, skating, and year-round enjoyment. A 1,320 sq ft heated garage with 12-ft ceilings provides space for projects, hobbies, or storage. Nature surrounds you with stunning views in every season. Whether you're looking for a full-time home, a family retreat, or a multigenerational haven, this property offers space, freedom, and connection. Picture coffee on the wraparound deck, kids exploring the woods, and memories made in every season. Rare opportunity come live where others vacation.
Key Facts & Features
Property Costs
- Annual Property Tax Amount
- $6,855
- Land Transfer Tax Fee
- $32,473
Rental Items
- Rental Equipment
- Propane Tanks
- Basement Type
- Full, Partially Finished
Interior Features
- Interior Extras
- Air Exchanger, Auto Garage Door Remote, Carpet Free, Central Vacuum, ERV/HRV, Floor Drain, Guest Accommodations, In-Law Capability, In-Law Suite, Primary Bedroom - Main Floor, Rough-In Bath, Sewage Pump, Solar Owned, Storage, Sump Pump, Upgraded Insulation, Water Heater Owned
- View
- Forest, Lake, Pond, Trees/Woods, Water
- Security Features
- Security System
- Fireplace/Stove
- No
- Elevator
- No
Exterior Features
- Exterior Extras
- Awnings, Deck, Landscape Lighting, Landscaped, Lighting, Privacy, Private Pond, Recreational Area, Year Round Living
- Pool
- None
- Property Features
- Beach, Campground, Cul de Sac/Dead End, Lake Access, Lake/Pond, Marina
- Other Structures
- Gazebo, Garden Shed
Building
- Building Type
- Detached
- Building Style
- 2-Storey
- Approx Age
- 0-5
Construction
- Exterior Finish
- Vinyl Siding
- Roof
- Metal
- Foundation Details
- Concrete
- Special Designation
- Unknown
Lot
- Lot Front
- 746.45 ft
- Lot Depth
- 1471.90 ft
- Lot Size
- 26.692
- Lot Shape
- Irregular
Inclusions
- Inclusions
- Quonset hut, 2 overhead fans, trailer at back of property, reverse osmosis water system, all solar equipment & batteries for house, hot water heater owned, 2 dishwashers, built in microwave, central air, central vac, central system panels, back up generator, camera security system, pull out wall bed in bedroom above garage, auto garage door remote, standing air conditioning in separate living quarters above garage, garden shed, gazebo's.
Exclusions
- Exclusions
- 3 fridges, 2 stoves, 2 washers, 2 dryers.
Parking & Garages
- Garage Type
- Attached
- Garage Spaces
- 3
- Parking Spaces
- 25
- Total Garage And Parking Spaces
- 28
Heating & Cooling
- Heat Source
- Propane
- Heat Type
- Forced Air
- Air Conditioning
- Central Air
- Water
- Well
- Sewers
- Septic
- Natural Gas
- No
- Hydro
- Yes
- Telephone
- Available
- Bedrooms
- 3 + 1
- Washrooms
- 3
- Kitchens
- 2
Room sizes
- Dining Room—Main level
- Living Room—Main level
- Kitchen—Main level
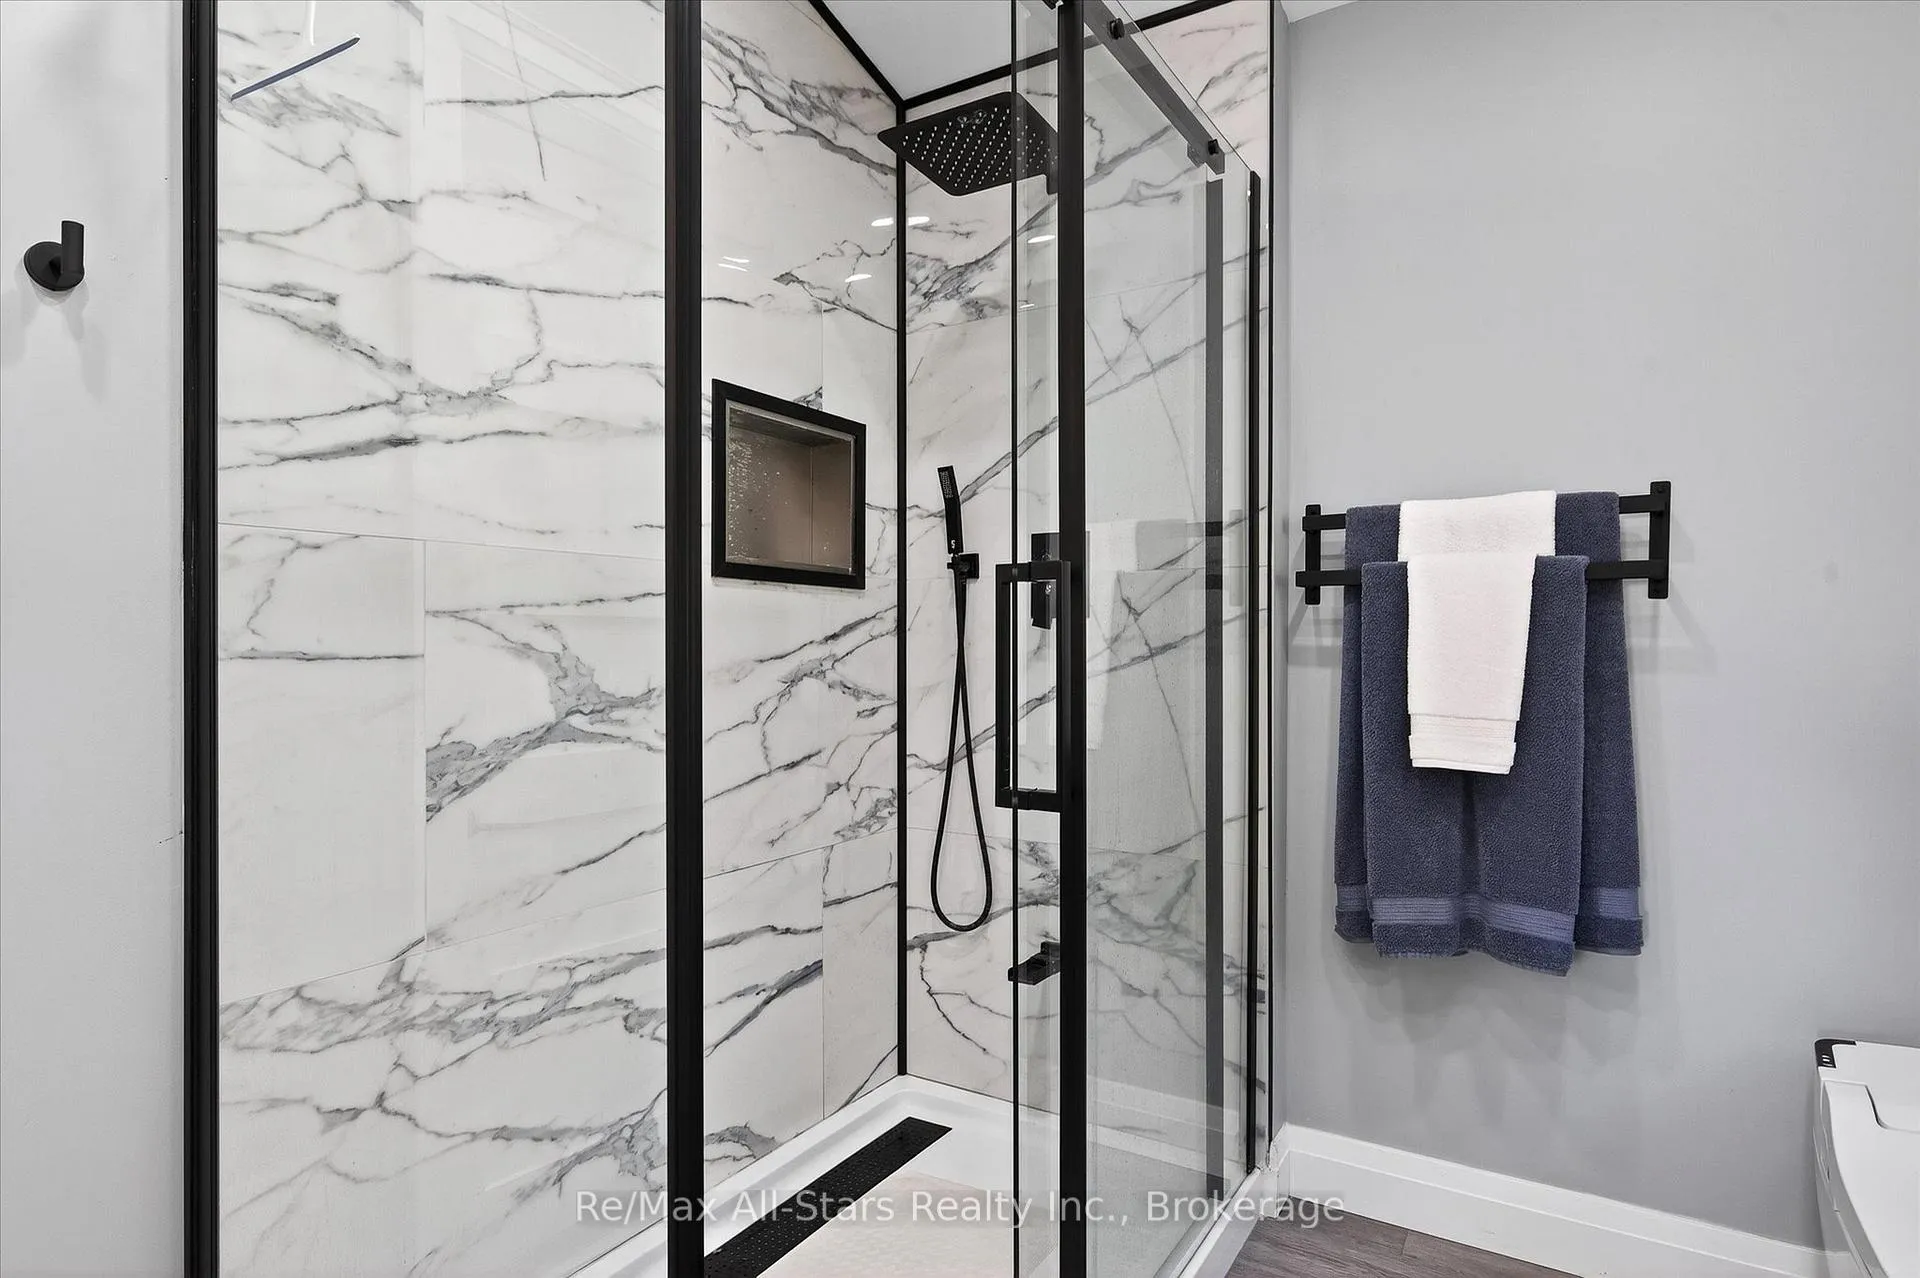
- Primary Bedroom—Main level, Walk-In Closet(s), 5 Pc Ensuite
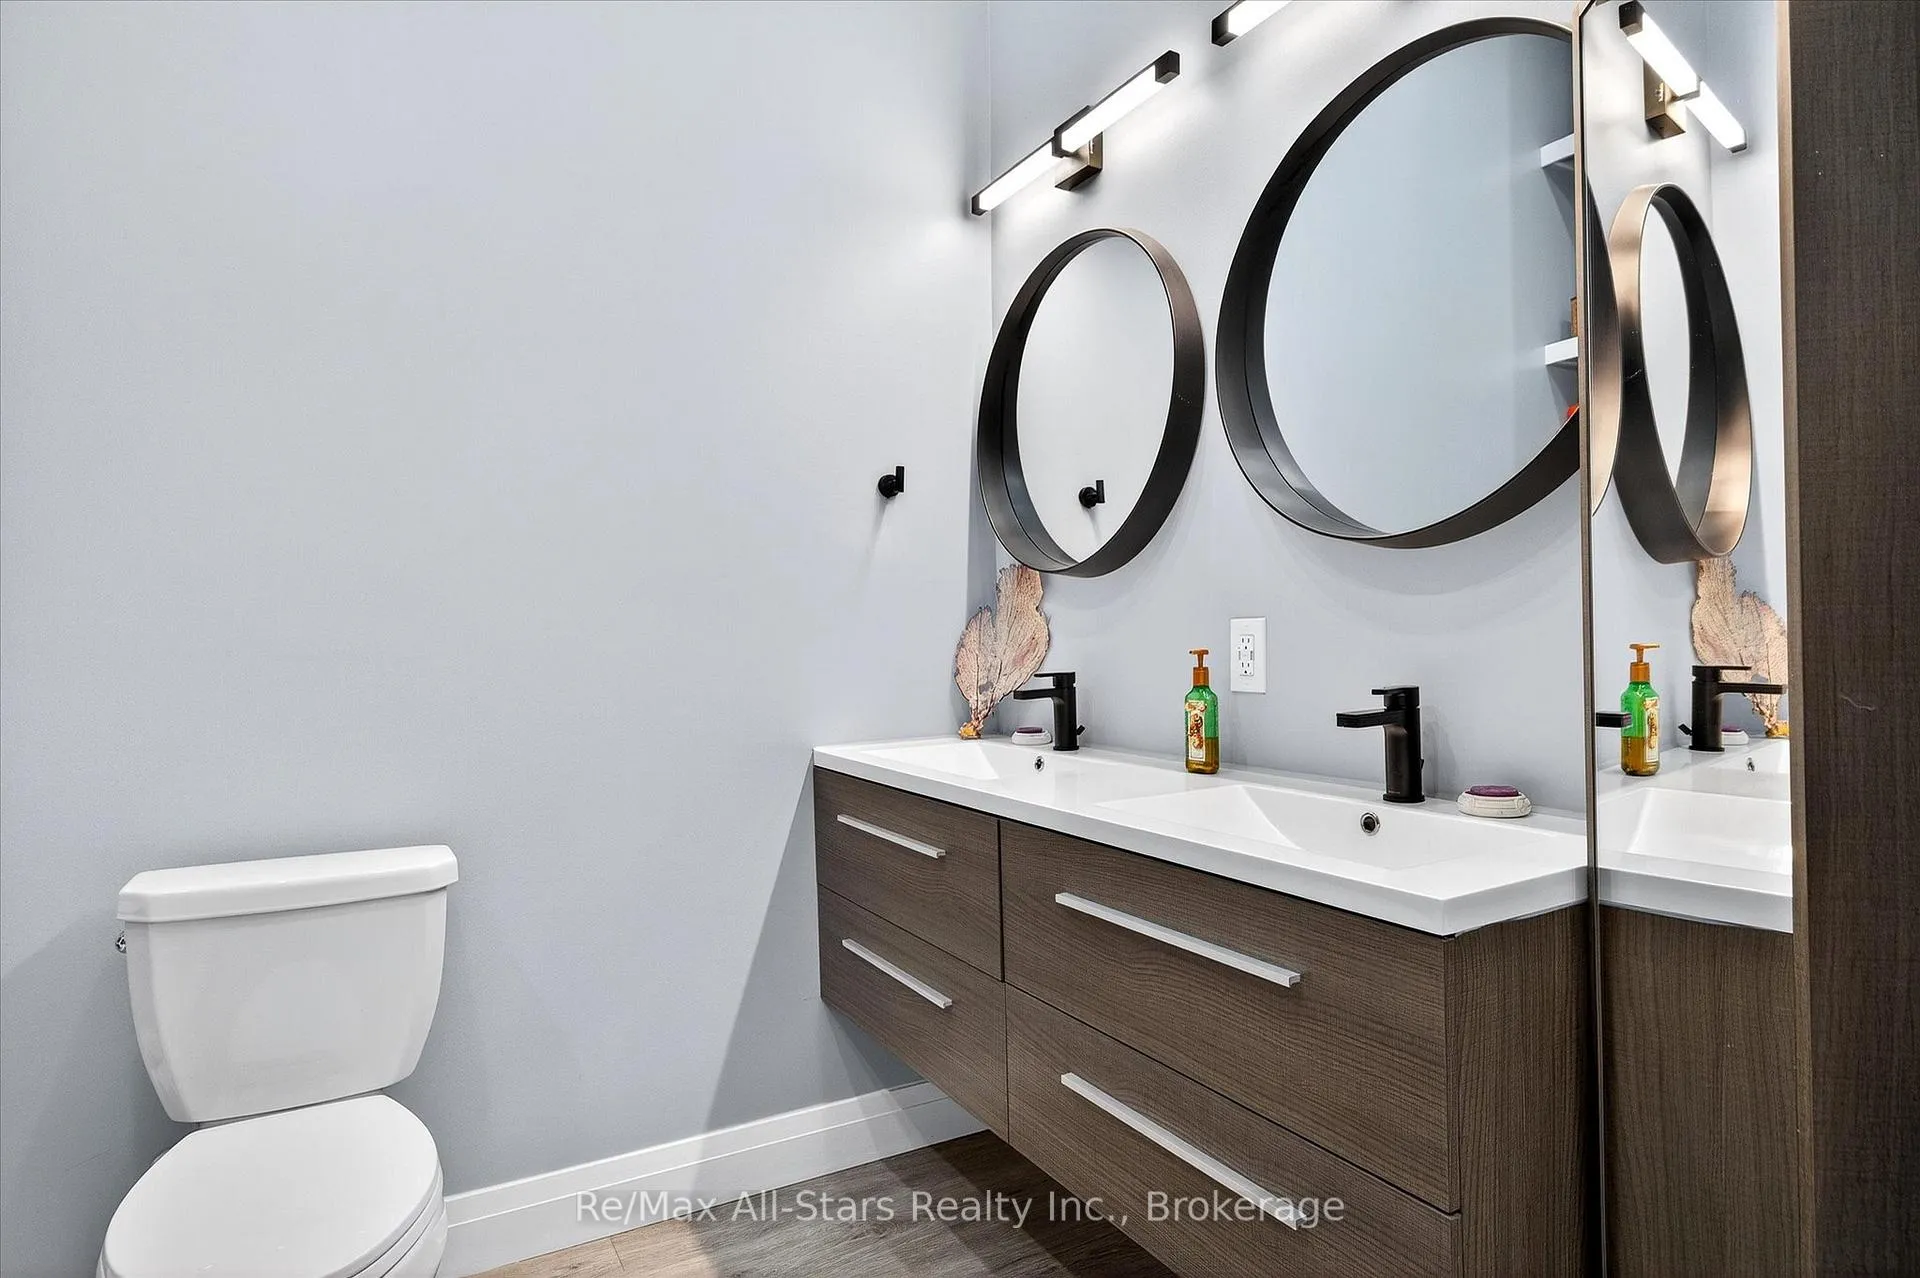
- Bathroom—Main level, 5 Pc Ensuite
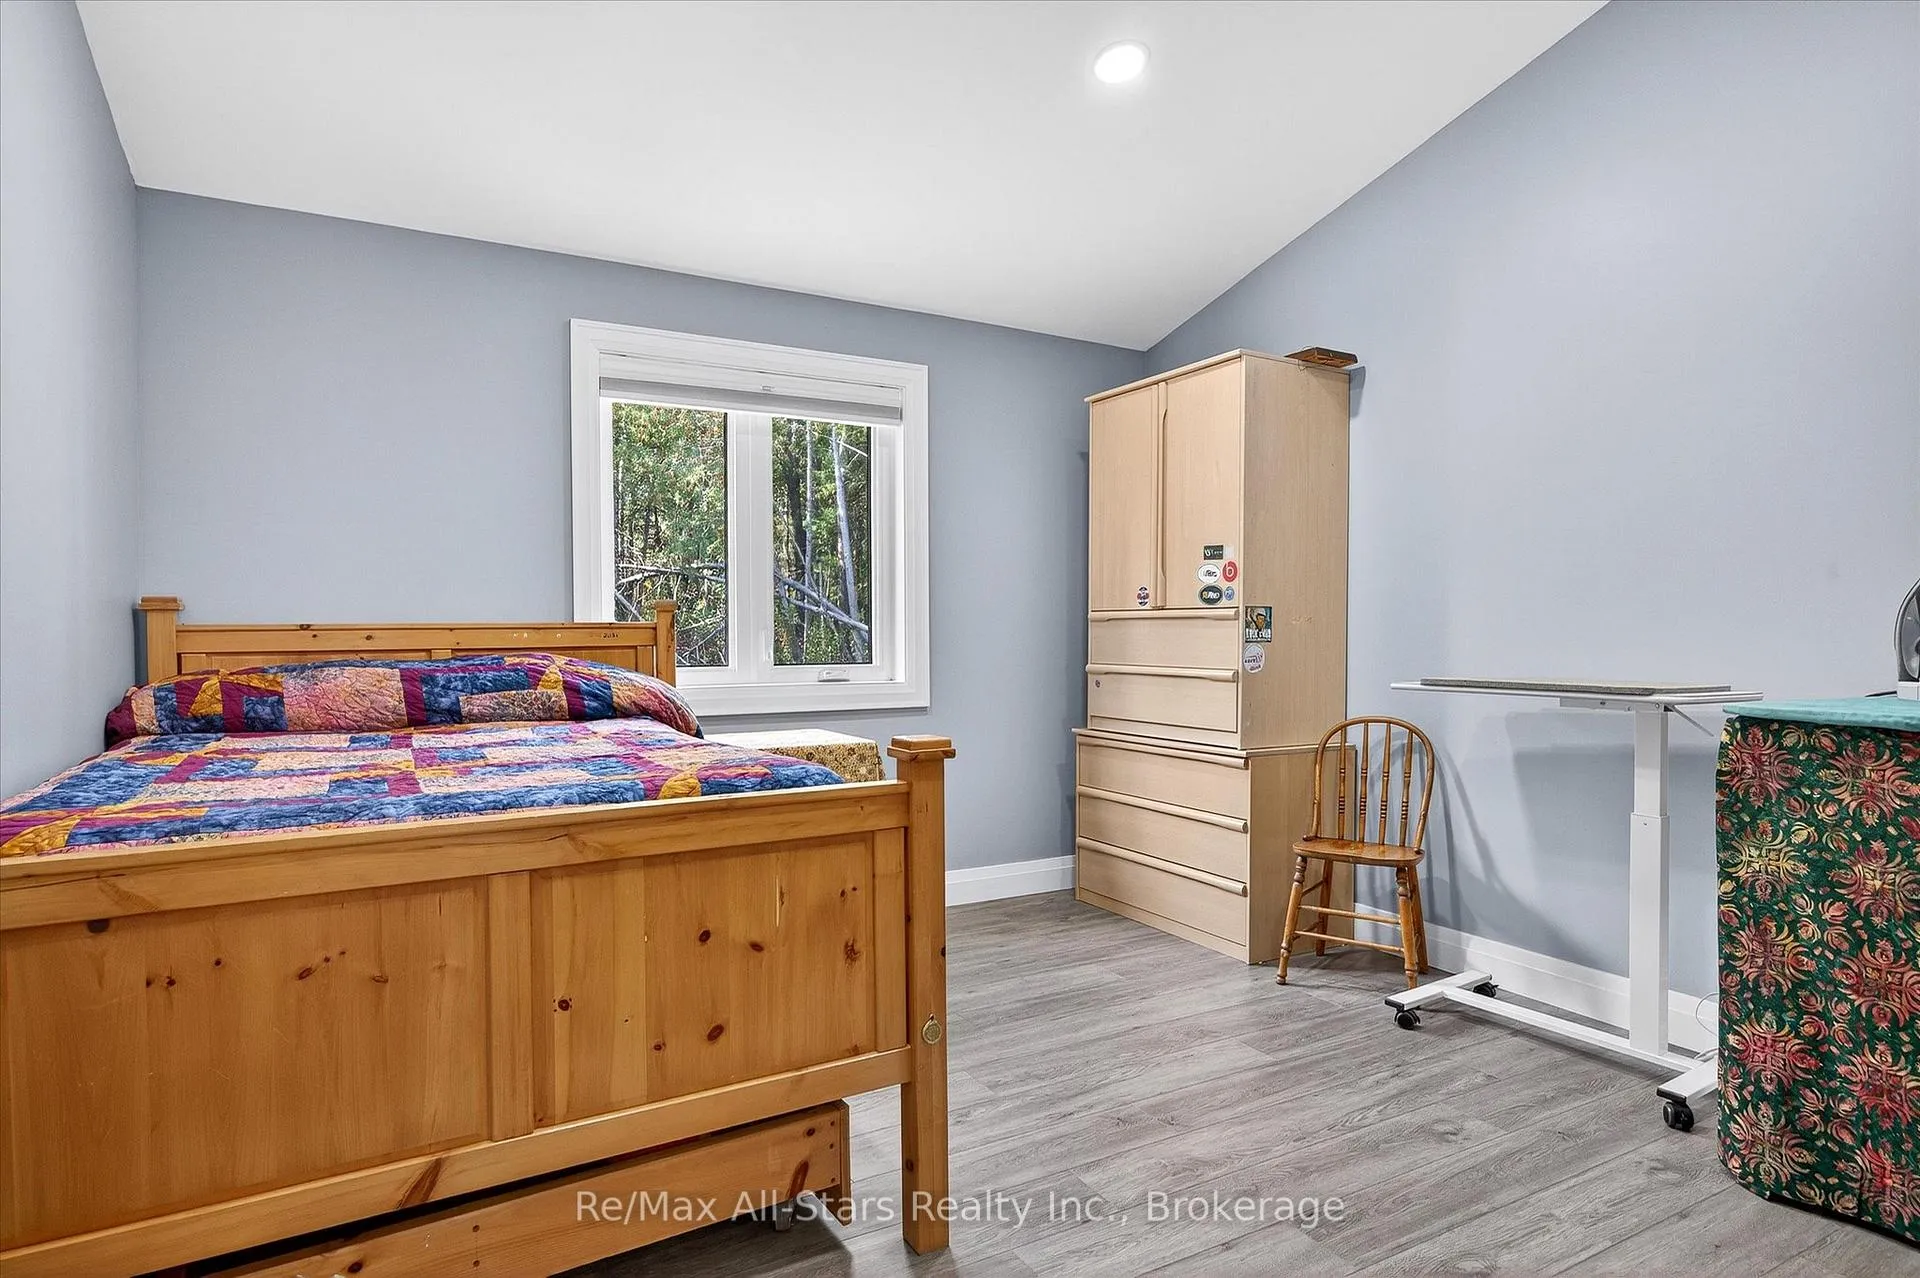
- Bedroom 2—Main level
- Bedroom 3—Main level
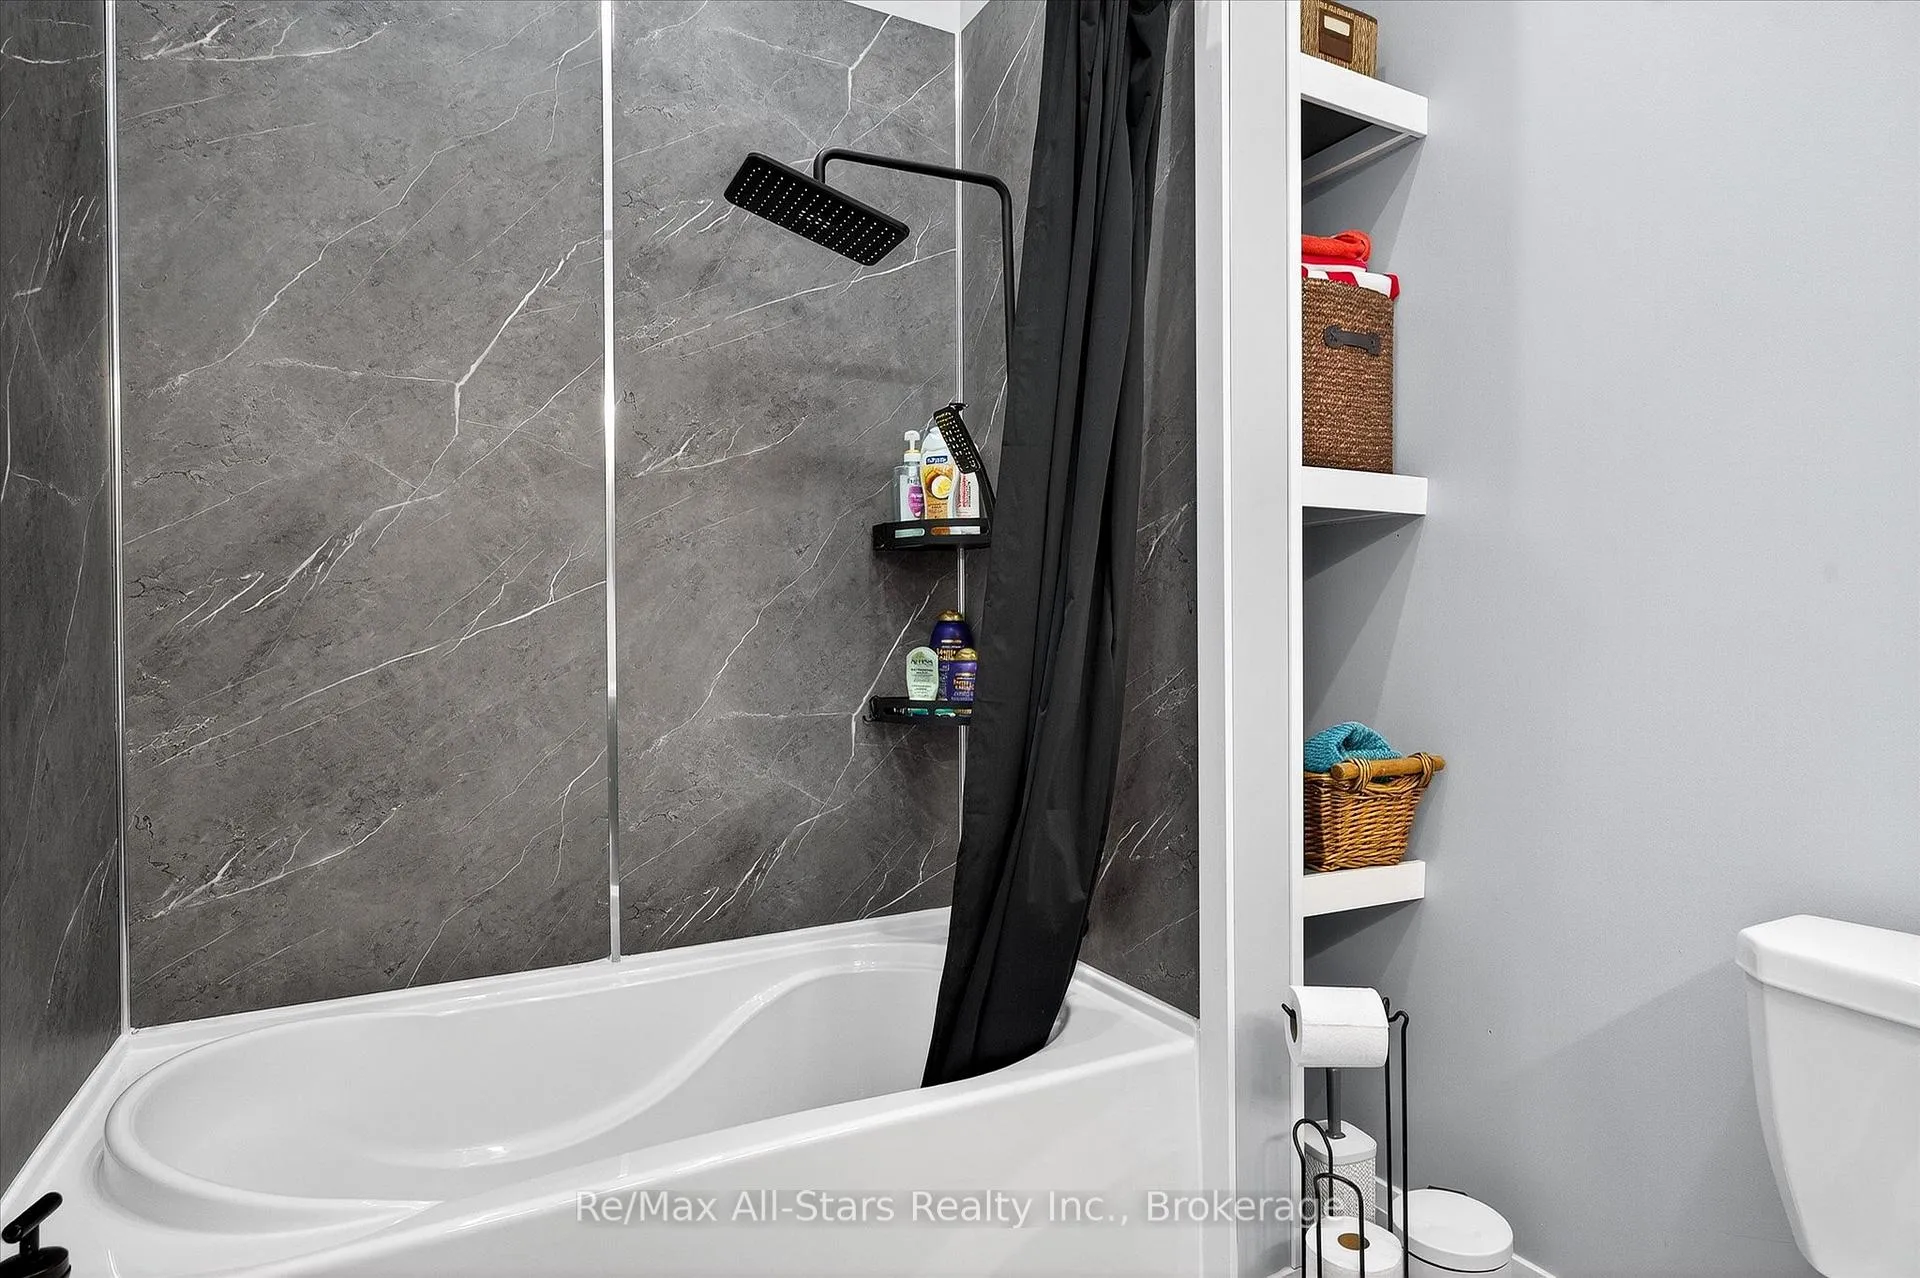
- Bathroom—Main level, 5 Pc Bath
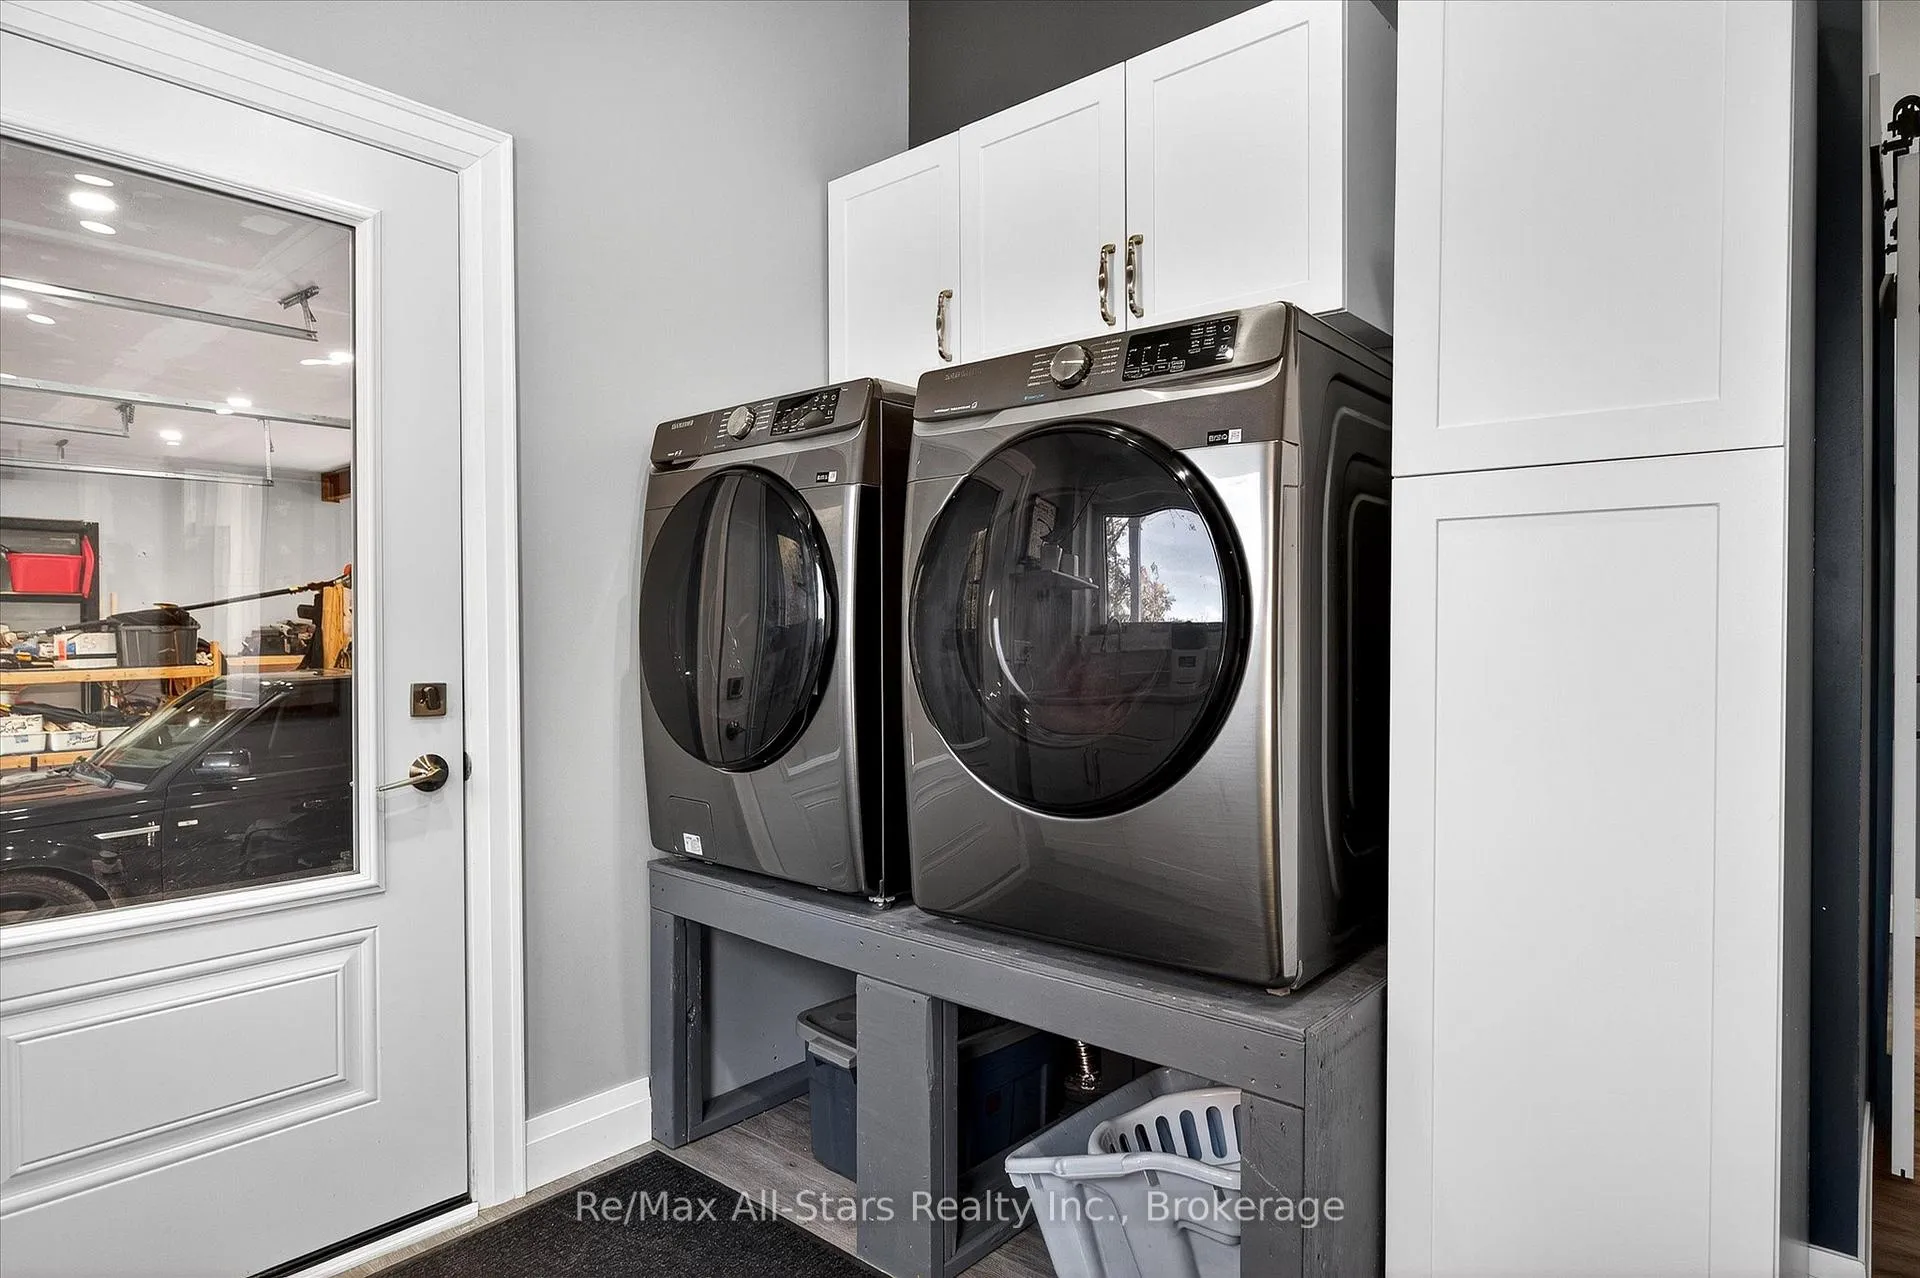
- Laundry—Main level
- Kitchen—Second level
- Recreation—Second level
- Bedroom 4—Second level
- Bathroom—Second level, 3 Pc Bath, Combined w/Laundry
- Other—Lower level
Washrooms
- 5-piece, Main
- 5-piece, Main
- 3-piece, Second
- Municipality
- Kawartha Lakes
- Neighbourhood
- Bexley
- Main cross streets
- Hwy 35 County Rd 48
- Zoning
- RG
- Directions
- Hwy 35 County Rd 48
- Waterfront
- None
- MLS® number
- X13412946
- Data source
- Toronto Regional Real Estate Board
- Listed on
- 2026-06-08
- Updated on
- 2026-06-15
- Days on market
- 135 days
- Possession type
- 60-89 days
- Co-op commission
- 2.5%
- Seller
- Listed by
- RE/MAX ALL-STARS REALTY INC.
Home Market Value
Current home valuation for 9 Lytle Lane, Kawartha Lakes, Bexley, Kawartha Lakes, ON. Listed for $1,799,900
HOMEH Estimate
$1,619,129
Estimated Sales Range
$1,245,484 - $2,313,042
HOMEH Estimate for 9 Lytle Lane, Kawartha Lakes, Bexley
Calculated with a real agent's CMA method — 45+ years of experience, codified. Not an AI guess.
For the owner
Is this your home? Track its value.
Get this home's HOMEH Estimate by email once a month, with how many homes are for sale around you.
Mortgage Payment Calculator
Compare up to 4 down payment scenarios
20% required for homes $1.5M or more
$359,980
| Scenario 1 | Scenario 2 | Scenario 3 | Scenario 4 | |
|---|---|---|---|---|
−Down payment | % $ | % $ | % $ | % $ |
+CMHC insurance | $0 | $0 | $0 | $0 |
=Total mortgage | $1,439,920 | $1,349,925 | $1,259,930 | $1,169,935 |
Amortization | ||||
Mortgage rate | % | % | % | % |
| Payment frequency | ||||
=Mortgage payment | $7,030monthly | $6,591monthly | $6,152monthly | $5,712monthly |
Land Transfer Tax
$32,473
$32,473
Around this home
No schools found nearby
Data provided by OpenStreetMap & Fraser Institute School Rankings
Ask HOMEH
New!Hi there!
👋Text or call (416) 301-9001
Recommended for you
Based on homes you've looked at.
No recommended properties found.
Nearby similar homes
No nearby properties found.
More real estate resources
Other homes nearby
Explore this area
Nearby neighbourhoods
No nearby listings available.