
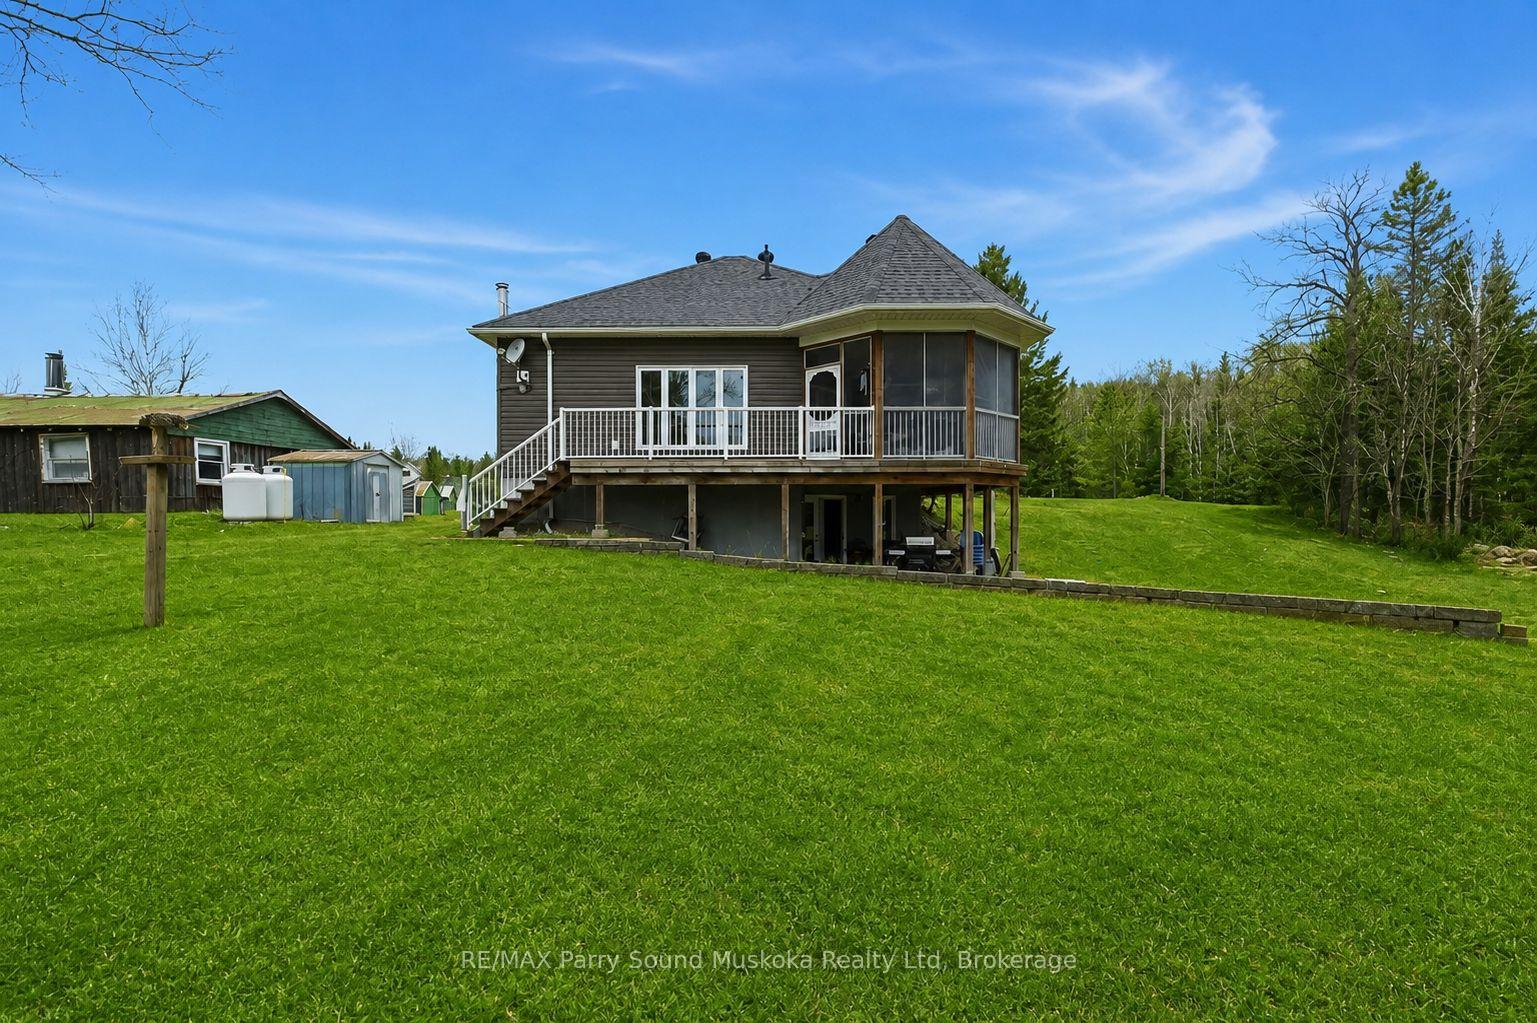
132 Lawson Drive
Kearney, ON P0A 1J0
- 3Bedrooms
- 2Bathrooms
- 2Garage
- 1500–2000Sq Ft
- $3,611Tax
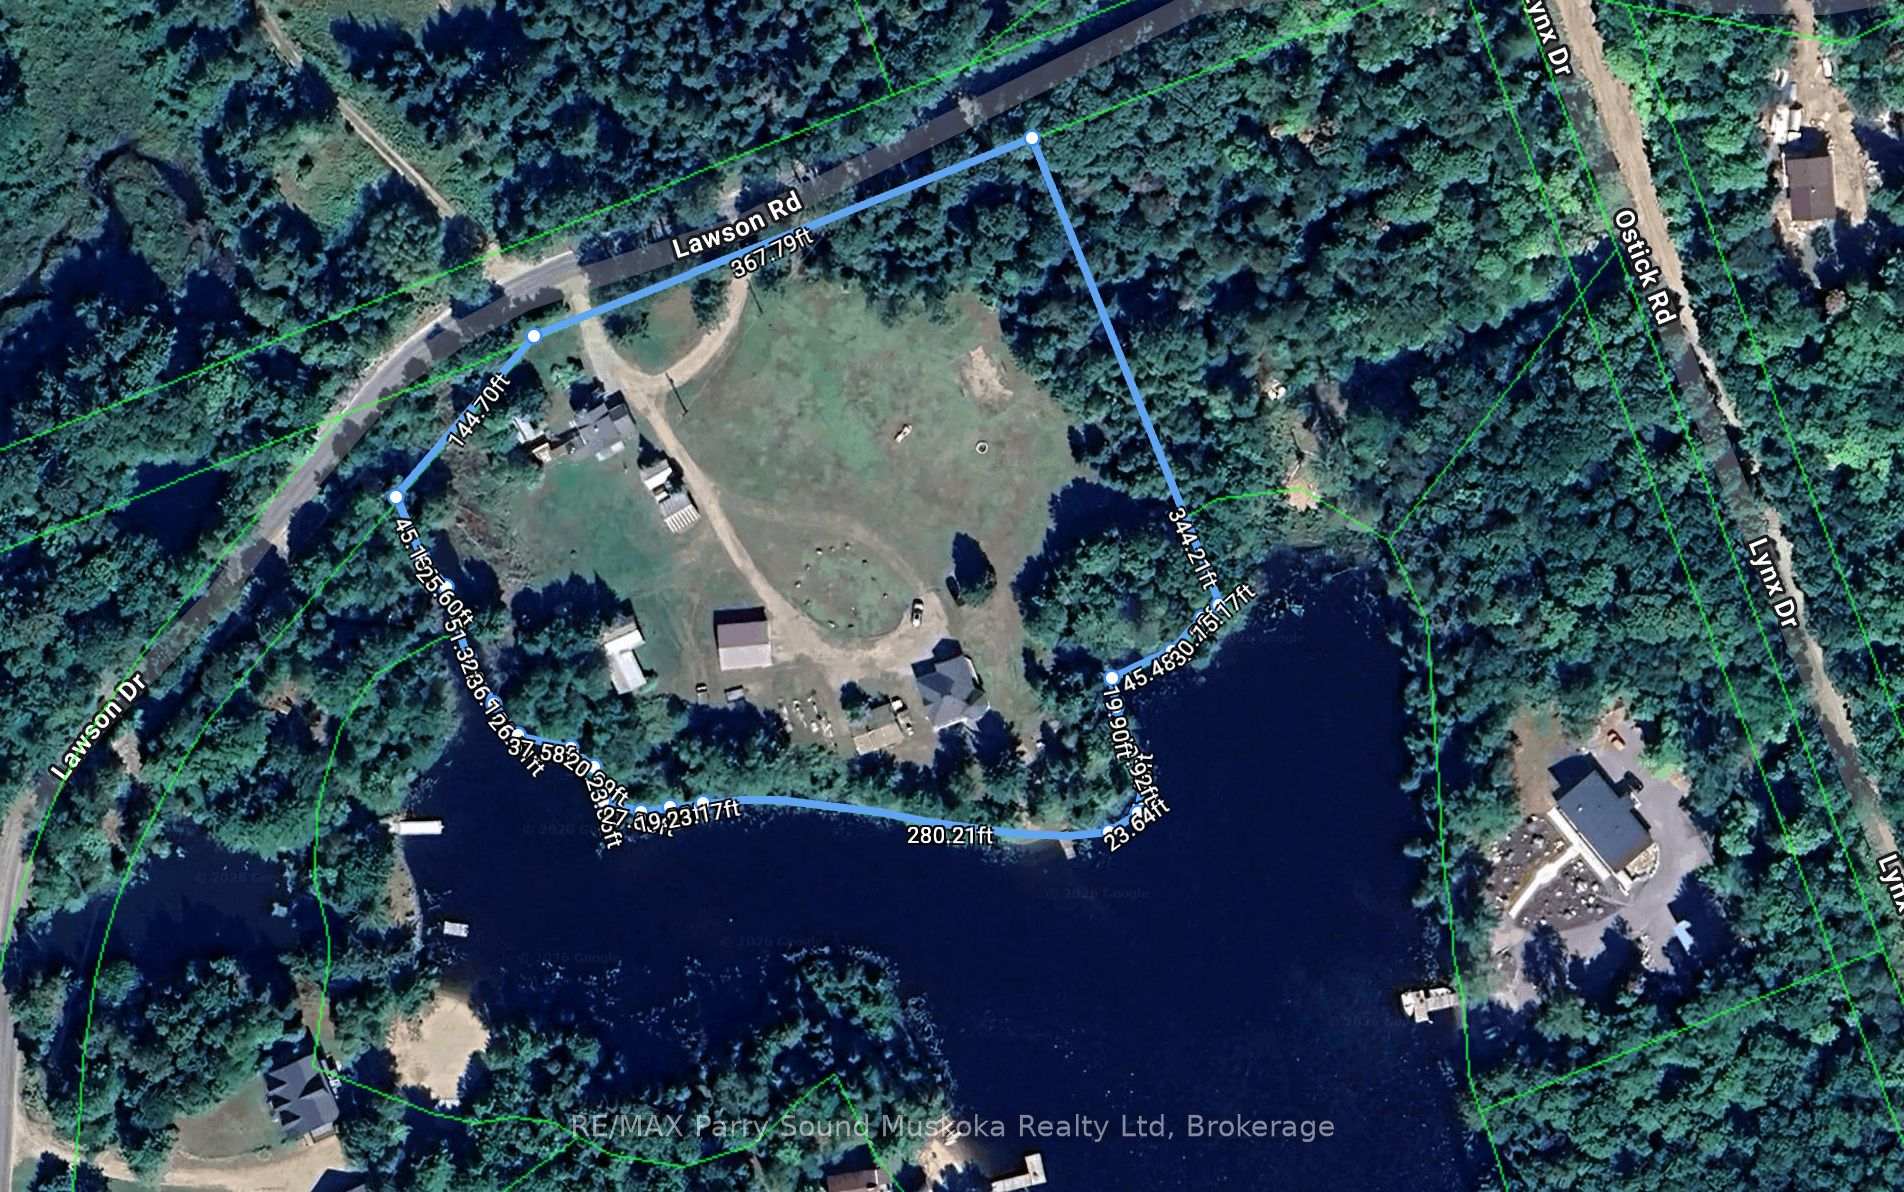
- 580×340 ftLot Size
 Estimated Value:$905,671See Free Estimate Report

Sale & Price History for 132 Lawson Drive, Kearney
| Start Date | End Date | Price | Event | MLS# |
|---|---|---|---|---|
| No listing history available | ||||
Real estate boards require you to or to see the full details of this property.
*Sold prices and complete sale & price history are regulated data. Under the Trust in Real Estate Services Act, 2002 (TRESA) and the rules of the Real Estate Council of Ontario (RECO), and pursuant to the Multiple Listing Service® rules of the Canadian Real Estate Association (CREA) and the Toronto Regional Real Estate Board (TRREB), this information may be shown only to registered users who have agreed to the applicable terms of use (a Virtual Office Website, or "VOW," arrangement). HOMEH Inc., Brokerage therefore provides it to signed-in members only. Creating an account is free and takes under a minute.
About 132 Lawson Drive, Kearney
Summarized Description
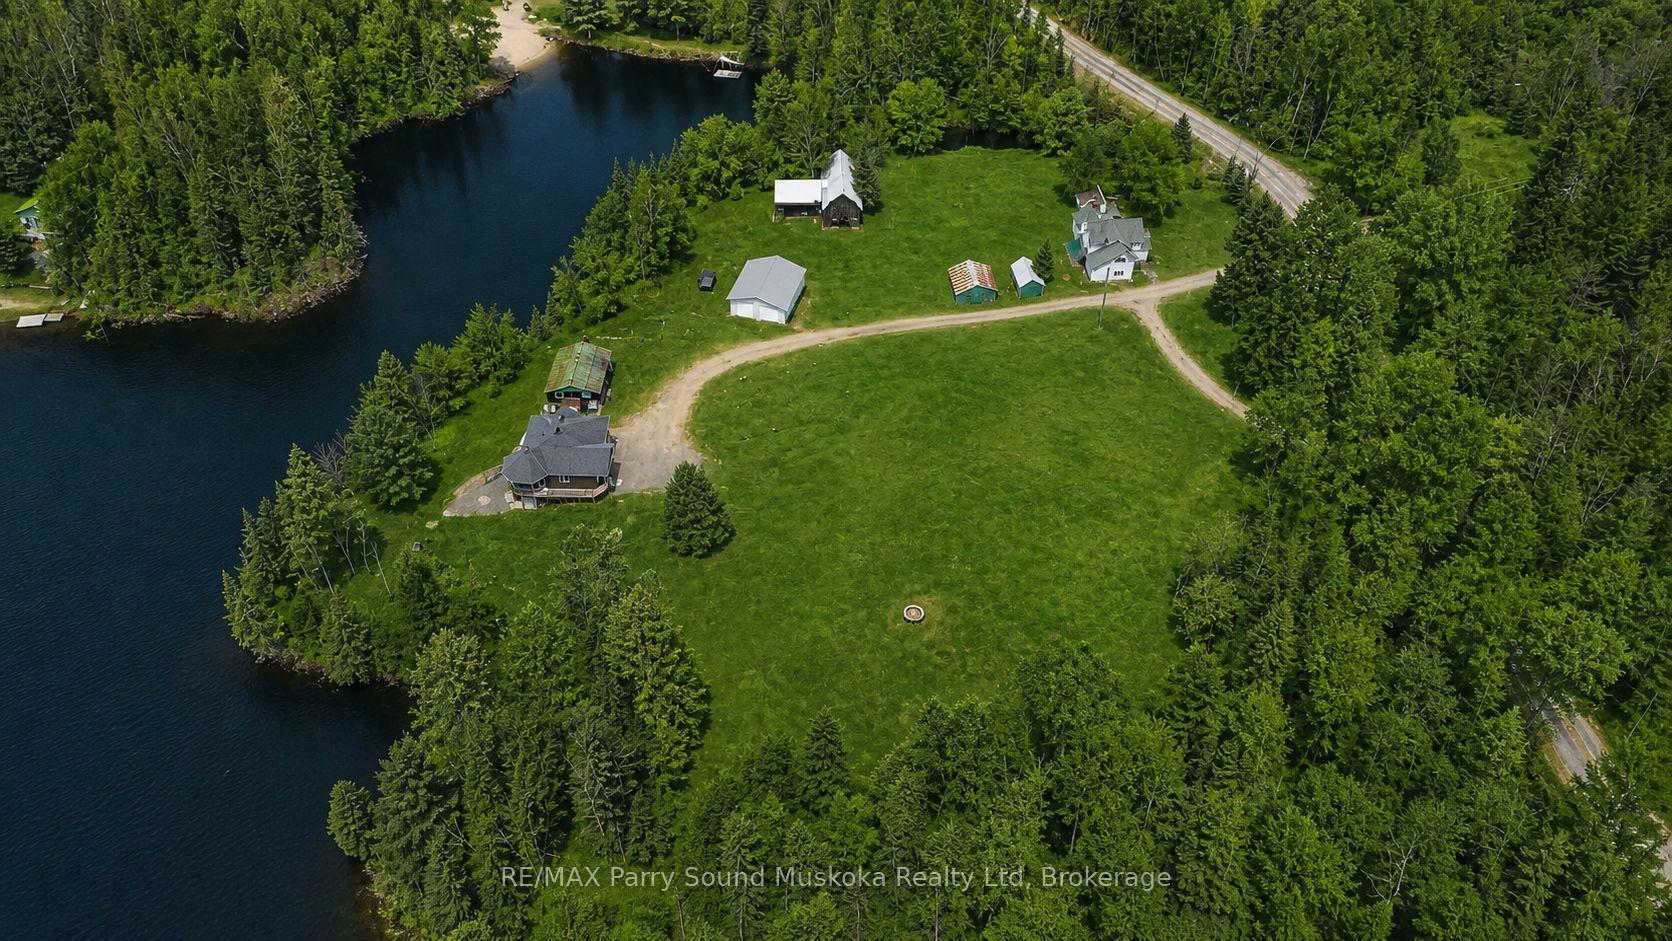
- Waterfront property with 750 feet of shoreline.
- Includes two homes for rental income.
- Spacious 4.15 acres with natural charm.
- Move-in ready with modern amenities.
- Insulated garage and additional bunkhouse.
- Year-round outdoor activities available.
- Generac generator installed for reliability.
- Ideal for family compound or investment.
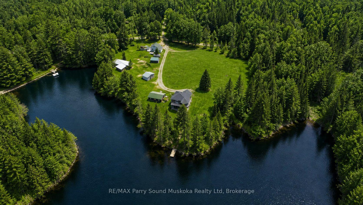
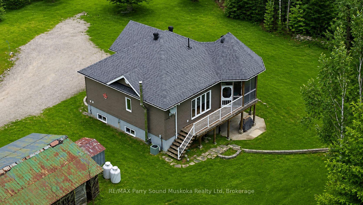
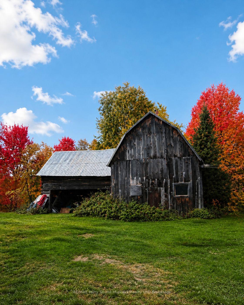
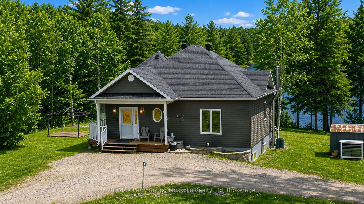
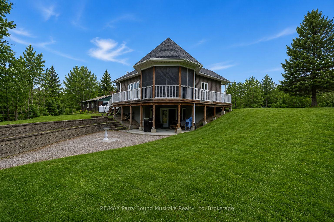
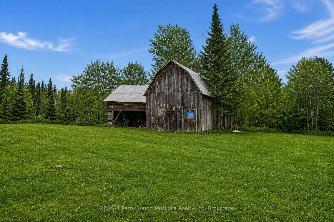
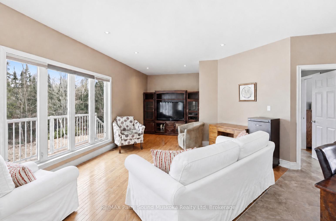
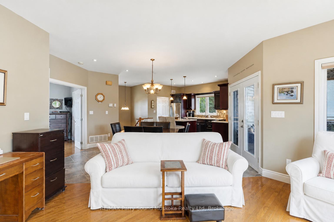
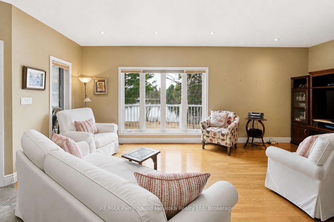
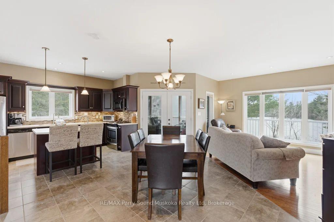
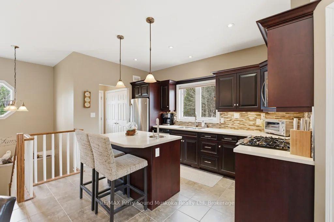
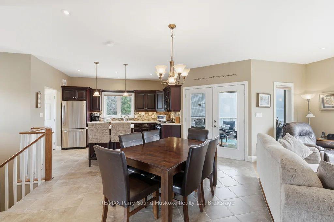
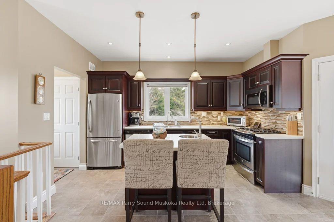
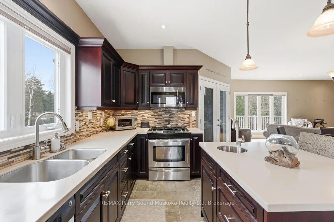
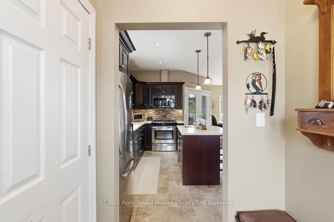
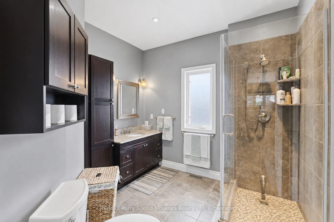
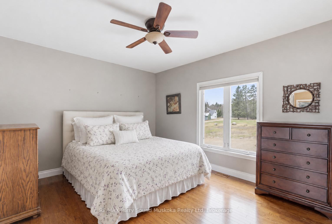
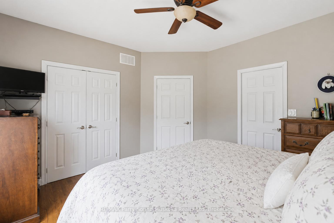
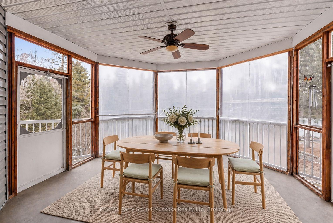
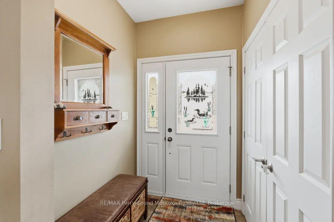
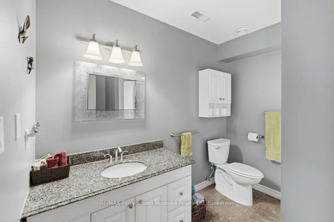
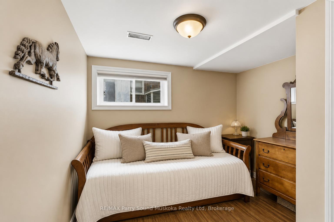
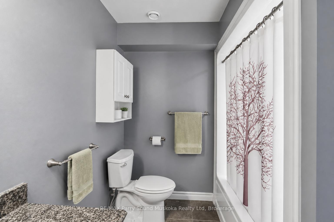
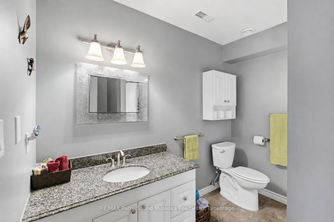
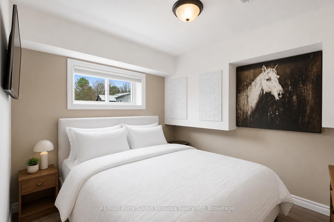
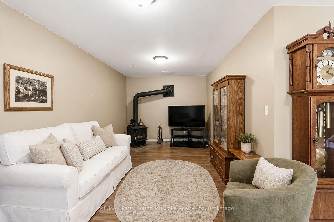
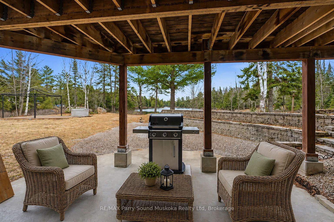
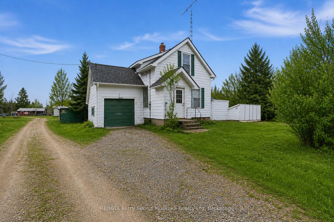
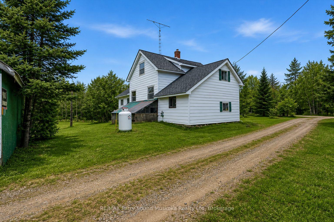
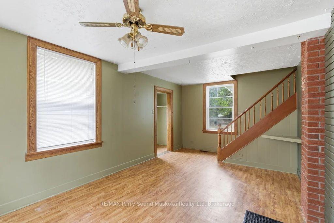
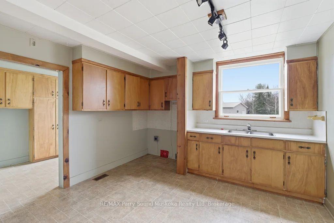
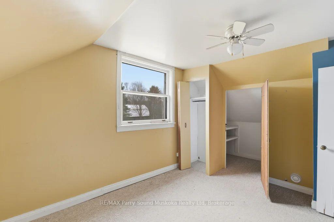
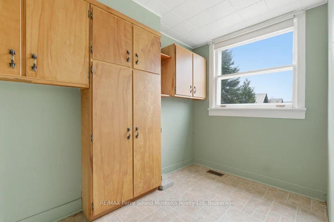
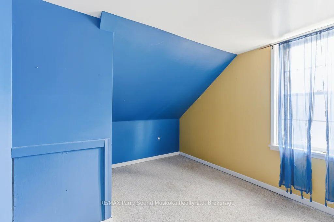
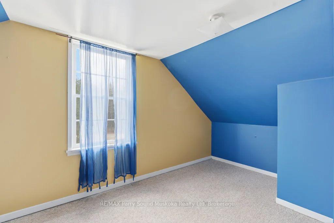
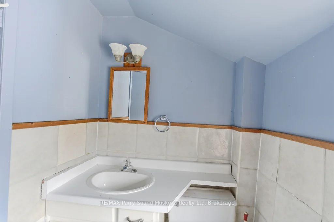
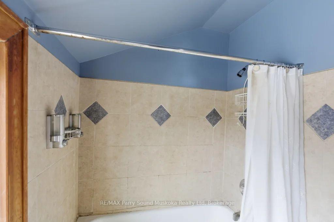
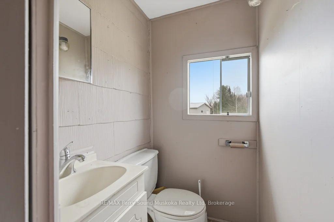
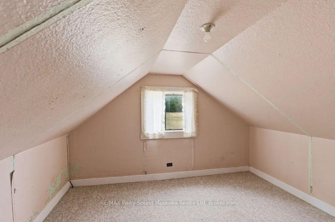
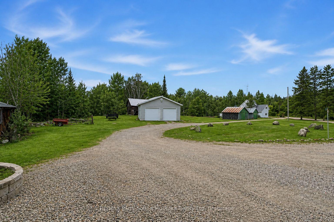
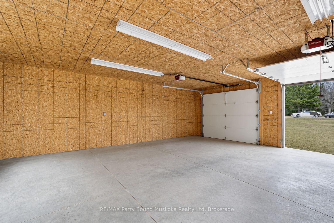
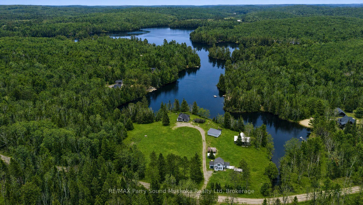
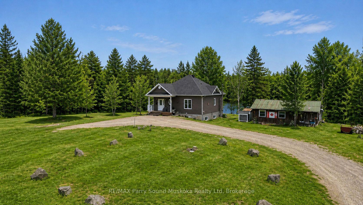
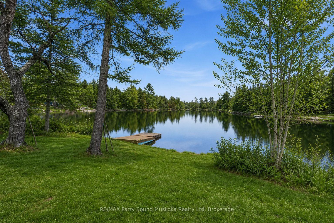
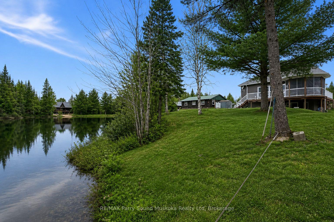
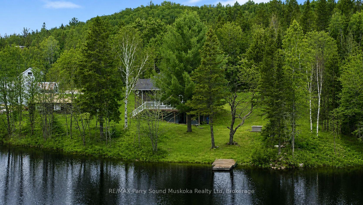
Home/Cottage/Income!Beauty & privacy at your fingertips. 2 homes for the price of 1.This -3 bedroom, 2 full bathroom waterfront property on Groom Lake ( also known as Lynx Lake) is set on a year-round municipally maintained road.The property spans 4.15 acres w/ approx 724.57 feet of shoreline,exceptional space & seclusion.A small stream runs through the property,enhancing its natural charm.Enjoy outdoor living w/ a sand beach,fire pit area,& space for volleyball & gatherings. Bunkhouse plus second 2-bedroom home & dbl garage on the property-ideal for rental income or creating a family compound.A 28 x 32 insulated garage provides ample storage,& a barn adds further versatility.The main home features an ICF block foundation & low-maintenance vinyl siding.Inside,you'll find hardwood,ceramic,& tile flooring,along w/ a bright,open layout filled w/ natural light.The kitchen includes Corian countertops,while bathrooms are finished w/ granite countertops.Additional features include ceiling fans,central vacuum,& a lower-level living space w/ a walkout to the patio.Comfort & efficiency are covered w/ propane forced air heating,air conditioning,an air exchanger,water-on-demand system,& a water filtration system.Airtight wood fireplace adds warmth & character.A Generac generator installed in 2023 services is a Stand By.A John Deere riding mower is also included.desirable southern exposure,sun throughout the day.Level land & good water depth at the end of the dock make it ideal for boating & easy access to the lake.Located in a quiet area,this immaculate home is move-in ready.Just 25 minutes from Huntsville.Year-round activities,restaurants,accommodations,& amenities & access to three entrances of Algonquin Provincial Park.Enjoy all-season activities right from your doorstep,including boating,fishing,swimming,ATVing,snowmobiling,cross-country skiing,& ice fishing.For downhill skiing,a short drive to Huntsville provides additional options.
Key Facts & Features
Property Costs
- Annual Property Tax Amount
- $3,611
- Land Transfer Tax Fee
- $20,473
- Basement Type
- Finished
Interior Features
- Interior Extras
- Generator - Full
- Fireplace/Stove
- Yes
- Elevator
- No
Exterior Features
- Pool
- None
Building
- Building Type
- Detached
- Building Style
- Bungalow-Raised
Construction
- Exterior Finish
- Vinyl Siding
- Roof
- Asphalt Shingle
- Foundation Details
- Concrete
- Special Designation
- Unknown
Lot
- Lot Front
- 580.00 ft
- Lot Depth
- 340.00 ft
- Lot Size
- 4.5
Parking & Garages
- Garage Type
- Detached
- Garage Spaces
- 2
- Parking Spaces
- 20
- Total Garage And Parking Spaces
- 20
Heating & Cooling
- Heat Source
- Propane
- Heat Type
- Forced Air
- Air Conditioning
- Central Air
- Water
- Well
- Sewers
- Septic
- Hydro
- Yes
- Bedrooms
- 3
- Washrooms
- 2
- Kitchens
- 1
- Family / bonus room
- Yes
Room sizes
- Bathroom—Main level
- Living Room—Lower level
- Bedroom 2—Lower level
- Sunroom—Main level
- Bedroom 3—Lower level
- Utility Room—Lower level
- Bedroom—Main level
- Kitchen—Main level
- Foyer—Main level
- Living Room—Main level
- Bathroom—Lower level
Washrooms
- 4-piece, Lower
- 3-piece, Main
- Municipality
- Kearney
- Neighbourhood
- Kearney
- Main cross streets
- Rain Lake Rd and Echo Ridge Road
- Directions
- Hwy 518, Right on Main St.,Left onRain Lake Rd., Right on Echo Ridge Dr., Right on Lawsson Dr.
- Waterfront
- Direct
- MLS® number
- X13858116
- Data source
- Toronto Regional Real Estate Board
- Listed on
- 2026-10-02
- Updated on
- 2026-10-09
- Days on market
- 13 days
- Possession date
- 2026-12-01
- Possession type
- Flexible
- Co-op commission
- 2.5
- Seller
- Listed by
- RE/MAX Parry Sound Muskoka Realty Ltd
Home Market Value
Current home valuation for 132 Lawson Drive, Kearney, Kearney, ON. Listed for $1,199,900
HOMEH Estimate
$905,671
Estimated Sales Range
$543,403 - $1,267,939
HOMEH Estimate for 132 Lawson Drive, Kearney
Calculated with a real agent's CMA method — 45+ years of experience, codified. Not an AI guess.
For the owner
Is this your home? Track its value.
Get this home's HOMEH Estimate by email once a month, with how many homes are for sale around you.
Mortgage Payment Calculator
Compare up to 4 down payment scenarios
5% on first $500K + 10% on $699,900 over $500K
$94,990
| Scenario 1 | Scenario 2 | Scenario 3 | Scenario 4 | |
|---|---|---|---|---|
−Down payment | % $ | % $ | % $ | % $ |
+CMHC insurance | $44,156 | $33,477 | $28,558 | $0 |
=Total mortgage | $1,148,064 | $1,113,387 | $1,048,473 | $959,920 |
Amortization | ||||
Mortgage rate | % | % | % | % |
| Payment frequency | ||||
=Mortgage payment | $5,605monthly | $5,436monthly | $5,119monthly | $4,687monthly |
Land Transfer Tax
$20,473
$20,473
Around this home
No schools found nearby
Data provided by OpenStreetMap & Fraser Institute School Rankings
Ask HOMEH
New!Hi there!
👋Text or call (416) 301-9001
Recommended for you
Based on homes you've looked at.
No recommended properties found.
Nearby similar homes
No nearby properties found.
More real estate resources
Other homes nearby
Explore this area
Nearby neighbourhoods
No nearby listings available.