

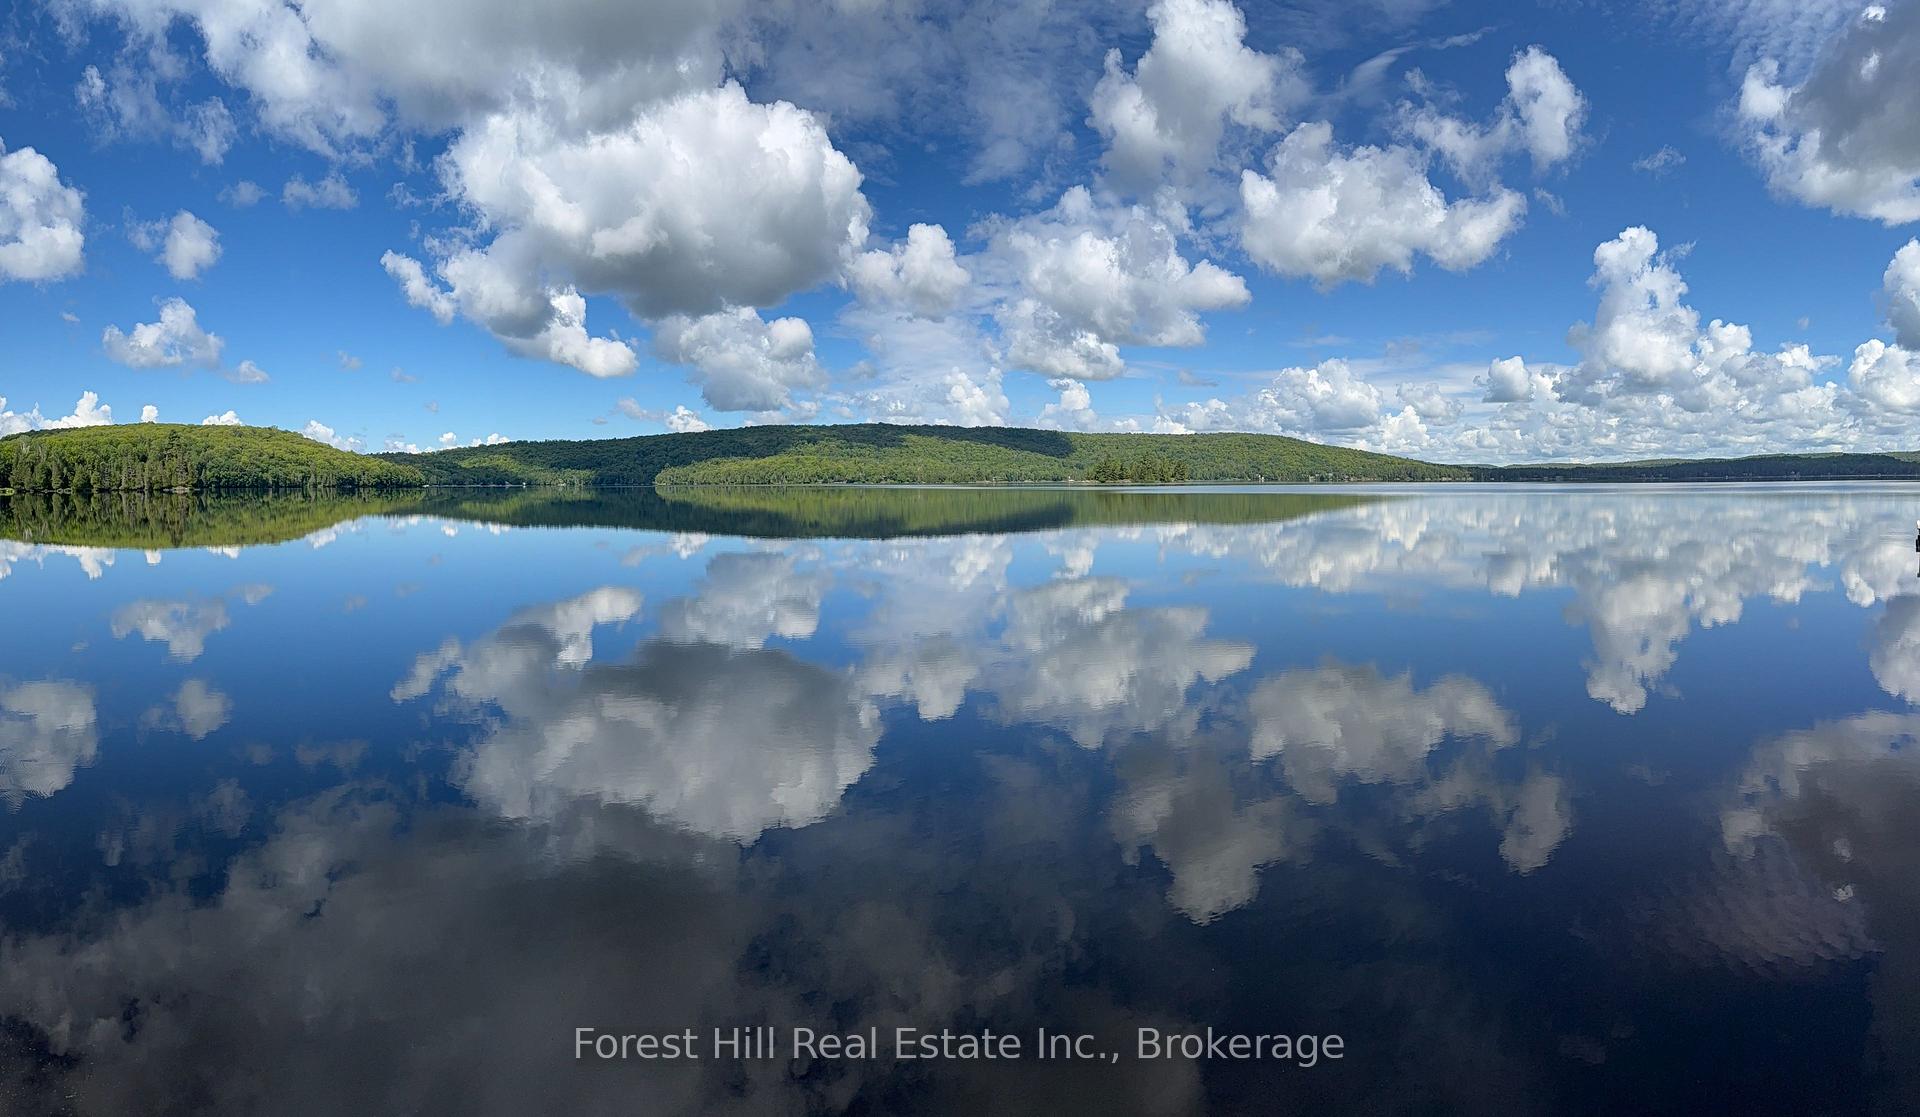
136 Rock Point Road
Kearney (Proudfoot), ON P0A 1M0
- 5Bedrooms
- 1Bathroom
- 1Garage
- 1100–1500Sq Ft
- $3,298Tax
- 100×254 ftLot Size
 Estimated Value:$681,450See Free Estimate Report

Sale & Price History for 136 Rock Point Road, Kearney, Proudfoot
| Start Date | End Date | Price | Event | MLS# |
|---|---|---|---|---|
| No listing history available | ||||
Real estate boards require you to or to see the full details of this property.
*Sold prices and complete sale & price history are regulated data. Under the Trust in Real Estate Services Act, 2002 (TRESA) and the rules of the Real Estate Council of Ontario (RECO), and pursuant to the Multiple Listing Service® rules of the Canadian Real Estate Association (CREA) and the Toronto Regional Real Estate Board (TRREB), this information may be shown only to registered users who have agreed to the applicable terms of use (a Virtual Office Website, or "VOW," arrangement). HOMEH Inc., Brokerage therefore provides it to signed-in members only. Creating an account is free and takes under a minute.
About 136 Rock Point Road, Kearney, Proudfoot
Summarized Description
- Unique lakefront property near Kearney, Ontario.
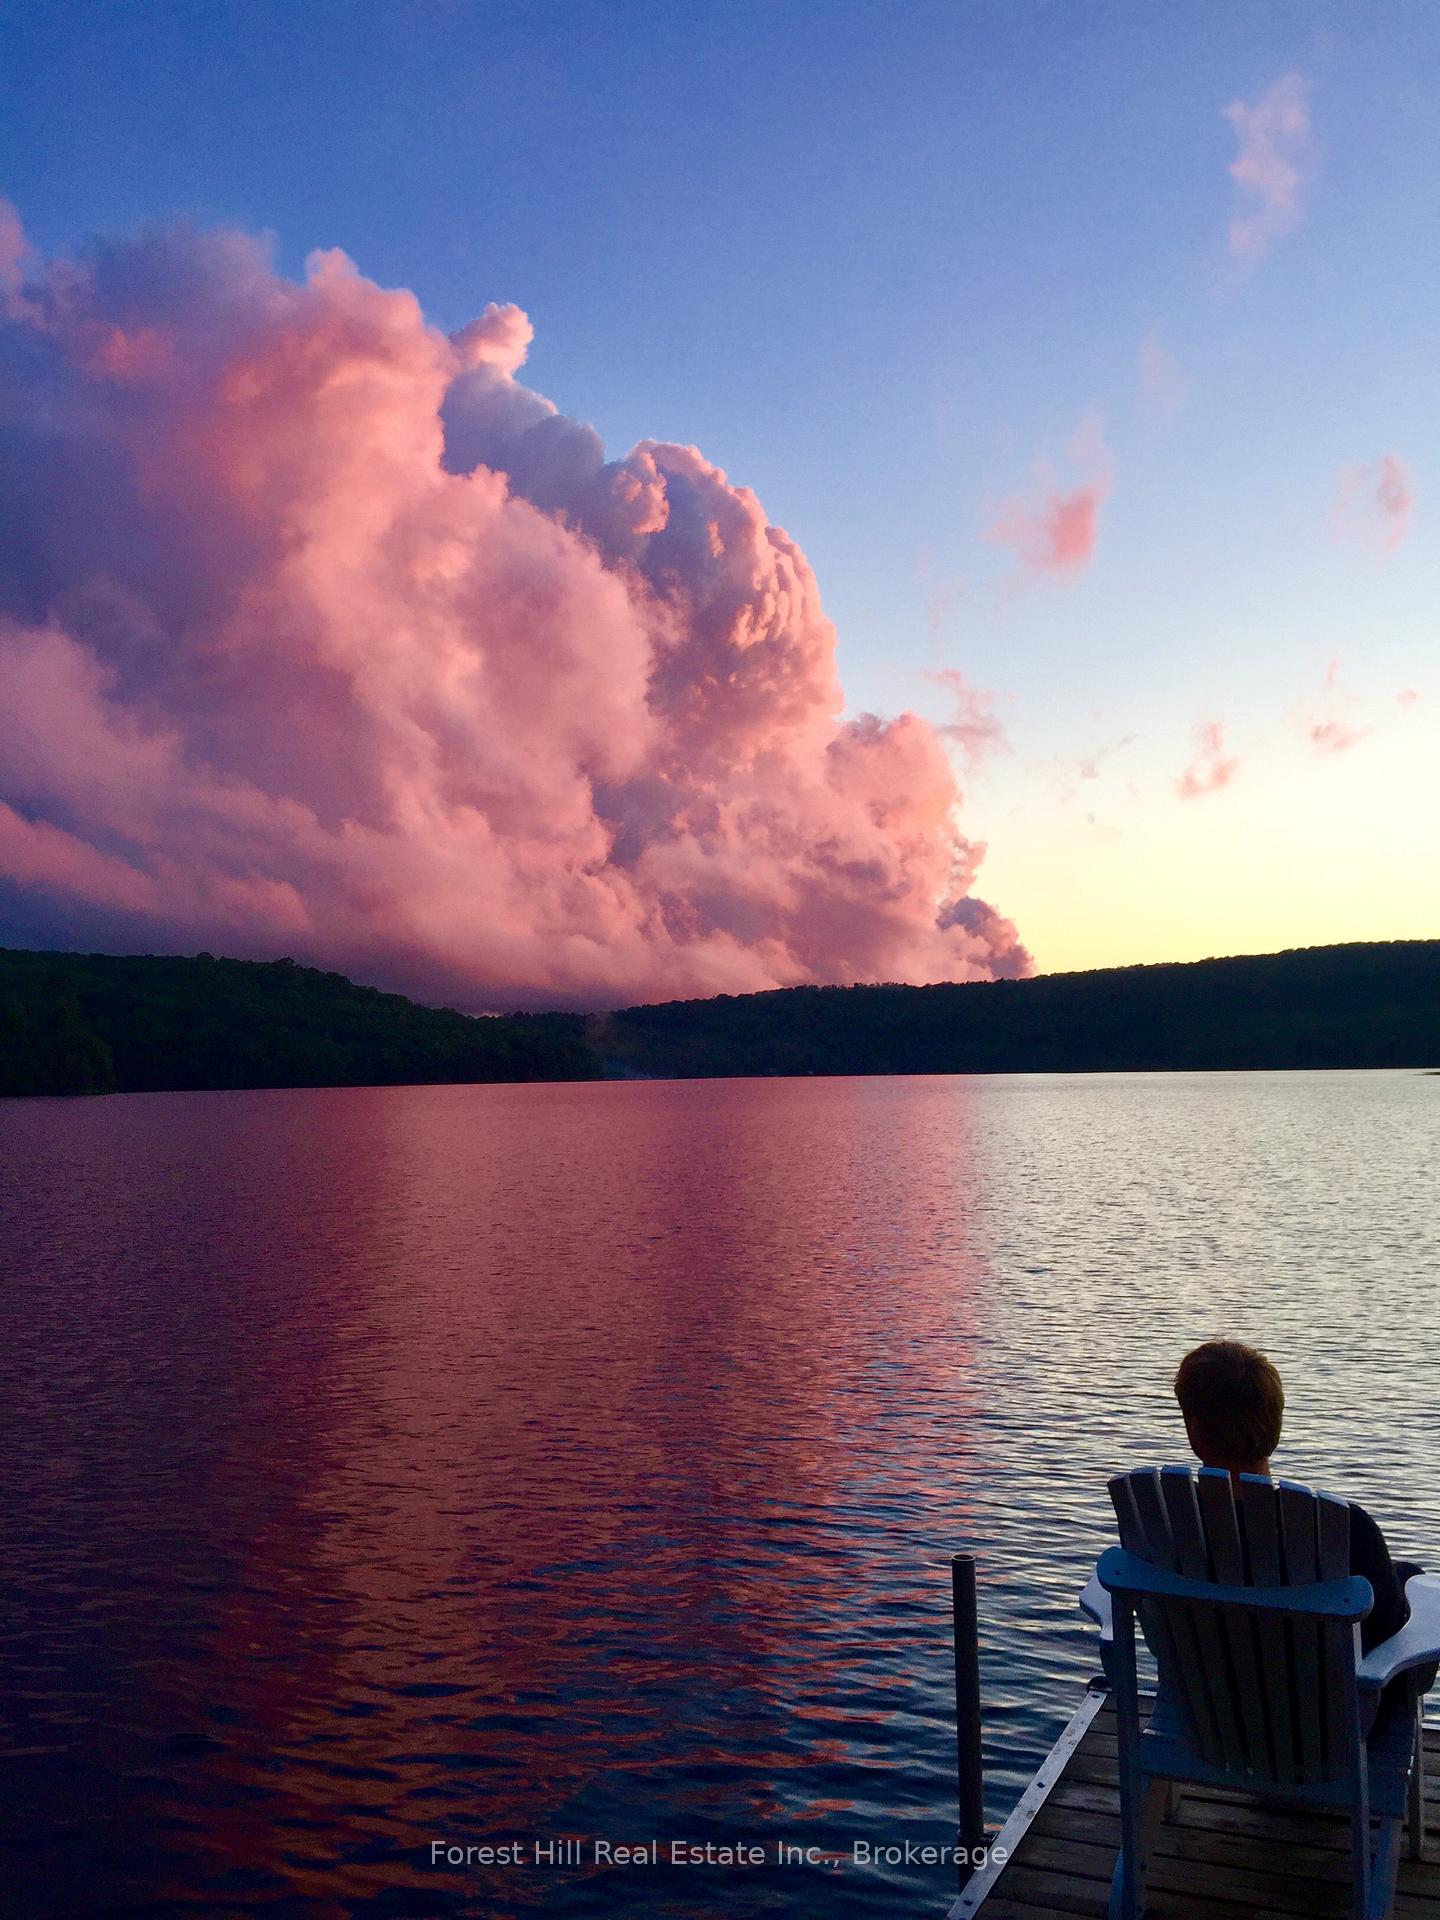
- Magnificent sandy shoreline with stunning sunsets.
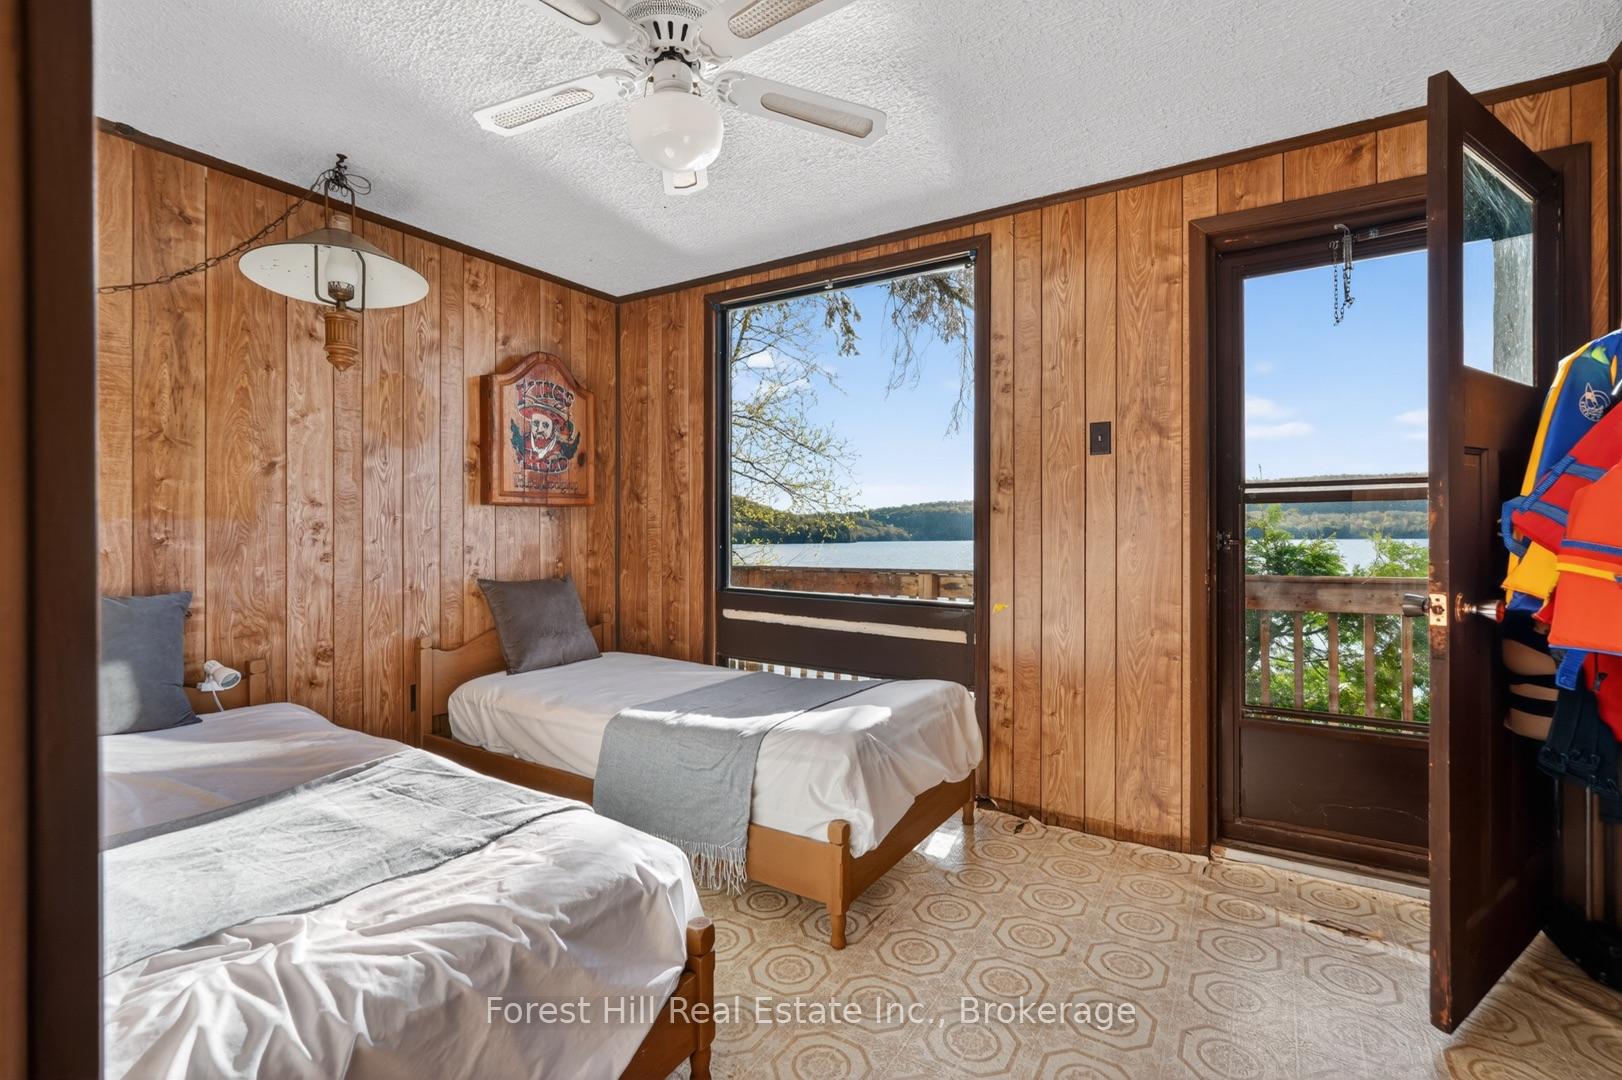
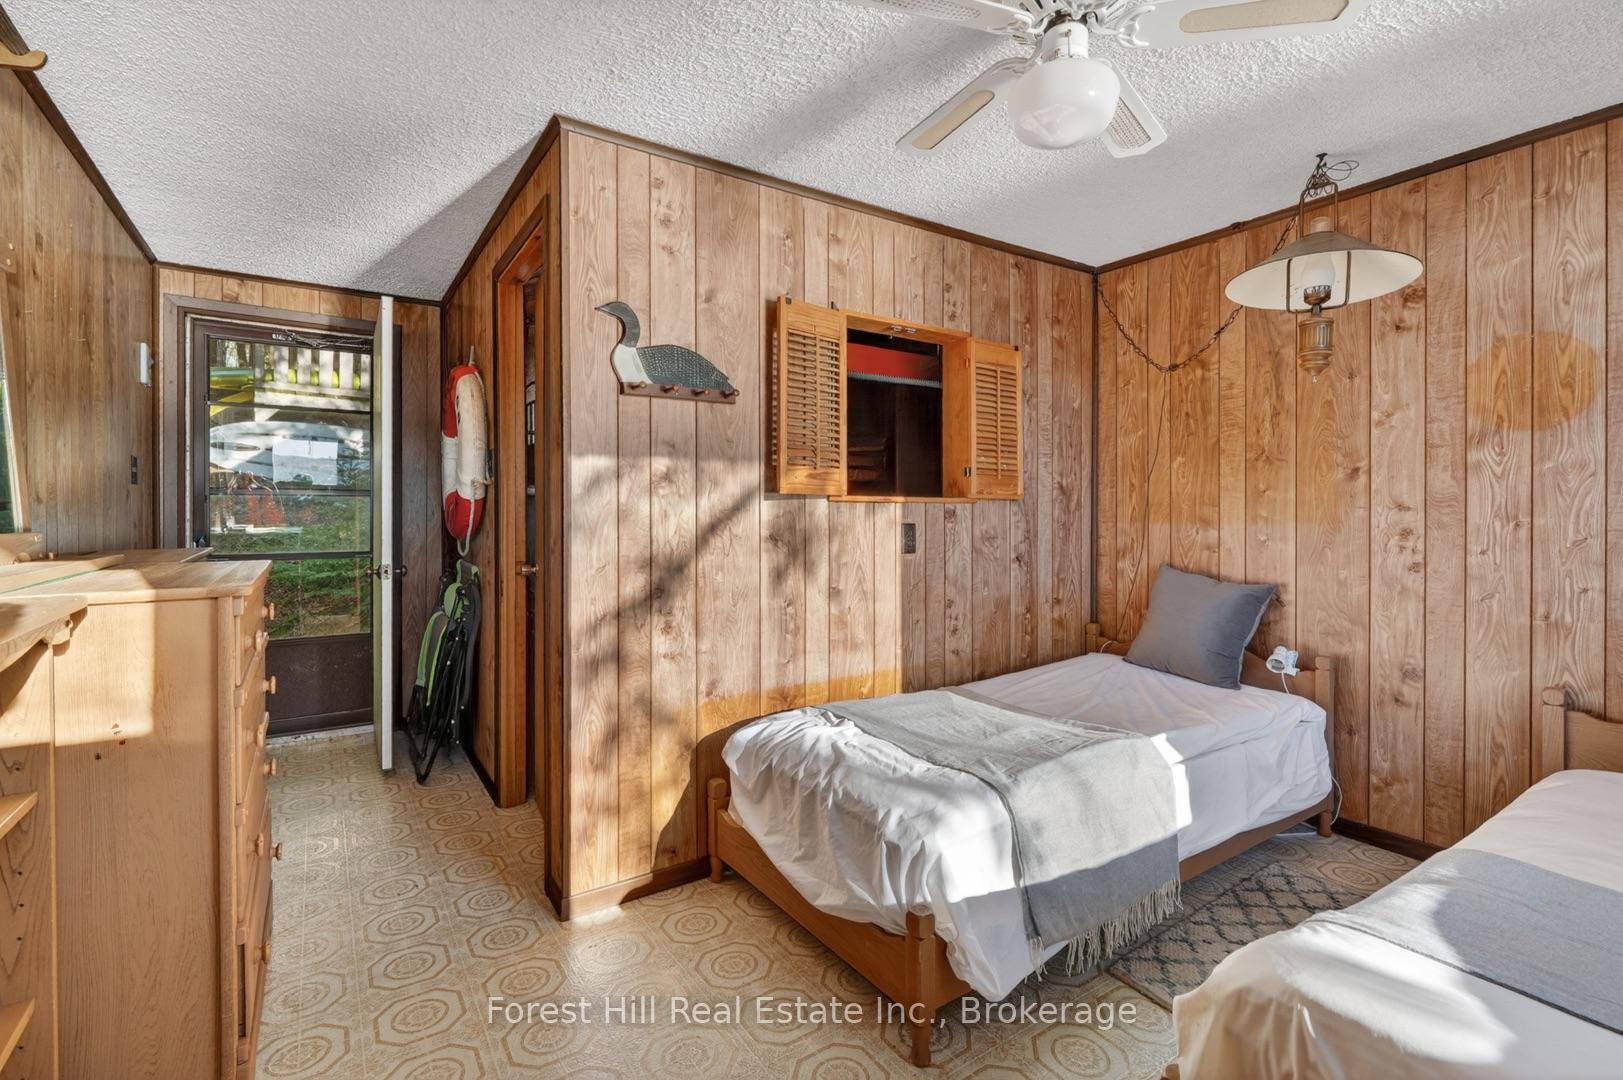
- Five bedrooms ideal for families and hosting.
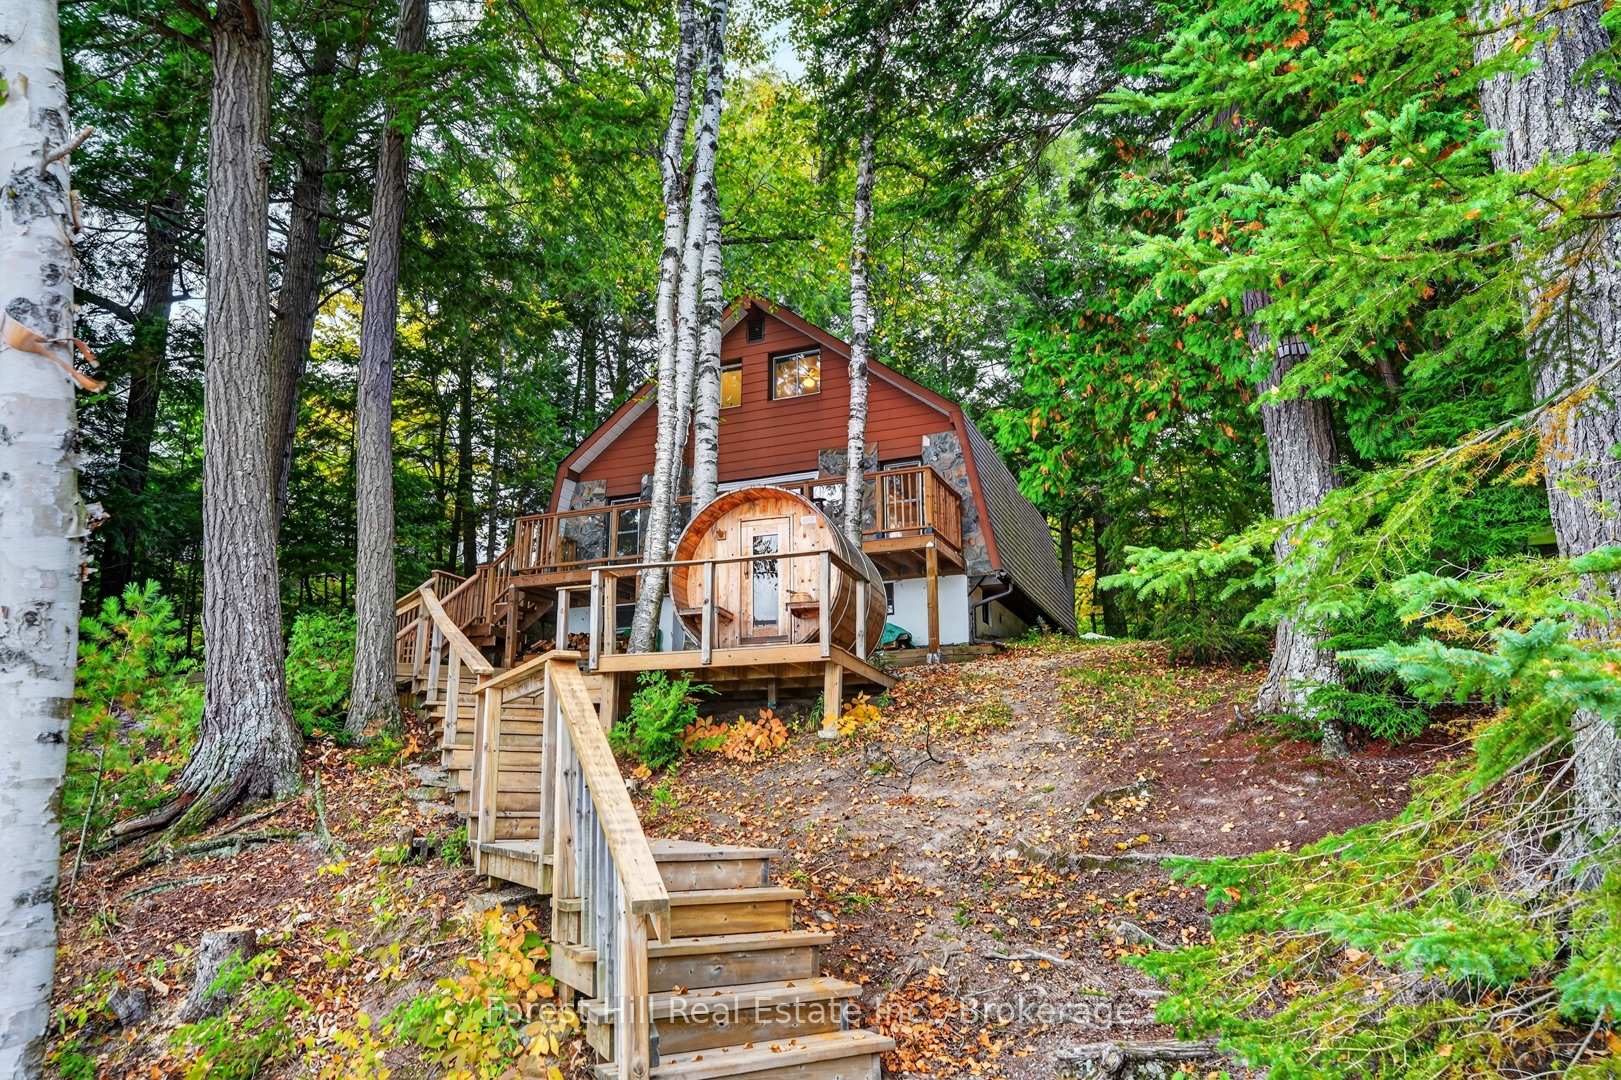
- Large outdoor sauna for relaxation by the lake.
- Lakeside bunkie provides extra sleeping space.
- Main deck recently replaced in 2026.
- Private lot with mature trees and privacy.
- Perfect for outdoor activities and nature lovers.
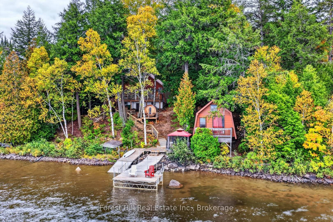
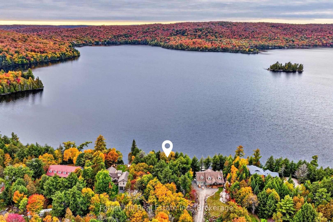
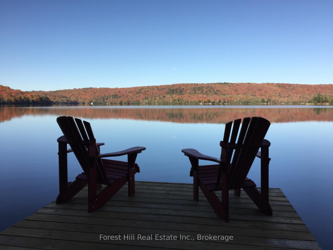
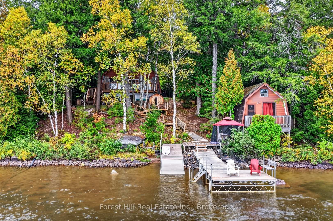
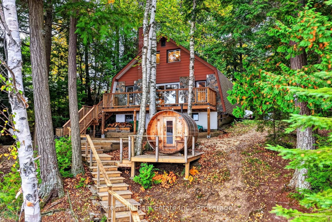
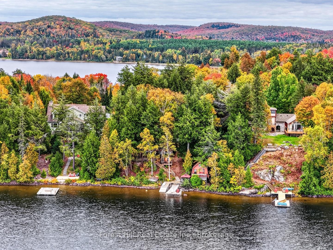
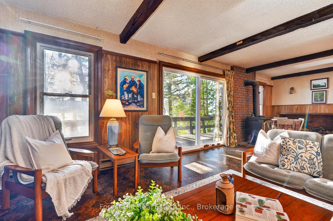
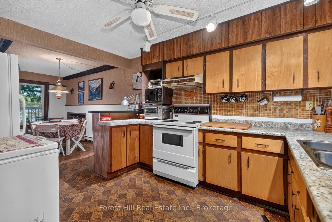
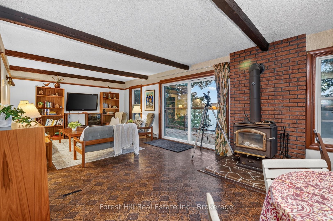
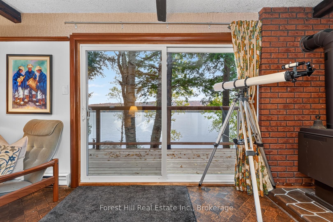
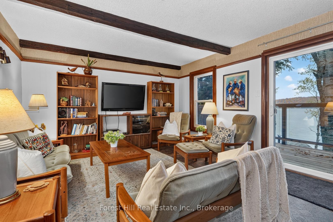
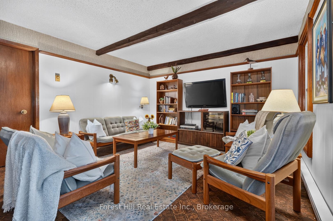
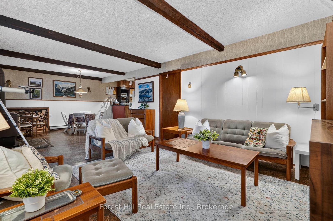
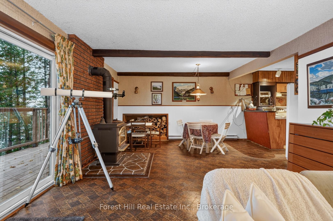
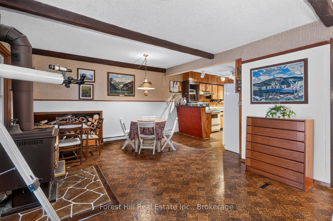
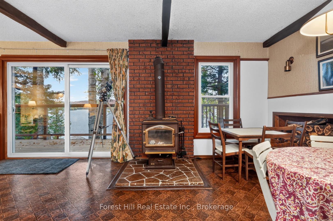
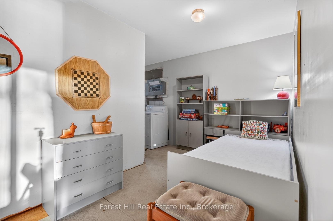
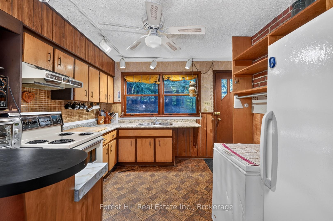
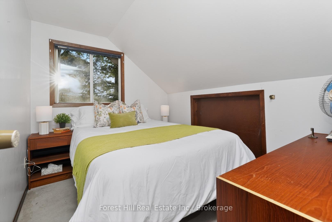
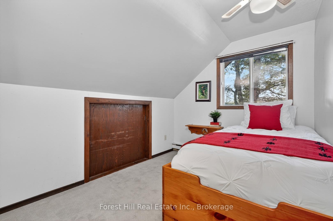
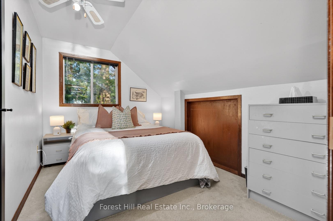
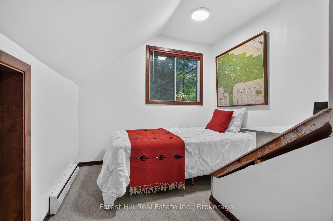
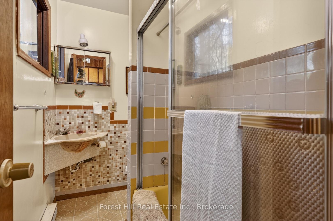
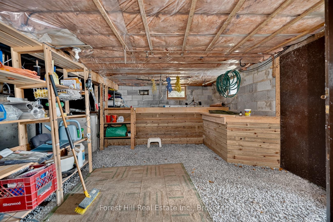
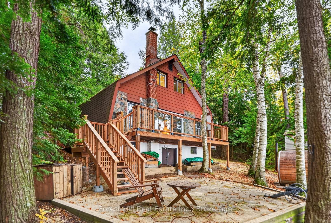
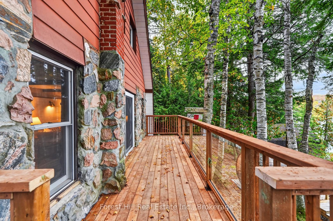
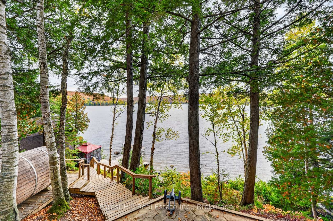
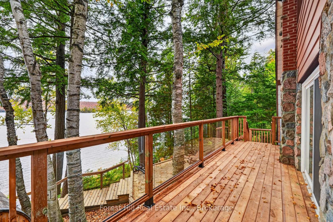
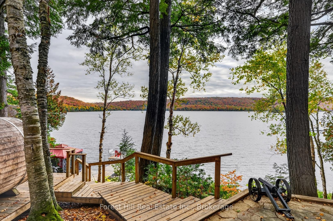
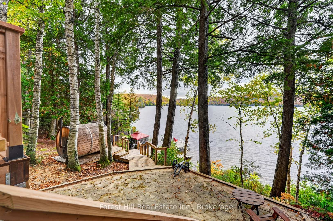
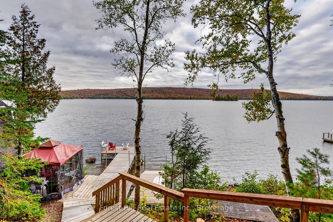
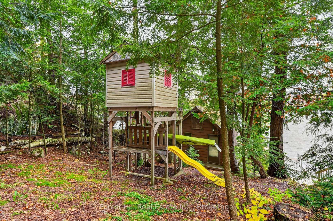
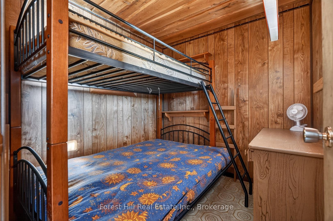
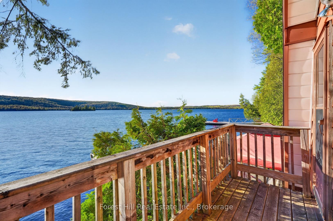
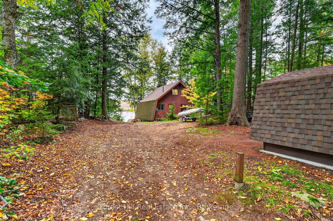
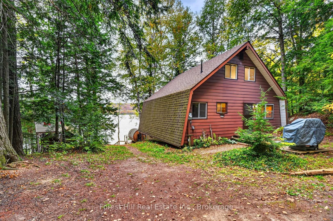
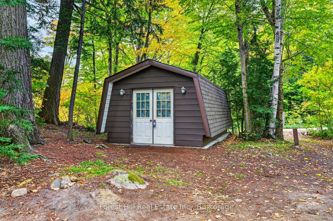
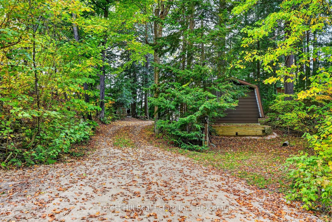
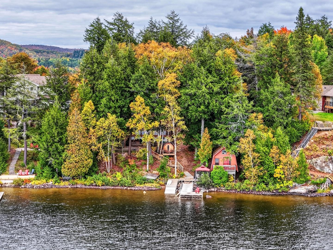
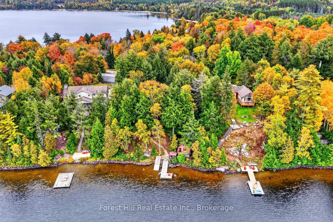
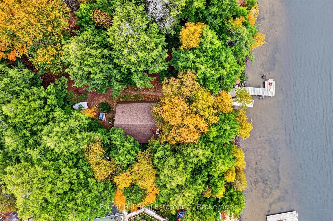
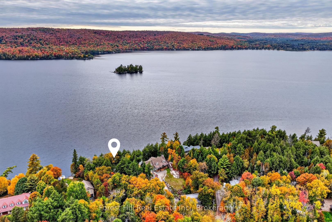
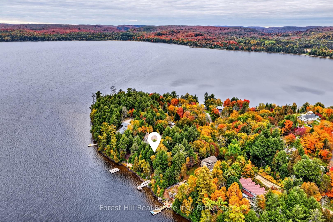
Lakefront Cottage Retreat - Near Kearney, Ontario. Level to gently sloping mature treed lot with a magnificent sandy shoreline that frames those legendary west-facing sunsets. This is a special, one-of-a-kind property under 3 hours from Toronto. The main, 3-season cottage was built in the 1970s and still rocking its retro charm. Five bedrooms and one large shared bathroom make it perfect for families or hosting friends. Think knotty pine, vintage vibes, and space for everyone. Lakeside bunkie - extra sleeping space right by the water. Main sundeck completely replaced 2026. Single garage w/ poured concrete floor - currently storage, water toys over winter + workbench for the handy types. Large outdoor sauna - lake dip, then sauna, repeat! Gazebo, lakeside deck & dock system - made for long afternoons and golden hour swims. Raised playhouse - the kids will claim it immediately. Stone patio & fire pit - gather here for s'mores, stories, and that westerly breeze off the lake. Dark skies with brilliant stars, loons calling across the water, owls in the pines, and even wolves in the distance. Days end with the sun melting into the lake, nights start with a fire and the sounds of nature. Located on a large lake near Kearney, this property checks nearly every box on the cottage wishlist: privacy, sandy beach, mature trees, room for the whole gang, and that classic Cottage Country magic! Convenient 4-season road access. (Owner recently spent approximately $80,000 in renovations.)
Key Facts & Features
Property Costs
- Annual Property Tax Amount
- $3,298
- Land Transfer Tax Fee
- $9,455
- Basement Type
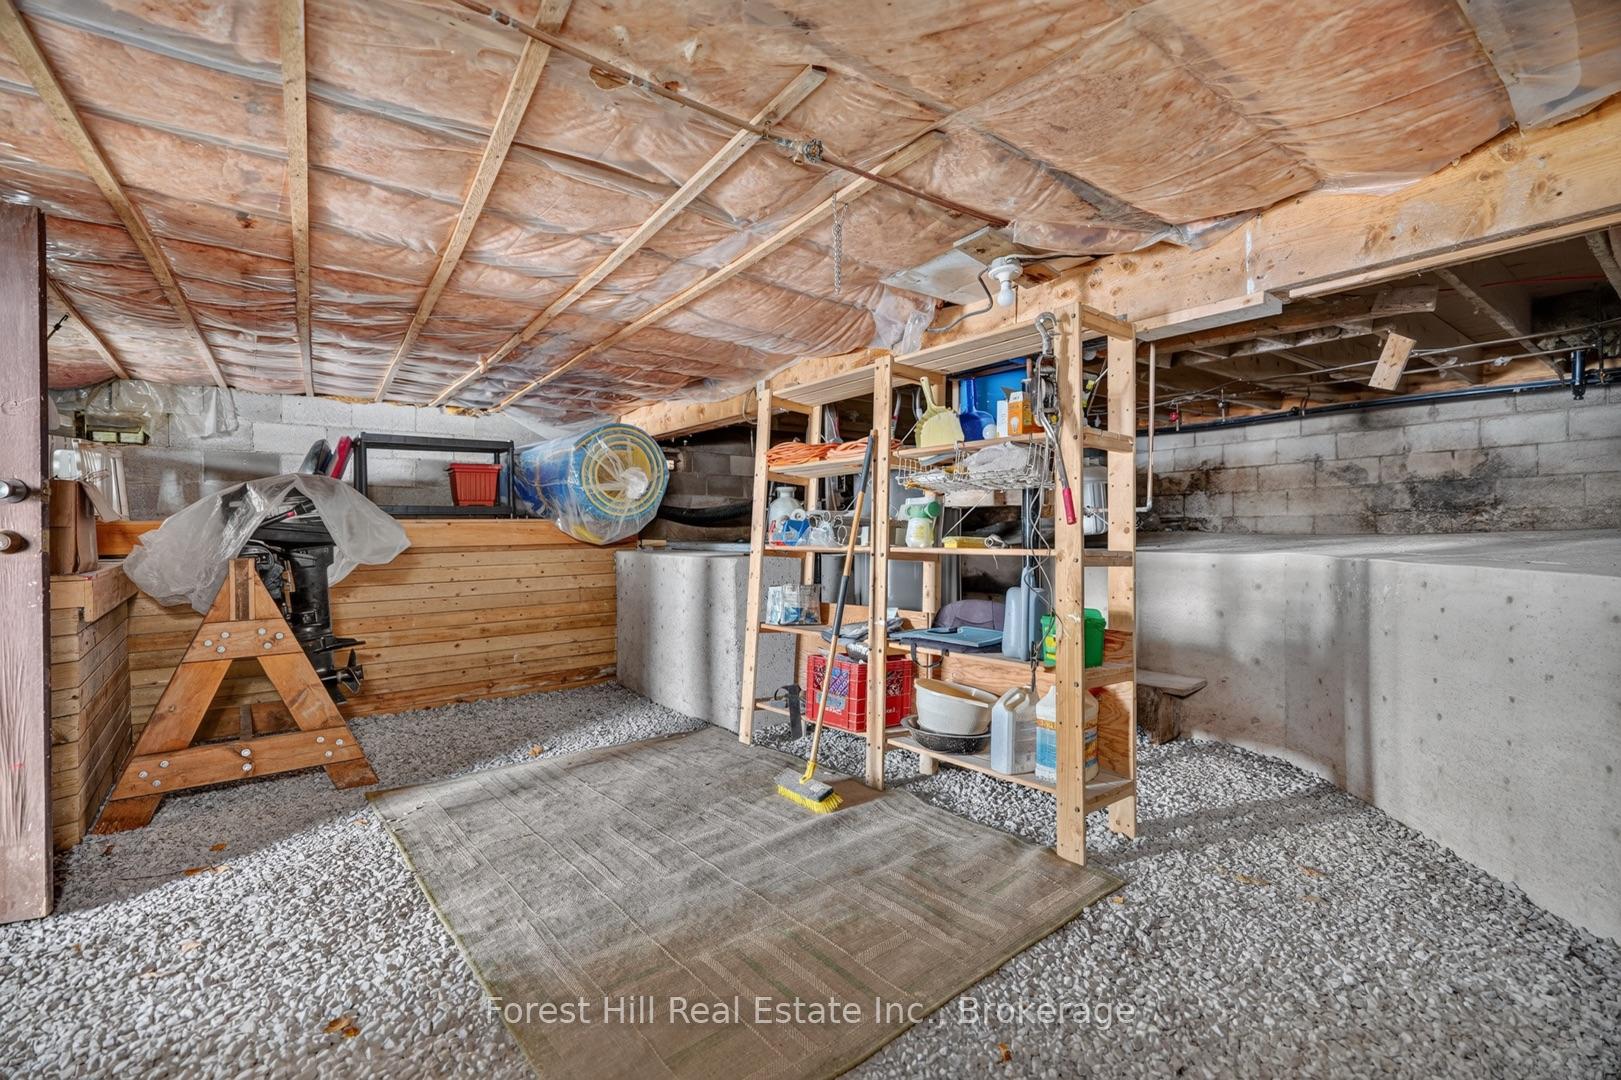
- Partial Basement, Unfinished
Interior Features
- Interior Extras
- Water Heater Owned
- View
- Lake, Trees/Woods, Hills, Panoramic
- Fireplace/Stove
- Yes
- Fireplace Features
- Living Room, Freestanding, Wood Stove
- Elevator
- No
Exterior Features
- Exterior Extras
- Deck, Fishing
- Pool
- None
- Property Features
- Wooded/Treed, Waterfront
- Other Structures
- Other
Building
- Building Type
- Detached
- Building Style
- 1 1/2 Storey
Construction
- Exterior Finish
- Wood
- Roof
- Asphalt Shingle
- Foundation Details
- Concrete Block
- Special Designation
- Unknown
Lot
- Lot Front
- 100.00 ft
- Lot Depth
- 253.76 ft
Inclusions
- Inclusions
- See Schedule "C", personal items and staging material are excluded
Exclusions
- Exclusions
- See Schedule "C", personal items and staging material are excluded
Parking & Garages
- Garage Type
- Detached
- Garage Spaces
- 1
- Parking Spaces
- 7
- Total Garage And Parking Spaces
- 7
Heating & Cooling
- Heat Source
- Wood
- Heat Type
- Baseboard
- Air Conditioning
- None
- Water
- Other
- Sewers
- Septic
- Hydro
- Yes
- Bedrooms
- 5
- Washrooms
- 1
- Kitchens
- 1
Washrooms
- 4-piece
- Municipality
- Kearney
- Neighbourhood
- Proudfoot
- Main cross streets
- West Bay Road and Rock Point Road
- Directions
- Highway 11, Highway 518, West Bay Road, Rock Point Road
- Waterfront
- Direct
- MLS® number
- X13851812
- Data source
- Toronto Regional Real Estate Board
- Listed on
- 2026-10-01
- Updated on
- 2026-10-02
- Days on market
- 14 days
- Possession type
- Flexible
- Co-op commission
- 2.5% + HST
- Seller
- Listed by
- FOREST HILL REAL ESTATE INC.
Home Market Value
Current home valuation for 136 Rock Point Road, Kearney, Proudfoot, Kearney, ON. Listed for $649,000
HOMEH Estimate
$681,450
Estimated Sales Range
$582,126 - $747,090
HOMEH Estimate for 136 Rock Point Road, Kearney, Proudfoot
Calculated with a real agent's CMA method — 45+ years of experience, codified. Not an AI guess.
For the owner
Is this your home? Track its value.
Get this home's HOMEH Estimate by email once a month, with how many homes are for sale around you.
Mortgage Payment Calculator
Compare up to 4 down payment scenarios
5% on first $500K + 10% on $149,000 over $500K
$39,900
| Scenario 1 | Scenario 2 | Scenario 3 | Scenario 4 | |
|---|---|---|---|---|
−Down payment | % $ | % $ | % $ | % $ |
+CMHC insurance | $24,350 | $18,107 | $15,446 | $0 |
=Total mortgage | $633,112 | $602,207 | $567,096 | $519,200 |
Amortization | ||||
Mortgage rate | % | % | % | % |
| Payment frequency | ||||
=Mortgage payment | $3,091monthly | $2,940monthly | $2,769monthly | $2,535monthly |
Land Transfer Tax
$9,455
$9,455
Around this home
No schools found nearby
Data provided by OpenStreetMap & Fraser Institute School Rankings
Ask HOMEH
New!Hi there!
👋Text or call (416) 301-9001
Recommended for you
Based on homes you've looked at.
No recommended properties found.
Nearby similar homes
No nearby properties found.
More real estate resources
Other homes nearby
Explore this area
Nearby neighbourhoods
No nearby listings available.