
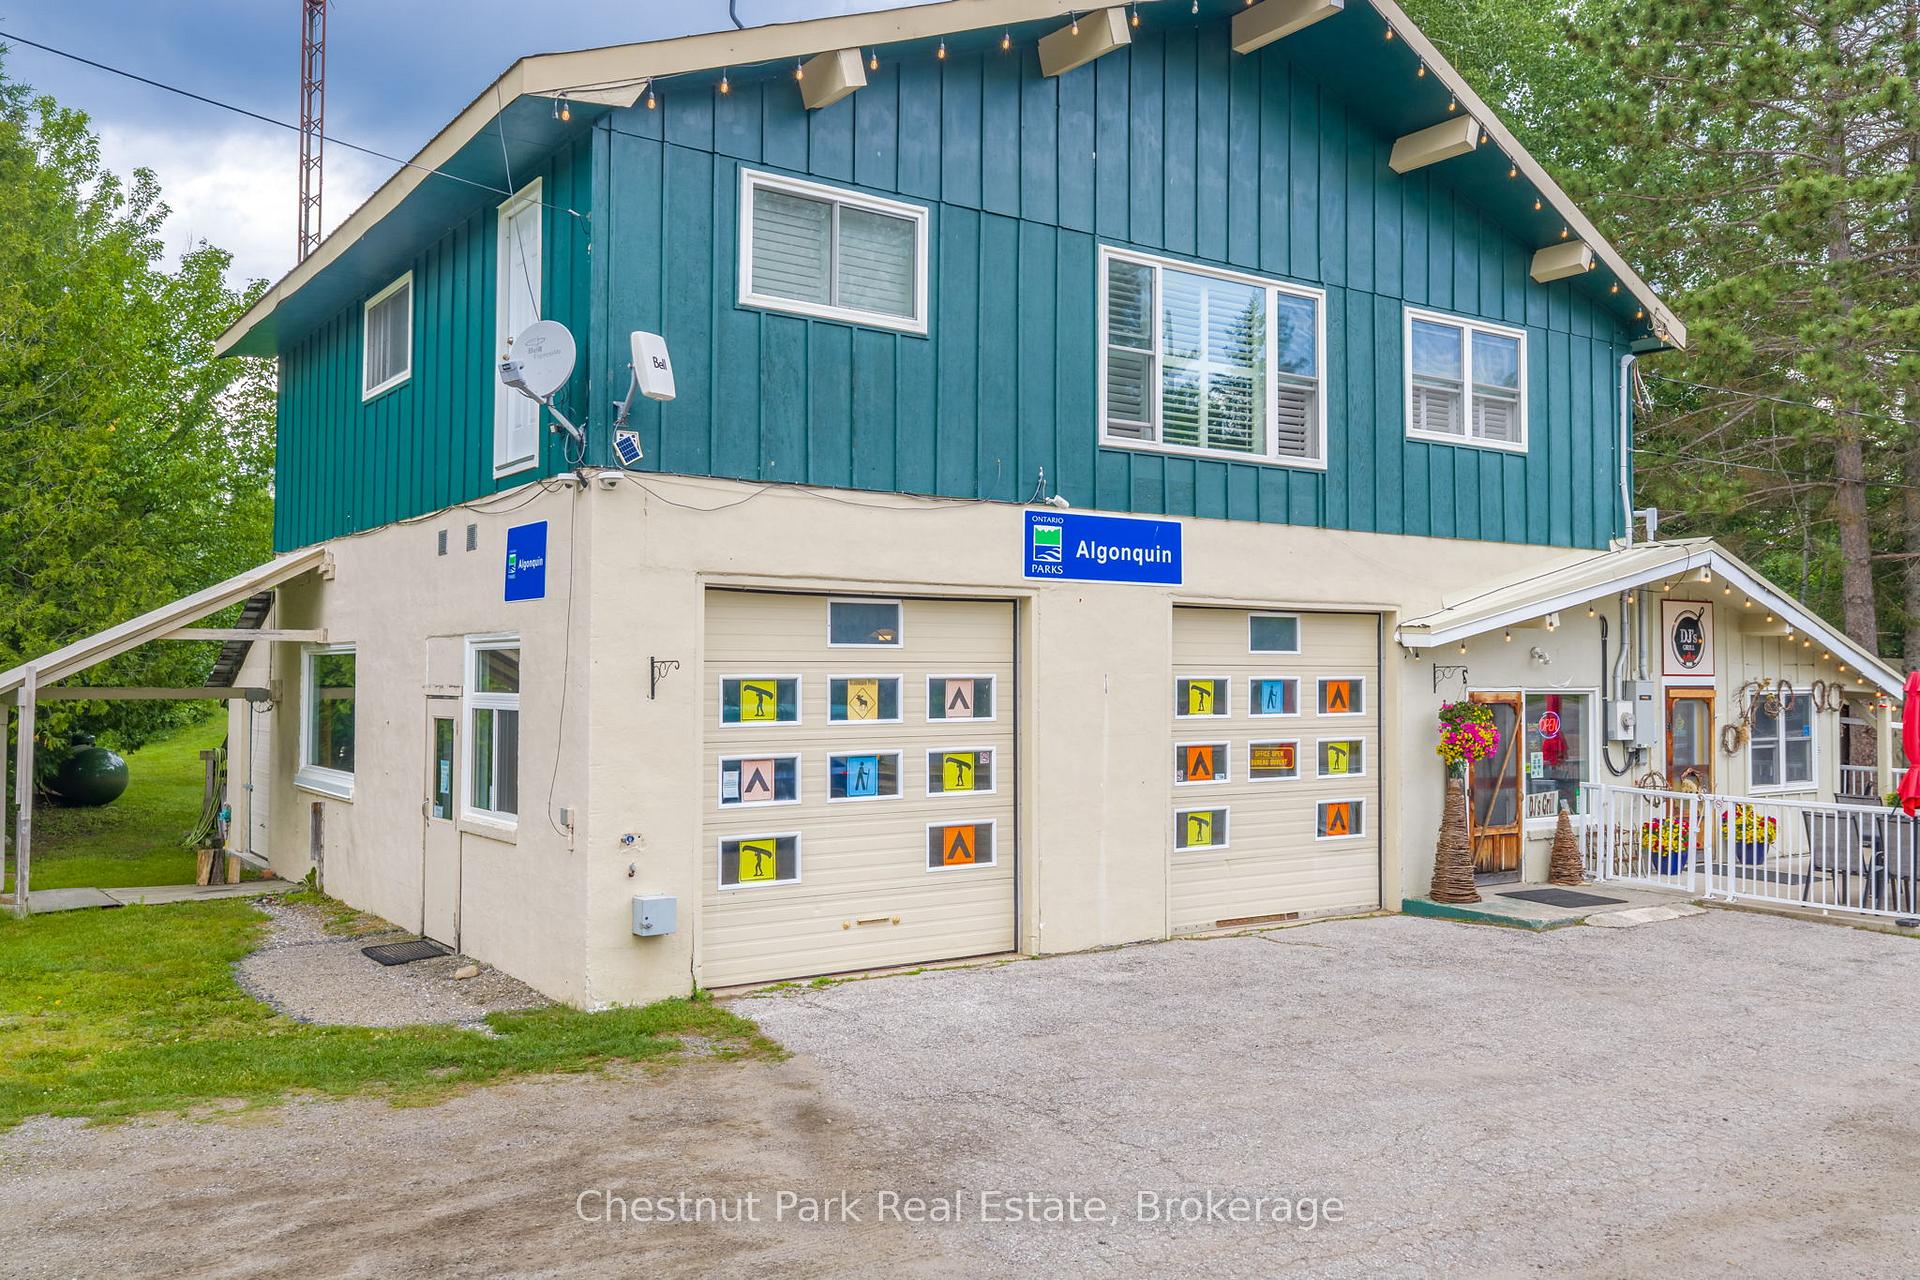
1734 Highway 518 E
Kearney, ON P0A 1M0
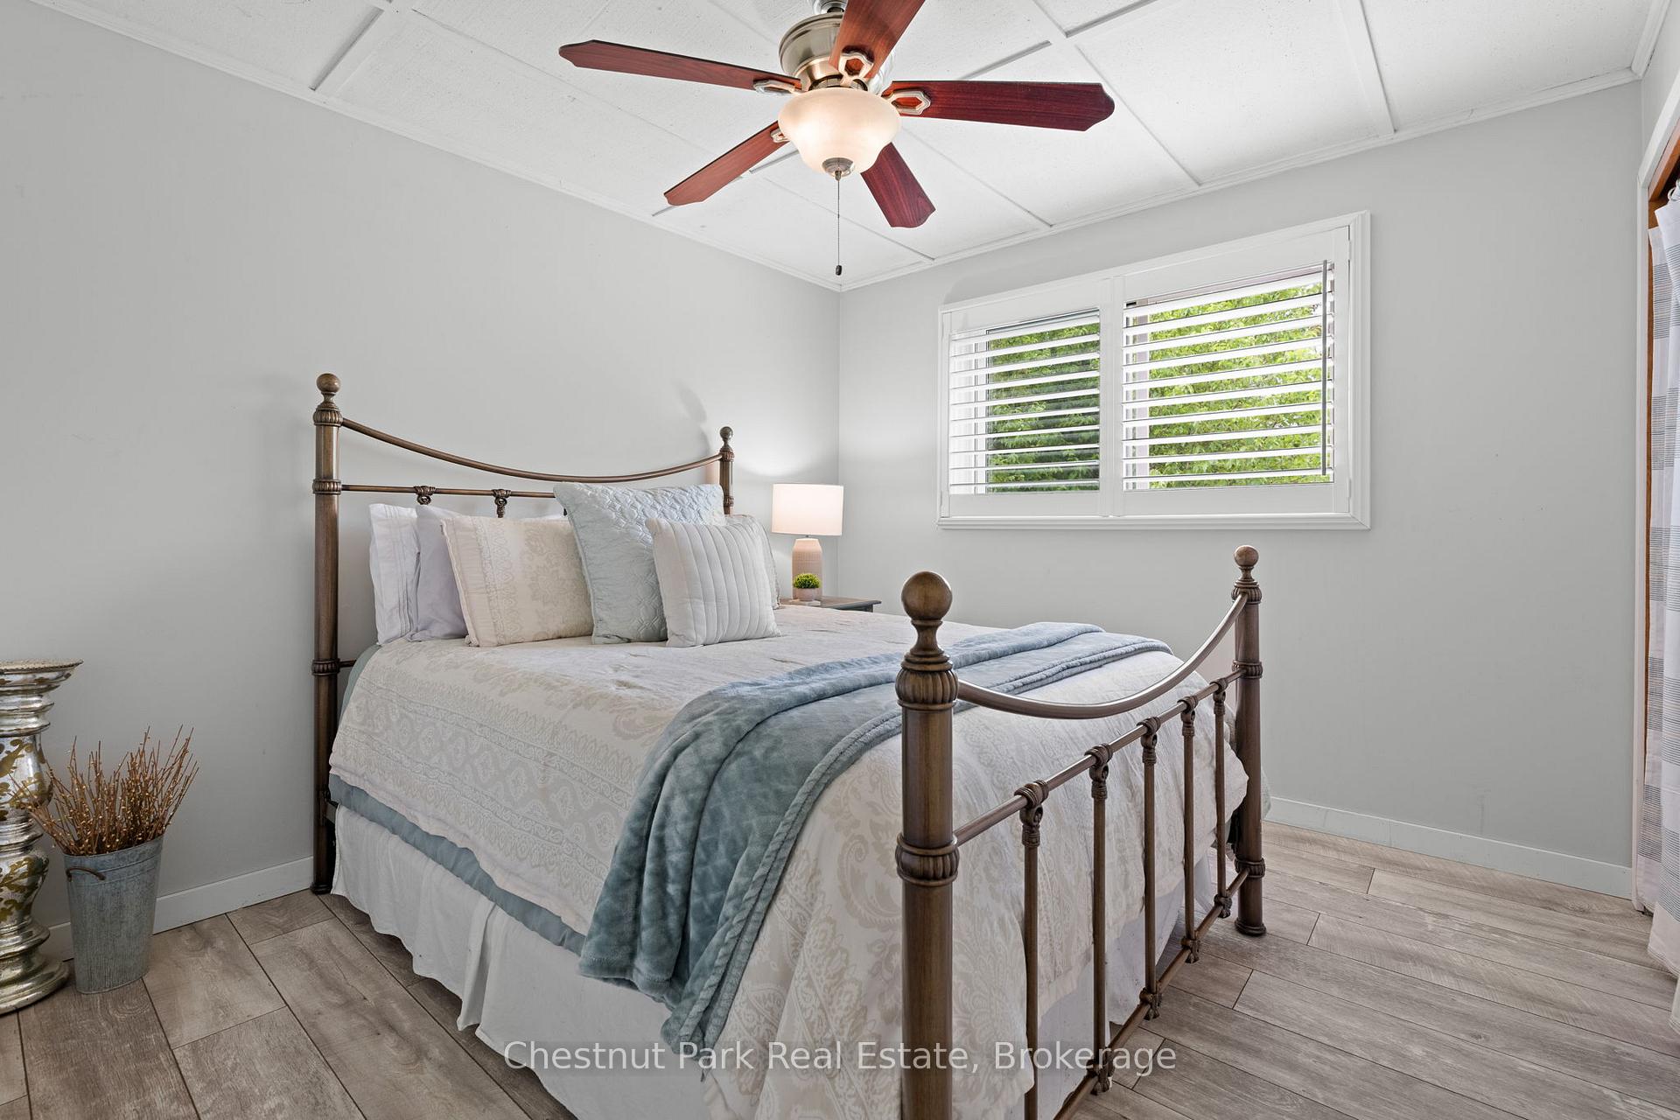
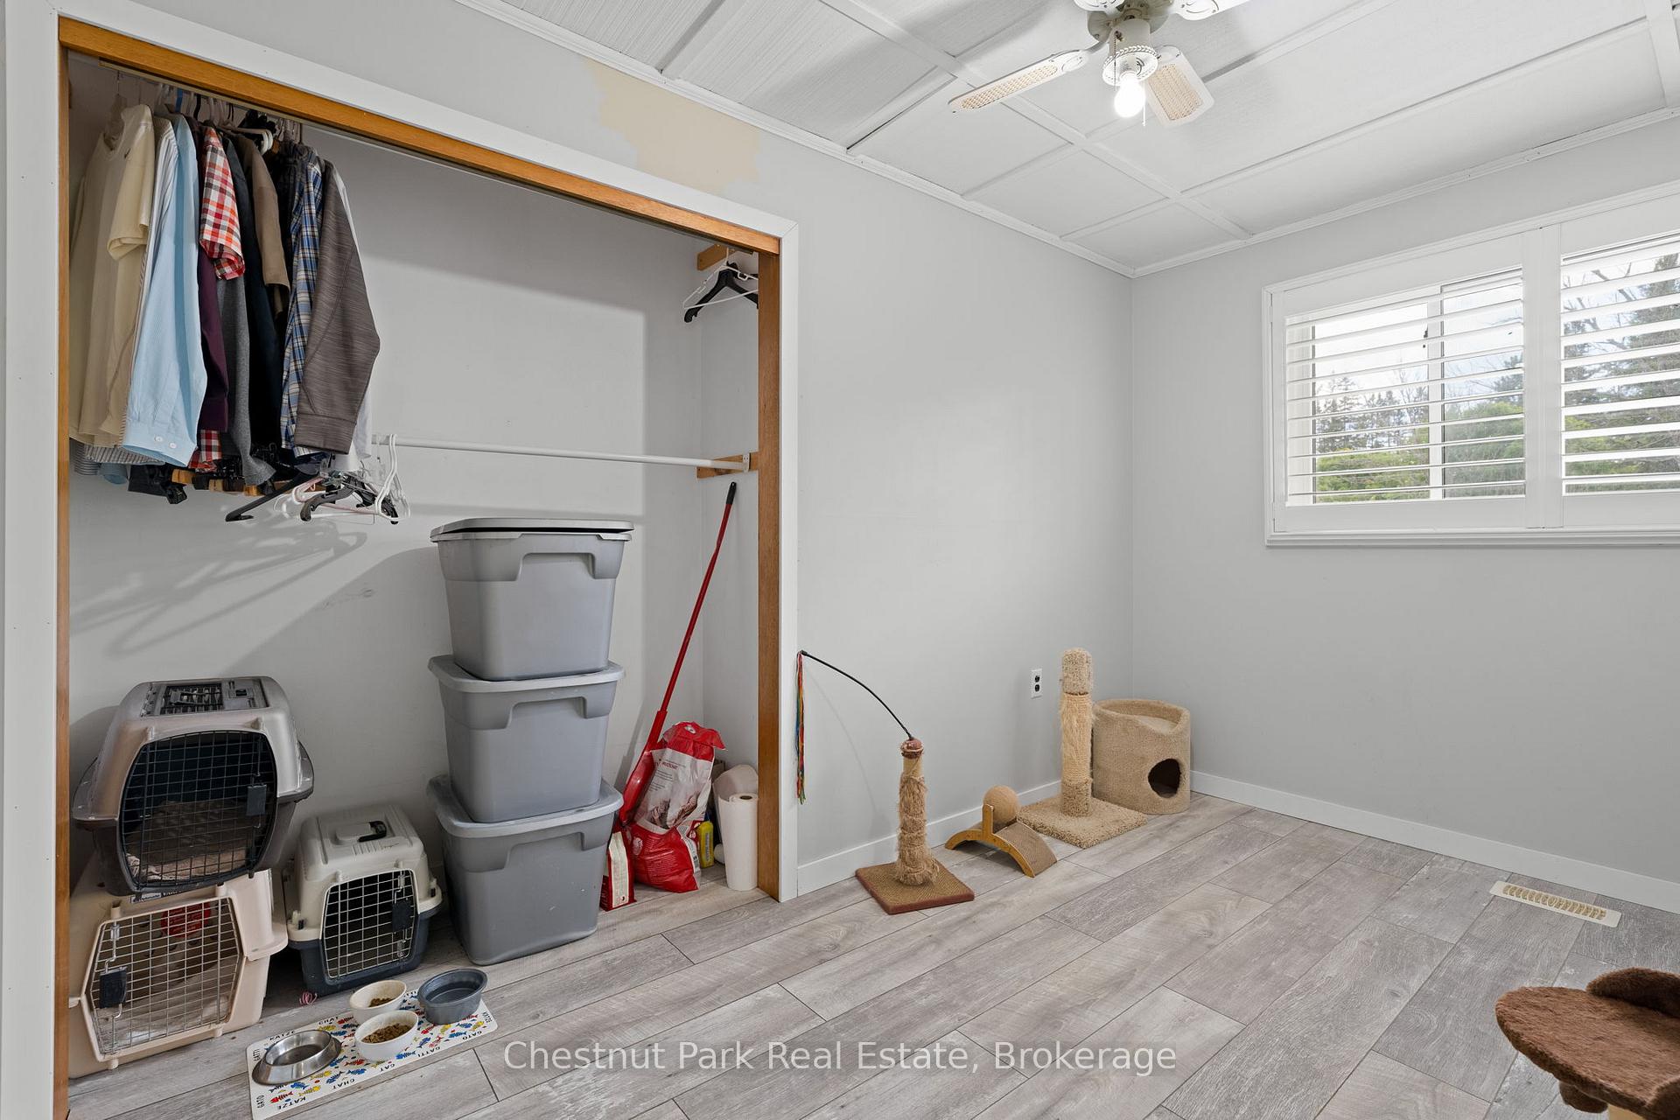
- 5Bedrooms
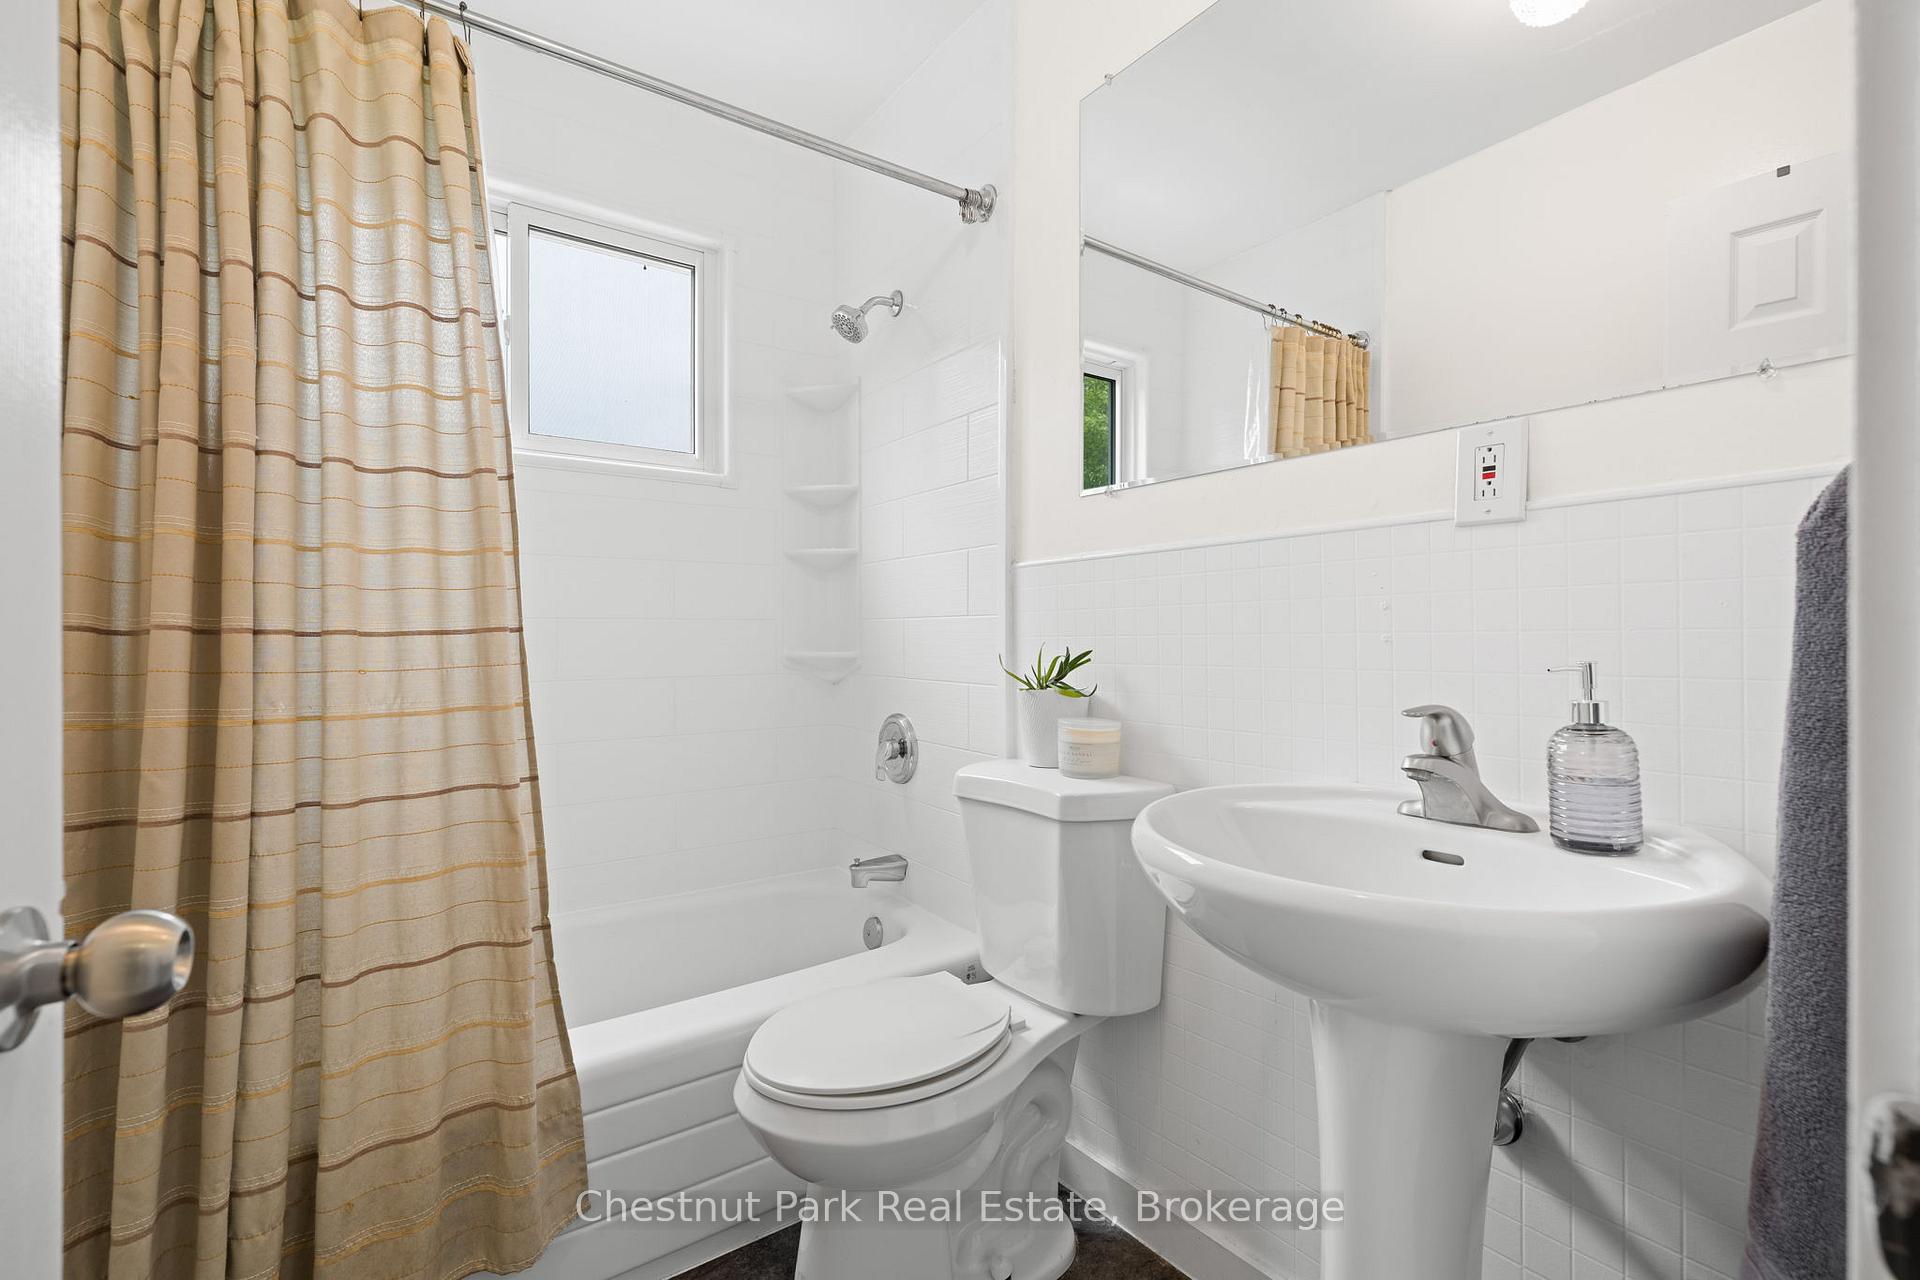
- 5Bathrooms
- 0Garage
- 3000–3500Sq Ft
- $3,062Tax
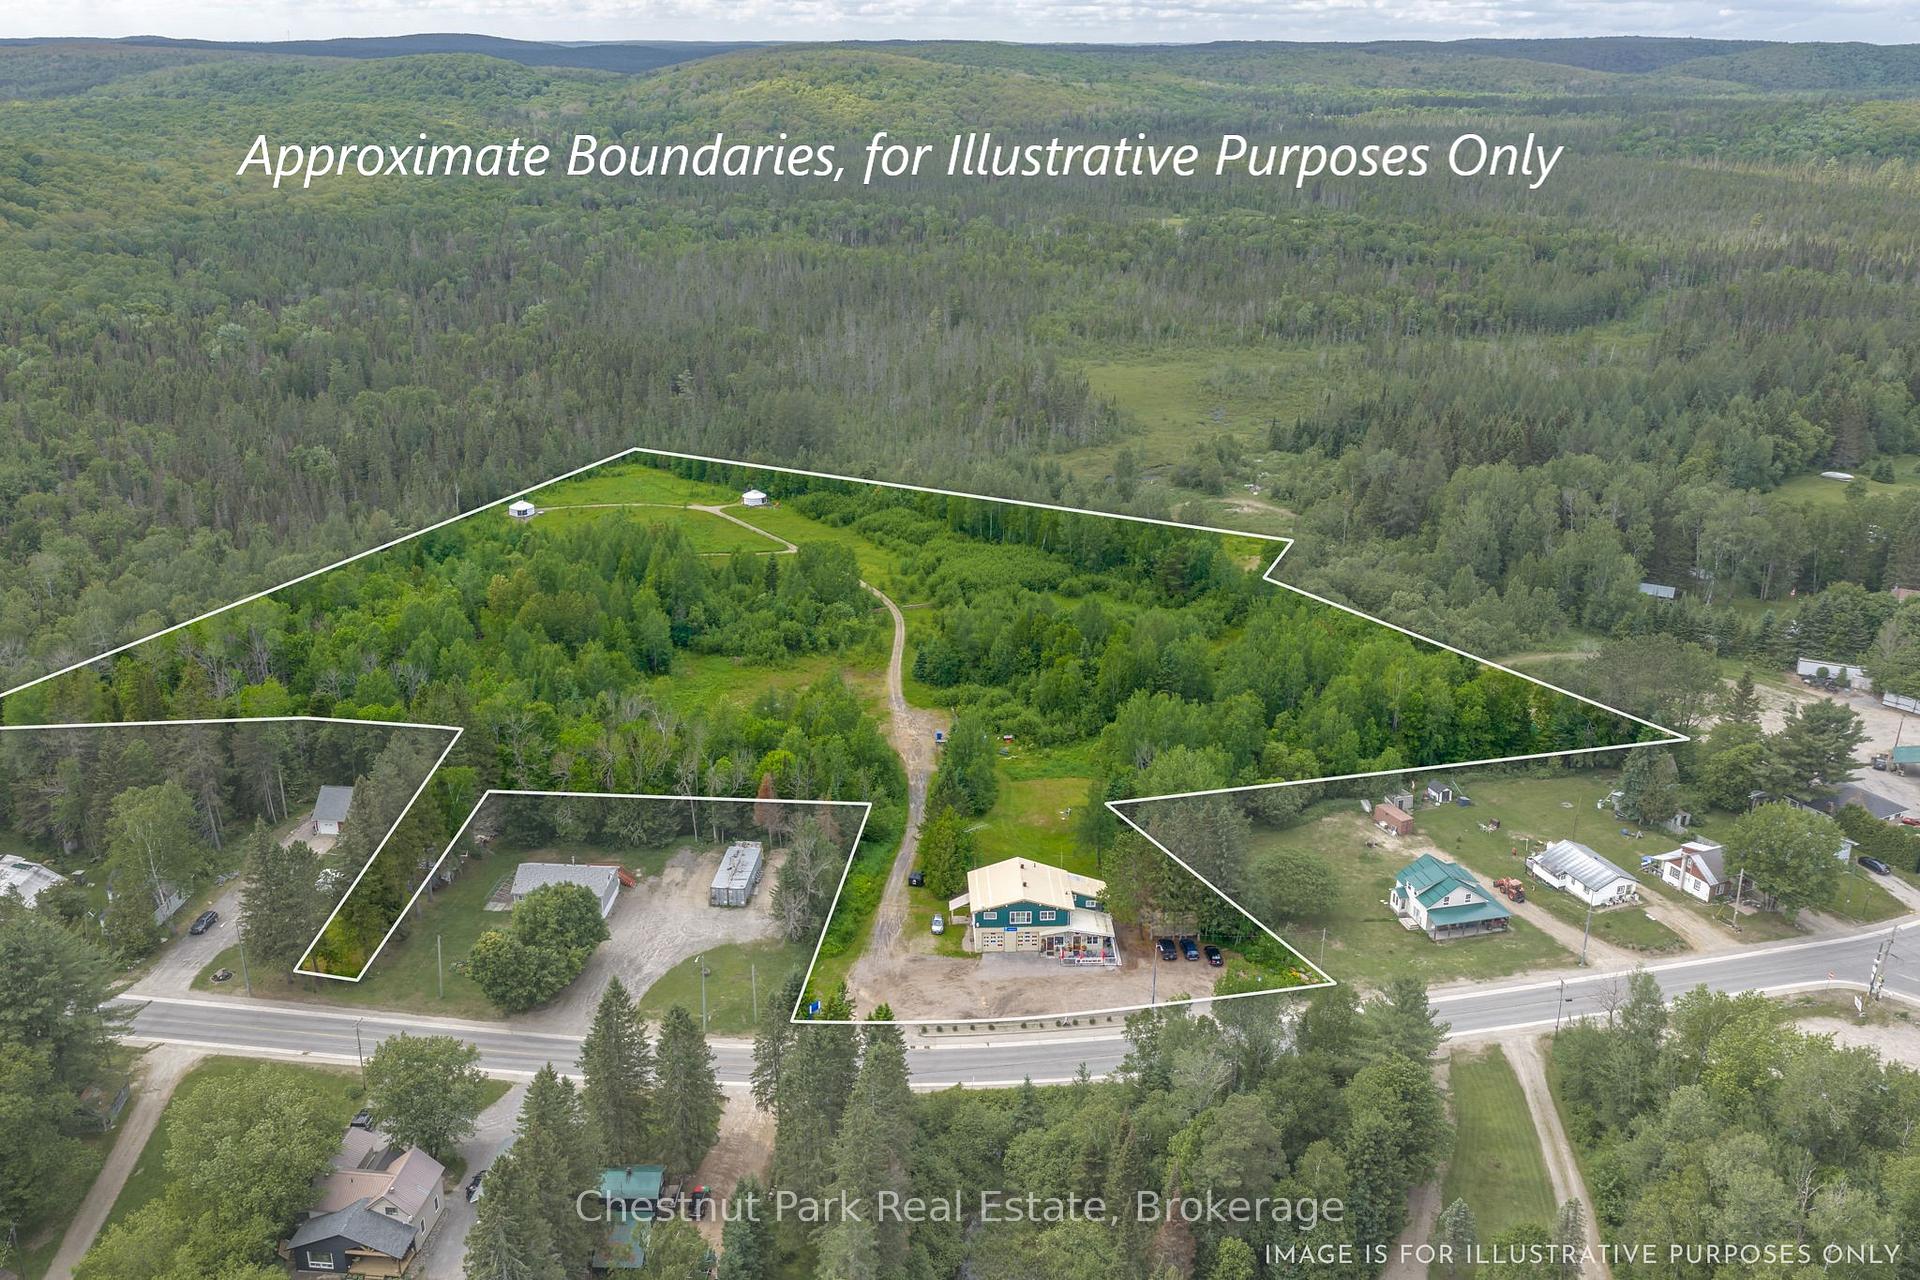
- 224×695 ftLot Size
 Estimated Value:$939,645See Free Estimate Report

Sale & Price History for 1734 Highway 518 E, Kearney
| Start Date | End Date | Price | Event | MLS# |
|---|---|---|---|---|
| No listing history available | ||||
Real estate boards require you to or to see the full details of this property.
*Sold prices and complete sale & price history are regulated data. Under the Trust in Real Estate Services Act, 2002 (TRESA) and the rules of the Real Estate Council of Ontario (RECO), and pursuant to the Multiple Listing Service® rules of the Canadian Real Estate Association (CREA) and the Toronto Regional Real Estate Board (TRREB), this information may be shown only to registered users who have agreed to the applicable terms of use (a Virtual Office Website, or "VOW," arrangement). HOMEH Inc., Brokerage therefore provides it to signed-in members only. Creating an account is free and takes under a minute.
About 1734 Highway 518 E, Kearney
Summarized Description
- Unique 10-acre property in Kearney, Ontario.
- Includes commercial and residential zoning.
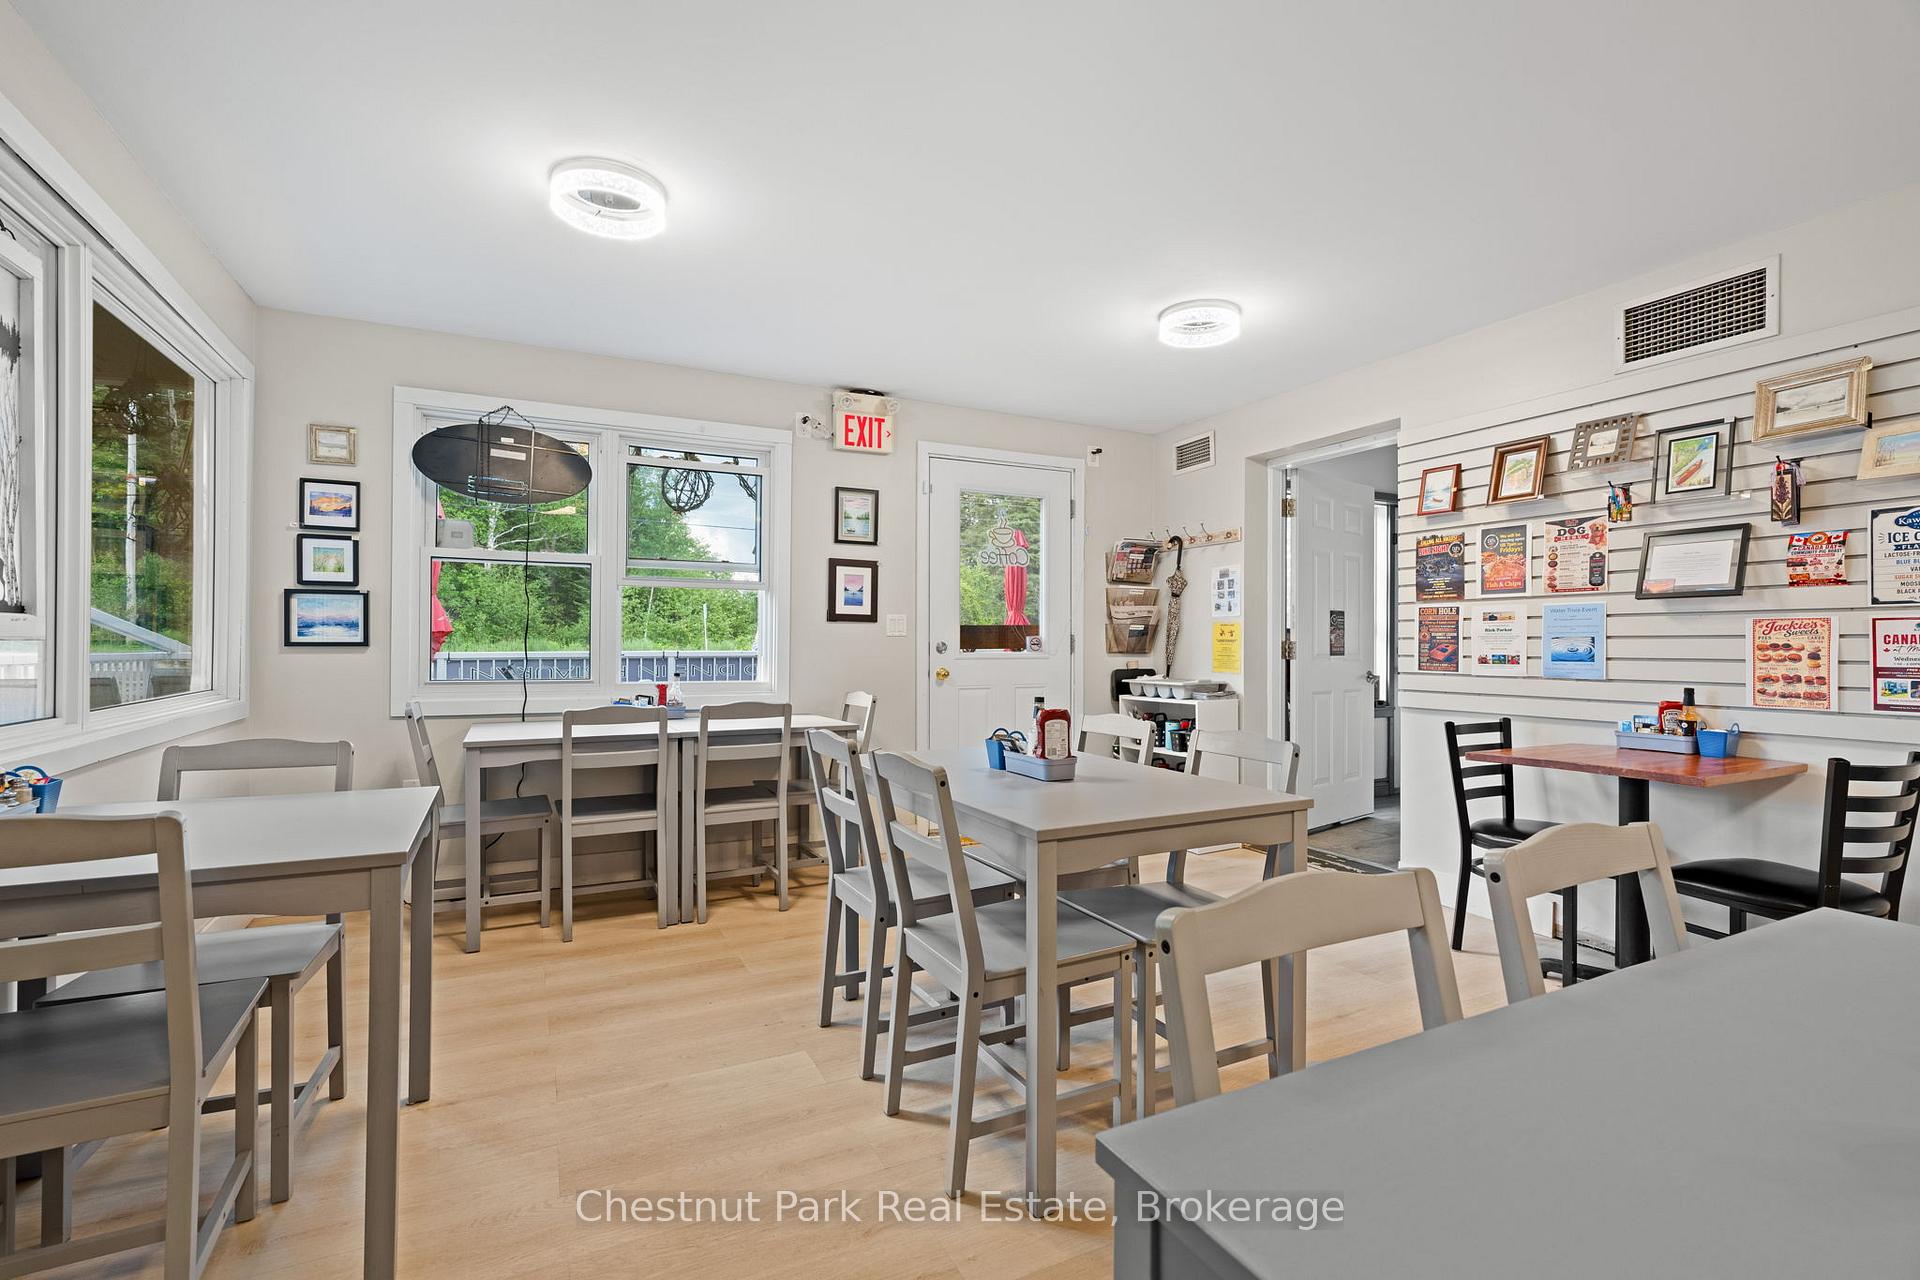
- Features two commercial units with washrooms.
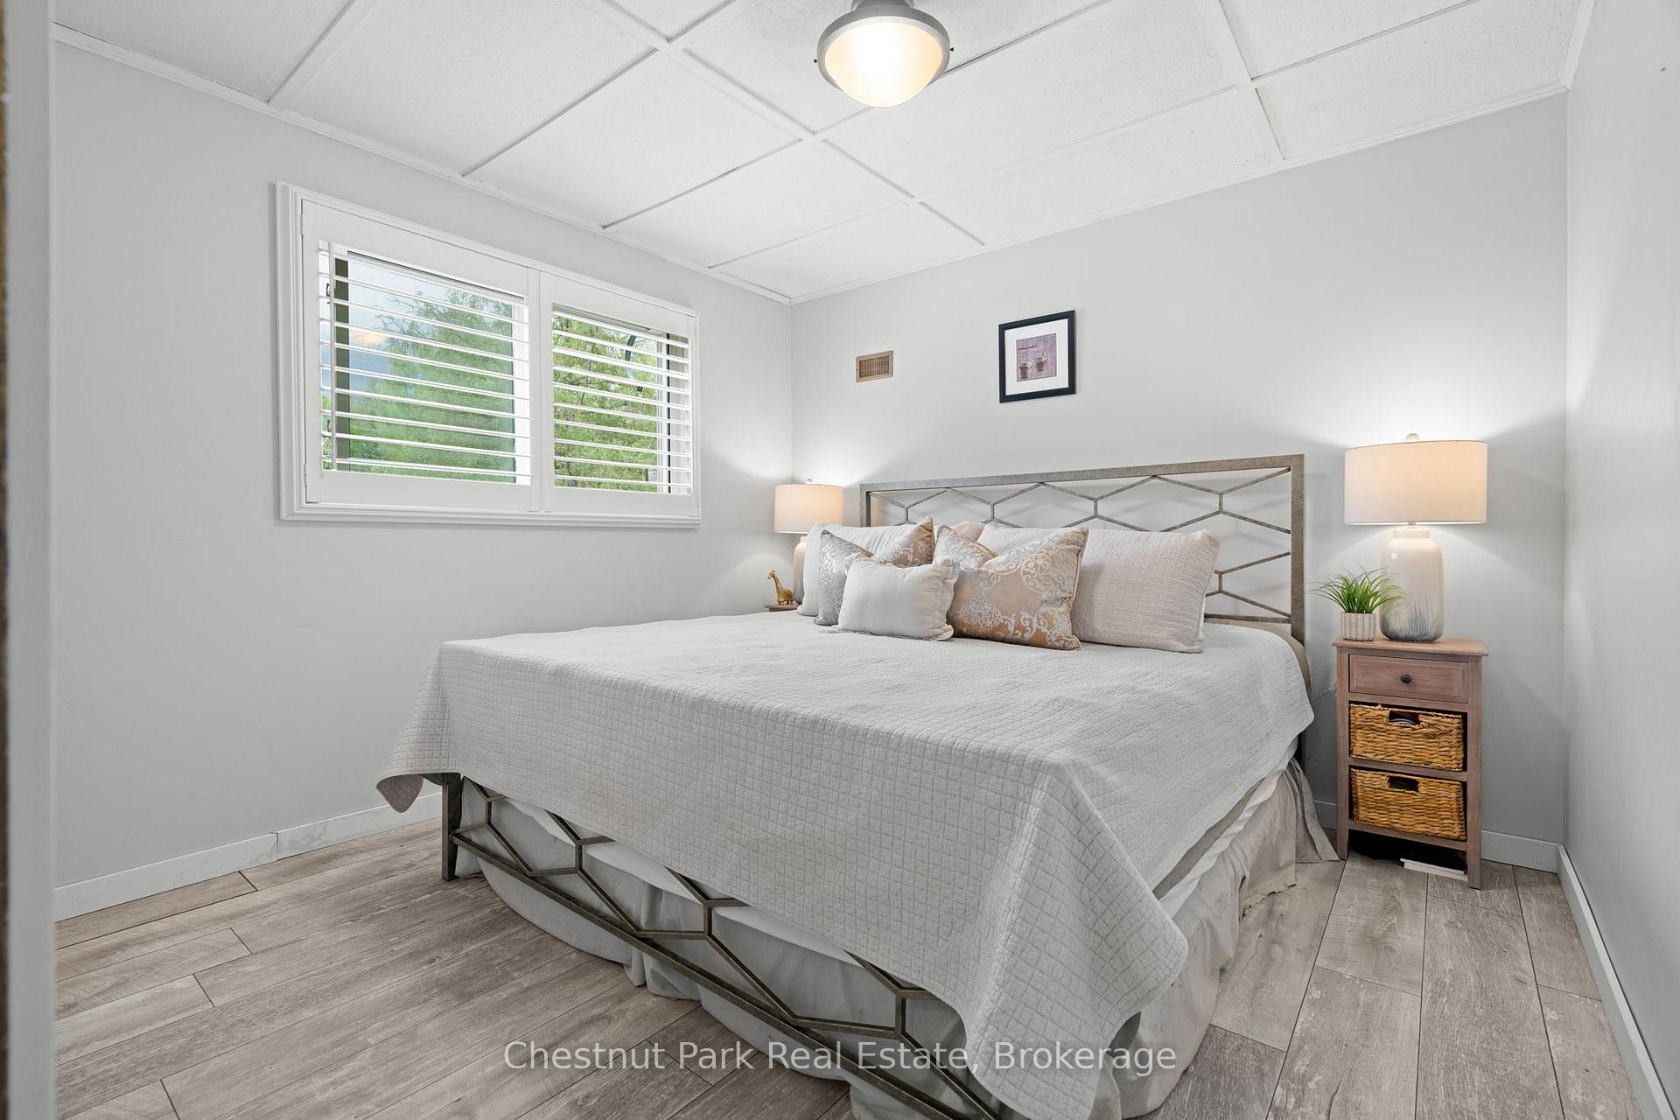
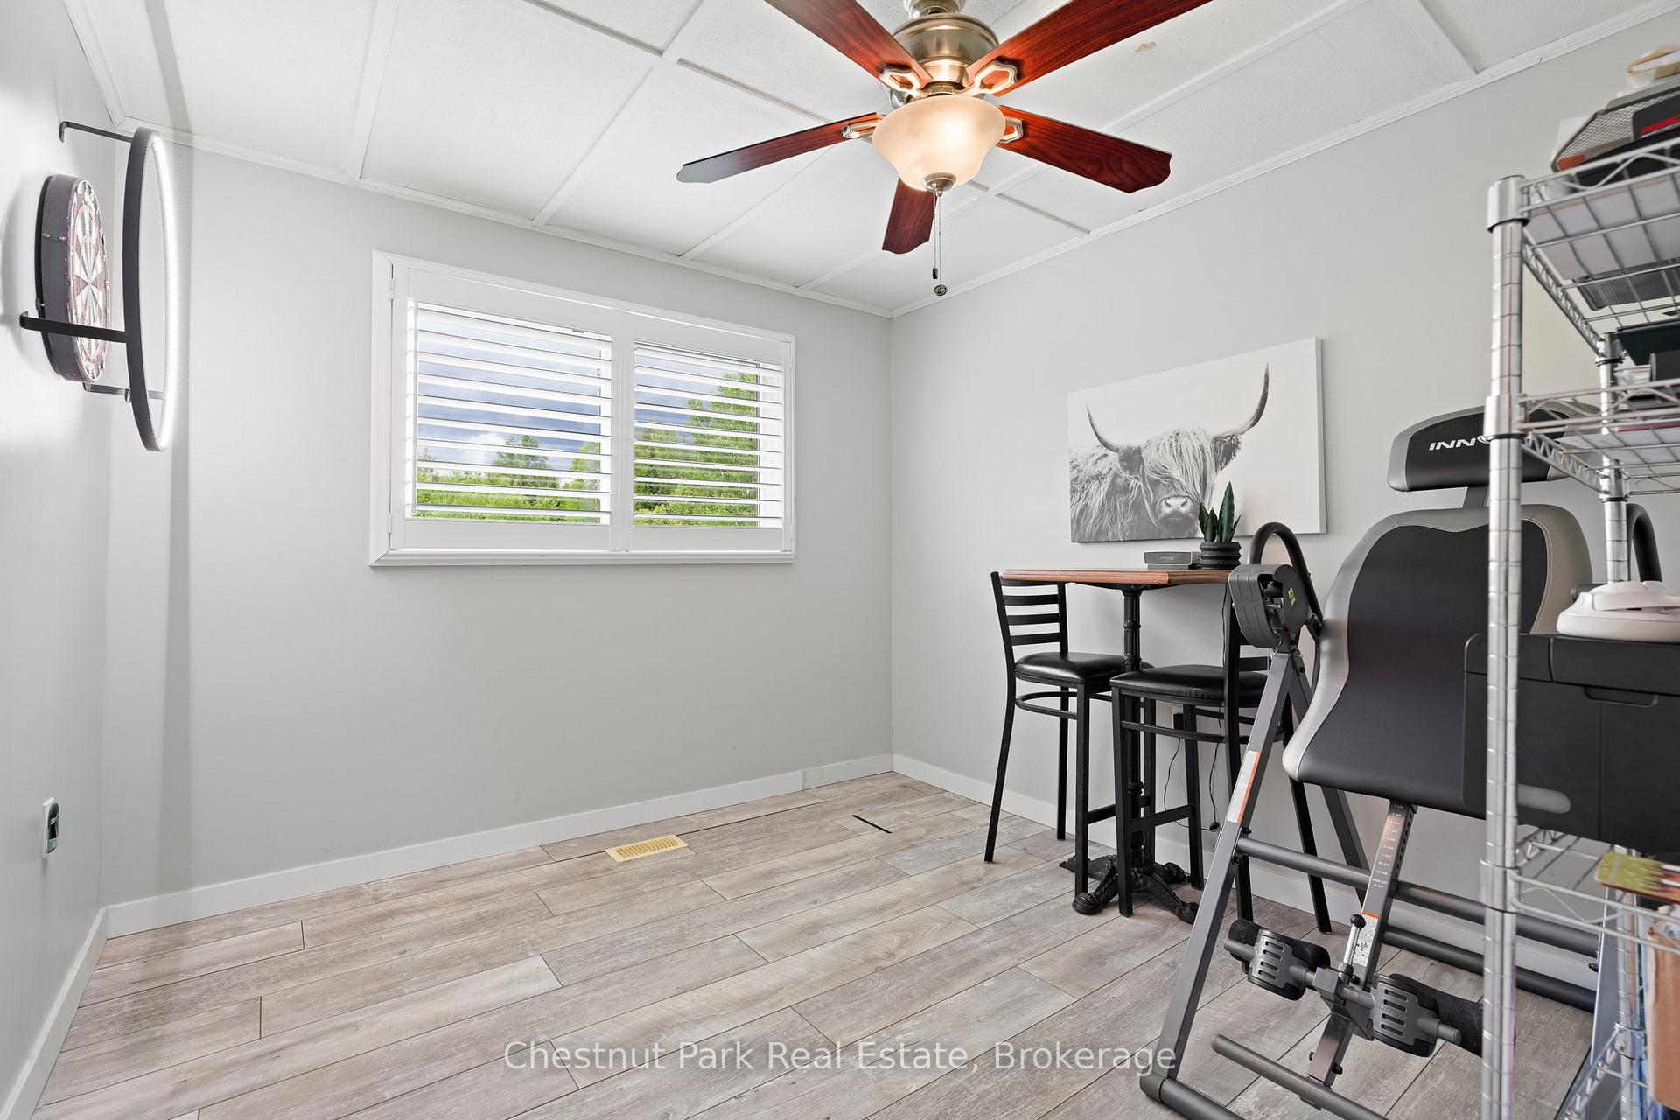
- Spacious 5-bedroom upper-level apartment available.
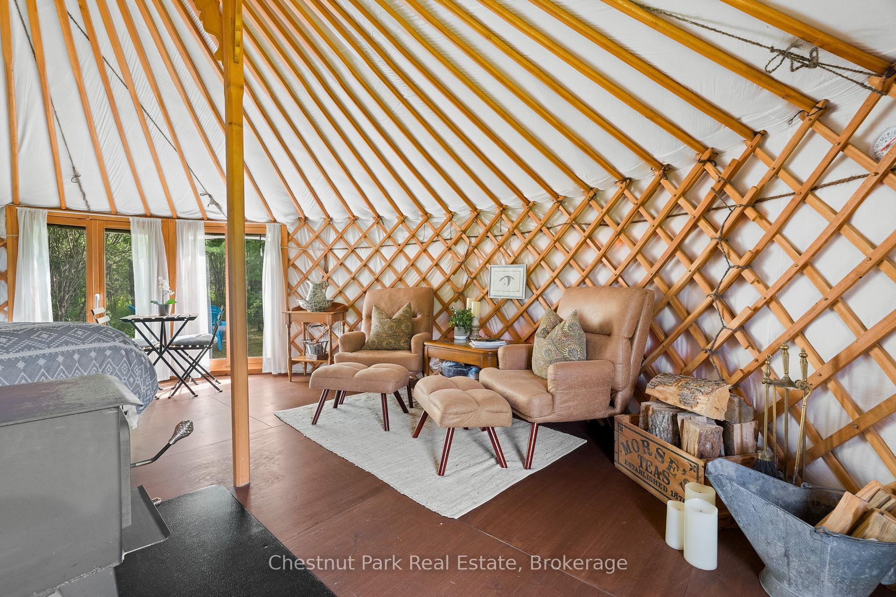
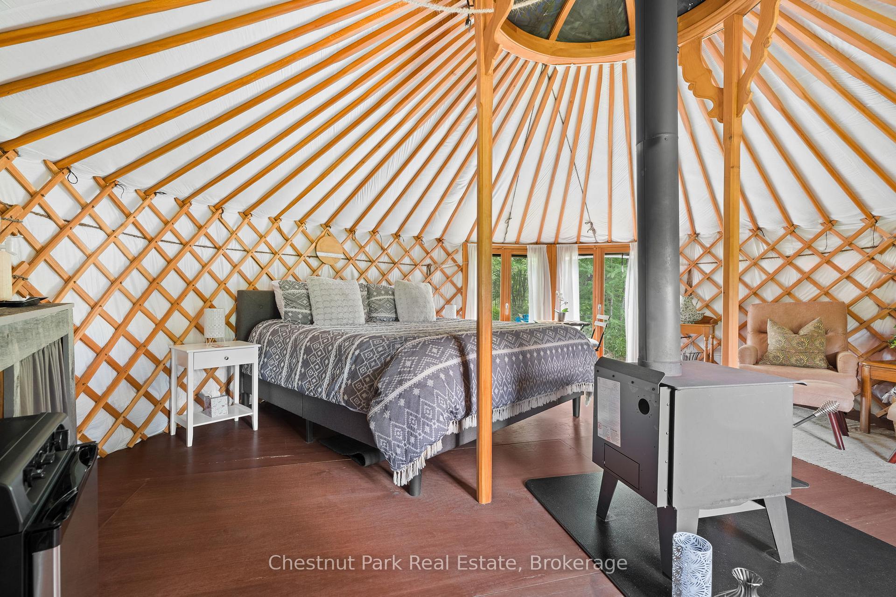
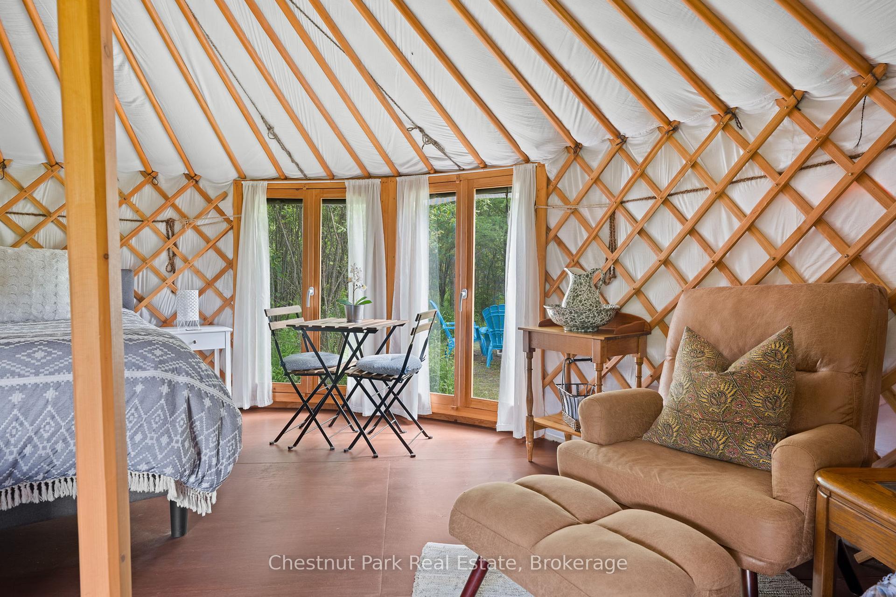
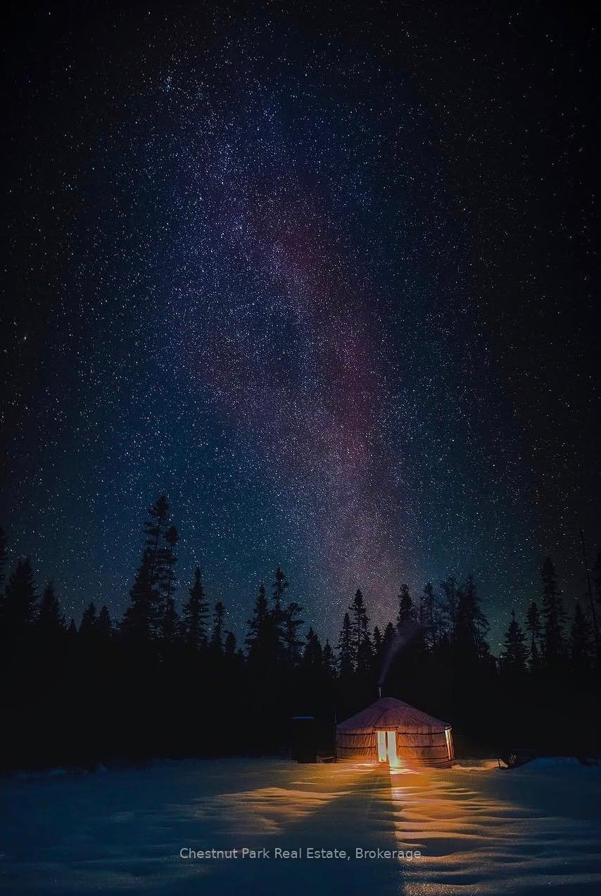
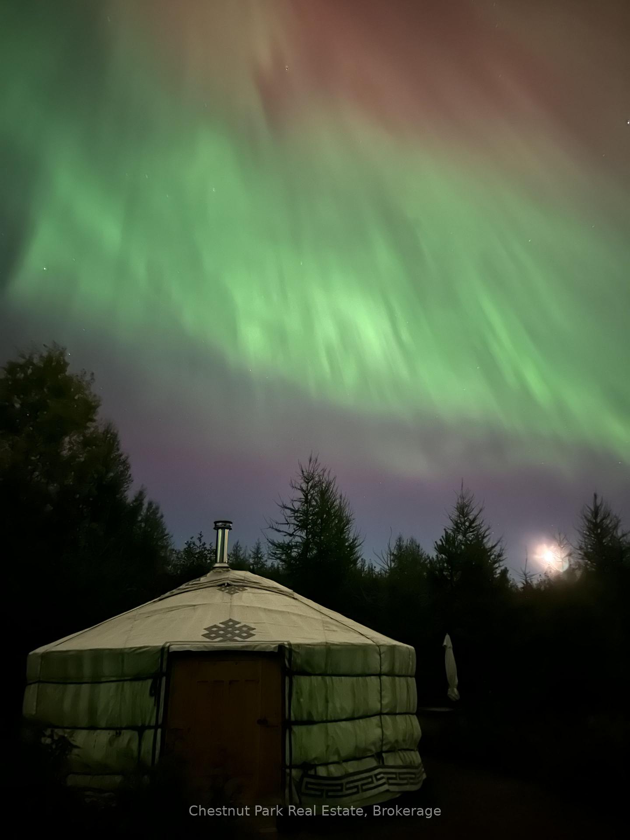
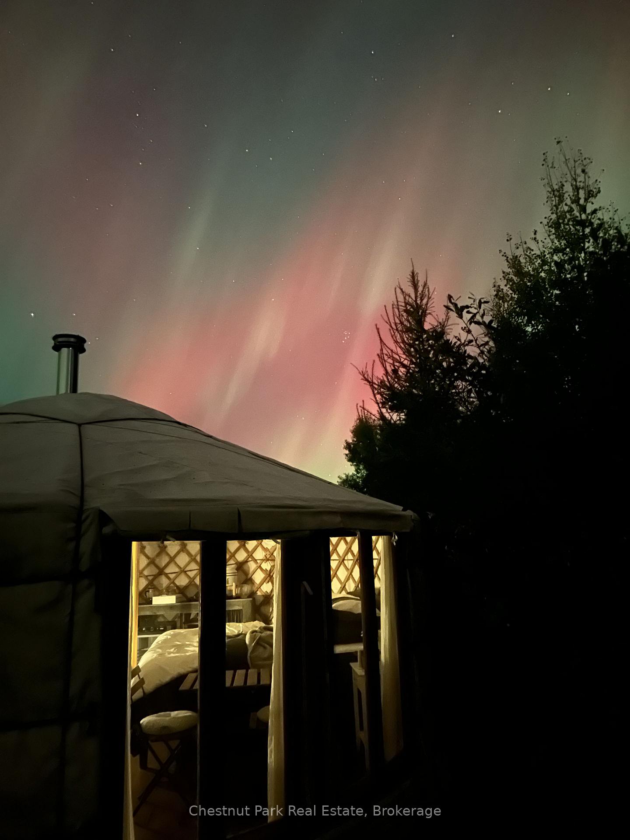
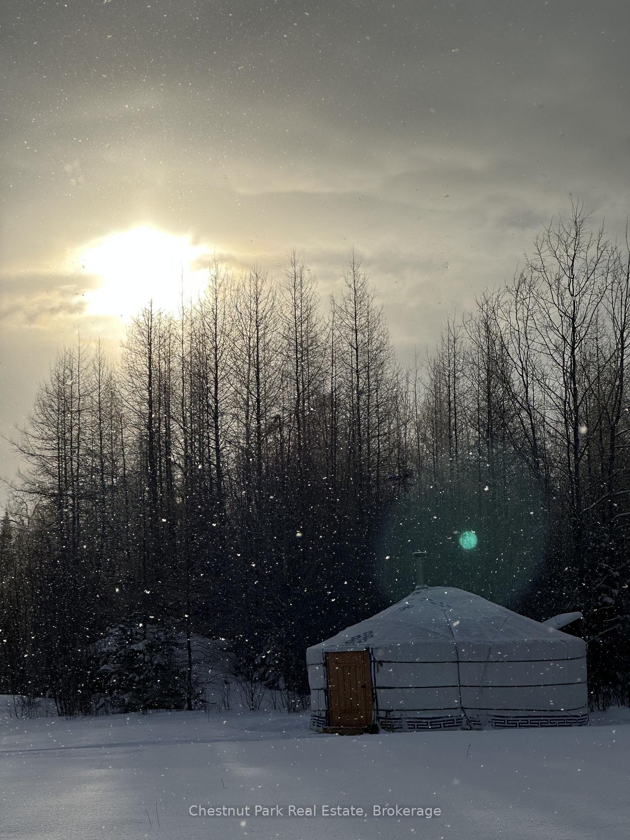
- Three fully furnished Mongolian yurts for rentals.
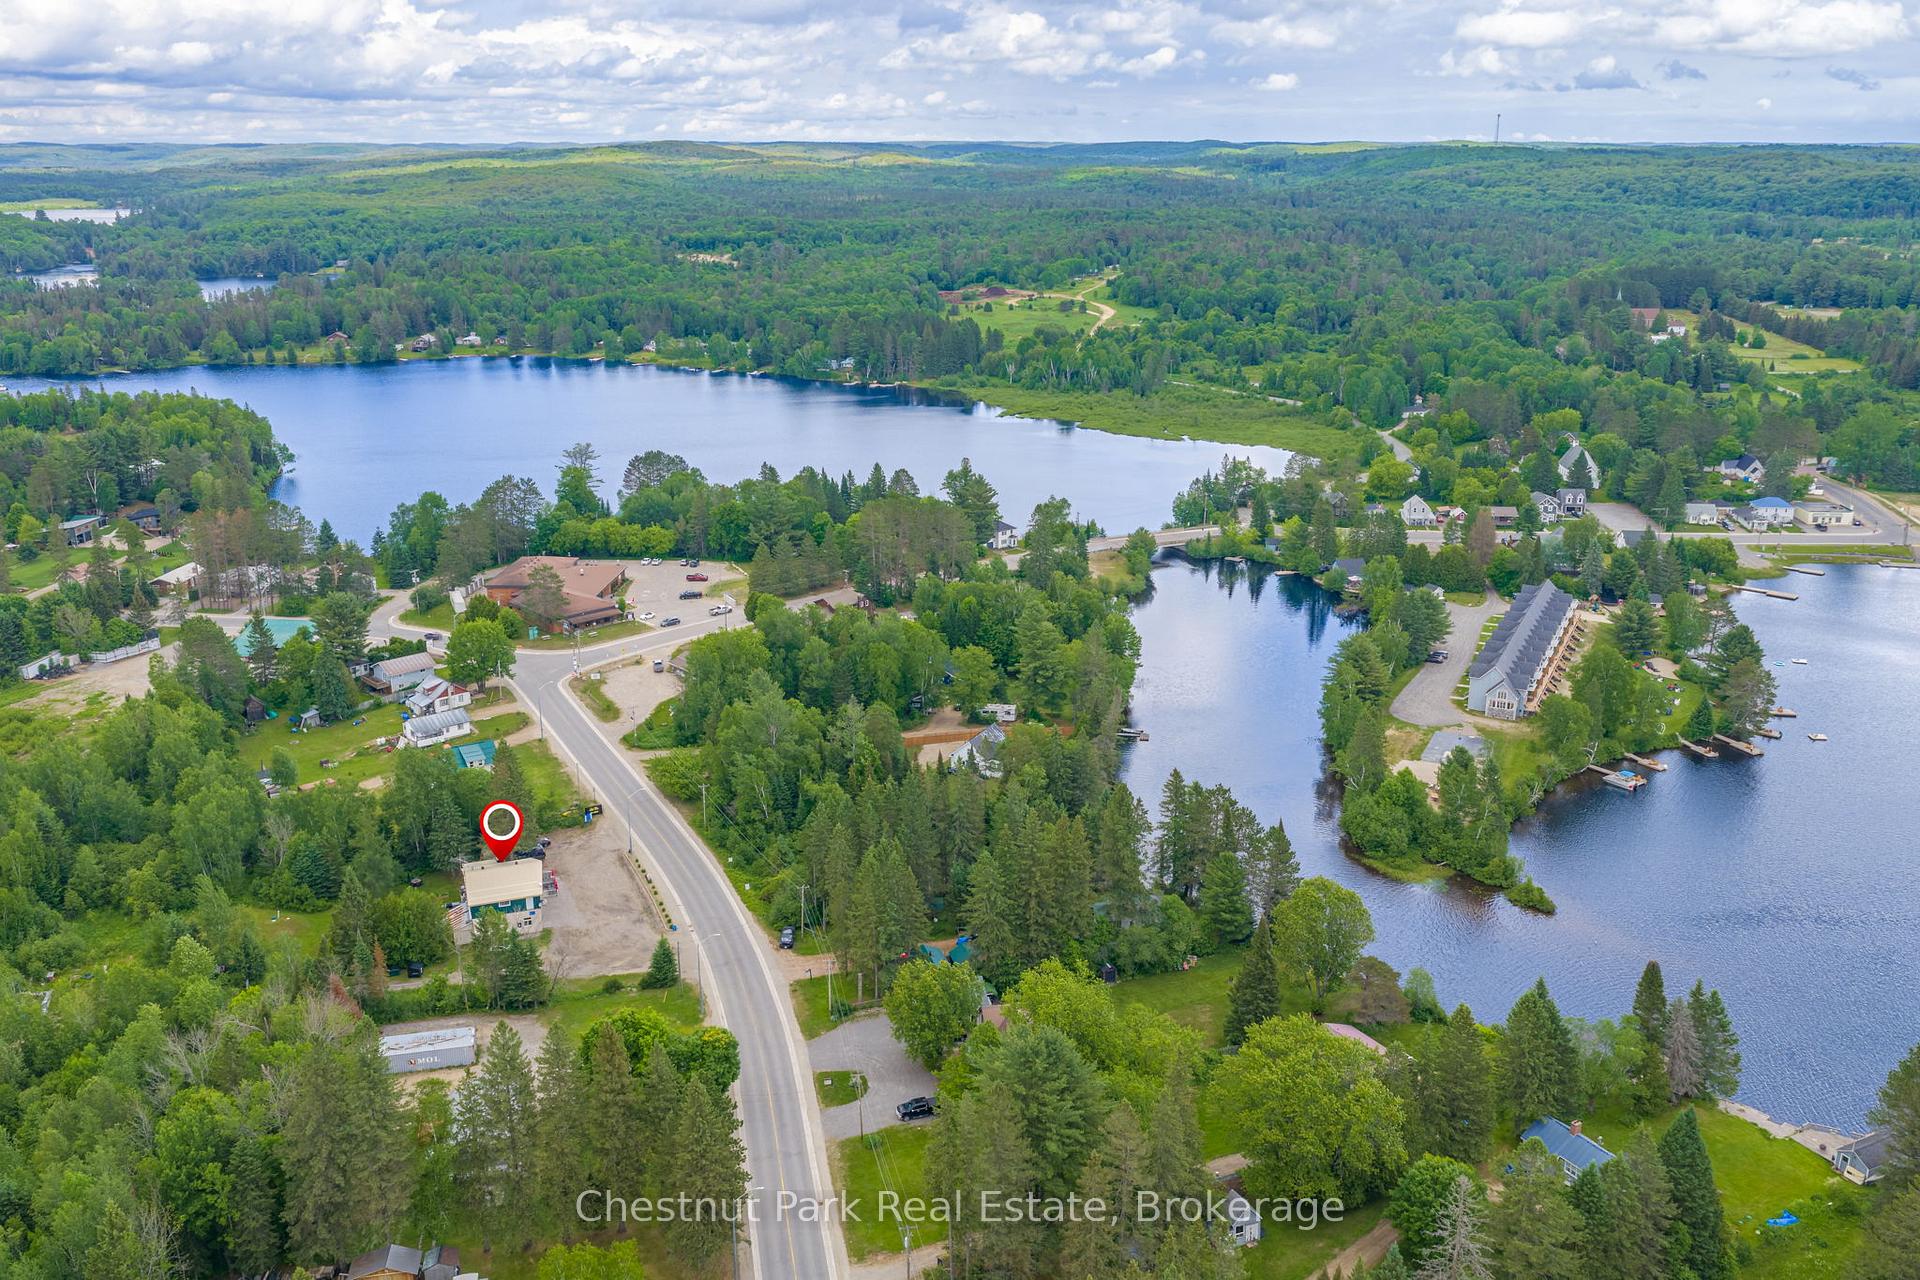
- Close to Algonquin Park and local lakes.
- Walking distance to amenities and beach.
- Ideal for investors or lifestyle business opportunities.
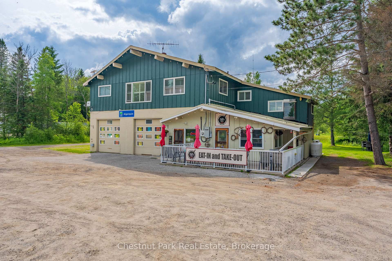
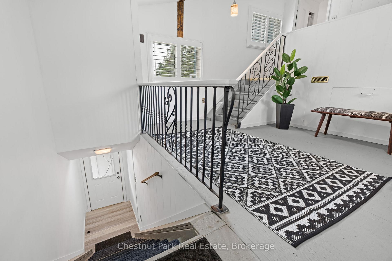
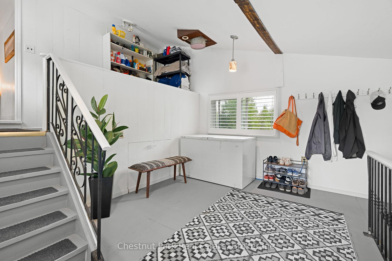
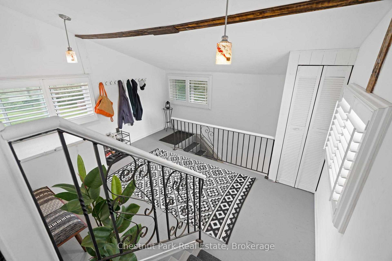
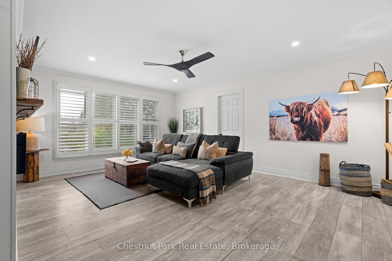
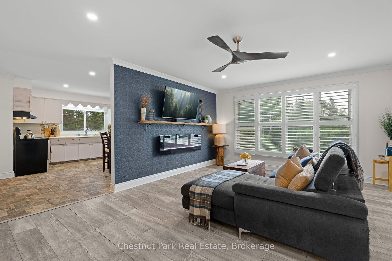
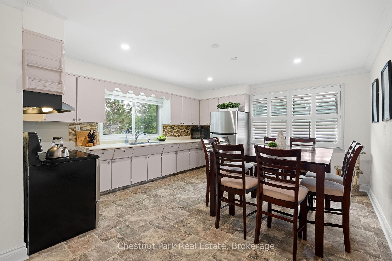
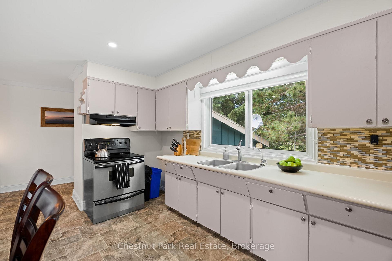
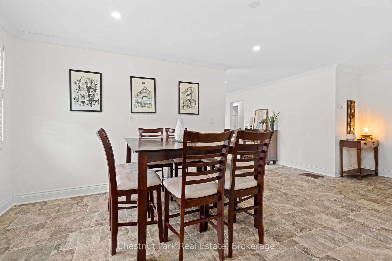
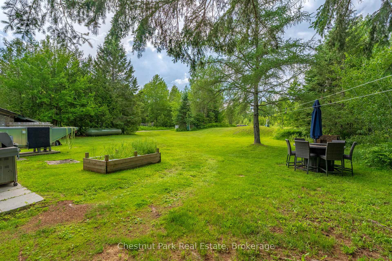
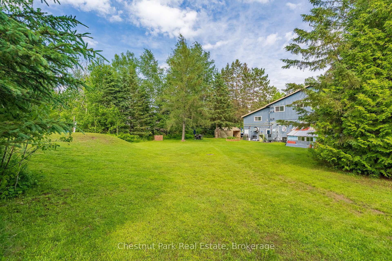
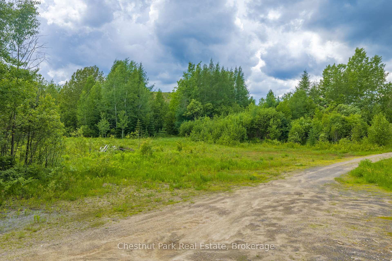
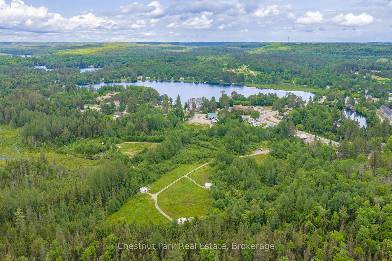
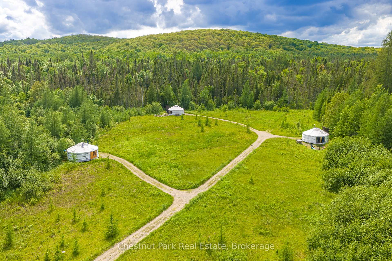
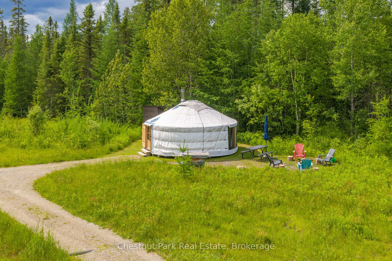
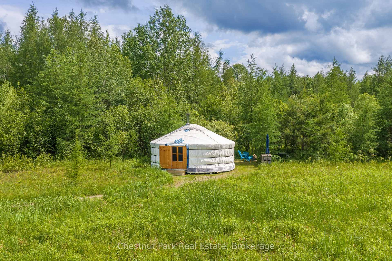
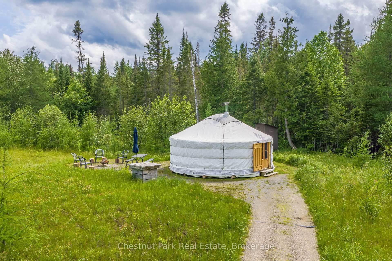
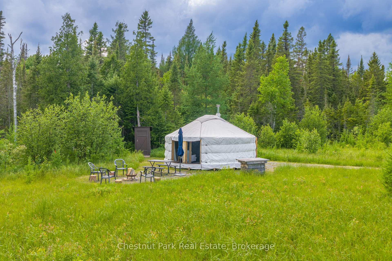
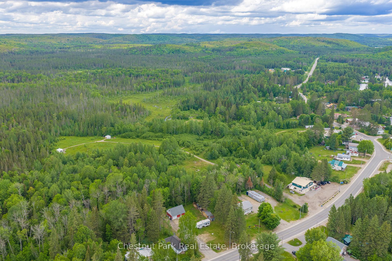
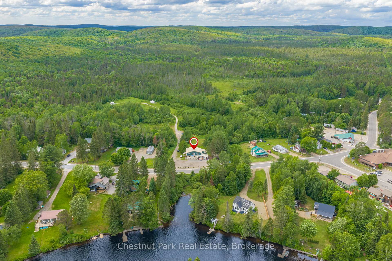
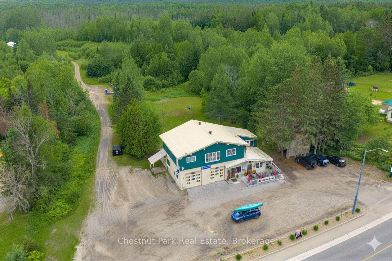
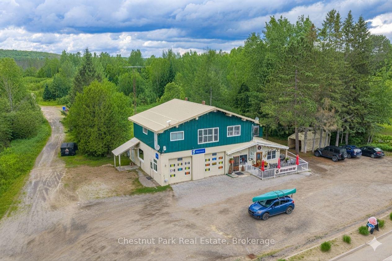
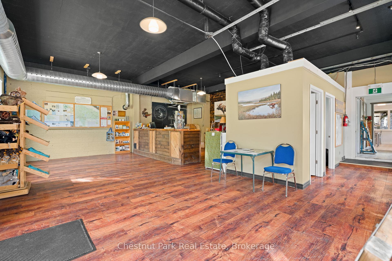
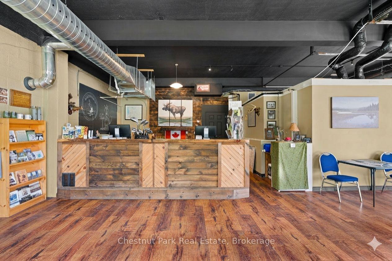
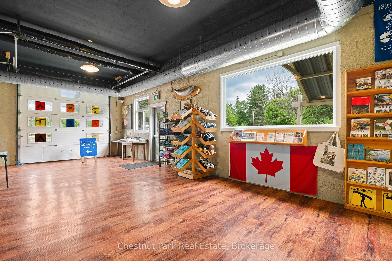
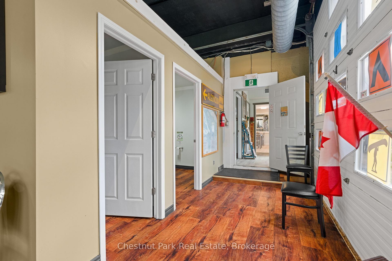
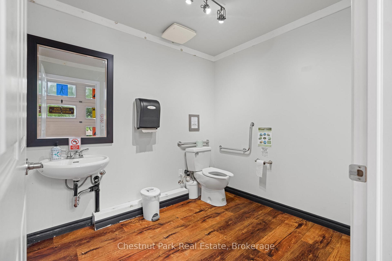
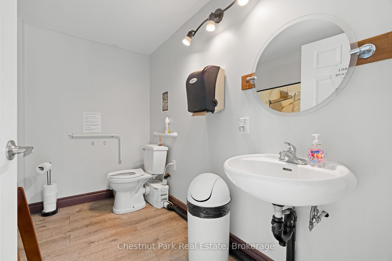
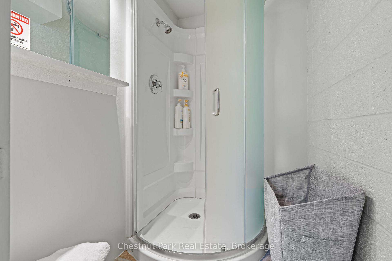
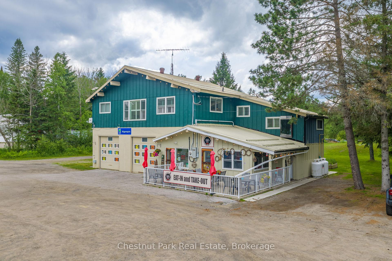
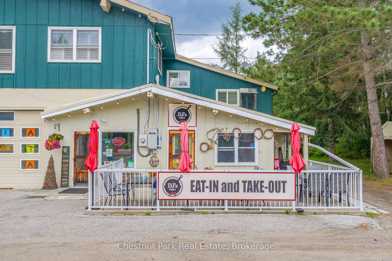
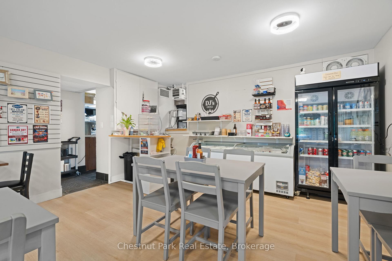
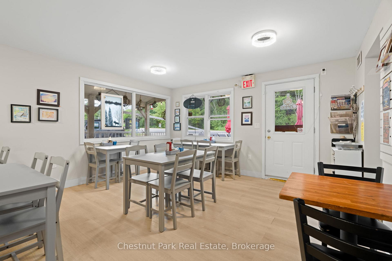
Live and Earn in the Heart of Cottage Country! Escape to Kearney, Ontario, with this unique 10-acre live/work property offering exceptional exposure. Kearney has 3 access points to Algonquin Park, trails, and over 20 local lakes. Property Highlights: Both Commercial and Rural zoning. The commercial building features two main-floor commercial units with individual washrooms and one commercial kitchen (perfect for existing tenants, your own business, or multi-family conversion). While the residential unit includes a spacious 5-bedroom, 1-bathroom upper-level apartment ideal for owner-occupancy or additional rental income.Three fully furnished, 4-season authentic Mongolian yurts situated in a private wildflower meadow, currently operating as year-round short-term rentals.The yurts include all furnishings and accessories (some personal items excluded). Located in a prime location, peaceful acreage, in-town convenience, within walking distance to Kearney's general store, beach, and boat launch. Only 25 minutes from Huntsville's amenities and major shopping centres. Whether you are an investor, entrepreneur, or someone dreaming of a lifestyle business in one of Ontario's premier outdoor destinations, this property offers many possibilities. Do not show up to view the property without booking an appointment with a licensed Real Estate Agent; also, do not show up early to any booked appointments. Vehicles need to be parked in the parking lot; do not drive through the property, thank you!
Key Facts & Features
Property Costs
- Annual Property Tax Amount
- $3,062
- Land Transfer Tax Fee
- $14,373
Rental Items
- Rental Equipment
- Propane Tanks, Garbage Dumpster
- Basement Type
- None
Interior Features
- Laundry Level
- Upper Level
- Interior Extras
- Other
- View
- Downtown, Forest, Meadow, Trees/Woods
- Fireplace/Stove
- No
- Elevator
- No
Exterior Features
- Exterior Extras
- Patio, Recreational Area, Year Round Living
- Pool
- None
- Property Features
- Wooded/Treed
- Other Structures
- Other
Building
- Building Type
- Detached
- Building Style
- 2-Storey
Construction
- Exterior Finish
- Concrete Block, Board & Batten
- Roof
- Metal
- Foundation Details
- Concrete Block
- Special Designation
- Unknown
Lot
- Lot Front
- 224.00 ft
- Lot Depth
- 695.00 ft
- Lot Size
- 10
- Lot Shape
- Irregular
Inclusions
- Inclusions
- See Schedule C
Exclusions
- Exclusions
- Personal Items
Parking & Garages
- Garage Type
- None
- Garage Spaces
- 0
- Parking Spaces
- 20
- Total Garage And Parking Spaces
- 20
Heating & Cooling
- Heat Source
- Propane
- Heat Type
- Forced Air
- Air Conditioning
- Other
- Water
- Well
- Sewers
- Septic
- Natural Gas
- No
- Hydro
- Yes
- Cable
- No
- Telephone
- Available
- Bedrooms
- 5
- Washrooms
- 5
- Kitchens
- 2
Washrooms
- 4-piece, Second
- 1-piece, Ground
- 2-piece, Ground
- 2-piece, Ground
- 2-piece, Ground
- Municipality
- Kearney
- Neighbourhood
- Kearney
- Main cross streets
- Hwy 518 E & Main Street
- Zoning
- CTS, RR
- Directions
- From Highway 11, Take 518 E, Property on left, (SOP)
- MLS® number
- X13791350
- Data source
- Toronto Regional Real Estate Board
- Listed on
- 2026-09-16
- Updated on
- 2026-09-16
- Days on market
- 37 days
- Possession date
- 2026-11-17
- Possession type
- 60-89 days
- Co-op commission
- 2.5+Hst
- Seller
- Listed by
- Chestnut Park Real Estate
Home Market Value
Current home valuation for 1734 Highway 518 E, Kearney, Kearney, ON. Listed for $894,900
HOMEH Estimate
$939,645
Estimated Sales Range
$736,944 - $1,316,090
HOMEH Estimate for 1734 Highway 518 E, Kearney
Calculated with a real agent's CMA method — 45+ years of experience, codified. Not an AI guess.
For the owner
Is this your home? Track its value.
Get this home's HOMEH Estimate by email once a month, with how many homes are for sale around you.
Mortgage Payment Calculator
Compare up to 4 down payment scenarios
5% on first $500K + 10% on $394,900 over $500K
$64,490
| Scenario 1 | Scenario 2 | Scenario 3 | Scenario 4 | |
|---|---|---|---|---|
−Down payment | % $ | % $ | % $ | % $ |
+CMHC insurance | $33,183 | $24,968 | $21,299 | $0 |
=Total mortgage | $862,755 | $830,378 | $781,964 | $715,920 |
Amortization | ||||
Mortgage rate | % | % | % | % |
| Payment frequency | ||||
=Mortgage payment | $4,212monthly | $4,054monthly | $3,818monthly | $3,495monthly |
Land Transfer Tax
$14,373
$14,373
Around this home
No schools found nearby
Data provided by OpenStreetMap & Fraser Institute School Rankings
Ask HOMEH
New!Hi there!
👋Text or call (416) 301-9001
Recommended for you
Based on homes you've looked at.
No recommended properties found.
Nearby similar homes
No nearby properties found.
More real estate resources
Other homes nearby
Explore this area
Nearby neighbourhoods
No nearby listings available.