
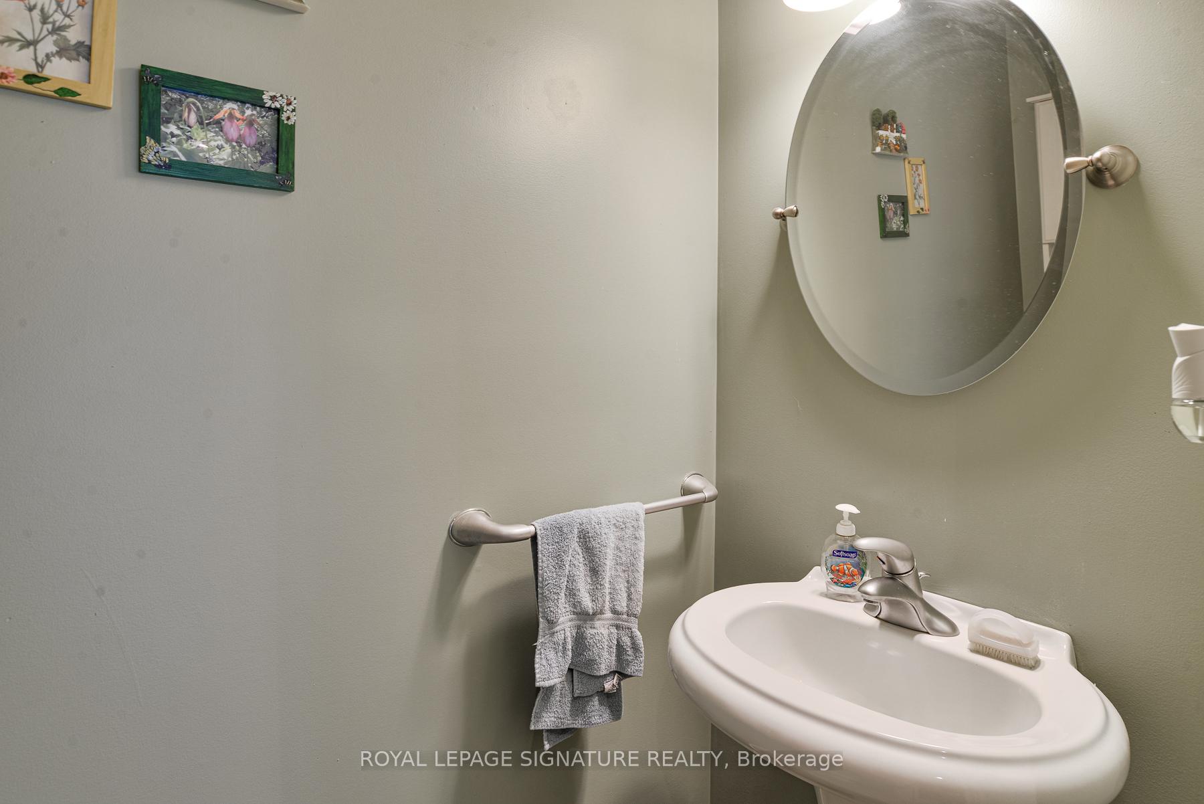
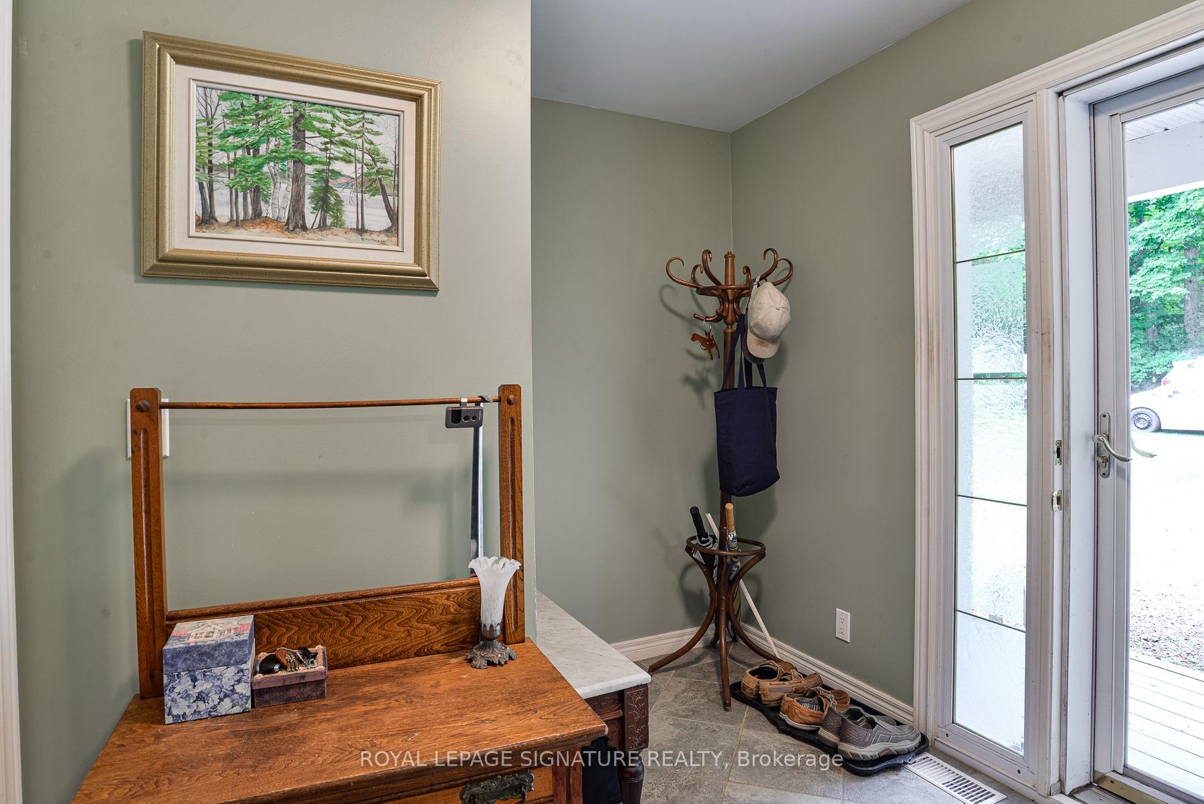
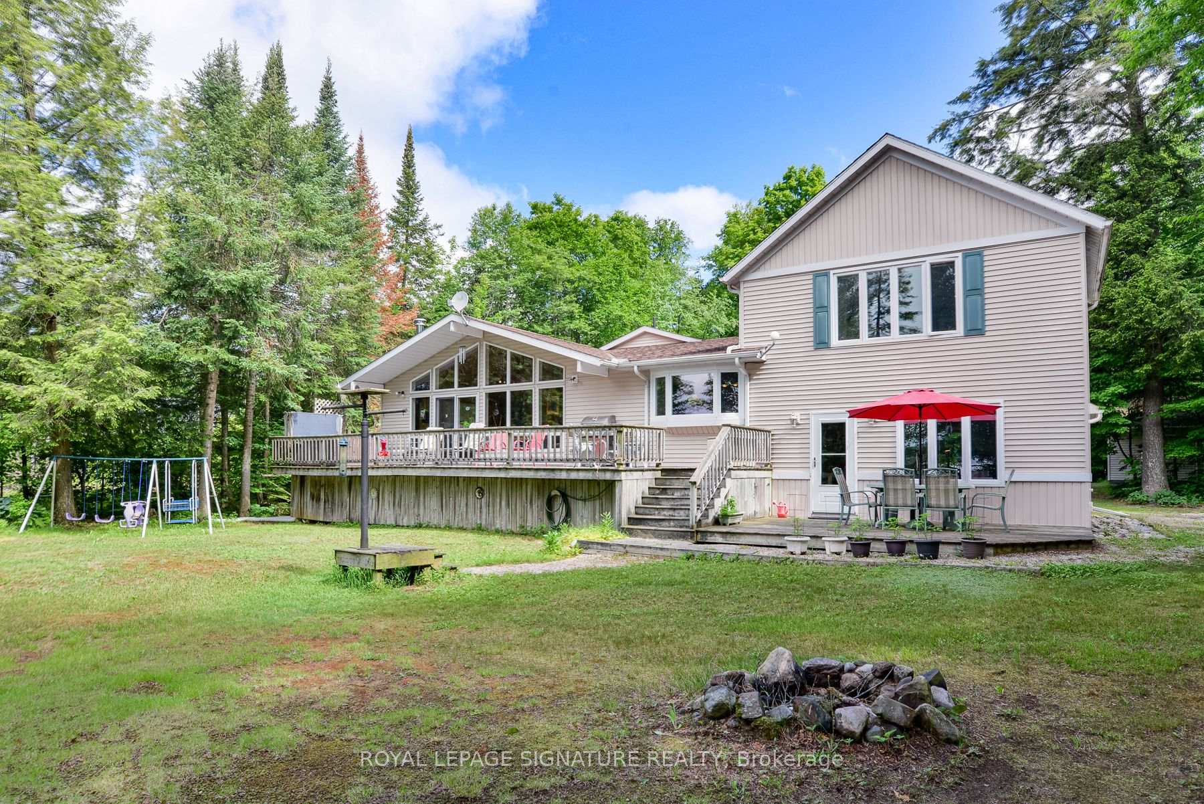
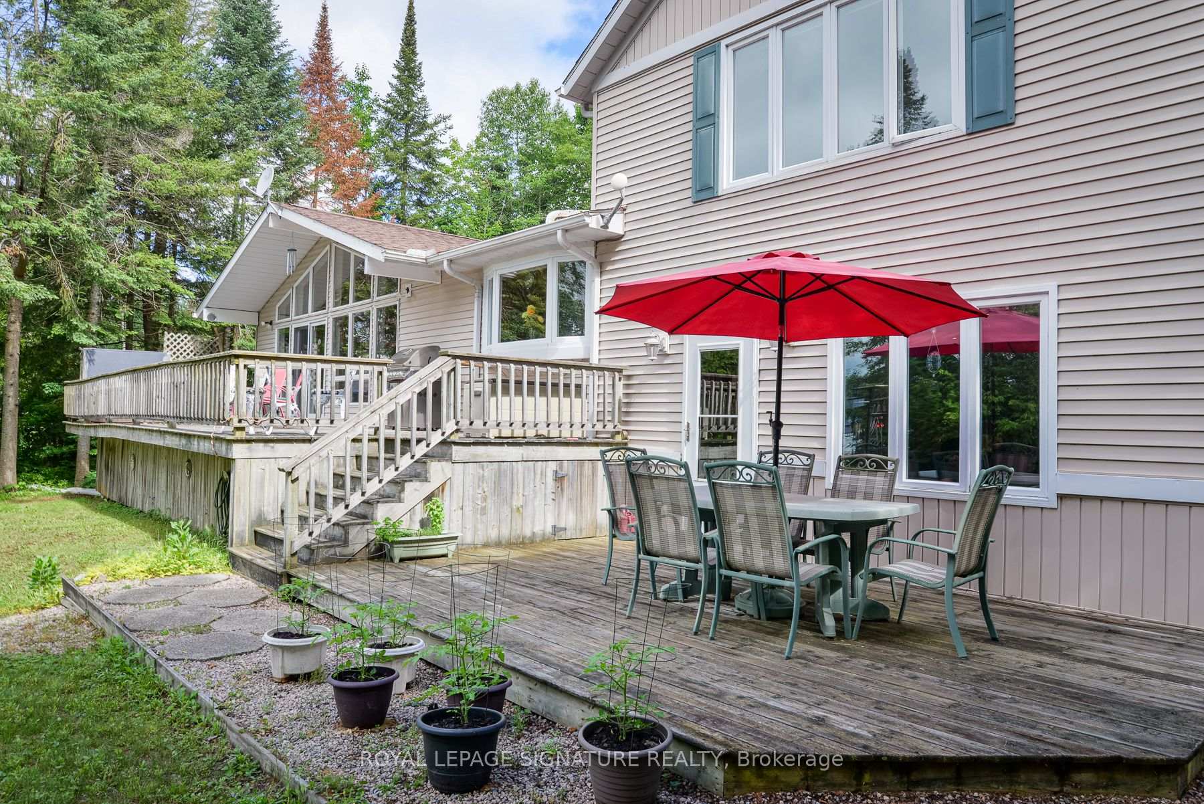
1070 Grass Lake Road
Kearney, ON P0A 1M0
- 4Bedrooms
- 3Bathrooms
- 2Garage
- 2000–2500Sq Ft
- $5,362Tax
- 150×369 ftLot Size
 Estimated Value:$938,751See Free Estimate Report

Property not available for sale or for rent.
HOMEH One: full-service selling for a 1% listing fee. The buyer's agent commission is separate.
Free Home EvaluationHow Much Is My Home Worth?Homes for Sale NearbySale & Price History for 1070 Grass Lake Road, Kearney
Real estate boards require you to or to see the full details of this property.
*Sold prices and complete sale & price history are regulated data. Under the Trust in Real Estate Services Act, 2002 (TRESA) and the rules of the Real Estate Council of Ontario (RECO), and pursuant to the Multiple Listing Service® rules of the Canadian Real Estate Association (CREA) and the Toronto Regional Real Estate Board (TRREB), this information may be shown only to registered users who have agreed to the applicable terms of use (a Virtual Office Website, or "VOW," arrangement). HOMEH Inc., Brokerage therefore provides it to signed-in members only. Creating an account is free and takes under a minute.
About 1070 Grass Lake Road, Kearney
Summarized Description
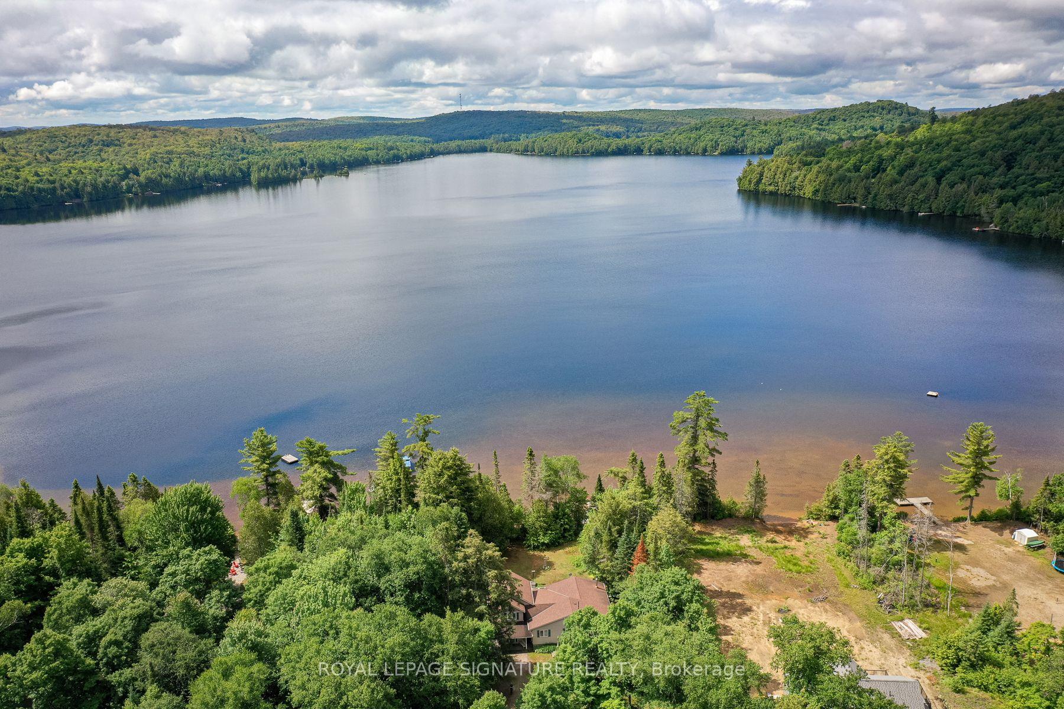
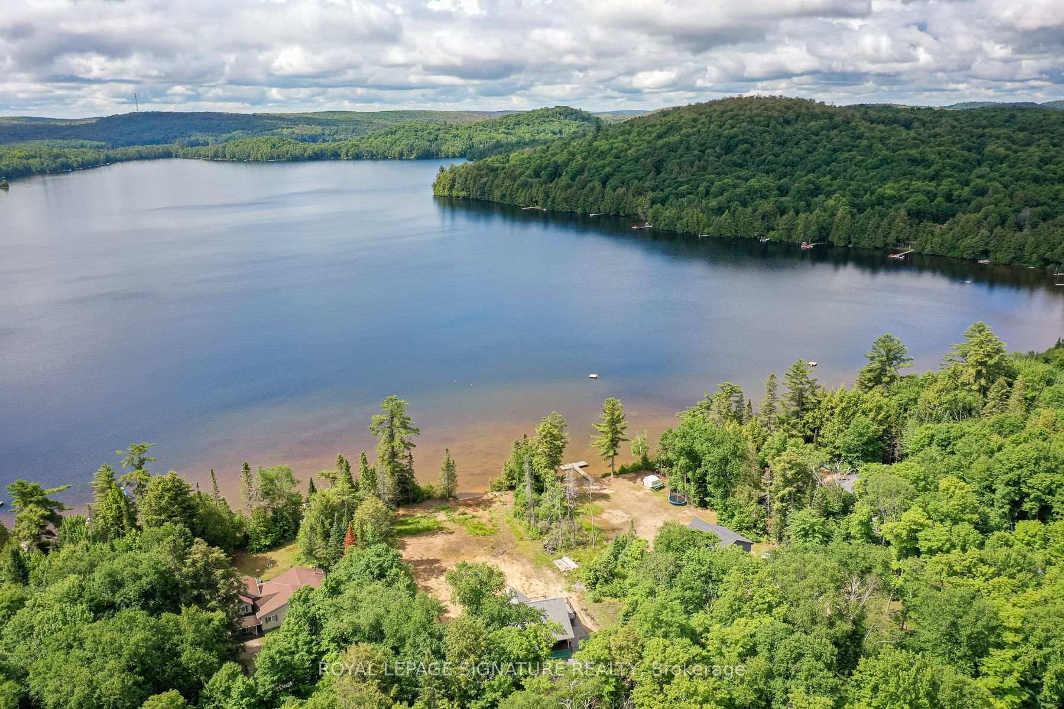
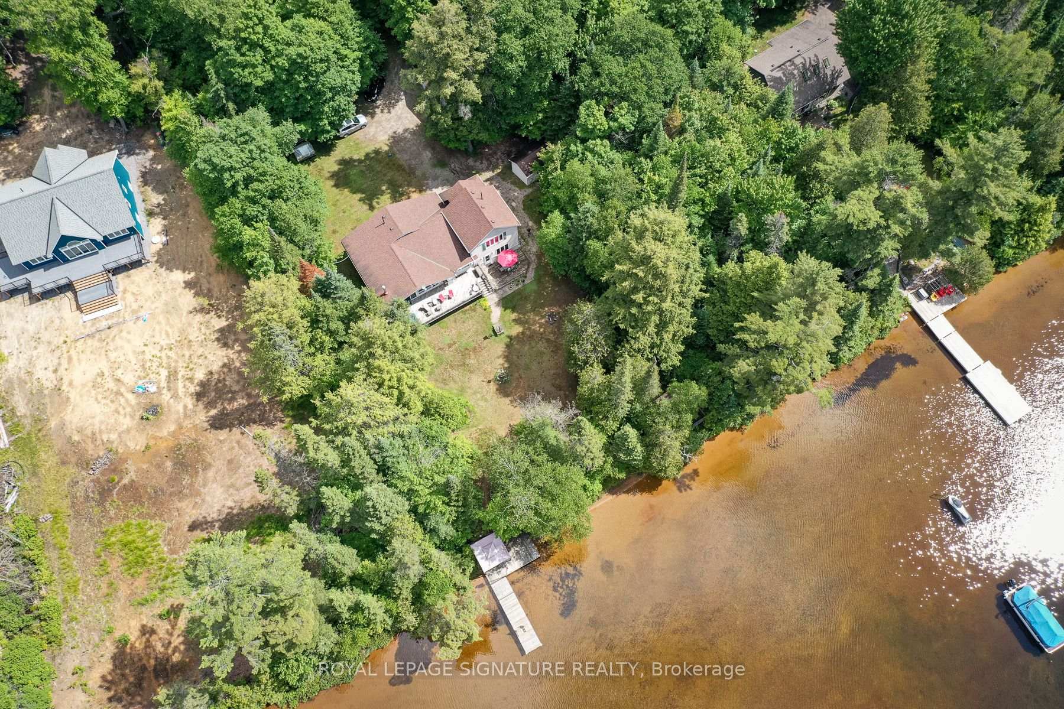
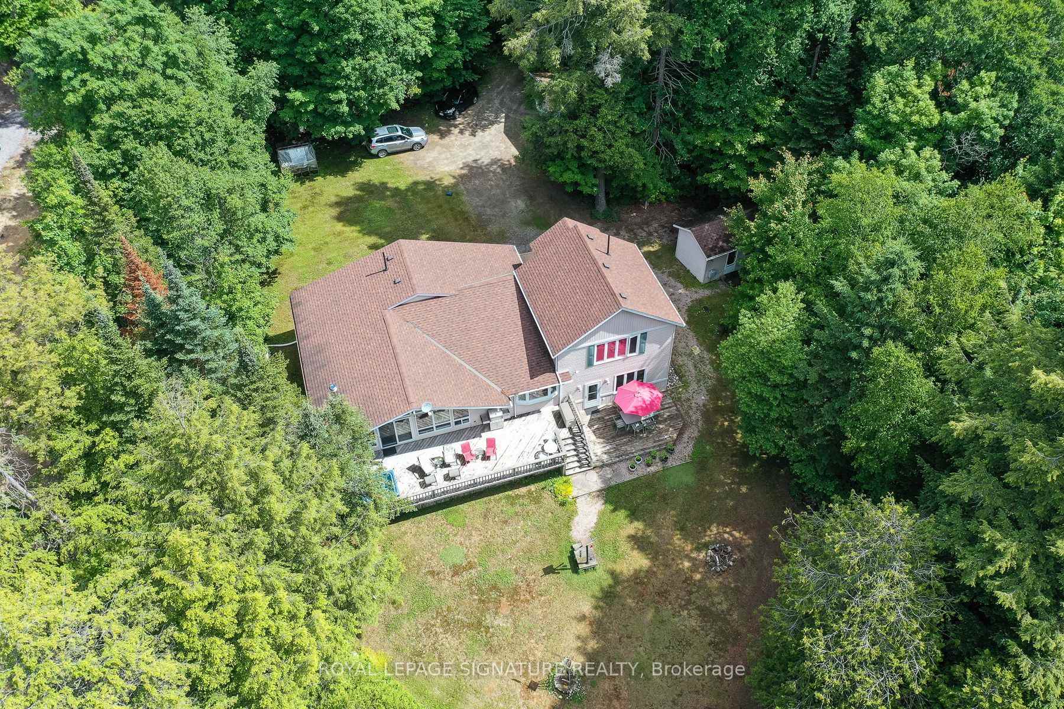
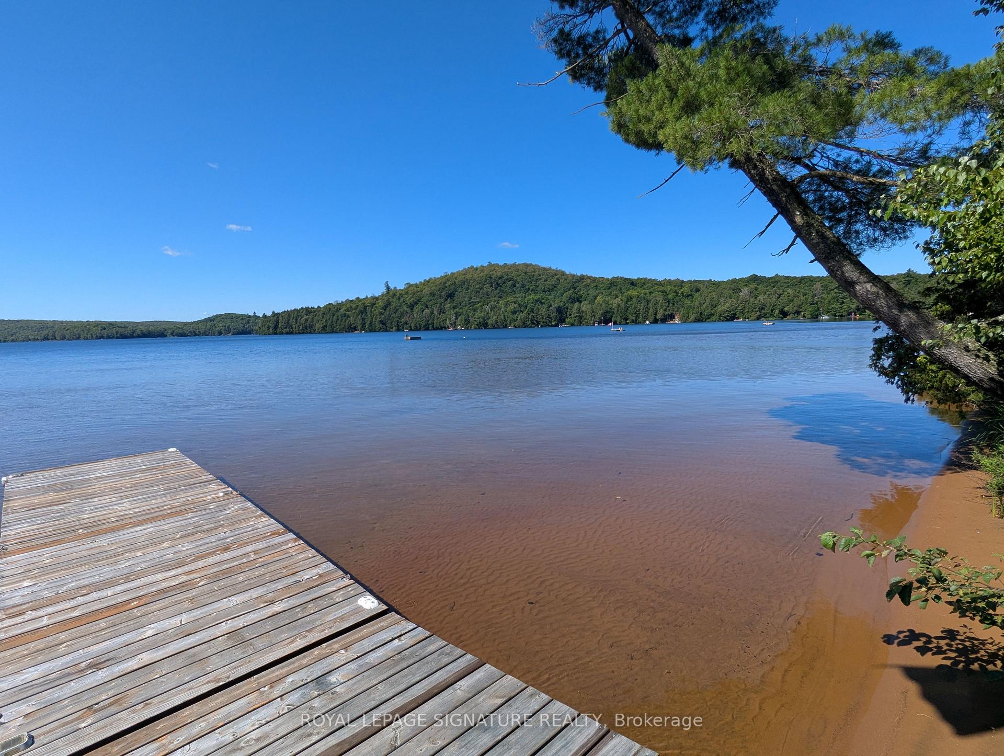
- Stunning waterfront property with 150 feet of shoreline
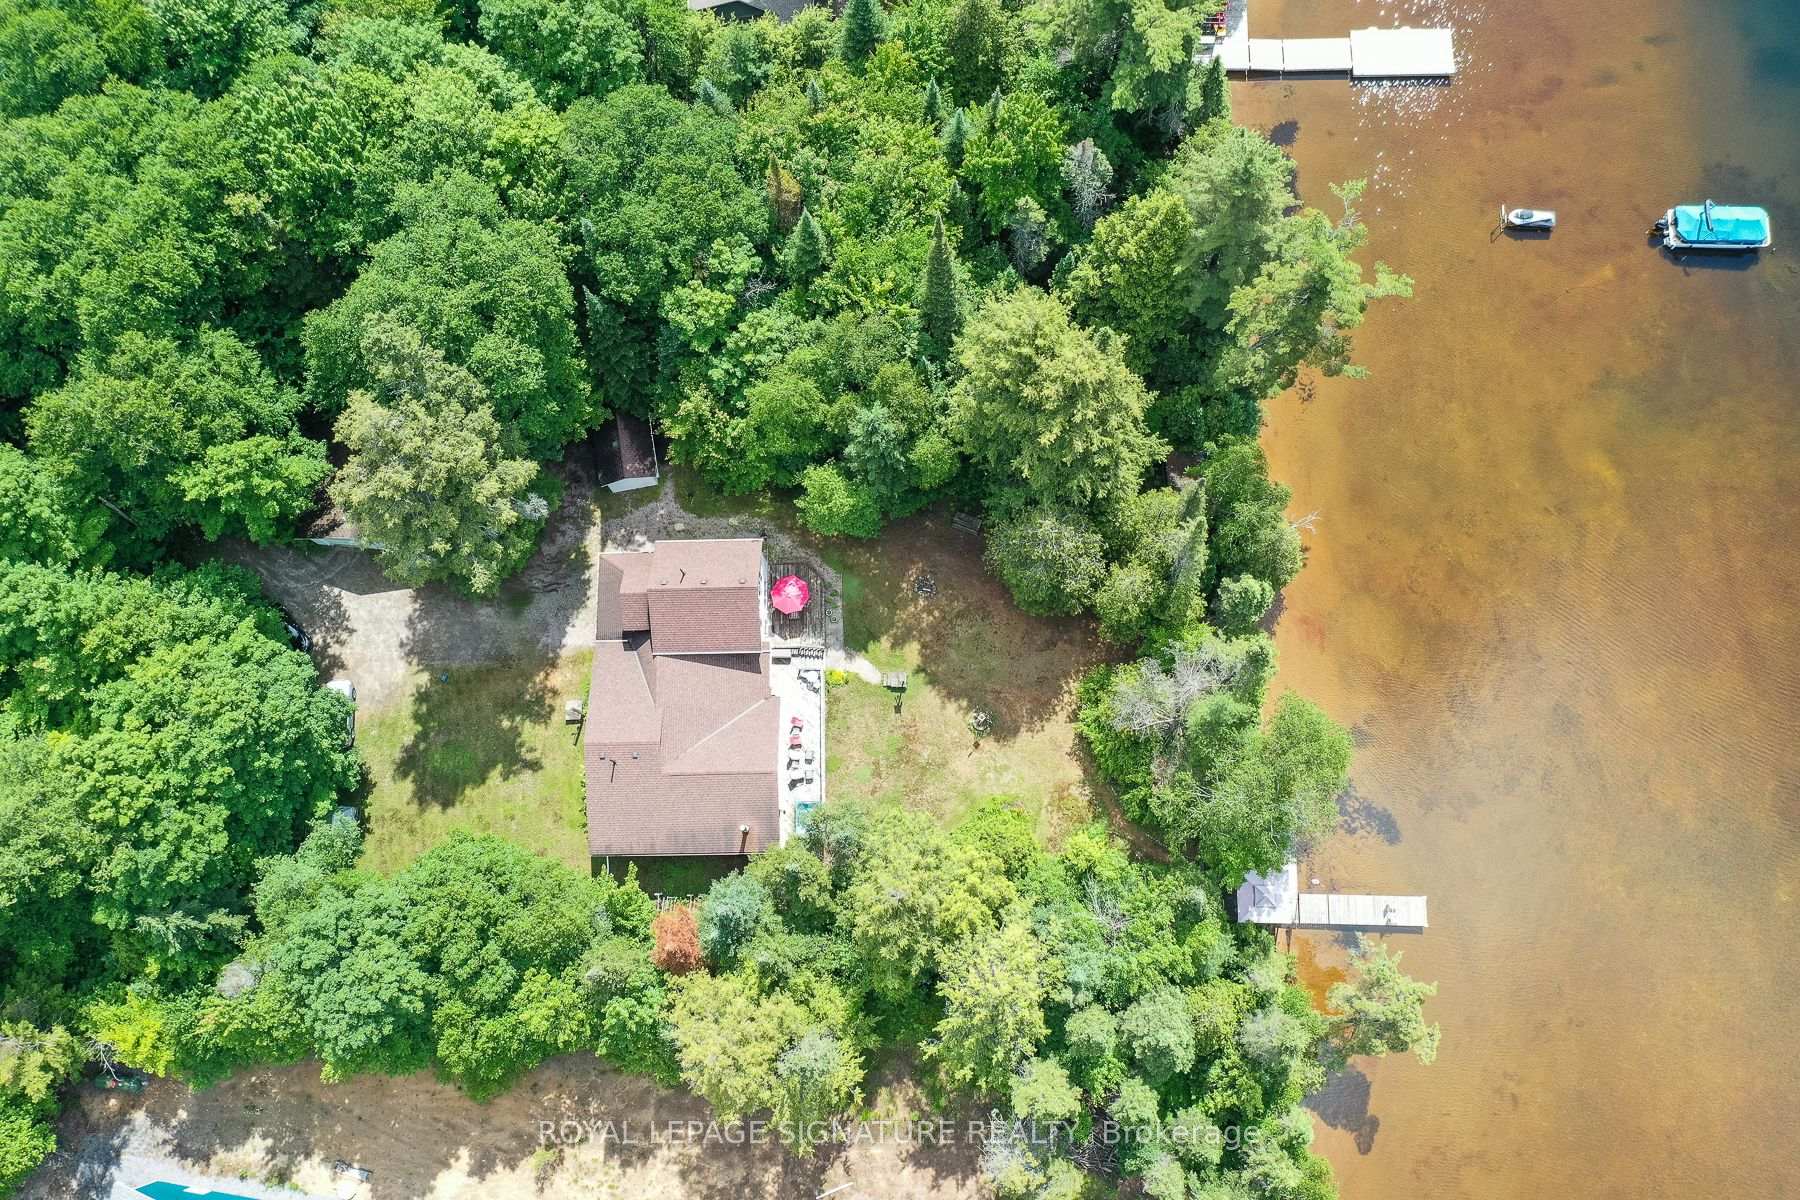
- Private 1+ acre lot with expansive lake views
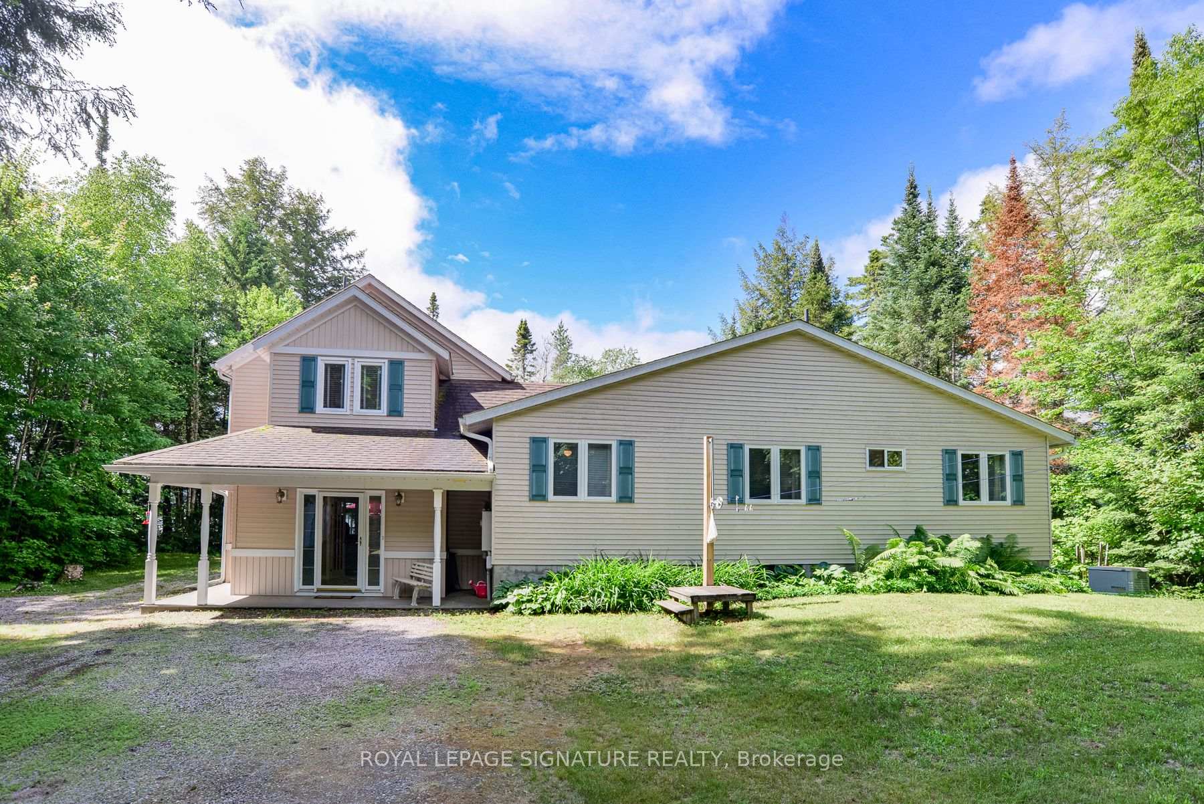
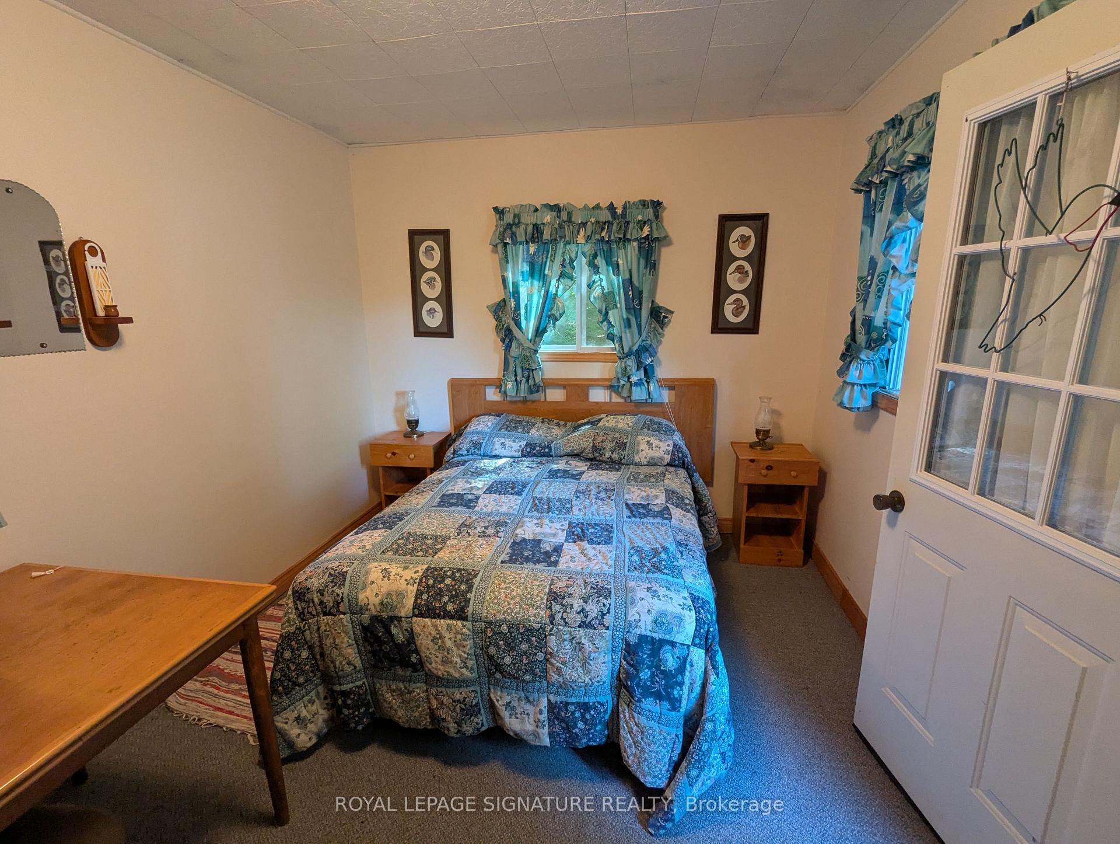
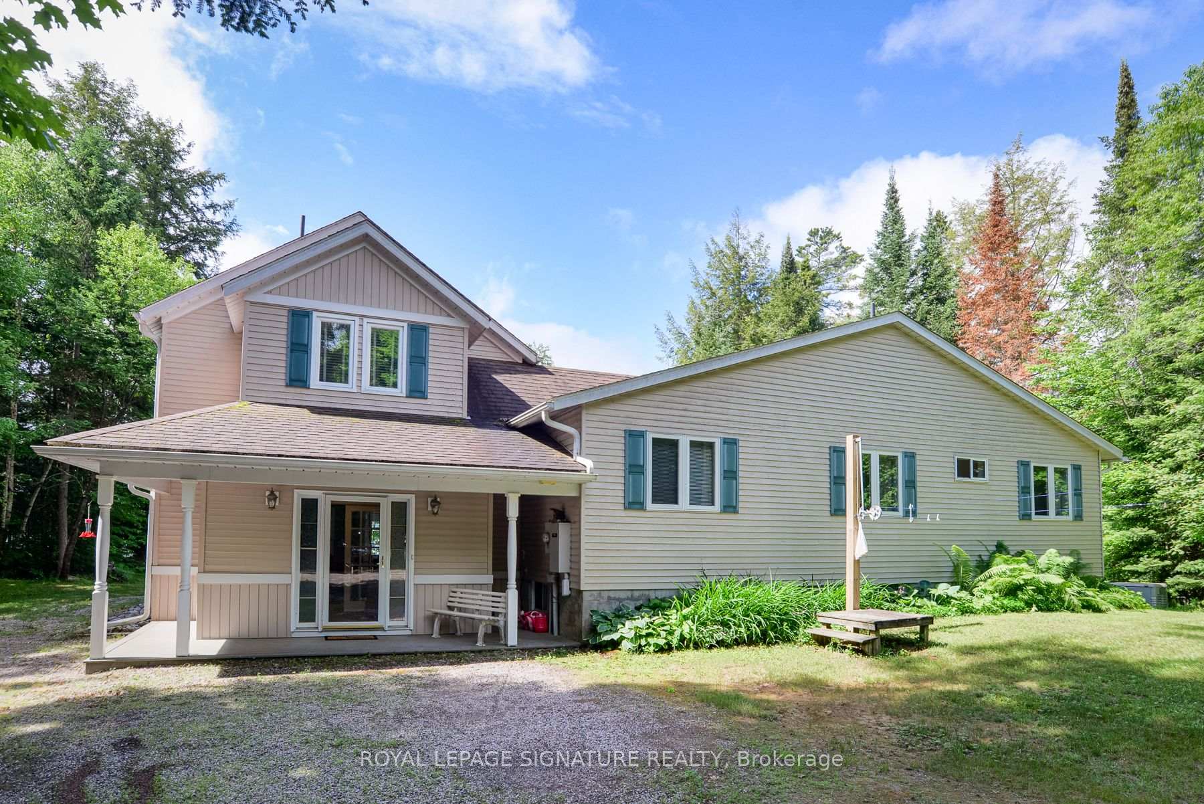
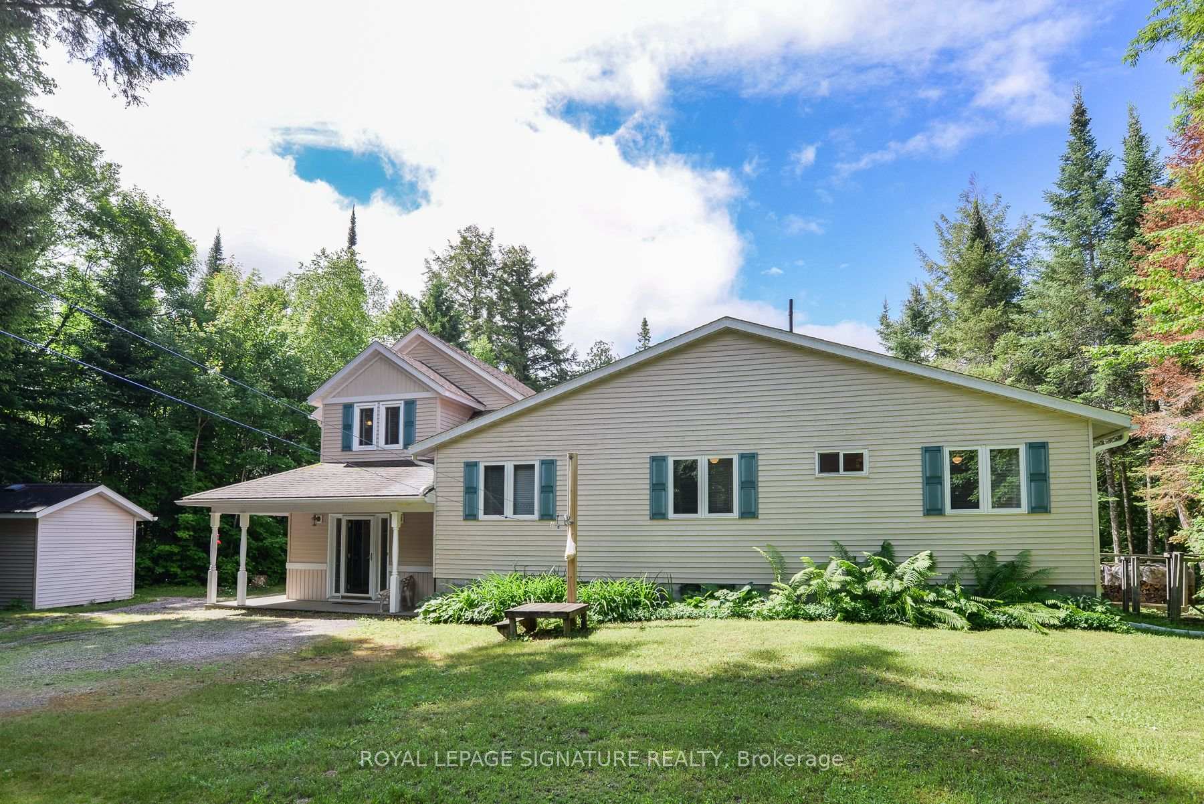
- Meticulously maintained 4-bedroom, 3-bath home
- Open-concept living areas and large eat-in kitchen
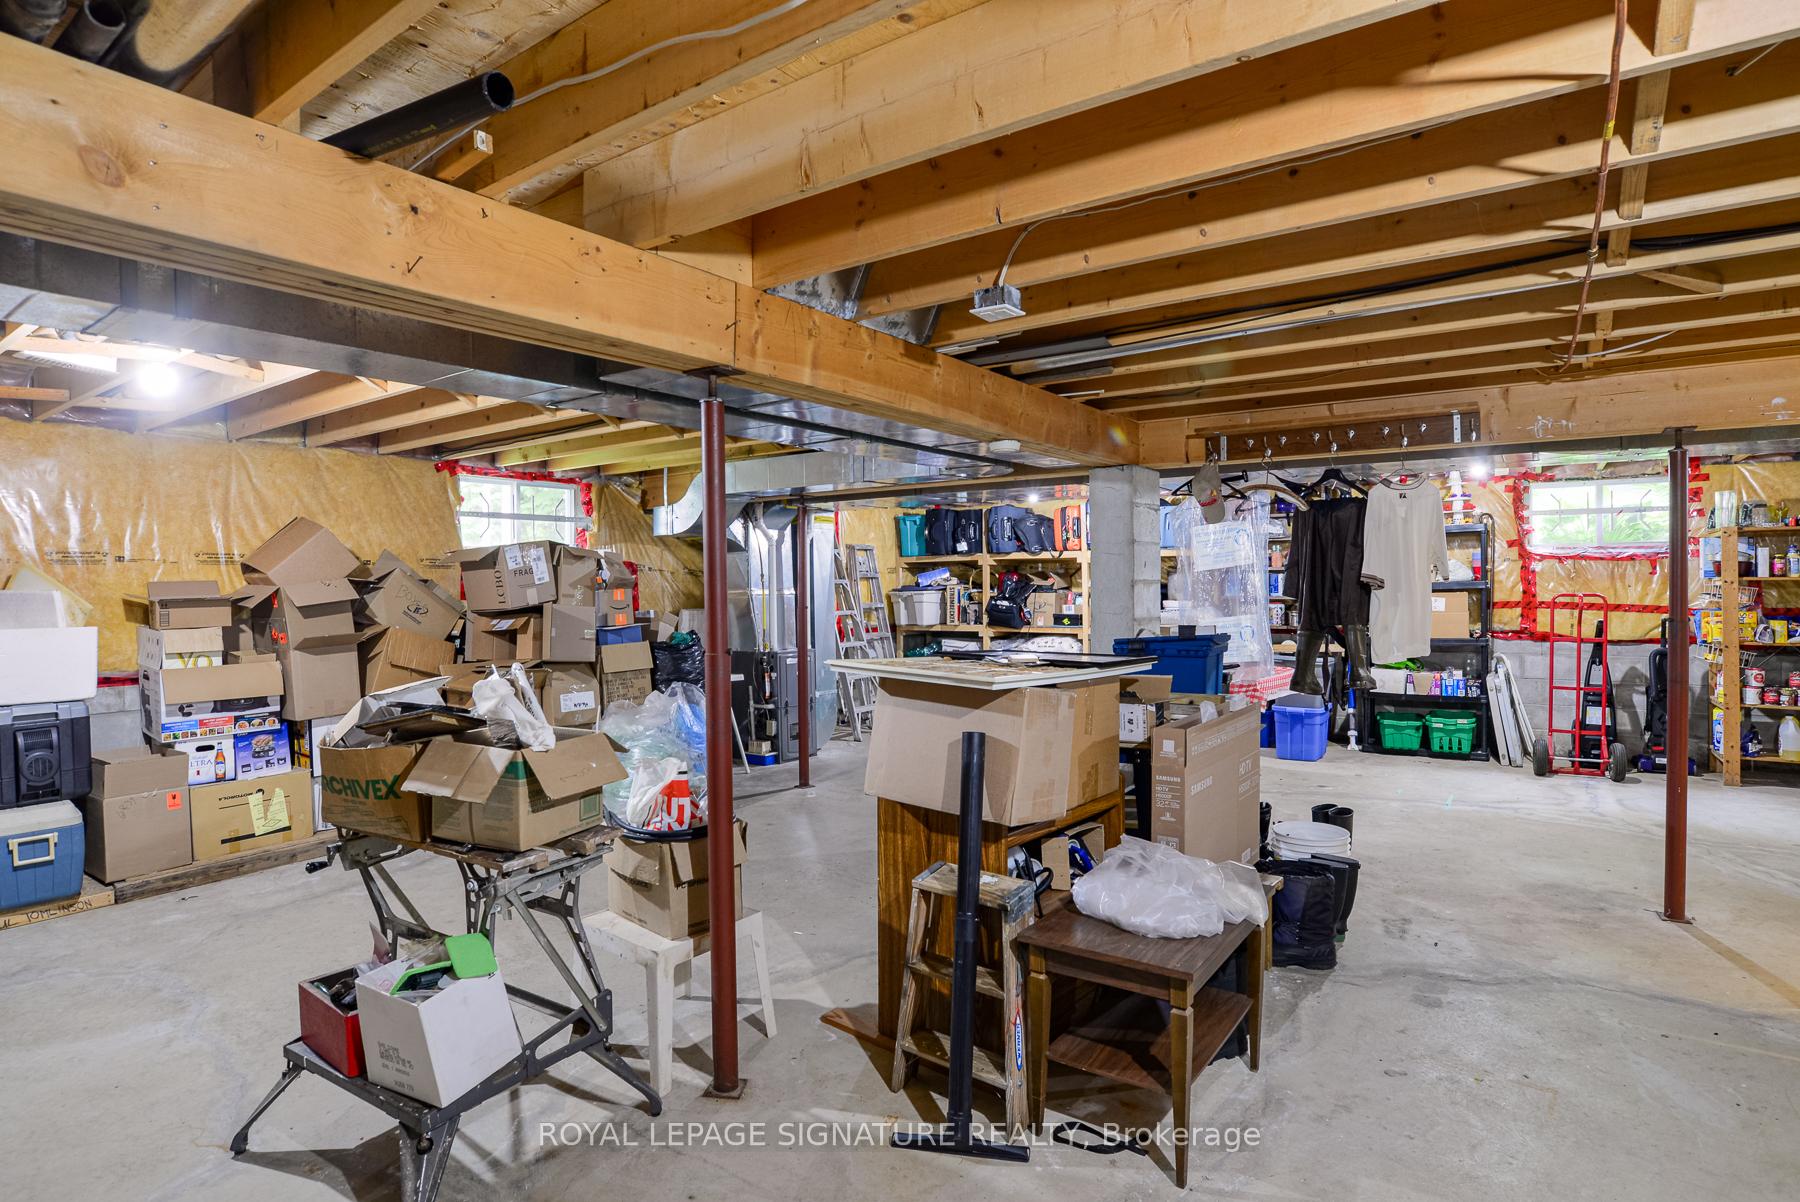
- Finished lower level with additional living space
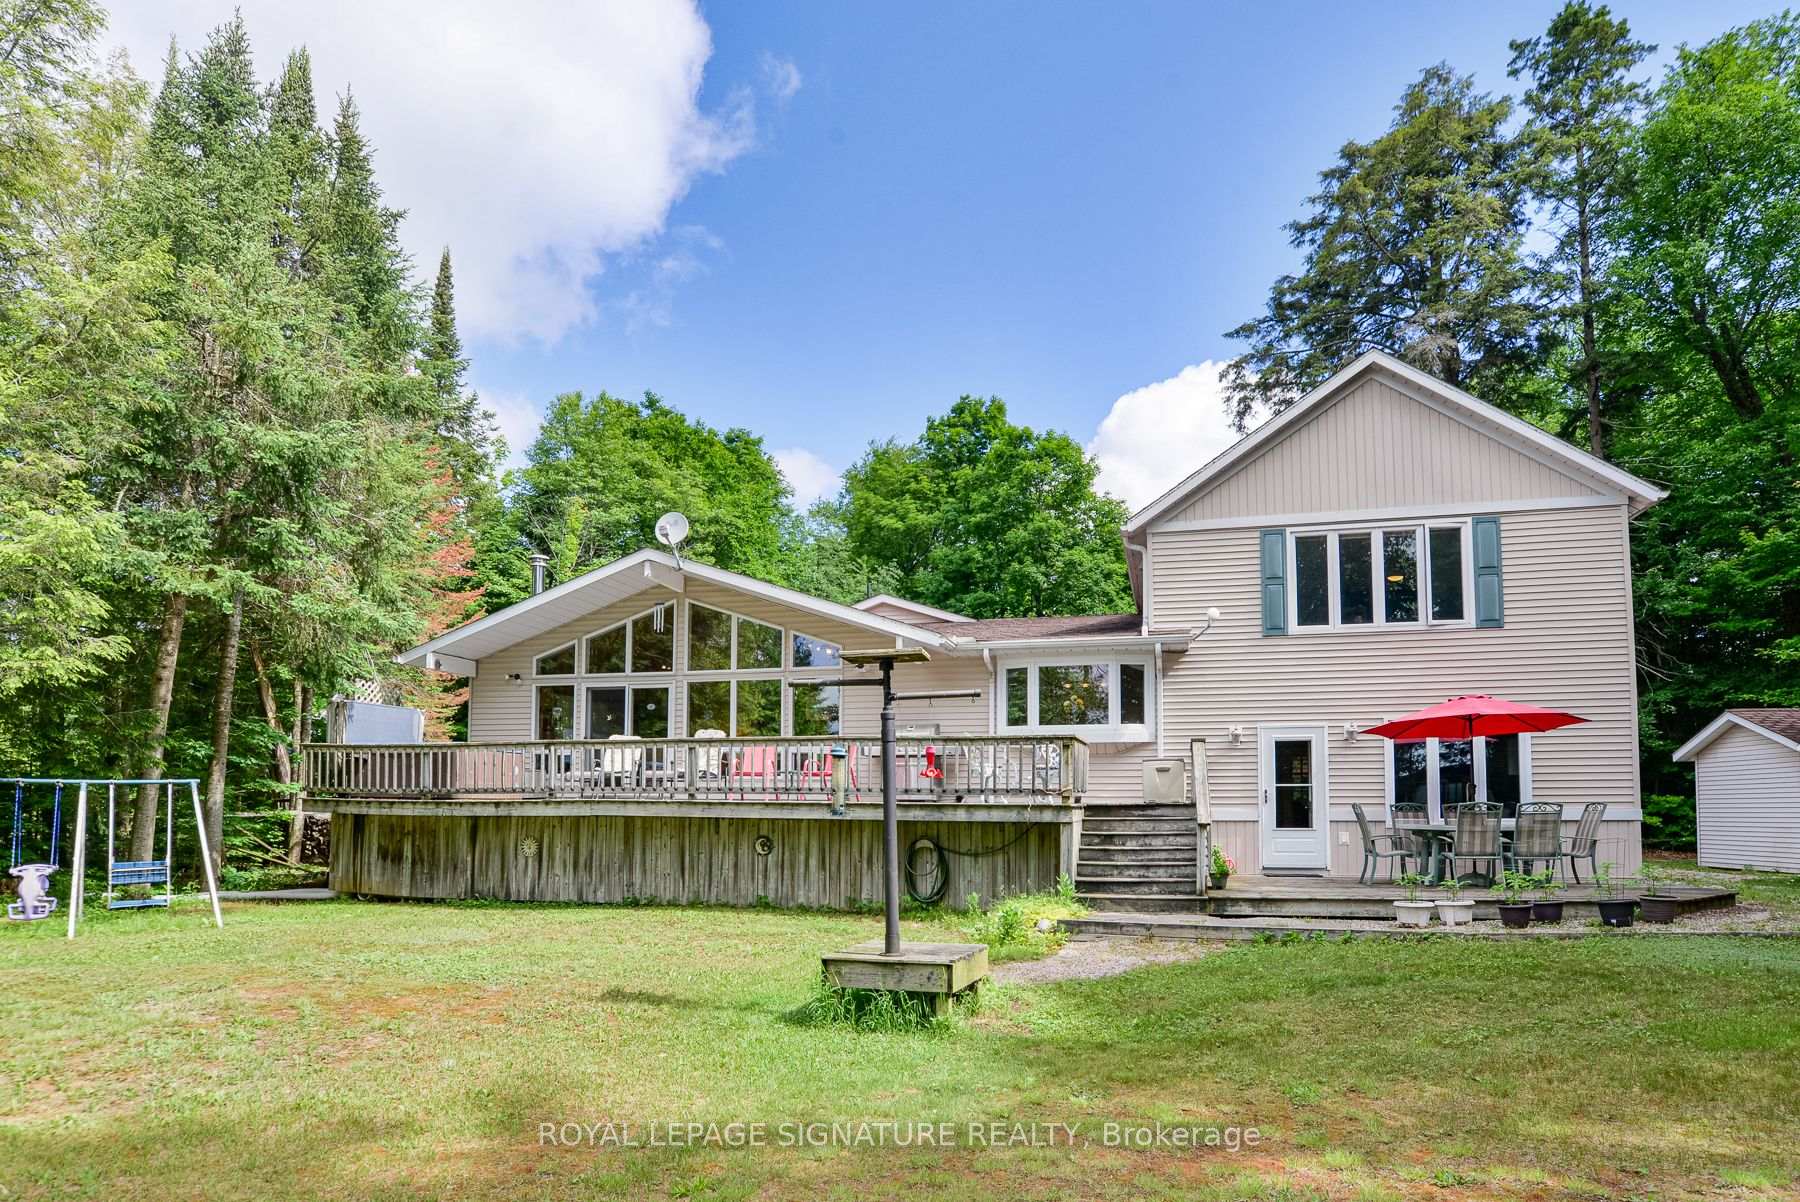
- Expansive lakeside deck with hot tub
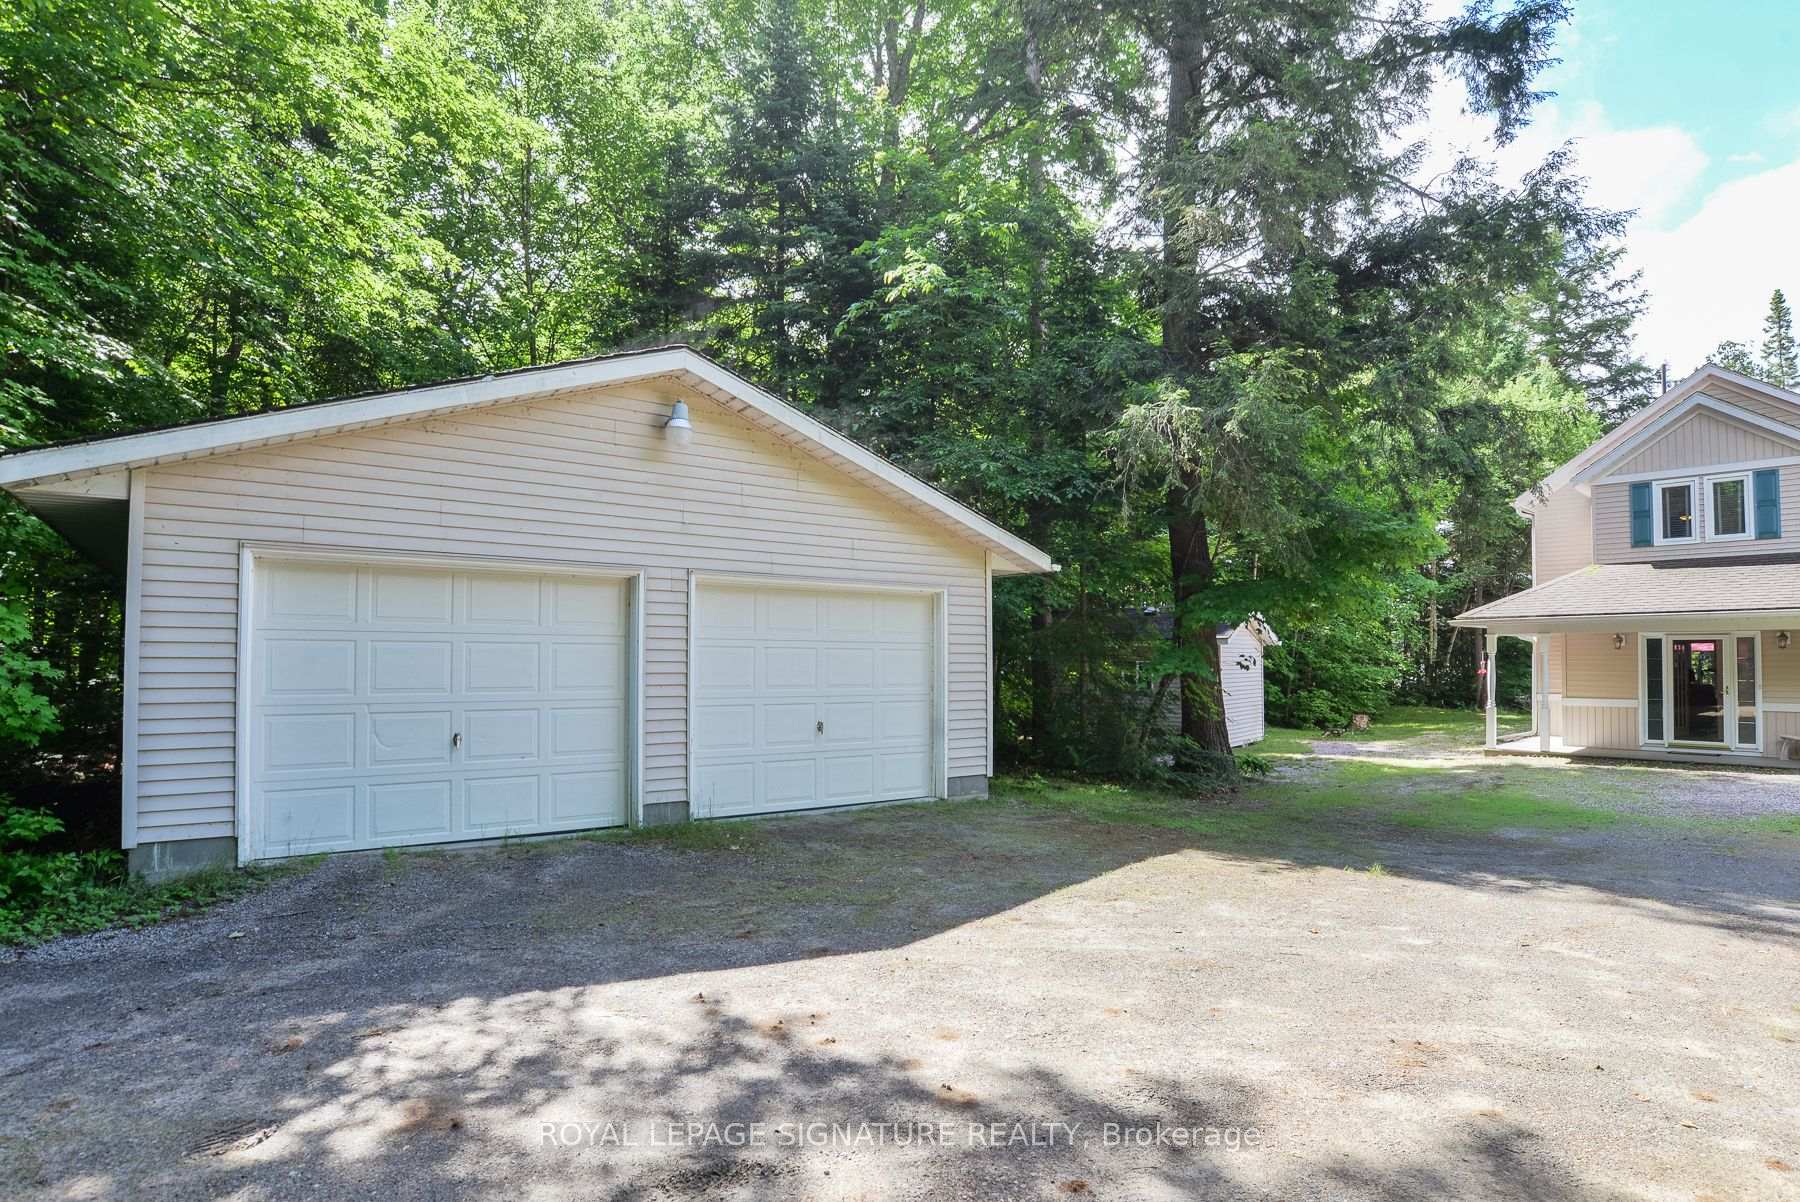
- Detached two-bay garage for ample storage
- Access to nearby ATV and snowmobile trails
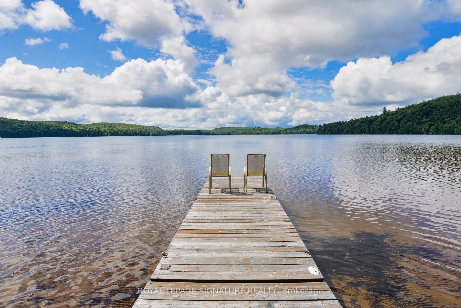
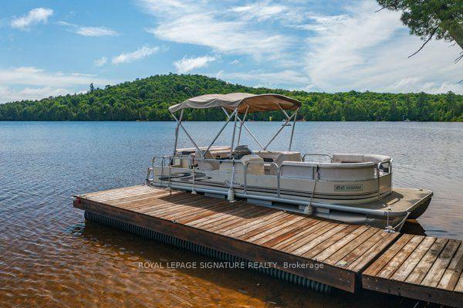
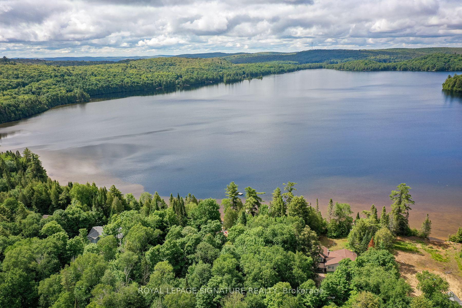
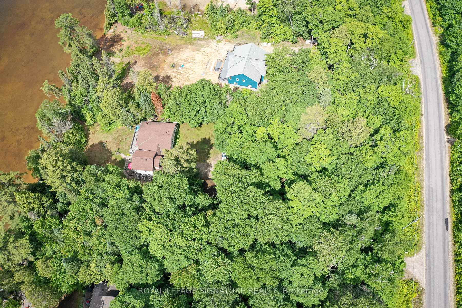
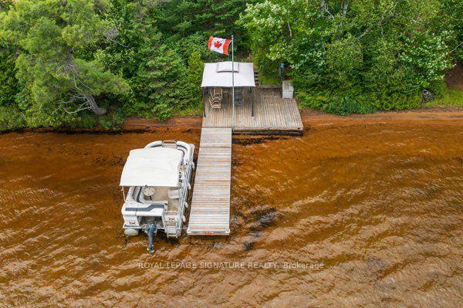
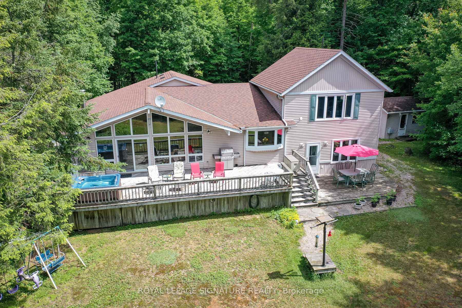
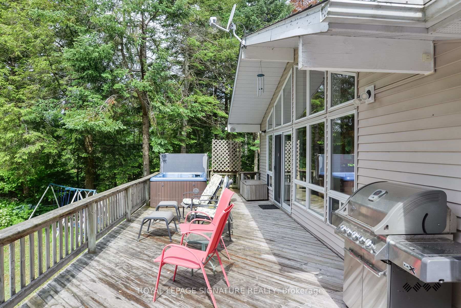
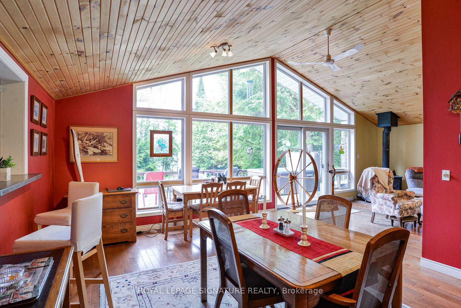
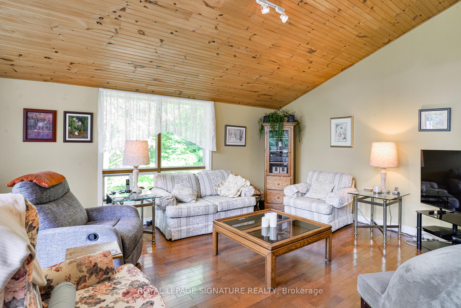
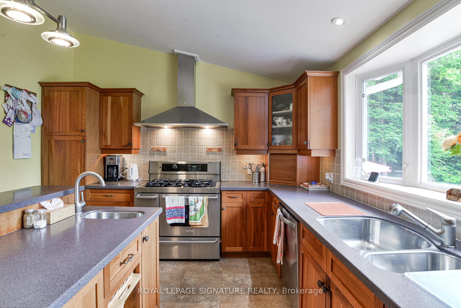
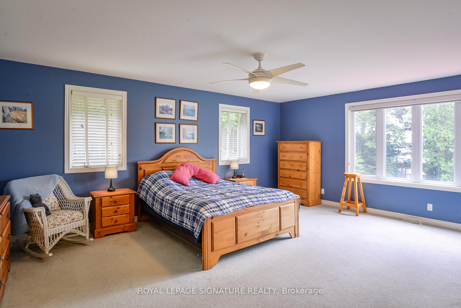
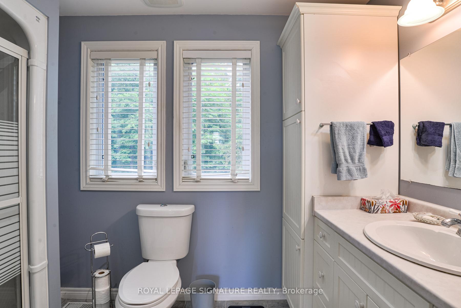
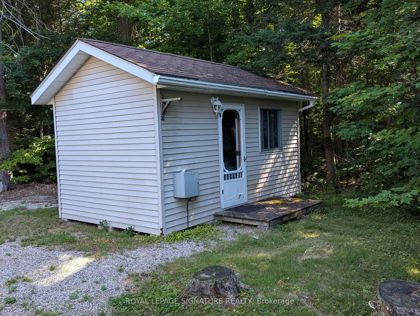
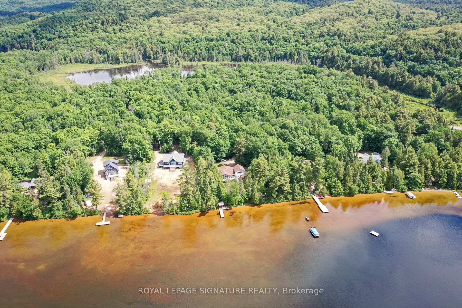
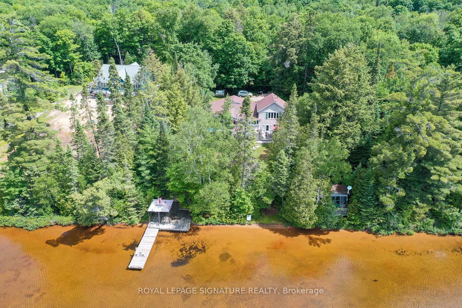
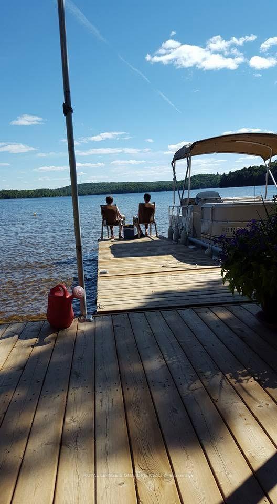
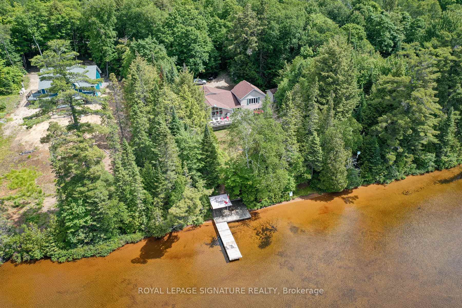
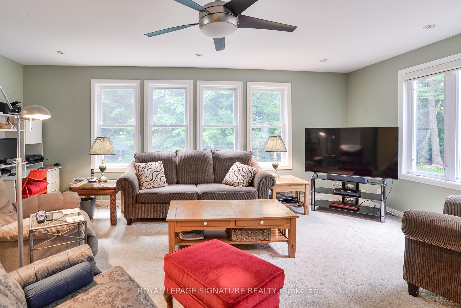
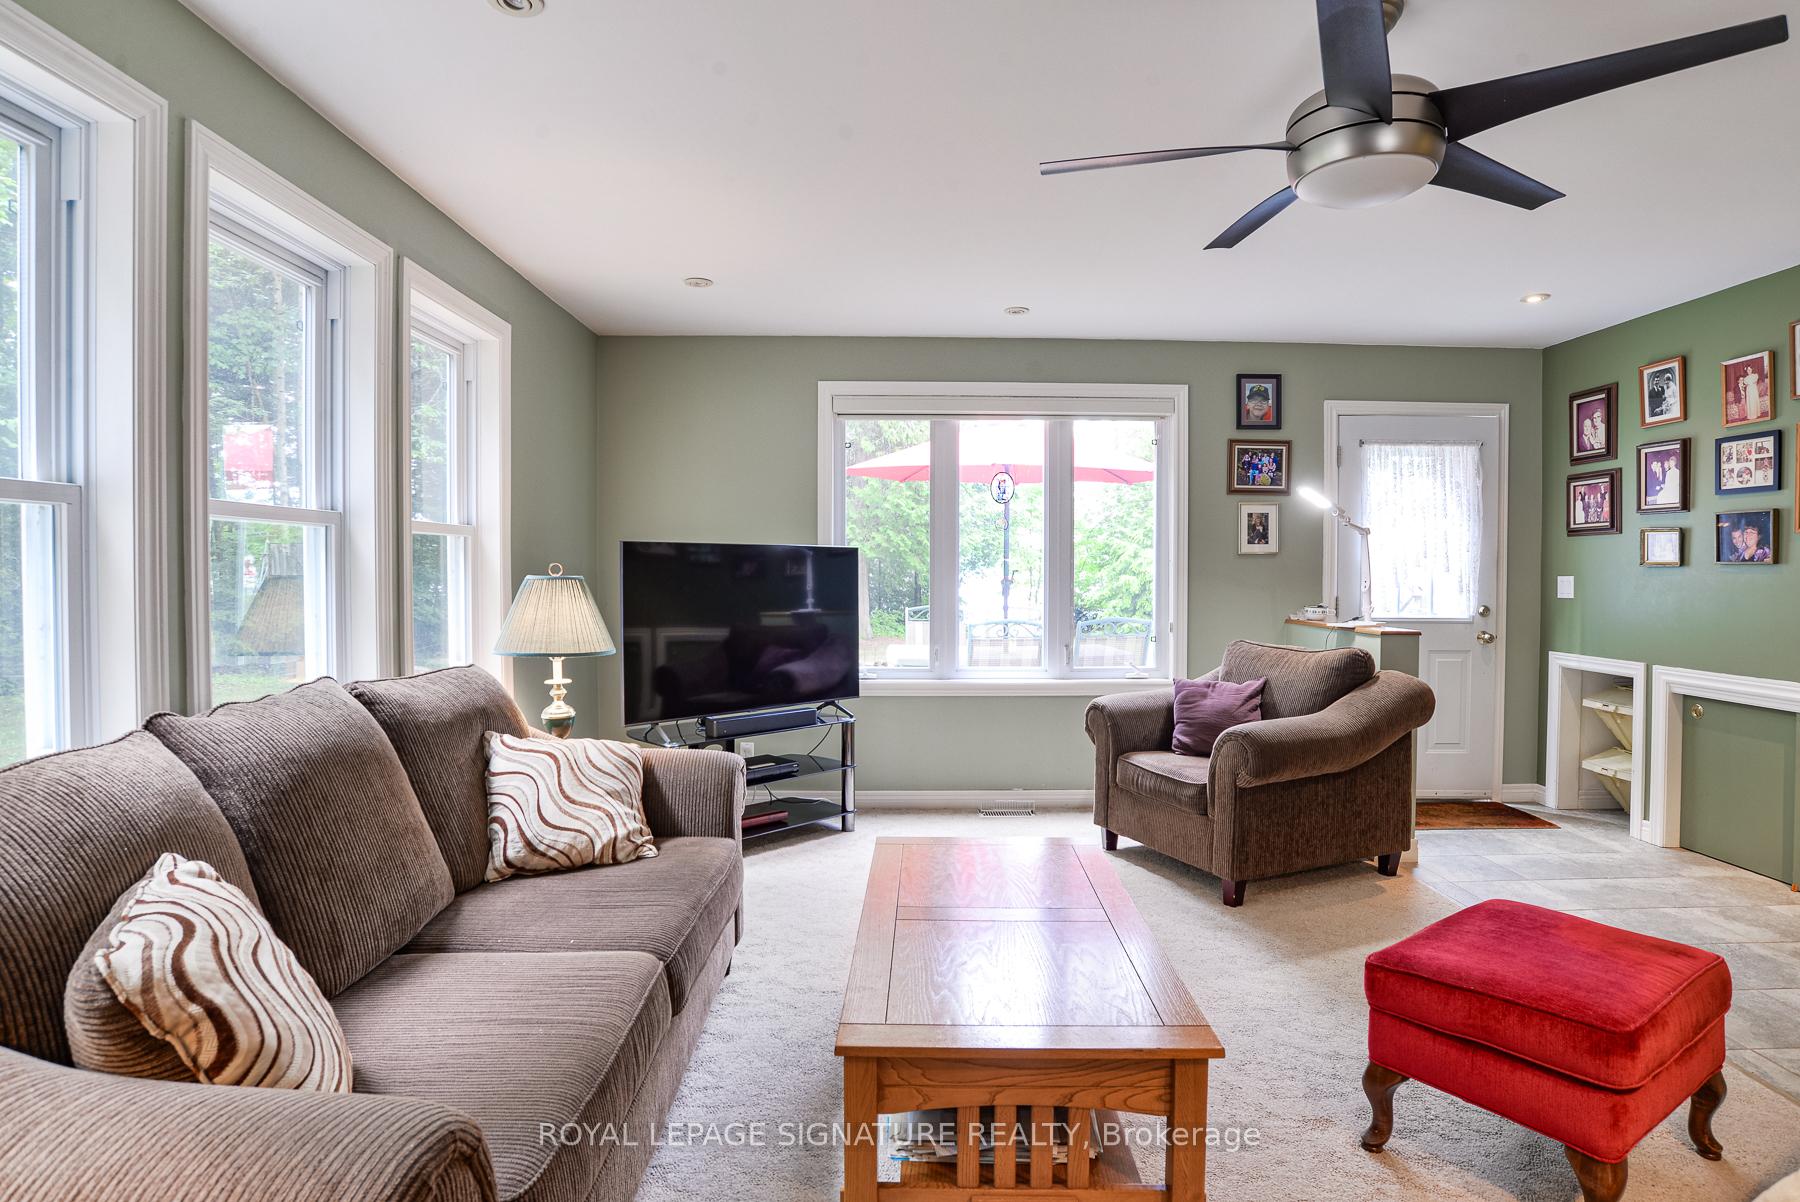
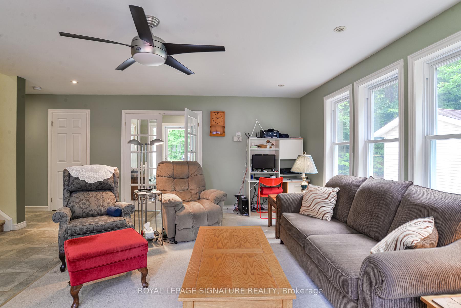
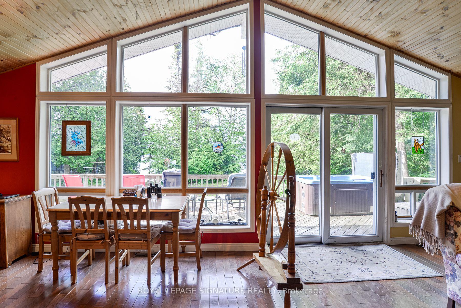
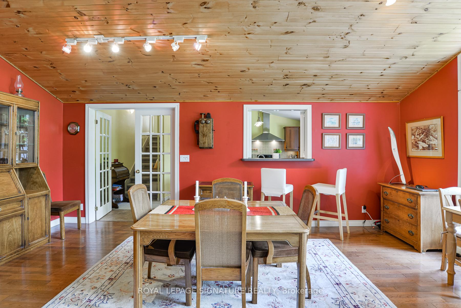
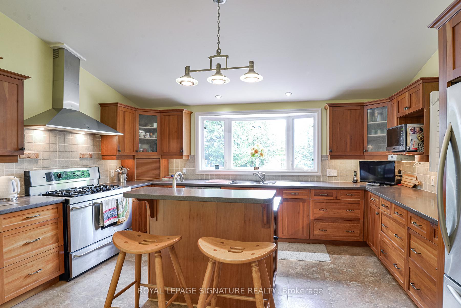
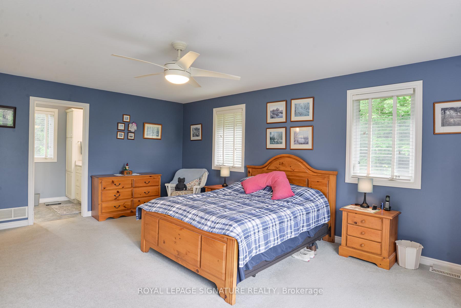
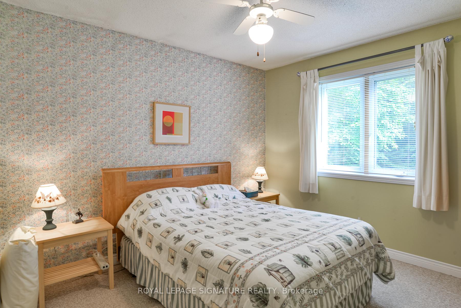
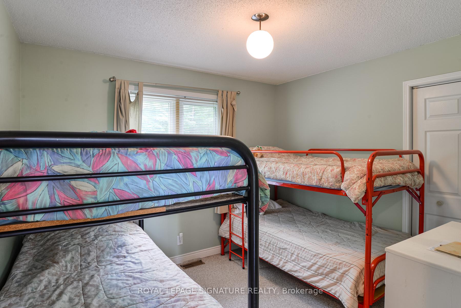
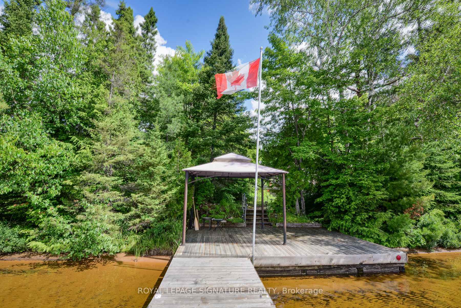
The summer may be coming to an end, but the fun at the lake doesn't have to! As the days of summer fade, Grass Lake comes alive in a spectacular display of autumn colour. Imagine waking up to breathtaking lake views surrounded by brilliant reds, oranges, and golden yellows as the leaves change-making every morning feel like a postcard. Fall brings its own special kind of magic to the waterfront, with crisp mornings, peaceful evenings, and the beauty of nature right outside your door. And when winter arrives, the adventure continues with snow-covered landscapes, snowmobiling, and cozy evenings by the lake. Offered by the original owner, this meticulously maintained 4-bedroom, 3-bath year-round home sits on a private 1+ acre lot with 150 feet of south-facing shoreline and a sandy, child-friendly beach-perfect for swimming, boating, fishing and relaxing by the water. Tucked near the end of a quiet municipally maintained road, the property offers privacy with convenient year-round access. Grass Lake connects directly to Loon Lake, providing miles of boating, exploration and outdoor adventure throughout the beautiful Almaguin Highlands. With over 2,200 sq. ft. of finished living space, this bright and spacious home features expansive windows with stunning lake views, open-concept living and dining areas, and a large eat-in kitchen ideal for family gatherings. Hardwood and ceramic flooring add warmth and timeless appeal.The primary suite features a private 3-piece ensuite, while three additional bedrooms provide plenty of space for family and guests. The finished lower level offers additional living space, storage and laundry. Enjoy the outdoors from the expansive lakeside deck spanning the home, complete with a hot tub overlooking the peaceful waterfront. A detached two-bay garage offers excellent storage for vehicles, boats and recreational equipment, while the charming bunkie provides additional accommodations for family and friends.Nearby ATV and snowmobile trails
Key Facts & Features
Property Costs
- Annual Property Tax Amount
- $5,362
- Land Transfer Tax Fee
- $16,473
Rental Items
- Rental Equipment
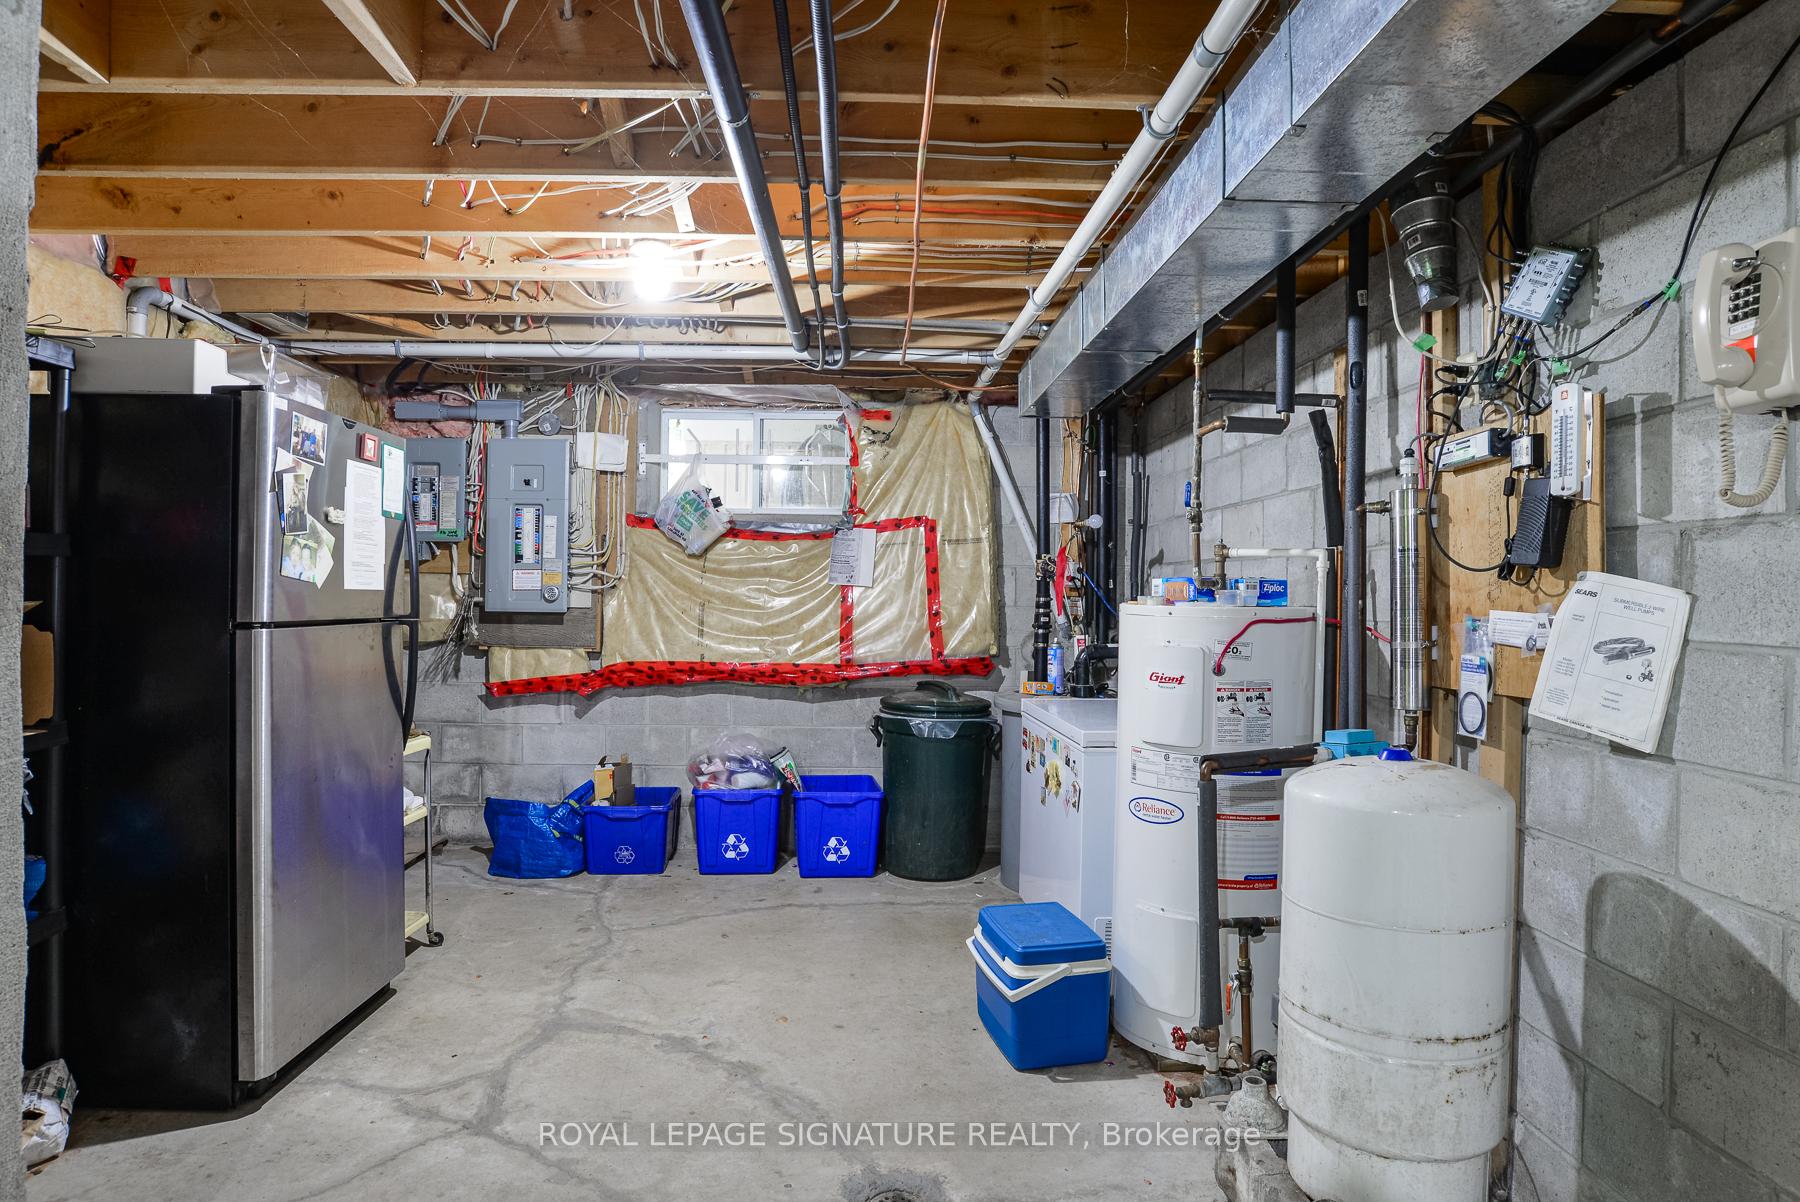
- Hot water tank, propane tank
- Basement Type
- Unfinished
Interior Features
- Interior Extras
- Auto Garage Door Remote, Central Vacuum, Generator - Full, Propane Tank, Sump Pump
- Fireplace/Stove
- Yes
- Fireplace Features
- Natural Gas
- Elevator
- No
Exterior Features
- Pool
- None
- Property Features
- Beach, Lake Access, Waterfront
- Other Structures
- Garden Shed, Gazebo
Building
- Building Type
- Detached
- Building Style
- 1 1/2 Storey
Construction
- Exterior Finish
- Vinyl Siding
- Roof
- Asphalt Shingle
- Foundation Details
- Block
- Special Designation
- Unknown
Lot
- Lot Front
- 150.00 ft
- Lot Depth
- 369.05 ft
Inclusions
- Inclusions
- Central Vac, Dishwasher, Dryer, Gas Stove, Hot Tub Refrigerator, Washer, Window Coverings
Parking & Garages
- Garage Type
- Detached
- Garage Spaces
- 2
- Parking Spaces
- 4
- Total Garage And Parking Spaces
- 6
Heating & Cooling
- Heat Source
- Propane
- Heat Type
- Forced Air
- Air Conditioning
- None
- Water
- Well
- Sewers
- Septic
- Bedrooms
- 4
- Washrooms
- 3
- Kitchens
- 1
- Family / bonus room
- Yes
Room sizes
- Kitchen—In Between level, Large Window, W/O To Deck, Ceramic Floor
- Bathroom—Ground level
- Bedroom 2—In Between level, Hardwood Floor, Window, Closet
- Family Room—In Between level, Hardwood Floor, Large Window, Fireplace
- Living Room—Ground level, W/O To Water, Hardwood Floor, W/O To Garden
- Dining Room—In Between level, Large Window, Hardwood Floor, W/O To Water
- Foyer—Ground level, Ceramic Floor
- Bathroom—Upper level
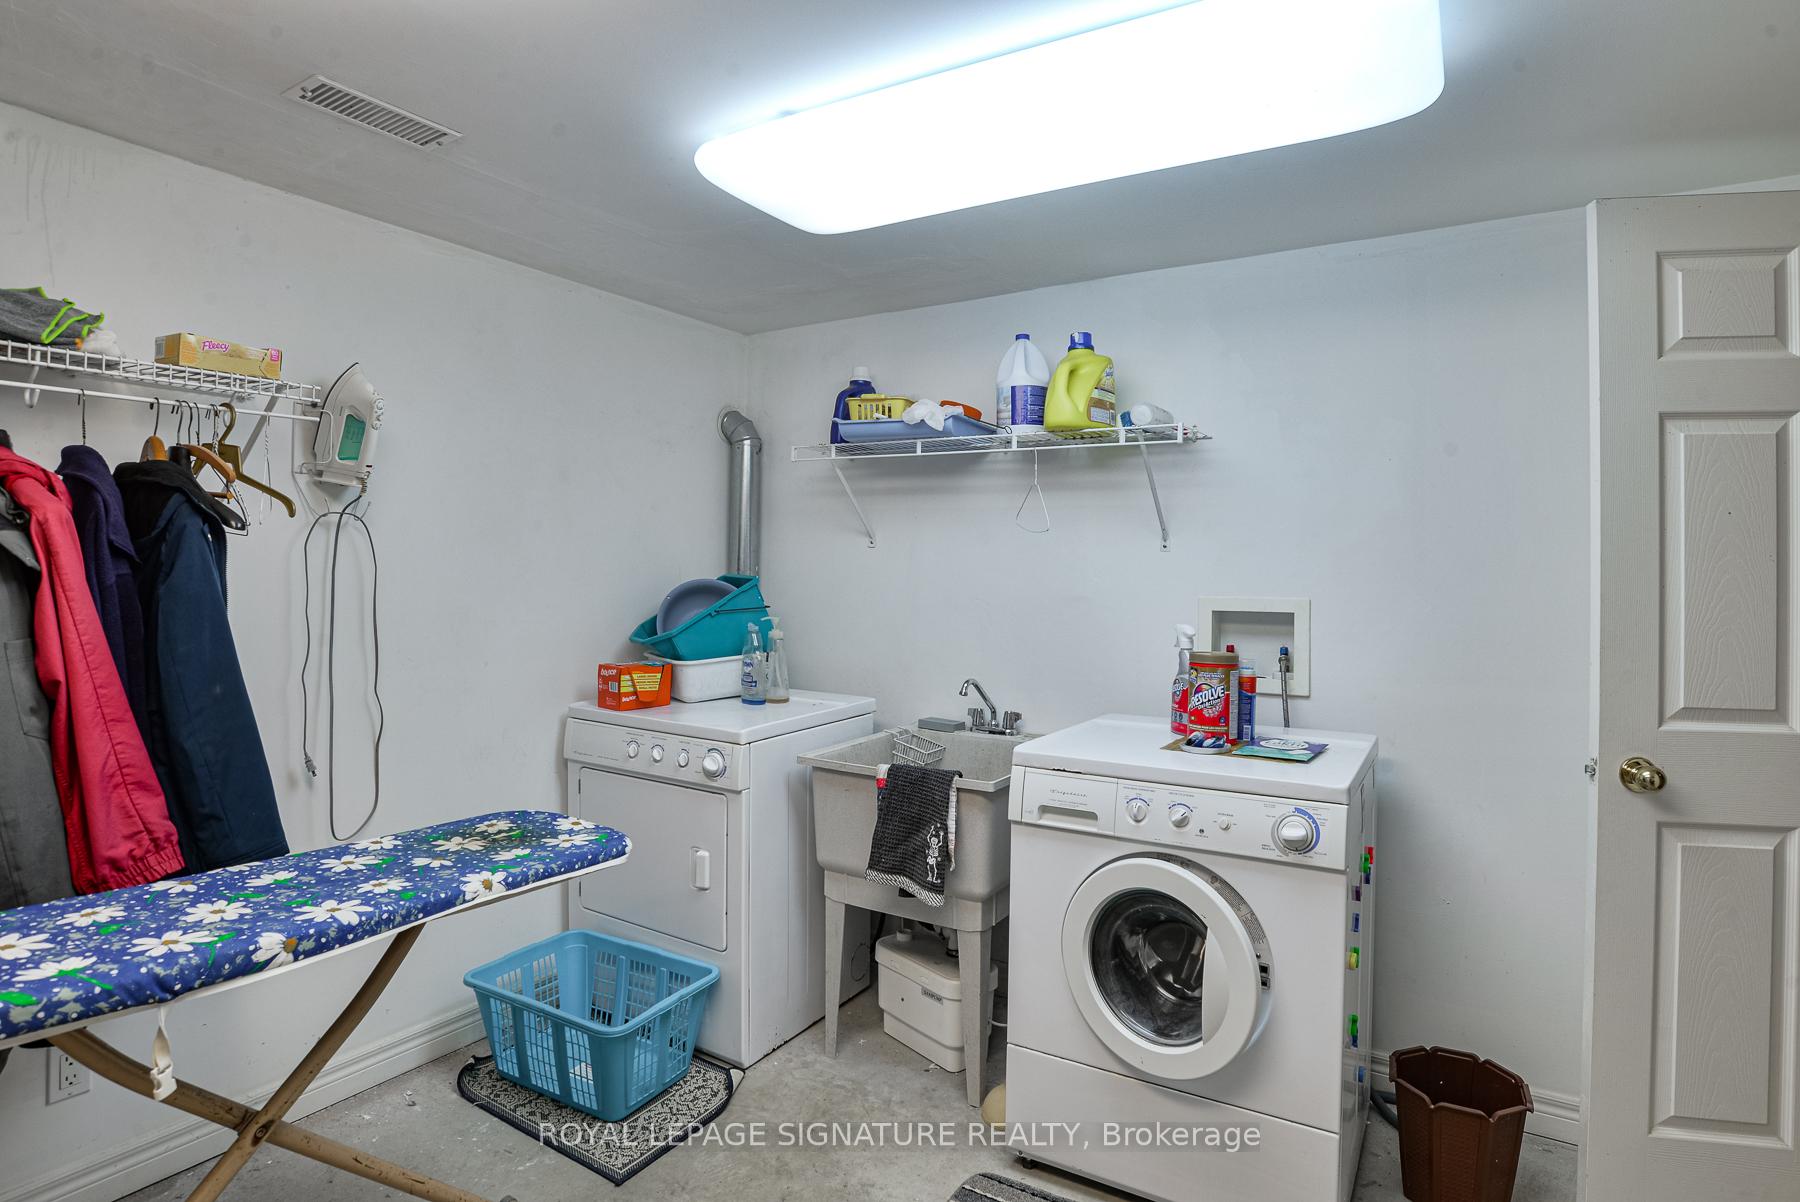
- Laundry—Lower level
- Bedroom 4—In Between level, Hardwood Floor, Window, Closet
- Bathroom—In Between level
- Primary Bedroom—Upper level, Hardwood Floor, Large Closet, Large Window
- Bedroom 3—In Between level, Hardwood Floor, Window, Closet
Washrooms
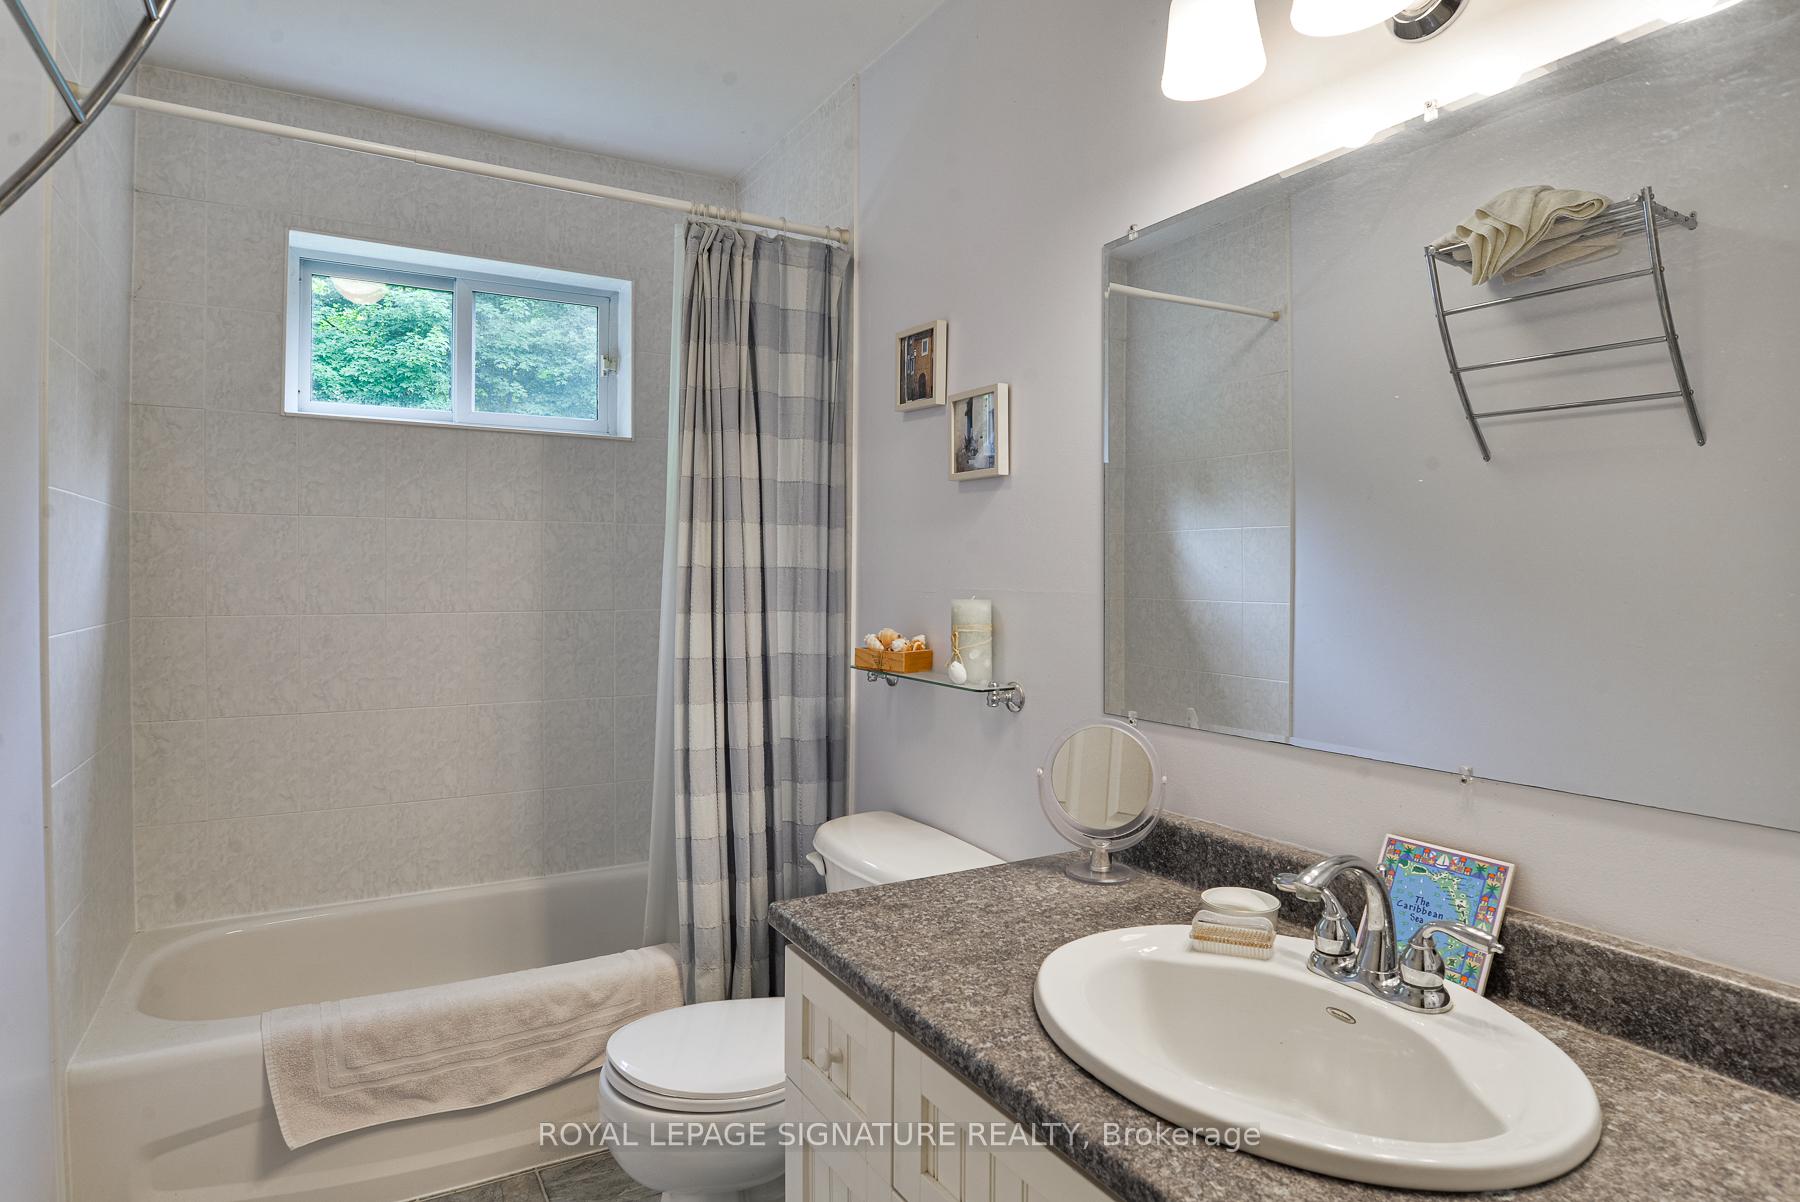
- 4-piece, Main
- 4-piece, Upper
- 2-piece, Flat
- Municipality
- Kearney
- Neighbourhood
- Kearney
- Main cross streets
- Chetwynd Road
- Directions
- Hwy 11N exit #244 to 518E through Kearney to ChetwyndRoad. Chetwynd Rd. to Grass Lake Rd and #1070
- Waterfront
- Direct
- MLS® number
- X13763592
- Data source
- Toronto Regional Real Estate Board
- Status change
- 2026-10-06
- Listed on
- 2026-09-09
- Days on market
- 27 days
- Possession type
- Flexible
- Co-op commission
- 2.5% + HST
- Seller
- Listed by
- ROYAL LEPAGE SIGNATURE REALTY
Home Market Value
Current home valuation for 1070 Grass Lake Road, Kearney, Kearney, ON. Listed for $999,900
HOMEH Estimate
$938,751
Estimated Sales Range
$563,251 - $1,314,251
HOMEH Estimate for 1070 Grass Lake Road, Kearney
Calculated with a real agent's CMA method — 45+ years of experience, codified. Not an AI guess.
For the owner
Is this your home? Track its value.
Get this home's HOMEH Estimate by email once a month, with how many homes are for sale around you.
Mortgage Payment Calculator
Compare up to 4 down payment scenarios
5% on first $500K + 10% on $499,900 over $500K
$74,990
| Scenario 1 | Scenario 2 | Scenario 3 | Scenario 4 | |
|---|---|---|---|---|
−Down payment | % $ | % $ | % $ | % $ |
+CMHC insurance | $36,996 | $27,897 | $23,798 | $0 |
=Total mortgage | $961,903 | $927,807 | $873,713 | $799,920 |
Amortization | ||||
Mortgage rate | % | % | % | % |
| Payment frequency | ||||
=Mortgage payment | $4,696monthly | $4,530monthly | $4,266monthly | $3,906monthly |
Land Transfer Tax
$16,473
$16,473
Around this home
No schools found nearby
Data provided by OpenStreetMap & Fraser Institute School Rankings
Ask HOMEH
New!Hi there!
👋Text or call (416) 301-9001
Recommended for you
Based on homes you've looked at.
No recommended properties found.
Nearby similar homes
No nearby properties found.
More real estate resources
Other homes nearby
Explore this area
Nearby neighbourhoods
No nearby listings available.