
336 Rain Lake Road
Kearney, ON P0A 1M0
- 2Bedrooms
- 2Bathrooms
- 1Garage
- 1500–2000Sq Ft
- $2,391Tax
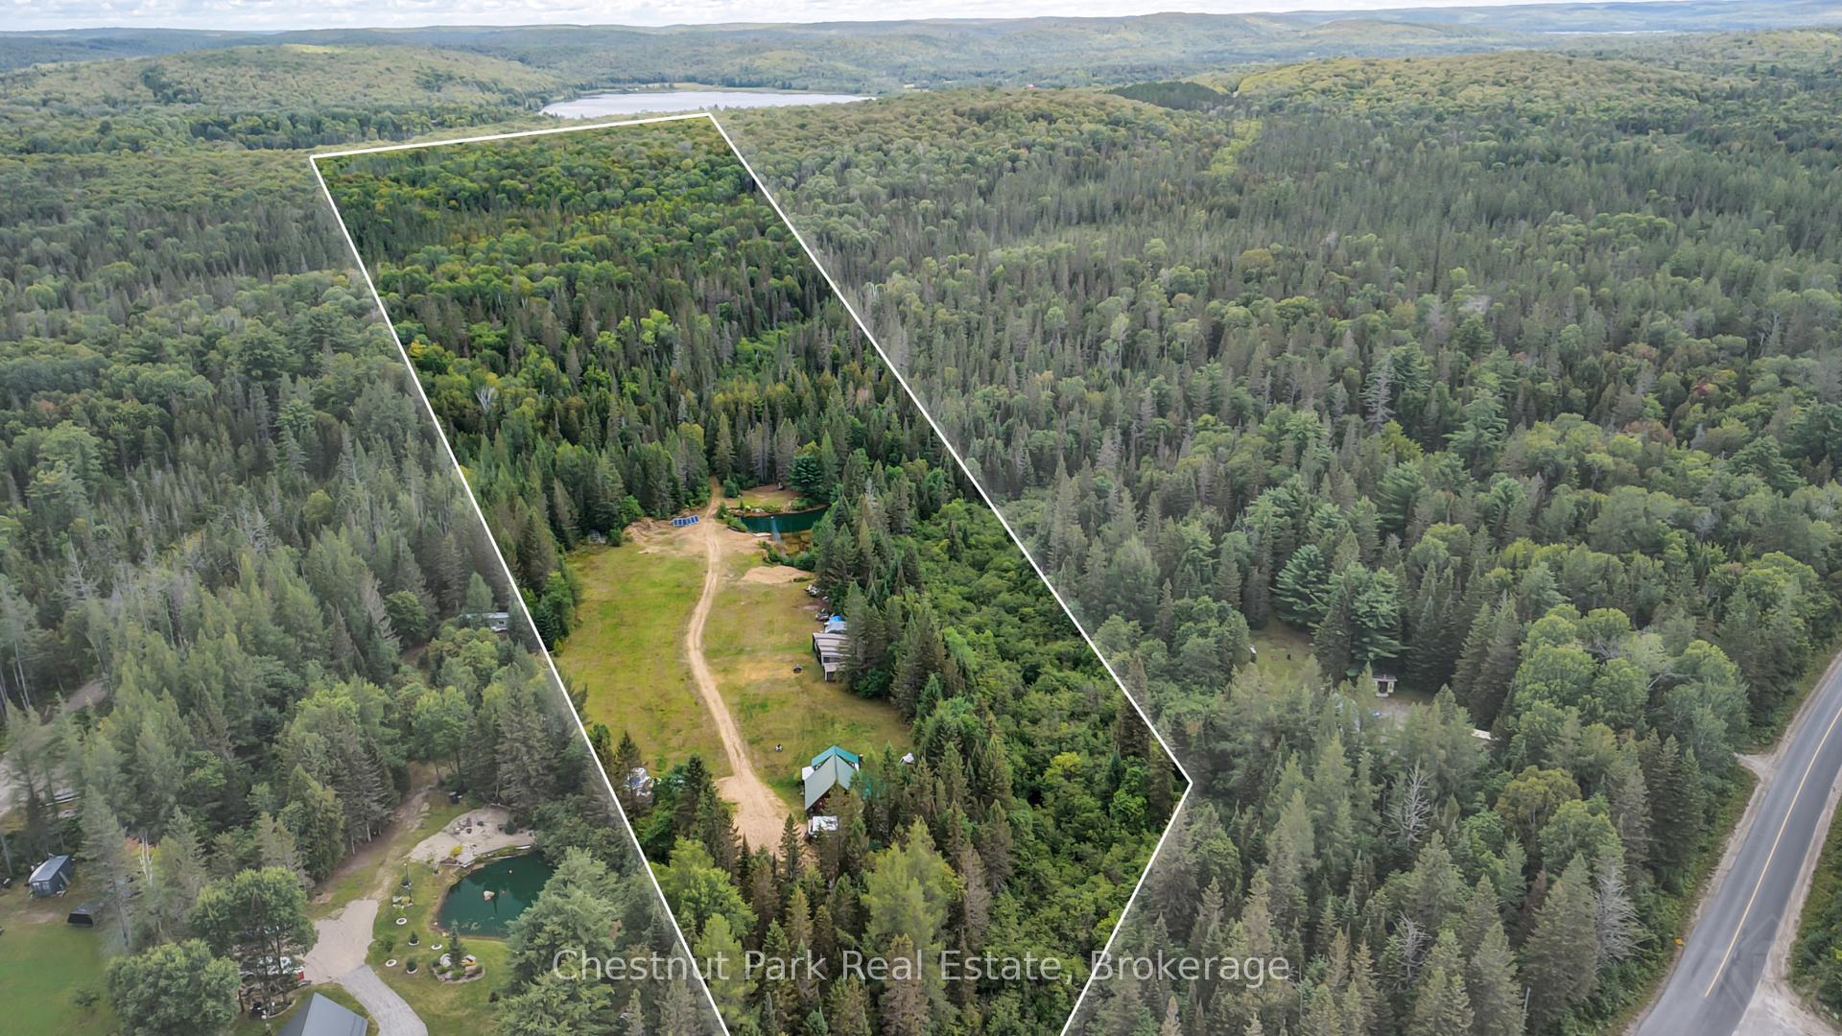
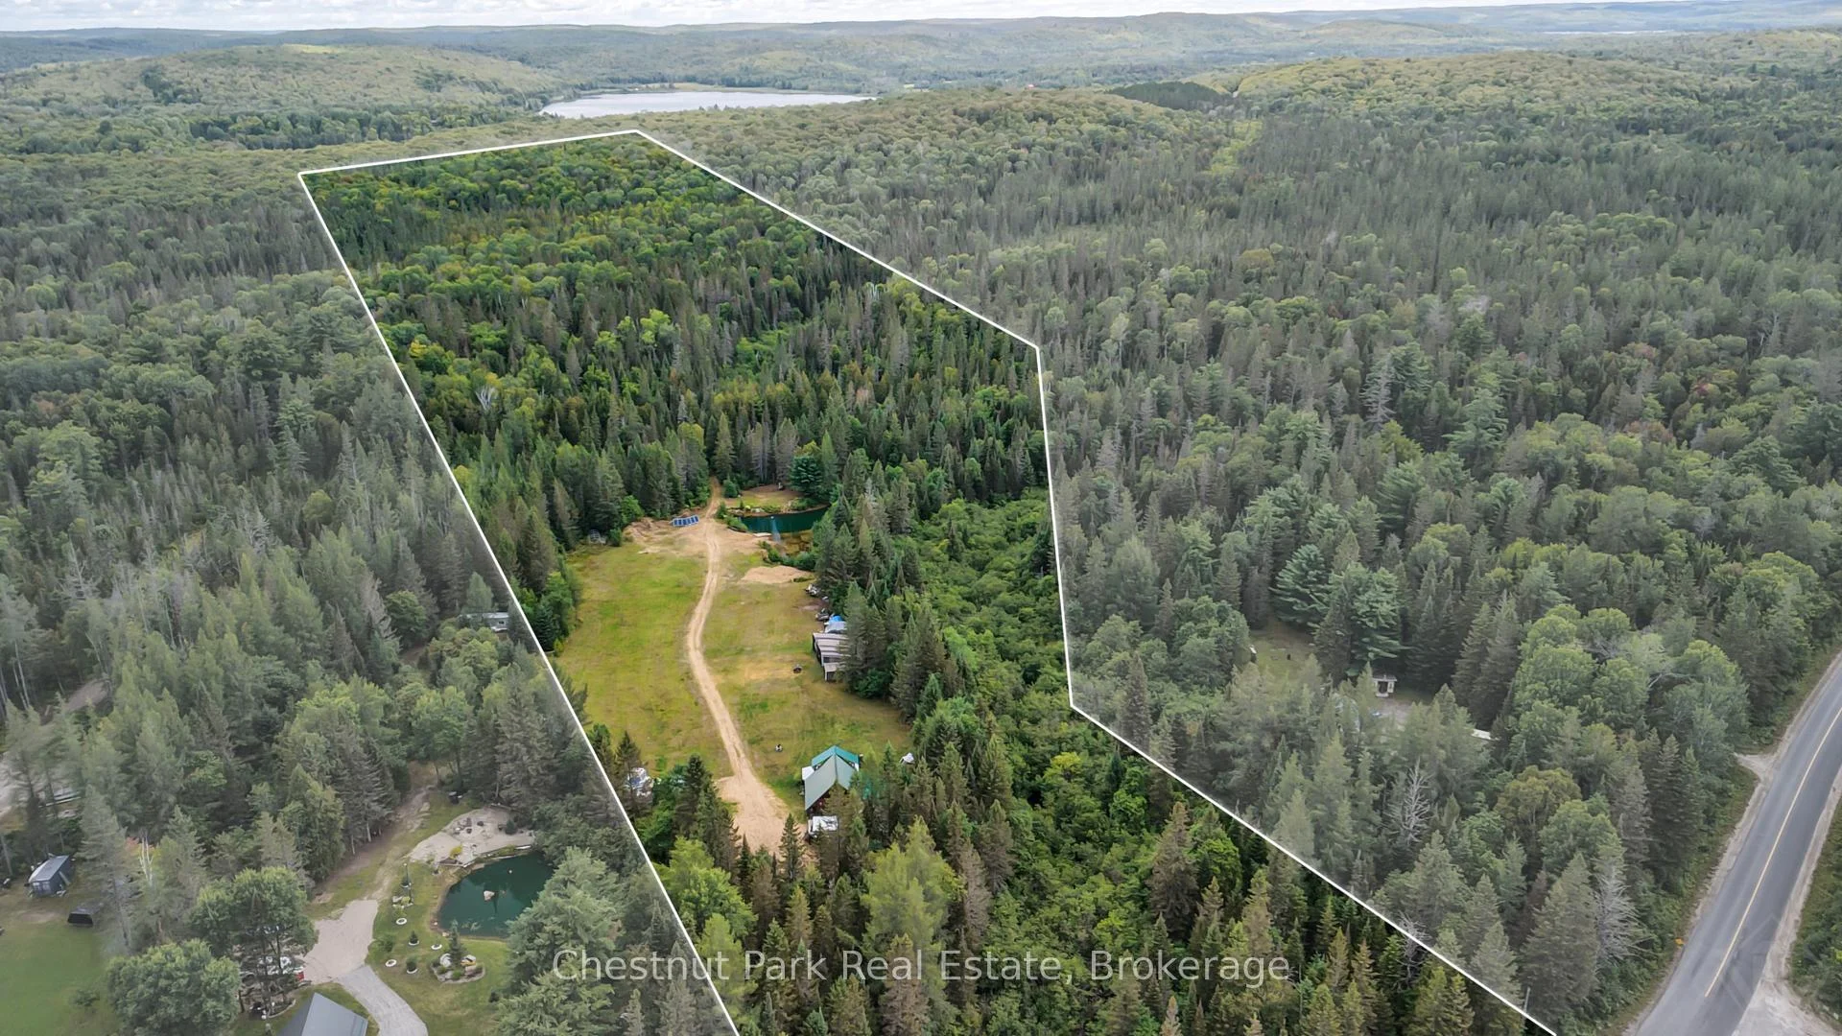
- 270×3,292 ftLot Size
 Estimated Value:$676,633See Free Estimate Report

Property not available for sale or for rent.
HOMEH One: full-service selling for a 1% listing fee. The buyer's agent commission is separate.
Free Home EvaluationHow Much Is My Home Worth?Homes for Sale NearbySale & Price History for 336 Rain Lake Road, Kearney
Real estate boards require you to or to see the full details of this property.
*Sold prices and complete sale & price history are regulated data. Under the Trust in Real Estate Services Act, 2002 (TRESA) and the rules of the Real Estate Council of Ontario (RECO), and pursuant to the Multiple Listing Service® rules of the Canadian Real Estate Association (CREA) and the Toronto Regional Real Estate Board (TRREB), this information may be shown only to registered users who have agreed to the applicable terms of use (a Virtual Office Website, or "VOW," arrangement). HOMEH Inc., Brokerage therefore provides it to signed-in members only. Creating an account is free and takes under a minute.
About 336 Rain Lake Road, Kearney
Summarized Description
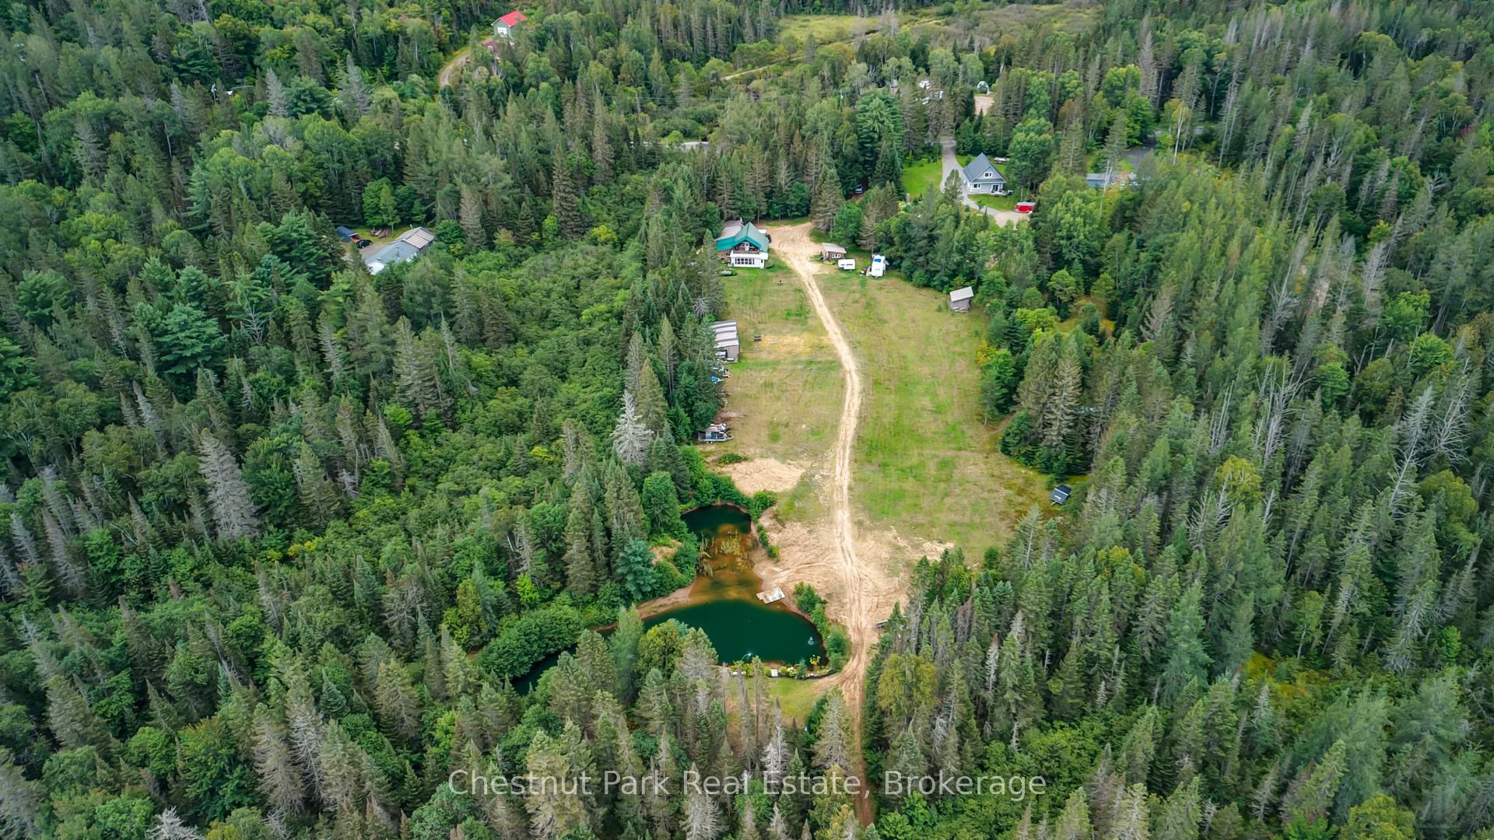
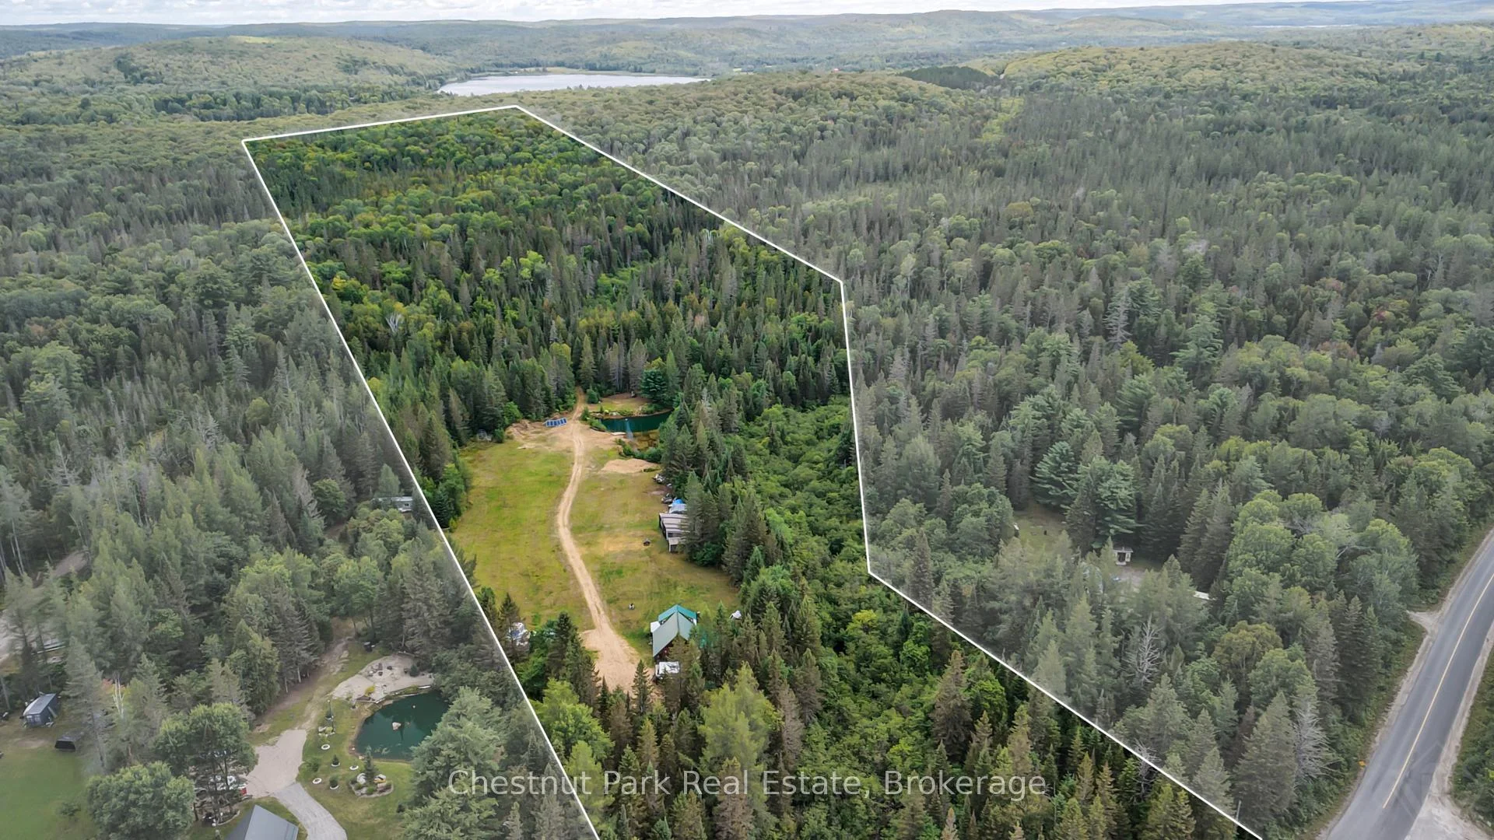
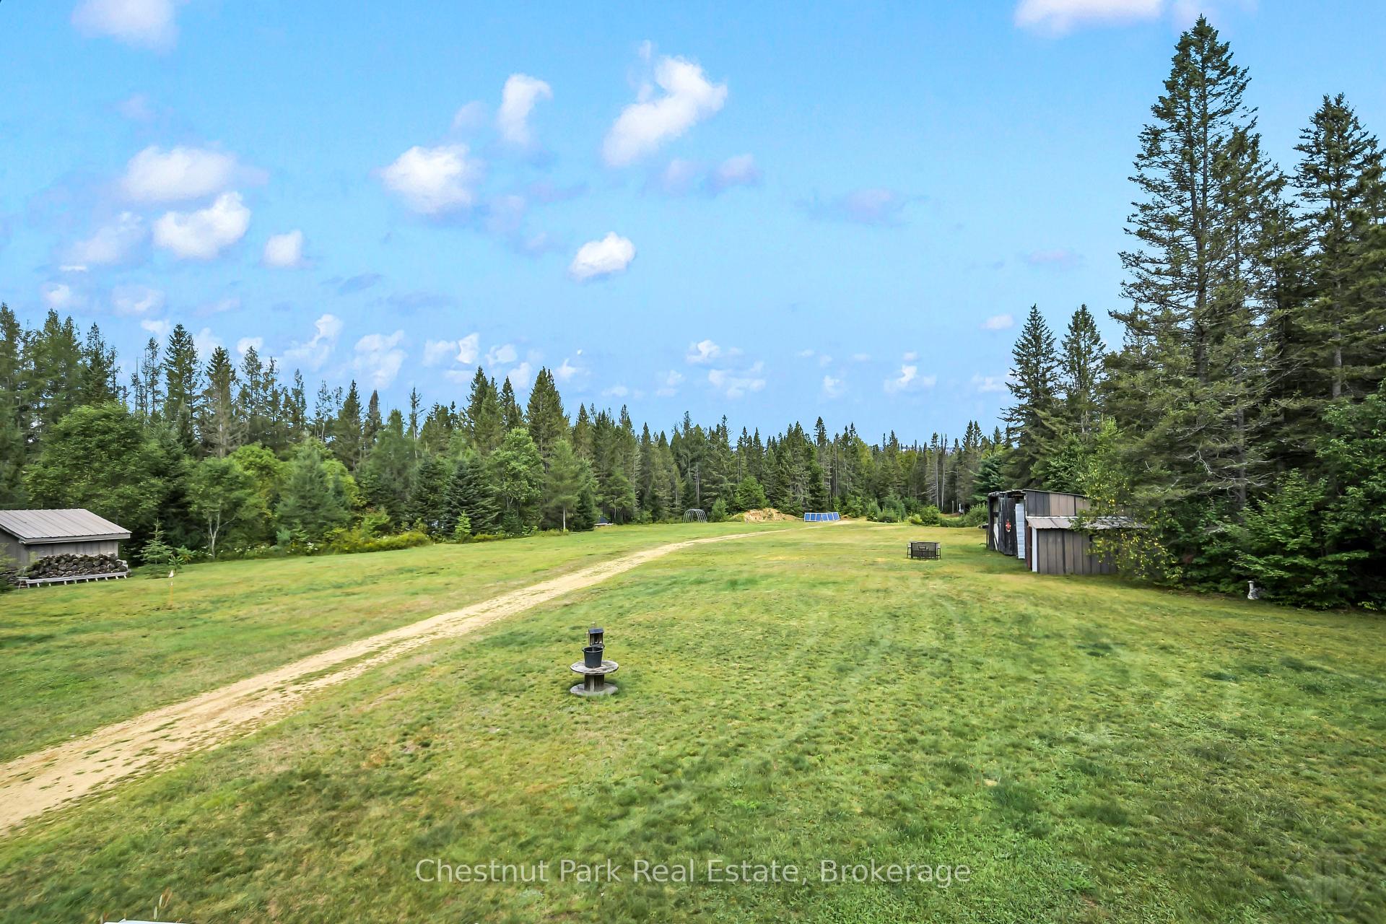
- Exceptional log home on over 62 acres.
- Versatile bonus room for extra sleeping space.
- Attached screened-in porch for indoor-outdoor living.
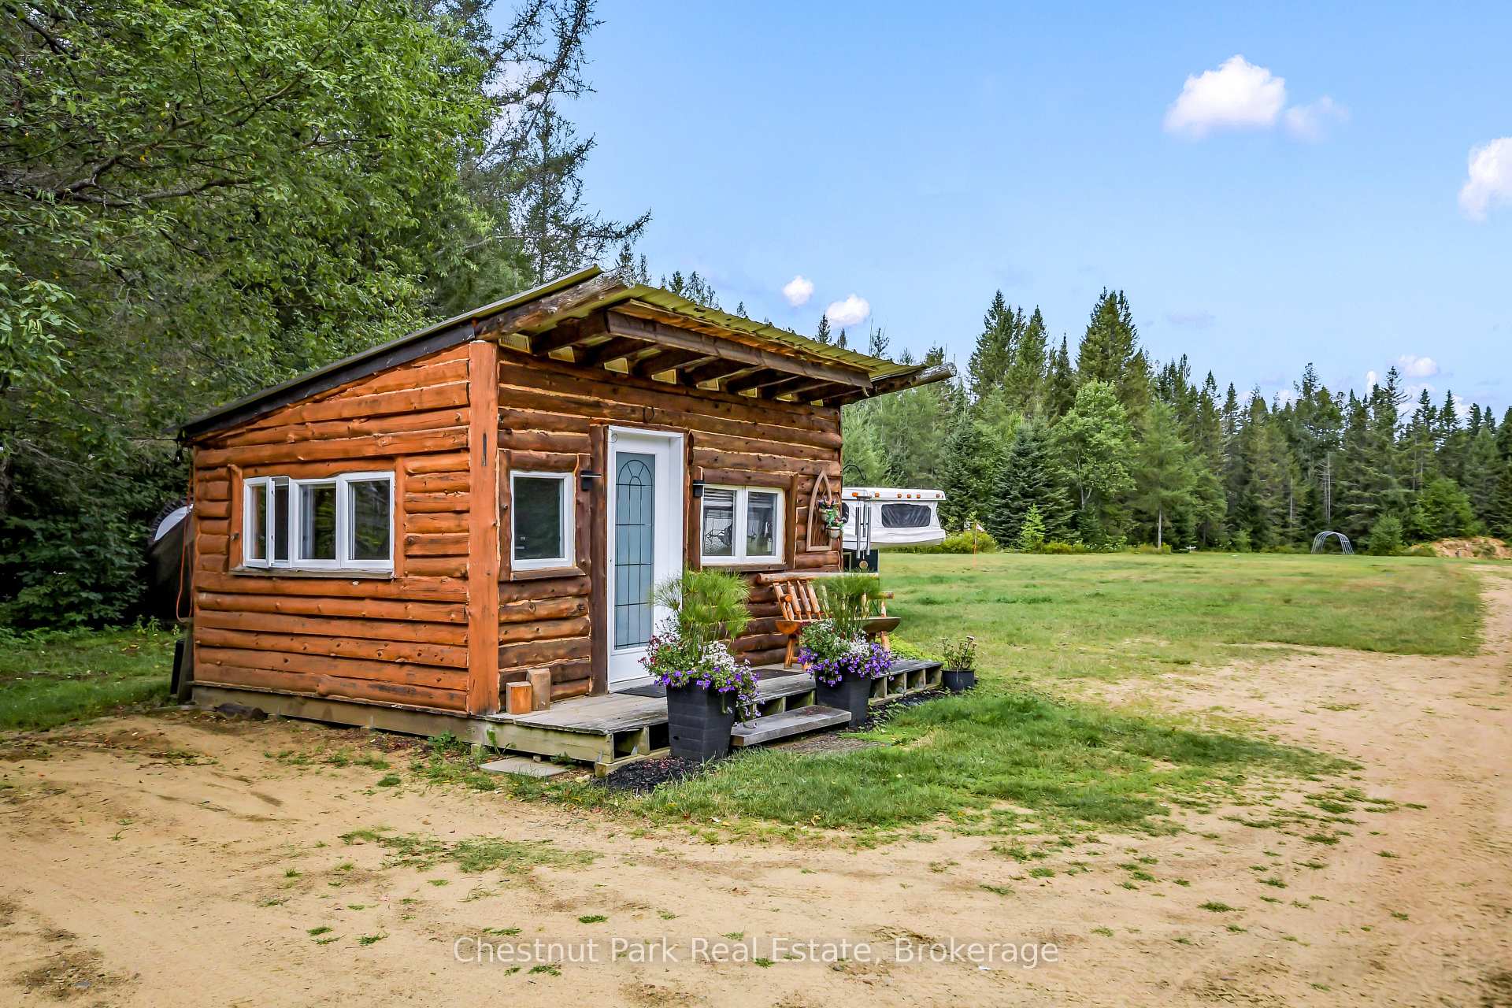
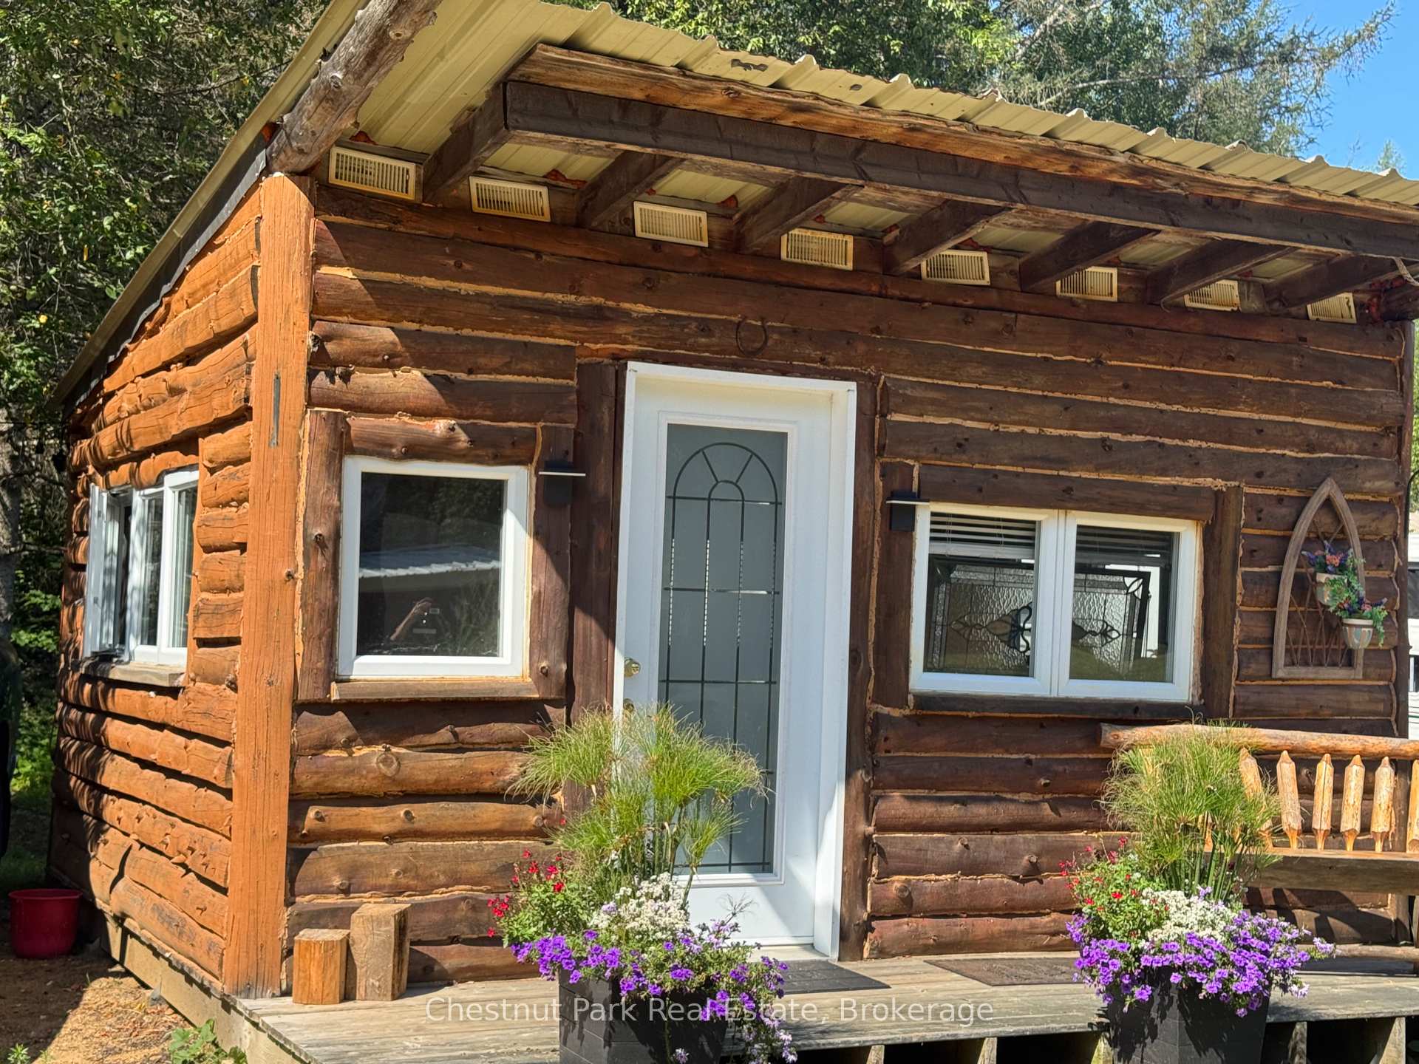
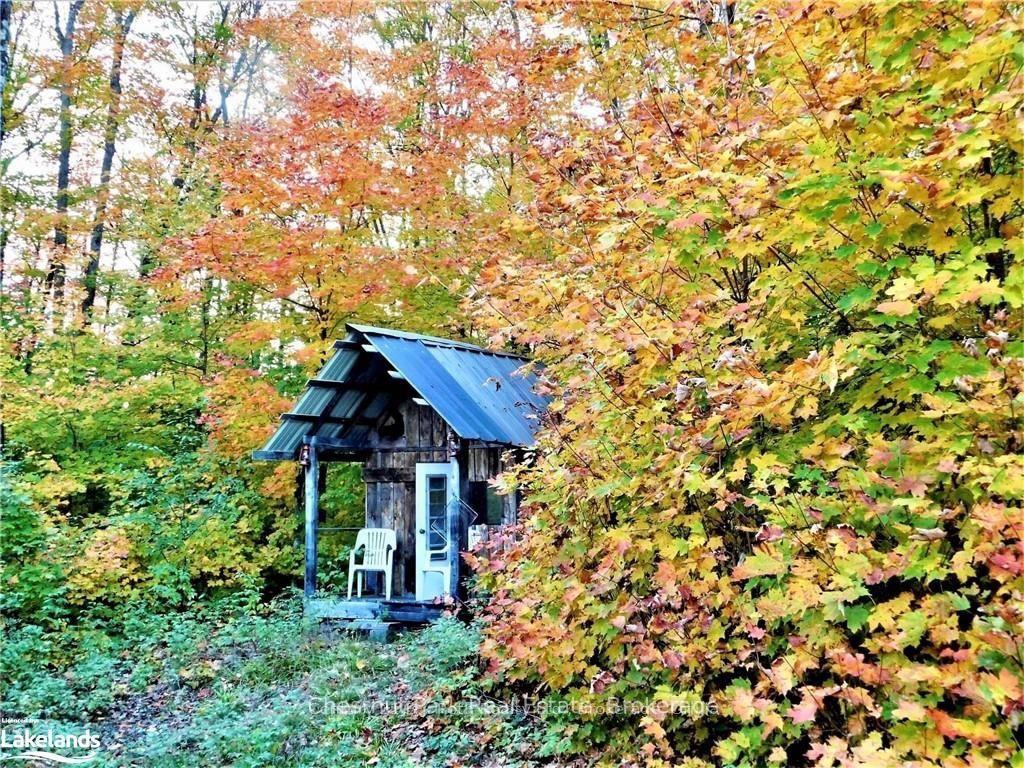
- Bunkie offers guest or studio space.
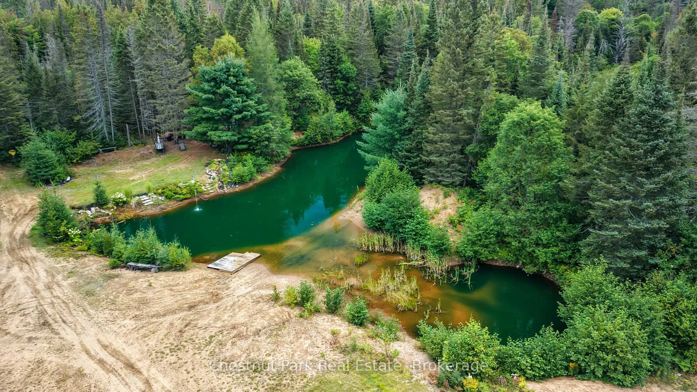
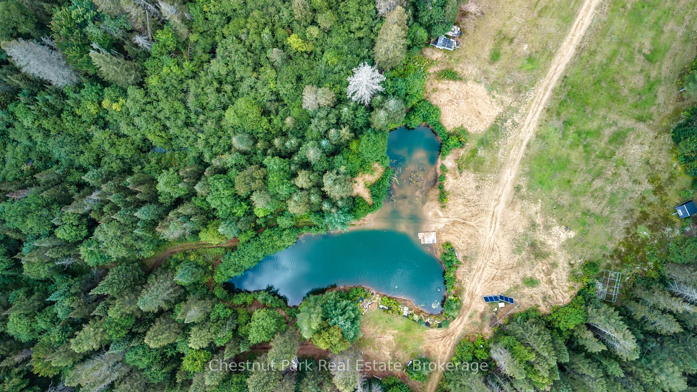
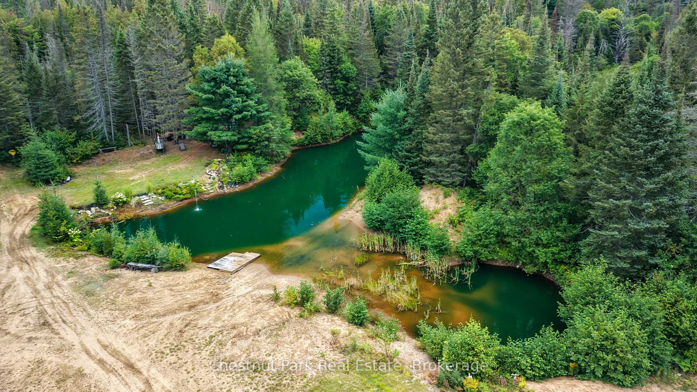
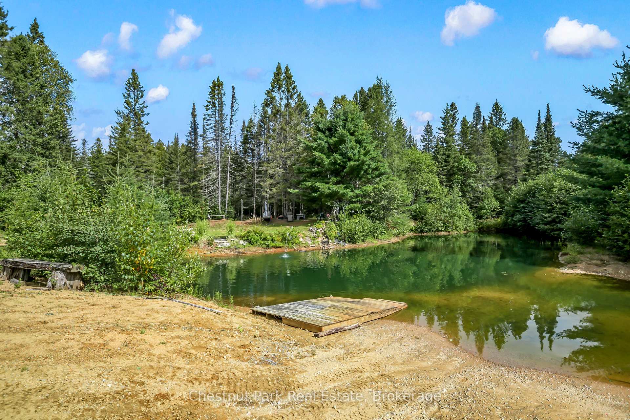
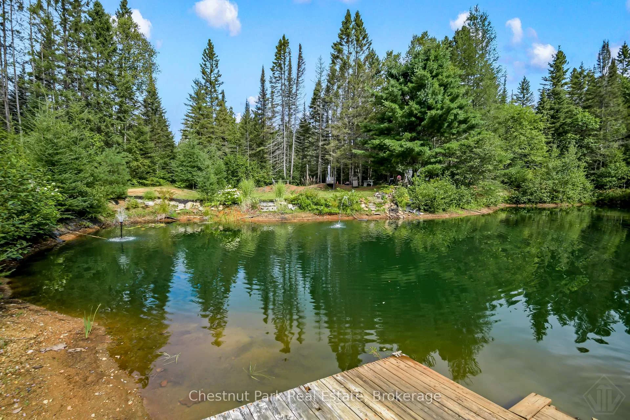
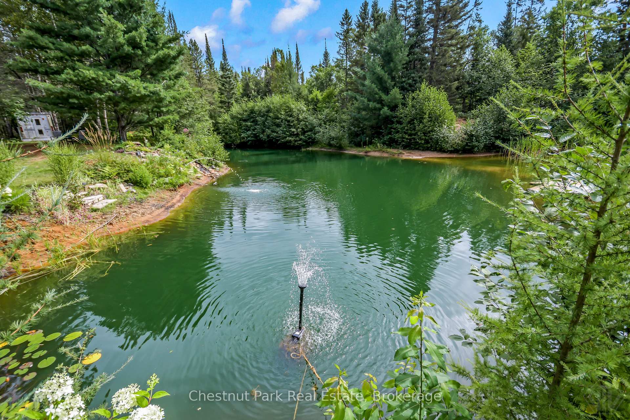
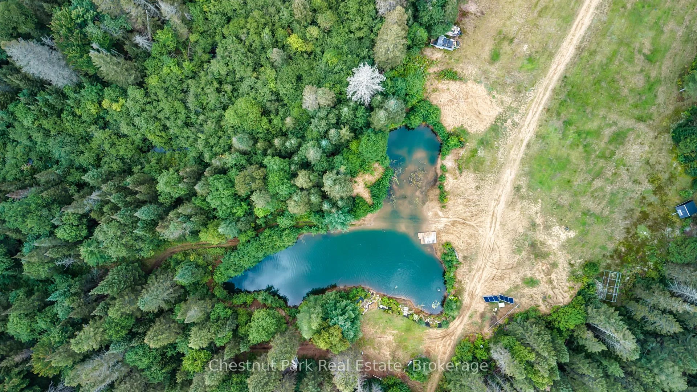
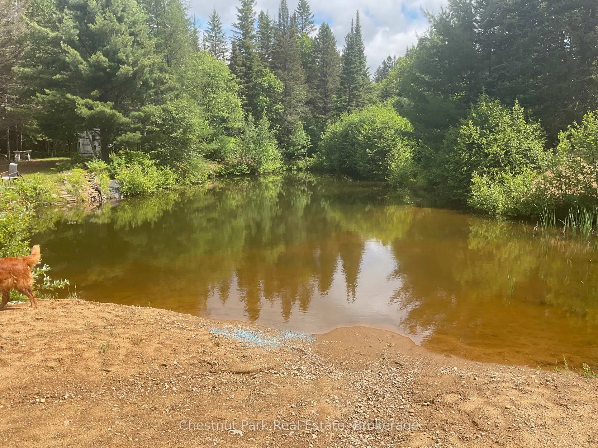
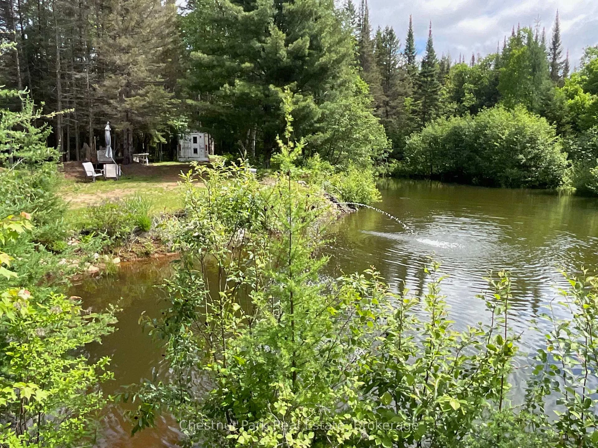
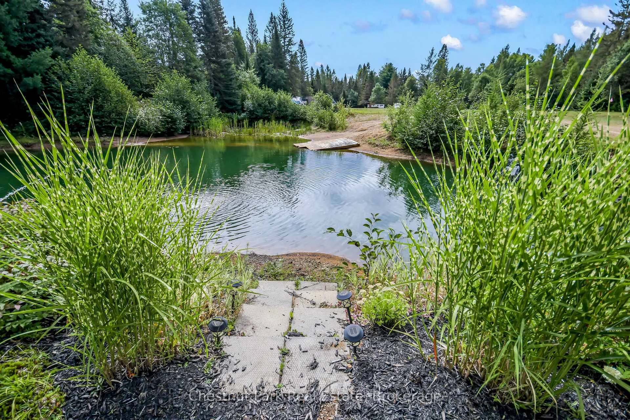
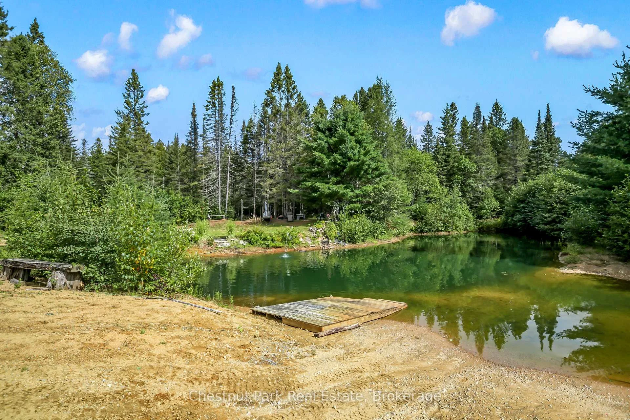
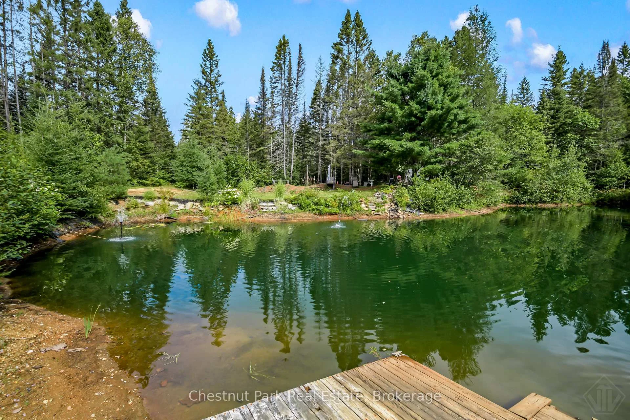
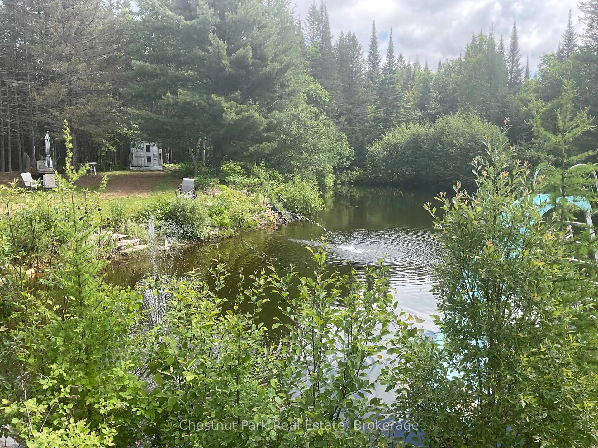
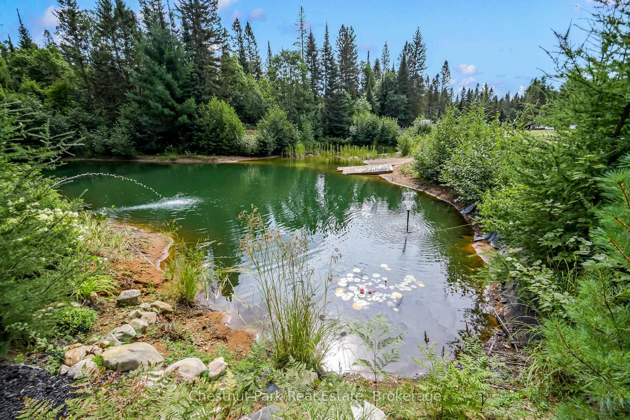
- Picturesque pond with sandy beach and fountain.
- Access to snowmobile and ATV trails.
- Located 30 minutes from Huntsville.
- Ideal for home-based business opportunities.
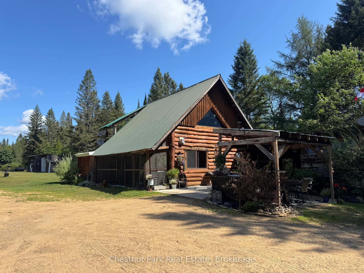
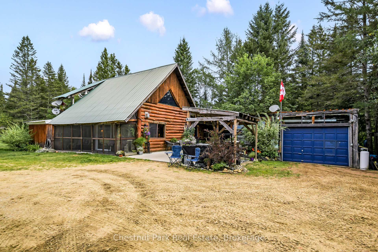
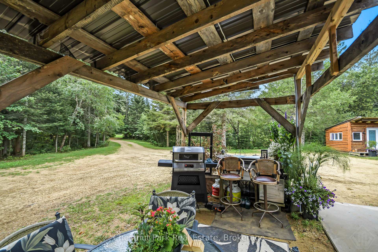
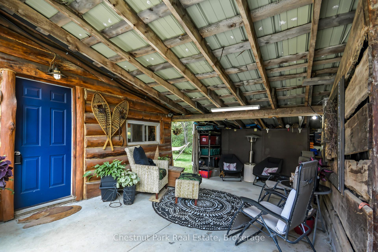
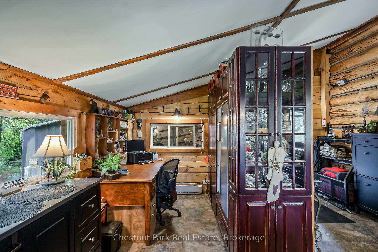
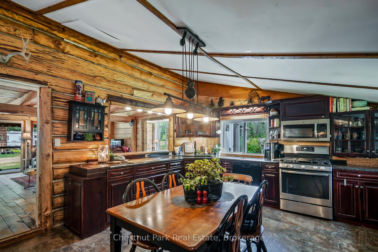
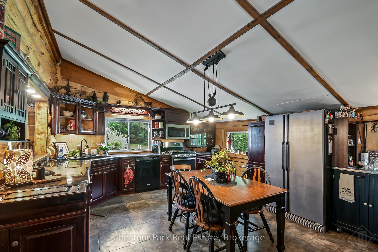
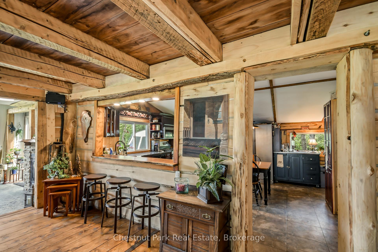
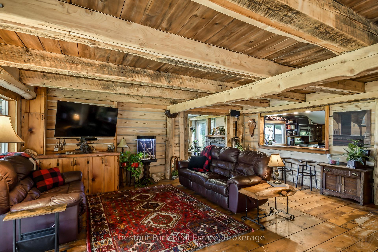
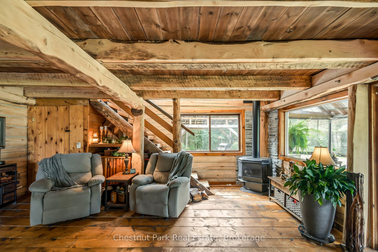
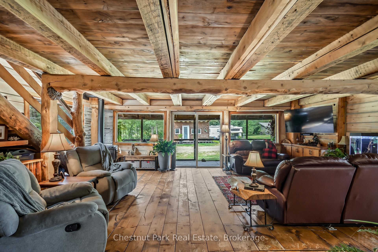
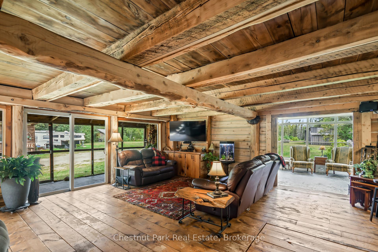
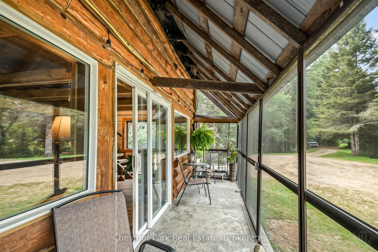
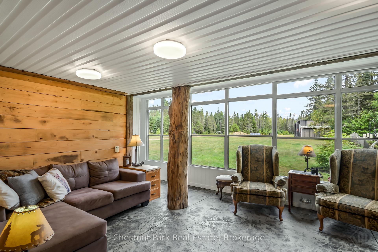
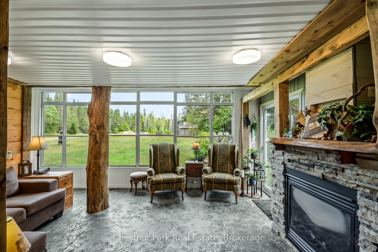
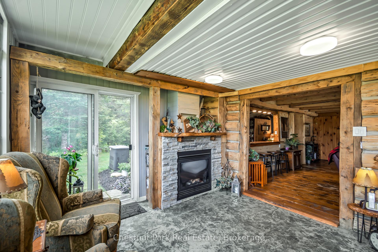
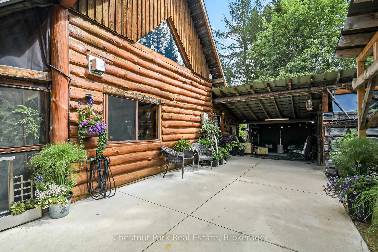
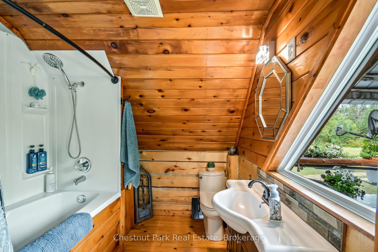
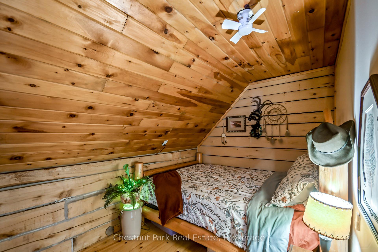
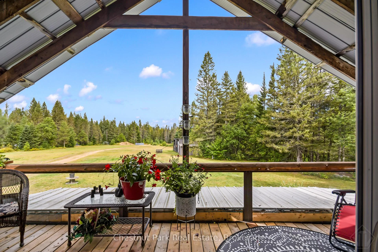
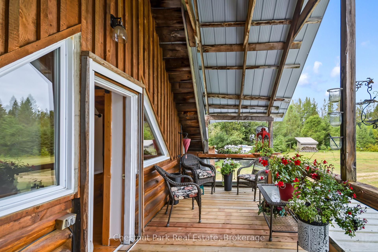
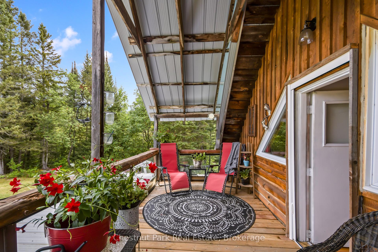
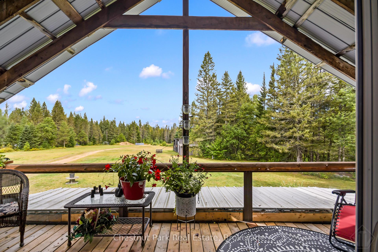
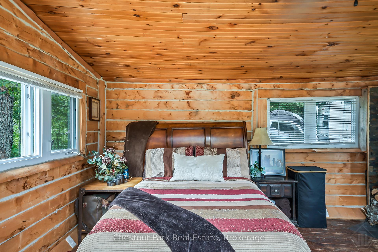
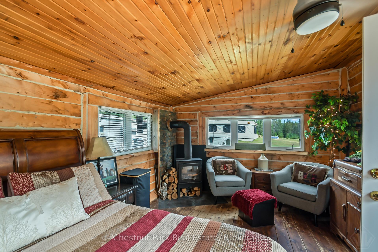
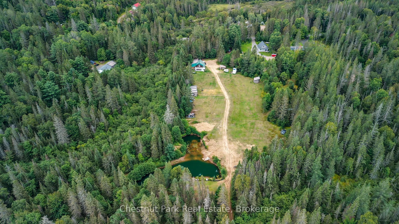
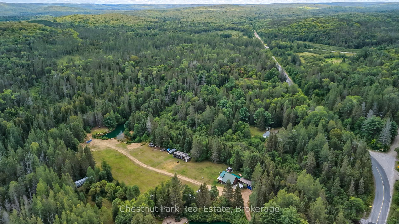
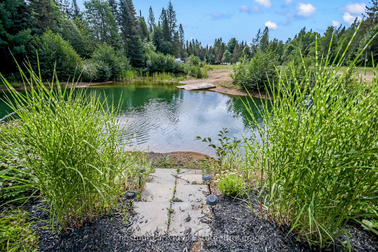
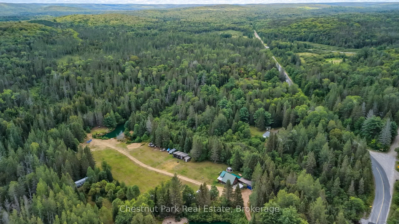
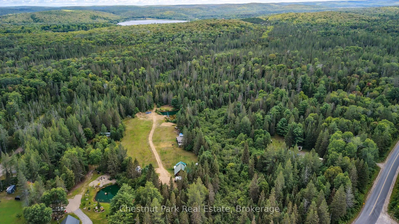
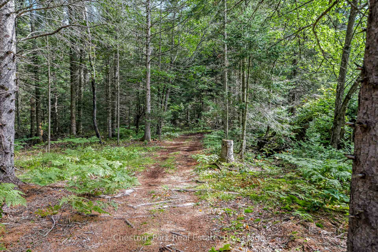
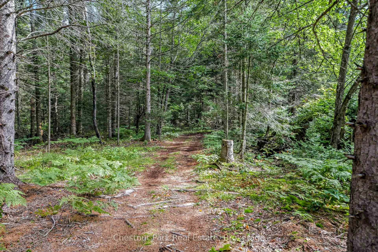
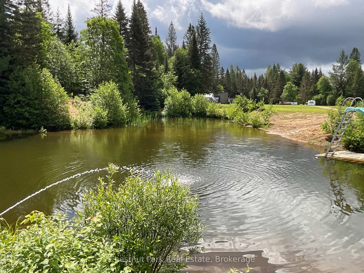
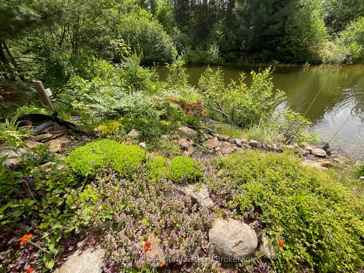
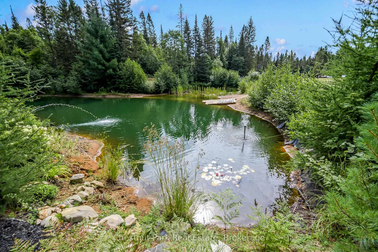
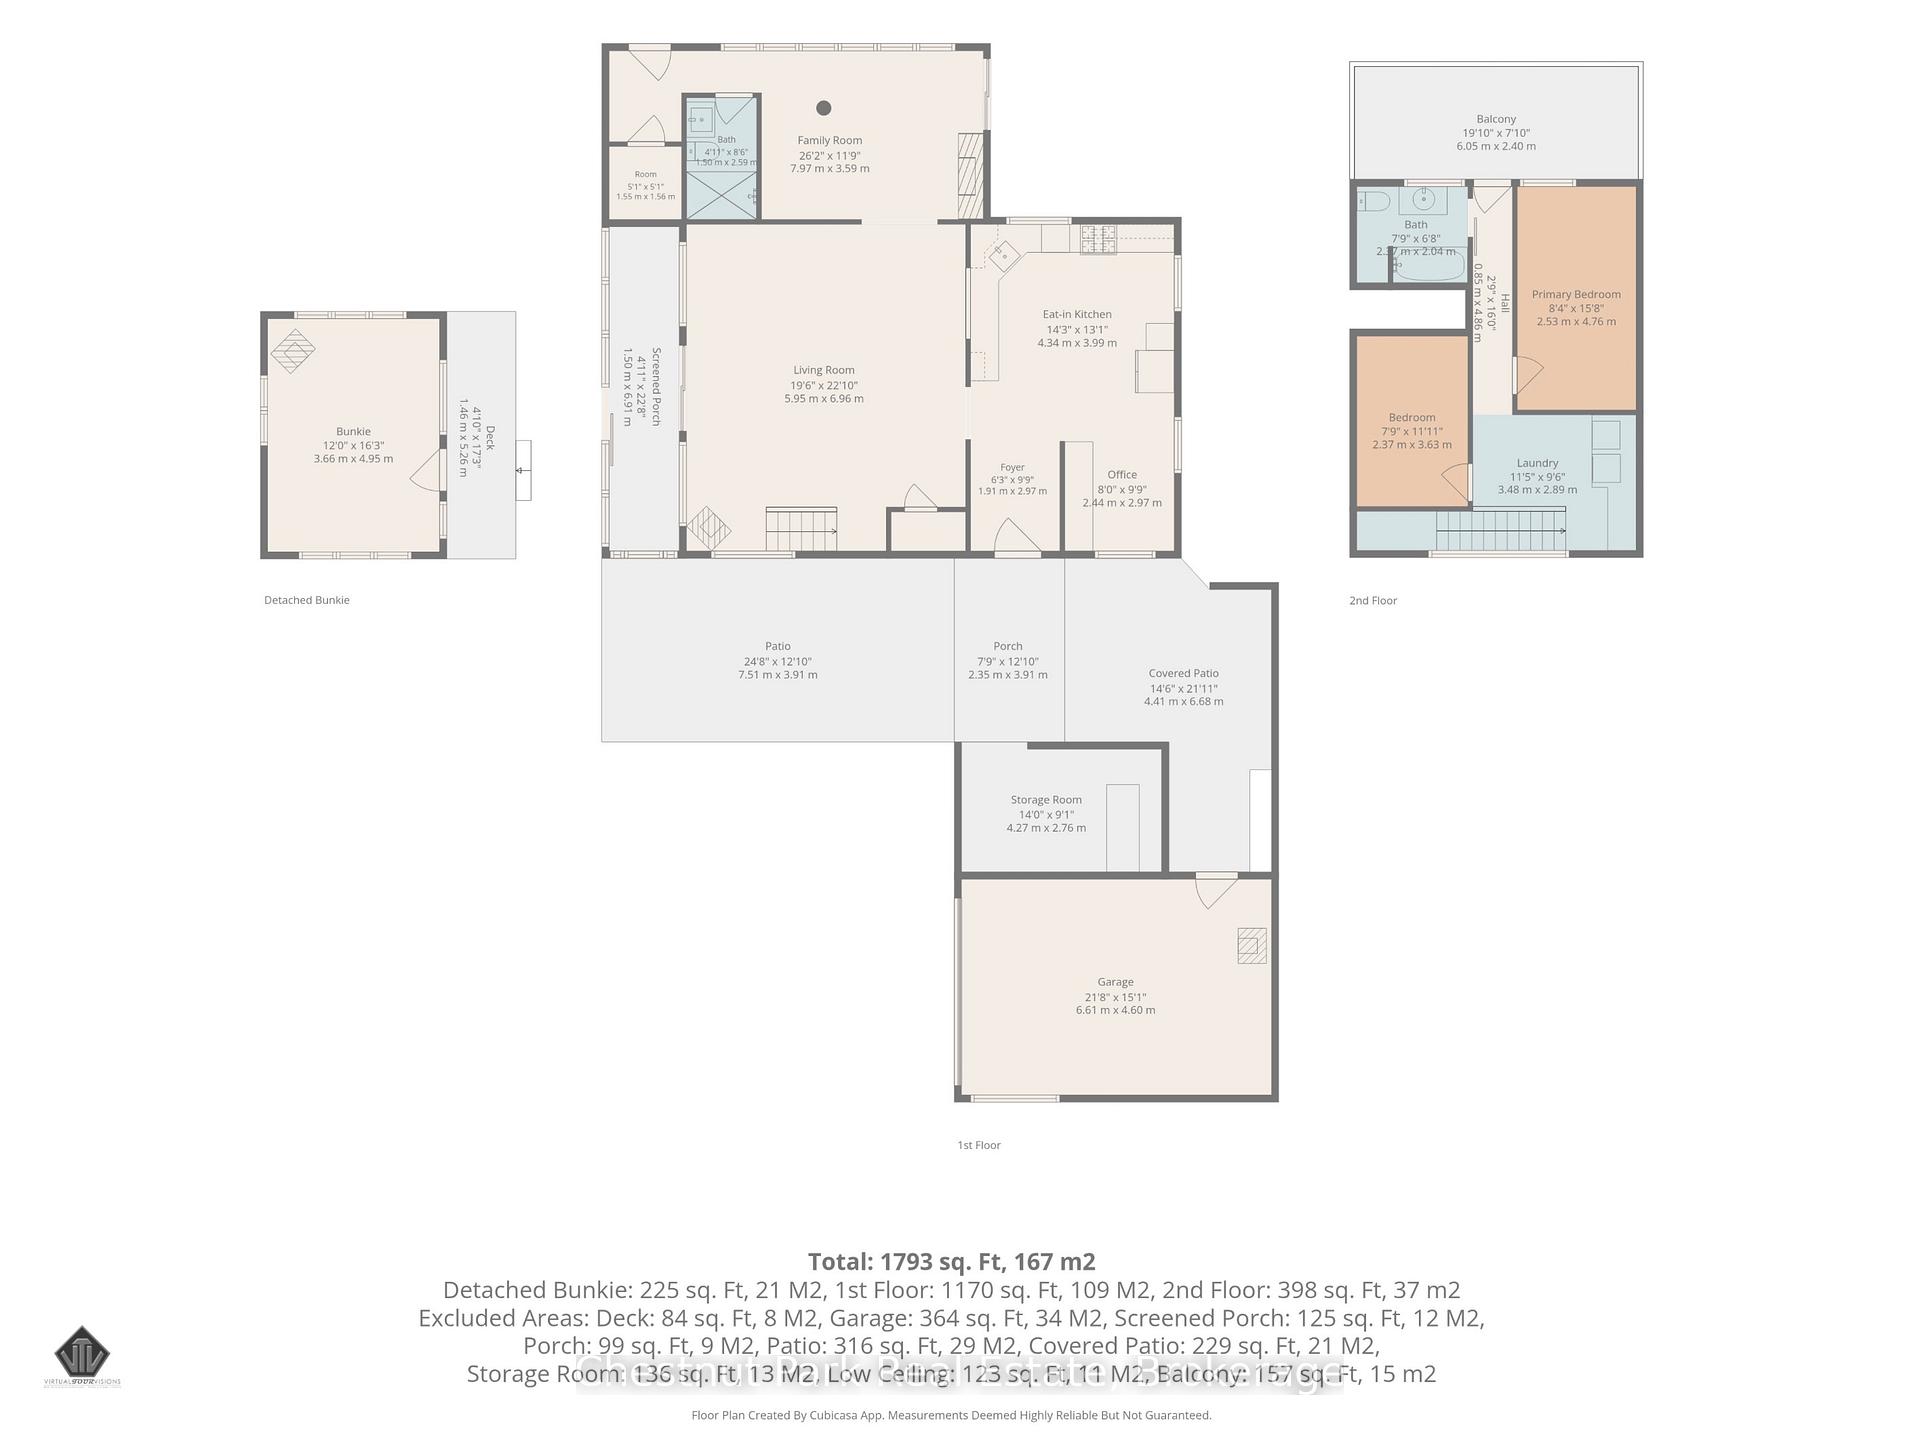
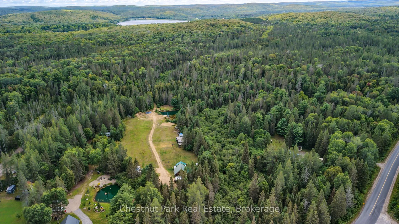
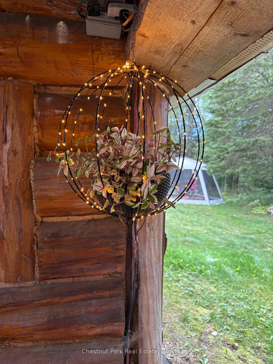
Welcome to this exceptional log home retreat, privately nestled on more than 62+ acres of natural beauty in the welcoming community of Kearney. Offering 2 bedrooms, 2 baths and a versatile bonus room currently used as a third sleeping space, this one-of-a-kind property blends rustic character, comfort and endless possibilities. Its prime location along the corridor to Algonquin Park also makes it an appealing setting for a home-based business. Explore your own network of trails, unwind beside the picturesque pond with its sandy beach and fountain, or simply enjoy the peaceful sounds of the nearby stream. Designed for effortless indoor-outdoor living, the home features an attached screened-in porch, a bright family room with potential for an additional main-floor bedroom, and a covered patio ideal for relaxing or entertaining. The former carport has been thoughtfully transformed into a welcoming outdoor living area, while the garage & workshop provides plenty of space for hobbies and projects. Upstairs, a covered deck overlooks the spectacular grounds and stream-the perfect place to enjoy your morning coffee or an evening glass of wine. An adorable bunkie offers added flexibility for guests or a private retreat, office or studio. Two fireplaces, a generator, good cellular service and high-speed internet options add comfort and convenience. With OFSC snowmobile and ATV trail access across the road, this area is a true hub for outdoor enthusiasts. All of this is located within 30 minutes of Huntsville-an exceptional opportunity to enjoy privacy, adventure and country living without sacrificing connection or convenience.
Key Facts & Features
Property Costs
- Annual Property Tax Amount
- $2,391
- Land Transfer Tax Fee
- $8,955
Rental Items
- Rental Equipment
- Propane Tank
- Basement Type
- None
Interior Features
- Interior Extras
- Generator - Full, In-Law Capability, Water Heater Owned
- View
- Pond, Trees/Woods
- Fireplace/Stove
- Yes
- Fireplace Features
- Propane
- Elevator
- No
Exterior Features
- Exterior Extras
- Deck, Landscaped, Privacy, Patio, Porch, Porch Enclosed, Private Pond, Recreational Area, Year Round Living
- Pool
- None
- Property Features
- Beach, Lake Access, Library, Rec./Commun.Centre, Skiing
- Other Structures
- Storage, Workshop
Building
- Building Type
- Detached
- Building Style
- 1 1/2 Storey
Construction
- Exterior Finish
- Board & Batten , Log
- Roof
- Metal
- Foundation Details
- Slab
- Special Designation
- Unknown
Lot
- Lot Front
- 270.00 ft
- Lot Depth
- 3292.00 ft
- Lot Size
- 62.71
- Lot Shape
- Irregular
Inclusions
- Inclusions
- Refrigerator, stove, dishwasher, microwave, washer/dryer, bar fridge, generator, freezer, window coverings, all electric light fixtures and fans and Solar System 3600 Watt Invertor for pond pumps.
Exclusions
- Exclusions
- Furniture, TV's and brackets and personal items.
Parking & Garages
- Garage Type
- Detached
- Garage Spaces
- 1
- Parking Spaces
- 10
- Total Garage And Parking Spaces
- 11
Heating & Cooling
- Heat Source
- Propane
- Heat Type
- Baseboard
- Air Conditioning
- None
- Water
- Well
- Sewers
- Septic
- Hydro
- Yes
- Bedrooms
- 2
- Washrooms
- 2
- Kitchens
- 1
- Family / bonus room
- Yes
Room sizes
- Kitchen—Main level
- Bathroom—Second level, 4 Pc Bath
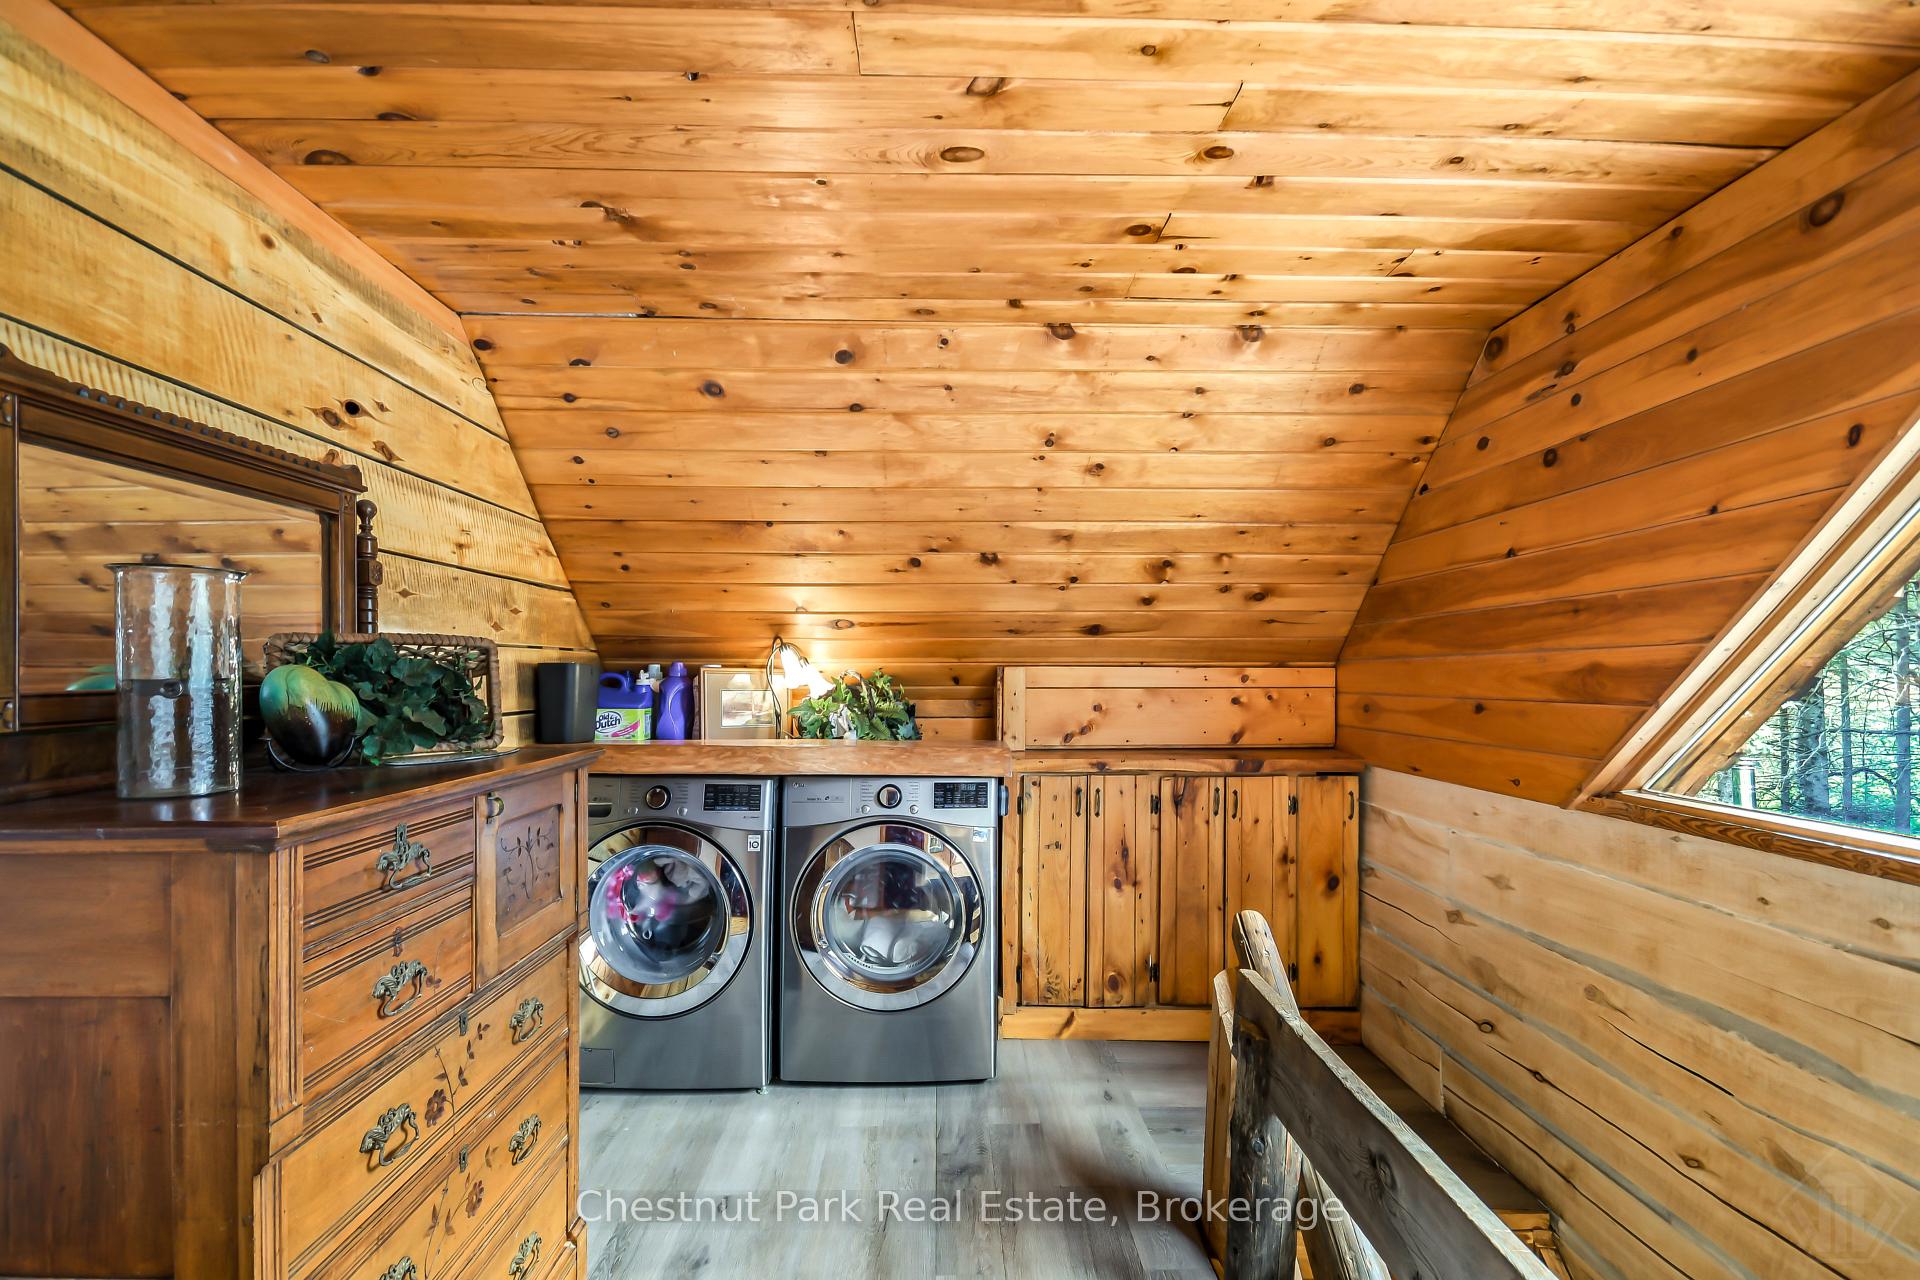
- Laundry—Second level
- Other—Second level
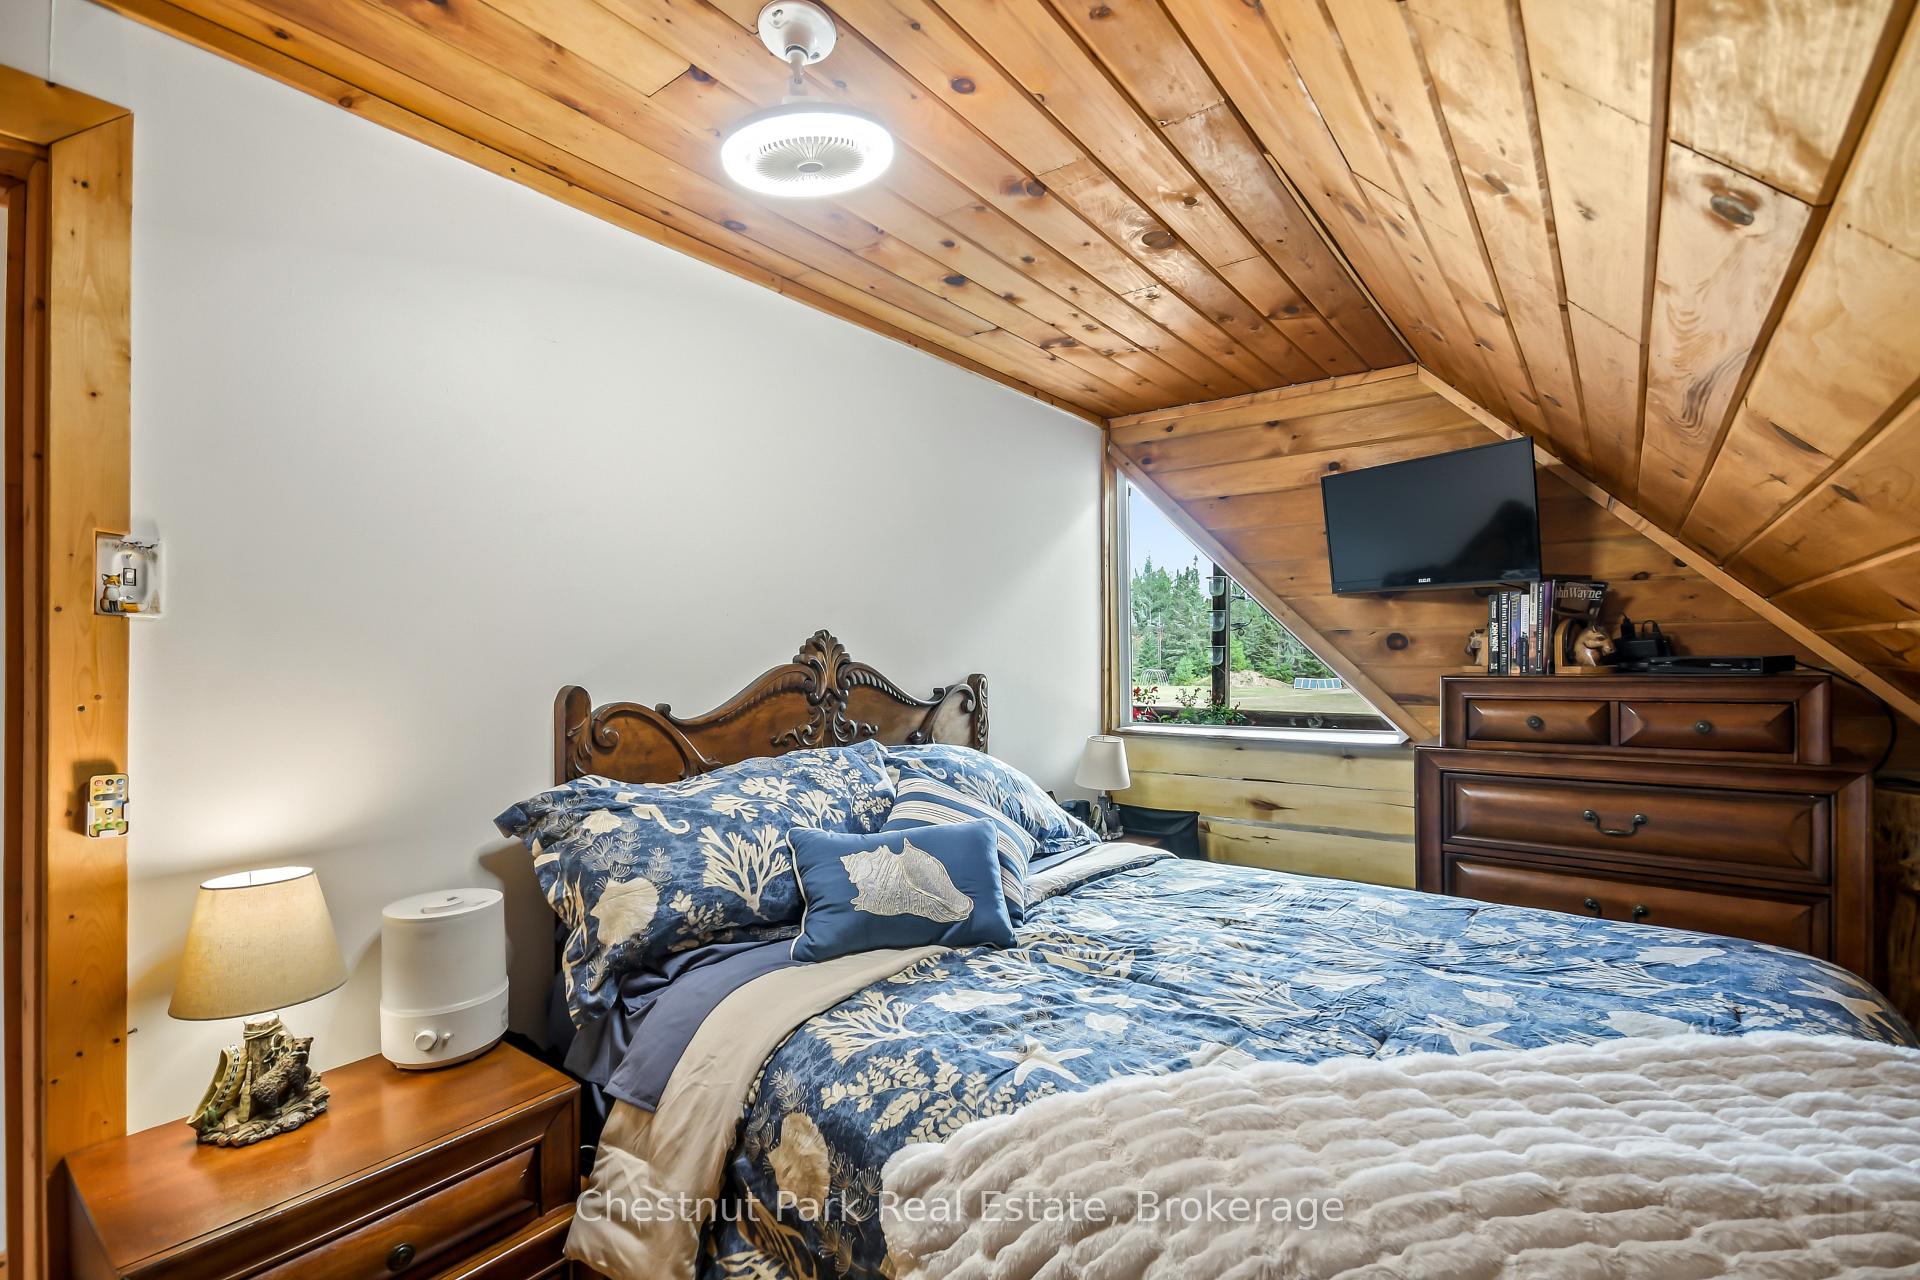
- Primary Bedroom—Second level
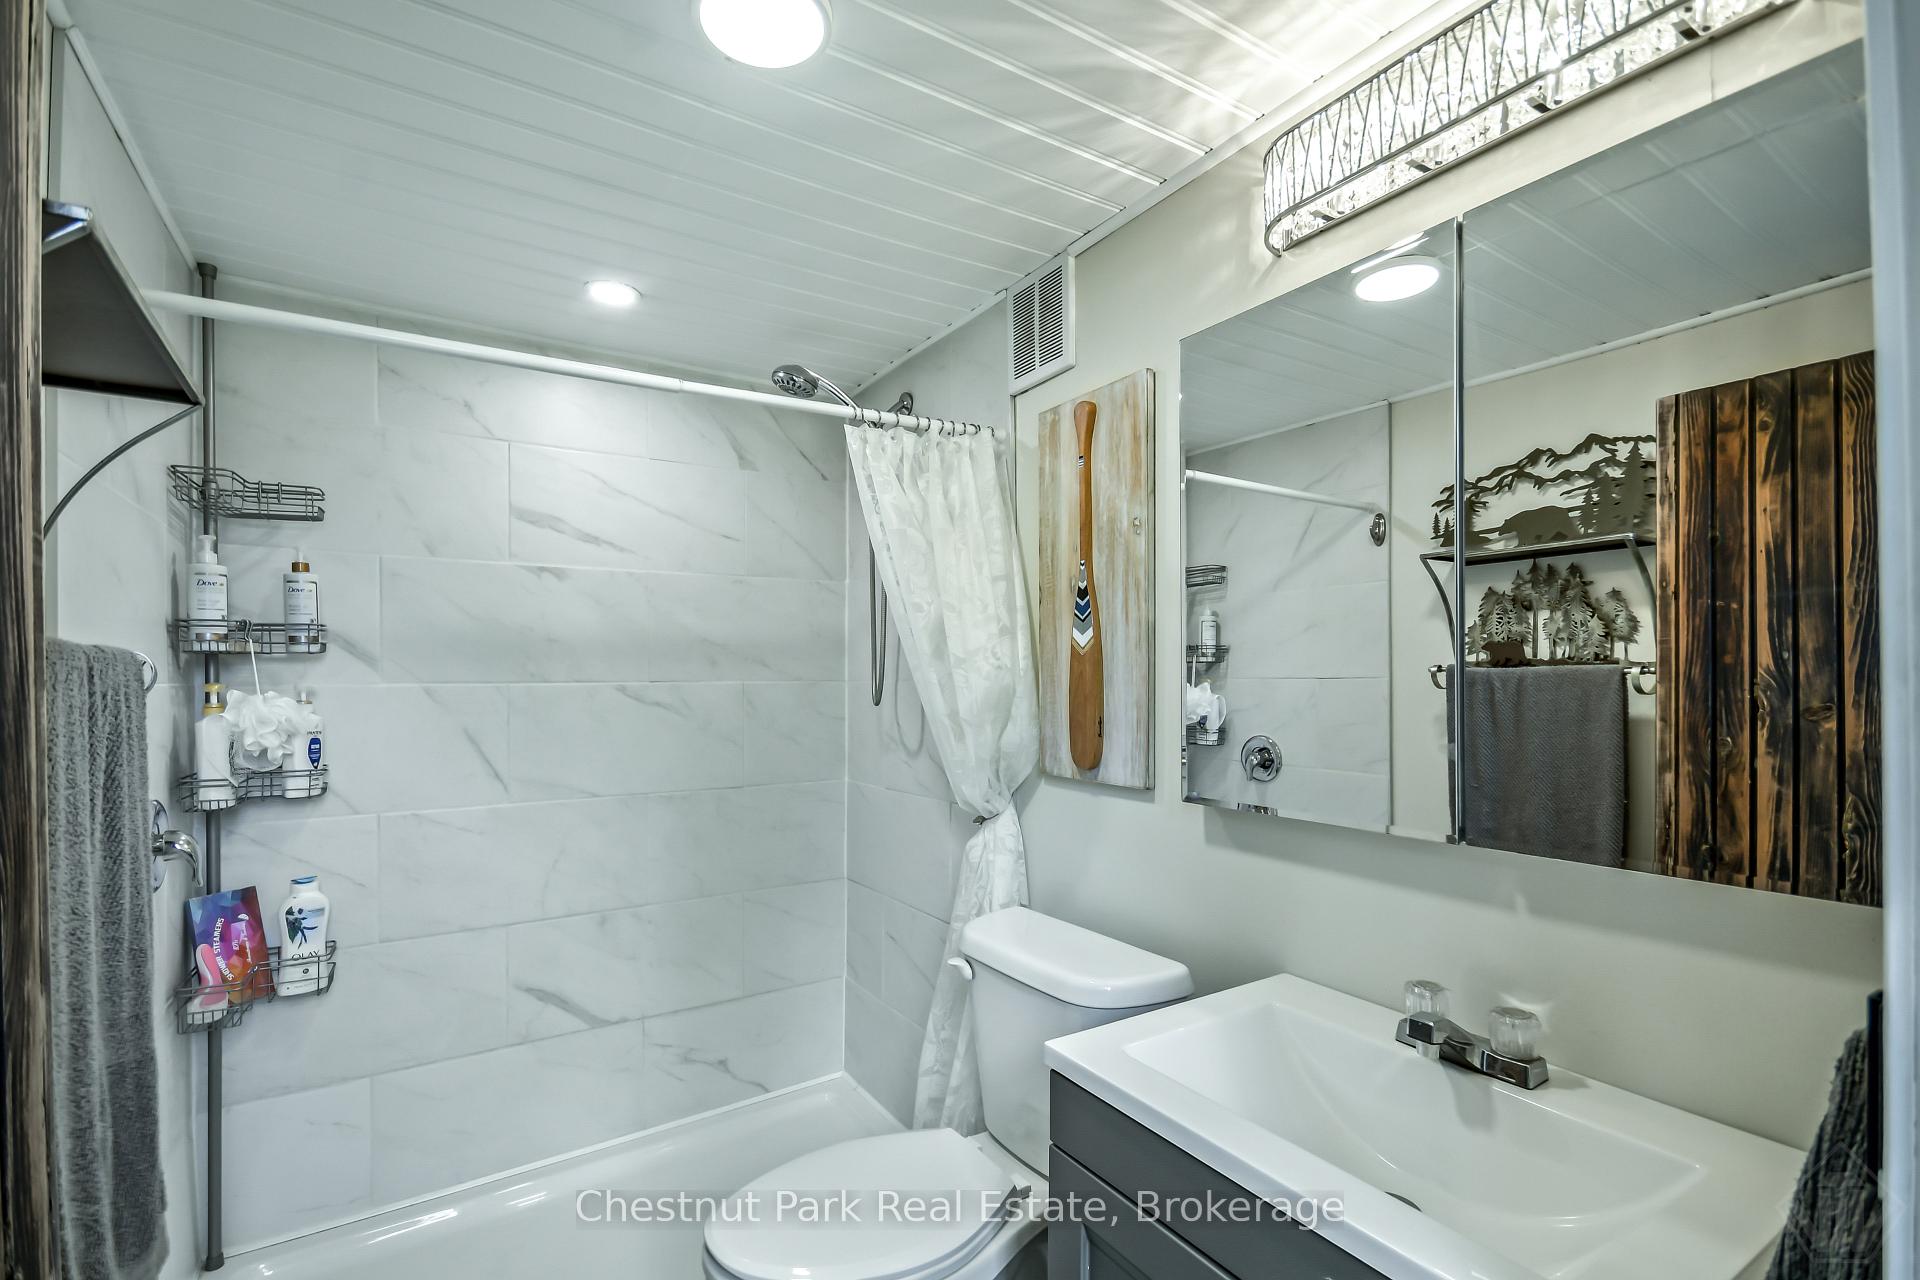
- Bathroom—Main level, 3 Pc Bath
- Living Room—Main level, Fireplace
- Office—Main level
- Family Room—Main level, Fireplace
Washrooms
- 3-piece, Main
- 4-piece, Second
- Municipality
- Kearney
- Neighbourhood
- Kearney
- Main cross streets
- Main Street/Rain Lake Road
- Zoning
- RR, RU, HZ
- Directions
- Hwy 11 to 518 E. Turn right on Main Street then left at LCBO/ Rain Lake Road to sign on property.
- MLS® number
- X13735098
- Data source
- Toronto Regional Real Estate Board
- Status change
- 2026-10-12
- Listed on
- 2026-09-02
- Days on market
- 40 days
- Possession type
- Flexible
- Co-op commission
- 2.5 + HST
- Seller
- Listed by
- Chestnut Park Real Estate
Home Market Value
Current home valuation for 336 Rain Lake Road, Kearney, Kearney, ON. Listed for $624,000
HOMEH Estimate
$676,633
Estimated Sales Range
$405,980 - $947,286
HOMEH Estimate for 336 Rain Lake Road, Kearney
Calculated with a real agent's CMA method — 45+ years of experience, codified. Not an AI guess.
For the owner
Is this your home? Track its value.
Get this home's HOMEH Estimate by email once a month, with how many homes are for sale around you.
Mortgage Payment Calculator
Compare up to 4 down payment scenarios
5% on first $500K + 10% on $124,000 over $500K
$37,400
| Scenario 1 | Scenario 2 | Scenario 3 | Scenario 4 | |
|---|---|---|---|---|
−Down payment | % $ | % $ | % $ | % $ |
+CMHC insurance | $23,462 | $17,410 | $14,851 | $0 |
=Total mortgage | $610,022 | $579,010 | $545,251 | $499,200 |
Amortization | ||||
Mortgage rate | % | % | % | % |
| Payment frequency | ||||
=Mortgage payment | $2,978monthly | $2,827monthly | $2,662monthly | $2,437monthly |
Land Transfer Tax
$8,955
$8,955
Around this home
No schools found nearby
Data provided by OpenStreetMap & Fraser Institute School Rankings
Ask HOMEH
New!Hi there!
👋Text or call (416) 301-9001
Recommended for you
Based on homes you've looked at.
No recommended properties found.
Nearby similar homes
No nearby properties found.
More real estate resources
Other homes nearby
Explore this area
Nearby neighbourhoods
No nearby listings available.