

969 Echo Ridge Road
Kearney, ON P0A 1M0
- 3Bedrooms
- 2Bathrooms
- 0Garage
- 1500–2000Sq Ft
- $3,642Tax
- 75×220 ftLot Size
 Estimated Value:$694,505See Free Estimate Report

Sale & Price History for 969 Echo Ridge Road, Kearney
| Start Date | End Date | Price | Event | MLS# |
|---|---|---|---|---|
| No listing history available | ||||
Real estate boards require you to or to see the full details of this property.
*Sold prices and complete sale & price history are regulated data. Under the Trust in Real Estate Services Act, 2002 (TRESA) and the rules of the Real Estate Council of Ontario (RECO), and pursuant to the Multiple Listing Service® rules of the Canadian Real Estate Association (CREA) and the Toronto Regional Real Estate Board (TRREB), this information may be shown only to registered users who have agreed to the applicable terms of use (a Virtual Office Website, or "VOW," arrangement). HOMEH Inc., Brokerage therefore provides it to signed-in members only. Creating an account is free and takes under a minute.
About 969 Echo Ridge Road, Kearney
Summarized Description
- Beautiful lakefront home with immediate occupancy.
- Open concept living with vaulted ceilings.
- Breathtaking views over a pristine lake.
- Finished lower level ideal for gatherings.
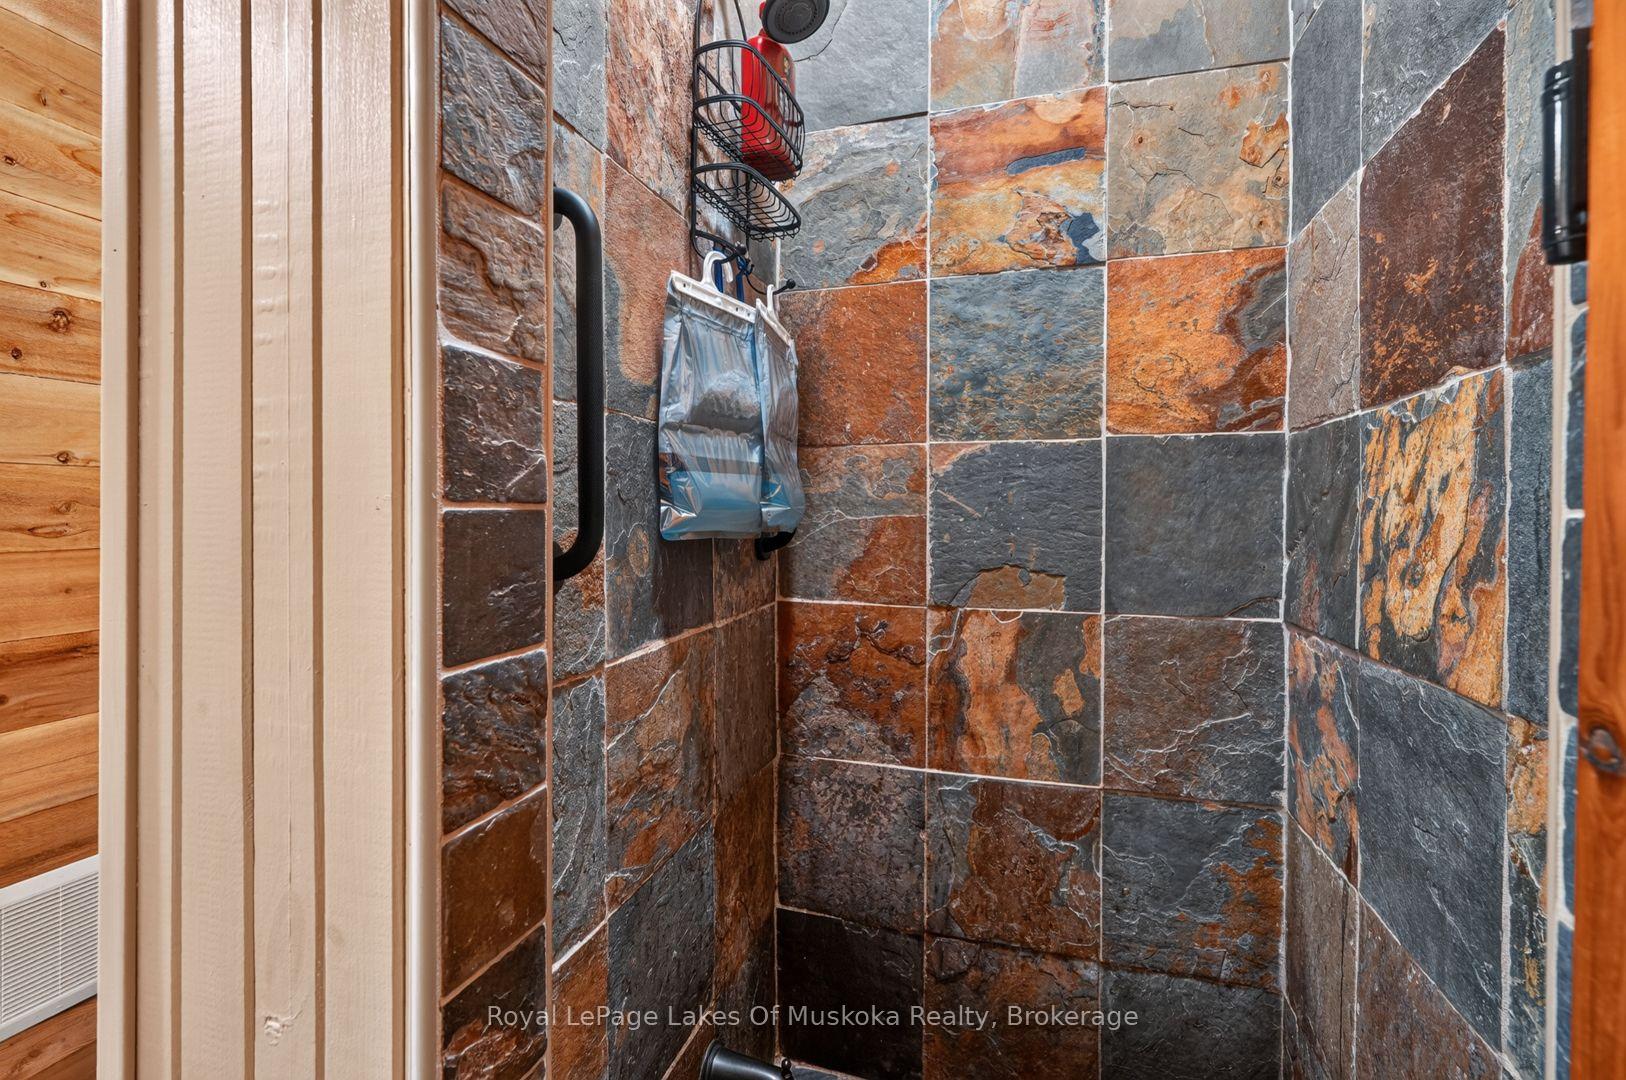
- Includes outdoor shower, sauna, and hot tub.
- Private building site with guaranteed privacy.
- All furnishings included in sale.
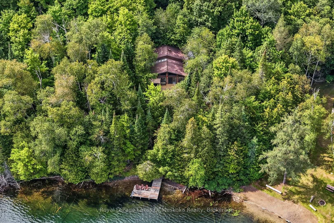
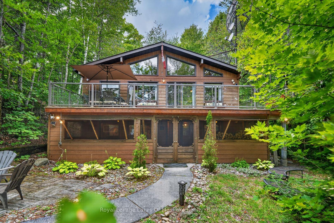
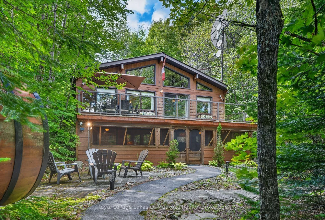
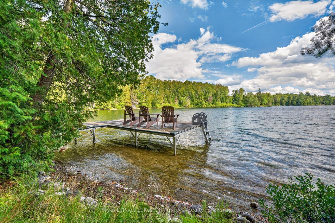
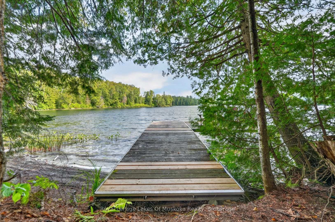
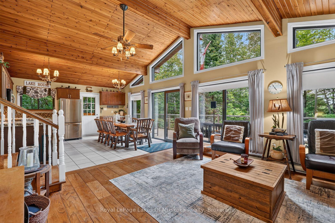
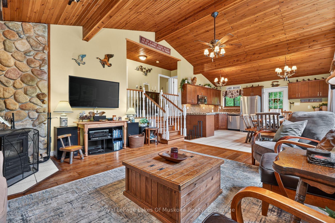
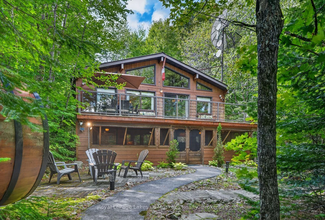
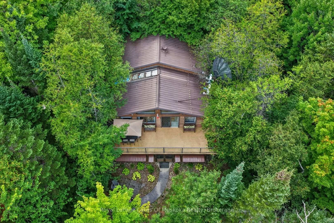
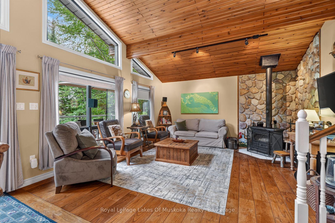
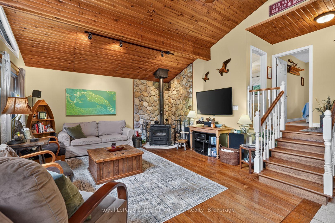
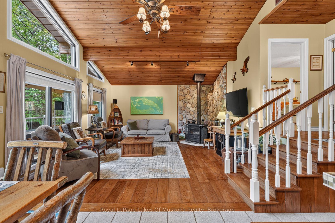
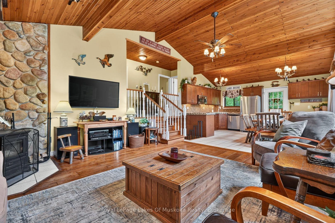
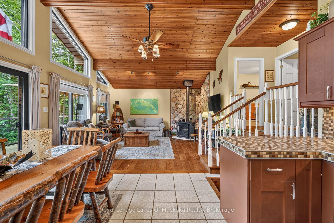
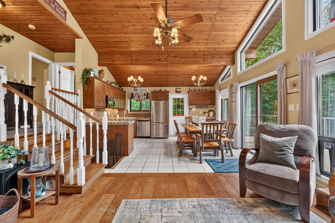
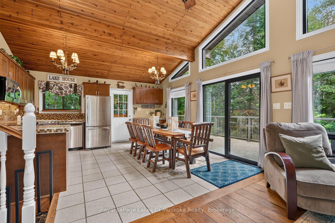
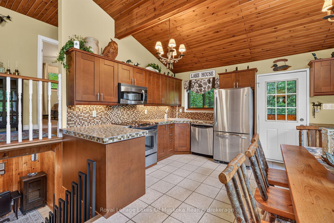
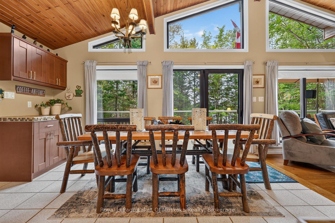
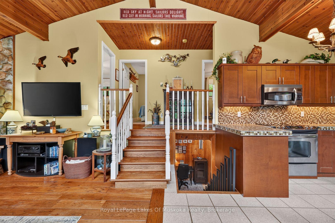
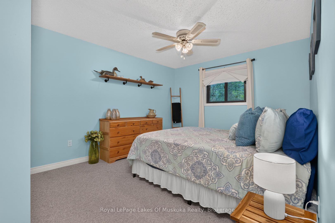
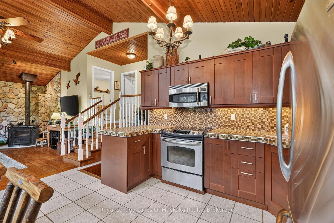
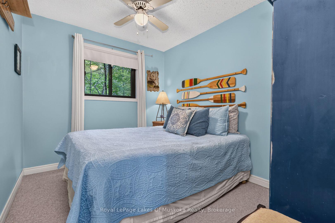
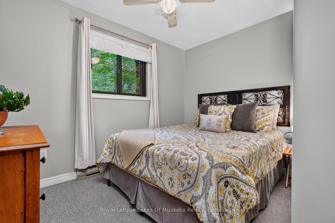
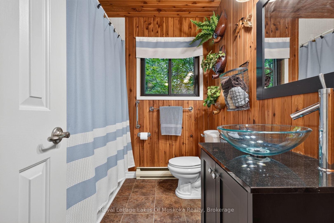
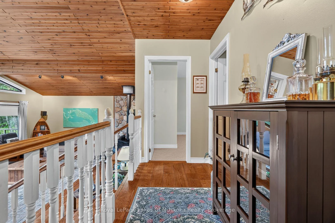
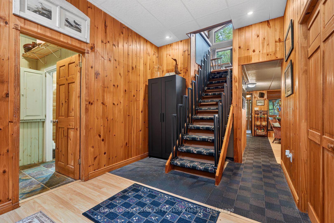
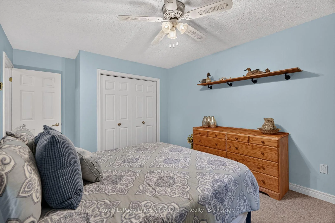
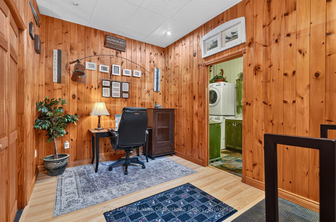
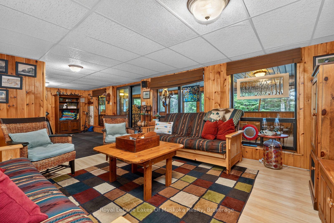
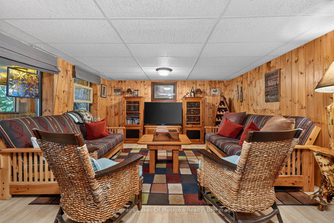
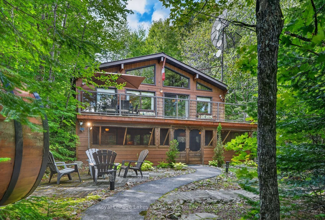
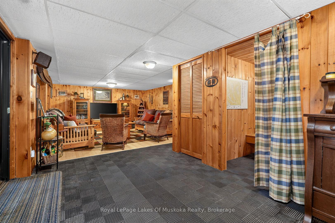
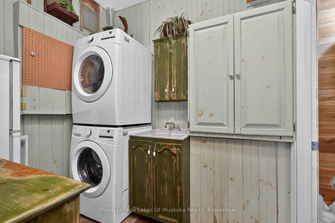
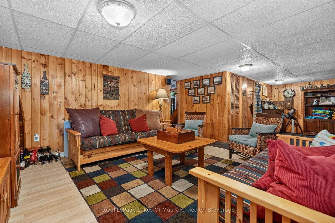
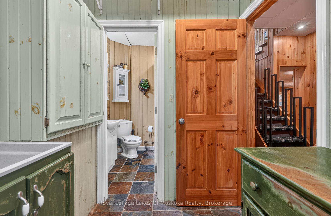
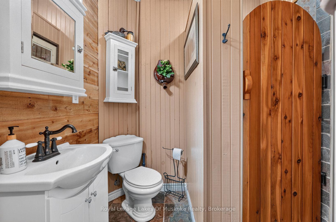
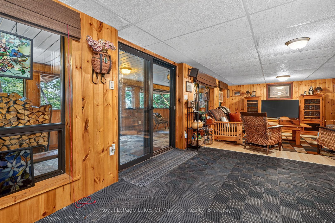
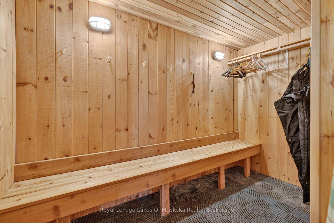
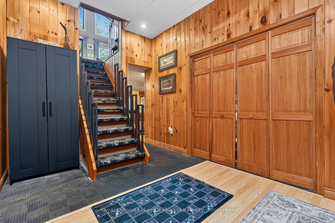
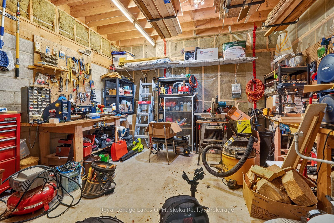
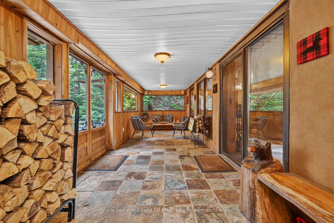
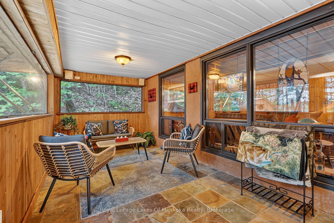
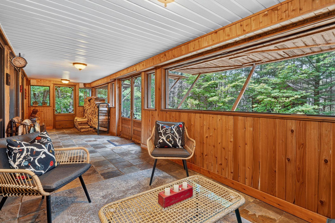
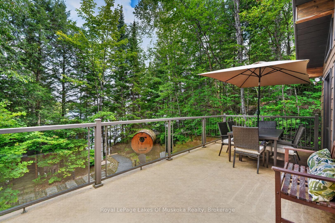
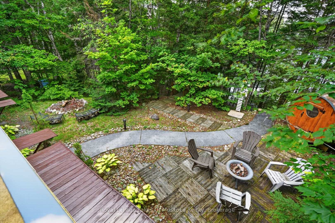
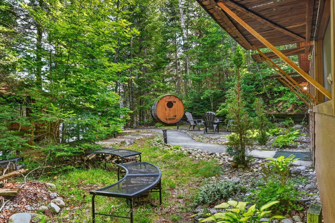
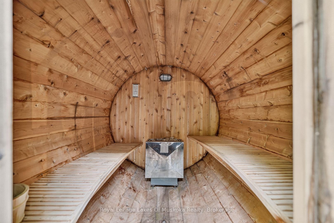
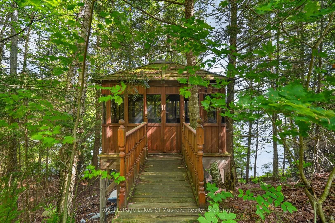
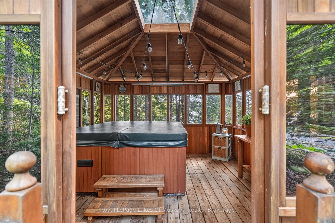
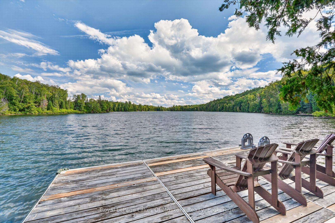
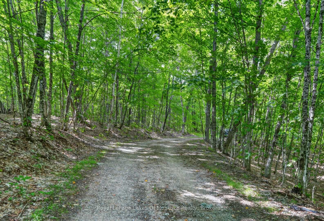
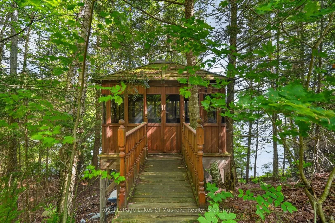
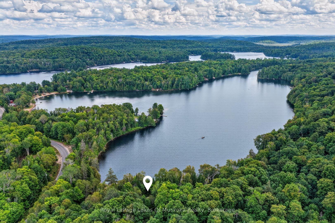
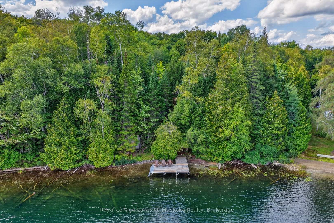
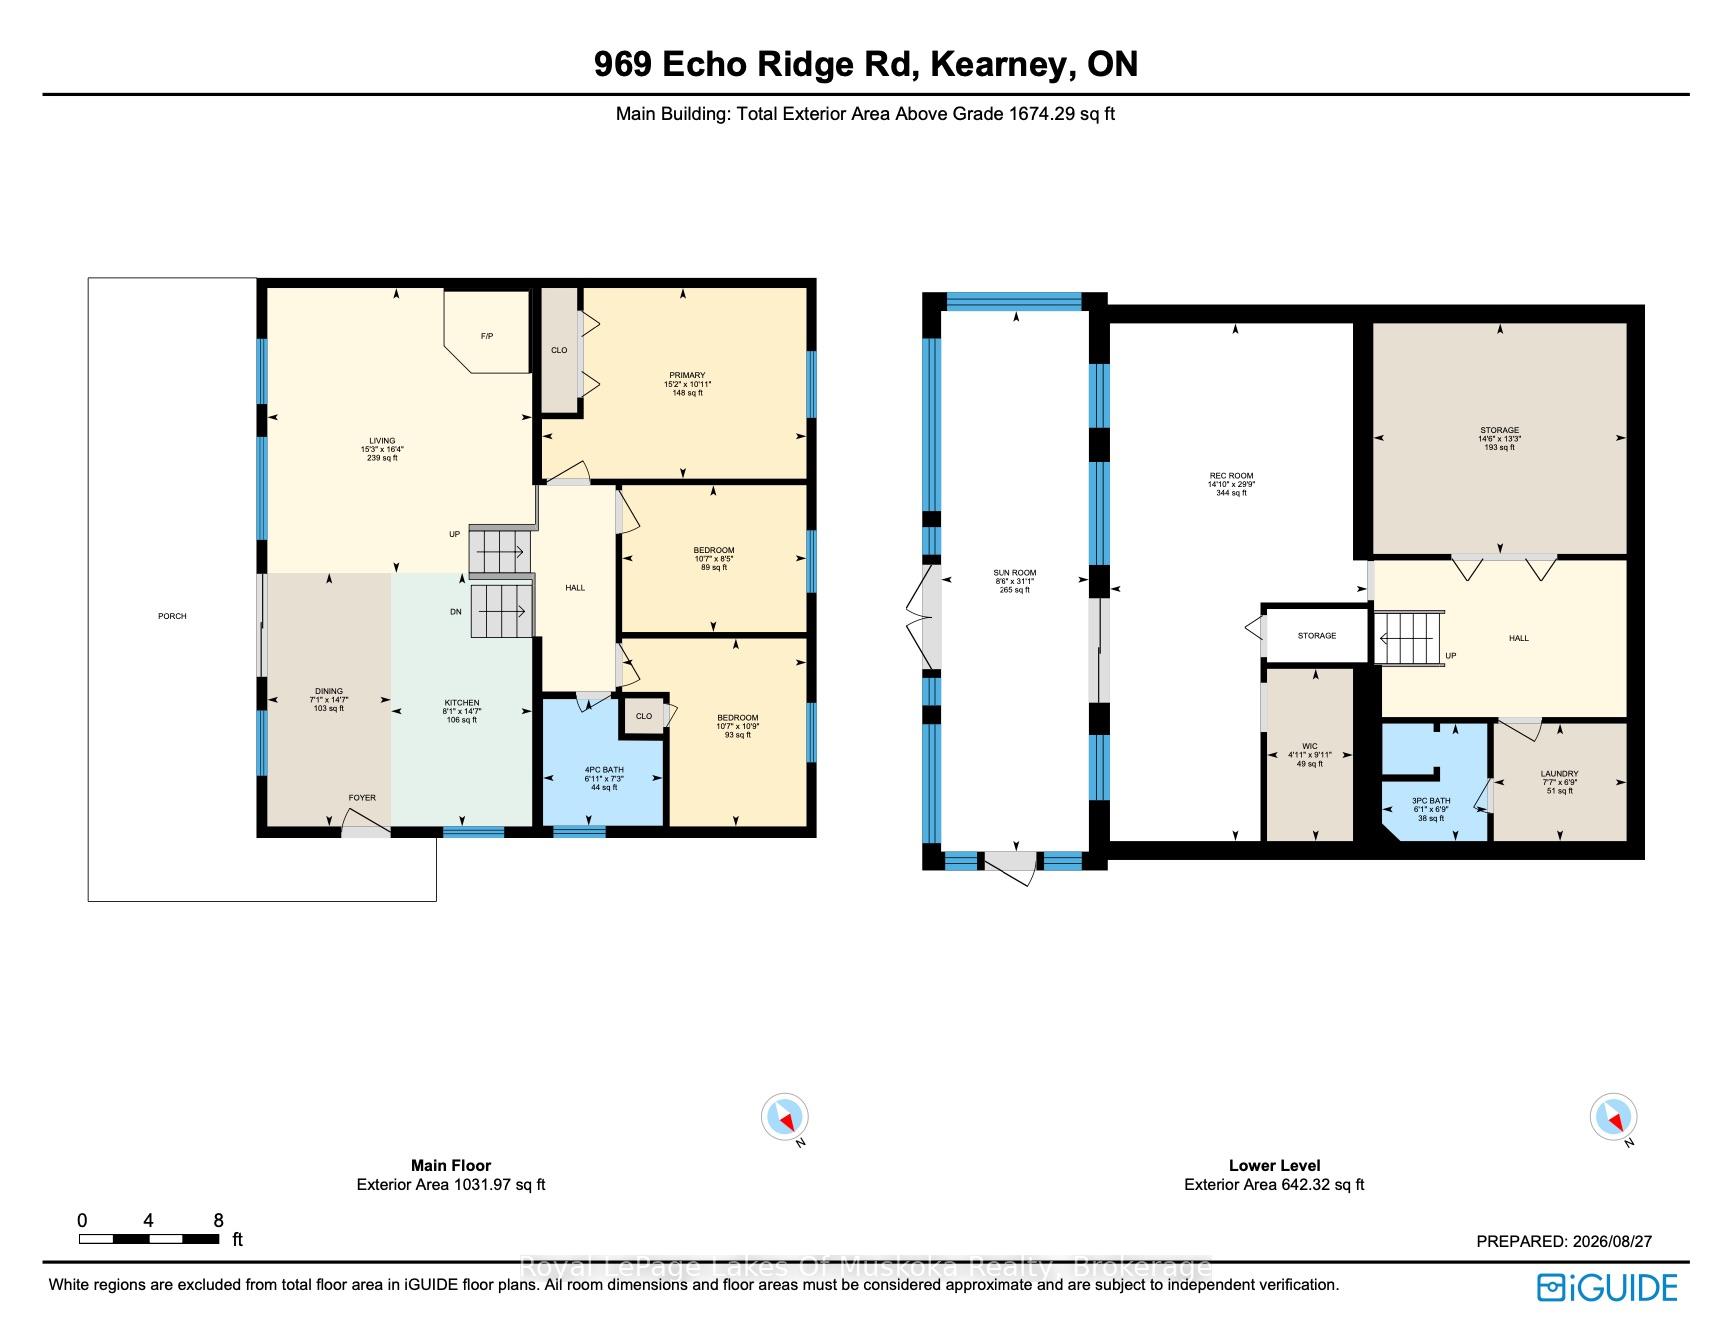
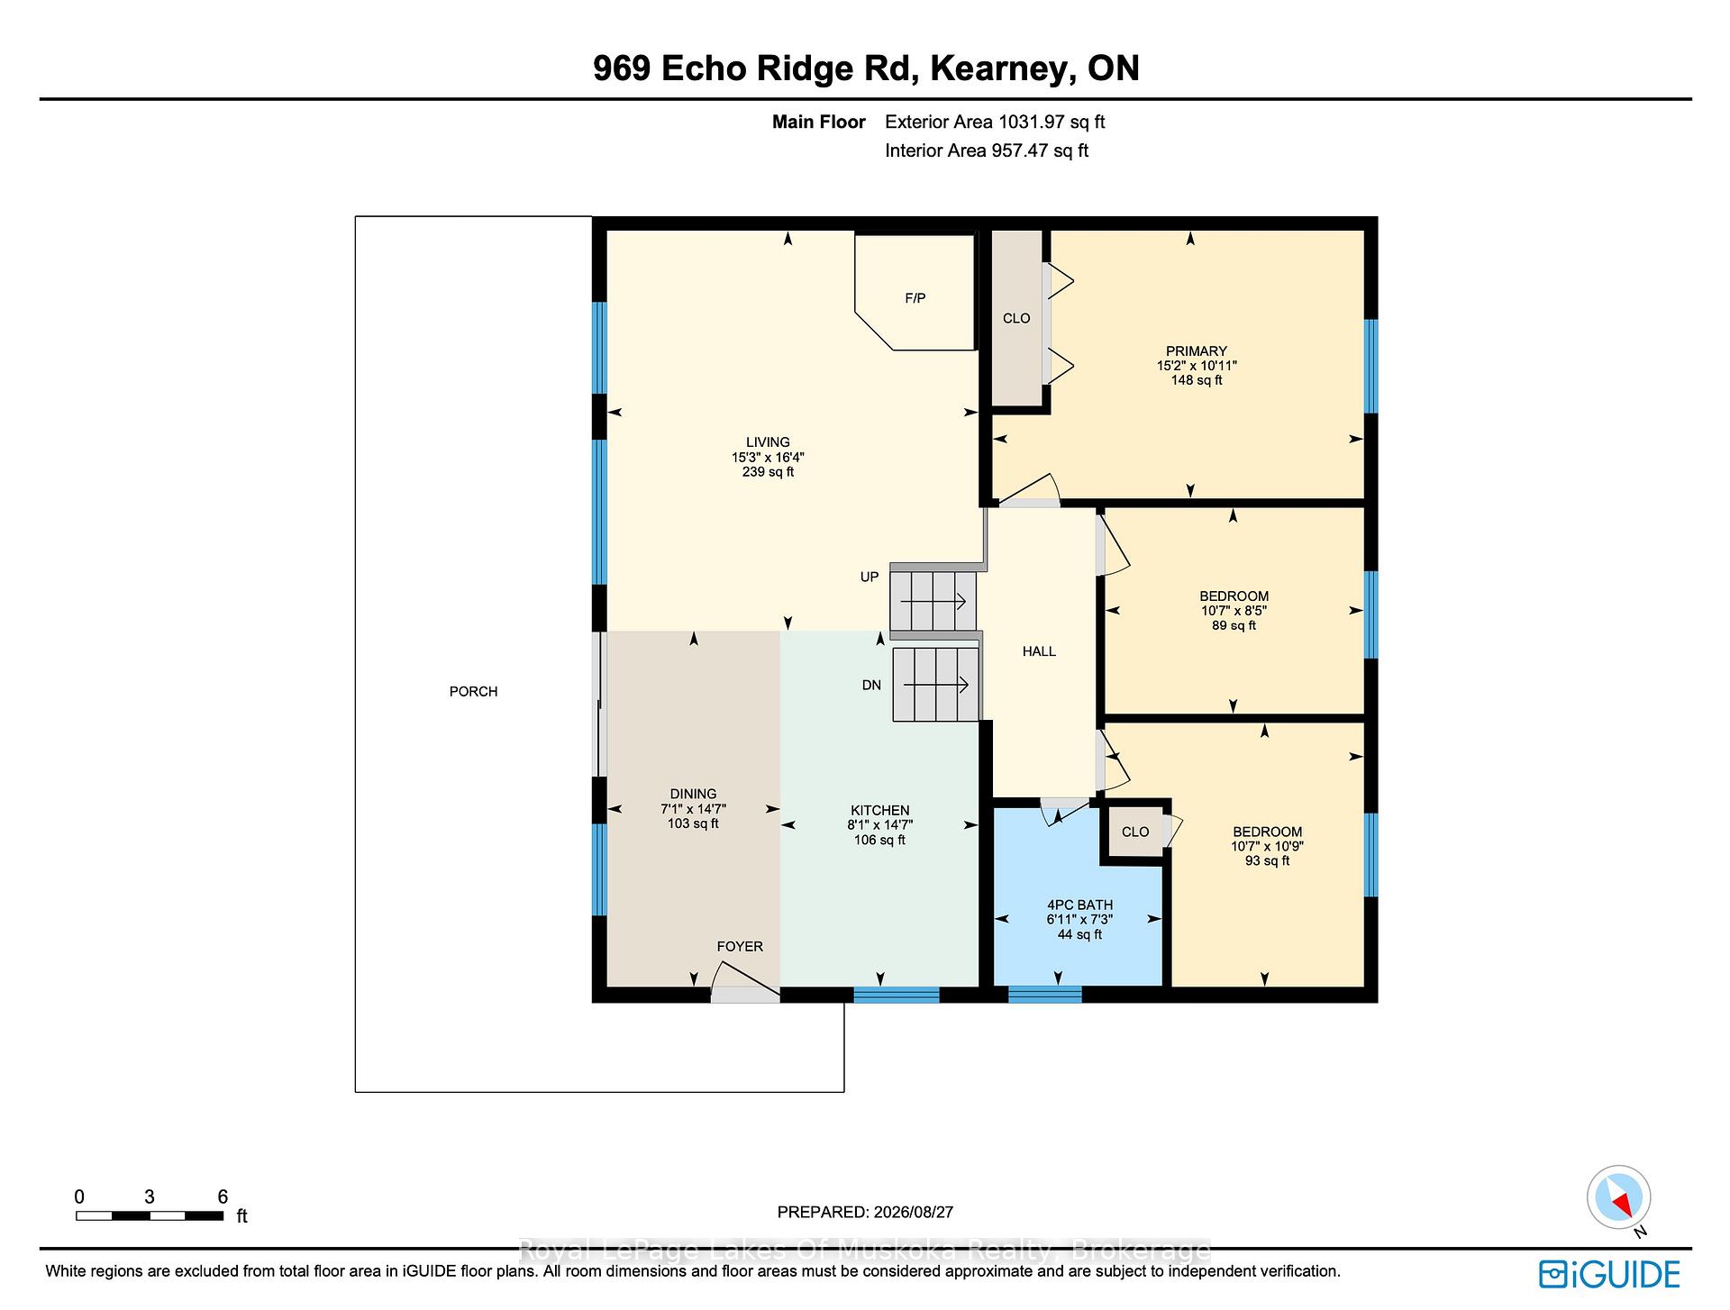
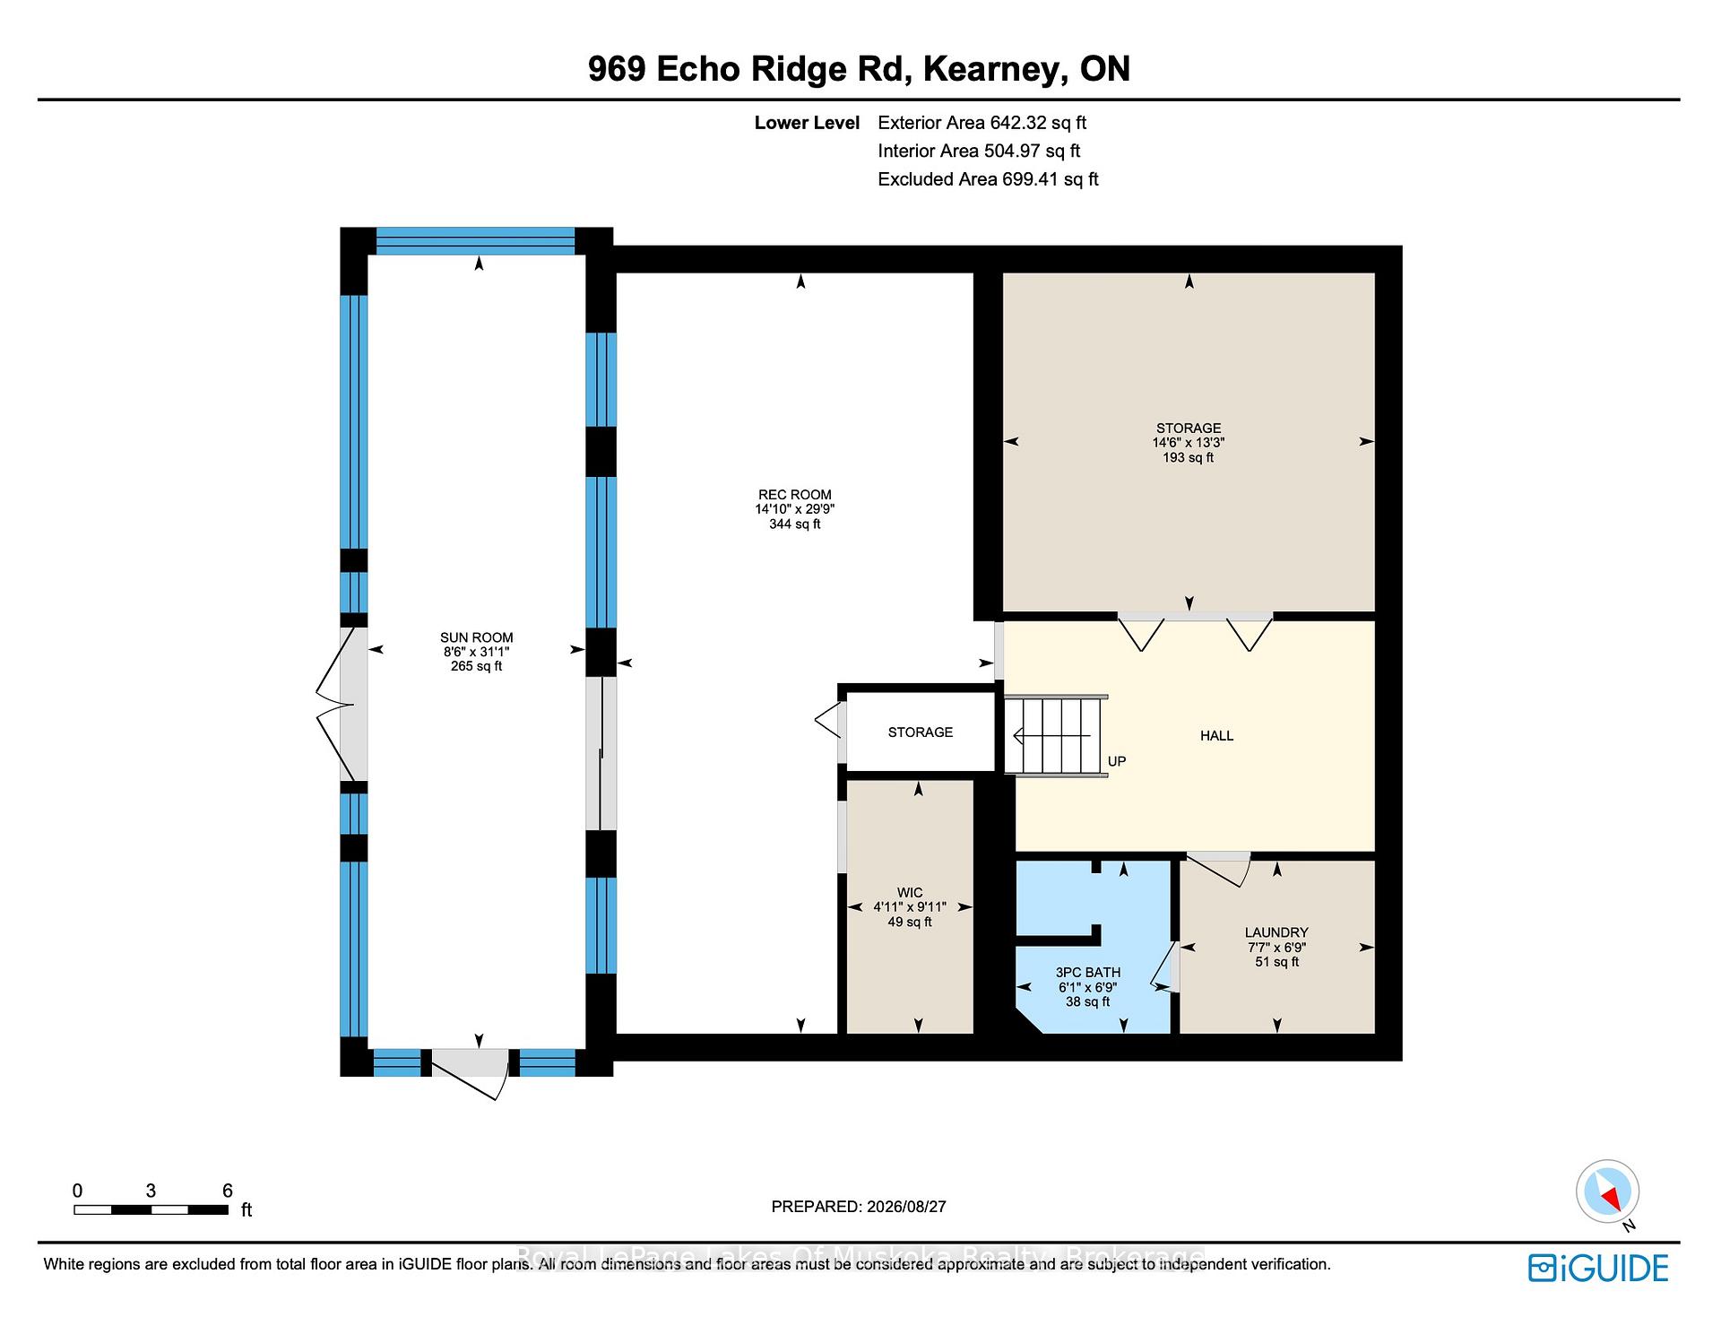
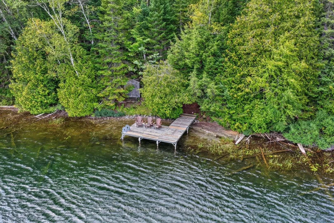
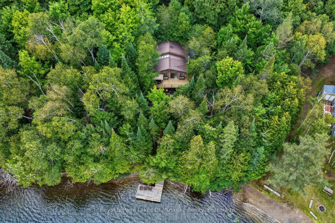
Public Open House Sunday Oct 11th noon to 2pm. Beautiful year round lakefront home or cottage is move in ready with immediate occupancy available to enjoy the beautiful fall colours, fishing, ATV trails, snowmobiling, ice fishing, Santa water ski show, Kearney dog sled races, X country ski trails and so much more! Great privacy with no neighbours in view from your recreational residence. The dock is distant from others and your view is absolutely breathtaking over this pristine clear and clean lake. The shoreline is sandy and shallow with deep enough water at the end of the dock for parking a boat. The home/cottage features quintessential open concept living, dining and kitchen. Fabulous window wall overlooking the lake and a large deck for bbqing, dining, lounging. The open concept primary rooms boast hardwood floors and vaulted pine ceilings with exposed beams. The attractive airtight woodstove in the living room area creates beautiful ambiance and acts as a very efficient secondary heat source. There are 3 bedrooms and 2 attractive bathrooms (one on each level). The walk in lower level is mostly finished and has a large family room ideal for family and friends to gather. The lower level has a 3 piece bathroom/laundry, an office space and a large walk in closet for your outdoor gear. A workshop and storage area could have another use if a buyer finishes it to suit themselves. A screened in room running the length of the residence with shutters for the off season. An outdoor shower, free standing sauna and a beautiful hot tub in a gazebo complete this amazing package. Also including all of the good quality and attractive furnishings (everything on site is included).The adjacent vacant property is 13 acres and a natural berm gives you guaranteed privacy from any future development. This property has a winding driveway bringing you to a totally private building site. Hot water on demand. Generator included. Steel roof installed 2006.
Key Facts & Features
Property Costs
- Annual Property Tax Amount
- $3,642
- Land Transfer Tax Fee
- $13,473
Rental Items
- Rental Equipment
- None
- Basement Type
- Walk-Out
Interior Features
- Laundry Level
- Lower Level
- Interior Extras
- Workbench
- View
- Water, Trees/Woods, Lake, Forest
- Security Features
- Other
- Fireplace/Stove
- Yes
- Fireplace Features
- Wood
- Elevator
- No
Exterior Features
- Exterior Extras
- Year Round Living, Privacy, Recreational Area, Porch, Patio, Deck, Hot Tub, Porch Enclosed
- Pool
- None
- Property Features
- Beach, Waterfront, Wooded/Treed, Lake/Pond, Cul de Sac/Dead End
- Other Structures
- Shed, Other, Gazebo
Building
- Building Type
- Detached
- Building Style
- Bungalow-Raised
- Approx Age
- 31-50
Construction
- Exterior Finish
- Wood
- Roof
- Metal
- Foundation Details
- Concrete, Block
- Special Designation
- Unknown
Lot
- Lot Front
- 75.20 ft
- Lot Depth
- 219.89 ft
- Lot Size
- 0.385
- Lot Shape
- Rectangular
Inclusions
- Inclusions
- All on site are included
Exclusions
- Exclusions
- None
Parking & Garages
- Garage Type
- None
- Garage Spaces
- 0
- Parking Spaces
- 10
- Total Garage And Parking Spaces
- 10
Heating & Cooling
- Heat Source
- Wood
- Heat Type
- Baseboard
- Air Conditioning
- None
- Water
- Well
- Sewers
- Septic
- Natural Gas
- No
- Hydro
- Yes
- Cable
- No
- Telephone
- Available
- Bedrooms
- 3
- Washrooms
- 2
- Kitchens
- 1
- Family / bonus room
- Yes
Room sizes
- Dining Room—Main level
- Bathroom—Lower level, 3 Pc Bath
- Bedroom 2—Main level
- Bedroom—Main level
- Other—Lower level, Walk-In Closet(s)
- Bathroom—Main level, 4 Pc Bath
- Laundry—Lower level
- Recreation—Lower level
- Living Room—Main level
- Sunroom—Lower level
- Primary Bedroom—Main level
- Other—Lower level
- Kitchen—Main level
Washrooms
- 3-piece, Lower
- 4-piece, Main
- Municipality
- Kearney
- Neighbourhood
- Kearney
- Main cross streets
- Lawson Drive
- Zoning
- WR
- Directions
- Highway 11 North to Highway 518 E to Rain Lake Rd, to Echo Ridge Rd, to Sign on property.
- Waterfront
- Direct
- MLS® number
- X13721390
- Data source
- Toronto Regional Real Estate Board
- Listed on
- 2026-08-28
- Updated on
- 2026-10-06
- Days on market
- 48 days
- Possession type
- Immediate
- Co-op commission
- 2.5% + HST
- Seller
- Listed by
- Royal LePage Lakes Of Muskoka Realty
Home Market Value
Current home valuation for 969 Echo Ridge Road, Kearney, Kearney, ON. Listed for $849,900
HOMEH Estimate
$694,505
Estimated Sales Range
$548,659 - $840,351
HOMEH Estimate for 969 Echo Ridge Road, Kearney
Calculated with a real agent's CMA method — 45+ years of experience, codified. Not an AI guess.
Mortgage Payment Calculator
Compare up to 4 down payment scenarios
5% on first $500K + 10% on $349,900 over $500K
$59,990
| Scenario 1 | Scenario 2 | Scenario 3 | Scenario 4 | |
|---|---|---|---|---|
−Down payment | % $ | % $ | % $ | % $ |
+CMHC insurance | $31,582 | $23,712 | $20,228 | $0 |
=Total mortgage | $821,139 | $788,622 | $742,643 | $679,920 |
Amortization | ||||
Mortgage rate | % | % | % | % |
| Payment frequency | ||||
=Mortgage payment | $4,009monthly | $3,850monthly | $3,626monthly | $3,320monthly |
Land Transfer Tax
$13,473
$13,473
Around this home
No schools found nearby
Data provided by OpenStreetMap & Fraser Institute School Rankings
Ask HOMEH
New!Hi there!
👋Text or call (416) 301-9001
Recommended for you
Based on homes you've looked at.
No recommended properties found.
Nearby similar homes
No nearby properties found.
More real estate resources
Other homes nearby
Explore this area
Nearby neighbourhoods
No nearby listings available.