
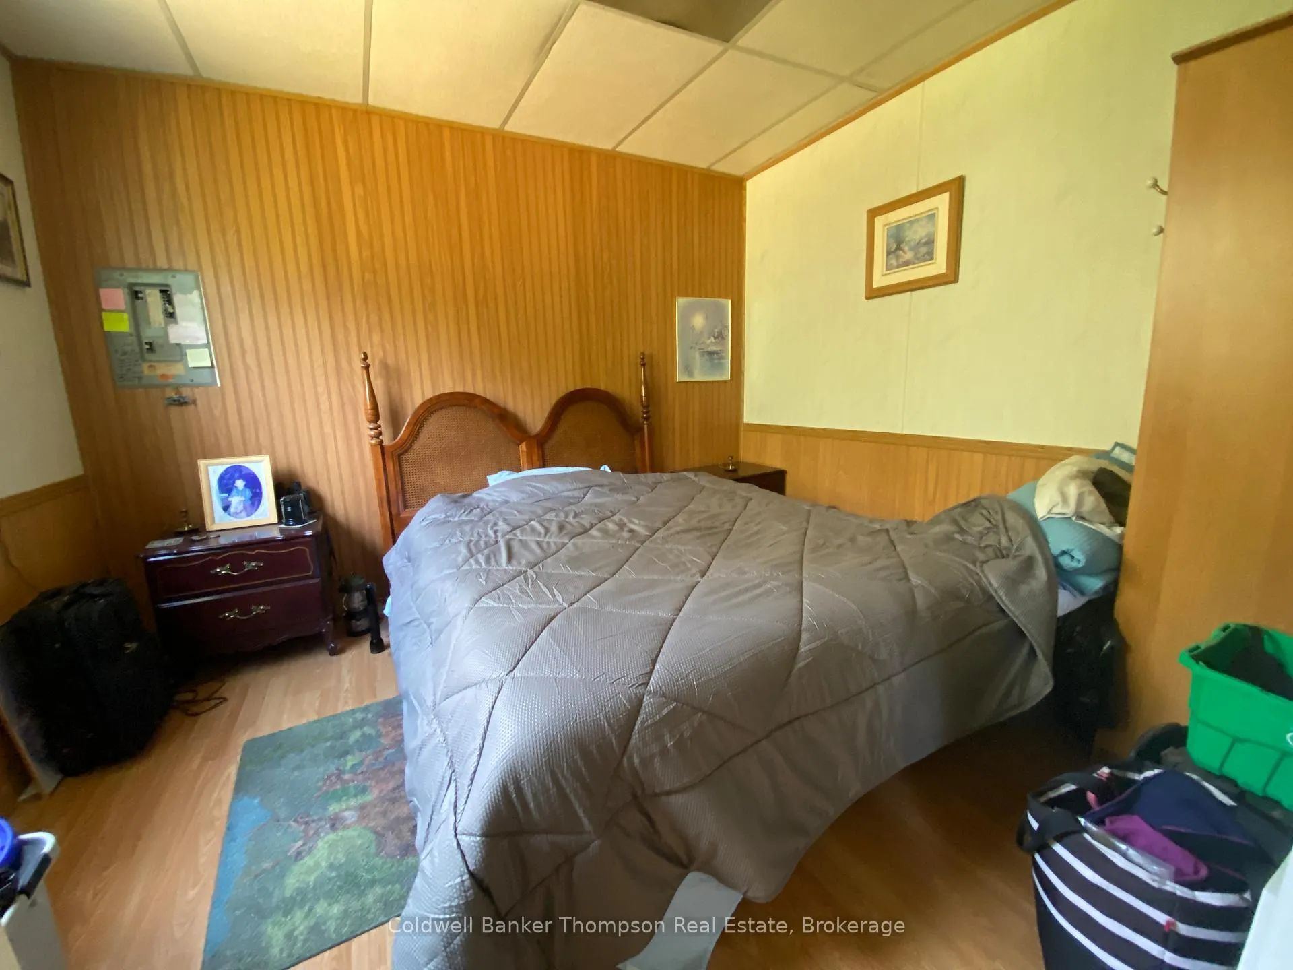
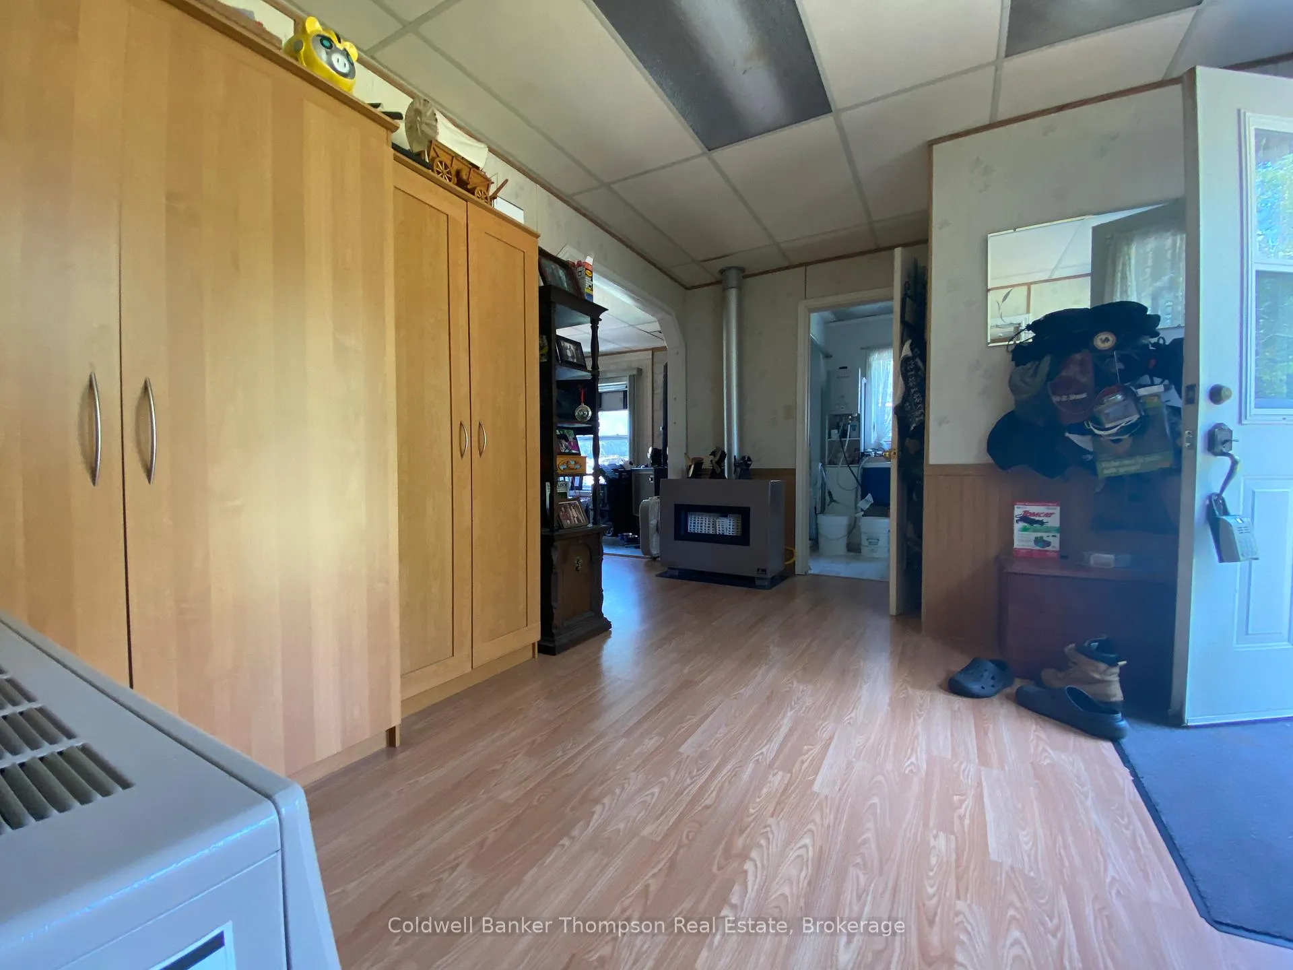
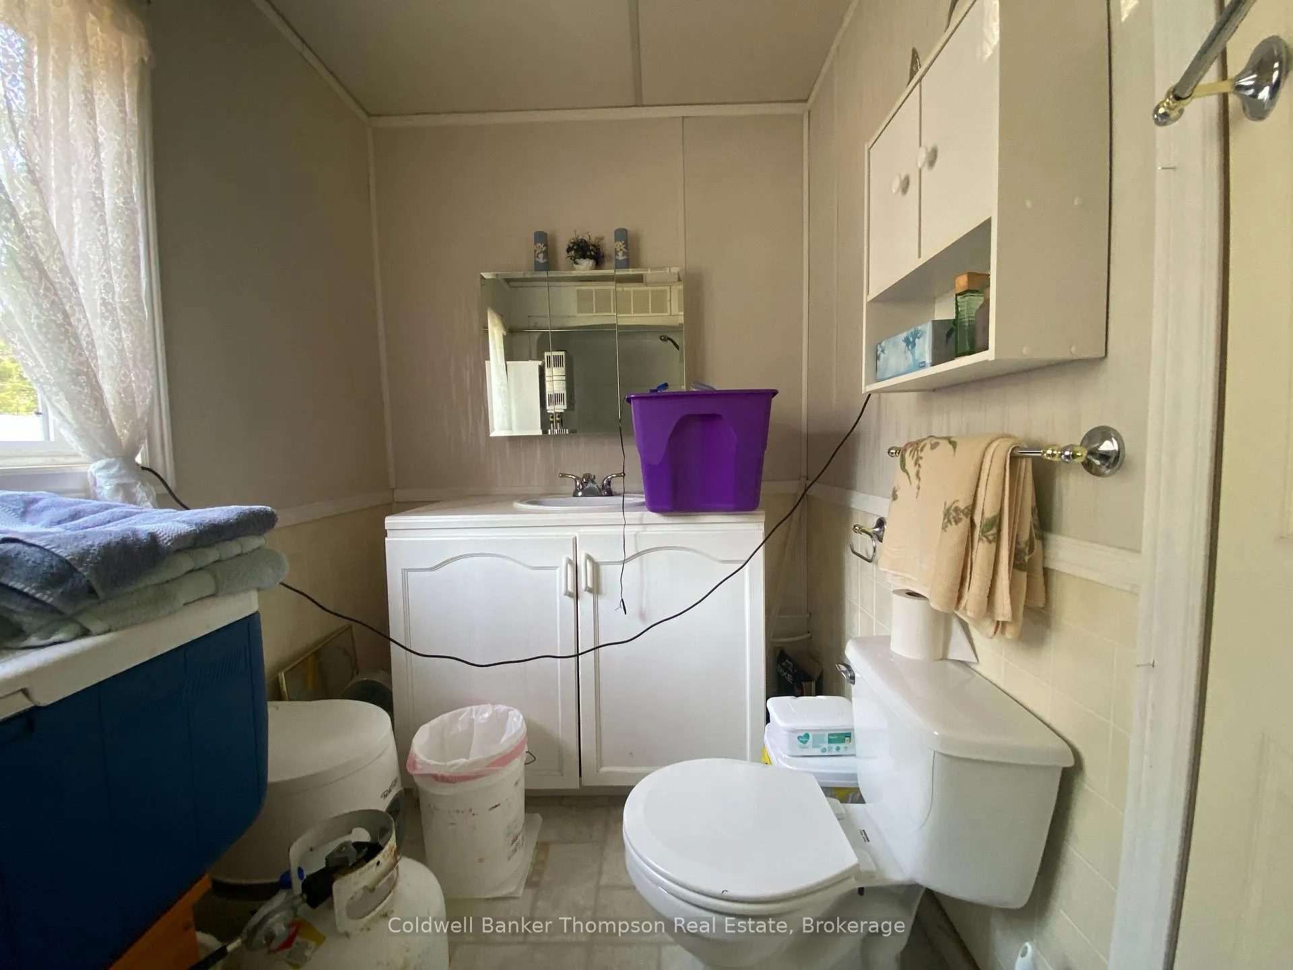
183 Sandhill Road
Kearney, ON P0A 1Z0
- 1Bedroom
- 1Bathroom
- 0Garage
- 700–1100Sq Ft
- $1,495Tax
- 664 ftLot frontage
 Estimated Value:$314,895See Free Estimate Report

Sale & Price History for 183 Sandhill Road, Kearney
| Start Date | End Date | Price | Event | MLS# |
|---|---|---|---|---|
| No listing history available | ||||
Real estate boards require you to or to see the full details of this property.
*Sold prices and complete sale & price history are regulated data. Under the Trust in Real Estate Services Act, 2002 (TRESA) and the rules of the Real Estate Council of Ontario (RECO), and pursuant to the Multiple Listing Service® rules of the Canadian Real Estate Association (CREA) and the Toronto Regional Real Estate Board (TRREB), this information may be shown only to registered users who have agreed to the applicable terms of use (a Virtual Office Website, or "VOW," arrangement). HOMEH Inc., Brokerage therefore provides it to signed-in members only. Creating an account is free and takes under a minute.
About 183 Sandhill Road, Kearney
Summarized Description
- Private off-grid retreat in Almaguin Highlands
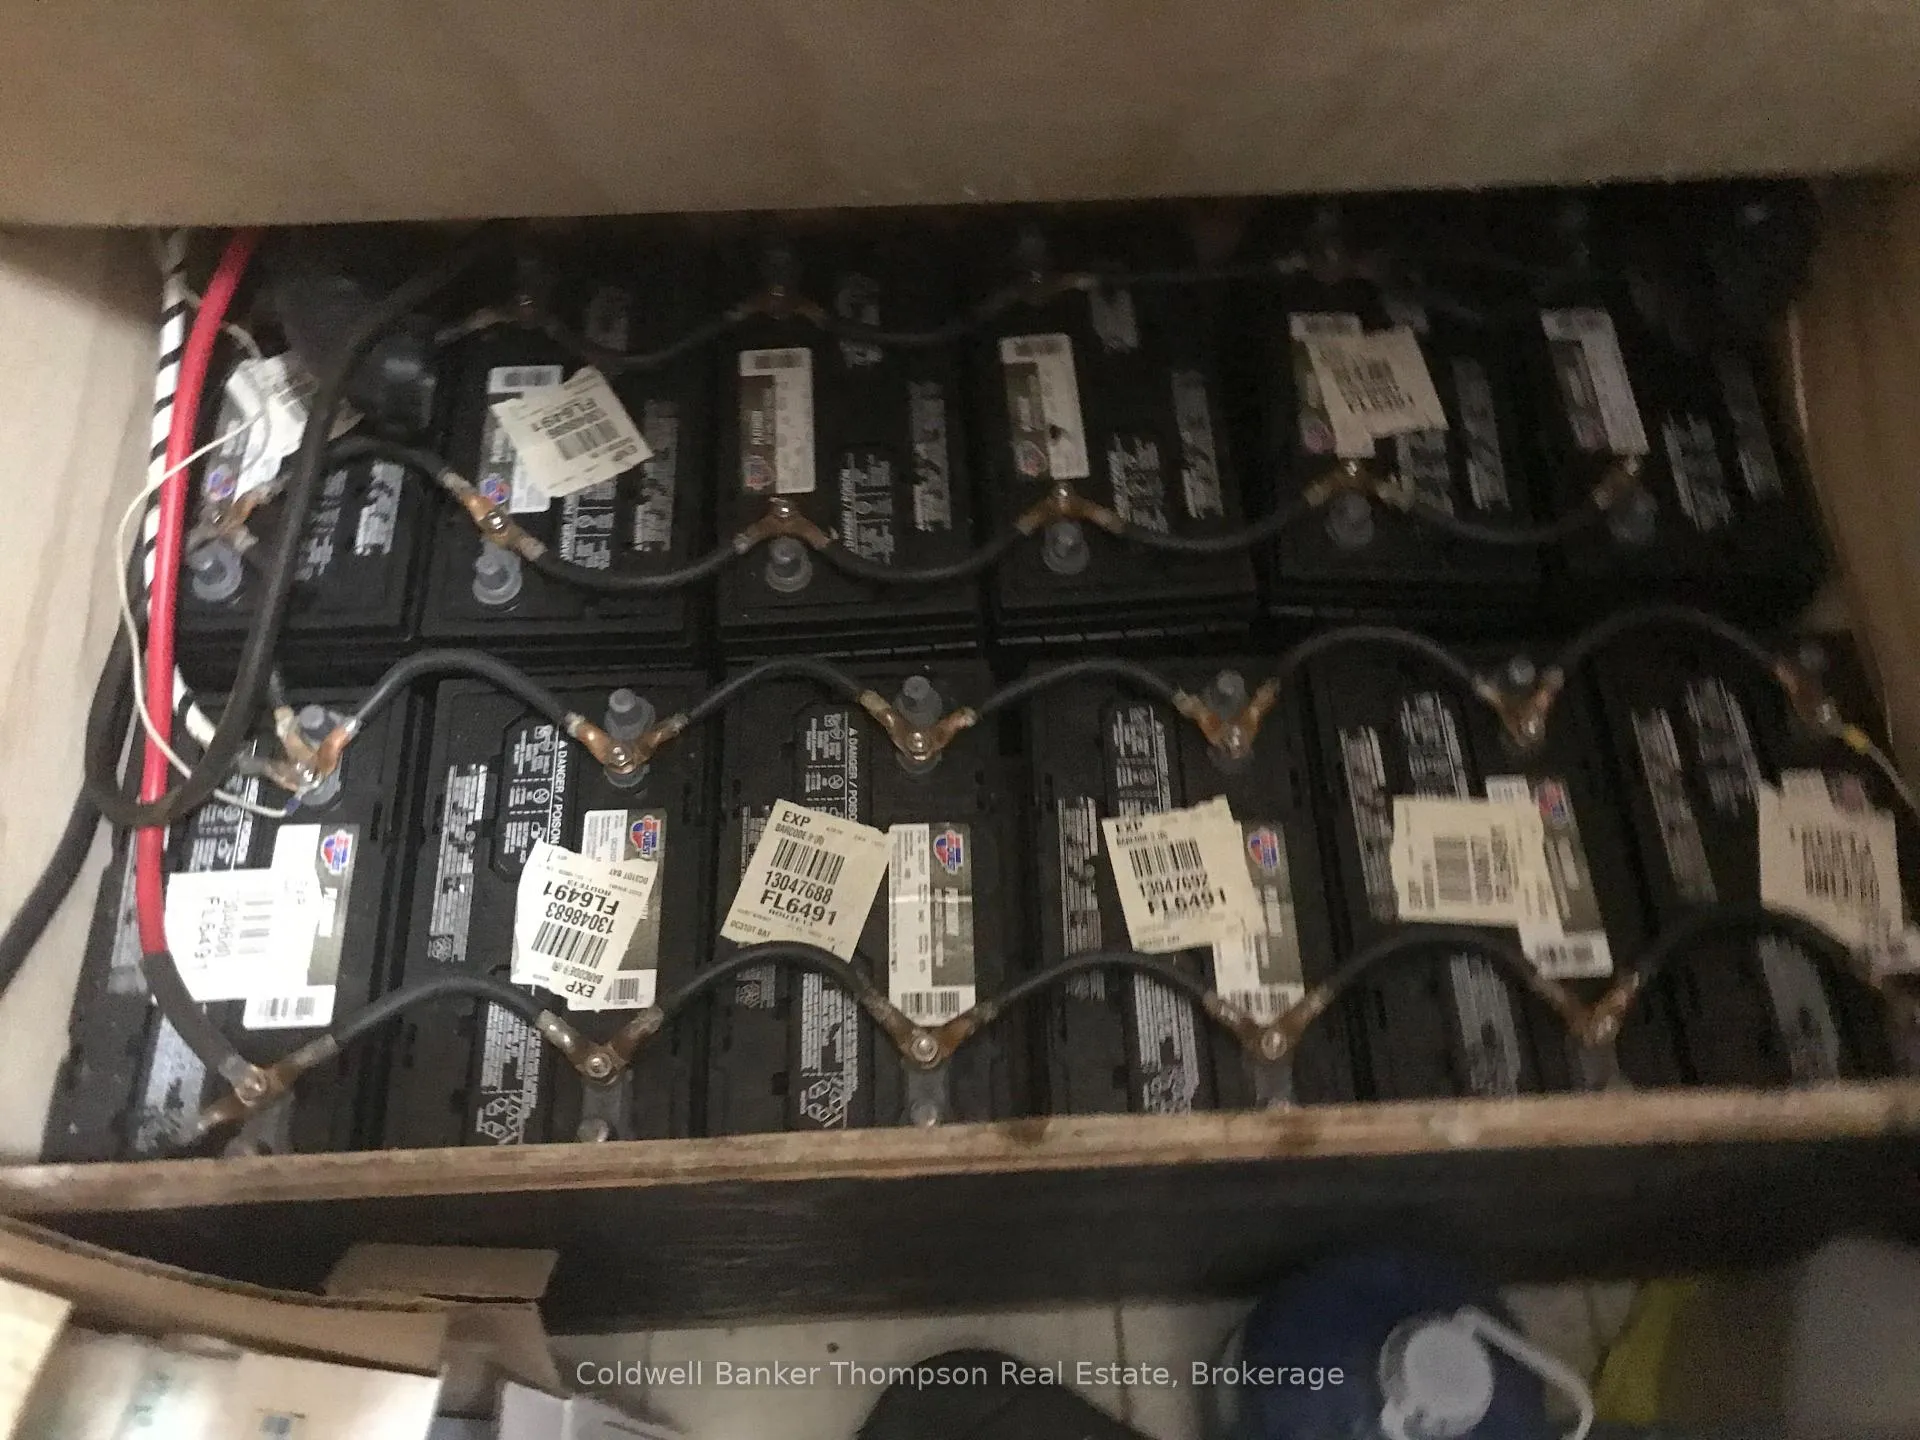
- Two complete solar systems for energy independence
- Rare privacy on 2.31 acres of land
- Includes multiple generators and propane appliances
- Comfortable layout with full bathroom and storage
- Ideal for year-round living or seasonal getaway
- Close to South River and North Bay
- Affordable price point for sustainable living
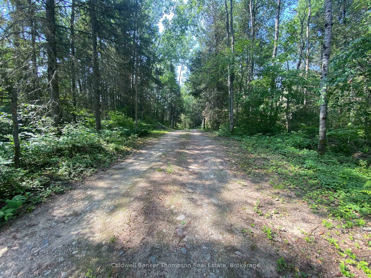
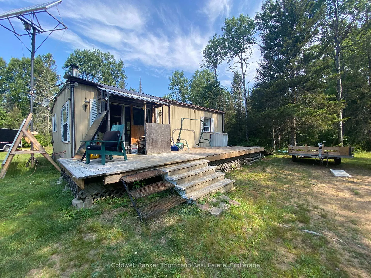
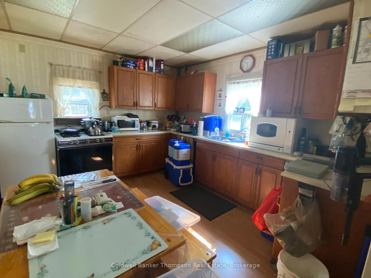
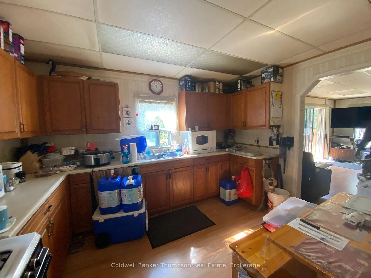
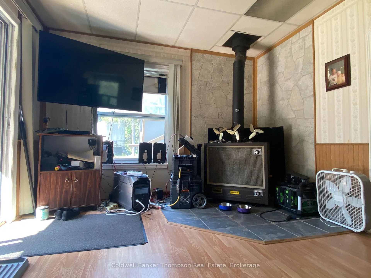
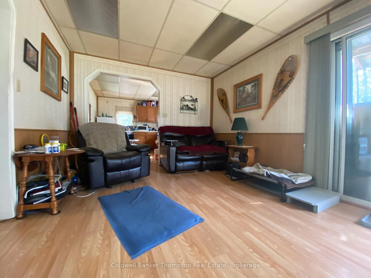
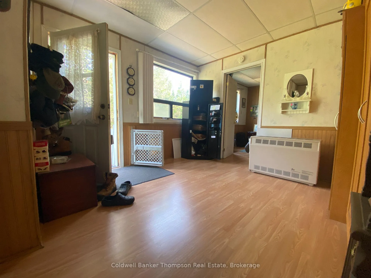
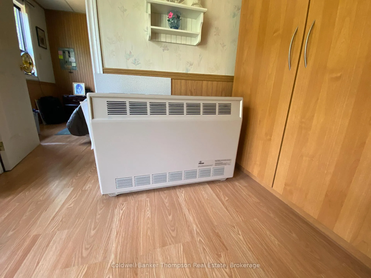
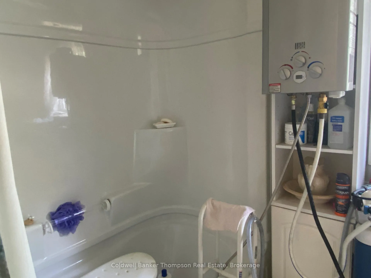
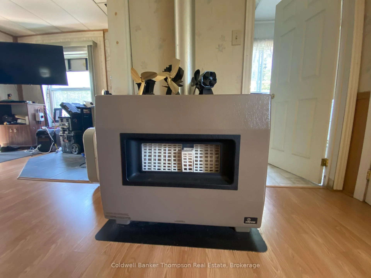
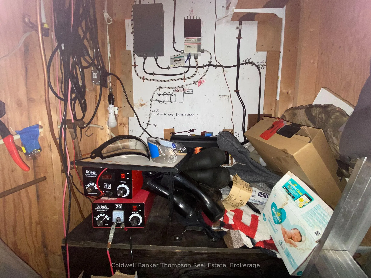
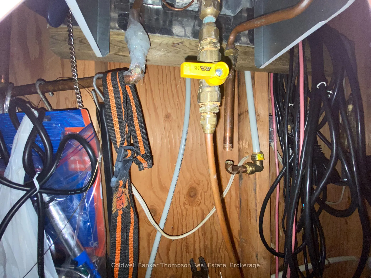
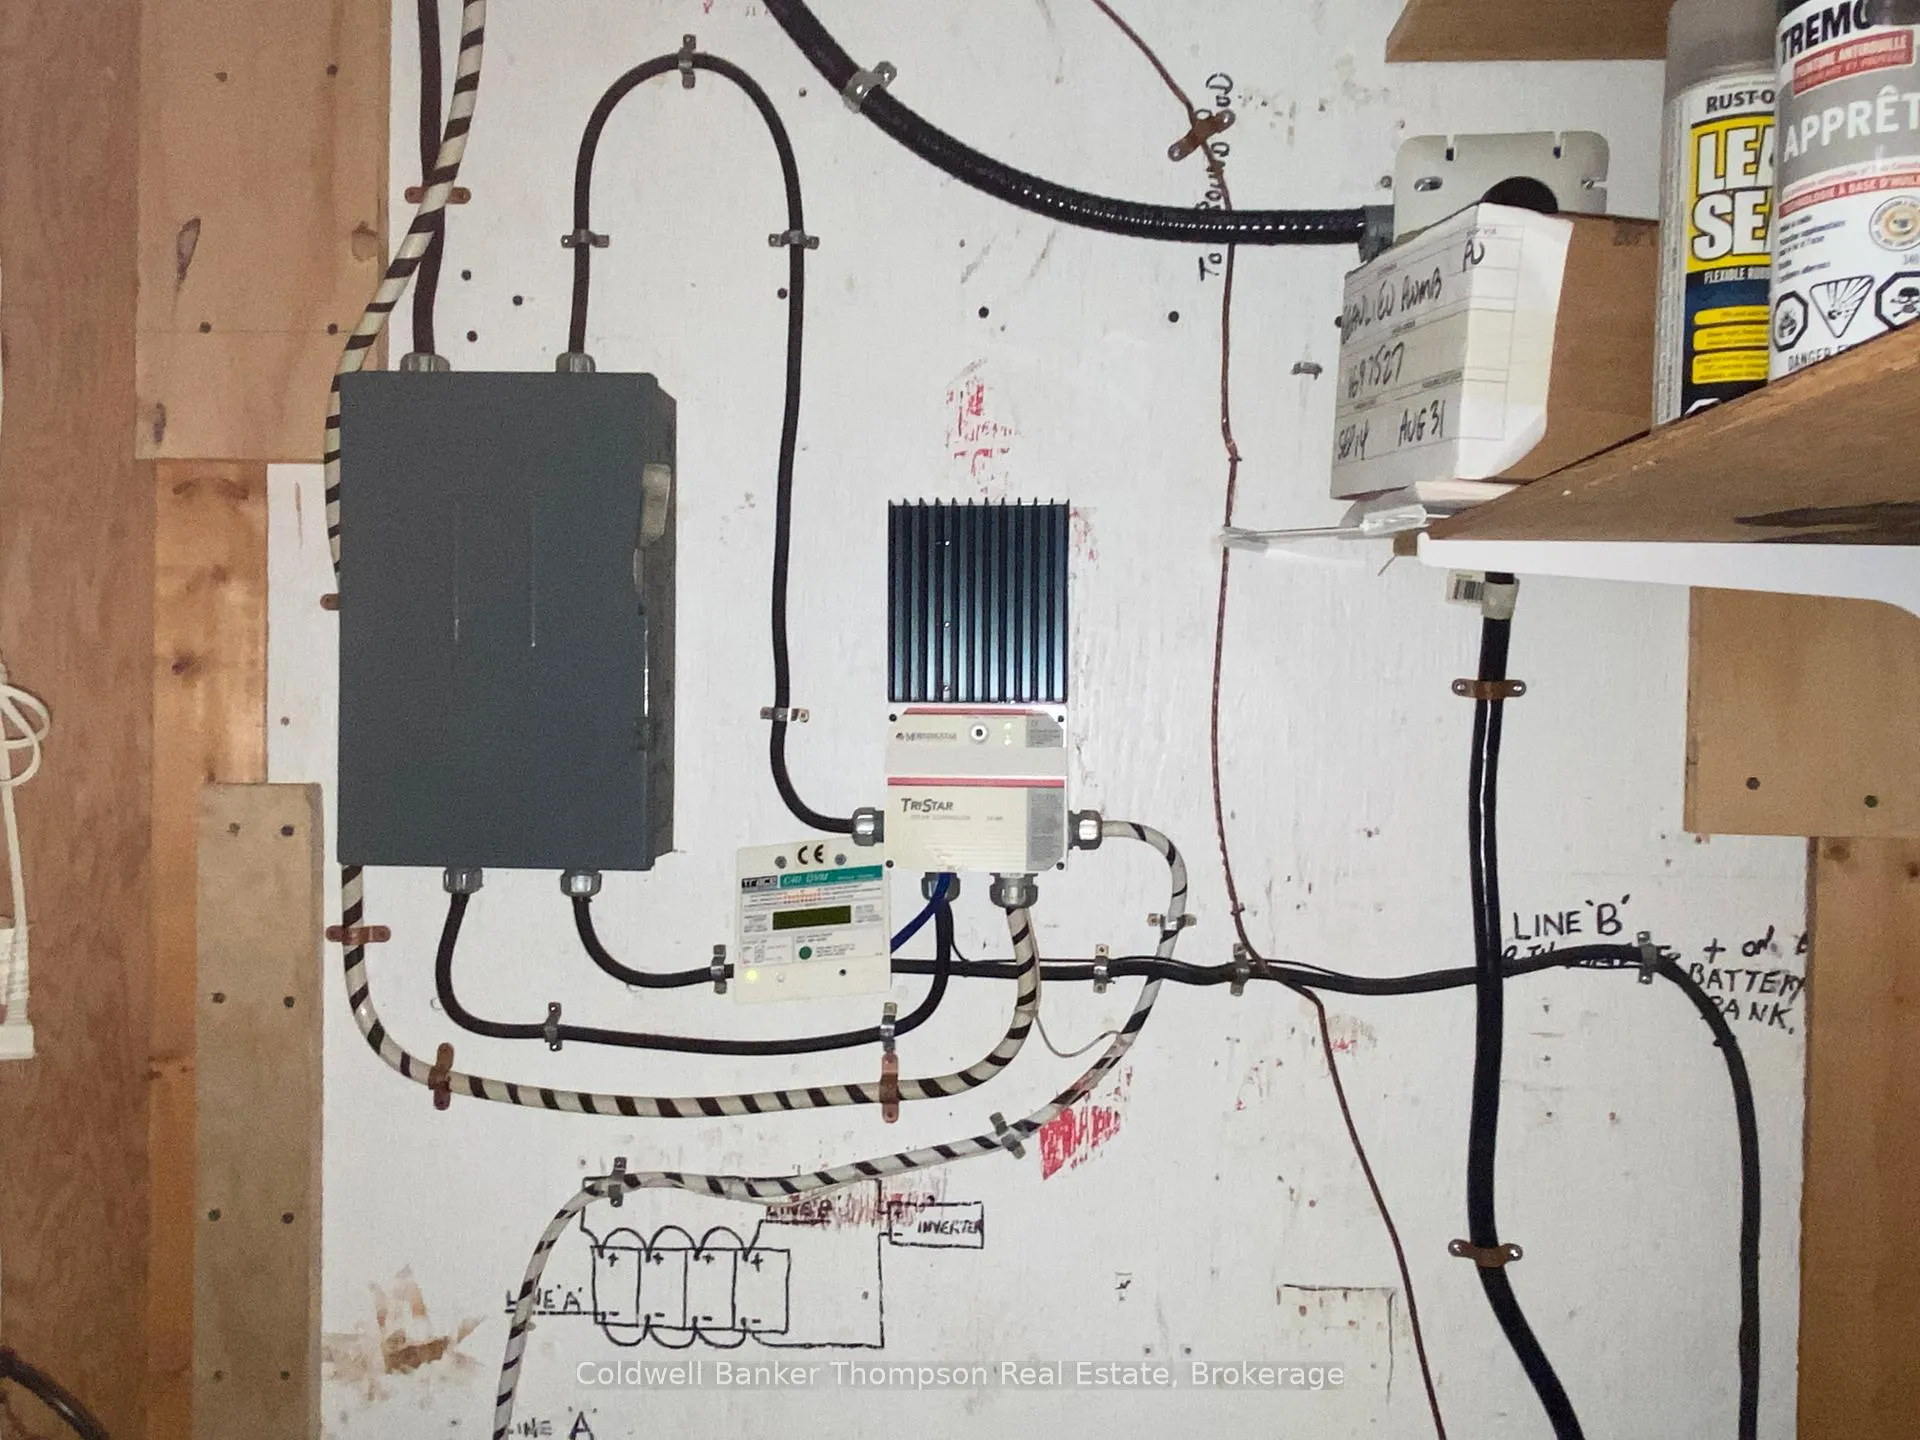
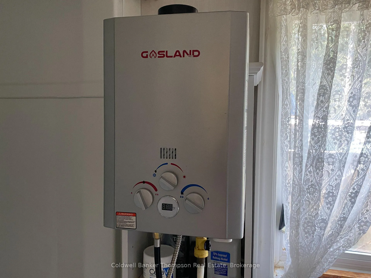
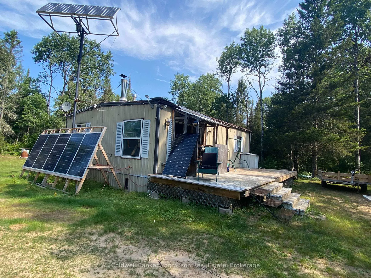
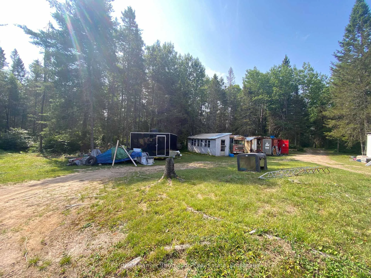
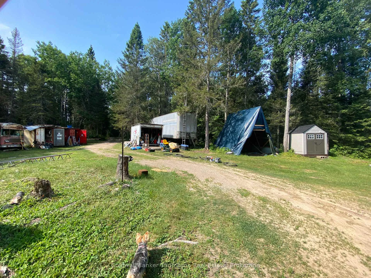
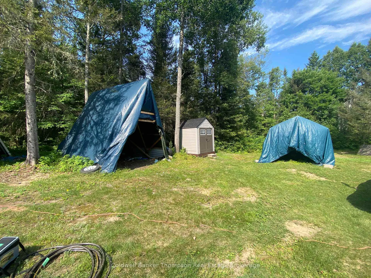
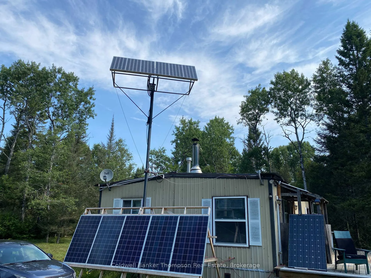
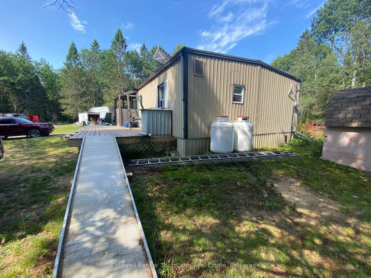
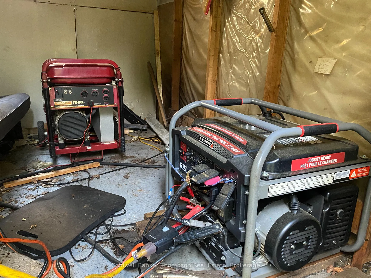
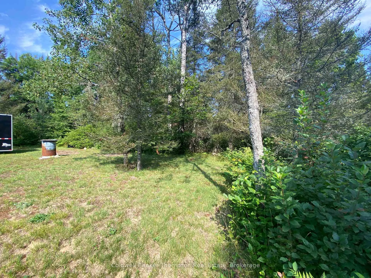
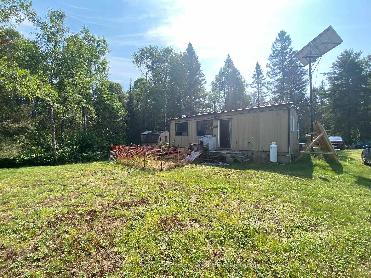
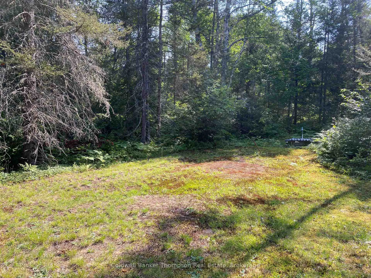
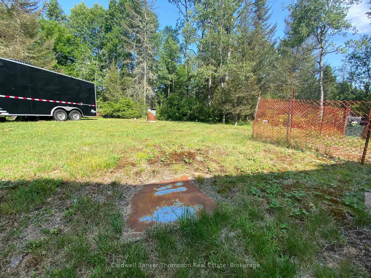
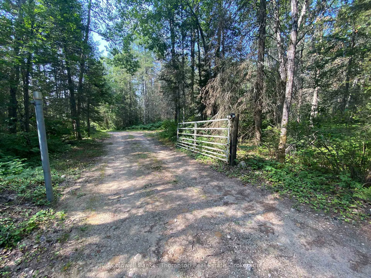
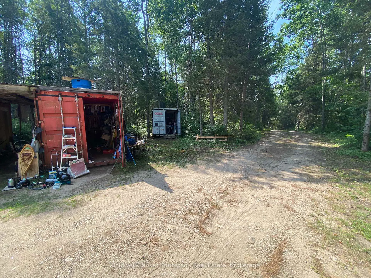
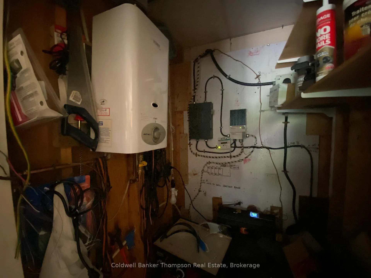
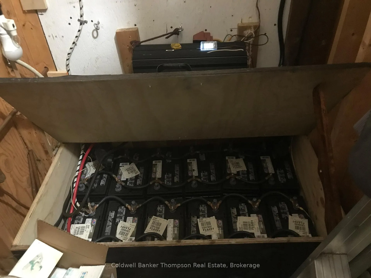
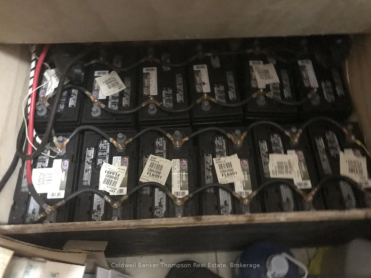
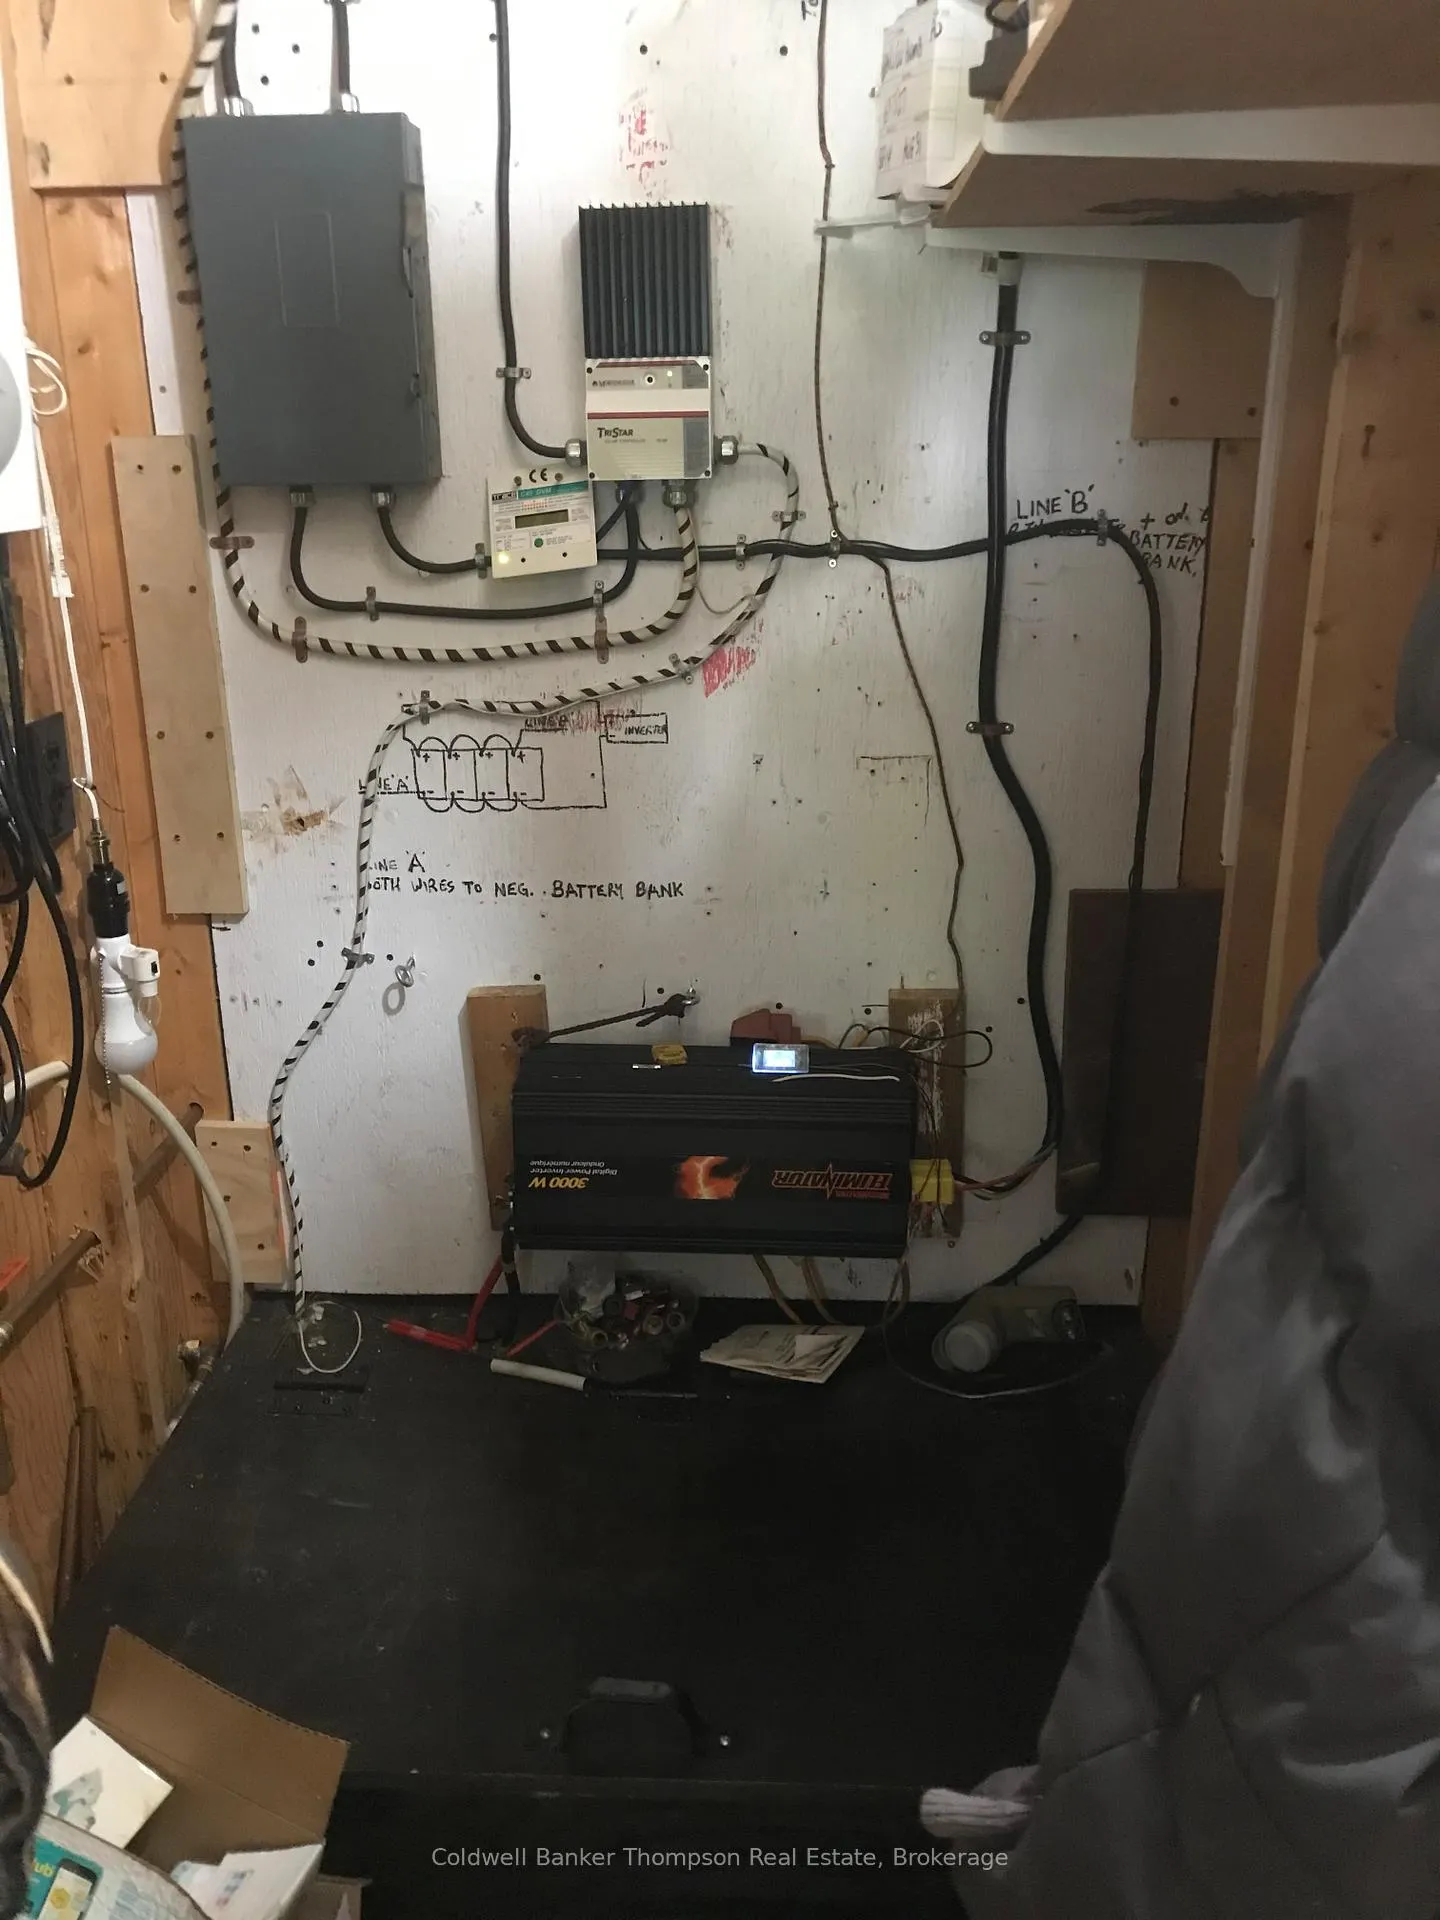
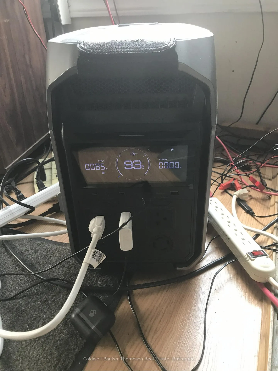
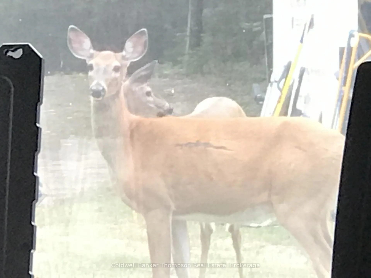
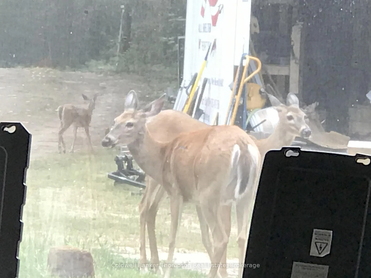
Your Private Nature Retreat in the Almaguin Highlands. If you've been dreaming of a quiet place where the only traffic is deer wandering past your window, this off-grid hideaway might be exactly what you've been waiting for. Set on 2.31 acres and bordered by unopened road allowance on two sides, this property offers rare privacy while still being less than 10 minutes from South River or Sundridge, and only 25 minutes to North Bay. This is a true turn-key off-grid setup-ideal for anyone who wants independence without the hassle of building a system from scratch. The property includes: Two complete solar systems (5250W + 6100W panels), Two 6200W remote-start generators with built-in battery systems (less than a year old, 10-year warranty; one still brand-new in the box), A third backup generator stored in the shed, Propane appliances including fridge, stove, and a never-used Danby dishwasher. A second Empire propane space heater, brand new and ready to be connected. Inside, the home offers a comfortable layout with a full 4-piece bathroom, on-demand hot water (minor copper repair needed), and plenty of storage. Outside, you'll find two carports, two 20' sea containers, and a 45' trailer, giving you abundant room for tools, equipment, toys, or future workshop space. Whether you're looking for a peaceful year-round residence, a seasonal getaway, or a base for hunting, snowmobiling, or exploring the Almaguin Highlands, this property delivers privacy, practicality, and the freedom of sustainable living-all at an accessible price point.
Key Facts & Features
Property Costs
- Annual Property Tax Amount
- $1,495
- Land Transfer Tax Fee
- $2,974
Rental Items
- Rental Equipment
- 2 Propane Tanks.
- Basement Type
- Crawl Space
Interior Features
- Interior Extras
- Carpet Free, Generator - Partial, On Demand Water Heater, Propane Tank, Solar Owned
- View
- Trees/Woods
- Security Features
- Smoke Detector, Carbon Monoxide Detectors
- Fireplace/Stove
- Yes
- Elevator
- No
Exterior Features
- Exterior Extras
- Deck, Landscaped, Privacy, Year Round Living
- Pool
- None
- Accessibility Features
- Ramped Entrance, Wheelchair Access
- Other Structures
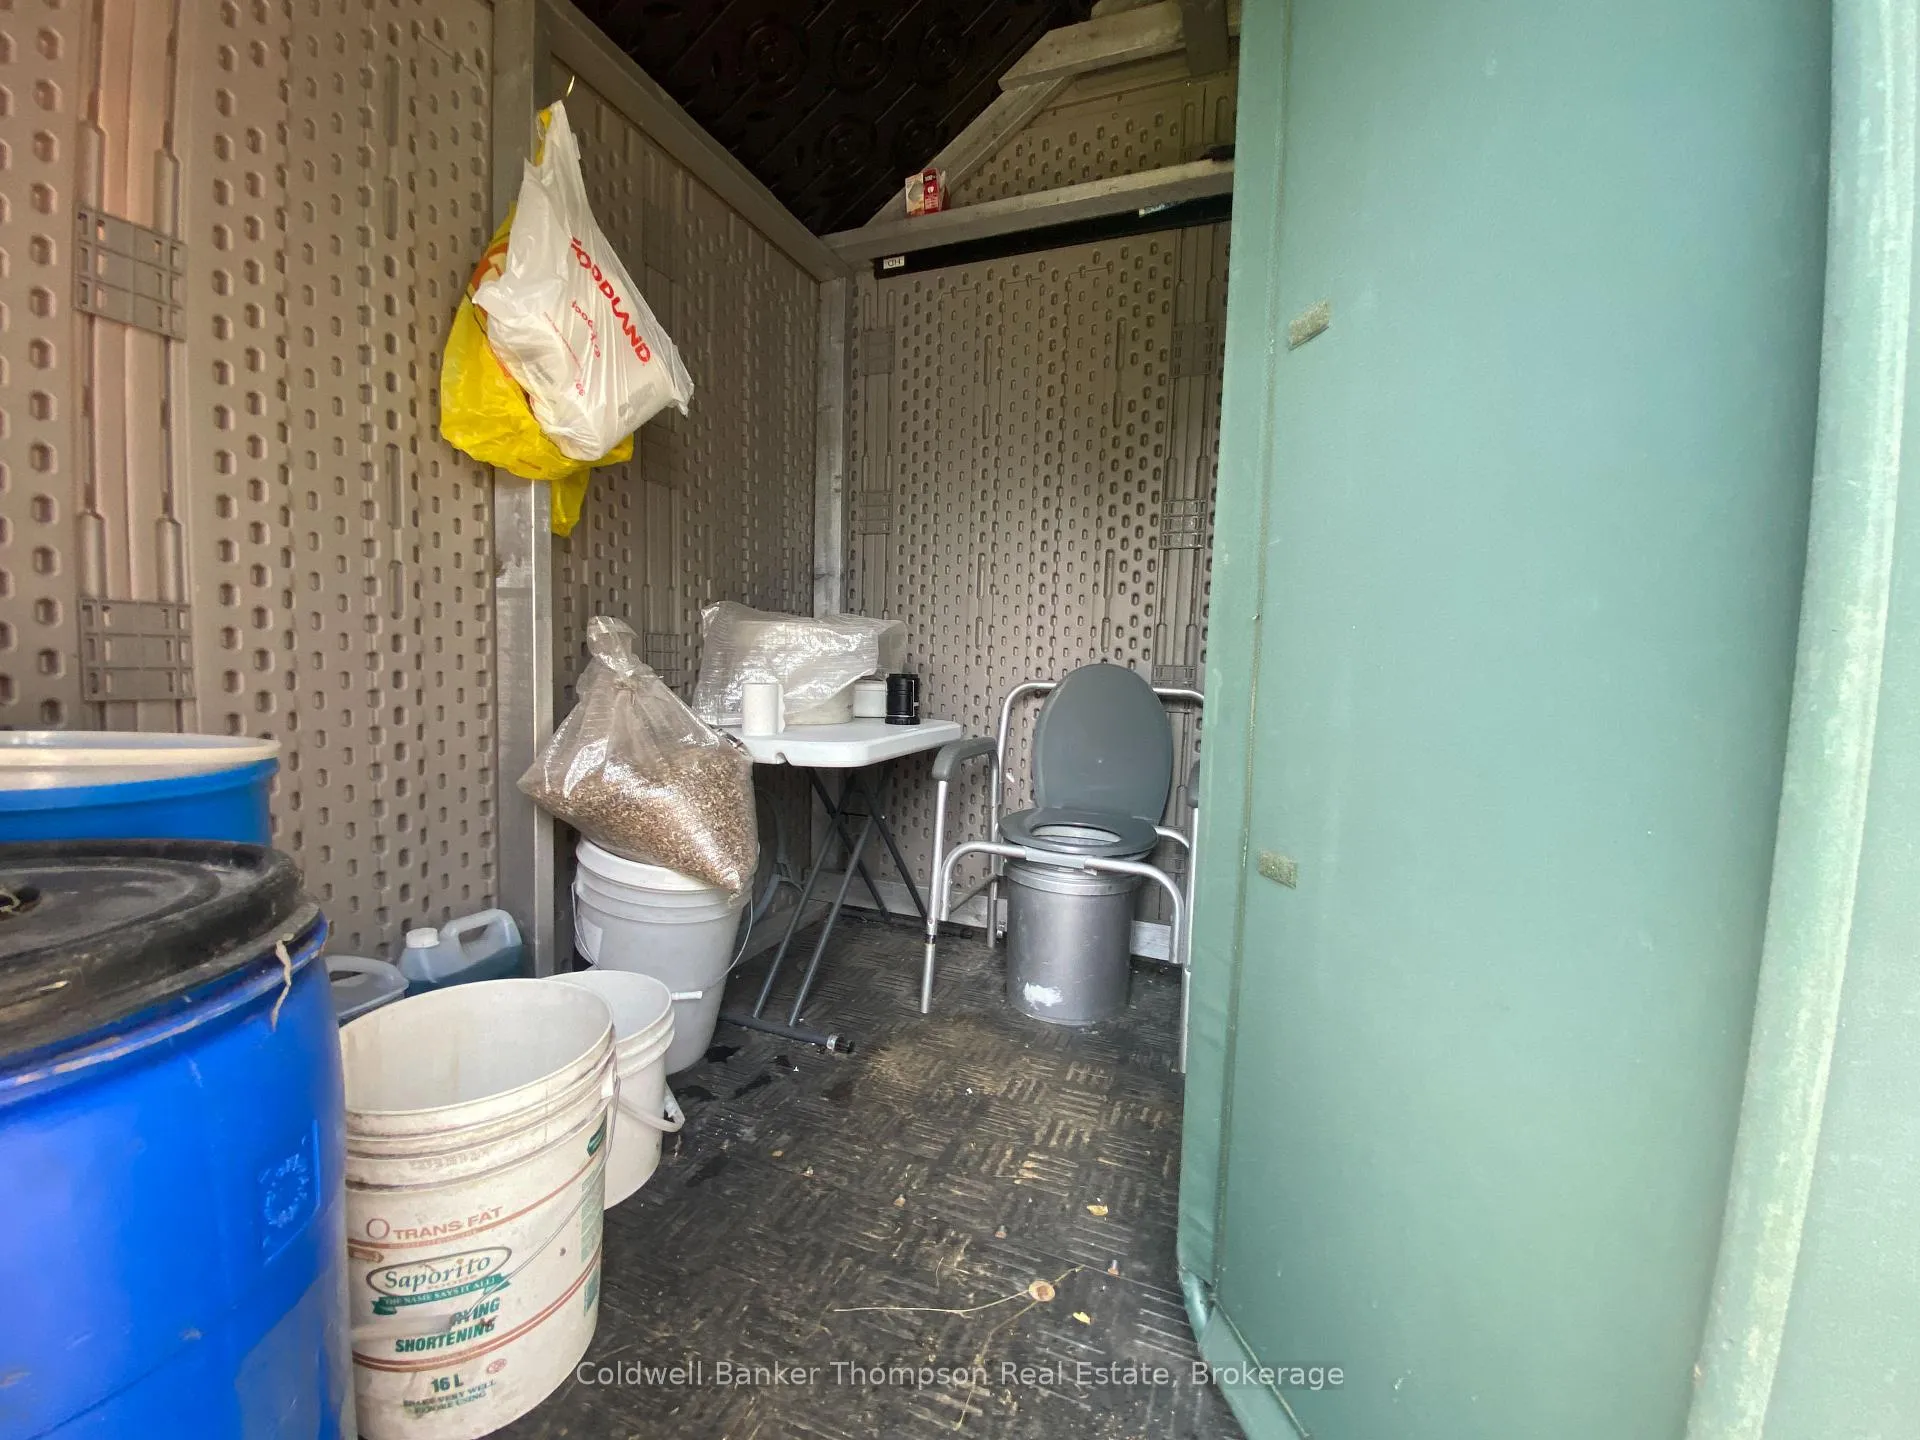
- Out Buildings, Shed, Storage
Building
- Building Type
- Detached
- Building Style
- Bungalow
- Approx Age
- 31-50
Construction
- Exterior Finish
- Metal/Steel Siding
- Roof
- Metal
- Foundation Details
- Piers
- Special Designation
- Unknown
Lot
- Lot Front
- 663.65 ft
- Lot Size
- 2.31
- Lot Shape
- Irregular
Inclusions
- Inclusions
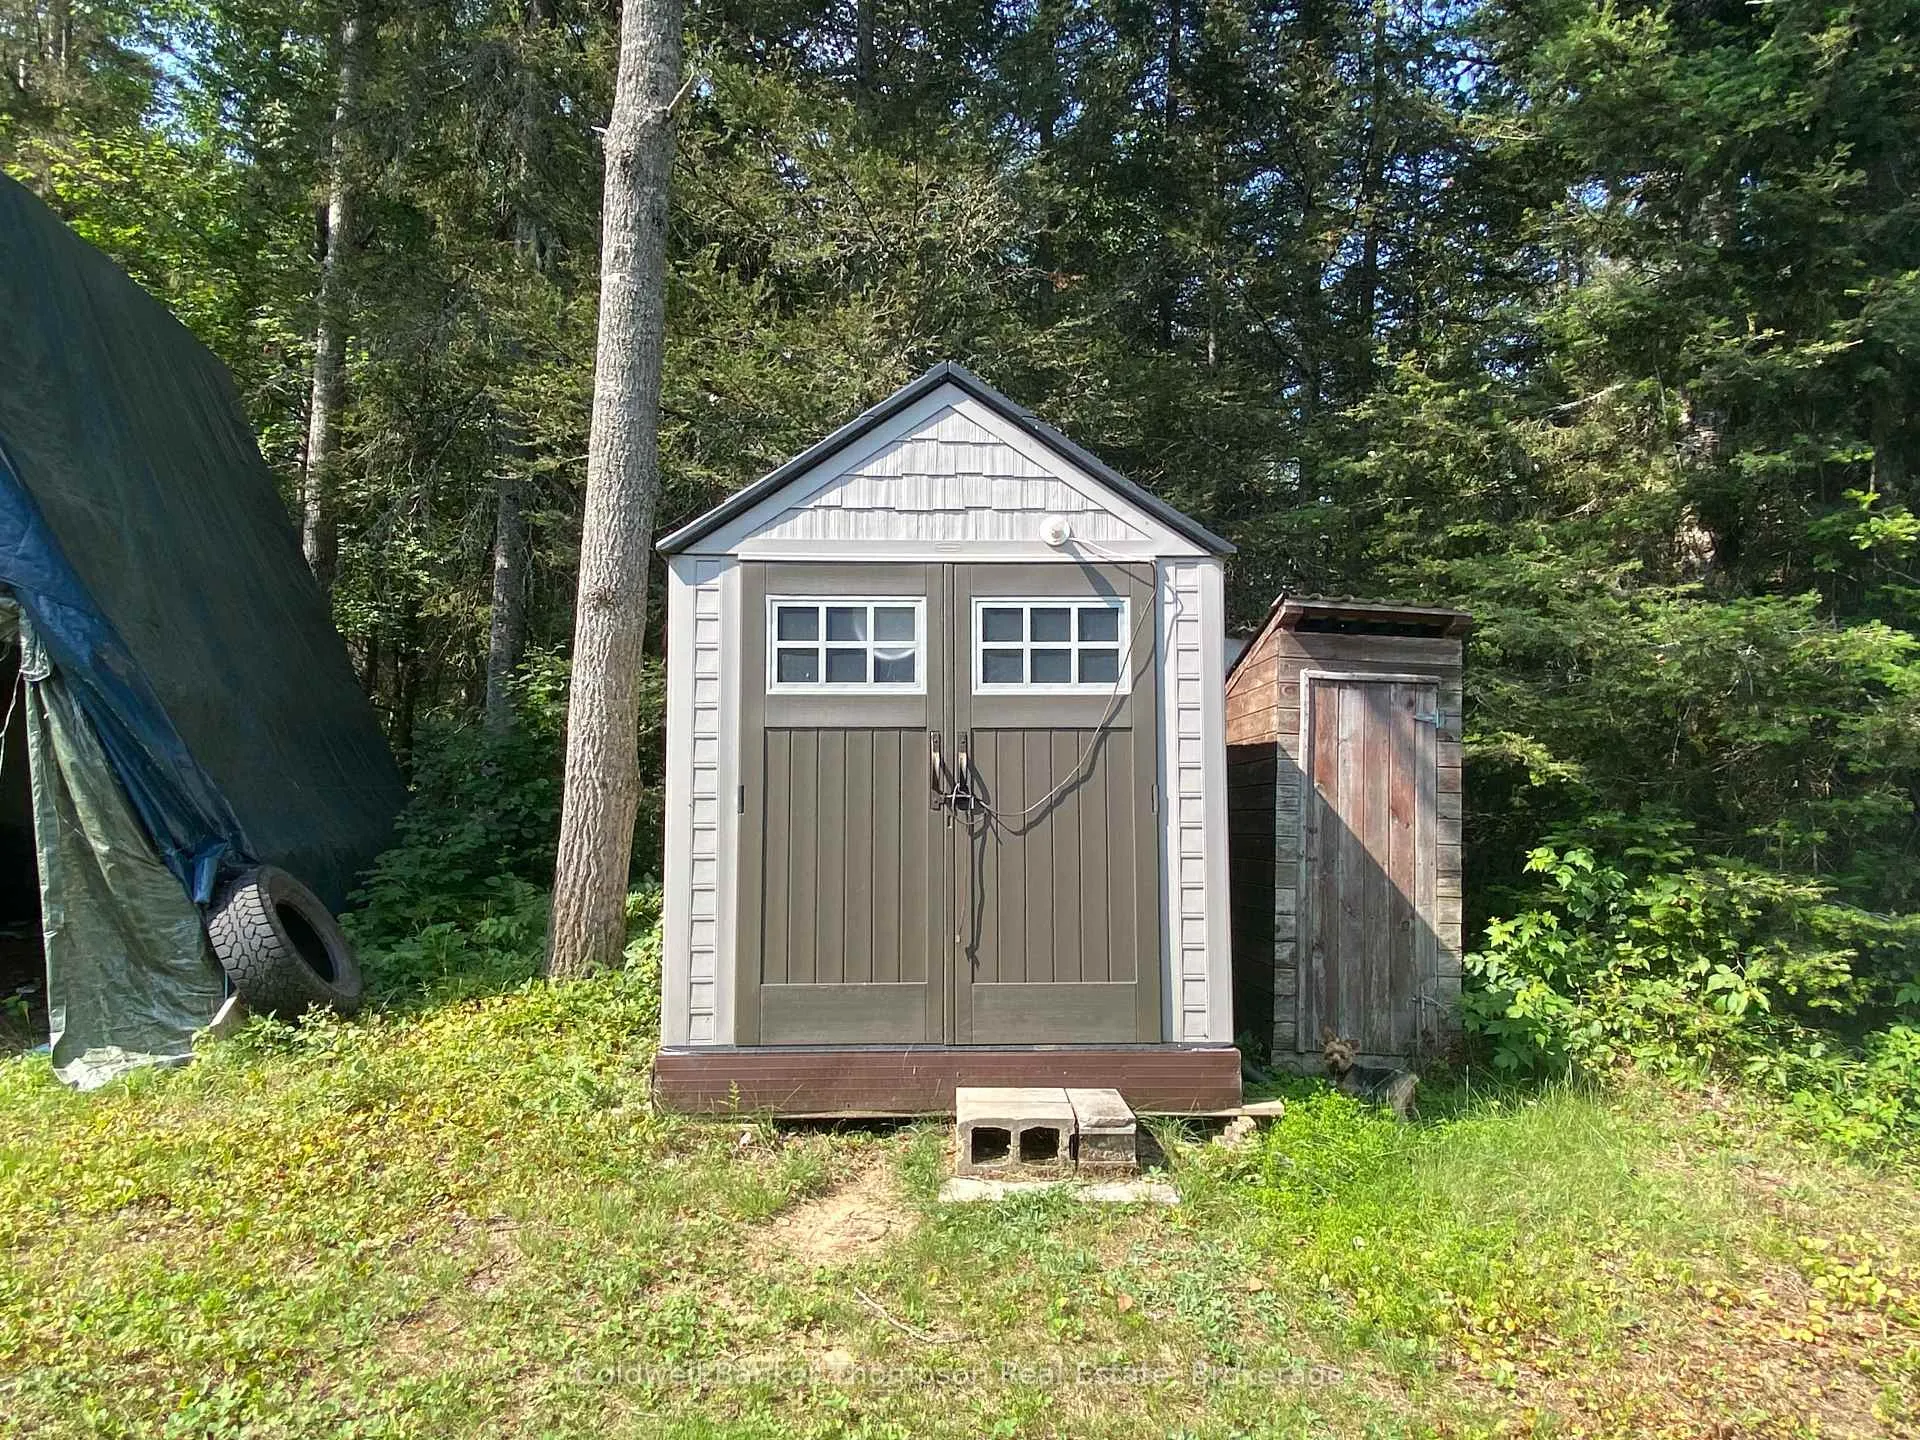
- Turn key PLUS...2 carports, 1 - 45' trailer, 2 - 20' sea containers, 2 x 6200 kw Generator with remote with built in battery system approx. 4 months old with 10 year warranty (1 new in box in storage), Main Solar has 5 x 250 w solar panels. 2nd Solar System with battery bank 6x 100w solar panels, 3rd back up genrator in shed (in pics), 2nd Empire Proane Space Heater new, not connected, Danby Dishwasher new, never used, Propane Fridge & Stove, Microwave.
Exclusions
- Exclusions
- Personal Items, 3 Black Cargo Trailers, 1 of 3 - 20' sea containers negotiable.
Parking & Garages
- Garage Type
- None
- Garage Spaces
- 0
- Parking Spaces
- 10
- Total Garage And Parking Spaces
- 10
Heating & Cooling
- Heat Source
- Propane
- Heat Type
- Other
- Air Conditioning
- None
- Water
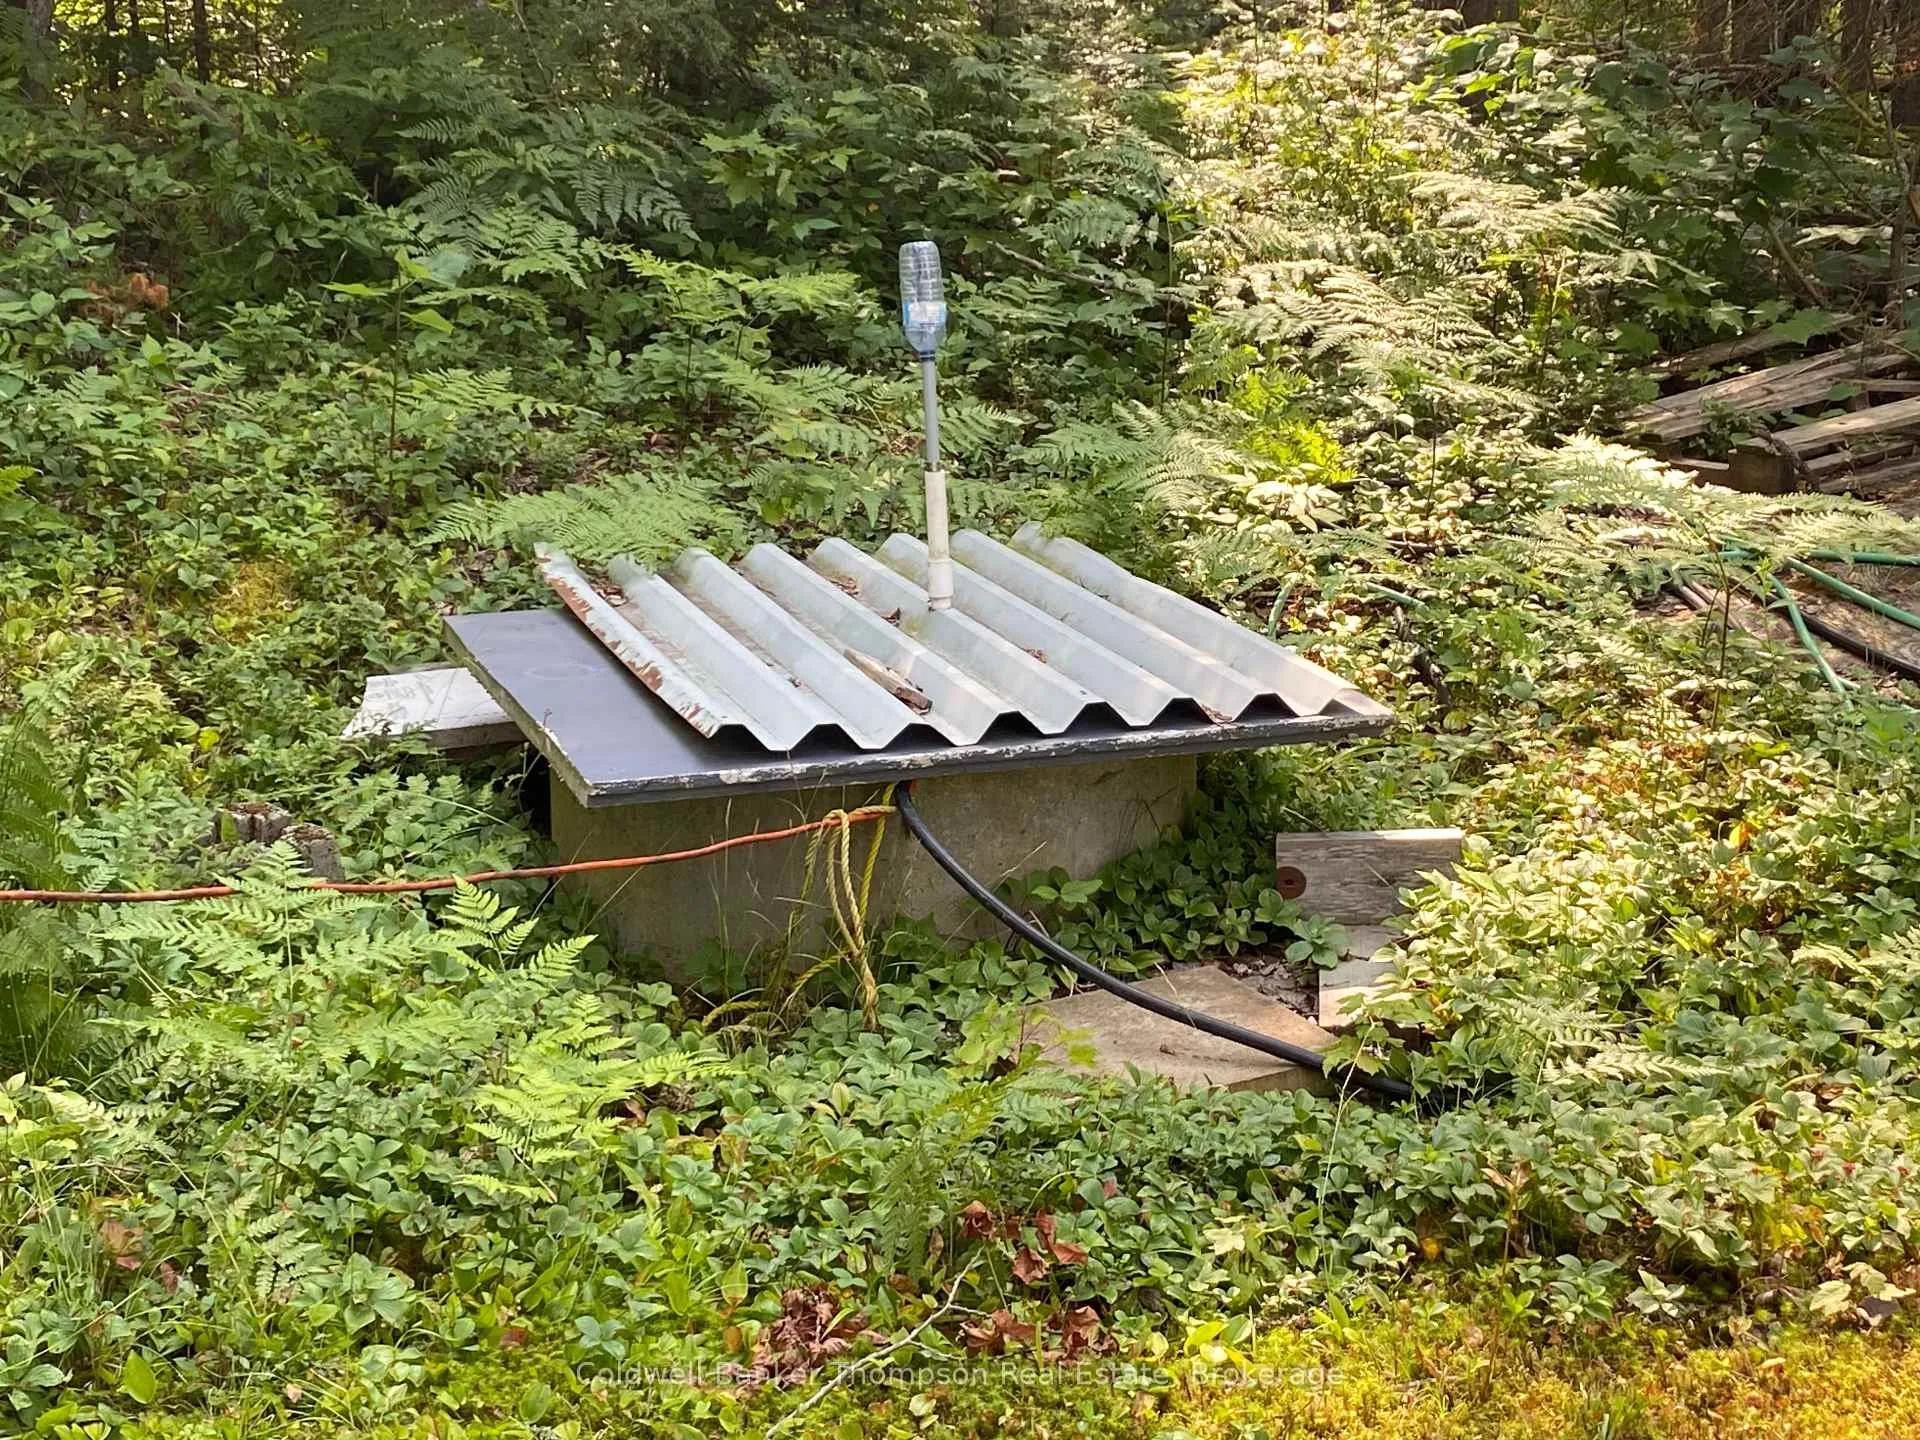
- Well
- Sewers
- Septic
- Natural Gas
- No
- Hydro
- No
- Cable
- No
- Telephone
- No
- Bedrooms
- 1
- Washrooms
- 1
- Kitchens
- 1
- Family / bonus room
- Yes
Room sizes
- Kitchen—Main level
- Living Room—Main level
- Family Room—Main level
- Bedroom—Main level
- Bathroom—Main level
Washrooms
- 4-piece, Main
- Municipality
- Kearney
- Neighbourhood
- Kearney
- Main cross streets
- Forest Lake Rd or Peacock Rd.
- Zoning
- Rural
- Directions
- From Sundridge, Union St to Forest Lake Rd, left on Sandhill Rd. From South River, Peacock Rd, right on Sandhill Rd.
- Waterfront
- None
- MLS® number
- X13233084
- Data source
- Toronto Regional Real Estate Board
- Listed on
- 2026-06-03
- Updated on
- 2026-07-27
- Days on market
- 134 days
- Possession type
- Flexible
- Co-op commission
- 2.5% + HST
- Seller
- Listed by
- Coldwell Banker Thompson Real Estate
Home Market Value
Current home valuation for 183 Sandhill Road, Kearney, Kearney, ON. Listed for $299,900
HOMEH Estimate
$314,895
Estimated Sales Range
$248,767 - $381,023
HOMEH Estimate for 183 Sandhill Road, Kearney
Calculated with a real agent's CMA method — 45+ years of experience, codified. Not an AI guess.
For the owner
Is this your home? Track its value.
Get this home's HOMEH Estimate by email once a month, with how many homes are for sale around you.
Mortgage Payment Calculator
Compare up to 4 down payment scenarios
5% of purchase price for homes $500K or less
$14,995
| Scenario 1 | Scenario 2 | Scenario 3 | Scenario 4 | |
|---|---|---|---|---|
−Down payment | % $ | % $ | % $ | % $ |
+CMHC insurance | $11,396 | $8,367 | $7,138 | $0 |
=Total mortgage | $296,301 | $278,277 | $262,053 | $239,920 |
Amortization | ||||
Mortgage rate | % | % | % | % |
| Payment frequency | ||||
=Mortgage payment | $1,447monthly | $1,359monthly | $1,279monthly | $1,171monthly |
Land Transfer Tax
$2,974
$2,974
Around this home
No schools found nearby
Data provided by OpenStreetMap & Fraser Institute School Rankings
Ask HOMEH
New!Hi there!
👋Text or call (416) 301-9001
Recommended for you
Based on homes you've looked at.
No recommended properties found.
Nearby similar homes
No nearby properties found.
More real estate resources
Other homes nearby
Explore this area
Nearby neighbourhoods
No nearby listings available.