
359 Grass Lake Road
Kearney (Proudfoot), ON P0A 1M0
- 4Bedrooms
- 1Bathroom
- 0Garage
- 700–1100Sq Ft
- $1,839Tax
- 100×202 ftLot Size
 Estimated Value:$560,790See Free Estimate Report

Sale & Price History for 359 Grass Lake Road, Kearney, Proudfoot
| Start Date | End Date | Price | Event | MLS# |
|---|---|---|---|---|
| No listing history available | ||||
Real estate boards require you to or to see the full details of this property.
*Sold prices and complete sale & price history are regulated data. Under the Trust in Real Estate Services Act, 2002 (TRESA) and the rules of the Real Estate Council of Ontario (RECO), and pursuant to the Multiple Listing Service® rules of the Canadian Real Estate Association (CREA) and the Toronto Regional Real Estate Board (TRREB), this information may be shown only to registered users who have agreed to the applicable terms of use (a Virtual Office Website, or "VOW," arrangement). HOMEH Inc., Brokerage therefore provides it to signed-in members only. Creating an account is free and takes under a minute.
About 359 Grass Lake Road, Kearney, Proudfoot
Summarized Description
- Custom-built cottage on 5.85 acres by Clark Lake.
- Breathtaking views from the wrap-around deck.
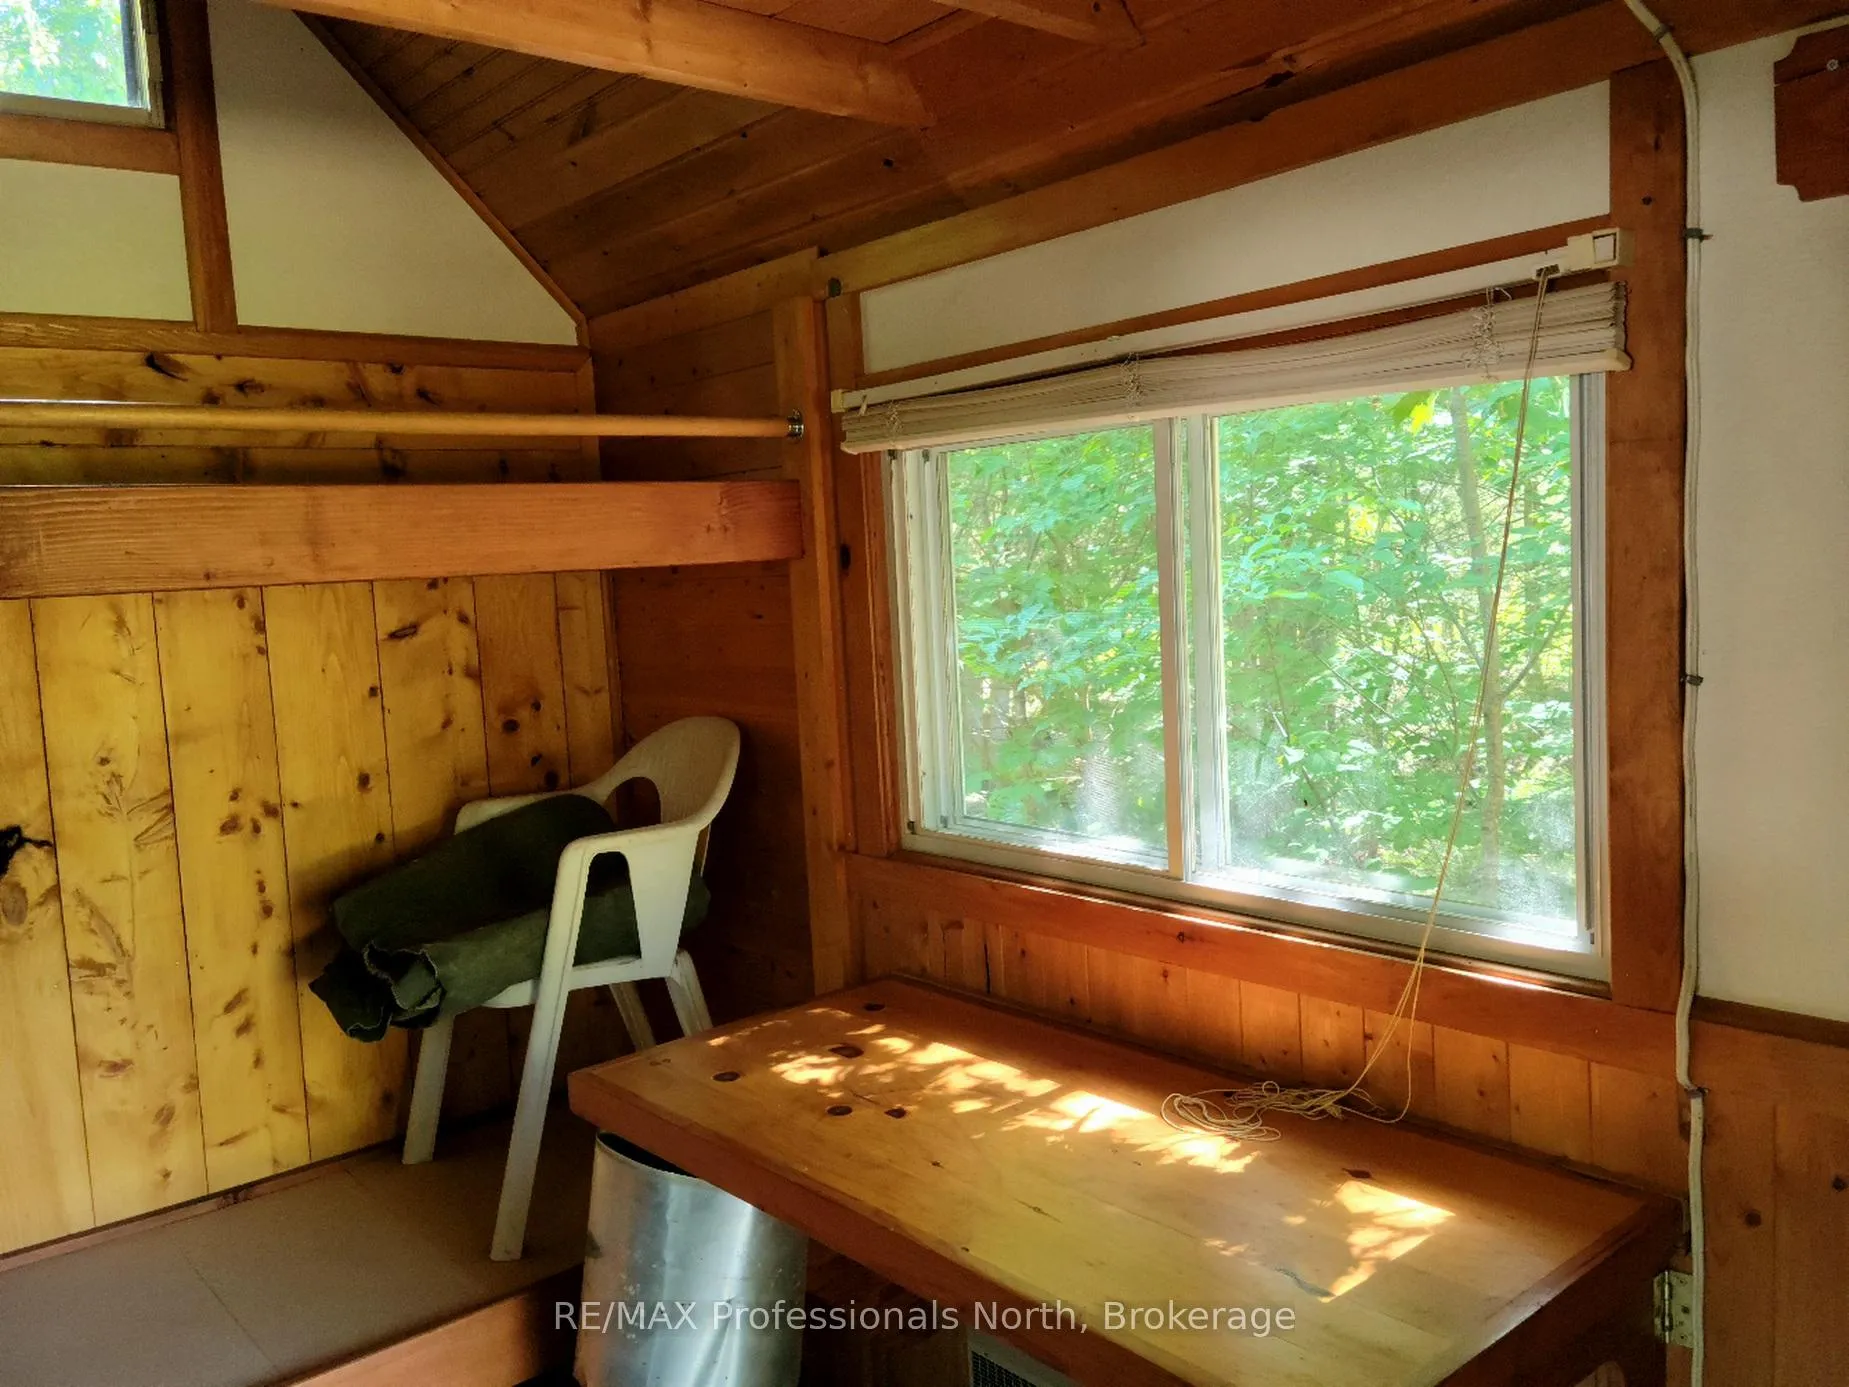
- Cozy bunkie with woodstove for chilly nights.
- Potential for basement development into games room.
- Easy maintenance with flat, level lot.
- Negotiable furniture and boats included.
- Serene property with year-round natural beauty.
- Two loft bedrooms perfect for children.
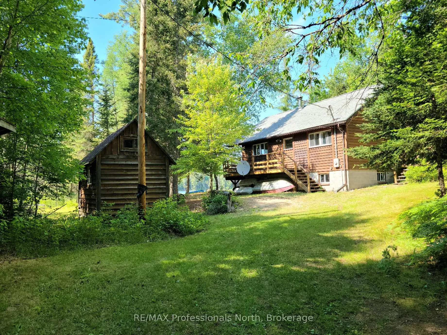
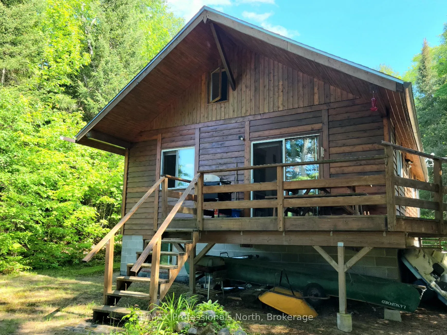
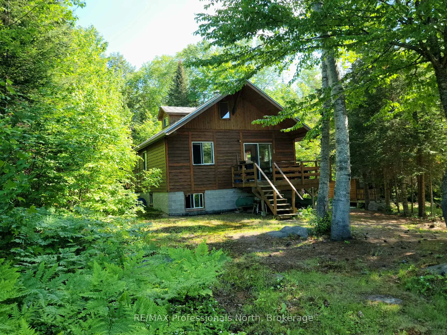
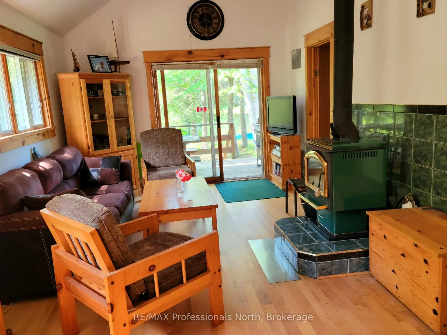
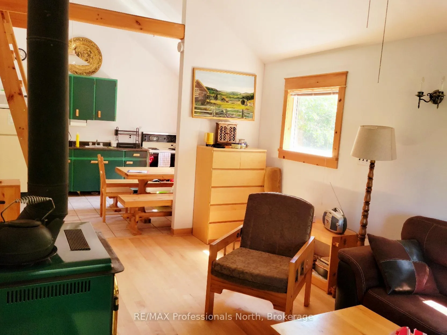
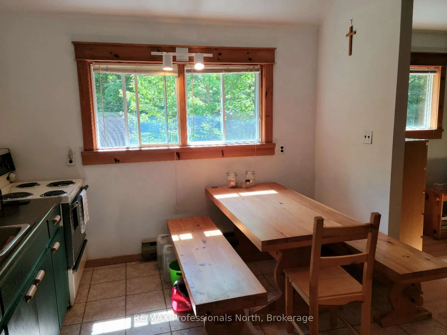
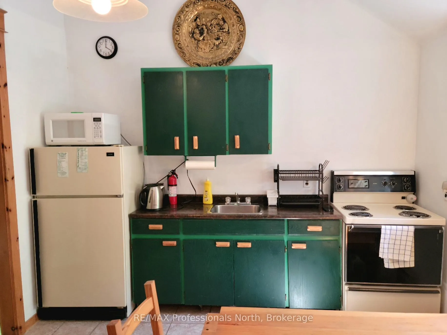
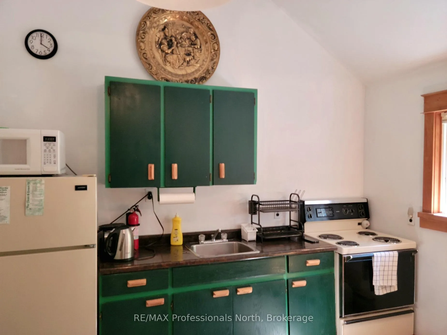
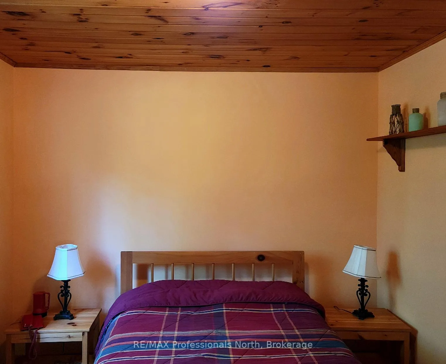
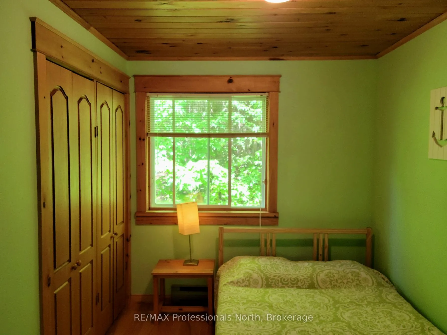
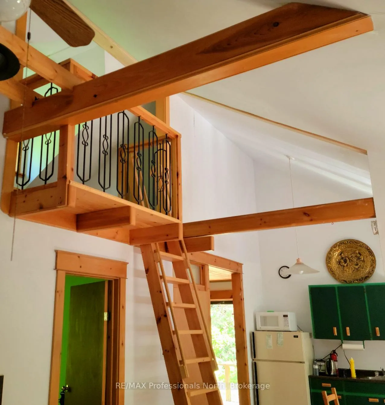
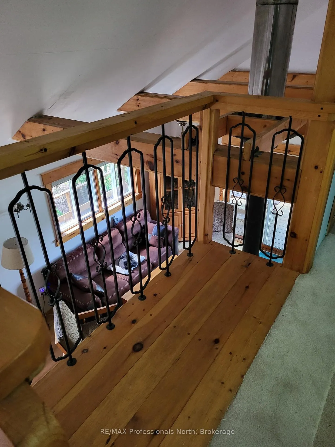
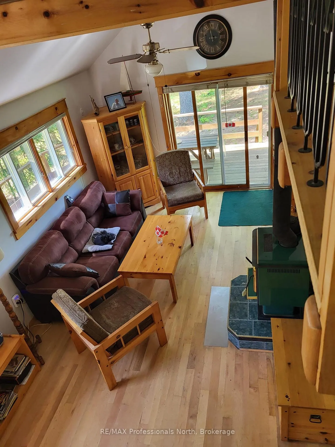
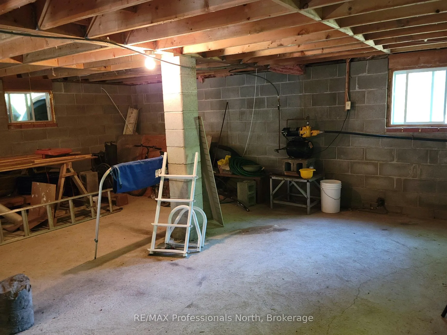
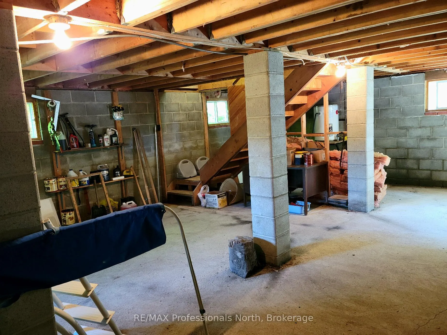
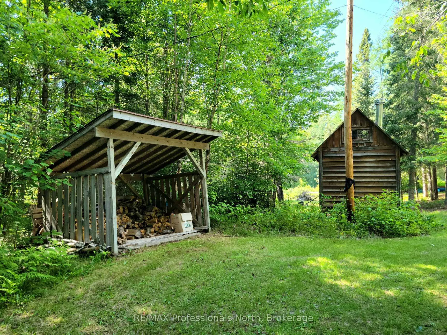
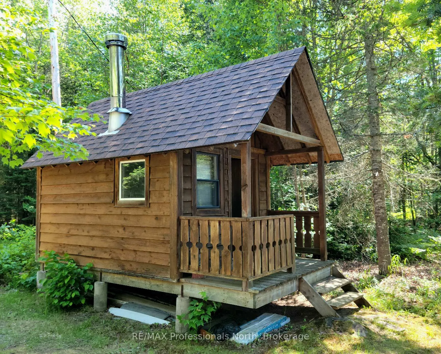
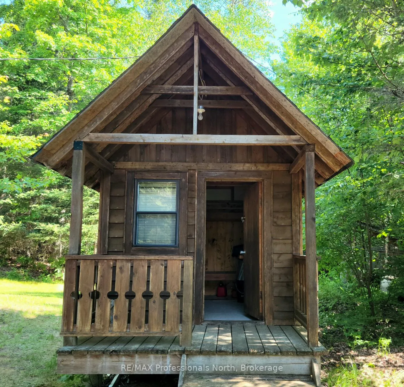
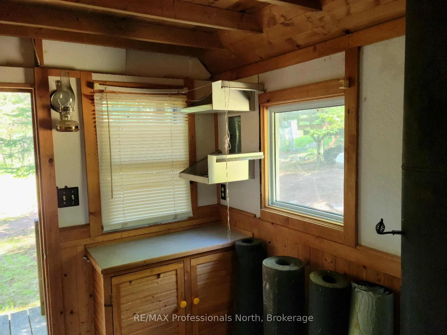
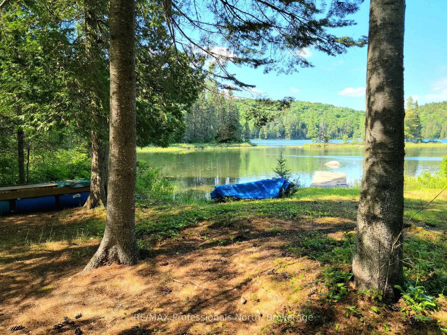
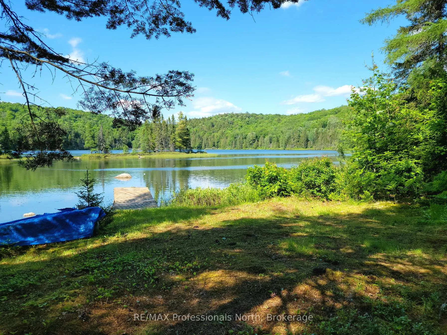
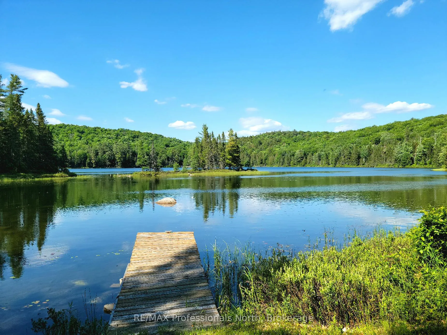
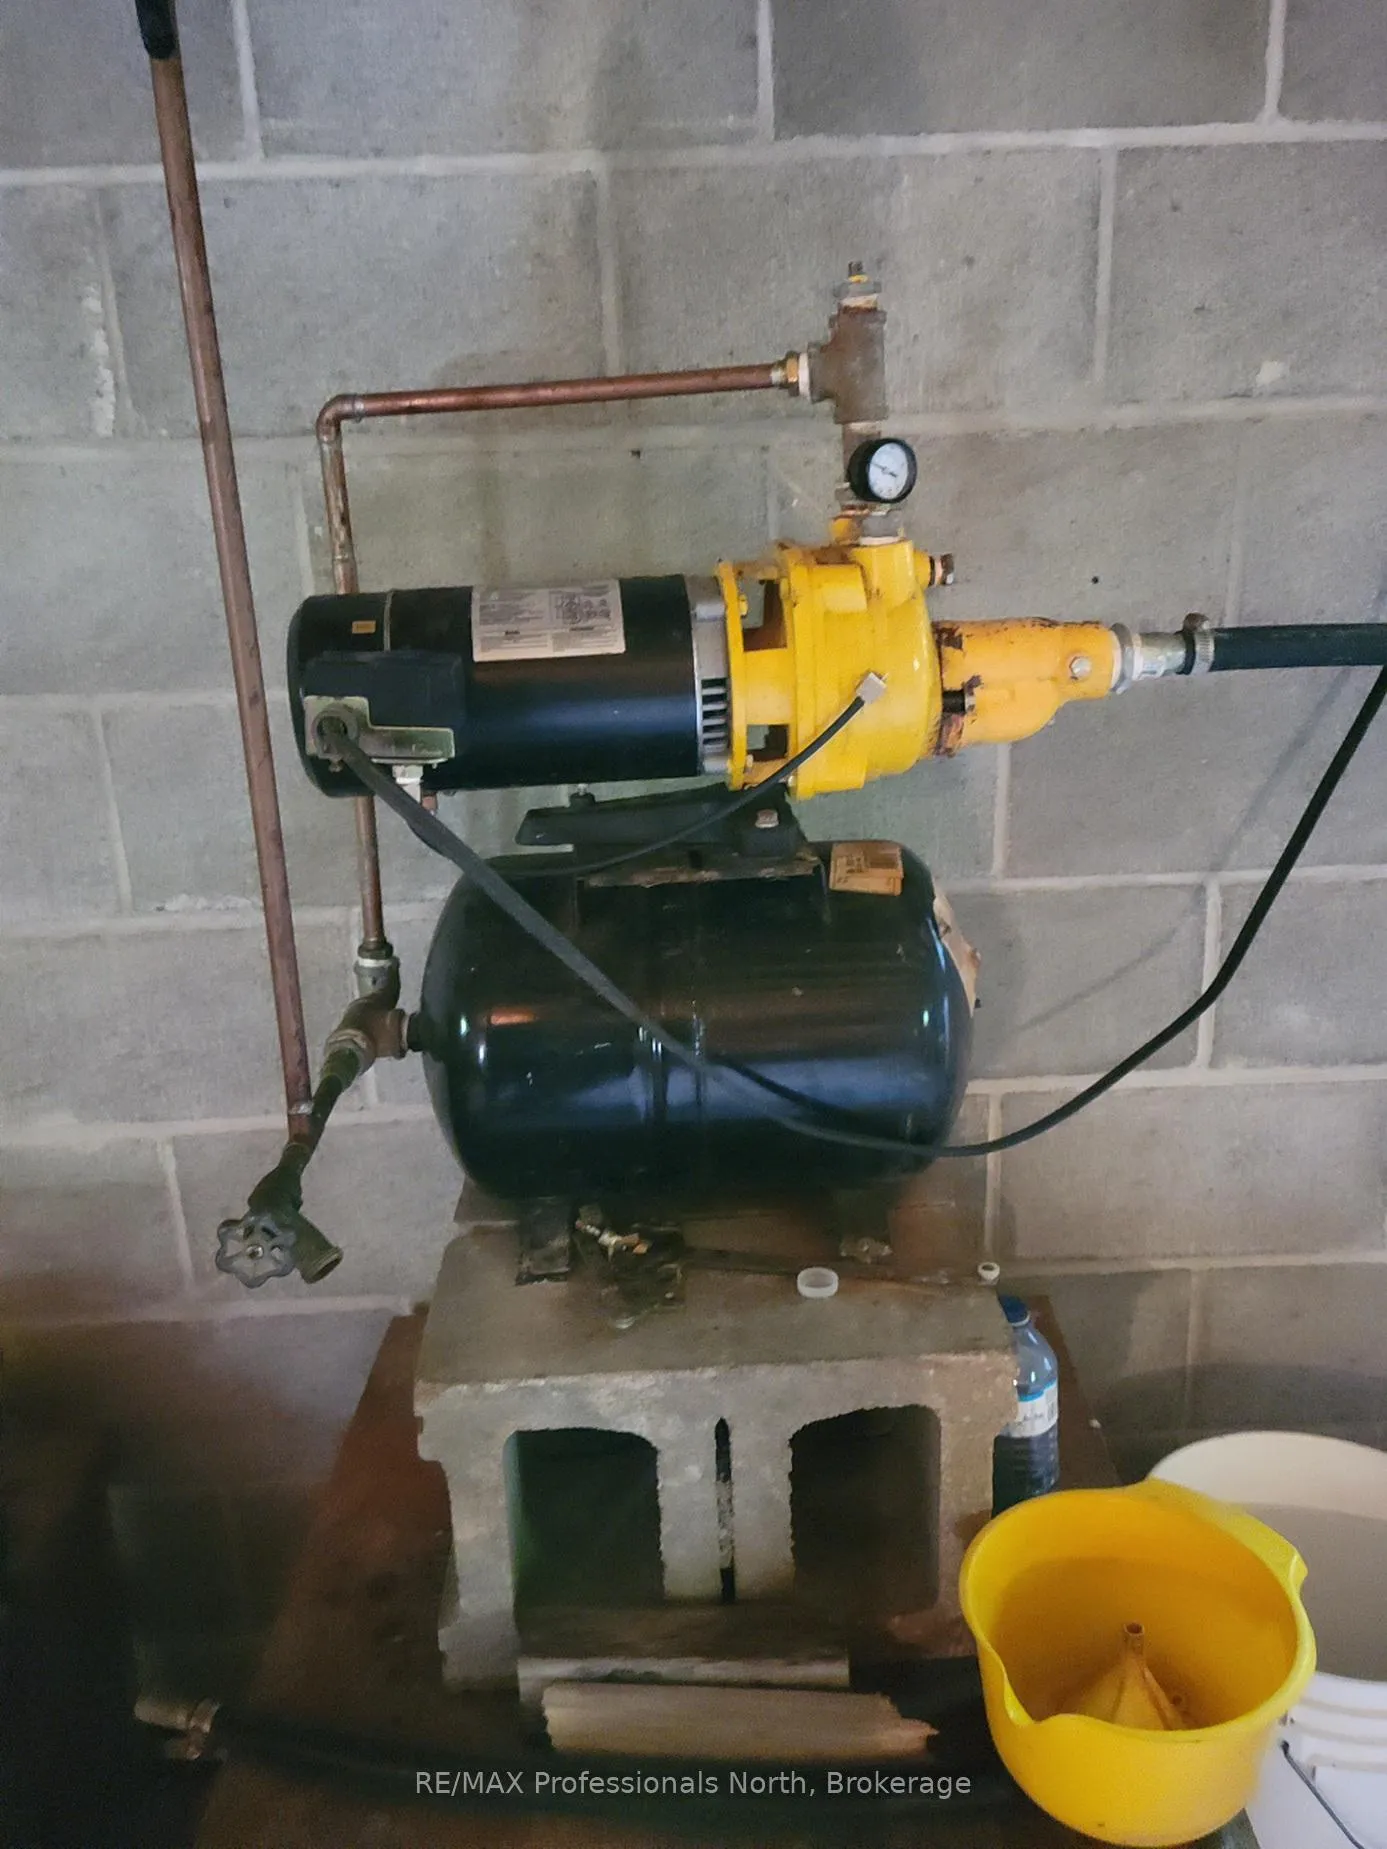
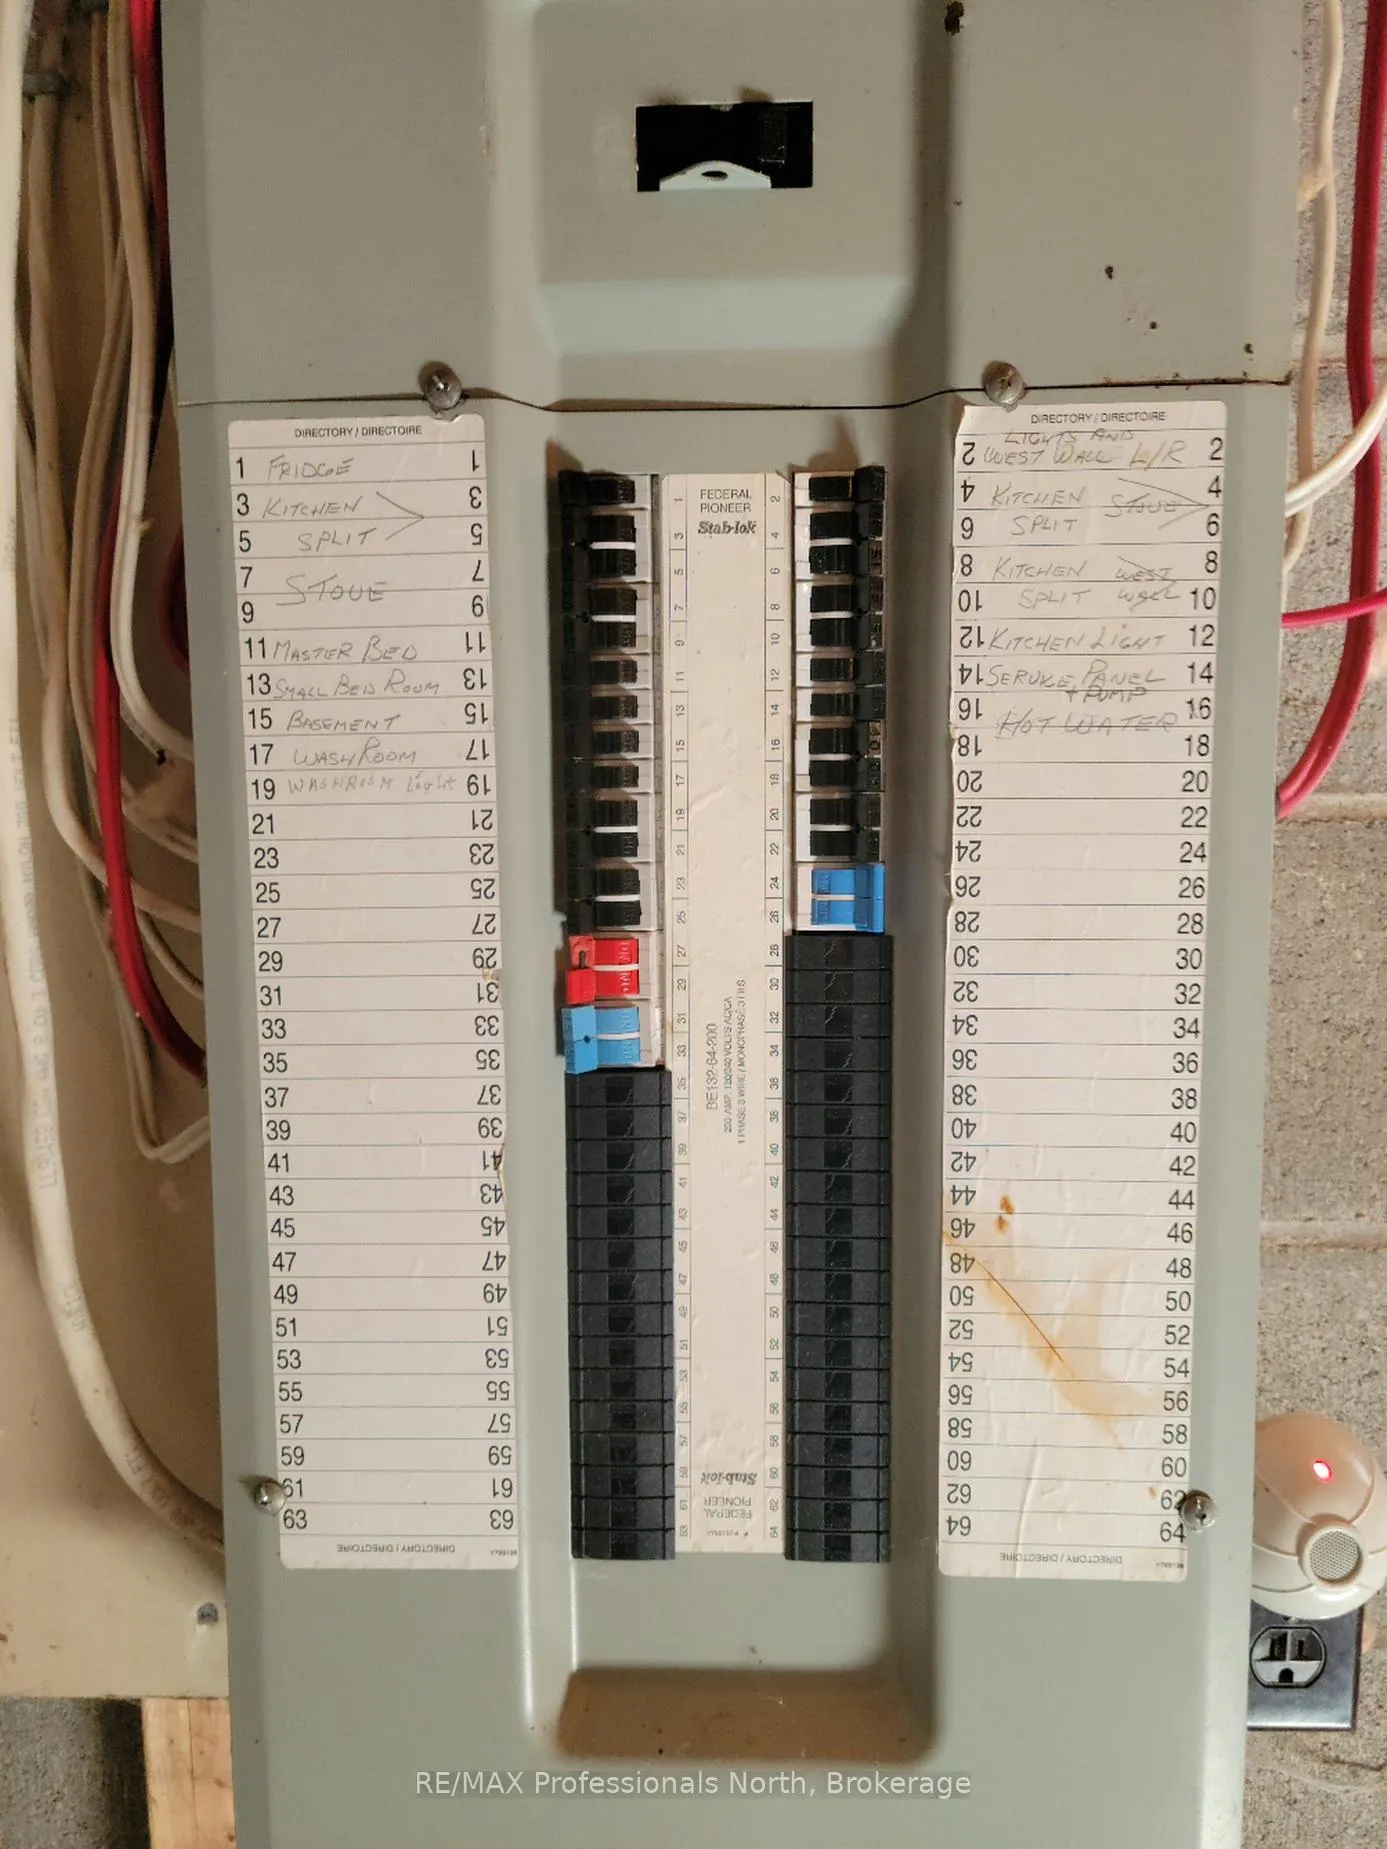
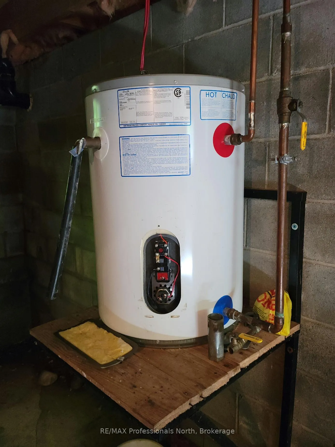
Discover a spectacular, private oasis on Clark Lake, nestled within 5.85 acres of natural beauty. This custom-built cottage, crafted with exceptional quality by the owner, has a thoughtfully designed layout. As you turn onto the driveway, enter through a gate flanked by stone pillars. The winding driveway guides you to the heart of this serene property and the flat / level lot ensures easy maintenance year-round. Adjacent to the driveway, you'll find a charming outhouse, a woodshed, and the original cabin now a cozy bunkie. The bunkie, which comfortably sleeps two, features ample storage and a woodstove for those chilly nights. Stepping into the main cottage, the foyer leads you to a washroom and an inviting eat-in kitchen. Beyond the kitchen, the living room offers a warm retreat with its own woodstove. Two main floor bedrooms are accessible from the living room, while solid stairs lead to a small landing and two loft bedrooms upstairs - a perfect retreat for children. The large sliding patio door on the lake side of the cottage opens onto a partially covered wrap-around deck, offering breathtaking views of Clark Lake. Whether it's the vibrant fall colours, the pristine snow-white winter landscape, or the lush green forest in summer, the scenery is always enchanting. A full-height block basement houses the hot water tank, water pump, (drawing water from the lake), and the 200 amp electrical panel, with windows allowing natural light to flood in. This space holds potential for development into a games room or children's play area. With negotiable furniture and boats, this waterfront cottage promises not to disappoint in either quality or beauty. Make this picturesque retreat your own and enjoy the tranquility and charm of Clark Lake. (Note: furniture & boats are negotiable).
Key Facts & Features
Property Costs
- Annual Property Tax Amount
- $1,839
- Land Transfer Tax Fee
- $9,573
- Basement Type
- Unfinished, Full
Interior Features
- Interior Extras
- Water Heater Owned
- View
- Lake, Trees/Woods
- Fireplace/Stove
- Yes
- Fireplace Features
- Wood Stove
- Elevator
- No
Exterior Features
- Pool
- None
- Property Features
- Lake/Pond, Wooded/Treed
- Other Structures
- Aux Residences
Building
- Building Type
- Detached
- Building Style
- 1 1/2 Storey
- Approx Age
- 16-30
Construction
- Exterior Finish
- Wood
- Roof
- Asphalt Shingle
- Foundation Details
- Block
- Special Designation
- Unknown
Lot
- Lot Front
- 100.00 ft
- Lot Depth
- 201.62 ft
- Lot Size
- 5.85
- Lot Size Code
- x 100
Inclusions
- Inclusions
- Microwave, Refrigerator, Stove, Smoke Detector, Hot Water Tank, Window Coverings
Parking & Garages
- Garage Type
- None
- Garage Spaces
- 0
- Parking Spaces
- 10
- Total Garage And Parking Spaces
- 10
Heating & Cooling
- Heat Source
- Electric
- Heat Type
- Baseboard
- Air Conditioning
- None
- Water
- Other
- Sewers
- Septic
- Natural Gas
- No
- Hydro
- Yes
- Bedrooms
- 4
- Washrooms
- 1
- Kitchens
- 1
Room sizes
- Foyer—Main level
- Kitchen—Main level
- Living Room—Main level
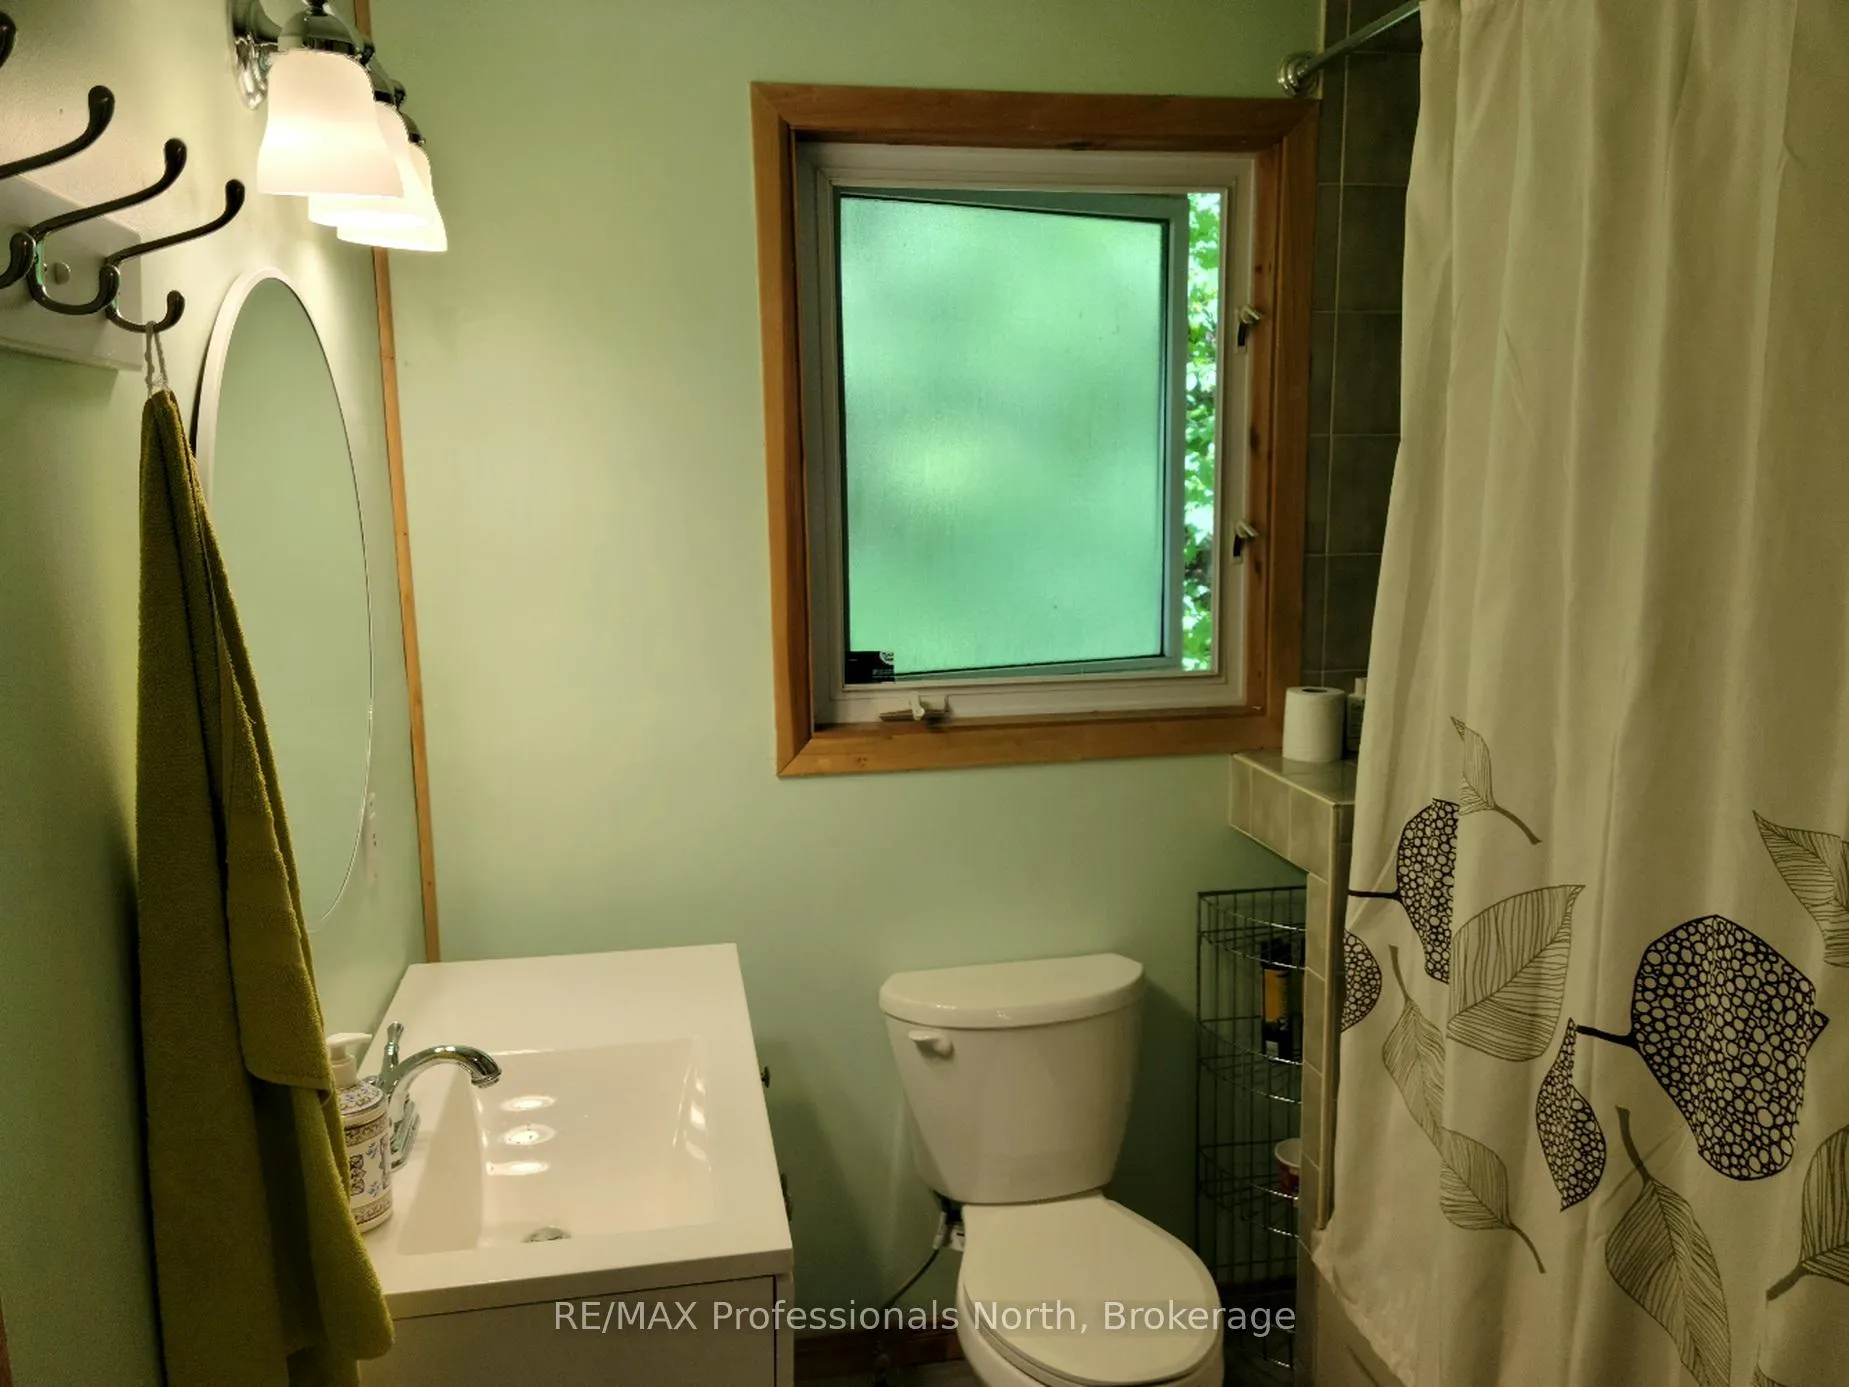
- Bathroom—Main level, 4 Pc Bath
- Primary Bedroom—Main level
- Bedroom—Main level
- Bedroom—Second level
- Bedroom—Second level
Washrooms
- 4-piece, Main
- Municipality
- Kearney
- Neighbourhood
- Proudfoot
- Main cross streets
- Chetwynd & Grass Lake Rd
- Zoning
- RR
- Directions
- Hwy 11 to Hwy 518 direction Kearney, right on Chetwynd, slight right on Grass Lake Rd - follow to property, on the right.
- Waterfront
- Direct
- MLS® number
- X13155642
- Data source
- Toronto Regional Real Estate Board
- Listed on
- 2026-05-21
- Updated on
- 2026-06-23
- Days on market
- 148 days
- Possession type
- Flexible
- Co-op commission
- 2.5%+HST
- Seller
- Listed by
- RE/MAX Professionals North
Home Market Value
Current home valuation for 359 Grass Lake Road, Kearney, Proudfoot, Kearney, ON. Listed for $654,900
HOMEH Estimate
$560,790
Estimated Sales Range
$443,024 - $678,556
HOMEH Estimate for 359 Grass Lake Road, Kearney, Proudfoot
Calculated with a real agent's CMA method — 45+ years of experience, codified. Not an AI guess.
For the owner
Is this your home? Track its value.
Get this home's HOMEH Estimate by email once a month, with how many homes are for sale around you.
Mortgage Payment Calculator
Compare up to 4 down payment scenarios
5% on first $500K + 10% on $154,900 over $500K
$40,490
| Scenario 1 | Scenario 2 | Scenario 3 | Scenario 4 | |
|---|---|---|---|---|
−Down payment | % $ | % $ | % $ | % $ |
+CMHC insurance | $24,572 | $18,272 | $15,587 | $0 |
=Total mortgage | $638,868 | $607,682 | $572,252 | $523,920 |
Amortization | ||||
Mortgage rate | % | % | % | % |
| Payment frequency | ||||
=Mortgage payment | $3,119monthly | $2,967monthly | $2,794monthly | $2,558monthly |
Land Transfer Tax
$9,573
$9,573
Around this home
No schools found nearby
Data provided by OpenStreetMap & Fraser Institute School Rankings
Ask HOMEH
New!Hi there!
👋Text or call (416) 301-9001
Recommended for you
Based on homes you've looked at.
No recommended properties found.
Nearby similar homes
No nearby properties found.
More real estate resources
Other homes nearby
Explore this area
Nearby neighbourhoods
No nearby listings available.