
255 Cedar Lane
Kearney (Proudfoot), ON P0A 1M0
- 4Bedrooms
- 2Bathrooms
- 0Garage
- 1100–1500Sq Ft
- $2,812Tax
- 108×210 ftLot Size
 Estimated Value:$591,720See Free Estimate Report

Property not available for sale or for rent.
HOMEH One: full-service selling for a 1% listing fee. The buyer's agent commission is separate.
Free Home EvaluationHow Much Is My Home Worth?Homes for Sale NearbySale & Price History for 255 Cedar Lane, Kearney, Proudfoot
Real estate boards require you to or to see the full details of this property.
*Sold prices and complete sale & price history are regulated data. Under the Trust in Real Estate Services Act, 2002 (TRESA) and the rules of the Real Estate Council of Ontario (RECO), and pursuant to the Multiple Listing Service® rules of the Canadian Real Estate Association (CREA) and the Toronto Regional Real Estate Board (TRREB), this information may be shown only to registered users who have agreed to the applicable terms of use (a Virtual Office Website, or "VOW," arrangement). HOMEH Inc., Brokerage therefore provides it to signed-in members only. Creating an account is free and takes under a minute.
About 255 Cedar Lane, Kearney, Proudfoot
Summarized Description
- Unique woodland retreat with modern comforts
- Stunning panoramic views of nature
- Fully finished bunkie for guests or office
- Open-concept kitchen with spacious island
- Turnkey property, ready for summer enjoyment
- Access to crystal clear water and Loon Lake
- Rustic charm with soaring vaulted ceilings
- Public parking for winter activities available
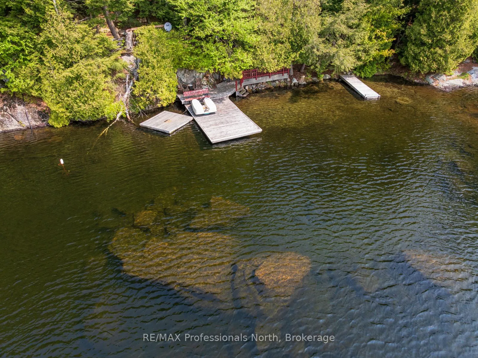
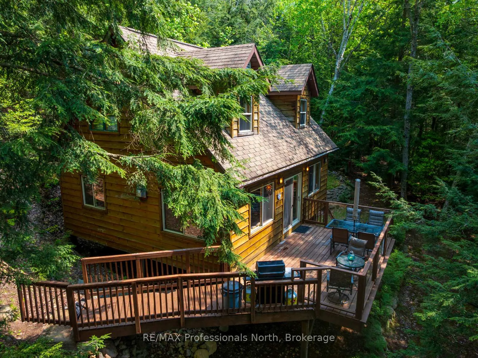
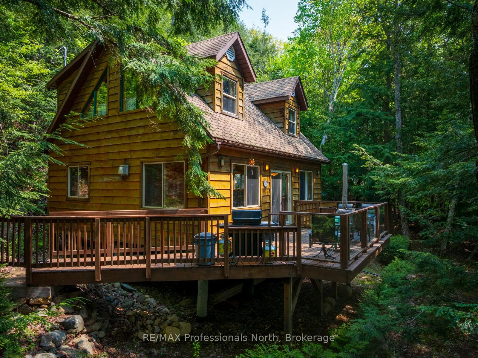
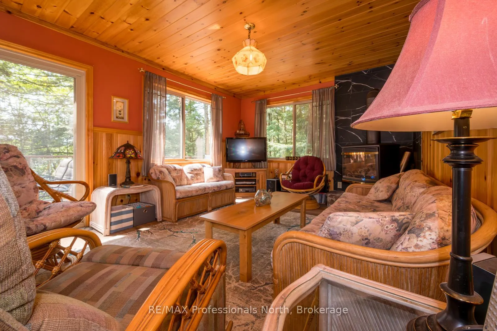
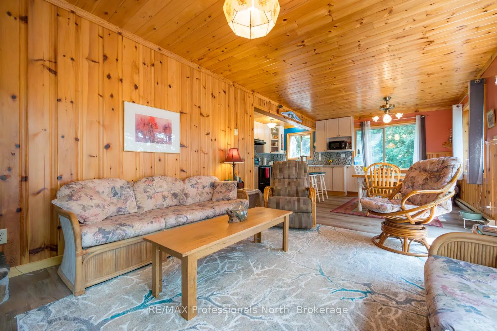
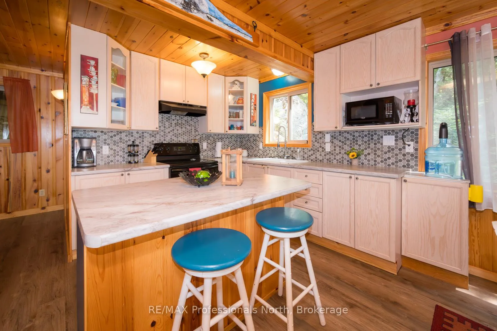
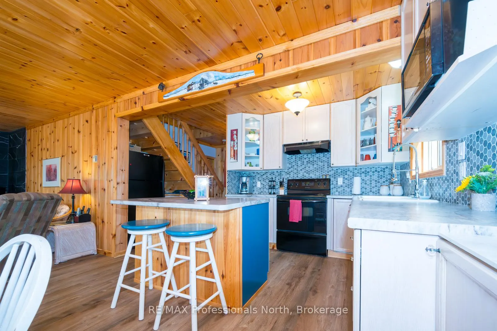
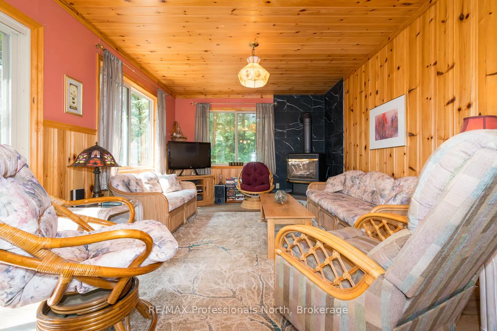
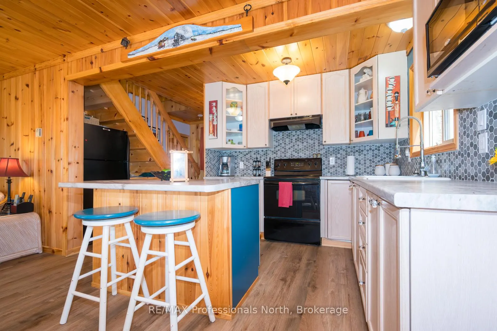
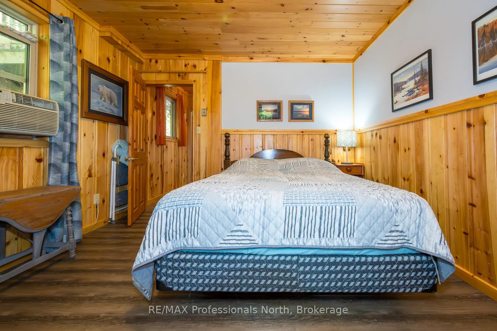
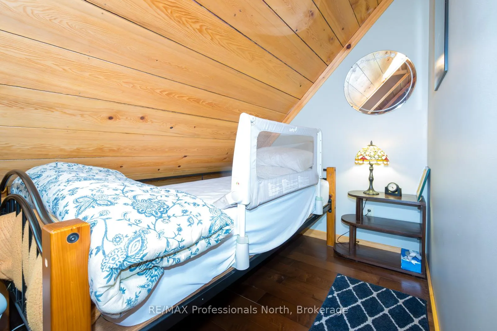
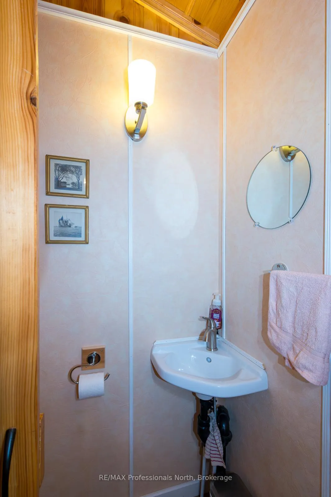
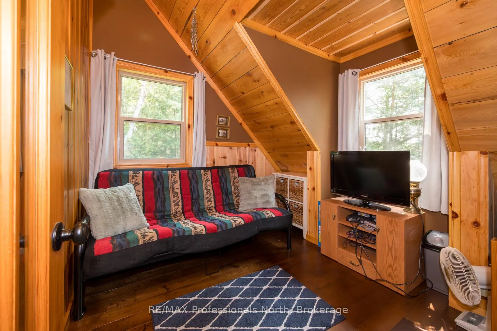
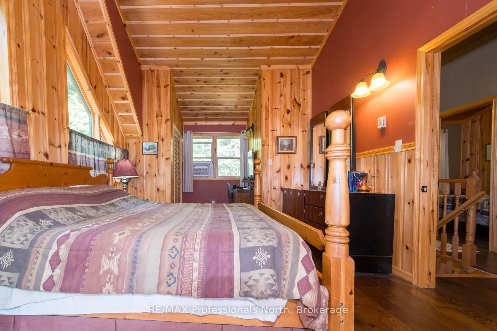
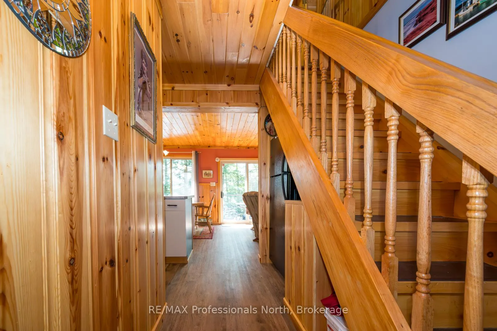
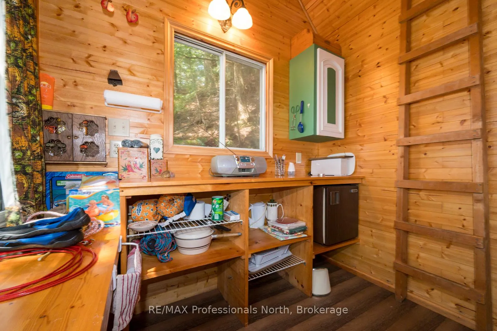
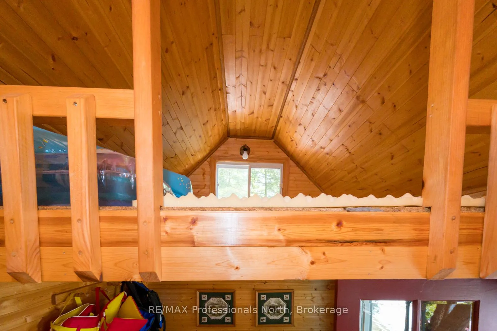
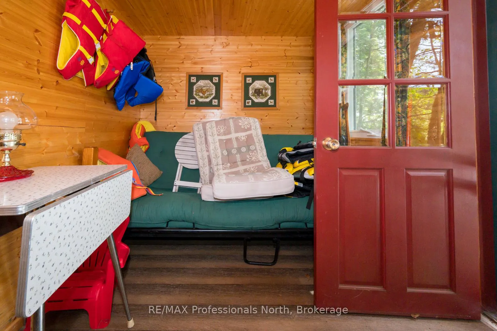
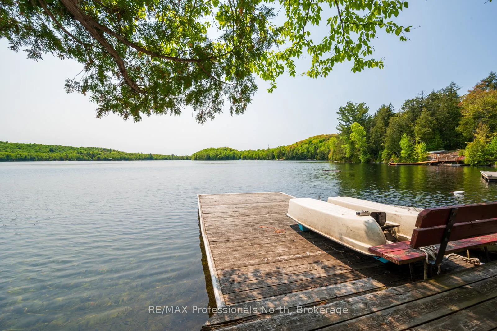
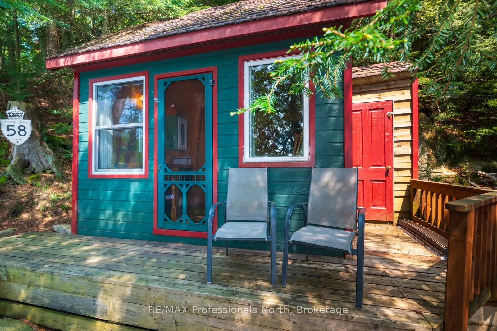
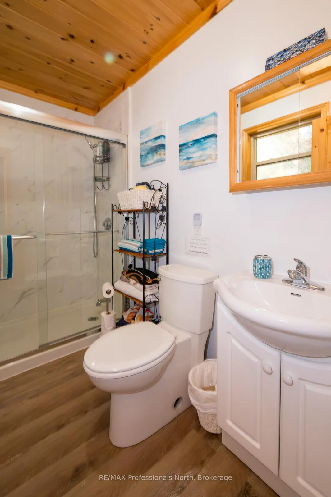
NEW PRICE! A GREAT DEAL FOR THIS SUMMER USE! A tranquil cottage retreat in the heart of nature. Tucked up against the rugged beauty of the classic Canadian Shield, this one-of-a-kind woodland retreat blends rustic charm with modern comfort. The Cottage of Content is a stunning 1300 sq foot cabin that invites you to relax, unwind, and soak in the serenity of its natural surroundings. Step inside and be greeted by soaring vaulted ceilings and finishes in warm pine and hemlock, creating a timeless, cozy ambiance. The large, open-concept kitchen is bright and contemporary, complete with a spacious island perfect for gathering with family and friends. The adjoining family room features a propane fireplace for those crisp evenings, and a large patio door walkout leads to a 12' x 18' deck with elegant glass railings. Every window in this thoughtfully designed cottage frames panoramic views of the surrounding wilderness, making you feel connected to nature at every turn. Rock face, cedars, glorious long waterfront views included. Down at the water's edge, a fully finished bunkie with a charming loft offers additional space for guests, kids, or a peaceful home office with a view, with its own deck and mere steps to jumping in the crystal clear water of Grass Lake. Access into Loon Lake is also available giving you twice the boating ability and more to discover. Cottage comes fully furnished (ask for extensive list of chattels included, approx $30,000) and even includes a Seadoo jet boat and paddle boat. There is nothing you need to do, and you are ready for your summer on the water. A true, "turn key" property. Public parking at the beginning of Cedar Lane provides for winter use as it is on the ATV/snowmobile trail. This unique cabin is more than a getaway, it's a lifestyle. Whether you're looking for a quiet family retreat, a romantic escape, or a three-season haven, the Cottage of Content delivers the perfect blend of Canadian wilderness and refined living.
Key Facts & Features
Property Costs
- Annual Property Tax Amount
- $2,812
- Land Transfer Tax Fee
- $10,455
- Basement Type
- None
Interior Features
- Interior Extras
- Carpet Free, Separate Heating Controls, Storage, Water Heater Owned
- View
- Lake, Panoramic, Trees/Woods, Water
- Fireplace/Stove
- No
- Elevator
- No
Exterior Features
- Exterior Extras
- Deck, Privacy
- Pool
- None
- Other Structures
- Other, Out Buildings, Shed
Building
- Building Type
- Detached
- Building Style
- 2-Storey
- Approx Age
- 16-30
Construction
- Exterior Finish
- Wood
- Roof
- Asphalt Shingle
- Foundation Details
- Concrete, Perimeter Wall, Piers
- Special Designation
- Unknown
Lot
- Lot Front
- 108.00 ft
- Lot Depth
- 210.00 ft
- Lot Size
- 0.5
Parking & Garages
- Garage Type
- None
- Garage Spaces
- 0
- Parking Spaces
- 8
- Total Garage And Parking Spaces
- 8
Heating & Cooling
- Heat Source
- Electric
- Heat Type
- Baseboard
- Air Conditioning
- Wall Unit(s)
- Water
- Other
- Sewers
- Septic
- Natural Gas
- No
- Hydro
- Yes
- Cable
- No
- Telephone
- Available
- Bedrooms
- 4
- Washrooms
- 2
- Kitchens
- 1
Room sizes
- Living Room—Main level
- Kitchen—Main level
- Dining Room—Main level
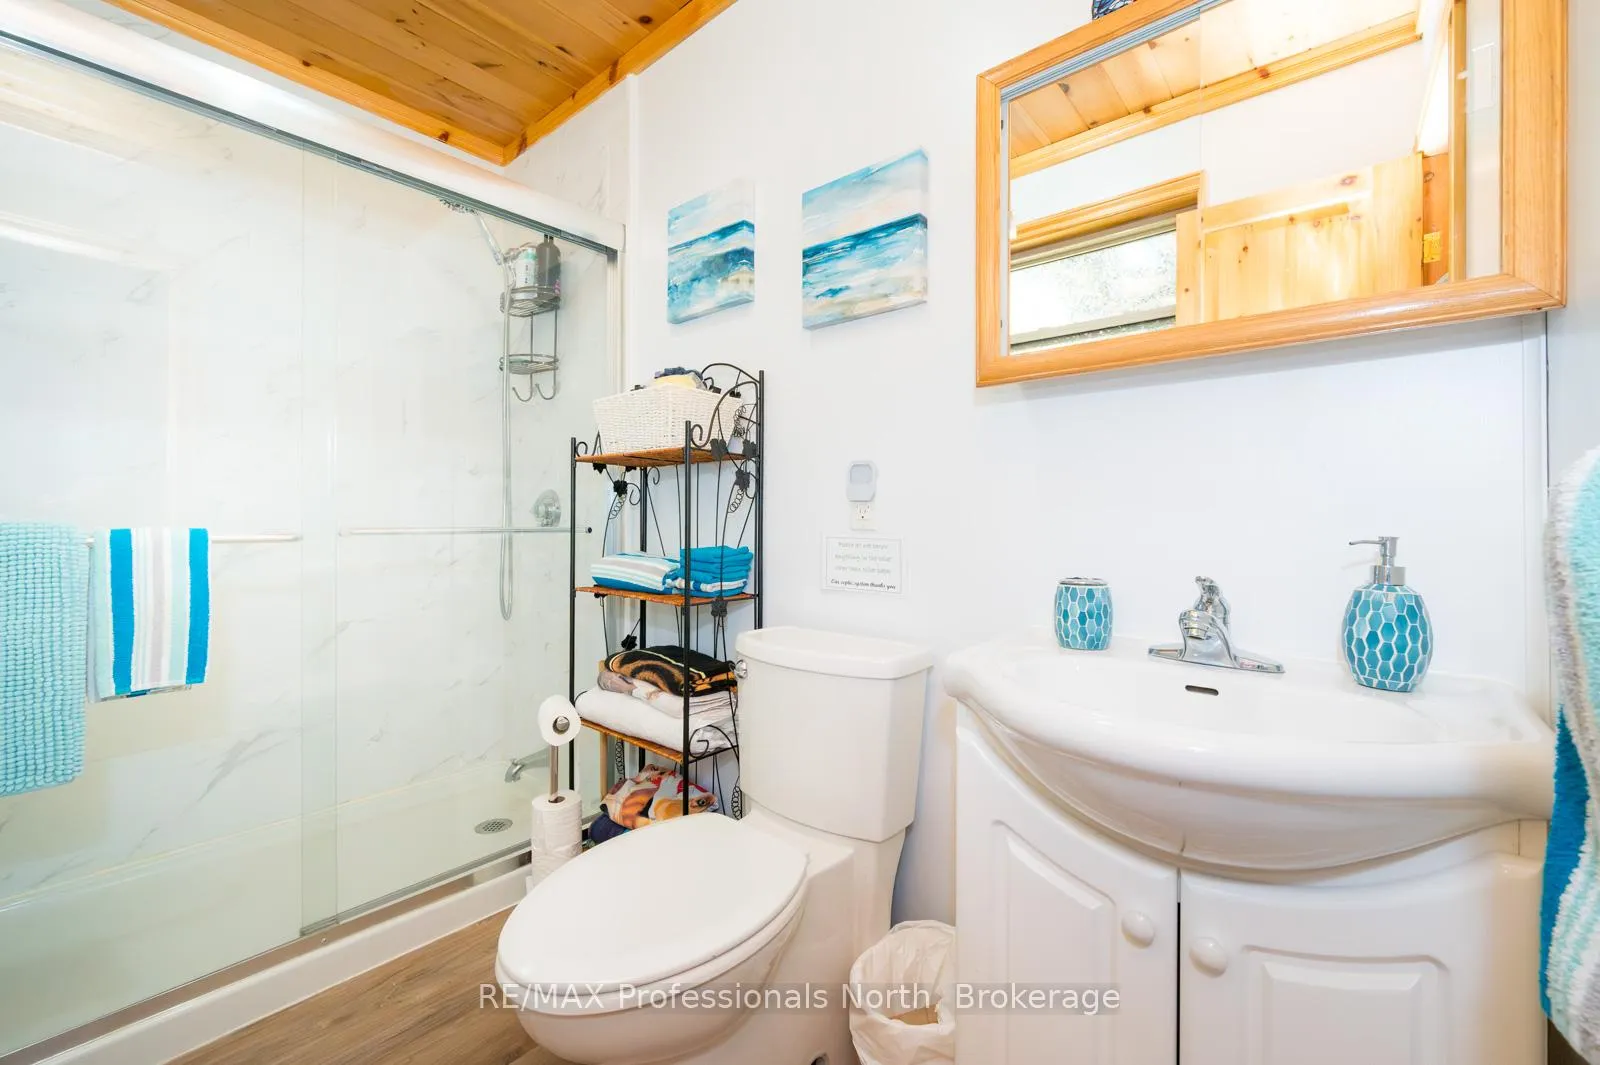
- Bathroom—Main level, 3 Pc Bath
- Bedroom—Main level
- Primary Bedroom—Upper level
- Bedroom 2—Upper level
- Bedroom 3—Upper level
- Bathroom—Upper level, 2 Pc Bath
- Foyer—Upper level
Washrooms
- 3-piece, Main
- 2-piece, Upper
- Municipality
- Kearney
- Neighbourhood
- Proudfoot
- Main cross streets
- Hazard Lane
- Zoning
- RWF
- Directions
- Hwy 11 N to Katrine, left on Leggett Rd, right on Chetwynd, left on Island Lake Rd, right on Hazard Ln, left on Cedar Ln
- Waterfront
- Direct
- MLS® number
- X13062250
- Data source
- Toronto Regional Real Estate Board
- Status change
- 2026-08-29
- Listed on
- 2026-04-29
- Days on market
- 122 days
- Possession type
- Immediate
- Co-op commission
- 2.5
- Seller
- Listed by
- RE/MAX Professionals North
Home Market Value
Current home valuation for 255 Cedar Lane, Kearney, Proudfoot, Kearney, ON. Listed for $699,000
HOMEH Estimate
$591,720
Estimated Sales Range
$355,032 - $828,408
HOMEH Estimate for 255 Cedar Lane, Kearney, Proudfoot
Calculated with a real agent's CMA method — 45+ years of experience, codified. Not an AI guess.
For the owner
Is this your home? Track its value.
Get this home's HOMEH Estimate by email once a month, with how many homes are for sale around you.
Mortgage Payment Calculator
Compare up to 4 down payment scenarios
5% on first $500K + 10% on $199,000 over $500K
$44,900
| Scenario 1 | Scenario 2 | Scenario 3 | Scenario 4 | |
|---|---|---|---|---|
−Down payment | % $ | % $ | % $ | % $ |
+CMHC insurance | $26,143 | $19,502 | $16,636 | $0 |
=Total mortgage | $679,708 | $648,602 | $610,786 | $559,200 |
Amortization | ||||
Mortgage rate | % | % | % | % |
| Payment frequency | ||||
=Mortgage payment | $3,319monthly | $3,167monthly | $2,982monthly | $2,730monthly |
Land Transfer Tax
$10,455
$10,455
Around this home
No schools found nearby
Data provided by OpenStreetMap & Fraser Institute School Rankings
Ask HOMEH
New!Hi there!
👋Text or call (416) 301-9001
Recommended for you
Based on homes you've looked at.
No recommended properties found.
Nearby similar homes
No nearby properties found.
More real estate resources
Other homes nearby
Explore this area
Nearby neighbourhoods
No nearby listings available.