
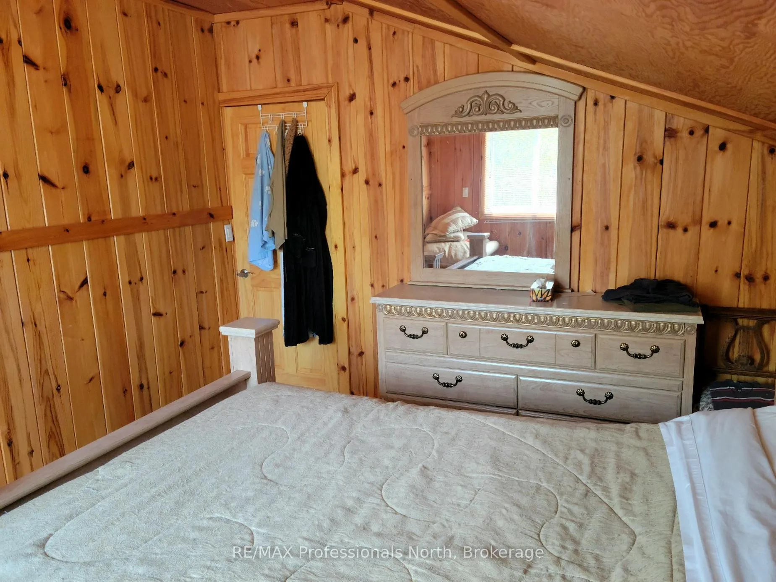
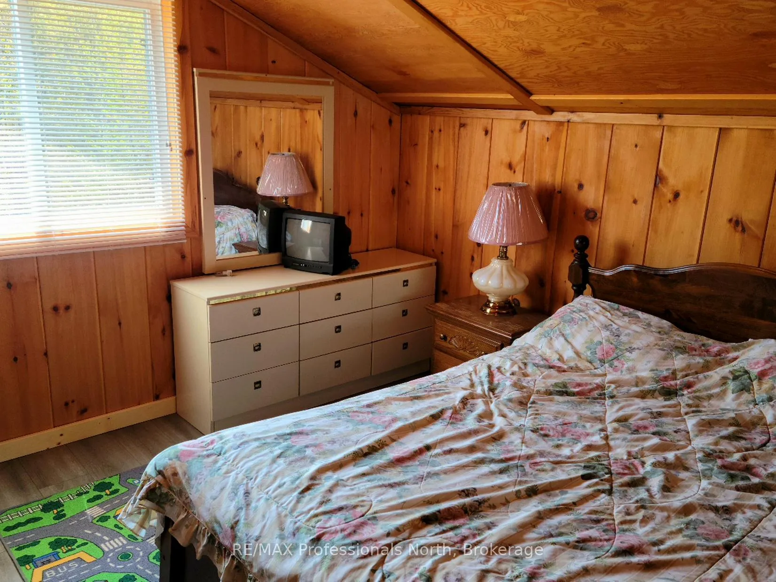
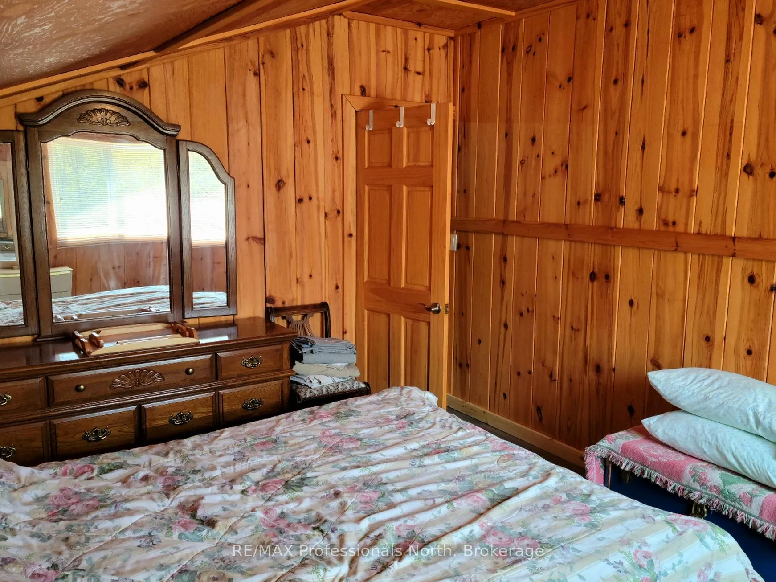
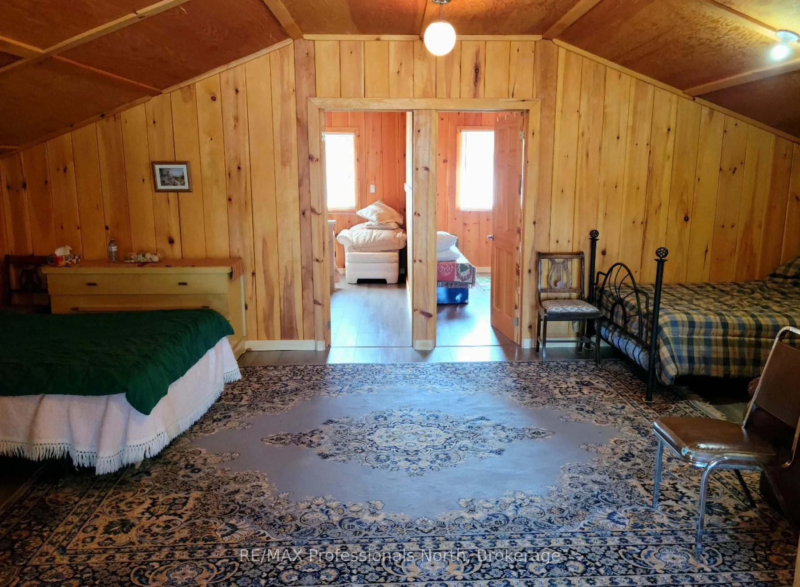
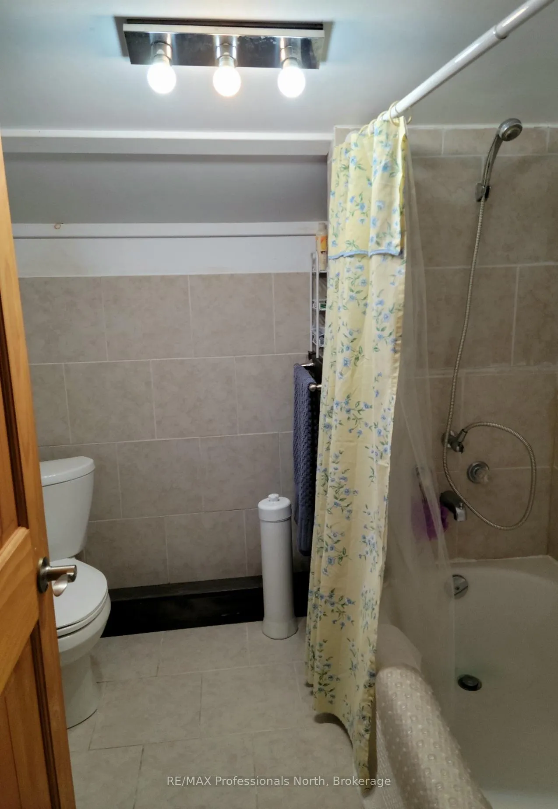
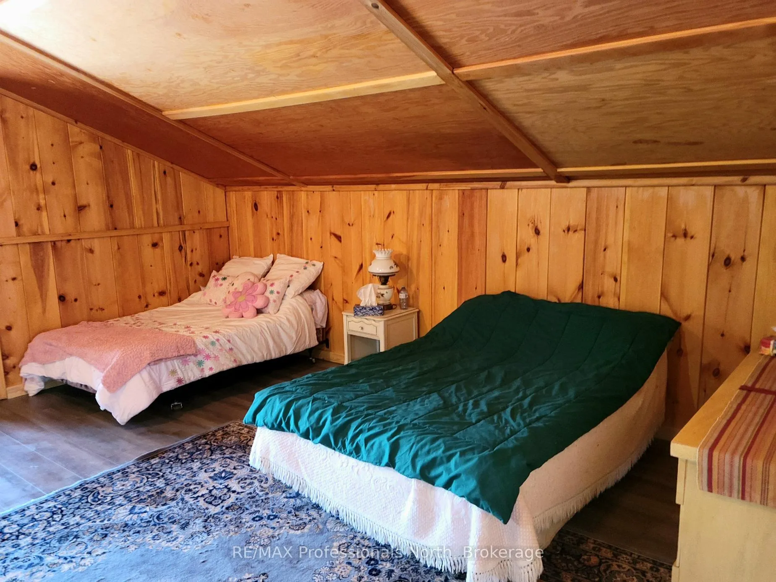
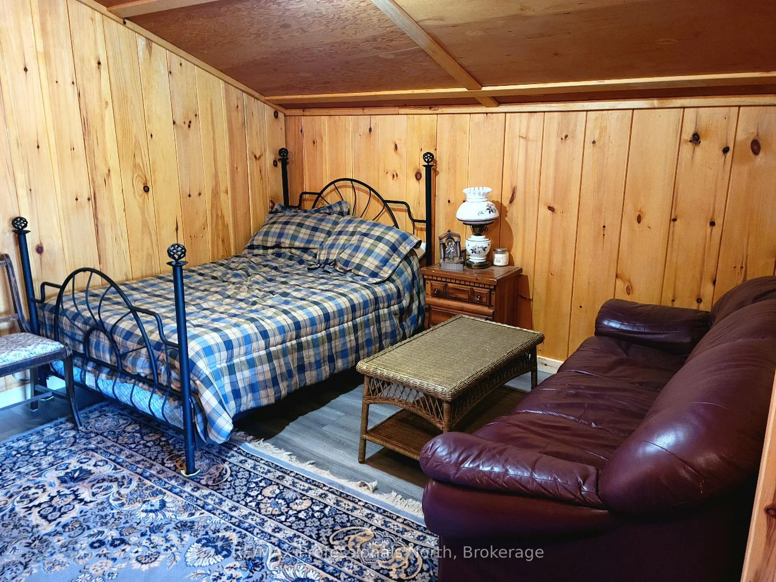
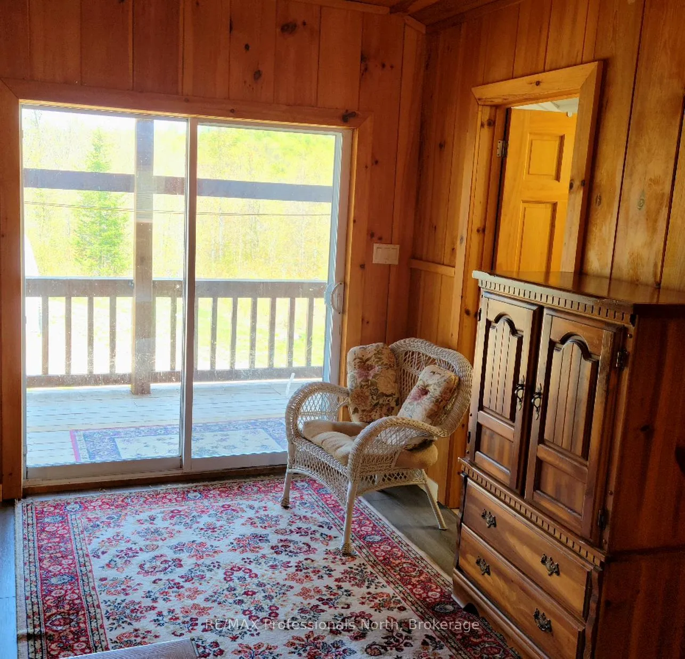
3944 Chetwynd Road
Kearney (Proudfoot), ON P0A 1M0
- 2Bedrooms
- 2Bathrooms
- 2Garage
- 1500–2000Sq Ft
- $2,740Tax
- 262 ftLot frontage
 Estimated Value:$570,000See Free Estimate Report

Property not available for sale or for rent.
HOMEH One: full-service selling for a 1% listing fee. The buyer's agent commission is separate.
Free Home EvaluationHow Much Is My Home Worth?Homes for Sale NearbySale & Price History for 3944 Chetwynd Road, Kearney, Proudfoot
| Start Date | End Date | Price | Event | MLS# |
|---|---|---|---|---|
| 2026-05-05 | 2026-10-13 | Login to See Prices | Expired | x13088358 |
Real estate boards require you to or to see the full details of this property.
*Sold prices and complete sale & price history are regulated data. Under the Trust in Real Estate Services Act, 2002 (TRESA) and the rules of the Real Estate Council of Ontario (RECO), and pursuant to the Multiple Listing Service® rules of the Canadian Real Estate Association (CREA) and the Toronto Regional Real Estate Board (TRREB), this information may be shown only to registered users who have agreed to the applicable terms of use (a Virtual Office Website, or "VOW," arrangement). HOMEH Inc., Brokerage therefore provides it to signed-in members only. Creating an account is free and takes under a minute.
About 3944 Chetwynd Road, Kearney, Proudfoot
Summarized Description
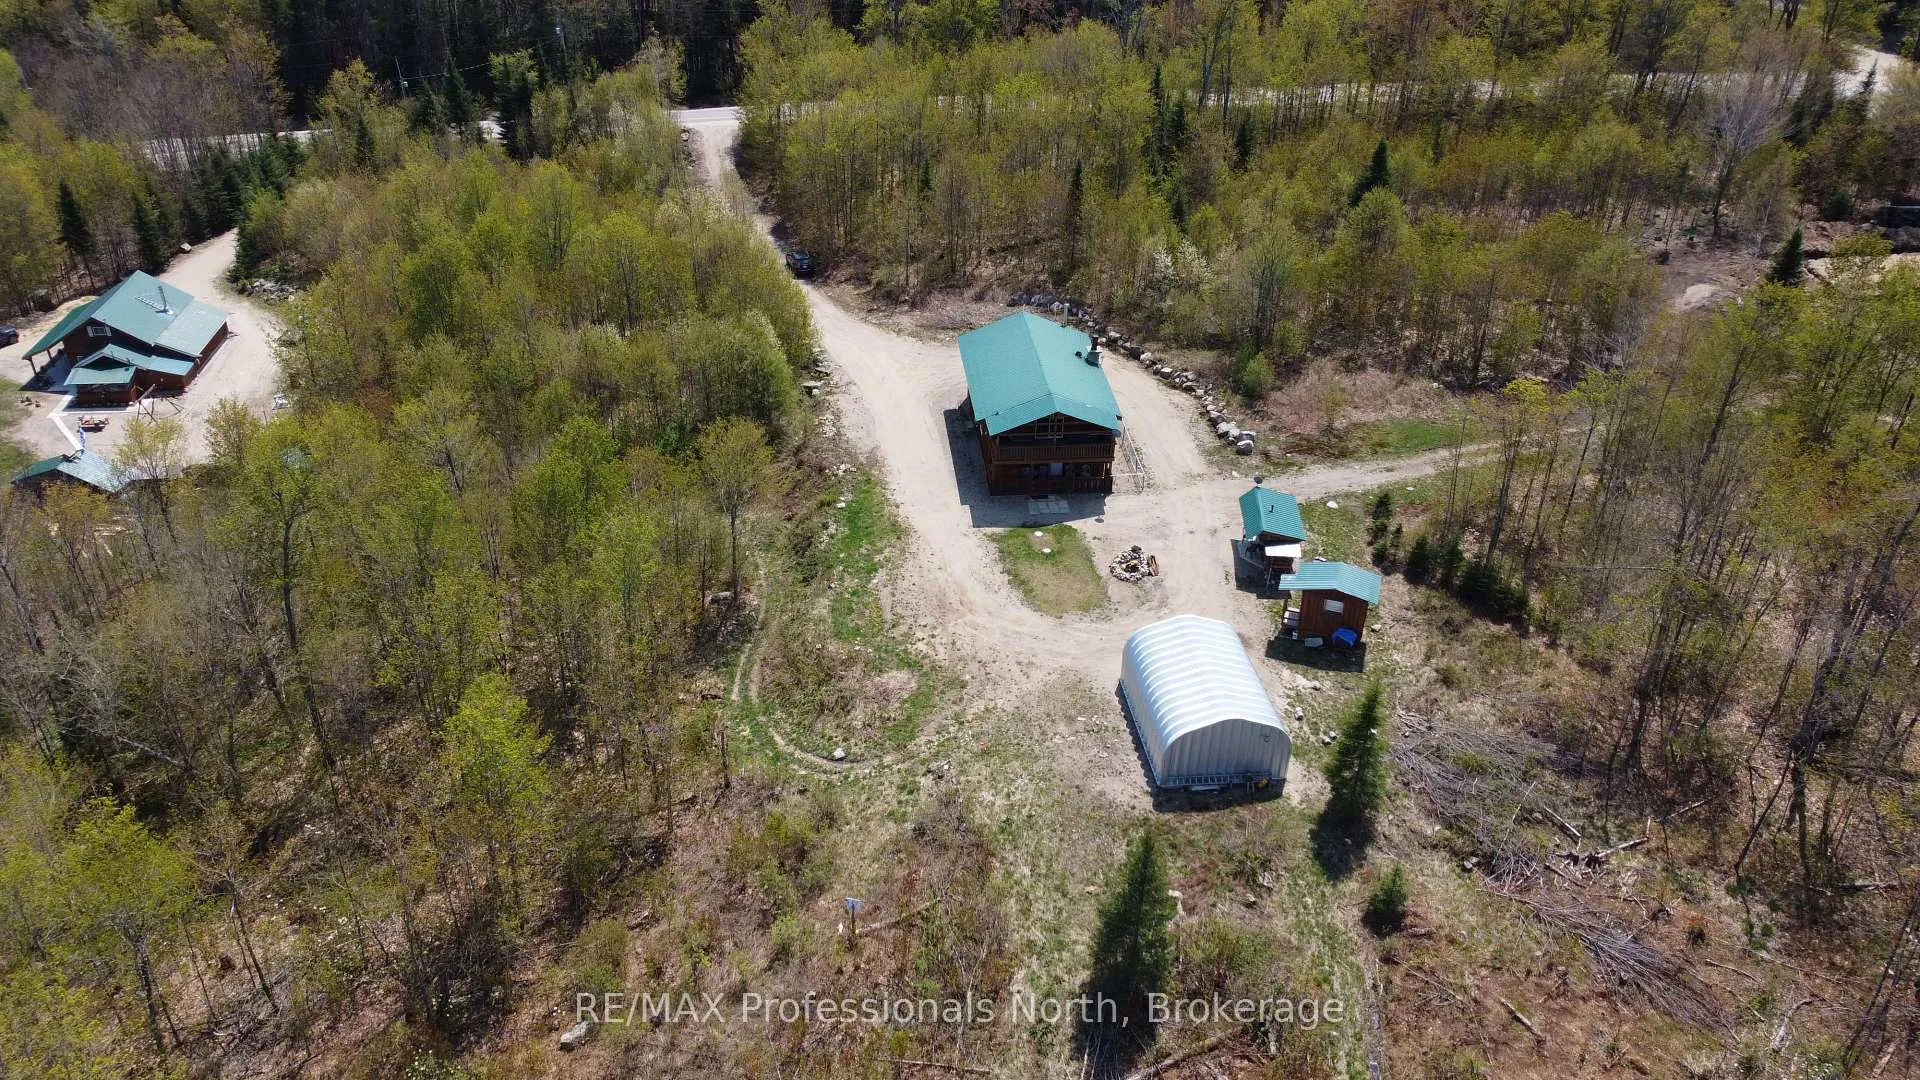
- Spacious property on over 15 acres of land
- Modern home built in 2014 with superior insulation
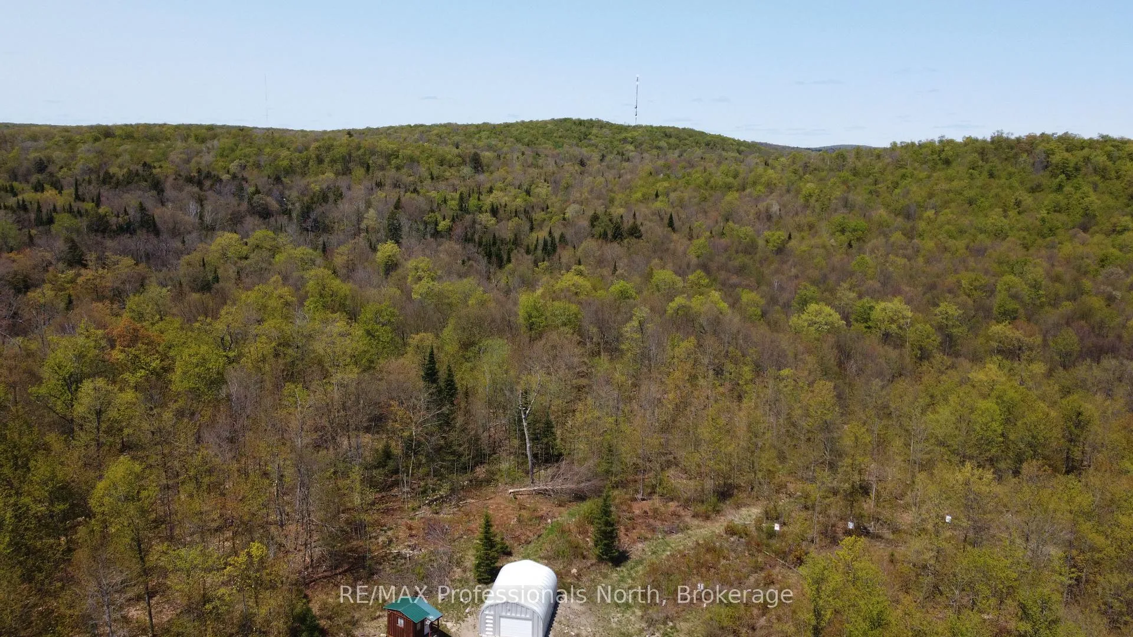
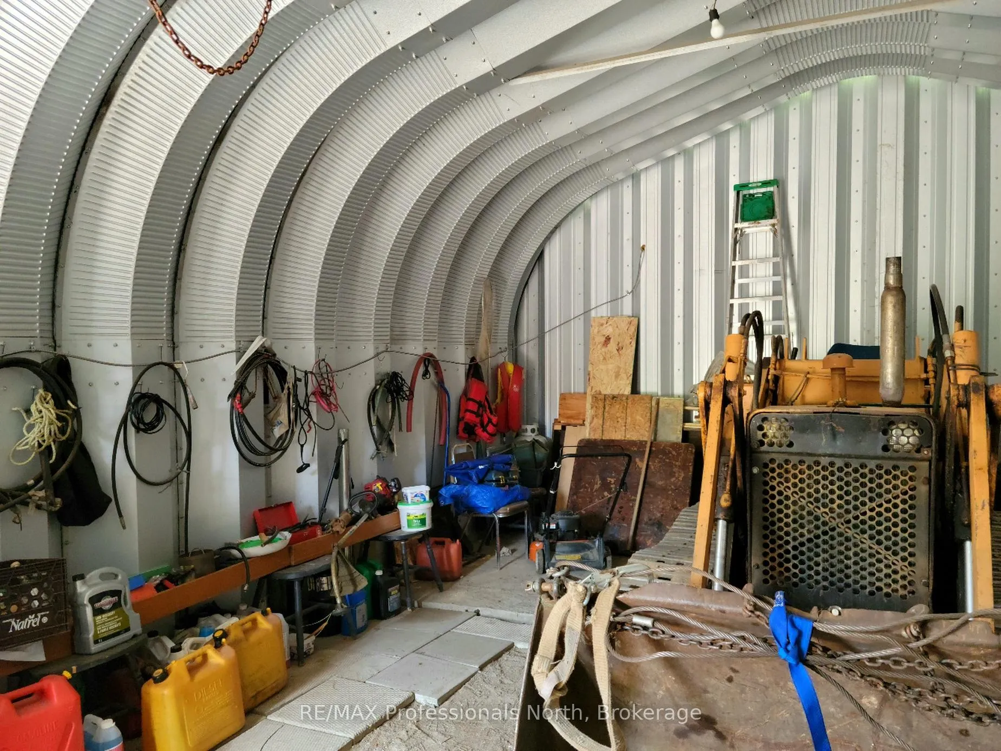
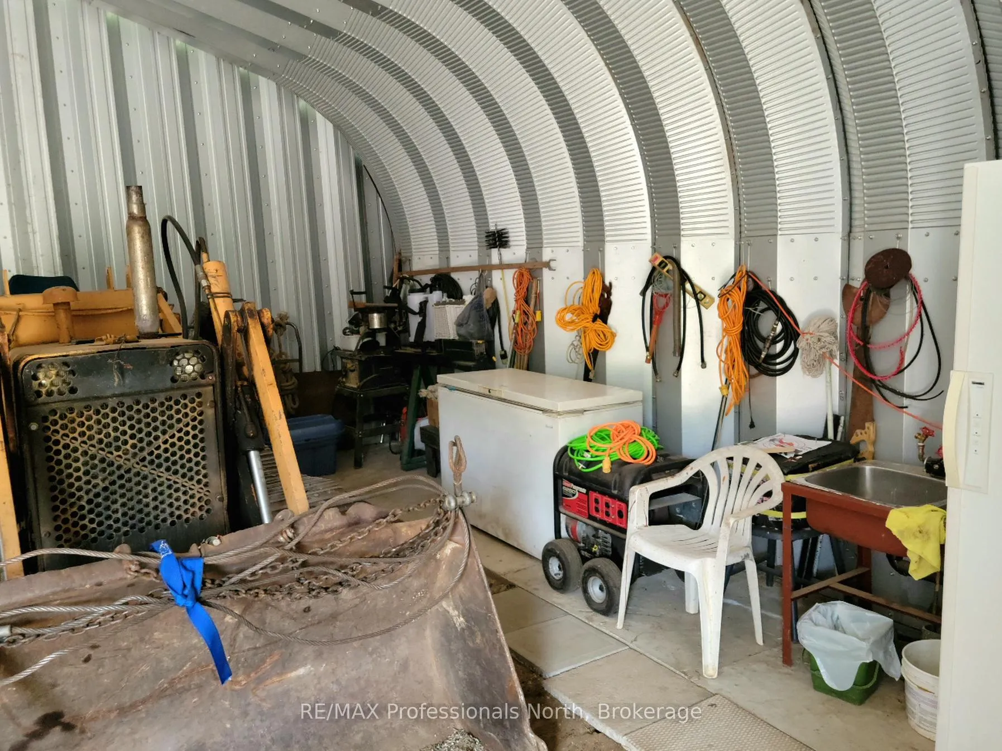
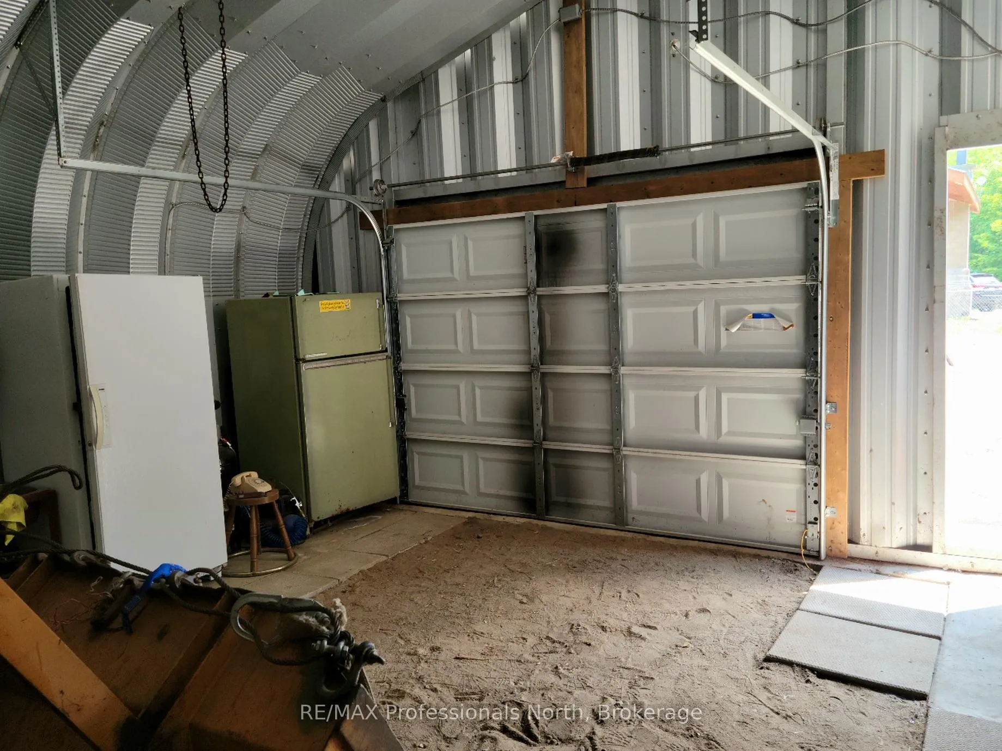
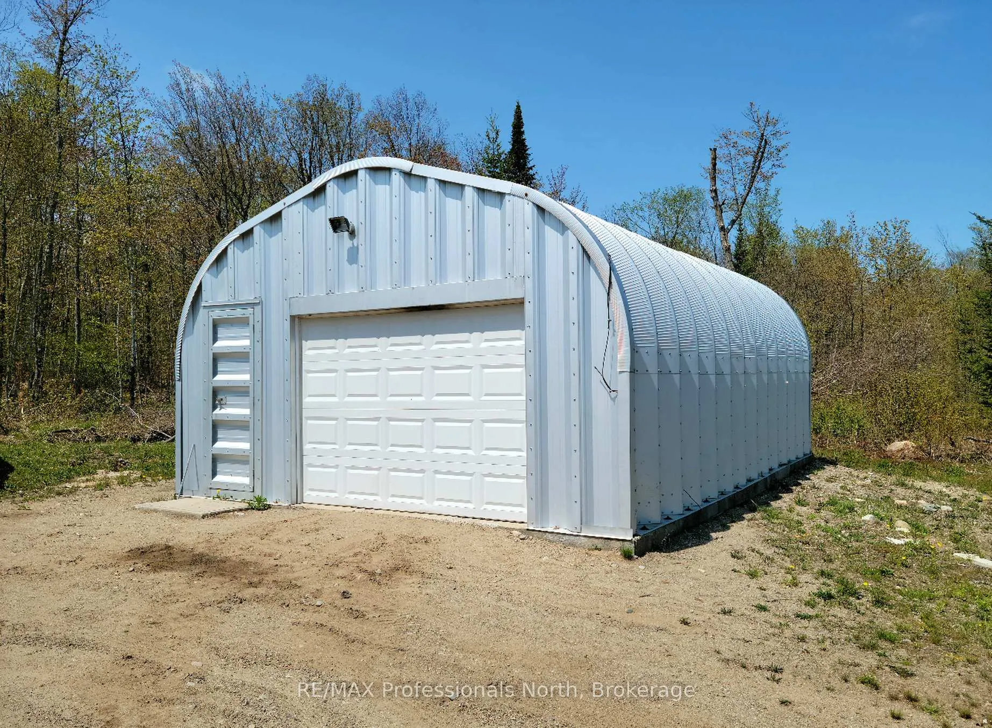
- Includes a quonset hut garage for ample storage
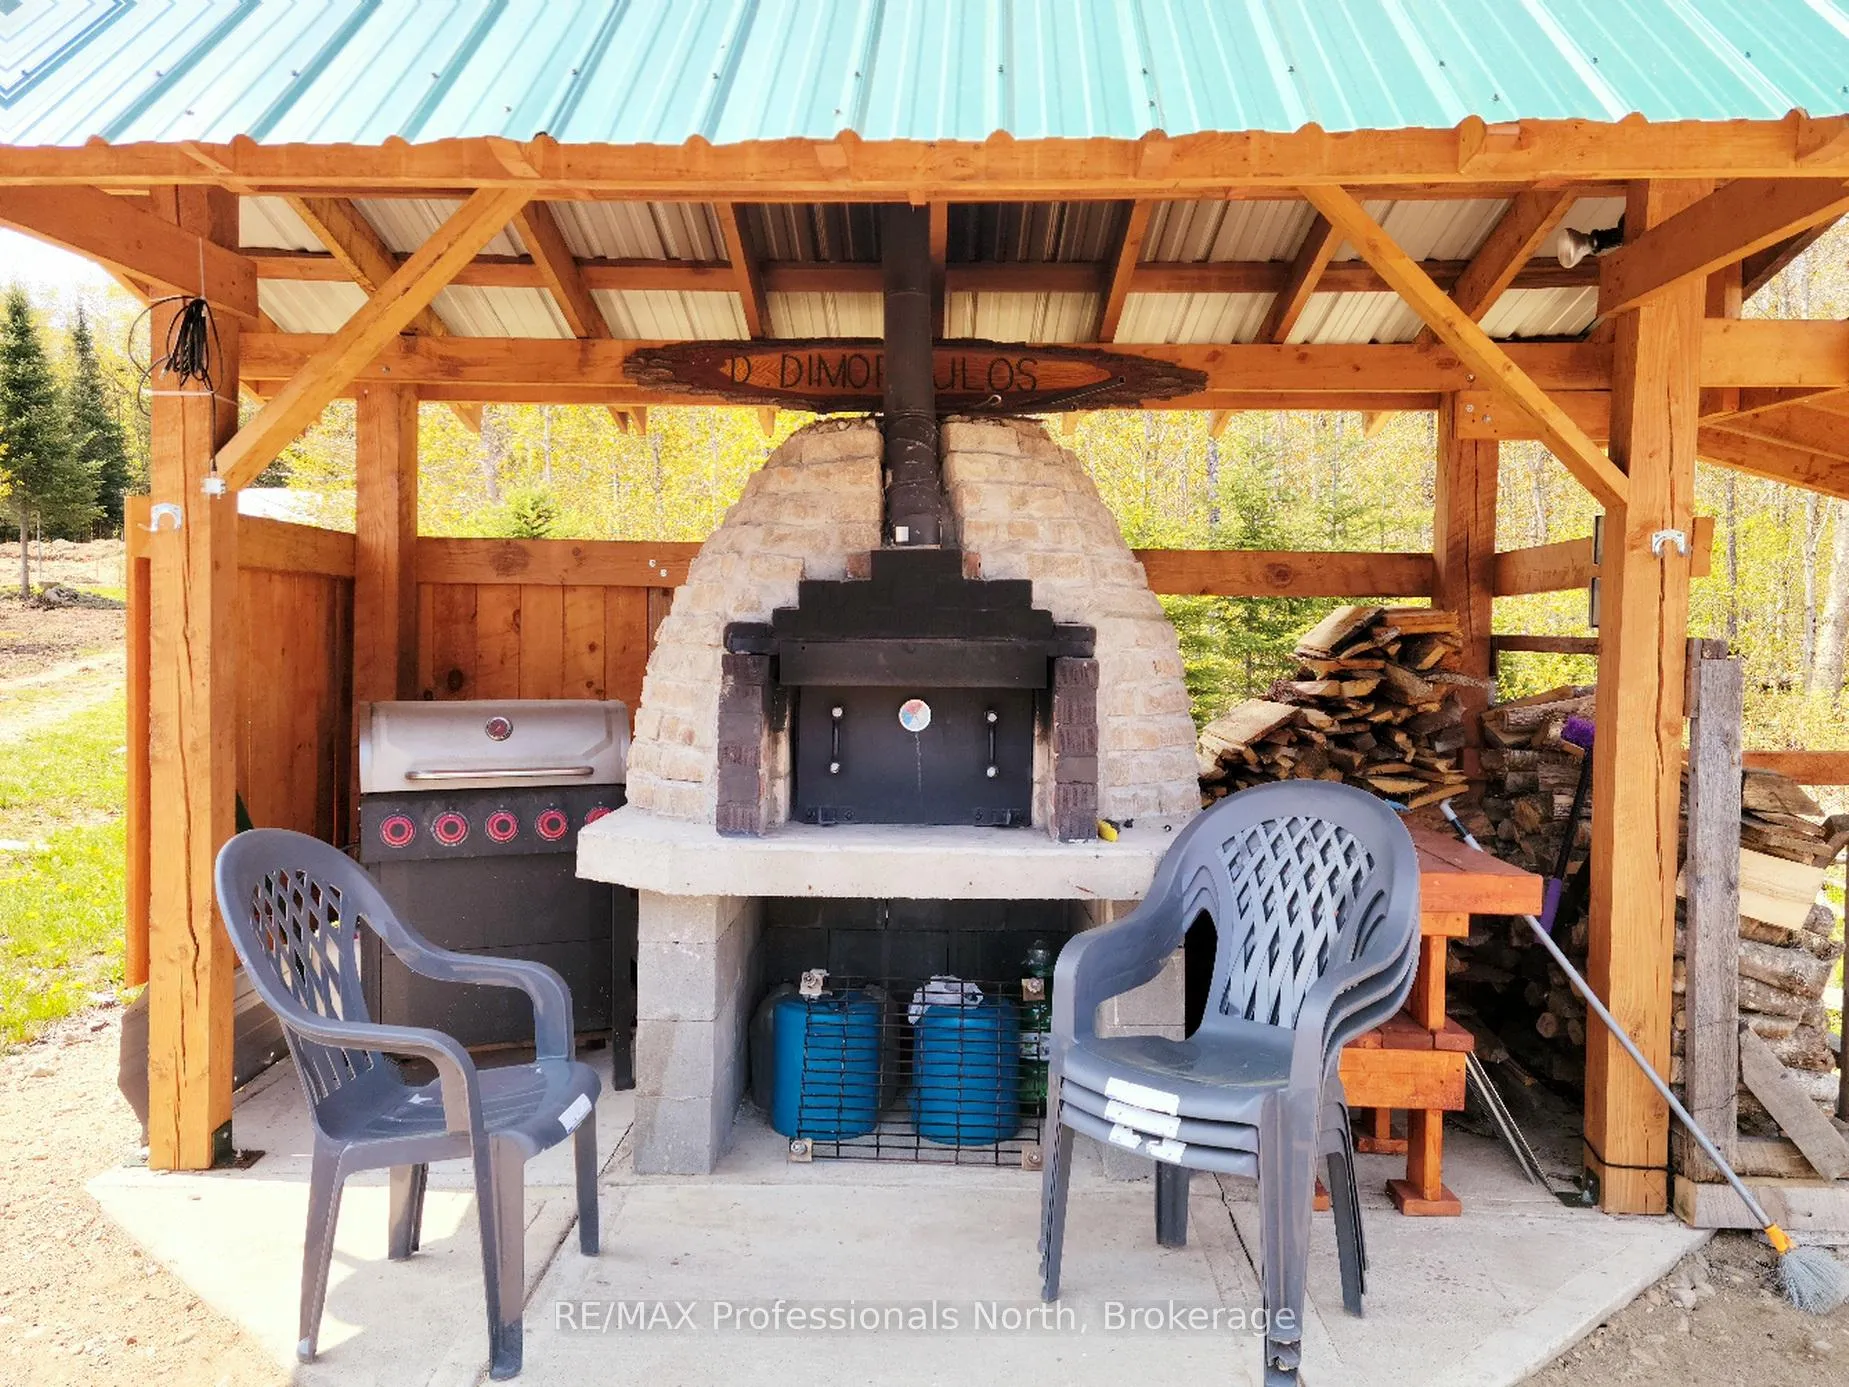
- Features a unique pizza oven and BBQ shelter
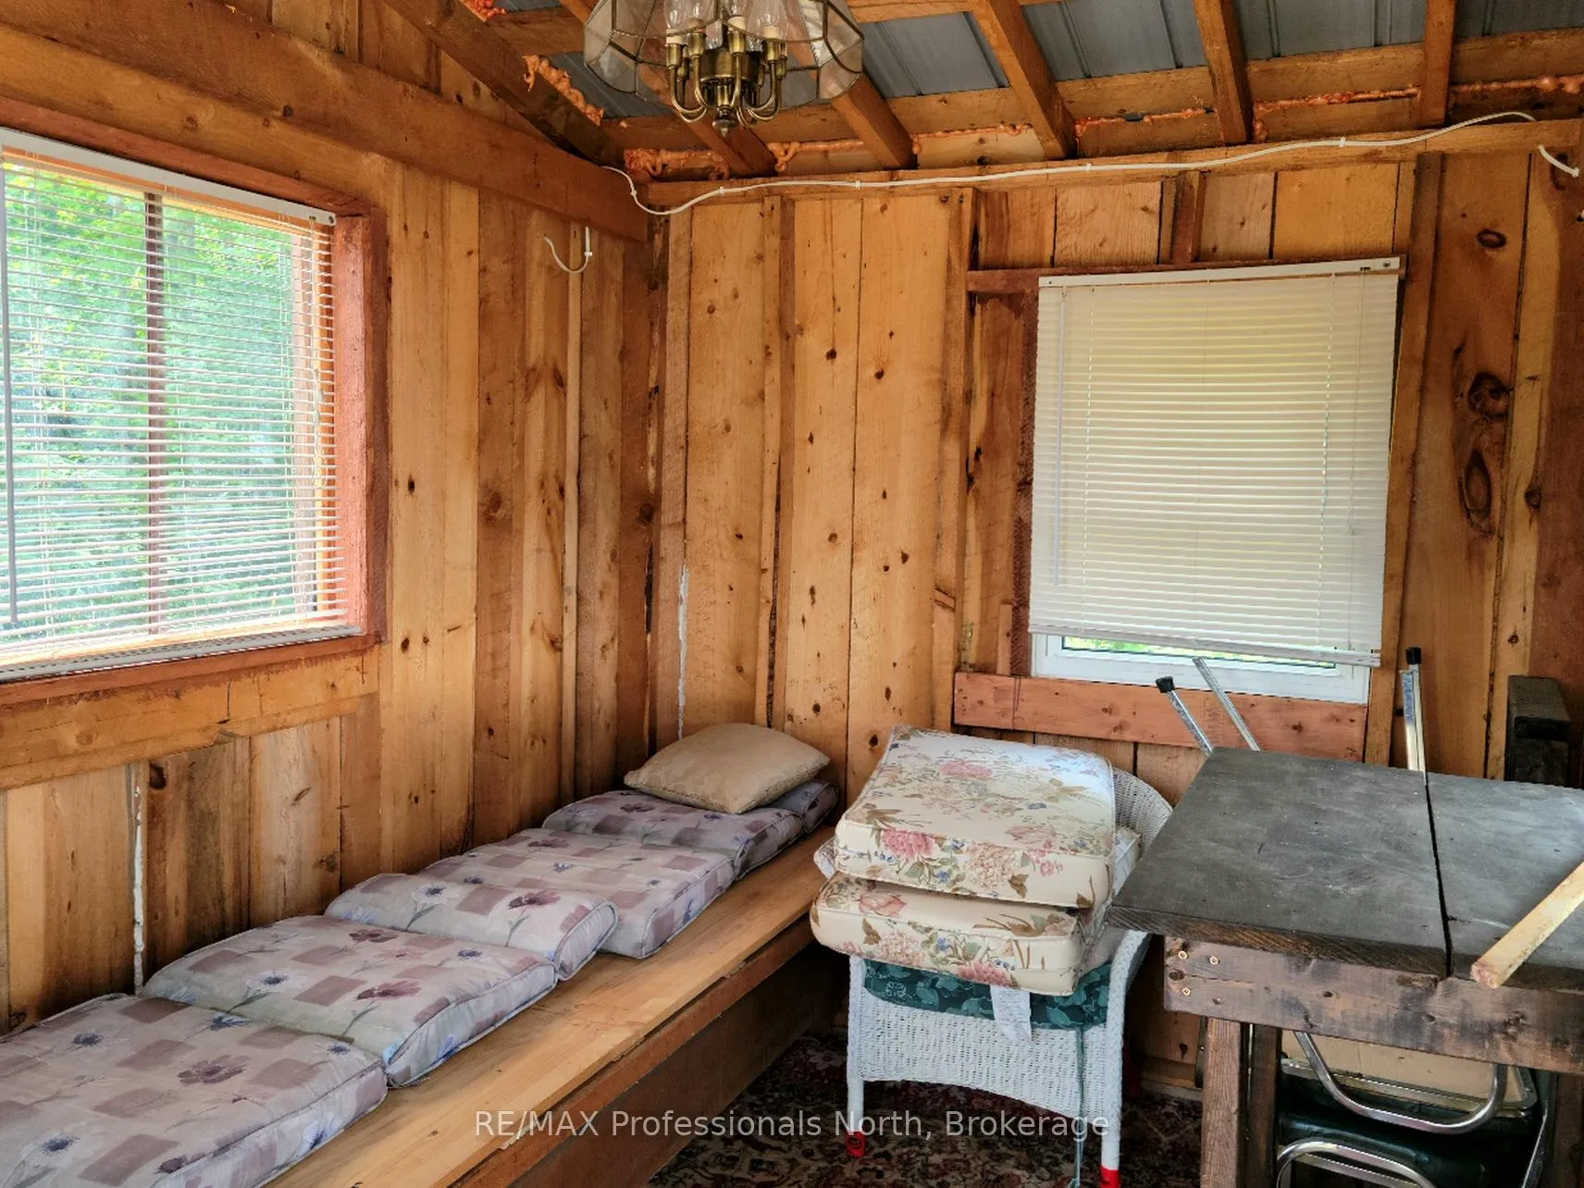
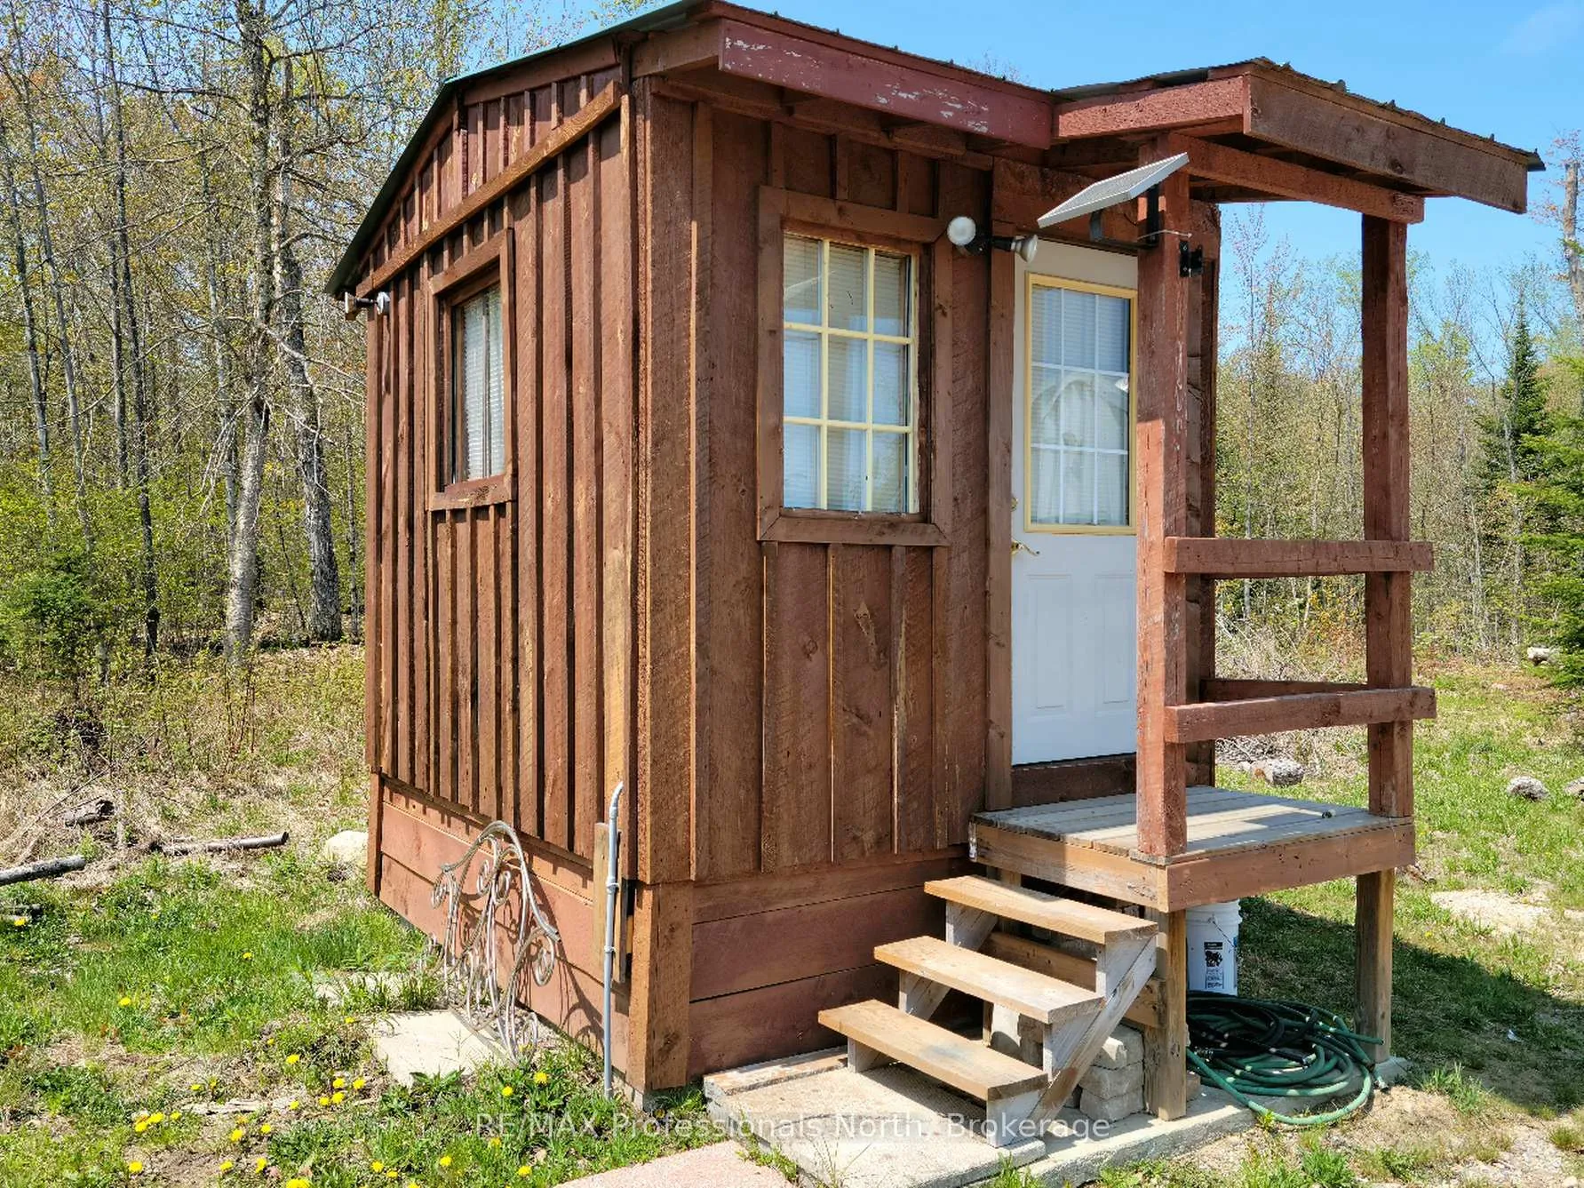
- Raised bunkie for guests or private retreat
- Fully furnished for a seamless move-in experience
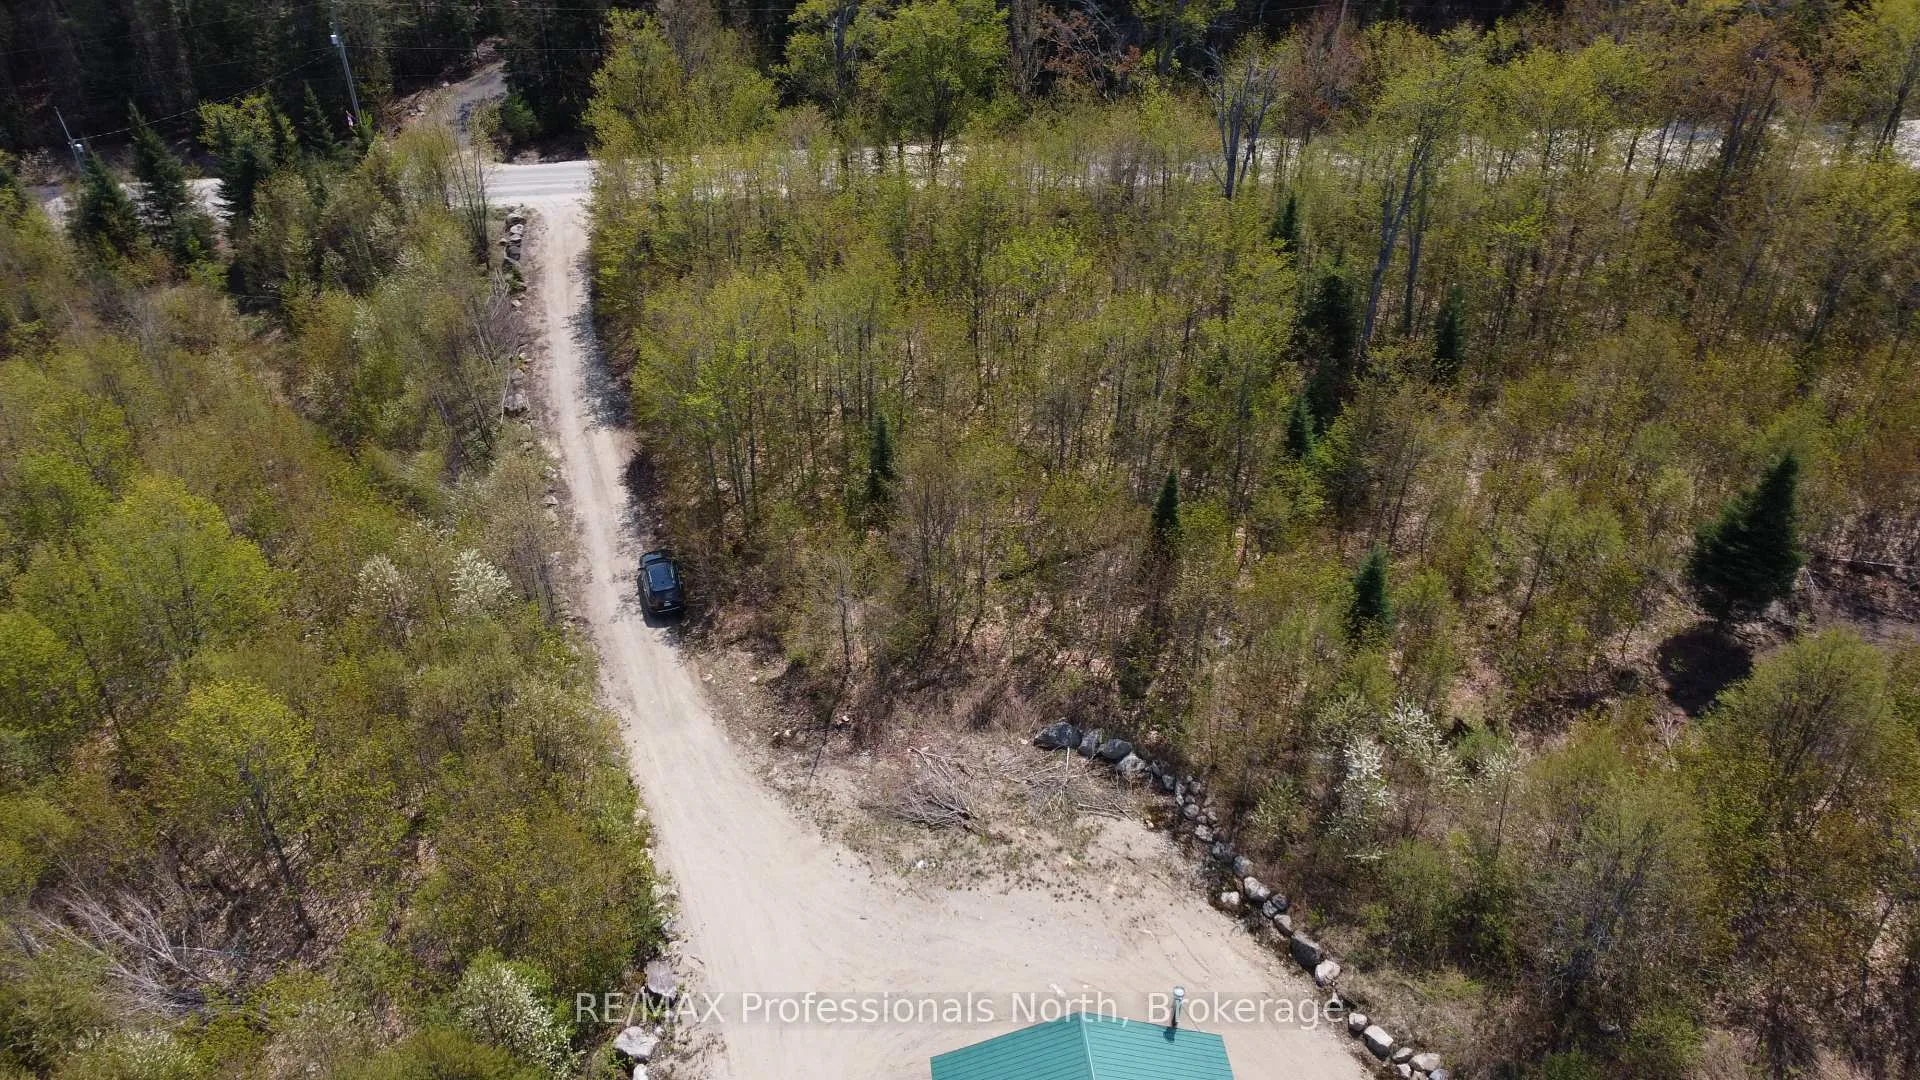
- Year-round maintained road for easy access
- Private wooded oasis with existing trails
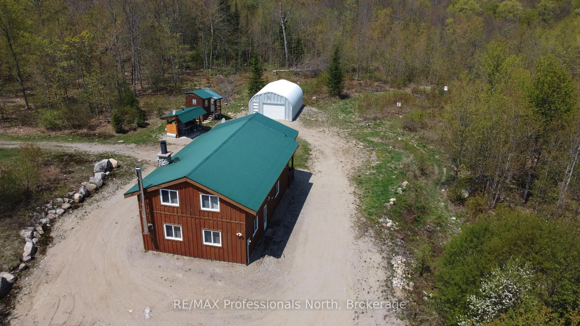
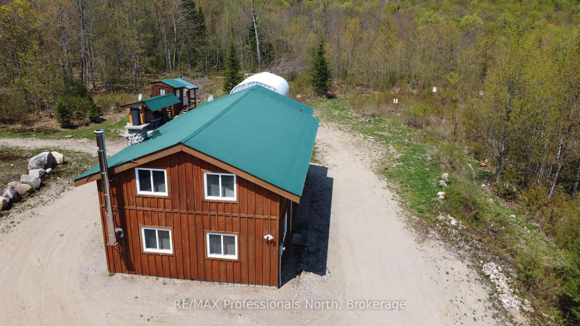
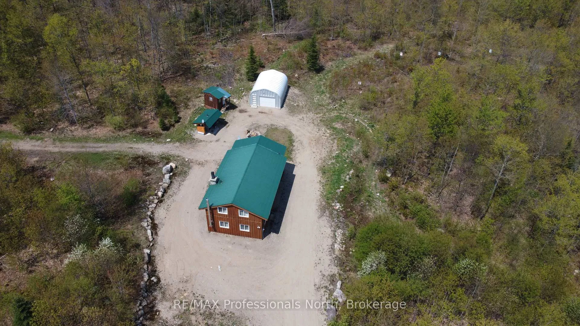
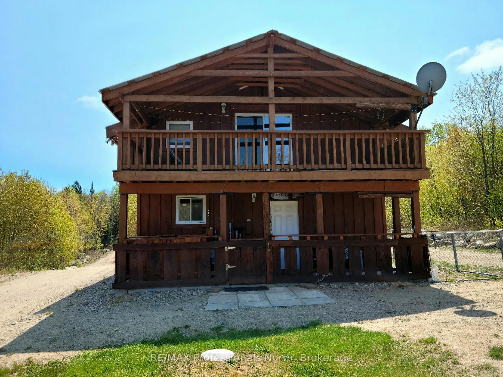
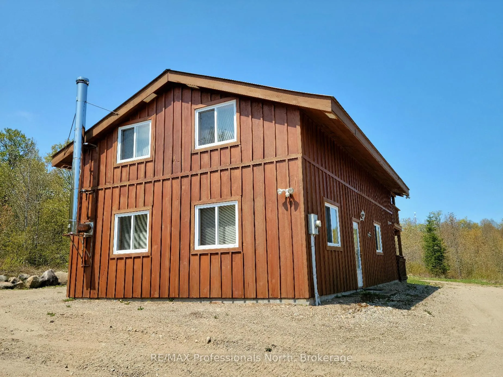
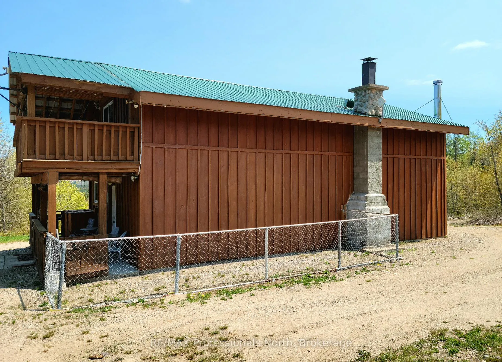
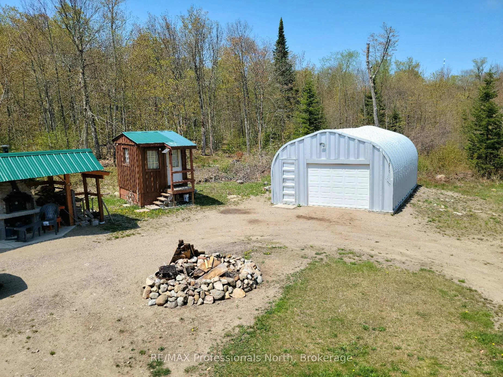
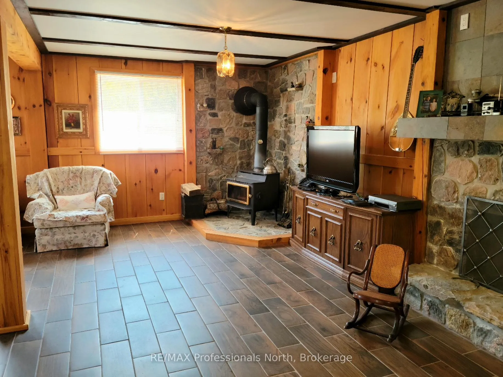
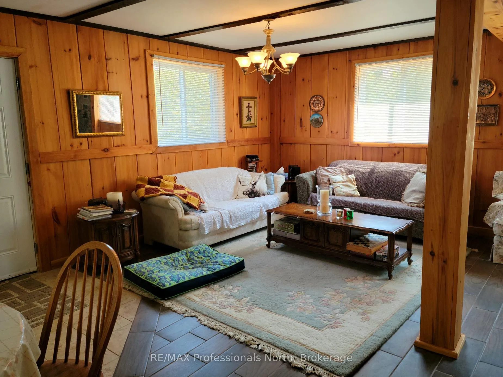
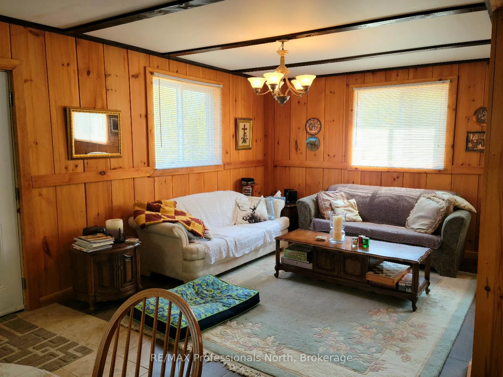
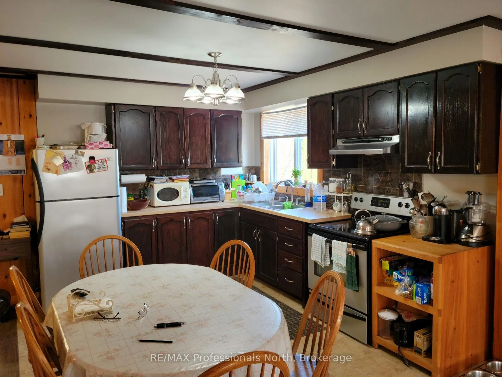
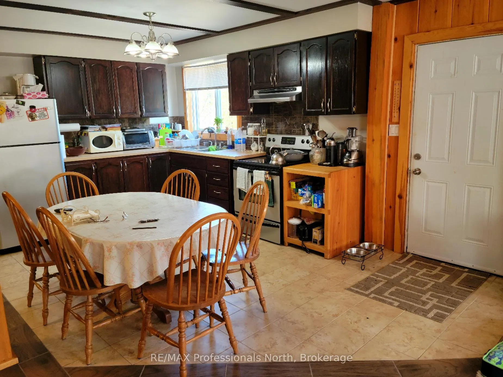
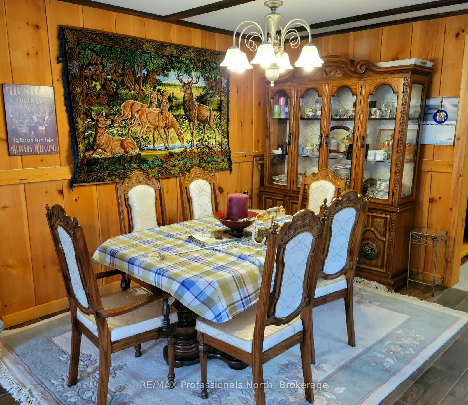
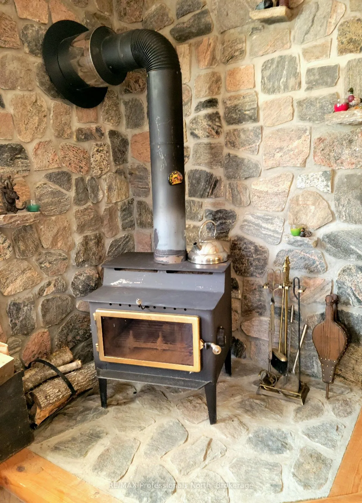
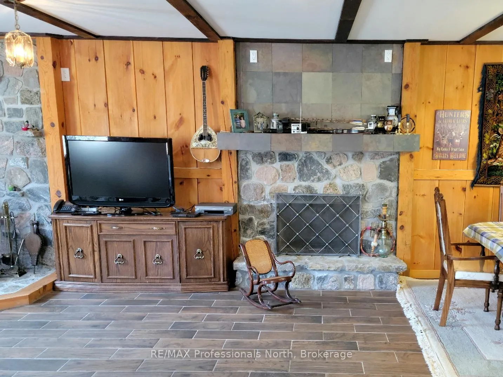
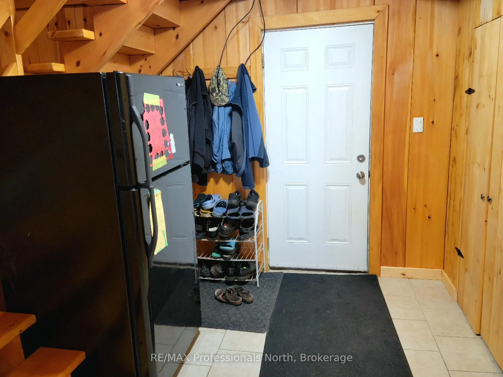
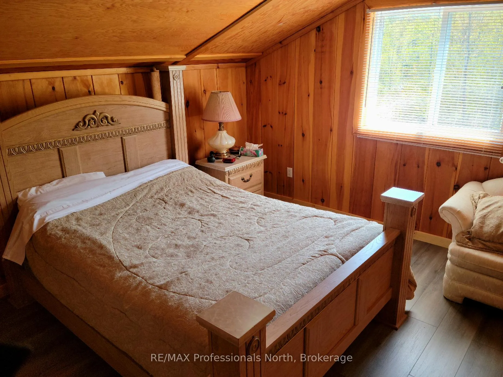
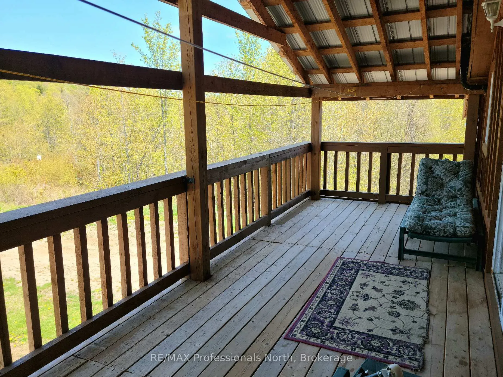
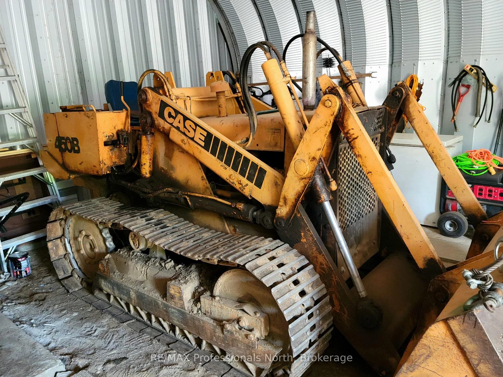
Welcome to this remarkable listing! Nestled on over 15 acres of high ground, this property offers a tranquil retreat with a variety of amenities. Located a mere 17 minutes from Kearney, it provides both convenience and seclusion. The house, built in 2014 on a concrete slab and with a metal roof has 2 plus bedrooms and 2 washrooms. A cozy home offering space for comfortable year-round living. The 2x6 walls ensure superior insulation, keeping you warm in winter & cool in summer. For the outdoor enthusiast, this property has plenty to offer. A quonset hut garage, measuring 20' x 26' and sitting on a solid concrete slab, provides ample storage space for vehicles, equipment, and other belongings. Adjacent to the quonset hut is a raised bunkie, ideal for additional guests or a private retreat. Calling all food enthusiasts: the property boasts a delightful pizza oven / BBQ shelter, perfect for indulging in homemade pizzas and outdoor cooking experiences. A dog run is along the side of the house providing a secure space for your furry friends. The property is situated on a year-round maintained road, which is also a school bus route, ensuring easy accessibility throughout the seasons. The included Case 450B bulldozer further enhances the property's functionality, allowing for convenient maintenance and improvement of the land. Nature lovers will appreciate the existing trails and roadway that lead to the rear of the property, where a beautiful stand of red pines awaits exploration. Imagine the serenity of walking through your own private wooded oasis. To make your move as seamless as possible, this listing comes fully furnished with all furniture, appliances, tools, and more, providing a turn-key experience. Whether you seek a full-time residence or a peaceful getaway, this property offers a unique opportunity to embrace the beauty of nature while enjoying modern comforts. Don't miss your chance to own this exceptional property just a 40 minute drive from Huntsville.
Key Facts & Features
Property Costs
- Annual Property Tax Amount
- $2,740
- Land Transfer Tax Fee
- $7,873
- Basement Type
- None
Interior Features
- Interior Extras
- Water Heater
- Fireplace/Stove
- Yes
- Fireplace Features
- Living Room
- Elevator
- No
Exterior Features
- Pool
- None
Building
- Building Type
- Detached
- Building Style
- 2-Storey
- Approx Age
- 6-15
Construction
- Exterior Finish
- Wood
- Roof
- Metal
- Foundation Details
- Slab
- Special Designation
- Unknown
Lot
- Lot Front
- 262.19 ft
- Lot Size
- 15.45 ac
- Lot Size Code
- x
Inclusions
- Inclusions
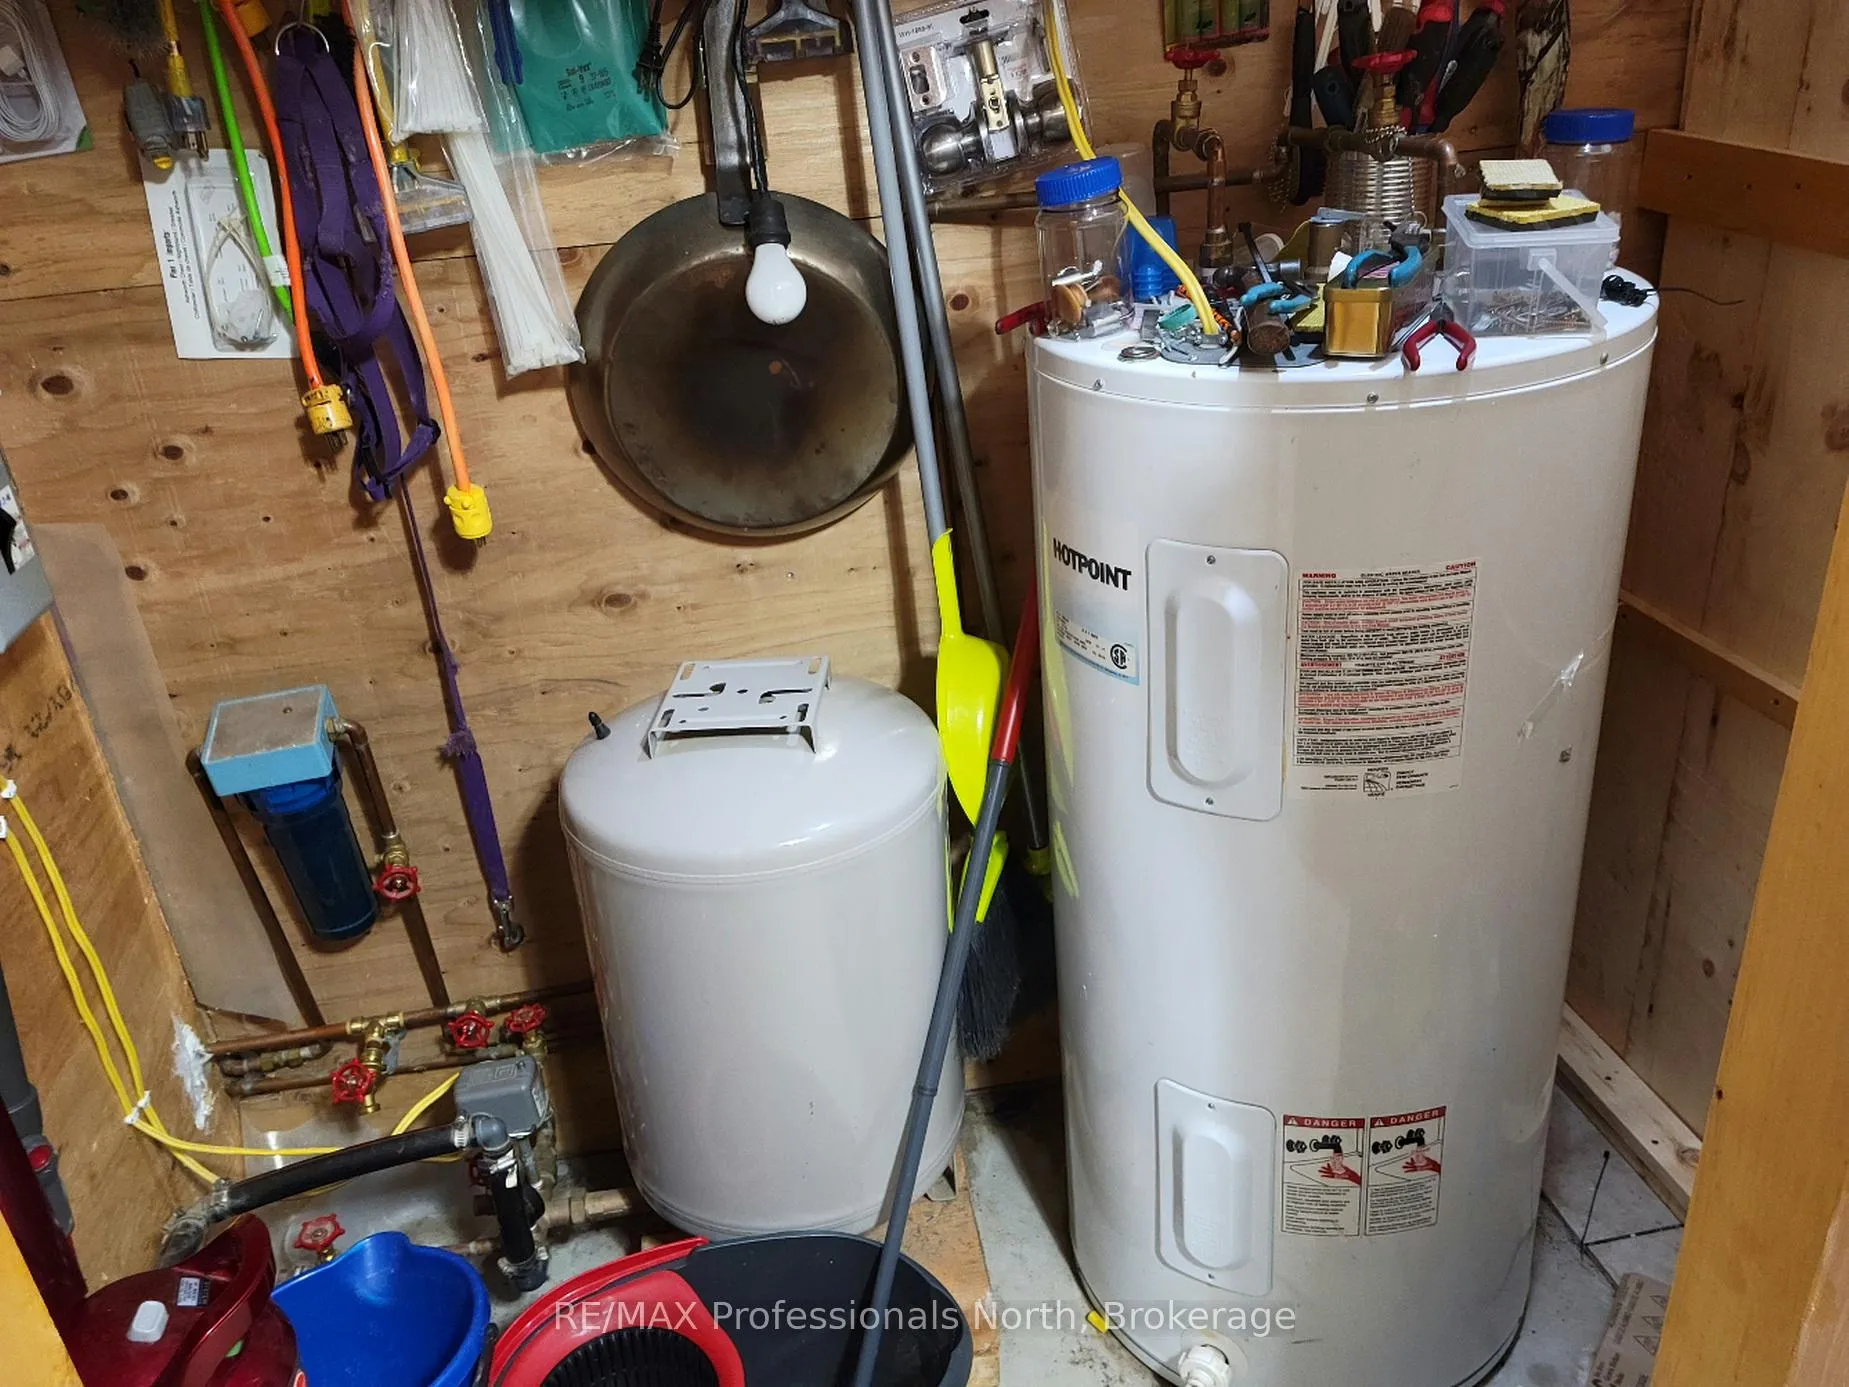
- 2 Freezers, Washer & Dryer, Furniture, Range Hood, Refrigerator, Smoke Detector, Stove, Hot Water Tank and Window Coverings
Parking & Garages
- Garage Type
- Detached
- Garage Spaces
- 2
- Parking Spaces
- 12
- Total Garage And Parking Spaces
- 12
Heating & Cooling
- Heat Source
- Wood
- Heat Type
- Other
- Air Conditioning
- None
- Water
- Well
- Sewers
- Septic
- Natural Gas
- No
- Hydro
- Yes
- Cable
- No
- Telephone
- Yes
- Bedrooms
- 2
- Washrooms
- 2
- Kitchens
- 1
- Family / bonus room
- Yes
Room sizes
- Kitchen—Main level
- Dining Room—Main level
- Living Room—Main level
- Utility Room—Main level
- Bathroom—Main level
- Primary Bedroom—Second level
- Bedroom—Second level
- Bathroom—Second level, 4 Pc Bath
- Other—Second level
- Family Room—Second level
- Other—Second level
Washrooms
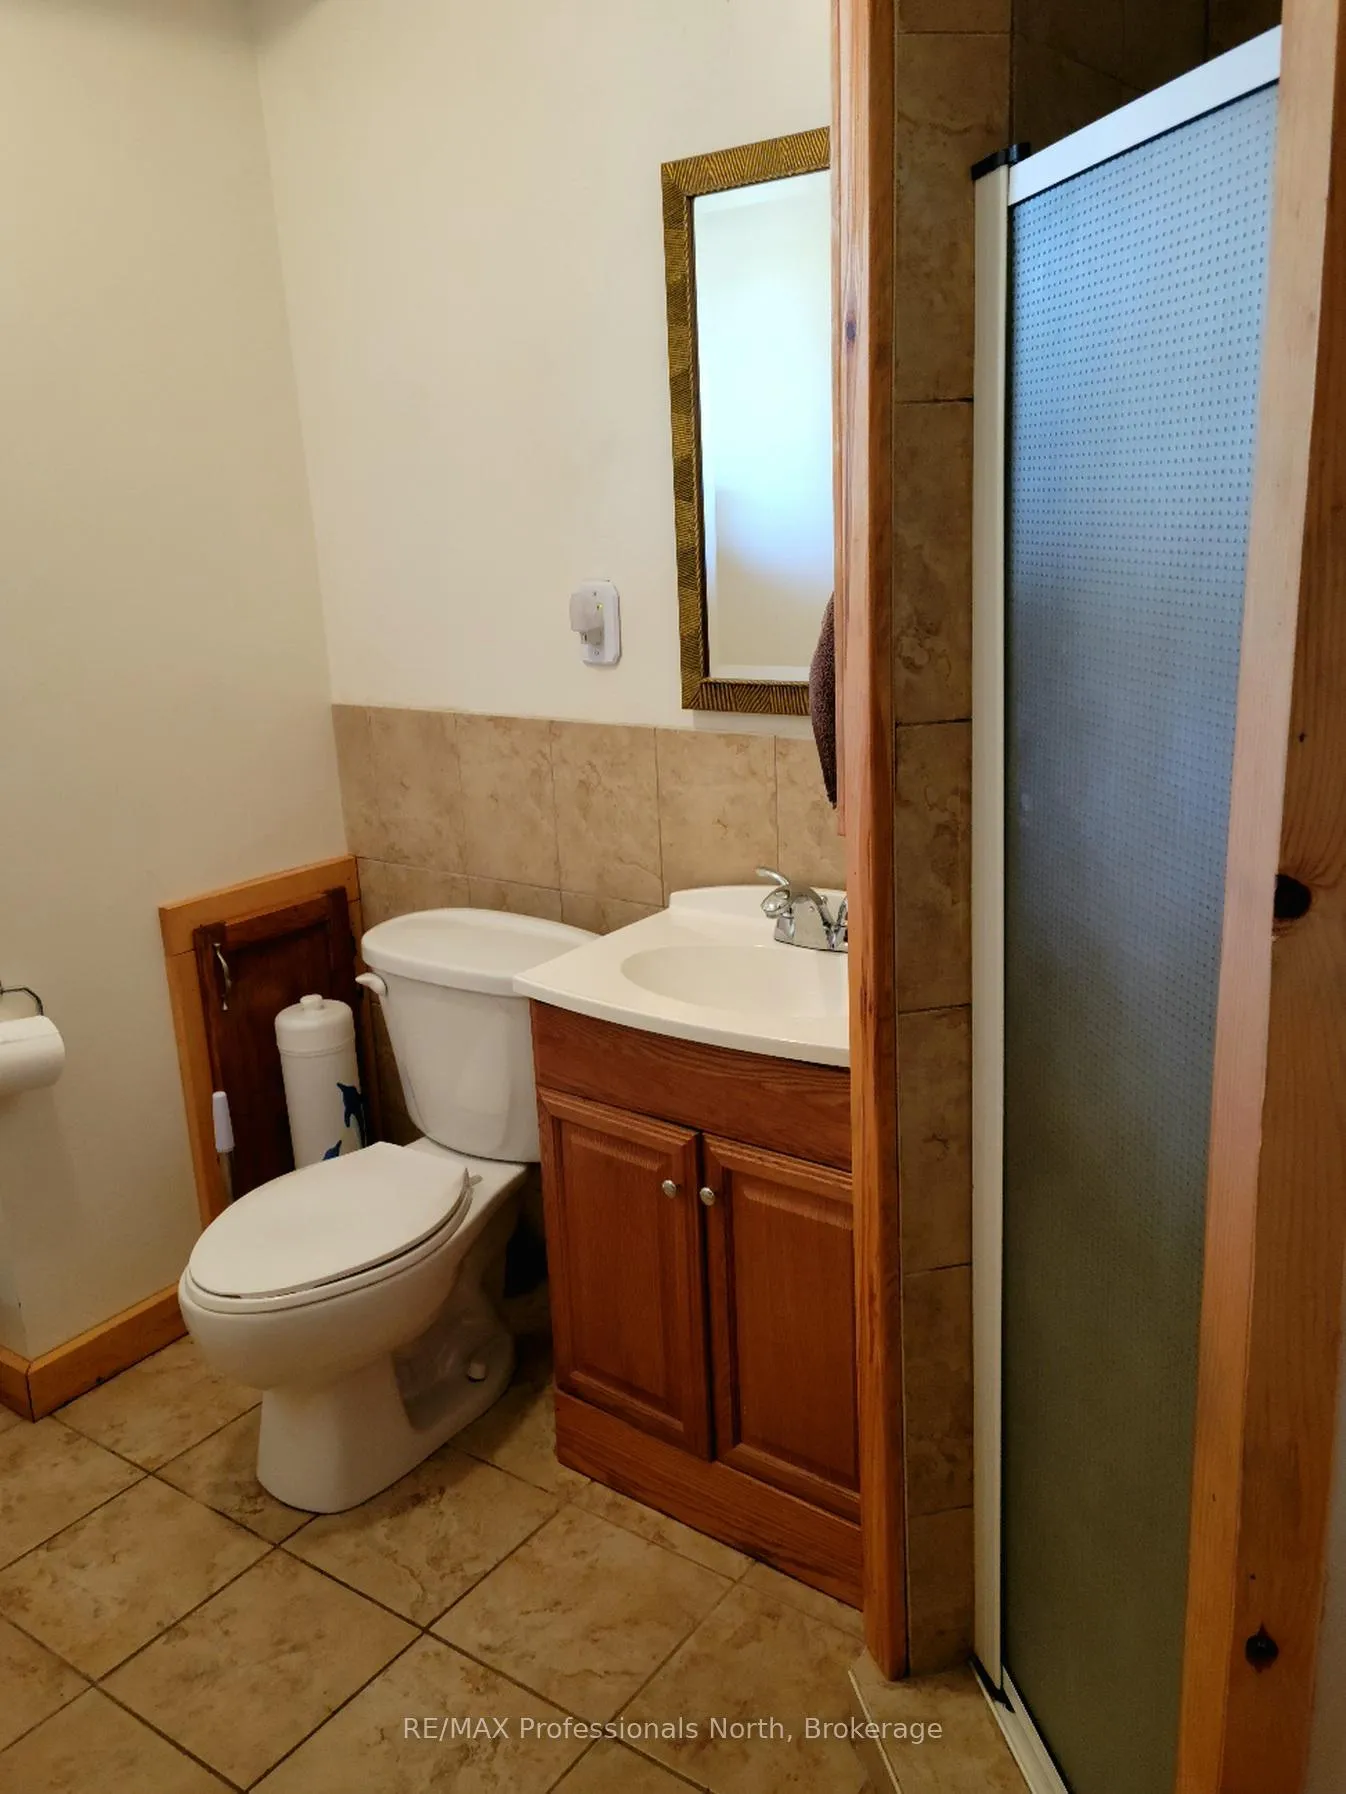
- 3-piece, Main
- 4-piece, Second
- Municipality
- Kearney
- Neighbourhood
- Proudfoot
- Main cross streets
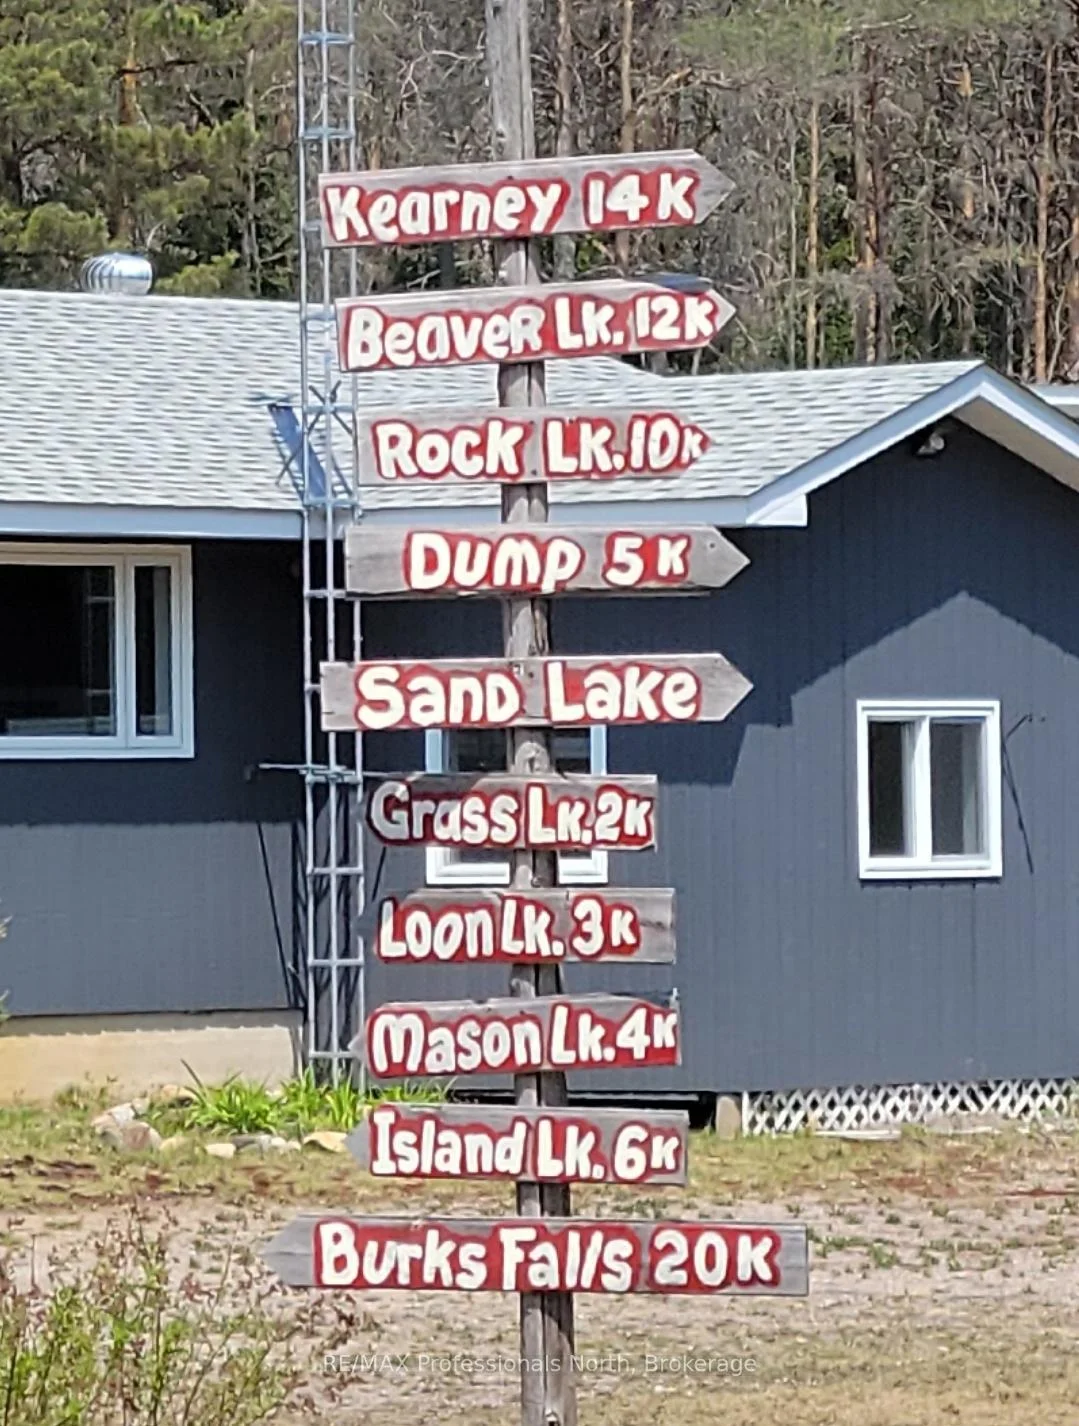
- Take Hwy 518 from heading North around Sand Lake, bear left to Chetwynd Rd. Bear left at Grass Lake Rd to property, on the right.
- Zoning
- RR
- Directions
- Take Hwy 518 from heading North around Sand Lake, bear left to Chetwynd Rd. Bear left at Grass Lake Rd to property, on the right.
- Waterfront
- None
- MLS® number
- X13088358
- Data source
- Toronto Regional Real Estate Board
- Status change
- 2026-10-13
- Listed on
- 2026-05-05
- Days on market
- 161 days
- Possession type
- Immediate
- Co-op commission
- 2.5%+HST
- Seller
- Listed by
- RE/MAX Professionals North
Home Market Value
Current home valuation for 3944 Chetwynd Road, Kearney, Proudfoot, Kearney, ON. Listed for $569,900
HOMEH Estimate
$570,000
Estimated Sales Range
$342,000 - $798,000
HOMEH Estimate for 3944 Chetwynd Road, Kearney, Proudfoot
Calculated with a real agent's CMA method — 45+ years of experience, codified. Not an AI guess.
For the owner
Is this your home? Track its value.
Get this home's HOMEH Estimate by email once a month, with how many homes are for sale around you.
Mortgage Payment Calculator
Compare up to 4 down payment scenarios
5% on first $500K + 10% on $69,900 over $500K
$31,990
| Scenario 1 | Scenario 2 | Scenario 3 | Scenario 4 | |
|---|---|---|---|---|
−Down payment | % $ | % $ | % $ | % $ |
+CMHC insurance | $21,497 | $15,900 | $13,564 | $0 |
=Total mortgage | $558,913 | $528,810 | $497,979 | $455,920 |
Amortization | ||||
Mortgage rate | % | % | % | % |
| Payment frequency | ||||
=Mortgage payment | $2,729monthly | $2,582monthly | $2,431monthly | $2,226monthly |
Land Transfer Tax
$7,873
$7,873
Around this home
No schools found nearby
Data provided by OpenStreetMap & Fraser Institute School Rankings
Ask HOMEH
New!Hi there!
👋Text or call (416) 301-9001
Recommended for you
Based on homes you've looked at.
No recommended properties found.
Nearby similar homes
No nearby properties found.
More real estate resources
Other homes nearby
Explore this area
Nearby neighbourhoods
No nearby listings available.