
3191 Hwy 518 E
Kearney, ON P0A 1M0
- 4+1Bedrooms
- 4Bathrooms
- 2Garage
- 3500–5000Sq Ft
- $7,780Tax
- 280×280 ftLot Size
 Estimated Value:$2,790,000See Free Estimate Report

Property not available for sale or for rent.
HOMEH One: full-service selling for a 1% listing fee. The buyer's agent commission is separate.
Free Home EvaluationHow Much Is My Home Worth?Homes for Sale NearbySale & Price History for 3191 Hwy 518 E, Kearney
Real estate boards require you to or to see the full details of this property.
*Sold prices and complete sale & price history are regulated data. Under the Trust in Real Estate Services Act, 2002 (TRESA) and the rules of the Real Estate Council of Ontario (RECO), and pursuant to the Multiple Listing Service® rules of the Canadian Real Estate Association (CREA) and the Toronto Regional Real Estate Board (TRREB), this information may be shown only to registered users who have agreed to the applicable terms of use (a Virtual Office Website, or "VOW," arrangement). HOMEH Inc., Brokerage therefore provides it to signed-in members only. Creating an account is free and takes under a minute.
About 3191 Hwy 518 E, Kearney
Summarized Description
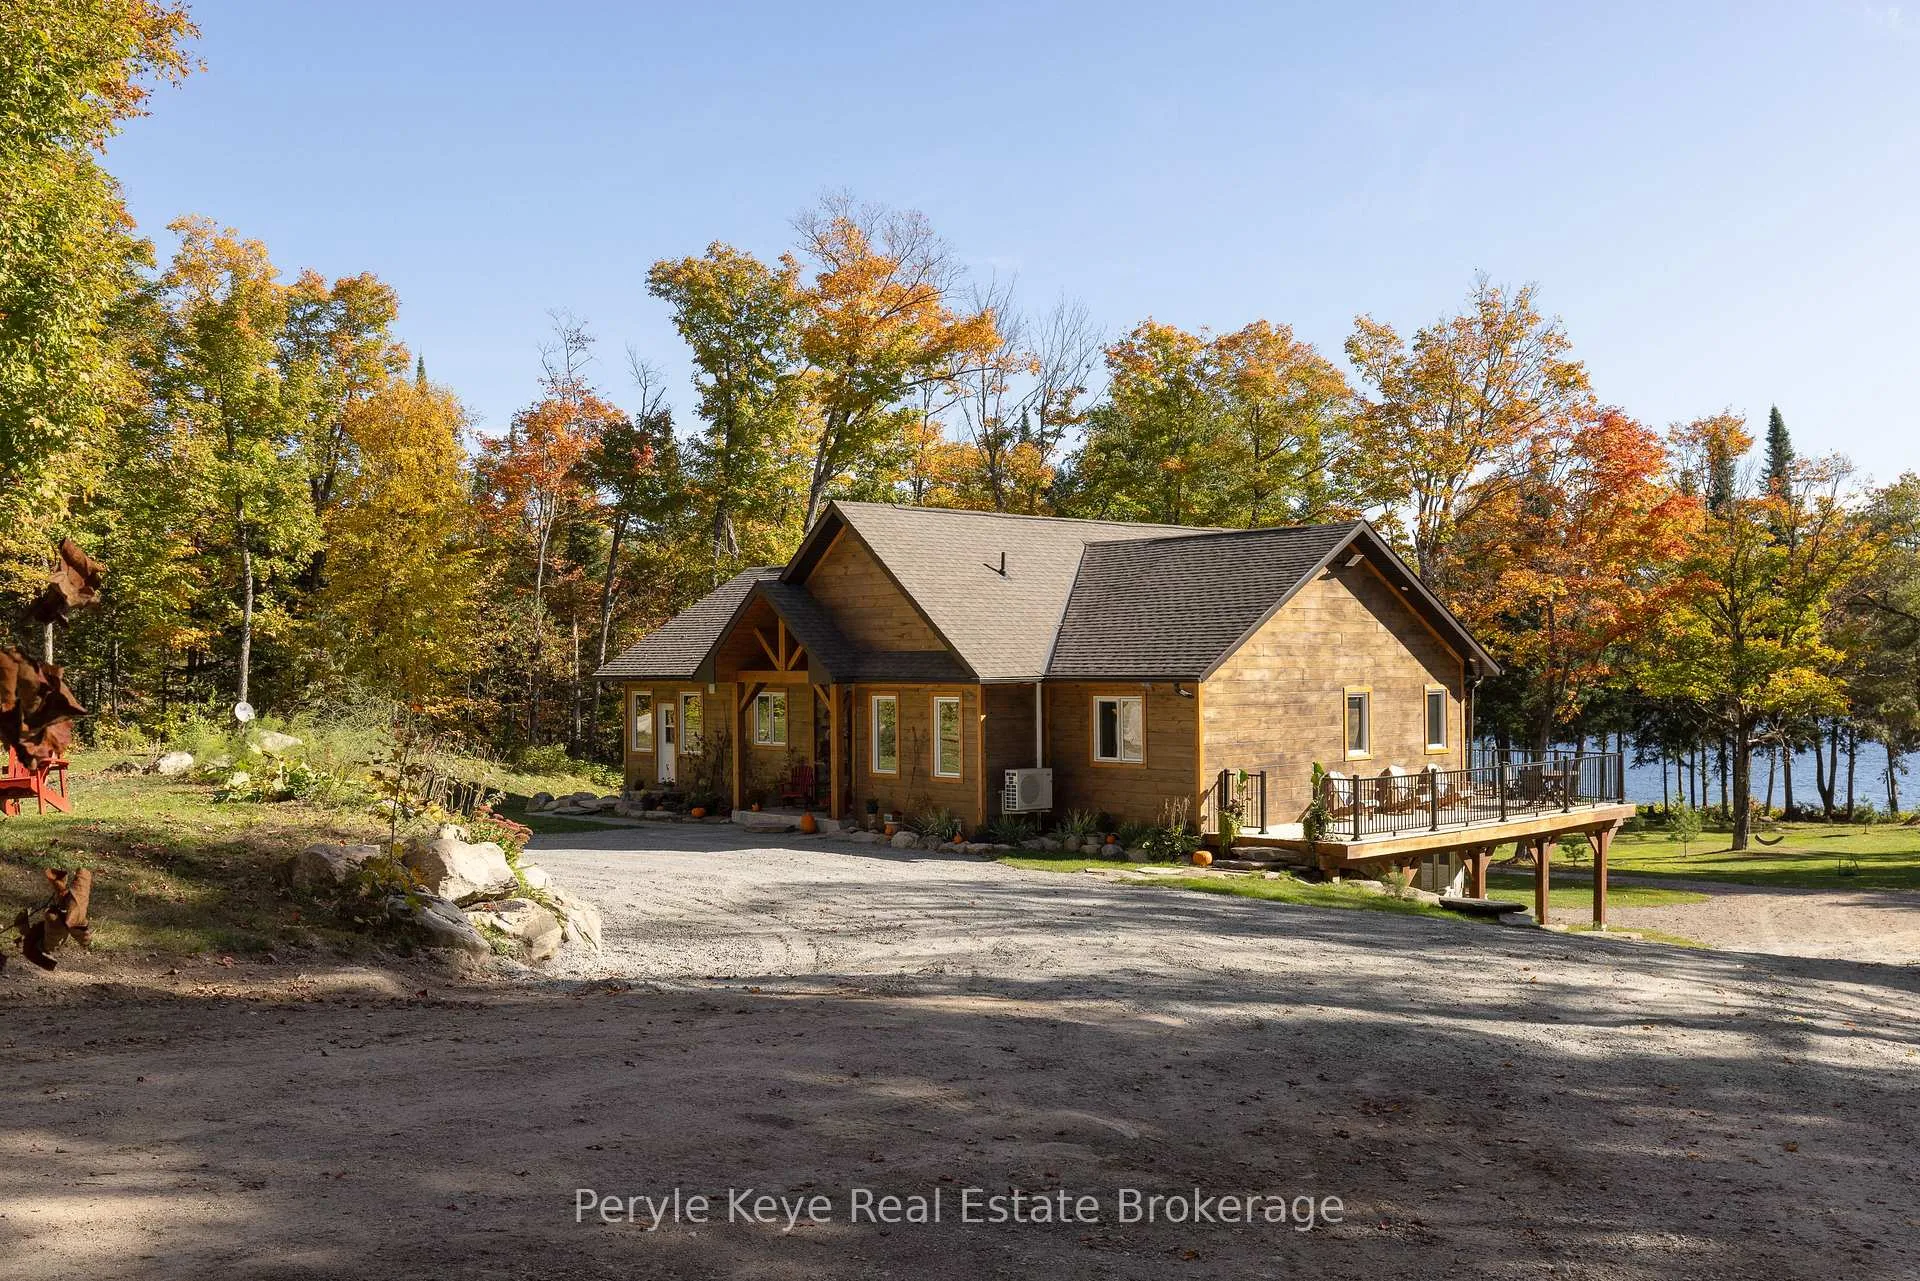
- Custom home built in 2018 with unique features.
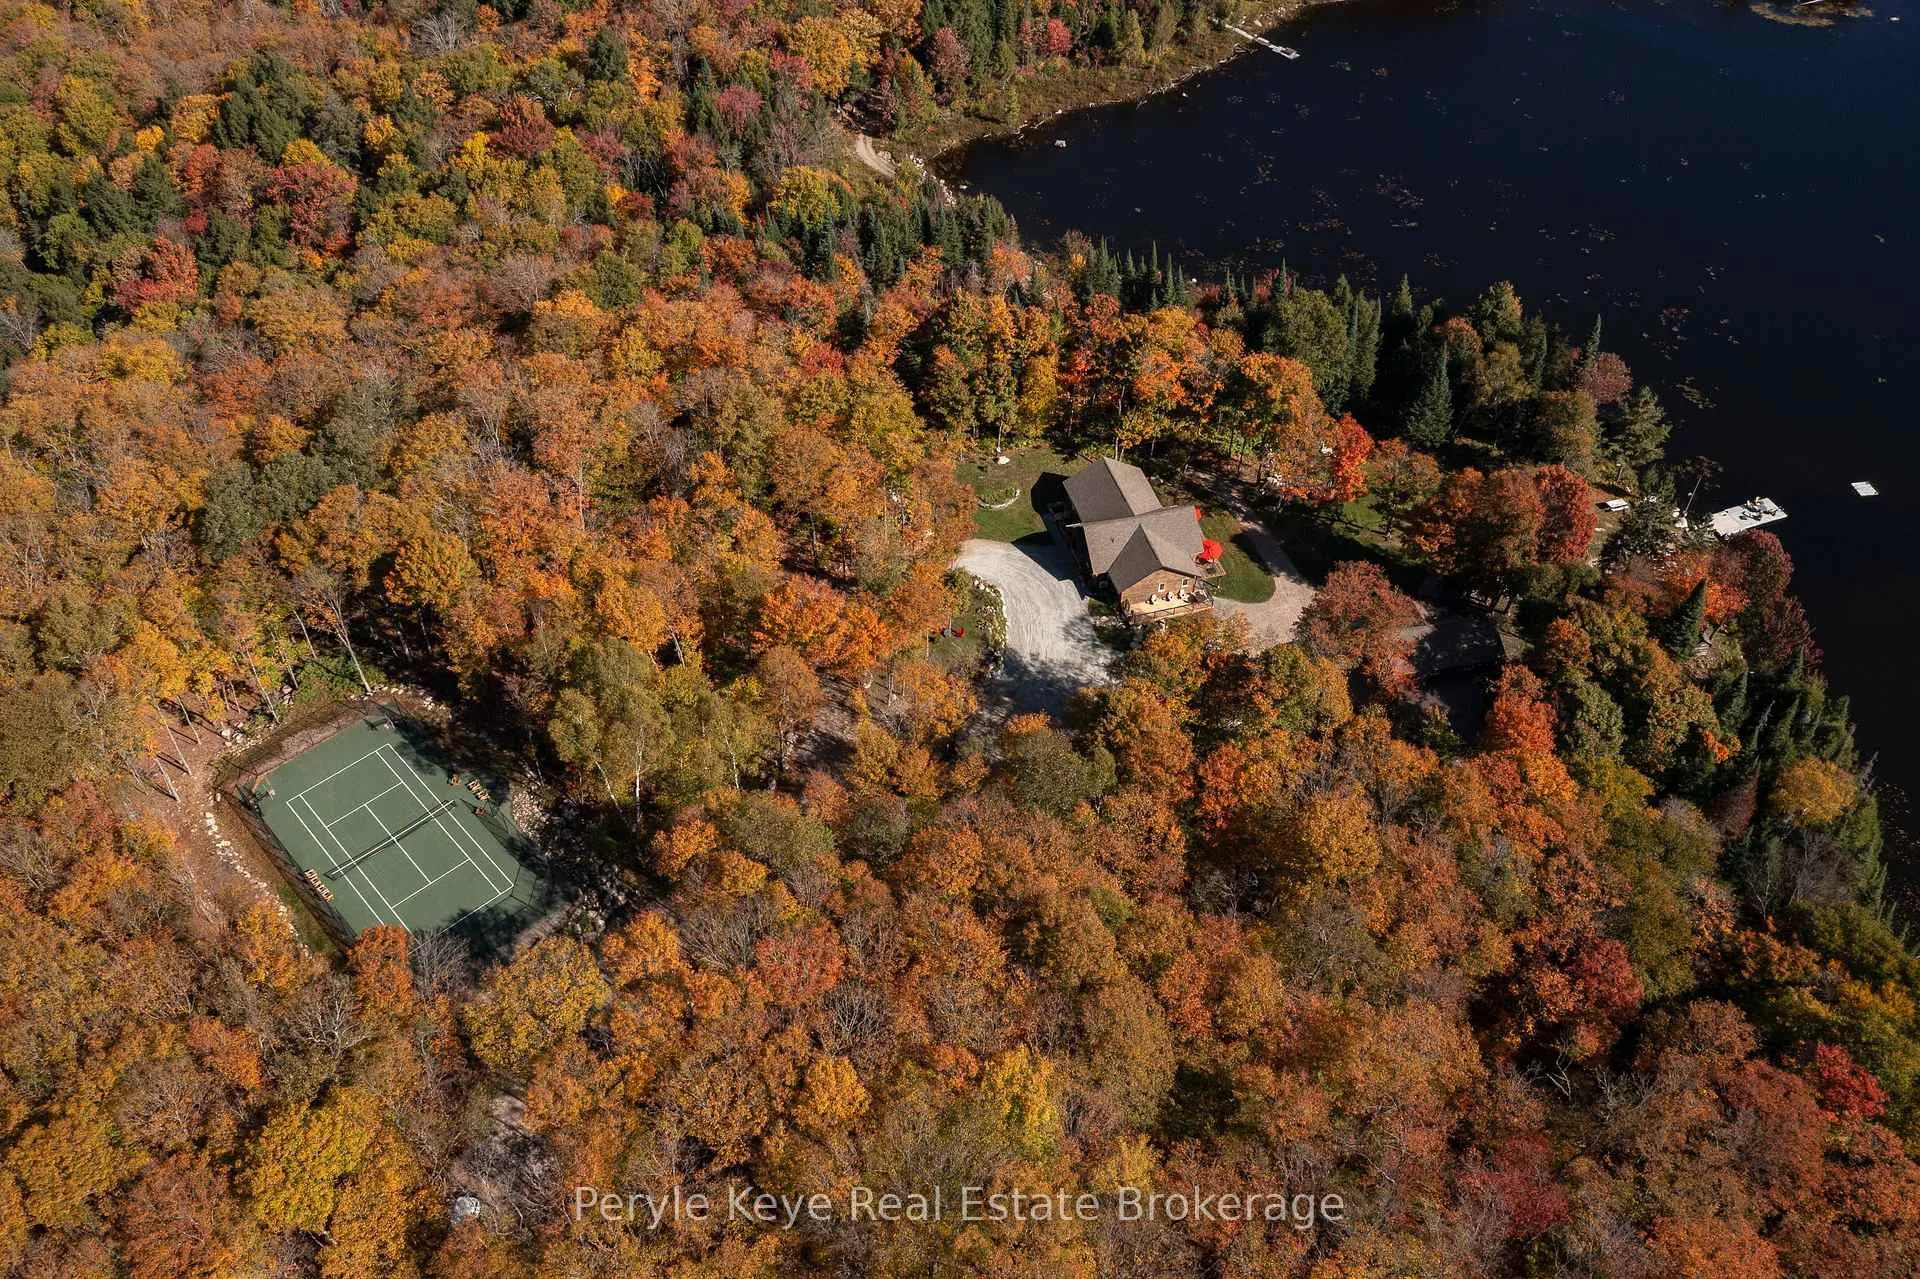
- 280+ acres of private land with shoreline.
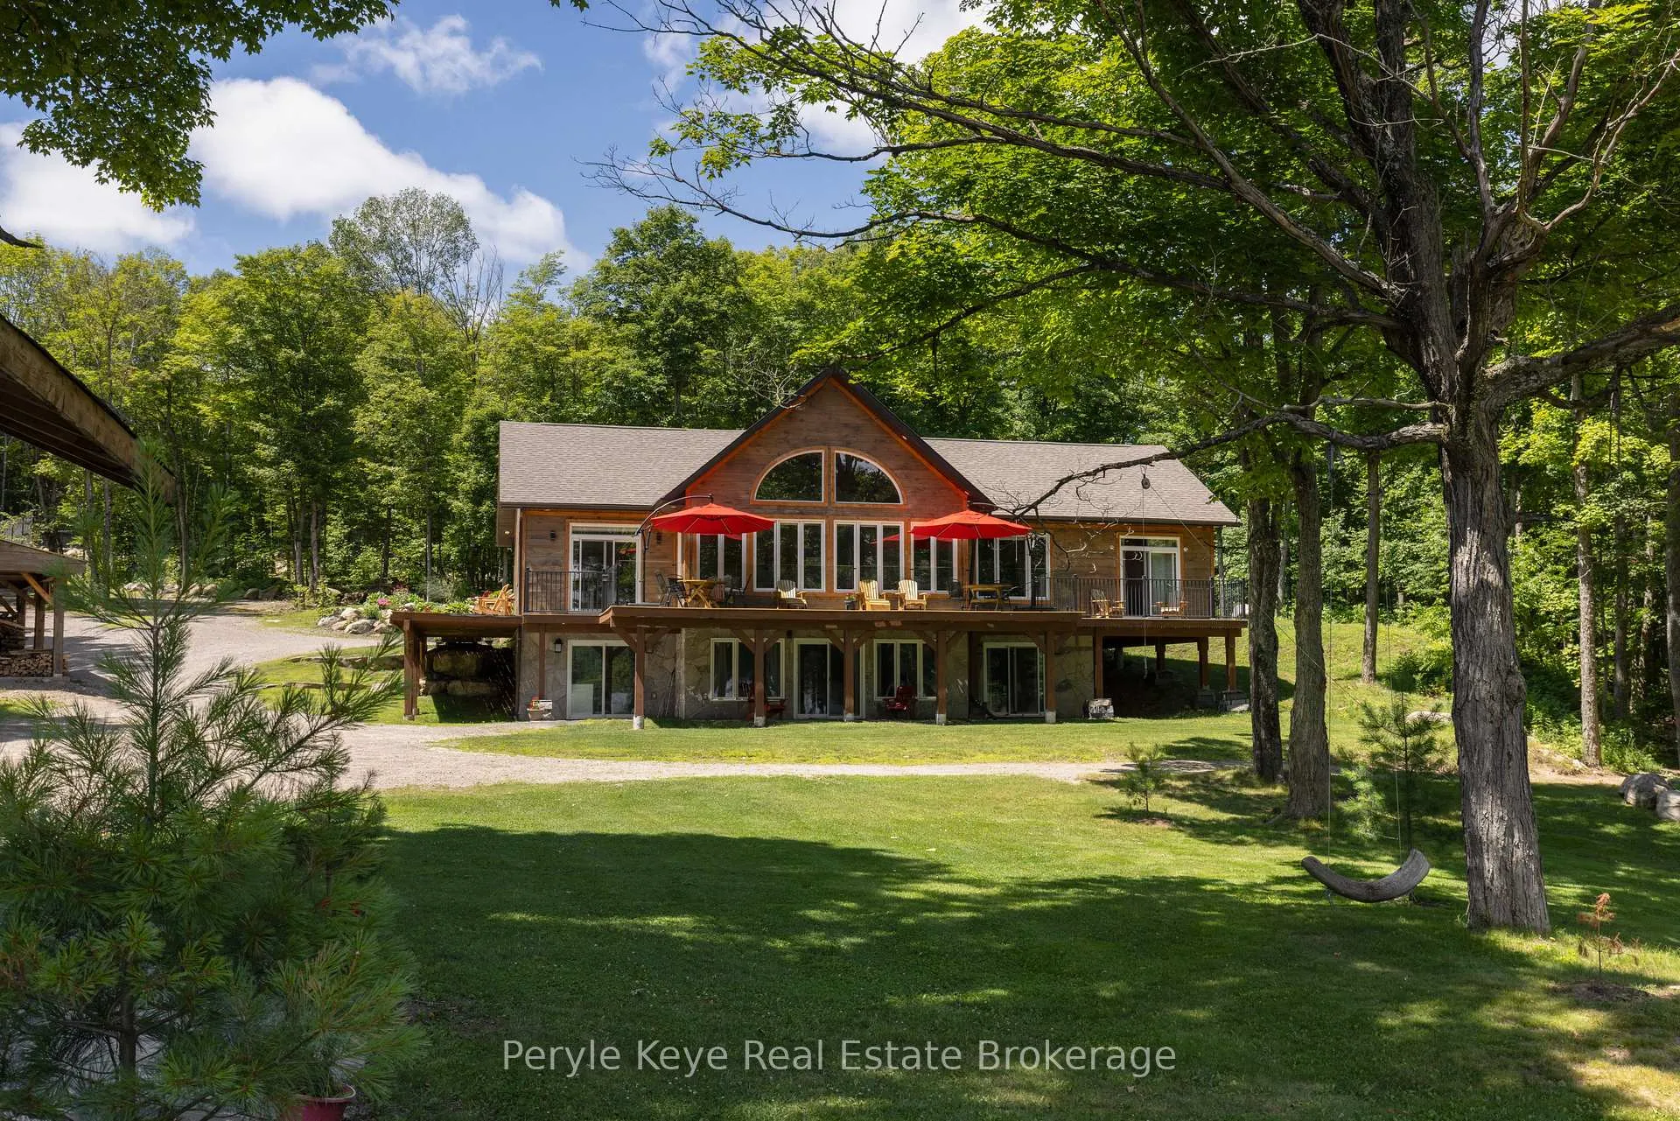
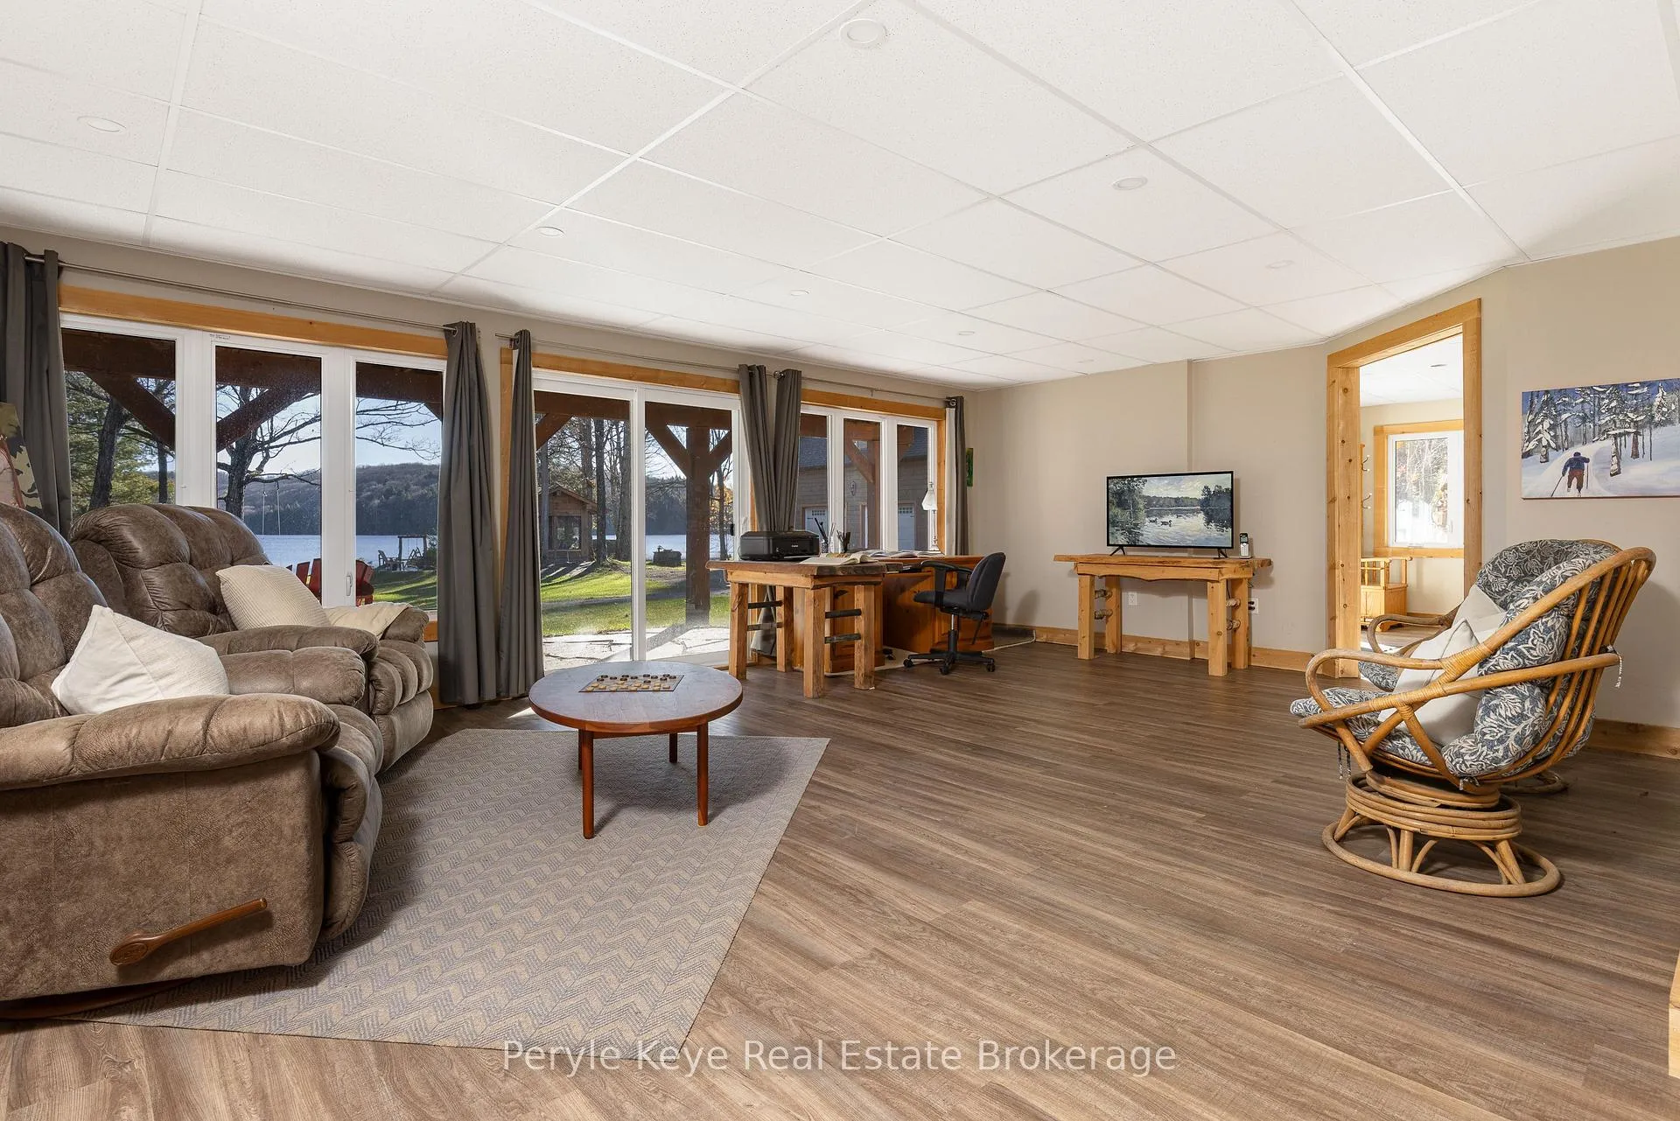
- Finished walkout and expansive deck overlooking the lake.
- In-floor heating and outdoor wood furnace for comfort.
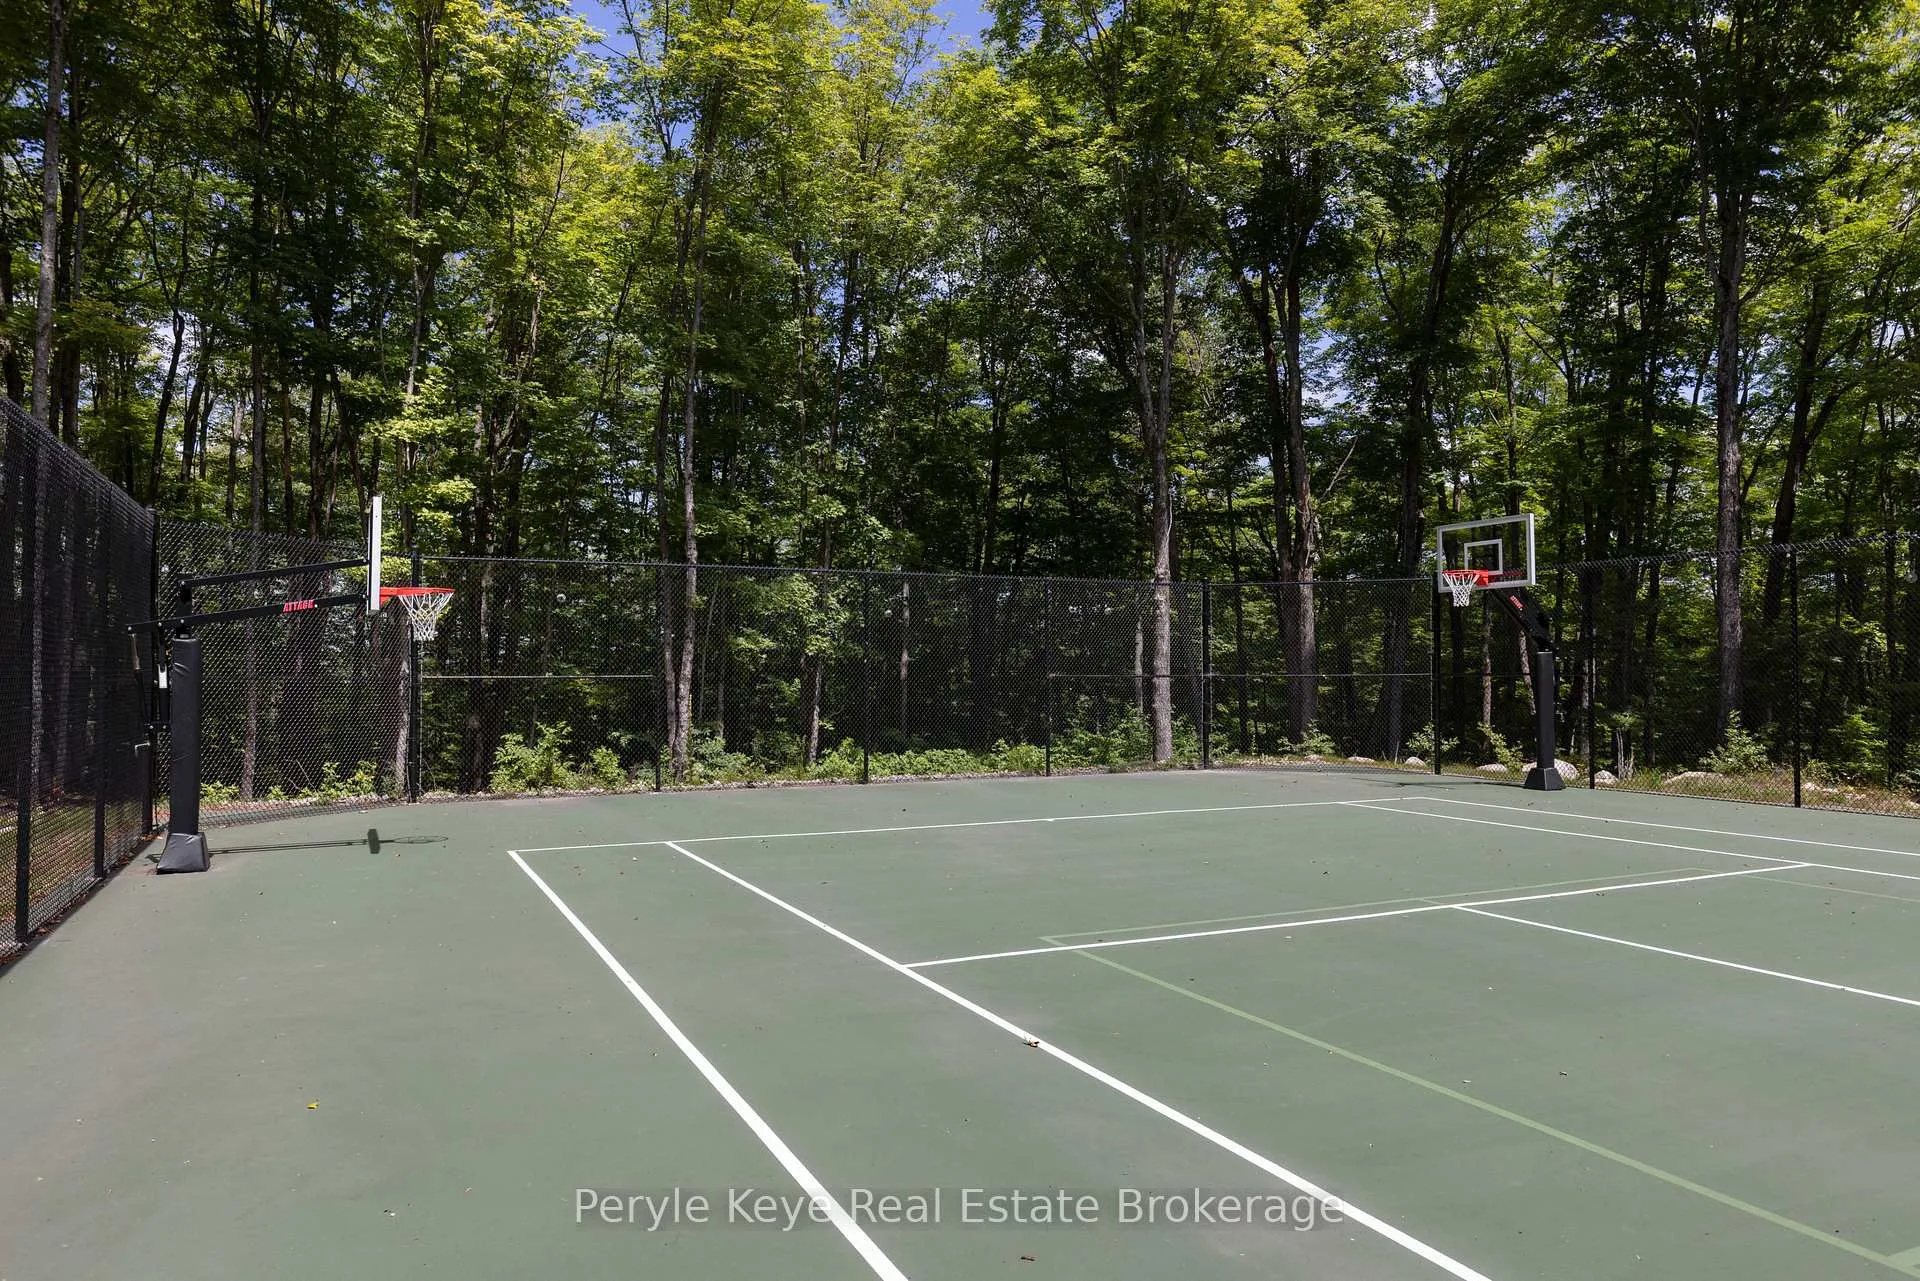
- Multiple recreational options including tennis and basketball.
- Private ATV trails and stocked ponds enhance outdoor experience.
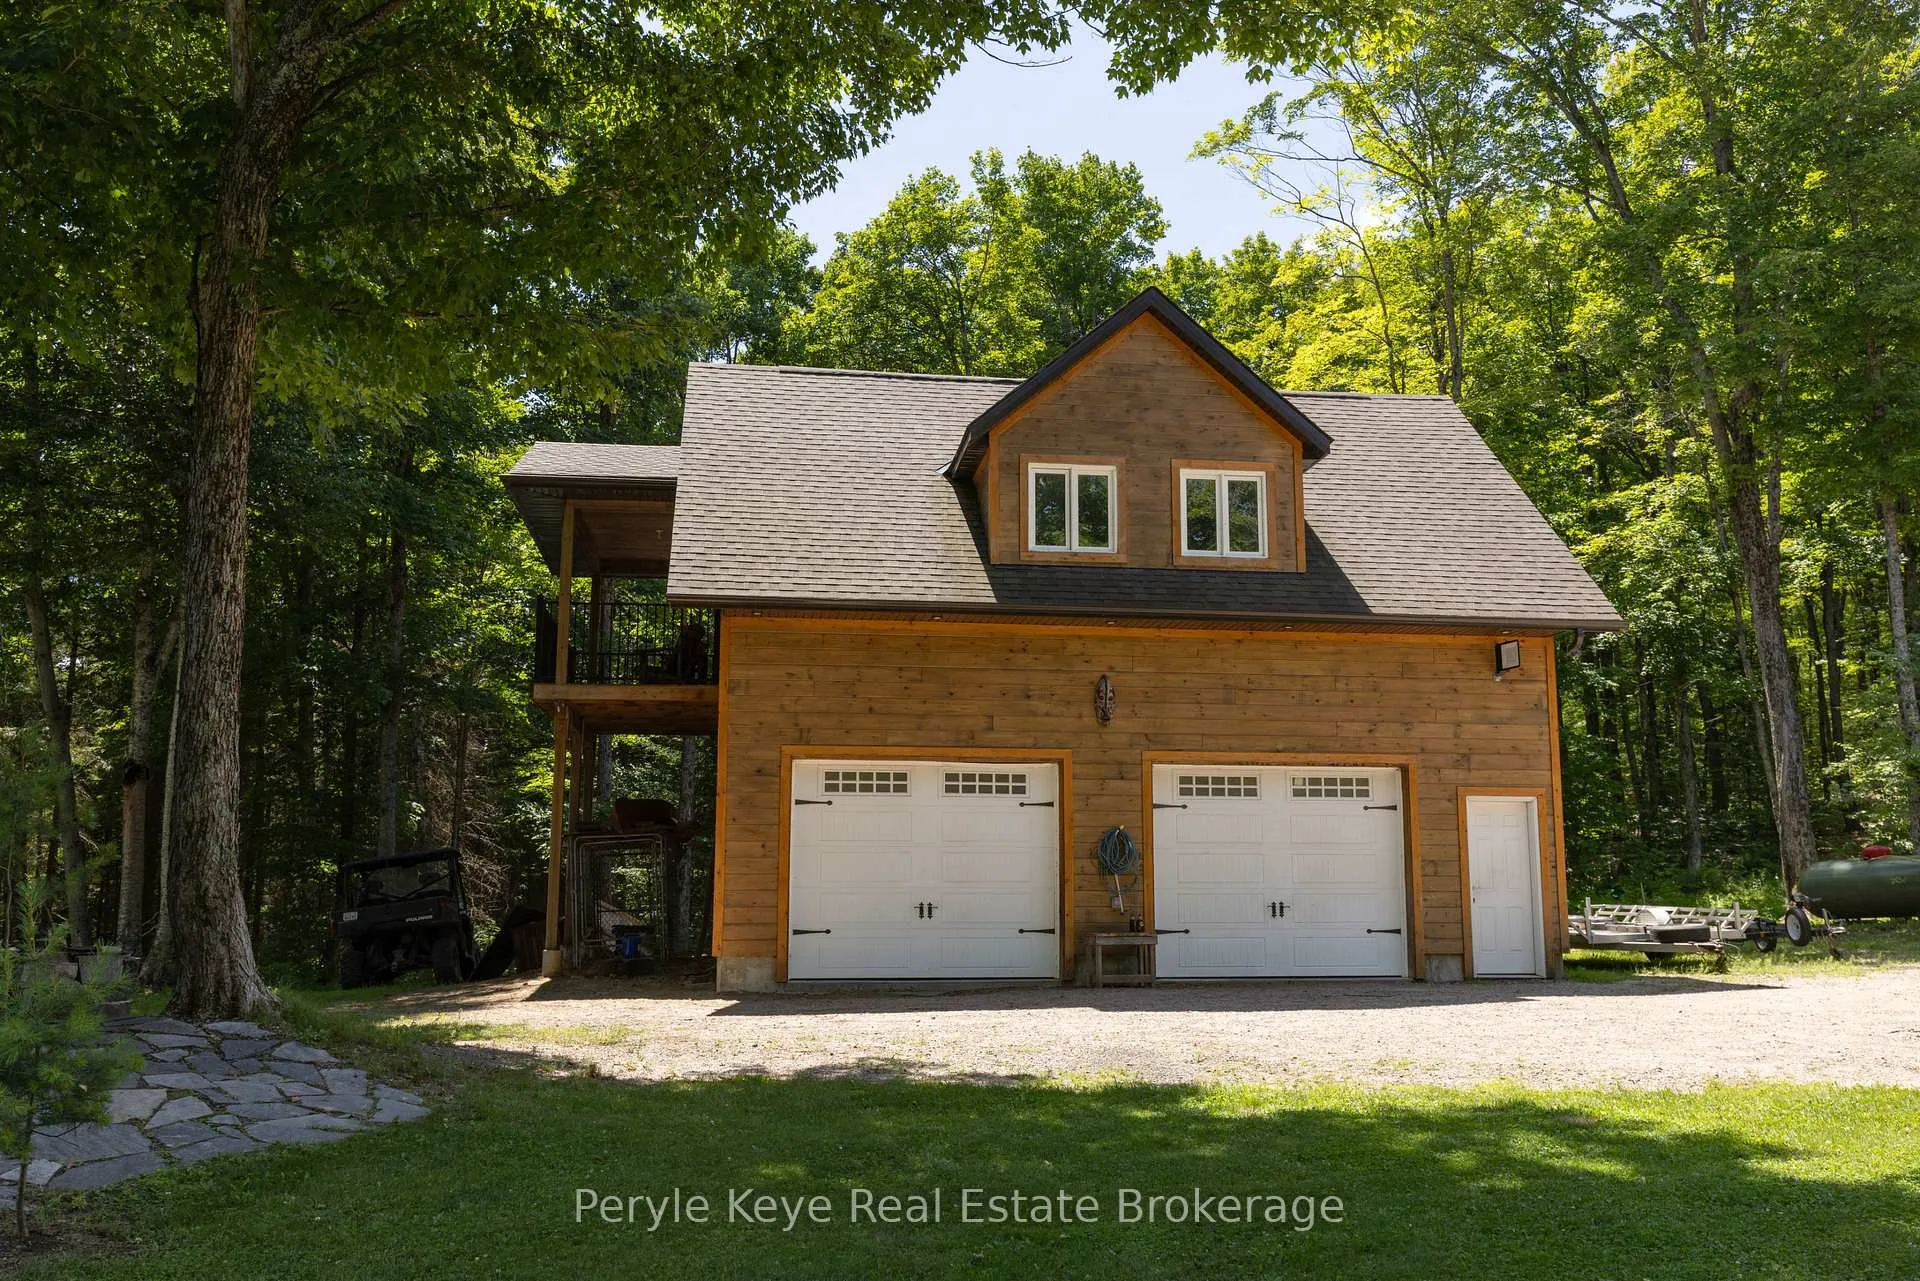
- Coach house above garage offers additional space.
- Featured in Muskoka Life Magazine for its uniqueness.
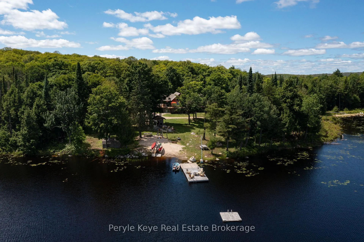
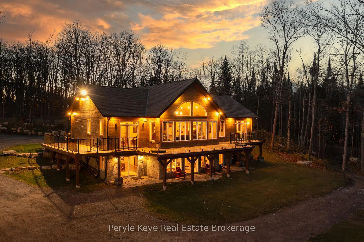
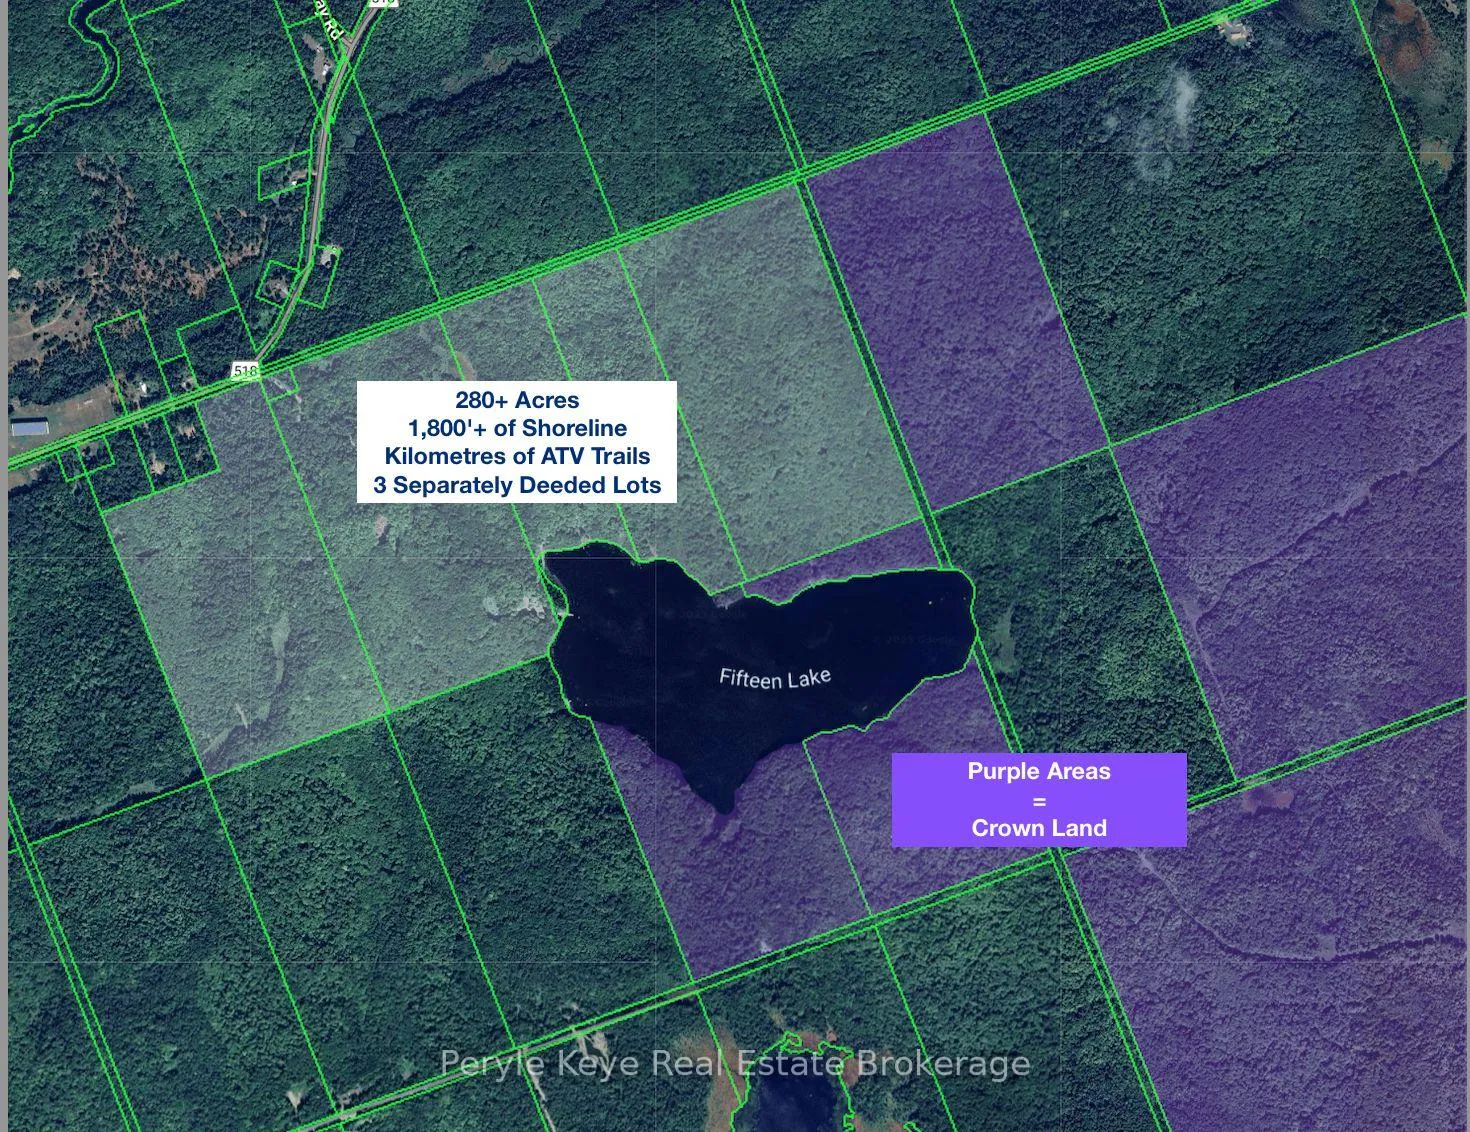
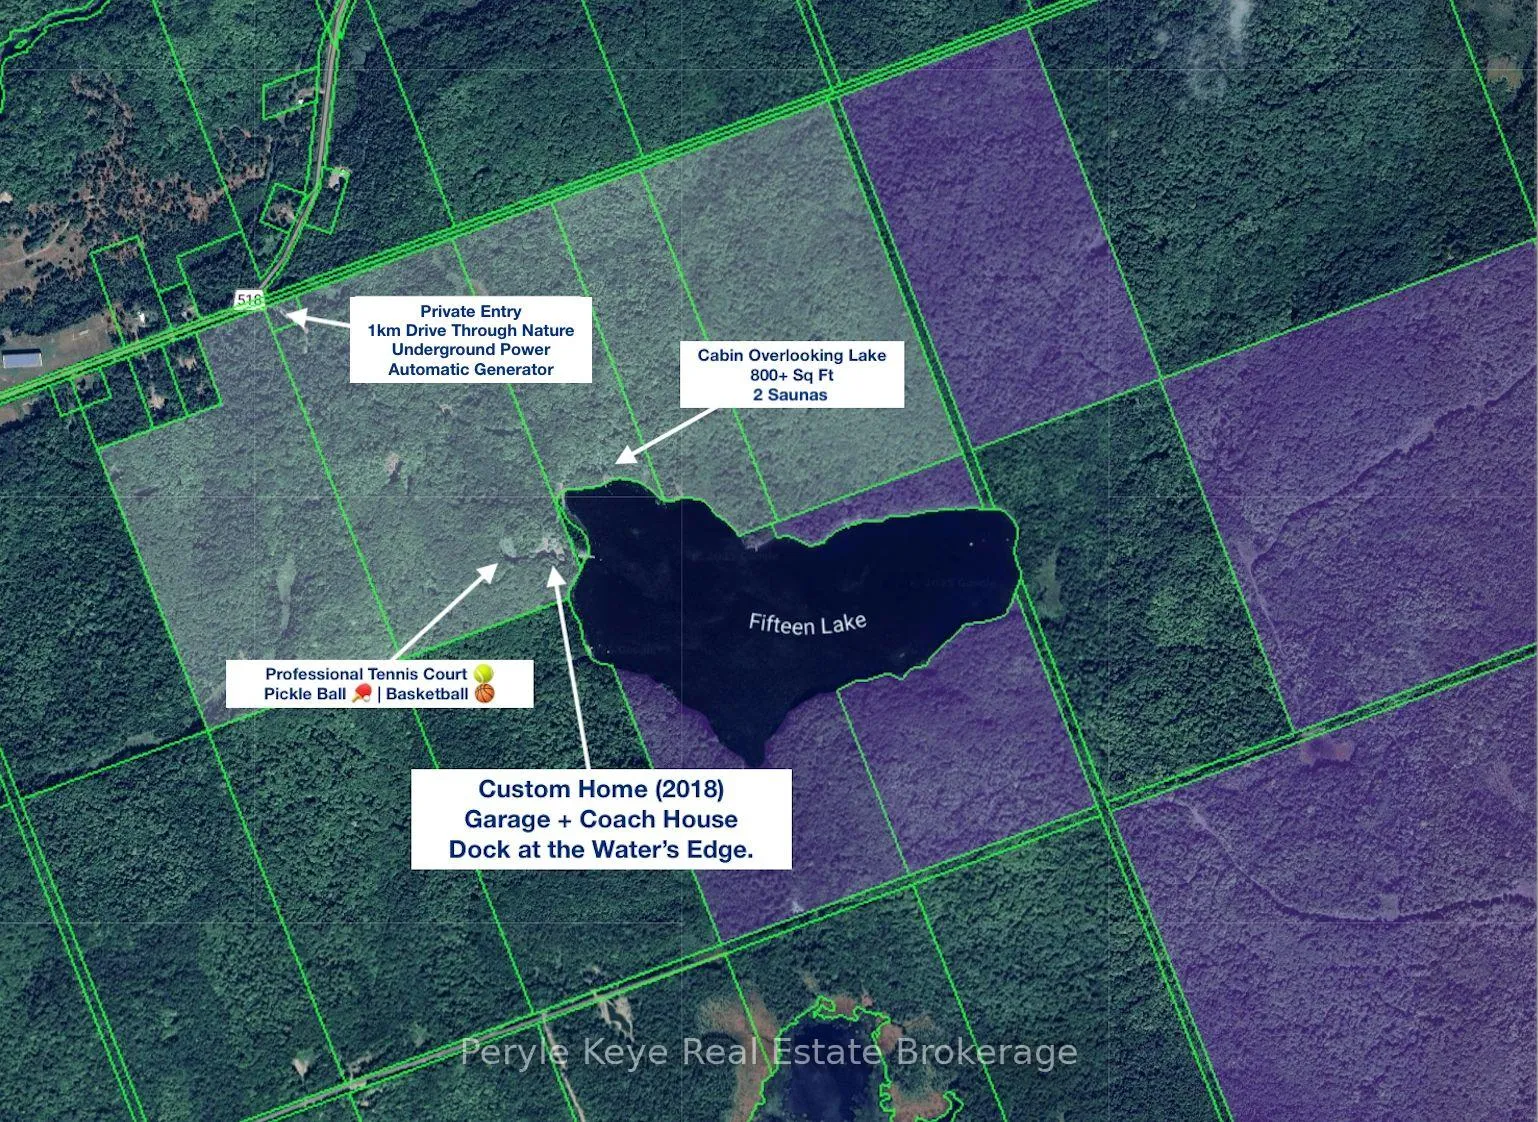
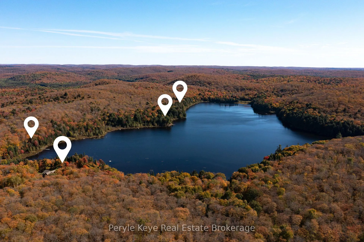
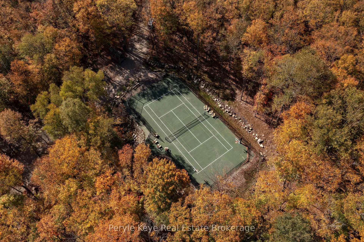
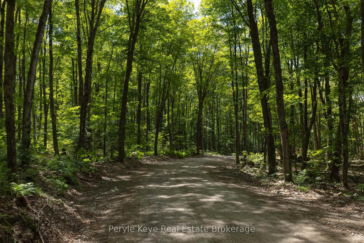
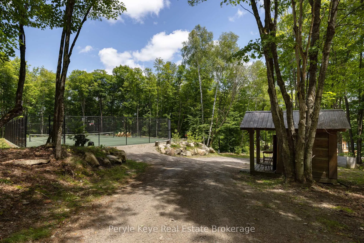
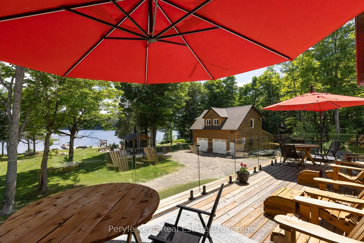
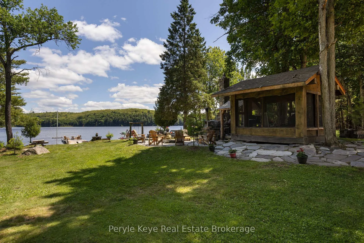
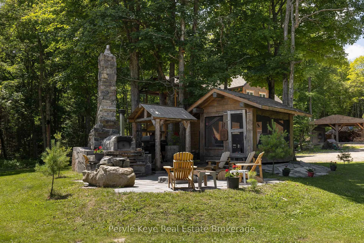
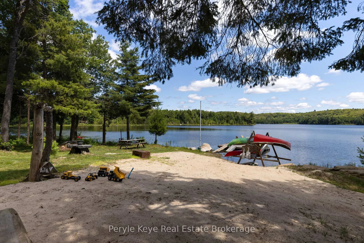
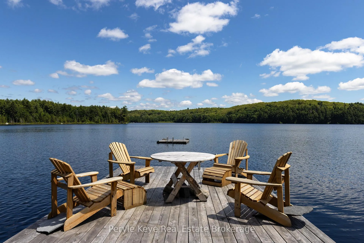
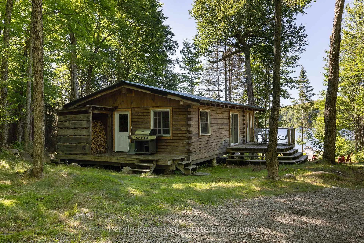
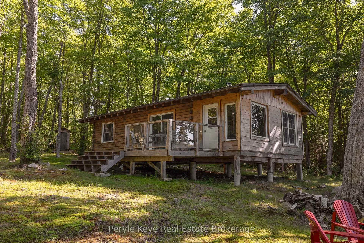
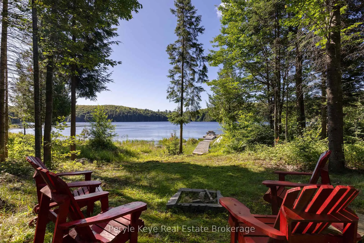
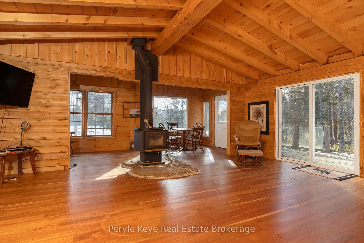
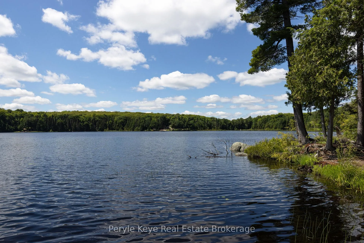
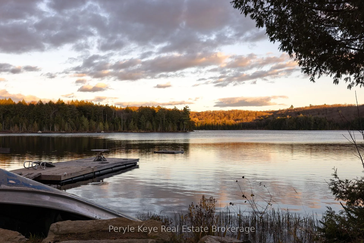
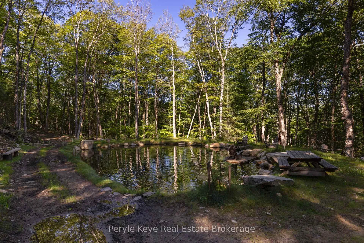
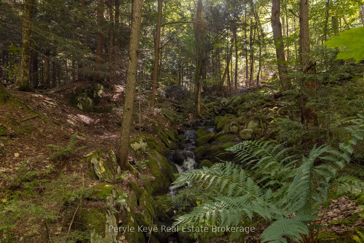
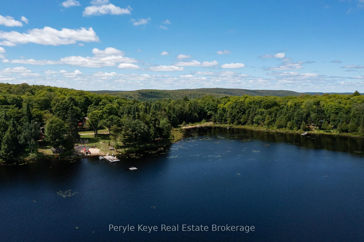
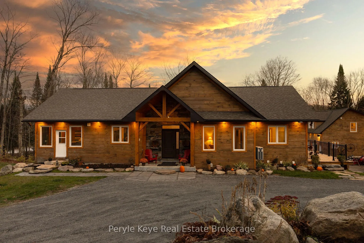
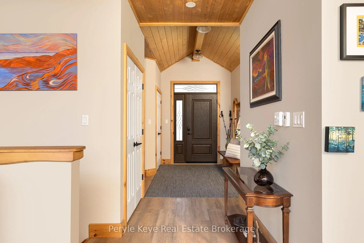
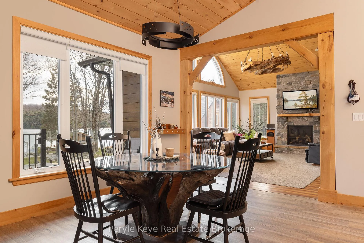
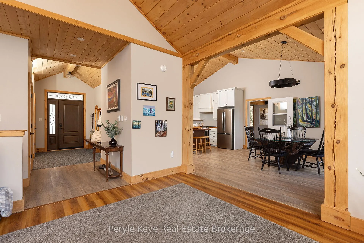
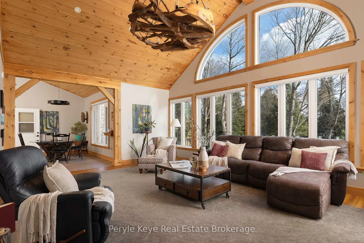
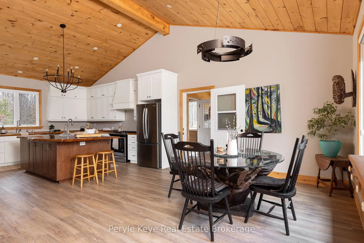
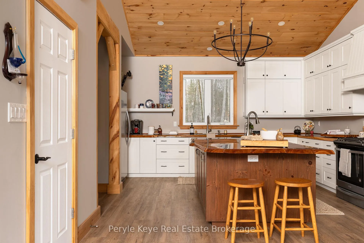
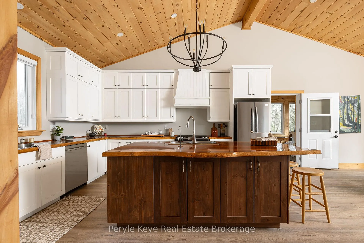
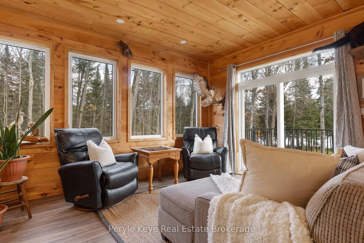
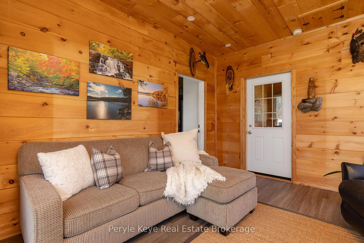
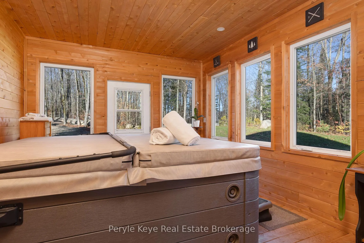
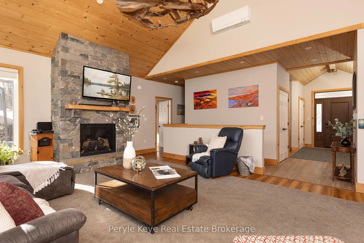
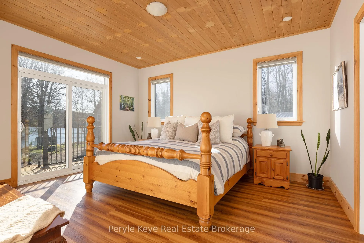
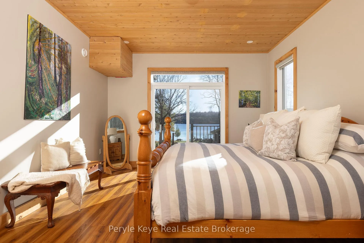
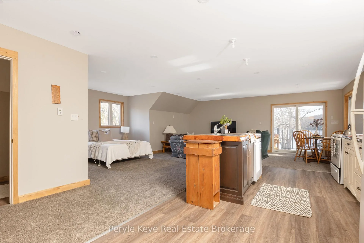
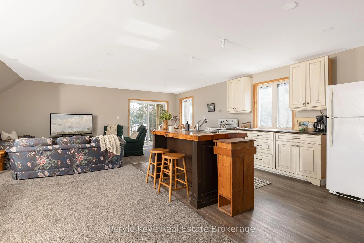
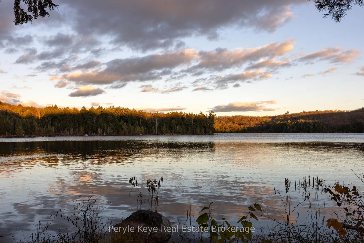
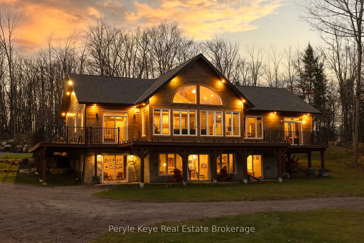
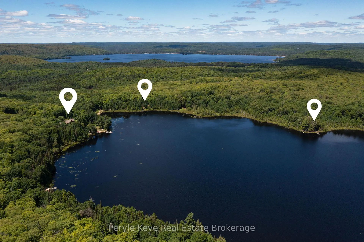
Do you want to know the difference between a property...and a legacy? Imagine 1,800' of shoreline, extended by thousands of acres of Crown land. Over 280+ AC that feels like total independence. This is privacy perfected, & freedom realized! Let's start at the beginning - the driveway is unlike anything you've ever experienced. Nearly a km long, w/ underground hydro. Every turn cuts through forest, building anticipation. At the heart, sits a custom home built in 2018 - 3 beds, 3 baths, a finished walkout, vaulted ceilings, a fireplace, a Muskoka Room, & an expansive deck overlooking the lake. In-floor heating, an outdoor wood furnace w/ propane backup, a full-home automatic generator, & a separate coach house above the 870 Sq Ft Garage. This is for those who think in decades, not weekends. Tucked among the trees, a 830 sq ft cabin waits quietly. The perfect vacation within your staycation. When the weekend hits, it's game on - tennis, pickleball, or basketball. There's 2 saunas - for the moments you pause. An outdoor pizza oven - for the ones you share. And with this much shoreline, choosing a favourite dock might take all summer. Outside, the 280+ Ac sanctuary becomes your personal playground. This is where the noise stops, & nature begins its symphony again. Kilometres of private ATV trails weave through forest, past stocked ponds, a 150' waterfall, & a maple forest w/ commercial syrup operation potential. You even have an aggregate pit. Because here, you don't just own land - you own resources! Access the D-trail system through crown land - or across the lake when winter locks it in ice. And still, there's more here than any camera could ever capture. Multiple separately deeded parcels, each w/ lake access, offering development potential. This one doesn't compete within a category - it defines it. This is the moment when legacy stops being an idea - and becomes a decision. Where tomorrow starts with you! Featured in Muskoka Life Magazine March Edition 2026!
Key Facts & Features
Property Costs
- Annual Property Tax Amount
- $7,780
- Land Transfer Tax Fee
- $86,225
- Basement Type
- Walk-Out, Finished, Finished with Walk-Out
Interior Features
- Laundry Level
- Lower Level
- Interior Extras
- Primary Bedroom - Main Floor, Accessory Apartment, Generator - Full, Guest Accommodations, Water Heater Owned
- View
- Clear, Forest, Lake, Water, Trees/Woods, Panoramic
- Fireplace/Stove
- Yes
- Fireplace Features
- Family Room, Propane
- Elevator
- No
Exterior Features
- Exterior Extras
- Deck, Patio, Year Round Living, Privacy, Fishing, Hot Tub, Lighting, Private Pond, Backs On Green Belt
- Pool
- None
- Property Features
- Beach, Clear View, Lake Access, Lake/Pond, Wooded/Treed, Waterfront
- Other Structures
- Sauna, Drive Shed, Aux Residences
Building
- Building Type
- Detached
- Building Style
- Bungalow
Construction
- Exterior Finish
- Wood , Stone
- Roof
- Shingles
- Foundation Details
- Poured Concrete
- Special Designation
- Unknown
Lot
- Lot Front
- 280.00 ft
- Lot Depth
- 280.00 ft
- Lot Size
- 280 ac
Inclusions
- Inclusions
- See attached Sch C
Exclusions
- Exclusions
- See attached Sch C
Parking & Garages
- Garage Type
- Detached
- Garage Spaces
- 2
- Parking Spaces
- 30
- Total Garage And Parking Spaces
- 32
Heating & Cooling
- Heat Source
- Propane
- Heat Type
- Heat Pump
- Air Conditioning
- Wall Unit(s)
- Water
- Well
- Sewers
- Septic
- Hydro
- Yes
- Telephone
- Yes
- Bedrooms
- 4 + 1
- Washrooms
- 4
- Kitchens
- 2
- Family / bonus room
- Yes
Room sizes
- Living Room—Main level
- Kitchen—Main level
- Dining Room—Main level
- Primary Bedroom—Main level
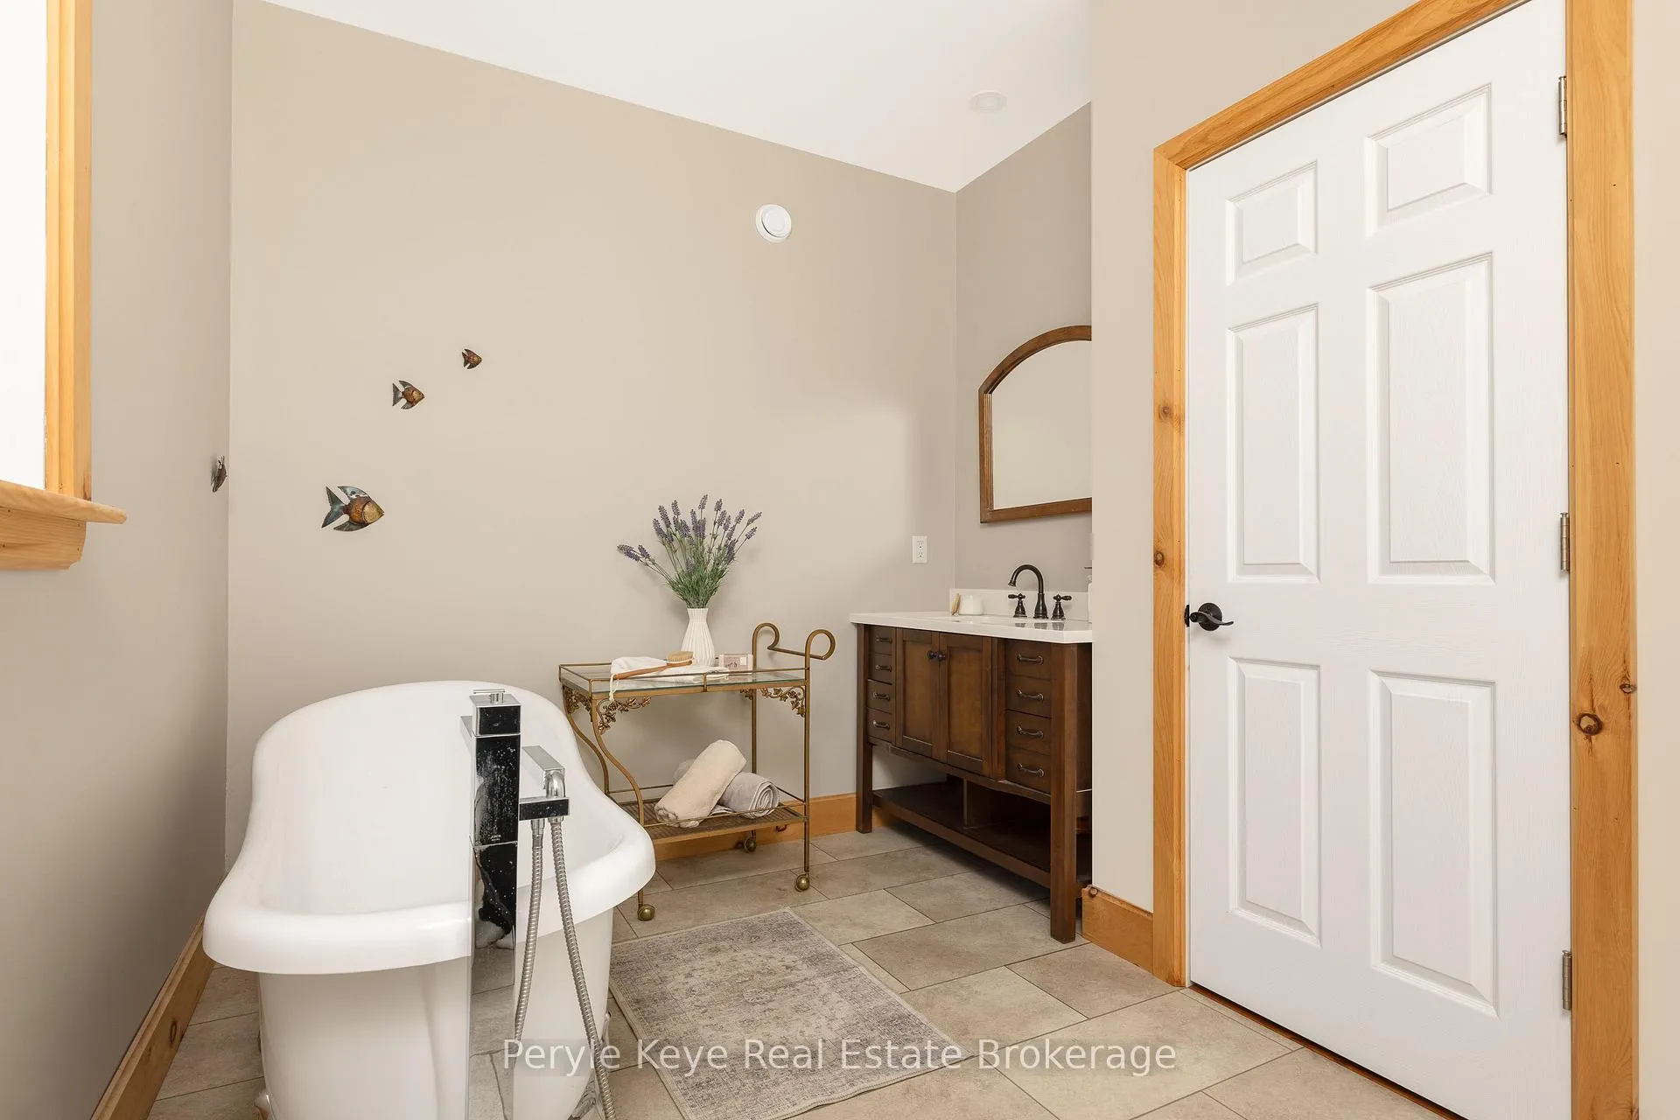
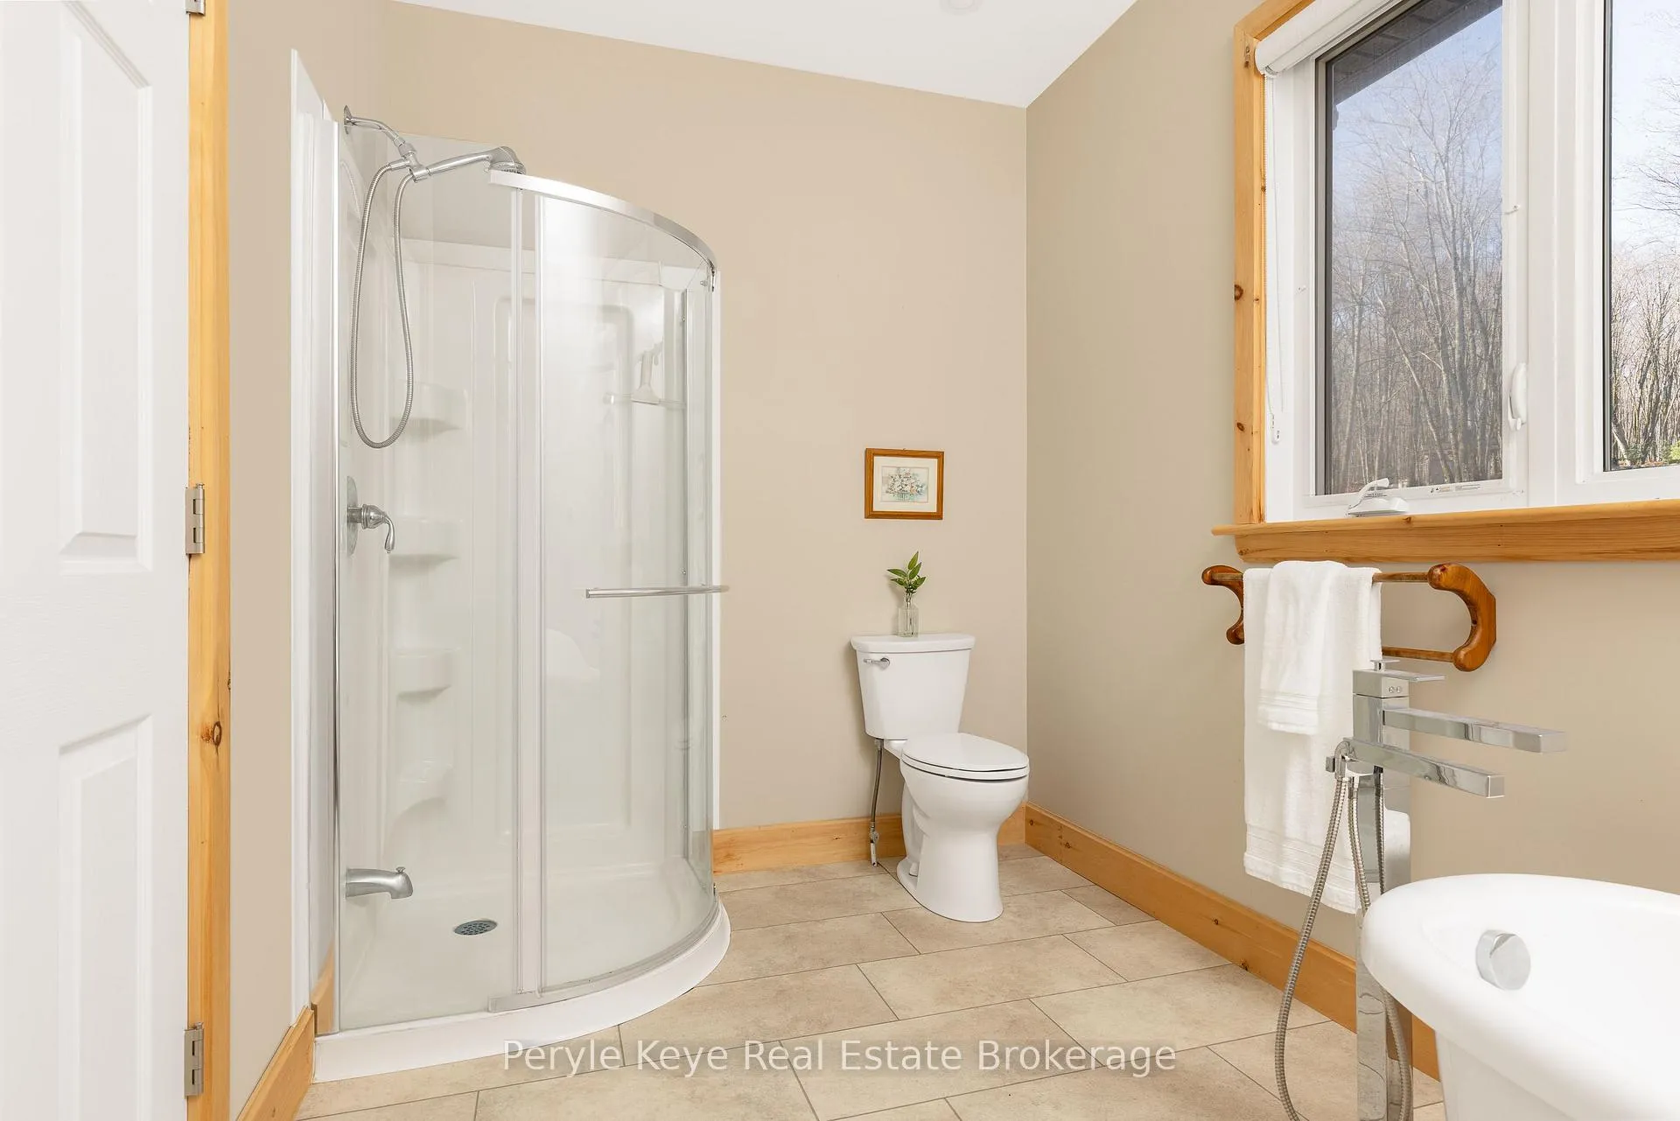
- Bathroom—Main level, 4 Pc Ensuite
- Bathroom—Main level, 4 Pc Bath
- Bedroom—Main level
- Sunroom—Main level
- Other—Main level
- Family Room—Lower level
- Bedroom—Lower level
- Bathroom—Lower level, 3 Pc Bath
- Cold Room/Cantina—Lower level
- Laundry—Lower level
- Recreation—Lower level
- Utility Room—Lower level
- Other—Ground level
- Bathroom—Second level, 3 Pc Bath
- Bedroom—Second level
- Dining Room—Second level
- Kitchen—Second level
- Living Room—Second level
Washrooms
- 4-piece, Main
- 4-piece, Main
- 3-piece, Lower
- 3-piece, Upper
- Municipality
- Kearney
- Neighbourhood
- Kearney
- Main cross streets
- Emsdale Rd - HWY 518 E
- Directions
- HWY 11 N - Fern Glen Rd - Emsdale Rd
- Waterfront
- Direct
- MLS® number
- X13005060
- Data source
- Toronto Regional Real Estate Board
- Status change
- 2026-06-27
- Listed on
- 2026-04-16
- Days on market
- 72 days
- Possession type
- Flexible
- Co-op commission
- 2.5% + HST
- Seller
- Listed by
- Peryle Keye Real Estate Brokerage
Home Market Value
Current home valuation for 3191 Hwy 518 E, Kearney, Kearney, ON. Listed for $3,990,000
HOMEH Estimate
$2,790,000
Estimated Sales Range
$2,650,500 - $3,997,688
HOMEH Estimate for 3191 Hwy 518 E, Kearney
Calculated with a real agent's CMA method — 45+ years of experience, codified. Not an AI guess.
For the owner
Is this your home? Track its value.
Get this home's HOMEH Estimate by email once a month, with how many homes are for sale around you.
Mortgage Payment Calculator
Compare up to 4 down payment scenarios
20% required for homes $1.5M or more
$798,000
| Scenario 1 | Scenario 2 | Scenario 3 | Scenario 4 | |
|---|---|---|---|---|
−Down payment | % $ | % $ | % $ | % $ |
+CMHC insurance | $0 | $0 | $0 | $0 |
=Total mortgage | $3,192,000 | $2,992,500 | $2,793,000 | $2,593,500 |
Amortization | ||||
Mortgage rate | % | % | % | % |
| Payment frequency | ||||
=Mortgage payment | $15,585monthly | $14,611monthly | $13,637monthly | $12,663monthly |
Land Transfer Tax
$86,225
$86,225
Around this home
No schools found nearby
Data provided by OpenStreetMap & Fraser Institute School Rankings
Ask HOMEH
New!Hi there!
👋Text or call (416) 301-9001
Recommended for you
Based on homes you've looked at.
No recommended properties found.
Nearby similar homes
No nearby properties found.
More real estate resources
Other homes nearby
Explore this area
Nearby neighbourhoods
No nearby listings available.