
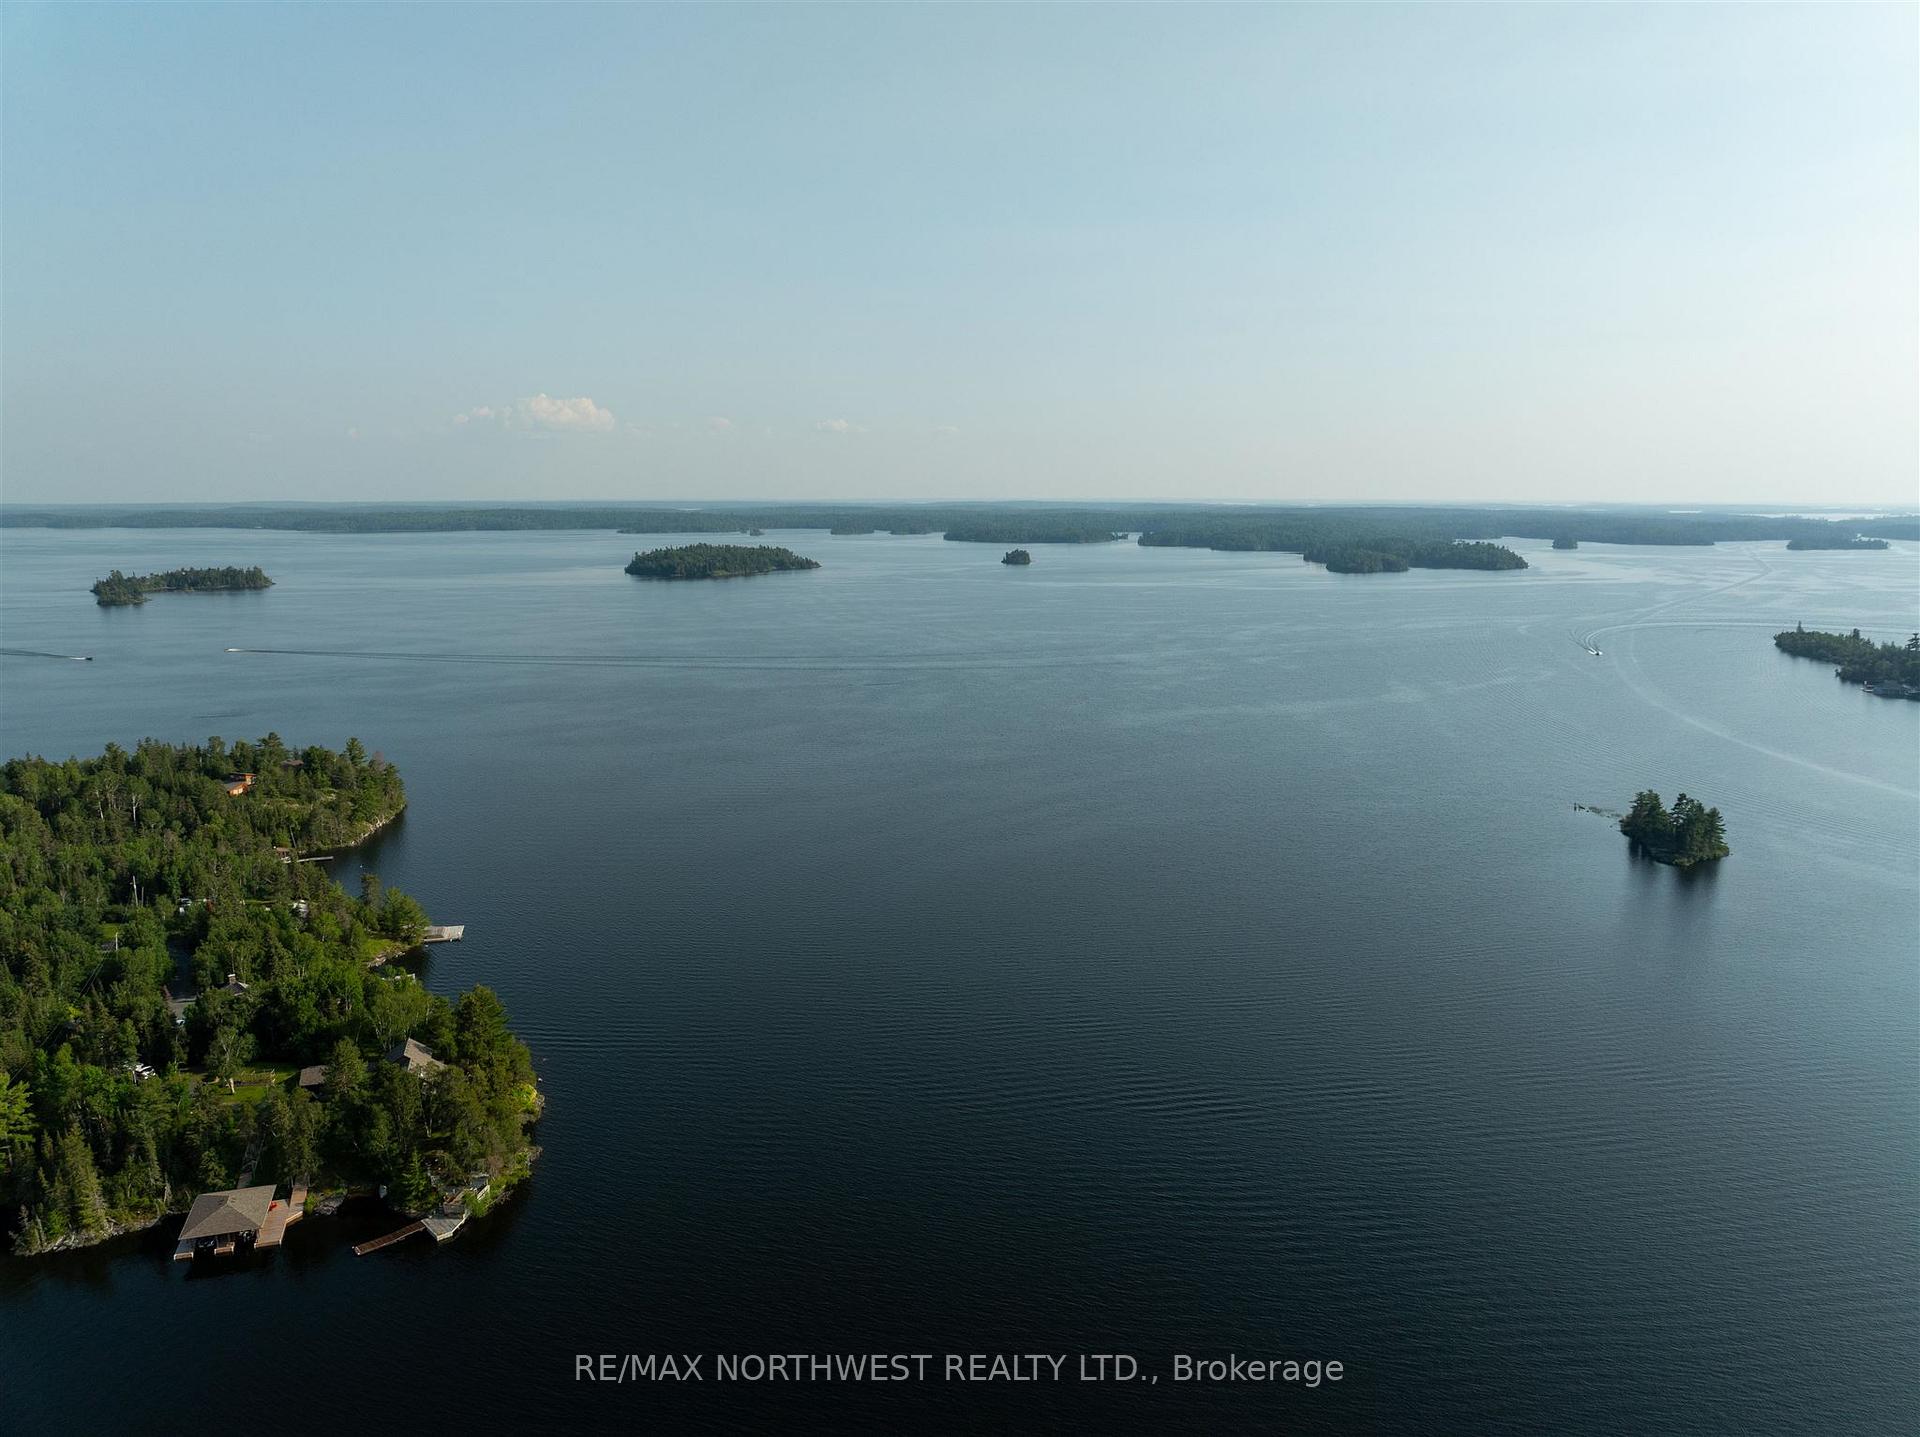
162 Neilsen Lane
Kenora Remote Area (Lake of the Woods North), ON P0X 1H0
- 3Bedrooms
- 2Bathrooms
- 0Garage
- —Sq Ft
- $2,300Tax
- 109 ftLot frontage
 Estimated Value:$910,000See Free Estimate Report

Property not available for sale or for rent.
HOMEH One: full-service selling for a 1% listing fee. The buyer's agent commission is separate.
Free Home EvaluationHow Much Is My Home Worth?Homes for Sale NearbySale & Price History for 162 Neilsen Lane, Kenora Remote Area, Lake of the Woods North
| Start Date | End Date | Price | Event | MLS# |
|---|---|---|---|---|
| 2024-10-05 | 2025-01-14 | Login to See Prices | Terminated | x13266316 |
Real estate boards require you to or to see the full details of this property.
*Sold prices and complete sale & price history are regulated data. Under the Trust in Real Estate Services Act, 2002 (TRESA) and the rules of the Real Estate Council of Ontario (RECO), and pursuant to the Multiple Listing Service® rules of the Canadian Real Estate Association (CREA) and the Toronto Regional Real Estate Board (TRREB), this information may be shown only to registered users who have agreed to the applicable terms of use (a Virtual Office Website, or "VOW," arrangement). HOMEH Inc., Brokerage therefore provides it to signed-in members only. Creating an account is free and takes under a minute.
About 162 Neilsen Lane, Kenora Remote Area, Lake of the Woods North
Summarized Description
- Fully rebuilt estate on Lake of the Woods.
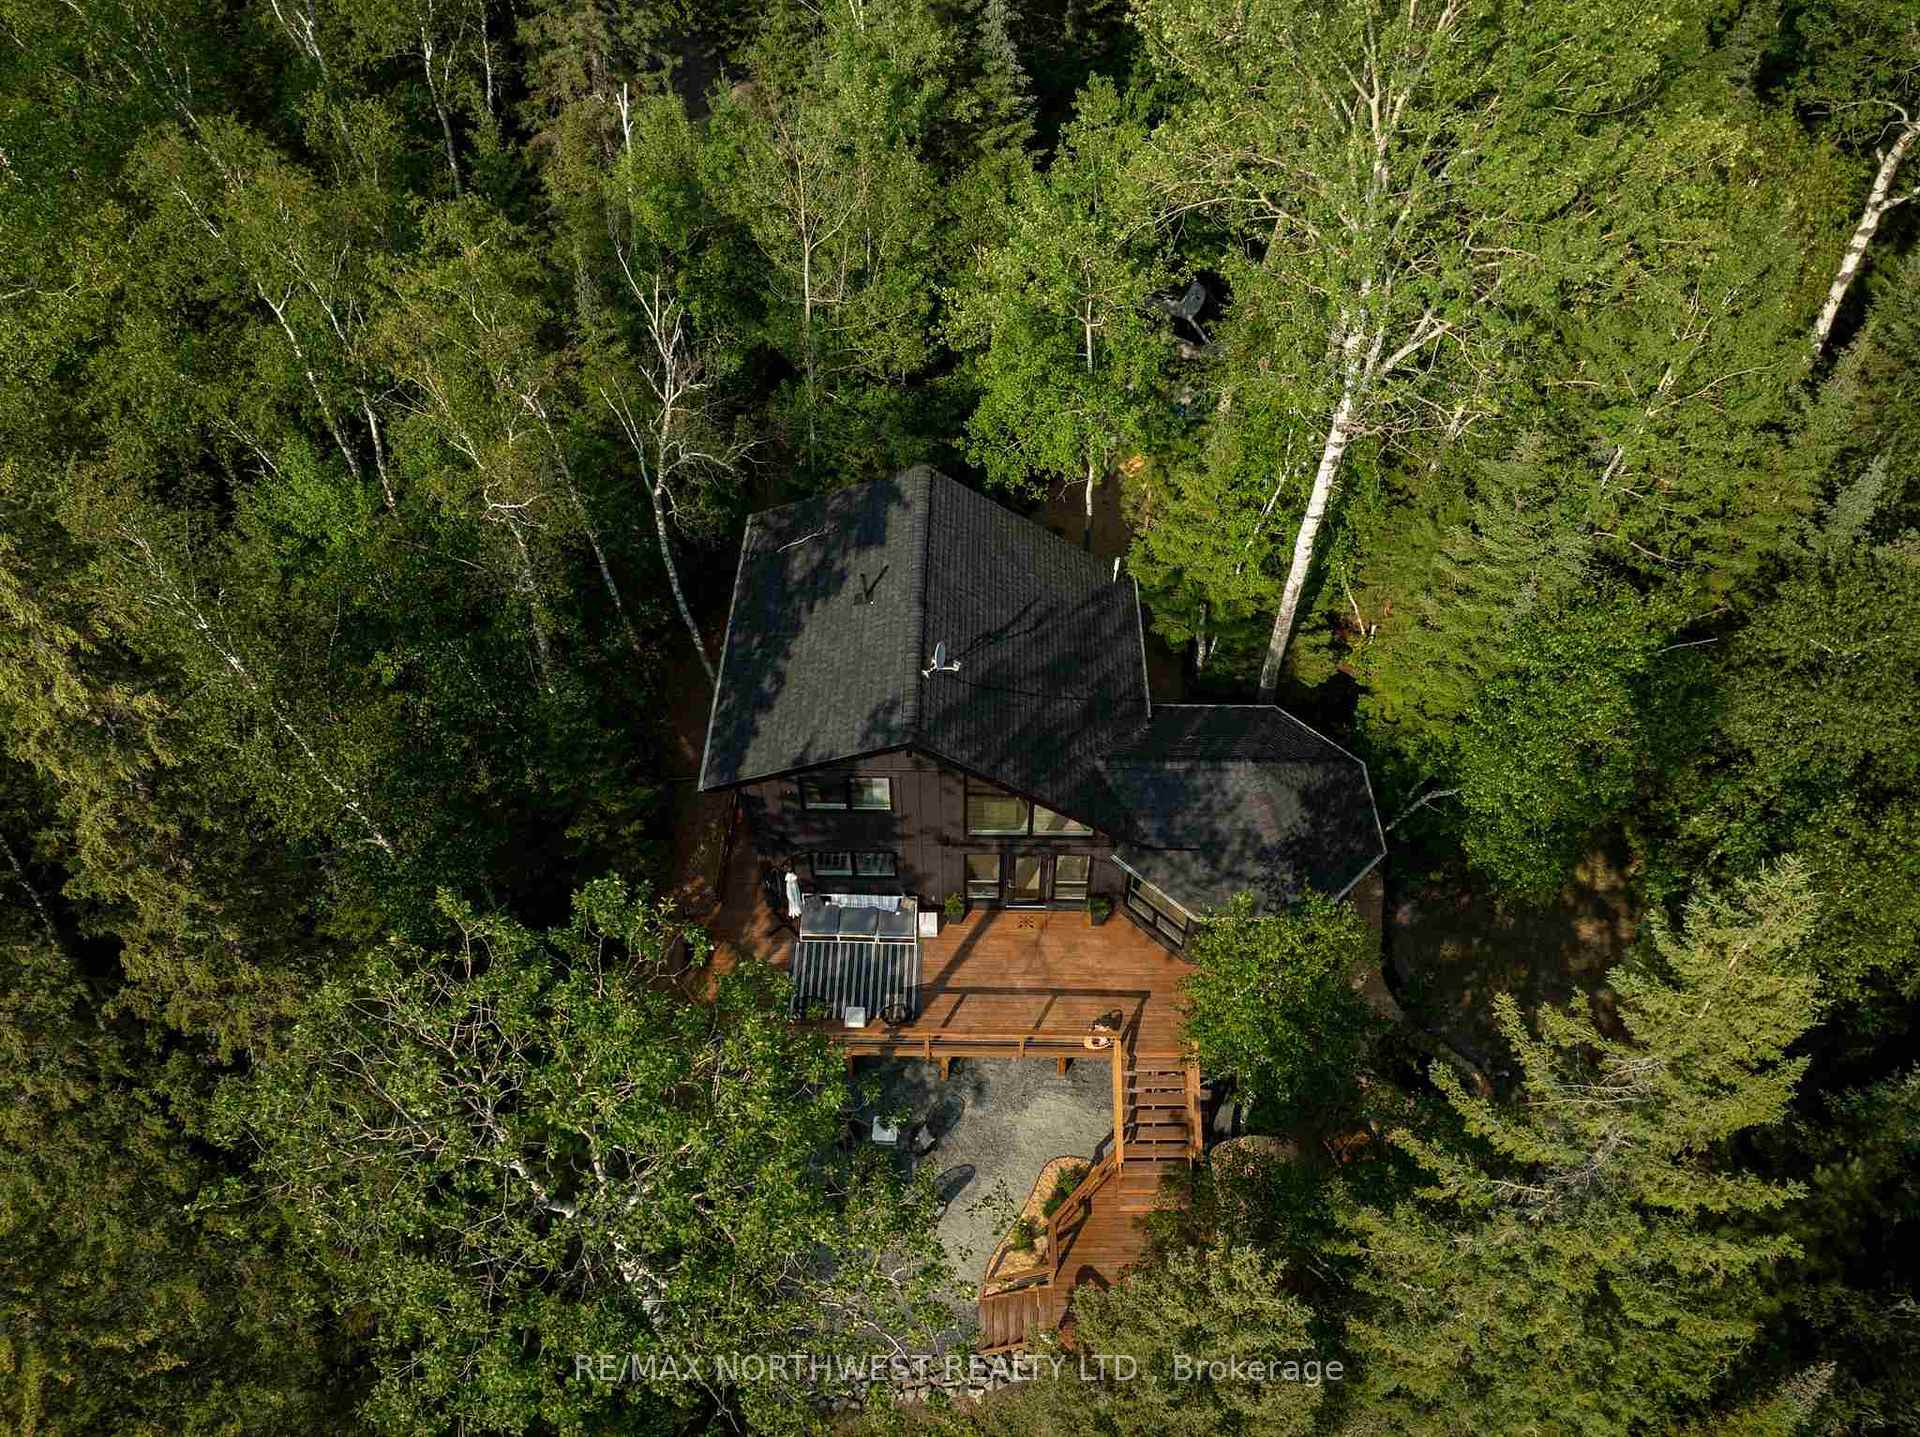
- 3.2 acres of titled land for privacy.
- Custom interiors with high-quality materials.
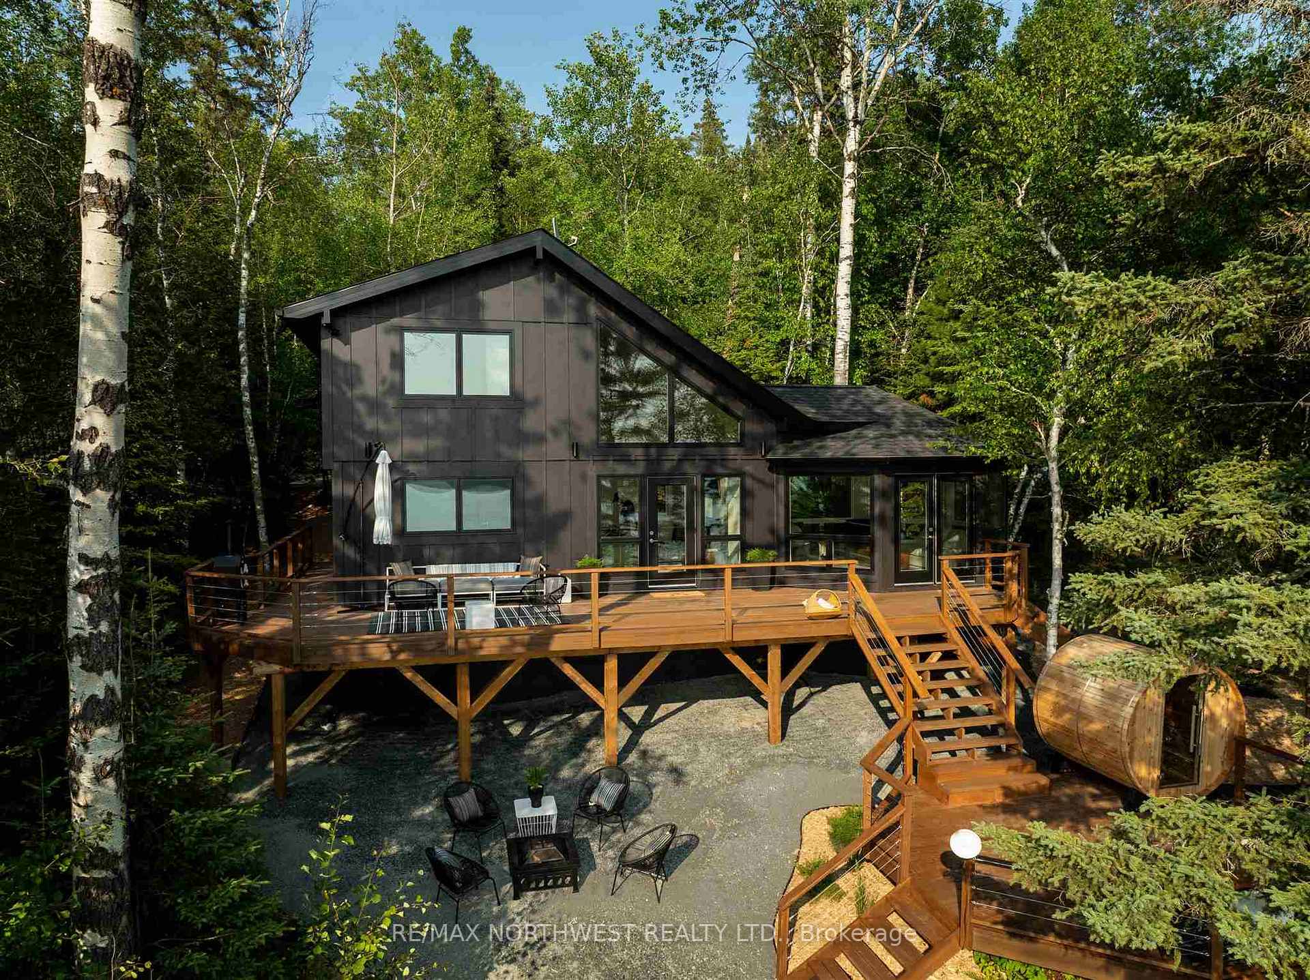
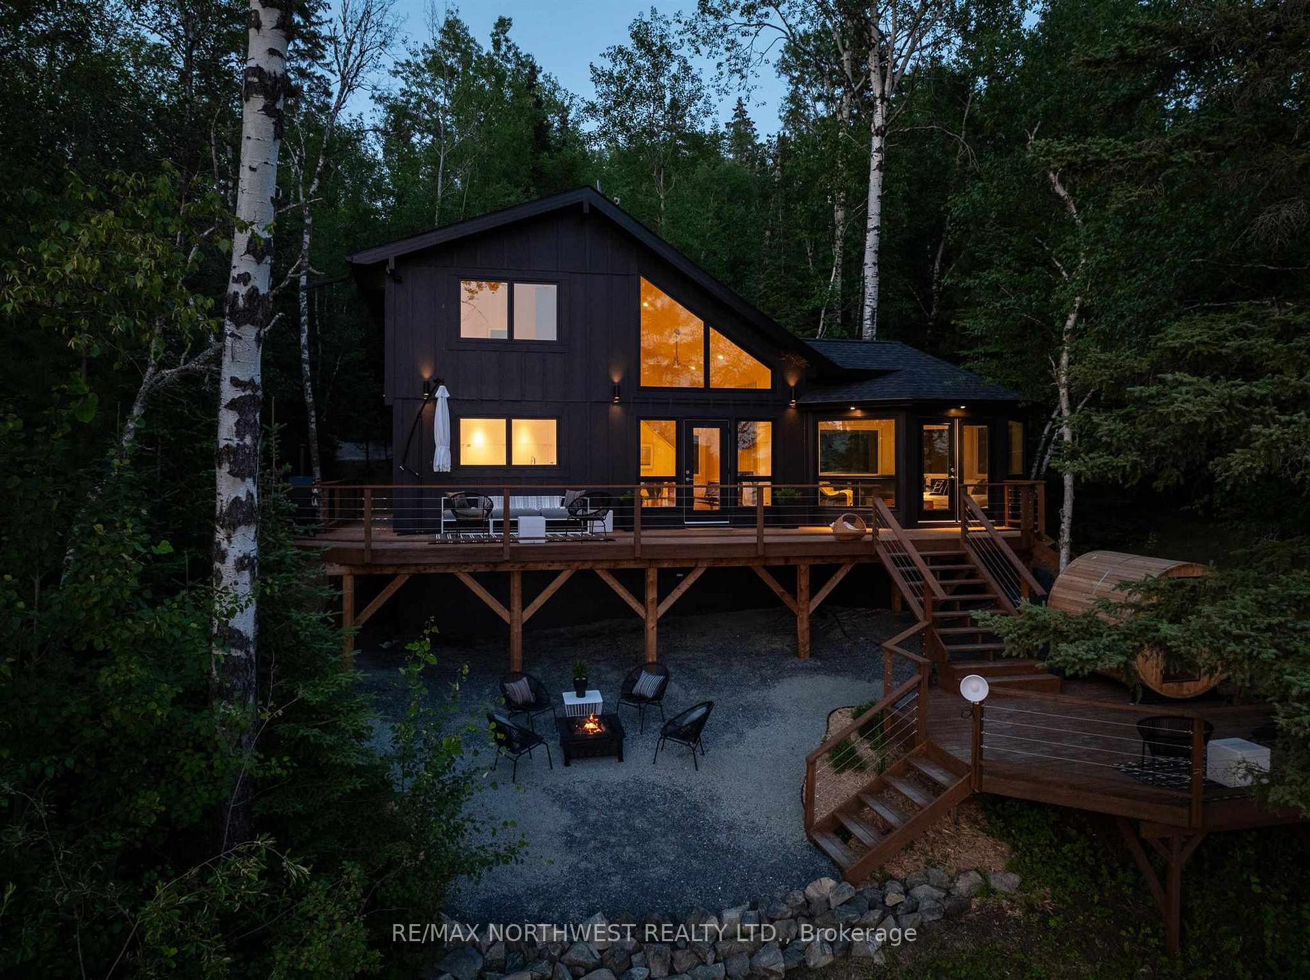
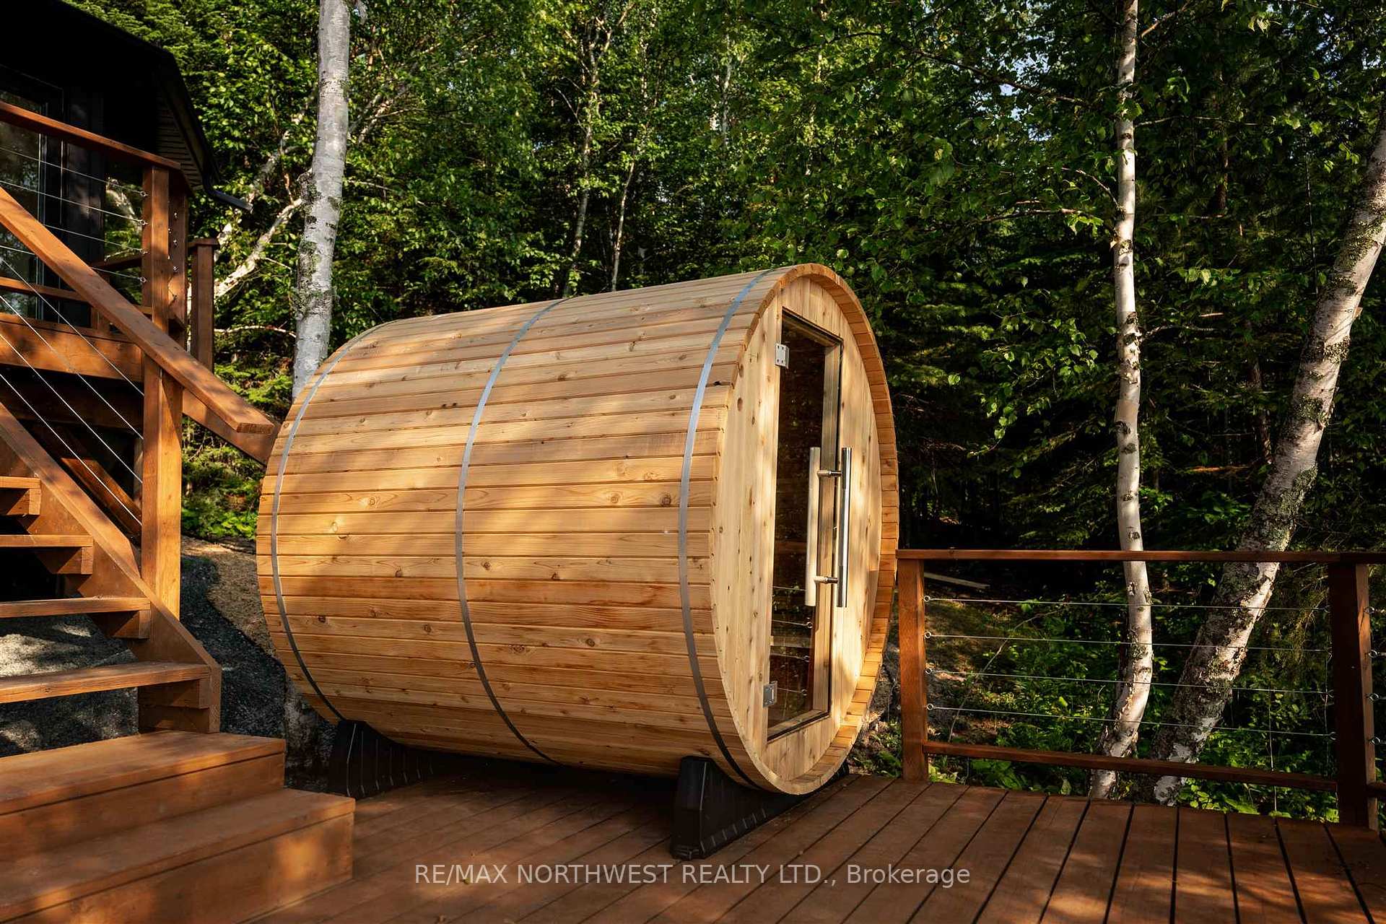
- New bathrooms and a cedar sauna included.
- Energy-efficient features for year-round comfort.
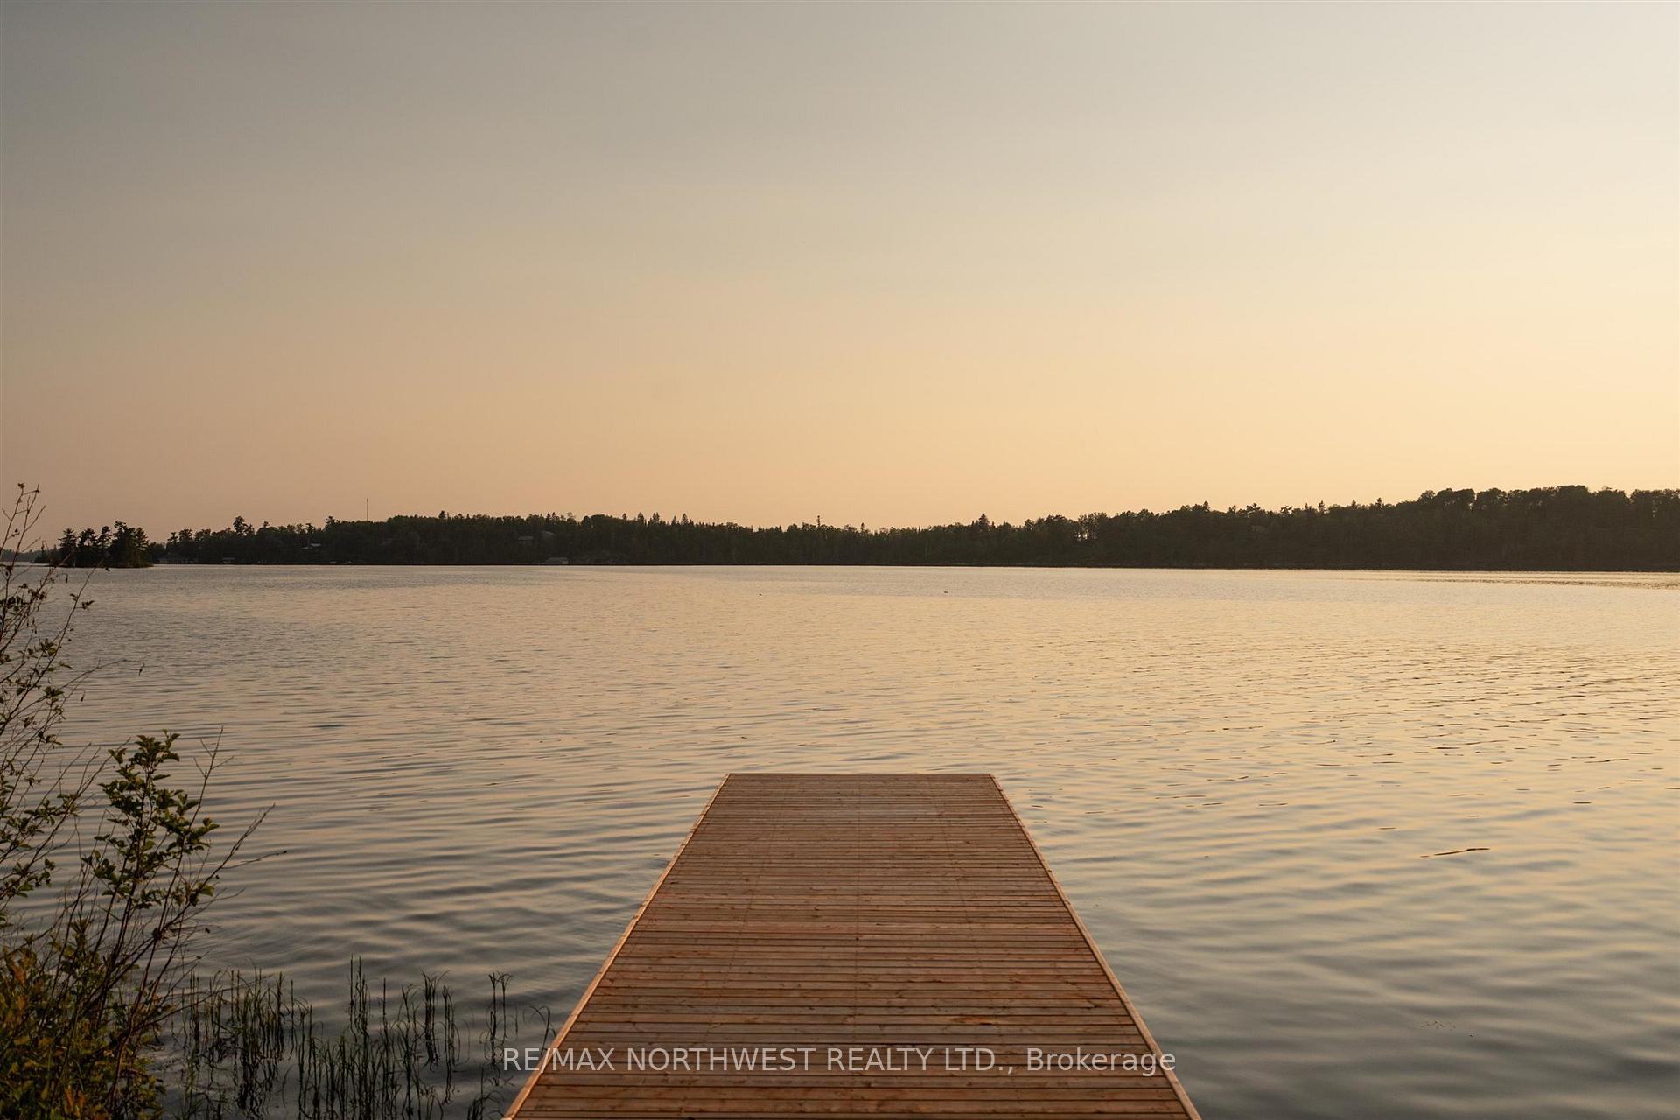
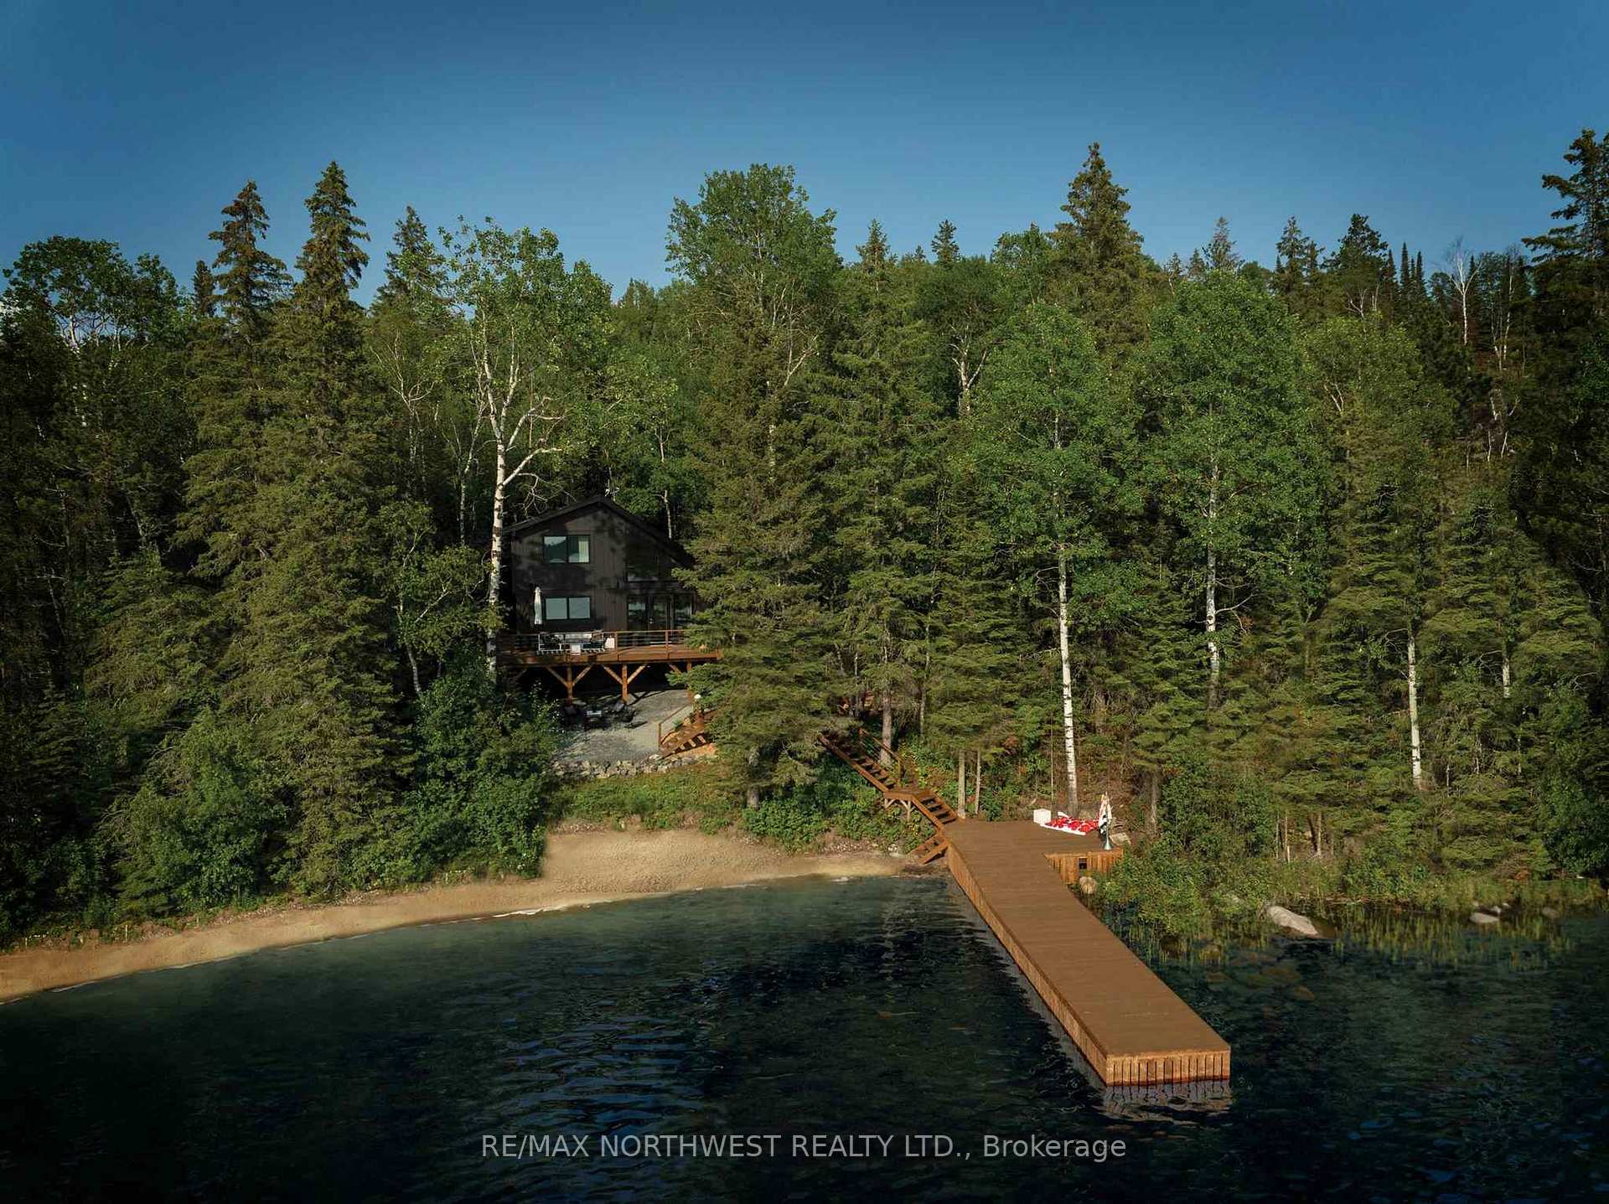
- 40’ pipe dock for lake access and activities.
- Sprawling sand beach perfect for relaxation.
- Conveniently located near Kenora amenities.
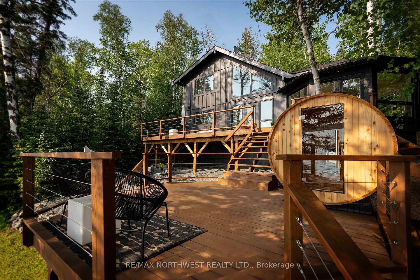
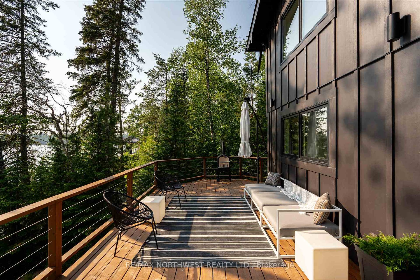
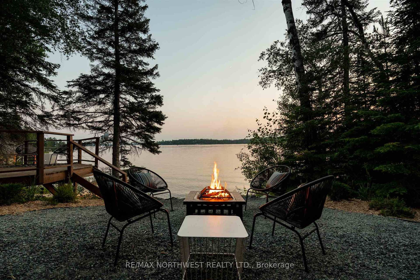
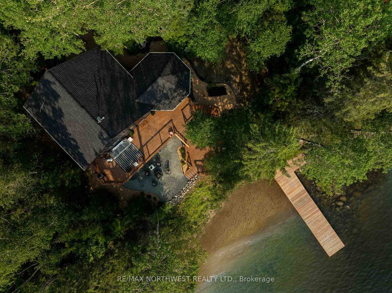
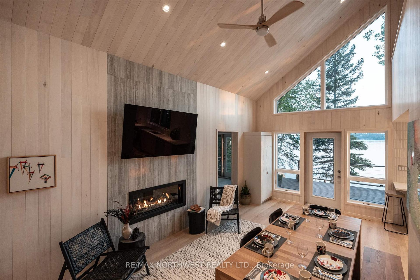
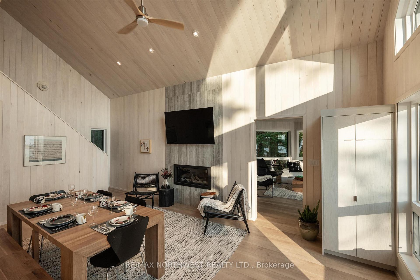
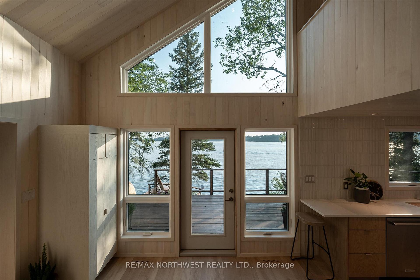
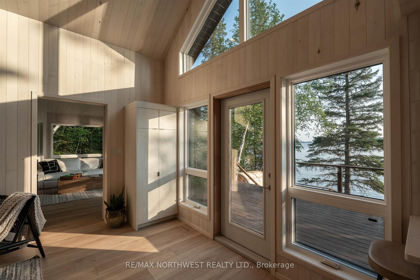
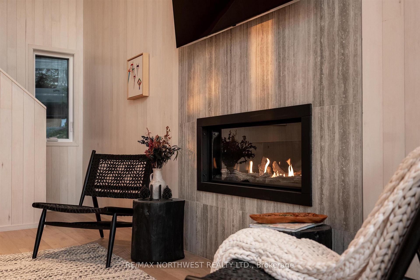
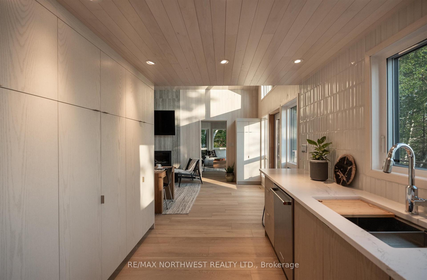
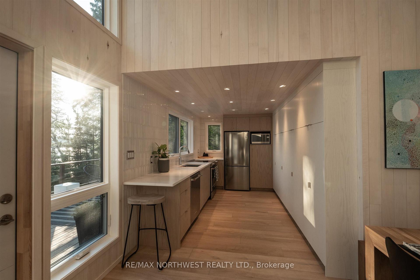
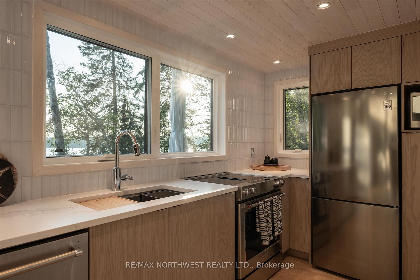
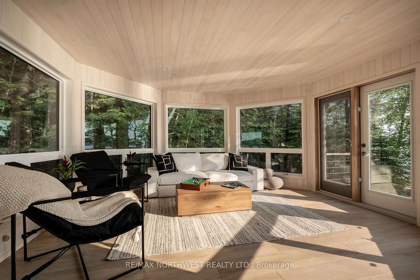
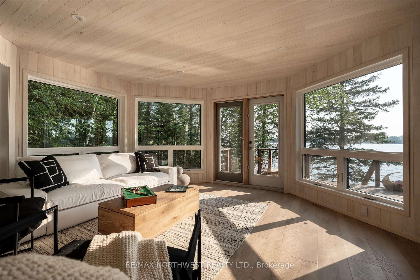
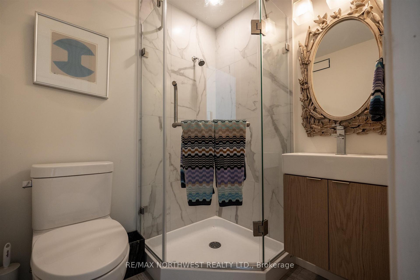
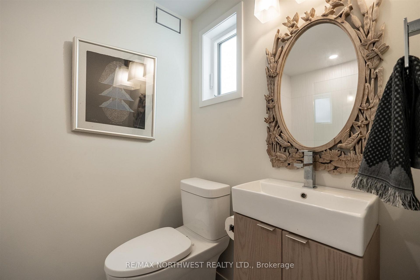
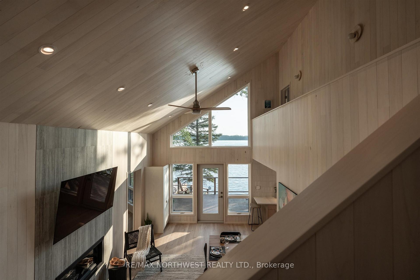
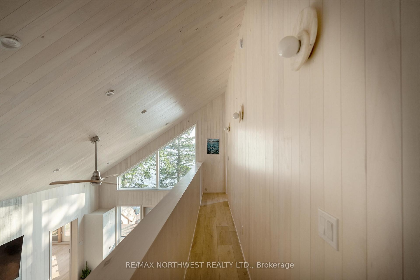
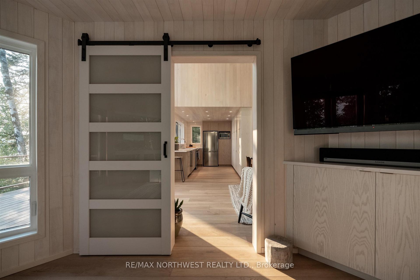
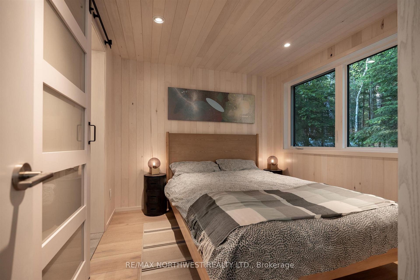
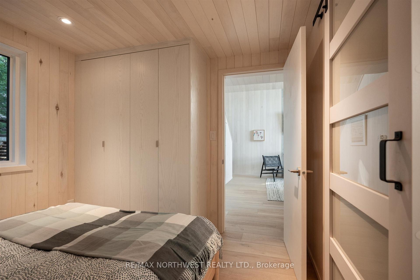
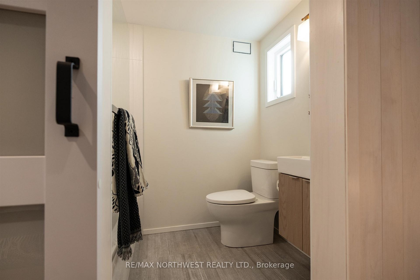
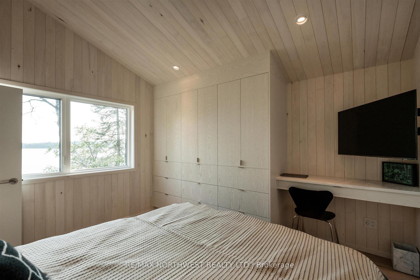
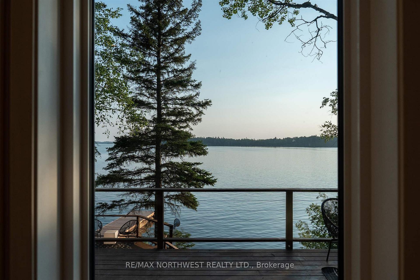
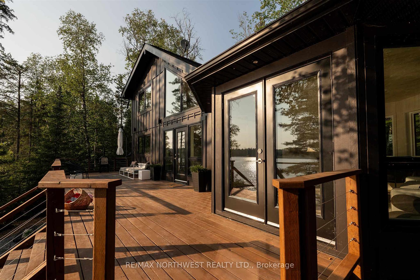
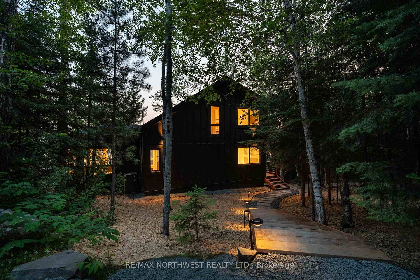
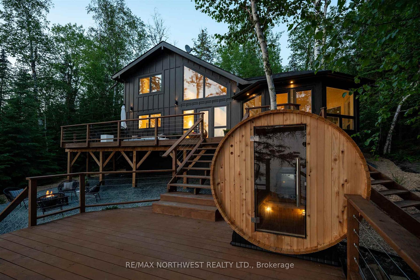
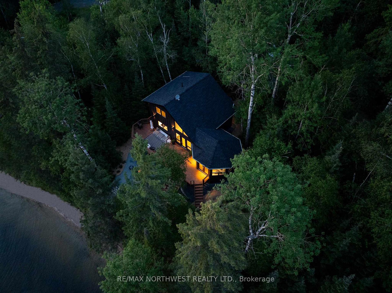
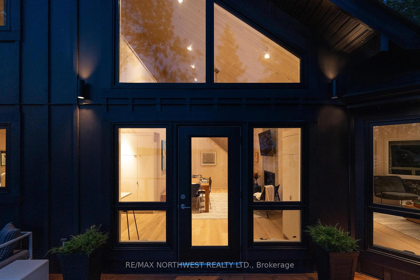
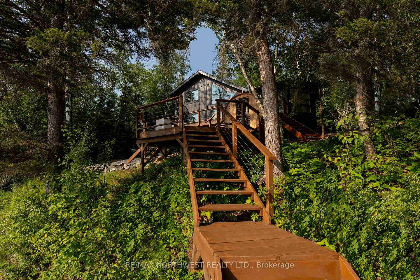
Don’t miss the rare opportunity to own this extraordinary, fully rebuilt (2023-2024), year-round estate on Lake of the Woods, which is positioned on 3.2 acres of titled (owned) land. This property has convenient access on a well-maintained road off Storm Bay Road and a mere 15-minute drive from Kenora, offering seclusion and convenience. This property was crafted with an emphasis on timeless design and superior materials and presents a rare opportunity for discerning buyers. Featuring 1,350 sq ft of refined living space, this 3-bedroom, 2-bathroom property features custom solid aspen interiors, bespoke oak millwork and cabinetry, and commercial-grade waterproof flooring. Indulge in the luxury of two new full bathrooms, complete with a soaker tub, and unwind in the brand new 4-person -40 Celsius cedar sauna after a day of enjoying the lake. Energy efficiency is paramount, with new HVAC, a Napoleon gas fireplace, closed cell spray foam insulation, and new 3x windows and doors ensuring year-round comfort and reduced energy consumption. Dual propane tanks further enhance efficiency and minimize utility costs. A new 40’ pipe dock with sleeves extends into the pristine waters of Lake of the Woods, inviting you to explore the vast expanse and embrace the quintessential lakefront lifestyle. The property's charm extends beyond its impeccable design and construction. A sprawling sand beach graces the western shoreline. A perfect spot for swimming, soaking up the sun, and watching the stunning sunsets over the lake. This residence represents the culmination of years of meticulous planning and execution, offering a lifestyle that seamlessly blends luxury, comfort, and natural beauty. Embrace the opportunity to create lasting memories with family and friends, indulging in swimming, boating, fishing, ice fishing, snowmobiling, cross-country skiing, and even downhill skiing nearby. Do not let this unique opportunity pass you by. Call today to book your private viewing.
Key Facts & Features
Property Costs
- Annual Property Tax Amount
- $2,300
- Land Transfer Tax Fee
- $26,375
Rental Items
- Rental Equipment
- propane tanks
- Basement Type
- Other
Interior Features
- Interior Extras
- Water Purifier, Sauna, Other
- Fireplace/Stove
- Yes
- Fireplace Features
- Natural Gas
- Elevator
- No
Exterior Features
- Exterior Extras
- Deck
- Pool
- None
Building
- Building Type
- Detached
- Building Style
- 2-Storey
- Approx Age
- 0-5
Construction
- Exterior Finish
- Other
- Roof
- Asphalt Shingle
- Foundation Details
- Post & Pad, Poured Concrete
- Special Designation
- Other
Lot
- Lot Front
- 109.00 ft
- Lot Size
- 3
- Lot Shape
- Irregular
Inclusions
- Inclusions
- Turnkey minus personal items
Parking & Garages
- Garage Type
- None
- Garage Spaces
- 0
Heating & Cooling
- Heat Source
- Propane
- Heat Type
- Forced Air
- Air Conditioning
- Central Air
- Water
- Other
- Sewers
- Septic
- Bedrooms
- 3
- Washrooms
- 2
- Kitchens
- 1
- Family / bonus room
- Yes
Room sizes
- Kitchen14-4 x 8-6Main level
- Dining Room19-6 x 11-6Main level
- Family Room15-6 x 15-6Main level
- Primary Bedroom10-2 x 8-7Second level
- Bedroom 210-10 x11-10Second level
- Bedroom 3—Main level
- Bathroom3 PieceMain level, 3 Pc Ensuite
- Bathroom—Second level
Washrooms
- 3-piece, Main
- 3-piece, Second
- Municipality
- Kenora Remote Area
- Neighbourhood
- Lake of the Woods North
- Main cross streets
- Storm Bay Road to Branch Road 5 Right onto Nielsen Lane Follow Road to the end and turn left at bottom of hill
- Directions
- Storm Bay Road to Branch Road 5 Right onto Nielsen Lane Follow Road to the end and turn left at bottom of hill
- MLS® number
- X13266316
- Data source
- tbay
- Status change
- 2025-01-14
- Listed on
- 2024-10-05
- Days on market
- 101 days
- Possession type
- Immediate
- Co-op commission
- 2
- Seller
- Listed by
- RE/MAX NORTHWEST REALTY LTD.
Home Market Value
Current home valuation for 162 Neilsen Lane, Kenora Remote Area, Lake of the Woods North, Kenora Remote Area, ON. Listed for $1,495,000
HOMEH Estimate
$910,000
Estimated Sales Range
$800,800 - $1,019,200
HOMEH Estimate for 162 Neilsen Lane, Kenora Remote Area, Lake of the Woods North
Calculated with a real agent's CMA method — 45+ years of experience, codified. Not an AI guess.
For the owner
Is this your home? Track its value.
Get this home's HOMEH Estimate by email once a month, with how many homes are for sale around you.
Mortgage Payment Calculator
Compare up to 4 down payment scenarios
5% on first $500K + 10% on $995,000 over $500K
$124,500
| Scenario 1 | Scenario 2 | Scenario 3 | Scenario 4 | |
|---|---|---|---|---|
−Down payment | % $ | % $ | % $ | % $ |
+CMHC insurance | $54,777 | $41,711 | $35,581 | $0 |
=Total mortgage | $1,424,197 | $1,387,211 | $1,306,331 | $1,196,000 |
Amortization | ||||
Mortgage rate | % | % | % | % |
| Payment frequency | ||||
=Mortgage payment | $6,954monthly | $6,773monthly | $6,378monthly | $5,839monthly |
Land Transfer Tax
$26,375
$26,375
Around this home
No schools found nearby
Data provided by OpenStreetMap & Fraser Institute School Rankings
Ask HOMEH
New!Hi there!
👋Text or call (416) 301-9001
Recommended for you
Based on homes you've looked at.
No recommended properties found.
Nearby similar homes
No nearby properties found.
More real estate resources
Other homes nearby
Nearby neighbourhoods
No nearby listings available.