
880A Cedar Point Road
Kenora Remote Area (Vermilion Bay), ON P0V 2X0
- 5+2Bedrooms
- 3Bathrooms
- 0Garage
- —Sq Ft
- $4,301Tax
- 275 ftLot frontage
 Estimated Value:$1,066,000See Free Estimate Report

Property not available for sale or for rent.
HOMEH One: full-service selling for a 1% listing fee. The buyer's agent commission is separate.
Free Home EvaluationHow Much Is My Home Worth?Homes for Sale NearbySale & Price History for 880A Cedar Point Road, Kenora Remote Area, Vermilion Bay
Real estate boards require you to or to see the full details of this property.
*Sold prices and complete sale & price history are regulated data. Under the Trust in Real Estate Services Act, 2002 (TRESA) and the rules of the Real Estate Council of Ontario (RECO), and pursuant to the Multiple Listing Service® rules of the Canadian Real Estate Association (CREA) and the Toronto Regional Real Estate Board (TRREB), this information may be shown only to registered users who have agreed to the applicable terms of use (a Virtual Office Website, or "VOW," arrangement). HOMEH Inc., Brokerage therefore provides it to signed-in members only. Creating an account is free and takes under a minute.
About 880A Cedar Point Road, Kenora Remote Area, Vermilion Bay
Summarized Description
- Breathtaking log cabin retreat on Eagle Lake
- Sprawling 2.4-acre lakeside lot
- Expansive great room with vaulted ceilings
- Luxurious master suite with spa-like en-suite
- Large fitness and recreation room downstairs
- Charming guest cottage on the property
- Easy access to prime fishing spots
- Potential package deal with Cedar Point Lodge
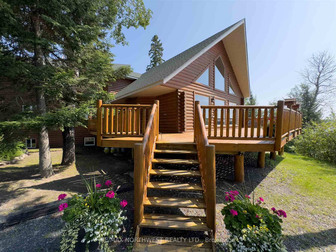
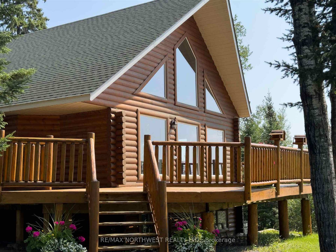
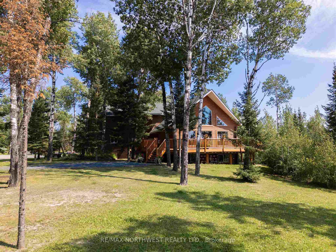
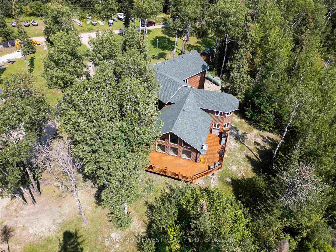
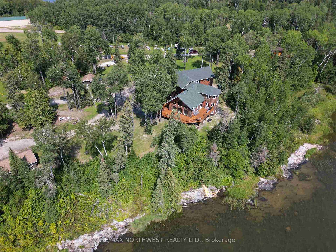
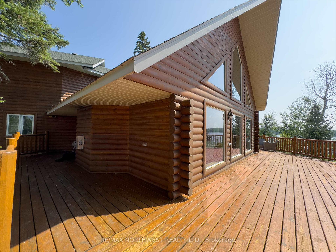
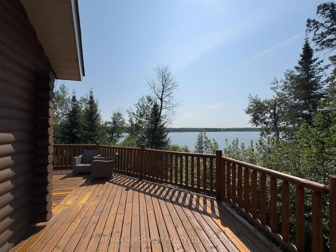
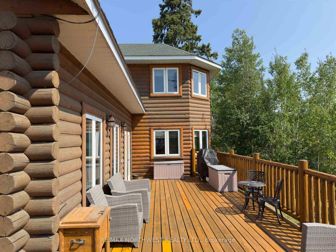
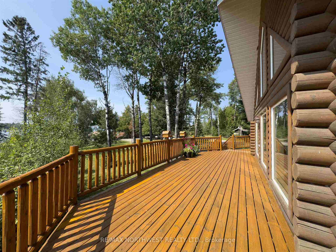
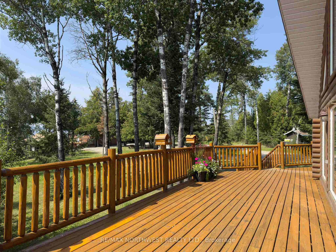
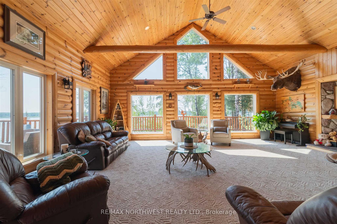
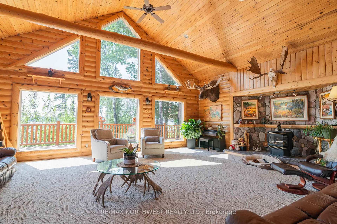
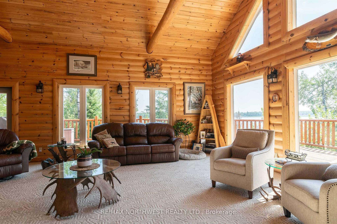
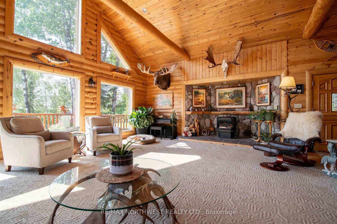
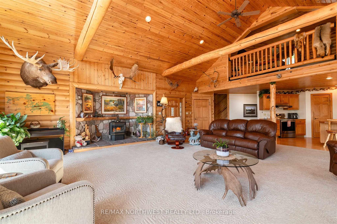
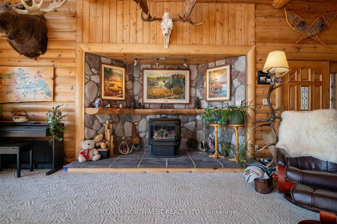
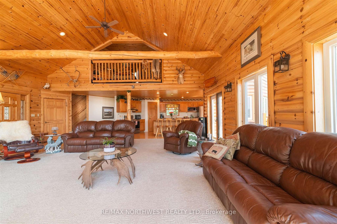
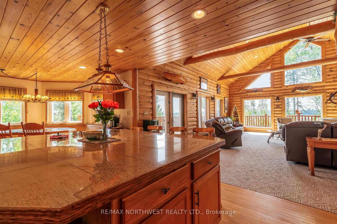
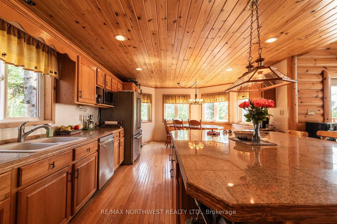
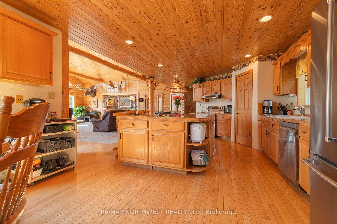
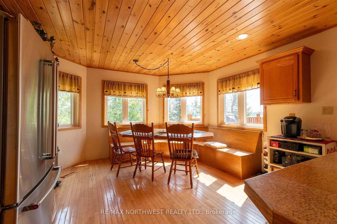
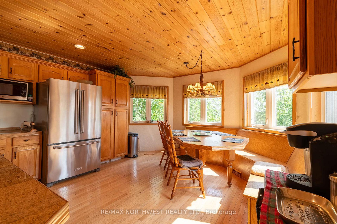
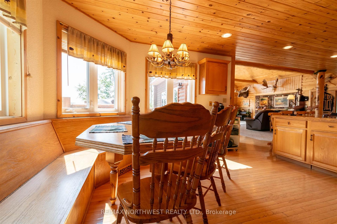
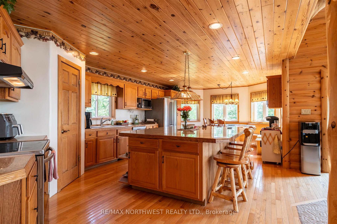
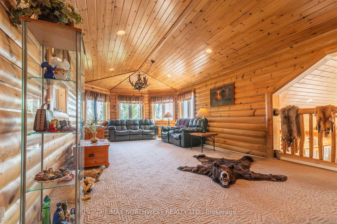
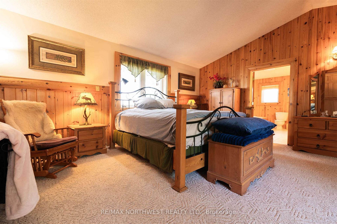
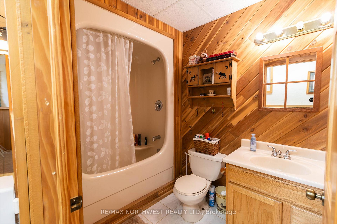
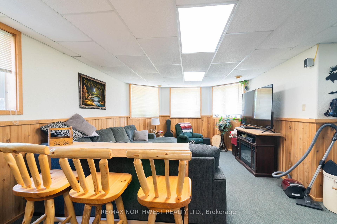
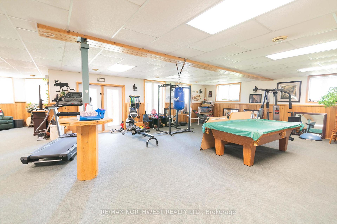
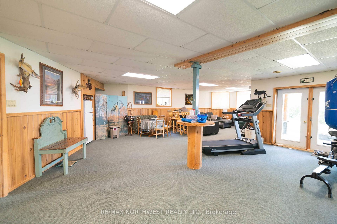
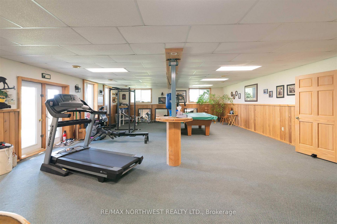
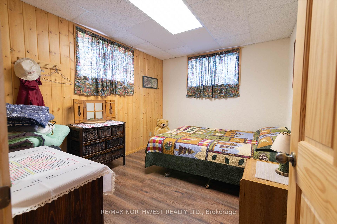
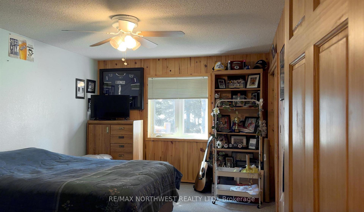
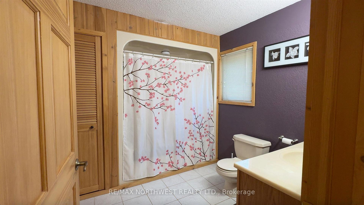
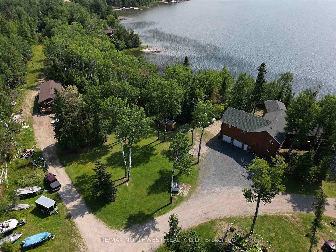
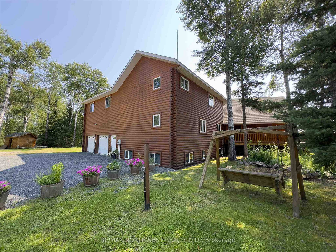
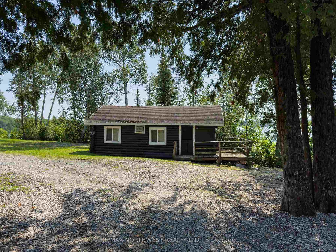
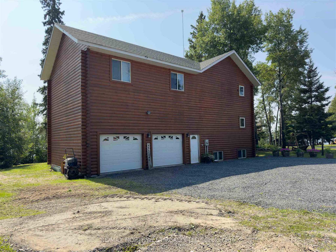
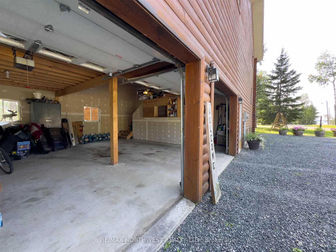
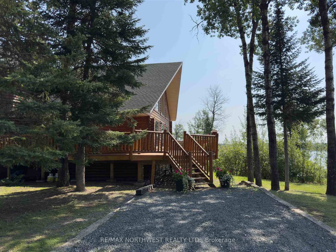
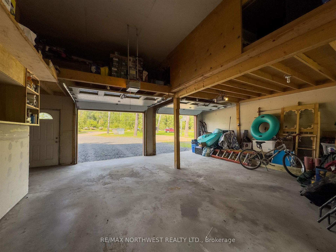
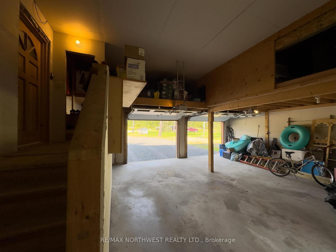
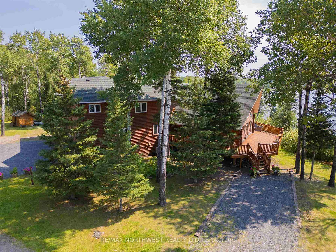
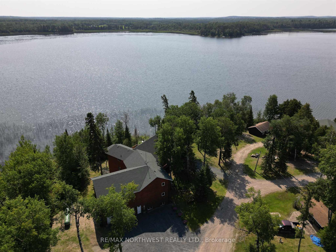
WOW! 880A Cedar Point Road on Eagle Lake is a truly breathtaking 7-bedroom, 3-bathroom log cabin retreat nestled on a sprawling 2.4-acre lakeside lot. Situated amidst the rugged beauty of the Canadian Shield, this 5,700 sq ft home is a testament to enduring craftsmanship, seamlessly blending rustic charm and modern comforts. Its solid foundation, anchored in the ancient stone landscape, ensures this luxury log cabin will be cherished for generations. Inside you'll be greeted by the expansive great room with its soaring vaulted ceilings, exposed timber beams, and a propane fireplace – all bathed in natural light streaming through a wall of windows showcasing those serene water views. Above, a large loft area overlooks the great room, providing a perfect spot for an entertainment area and additional relaxation space. The open-concept kitchen and dining area are perfect for entertaining, with modern appliances, custom wood cabinetry, and ample counter space. Retreat to the luxurious master suite, complete with a large office, breathtaking views, and a spa-like en-suite featuring a shower and bath combo, plus double vanity bathroom. The additional bedrooms are spacious and inviting. Downstairs, a large fitness and recreation room offers plenty of room for relaxation, wellness and fun. Outdoors, the expansive deck is perfect for outdoor gatherings, manicured grounds offer ample space for activities, plus a charming guest cottage. For fishing enthusiasts, this property is a dream come true, with easy access to prime fishing spots. Two trailer spots and a large garage ensure you have room for all your outdoor gear. This property can be run as its own lodge, but there's an option to sweeten the pot by considering a package deal that includes the prestigious Cedar Point Lodge. This exclusive option adds another layer of luxury and investment potential. Schedule your private showing today - by appointment only, for discerning buyers.
Key Facts & Features
Property Costs
- Annual Property Tax Amount
- $4,301
- Land Transfer Tax Fee
- $24,375
- Basement Type
- Other
Interior Features
- Interior Extras
- Water Purifier, Storage, Other
- Fireplace/Stove
- Yes
- Fireplace Features
- Natural Gas
- Elevator
- No
Exterior Features
- Exterior Extras
- Deck
- Pool
- None
Building
- Building Type
- Detached
- Building Style
- 2-Storey
- Approx Age
- 16-30
Construction
- Exterior Finish
- Wood
- Roof
- Asphalt Shingle
- Foundation Details
- Poured Concrete
- Special Designation
- Other
Lot
- Lot Front
- 275.00 ft
- Lot Size
- 2.4
- Lot Shape
- Irregular
Inclusions
- Inclusions
- Fridge, Stove, Dishwasher, microwave, washer, dryer
Parking & Garages
- Garage Type
- Other
- Garage Spaces
- 0
Heating & Cooling
- Heat Source
- Propane
- Heat Type
- Forced Air
- Air Conditioning
- Central Air
- Water
- Other
- Sewers
- Septic
- Bedrooms
- 5 + 2
- Washrooms
- 3
- Kitchens
- 1
Room sizes
- Kitchen14'9x13'11Main level, Hardwood Floor
- Bedroom11'11x11'8Second level
- Other11'11x11'8Second level
- Other12'3x8'2Second level
- Recreation40'1x30'6Basement level
- Bedroom 411'9x9'7Basement level
- Bedroom 511'9x7'8Basement level
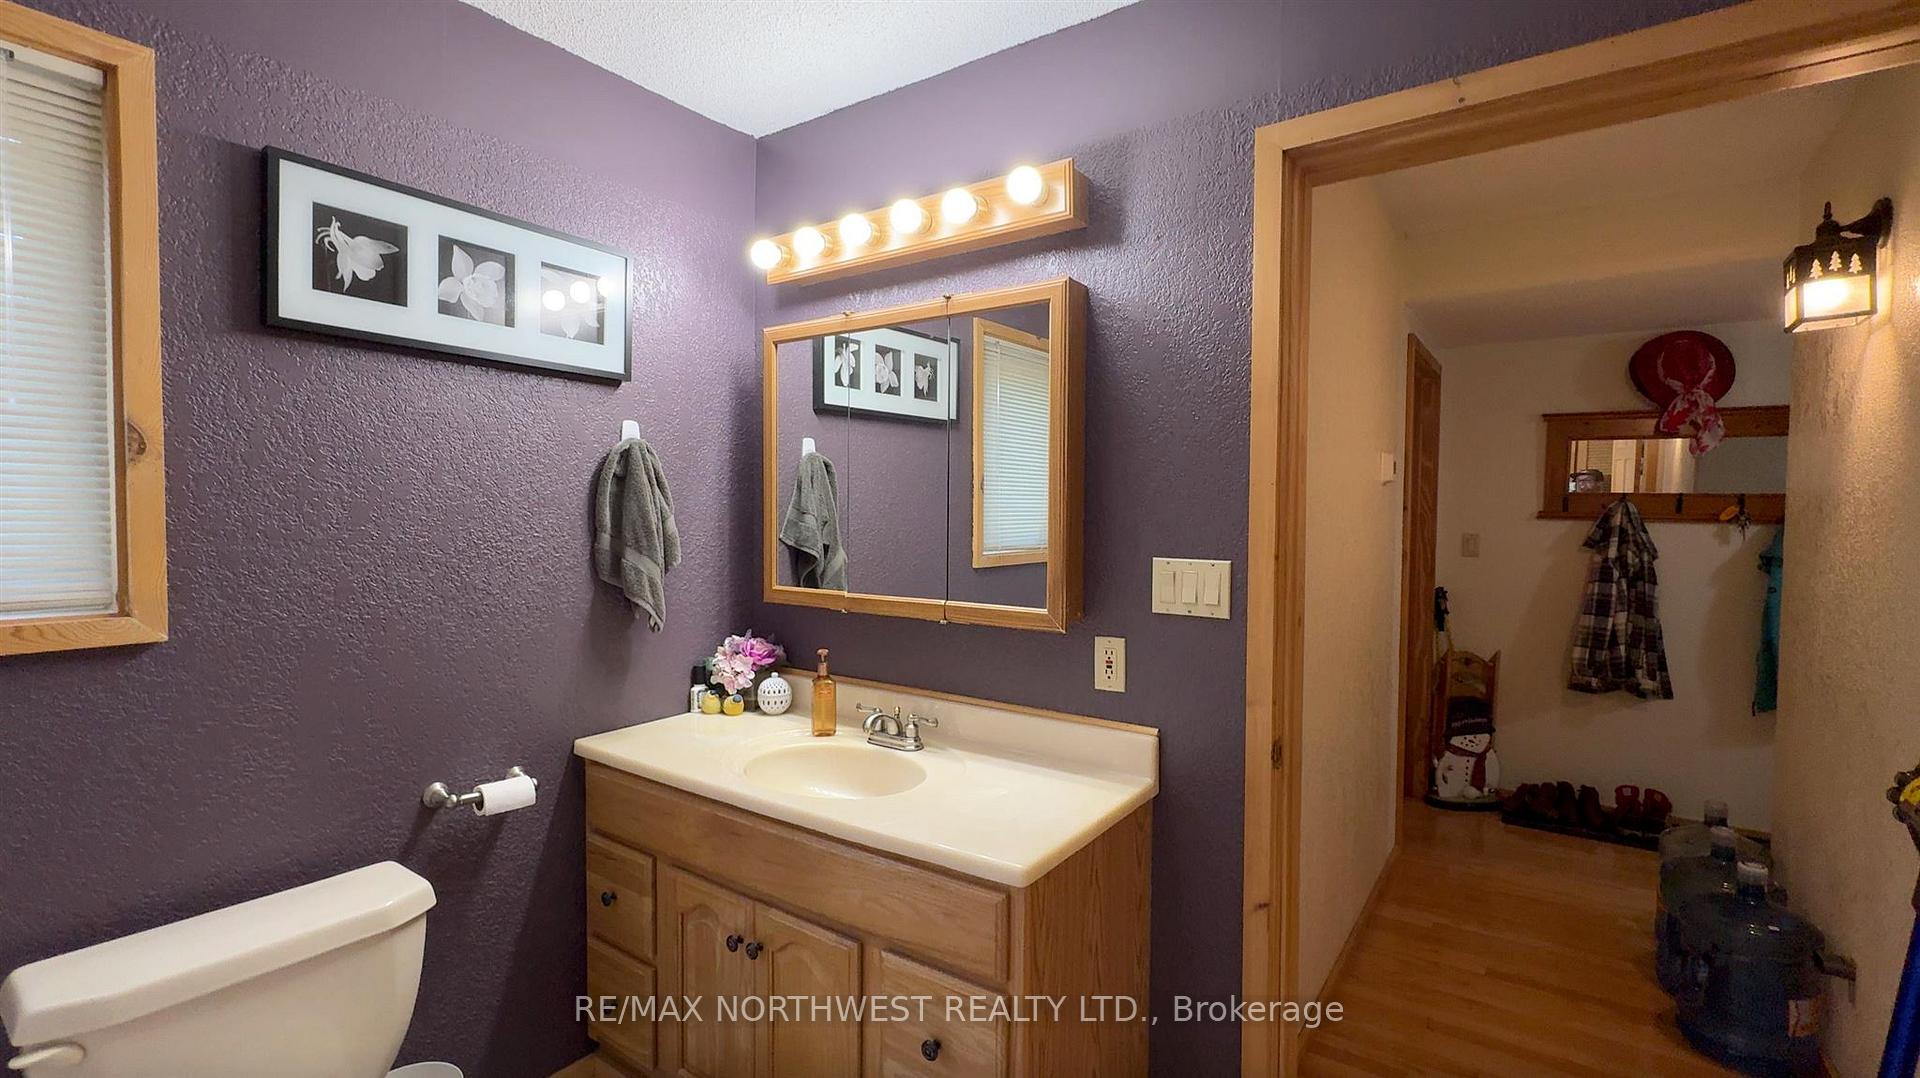
- Bathroom4PCBasement level
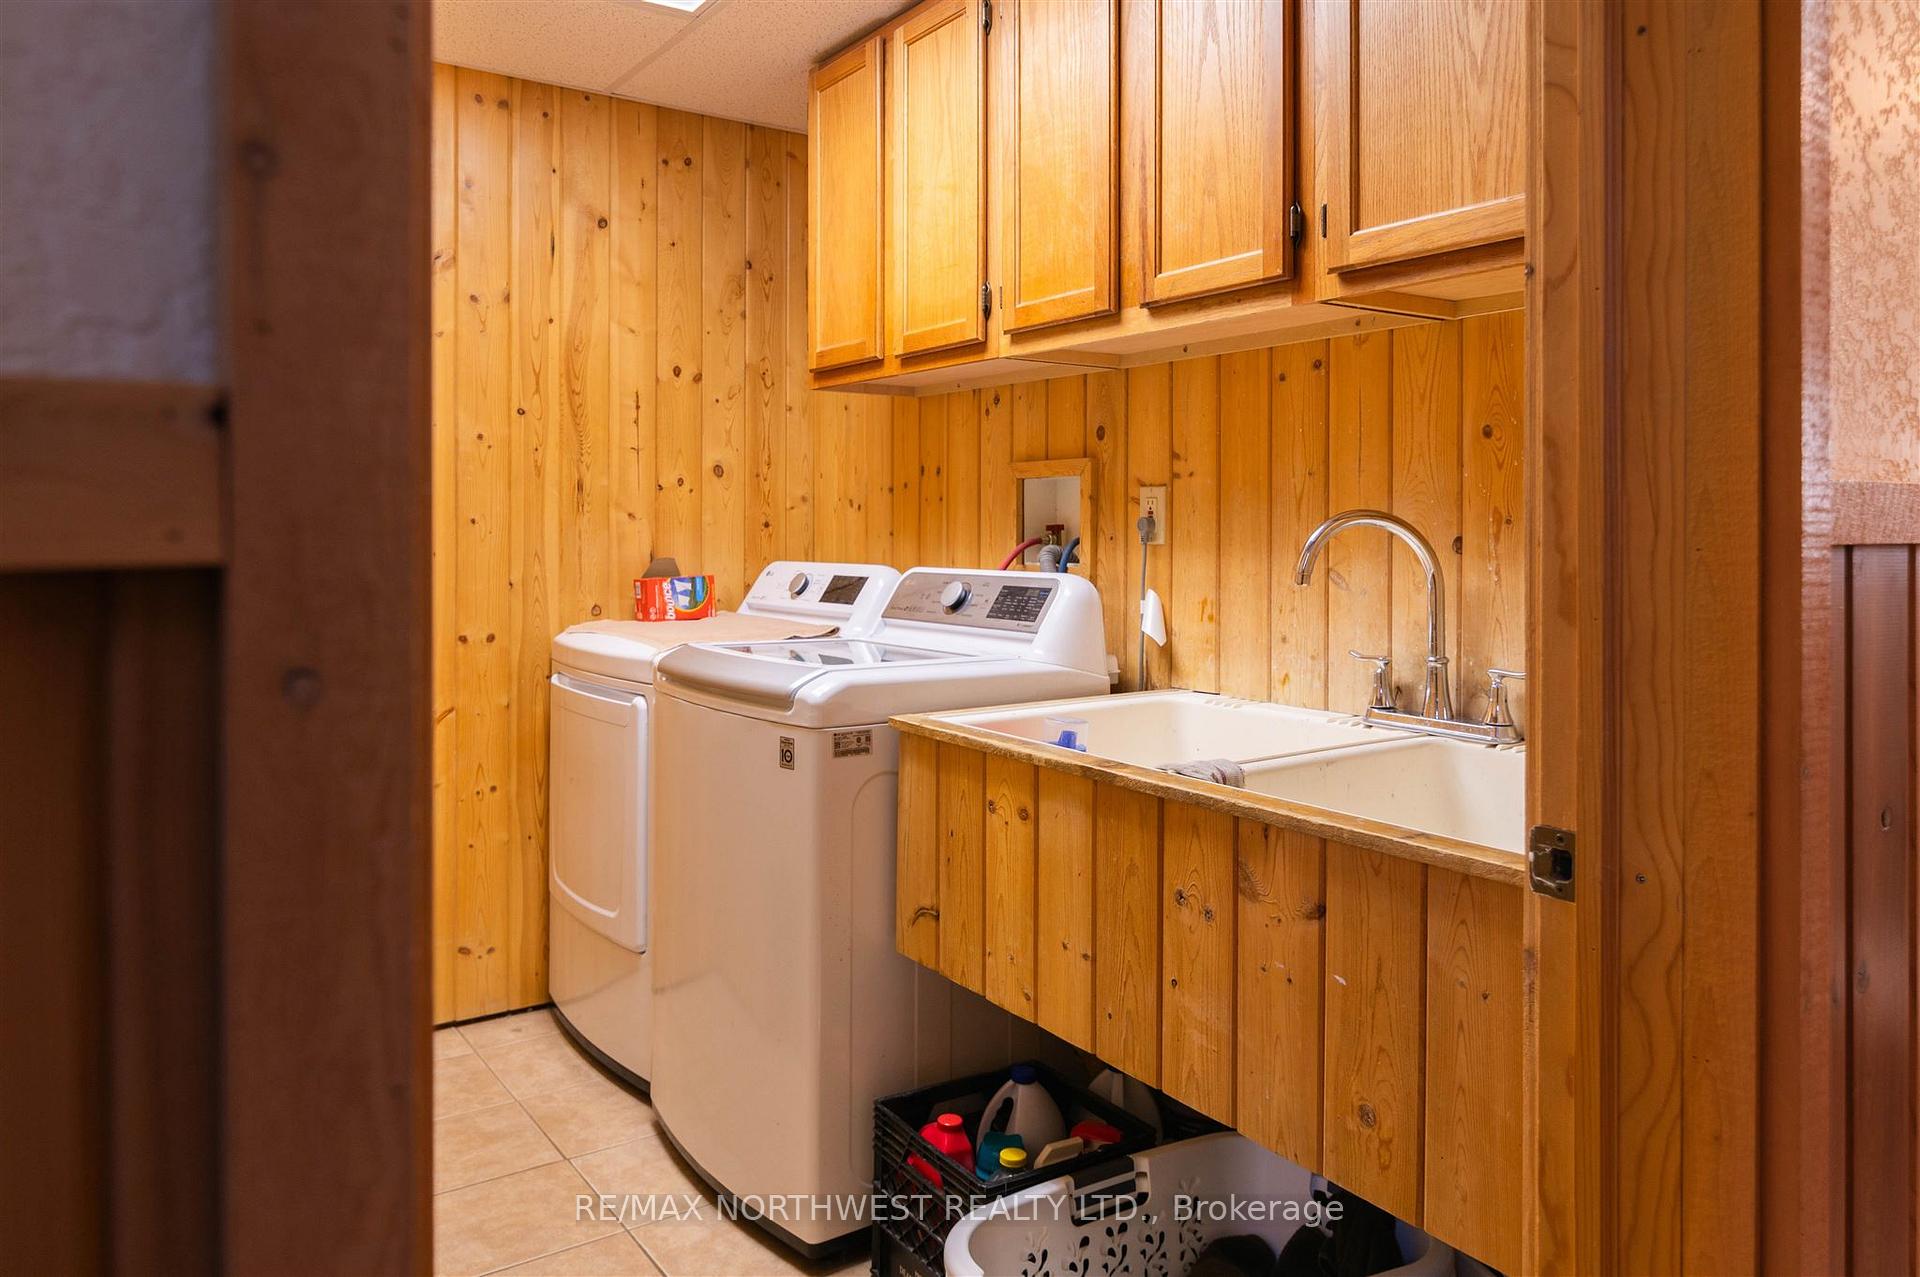
- Laundry8'8x7'10Basement level
- Bathroom4PCMain level
- Dining Room14'x13'11Main level, Hardwood Floor
- Living Room27'9x24'11Main level
- Bedroom 216'1x11'Main level
- Bedroom 316'1x11'Main level
- Loft—Second level
- Office23'9x15'3Second level
- Bedroom—Second level
- Bathroom4PCSecond level, 4 Pc Ensuite, Tile Floor
Washrooms
- 4-piece, Second
- Municipality
- Kenora Remote Area
- Neighbourhood
- Vermilion Bay
- Main cross streets
- Follow road signs to Cedar Point Lodge
- Directions
- Follow road signs to Cedar Point Lodge
- MLS® number
- X13264668
- Data source
- tbay
- Status change
- 2026-04-19
- Listed on
- 2024-08-23
- Days on market
- 604 days
- Co-op commission
- 2
- Seller
- Listed by
- RE/MAX NORTHWEST REALTY LTD.
Home Market Value
Current home valuation for 880A Cedar Point Road, Kenora Remote Area, Vermilion Bay, Kenora Remote Area, ON. Listed for $1,395,000
HOMEH Estimate
$1,066,000
Estimated Sales Range
$842,140 - $1,289,860
HOMEH Estimate for 880A Cedar Point Road, Kenora Remote Area, Vermilion Bay
Calculated with a real agent's CMA method — 45+ years of experience, codified. Not an AI guess.
For the owner
Is this your home? Track its value.
Get this home's HOMEH Estimate by email once a month, with how many homes are for sale around you.
Mortgage Payment Calculator
Compare up to 4 down payment scenarios
5% on first $500K + 10% on $895,000 over $500K
$114,500
| Scenario 1 | Scenario 2 | Scenario 3 | Scenario 4 | |
|---|---|---|---|---|
−Down payment | % $ | % $ | % $ | % $ |
+CMHC insurance | $51,169 | $38,921 | $33,201 | $0 |
=Total mortgage | $1,330,384 | $1,294,421 | $1,218,951 | $1,116,000 |
Amortization | ||||
Mortgage rate | % | % | % | % |
| Payment frequency | ||||
=Mortgage payment | $6,496monthly | $6,320monthly | $5,952monthly | $5,449monthly |
Land Transfer Tax
$24,375
$24,375
Around this home
No schools found nearby
Data provided by OpenStreetMap & Fraser Institute School Rankings
Ask HOMEH
New!Hi there!
👋Text or call (416) 301-9001
Recommended for you
Based on homes you've looked at.
No recommended properties found.
Nearby similar homes
No nearby properties found.
More real estate resources
Other homes nearby
Explore this area
Nearby neighbourhoods
No nearby listings available.