
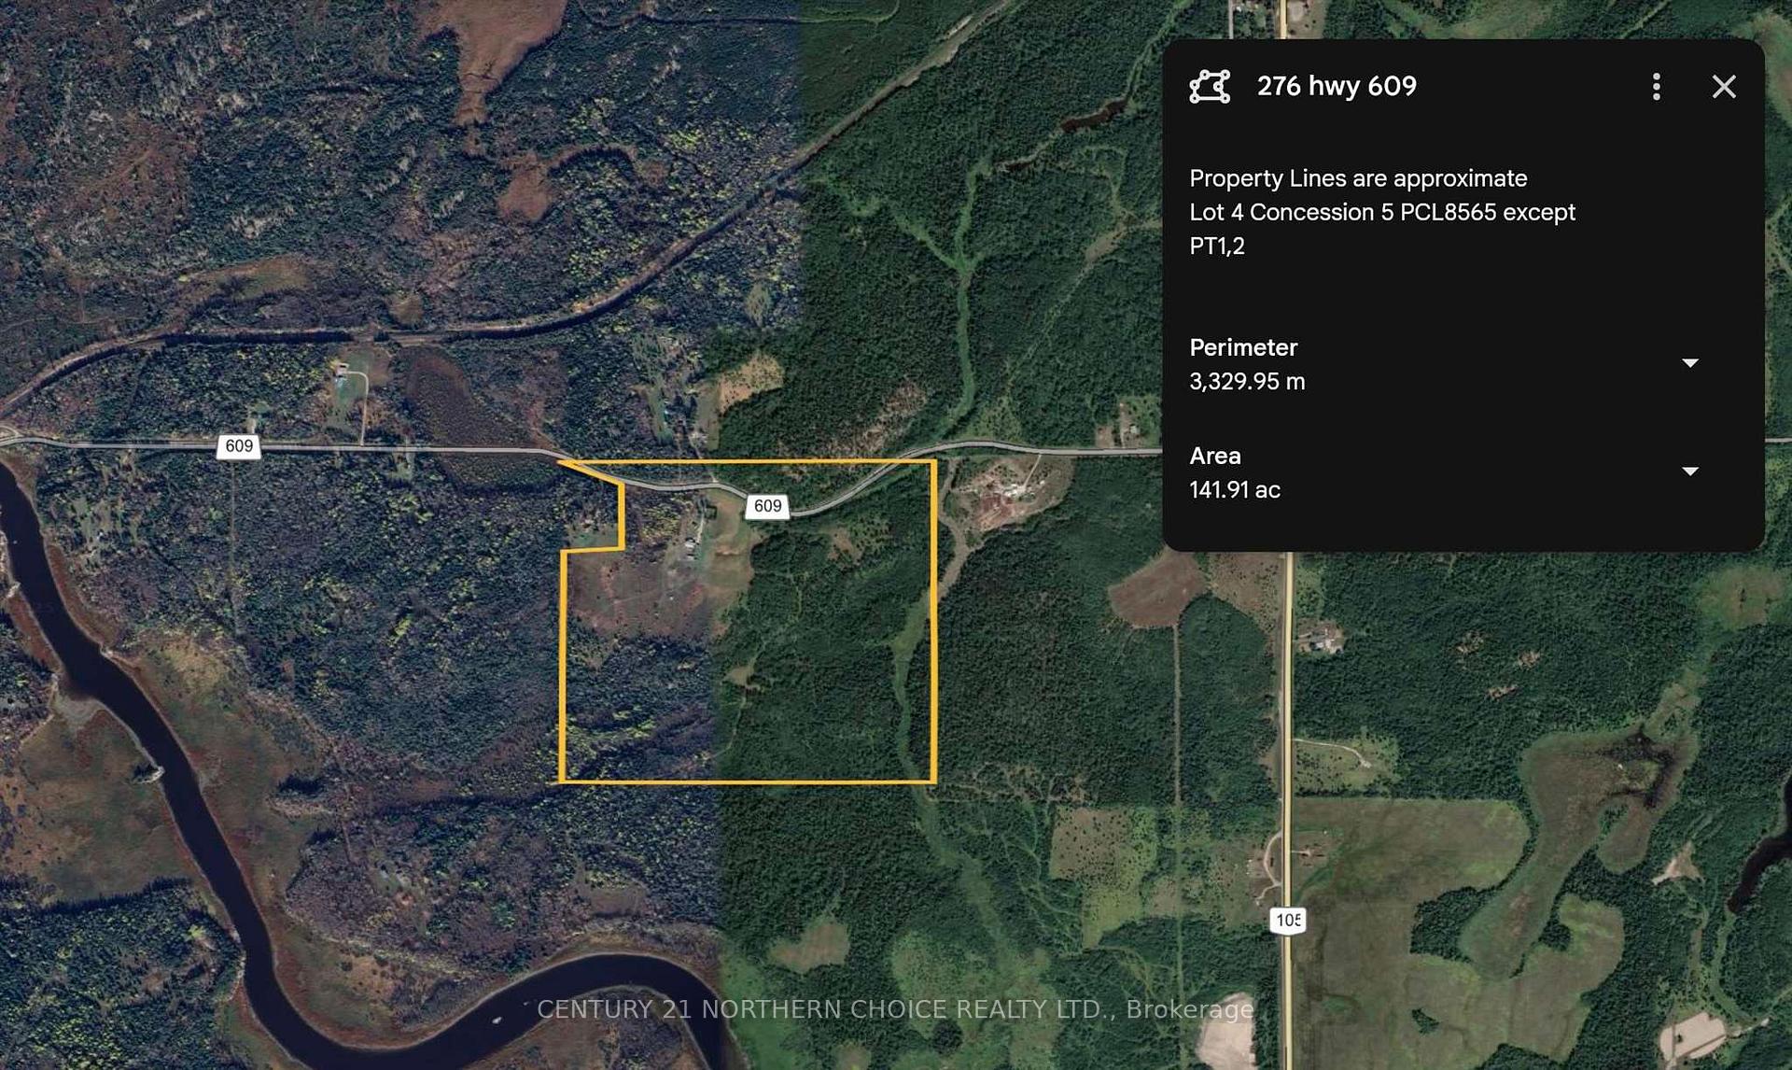
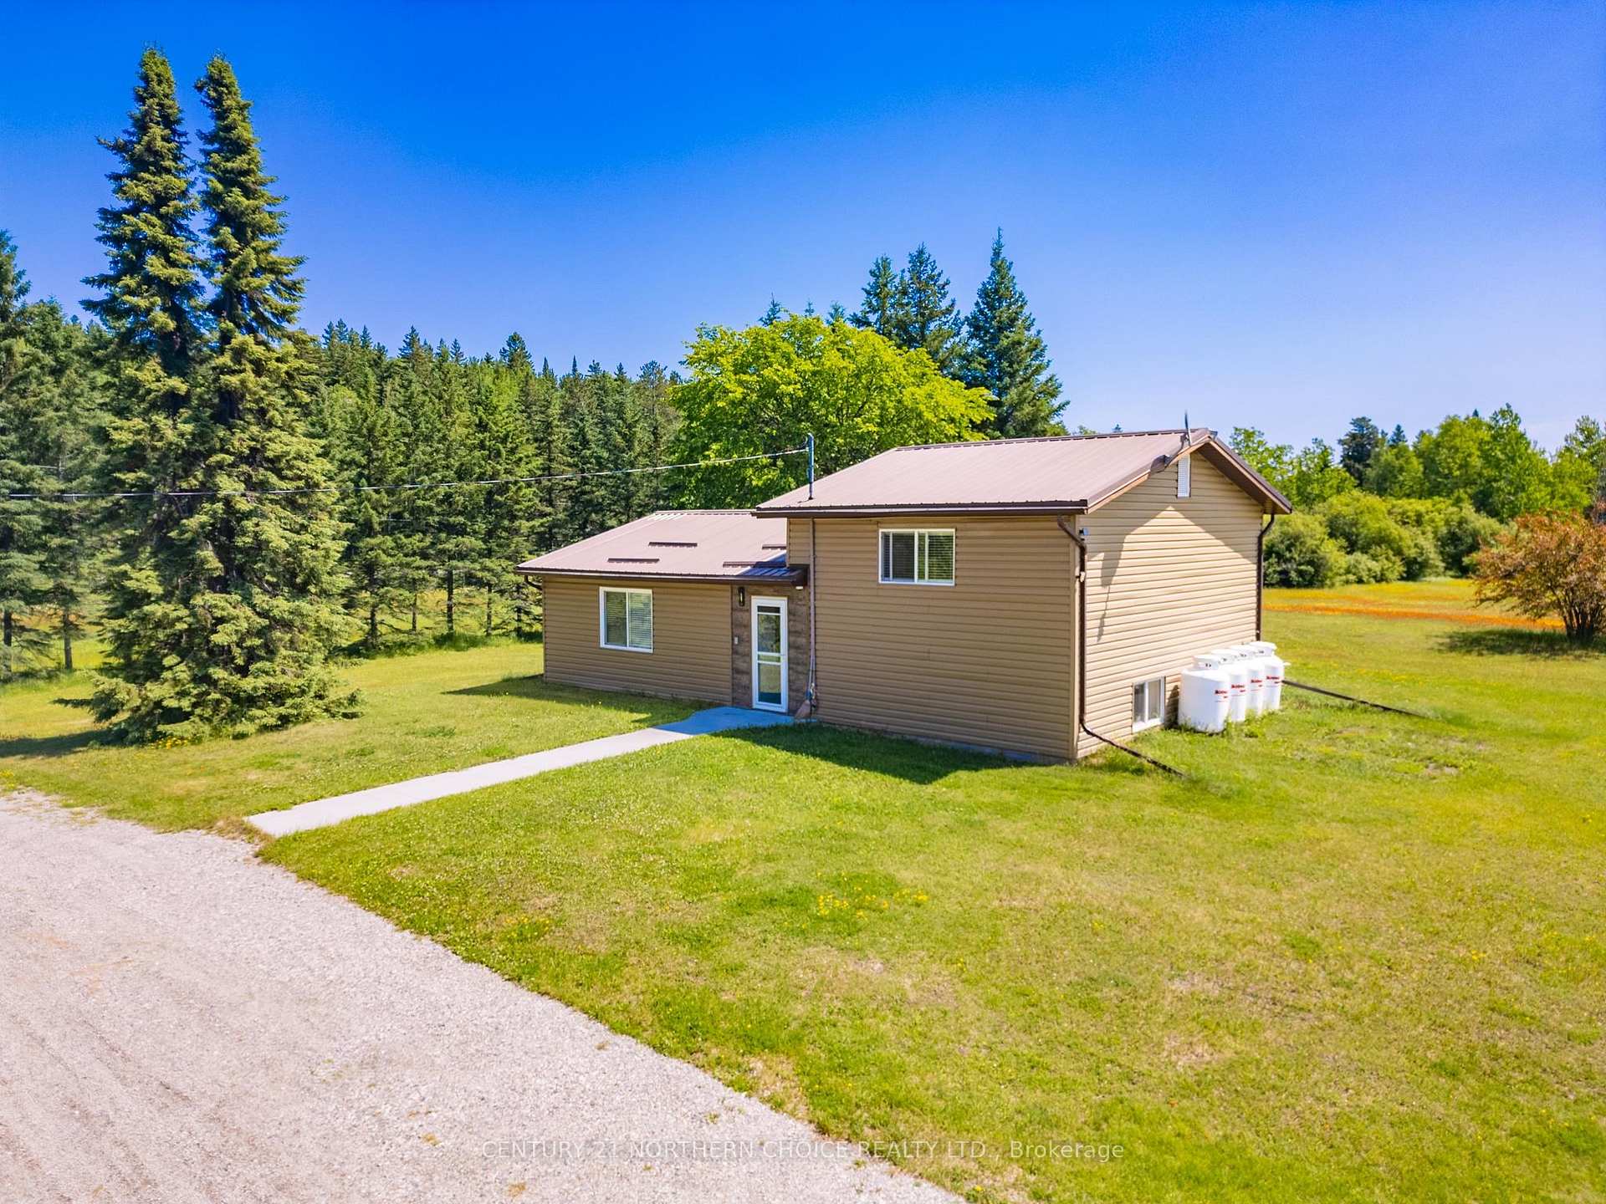
276 Hwy 609
Kenora Remote Area (Blue Lake), ON P0V 2V0
- 2Bedrooms
- 1Bathroom
- 0Garage
- —Sq Ft
- $922Tax
- 2,614×2,422 ftLot Size
 Estimated Value:$375,450See Free Estimate Report

Property not available for sale or for rent.
HOMEH One: full-service selling for a 1% listing fee. The buyer's agent commission is separate.
Free Home EvaluationHow Much Is My Home Worth?Homes for Sale NearbySale & Price History for 276 Hwy 609, Kenora Remote Area, Blue Lake
| Start Date | End Date | Price | Event | MLS# |
|---|---|---|---|---|
| 2025-03-07 | 2025-09-19 | Login to See Prices | Sold | x13252852 |
Real estate boards require you to or to see the full details of this property.
*Sold prices and complete sale & price history are regulated data. Under the Trust in Real Estate Services Act, 2002 (TRESA) and the rules of the Real Estate Council of Ontario (RECO), and pursuant to the Multiple Listing Service® rules of the Canadian Real Estate Association (CREA) and the Toronto Regional Real Estate Board (TRREB), this information may be shown only to registered users who have agreed to the applicable terms of use (a Virtual Office Website, or "VOW," arrangement). HOMEH Inc., Brokerage therefore provides it to signed-in members only. Creating an account is free and takes under a minute.
About 276 Hwy 609, Kenora Remote Area, Blue Lake
Summarized Description
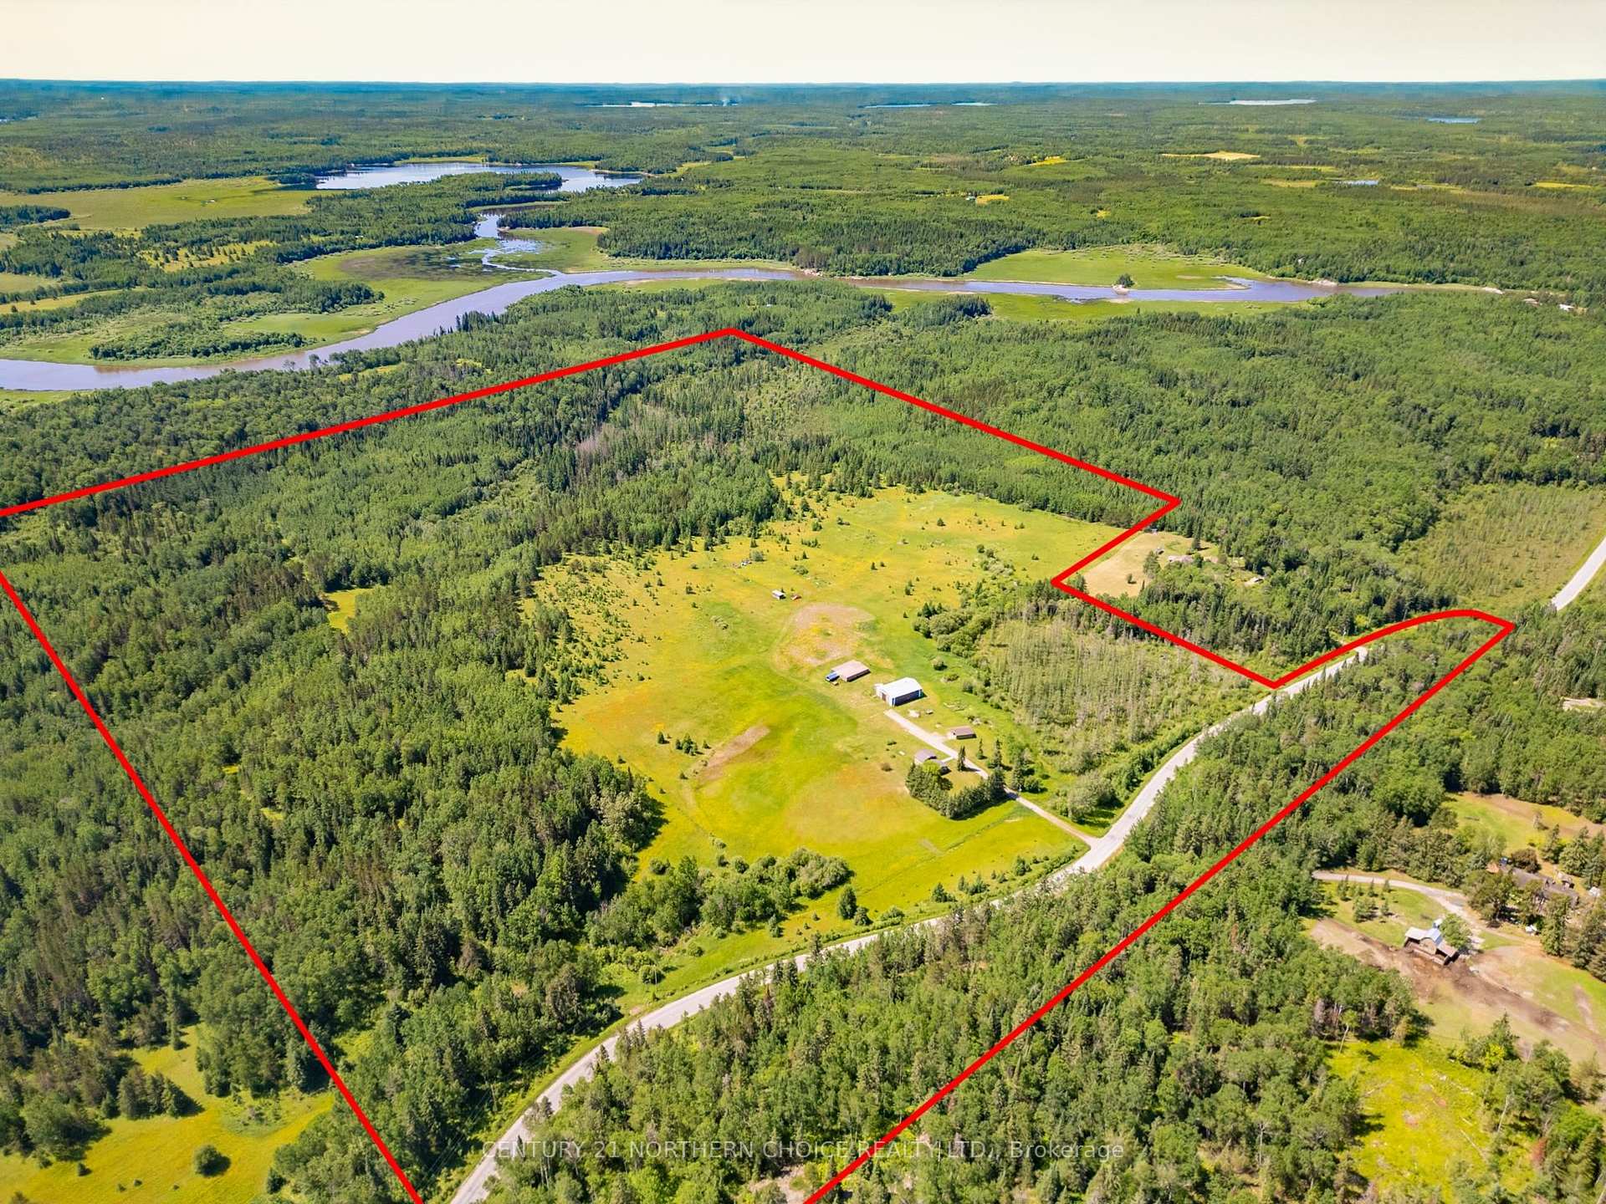
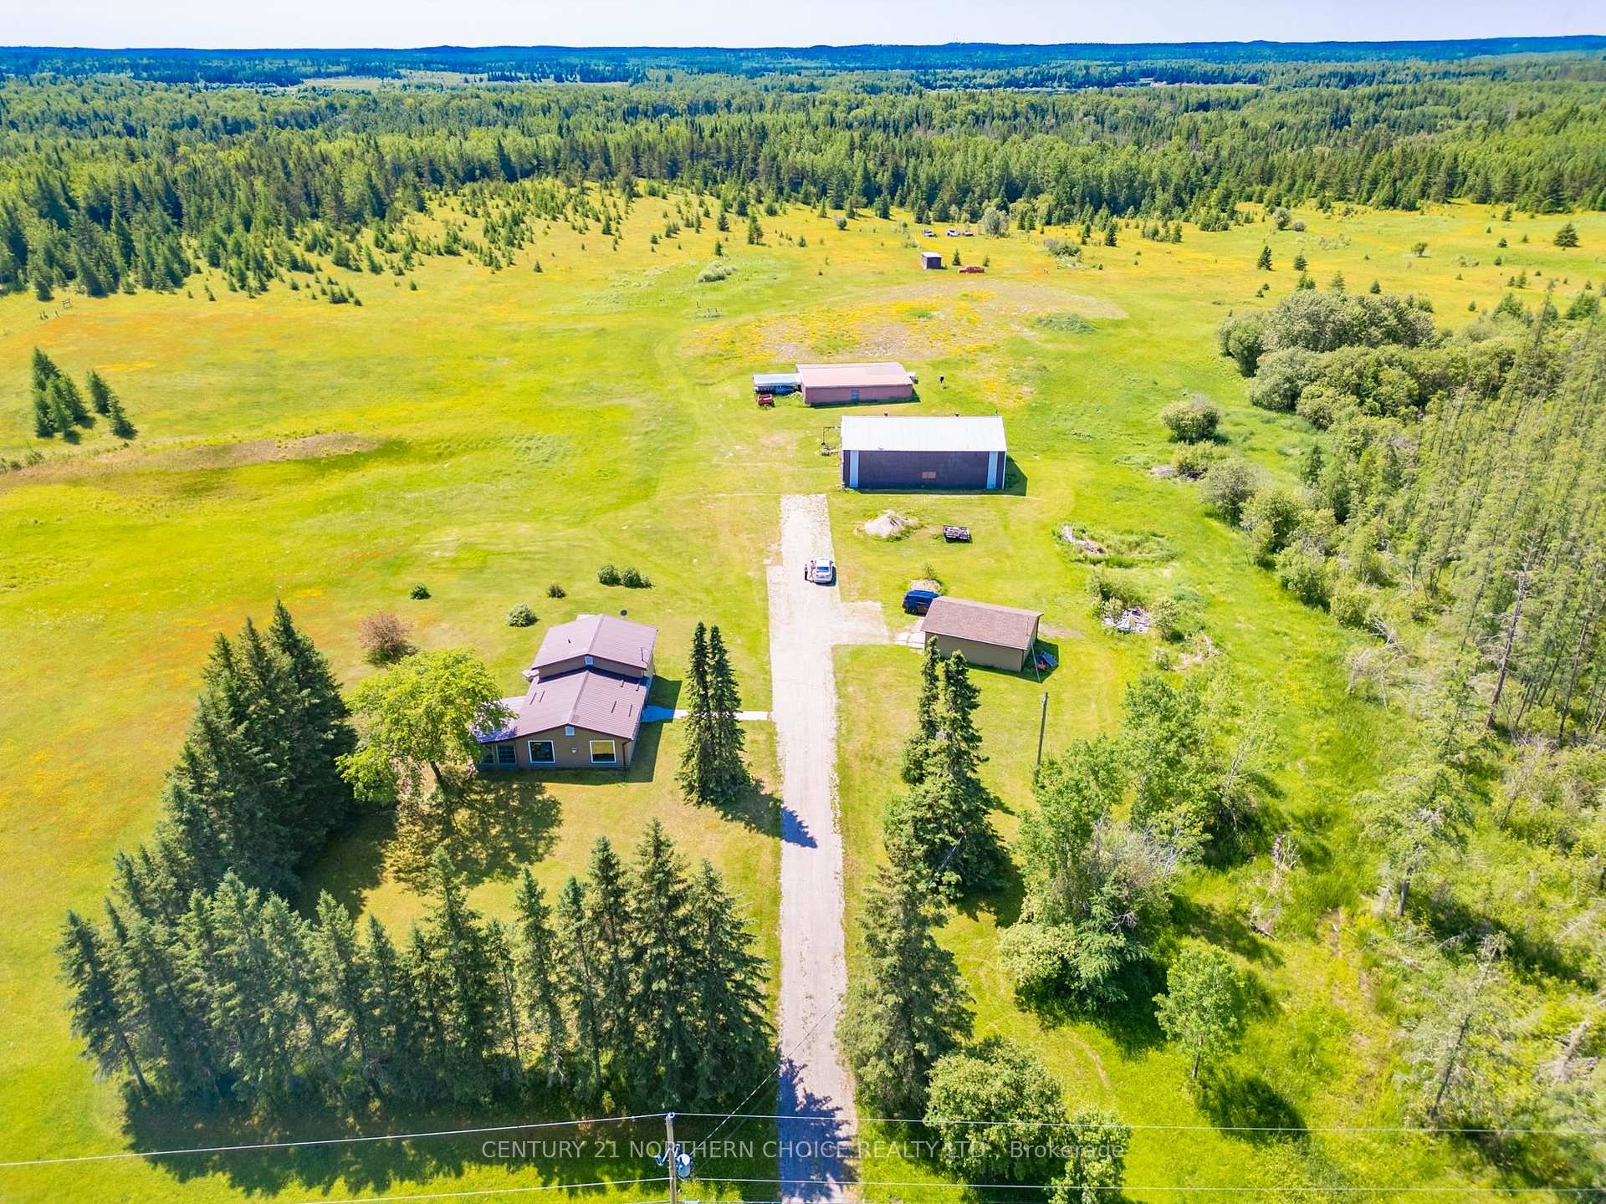
- Charming two-bedroom home on 142 acres
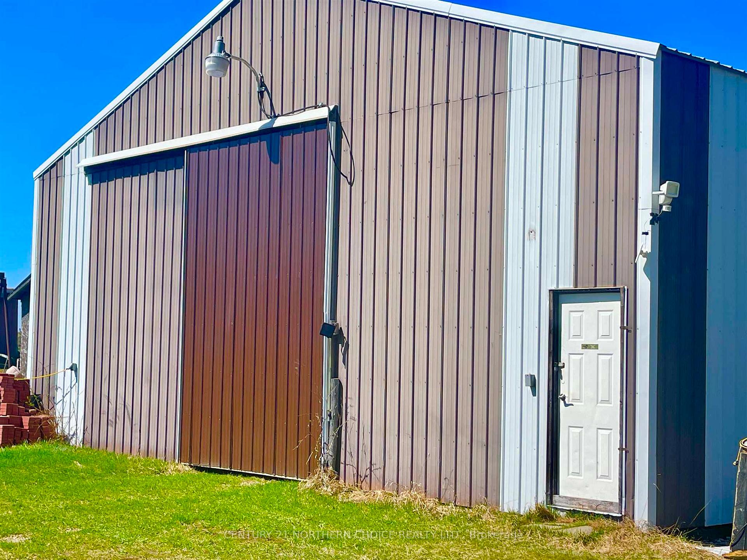
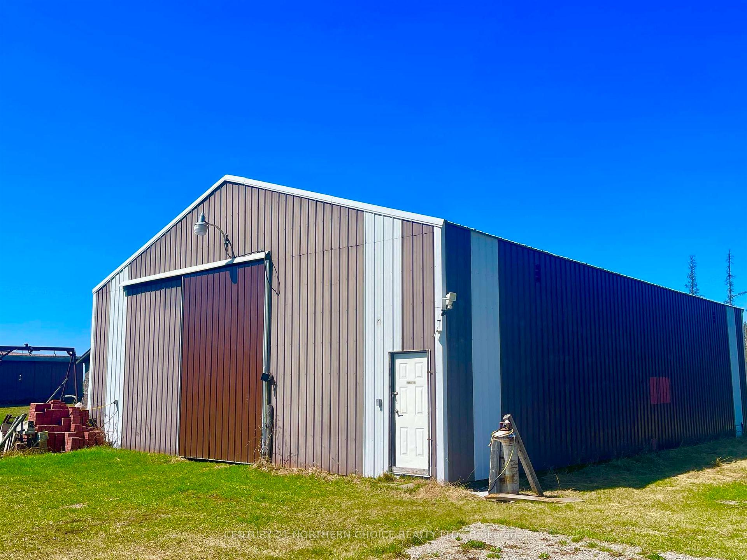
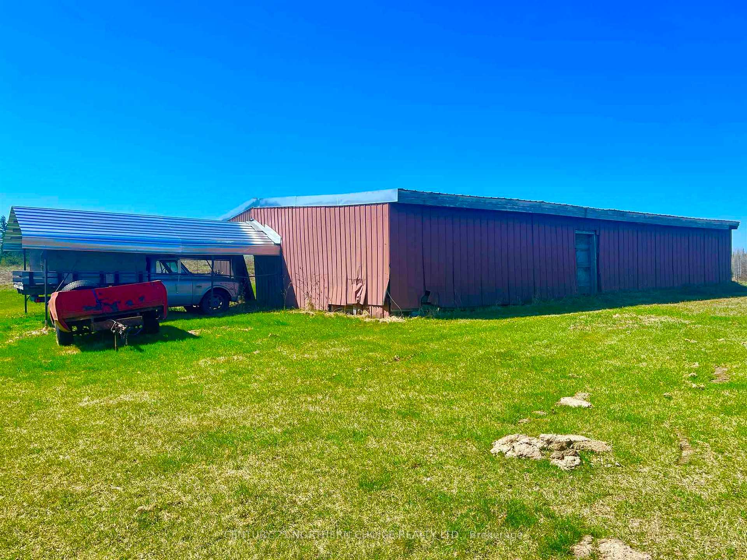
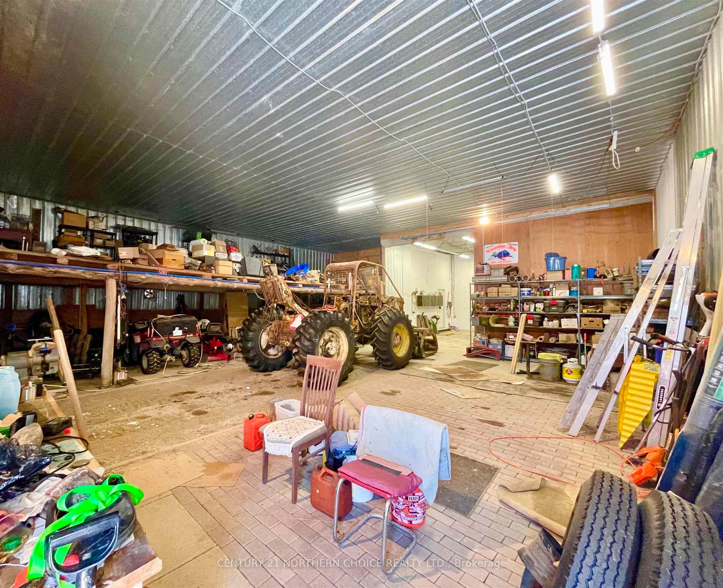
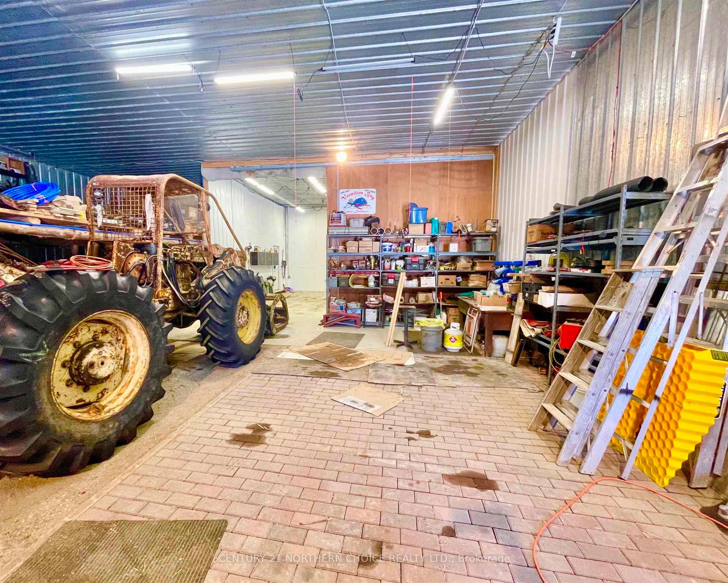
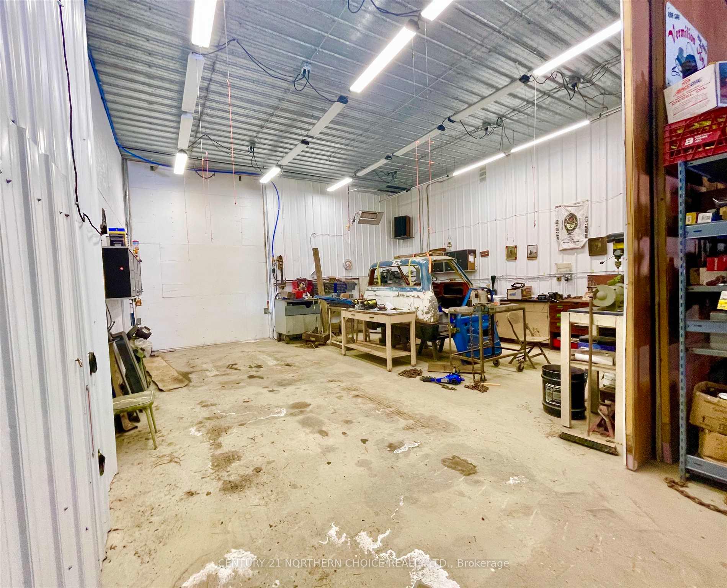
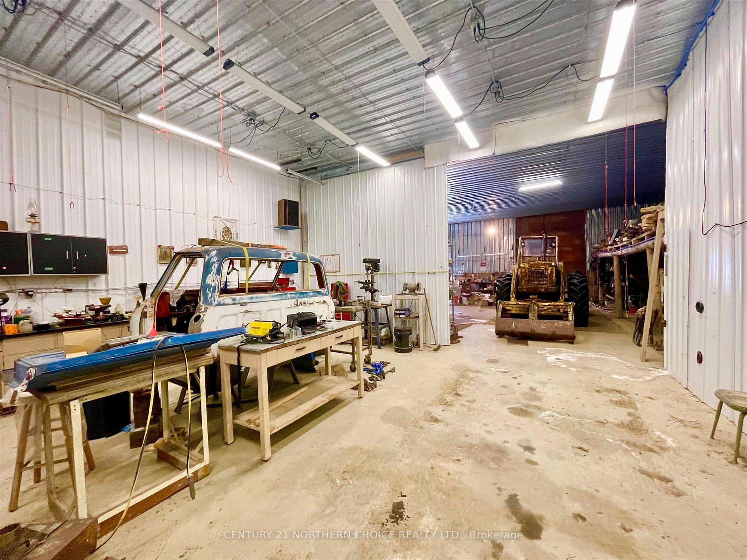
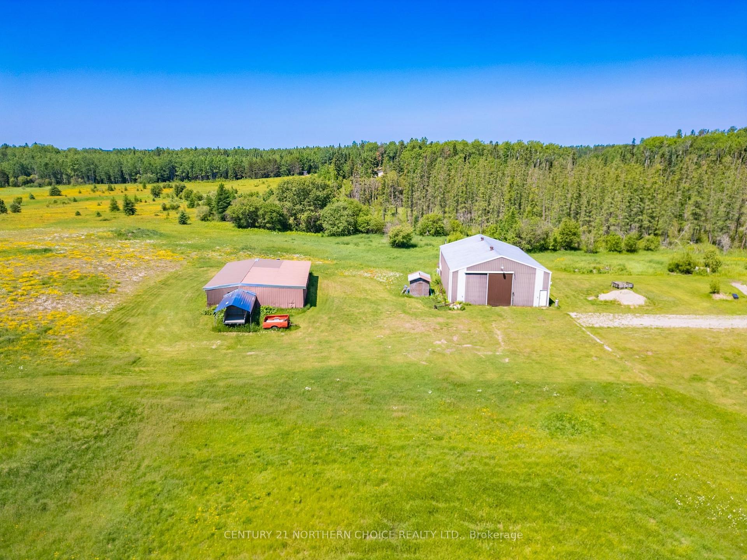
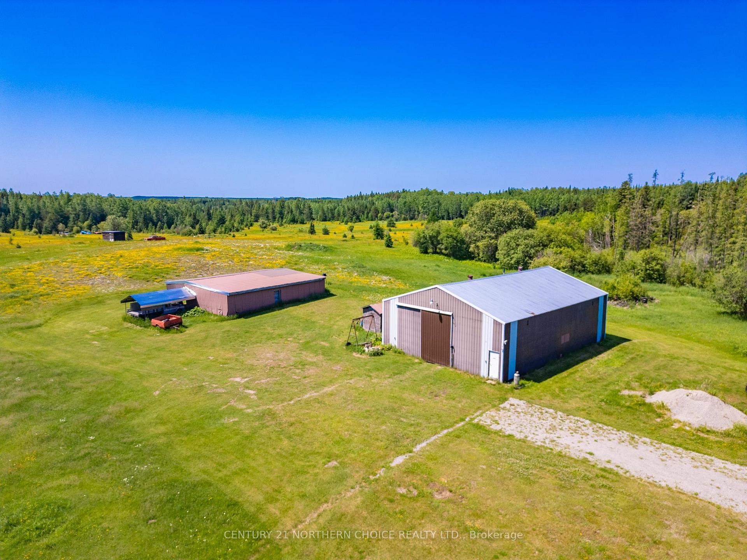
- Impressive 40 x 60 insulated shop for hobbies
- Personal quarters with shower and fridge in shop
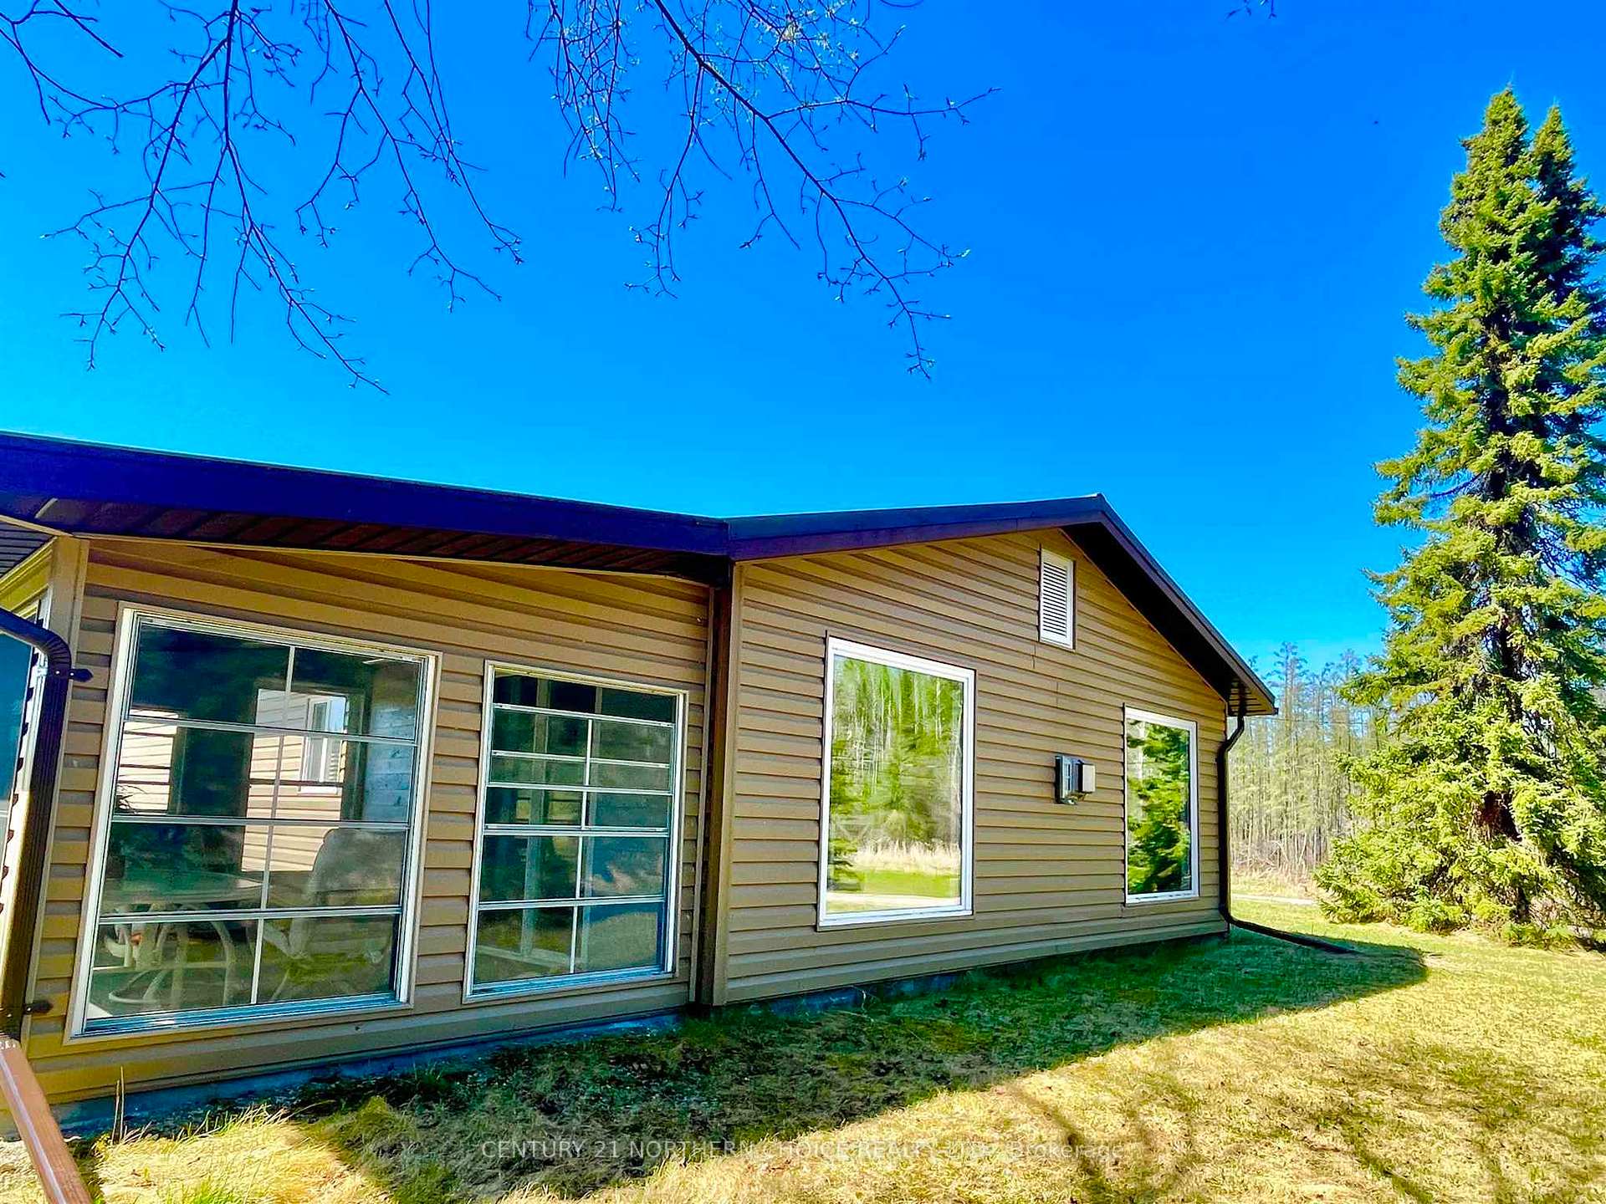
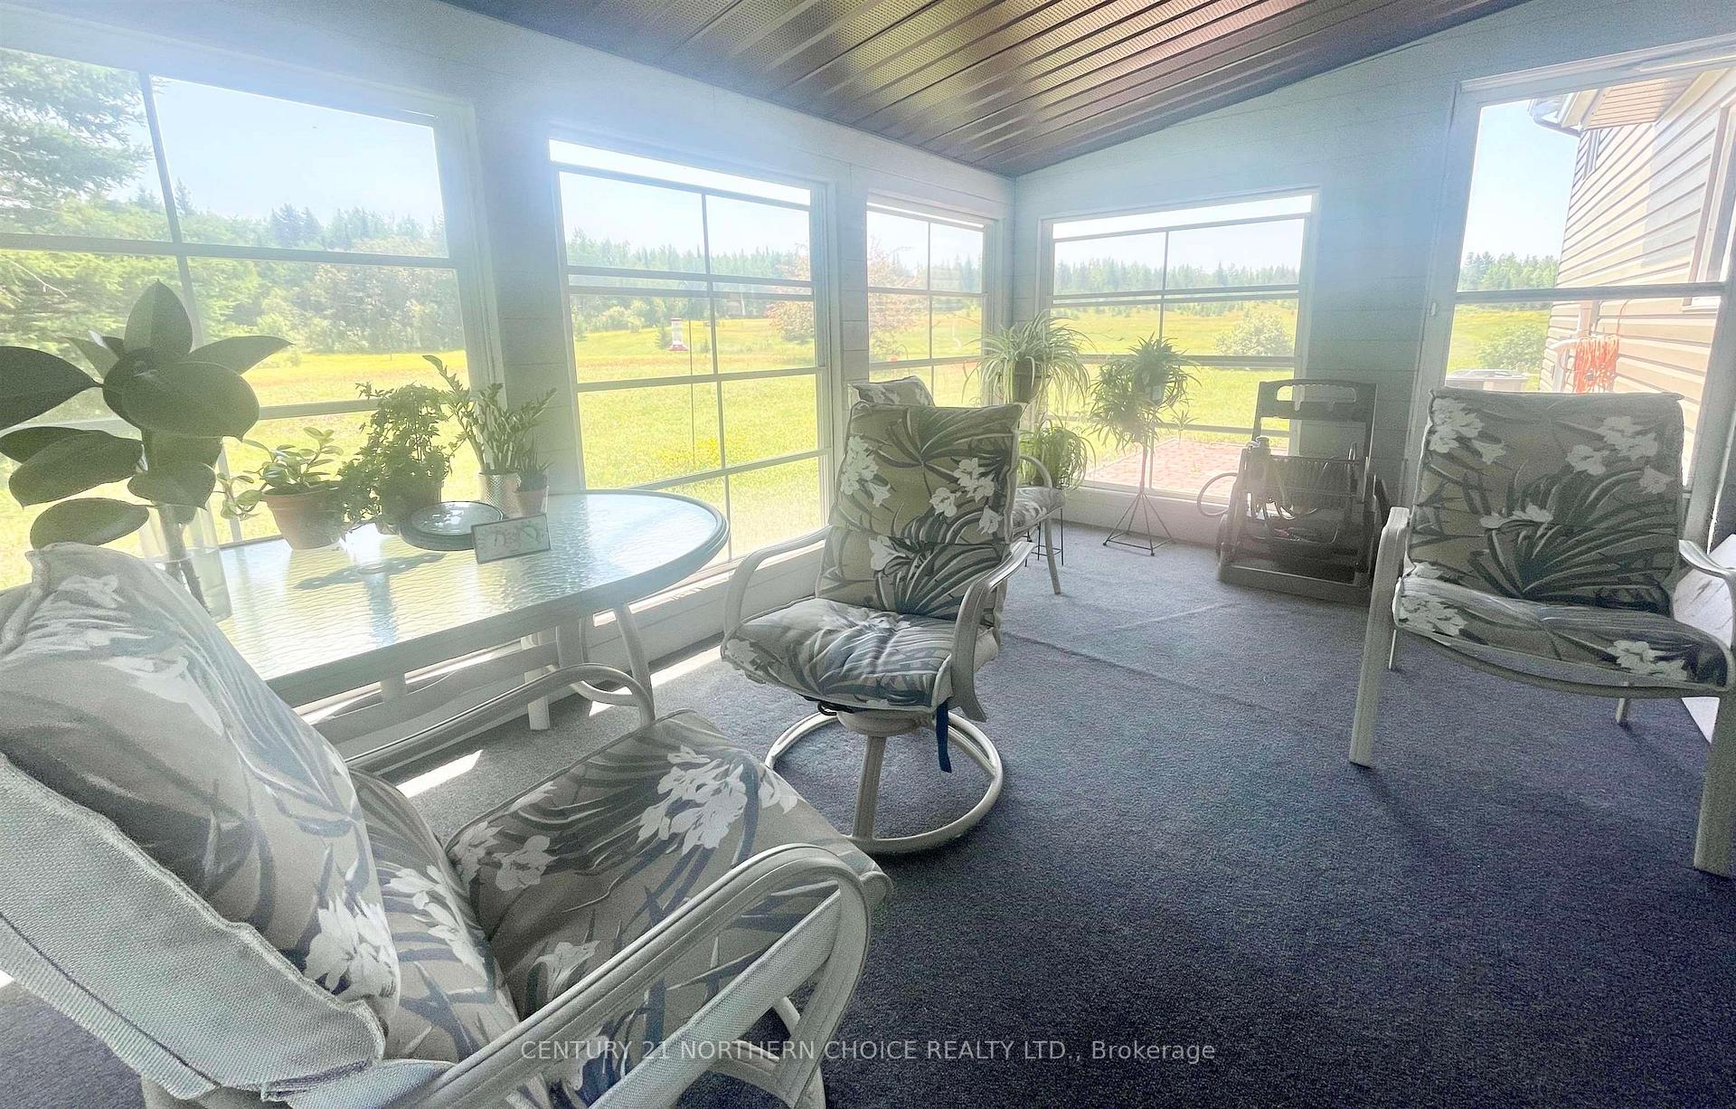
- New sunroom with custom E-Z breeze windows
- Private walking trails through scenic land
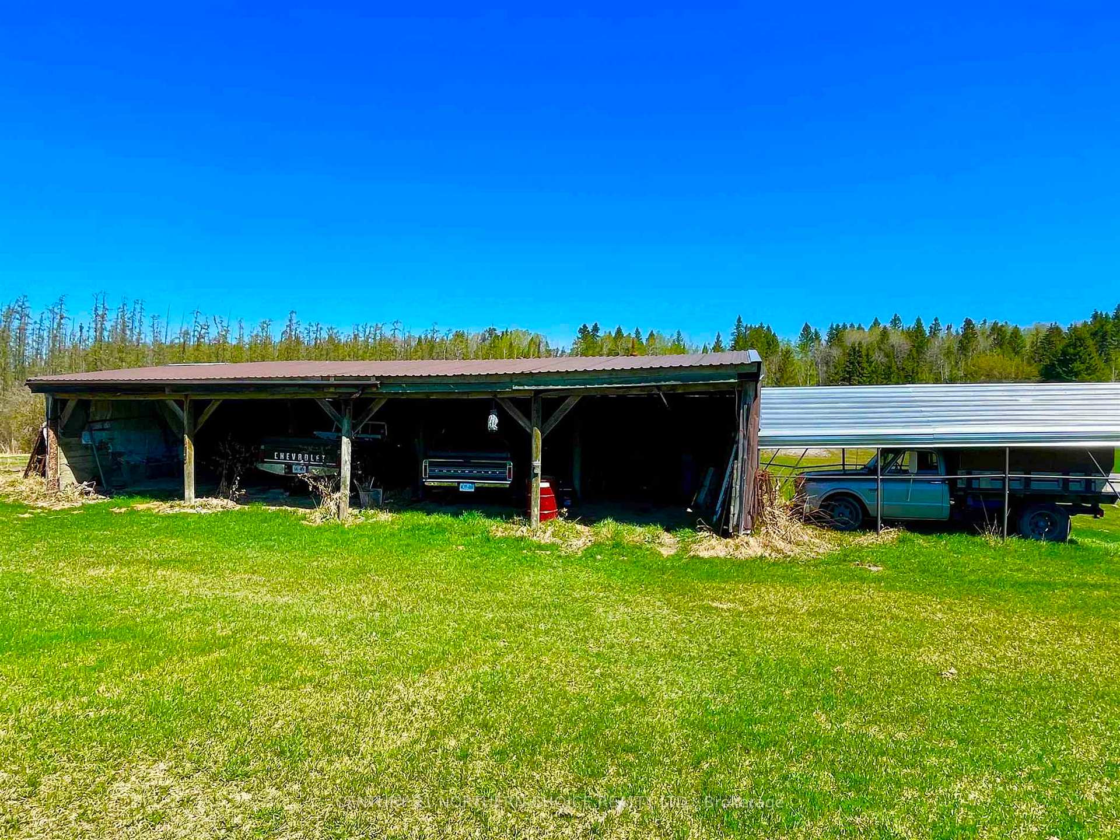
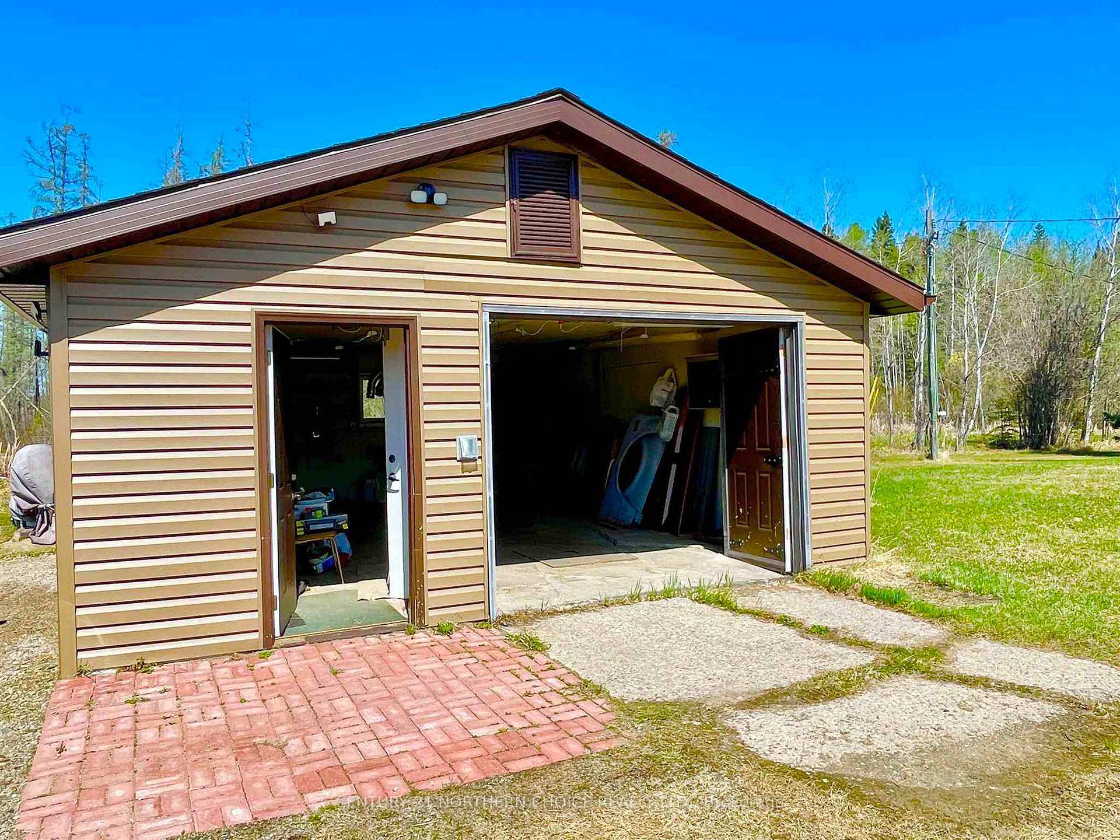
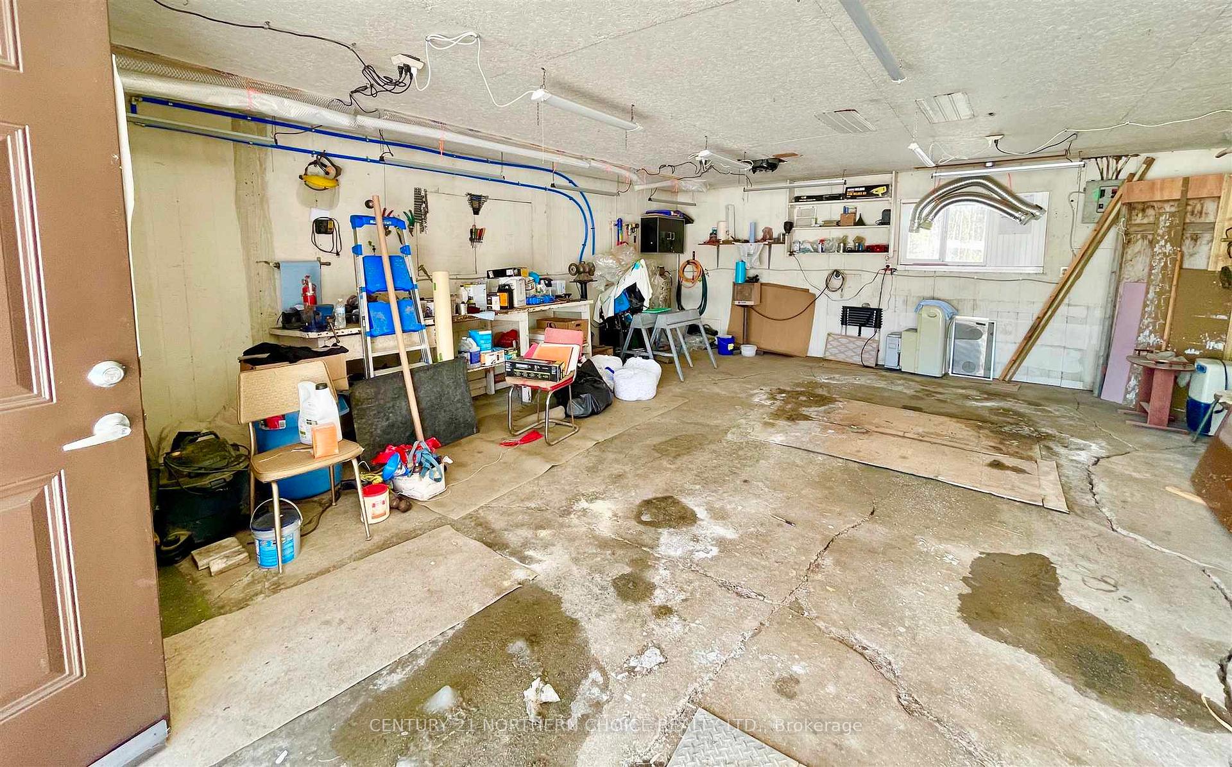
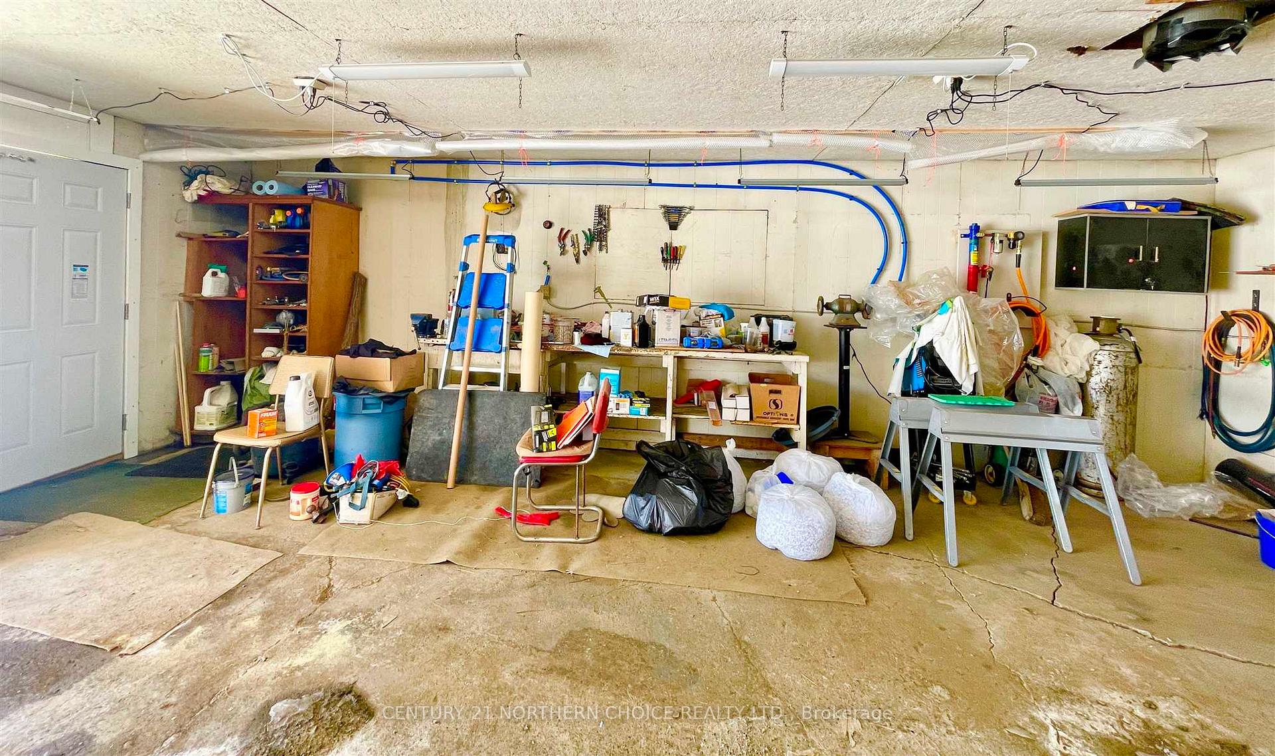
- Convenient 1.5-car garage for vehicle storage
- Close to Blue Lake Provincial Park for recreation
- Ideal balance of seclusion and accessibility
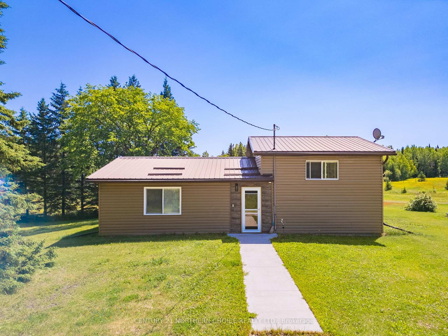
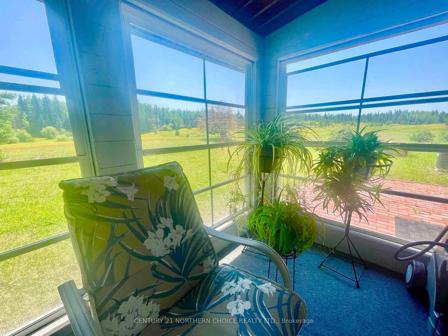
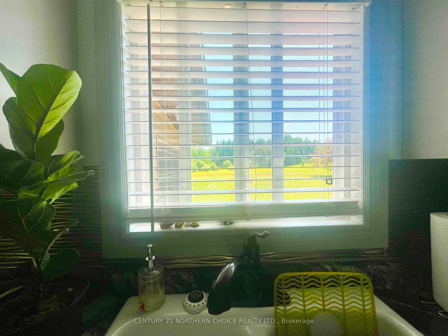
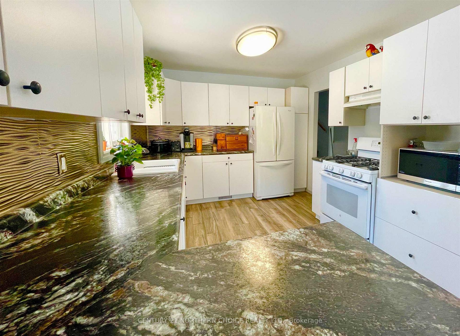
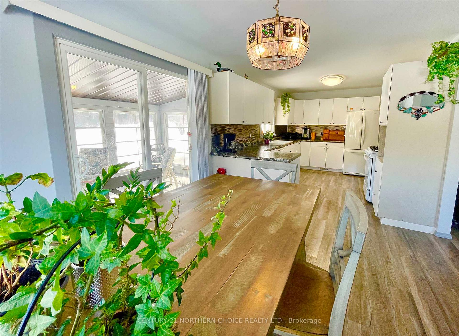
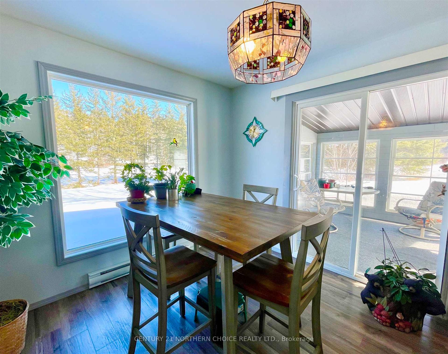
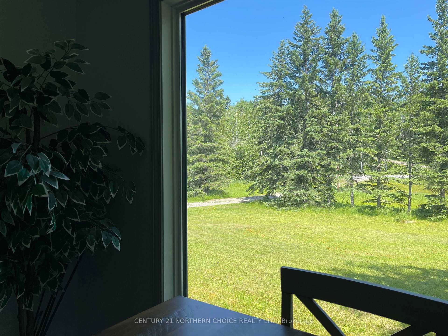
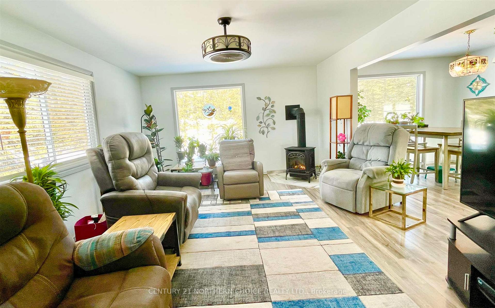
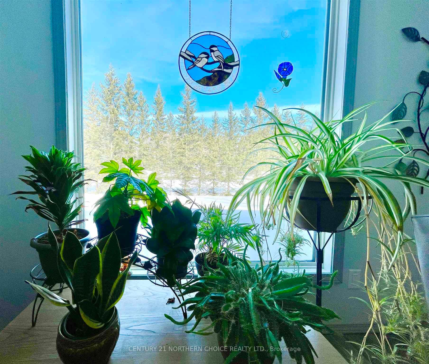
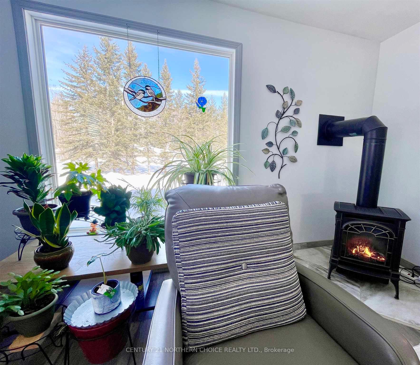
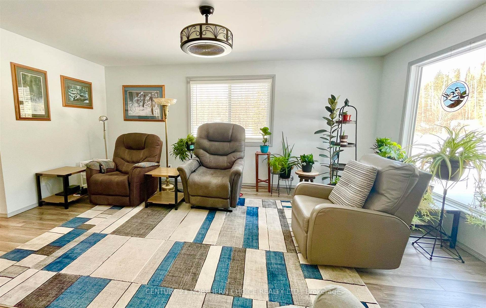
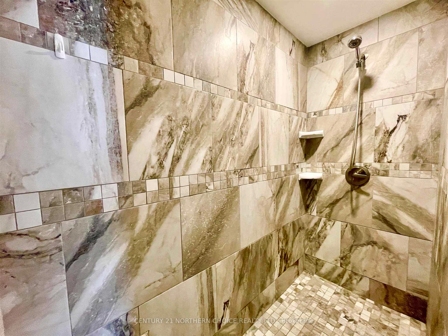
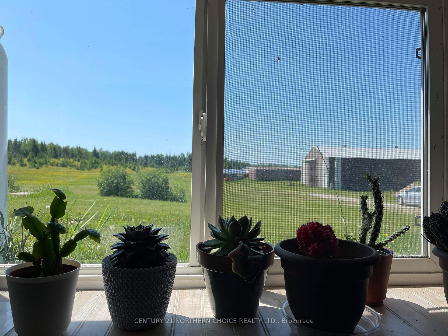
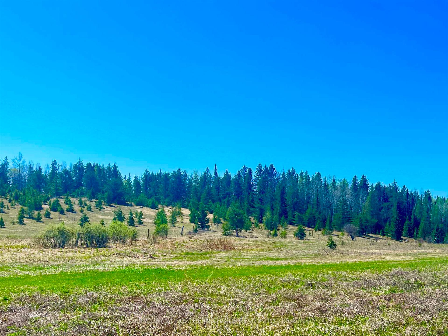
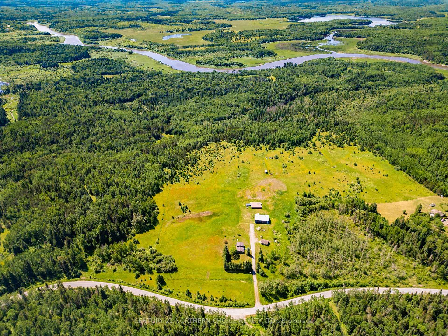
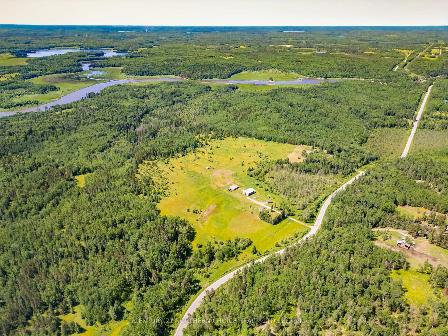
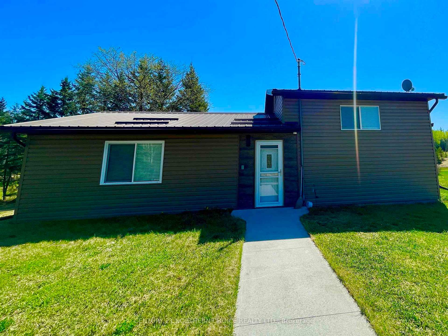
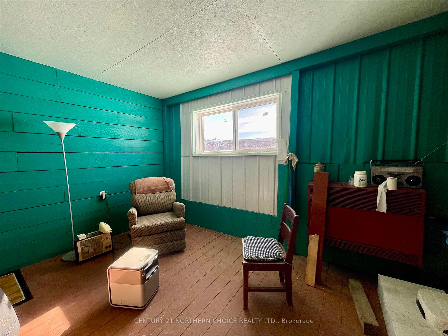
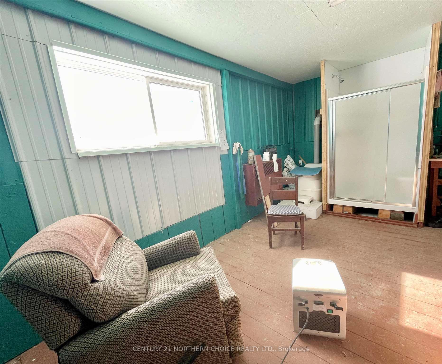
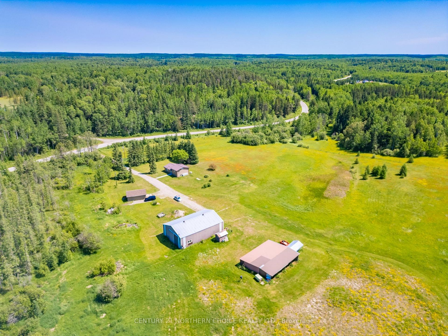
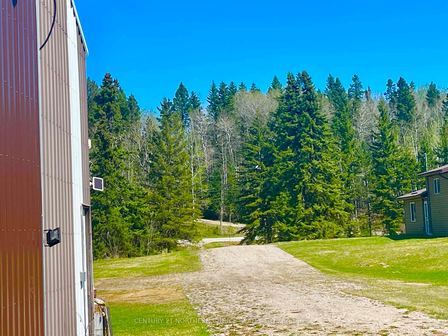
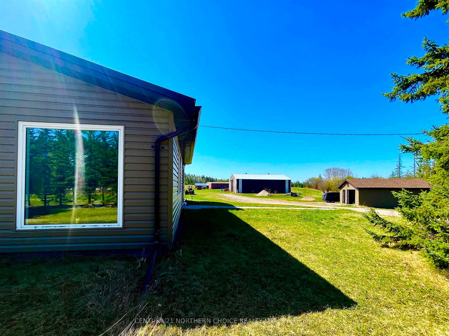
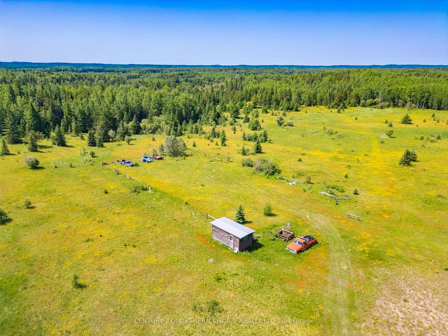
A charming two-bedroom home nestled on a picturesque 142 acre property in North Western Ontario, the 1,066-square-foot residence offers a comfortable layout with thoughtfully designed living spaces that maximize natural light and flow. A standout feature is the impressive 40 x 60 fully insulated shop, perfect for hobbyists, craftspeople, or those seeking a spacious workspace complete with its own 100 amp panel, compressor and multitude of tools. Within the shop are personal quarters, heated, with a shower, composting toilet, fridge and living space. There is plenty of room for large machinery here. The additional 1.5-car garage and additional 60 amp panel, provides convenient vehicle storage close to the home. Nature enthusiasts will appreciate the untouched scenic land surrounding the property, complete with private walking trails that wind through the pristine landscape. These paths offer countless opportunities for peaceful morning strolls or evening adventures exploring the natural beauty of the area. Among the many upgrades, standout features include a new south and west facing sunroom with custom E-Z breeze windows, an enormous walk in tiled shower, oversized windows throughout (2017) and a beautiful freestanding propane fireplace. The property's location provides an ideal balance of seclusion and accessibility, located on Secondary Highway 609, with access to Highway 105 to Red lake and Clay Lake, travelling west, with Blue Lake Provincial Park just minutes away for additional outdoor recreation. The vibrant communities of Vermilion Bay and Dryden are within comfortable driving distance, offering essential amenities and services while maintaining the peaceful countryside atmosphere. Whether you're seeking a quiet retreat, a hobby farm, or a space to pursue your passions, this property perfect blend of practical functionality and natural beauty.
Key Facts & Features
Property Costs
- Annual Property Tax Amount
- $922
- Land Transfer Tax Fee
- $7,315
Rental Items
- Rental Equipment
- Morgan Fuels tank Rental $150.00+ HST/year
- Basement Type
- Finished, Partial Basement
Interior Features
- Interior Extras
- Water Purifier, Storage, Other
- Fireplace/Stove
- Yes
- Fireplace Features
- Propane
- Elevator
- No
Exterior Features
- Pool
- None
Building
- Building Type
- Detached
- Building Style
- Sidesplit 5
Construction
- Exterior Finish
- Unknown
- Roof
- Metal
- Foundation Details
- Poured Concrete
- Special Designation
- Other
Lot
- Lot Front
- 2614.00 ft
- Lot Depth
- 2422.00 ft
- Lot Size
- 142
Inclusions
- Inclusions
- See Schedule B Chattel List
Exclusions
- Exclusions
- n/a
Parking & Garages
- Garage Type
- Other
- Garage Spaces
- 0
Heating & Cooling
- Heat Source
- Propane
- Heat Type
- Forced Air
- Air Conditioning
- Other
- Water
- Other
- Bedrooms
- 2
- Washrooms
- 1
- Kitchens
- 1
Room sizes
- Living Room13' 7" x 17' 5"Main level, Vinyl Floor
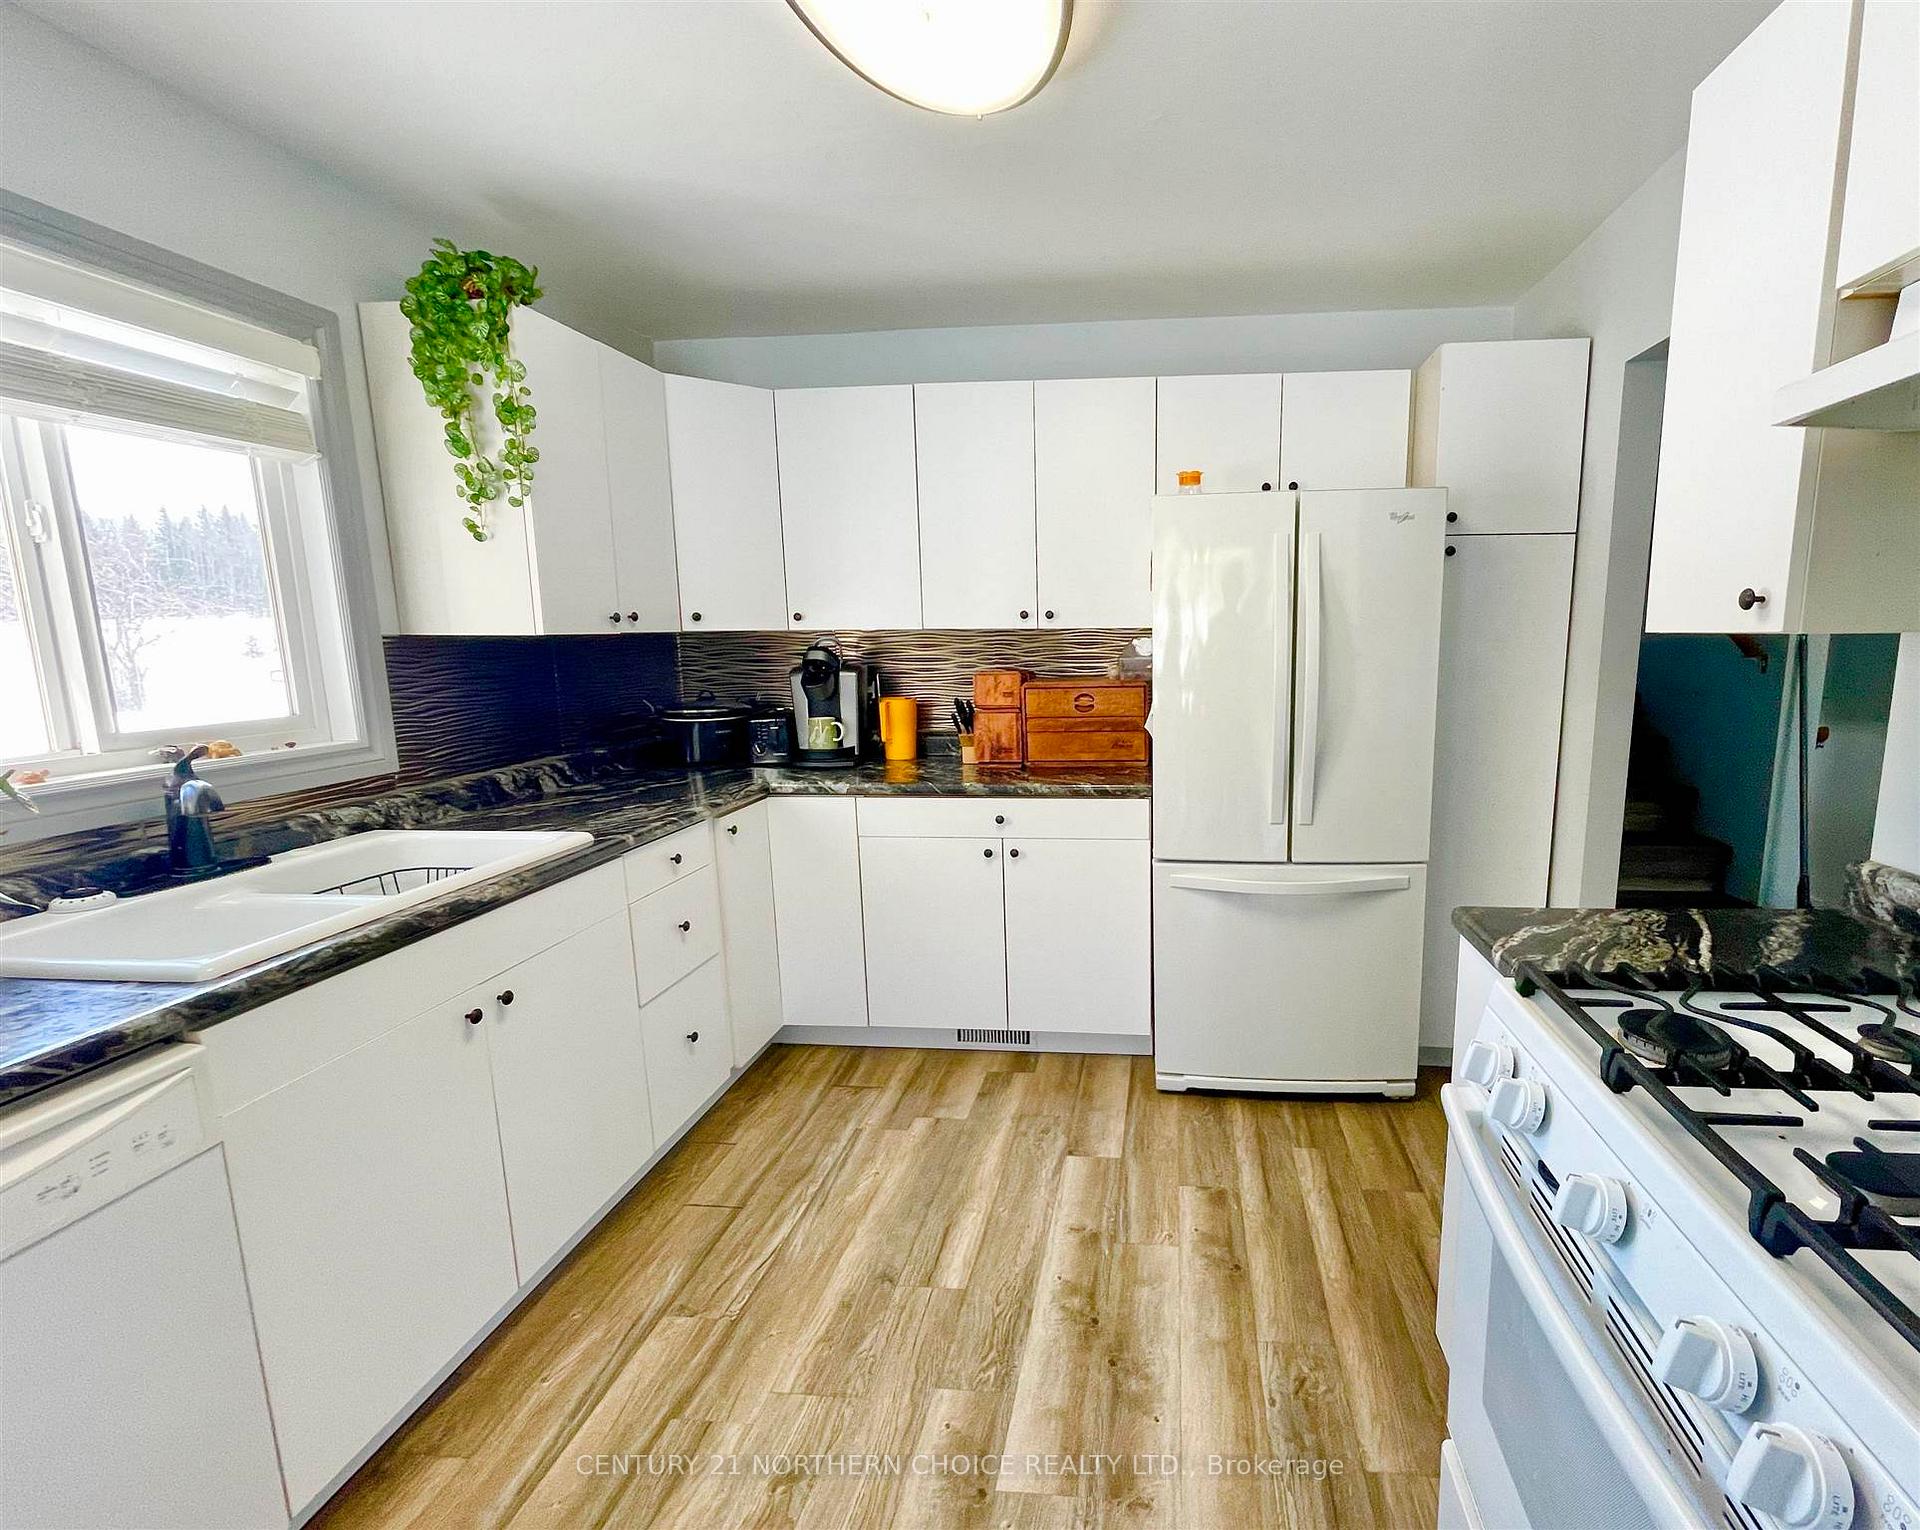
- Kitchen23' 7" x 9' 10"Main level, Vinyl Floor
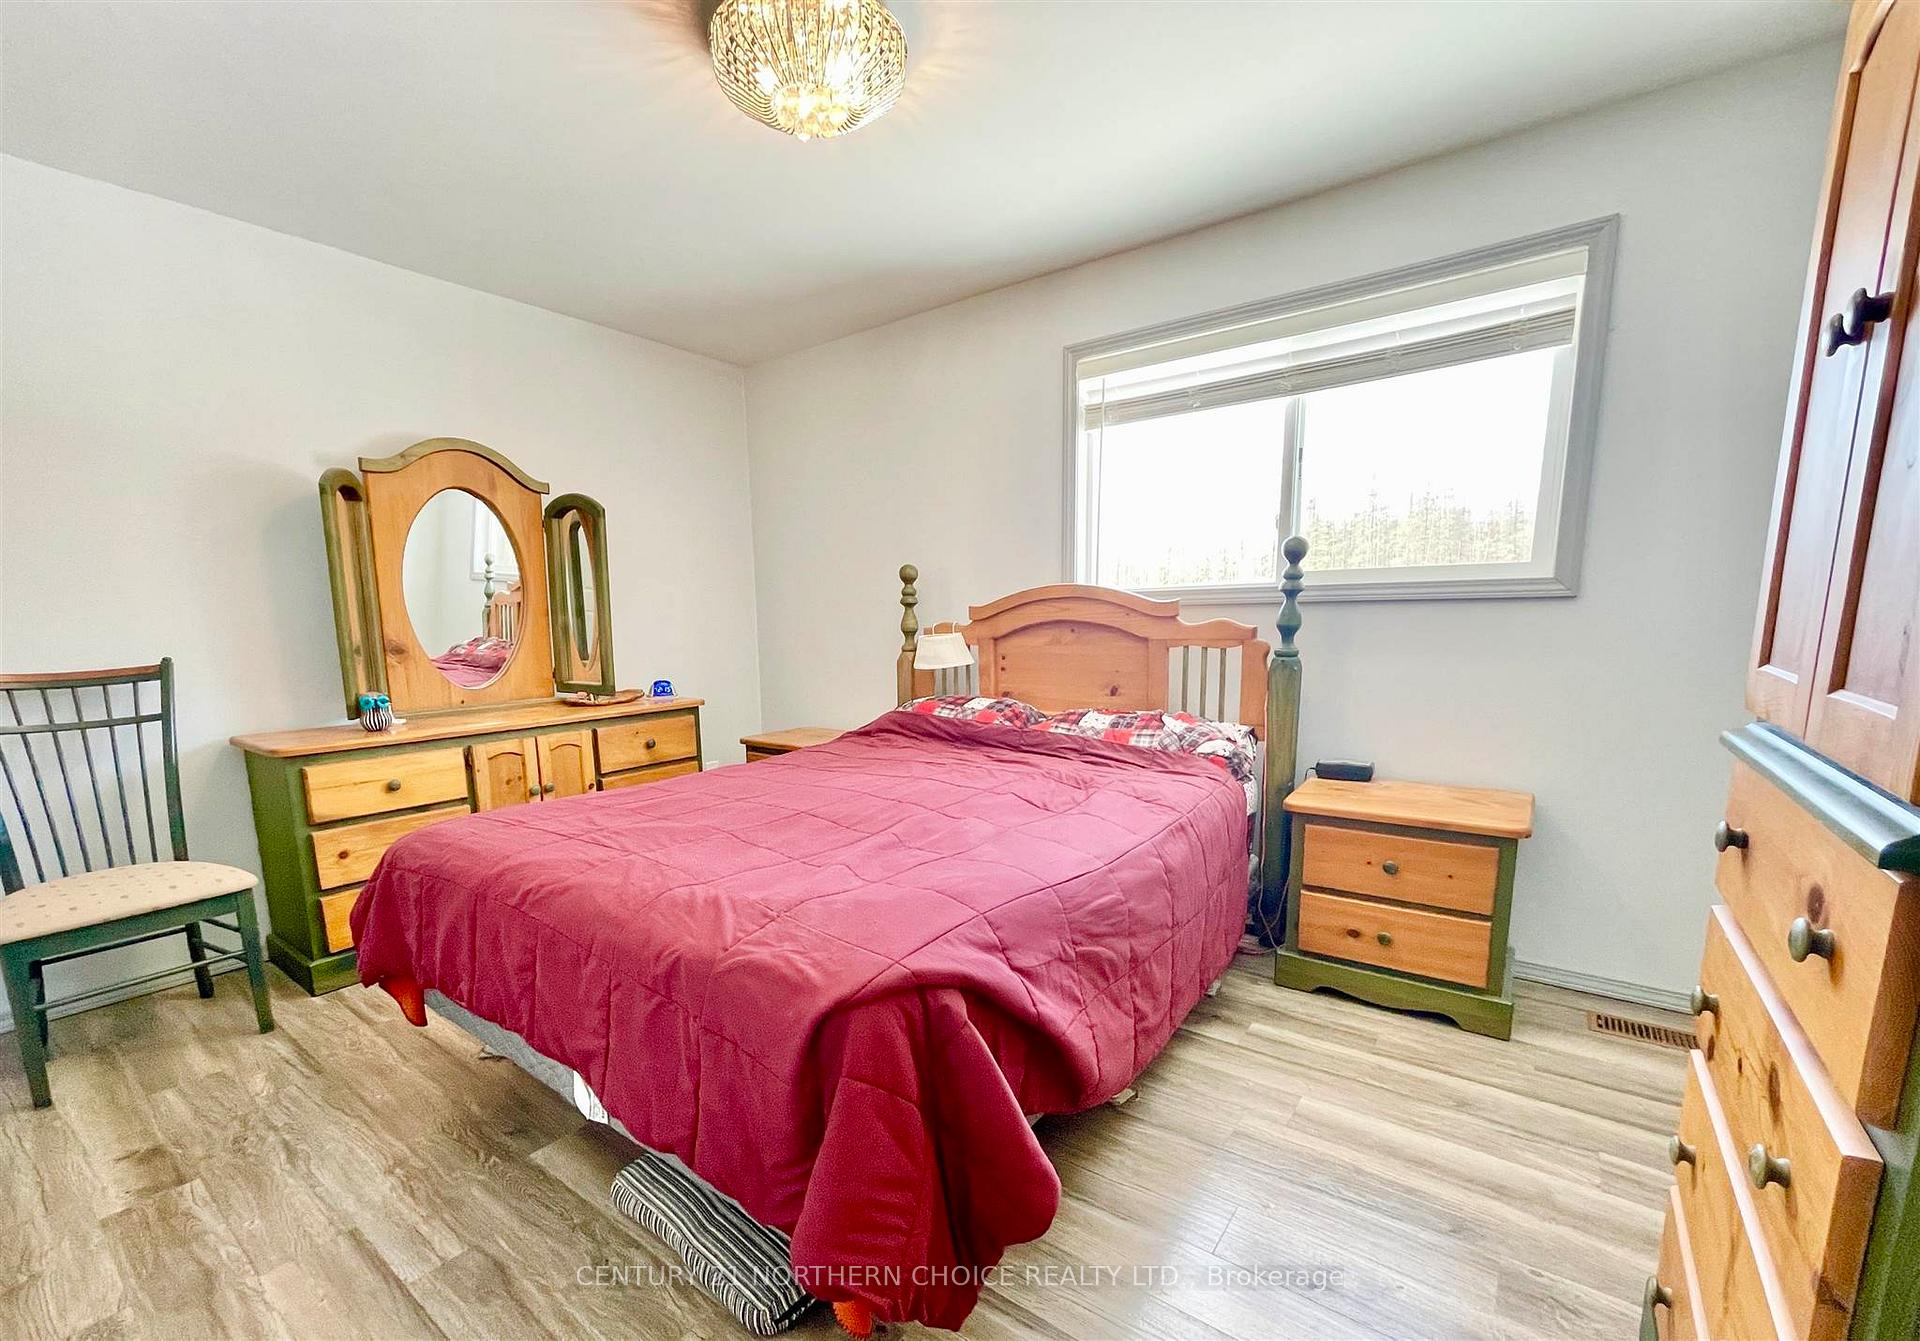
- Primary Bedroom9' 10" x 13' 3"Second level, Vinyl Floor
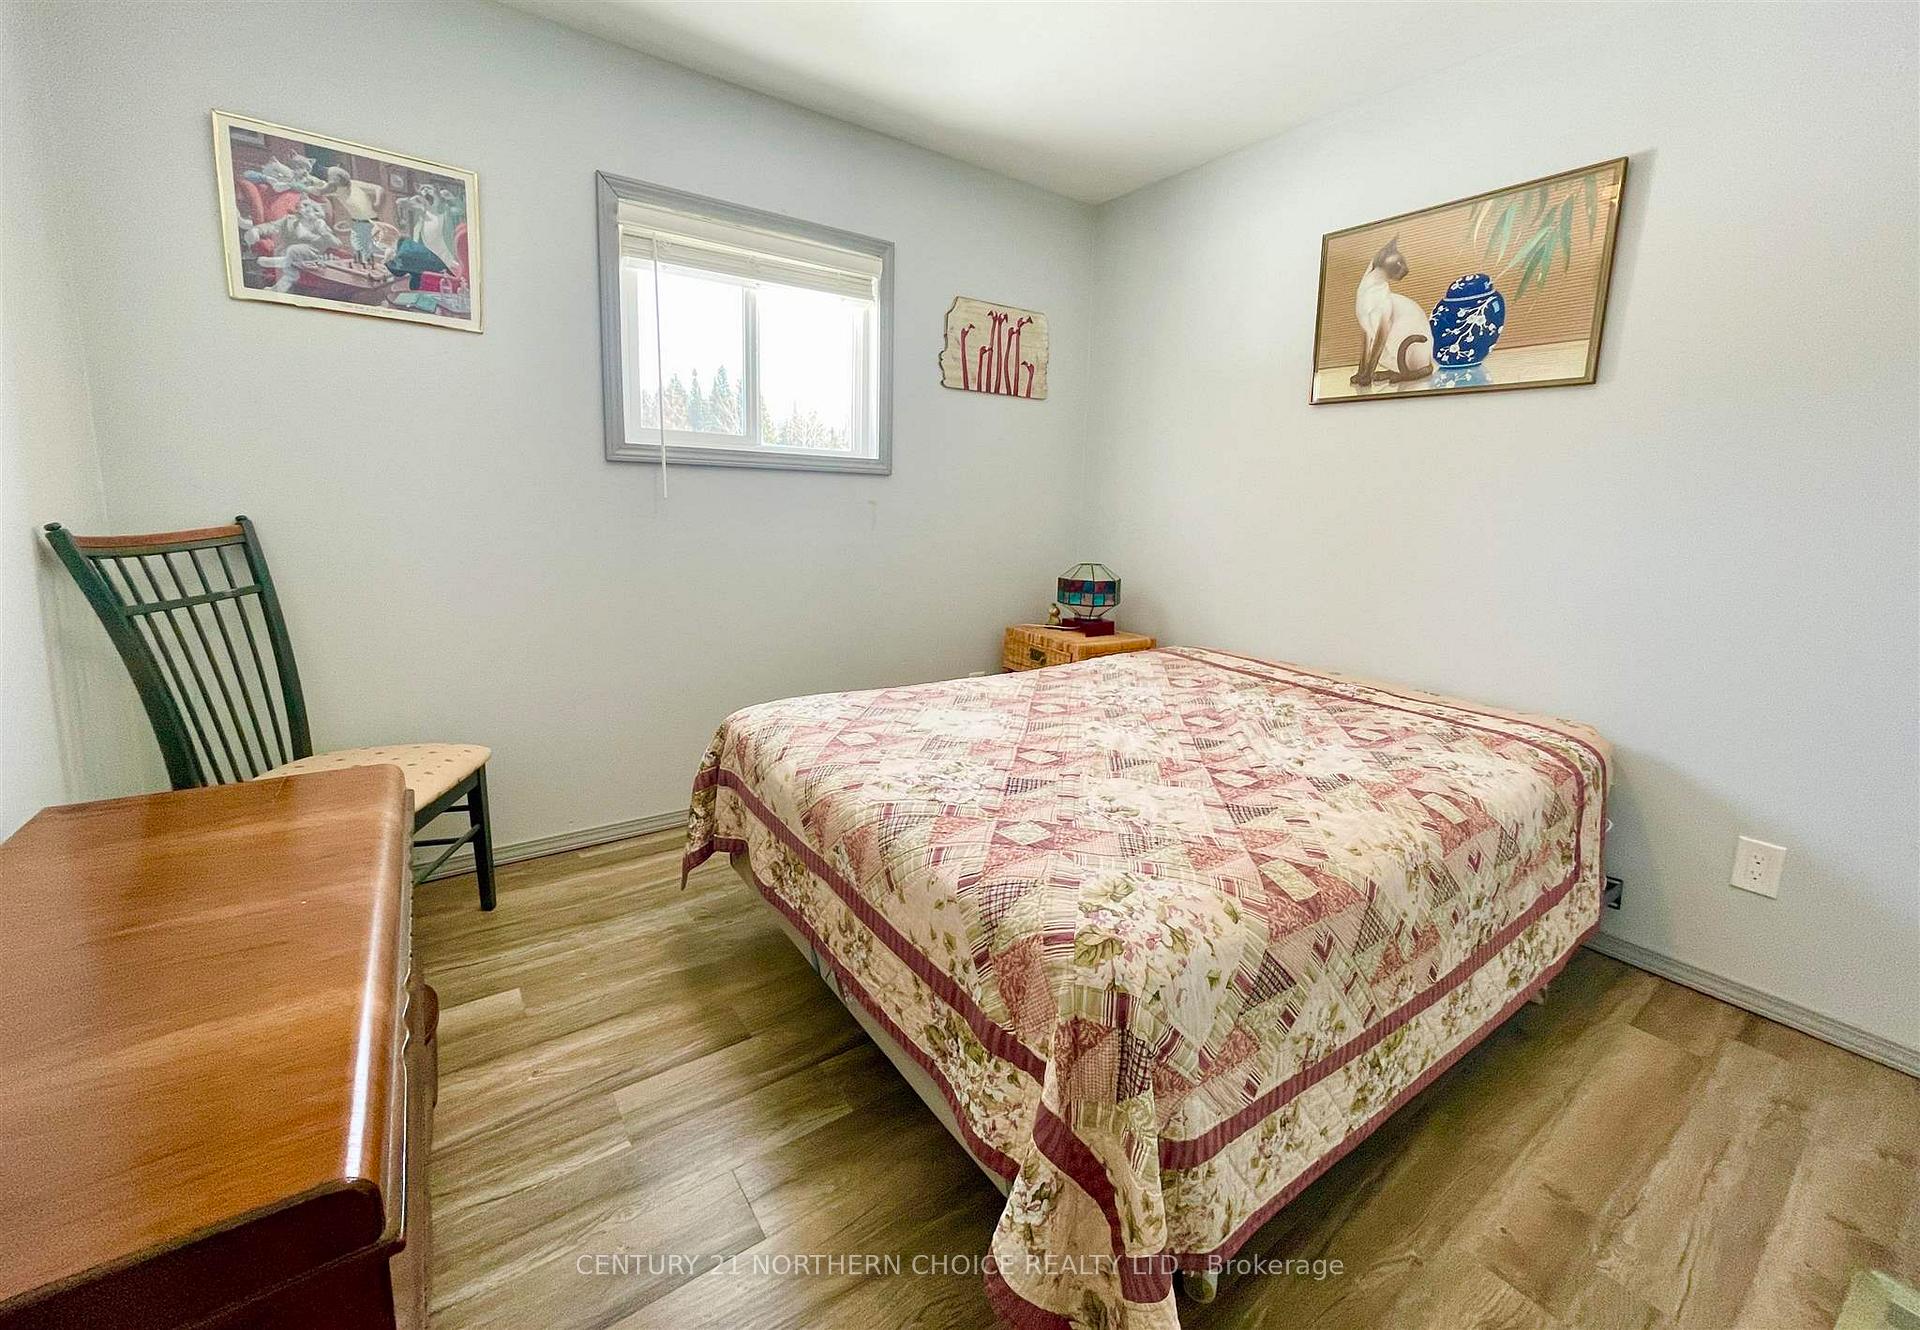
- Bedroom 29' 10" x 10' 1"Second level, Vinyl Floor
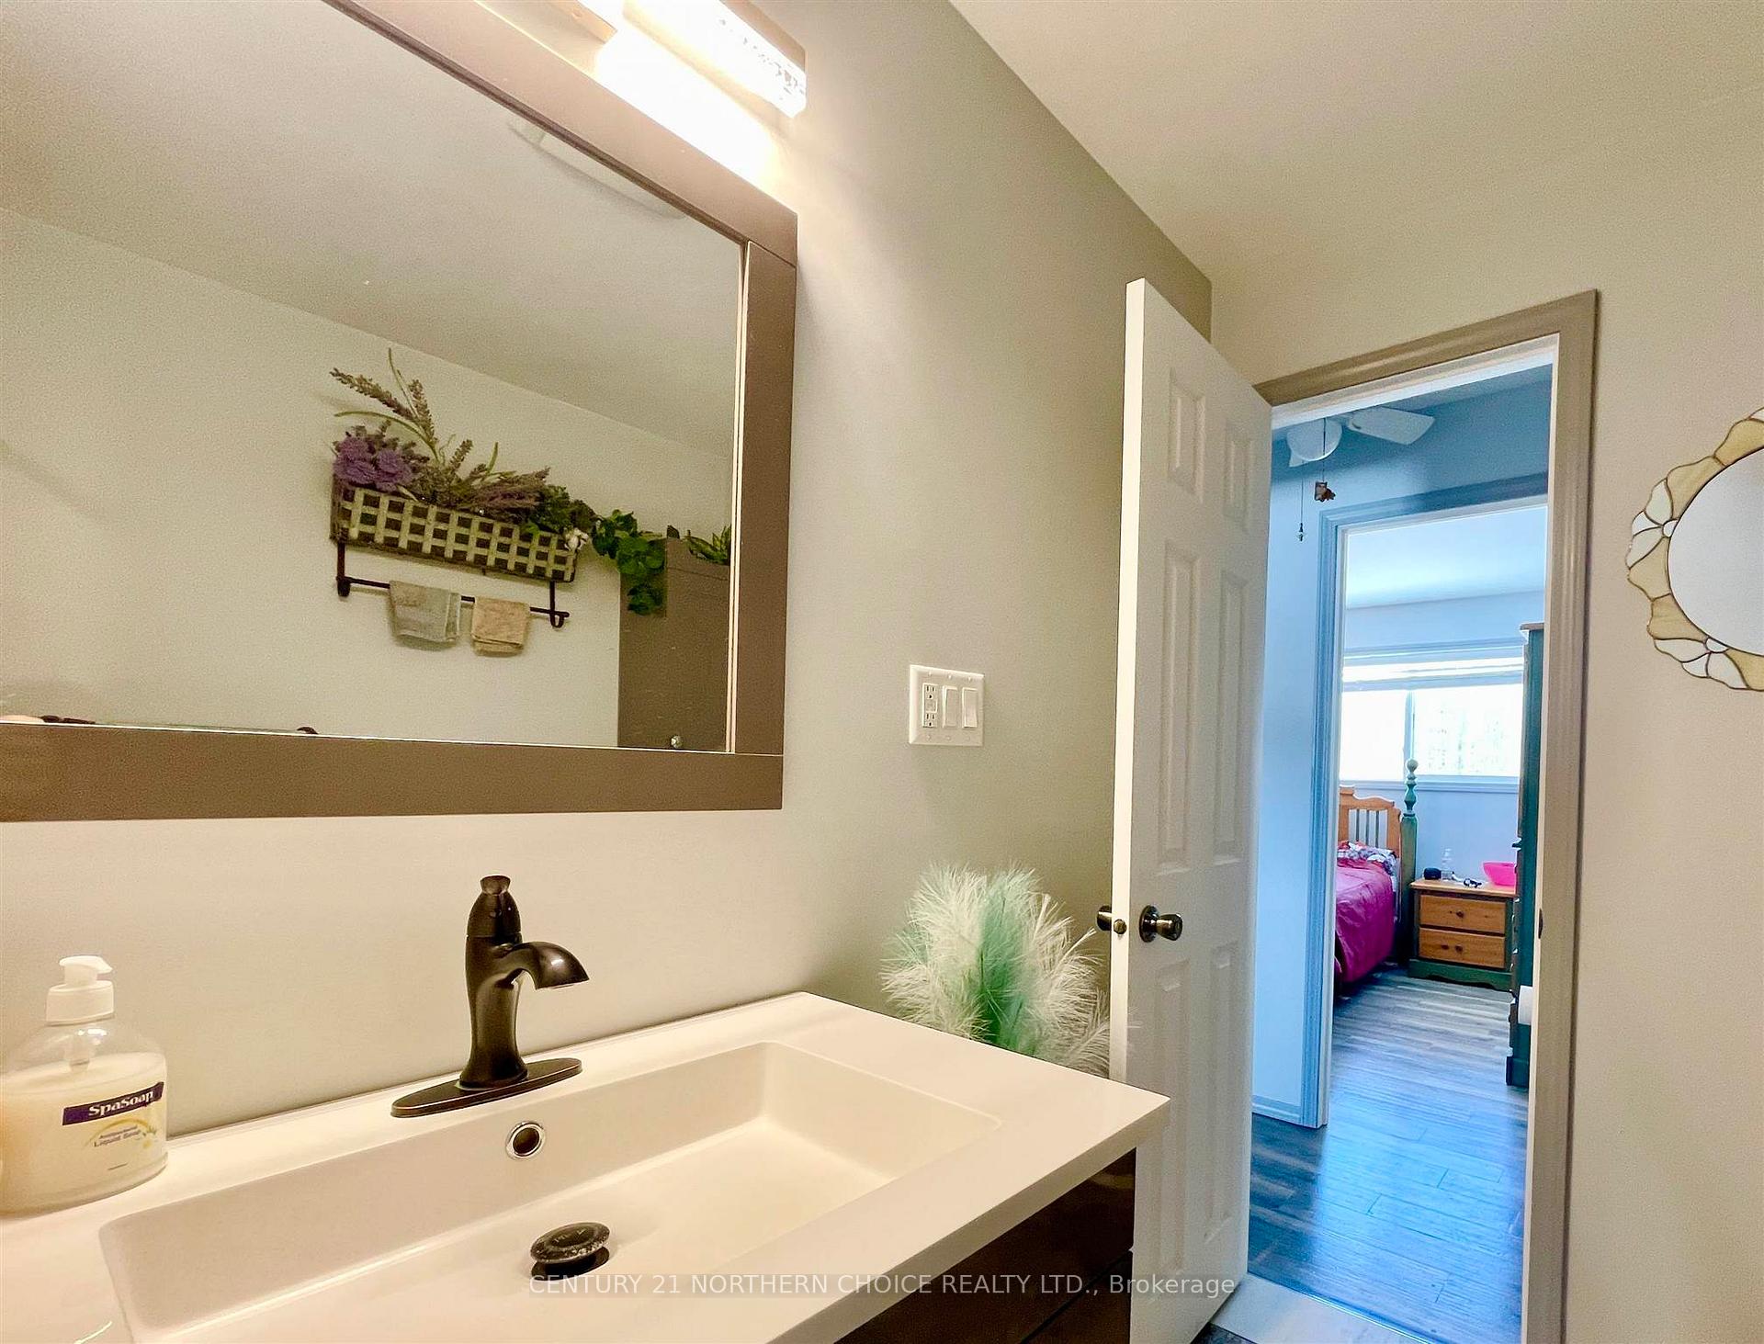
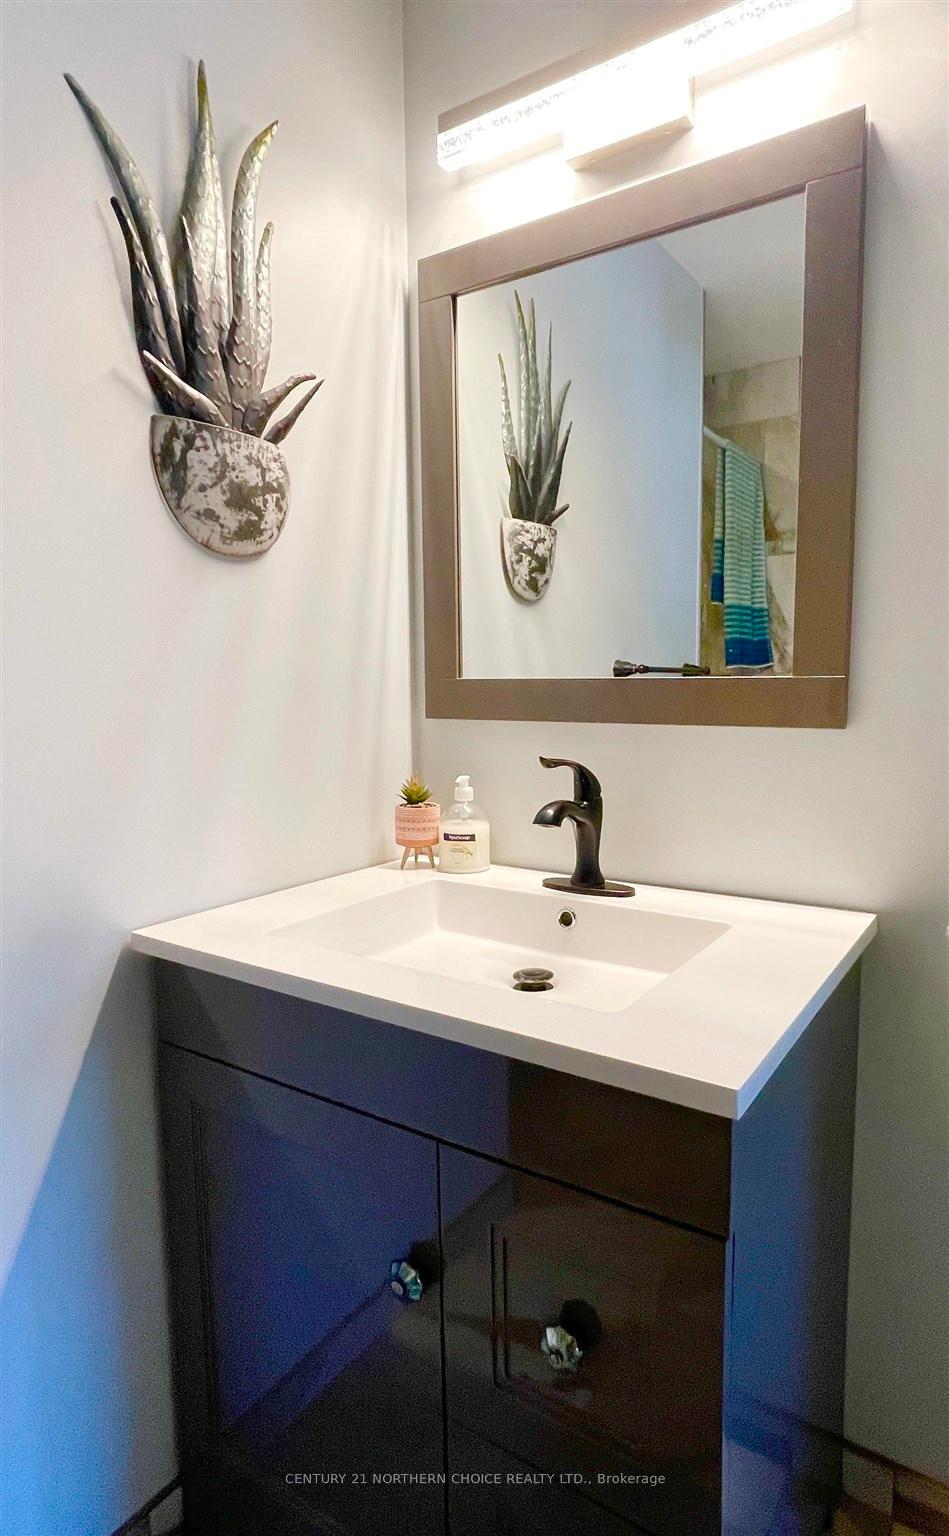
- Bathroom3 PieceSecond level, Tile Floor
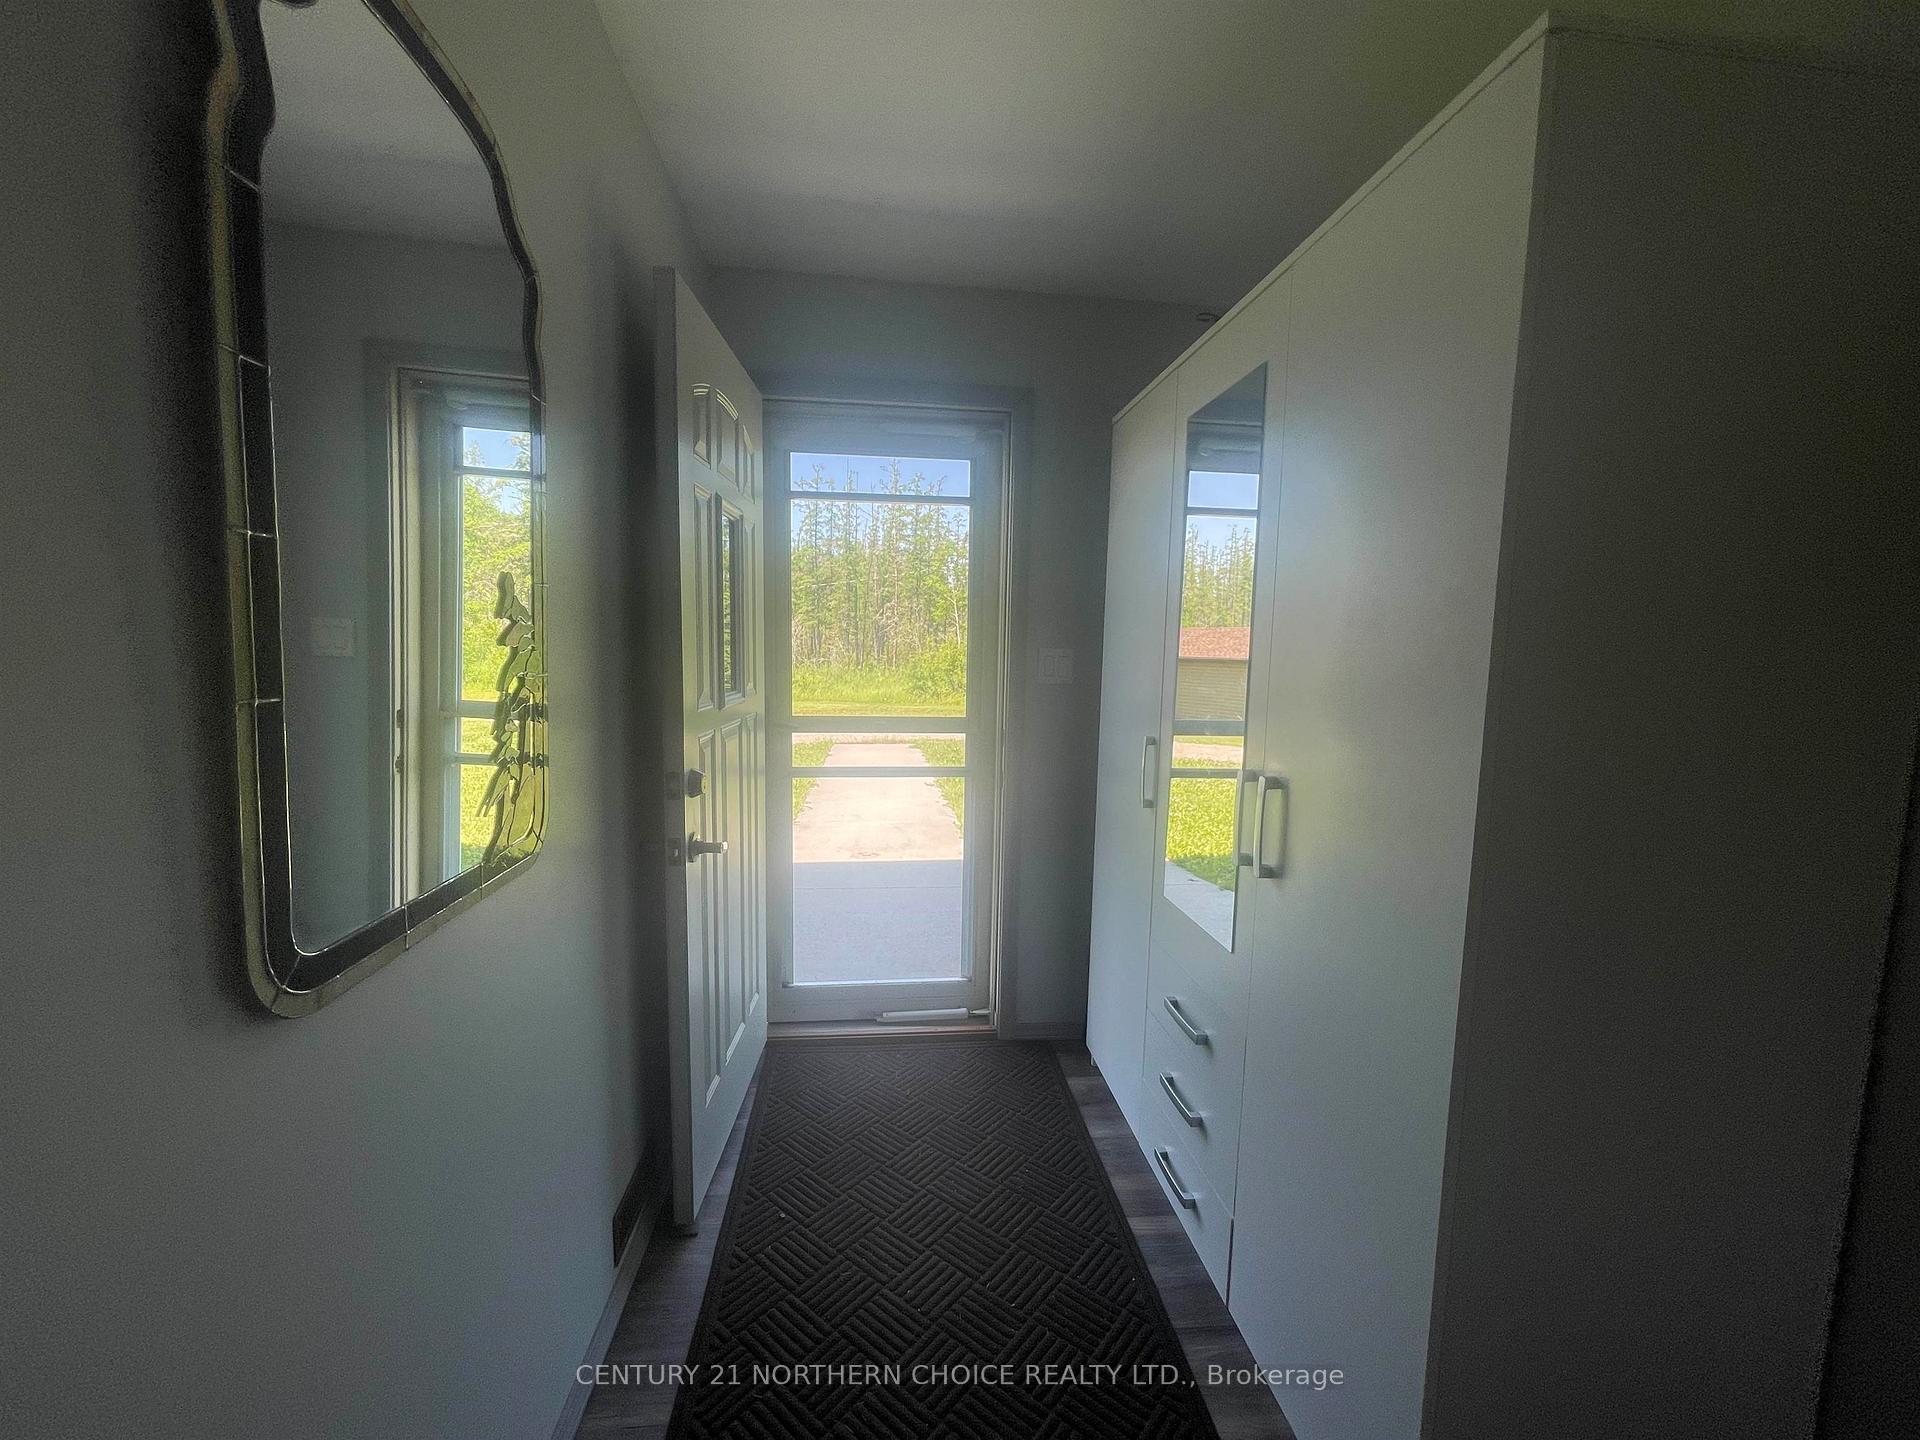
- Foyer—Main level, Vinyl Floor
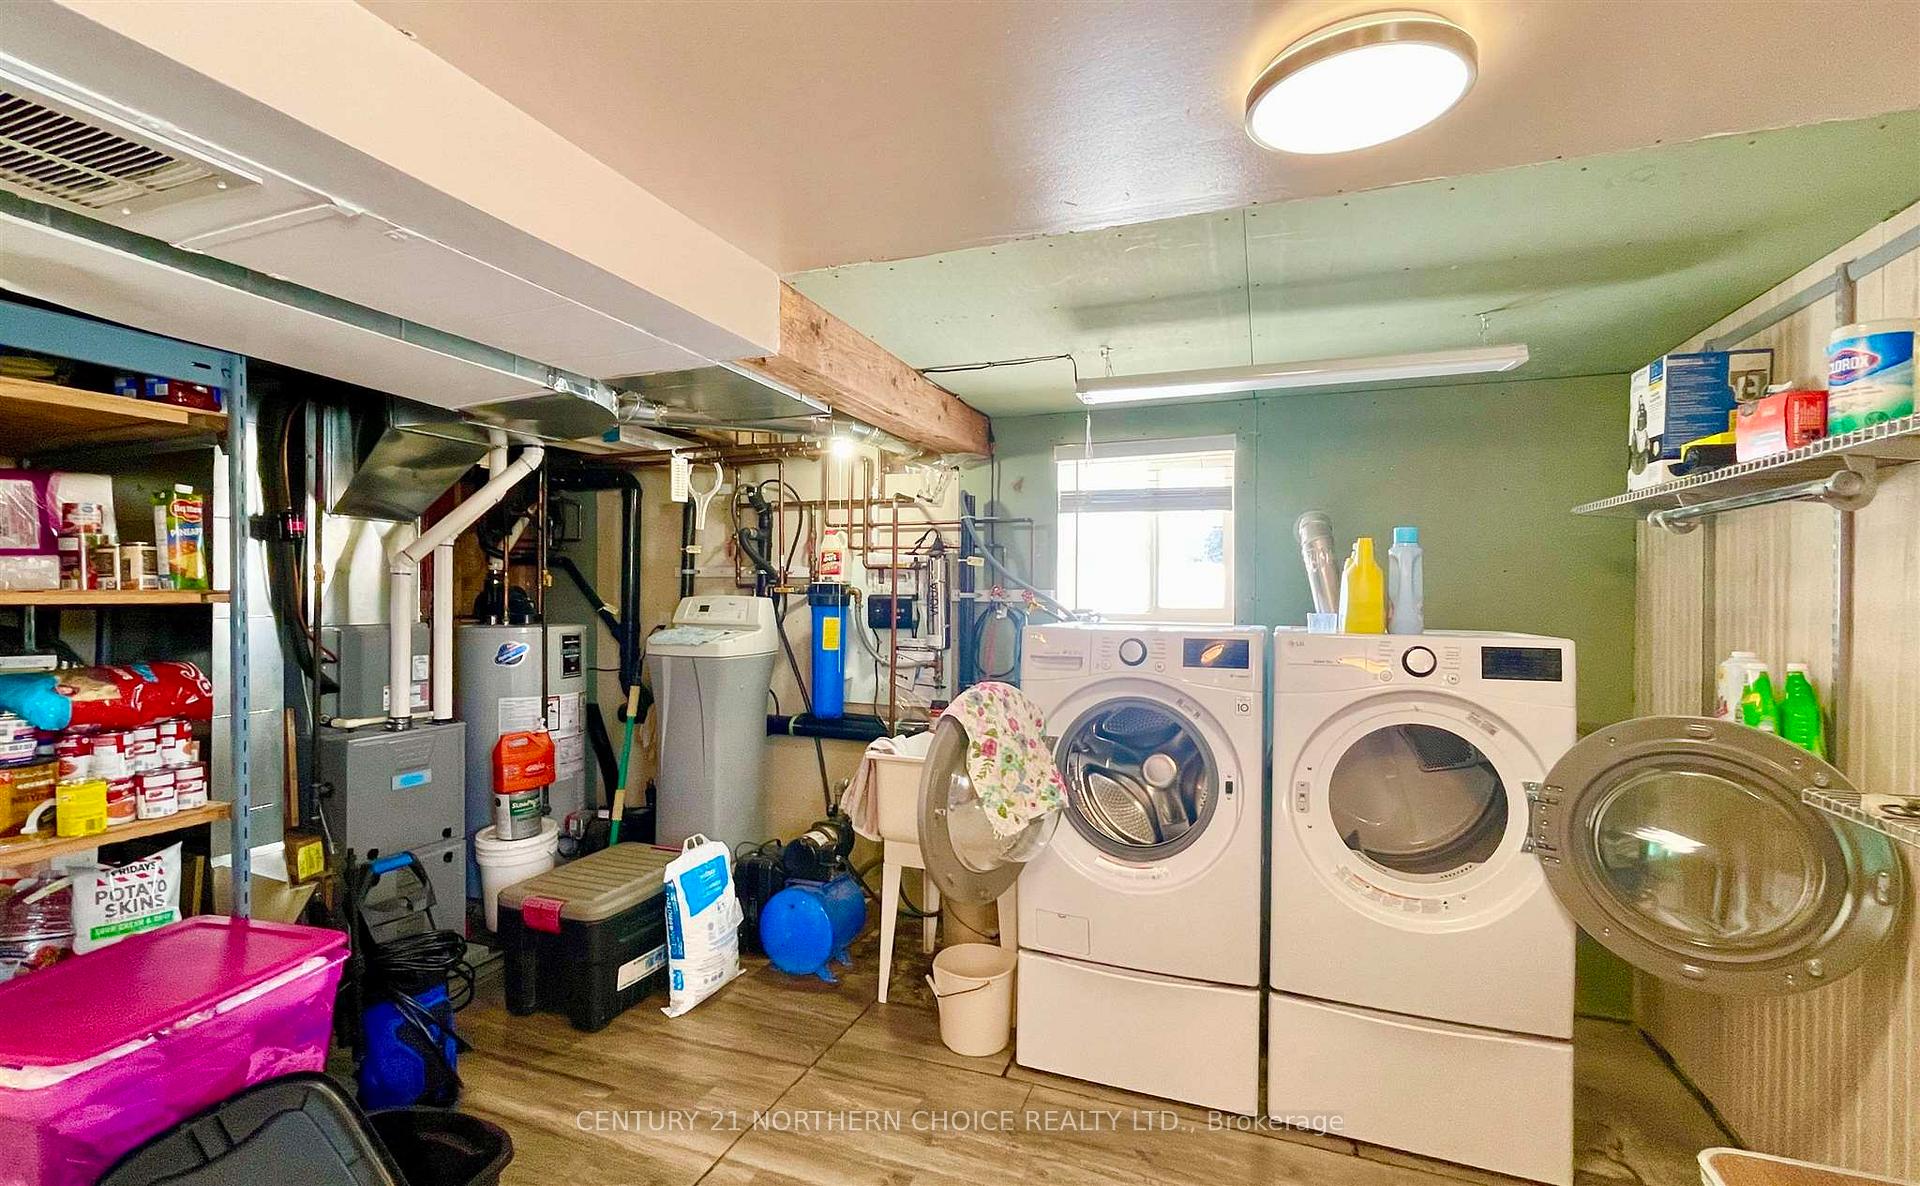
- Other24' x 21' 2"Basement level, Vinyl Floor
Washrooms
- 3-piece, Second
- Municipality
- Kenora Remote Area
- Neighbourhood
- Blue Lake
- Main cross streets
- Drive West From Dryden on HWY 17 to Vermilion Bay. Travel North on HWY 105 approximately 20km to HWY 609 (Quibell Road), turn left. 276 is on the left
- Directions
- Drive West From Dryden on HWY 17 to Vermilion Bay. Travel North on HWY 105 approximately 20km to HWY 609 (Quibell Road), turn left. 276 is on the left
- MLS® number
- X13252852
- Data source
- tbay
- Status change
- 2025-09-19
- Listed on
- 2025-03-07
- Days on market
- 196 days
- Co-op commission
- 2.5
- Seller
- Listed by
- CENTURY 21 NORTHERN CHOICE REALTY LTD.
Home Market Value
Current home valuation for 276 Hwy 609, Kenora Remote Area, Blue Lake, Kenora Remote Area, ON. Listed for $542,000
HOMEH Estimate
$375,450
Estimated Sales Range
$296,606 - $454,295
HOMEH Estimate for 276 Hwy 609, Kenora Remote Area, Blue Lake
Calculated with a real agent's CMA method — 45+ years of experience, codified. Not an AI guess.
For the owner
Is this your home? Track its value.
Get this home's HOMEH Estimate by email once a month, with how many homes are for sale around you.
Mortgage Payment Calculator
Compare up to 4 down payment scenarios
5% on first $500K + 10% on $42,000 over $500K
$29,200
| Scenario 1 | Scenario 2 | Scenario 3 | Scenario 4 | |
|---|---|---|---|---|
−Down payment | % $ | % $ | % $ | % $ |
+CMHC insurance | $20,509 | $15,122 | $12,900 | $0 |
=Total mortgage | $533,241 | $502,922 | $473,600 | $433,600 |
Amortization | ||||
Mortgage rate | % | % | % | % |
| Payment frequency | ||||
=Mortgage payment | $2,604monthly | $2,456monthly | $2,312monthly | $2,117monthly |
Land Transfer Tax
$7,315
$7,315
Around this home
No schools found nearby
Data provided by OpenStreetMap & Fraser Institute School Rankings
Ask HOMEH
New!Hi there!
👋Text or call (416) 301-9001
Recommended for you
Based on homes you've looked at.
No recommended properties found.
Nearby similar homes
No nearby properties found.
More real estate resources
Other homes nearby
Explore this area
Nearby neighbourhoods
No nearby listings available.