
44 Storm Bay Road
Kenora Remote Area (Lake of the Woods North), ON P0X 1H0
- 3+2Bedrooms
- 3Bathrooms
- 2Garage
- —Sq Ft
- $3,685Tax
- 242 ftLot frontage
 Estimated Value:$3,787,137See Free Estimate Report

Sale & Price History for 44 Storm Bay Road, Kenora Remote Area, Lake of the Woods North
| Start Date | End Date | Price | Event | MLS# |
|---|---|---|---|---|
| No listing history available | ||||
Real estate boards require you to or to see the full details of this property.
*Sold prices and complete sale & price history are regulated data. Under the Trust in Real Estate Services Act, 2002 (TRESA) and the rules of the Real Estate Council of Ontario (RECO), and pursuant to the Multiple Listing Service® rules of the Canadian Real Estate Association (CREA) and the Toronto Regional Real Estate Board (TRREB), this information may be shown only to registered users who have agreed to the applicable terms of use (a Virtual Office Website, or "VOW," arrangement). HOMEH Inc., Brokerage therefore provides it to signed-in members only. Creating an account is free and takes under a minute.
About 44 Storm Bay Road, Kenora Remote Area, Lake of the Woods North
Summarized Description
- Exceptional waterfront estate on Storm Bay Road
- Custom-built in 2012 with quality craftsmanship
- Open-concept living area with hardwood floors
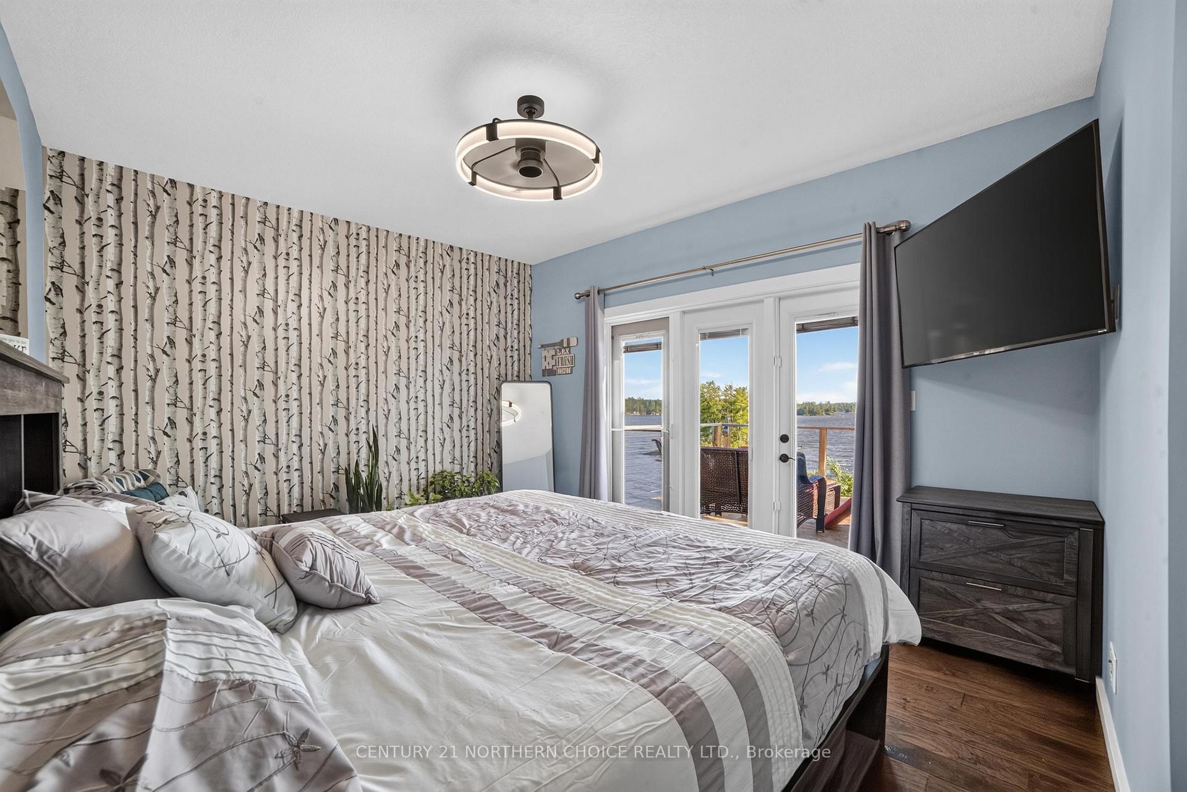
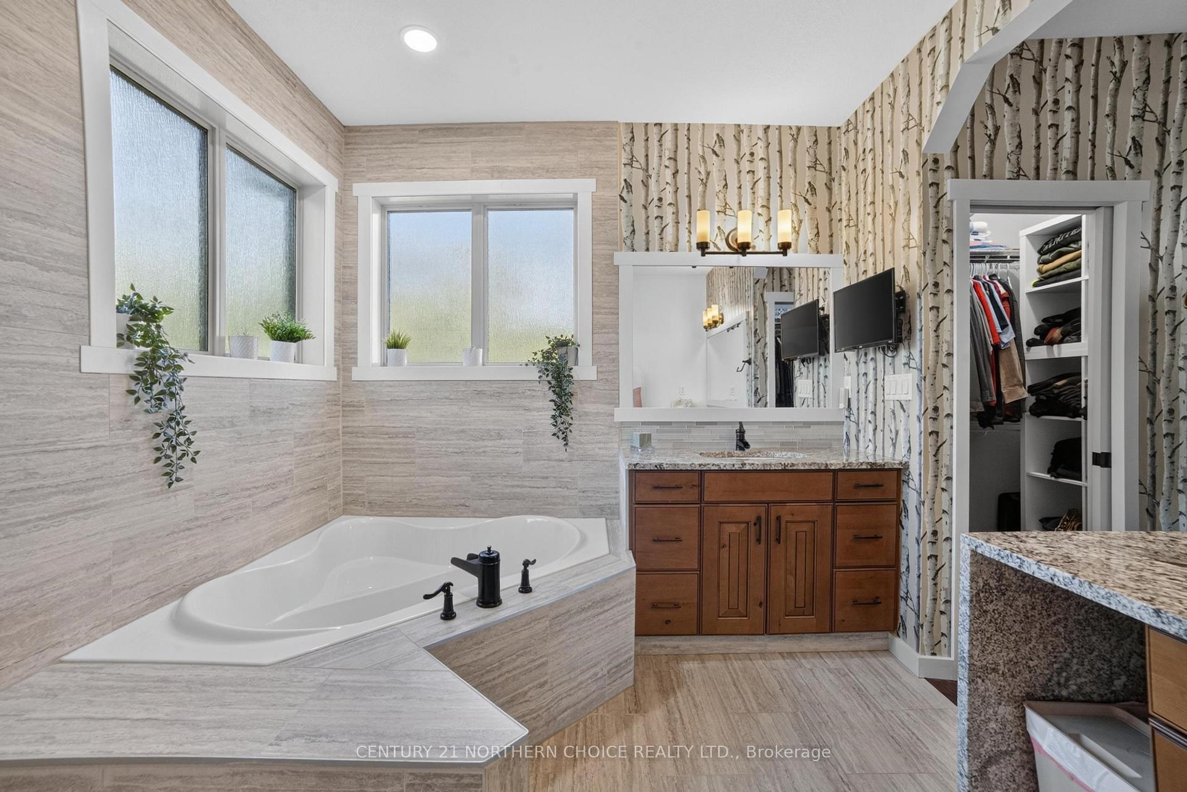
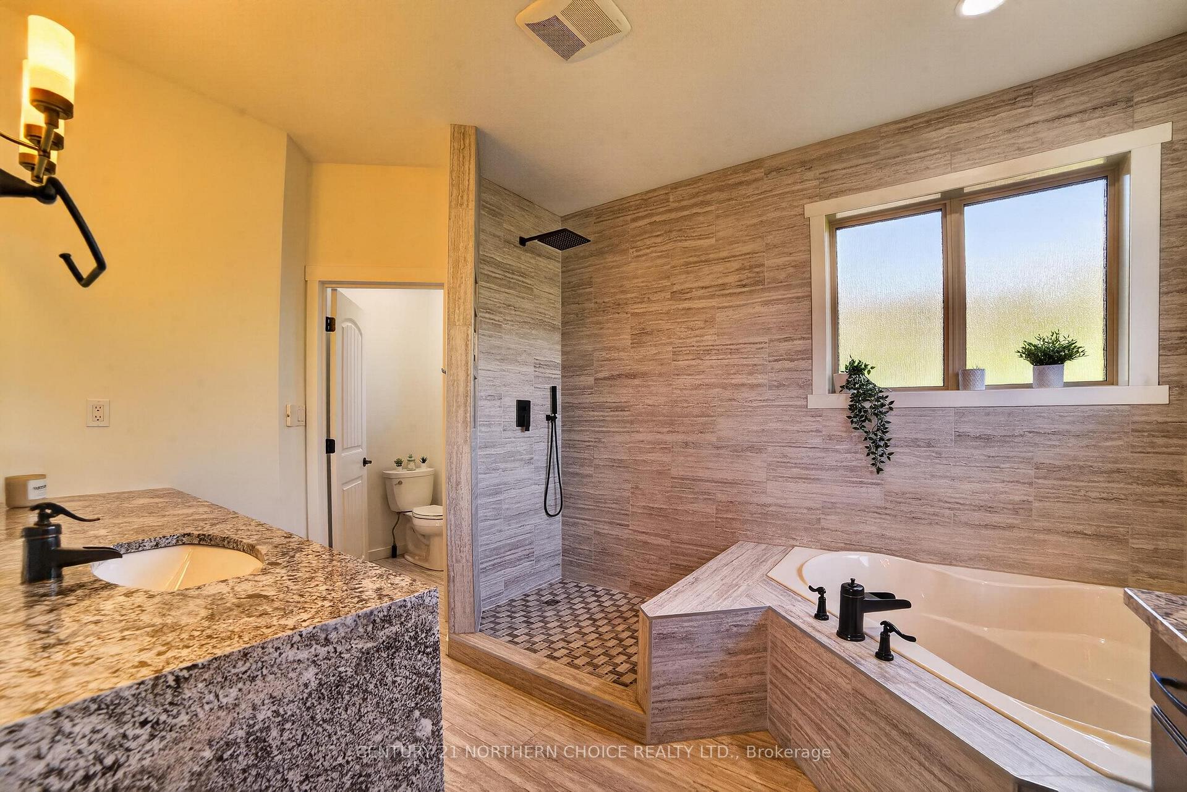
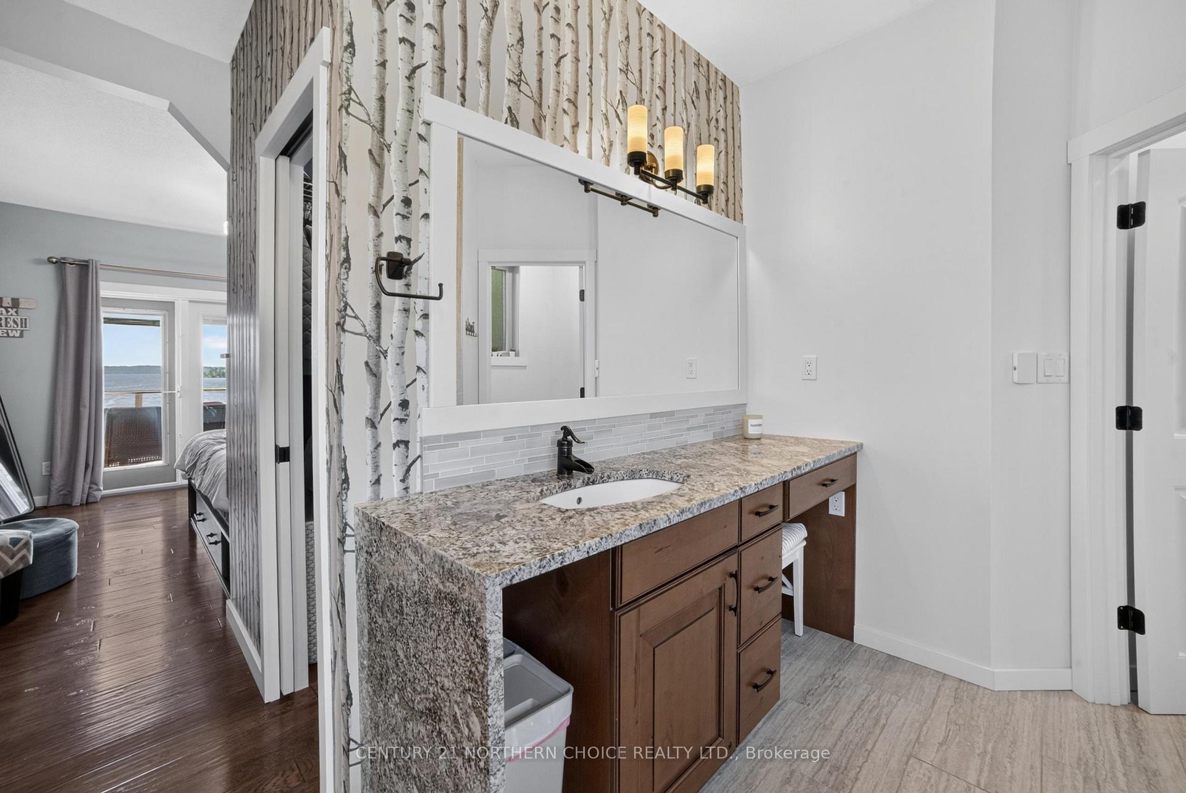
- Luxurious primary suite with lake views
- Fully finished walkout lower level for entertaining
- Private sandy beach and impressive dock system
- Separate three-bedroom guest cabin included
- Turnkey property with stunning panoramic views
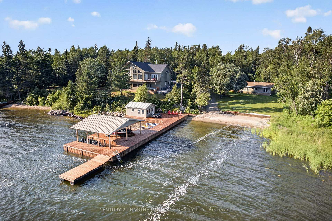
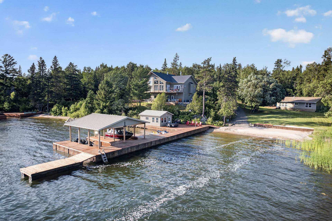
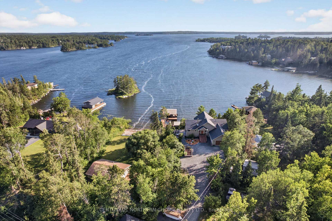
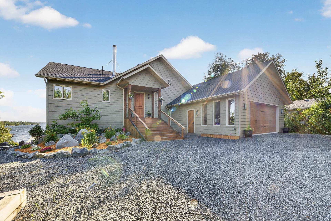
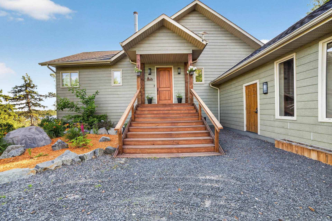
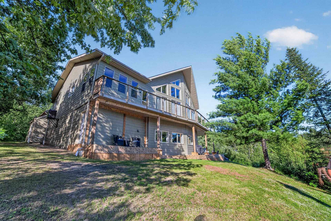
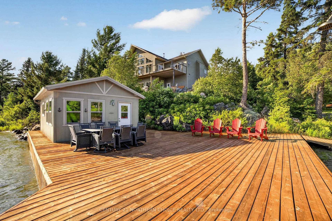
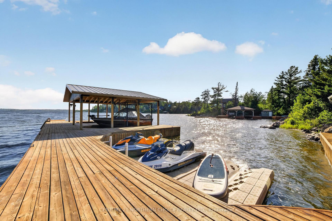
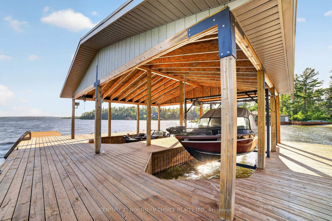
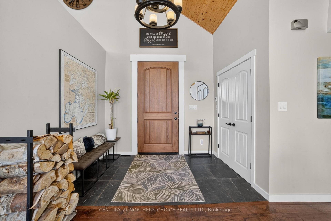
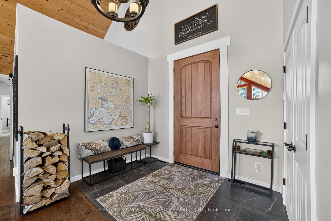
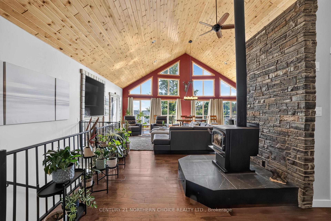
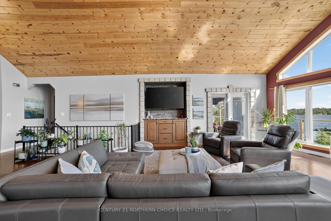
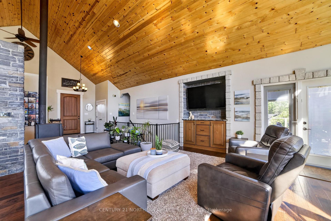
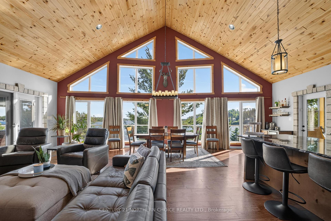
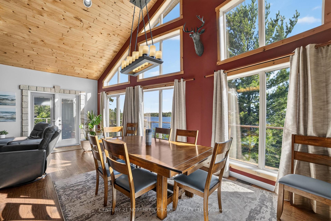
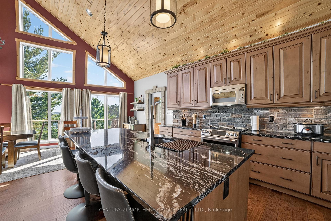
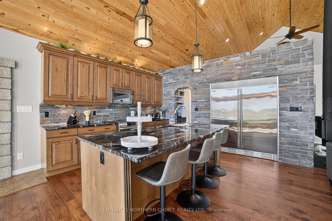
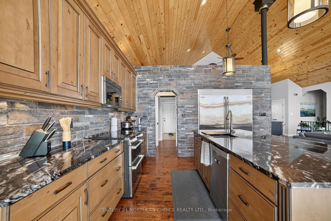
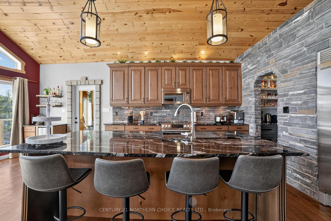
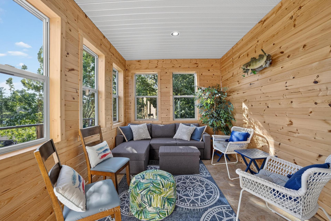
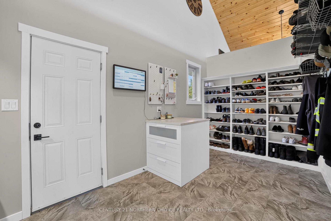
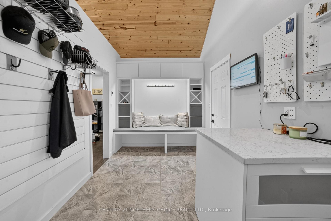
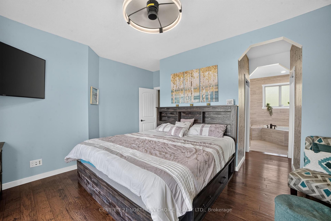
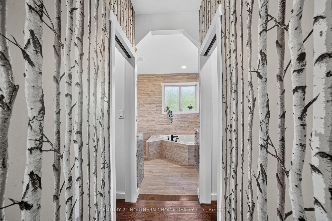
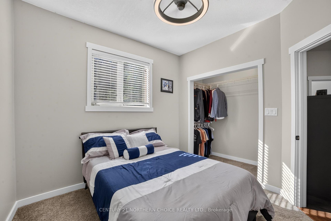
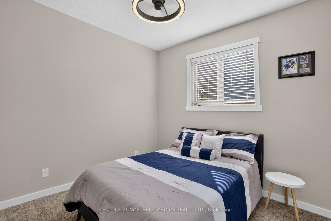
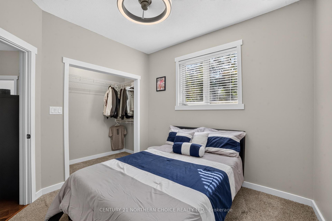
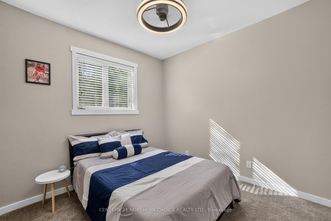
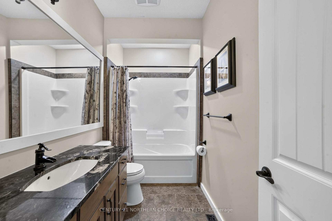
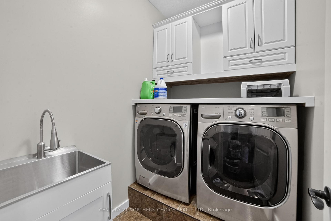
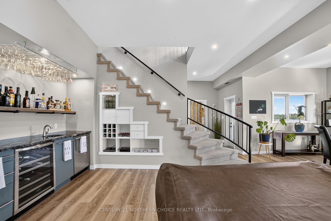
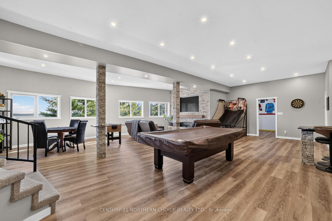
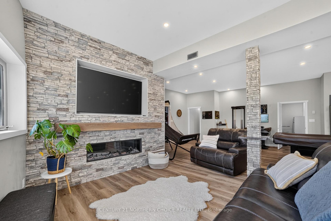
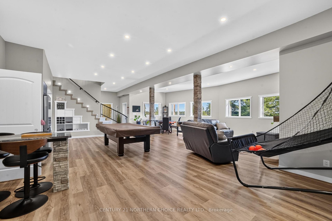
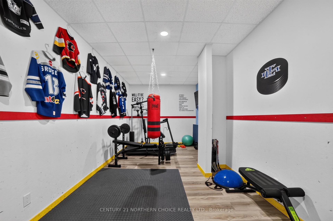
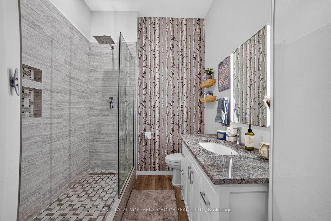
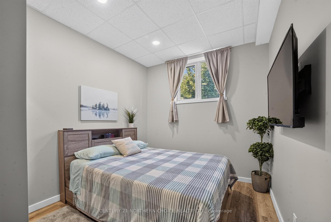
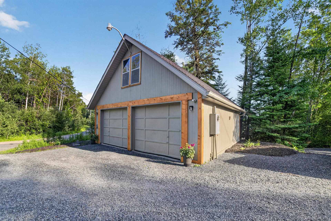
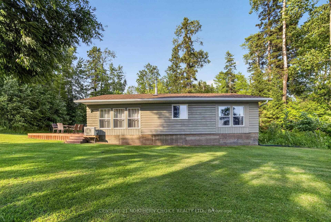
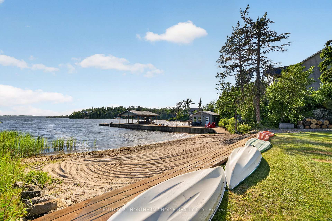
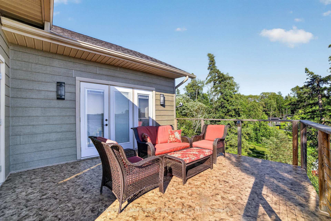
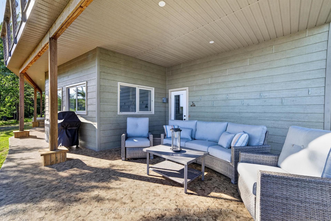
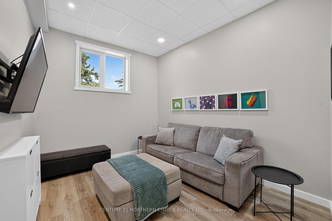
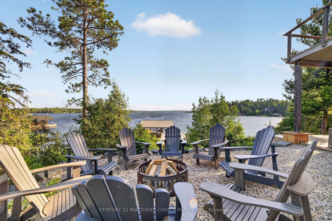
One of Lake of the Woods' premier architecturally crafted road-access estates, this exceptional south-facing legacy property offers over 5,500 sq. ft. of thoughtfully designed living space across two residences on more than an acre with over 220 feet of pristine shoreline. Originally custom built in 2012 and continually enhanced with thoughtful renovations, the estate blends timeless craftsmanship with modern luxury in one of the area's most desirable waterfront settings. The five-bedroom, three-bathroom main residence offers approximately 4,300 sq. ft. highlighted by soaring 24-foot cathedral pine ceilings, spectacular lake views, hardwood floors, and expansive windows. The gourmet kitchen features granite countertops, premium cabinetry, a new induction double oven, full-size refrigerator and freezer, wine fridge, beverage bar, and a large island for gathering. The main floor also includes a great room with wood stove, dining area, three-season room, oversized mudroom with walk-through pantry, luxurious primary suite with two walk-in closets and a spa-inspired ensuite, two additional bedrooms, full bath, laundry, and an attached heated 26' × 26' garage. The walkout lower level features 10-foot ceilings, radiant in-floor heating, a recreation room with entertaining bar, office, workout room, two bedrooms, full bath, and storage. A separate 1,200 sq. ft. guest residence offers three bedrooms, full kitchen, living and dining areas, bathroom, and a large lakefront deck. Outdoor living is equally impressive, featuring expansive decks, a landscaped fire pit terrace, large sand beach, deep-water swimming, powered three-finger dock with boat lift, 320 sq. ft. dock house, detached 24' × 24' garage, and a private road providing convenient vehicle access to the shoreline and winter ice road. A rare opportunity to own one of Lake of the Woods' finest waterfront estates, designed for exceptional entertaining, unforgettable family gatherings, and generations of lakefront living.
Key Facts & Features
Property Costs
- Annual Property Tax Amount
- $3,685
- Land Transfer Tax Fee
- $83,975
Rental Items
- Rental Equipment
- Rental Propane Tank- CO-OP $195 per year.
- Basement Type
- Finished, Full
Interior Features
- Interior Extras
- Water Purifier, Storage, Sauna, Central Vacuum, Other
- Fireplace/Stove
- Yes
- Fireplace Features
- Wood, Electric
- Elevator
- No
Exterior Features
- Exterior Extras
- Deck, Patio
- Pool
- None
Building
- Building Type
- Detached
- Building Style
- Bungalow
Construction
- Exterior Finish
- Unknown, Other
- Roof
- Asphalt Shingle
- Foundation Details
- Wood
- Special Designation
- Other
Lot
- Lot Front
- 242.00 ft
- Lot Shape
- Irregular
Inclusions
- Inclusions
- See documents.
Exclusions
- Exclusions
- See documents.
Parking & Garages
- Garage Type
- Other
- Garage Spaces
- 2
- Parking Spaces
- 8
Heating & Cooling
- Heat Source
- Propane
- Heat Type
- Radiant
- Air Conditioning
- Other
- Water
- Other
- Sewers
- Septic
- Bedrooms
- 3 + 2
- Washrooms
- 3
- Kitchens
- 1
- Family / bonus room
- Yes
Room sizes
- Living Room17x21Main level
- Other27'6"x 29Basement level
- Den9'9"x26'4"Basement level
- Office9'3"x13Basement level
- Other5x12Basement level
- Bedroom 49'6"x11'6"Basement level
- Bedroom 59'3"11'6"Basement level
- Dining Room11x16Main level
- Kitchen11'6"x12Main level
- Foyer7x9'5"Main level
- Primary Bedroom11'9"x15'6"Main level
- Other—Main level, 5 Pc Ensuite
- Bedroom 29'9"x10Main level
- Bedroom 3—Main level
- Other8x16'5"Main level
Washrooms
- 5-piece, Main
- Municipality
- Kenora Remote Area
- Neighbourhood
- Lake of the Woods North
- Main cross streets
- Hwy 17 East to Storm Bay road, right hand side Branch Road 13, to number 44.
- Directions
- Hwy 17 East to Storm Bay road, right hand side Branch Road 13, to number 44.
- MLS® number
- X13574298
- Data source
- tbay
- Listed on
- 2026-07-11
- Updated on
- 2026-08-31
- Days on market
- 98 days
- Co-op commission
- See schedule B
- Seller
- Listed by
- CENTURY 21 NORTHERN CHOICE REALTY LTD.
Home Market Value
Current home valuation for 44 Storm Bay Road, Kenora Remote Area, Lake of the Woods North, Kenora Remote Area, ON. Listed for $3,900,000
HOMEH Estimate
$3,787,137
Estimated Sales Range
$2,272,282 - $5,301,992
HOMEH Estimate for 44 Storm Bay Road, Kenora Remote Area, Lake of the Woods North
Calculated with a real agent's CMA method — 45+ years of experience, codified. Not an AI guess.
For the owner
Is this your home? Track its value.
Get this home's HOMEH Estimate by email once a month, with how many homes are for sale around you.
Mortgage Payment Calculator
Compare up to 4 down payment scenarios
20% required for homes $1.5M or more
$780,000
| Scenario 1 | Scenario 2 | Scenario 3 | Scenario 4 | |
|---|---|---|---|---|
−Down payment | % $ | % $ | % $ | % $ |
+CMHC insurance | $0 | $0 | $0 | $0 |
=Total mortgage | $3,120,000 | $2,925,000 | $2,730,000 | $2,535,000 |
Amortization | ||||
Mortgage rate | % | % | % | % |
| Payment frequency | ||||
=Mortgage payment | $15,233monthly | $14,281monthly | $13,329monthly | $12,377monthly |
Land Transfer Tax
$83,975
$83,975
Around this home
No schools found nearby
Data provided by OpenStreetMap & Fraser Institute School Rankings
Ask HOMEH
New!Hi there!
👋Text or call (416) 301-9001
Recommended for you
Based on homes you've looked at.
No recommended properties found.
Nearby similar homes
No nearby properties found.
More real estate resources
Other homes nearby
Nearby neighbourhoods
No nearby listings available.