
FR 3 259A Inglis Lake Road
Kenora Remote Area (Lake of the Woods West), ON P0X 1C0
- 4Bedrooms
- 2Bathrooms
- 0Garage
- —Sq Ft
- $5,369Tax
- 971 ftLot frontage
 Free EstimateSee Free Estimate Report

Sale & Price History for FR 3 259A Inglis Lake Road, Kenora Remote Area, Lake of the Woods West
| Start Date | End Date | Price | Event | MLS# |
|---|---|---|---|---|
| No listing history available | ||||
Real estate boards require you to or to see the full details of this property.
*Sold prices and complete sale & price history are regulated data. Under the Trust in Real Estate Services Act, 2002 (TRESA) and the rules of the Real Estate Council of Ontario (RECO), and pursuant to the Multiple Listing Service® rules of the Canadian Real Estate Association (CREA) and the Toronto Regional Real Estate Board (TRREB), this information may be shown only to registered users who have agreed to the applicable terms of use (a Virtual Office Website, or "VOW," arrangement). HOMEH Inc., Brokerage therefore provides it to signed-in members only. Creating an account is free and takes under a minute.
About FR 3 259A Inglis Lake Road, Kenora Remote Area, Lake of the Woods West
Summarized Description
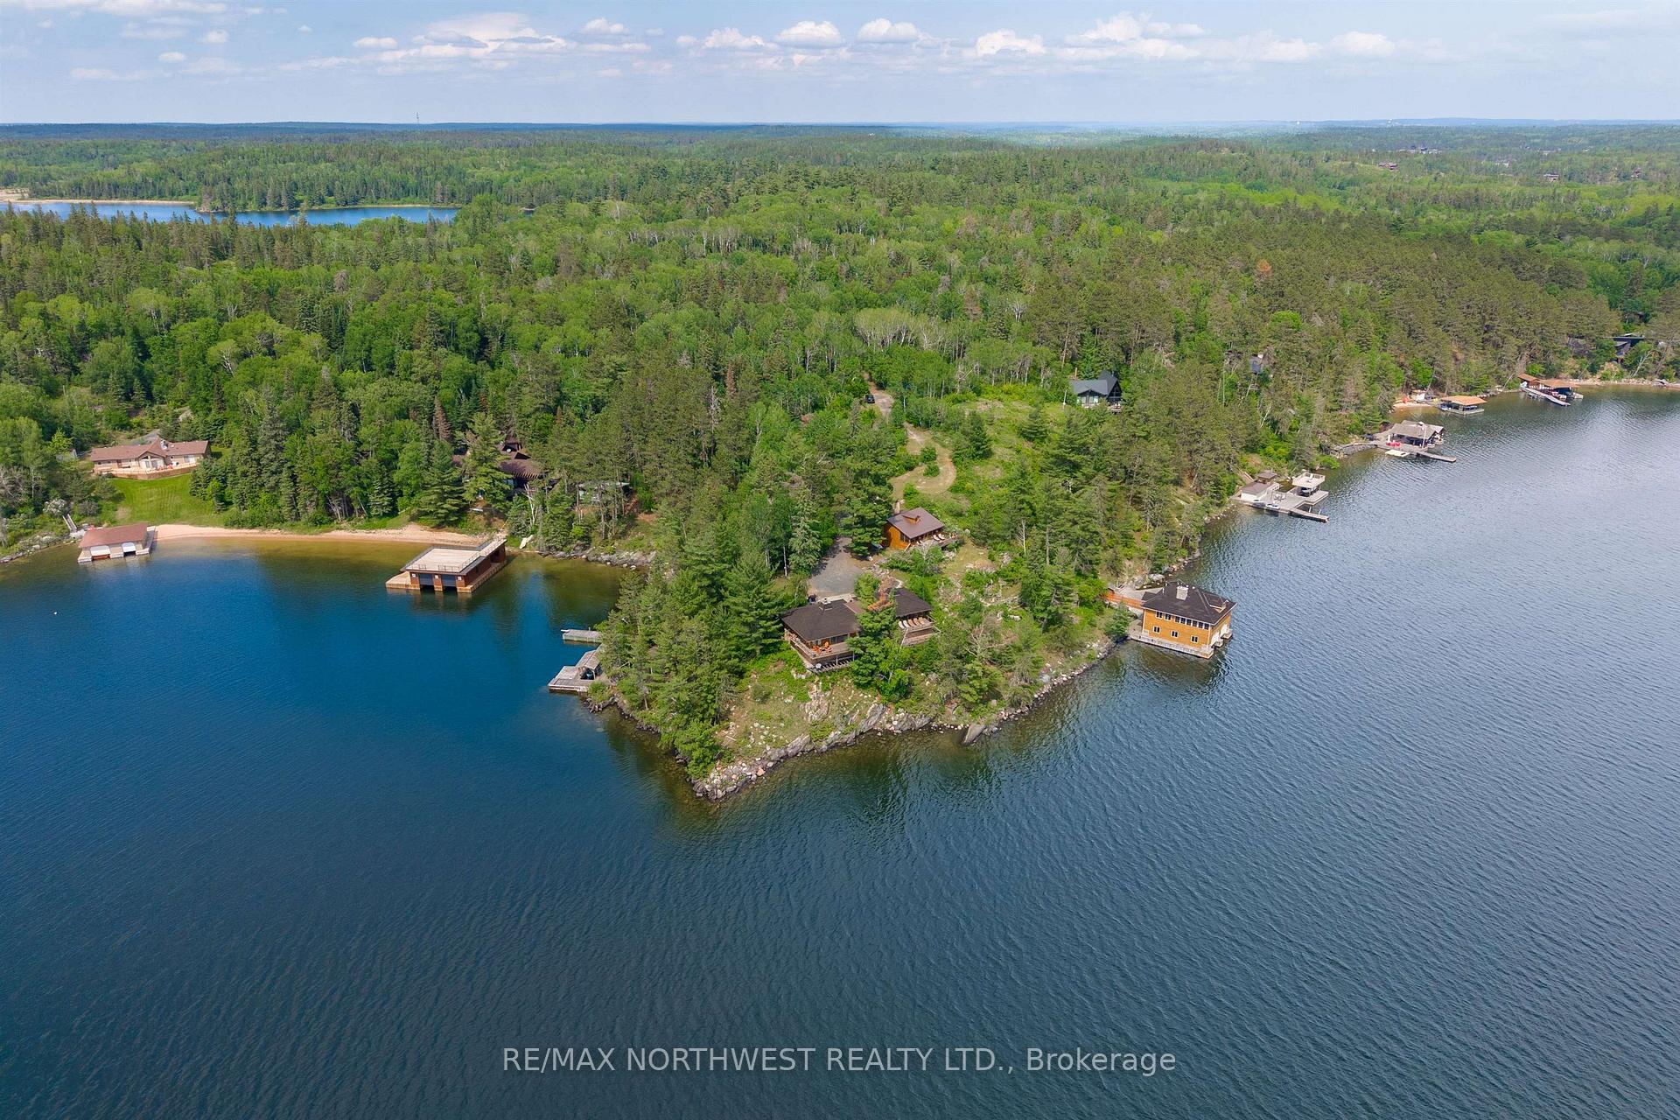
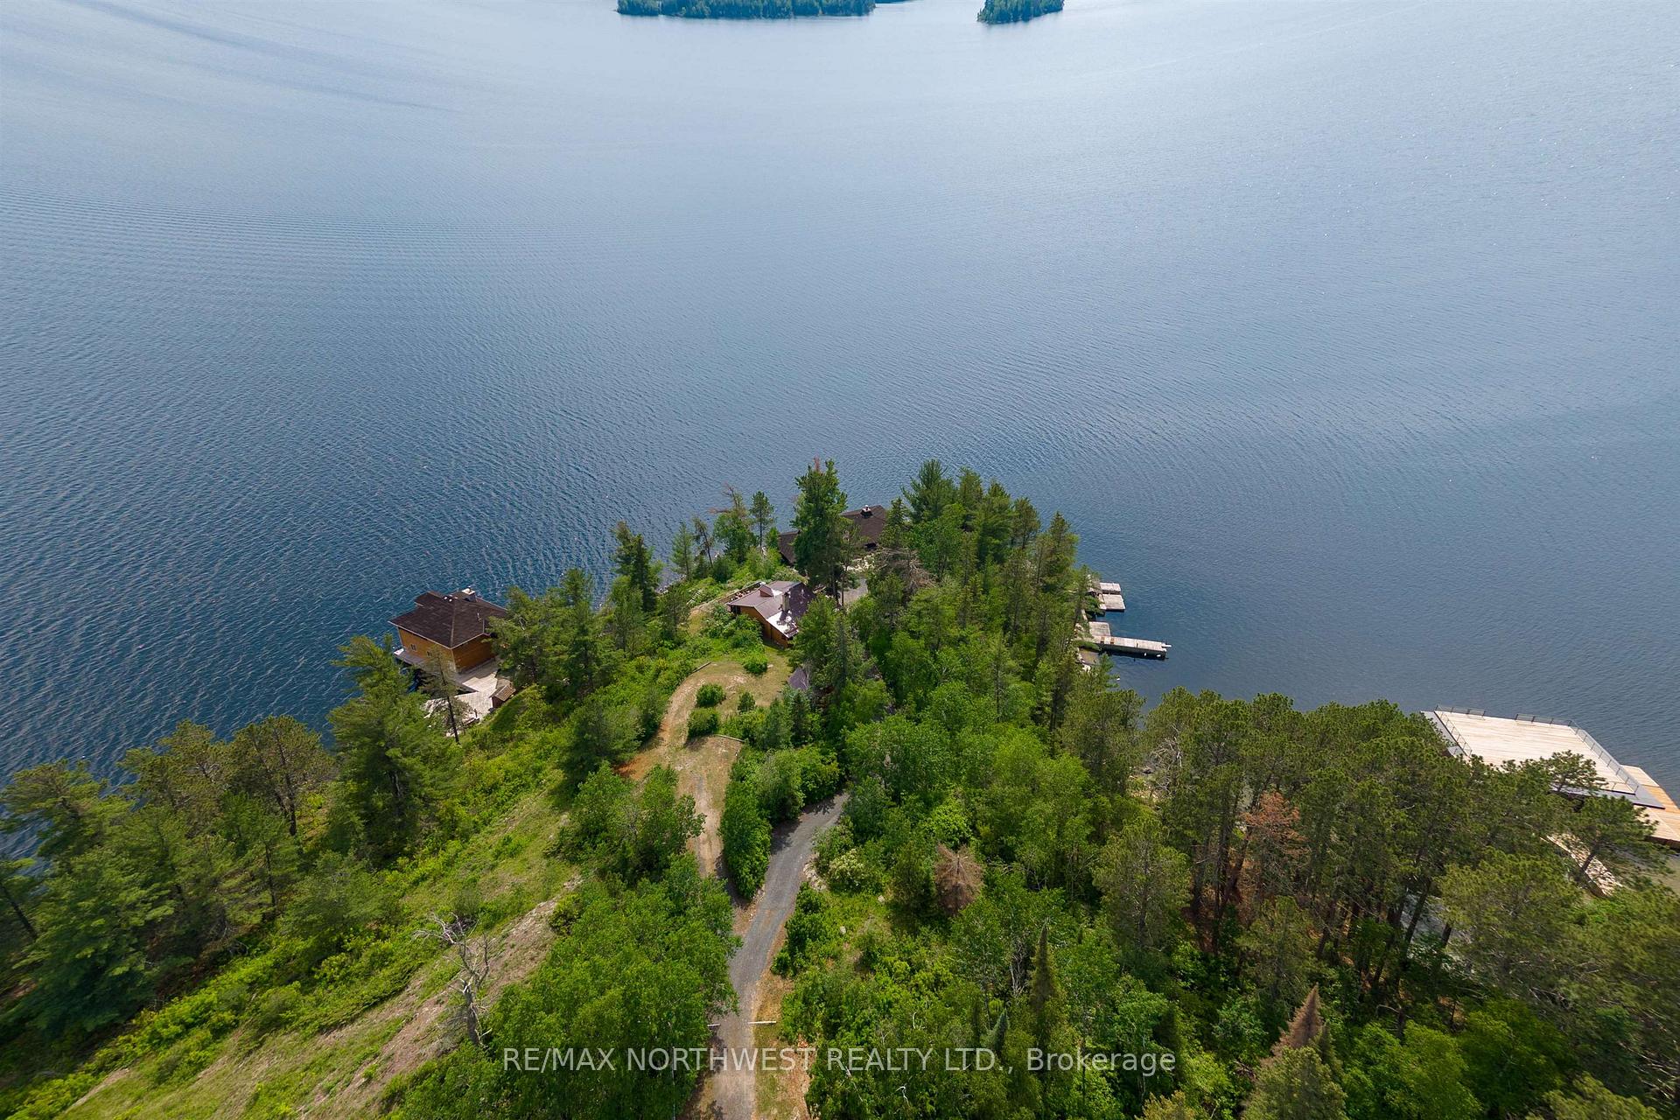
- Exceptional waterfront estate with 970 feet of shoreline.
- Over 5 acres providing privacy and space.
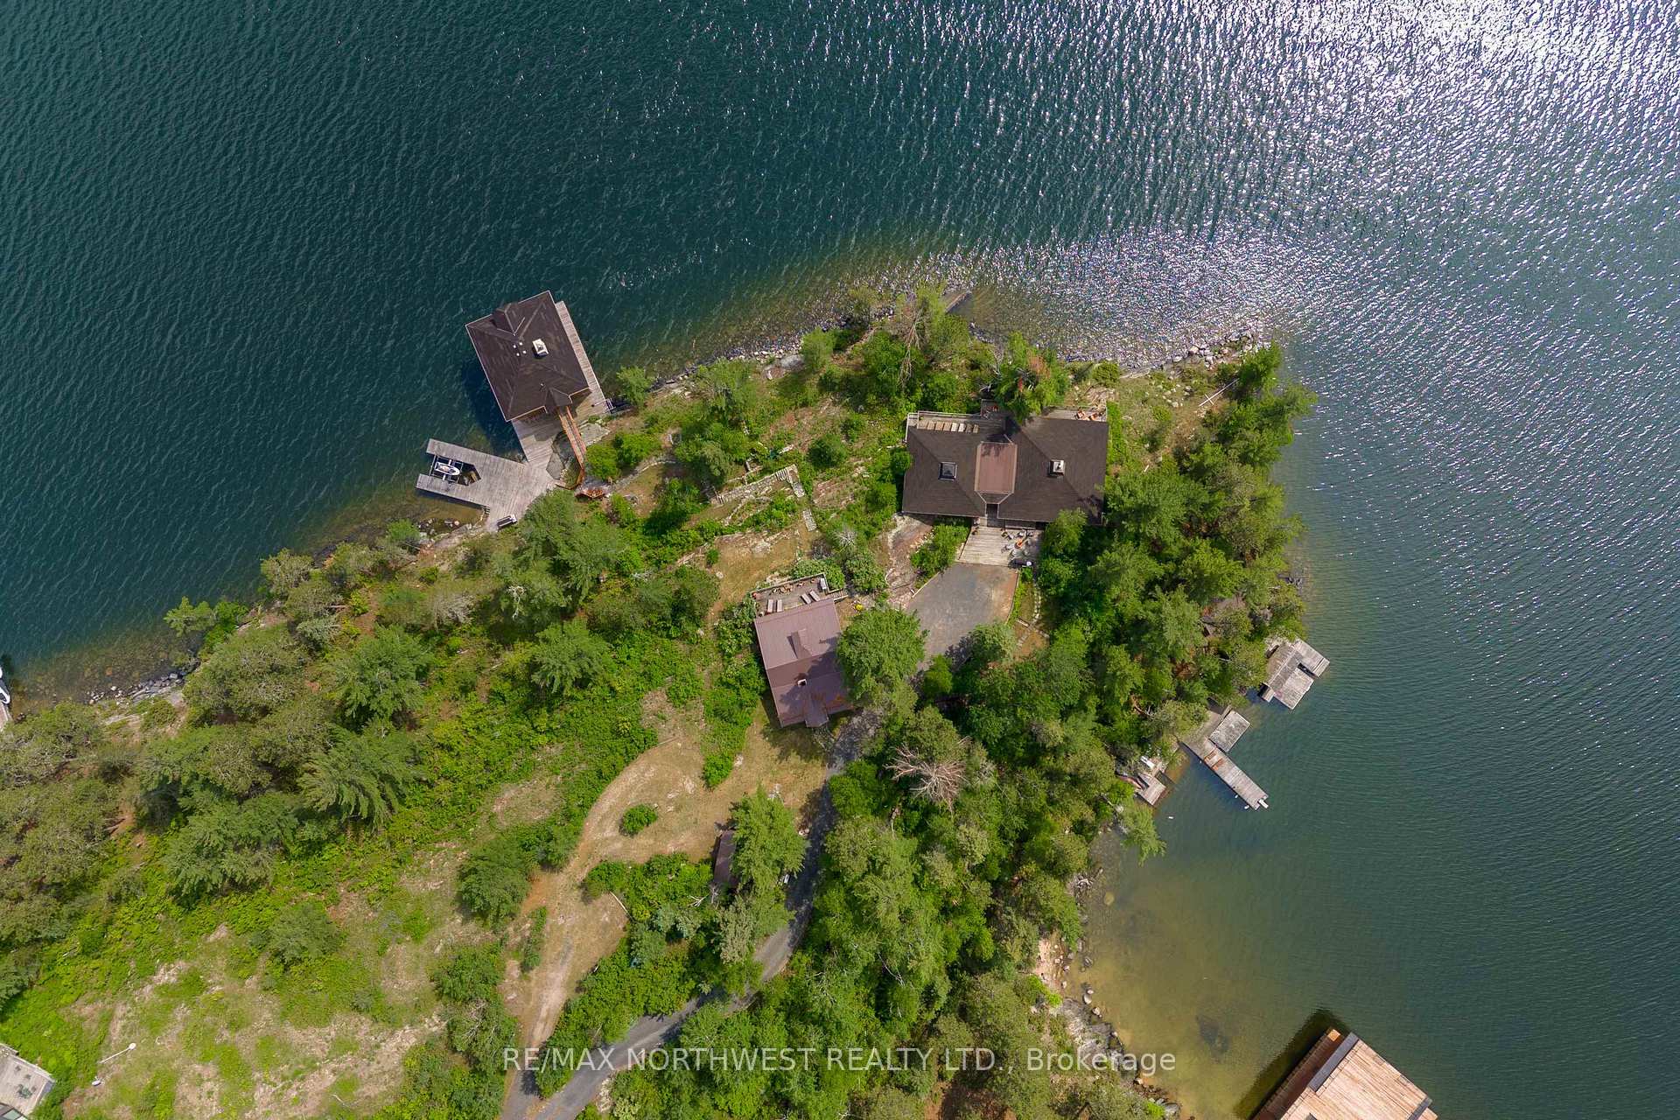
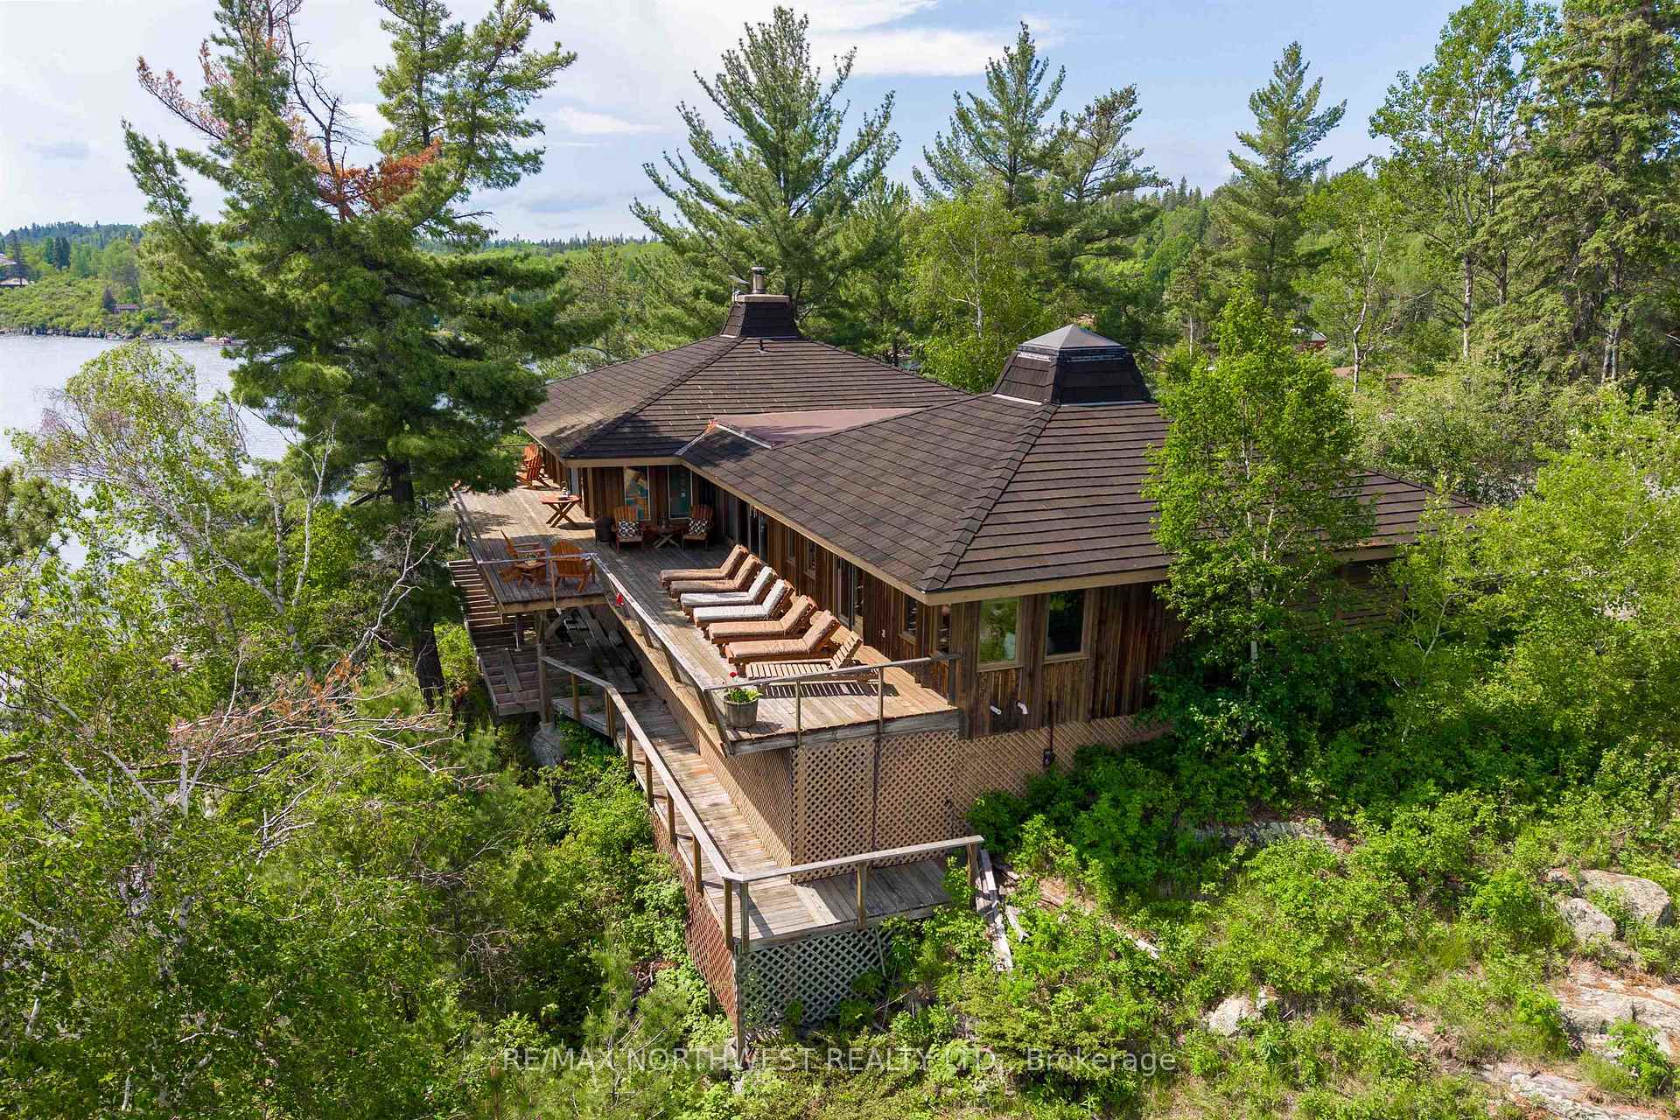
- Main residence features 2,500 square feet of living space.
- Guest house adds 1,500 square feet of additional space.
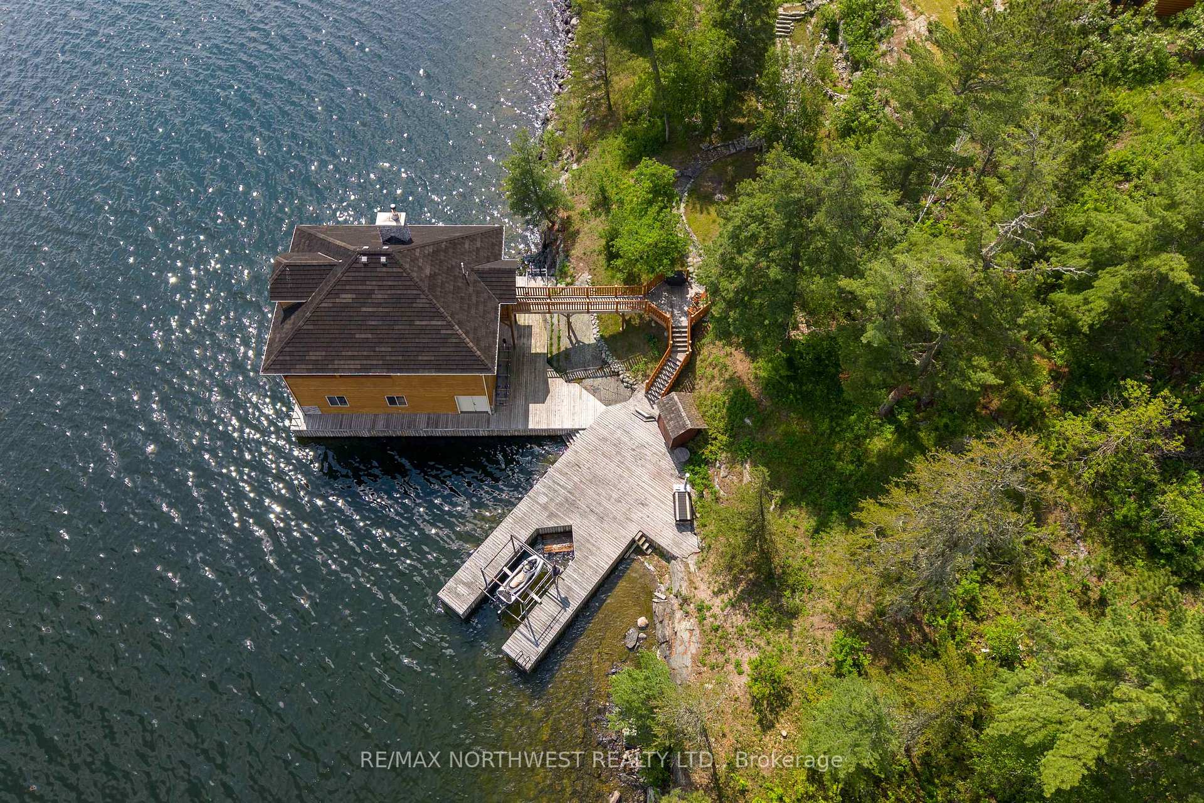
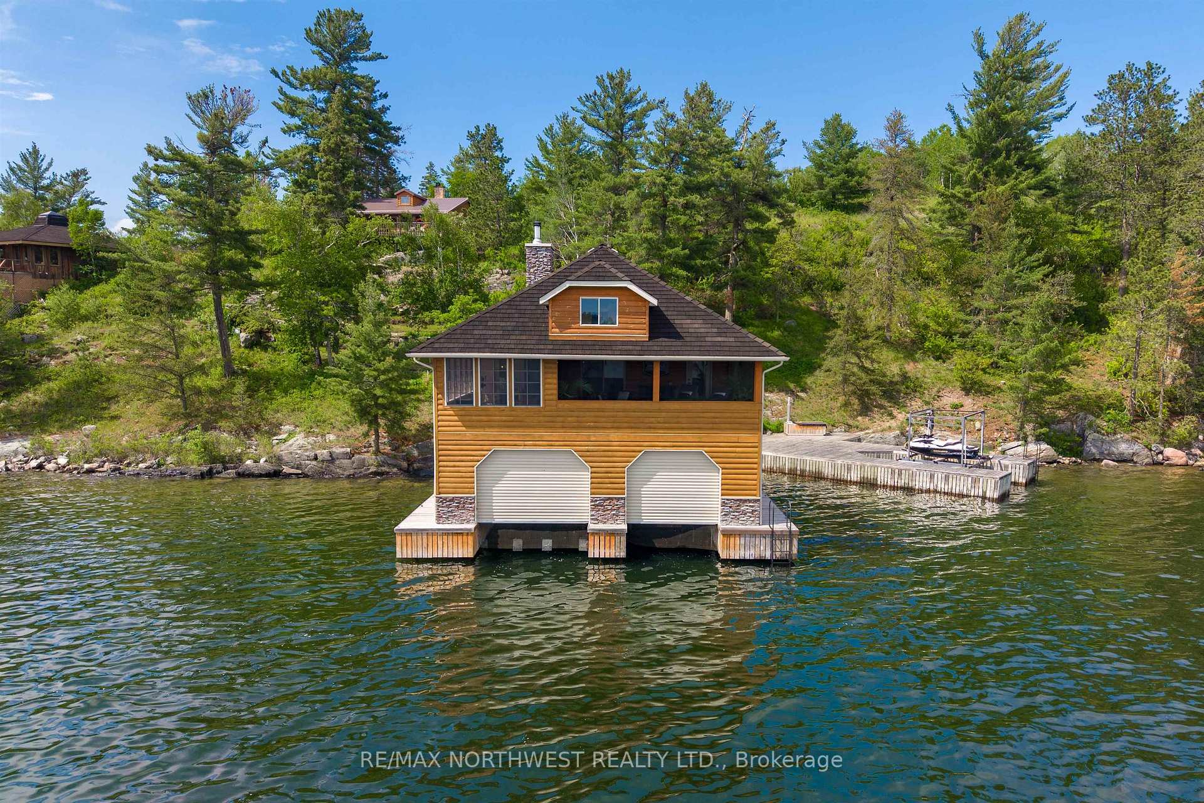
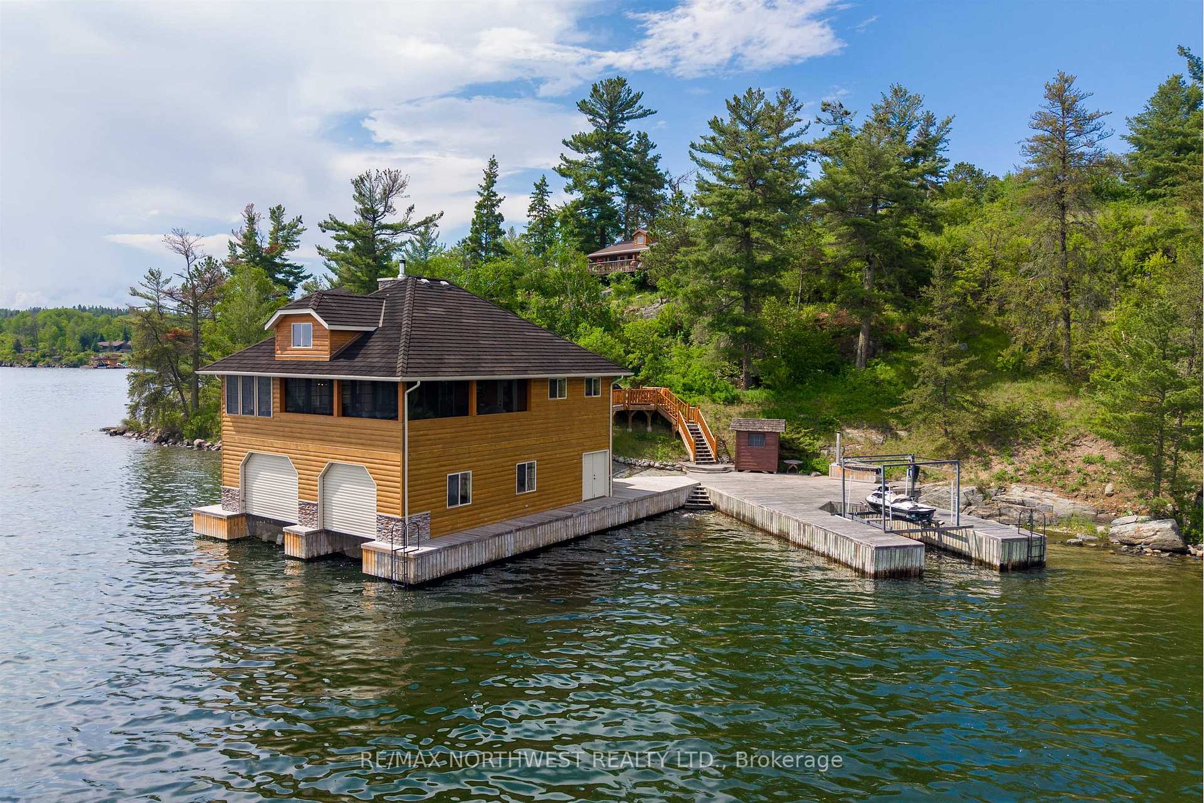
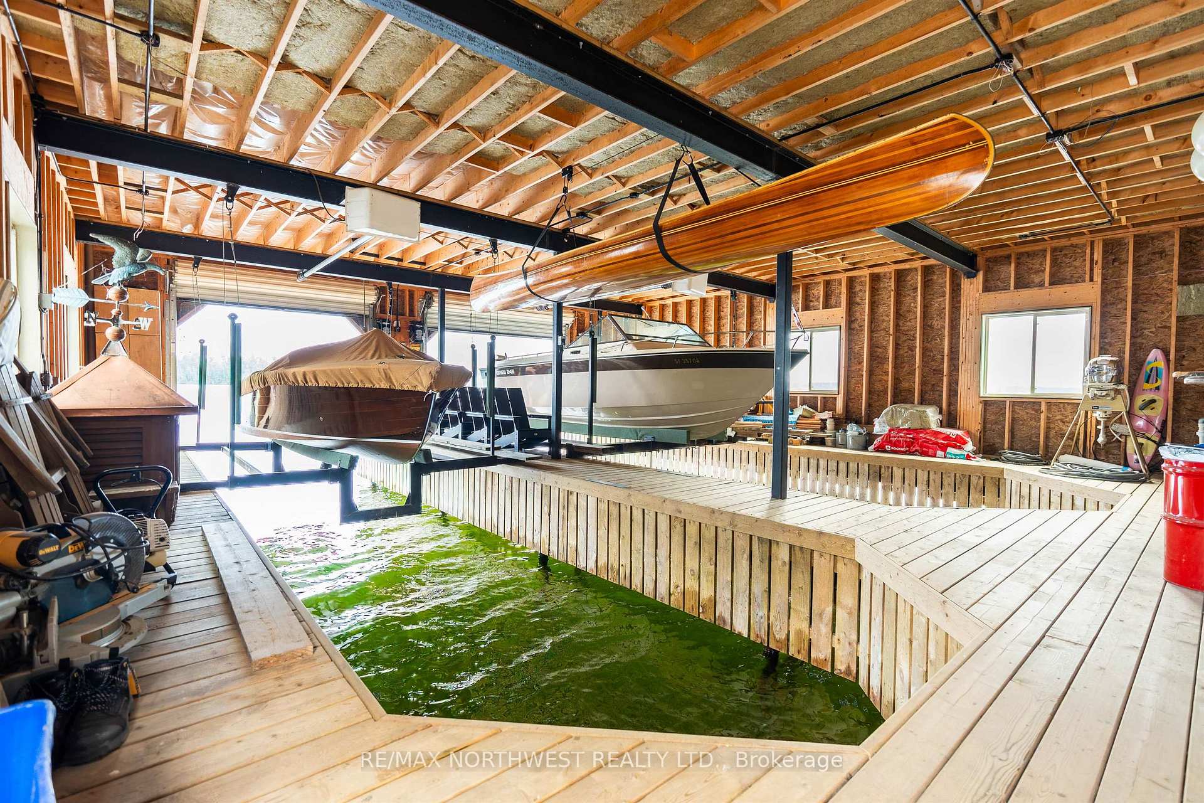
- Impressive two-stall boathouse with guest suite.
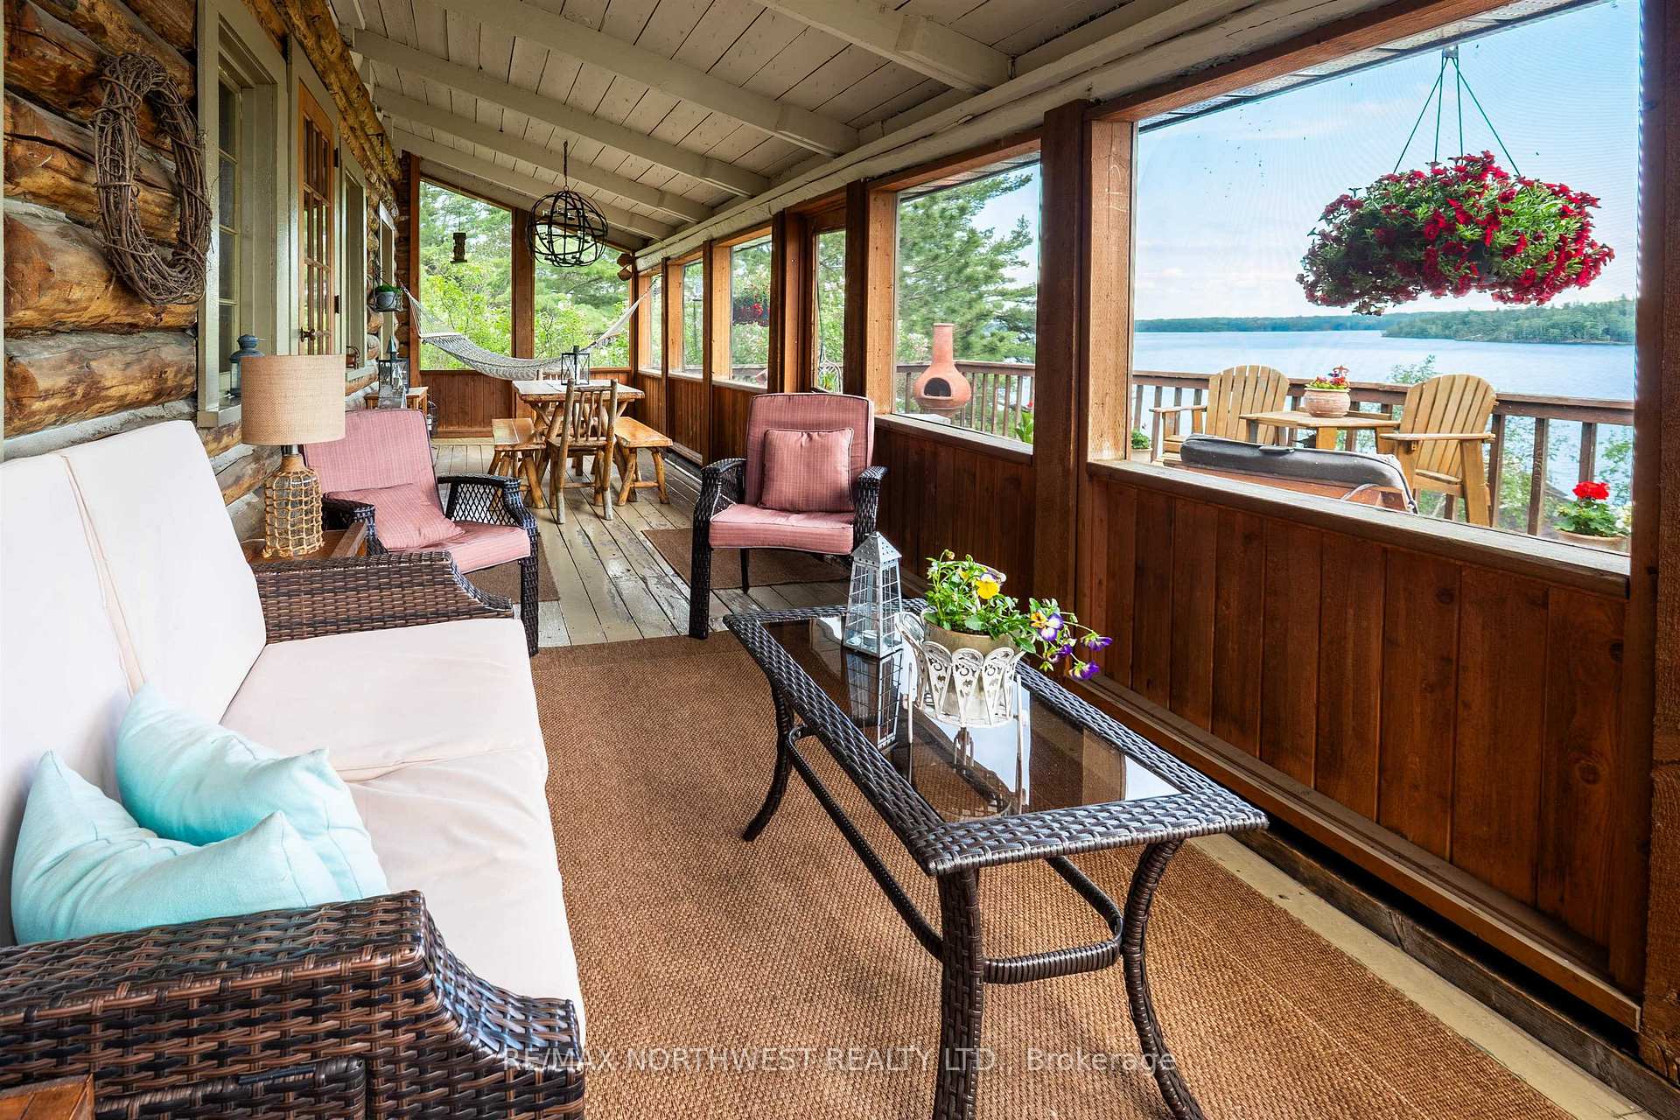
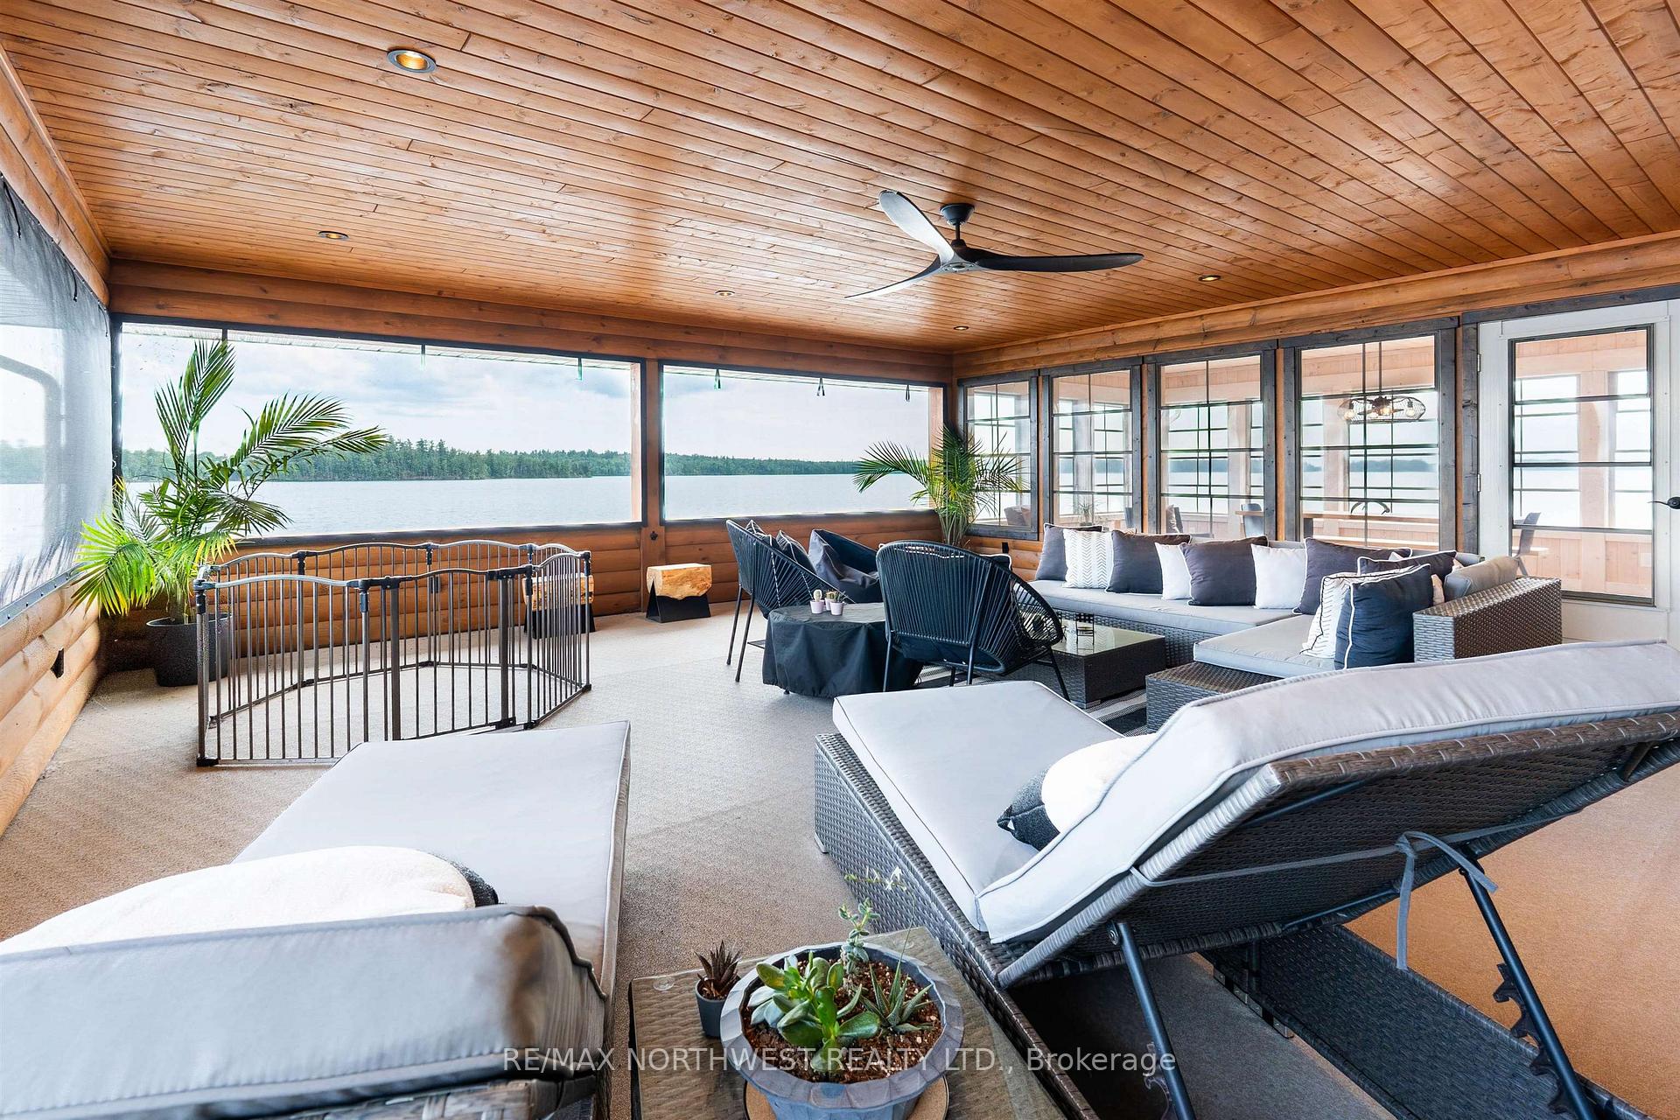
- Screened room offers unique lakeside experience.
- Iconic property admired by boaters and visitors.
- Rare opportunity to own a landmark estate.
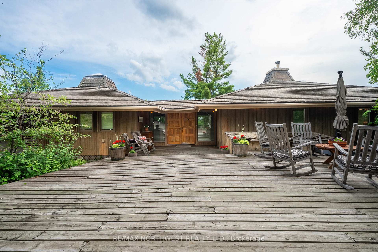
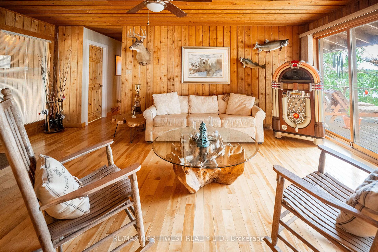
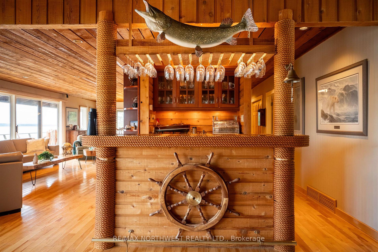
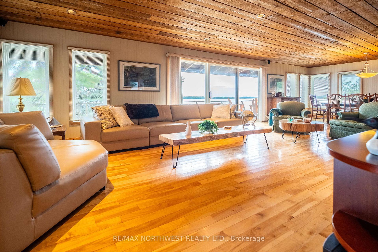
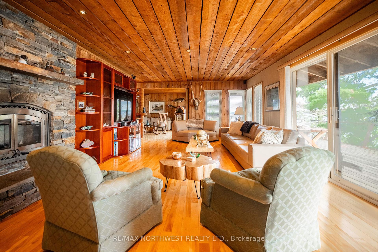
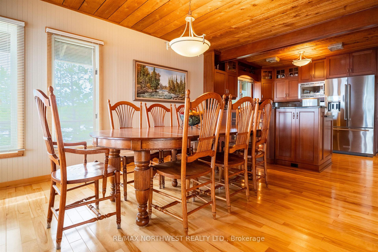
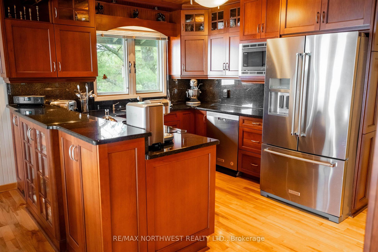
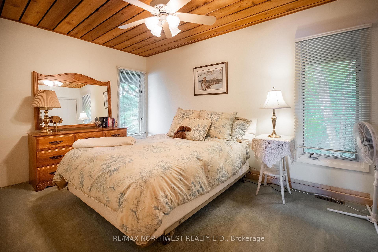
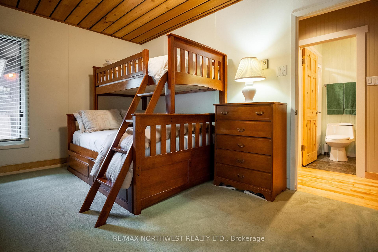
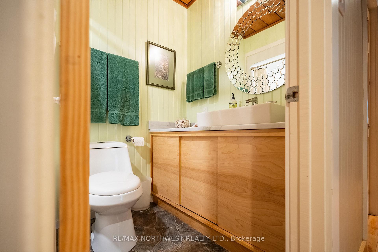
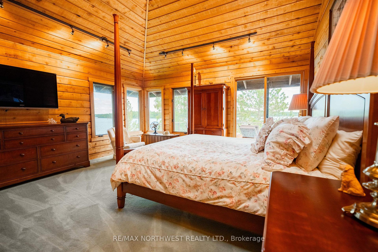
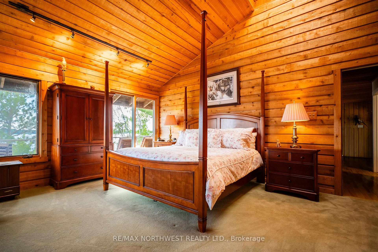
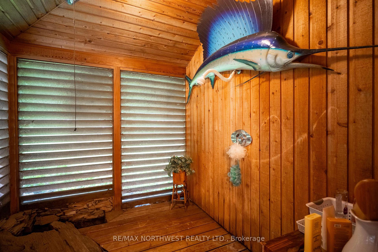
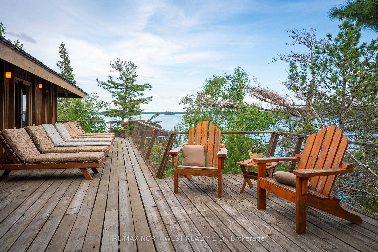
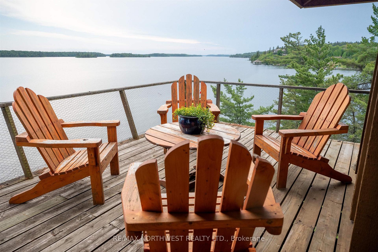
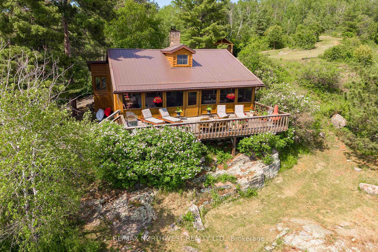
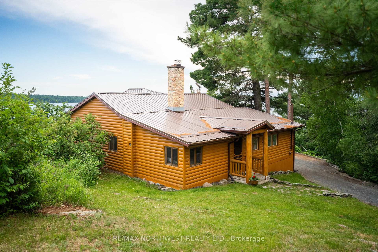
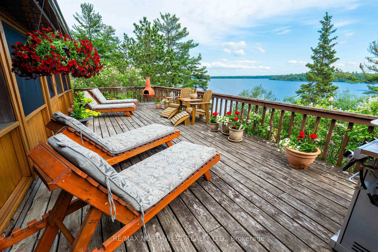
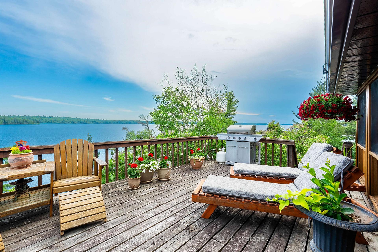
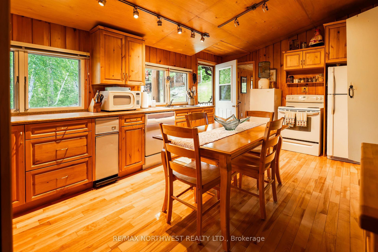
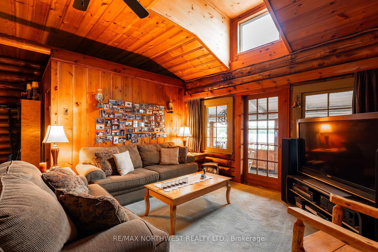
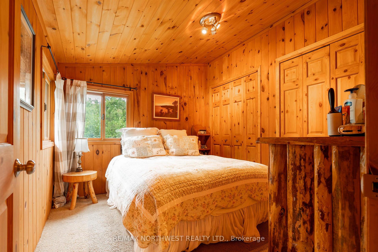
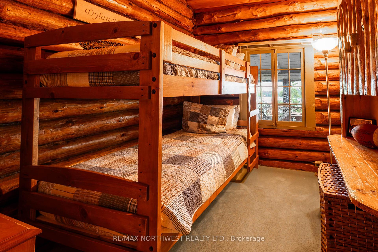
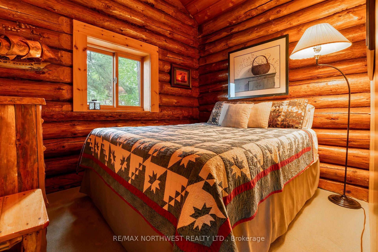
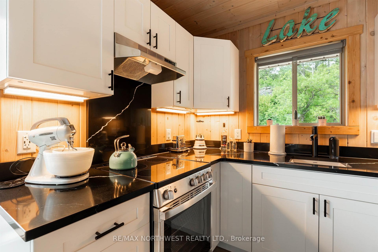
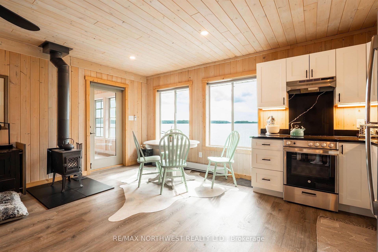
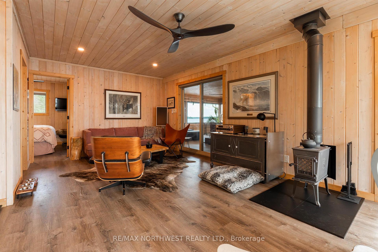
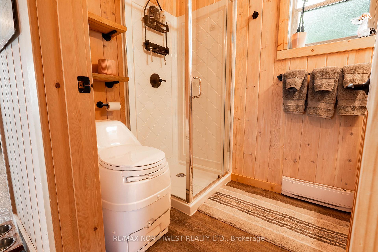
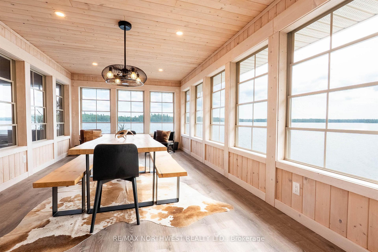
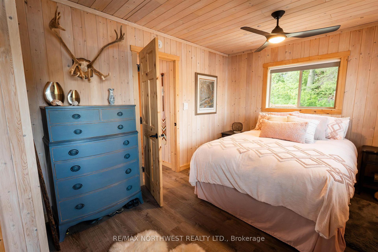
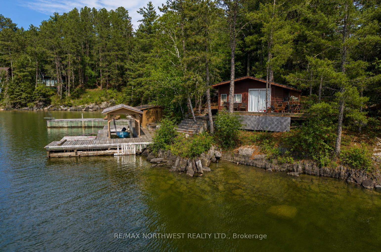
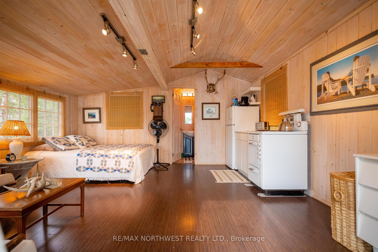
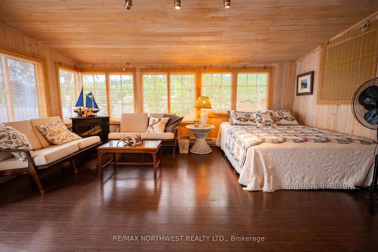
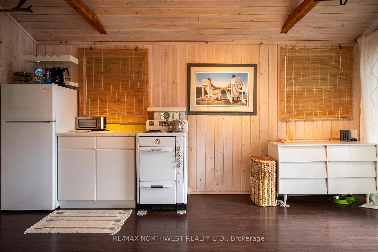
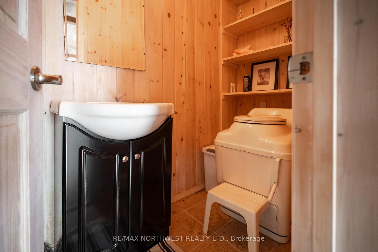
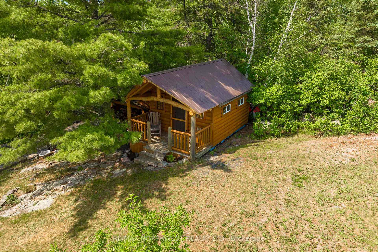
Welcome to one of Lake of the Woods' most admired waterfront estates — a truly exceptional property offering over 5 acres of privacy and an incredible 970 feet of pristine shoreline in the Clearwater Bay area. Designed to capture the beauty of its surroundings, the main residence boasts over 2,500 square feet of living space with four bedrooms and two bathrooms. Expansive windows frame breathtaking panoramic views of the lake, allowing you to enjoy both spectacular sunrises and unforgettable sunsets from virtually every room. Perfect for hosting family and friends, the charming guest house offers approximately 1,500 square feet of additional living space, complete with four bedrooms, one bathroom, a spacious screened room, and a large deck overlooking the lake and beautifully landscaped grounds. The crown jewel of this remarkable estate is the impressive two-stall boathouse. Featuring two boat lifts, a guest suite above, and a screened room perched directly over the water, it delivers a one-of-a-kind experience that feels as though you're floating on the lake itself. The endless water views and legendary Lake of the Woods sunsets create a setting that is simply unforgettable. Tucked around the shoreline, you'll discover a cozy waterfront bunkie, a traditional sauna, and a gathering area that has served as the backdrop for countless family memories. Every corner of this property has been thoughtfully positioned to embrace the natural beauty of the landscape and maximize the waterfront experience. For decades, this iconic property has been admired by boaters, neighbors, and visitors alike. Opportunities to own an estate of this caliber, with this much frontage, privacy, and character, are exceedingly rare. Now, the opportunity is yours to make this treasured Lake of the Woods landmark your own and begin creating memories that will last for generations.
Key Facts & Features
Property Costs
- Annual Property Tax Amount
- $5,369
- Land Transfer Tax Fee
- $136,473
- Basement Type
- Crawl Space, Unfinished
Interior Features
- Interior Extras
- Storage, Built-In Oven, Other
- Fireplace/Stove
- Yes
- Fireplace Features
- Wood
- Elevator
- No
Exterior Features
- Exterior Extras
- Deck, Patio
- Pool
- None
Building
- Building Type
- Detached
- Building Style
- Bungalow
Construction
- Exterior Finish
- Wood
- Roof
- Other
- Foundation Details
- Post & Pad, Poured Concrete
- Special Designation
- Other
Lot
- Lot Front
- 971.00 ft
- Lot Size
- 5.32
- Lot Shape
- Irregular
Inclusions
- Inclusions
- Turn Key minus personal items
Parking & Garages
- Garage Type
- None
- Garage Spaces
- 0
Heating & Cooling
- Heat Source
- Propane
- Heat Type
- Forced Air
- Air Conditioning
- Other
- Water
- Other
- Sewers
- Septic, Other
- Bedrooms
- 4
- Washrooms
- 2
- Kitchens
- 1
- Family / bonus room
- Yes
Room sizes
- Living Room33' x 13' 7"Main level
- Laundry9' x 7' 5"Main level
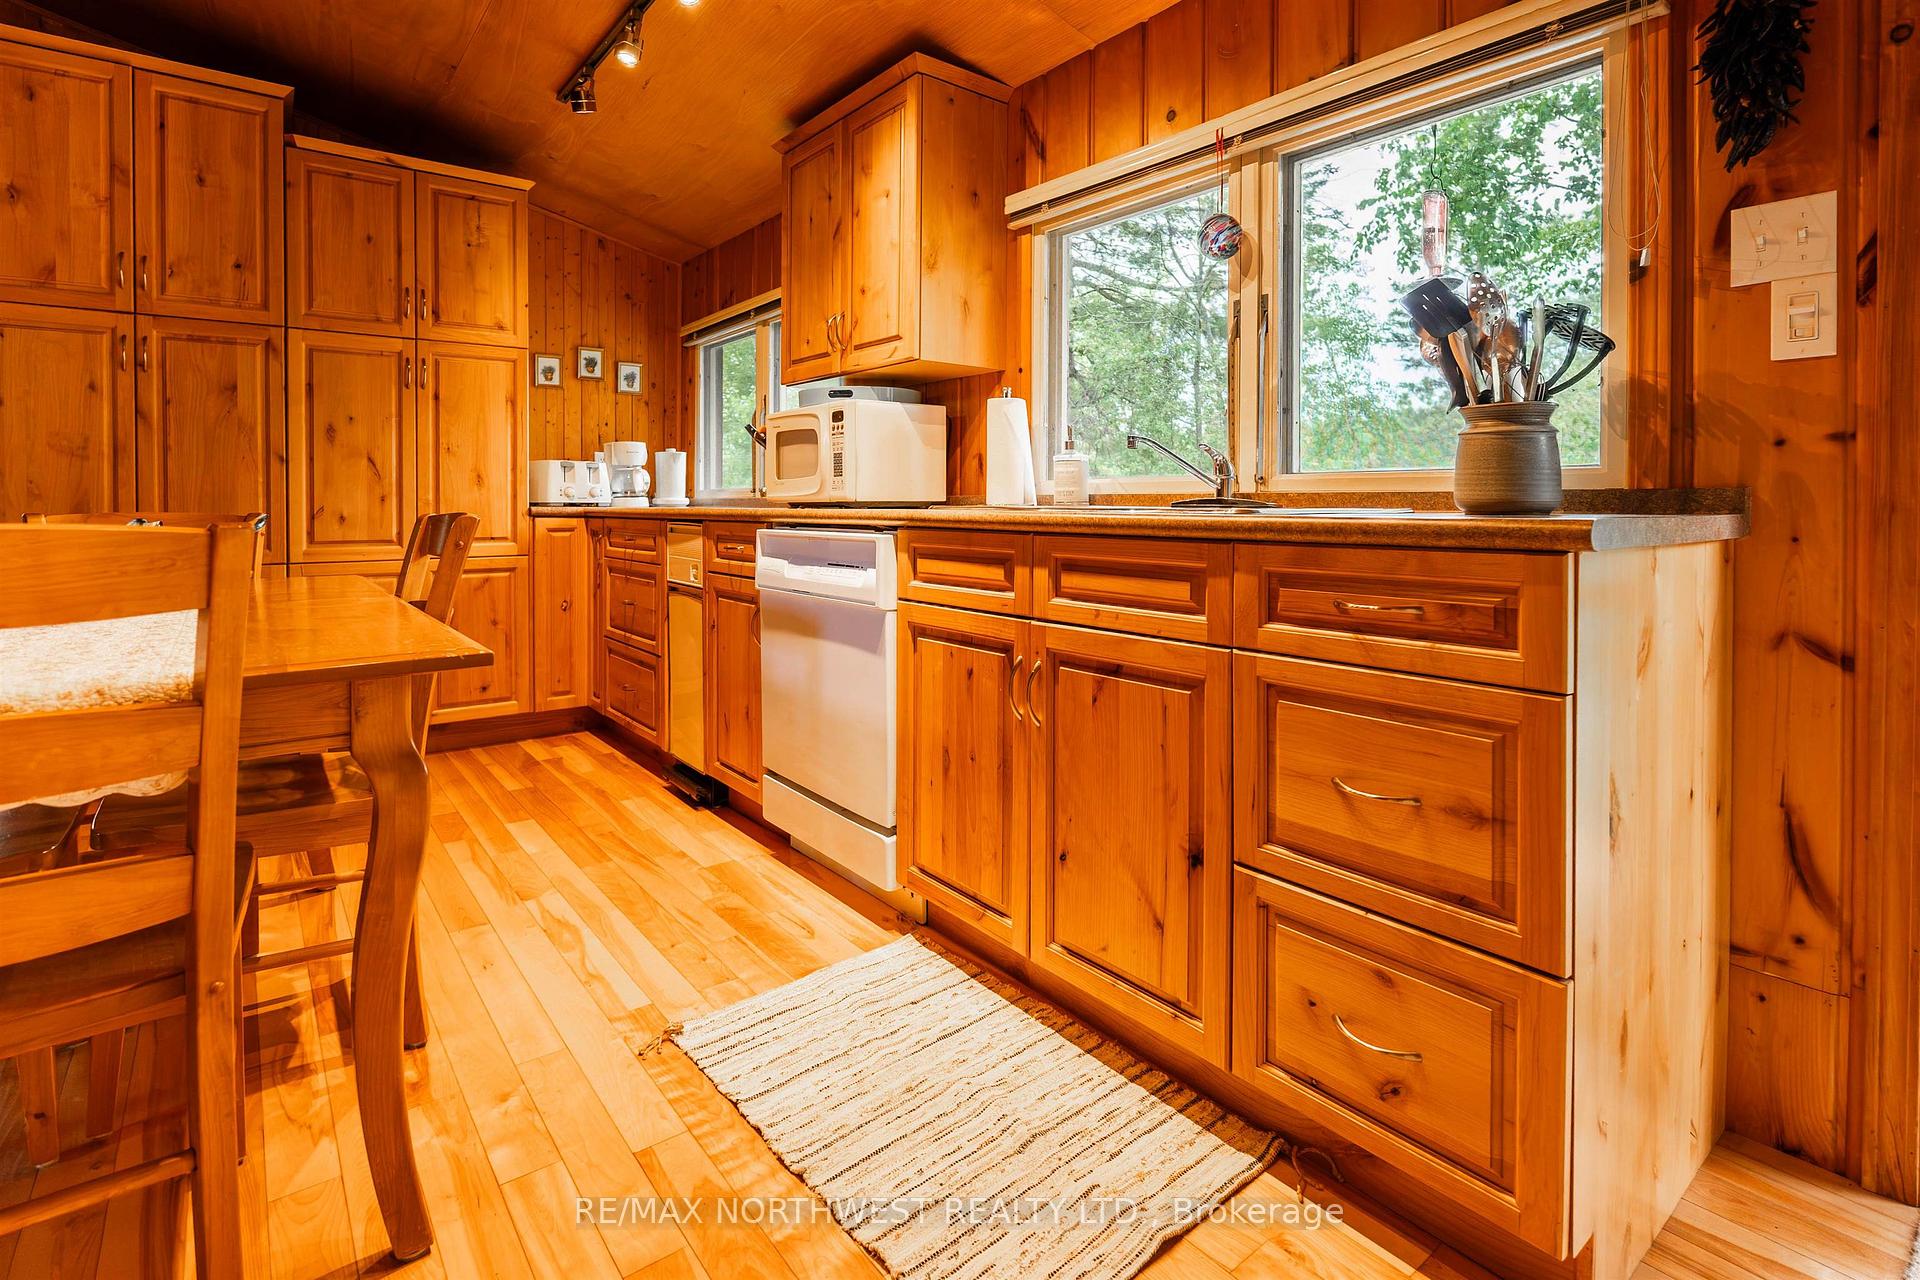
- Kitchen9' 5" x 12' 5"Main level
- Bedroom8' 7" x 13' 6"Main level
- Bedroom 28' "7 x 13' 6"Main level
- Primary Bedroom15' 3" x 16' 6"Main level
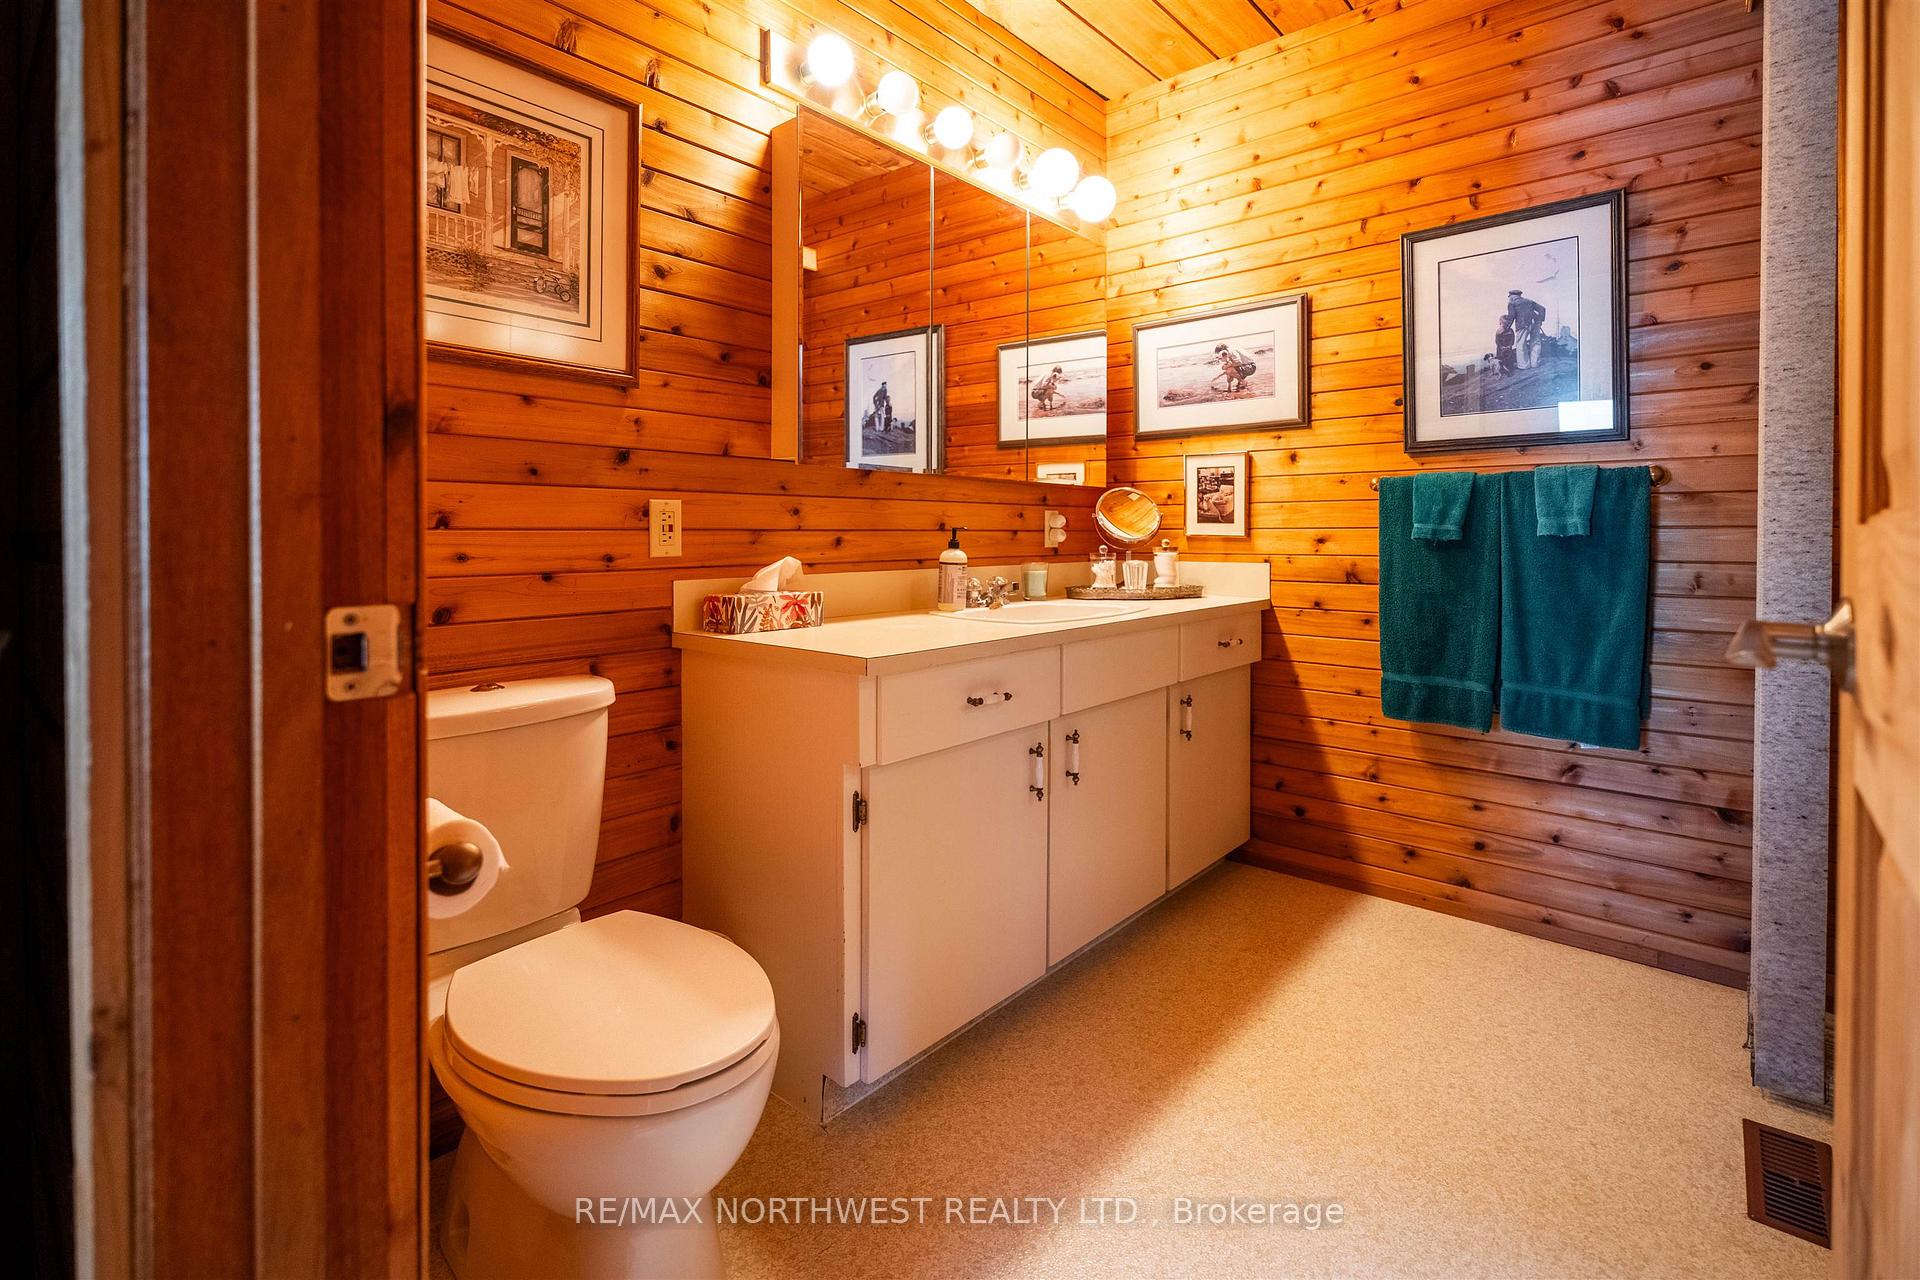
- Bathroom—Main level, 3 Pc Ensuite
- Bedroom 313' 4" x 9'Main level
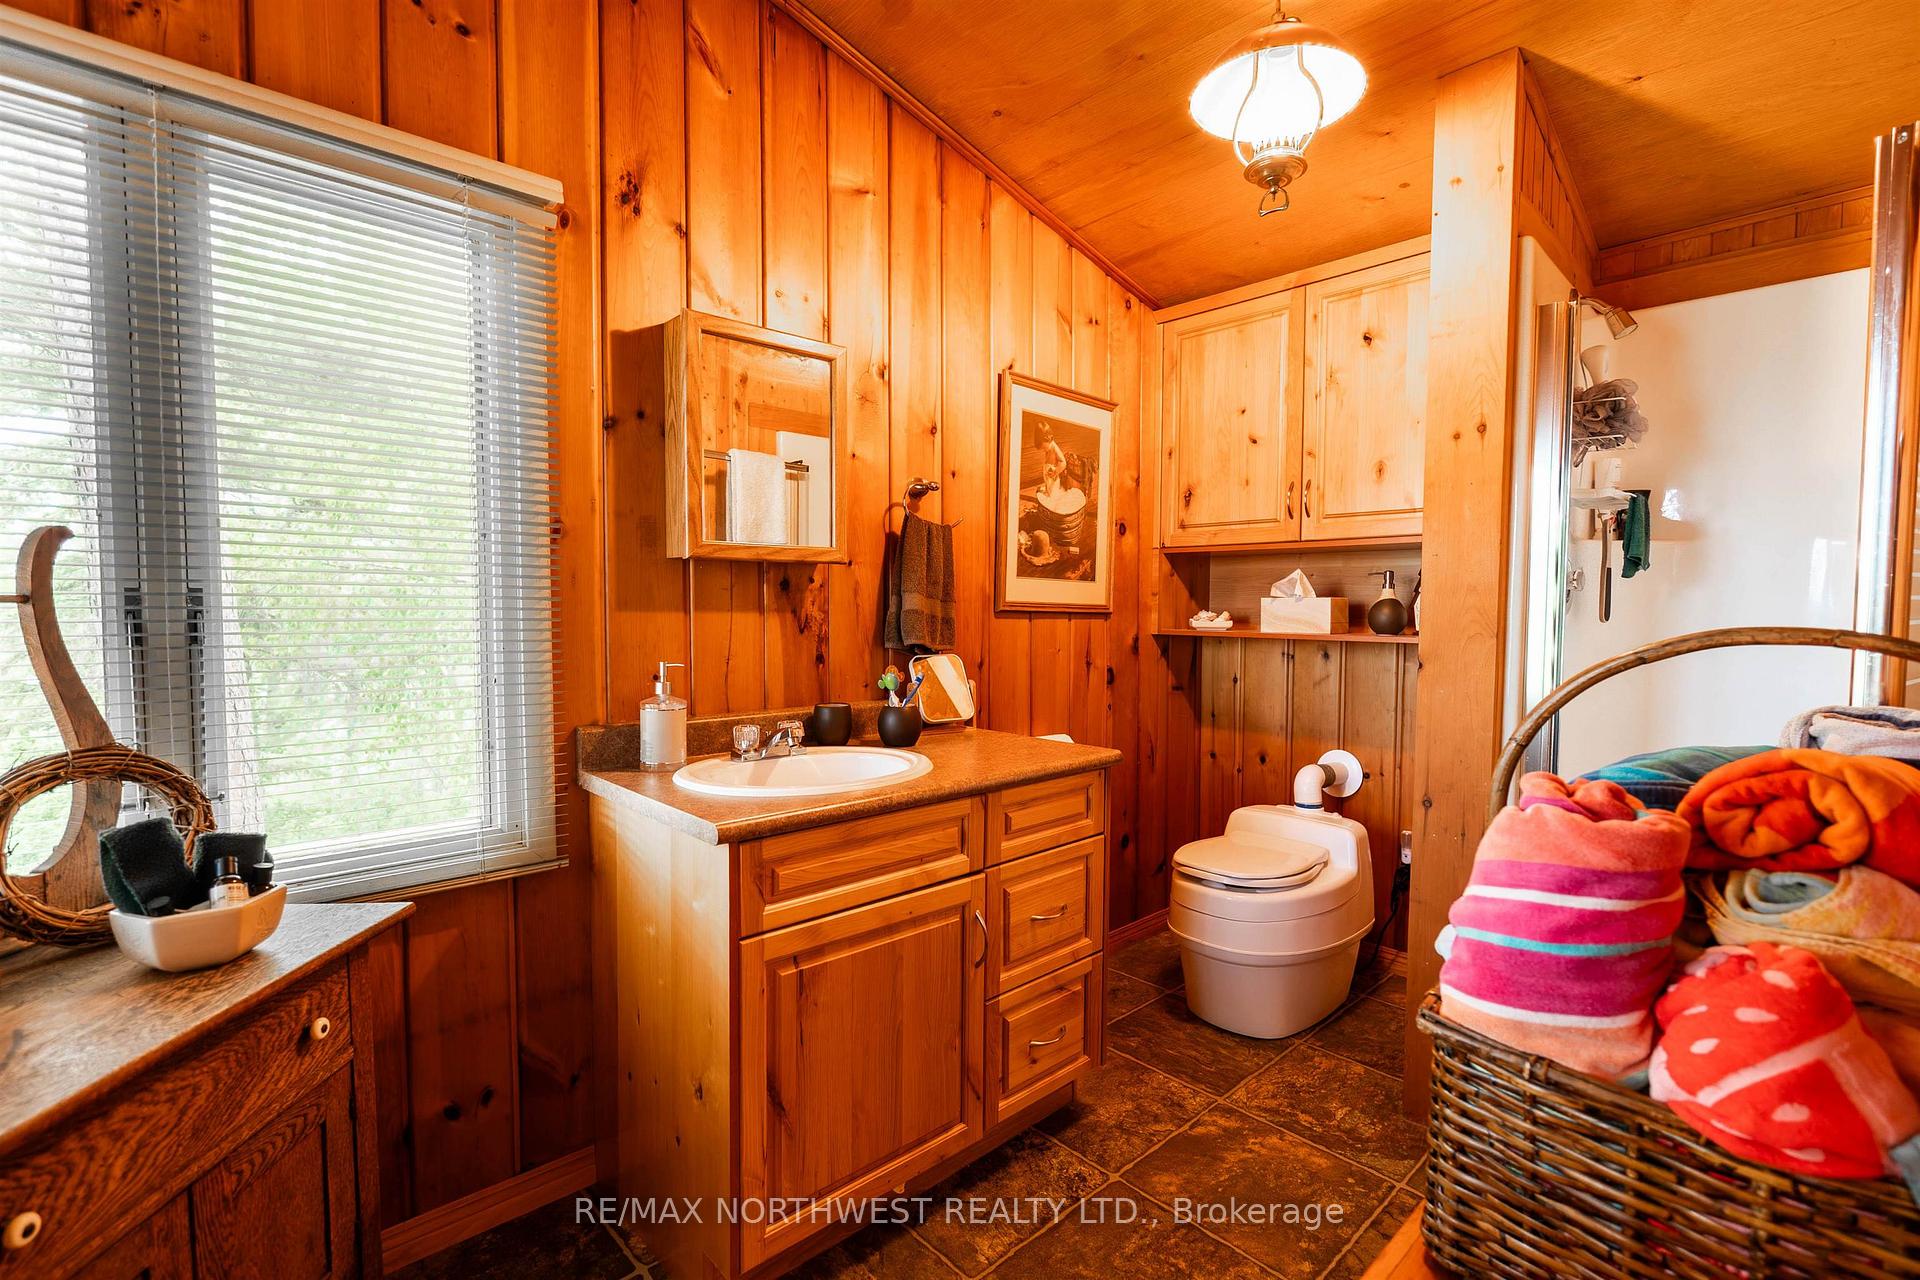
- Bathroom—Main level
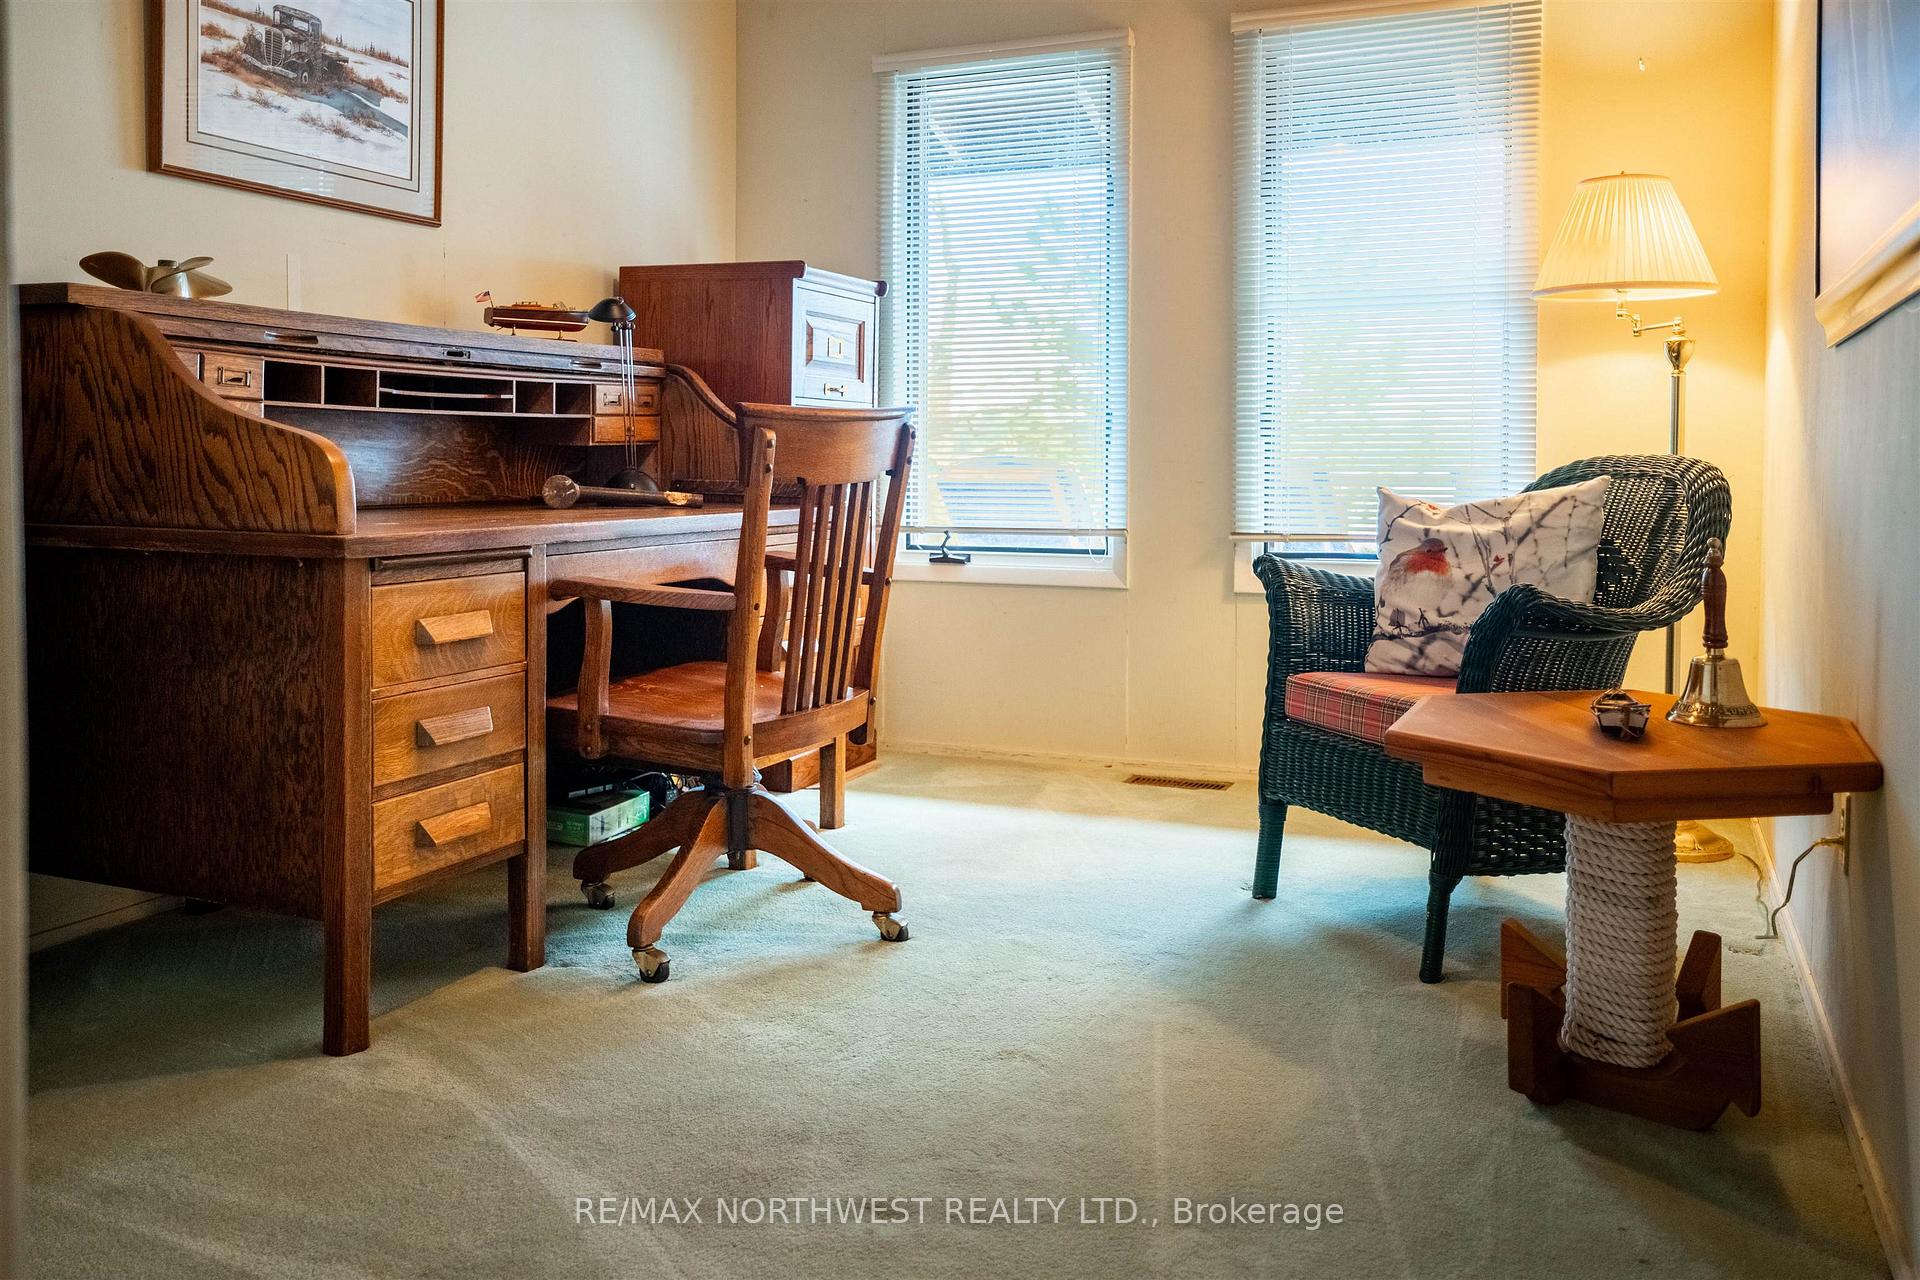
- Den14' x 19'Main level
Washrooms
- 3-piece, Main
- Municipality
- Kenora Remote Area
- Neighbourhood
- Lake of the Woods West
- Main cross streets
- Turn onto to Inglis Lake Rd follow to Fire Road 3 turn right then stay right to 259A
- Directions
- Turn onto to Inglis Lake Rd follow to Fire Road 3 turn right then stay right to 259A
- MLS® number
- X13511116
- Data source
- tbay
- Listed on
- 2026-06-20
- Updated on
- 2026-08-31
- Days on market
- 127 days
- Co-op commission
- 1.5
- Seller
- Listed by
- RE/MAX NORTHWEST REALTY LTD.
Home Market Value
Current home valuation for FR 3 259A Inglis Lake Road, Kenora Remote Area, Lake of the Woods West, Kenora Remote Area, ON. Listed for $5,999,900
HOMEH Estimate
—
Estimated Sales Range
—
HOMEH Estimate for FR 3 259A Inglis Lake Road, Kenora Remote Area, Lake of the Woods West
Calculated with a real agent's CMA method — 45+ years of experience, codified. Not an AI guess.
For the owner
Is this your home? Track its value.
Get this home's HOMEH Estimate by email once a month, with how many homes are for sale around you.
Mortgage Payment Calculator
Compare up to 4 down payment scenarios
20% required for homes $1.5M or more
$1,199,980
| Scenario 1 | Scenario 2 | Scenario 3 | Scenario 4 | |
|---|---|---|---|---|
−Down payment | % $ | % $ | % $ | % $ |
+CMHC insurance | $0 | $0 | $0 | $0 |
=Total mortgage | $4,799,920 | $4,499,925 | $4,199,930 | $3,899,935 |
Amortization | ||||
Mortgage rate | % | % | % | % |
| Payment frequency | ||||
=Mortgage payment | $23,436monthly | $21,971monthly | $20,506monthly | $19,041monthly |
Land Transfer Tax
$136,473
$136,473
Around this home
No schools found nearby
Data provided by OpenStreetMap & Fraser Institute School Rankings
Ask HOMEH
New!Hi there!
👋Text or call (416) 301-9001
Recommended for you
Based on homes you've looked at.
No recommended properties found.
Nearby similar homes
No nearby properties found.
More real estate resources
Other homes nearby
Explore this area
Nearby neighbourhoods
No nearby listings available.