
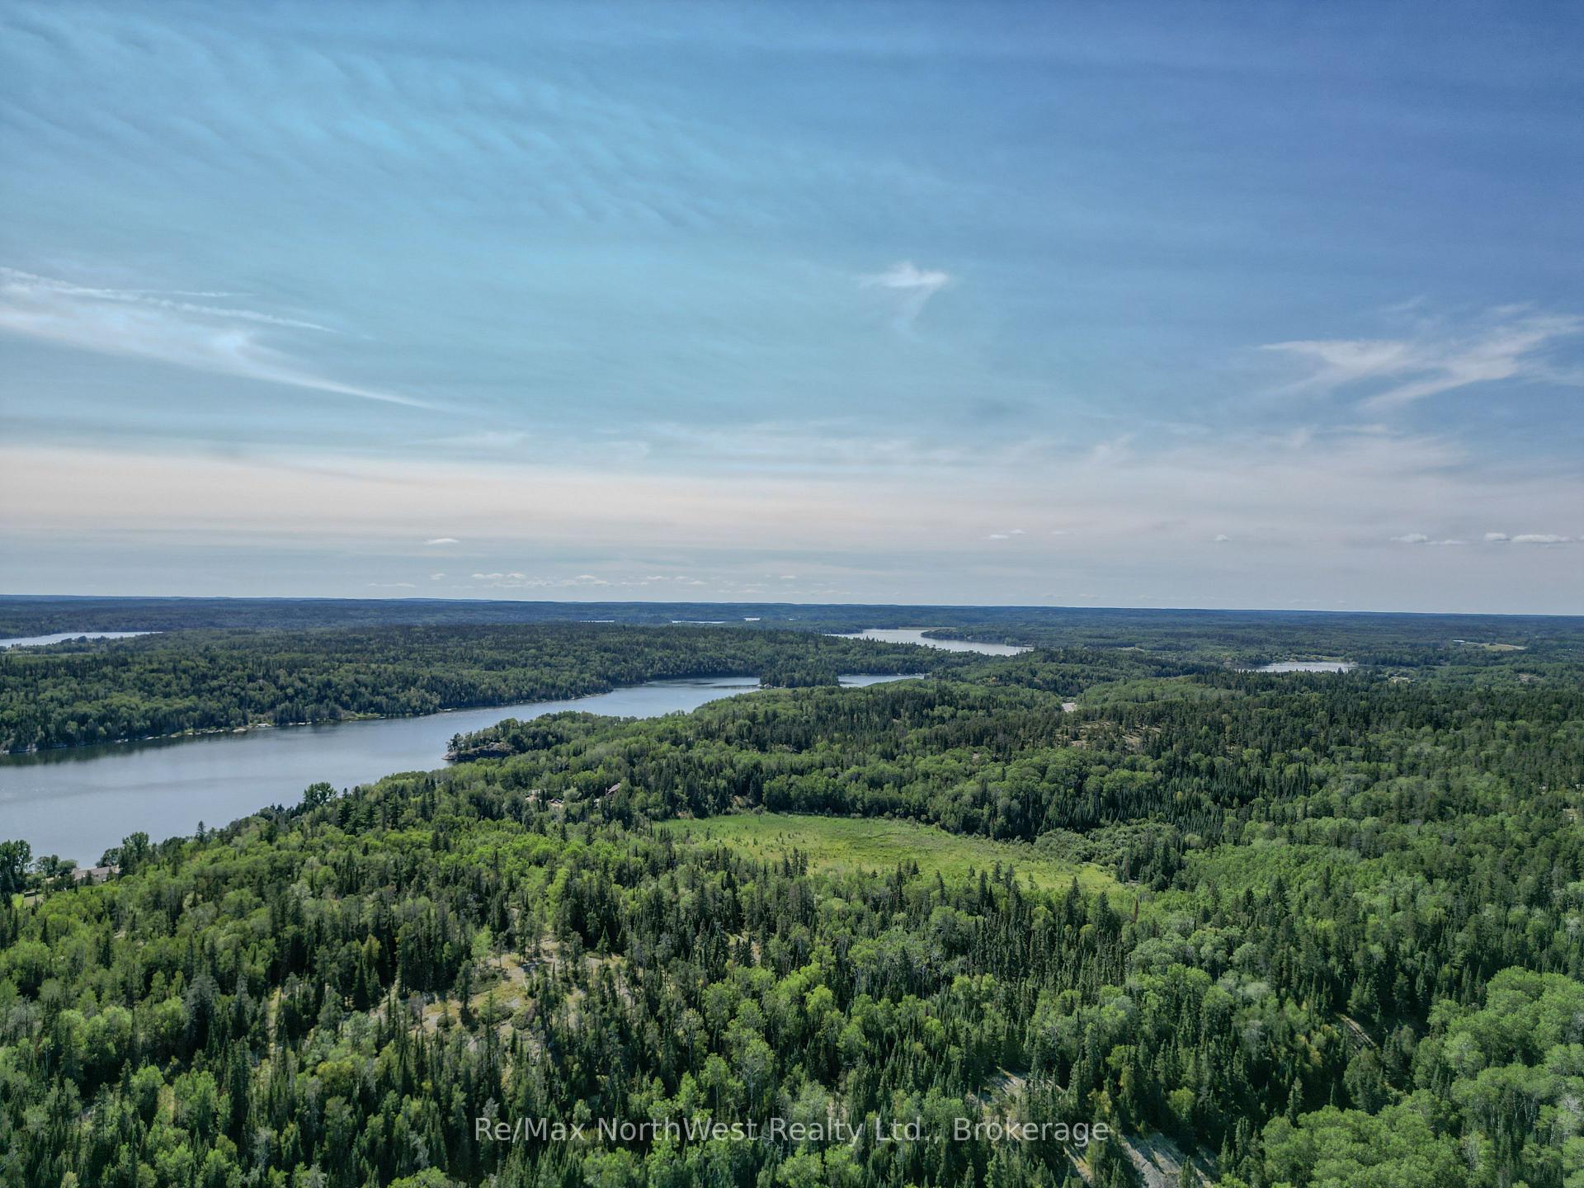
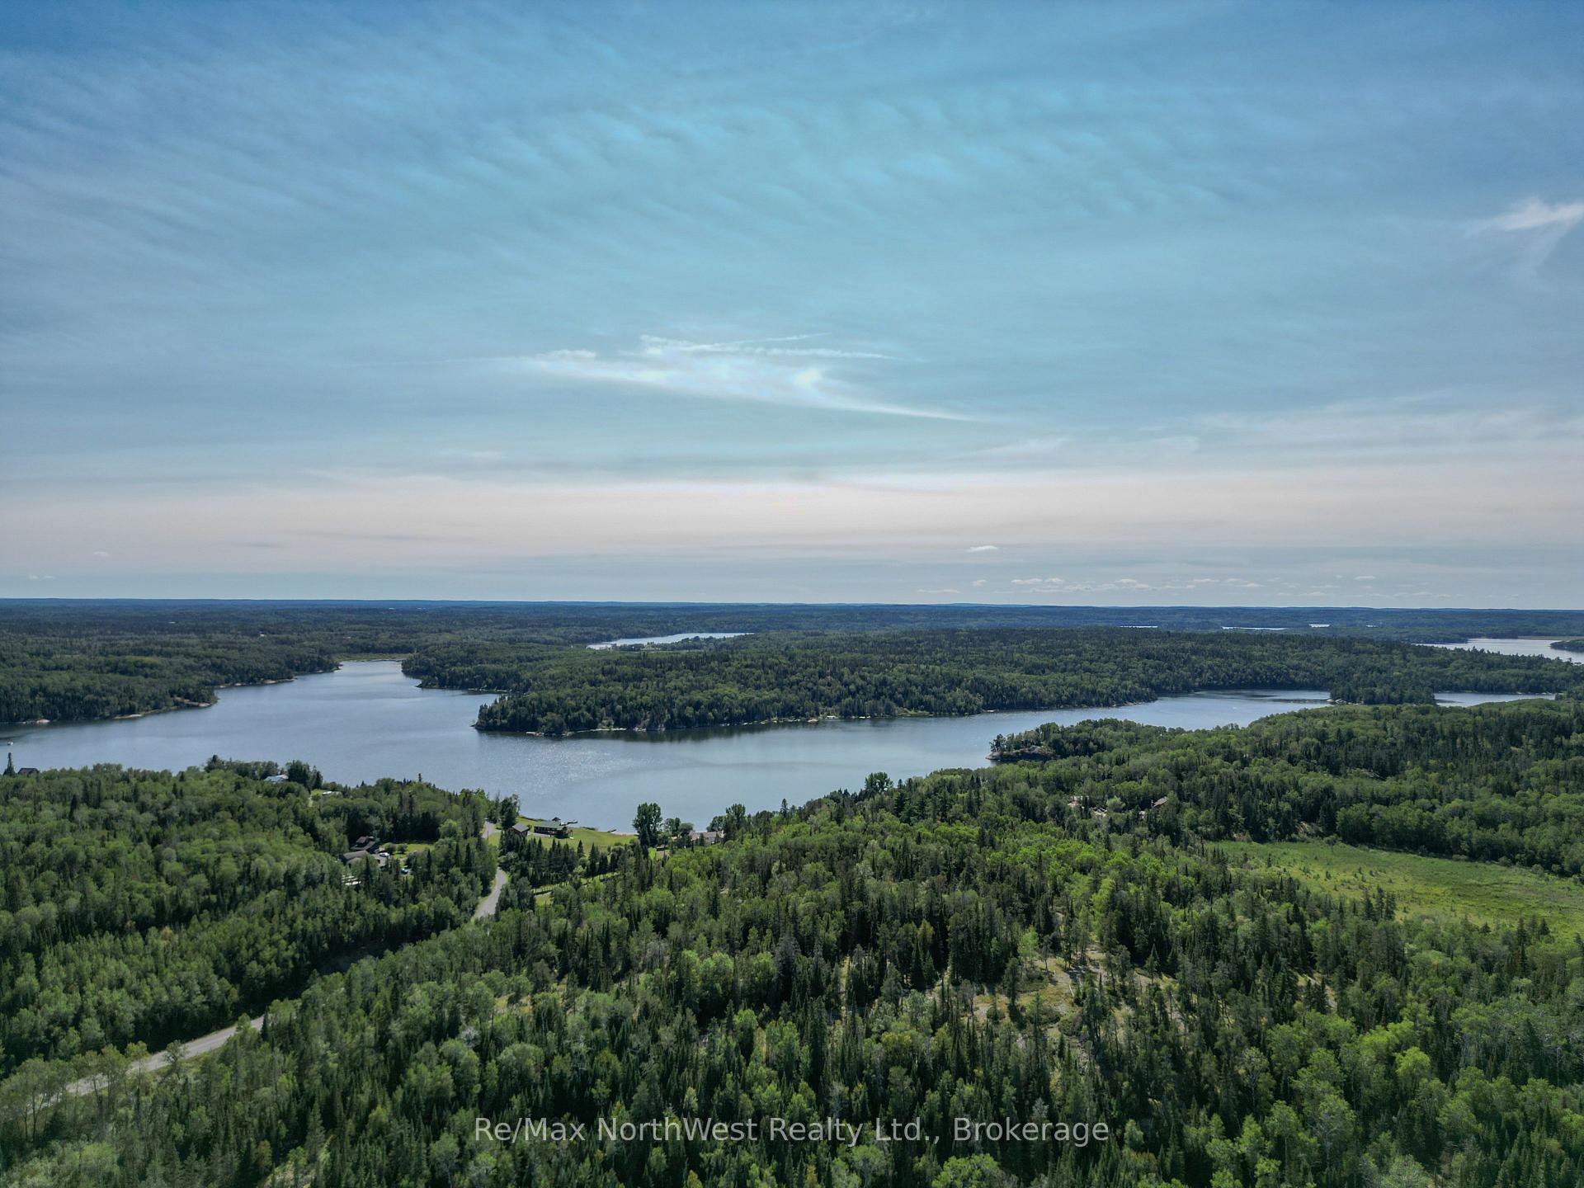
78 Sundin Road
Kenora Remote Area (West of Kenora), ON P0X 1C0
- 2Bedrooms
- 1Bathroom
- 0Garage
- 1500–2000Sq Ft
- $1,169Tax
- 303×596 ftLot Size
 Estimated Value:$565,500See Free Estimate Report

Property not available for sale or for rent.
HOMEH One: full-service selling for a 1% listing fee. The buyer's agent commission is separate.
Free Home EvaluationHow Much Is My Home Worth?Homes for Sale NearbySale & Price History for 78 Sundin Road, Kenora Remote Area, West of Kenora
| Start Date | End Date | Price | Event | MLS# |
|---|---|---|---|---|
| 2026-09-03 | 2026-09-21 | Login to See Prices | Sold | x13740408 |
Real estate boards require you to or to see the full details of this property.
*Sold prices and complete sale & price history are regulated data. Under the Trust in Real Estate Services Act, 2002 (TRESA) and the rules of the Real Estate Council of Ontario (RECO), and pursuant to the Multiple Listing Service® rules of the Canadian Real Estate Association (CREA) and the Toronto Regional Real Estate Board (TRREB), this information may be shown only to registered users who have agreed to the applicable terms of use (a Virtual Office Website, or "VOW," arrangement). HOMEH Inc., Brokerage therefore provides it to signed-in members only. Creating an account is free and takes under a minute.
About 78 Sundin Road, Kenora Remote Area, West of Kenora
Summarized Description
- Extensively renovated country bungalow on five acres.
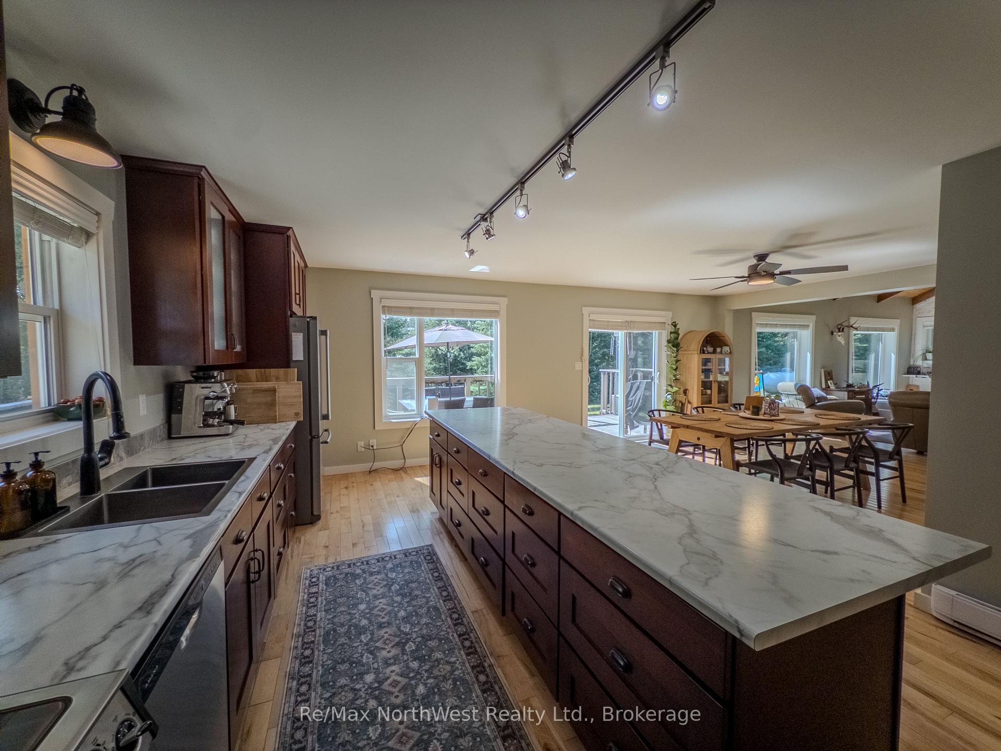
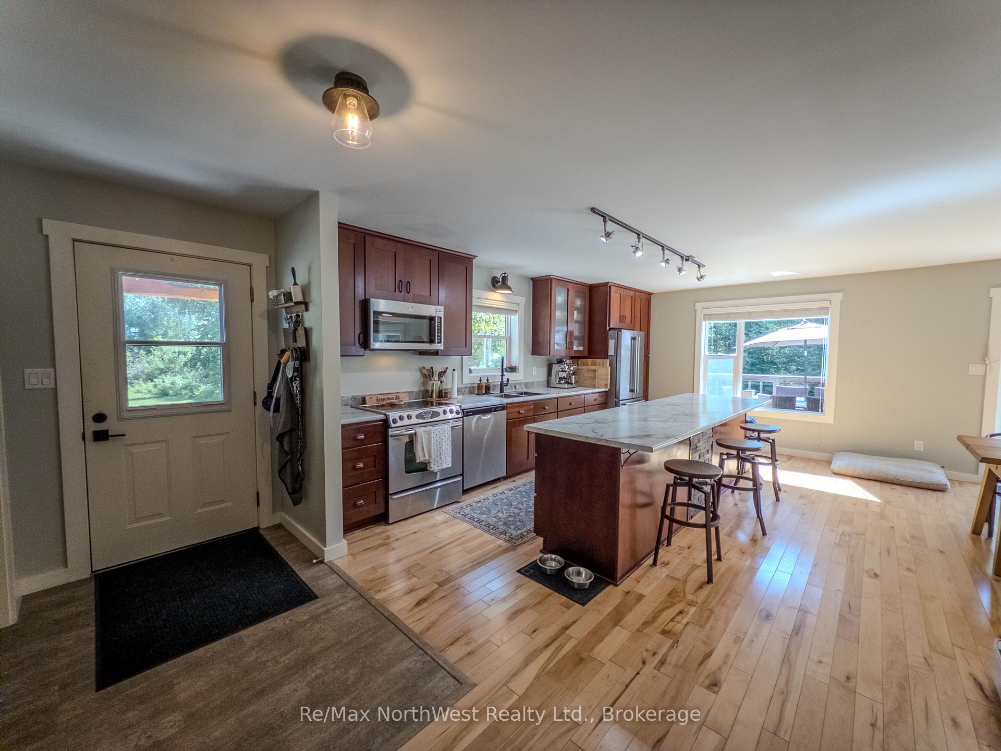
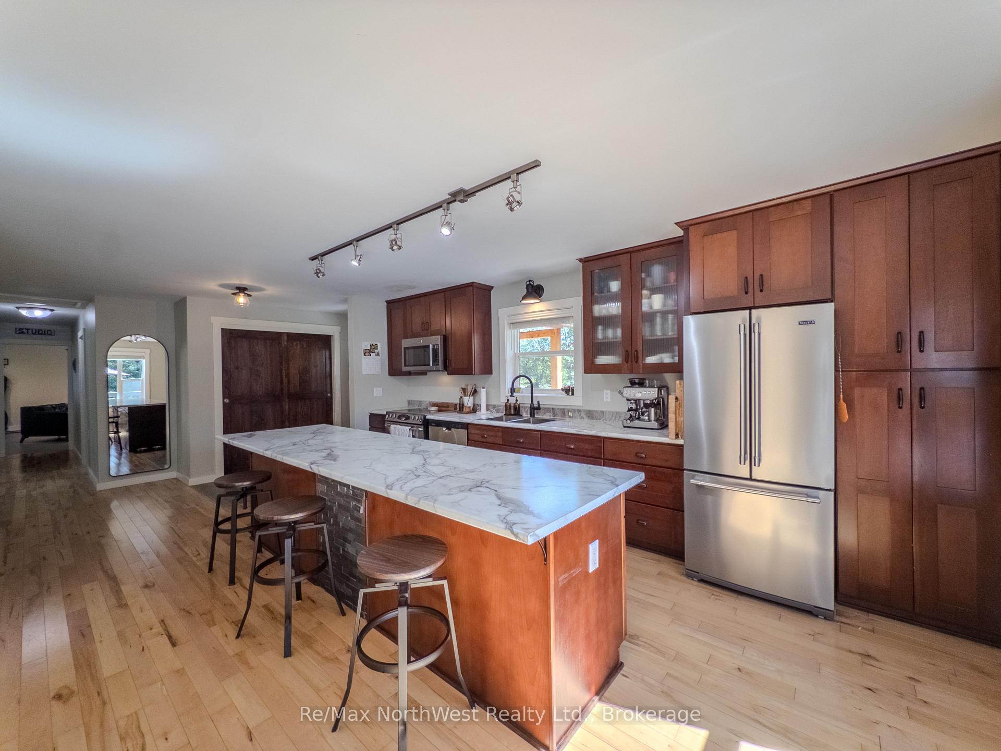
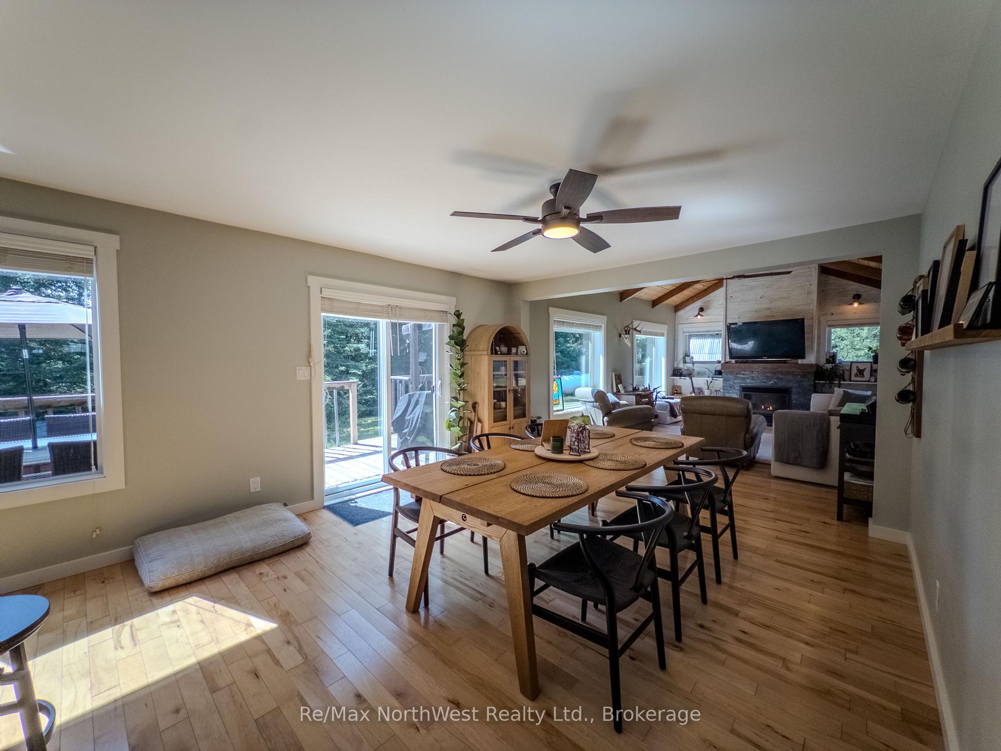
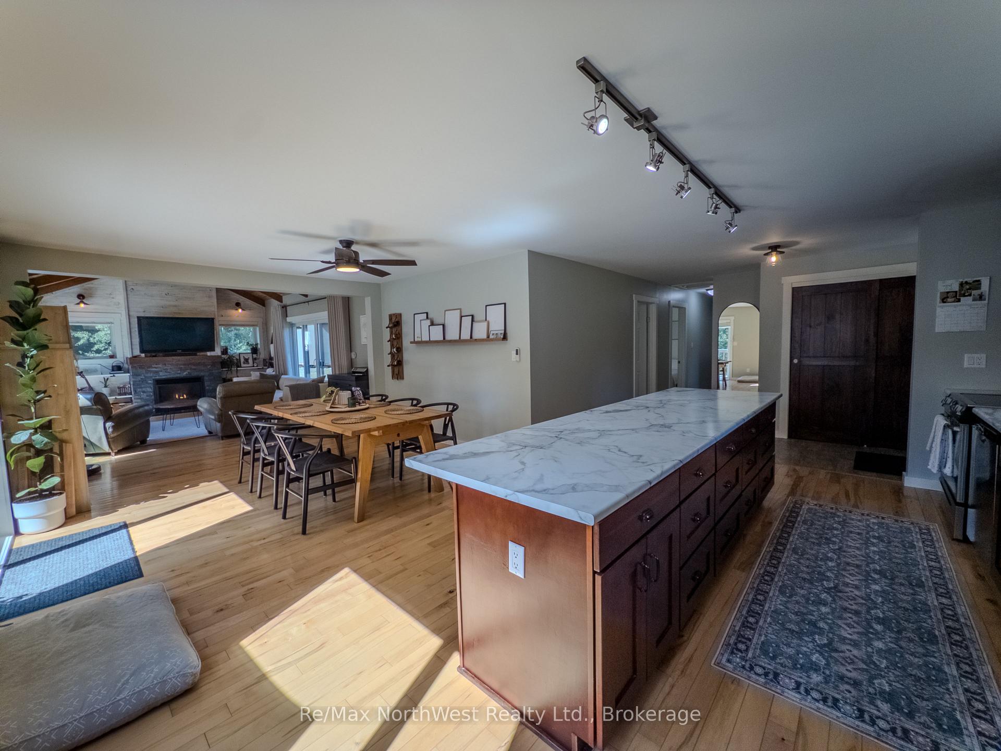
- Open-concept kitchen with expansive dining area.
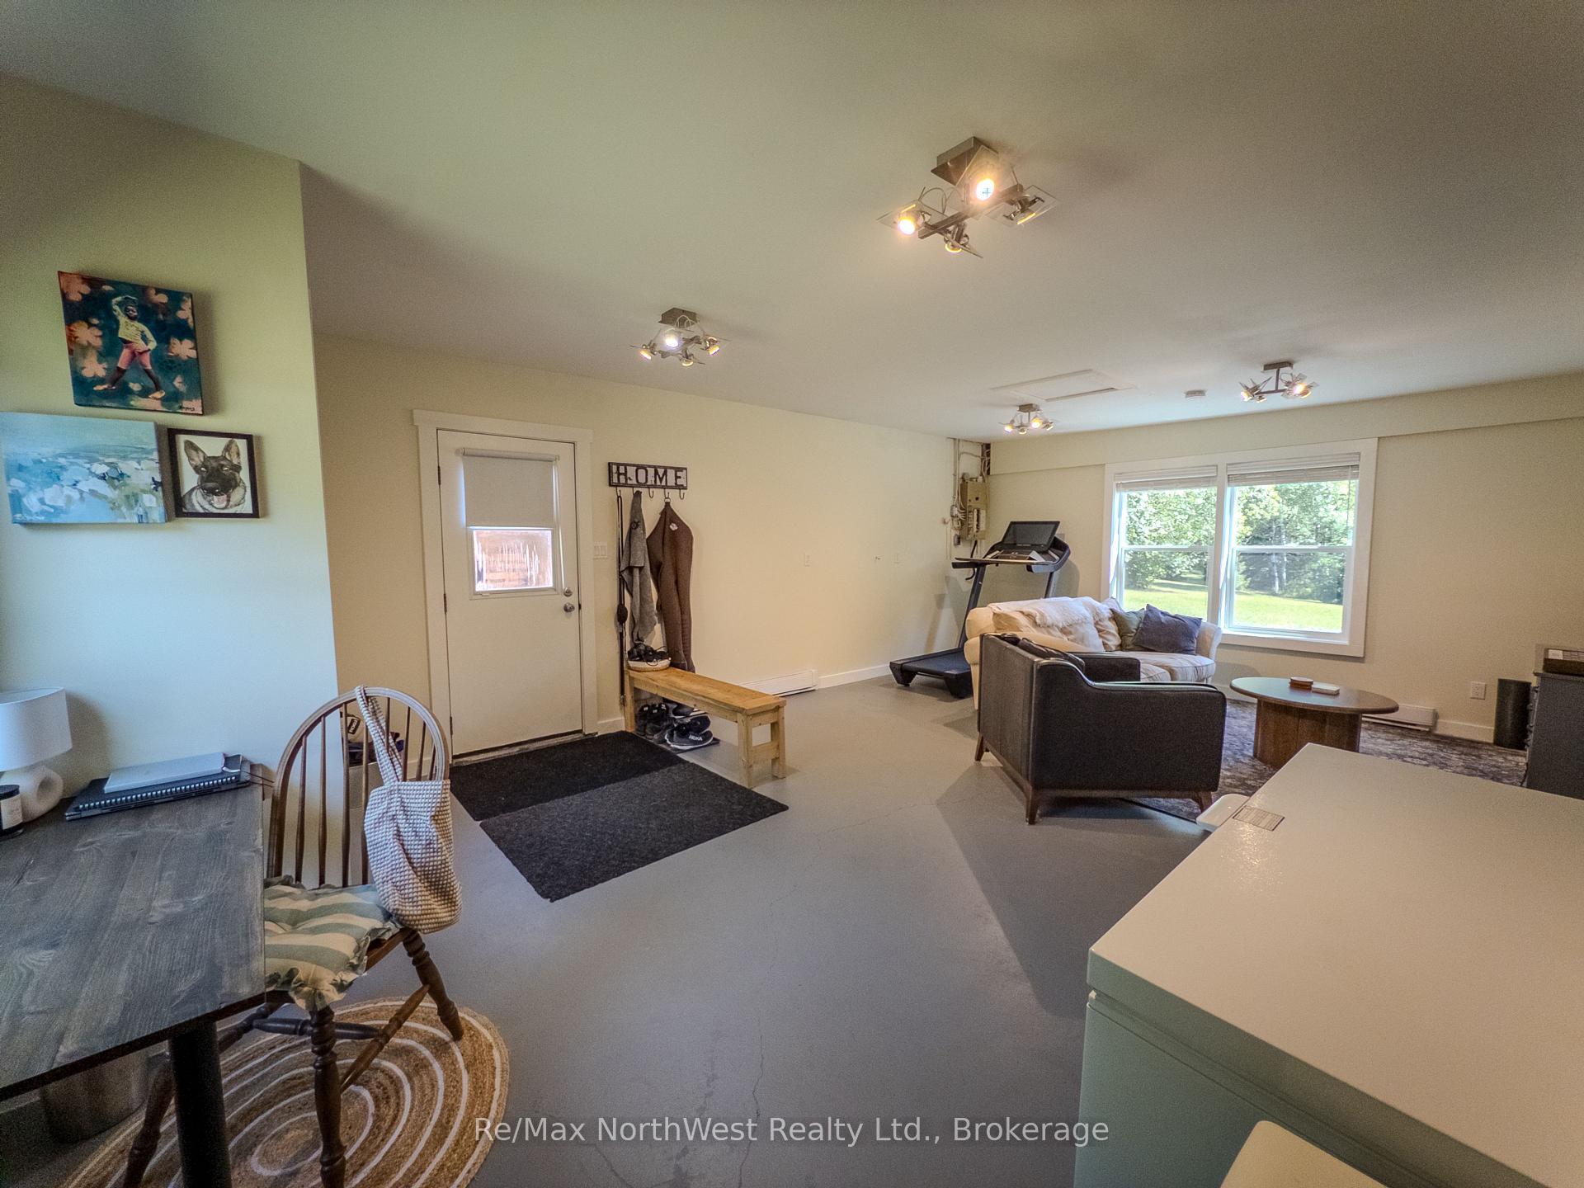
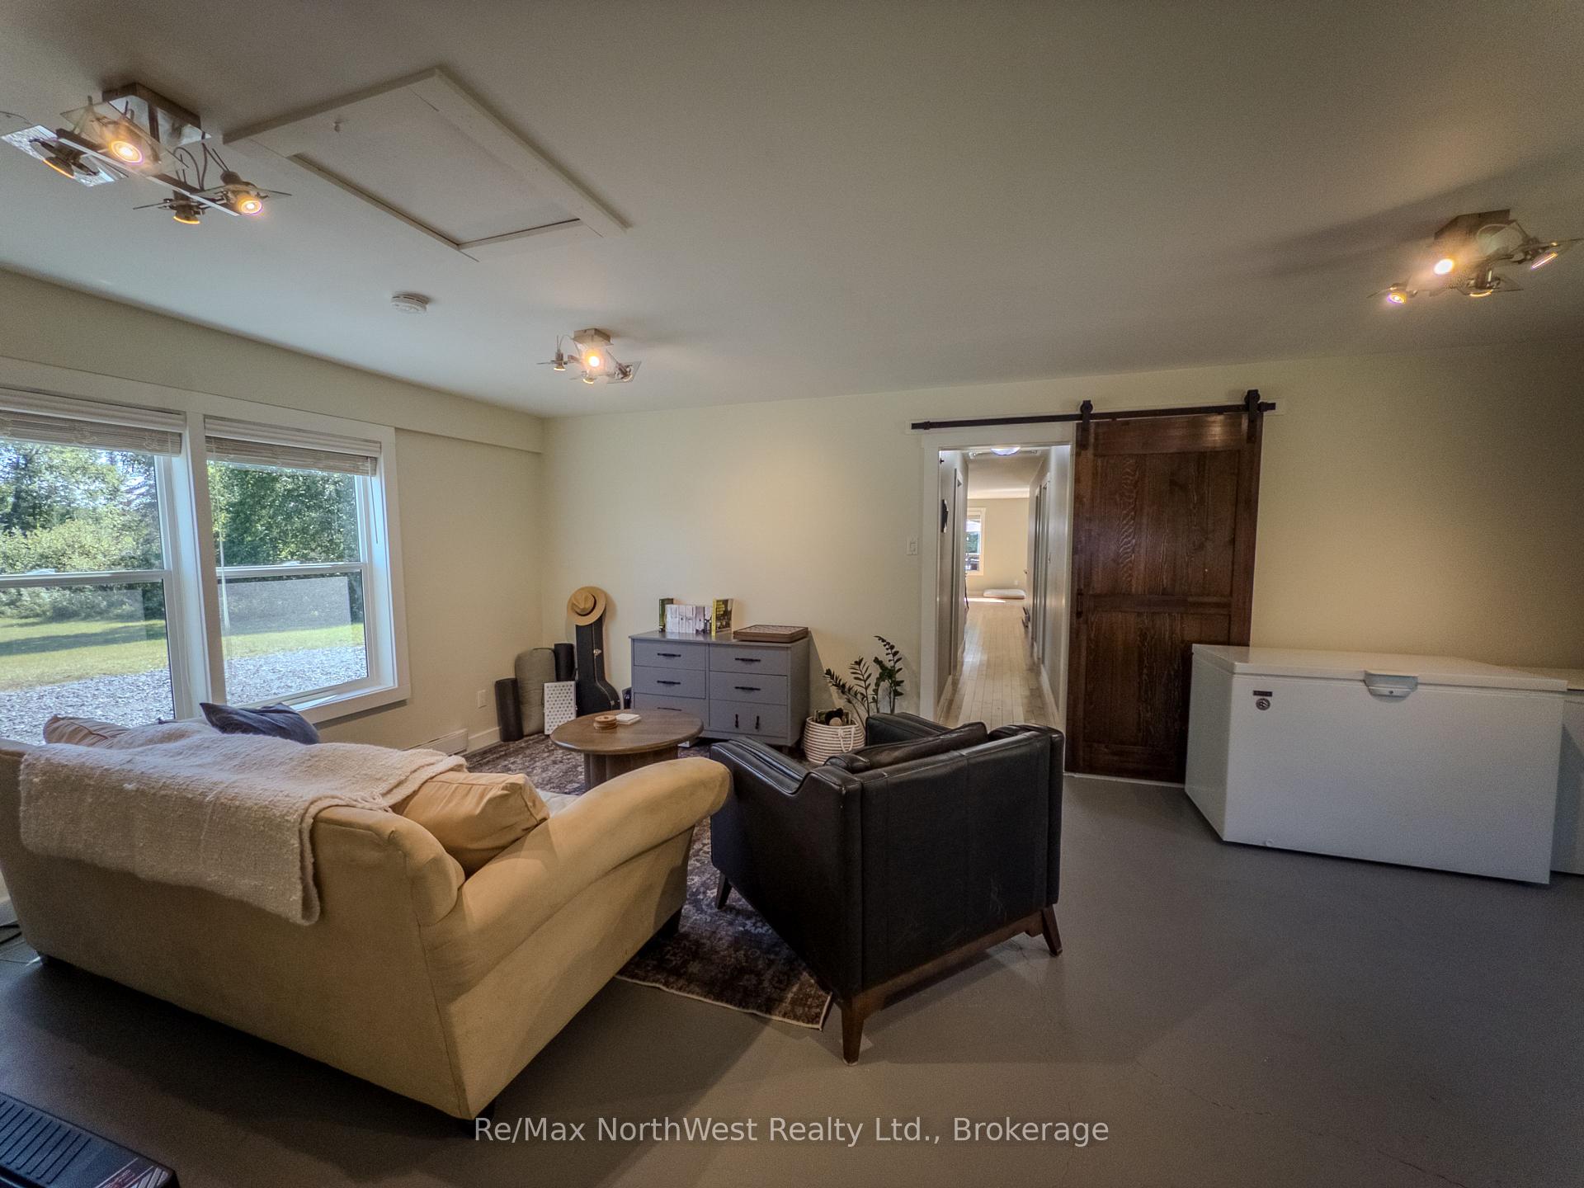
- Versatile bonus room for various uses.
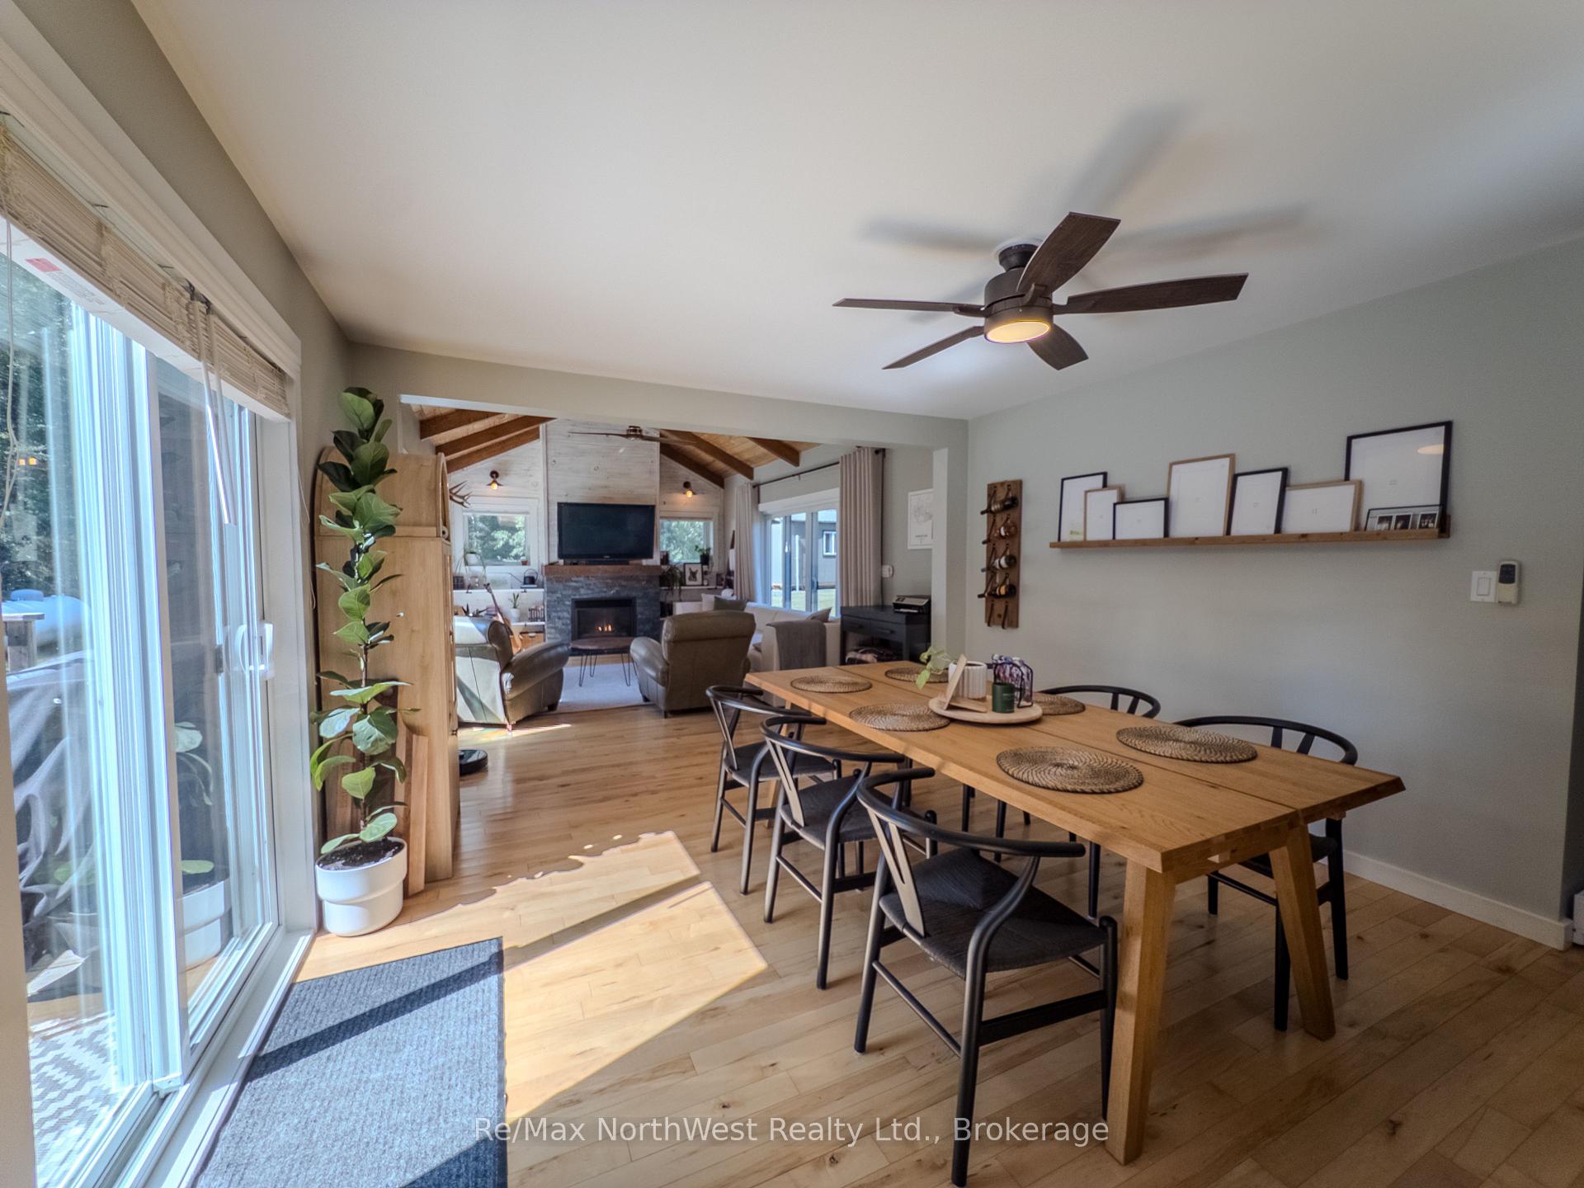
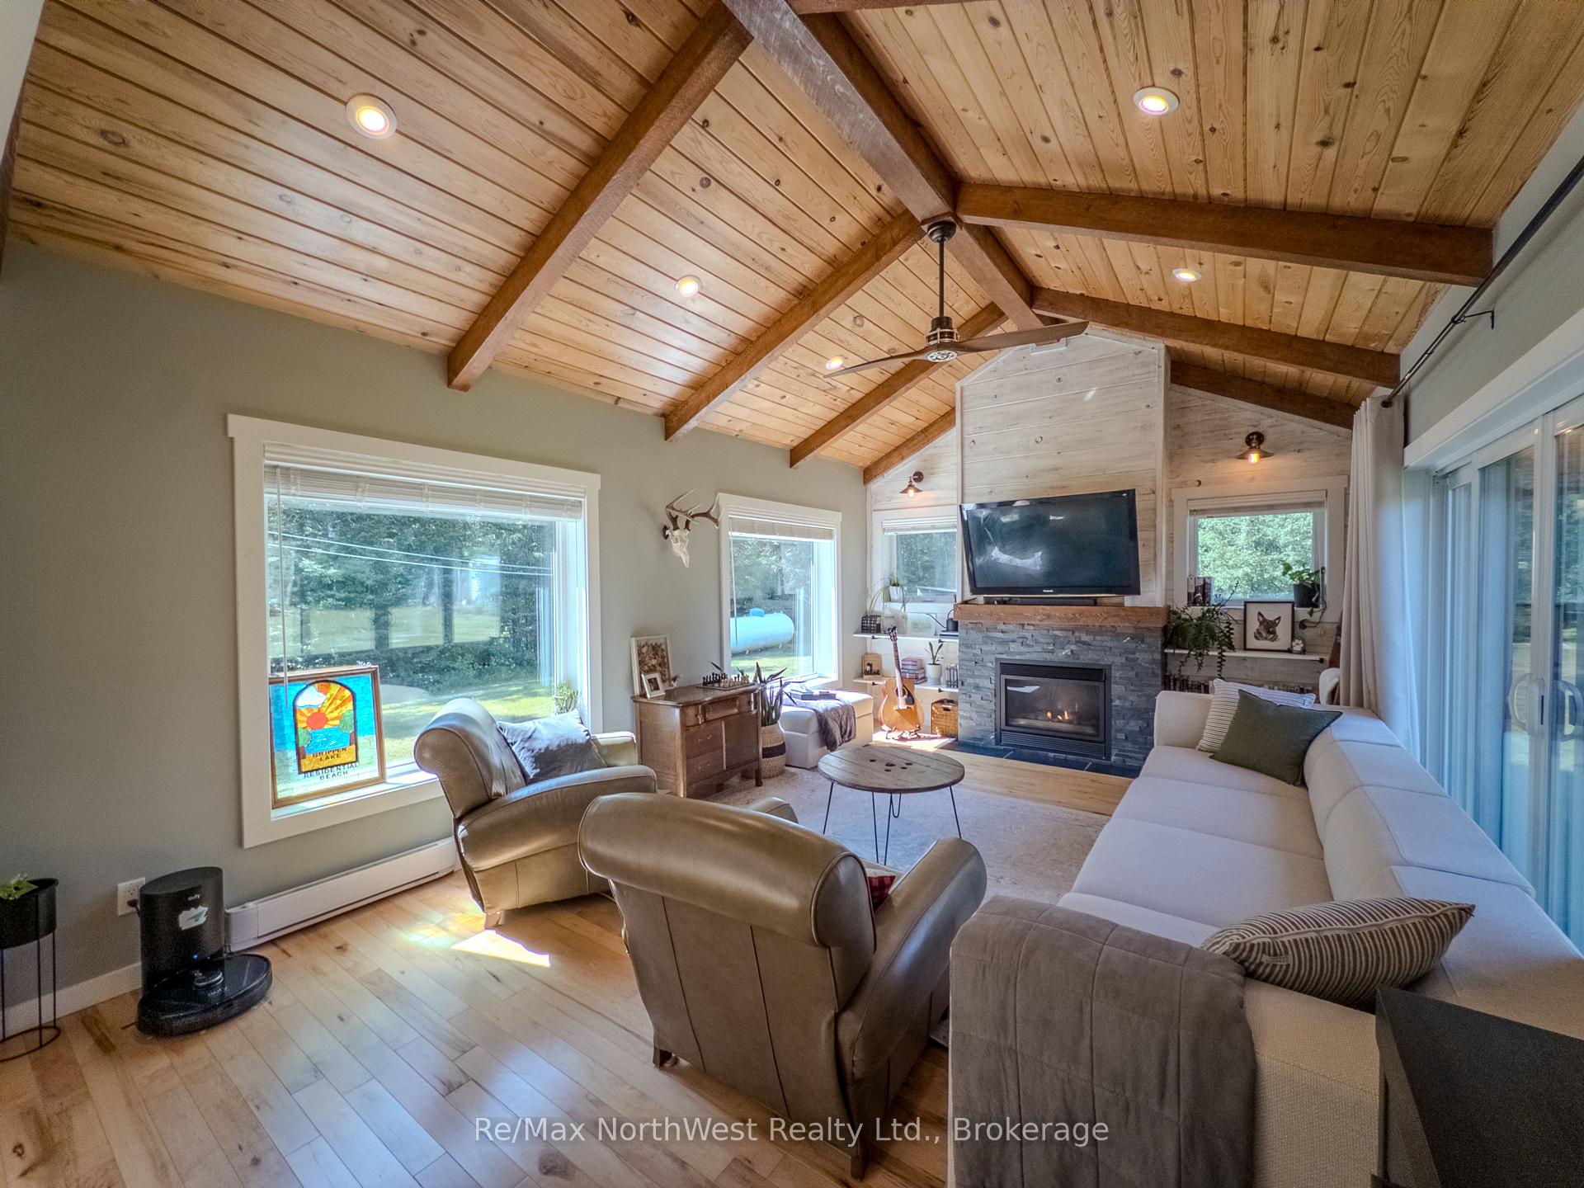
- 12-foot cathedral ceilings enhance spaciousness.
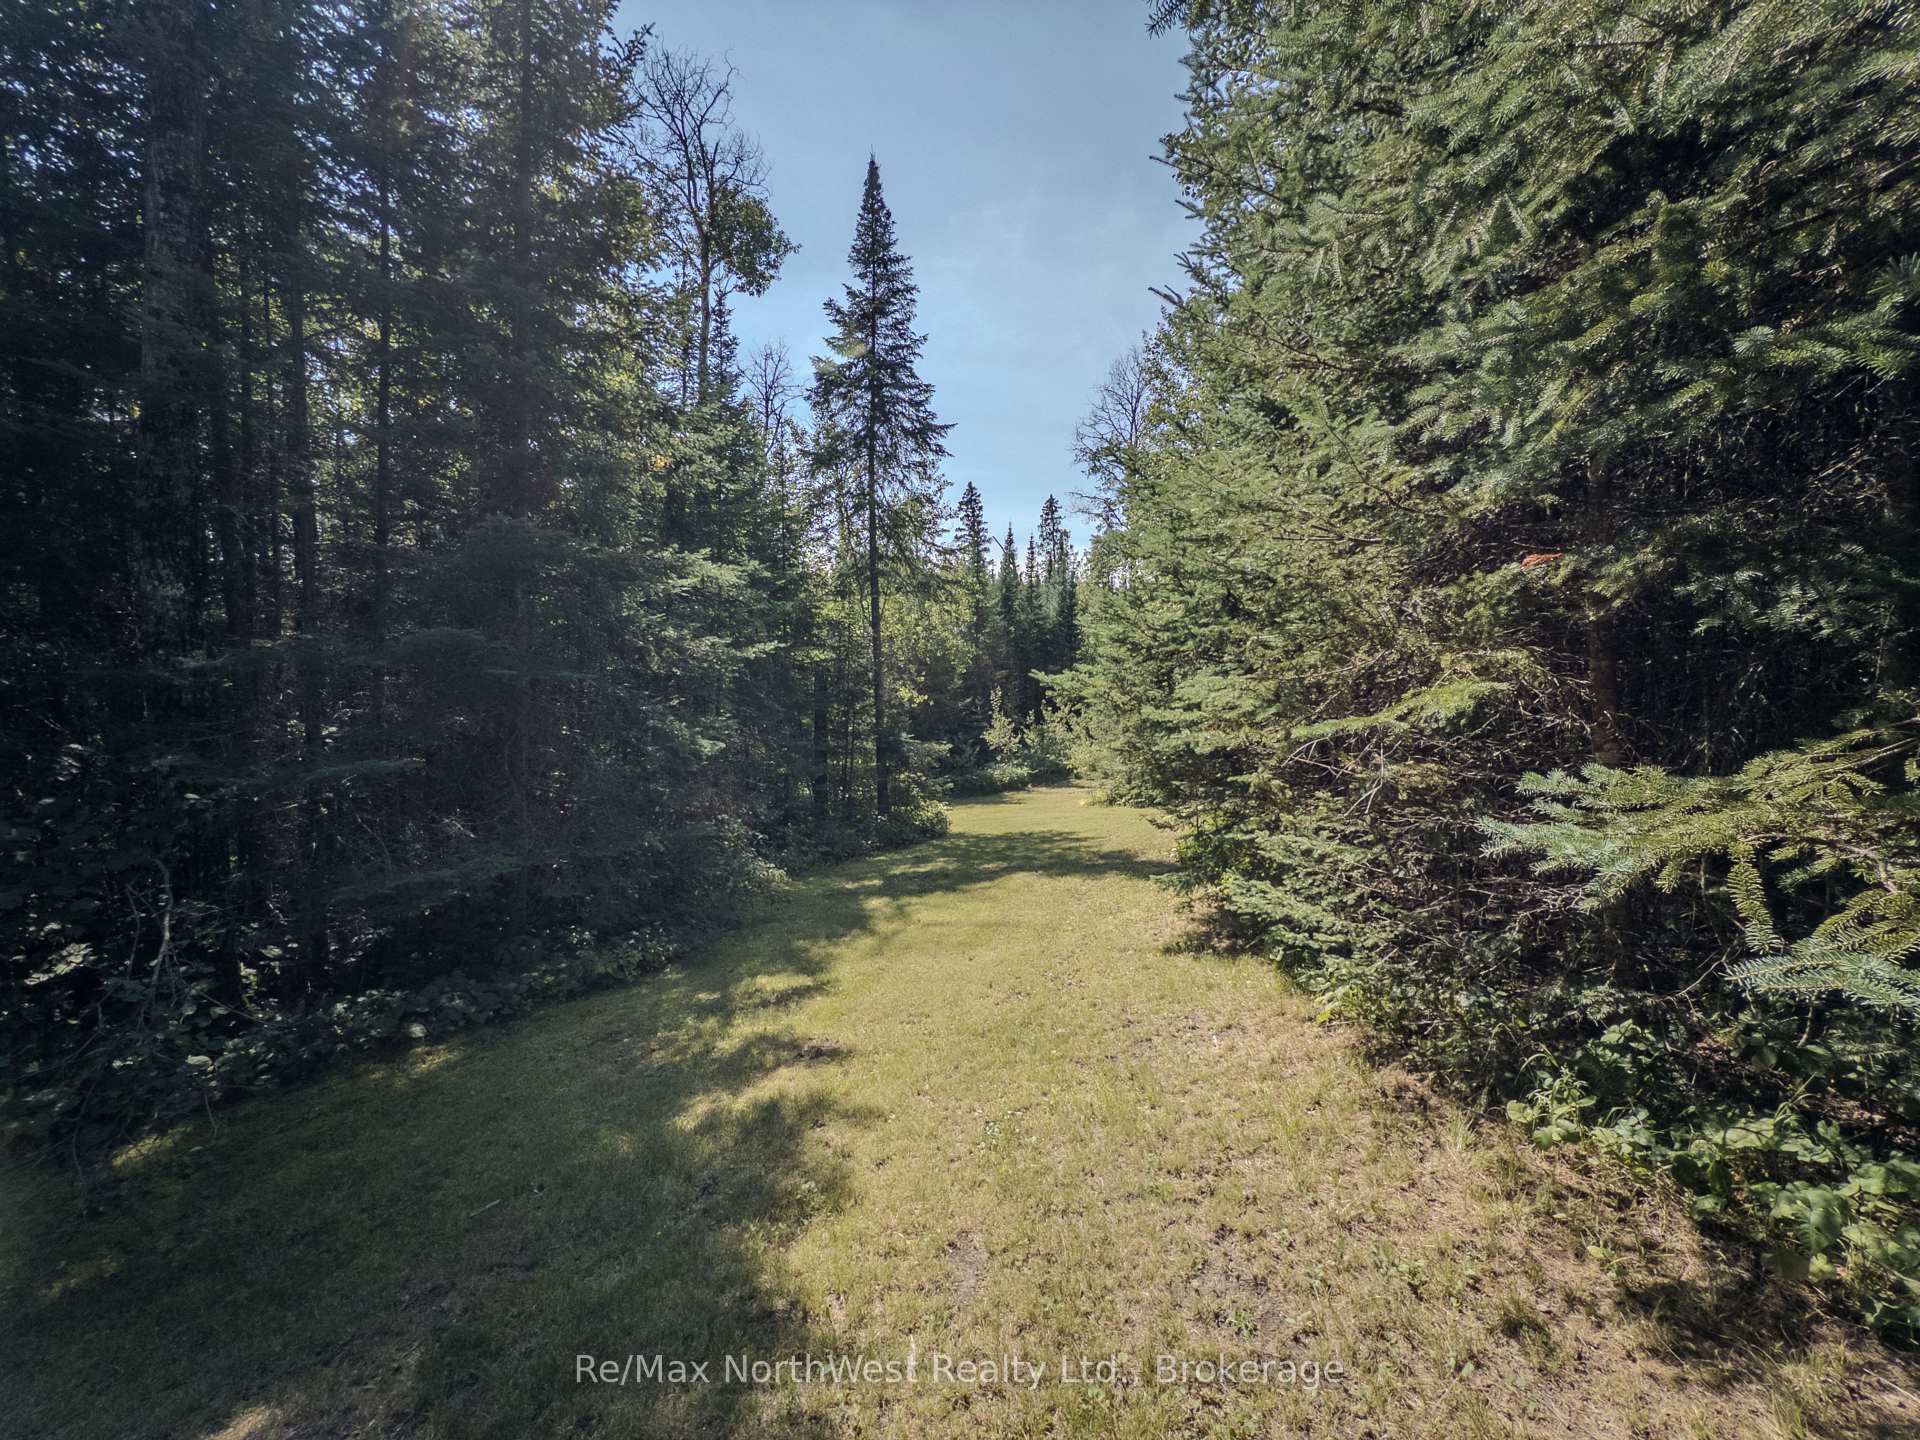
- Private trail system and abundant wildlife.
- Fenced garden and chicken coop for self-sufficiency.
- Wired workshop and gym with large garage door.
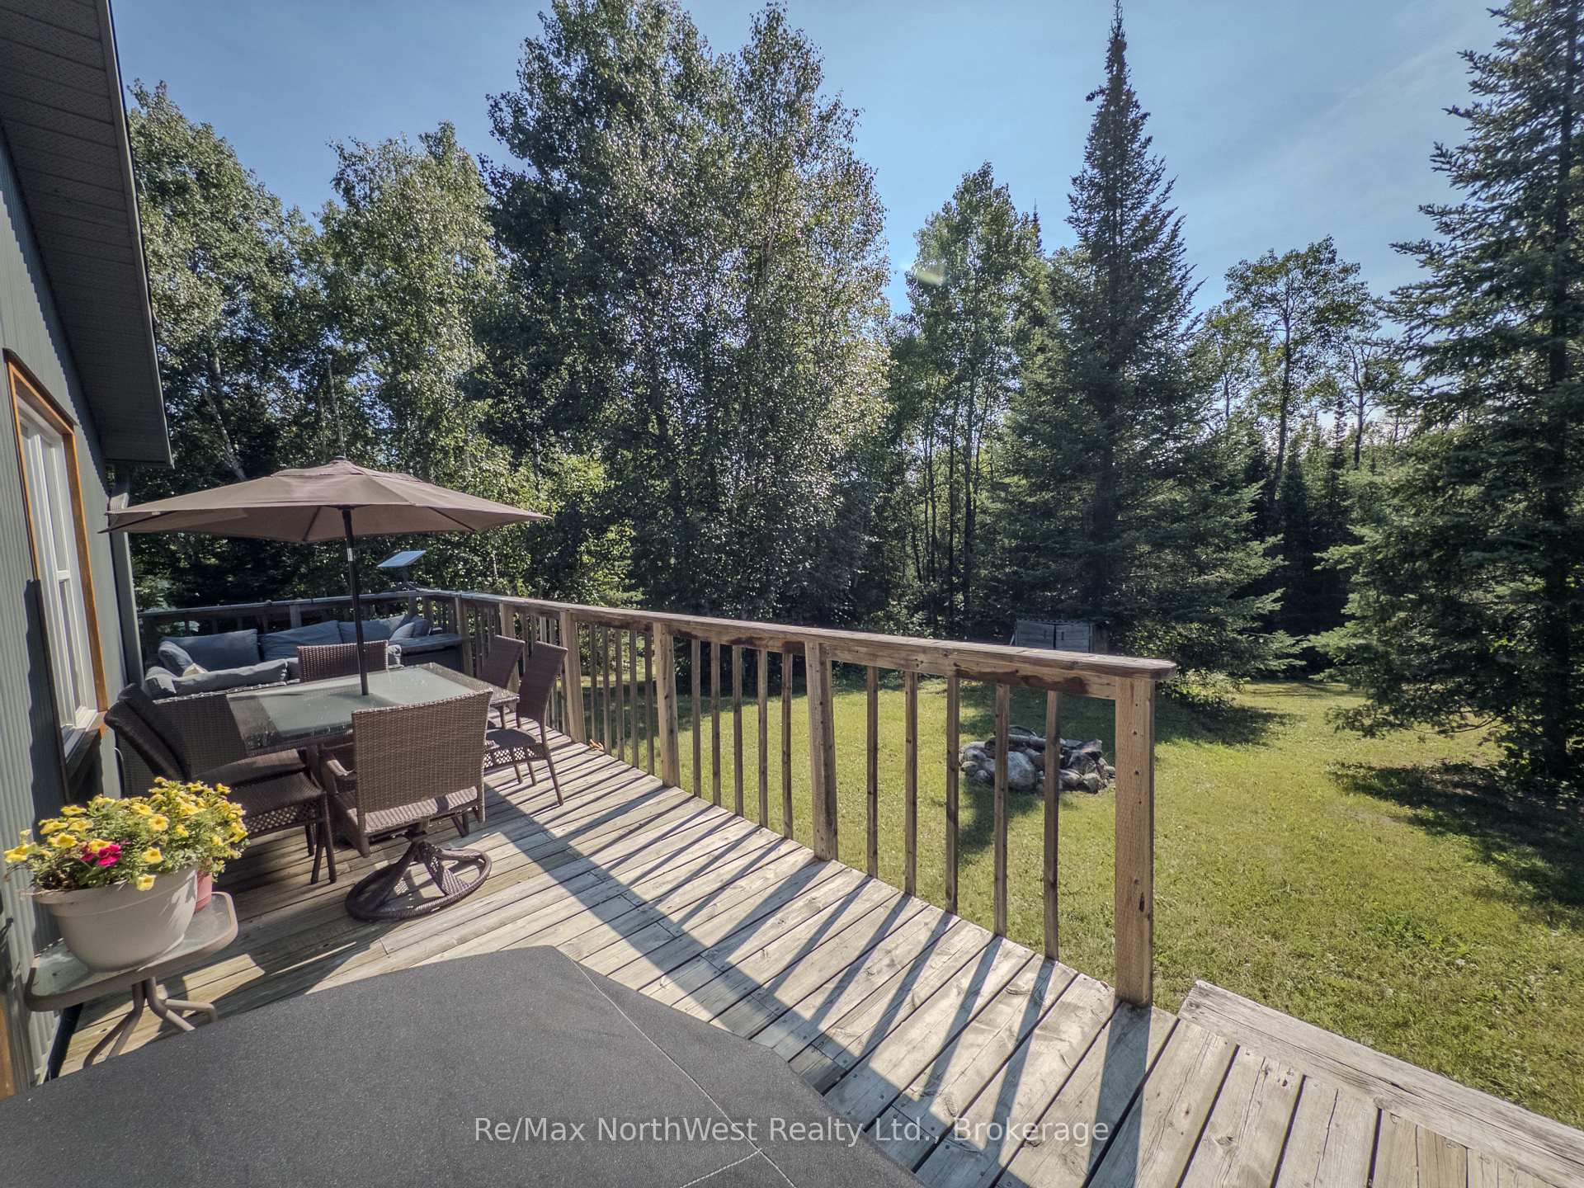
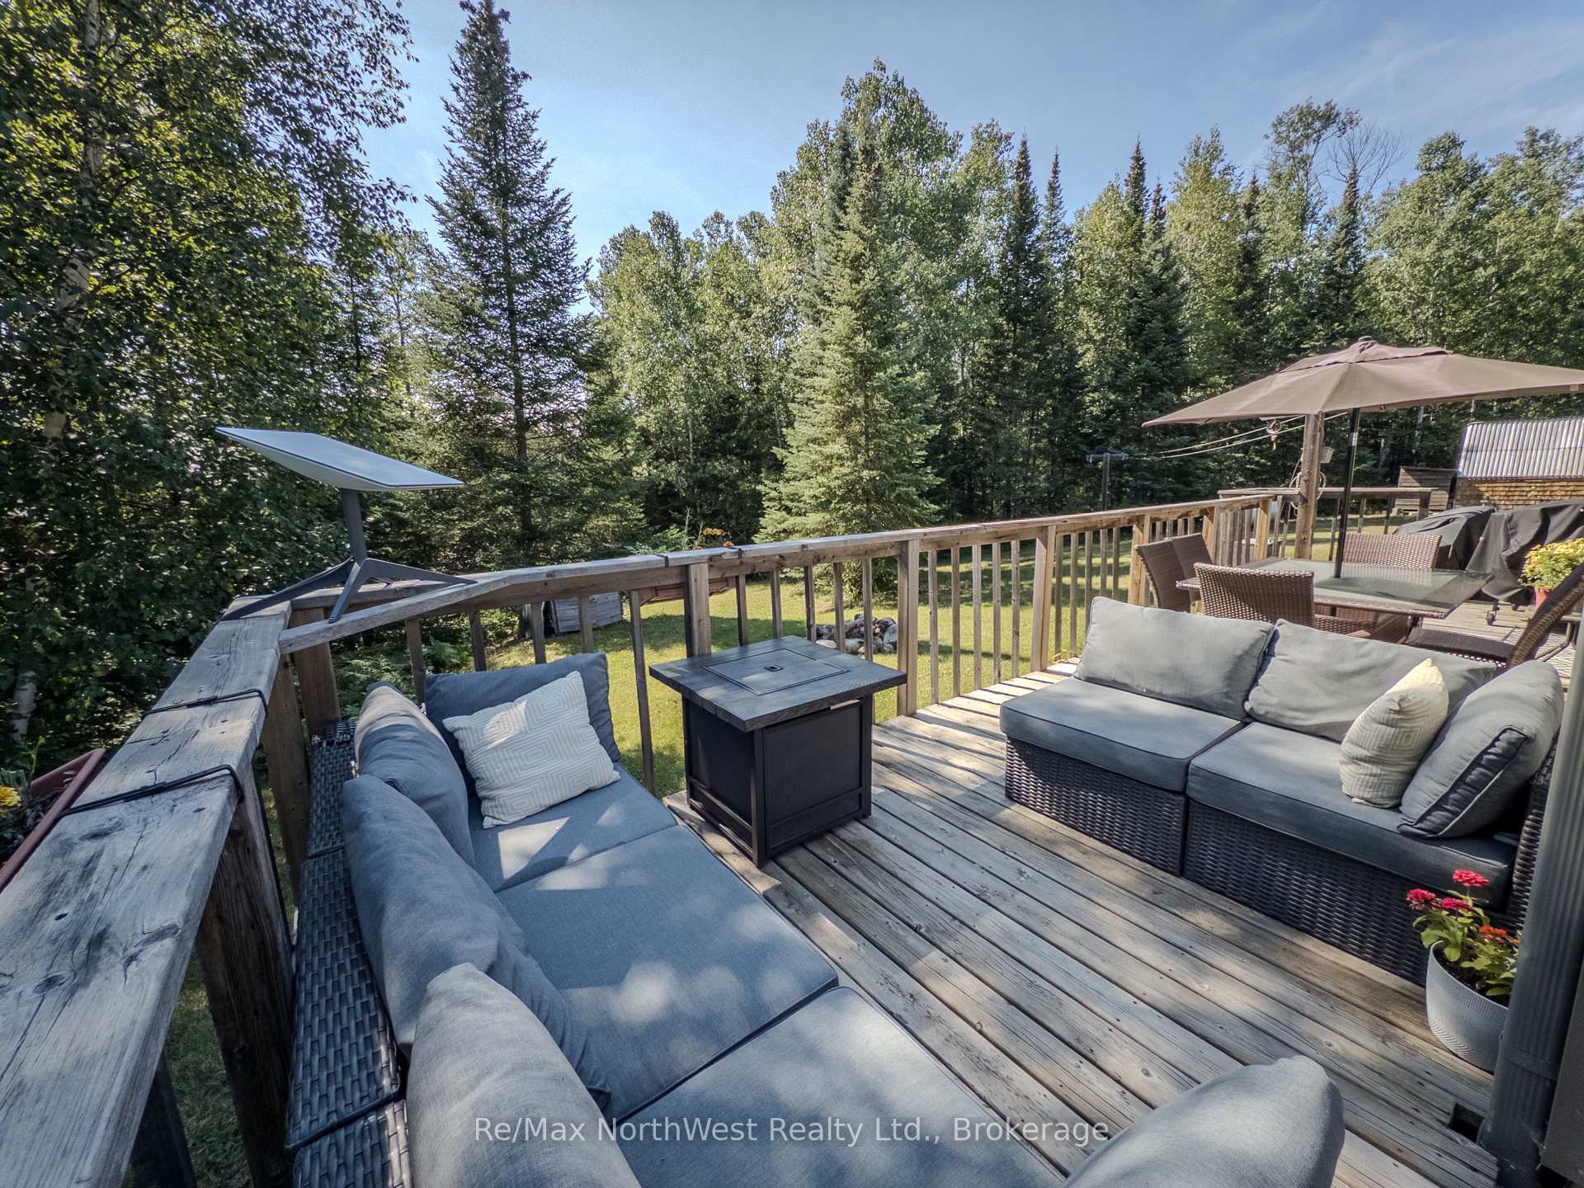
- South-facing deck ideal for gatherings.
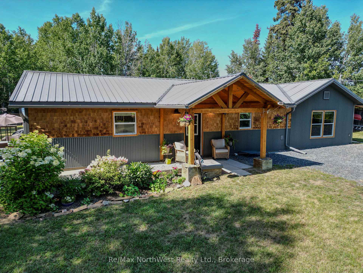
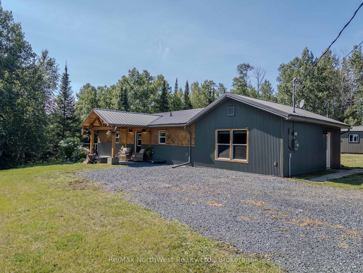
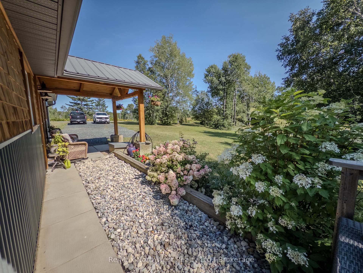
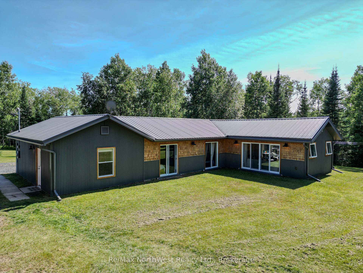
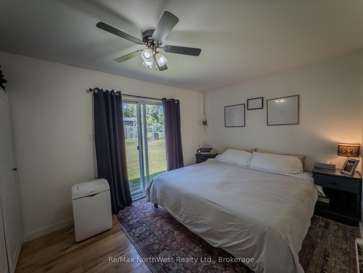
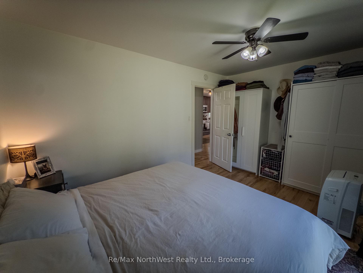
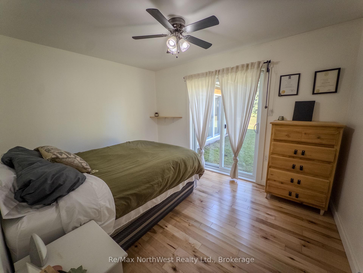
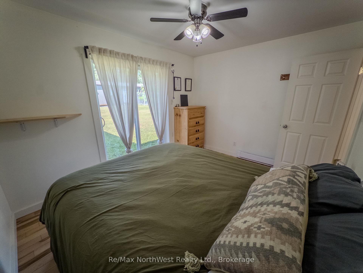
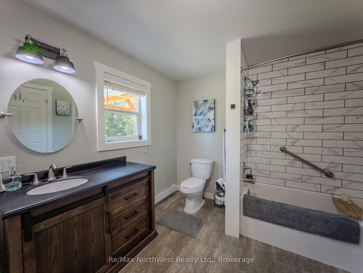
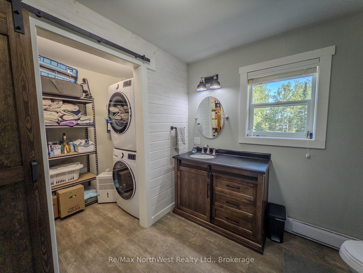
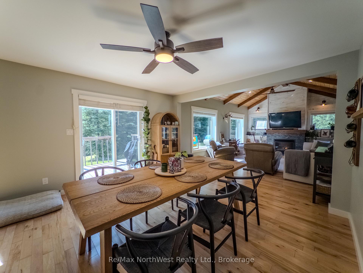
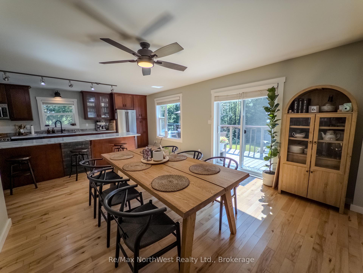
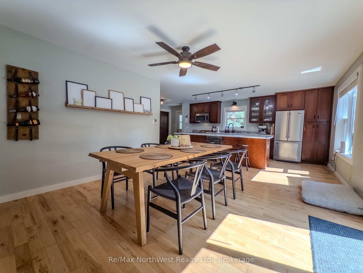
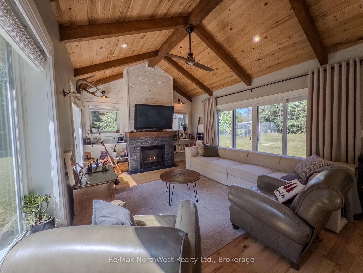
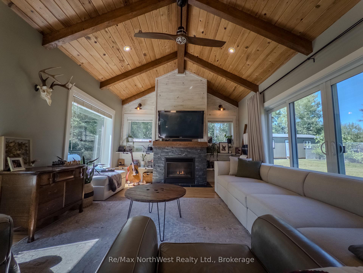
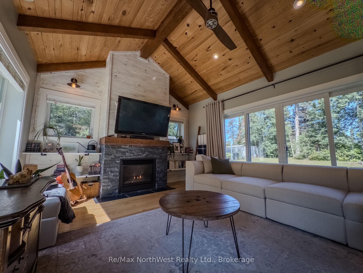
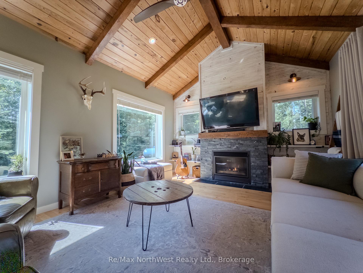
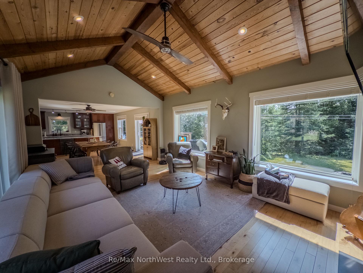
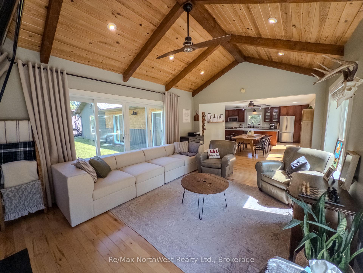
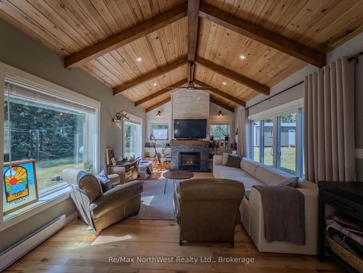
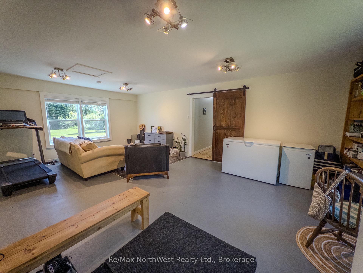
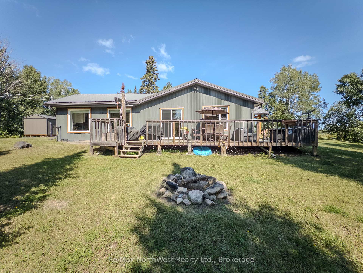
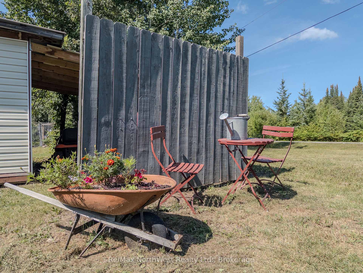
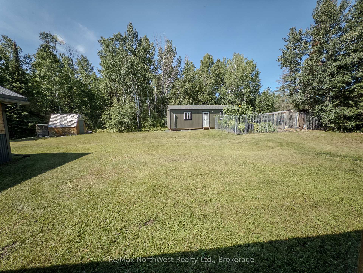
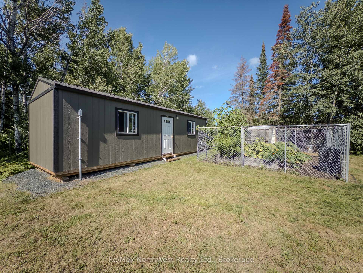
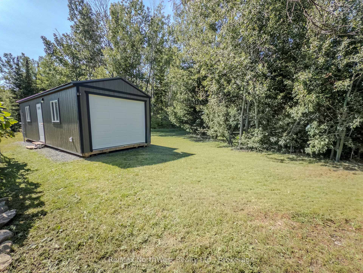
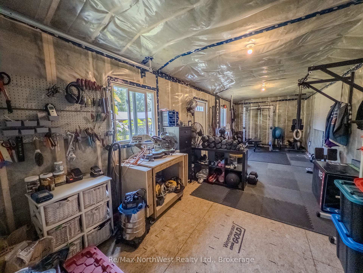
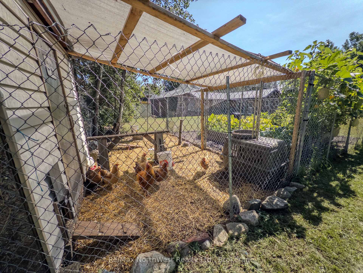
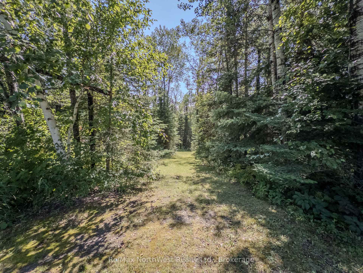
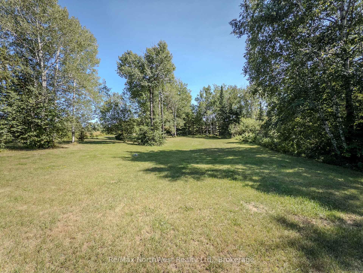
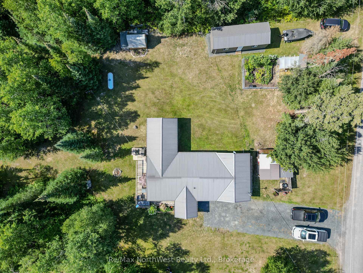
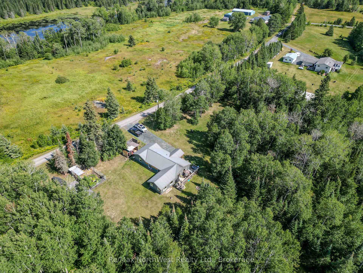
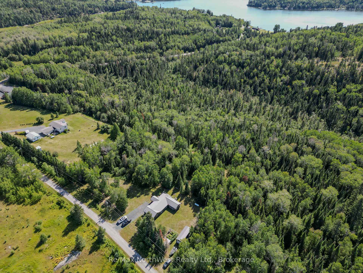
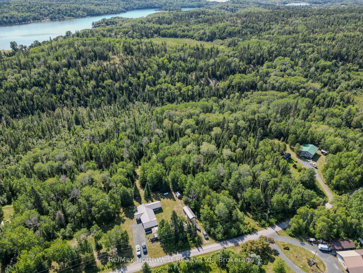
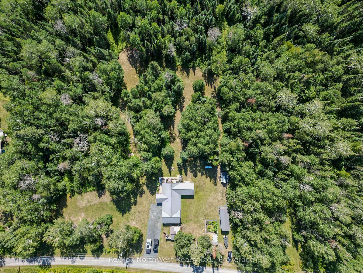
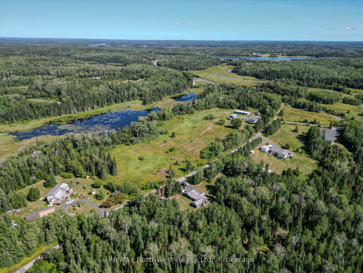
From the moment you arrive at the striking timber-frame entrance, you know this property is something special. Set on approximately five peaceful acres, this beautiful country bungalow features a low-maintenance exterior and has been extensively renovated over the years, inside and out. The home offers two bedrooms, a beautiful four-piece bathroom with laundry, and a versatile bonus room that could easily become a primary bedroom, recreation or fitness room, or an inspiring art or music studio. At the heart of the home is the expansive open-concept kitchen, dining area and impressive living room. A central fireplace adds warmth and character, while soaring 12-foot cathedral ceilings accented by beautiful wood timbers create an inviting sense of space.The property is equally impressive outdoors, with ample parking and storage for your recreational toys, along with several useful outbuildings. The newest is a 12' x 32' wired, insulated and heated building with a large roll-up garage door, currently serving as a workshop and gym. A spacious south-facing deck is perfect for gathering with family and friends, while the west yard offers an ideal setting for a future private courtyard, with direct access from three rooms in the home. A fenced garden and chicken coop will appeal to anyone dreaming of growing their own food and embracing a more self-sufficient lifestyle. Wander the private trail system, enjoy the abundant wildlife or, where permitted, take advantage of hunting opportunities right on your own acreage. Here, peaceful country living meets the very best of Northwestern Ontario's outdoor lifestyle. With endless forests, pristine lakes and winding rivers nearby, every season brings new opportunities to explore, unwind and enjoy the natural beauty that surrounds you. This is more than a home-it's a place to embrace the space, freedom and adventure of country living. Hydro-$3544.52. Propane-$1145.61
Key Facts & Features
Property Costs
- Annual Property Tax Amount
- $1,169
- Land Transfer Tax Fee
- $6,473
Rental Items
- Rental Equipment
- Propane tank - $150/year
- Under Contract
- Propane Tank
- Basement Type
- Crawl Space
Interior Features
- Laundry Level
- Main Level
- Interior Extras
- Primary Bedroom - Main Floor, Propane Tank, Storage, Water Heater Owned
- View
- Forest
- Fireplace/Stove
- Yes
- Fireplace Features
- Propane
- Elevator
- No
Exterior Features
- Exterior Extras
- Deck, Privacy, Recreational Area, Year Round Living, Canopy
- Pool
- None
- Property Features
- Wooded/Treed
- Other Structures
- Additional Garage(s), Out Buildings, Shed, Storage
Building
- Building Type
- Detached
- Building Style
- Bungalow
- Approx Age
- 16-30
Construction
- Exterior Finish
- Cedar, Metal/Steel Siding
- Roof
- Metal
- Foundation Details
- Poured Concrete
- Special Designation
- Unknown
Lot
- Lot Front
- 302.87 ft
- Lot Depth
- 596.00 ft
- Lot Size
- 4.8
Inclusions
- Inclusions
- Fridge, stove, washer, dryer and window coverings
Exclusions
- Exclusions
- Nil
Parking & Garages
- Garage Type
- None
- Garage Spaces
- 0
- Parking Spaces
- 6
- Total Garage And Parking Spaces
- 8
Heating & Cooling
- Heat Source
- Propane
- Heat Type
- Baseboard
- Air Conditioning
- Window Unit(s)
- Water
- Well
- Sewers
- Septic
- Hydro
- Yes
- Telephone
- Yes
- Bedrooms
- 2
- Washrooms
- 1
- Kitchens
- 1
- Family / bonus room
- Yes
Room sizes
- Dining Room—Main level
- Laundry—Main level
- Kitchen—Main level
- Bedroom 2—Main level
- Living Room—Main level
- Bathroom—Main level, 4 Pc Bath
- Foyer—Main level
- Primary Bedroom—Main level
Washrooms
- 4-piece, Main
- Municipality
- Kenora Remote Area
- Neighbourhood
- West of Kenora
- Main cross streets
- Highway 596
- Zoning
- Unorganzied
- Directions
- Highway 596 - North on Sundin Road to 78. Sign posted
- MLS® number
- X13740408
- Data source
- Toronto Regional Real Estate Board
- Status change
- 2026-09-21
- Listed on
- 2026-09-03
- Days on market
- 18 days
- Possession date
- 2026-11-16
- Possession type
- 60-89 days
- Co-op commission
- 2.5%
- Seller
- Listed by
- RE/MAX NORTHWEST REALTY LTD.
Home Market Value
Current home valuation for 78 Sundin Road, Kenora Remote Area, West of Kenora, Kenora Remote Area, ON. Listed for $499,900
HOMEH Estimate
$565,500
Estimated Sales Range
$464,869 - $666,131
HOMEH Estimate for 78 Sundin Road, Kenora Remote Area, West of Kenora
Calculated with a real agent's CMA method — 45+ years of experience, codified. Not an AI guess.
For the owner
Is this your home? Track its value.
Get this home's HOMEH Estimate by email once a month, with how many homes are for sale around you.
Mortgage Payment Calculator
Compare up to 4 down payment scenarios
5% of purchase price for homes $500K or less
$24,995
| Scenario 1 | Scenario 2 | Scenario 3 | Scenario 4 | |
|---|---|---|---|---|
−Down payment | % $ | % $ | % $ | % $ |
+CMHC insurance | $18,996 | $13,947 | $11,898 | $0 |
=Total mortgage | $493,901 | $463,857 | $436,813 | $399,920 |
Amortization | ||||
Mortgage rate | % | % | % | % |
| Payment frequency | ||||
=Mortgage payment | $2,411monthly | $2,265monthly | $2,133monthly | $1,953monthly |
Land Transfer Tax
$6,473
$6,473
Around this home
No schools found nearby
Data provided by OpenStreetMap & Fraser Institute School Rankings
Ask HOMEH
New!Hi there!
👋Text or call (416) 301-9001
Recommended for you
Based on homes you've looked at.
No recommended properties found.
Nearby similar homes
No nearby properties found.
More real estate resources
Other homes nearby
Explore this area
Nearby neighbourhoods
No nearby listings available.