
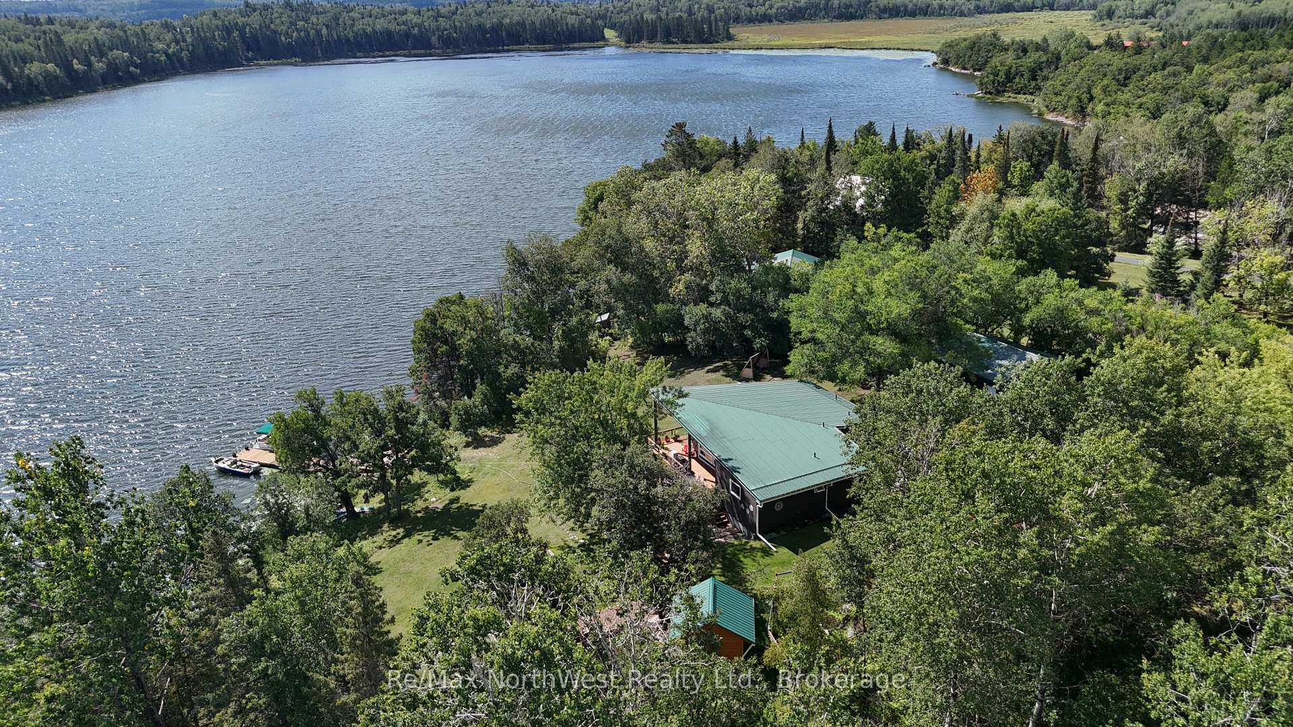
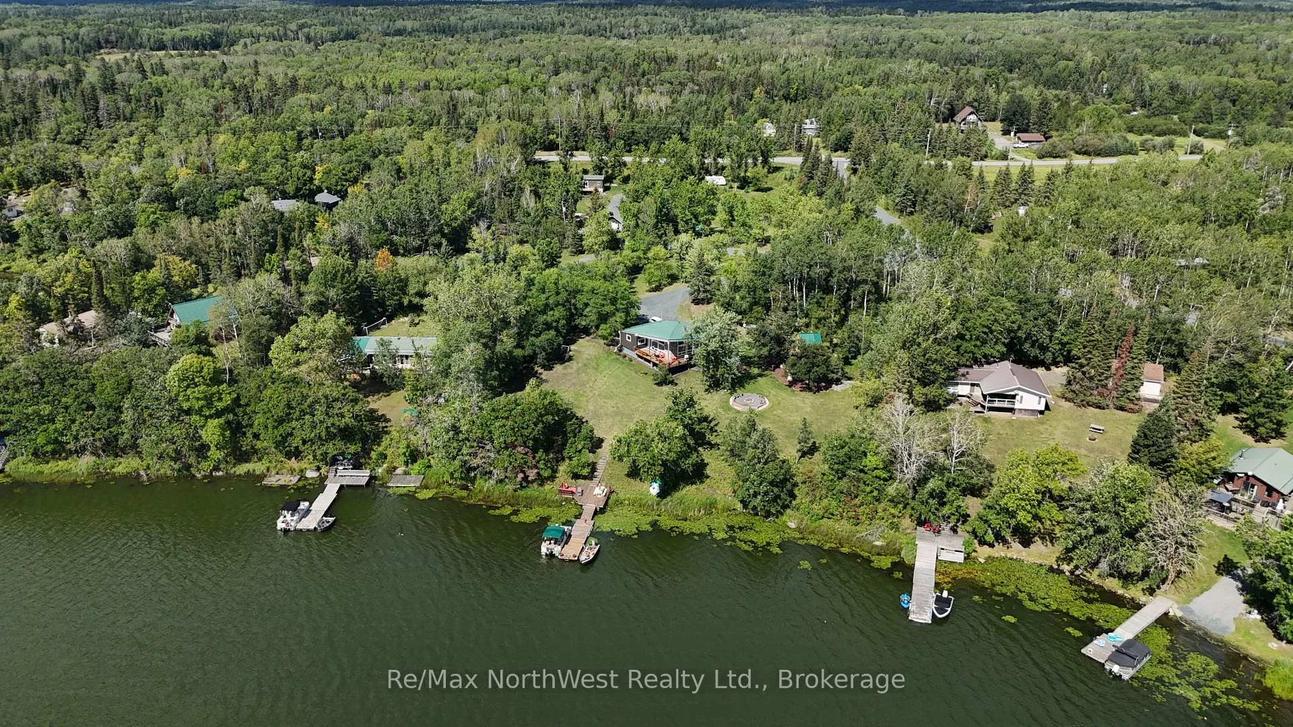
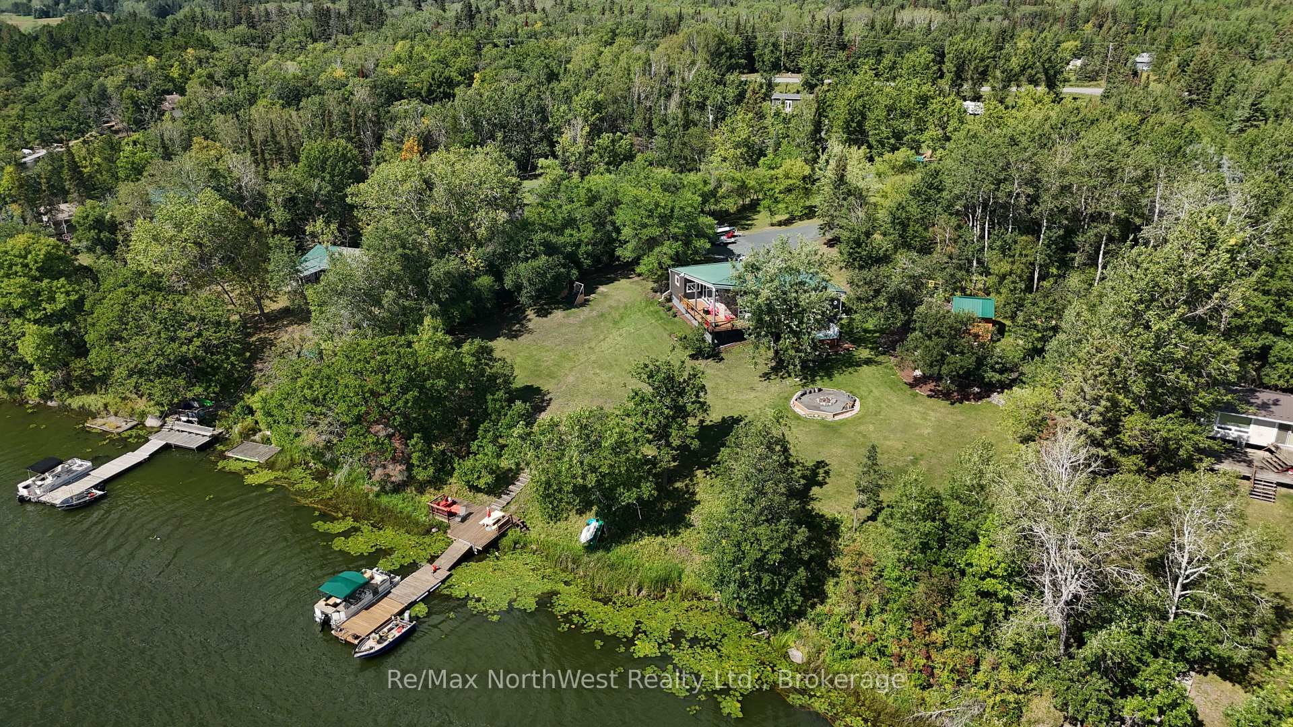
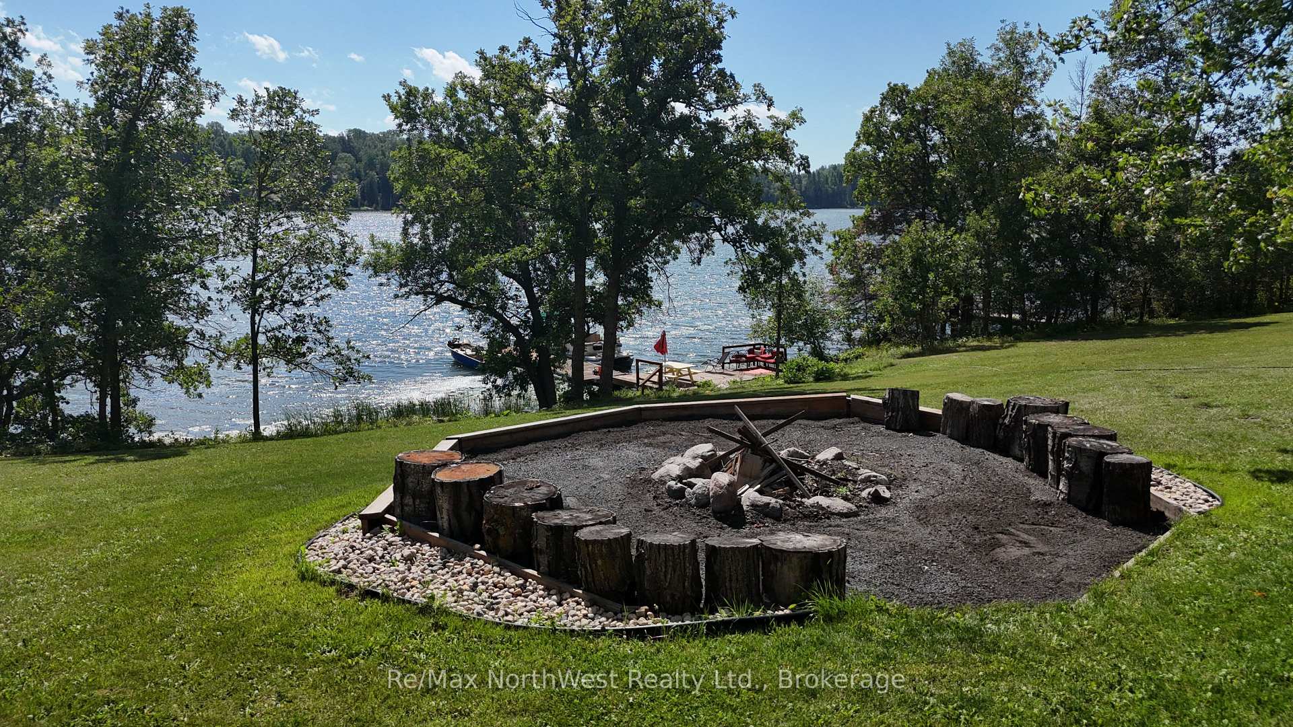
6 Chrustie Road
Kenora Remote Area (West of Kenora), ON P0X 1C0
- 3Bedrooms
- 2Bathrooms
- 2Garage
- 1500–2000Sq Ft
- $1,794Tax
- 231 ftLot frontage
 Free EstimateSee Free Estimate Report

Property not available for sale or for rent.
HOMEH One: full-service selling for a 1% listing fee. The buyer's agent commission is separate.
Free Home EvaluationHow Much Is My Home Worth?Homes for Sale NearbySale & Price History for 6 Chrustie Road, Kenora Remote Area, West of Kenora
| Start Date | End Date | Price | Event | MLS# |
|---|---|---|---|---|
| 2026-08-30 | 2026-09-24 | Login to See Prices | Sold | x13733820 |
Real estate boards require you to or to see the full details of this property.
*Sold prices and complete sale & price history are regulated data. Under the Trust in Real Estate Services Act, 2002 (TRESA) and the rules of the Real Estate Council of Ontario (RECO), and pursuant to the Multiple Listing Service® rules of the Canadian Real Estate Association (CREA) and the Toronto Regional Real Estate Board (TRREB), this information may be shown only to registered users who have agreed to the applicable terms of use (a Virtual Office Website, or "VOW," arrangement). HOMEH Inc., Brokerage therefore provides it to signed-in members only. Creating an account is free and takes under a minute.
About 6 Chrustie Road, Kenora Remote Area, West of Kenora
Summarized Description
- Exceptional four-season retreat on Sandy Lake
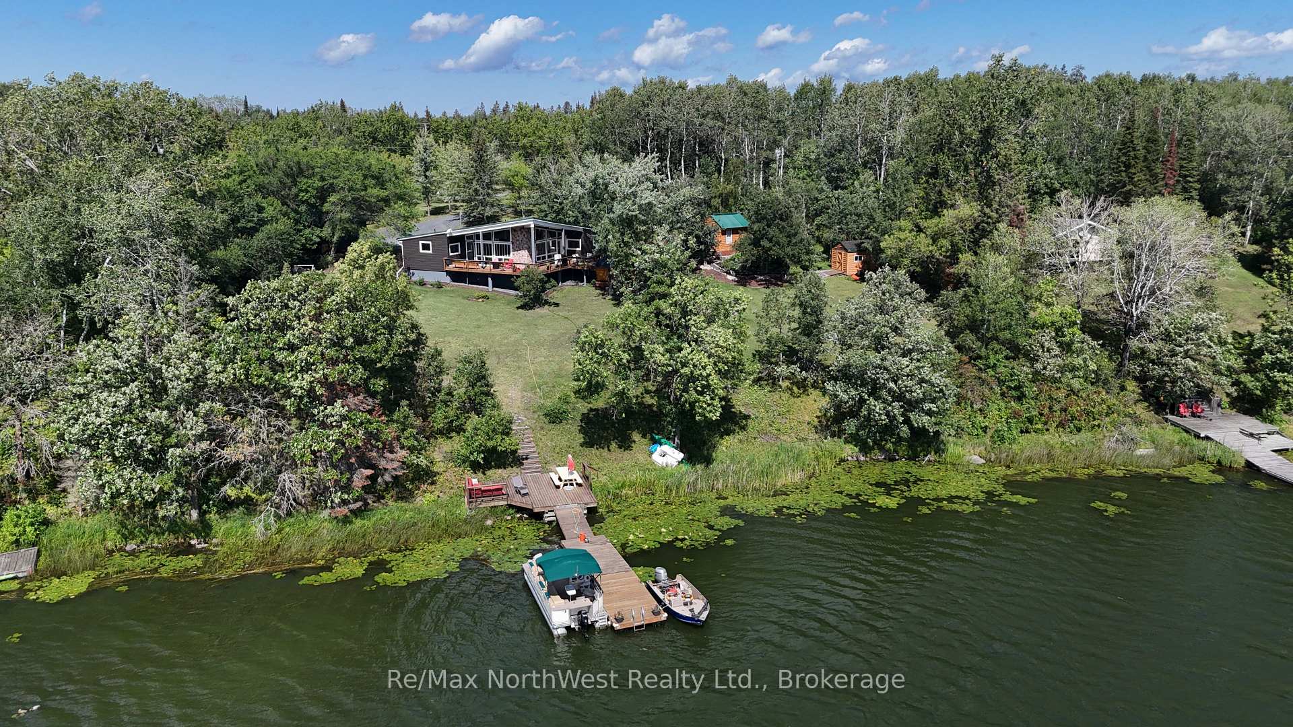
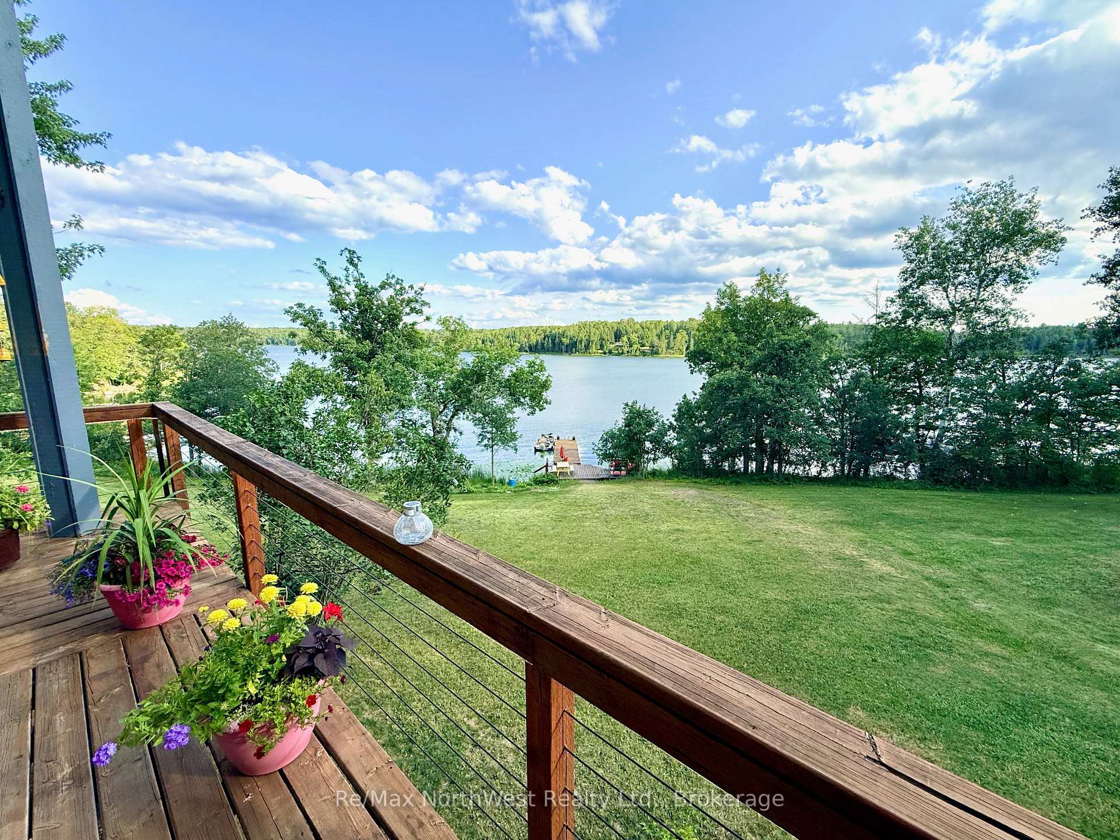
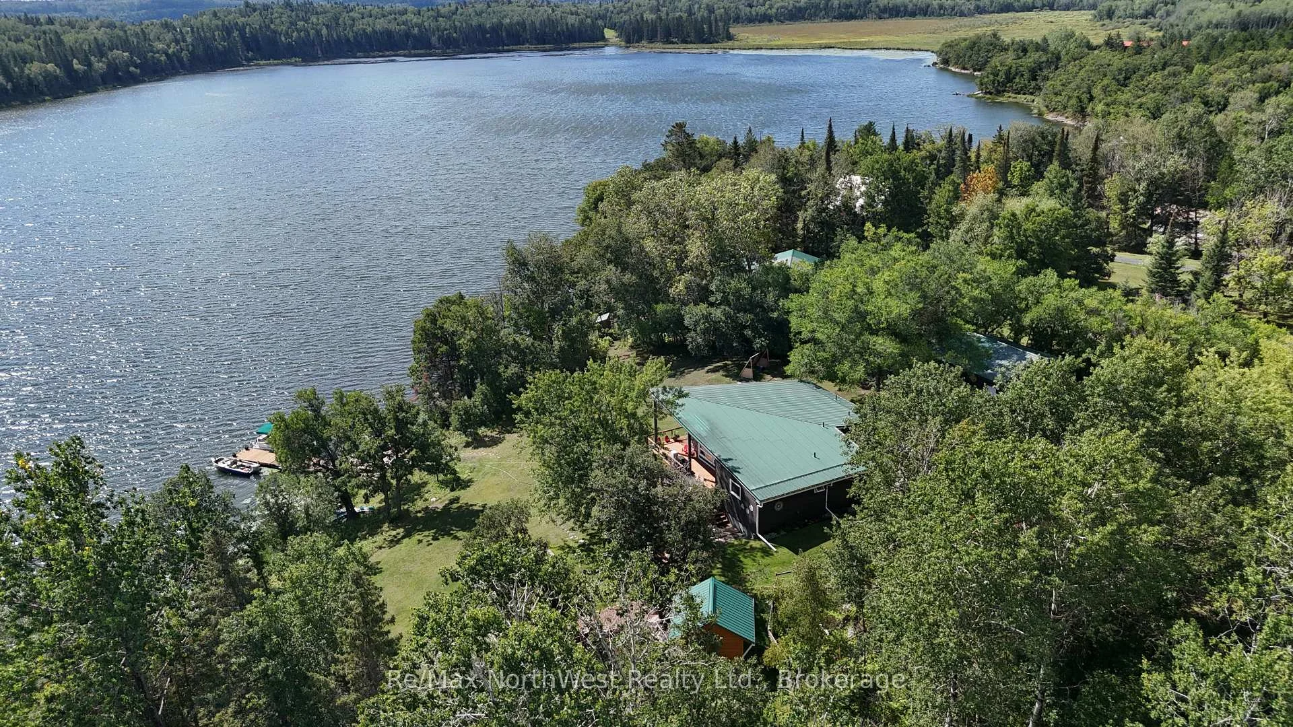
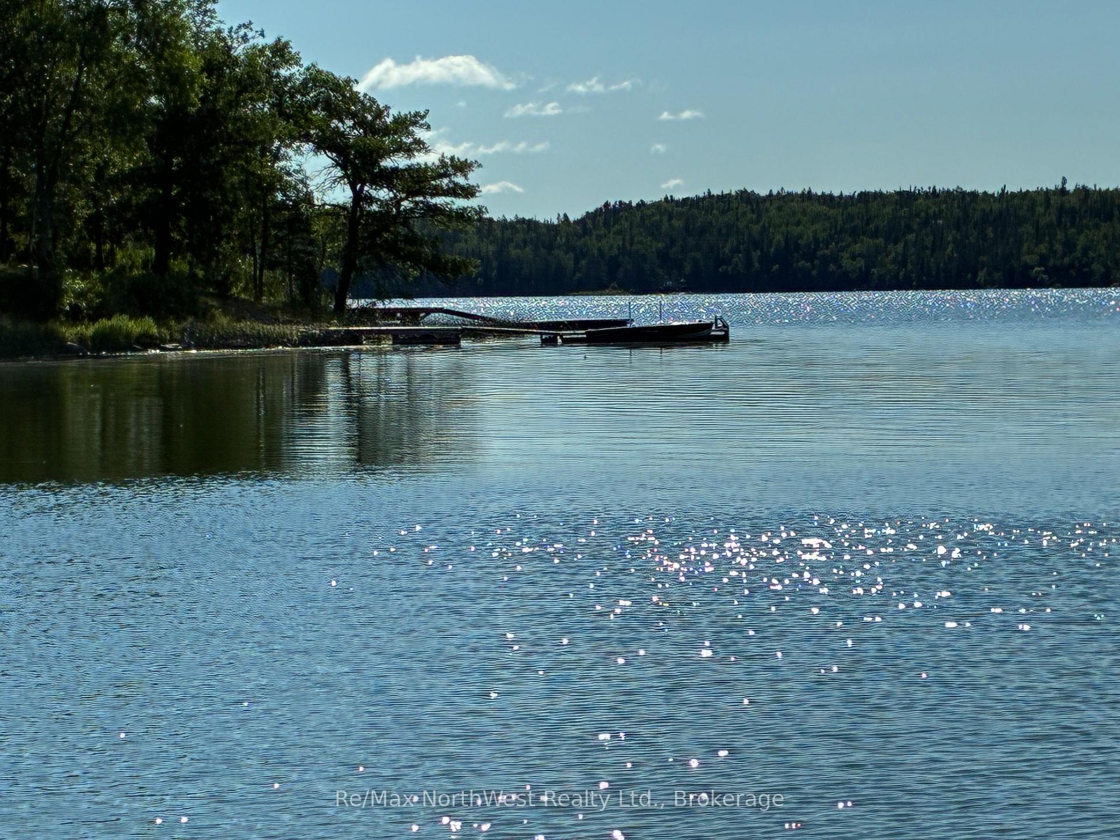
- 230' of south-facing low-profile shoreline
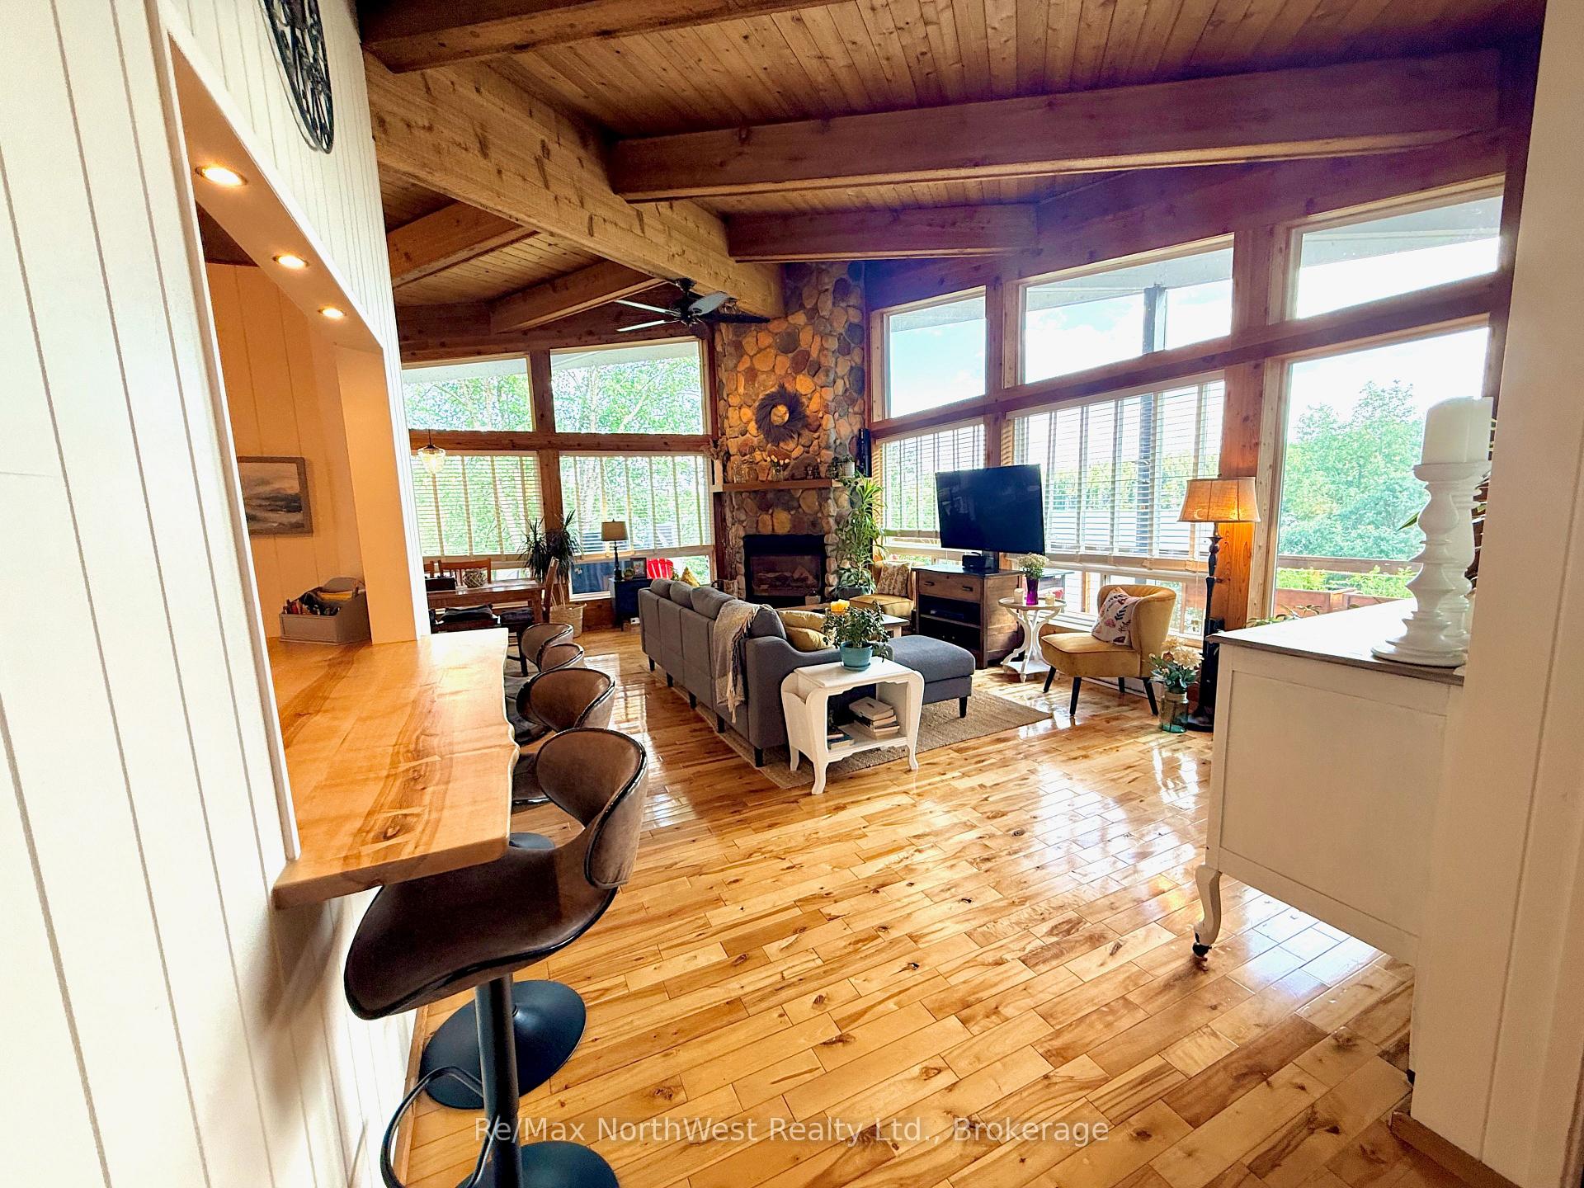
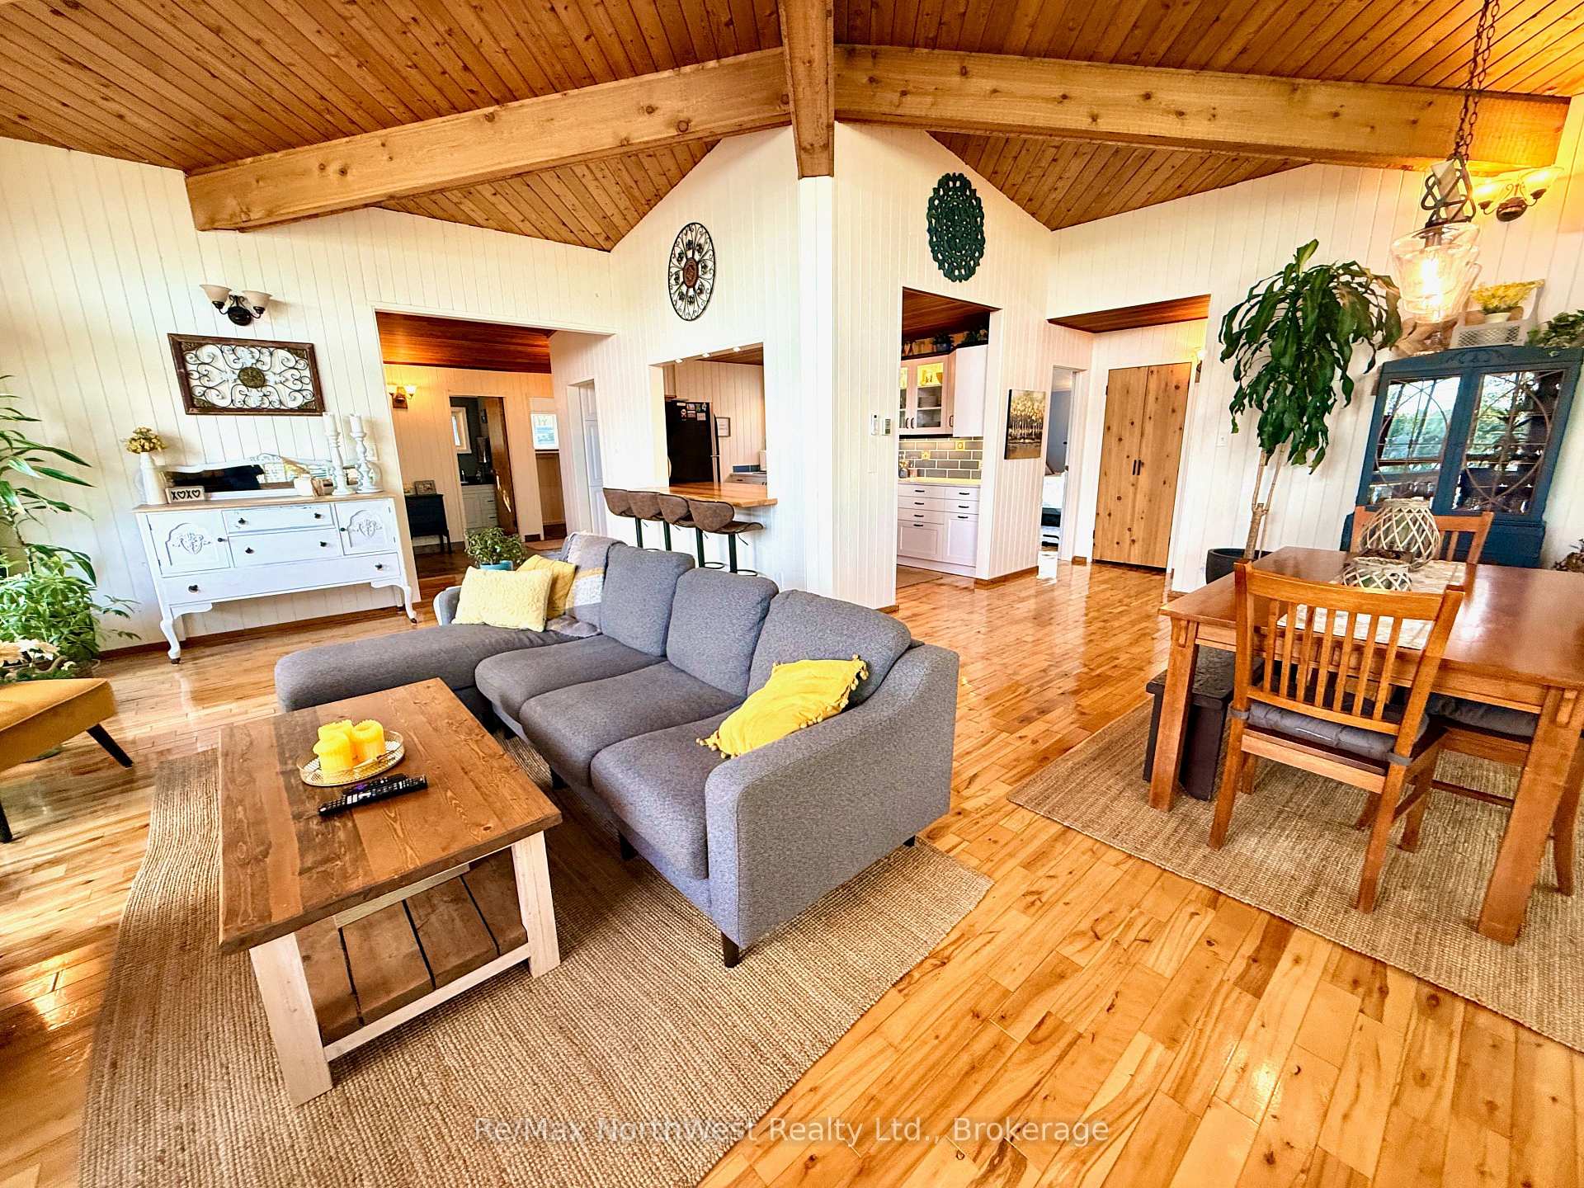
- Stunning great room with vaulted ceilings
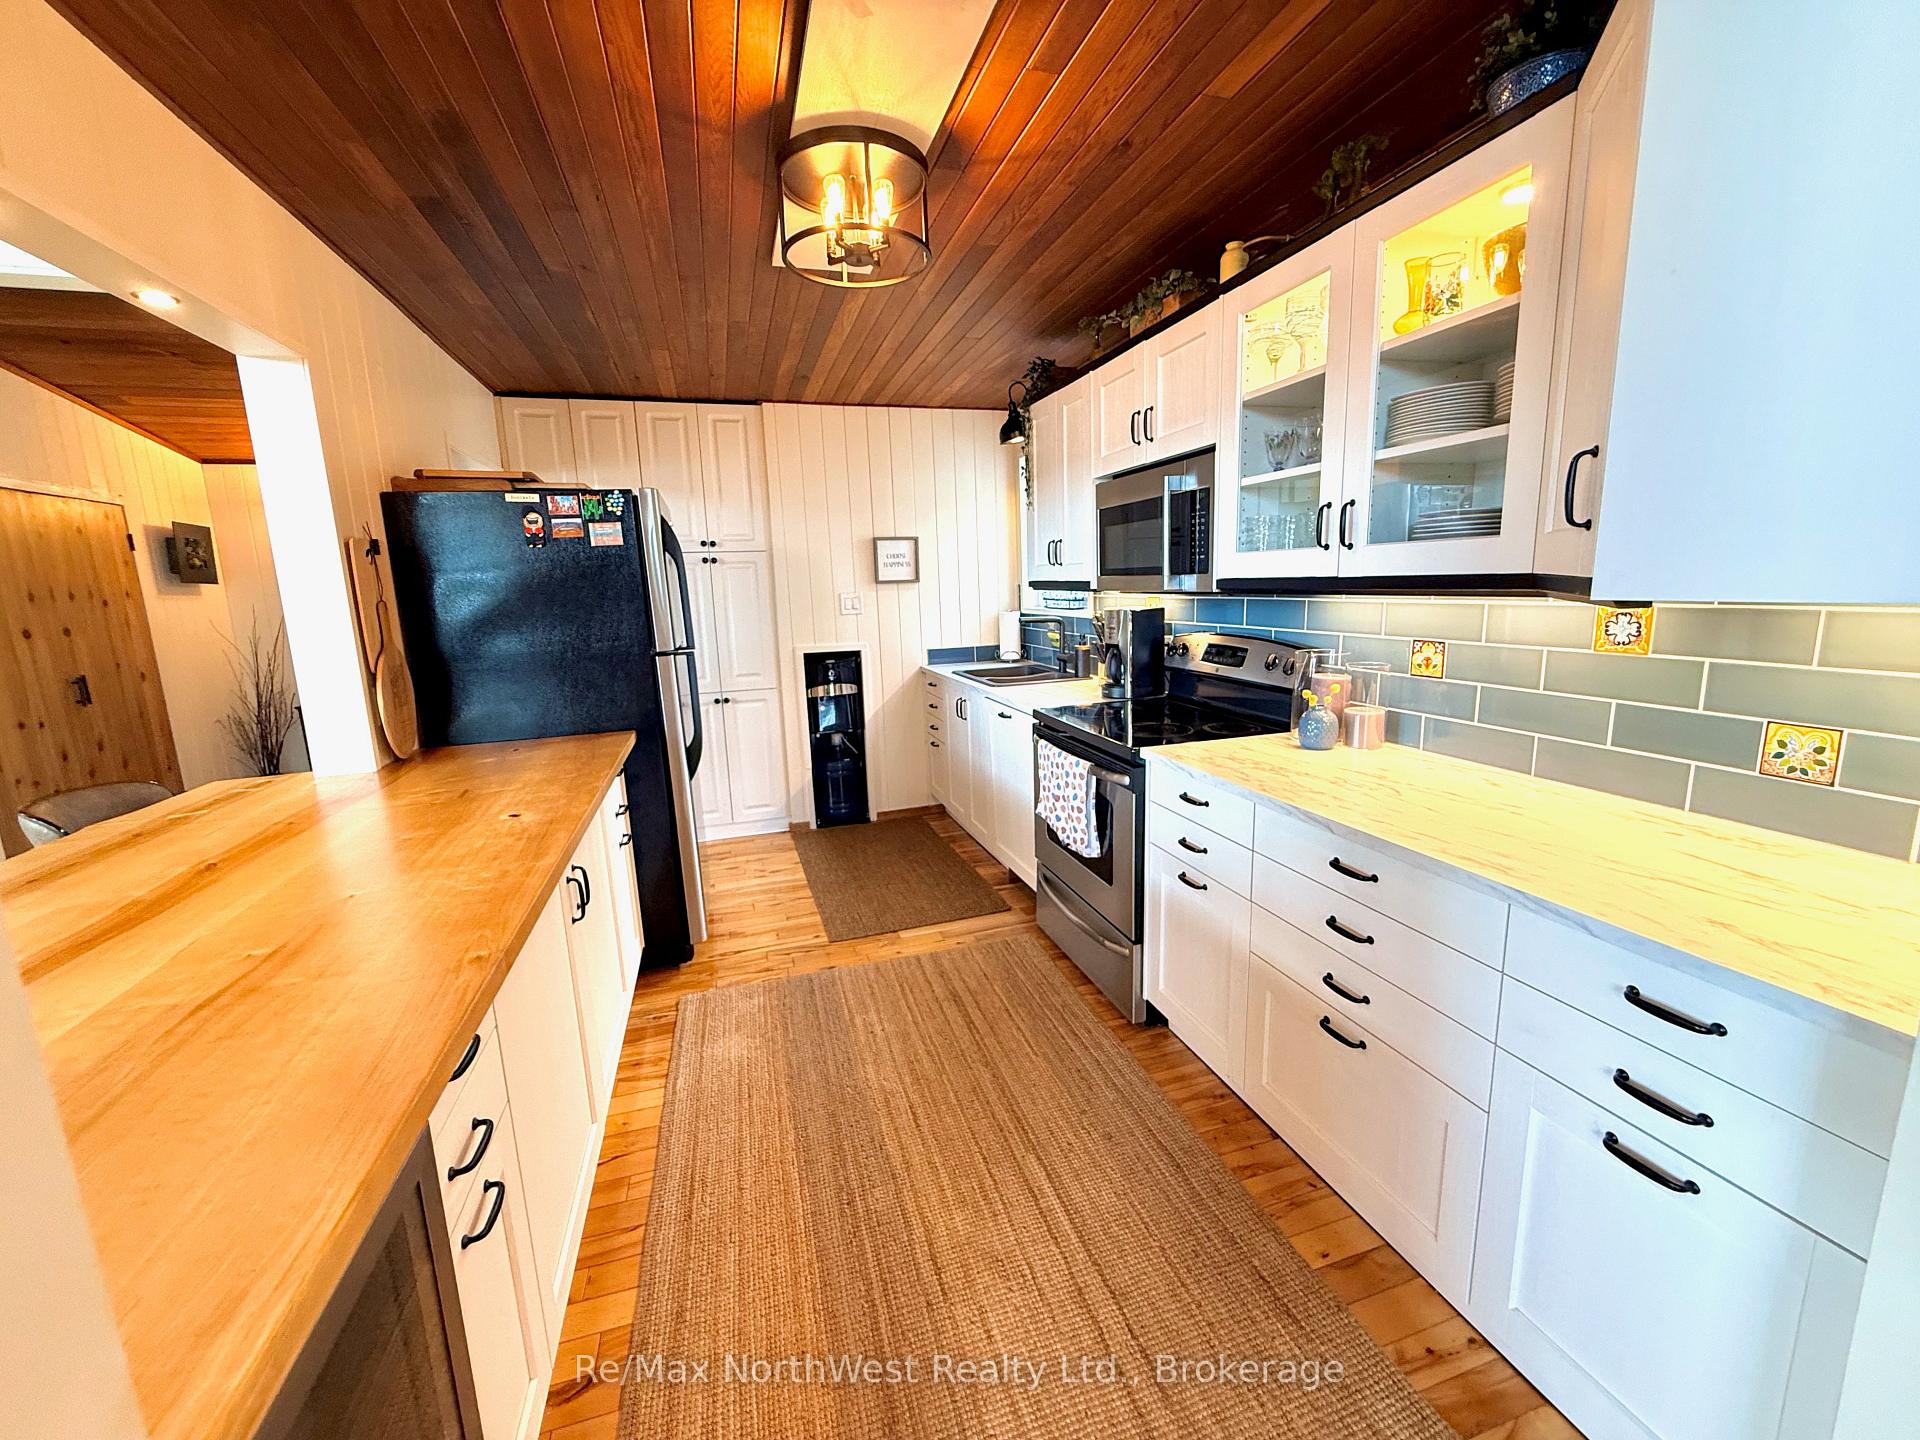
- Updated kitchen perfect for gatherings
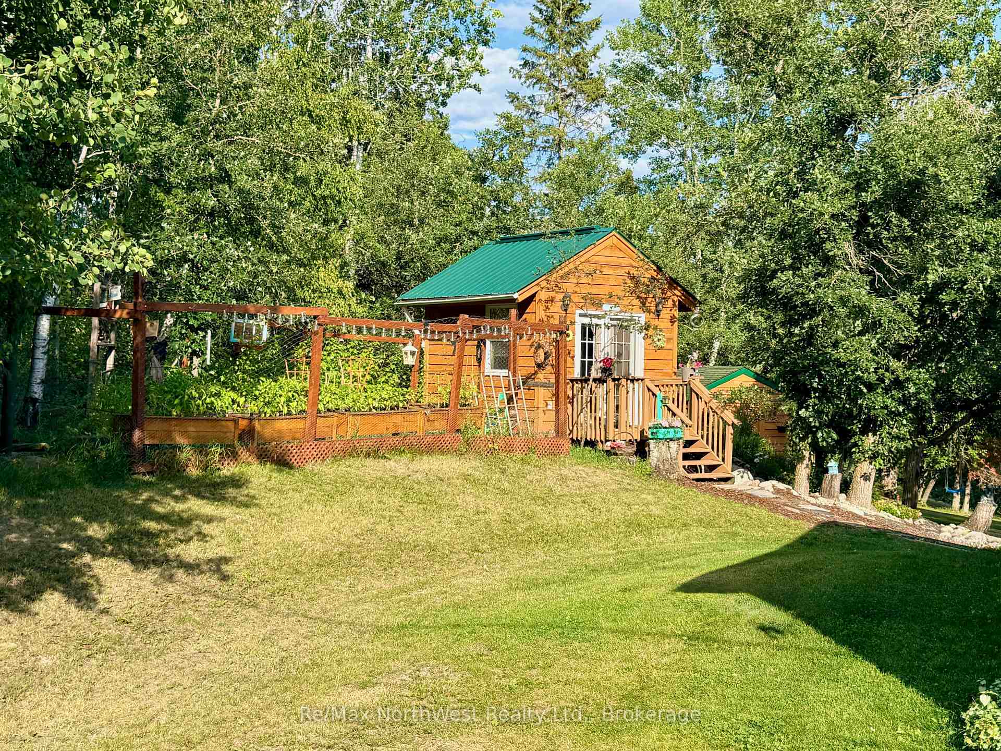
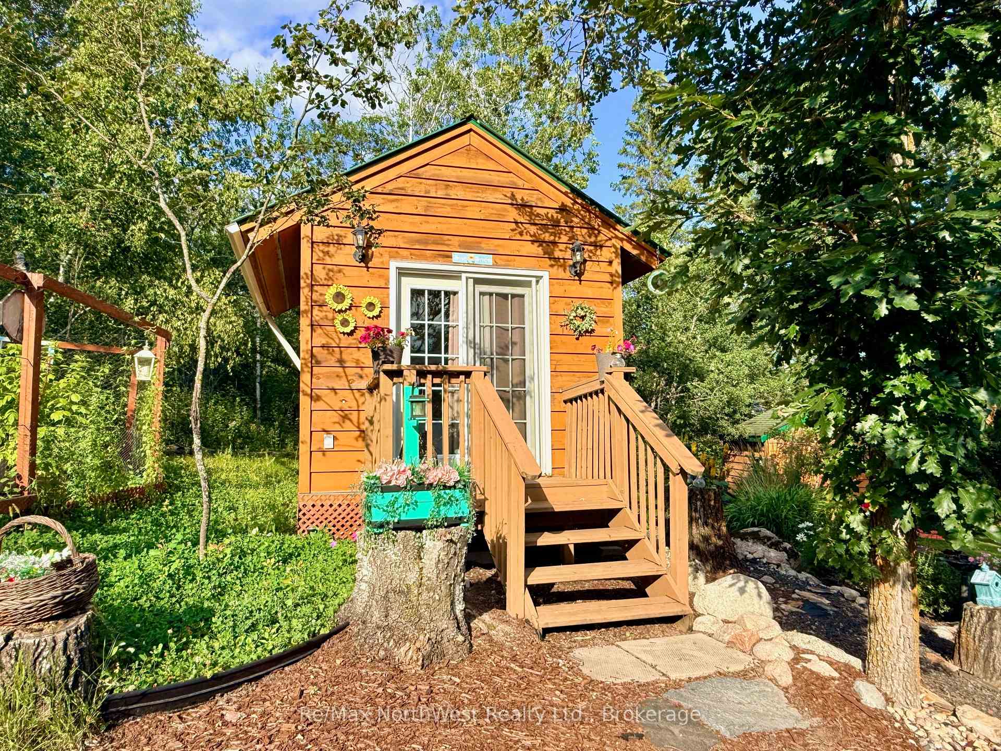
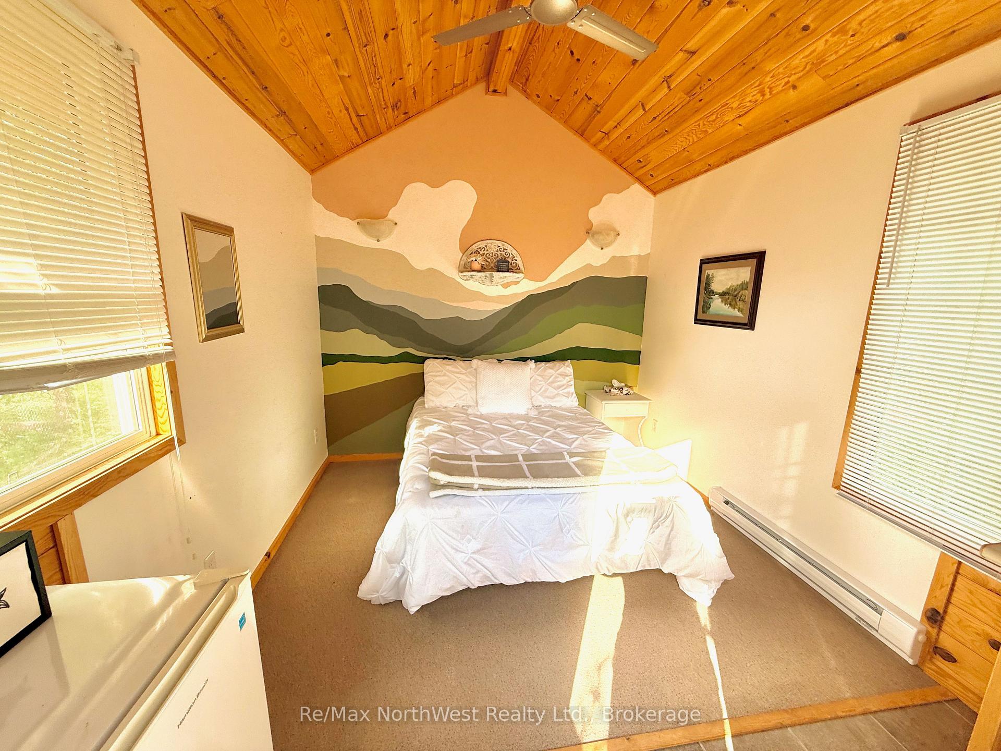
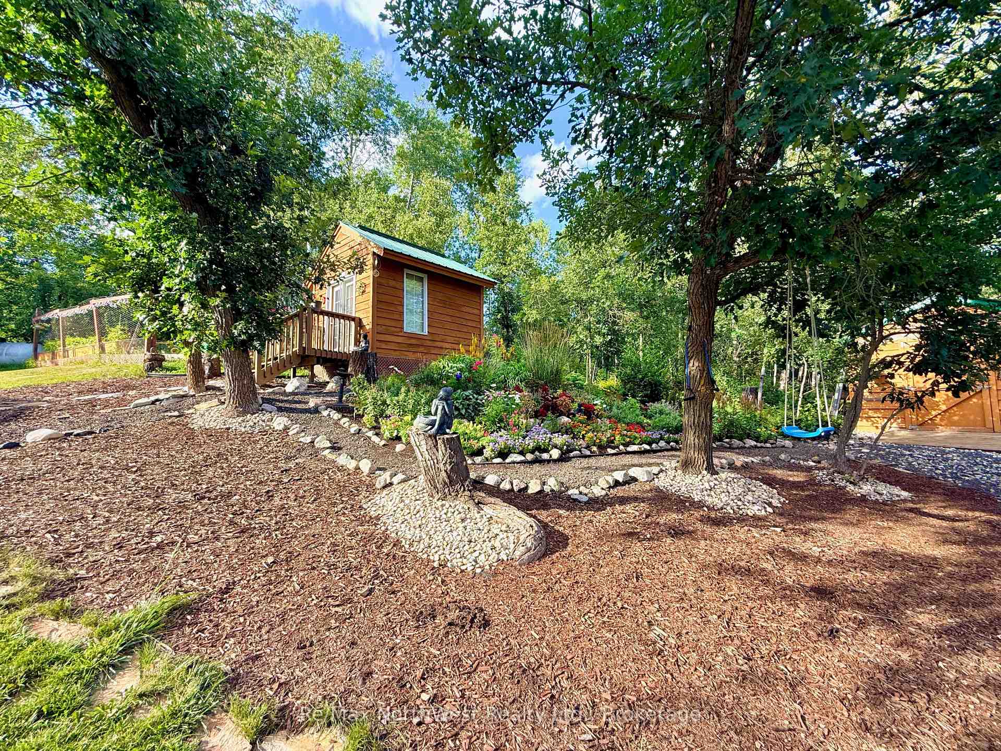
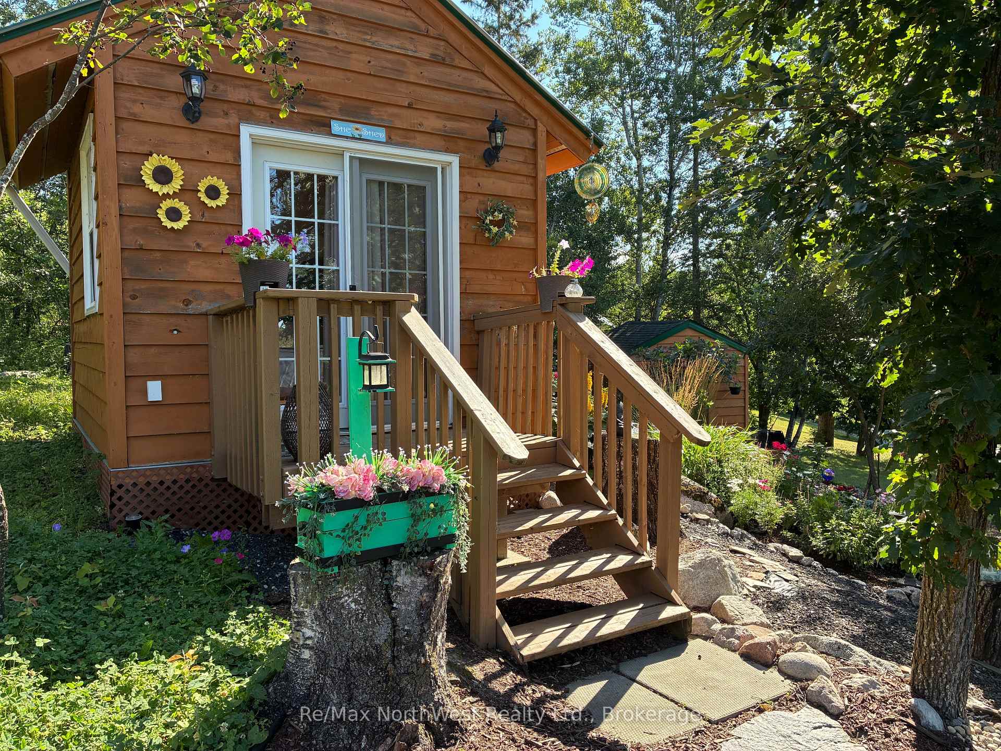
- Wired guest cottage for family and friends
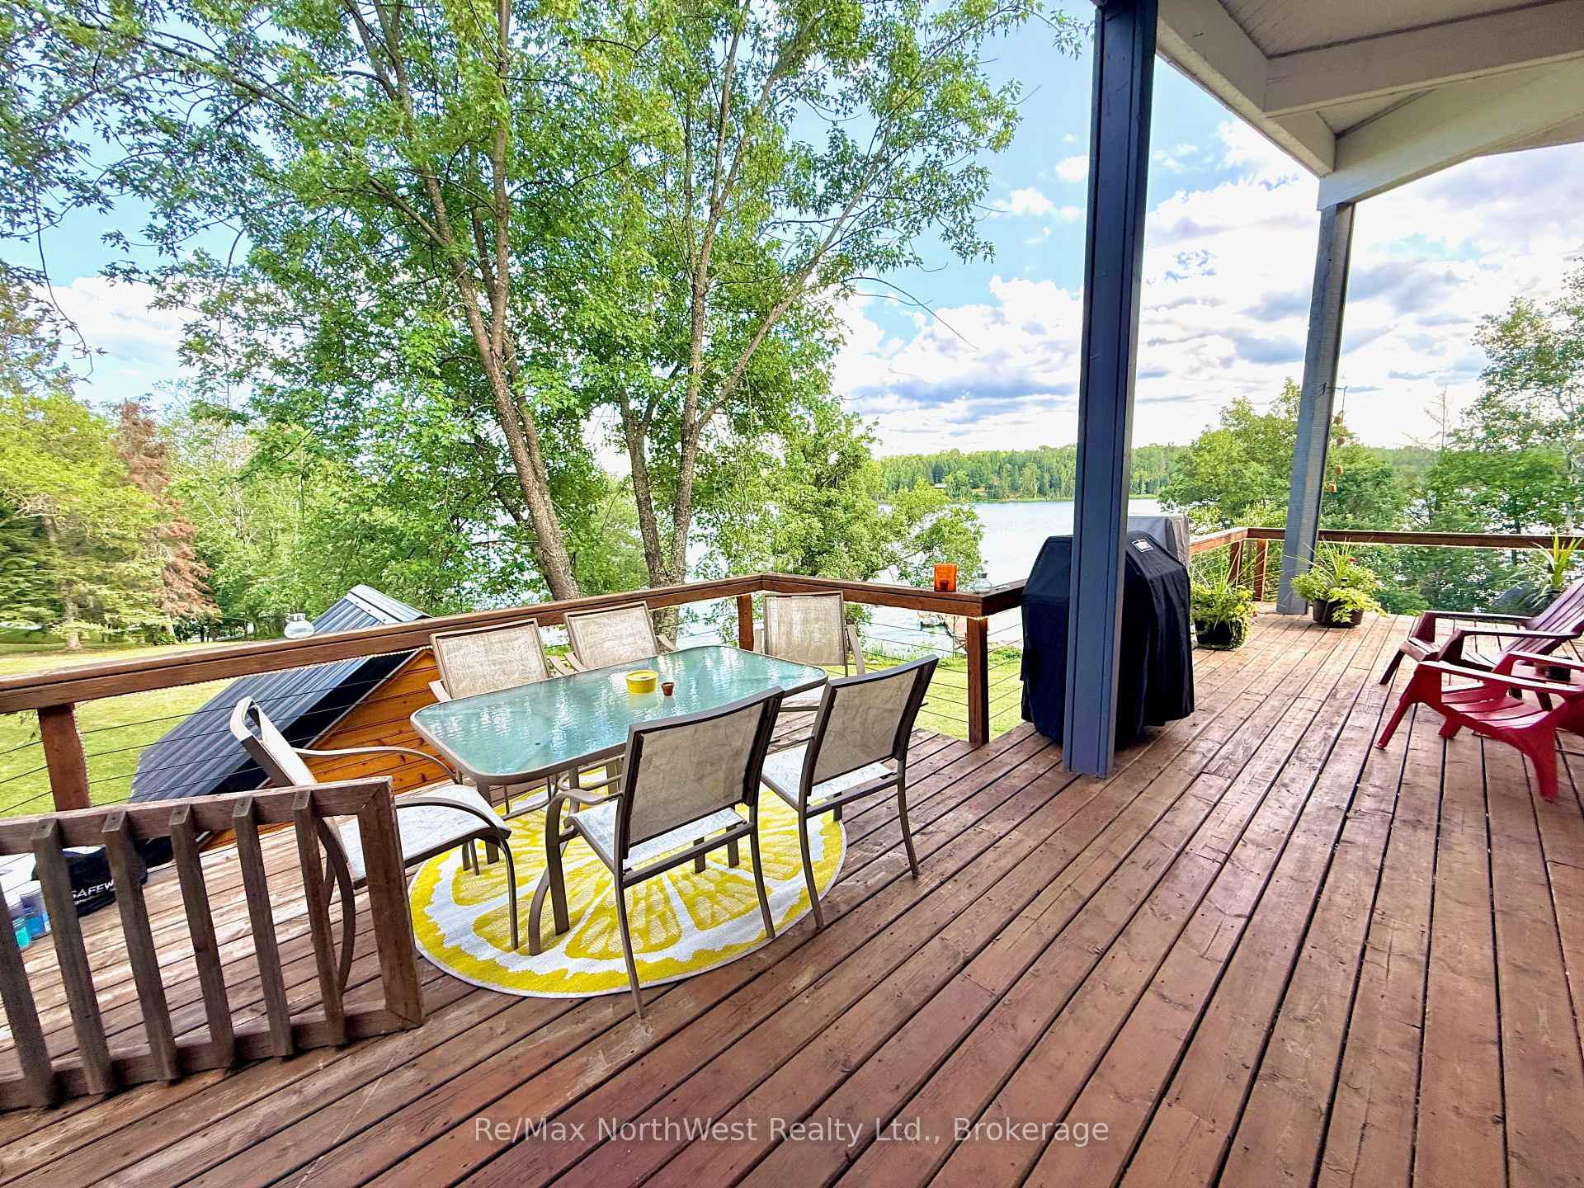
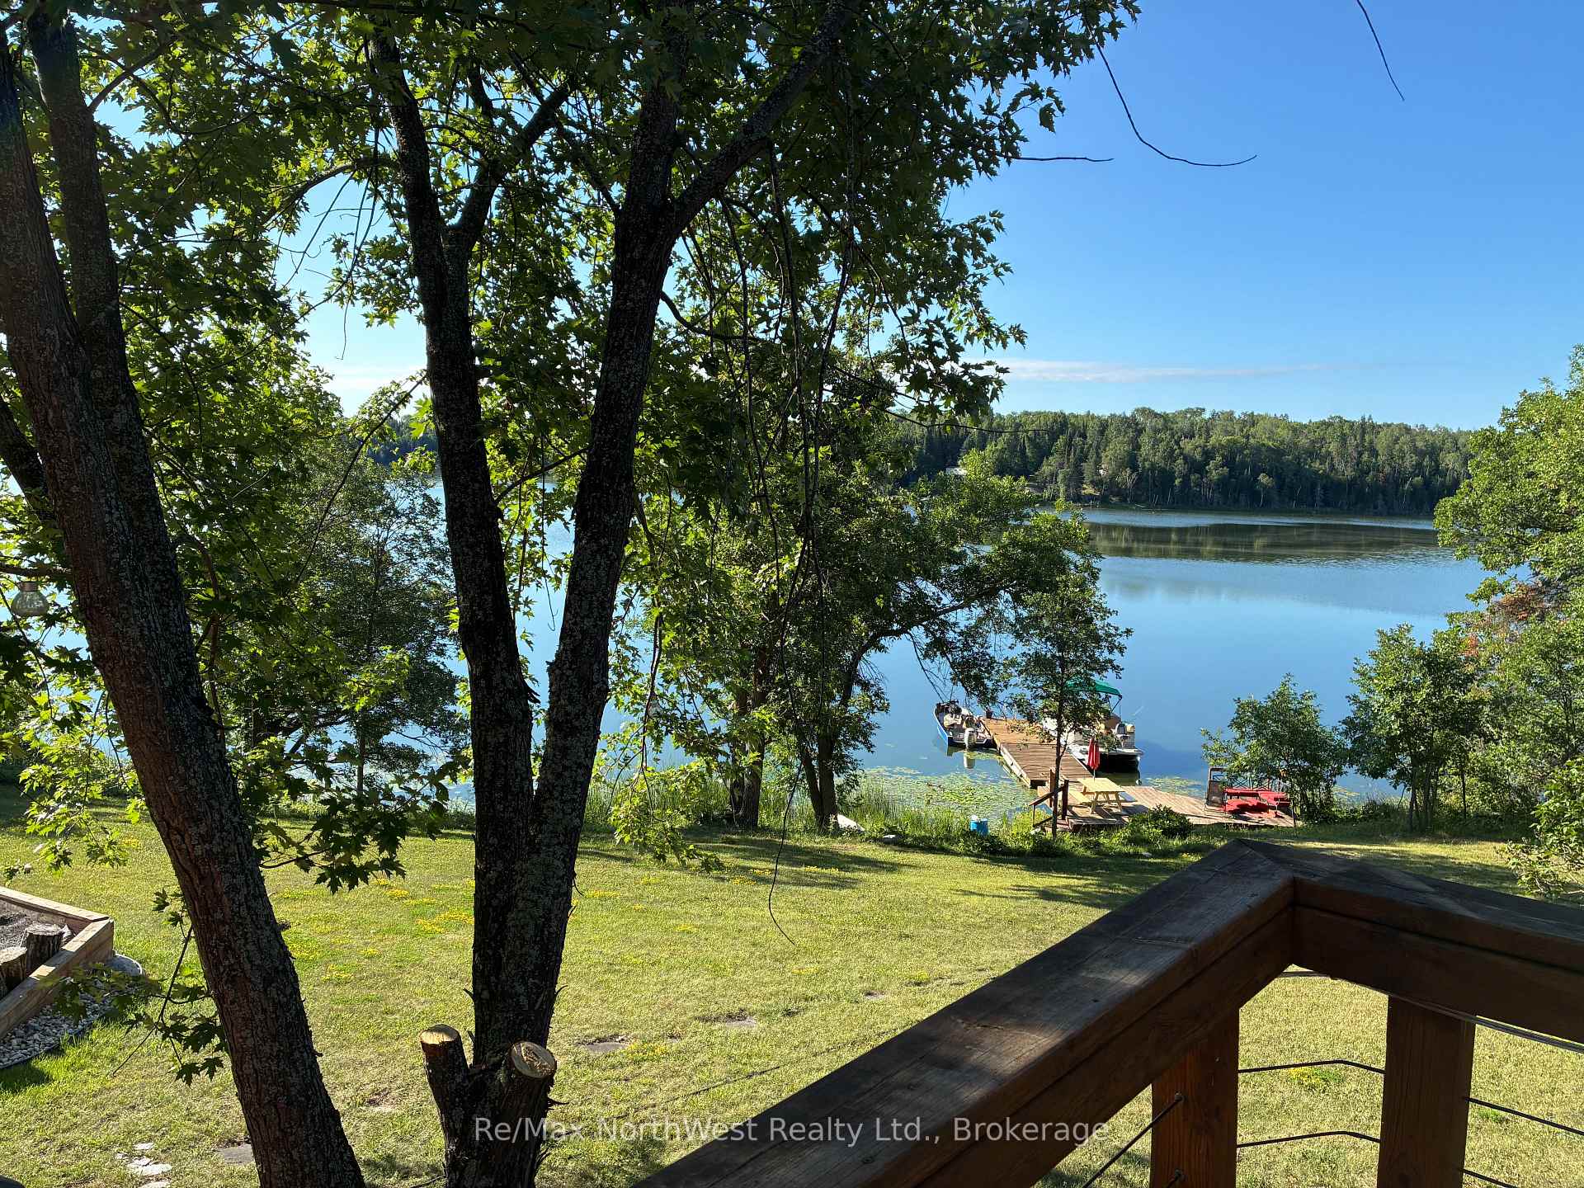
- Expansive lakefront deck and new dock
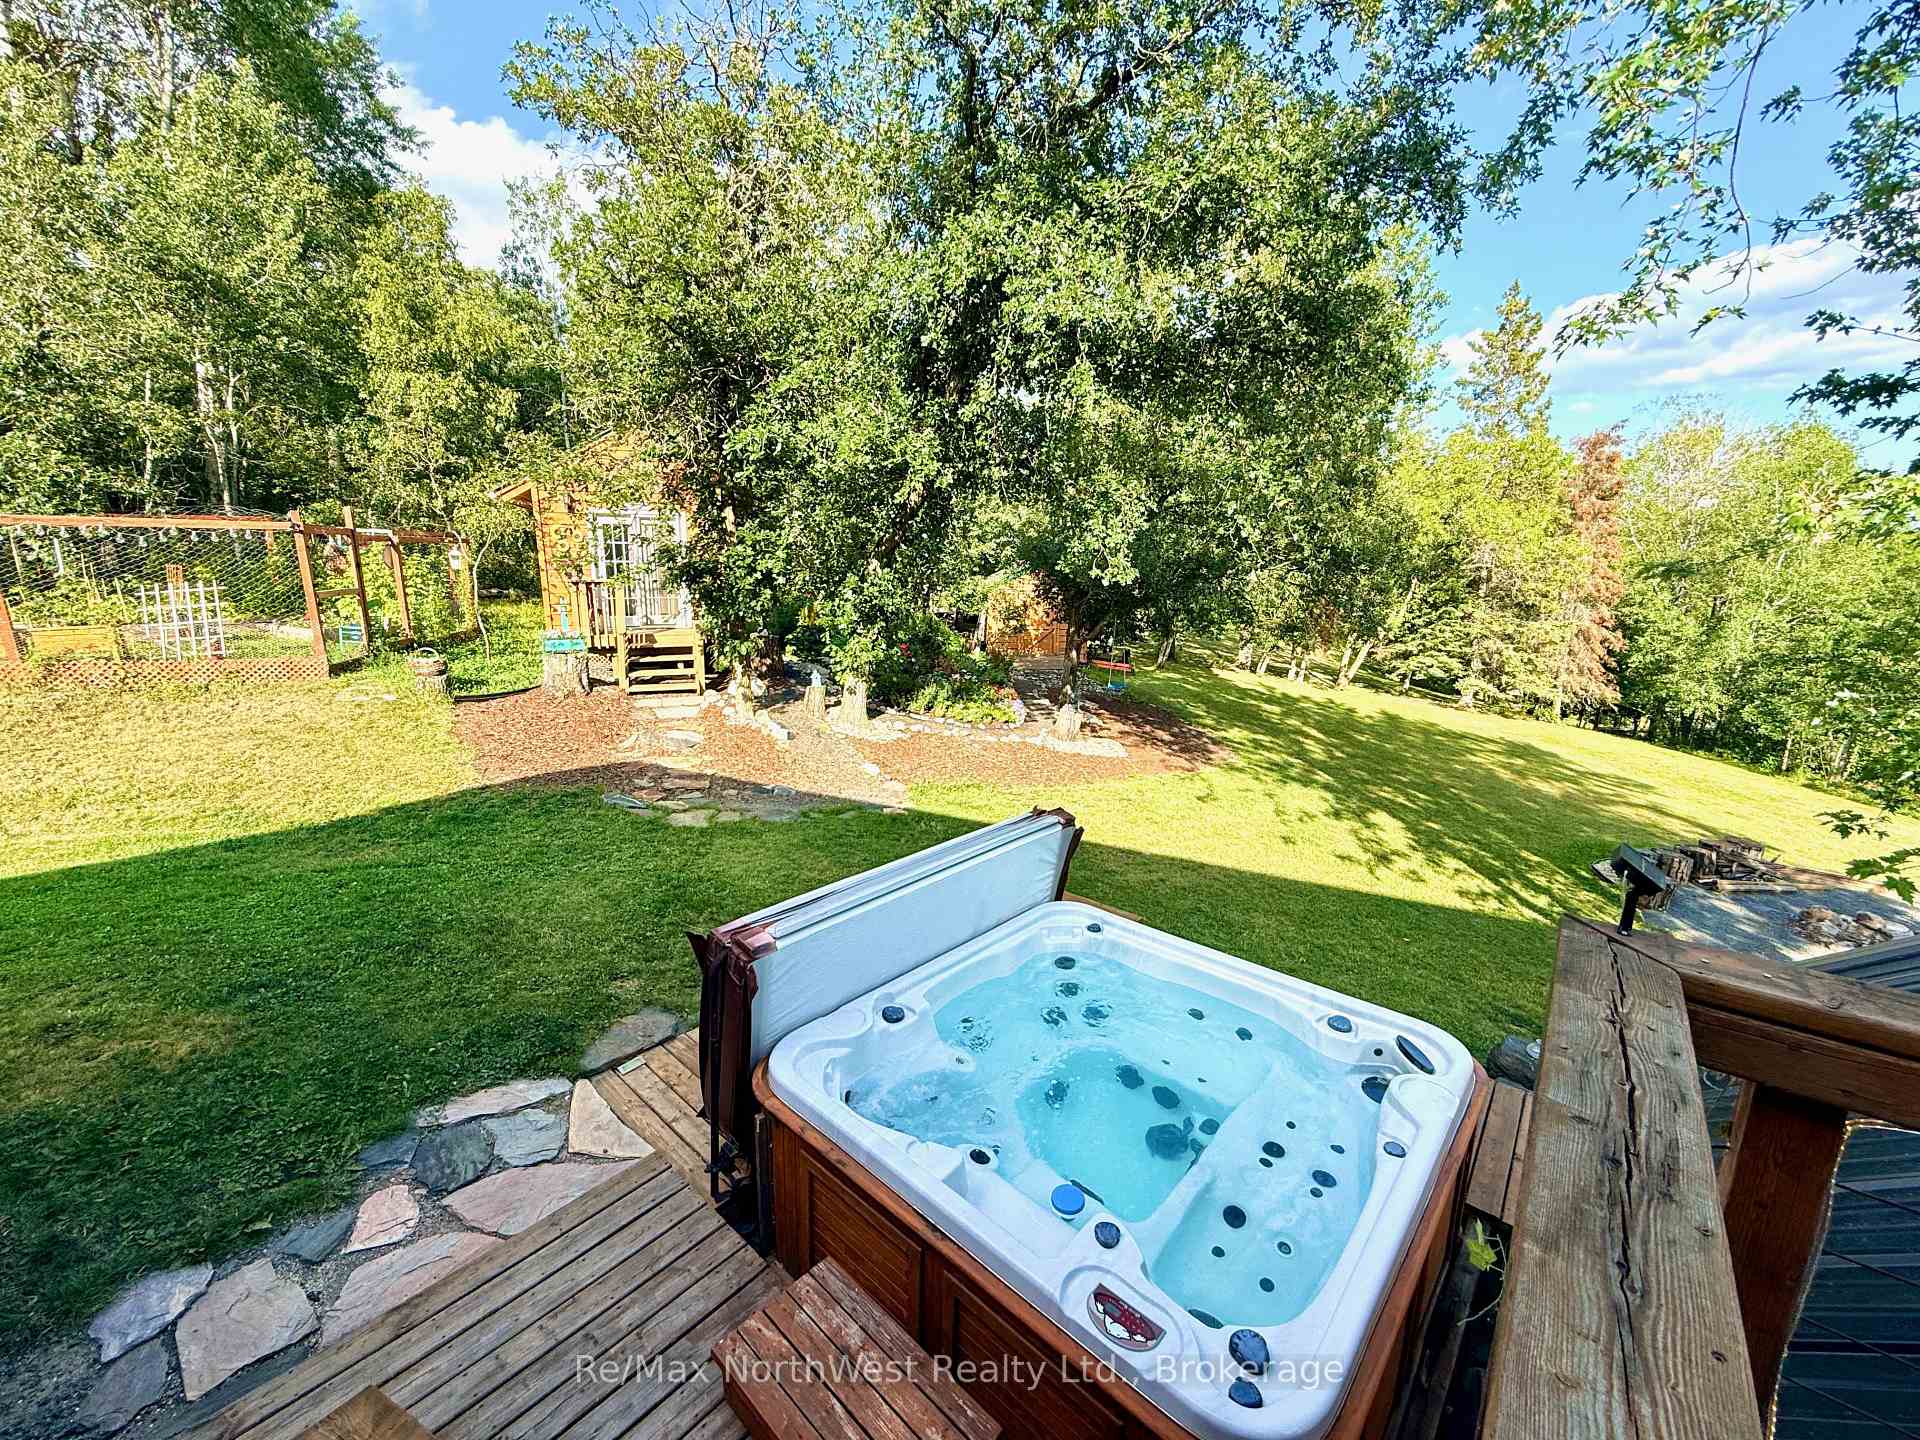
- Hot tub and sauna for relaxation
- Professionally improved foundation and water system
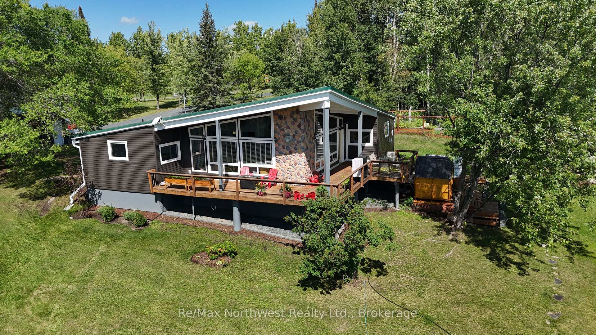
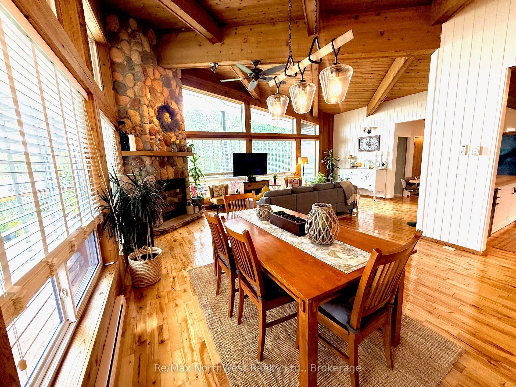
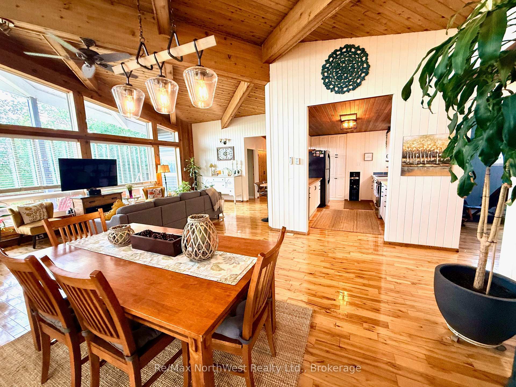
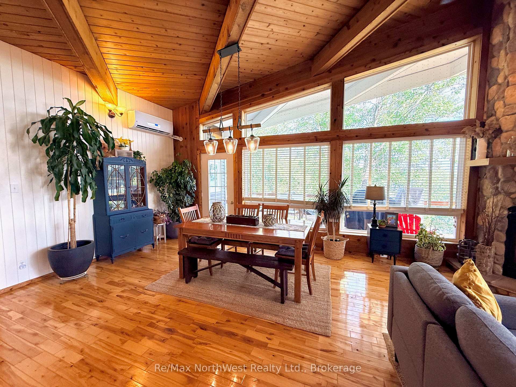
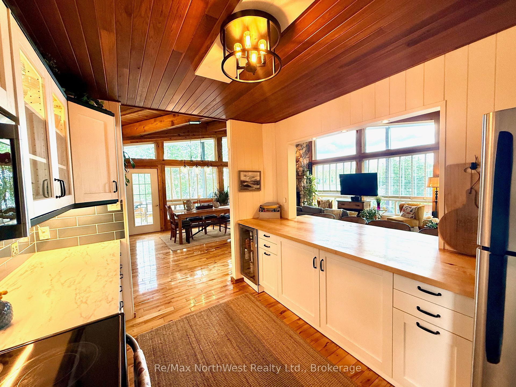
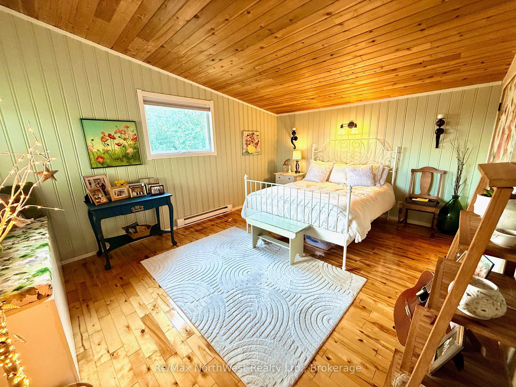
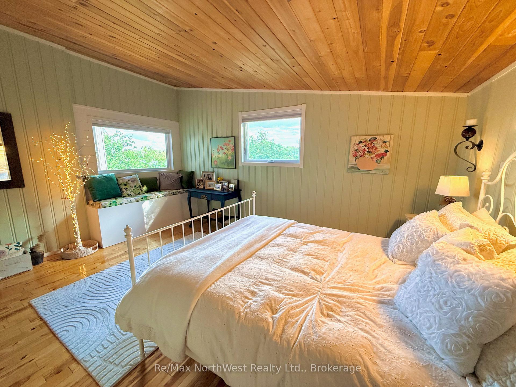
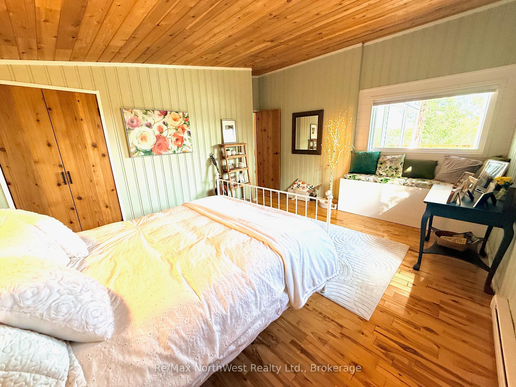
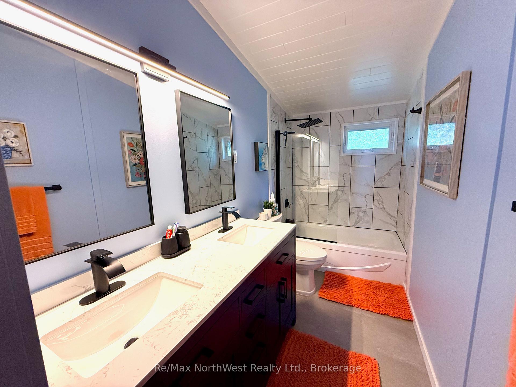
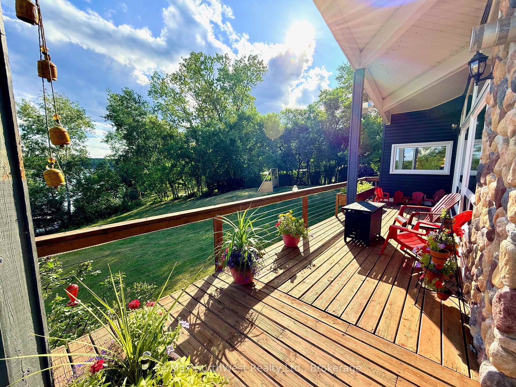
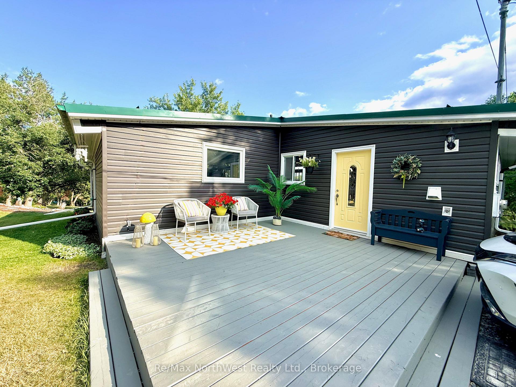
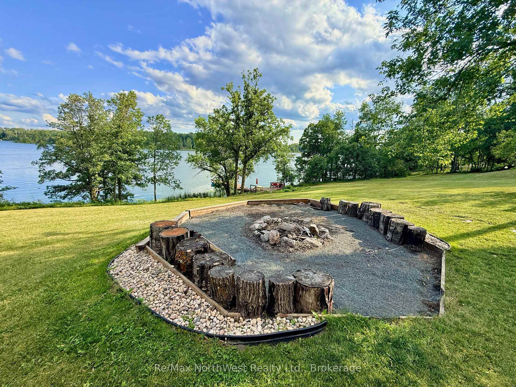
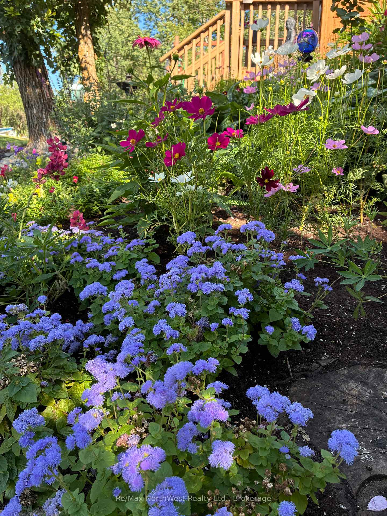
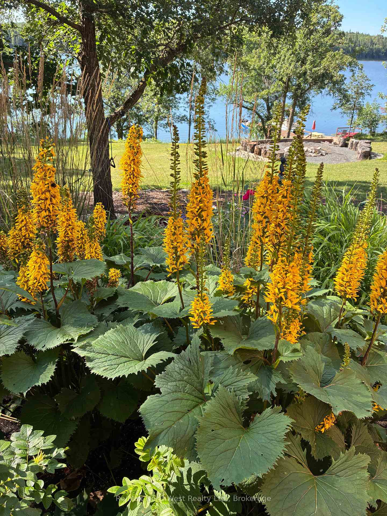
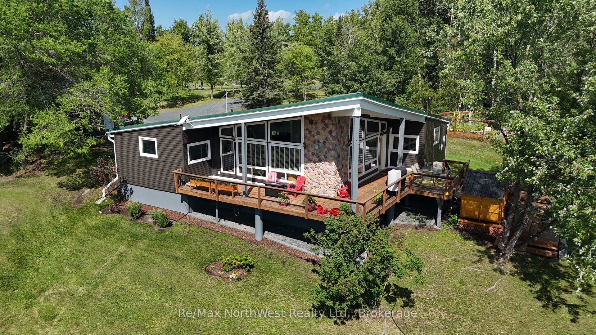
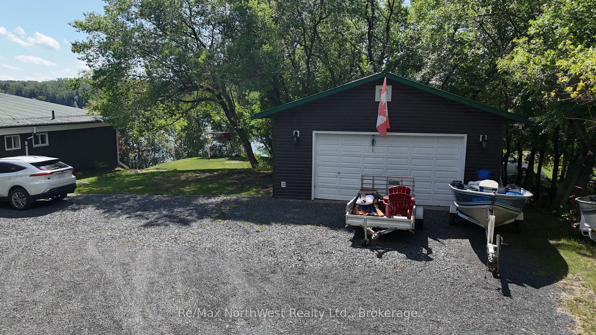
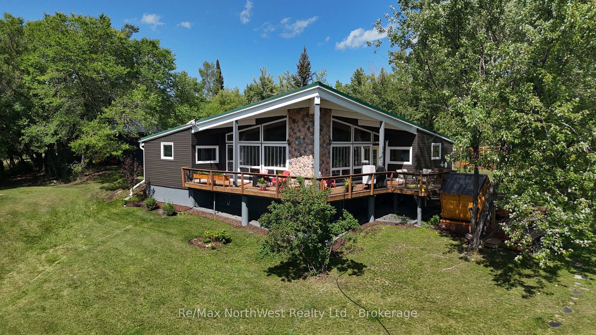
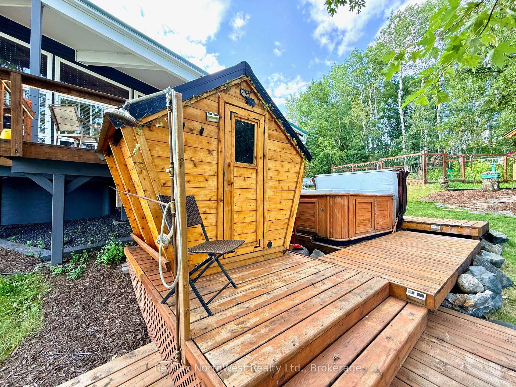
There are lake properties... and then there are those special places that capture everything you imagine lake life should be. Welcome to this exceptional four-season retreat on Sandy Lake, beautifully positioned along 230' of south-facing, low-profile shoreline with gorgeous views stretching across the water.This inviting 1,600+ sq. ft., 3-bedroom, 1.5-bath home/cottage is filled with warmth and character. The stunning great room features soaring vaulted ceilings, timber accents, hardwood floors and dramatic south-facing windows that flood the space with natural light and bring the lake right inside. A beautiful stone-faced propane fireplace adds warmth on cooler evenings, while the updated kitchen is ready for family gatherings and entertaining.Outside is where this property truly comes alive. Spend summer days on the new dock, relax on the expansive lakefront deck, soak in the hot tub, unwind in the new sauna or gather around the firepit as the sun sets over the water and the loons call across the lake. Tucked amongst gorgeous established flower gardens is an adorable wired and insulated guest cottage, creating a charming retreat for family and friends. Vegetable and berry gardens add even more to this beautiful setting.Extensive updates include a new kitchen and bathroom, new windows, new siding on the home and oversized wired two-stall garage, fresh paint throughout, heat pump for heating and A/C, professional foundation and crawl-space improvements including encapsulation, and a water system with three micron filters and UV treatment.Beautifully maintained and ready to enjoy in every season, this is the kind of place where morning coffee lingers, friends stay for dinner and long summer days end with a sunset soak in the hot tub. A place to escape, reconnect and make memories that become traditions-all with favourable taxes in unorganized territory. Sandy Lake is calling.
Key Facts & Features
Property Costs
- Annual Property Tax Amount
- $1,794
- Land Transfer Tax Fee
- $10,473
Rental Items
- Rental Equipment
- Propane tank rental
- Basement Type
- Crawl Space, Separate Entrance
Interior Features
- Interior Extras
- Auto Garage Door Remote, Bar Fridge, Guest Accommodations, Propane Tank, Sauna, Storage
- Fireplace/Stove
- Yes
- Fireplace Features
- Propane
- Elevator
- No
Exterior Features
- Exterior Extras
- Deck, Fishing, Landscaped, Privacy, Recreational Area, Year Round Living, Hot Tub
- Pool
- None
- Property Features
- Waterfront
- Other Structures
- Out Buildings, Garden Shed, Sauna, Storage
Building
- Building Type
- link
- Building Style
- Bungalow
- Approx Age
- 31-50
Construction
- Exterior Finish
- Vinyl Siding
- Roof
- Metal
- Foundation Details
- Post & Pad
- Special Designation
- Unknown
Lot
- Lot Front
- 230.88 ft
Inclusions
- Inclusions
- fridge, stove, washer, dryer, window coverings
Parking & Garages
- Garage Type
- Detached
- Garage Spaces
- 2
- Parking Spaces
- 8
- Total Garage And Parking Spaces
- 6
Heating & Cooling
- Heat Source
- Propane
- Heat Type
- Baseboard
- Air Conditioning
- Other
- Water
- Other
- Sewers
- Septic
- Natural Gas
- No
- Hydro
- Yes
- Cable
- No
- Telephone
- Yes
- Bedrooms
- 3
- Washrooms
- 2
- Kitchens
- 1
- Family / bonus room
- Yes
Room sizes
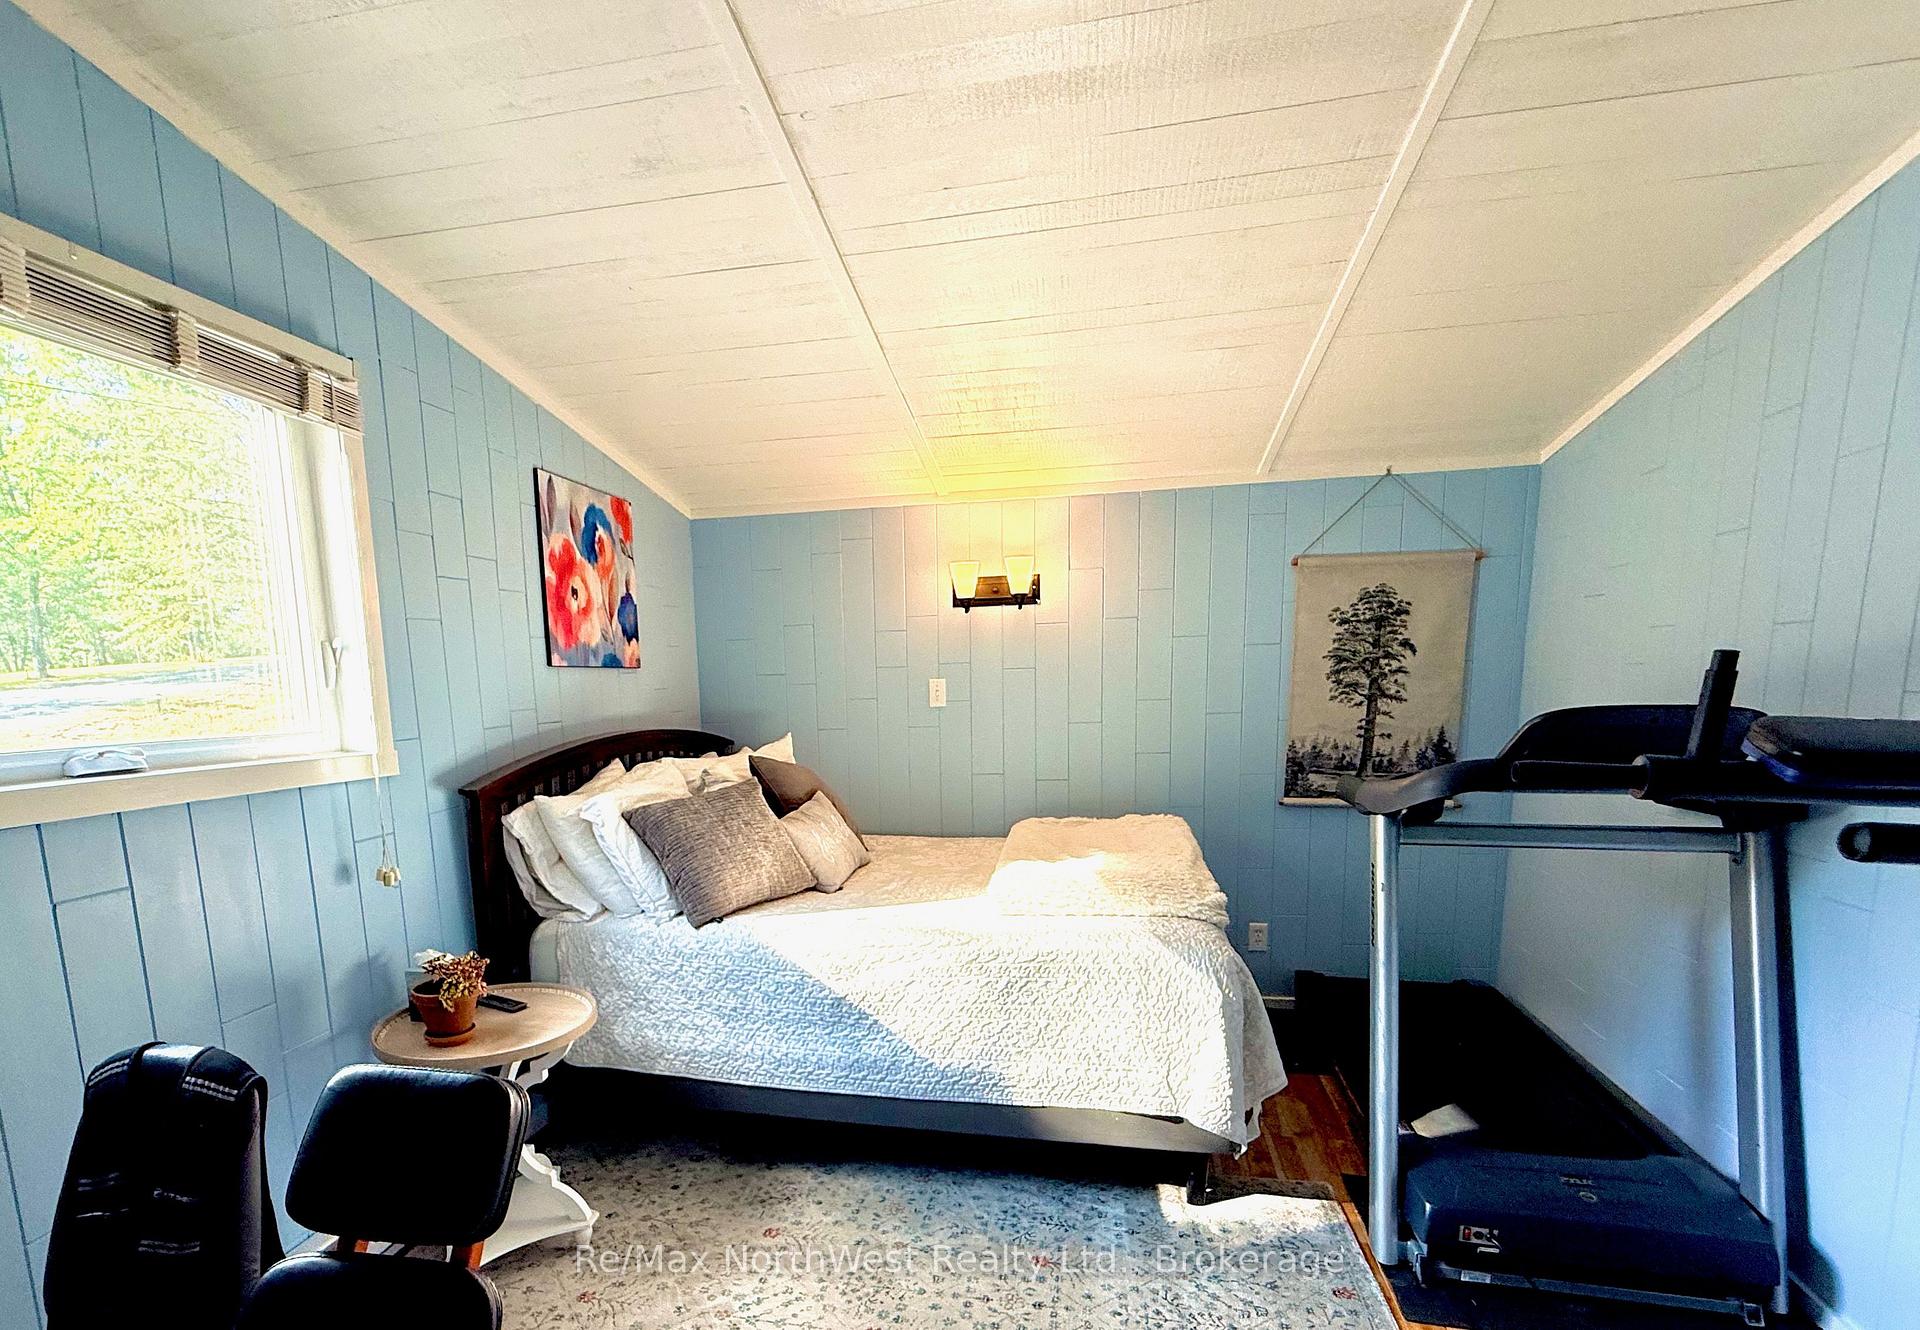
- Bedroom 2—Main level
- Living Room—Main level, Cathedral Ceiling(s), Beamed Ceilings
- Kitchen—Main level, Backsplash, Breakfast Area
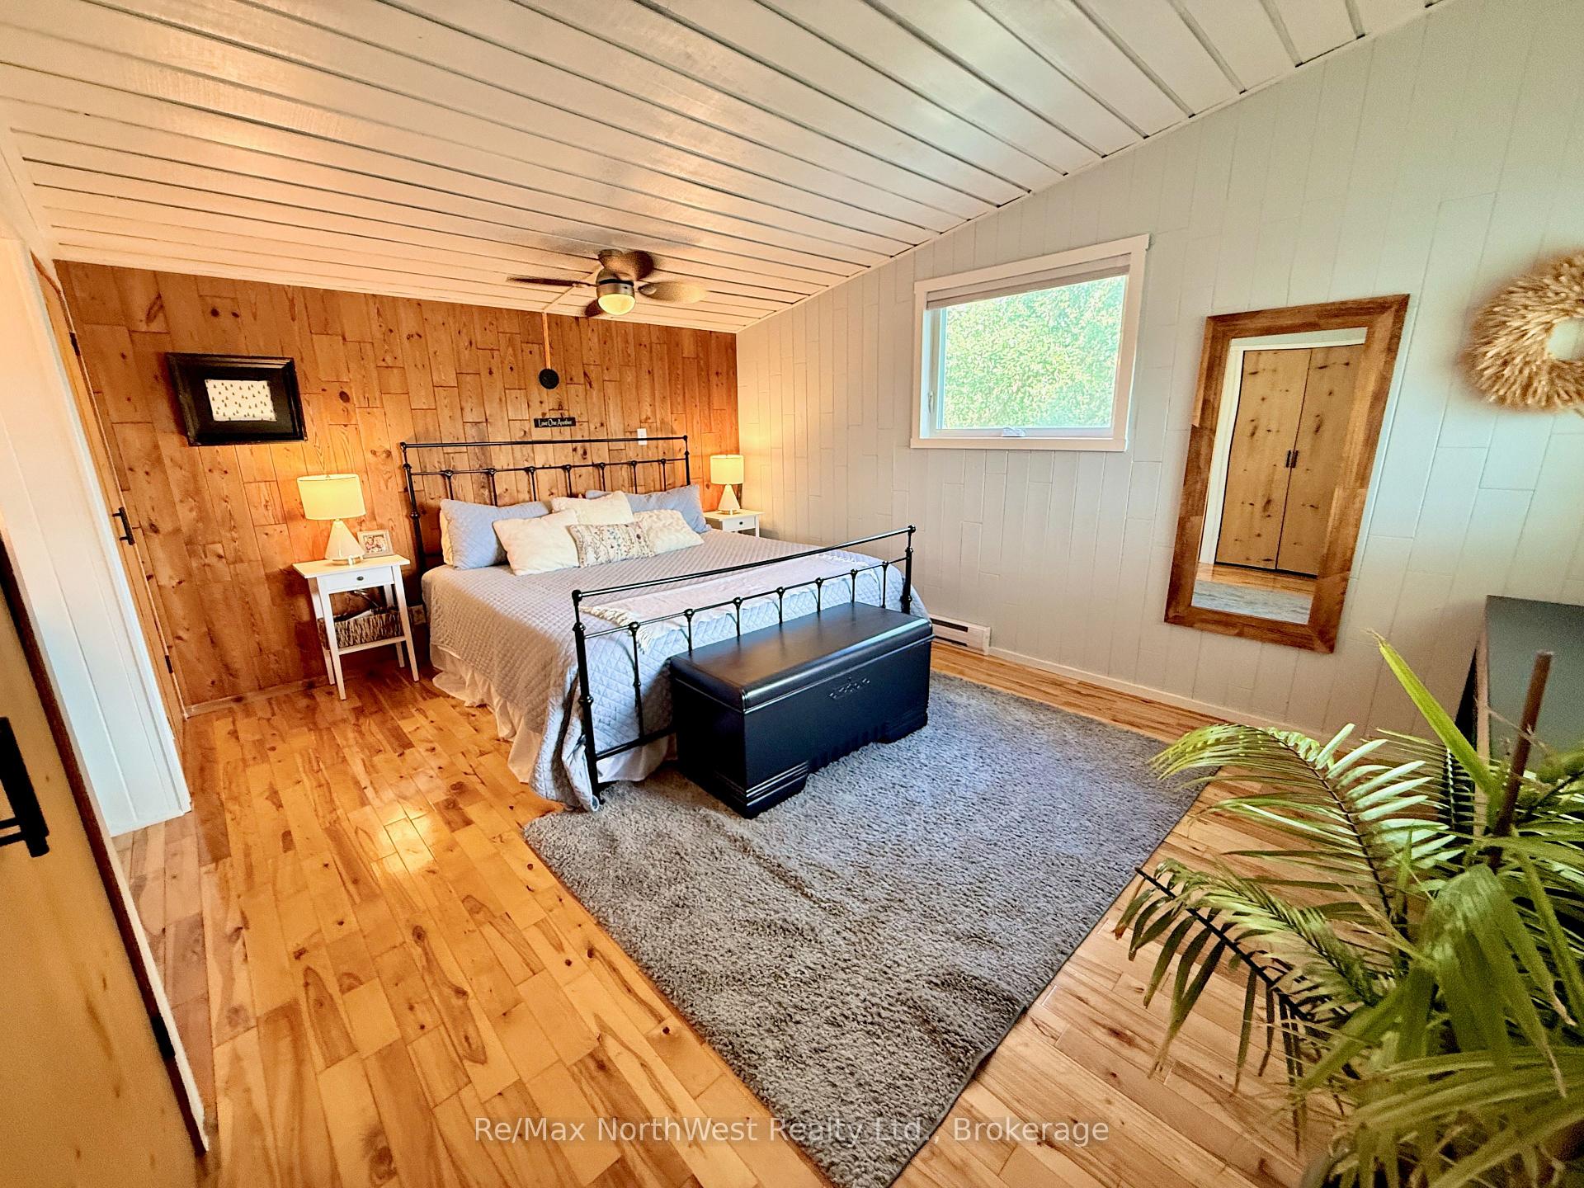
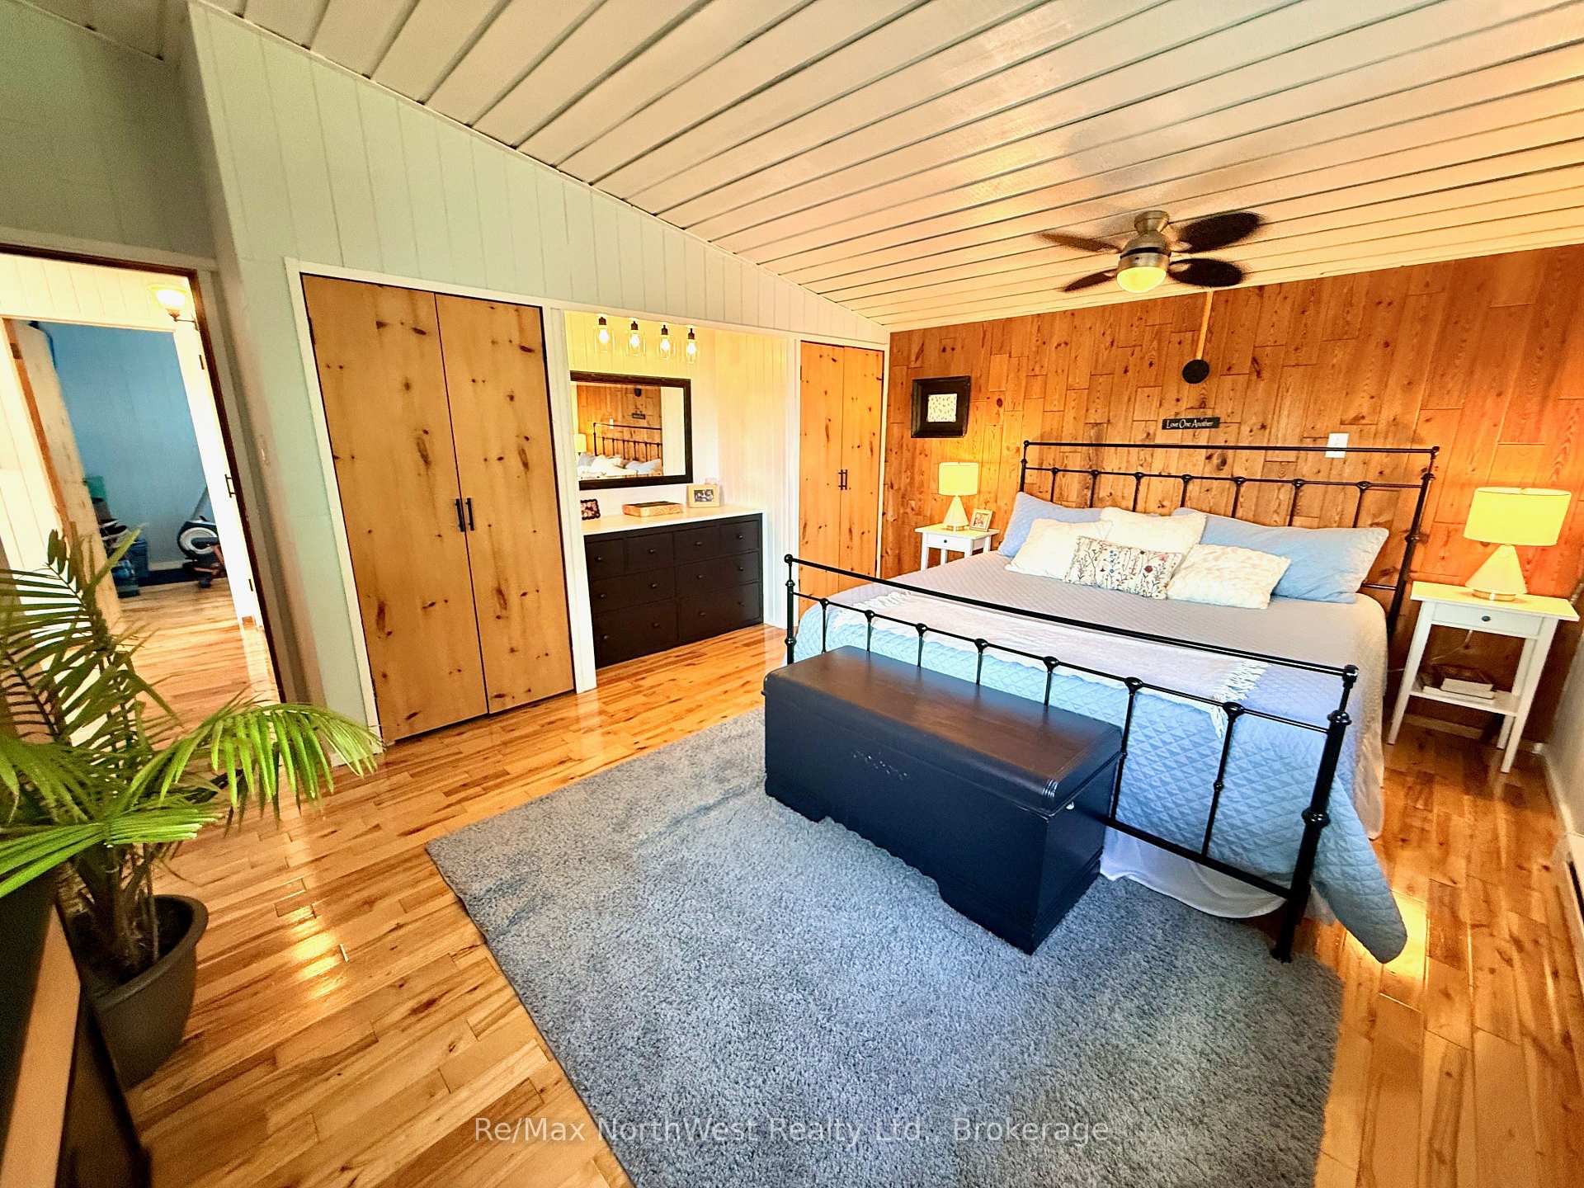
- Primary Bedroom—Main level
- Bathroom—Main level, 4 Pc Bath
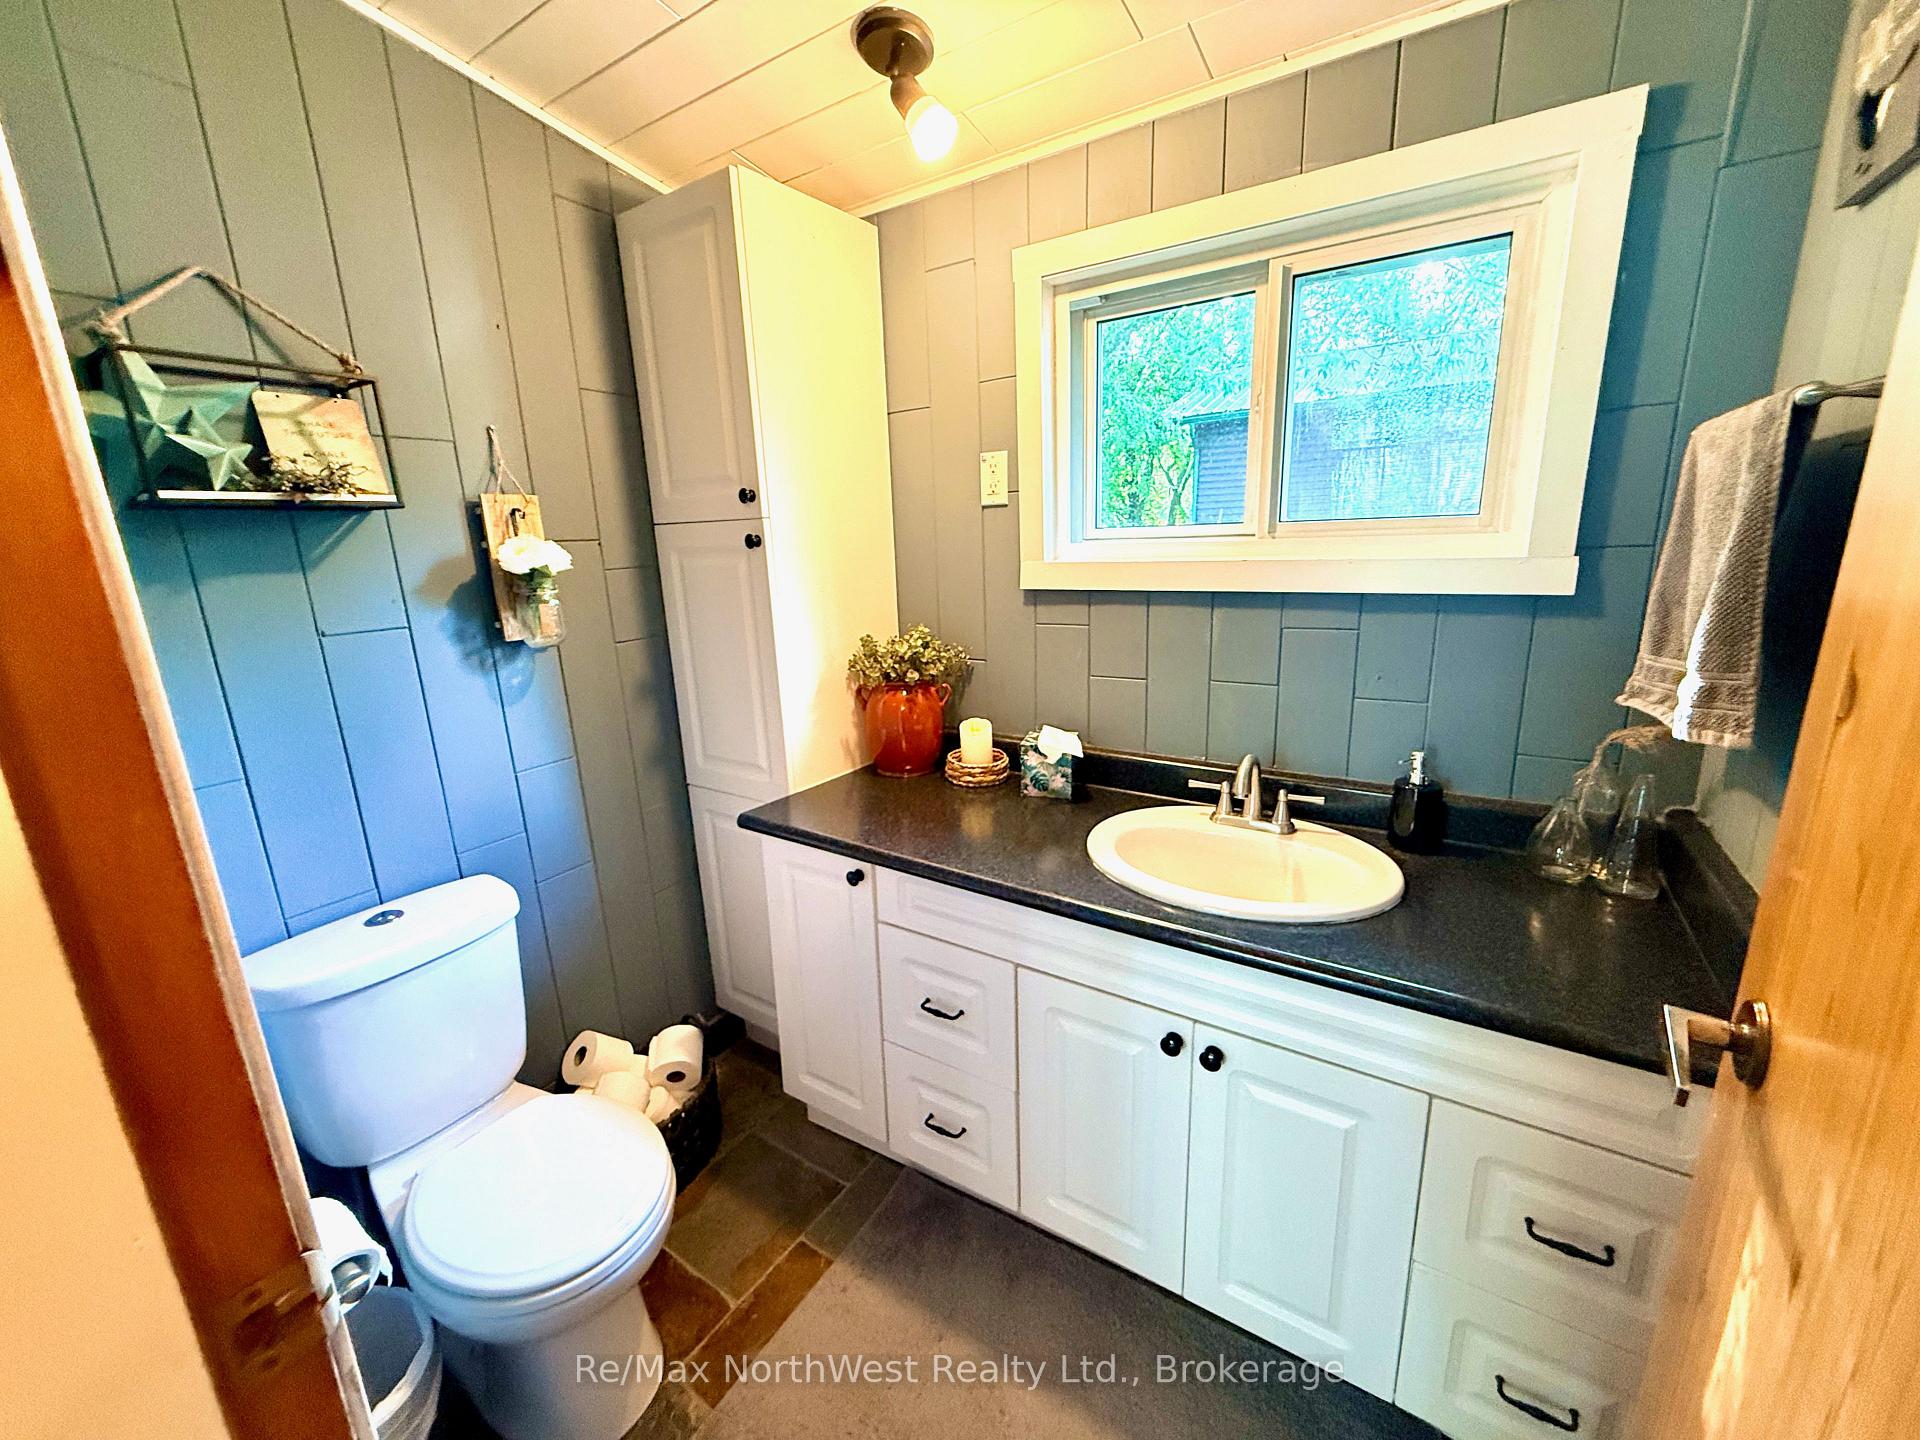
- Bathroom—Main level, 2 Pc Ensuite
- Laundry—Main level
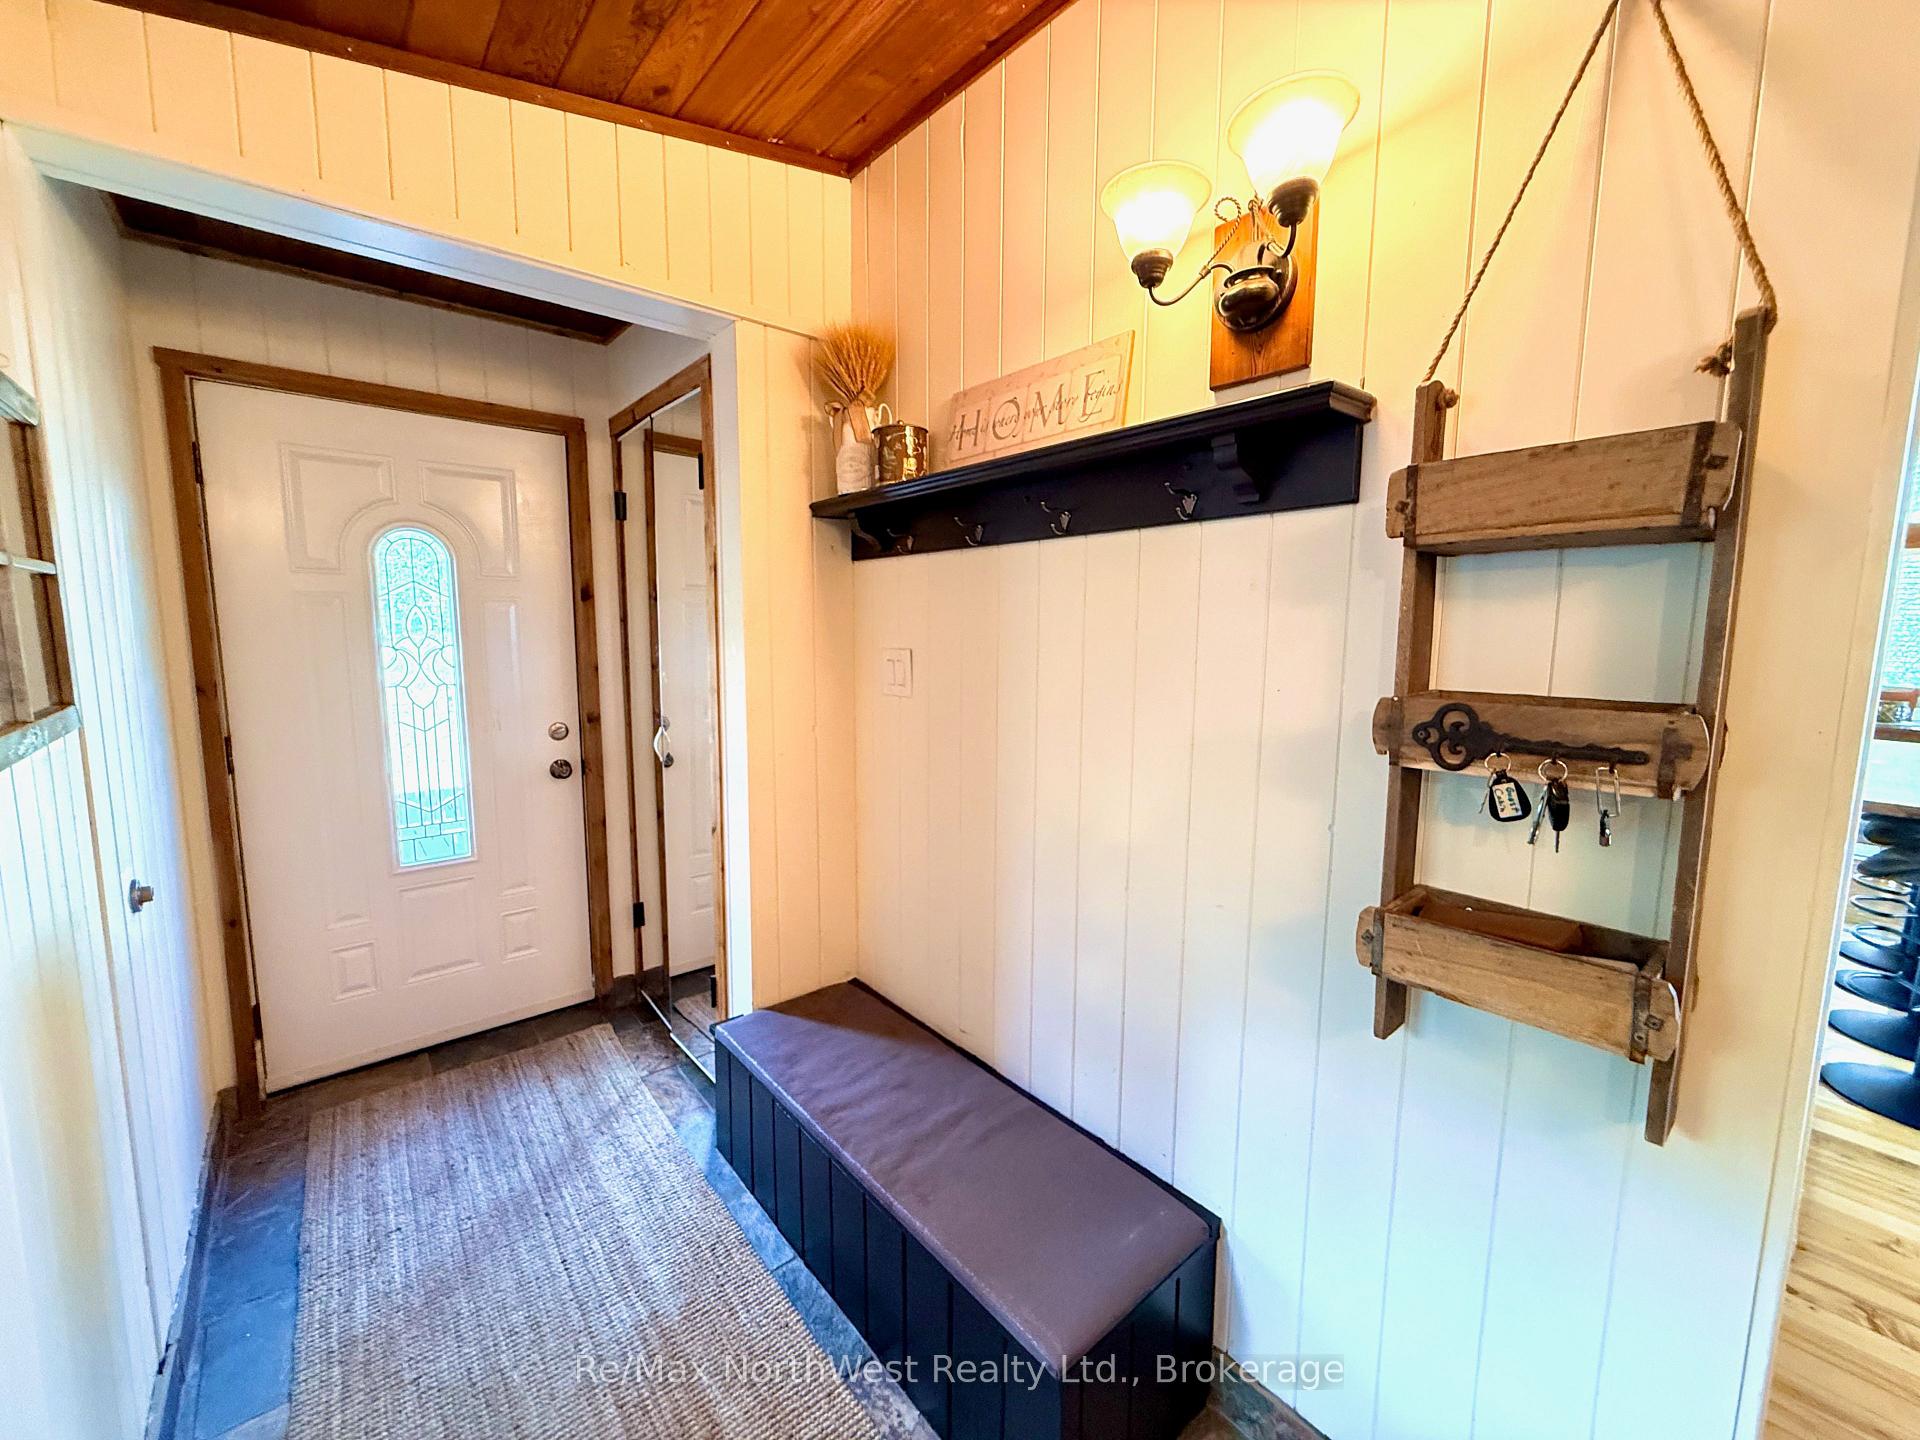
- Foyer—Main level
- Bedroom 3—Main level
- Dining Room—Main level, Balcony, Beamed Ceilings, Cathedral Ceiling(s)
Washrooms
- 4-piece, Main
- 2-piece, Main
- Municipality
- Kenora Remote Area
- Neighbourhood
- West of Kenora
- Main cross streets
- 596 and Chrustie Road
- Zoning
- unorganized
- Directions
- 641 and left onto 596. Follow to Chrustie Road. You will see sign as soon as you drive down the road to the right
- Waterfront
- Direct
- MLS® number
- X13733820
- Data source
- Toronto Regional Real Estate Board
- Status change
- 2026-09-24
- Listed on
- 2026-08-30
- Days on market
- 25 days
- Possession type
- 1-29 days
- Co-op commission
- 2.5
- Seller
- Listed by
- RE/MAX NORTHWEST REALTY LTD.
Home Market Value
Current home valuation for 6 Chrustie Road, Kenora Remote Area, West of Kenora, Kenora Remote Area, ON. Listed for $699,900
HOMEH Estimate
—
Estimated Sales Range
—
HOMEH Estimate for 6 Chrustie Road, Kenora Remote Area, West of Kenora
Calculated with a real agent's CMA method — 45+ years of experience, codified. Not an AI guess.
For the owner
Is this your home? Track its value.
Get this home's HOMEH Estimate by email once a month, with how many homes are for sale around you.
Mortgage Payment Calculator
Compare up to 4 down payment scenarios
5% on first $500K + 10% on $199,900 over $500K
$44,990
| Scenario 1 | Scenario 2 | Scenario 3 | Scenario 4 | |
|---|---|---|---|---|
−Down payment | % $ | % $ | % $ | % $ |
+CMHC insurance | $26,176 | $19,527 | $16,658 | $0 |
=Total mortgage | $680,582 | $649,437 | $611,573 | $559,920 |
Amortization | ||||
Mortgage rate | % | % | % | % |
| Payment frequency | ||||
=Mortgage payment | $3,323monthly | $3,171monthly | $2,986monthly | $2,734monthly |
Land Transfer Tax
$10,473
$10,473
Around this home
No schools found nearby
Data provided by OpenStreetMap & Fraser Institute School Rankings
Ask HOMEH
New!Hi there!
👋Text or call (416) 301-9001
Recommended for you
Based on homes you've looked at.
No recommended properties found.
Nearby similar homes
No nearby properties found.
More real estate resources
Other homes nearby
Explore this area
Nearby neighbourhoods
No nearby listings available.