
A15 Clearwater Bay
Kenora Remote Area (Lake of the Woods West), ON P0X 1S0
- —Bedrooms
- —Bathrooms
- 3Garage
- 3500–5000Sq Ft
- $6,500Tax
- 1,426 ftLot frontage
 Free EstimateSee Free Estimate Report

Sale & Price History for A15 Clearwater Bay, Kenora Remote Area, Lake of the Woods West
| Start Date | End Date | Price | Event | MLS# |
|---|---|---|---|---|
| No listing history available | ||||
Real estate boards require you to or to see the full details of this property.
*Sold prices and complete sale & price history are regulated data. Under the Trust in Real Estate Services Act, 2002 (TRESA) and the rules of the Real Estate Council of Ontario (RECO), and pursuant to the Multiple Listing Service® rules of the Canadian Real Estate Association (CREA) and the Toronto Regional Real Estate Board (TRREB), this information may be shown only to registered users who have agreed to the applicable terms of use (a Virtual Office Website, or "VOW," arrangement). HOMEH Inc., Brokerage therefore provides it to signed-in members only. Creating an account is free and takes under a minute.
About A15 Clearwater Bay, Kenora Remote Area, Lake of the Woods West
Summarized Description
- Exceptional waterfront estate on Clearwater Bay.
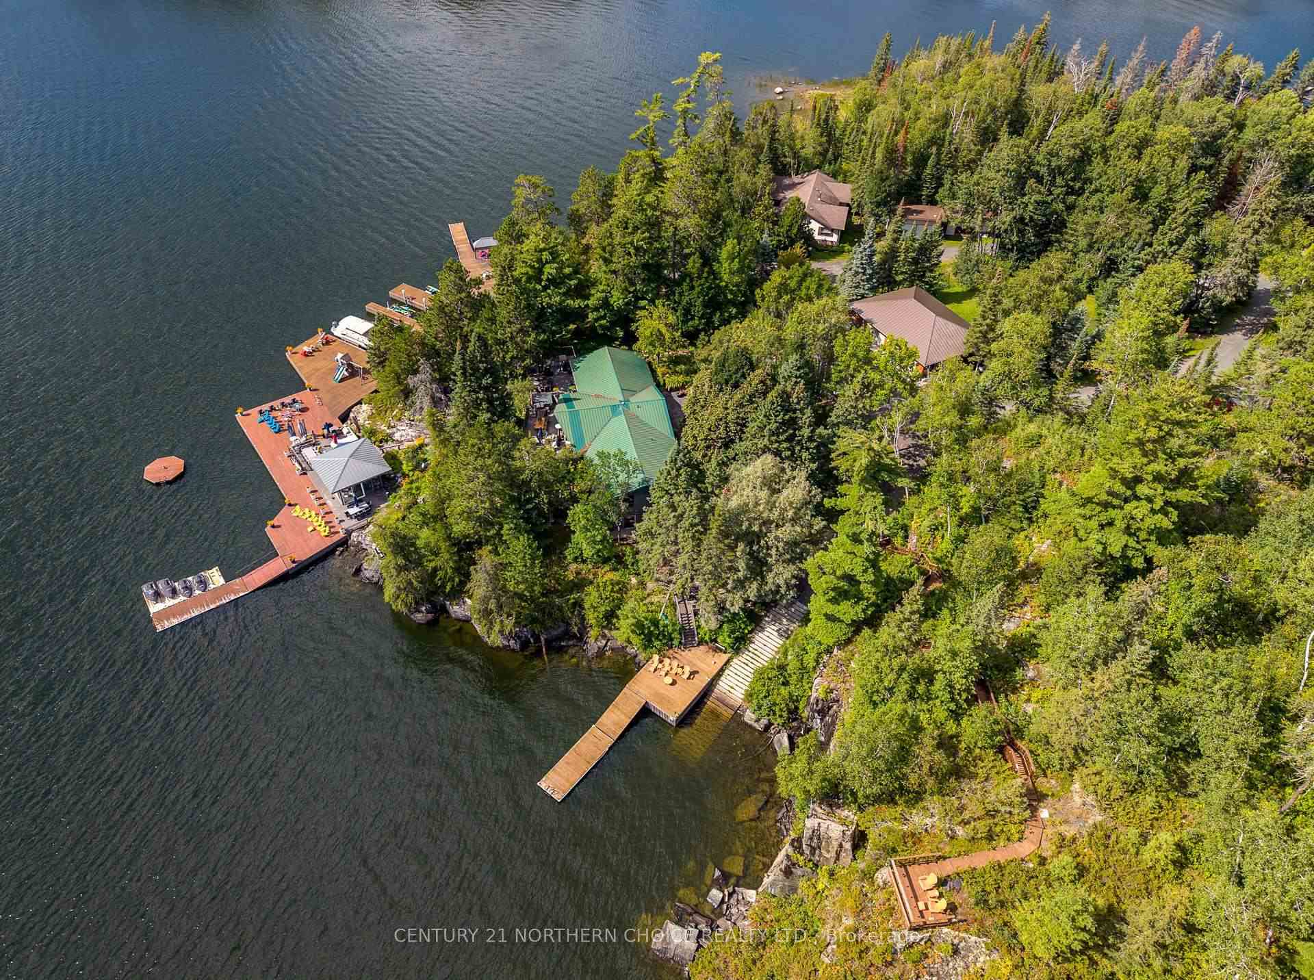
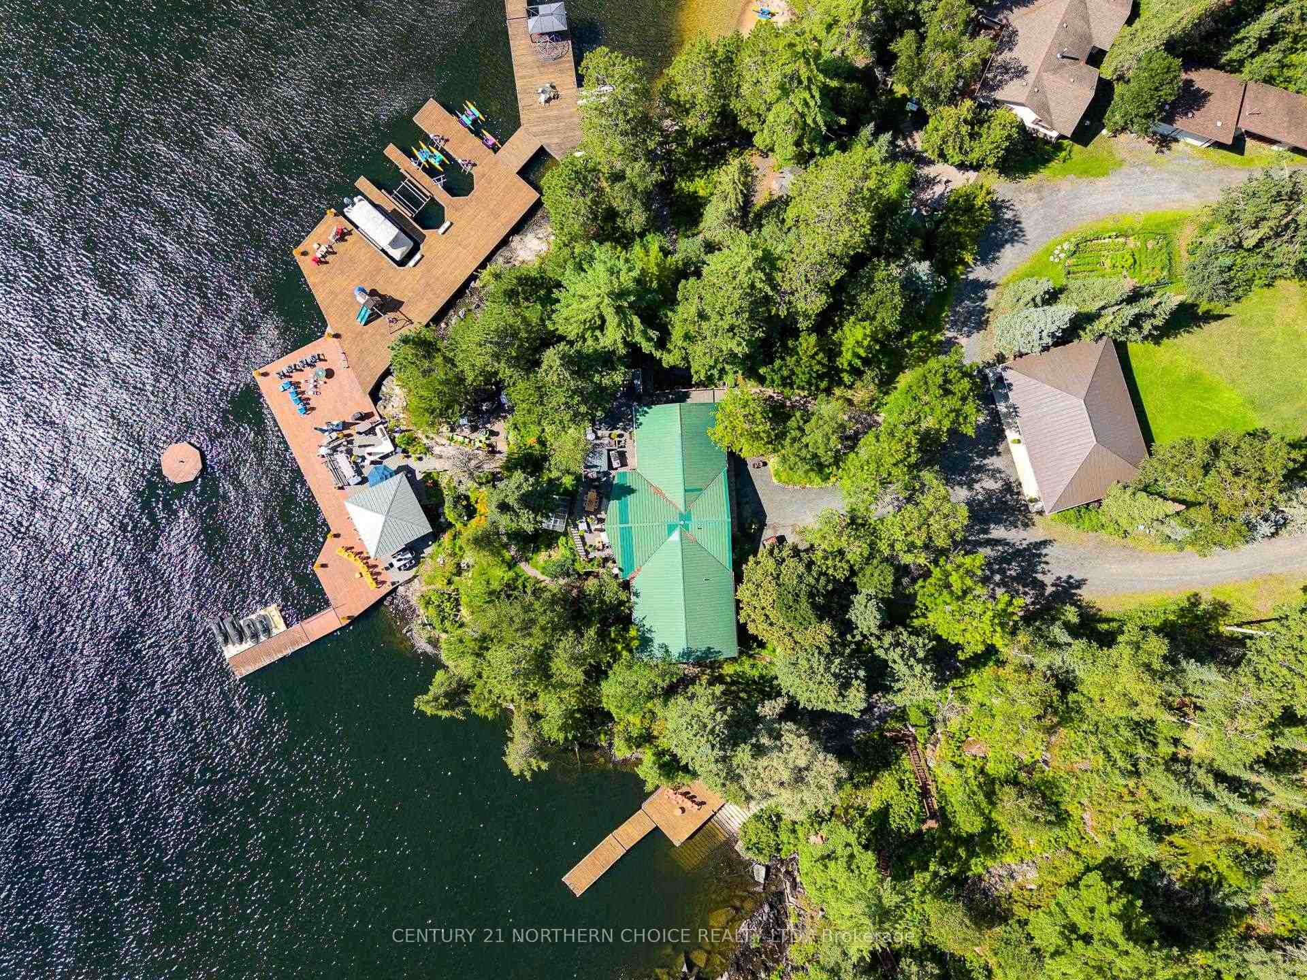
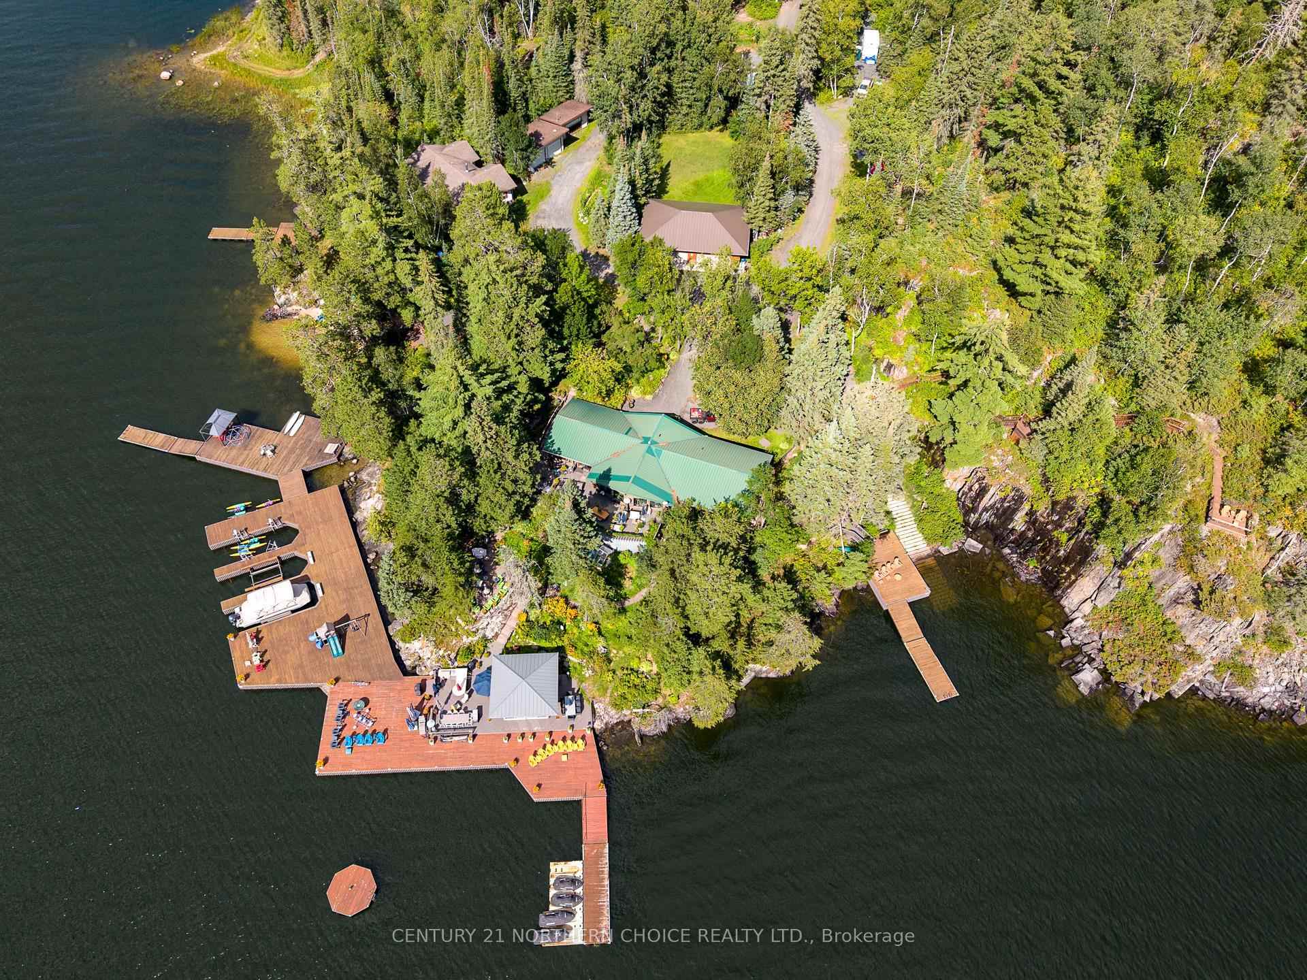
- 1,425.8 feet of shoreline and 4.8 acres.
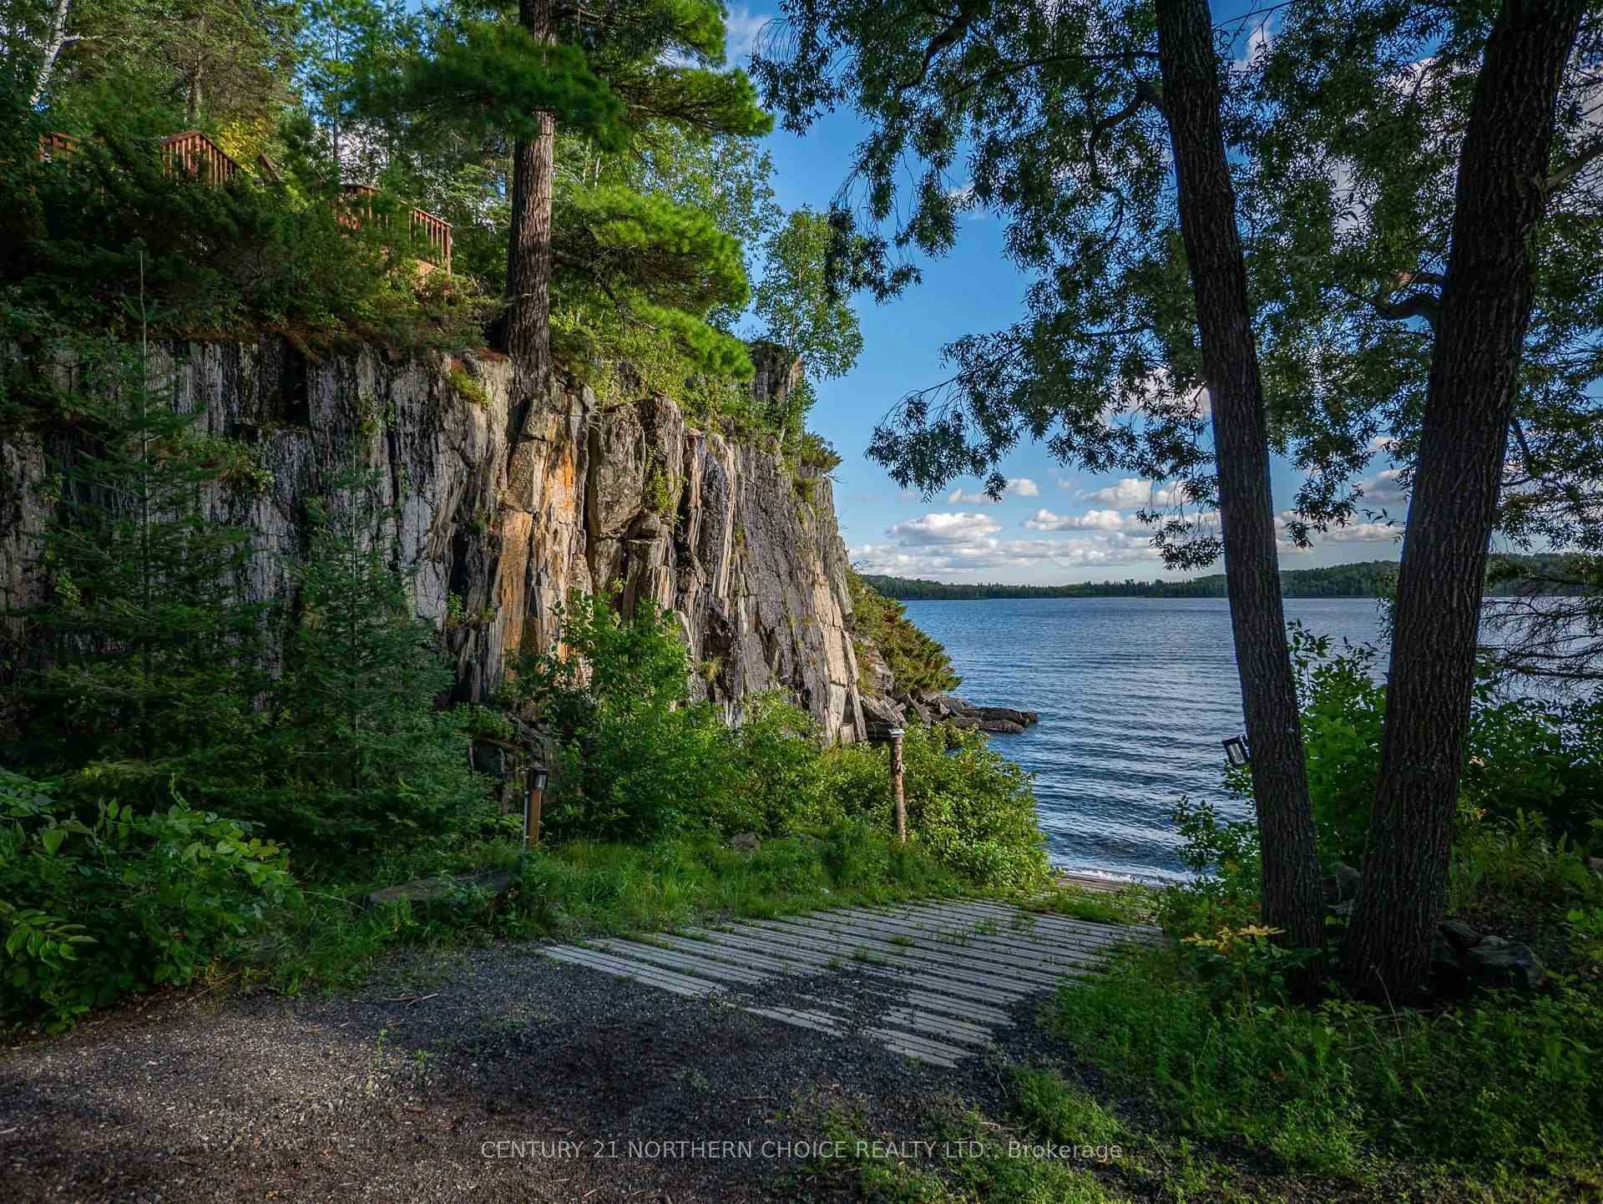
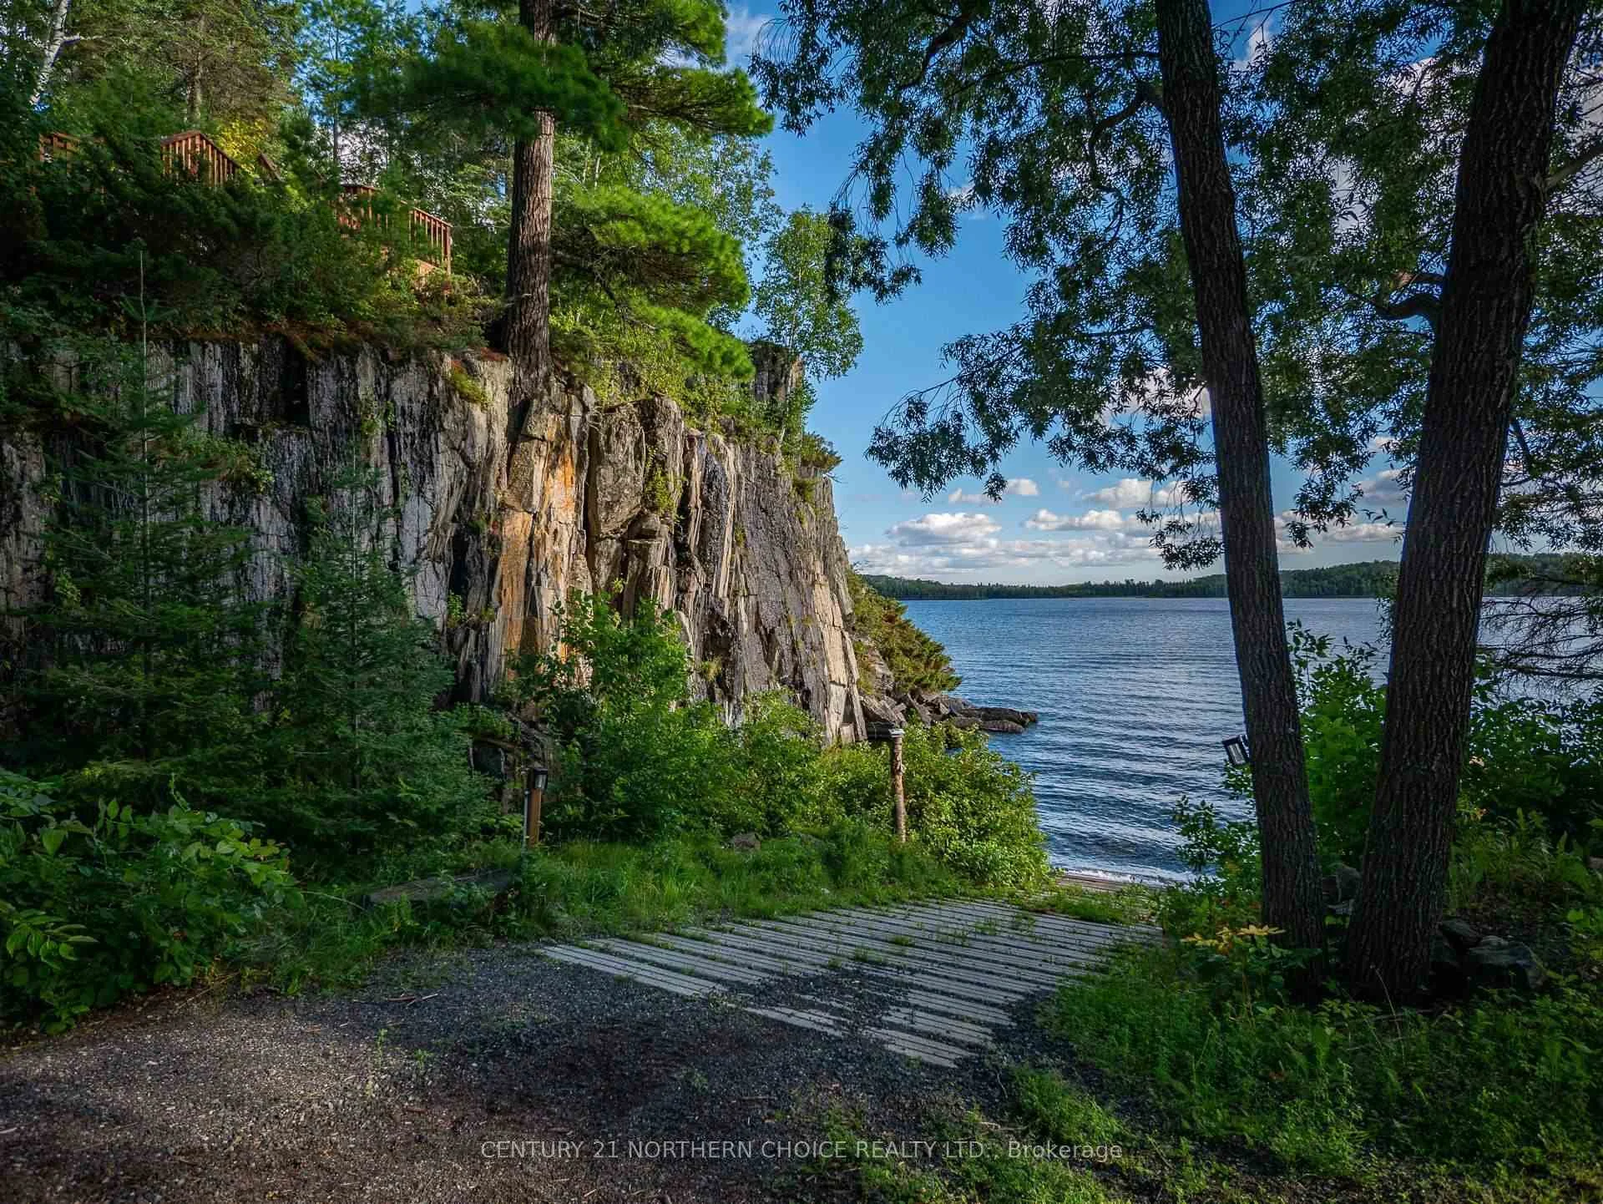
- Private Barkman boat launch for easy access.
- Main cottage with walkout lower-level suite.
- Guest cottage equipped with geothermal heating.
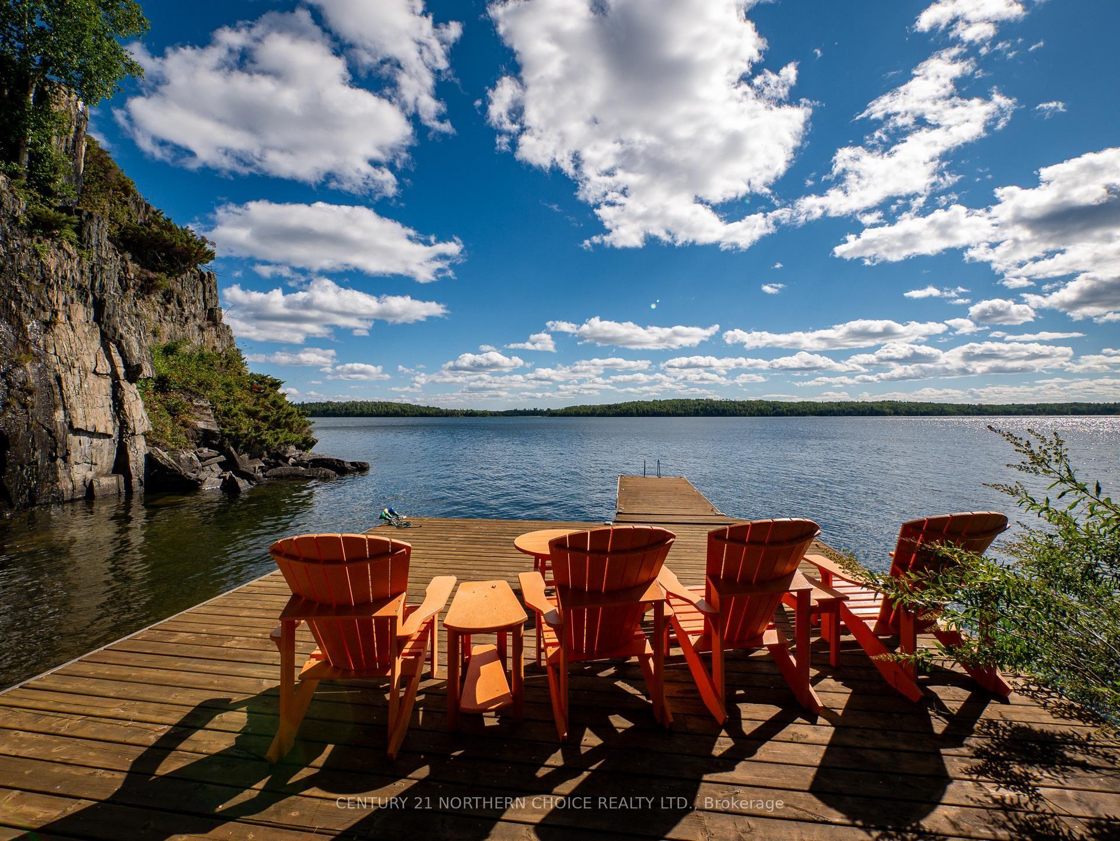
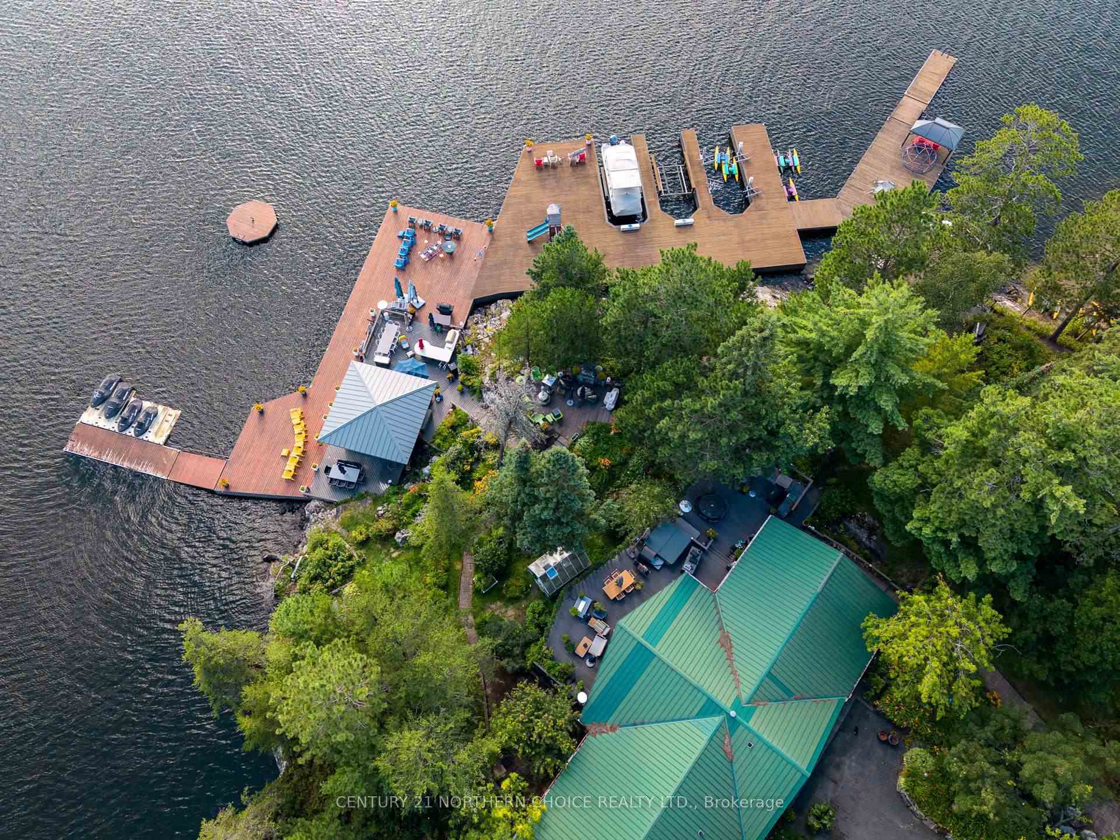
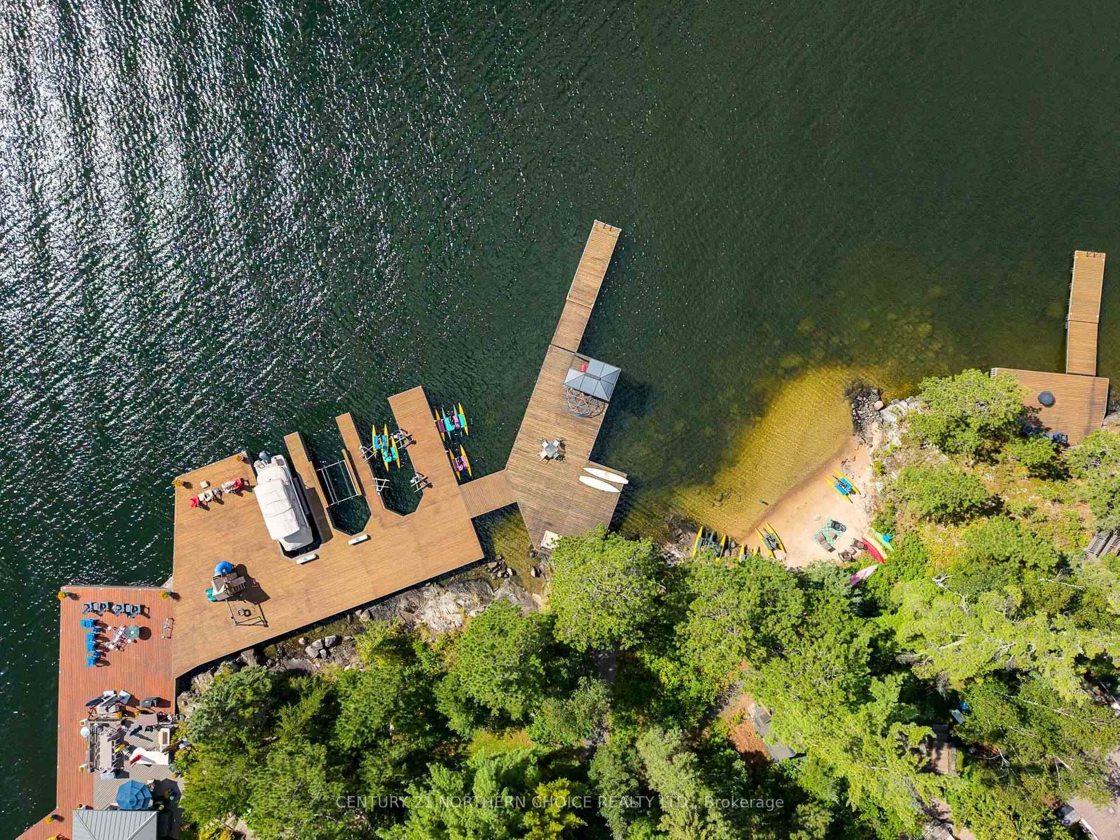
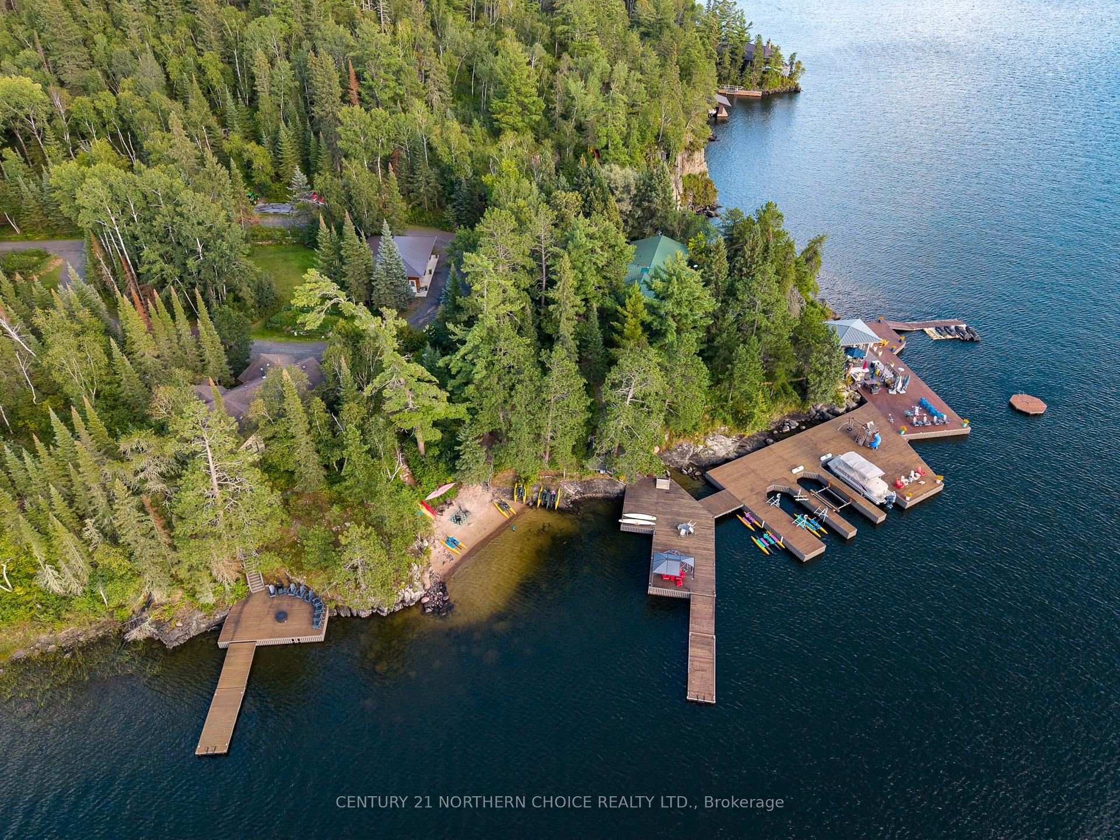
- Multiple powered docks for boats and watercraft.
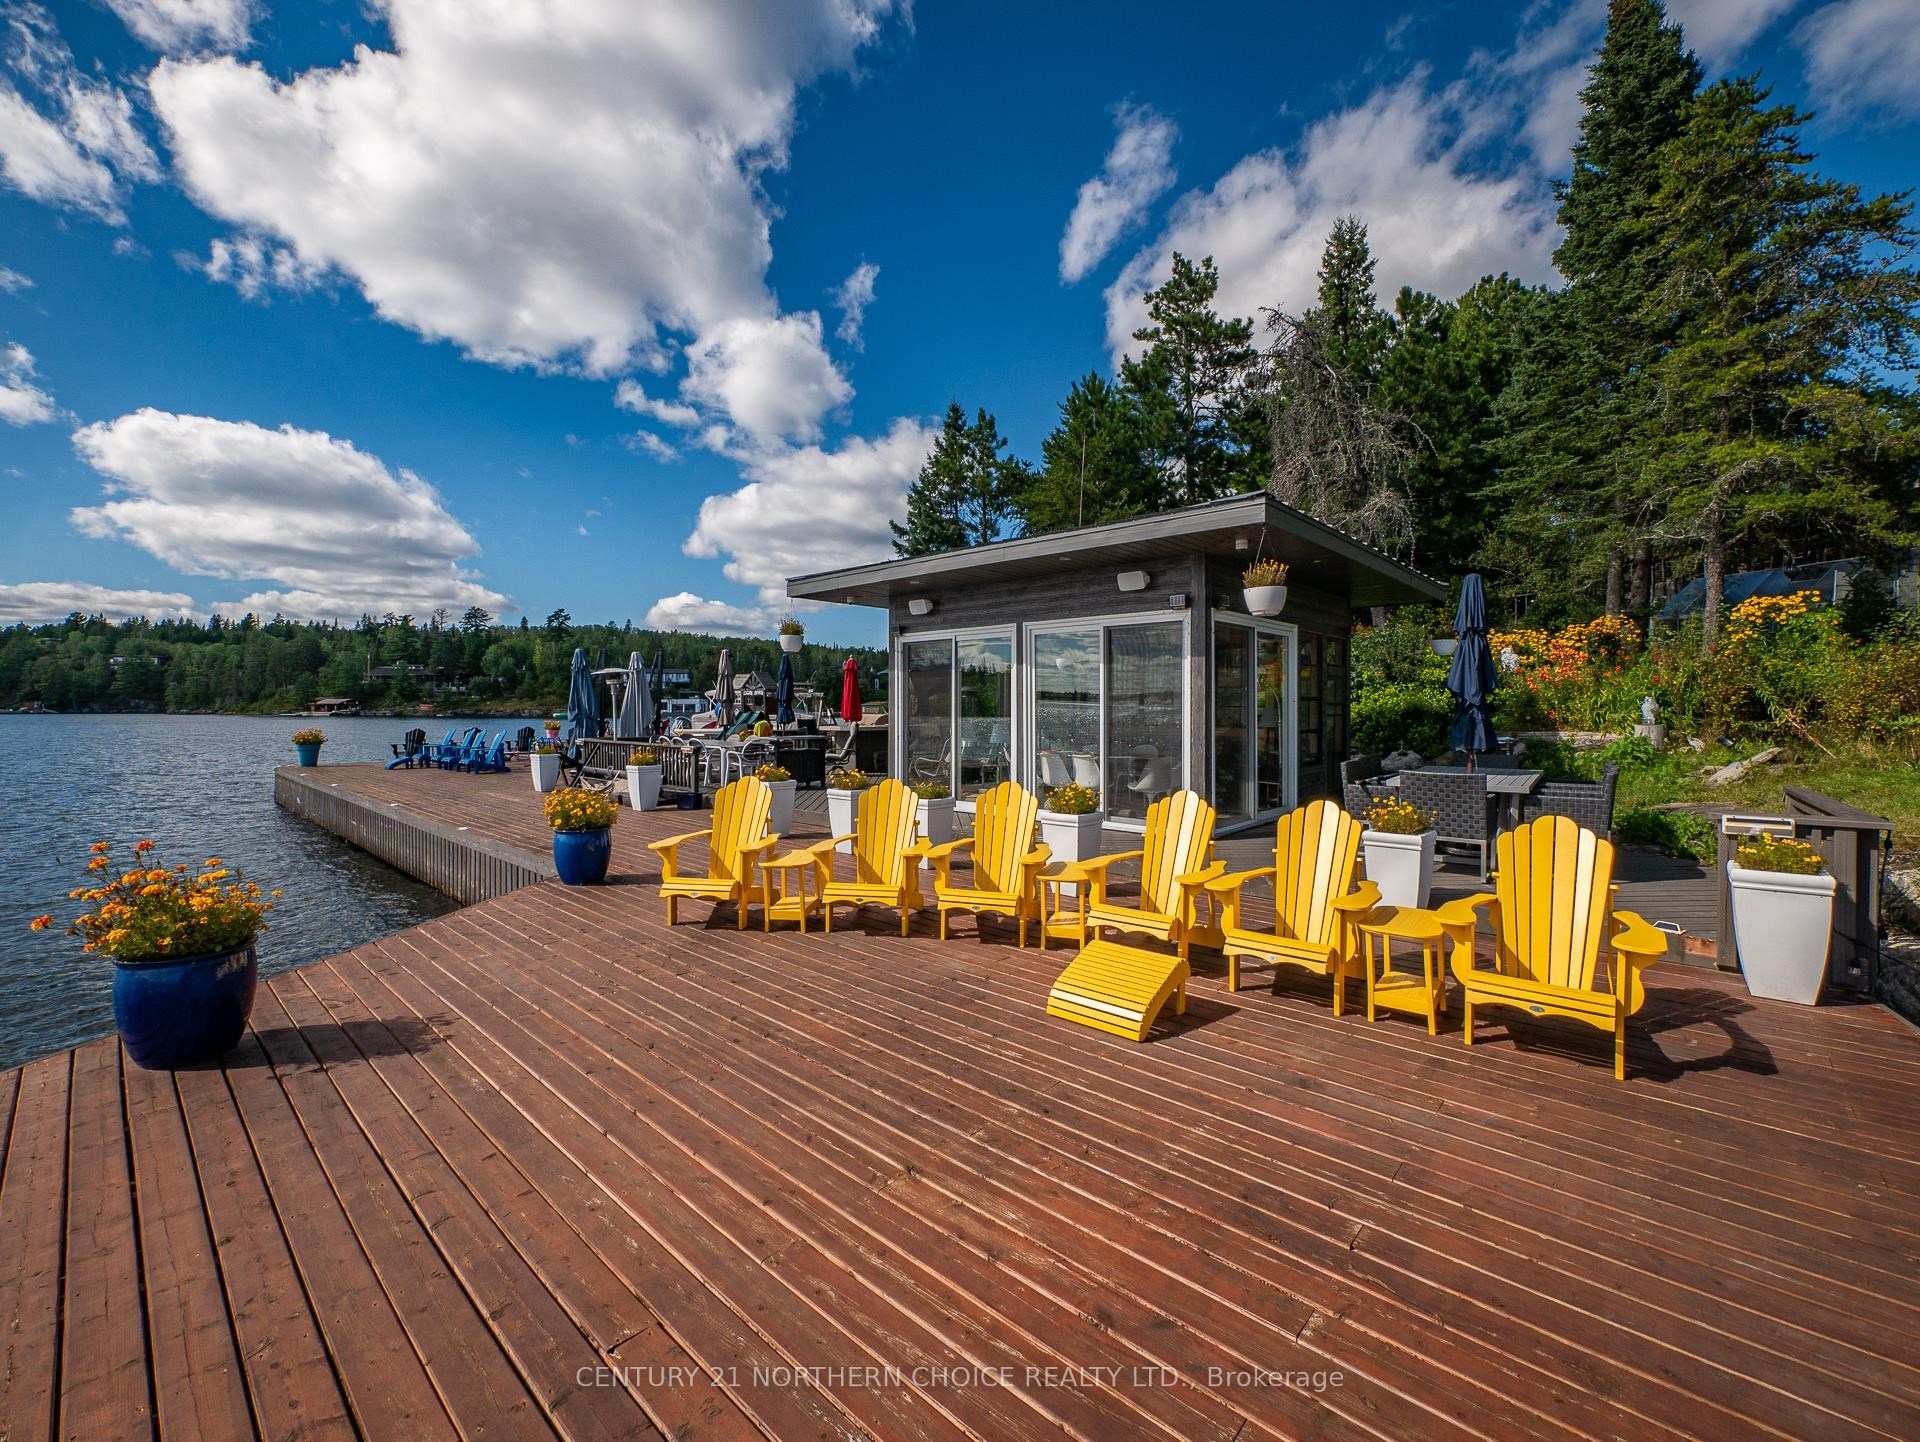
- Outdoor kitchen and three season sunroom.
- Convenient access from Winnipeg via highways.
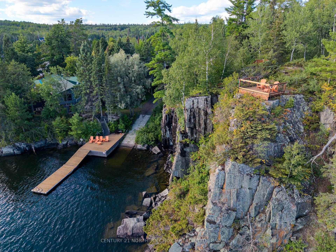
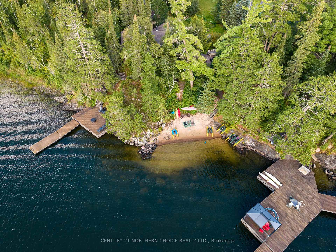
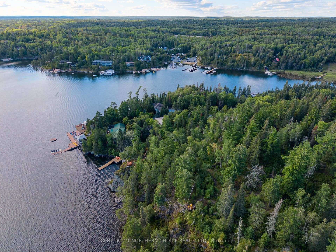
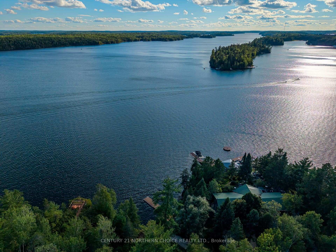
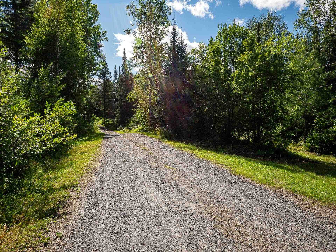
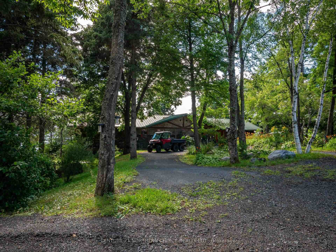
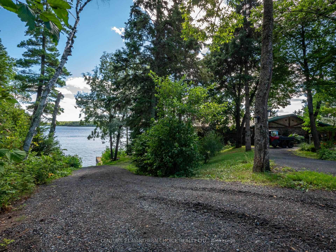
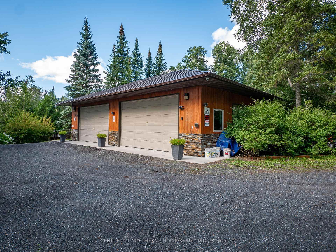
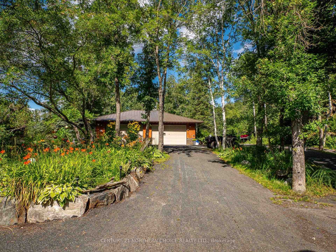
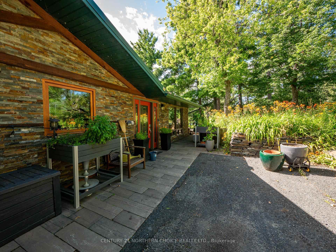
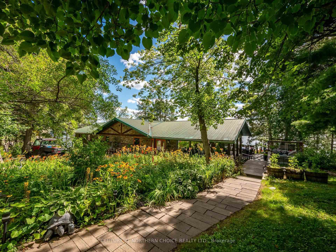
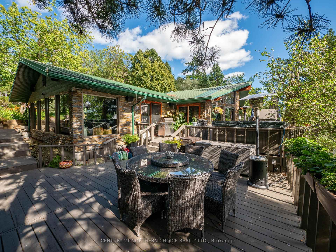
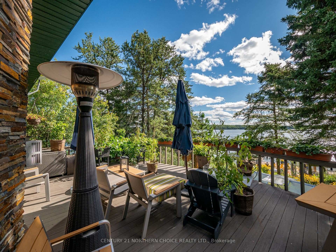
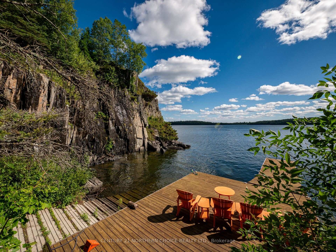
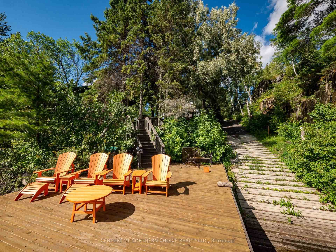
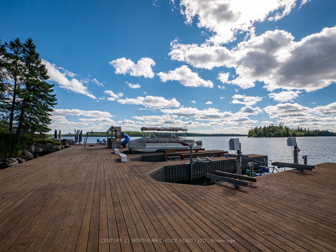
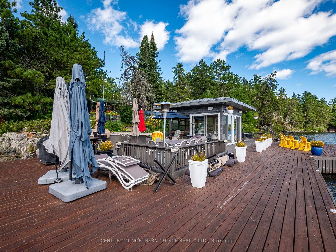
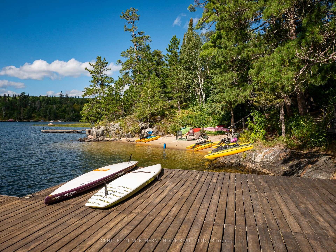
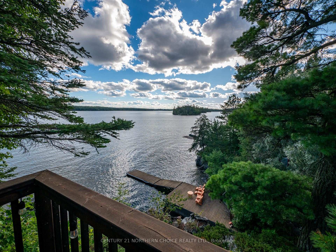
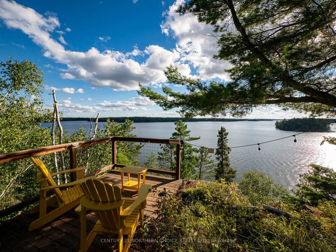
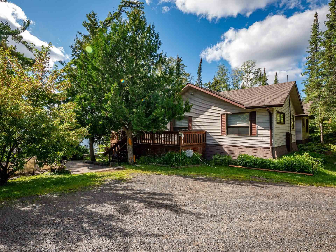
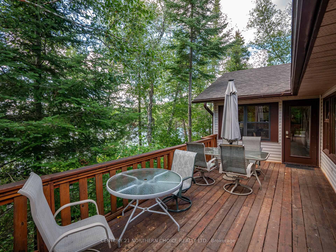
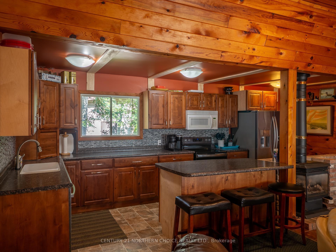
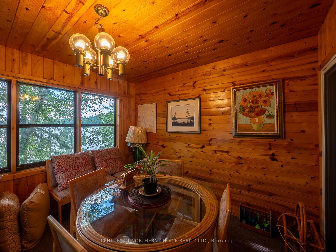
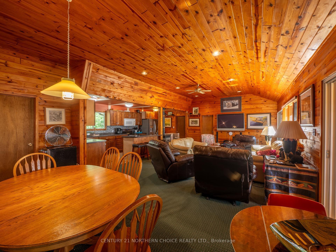
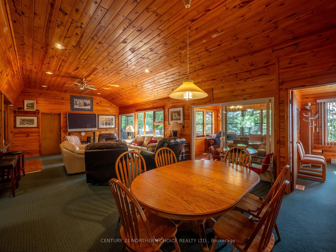
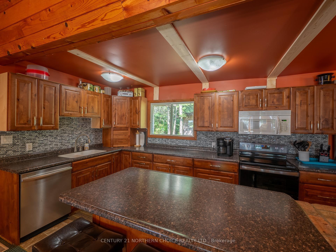
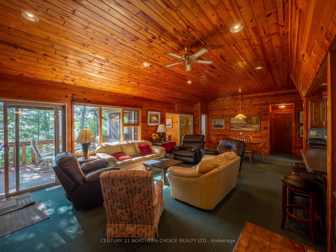
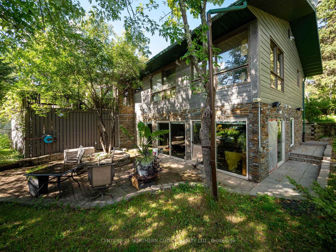
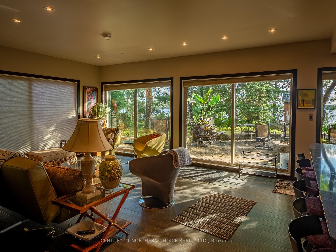
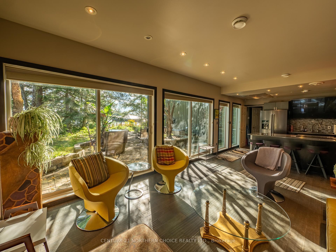
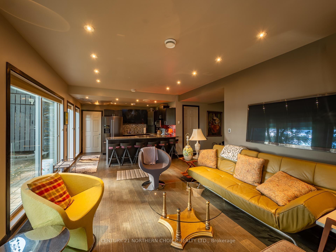
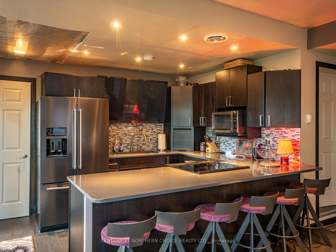
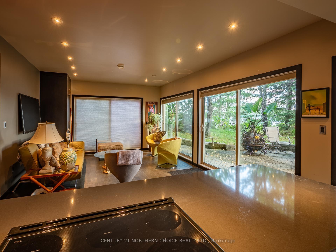
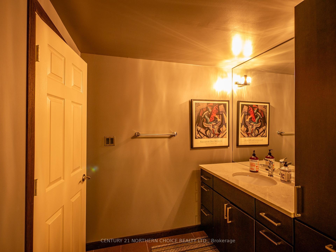
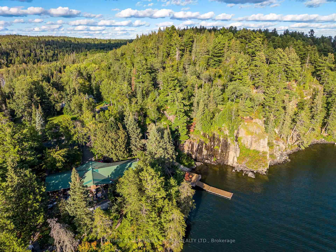
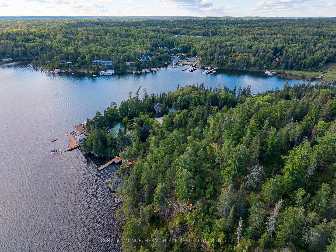
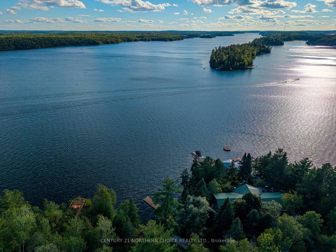
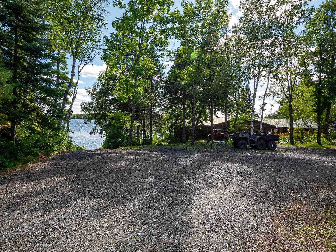
# Clearwater Bay – Exceptional Lake of the Woods Waterfront Estate **1,425.8 Feet of Frontage | 4.8 Acres | Private Barkman Boat Launch | South & West Exposure** Welcome to an extraordinary waterfront estate on renowned Clearwater Bay, Lake of the Woods. Offering 4.8 acres and an impressive 1,425.8 feet of shoreline, this unique property combines luxury, privacy, space and spectacular sunsets. Surrounded by **Crown land and water on three sides**, this private retreat offers an incredible sense of seclusion, yet is conveniently accessed by a private drive from Rockcliffe Point Road. The estate features a superb **2,864 sq. ft. main cottage including a walkout lower-level suite**, an impressive **1,531 sq. ft. guest cottage with 4 bedrooms and 2 bathrooms**, two garages—one heated—and a storage shed for all your recreational toys. The guest cottage is equipped with geothermal heating and cooling for comfortable year-round enjoyment. The waterfront is equally impressive, with **multiple powered docks** providing plenty of room for boats and watercraft, plus your own **Barkman boat launch**. An exceptional **16' x 16' three season sunroom** and outdoor kitchen at the dock, complete with built-in double-drawer refrigerator, create the perfect setting for entertaining. The main cottage features geothermal heating and cooling and an impressive array of amenities, including **2 ovens, 4 cooktops, 4 dishwashers, 3 washers, 3 dryers, 2 wine/bar refrigerators and 3 built-in ice makers**, plus built-in refrigerator and oven. Even an eleven foot curved Bar with Granite top and built in Sub-zero Beverage fridge and freezer. Located just under two hours from Winnipeg, with much of the drive on four-lane highways, this is a rare opportunity to own a truly exceptional private estate on one of Lake of the Woods' most famous bays. **A remarkable waterfront property with the privacy, amenities and space to create memories for generations.**
Key Facts & Features
Property Costs
- Annual Property Tax Amount
- $6,500
- Land Transfer Tax Fee
- $183,975
- Basement Type
- Partial Basement, Partially Finished
Interior Features
- Interior Extras
- Water Purifier, Air Exchanger, Storage, Central Vacuum, Built-In Oven, In-Law Suite, Other
- Fireplace/Stove
- No
- Elevator
- No
Exterior Features
- Exterior Extras
- Deck, Patio, Lawn Sprinkler System
- Pool
- None
Building
- Building Type
- Detached
- Building Style
- Bungalow
Construction
- Exterior Finish
- Stone, Other
- Roof
- Metal
- Foundation Details
- Poured Concrete
- Special Designation
- Other
Lot
- Lot Front
- 1425.80 ft
- Lot Size
- 4.82
Inclusions
- Inclusions
- furniture, furnishings and appliances
Exclusions
- Exclusions
- personal items
Parking & Garages
- Garage Type
- Other
- Garage Spaces
- 3
Heating & Cooling
- Heat Source
- Other
- Heat Type
- Forced Air
- Air Conditioning
- Central Air
- Water
- Other
- Sewers
- Septic
- Bedrooms
- 8
- Kitchens
- 1
Room sizes
- Bedroom12x18Main level
- Bedroom 212x12Main level
- Bedroom 312x12Main level
- Bedroom 412x12Main level
- Kitchen10x12Main level
- Foyer20x22Main level
- Living Room28x34Main level
- Sunroom16x16Basement level
- Municipality
- Kenora Remote Area
- Neighbourhood
- Lake of the Woods West
- Main cross streets
- South of hwy 17 west of Burma rd, east of Sugar Bay landing. Sha ma ki road left branch.
- Directions
- South of hwy 17 west of Burma rd, east of Sugar Bay landing. Sha ma ki road left branch.
- MLS® number
- X13708262
- Data source
- tbay
- Listed on
- 2026-08-20
- Updated on
- 2026-09-14
- Days on market
- 62 days
- Co-op commission
- 2
- Seller
- Listed by
- CENTURY 21 NORTHERN CHOICE REALTY LTD.
Home Market Value
Current home valuation for A15 Clearwater Bay, Kenora Remote Area, Lake of the Woods West, Kenora Remote Area, ON. Listed for $7,900,000
HOMEH Estimate
—
Estimated Sales Range
—
HOMEH Estimate for A15 Clearwater Bay, Kenora Remote Area, Lake of the Woods West
Calculated with a real agent's CMA method — 45+ years of experience, codified. Not an AI guess.
For the owner
Is this your home? Track its value.
Get this home's HOMEH Estimate by email once a month, with how many homes are for sale around you.
Mortgage Payment Calculator
Compare up to 4 down payment scenarios
20% required for homes $1.5M or more
$1,580,000
| Scenario 1 | Scenario 2 | Scenario 3 | Scenario 4 | |
|---|---|---|---|---|
−Down payment | % $ | % $ | % $ | % $ |
+CMHC insurance | $0 | $0 | $0 | $0 |
=Total mortgage | $6,320,000 | $5,925,000 | $5,530,000 | $5,135,000 |
Amortization | ||||
Mortgage rate | % | % | % | % |
| Payment frequency | ||||
=Mortgage payment | $30,857monthly | $28,929monthly | $27,000monthly | $25,072monthly |
Land Transfer Tax
$183,975
$183,975
Around this home
No schools found nearby
Data provided by OpenStreetMap & Fraser Institute School Rankings
Ask HOMEH
New!Hi there!
👋Text or call (416) 301-9001
Recommended for you
Based on homes you've looked at.
No recommended properties found.
Nearby similar homes
No nearby properties found.
More real estate resources
Other homes nearby
Explore this area
Nearby neighbourhoods
No nearby listings available.