
LK 215 Long Pine
Kenora Remote Area (West of Kenora), ON P0Y 1A0
- 3Bedrooms
- 1Bathroom
- 0Garage
- —Sq Ft
- $912Tax
- 1,200 ftLot frontage
 Estimated Value:$702,876See Free Estimate Report

Property not available for sale or for rent.
HOMEH One: full-service selling for a 1% listing fee. The buyer's agent commission is separate.
Free Home EvaluationHow Much Is My Home Worth?Homes for Sale NearbySale & Price History for LK 215 Long Pine, Kenora Remote Area, West of Kenora
| Start Date | End Date | Price | Event | MLS# |
|---|---|---|---|---|
| 2026-05-01 | 2026-08-12 | Login to See Prices | Terminated | x13245386 |
Real estate boards require you to or to see the full details of this property.
*Sold prices and complete sale & price history are regulated data. Under the Trust in Real Estate Services Act, 2002 (TRESA) and the rules of the Real Estate Council of Ontario (RECO), and pursuant to the Multiple Listing Service® rules of the Canadian Real Estate Association (CREA) and the Toronto Regional Real Estate Board (TRREB), this information may be shown only to registered users who have agreed to the applicable terms of use (a Virtual Office Website, or "VOW," arrangement). HOMEH Inc., Brokerage therefore provides it to signed-in members only. Creating an account is free and takes under a minute.
About LK 215 Long Pine, Kenora Remote Area, West of Kenora
Summarized Description
- Rare waterfront estate on Long Pine Lake
- 1,200 feet of private shoreline
- Three cottages with unique features
- Open-concept living with lake views
- Natural sand beach for relaxation
- Secluded and serene environment
- Southwest exposure for sunsets
- Mature trees enhance privacy
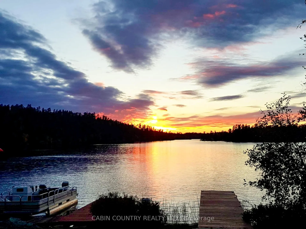
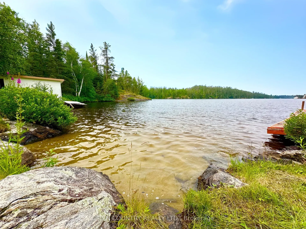
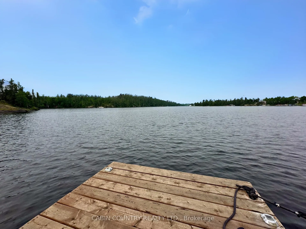
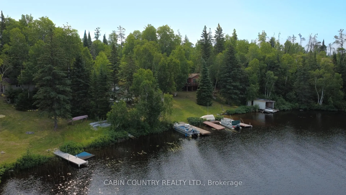
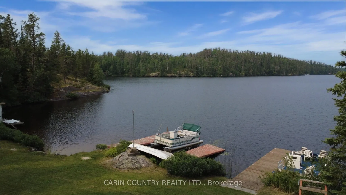
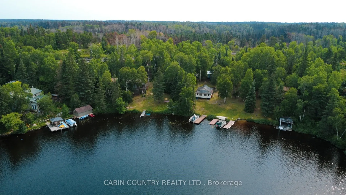
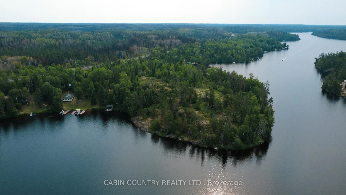
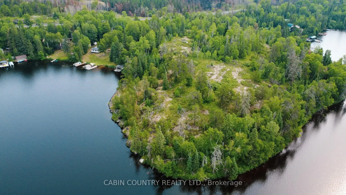
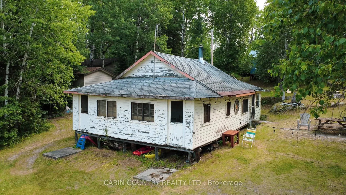
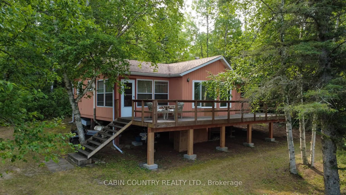
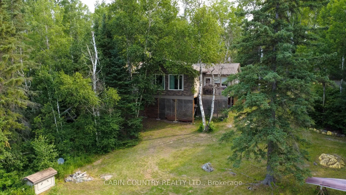
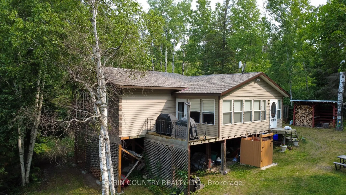
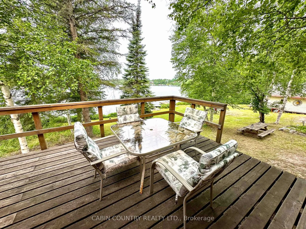
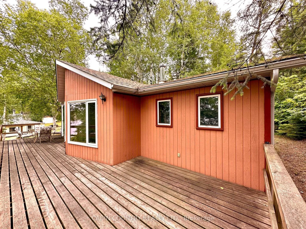
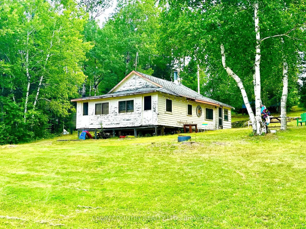
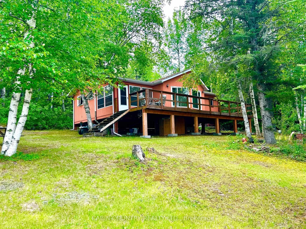
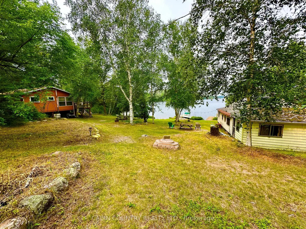
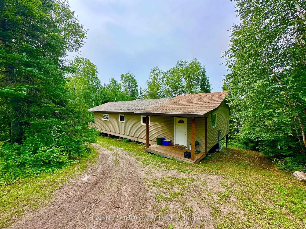
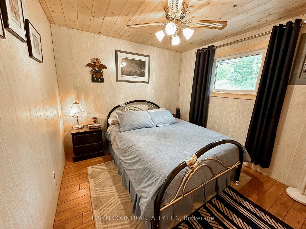
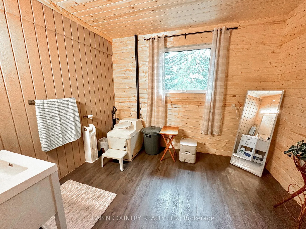
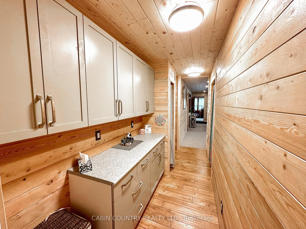
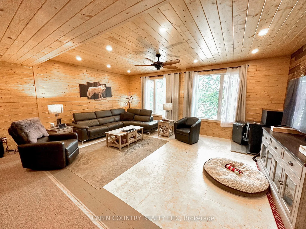
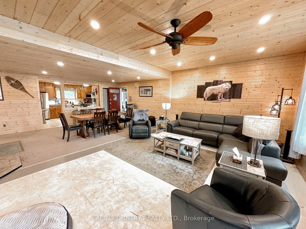
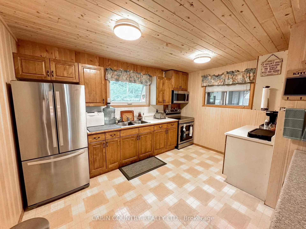
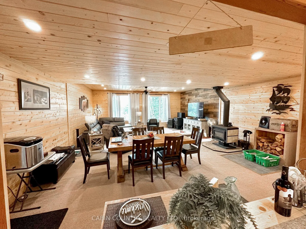
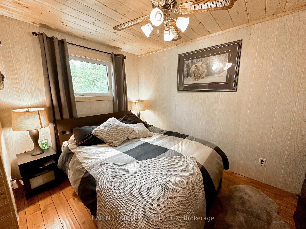
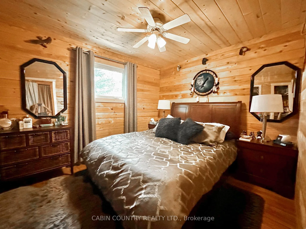
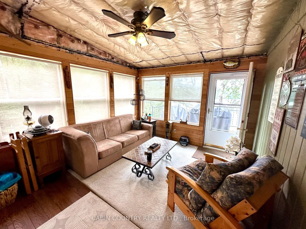
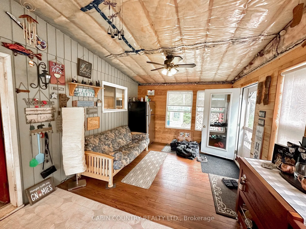
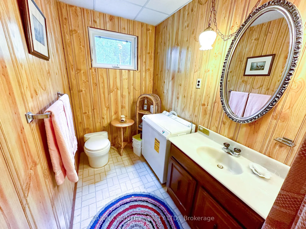
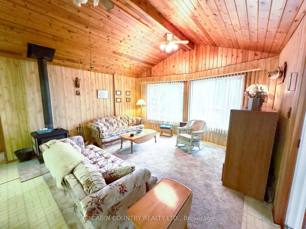
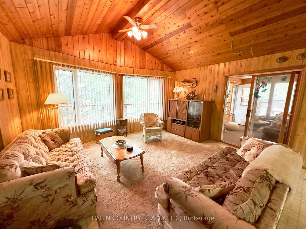
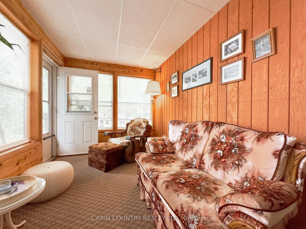
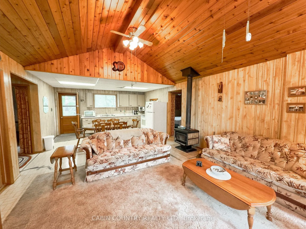
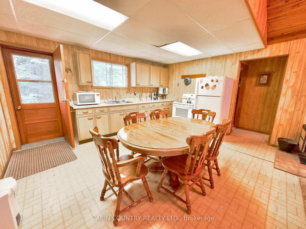
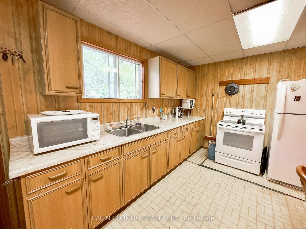
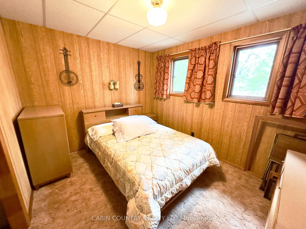
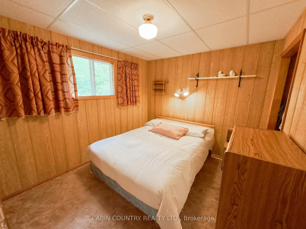
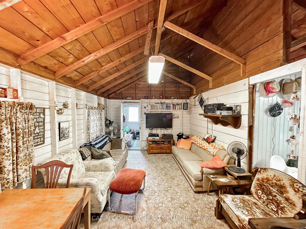
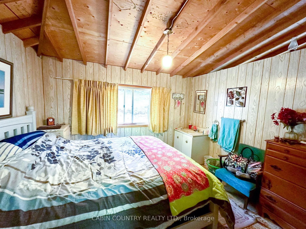
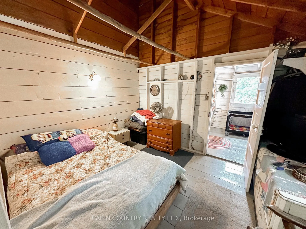
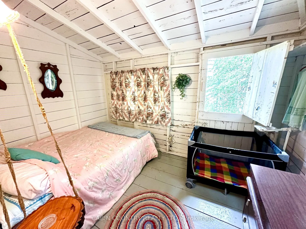
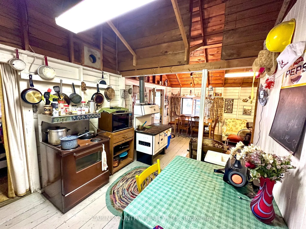
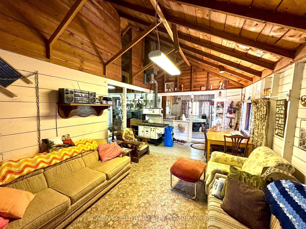
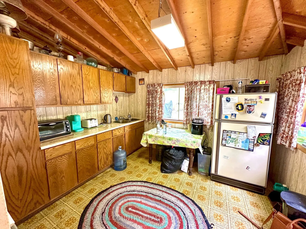
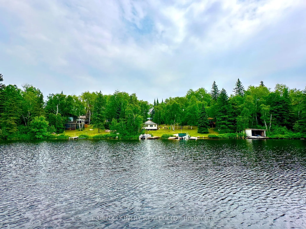
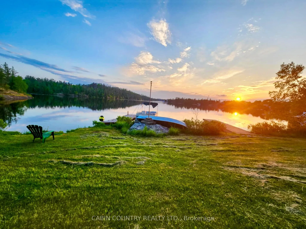
Welcome to a once-in-a-lifetime legacy estate on Long Pine Lake—just inside the Ontario border on titled land is where you will find this property that has been owned by the same family for over 100 years!. Tucked into 4.79 acres of beautifully treed, park-like grounds, this rare and irreplaceable waterfront parcel offers 1,200 feet of owned shoreline that wraps into a point of land that is extremely private—almost peninsula-like in nature, offering sweeping views and sun from all angles. With southwest exposure, a small natural sand beach, and complete seclusion, you’ll experience sunset serenity and total escape. This is a water-access property with the ability to walk into the property or a 5 minute boat ride from the main landing. Your new retreat includes three charming cottages, each offering its own story: The Main Cottage (1,868 sq ft) Built in 1987 and thoughtfully updated, this spacious bungalow features an open-concept dining and living area with triple-pane PVC windows that flood the space with natural light and panoramic lake views. A cozy wood stove adds warmth and character, while the attached sunroom offers the perfect space to relax or entertain. The cottage has 200 amp hydroelectric service, is built on a post-on-pad foundation, and includes a composting toilet, outdoor shower, and jet pump water system. Roof shingles were replaced just four years ago. Outside, enjoy two wood sheds, a 10×12 garden shed, and a 20×24 tool shed—all tucked among mature trees on your own private section of the acreage. The Guest Cottage (900 sq ft) Also built in 1987, this three-bedroom, one-bath bungalow features an open main living area, 100 amp hydro service, an attached sunroom, and a large west-facing deck just steps from the water’s edge. With post-on-pad construction and its own dock, it’s the perfect guest retreat for family and friends. The Original 102-Year-Old Cottage (900+ sq ft) Rich in history and rustic charm, this three-bedroom log-style cab
Key Facts & Features
Property Costs
- Annual Property Tax Amount
- $912
- Land Transfer Tax Fee
- $11,455
- Basement Type
- None
Interior Features
- Interior Extras
- Other
- Fireplace/Stove
- No
- Fireplace Features
- Wood, Pellet Stove
- Elevator
- No
Exterior Features
- Exterior Extras
- Deck
- Pool
- None
Building
- Building Type
- Detached
- Building Style
- Bungalow
Construction
- Exterior Finish
- Vinyl Siding
- Roof
- Asphalt Shingle
- Foundation Details
- Post & Pad
- Special Designation
- Other
Lot
- Lot Front
- 1200.00 ft
- Lot Size
- 4.79
Parking & Garages
- Garage Type
- None
- Garage Spaces
- 0
Heating & Cooling
- Heat Source
- Other
- Heat Type
- Other
- Air Conditioning
- Other
- Water
- Other
- Bedrooms
- 3
- Washrooms
- 1
- Kitchens
- 1
Room sizes
- Bathroom2 pceMain level
- Bedroom 2—Main level
- Sunroom—Main level
- Living Room14 x 22Main level
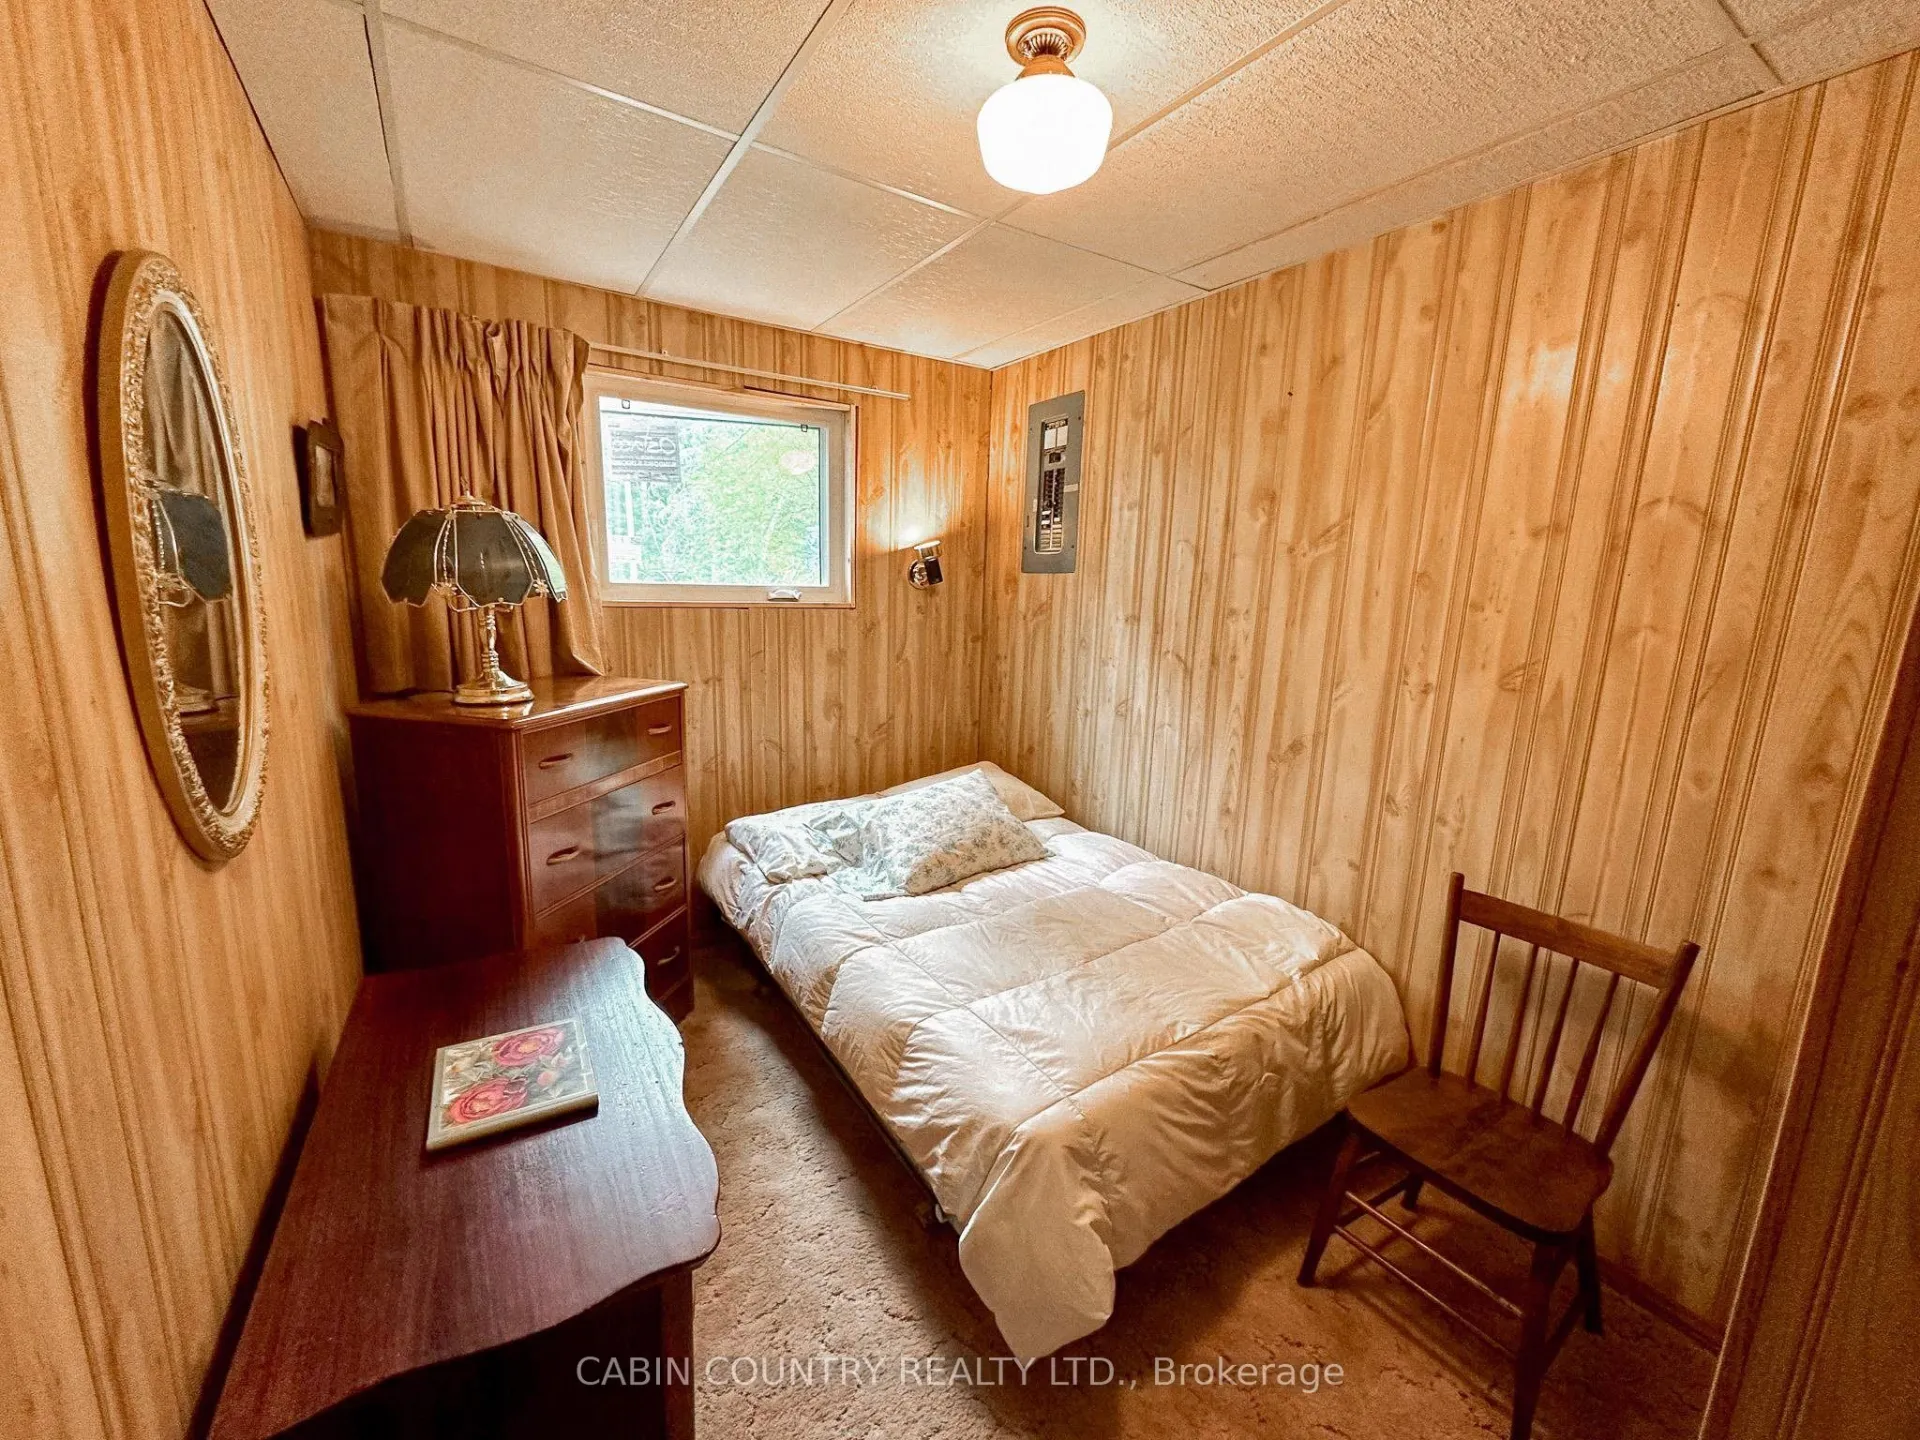
- Primary Bedroom10 x 12Main level
- Kitchen12 x 13Main level
- Dining Room21 x 12Main level
- Bedroom8 x 12Main level
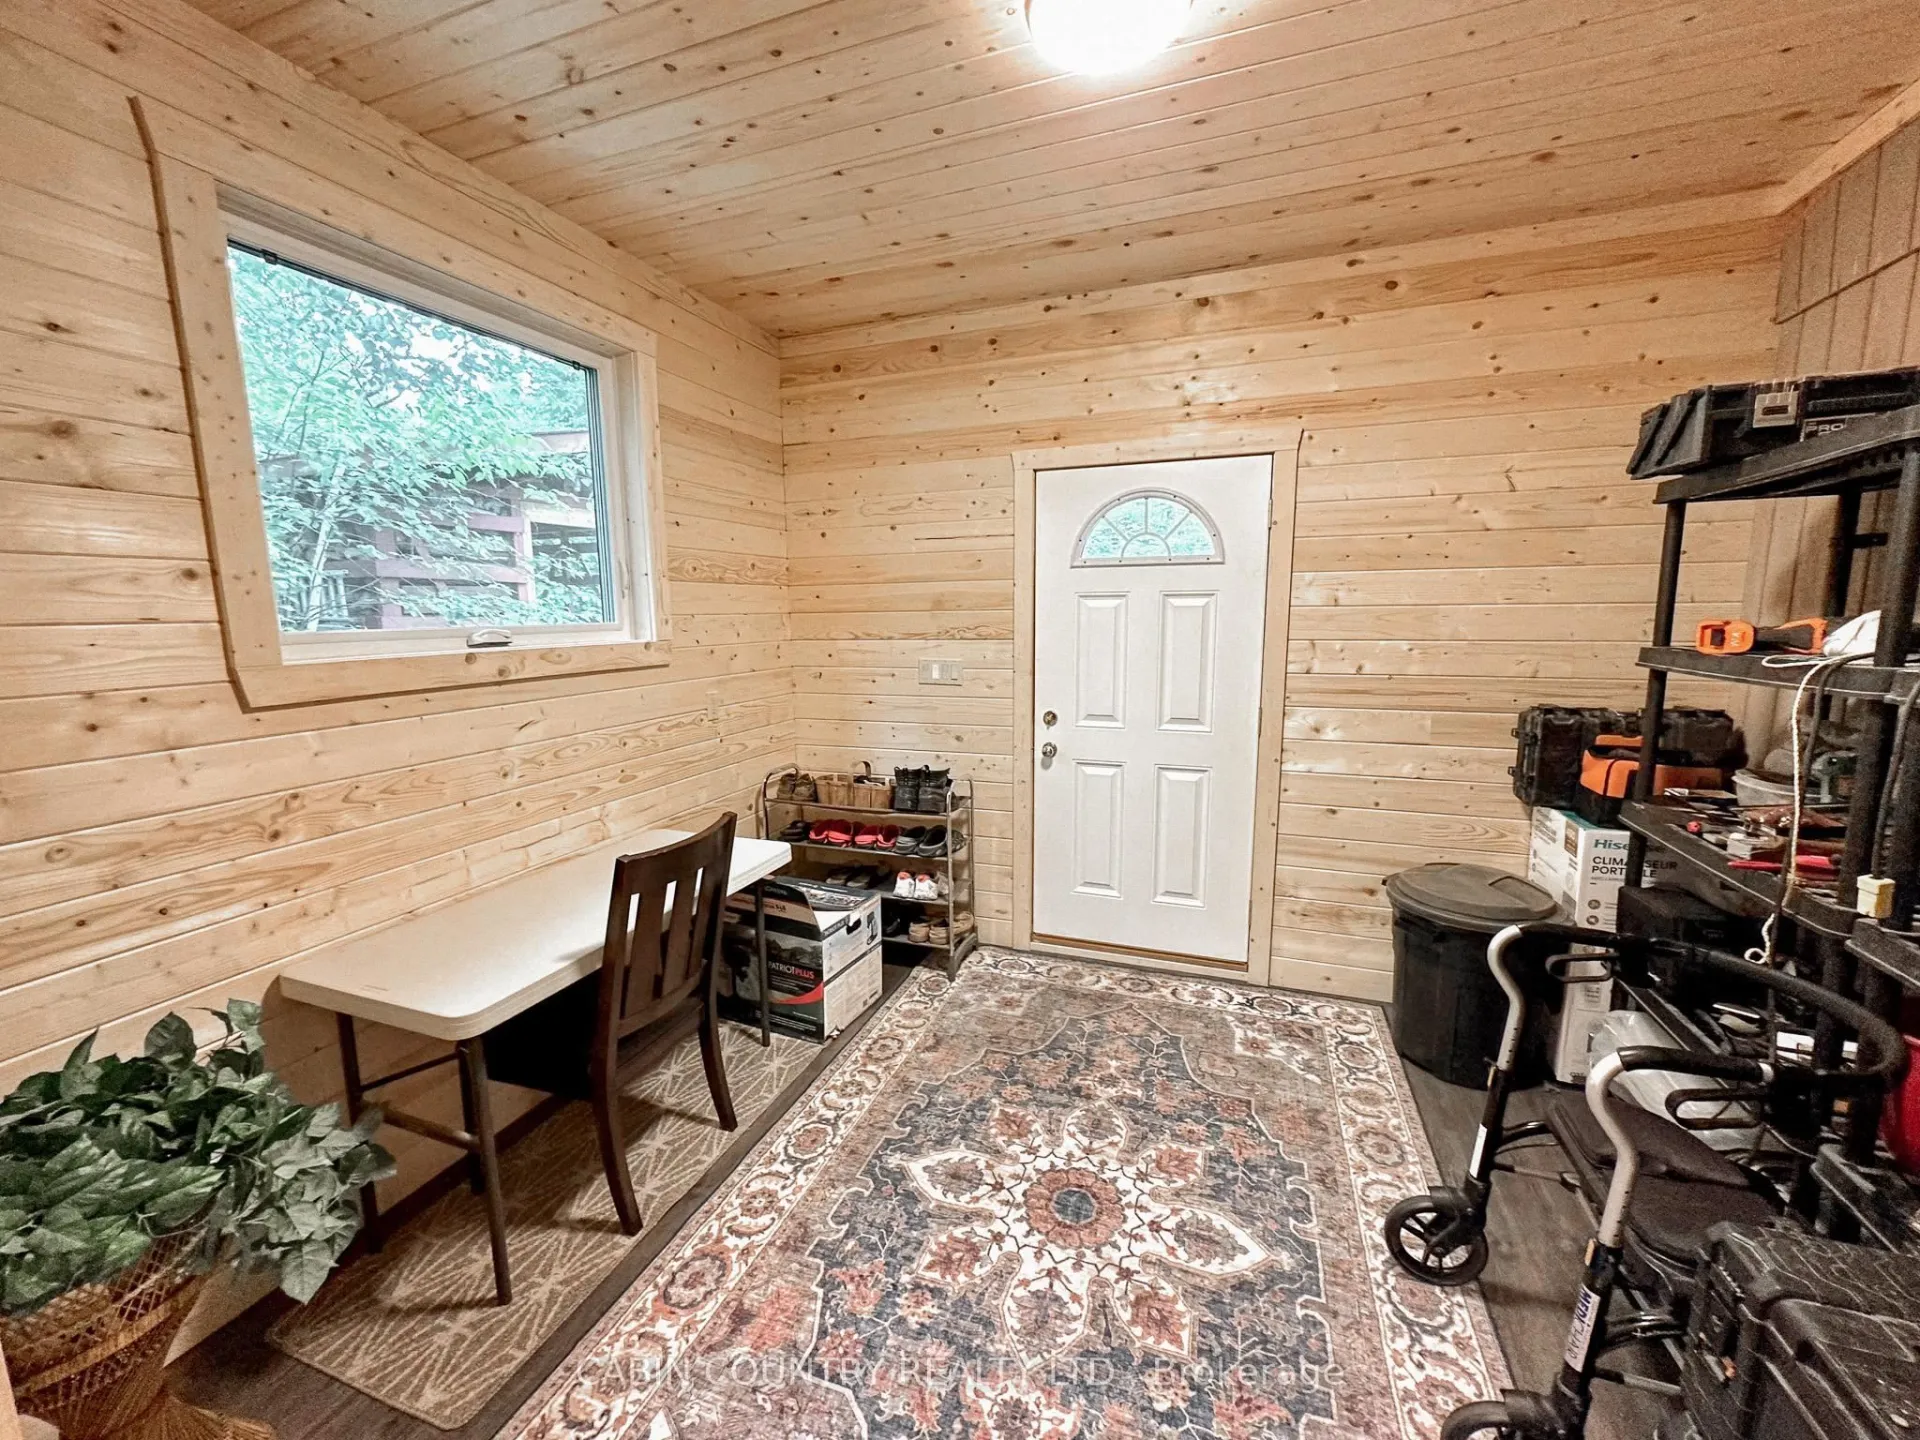
- Foyer10 x 11Main level
Washrooms
- 2-piece, Main
- Municipality
- Kenora Remote Area
- Neighbourhood
- West of Kenora
- Main cross streets
- Drive West into West Hawk Lake, take Hwy 44N to Hwy Ingolf turn off which is Hwy 312.
- Directions
- Drive West into West Hawk Lake, take Hwy 44N to Hwy Ingolf turn off which is Hwy 312.
- MLS® number
- X13245386
- Data source
- tbay
- Status change
- 2026-08-12
- Listed on
- 2026-05-01
- Days on market
- 103 days
- Co-op commission
- 2.5
- Seller
- Listed by
- CABIN COUNTRY REALTY LTD.
Home Market Value
Current home valuation for LK 215 Long Pine, Kenora Remote Area, West of Kenora, Kenora Remote Area, ON. Listed for $749,000
HOMEH Estimate
$702,876
Estimated Sales Range
$587,404 - $817,344
HOMEH Estimate for LK 215 Long Pine, Kenora Remote Area, West of Kenora
Calculated with a real agent's CMA method — 45+ years of experience, codified. Not an AI guess.
For the owner
Is this your home? Track its value.
Get this home's HOMEH Estimate by email once a month, with how many homes are for sale around you.
Mortgage Payment Calculator
Compare up to 4 down payment scenarios
5% on first $500K + 10% on $249,000 over $500K
$49,900
| Scenario 1 | Scenario 2 | Scenario 3 | Scenario 4 | |
|---|---|---|---|---|
−Down payment | % $ | % $ | % $ | % $ |
+CMHC insurance | $27,953 | $20,897 | $17,826 | $0 |
=Total mortgage | $726,770 | $694,997 | $654,476 | $599,200 |
Amortization | ||||
Mortgage rate | % | % | % | % |
| Payment frequency | ||||
=Mortgage payment | $3,548monthly | $3,393monthly | $3,195monthly | $2,926monthly |
Land Transfer Tax
$11,455
$11,455
Around this home
No schools found nearby
Data provided by OpenStreetMap & Fraser Institute School Rankings
Ask HOMEH
New!Hi there!
👋Text or call (416) 301-9001
Recommended for you
Based on homes you've looked at.
No recommended properties found.
Nearby similar homes
No nearby properties found.
More real estate resources
Other homes nearby
Explore this area
Nearby neighbourhoods
No nearby listings available.