
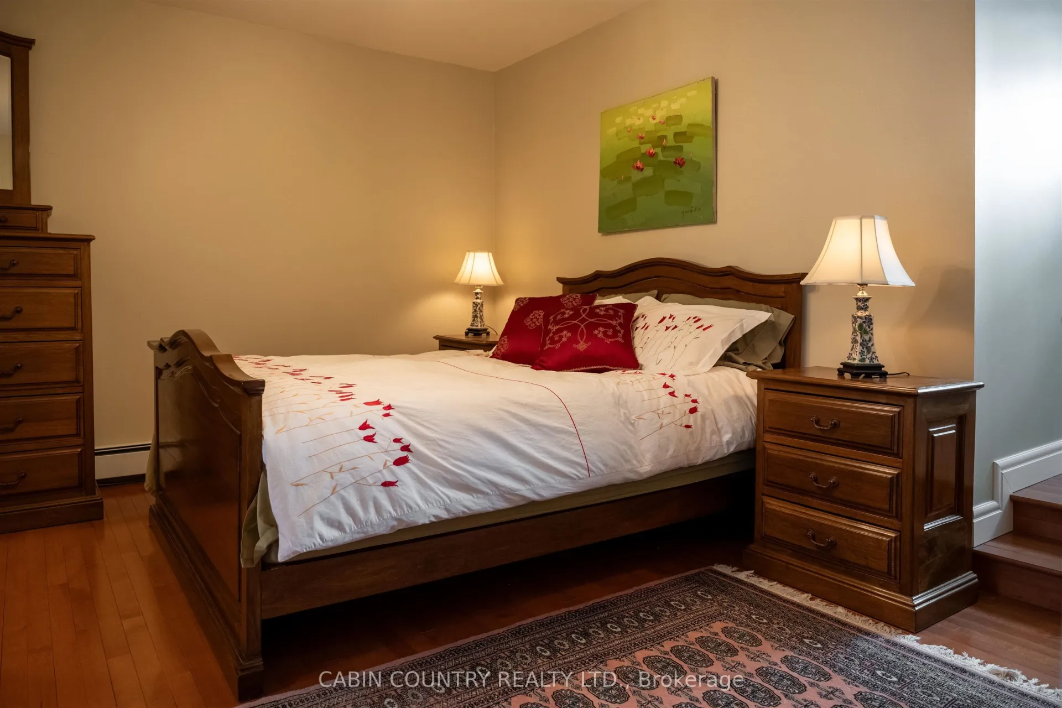
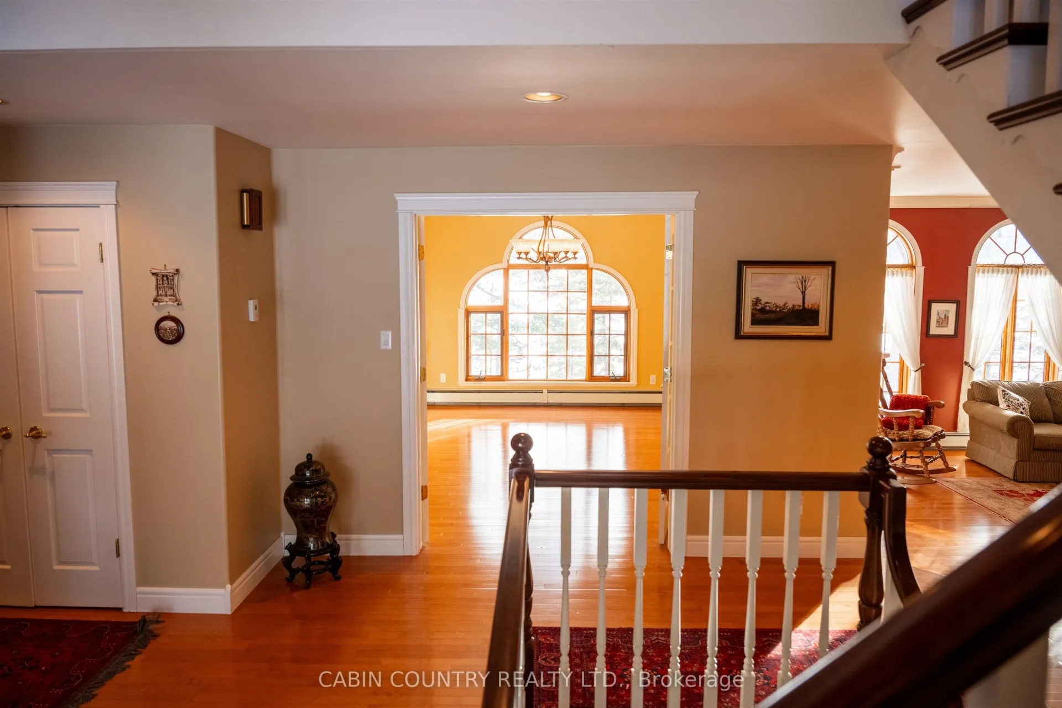
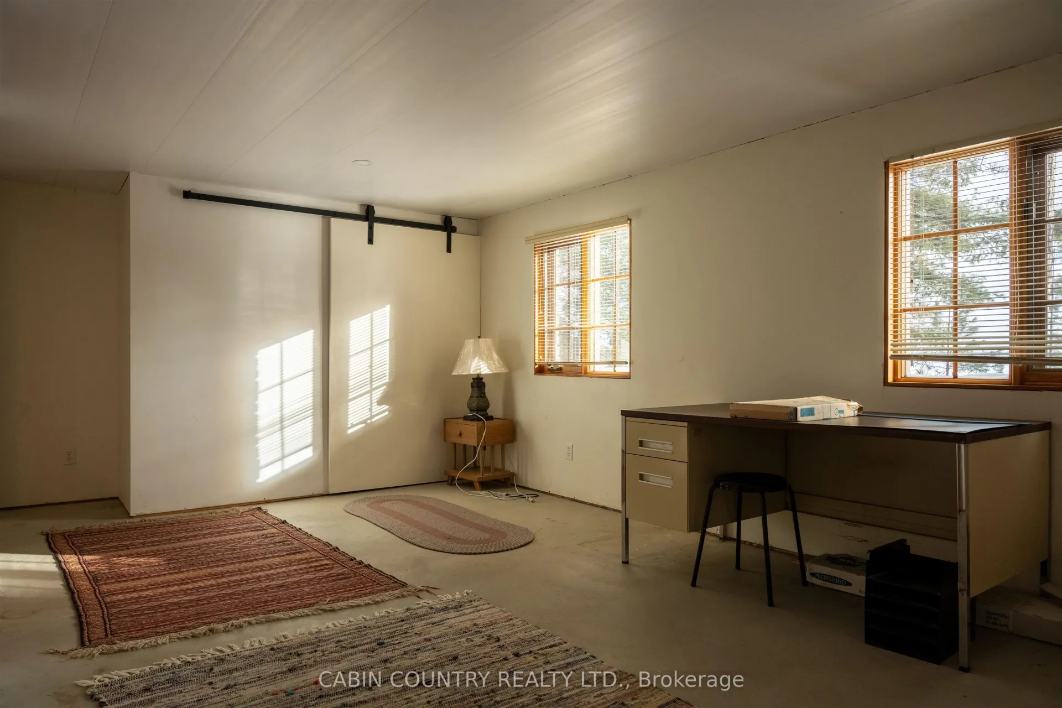
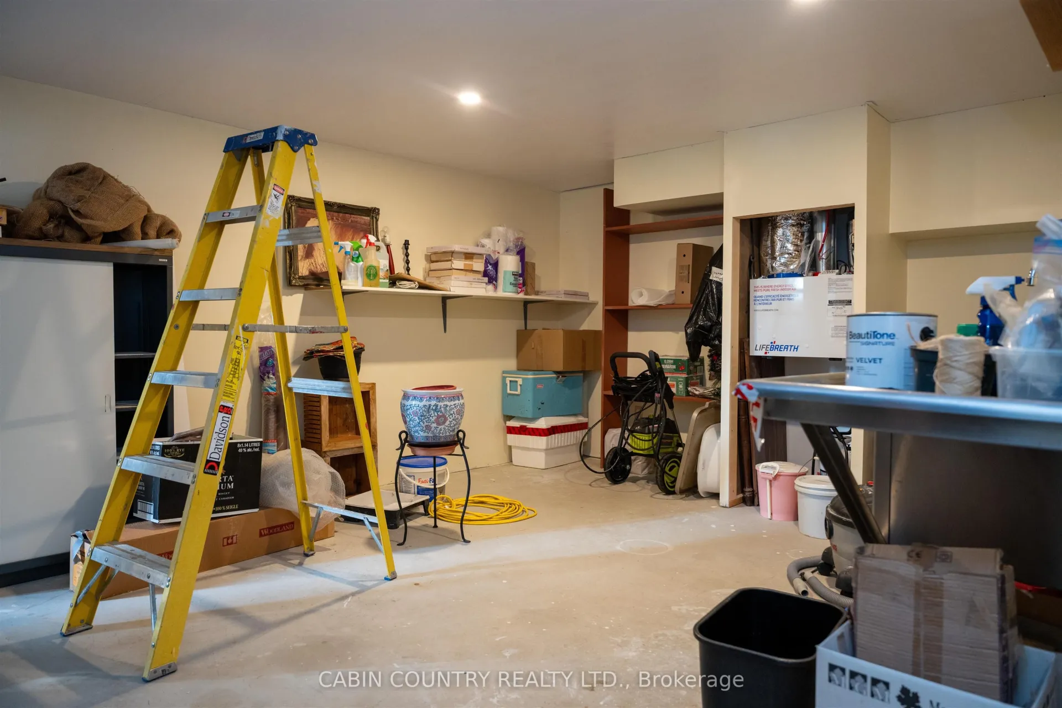
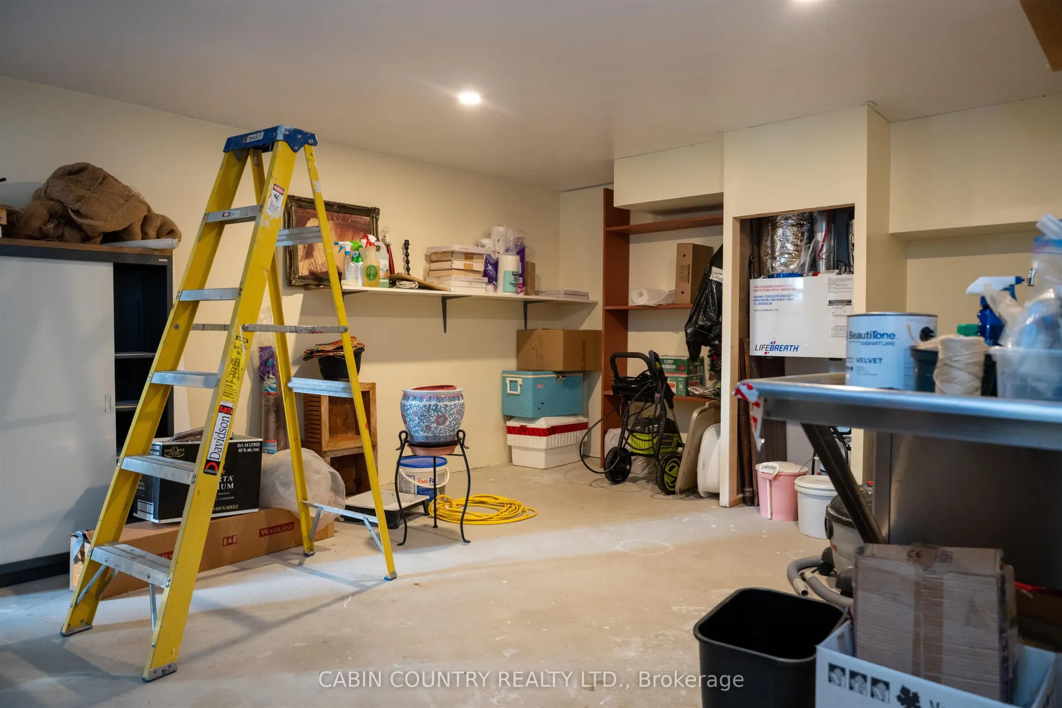
164 Kimberly Road
Kenora Remote Area (Lake of the Woods North), ON P0X 1C0
- 3+1Bedrooms
- 5Bathrooms
- 0Garage
- —Sq Ft
- $3,011Tax
- 182×436 ftLot Size
 Free EstimateSee Free Estimate Report

Property not available for sale or for rent.
HOMEH One: full-service selling for a 1% listing fee. The buyer's agent commission is separate.
Free Home EvaluationHow Much Is My Home Worth?Homes for Sale NearbySale & Price History for 164 Kimberly Road, Kenora Remote Area, Lake of the Woods North
Real estate boards require you to or to see the full details of this property.
*Sold prices and complete sale & price history are regulated data. Under the Trust in Real Estate Services Act, 2002 (TRESA) and the rules of the Real Estate Council of Ontario (RECO), and pursuant to the Multiple Listing Service® rules of the Canadian Real Estate Association (CREA) and the Toronto Regional Real Estate Board (TRREB), this information may be shown only to registered users who have agreed to the applicable terms of use (a Virtual Office Website, or "VOW," arrangement). HOMEH Inc., Brokerage therefore provides it to signed-in members only. Creating an account is free and takes under a minute.
About 164 Kimberly Road, Kenora Remote Area, Lake of the Woods North
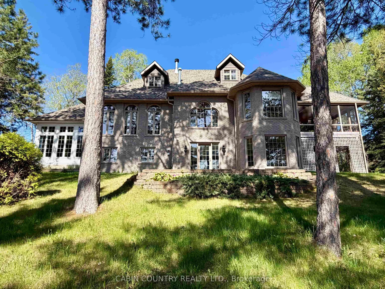
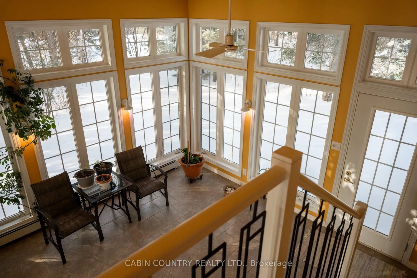
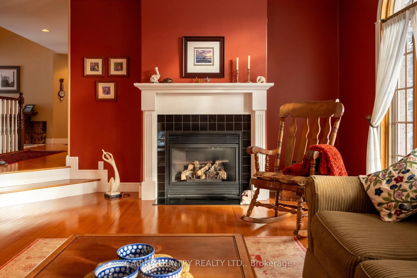
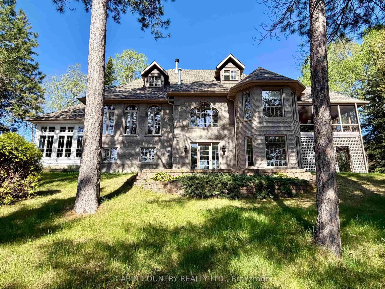
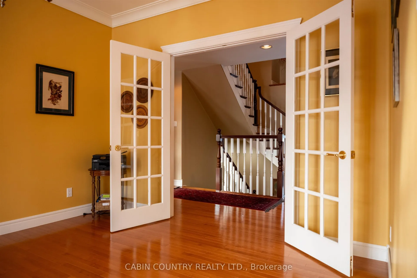
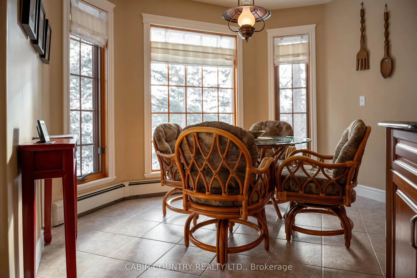
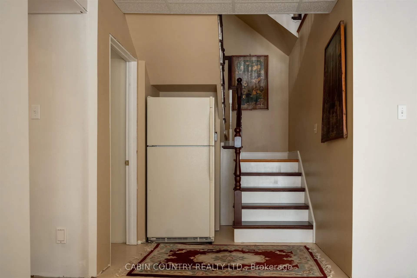
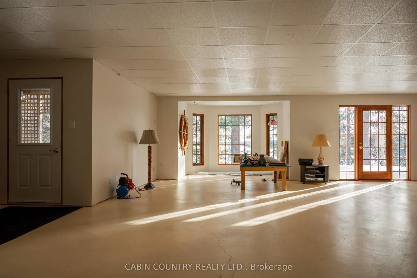
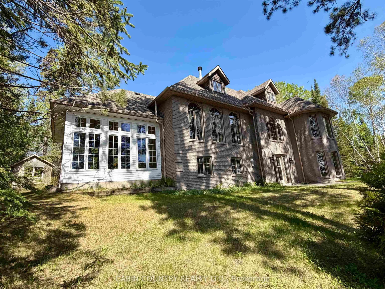
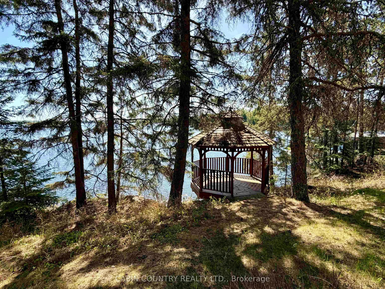
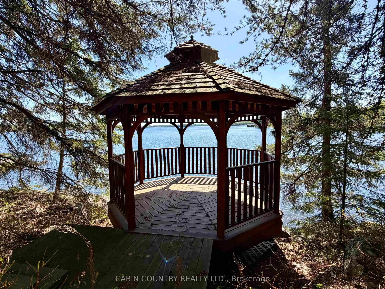
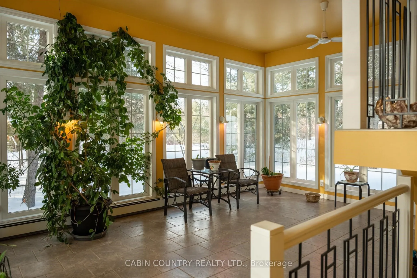
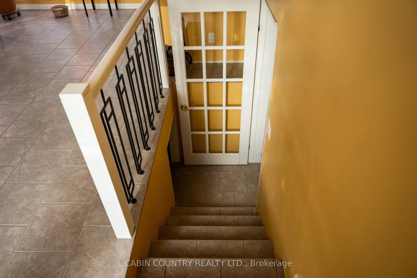
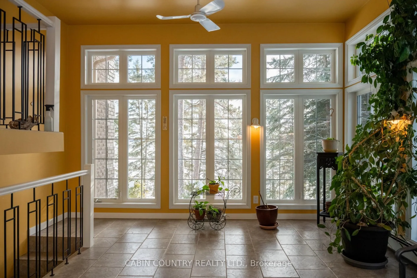
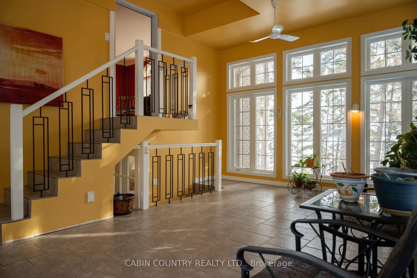
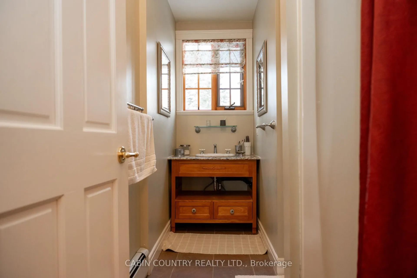
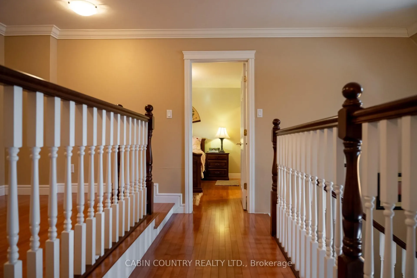
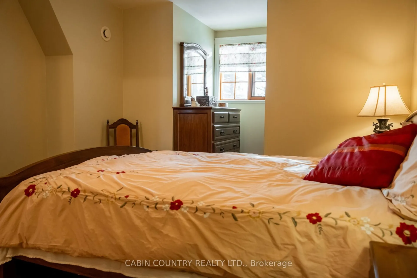
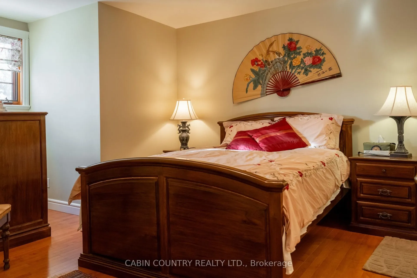
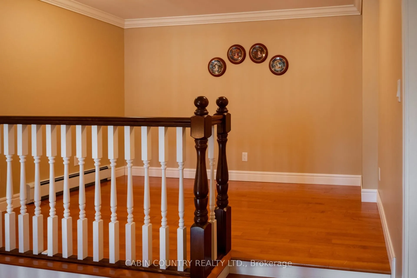
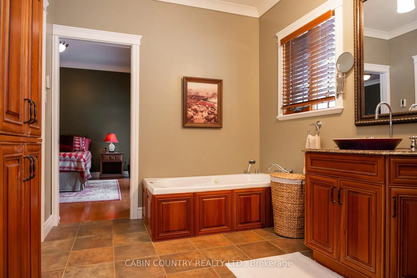
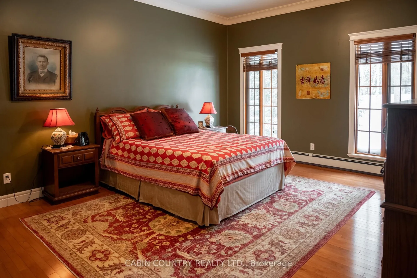
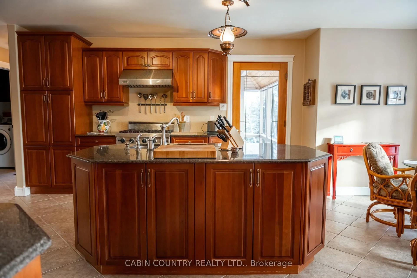
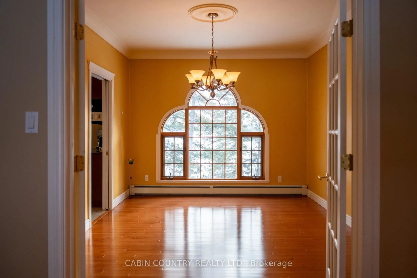
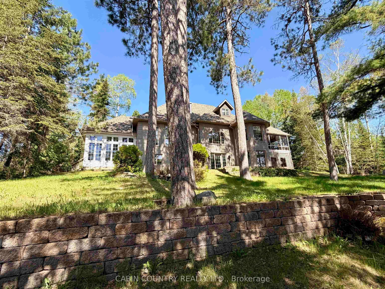
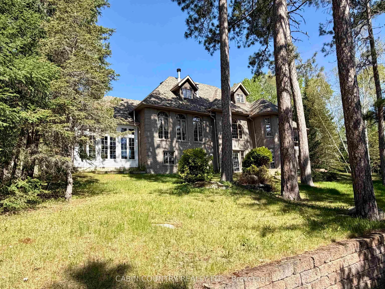
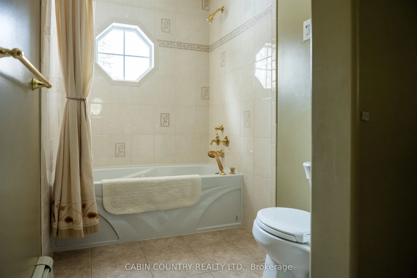
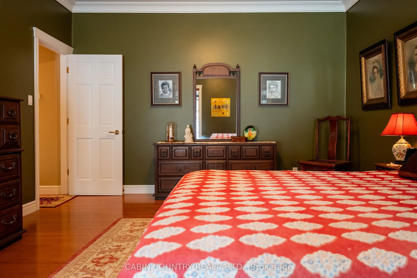
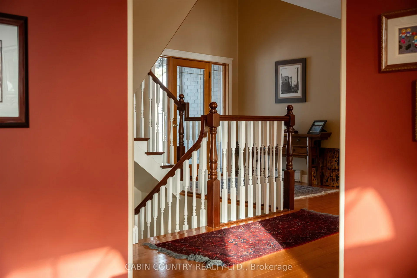
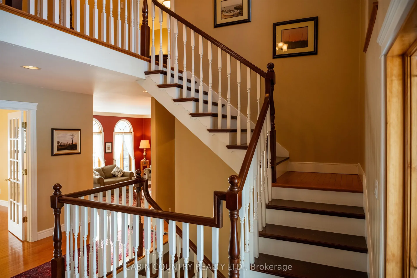
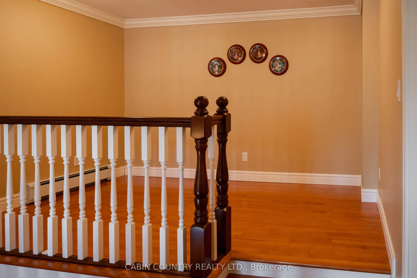
Explore eloquence on Longbow lake! This property has it all for the buyer that imagines living amongst the pines in a beautiful lakeside estate. Built with engineering and efficiency in mind, this lake front home will stand the test of time. The abundance of room with this floor plan allows so many possibilities for current and future use. The lower walk out level can be used for kids to use as a rec room or be finished to accommodate aging parents with their own independent suite. The primary bedroom is on the main floor with an oversize ensuite with Jacuzzi tub and shower. The two bedrooms on the second floor are similarly mirrored to each other at opposite ends, each with an ensuite bathroom and walk-in closets. The hardwood floors and custom finishes will not go unnoticed here, providing warmth and durability for that busy family on the move. The solarium sunroom will be a meeting place to enjoy those long summer days, allowing you to immerse yourself in nature. The large pine trees in the front yard make this lot an absolute standout along this shore of Longbow lake. With low profile and gradual slope to the water you will be finding yourself escaping to the gazebo at the waters edge to listen to the wildlife as it surrounds you. The screened in room on the northside is easily accessible from the kitchen area, and makes it perfect place to sneak away to enjoy a beverage as you barbeque. The detached two car insulated garage will keep vehicles out of the elements and is only a few steps form the side entrance door. At the rear of the property you will notice an oversize double stall shop that will be perfect for the mechanic that wants to tinker on old cars or needs extra storage for the "toys". One of the original sleeping cabins still exist and could be converted into a studio or fixed up to be a summer guest cottage. The easy and safe access down Kimberly Road will be appreciated immediately after the short drive from Highway 17. Speaking of access, don't
Key Facts & Features
Property Costs
- Annual Property Tax Amount
- $3,011
- Land Transfer Tax Fee
- $28,375
Rental Items
- Rental Equipment
- Propane Tank Rental/$260.00/Year
- Basement Type
- Partial Basement, Full, Partially Finished
Interior Features
- Interior Extras
- Other
- Fireplace/Stove
- Yes
- Fireplace Features
- Wood, Propane
- Elevator
- No
Exterior Features
- Pool
- None
Building
- Building Type
- Detached
- Building Style
- 3-Storey
Construction
- Exterior Finish
- Vinyl Siding, Brick
- Roof
- Asphalt Shingle
- Foundation Details
- Other
- Special Designation
- Other
Lot
- Lot Front
- 182.00 ft
- Lot Depth
- 436.00 ft
- Lot Size
- 1.8
Inclusions
- Inclusions
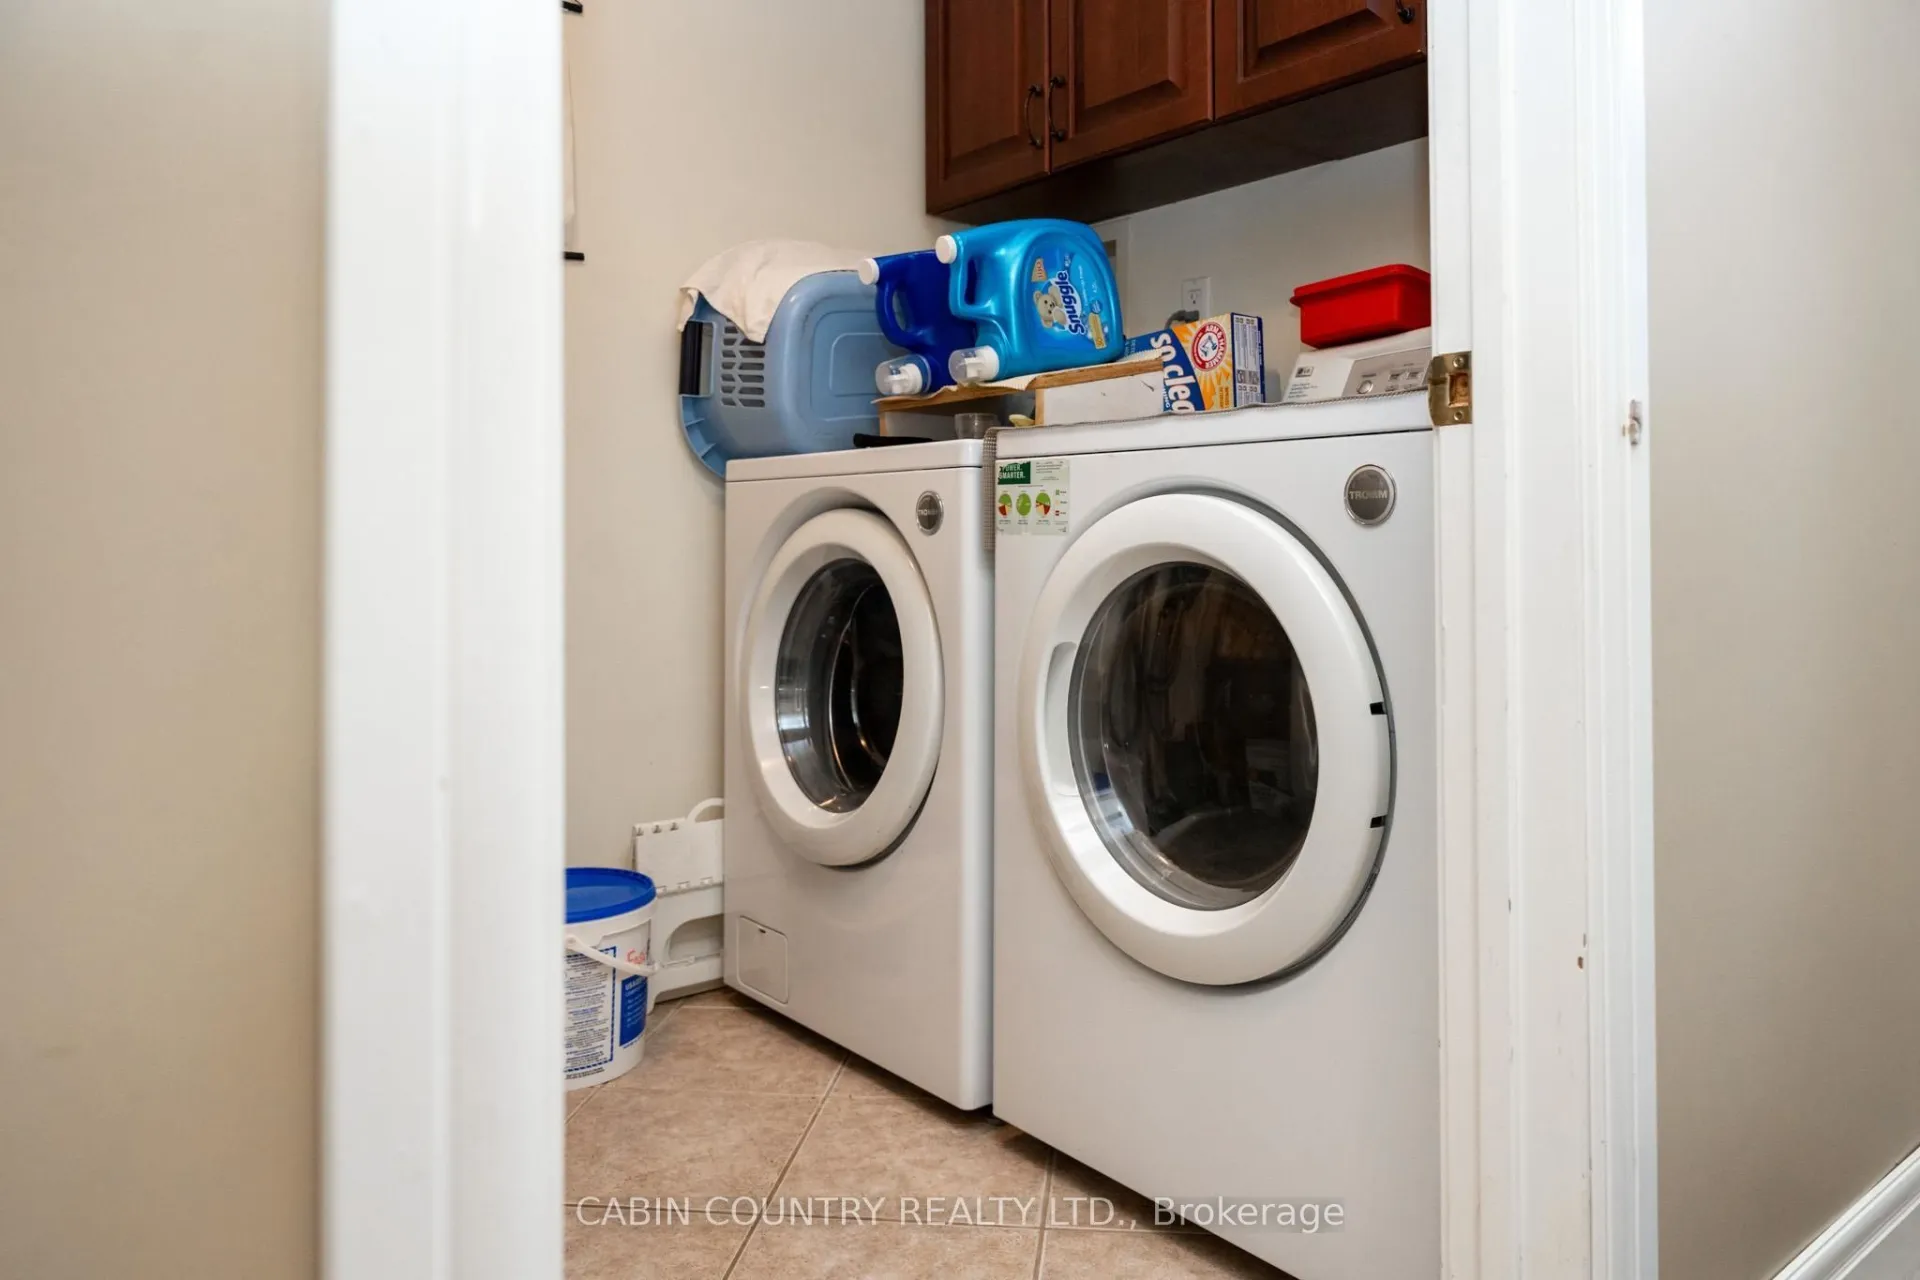
- Fridge, stove, washer, dryer, all window coverings
Parking & Garages
- Garage Type
- None
- Garage Spaces
- 0
Heating & Cooling
- Heat Source
- Propane
- Heat Type
- Other
- Air Conditioning
- Other
- Water
- Well
- Sewers
- Septic
- Bedrooms
- 3 + 1
- Washrooms
- 5
- Kitchens
- 2
Room sizes
- Kitchen14'2'' x 17'Main level
- Dining Room11' x 13'11''Main level
- Other9' x 11'10''Basement level
- Living Room14'9'' x 19'11''Main level
- Primary Bedroom13'2'' x 17'5''Main level
- Sunroom14'11'' x 18'9''Main level
- Den10'4'' x 13'1''Main level
- Bedroom 210'9'' x 11'6''Second level
- Bedroom 311'6'' x 13'7''Second level
- Other6'11'' x 11'1''Second level
- Other18'2'' x 25'10''Basement level
- Kitchen15'3'' x 16'11''Basement level
- Bedroom 411'5'' x 17'9''Basement level
- Foyer—Main level
- Laundry—Main level
- Municipality
- Kenora Remote Area
- Neighbourhood
- Lake of the Woods North
- Main cross streets
- Turn on Kimberly Road (just east of Storm Bay Road). Travel 1 km down to 164 Blue Marker
- Directions
- Turn on Kimberly Road (just east of Storm Bay Road). Travel 1 km down to 164 Blue Marker
- MLS® number
- X13244164
- Data source
- tbay
- Status change
- 2026-07-09
- Listed on
- 2026-02-10
- Days on market
- 149 days
- Co-op commission
- 2.5%
- Seller
- Listed by
- CABIN COUNTRY REALTY LTD.
Home Market Value
Current home valuation for 164 Kimberly Road, Kenora Remote Area, Lake of the Woods North, Kenora Remote Area, ON. Listed for $1,595,000
HOMEH Estimate
—
Estimated Sales Range
—
HOMEH Estimate for 164 Kimberly Road, Kenora Remote Area, Lake of the Woods North
Calculated with a real agent's CMA method — 45+ years of experience, codified. Not an AI guess.
For the owner
Is this your home? Track its value.
Get this home's HOMEH Estimate by email once a month, with how many homes are for sale around you.
Mortgage Payment Calculator
Compare up to 4 down payment scenarios
20% required for homes $1.5M or more
$319,000
| Scenario 1 | Scenario 2 | Scenario 3 | Scenario 4 | |
|---|---|---|---|---|
−Down payment | % $ | % $ | % $ | % $ |
+CMHC insurance | $0 | $0 | $0 | $0 |
=Total mortgage | $1,276,000 | $1,196,250 | $1,116,500 | $1,036,750 |
Amortization | ||||
Mortgage rate | % | % | % | % |
| Payment frequency | ||||
=Mortgage payment | $6,230monthly | $5,841monthly | $5,451monthly | $5,062monthly |
Land Transfer Tax
$28,375
$28,375
Around this home
No schools found nearby
Data provided by OpenStreetMap & Fraser Institute School Rankings
Ask HOMEH
New!Hi there!
👋Text or call (416) 301-9001
Recommended for you
Based on homes you've looked at.
No recommended properties found.
Nearby similar homes
No nearby properties found.
More real estate resources
Other homes nearby
Nearby neighbourhoods
No nearby listings available.