
102 Beryl Winder Road
Kenora (Keewatin North), ON P0V 3G0
- 2Bedrooms
- 1Bathroom
- 0Garage
- 700–1100Sq Ft
- $3,273Tax
- 220 ftLot frontage
 Estimated Value:$433,750See Free Estimate Report

Sale & Price History for 102 Beryl Winder Road, Kenora, Keewatin North
| Start Date | End Date | Price | Event | MLS# |
|---|---|---|---|---|
| No listing history available | ||||
Real estate boards require you to or to see the full details of this property.
*Sold prices and complete sale & price history are regulated data. Under the Trust in Real Estate Services Act, 2002 (TRESA) and the rules of the Real Estate Council of Ontario (RECO), and pursuant to the Multiple Listing Service® rules of the Canadian Real Estate Association (CREA) and the Toronto Regional Real Estate Board (TRREB), this information may be shown only to registered users who have agreed to the applicable terms of use (a Virtual Office Website, or "VOW," arrangement). HOMEH Inc., Brokerage therefore provides it to signed-in members only. Creating an account is free and takes under a minute.
About 102 Beryl Winder Road, Kenora, Keewatin North
Summarized Description
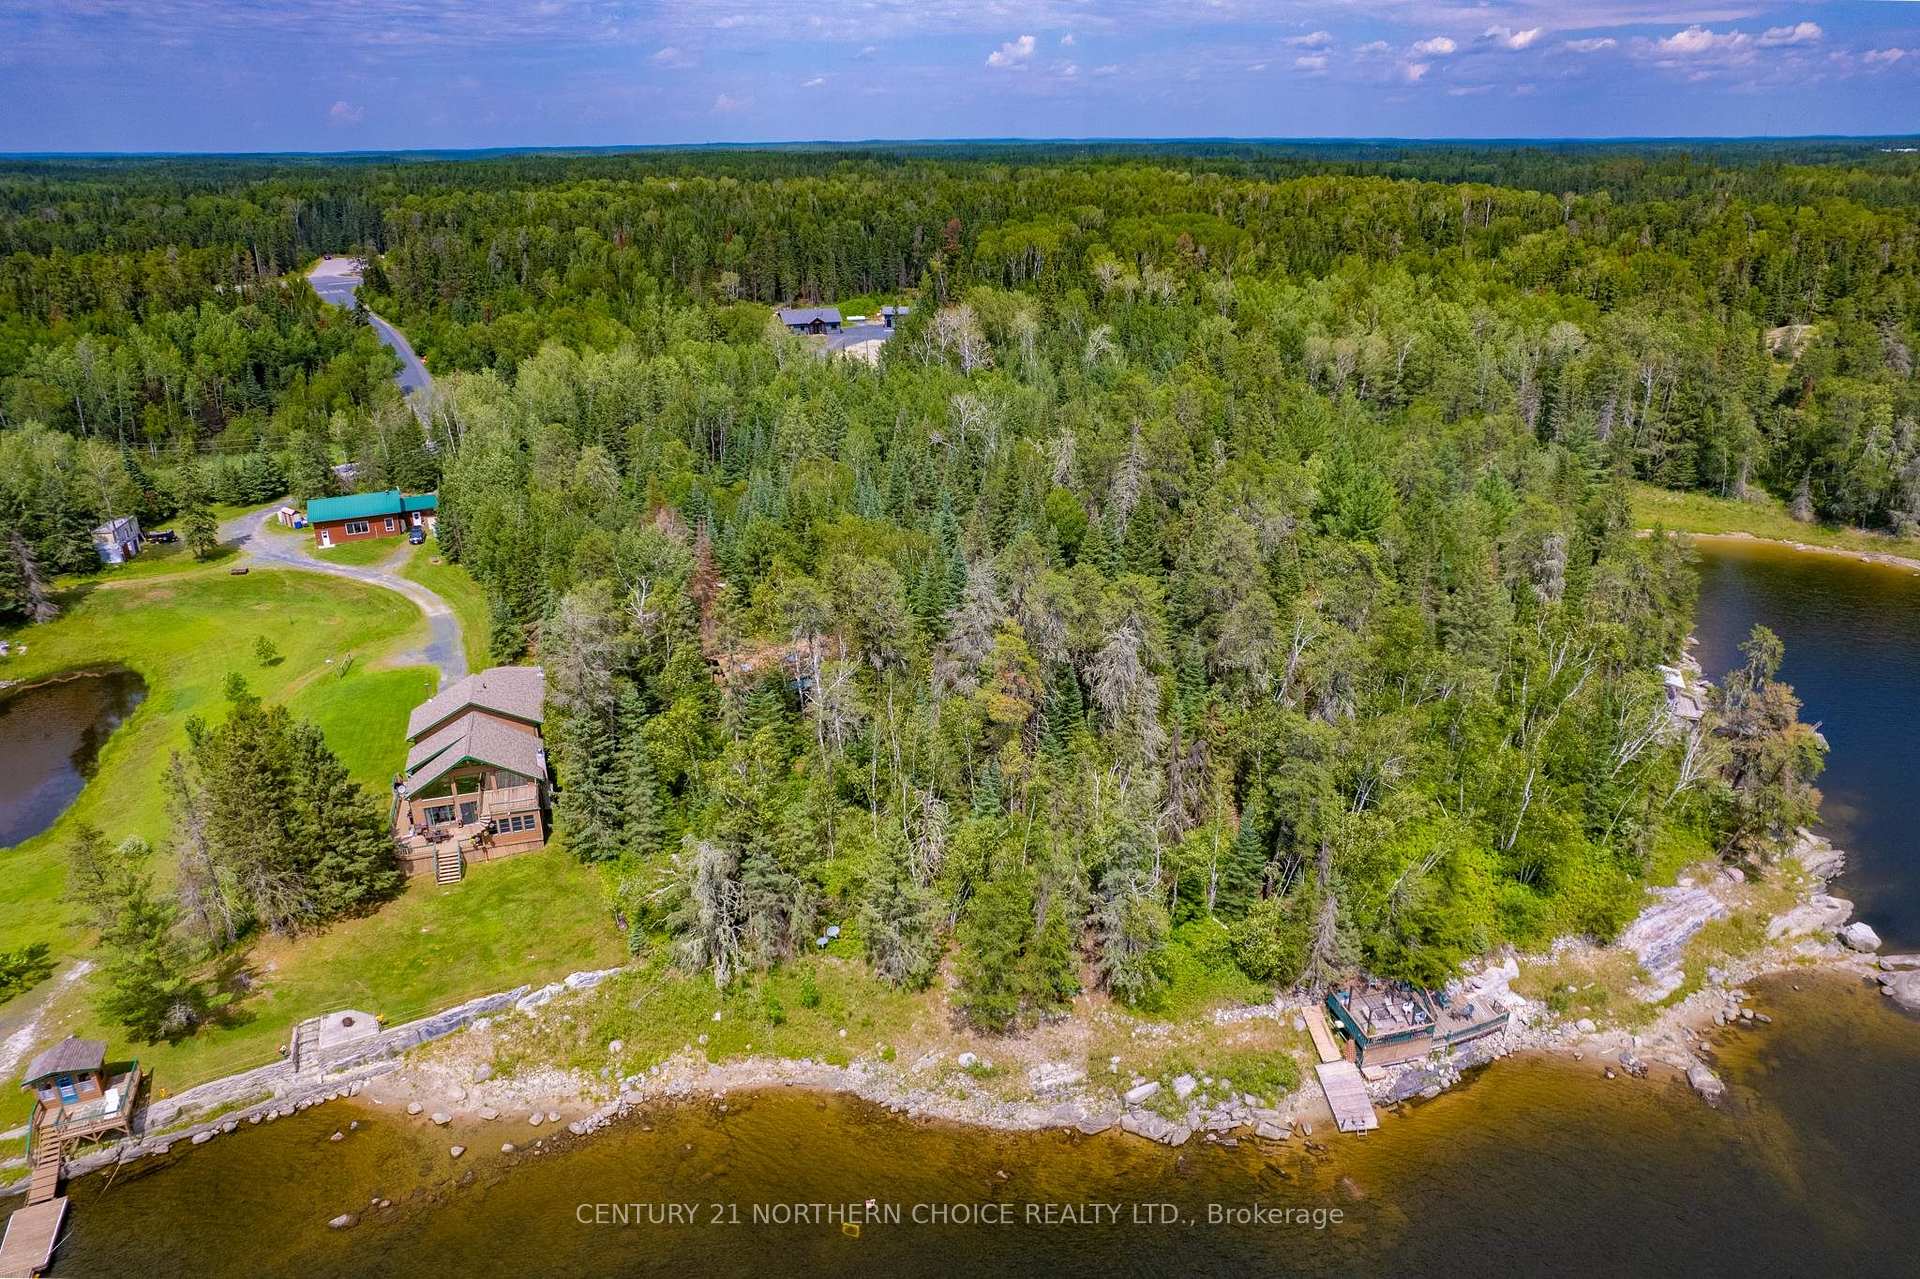
- Stunning waterfront property with 220 feet of shoreline.
- Spacious 2.54 acre landscaped lot for privacy.
- Cozy cottage with hardwood flooring throughout.
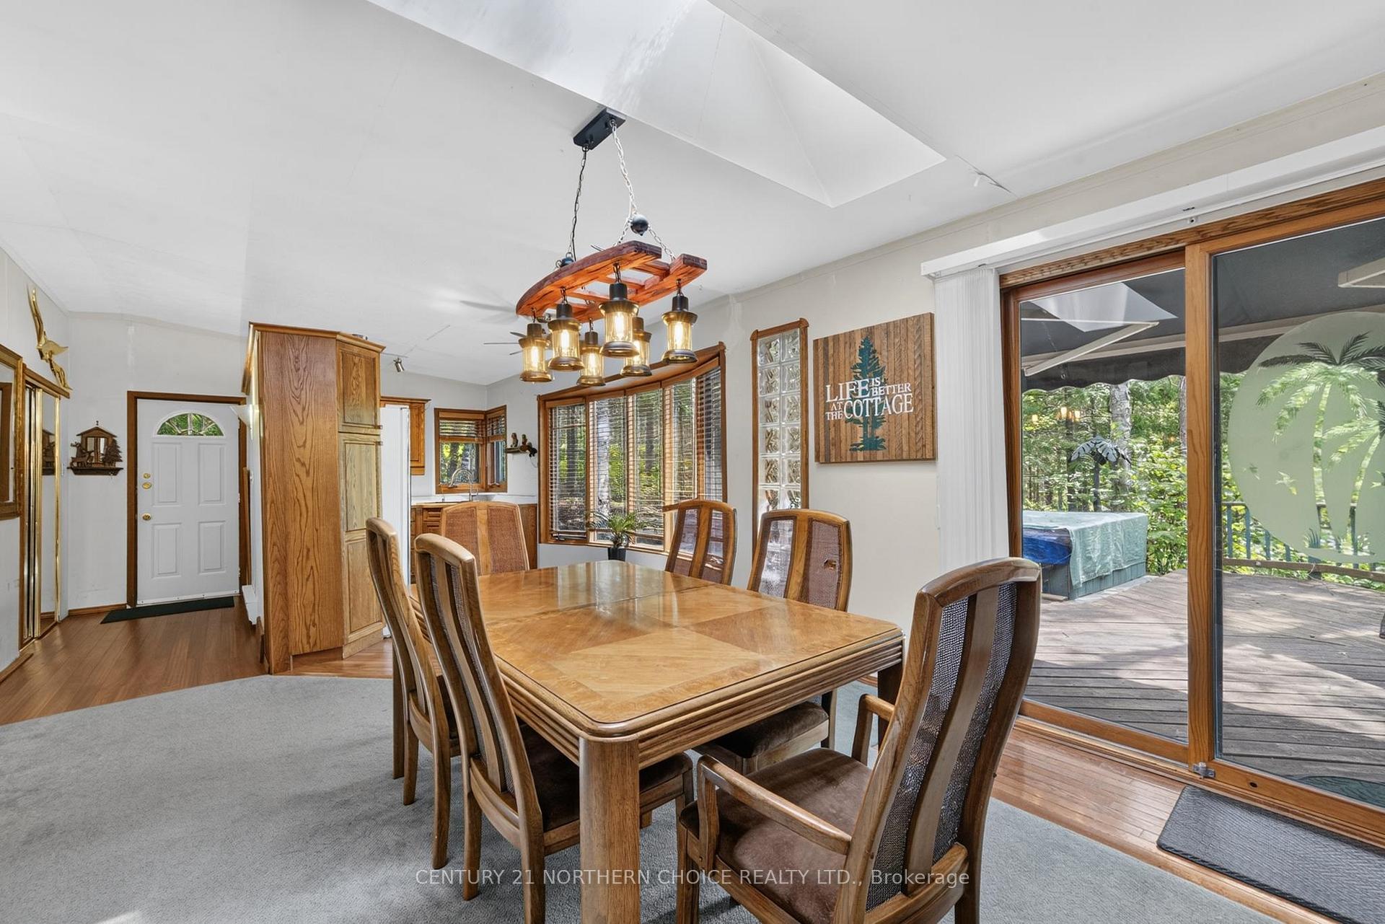
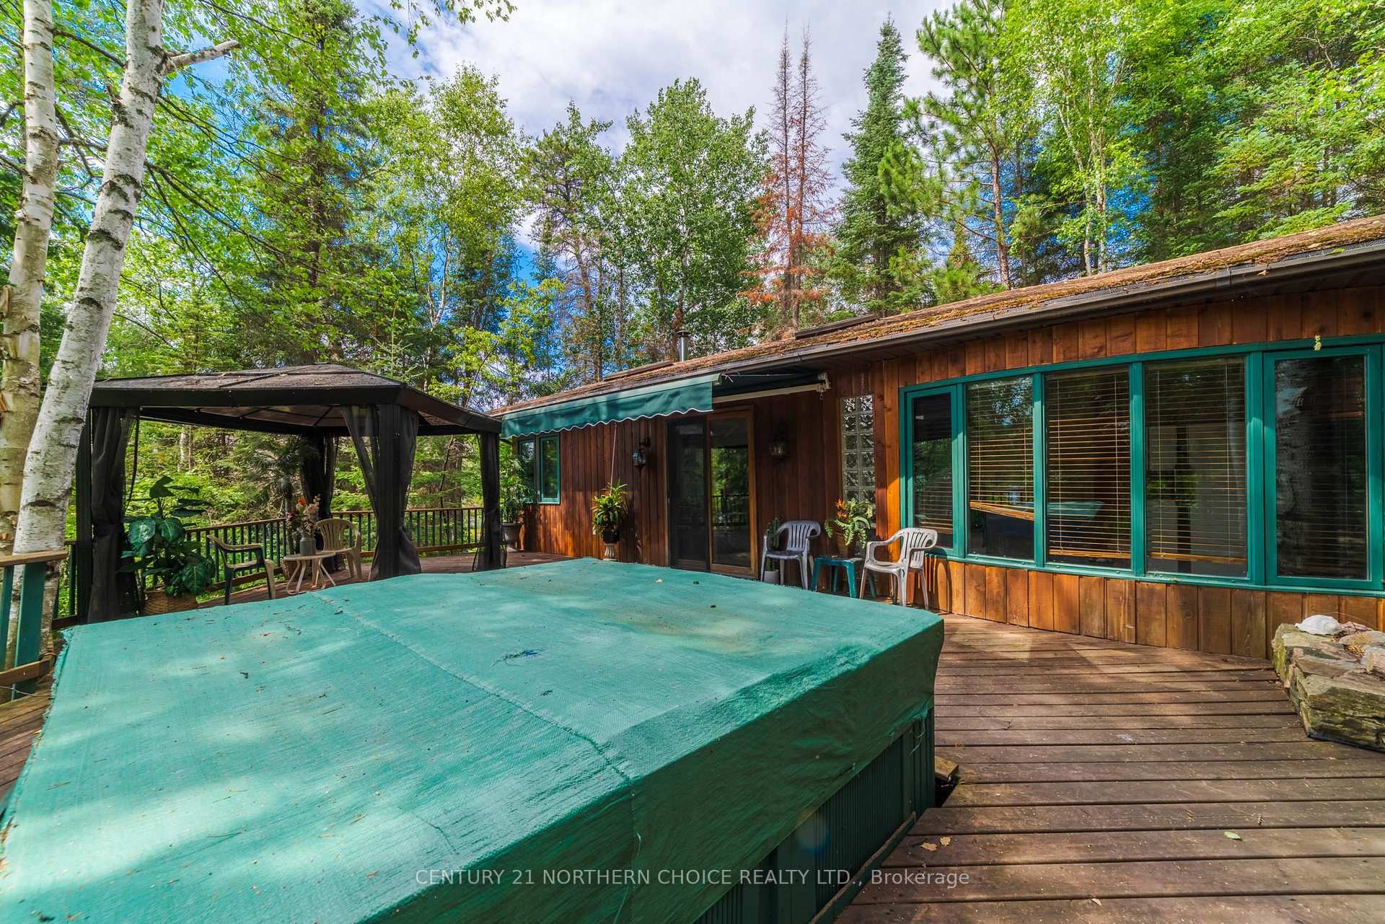
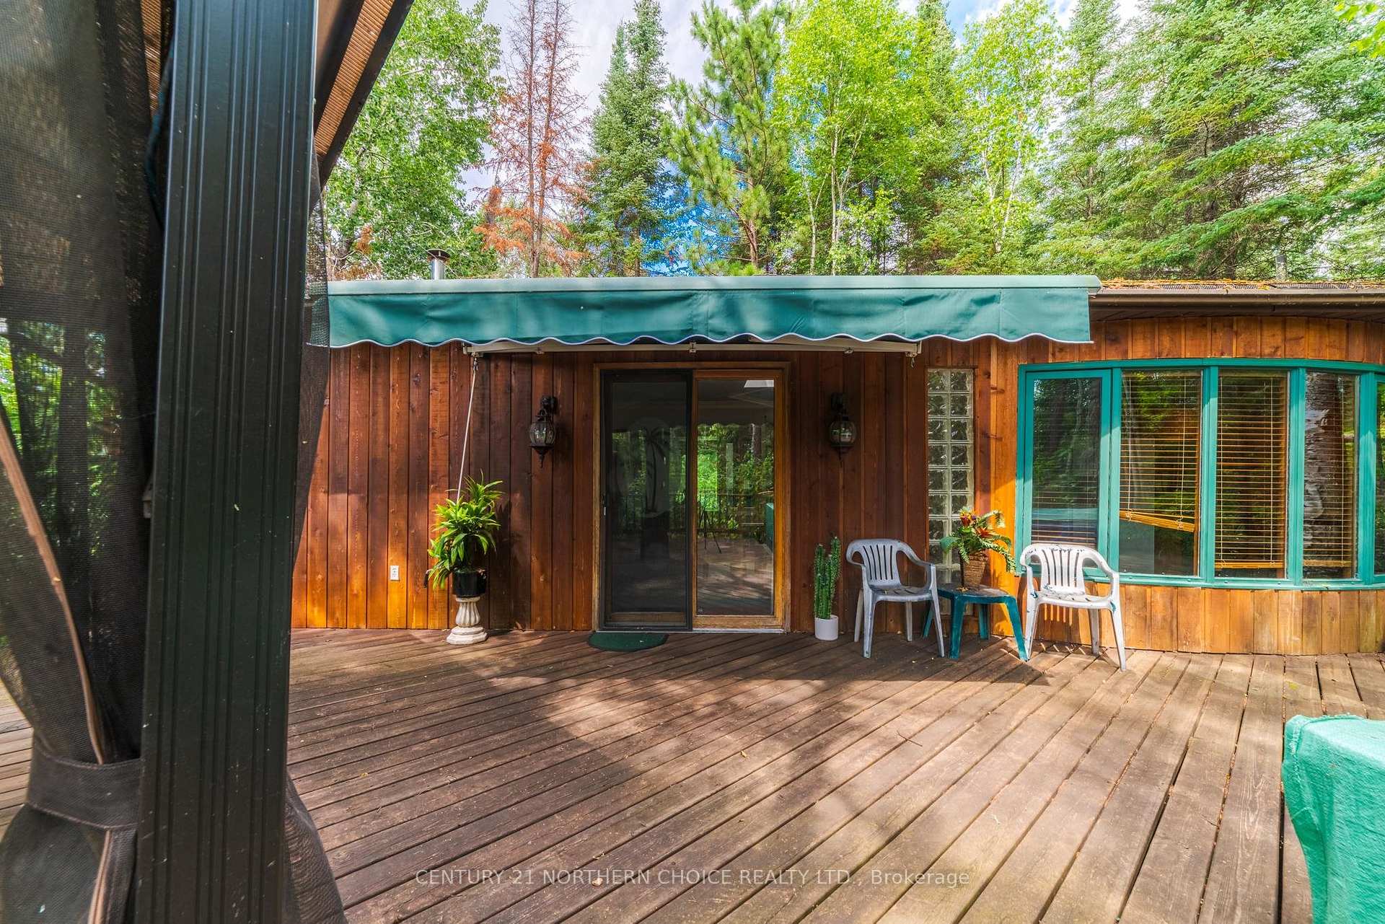
- Features a wraparound deck and hot tub.
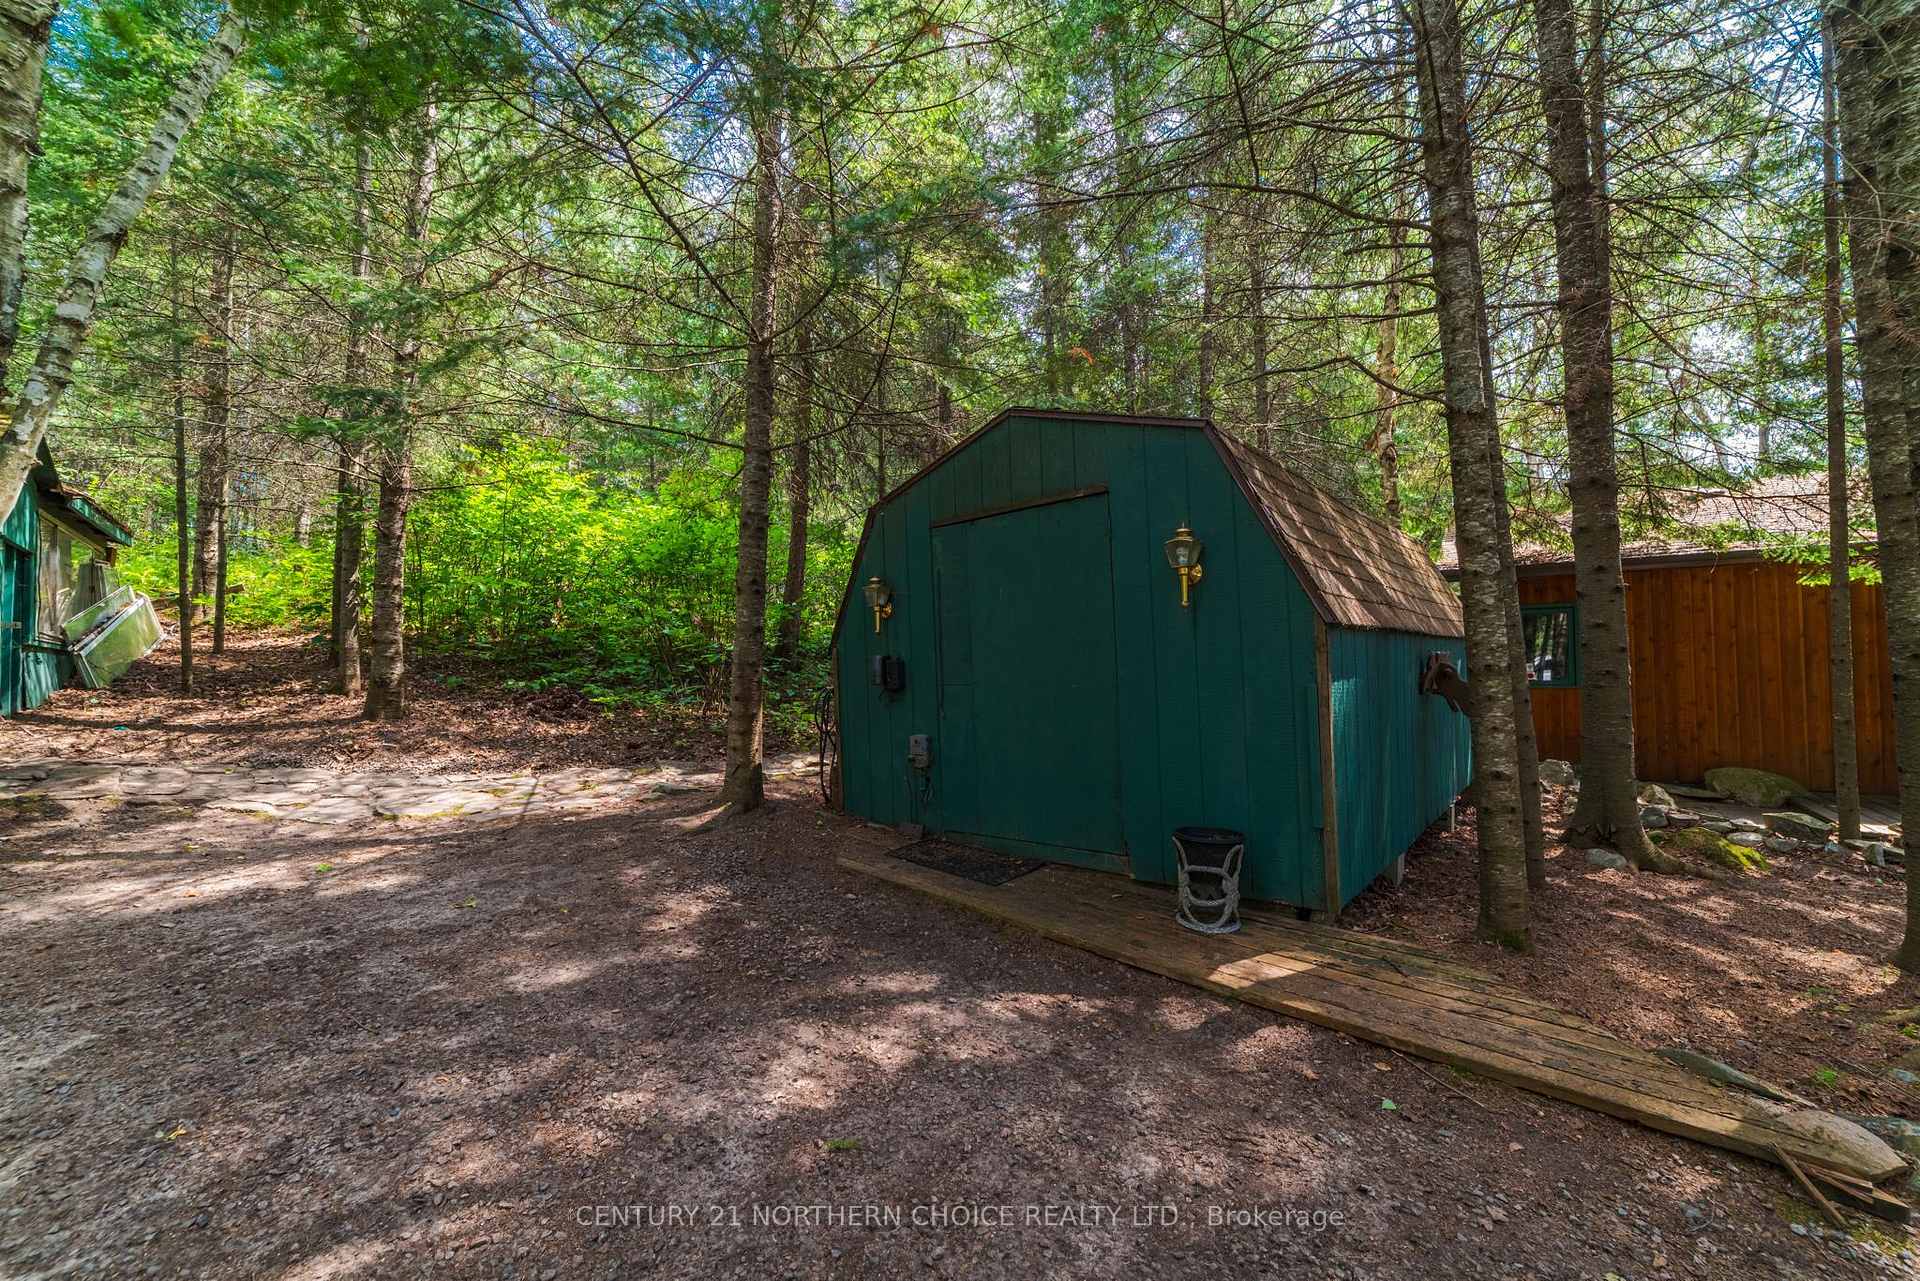
- Includes two storage sheds for convenience.
- Turnkey property ready for seasonal enjoyment.
- Potential for future development on flat area.
- Enjoy peaceful lake life in a prime location.
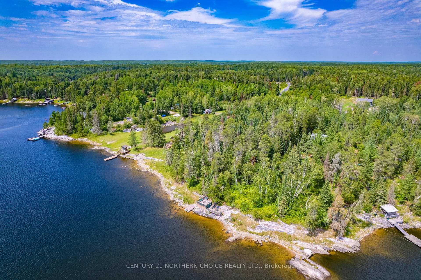
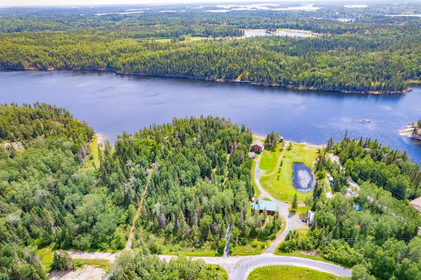
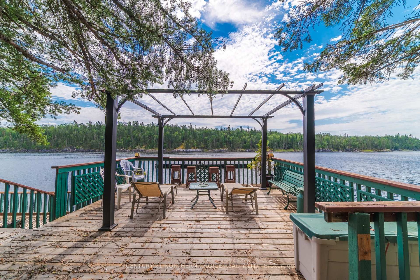
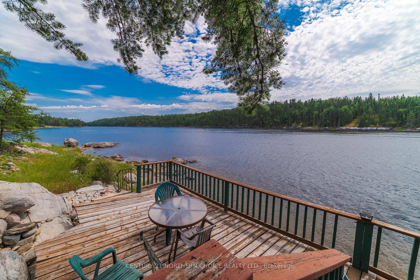
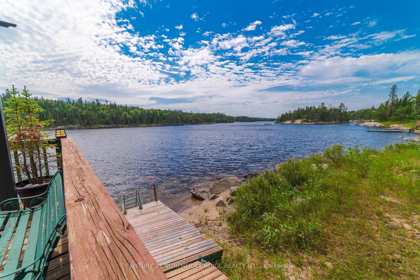
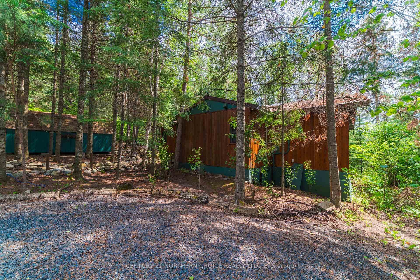
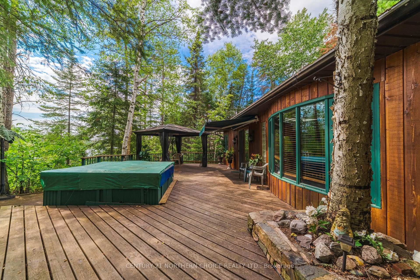
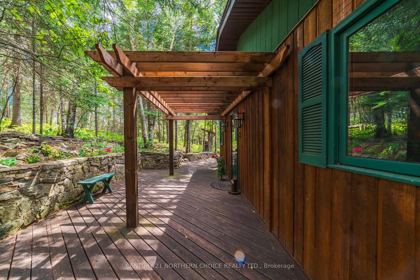
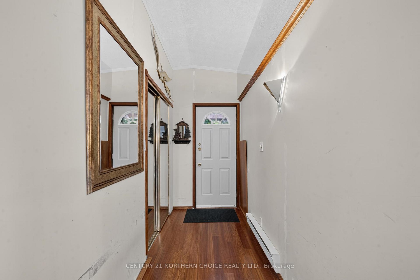
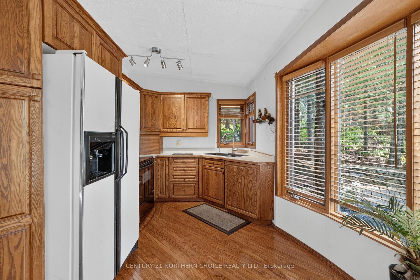
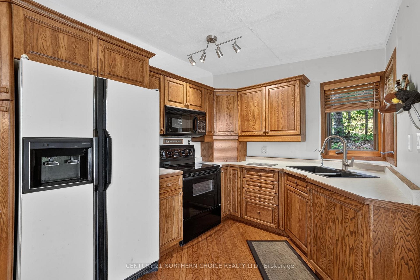
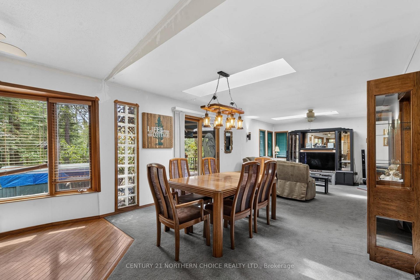
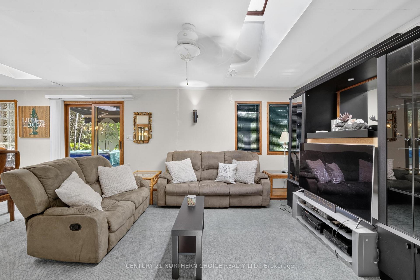
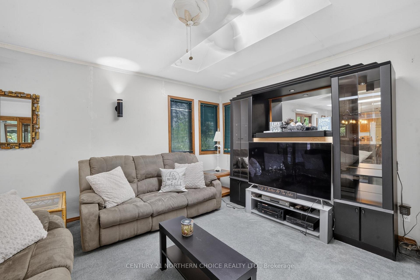
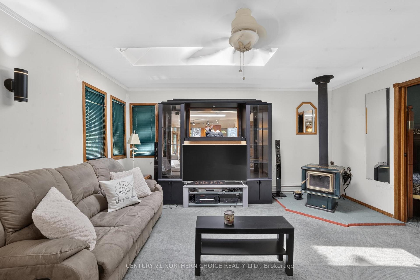
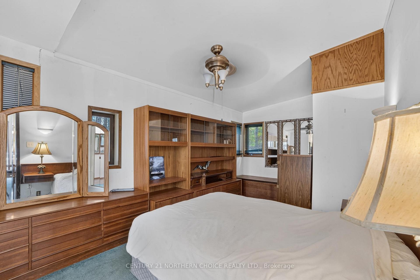
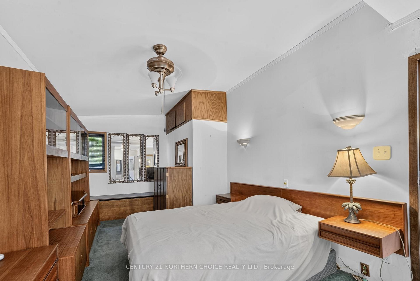
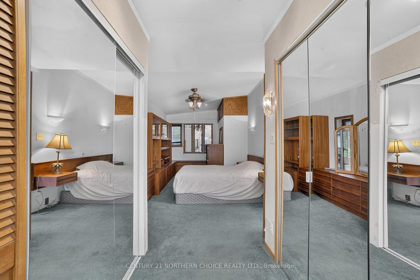
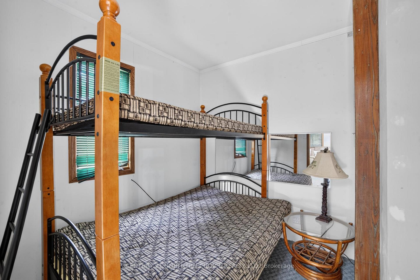
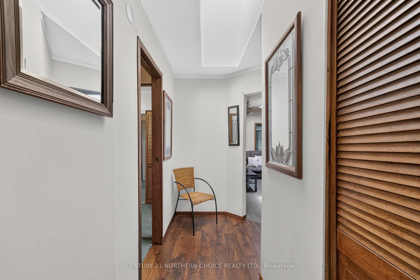
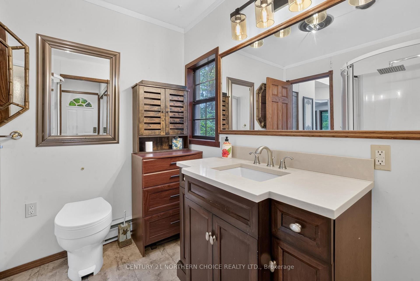
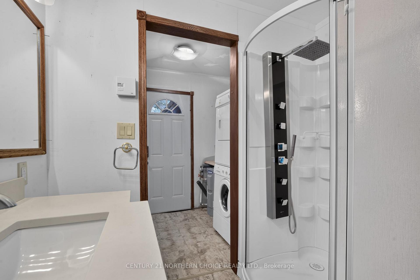
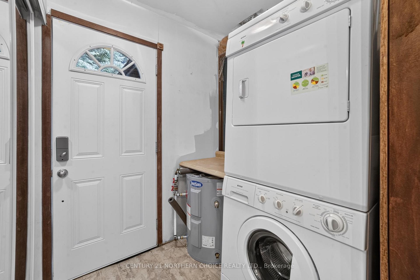
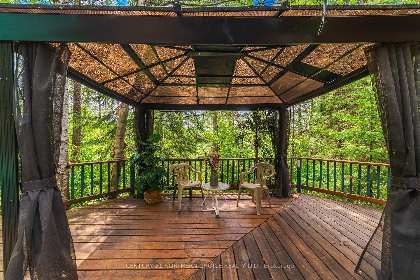
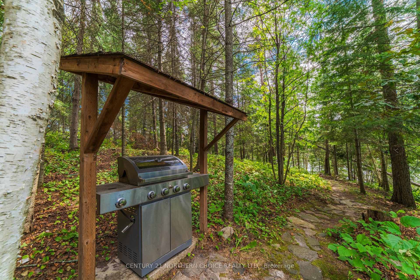
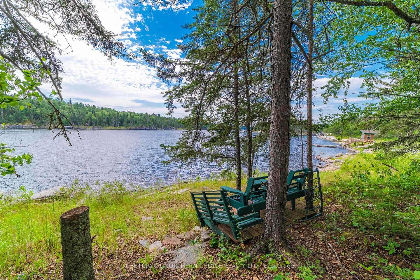
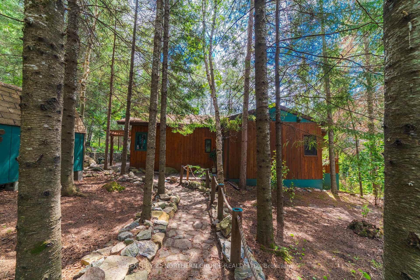
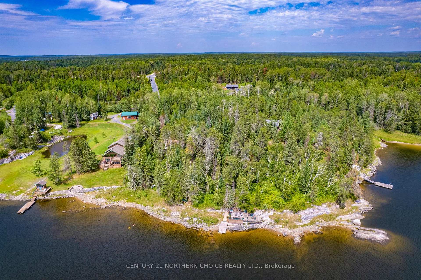
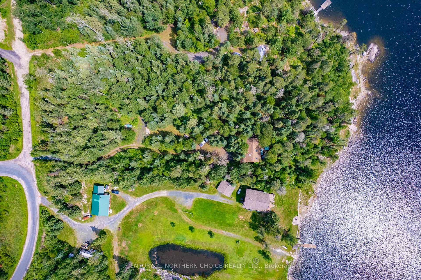
Discover the perfect seasonal waterfront retreat on beautiful Beryl Winder Road. This road-access property sits on an 2.54 acre landscaped lot with approximately 220 feet of rocky shoreline, offering exceptional privacy, stunning outdoor space, and endless opportunities to enjoy lake life. Built in 1995, the 1085 sq ft cottage features 2 bedrooms, 1 bathroom, and a bright, functional layout with hardwood flooring throughout the kitchen. The cozy living space is warmed by a wood stove (not WETT Certified), while the kitchen offers ample cabinetry and everything you need for weekends at the lake. A lake-drawn water system, composting toilet, washer and dryer, and 200-amp electrical service provide added convenience. Step outside and take in everything this property has to offer. Relax on the wraparound deck, unwind in the hot tub, gather under the pergola or gazebo, or follow the beautiful stone pathway leading to the water's edge, The waterfront features a nice deck, a great place to hang out by the water and a small swim dock There is also a nice flat area at the rear of the property that's ideal for additional parking or future plans. Two Storage Sheds provide excellent space for tools, toys, and equipment. Whether you're looking for a peaceful seasonal getaway or a property with the potential to create something more in the future, this is an exceptional opportunity to own a prime piece of waterfront. Taxes: $3,273.40 for 2026 Electrical: 200 Amp Chattels Included: being offered turn key minus boat & trailer
Key Facts & Features
Property Costs
- Annual Property Tax Amount
- $3,273
- Land Transfer Tax Fee
- $6,973
Rental Items
- Rental Equipment
- NONE
- Basement Type
- None
Interior Features
- Interior Extras
- Other
- Fireplace/Stove
- Yes
- Fireplace Features
- Wood
- Elevator
- No
Exterior Features
- Exterior Extras
- Deck, Hot Tub
- Pool
- None
Building
- Building Type
- Detached
- Building Style
- Bungalow
Construction
- Exterior Finish
- Wood
- Roof
- Asphalt Shingle
- Foundation Details
- Post & Pad
- Special Designation
- Other
Lot
- Lot Front
- 220.00 ft
- Lot Size
- 2.4
- Lot Shape
- Irregular
Inclusions
- Inclusions
- Being offered turn key, AS/IS
Exclusions
- Exclusions
- Boat & trailer
Parking & Garages
- Garage Type
- None
- Garage Spaces
- 0
Heating & Cooling
- Heat Source
- Electric
- Heat Type
- Baseboard
- Air Conditioning
- Other
- Water
- Other
- Sewers
- Other
- Bedrooms
- 2
- Washrooms
- 1
- Kitchens
- 1
Room sizes
- Living Room25x12.10Main level
- Primary Bedroom14x10Main level
- Kitchen15x8Main level
- Bedroom7x9Main level
- Foyer4.11x10Main level
- Bathroom3pcMain level
Washrooms
- 3-piece, Main
- Municipality
- Kenora
- Neighbourhood
- Keewatin North
- Main cross streets
- Highway 17 to Beryl Winder Road, once at the bottom of the hill of Beryl Winder go straight to #102
- Directions
- Highway 17 to Beryl Winder Road, once at the bottom of the hill of Beryl Winder go straight to #102
- MLS® number
- X13588410
- Data source
- tbay
- Listed on
- 2026-07-21
- Updated on
- 2026-09-25
- Days on market
- 96 days
- Possession type
- Immediate
- Co-op commission
- 2.5+HST
- Seller
- Listed by
- CENTURY 21 NORTHERN CHOICE REALTY LTD.
Home Market Value
Current home valuation for 102 Beryl Winder Road, Kenora, Keewatin North, Kenora, ON. Listed for $524,900
HOMEH Estimate
$433,750
Estimated Sales Range
$342,663 - $539,299
HOMEH Estimate for 102 Beryl Winder Road, Kenora, Keewatin North
Calculated with a real agent's CMA method — 45+ years of experience, codified. Not an AI guess.
For the owner
Is this your home? Track its value.
Get this home's HOMEH Estimate by email once a month, with how many homes are for sale around you.
Mortgage Payment Calculator
Compare up to 4 down payment scenarios
5% on first $500K + 10% on $24,900 over $500K
$27,490
| Scenario 1 | Scenario 2 | Scenario 3 | Scenario 4 | |
|---|---|---|---|---|
−Down payment | % $ | % $ | % $ | % $ |
+CMHC insurance | $19,883 | $14,645 | $12,493 | $0 |
=Total mortgage | $516,963 | $487,055 | $458,658 | $419,920 |
Amortization | ||||
Mortgage rate | % | % | % | % |
| Payment frequency | ||||
=Mortgage payment | $2,524monthly | $2,378monthly | $2,239monthly | $2,050monthly |
Land Transfer Tax
$6,973
$6,973
Around this home
No schools found nearby
Data provided by OpenStreetMap & Fraser Institute School Rankings
Ask HOMEH
New!Hi there!
👋Text or call (416) 301-9001
Recommended for you
Based on homes you've looked at.
No recommended properties found.
Nearby similar homes
No nearby properties found.
More real estate resources
Other homes nearby
Explore this area
Nearby neighbourhoods
No nearby listings available.