
48 Sunset Trail
Kenora (Redditt Road East), ON P9N 0E3
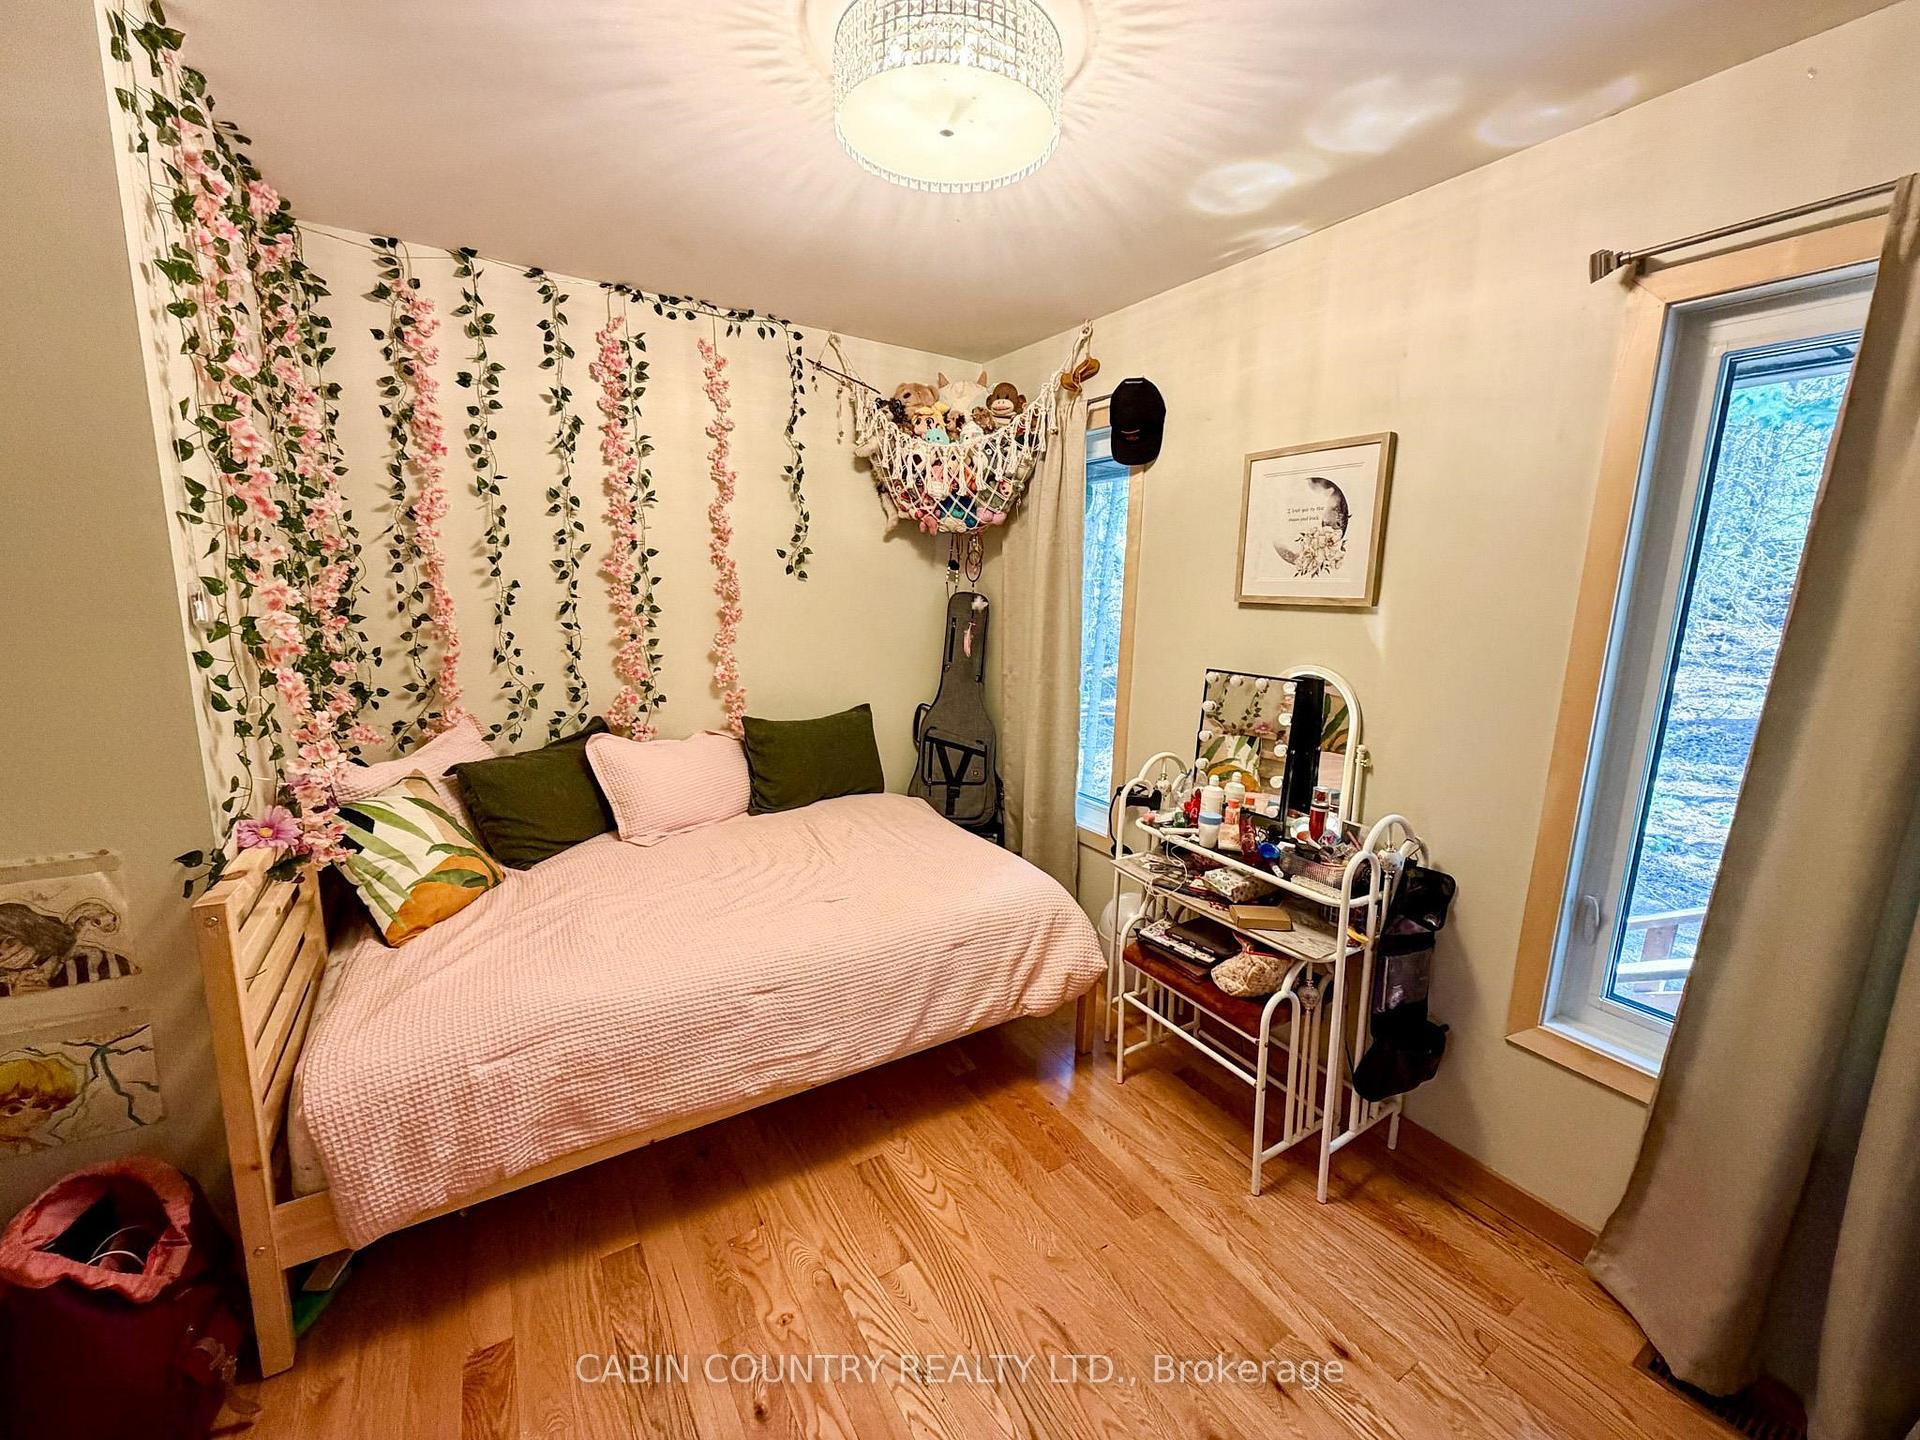
- 3Bedrooms
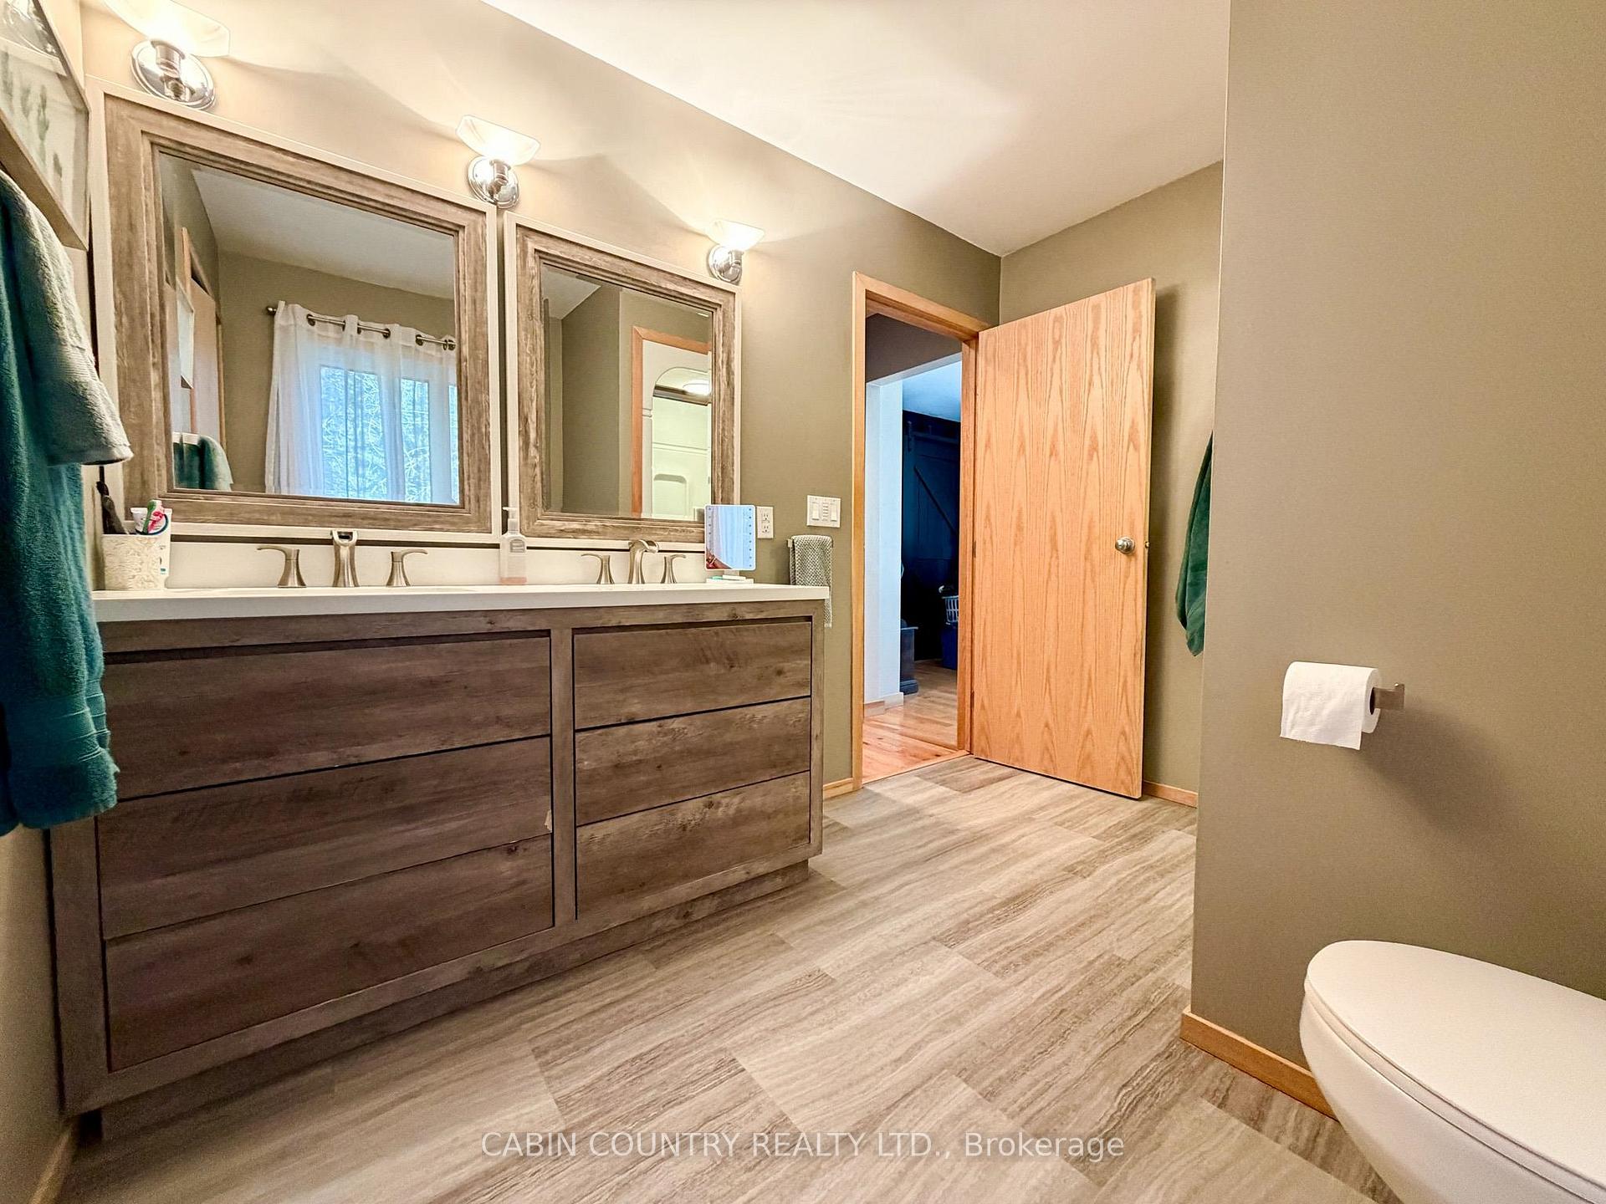
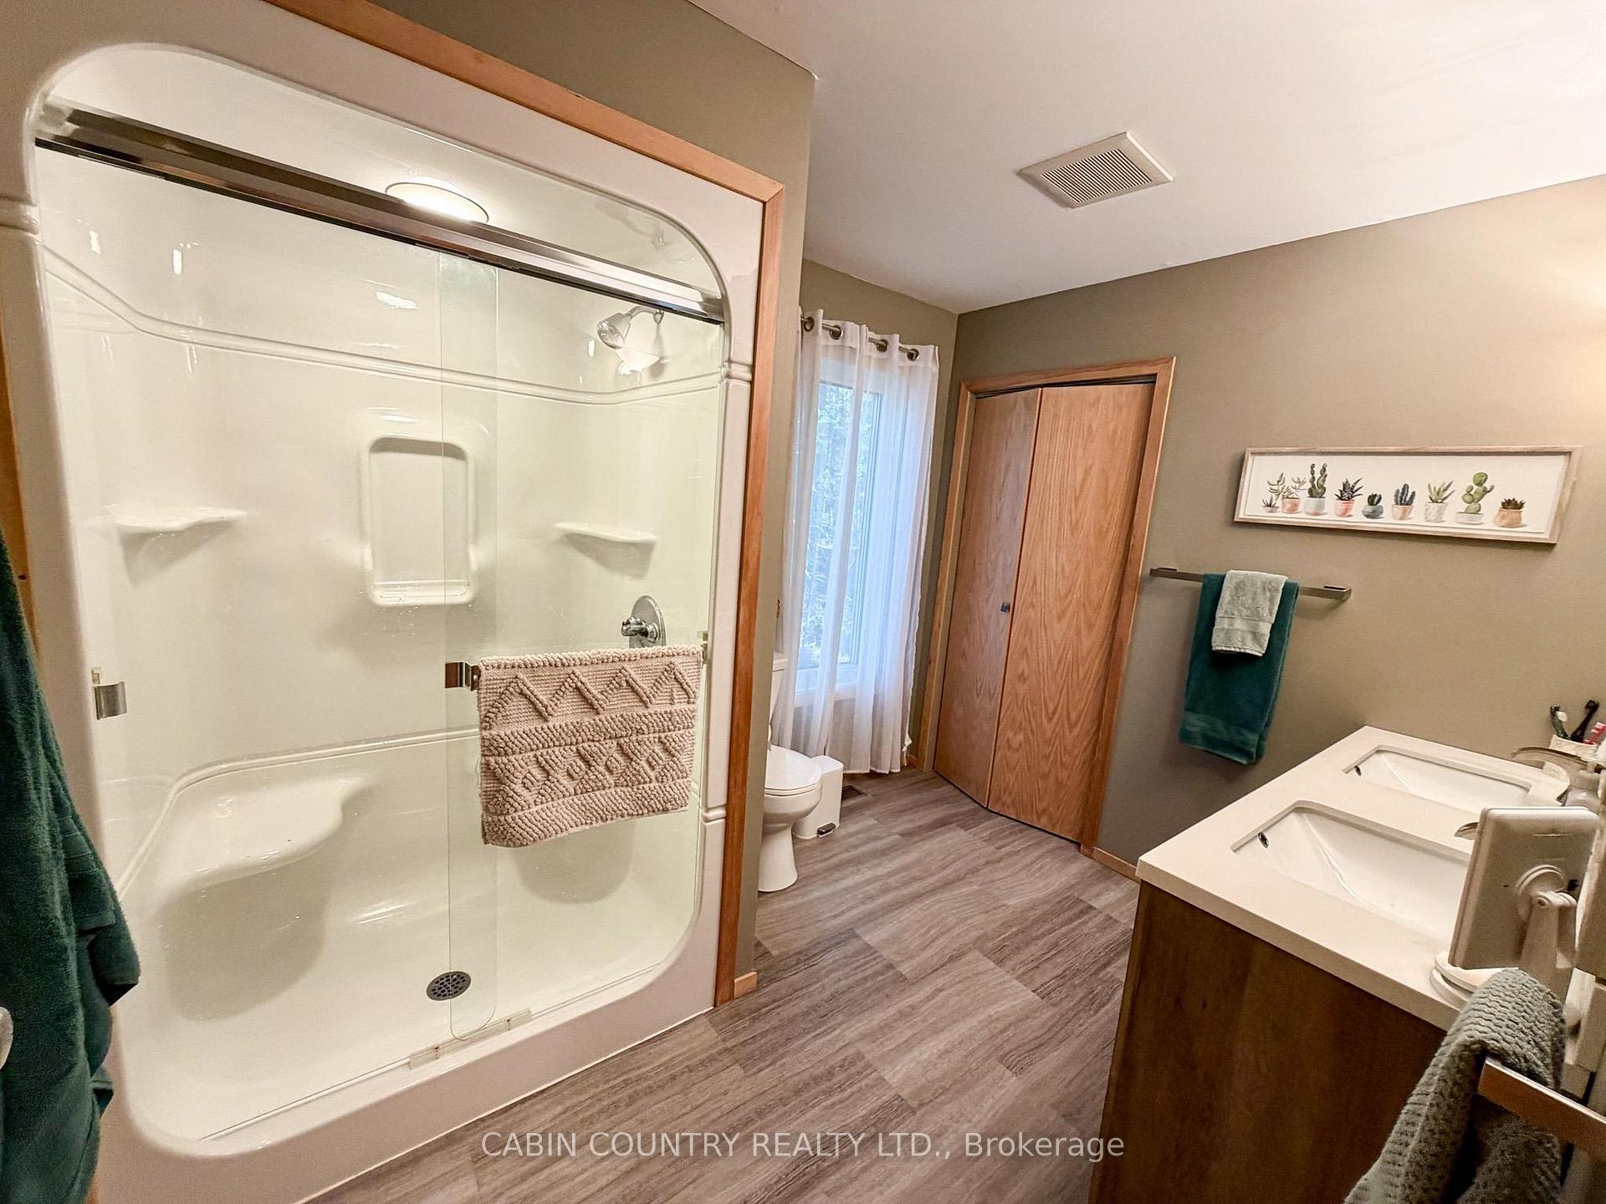
- 2Bathrooms
- 2Garage
- 1500–2000Sq Ft
- $8,584Tax
- 240 ftLot frontage
 Estimated Value:$899,500See Free Estimate Report

Property not available for sale or for rent.
HOMEH One: full-service selling for a 1% listing fee. The buyer's agent commission is separate.
Free Home EvaluationHow Much Is My Home Worth?Homes for Sale NearbySale & Price History for 48 Sunset Trail, Kenora, Redditt Road East
Real estate boards require you to or to see the full details of this property.
*Sold prices and complete sale & price history are regulated data. Under the Trust in Real Estate Services Act, 2002 (TRESA) and the rules of the Real Estate Council of Ontario (RECO), and pursuant to the Multiple Listing Service® rules of the Canadian Real Estate Association (CREA) and the Toronto Regional Real Estate Board (TRREB), this information may be shown only to registered users who have agreed to the applicable terms of use (a Virtual Office Website, or "VOW," arrangement). HOMEH Inc., Brokerage therefore provides it to signed-in members only. Creating an account is free and takes under a minute.
About 48 Sunset Trail, Kenora, Redditt Road East
Summarized Description
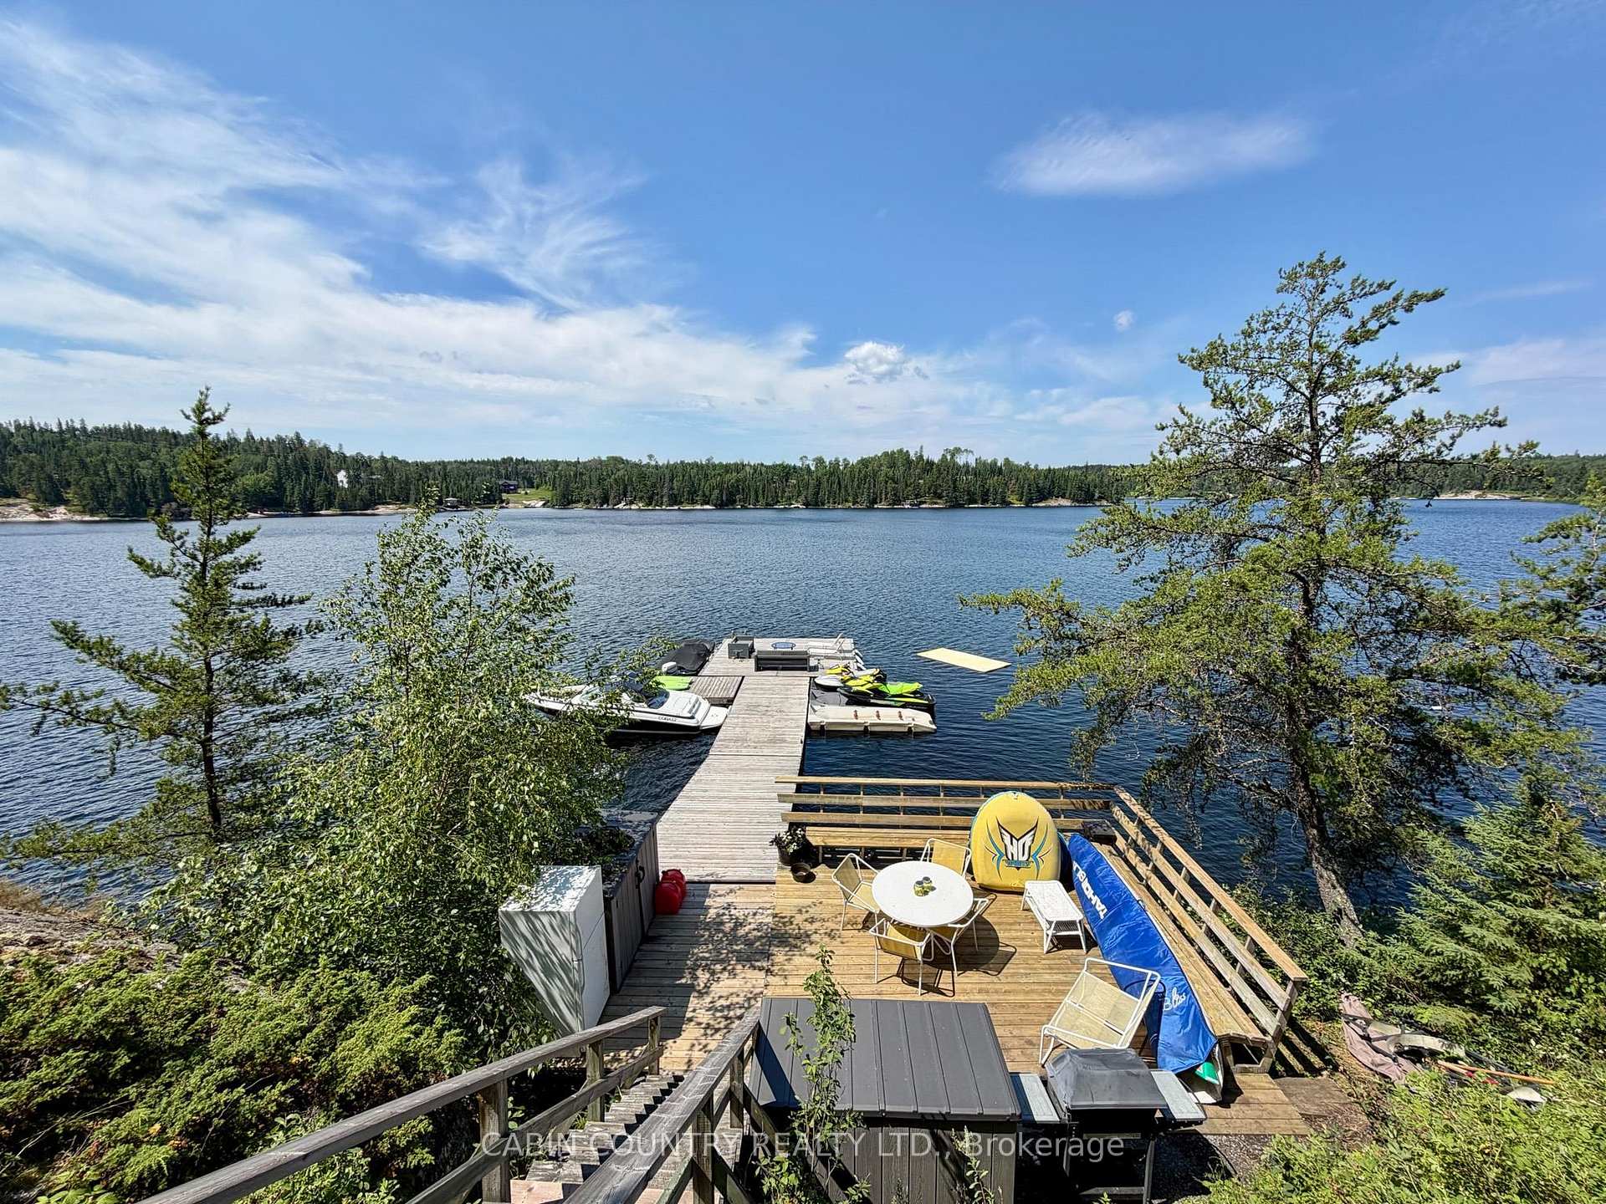
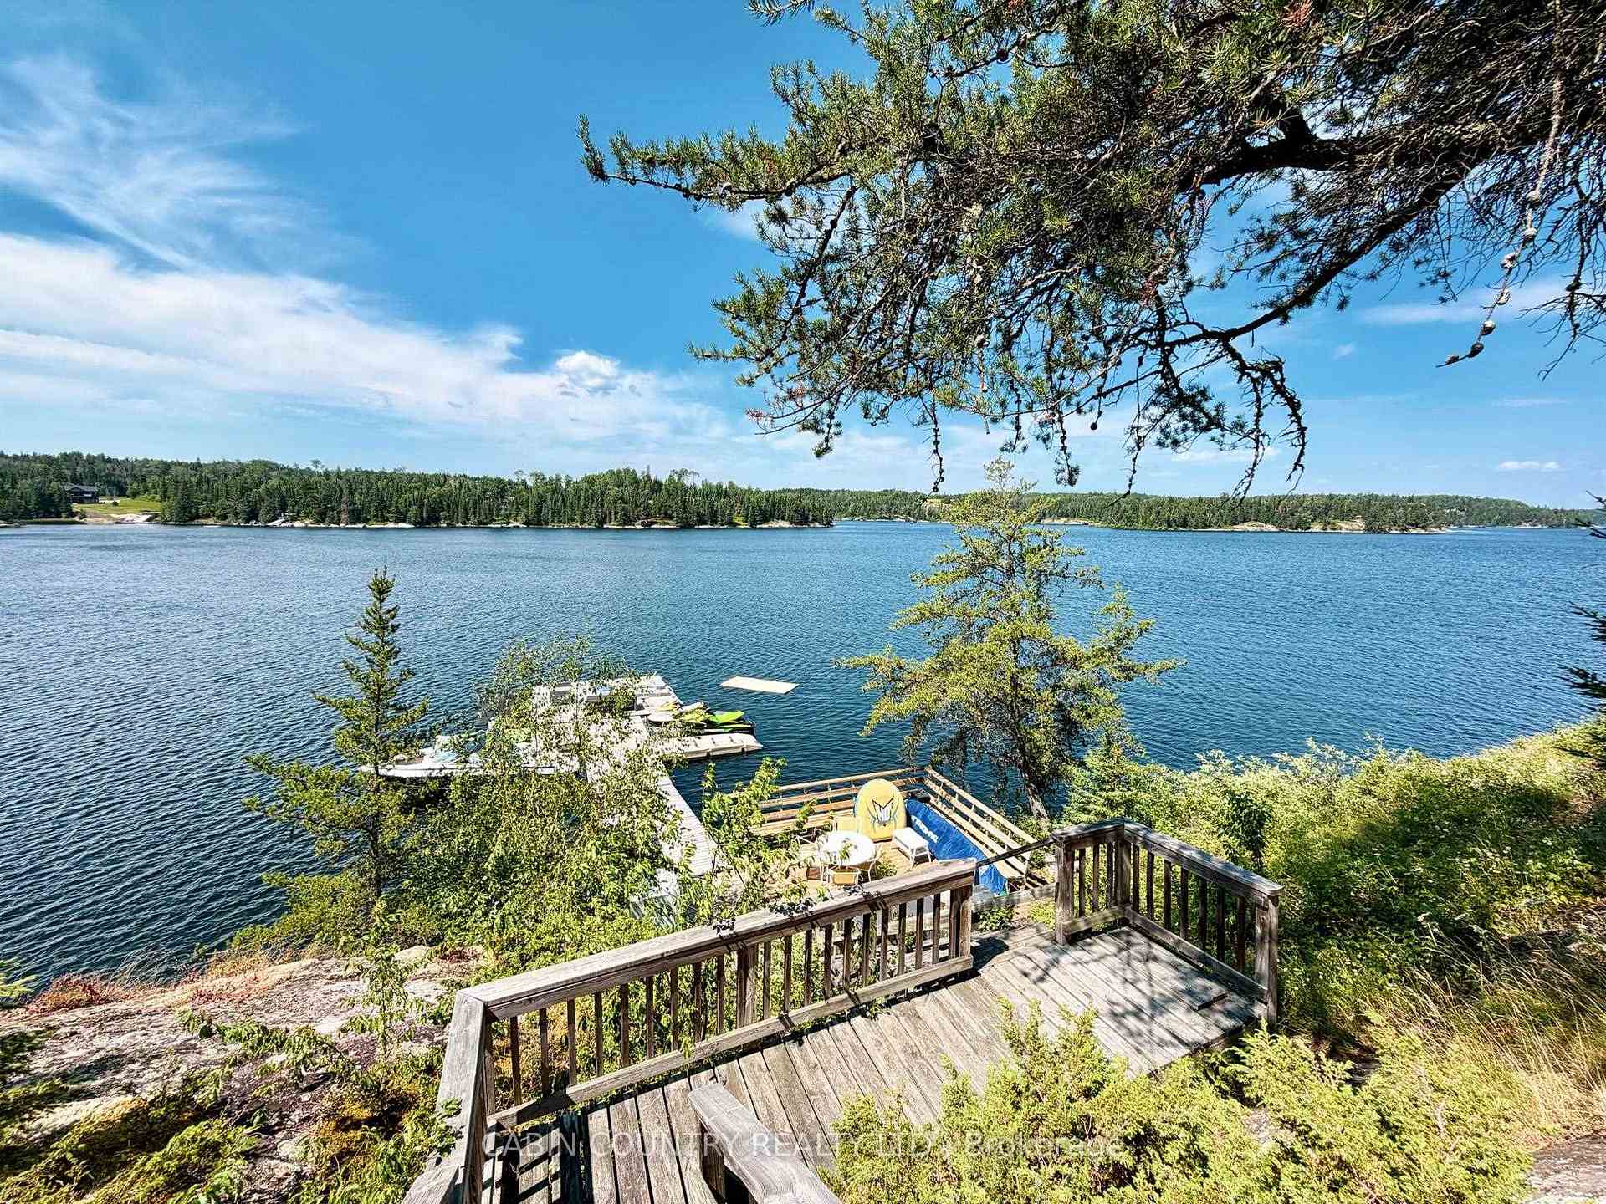
- Beautiful waterfront home on Black Sturgeon Lake
- Open-concept layout maximizing natural light
- Energy-efficient geothermal heating system
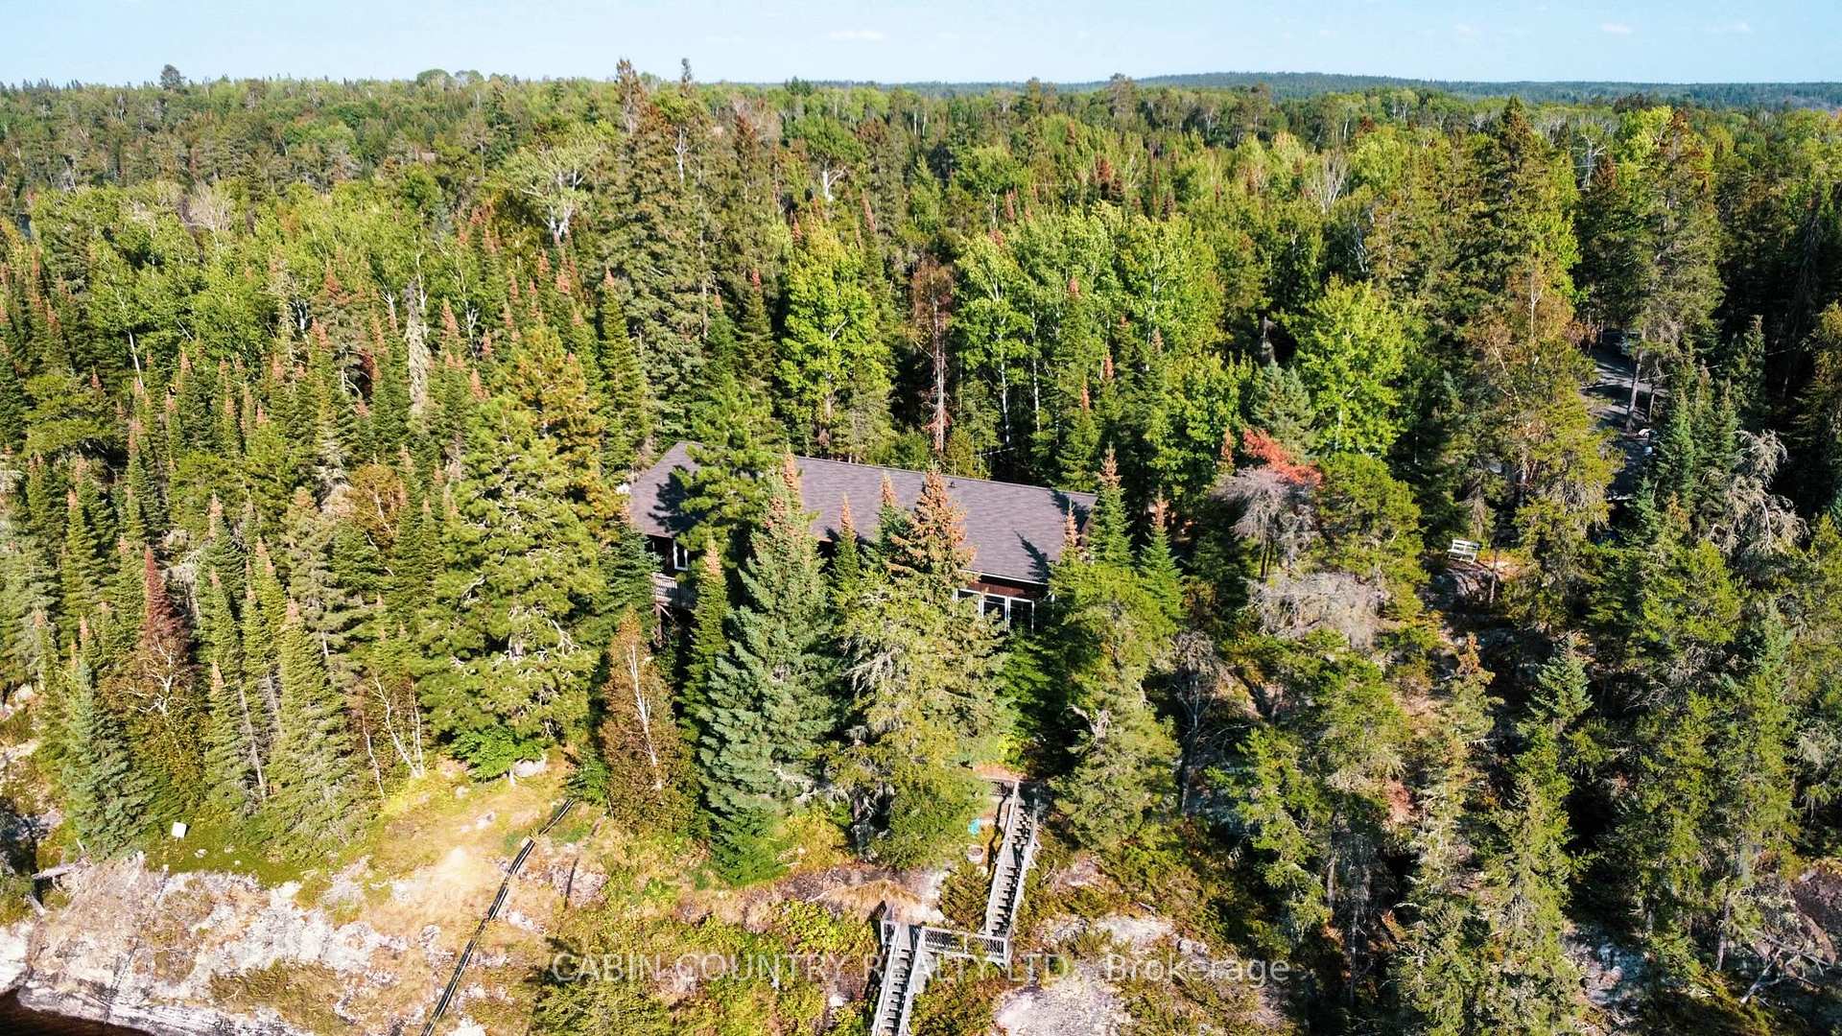
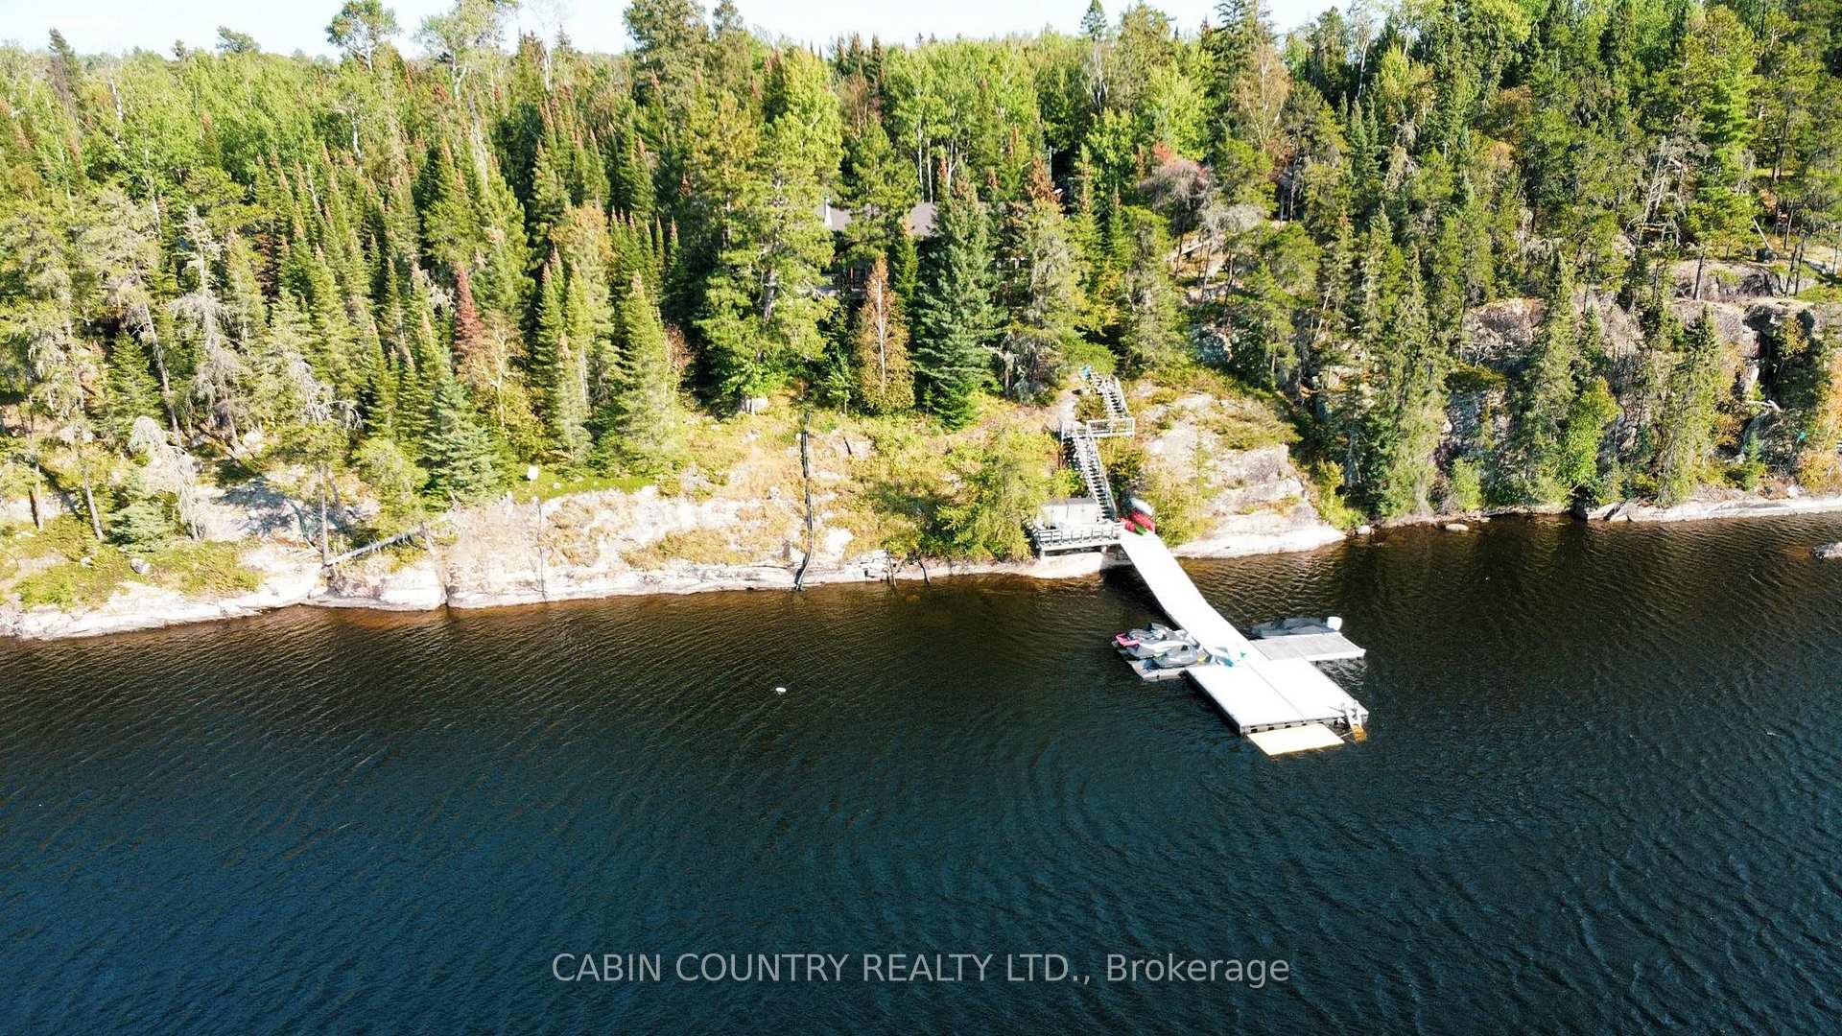
- 240 feet of deep-water frontage
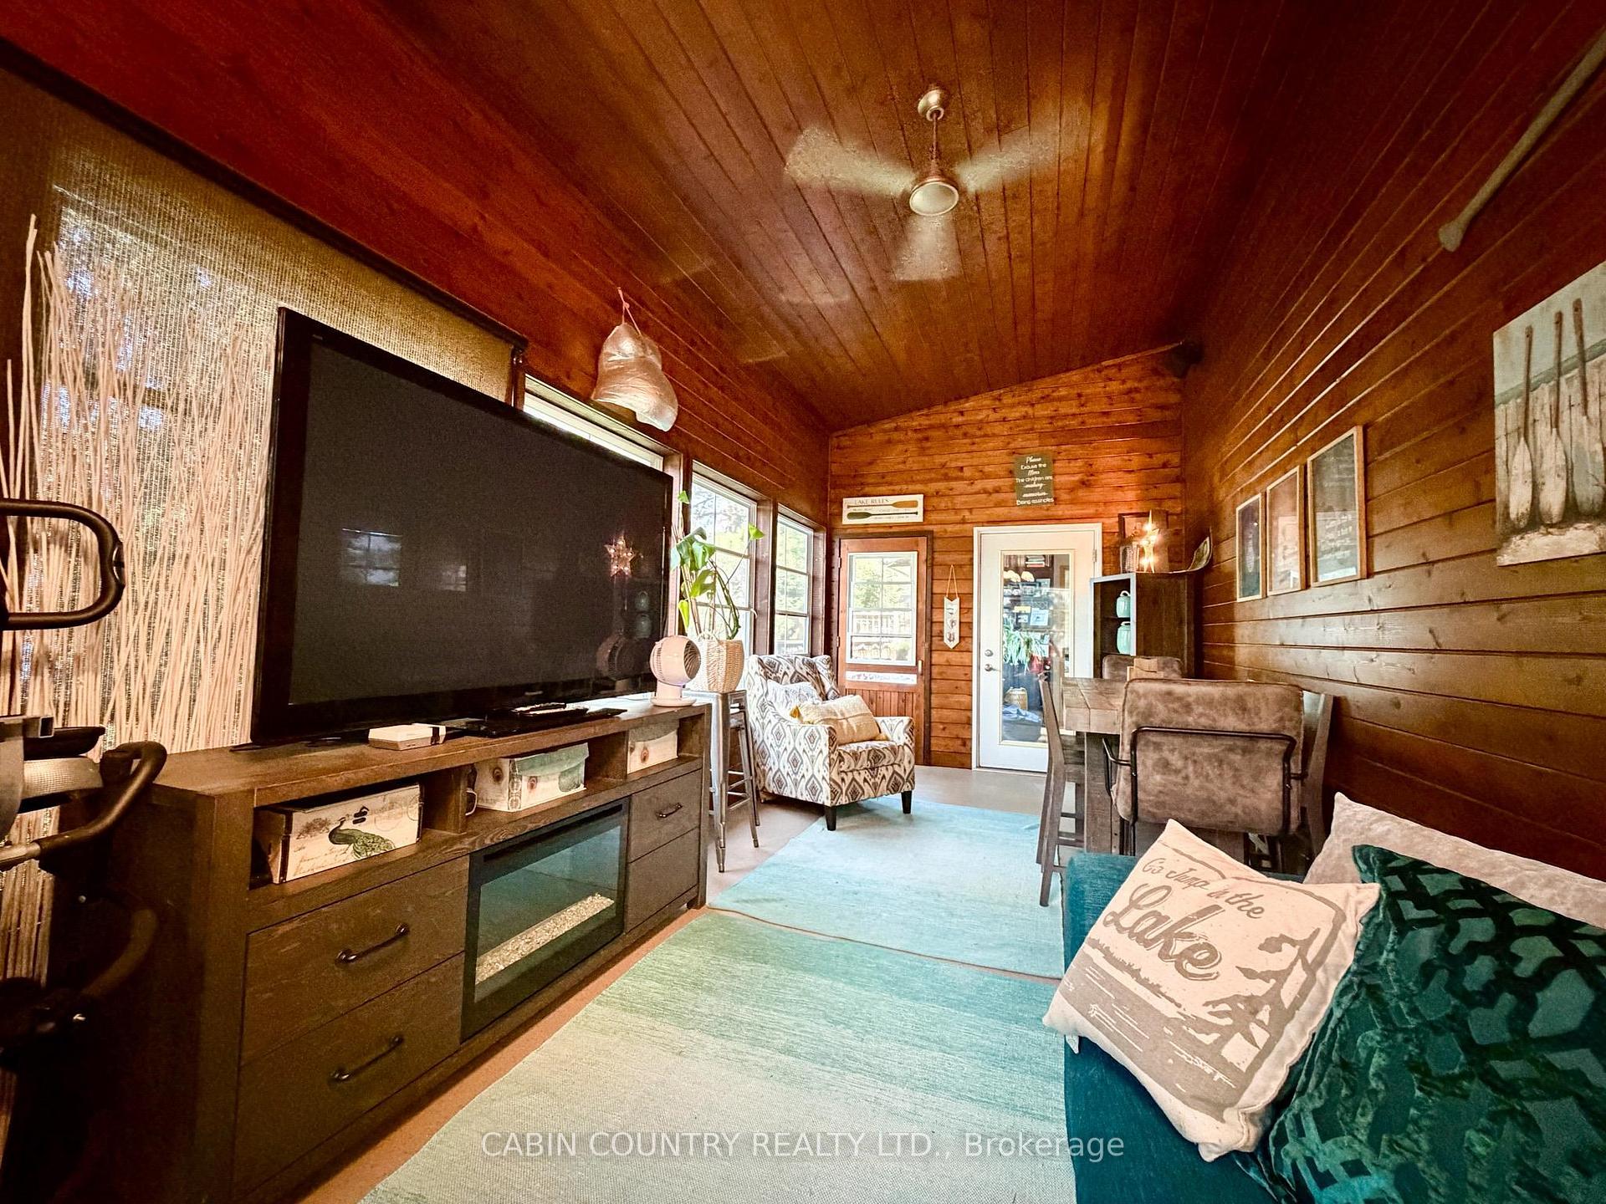
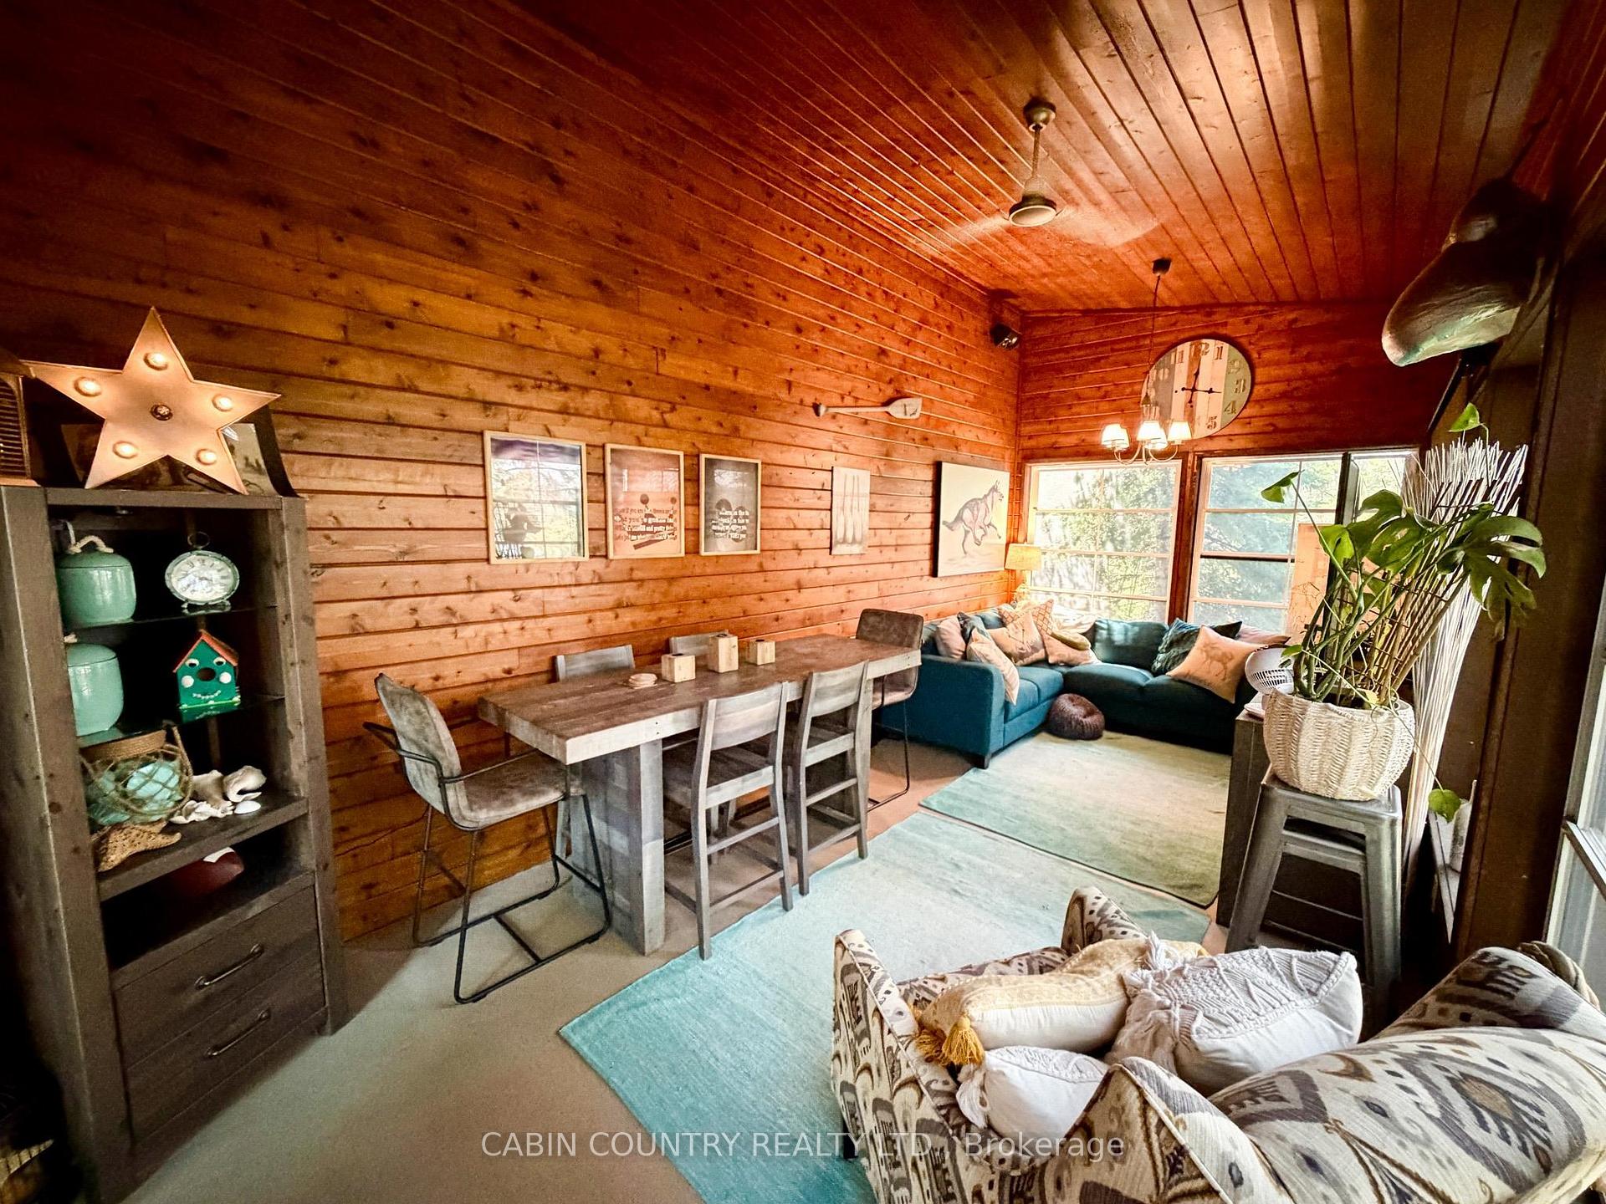
- Three-season sunroom for relaxation
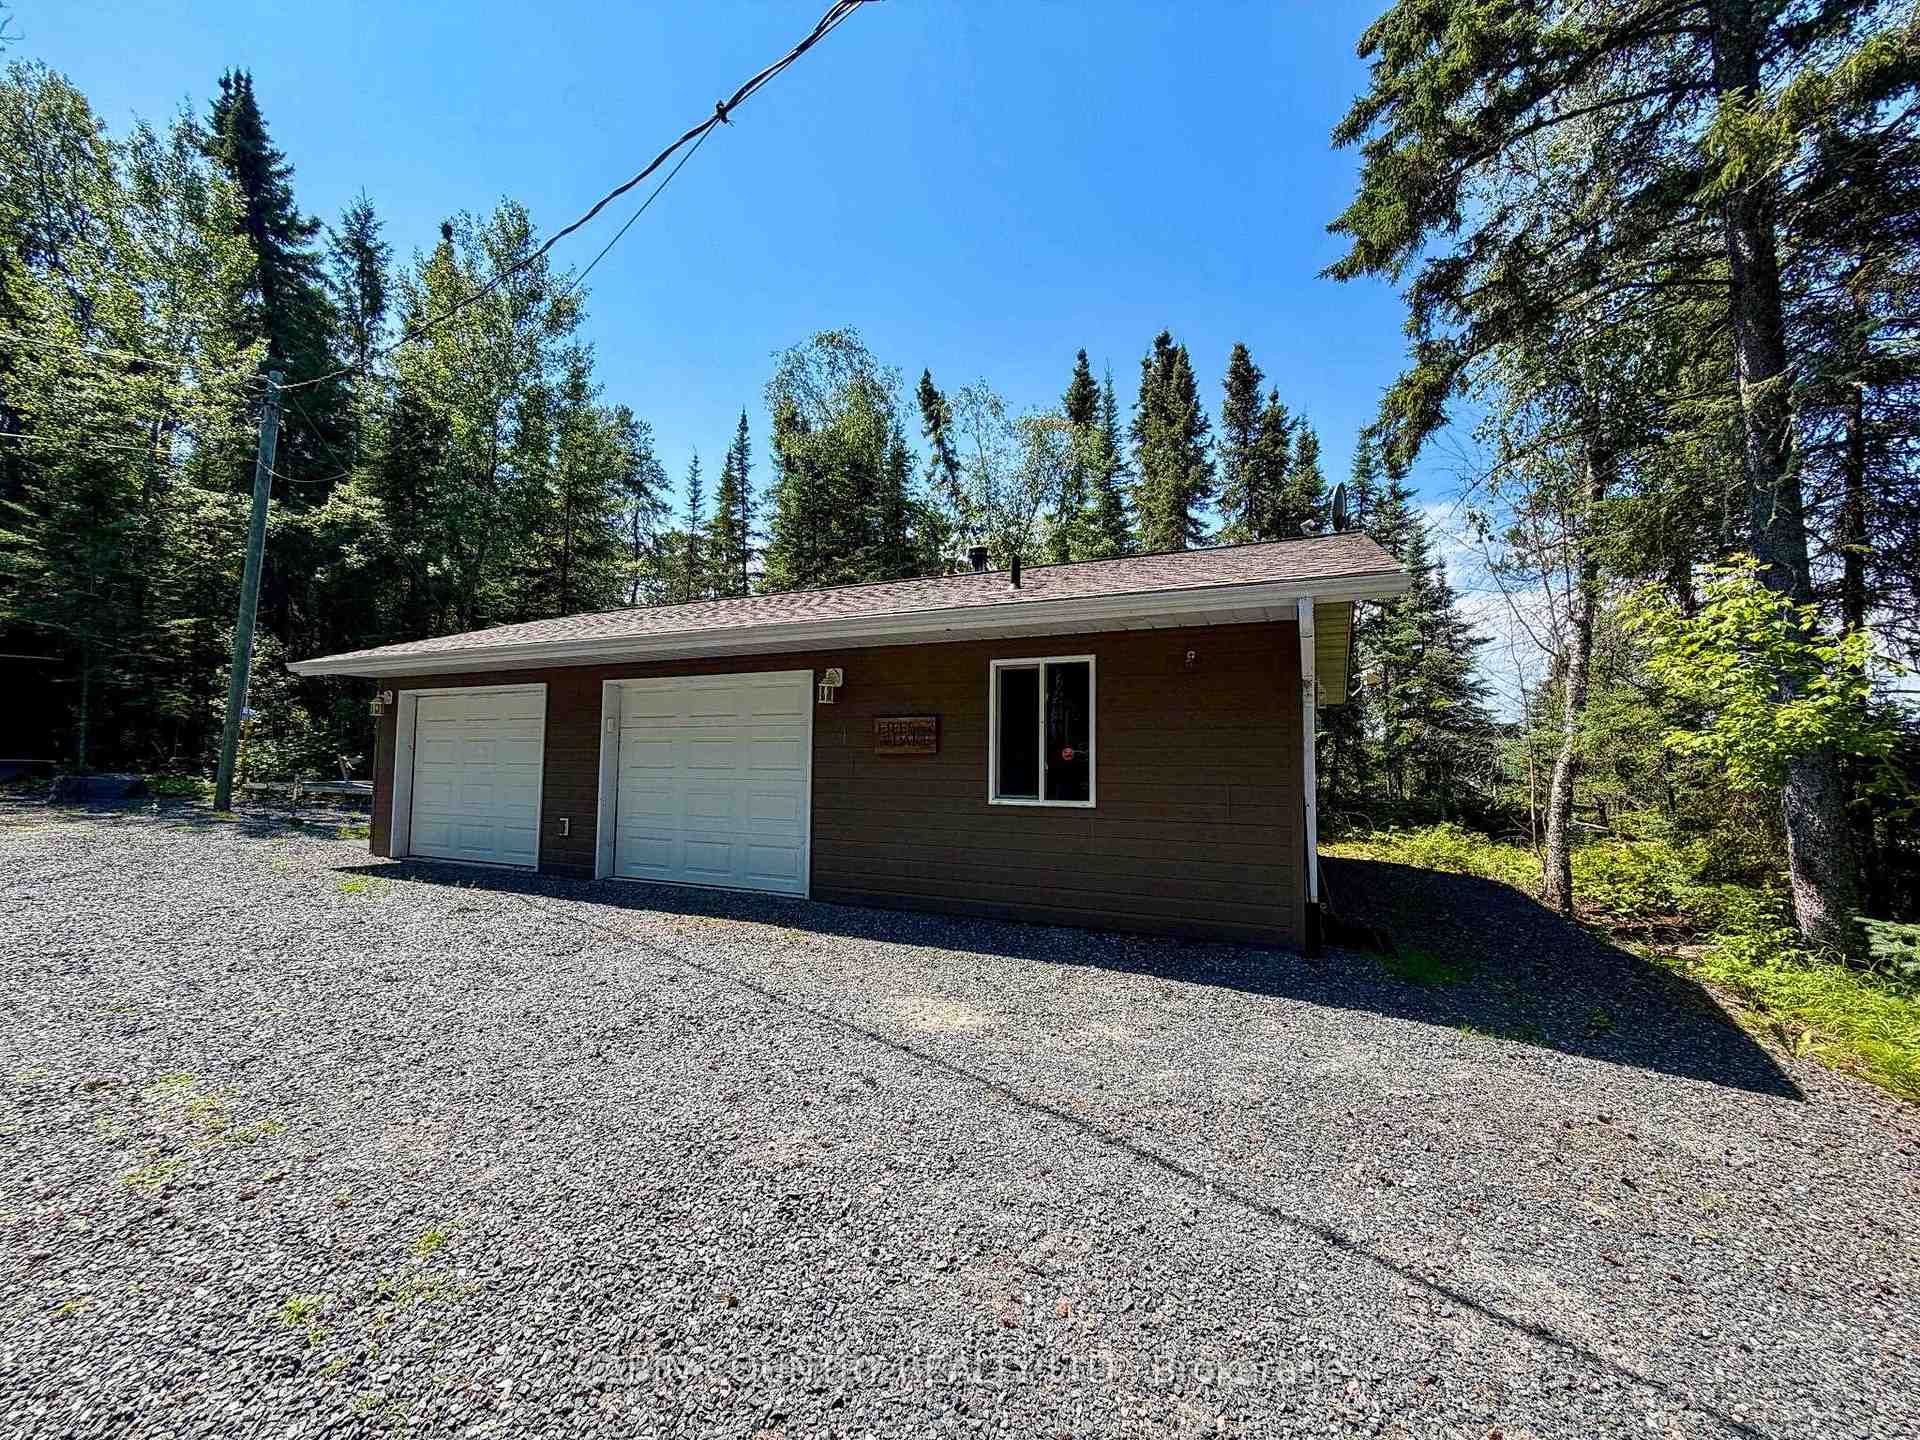
- Fully heated double detached garage
- Recent upgrades enhance timeless appeal
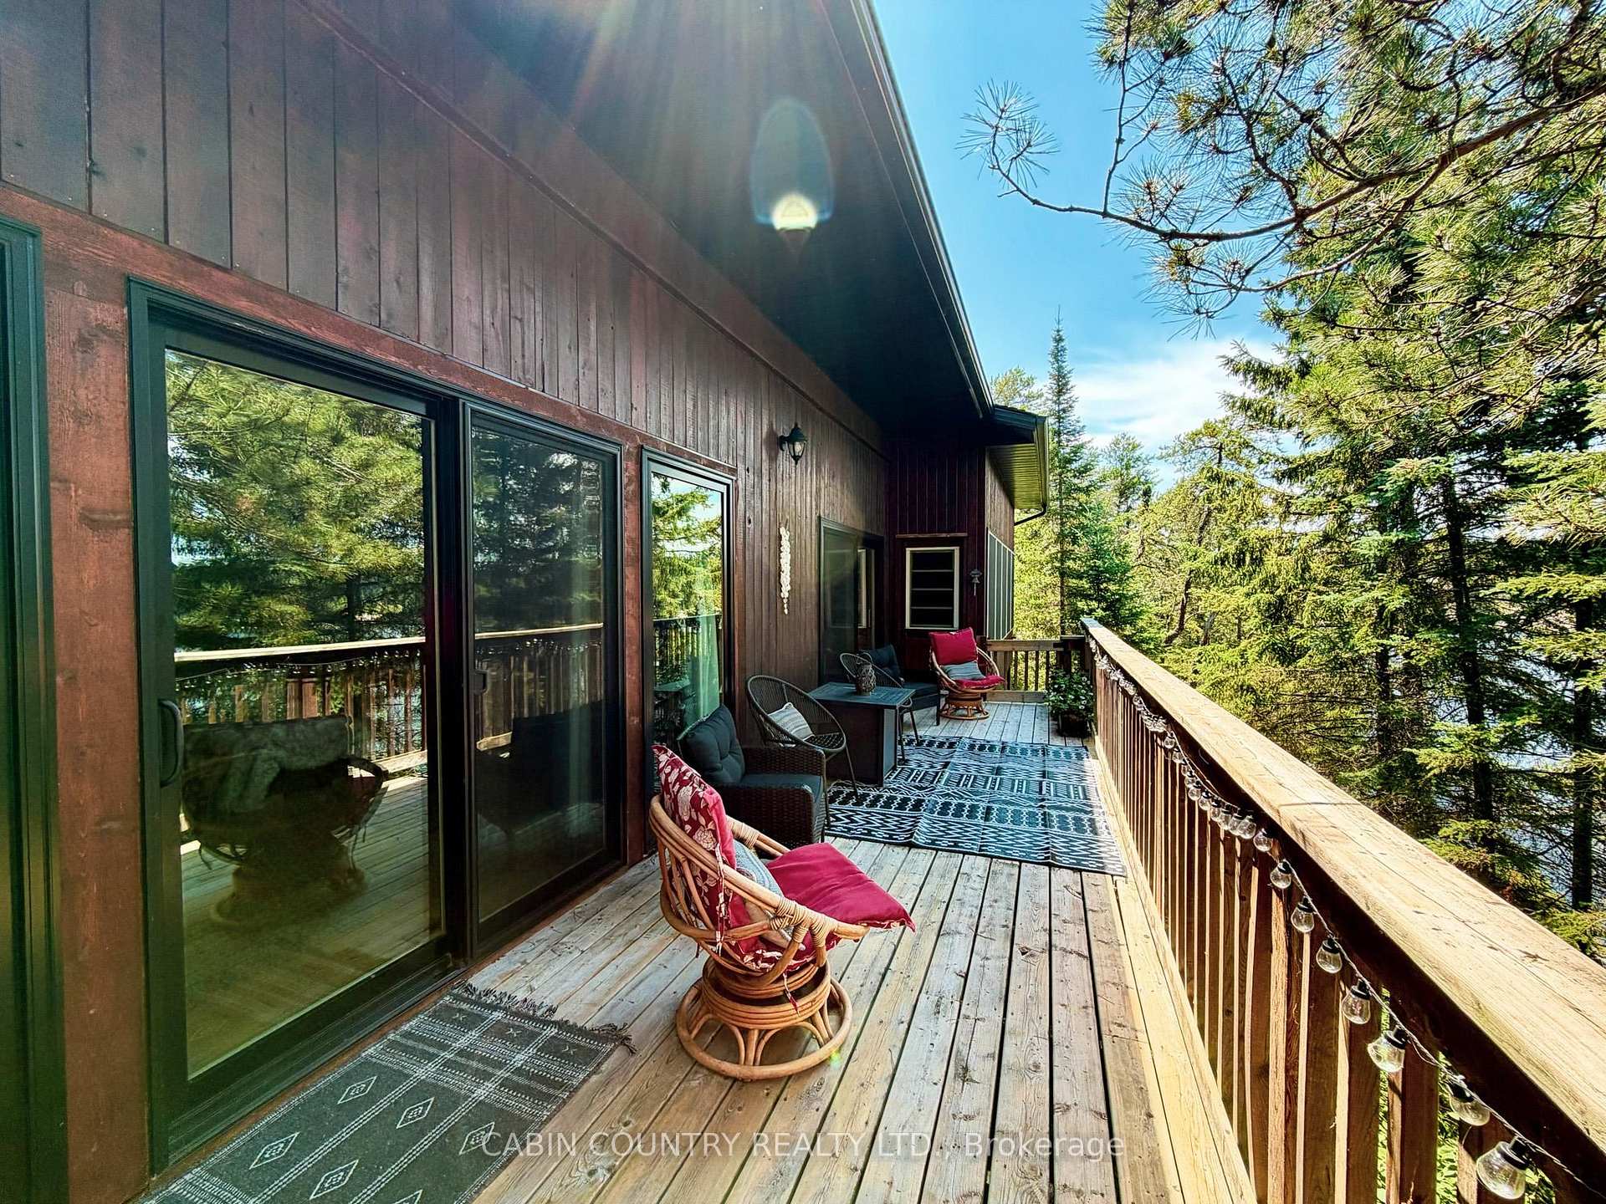
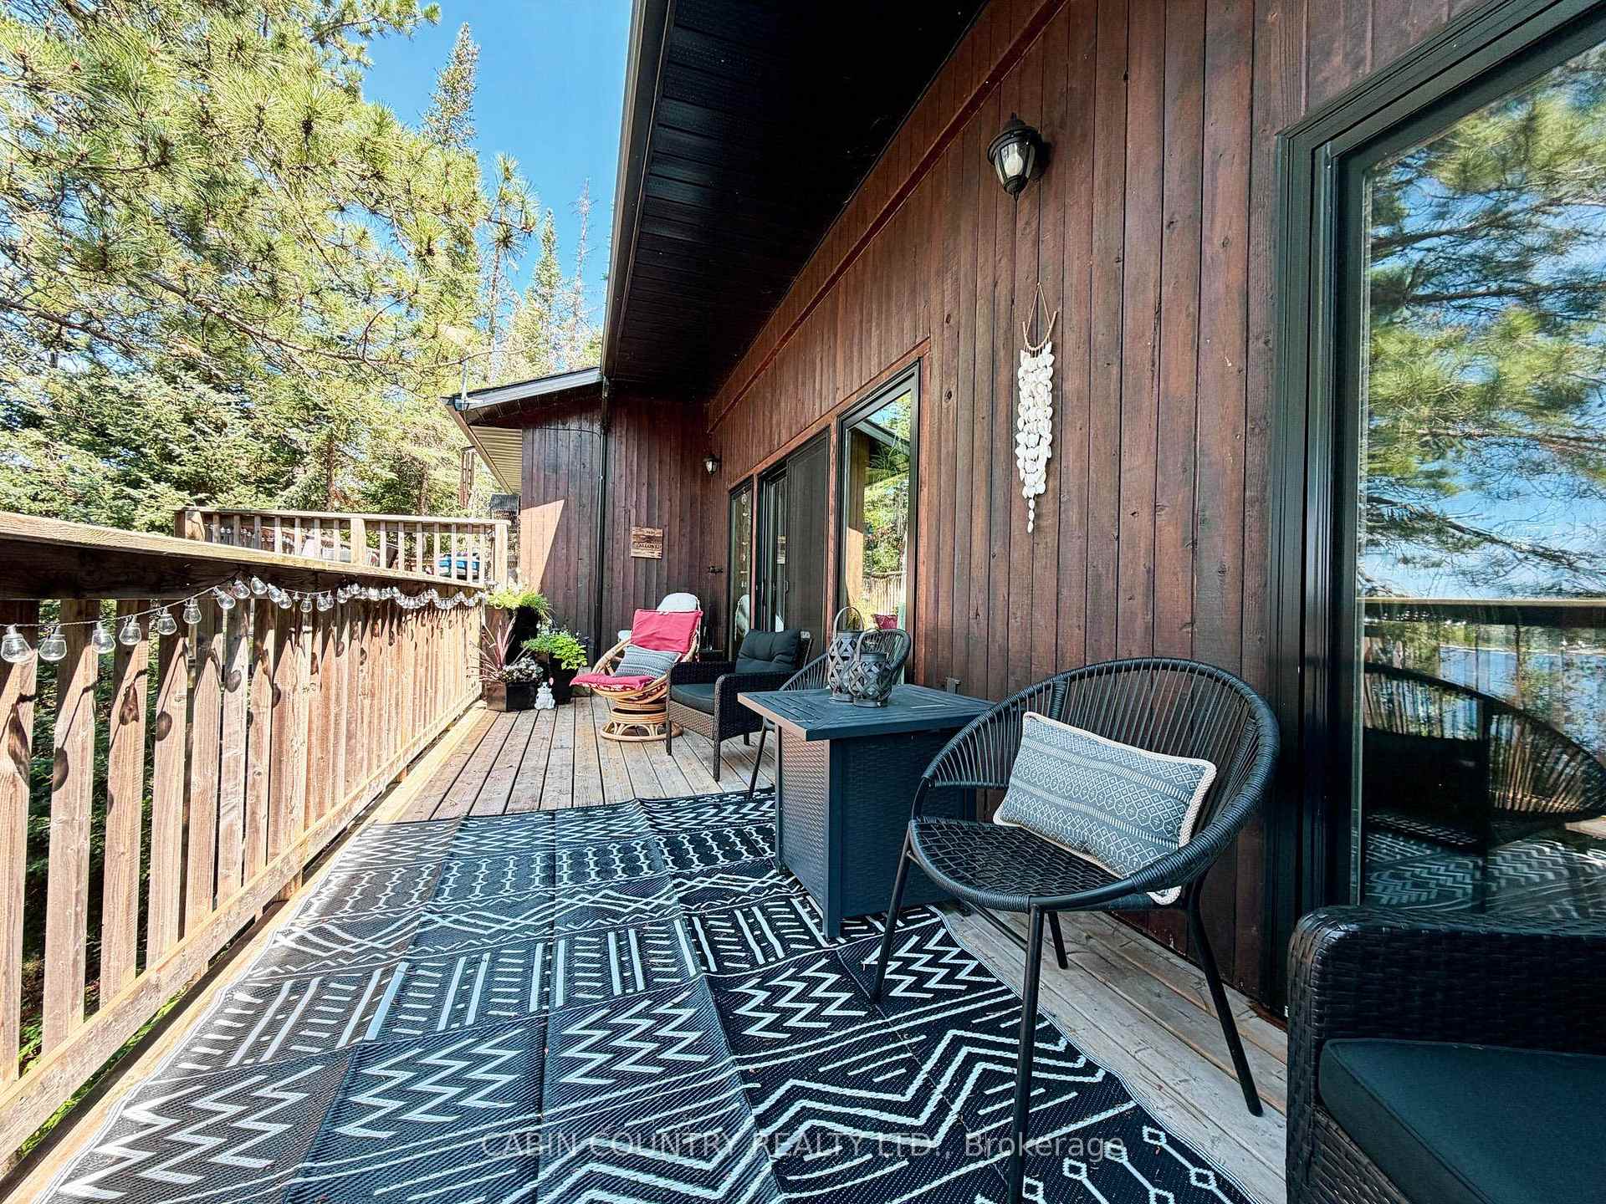
- Exceptional outdoor living with panoramic views
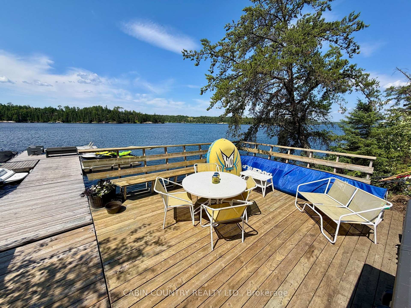
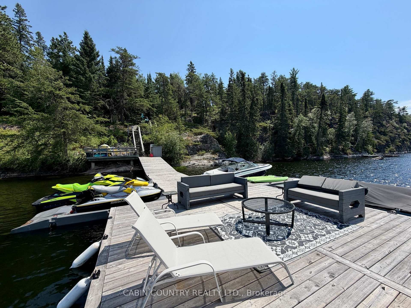
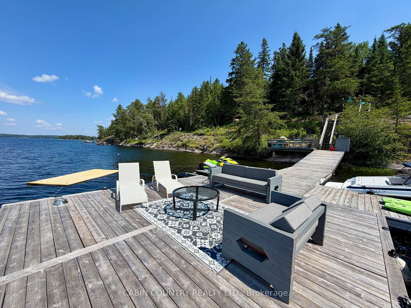
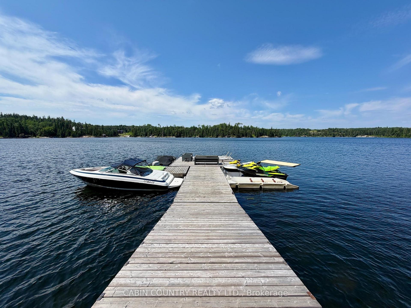
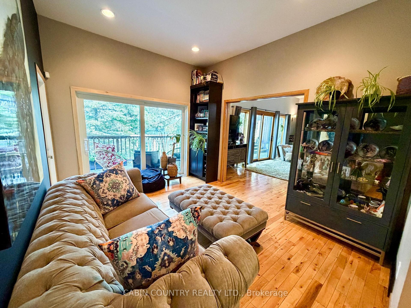
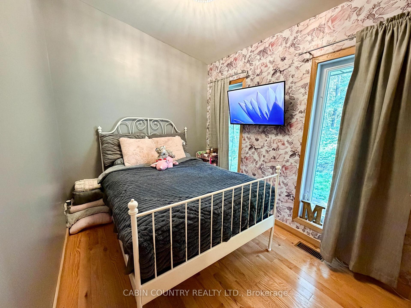
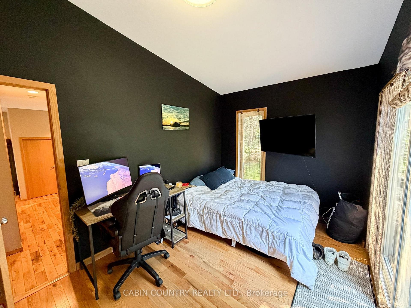
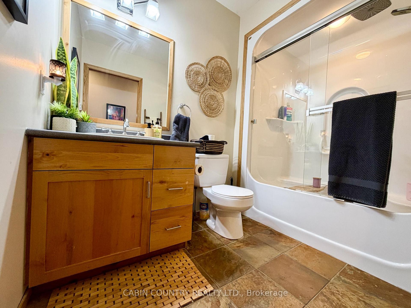
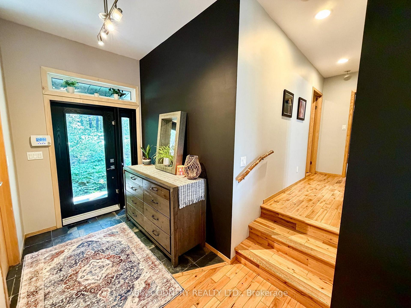
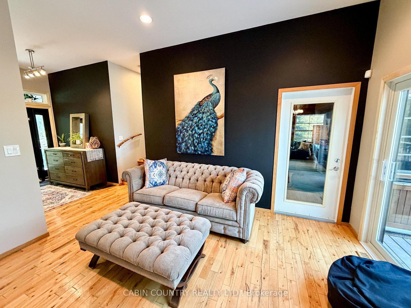
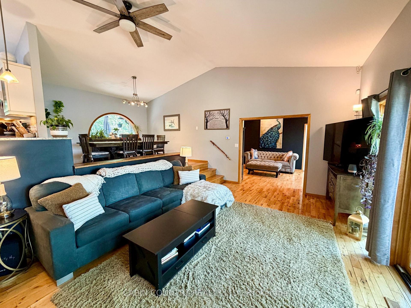
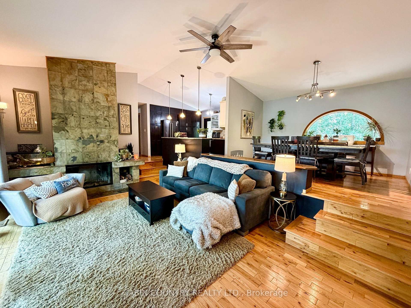
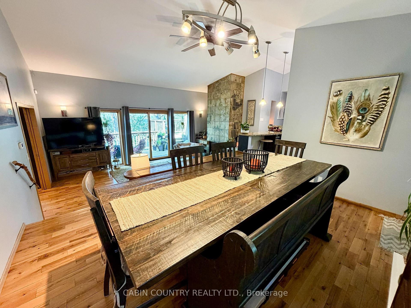
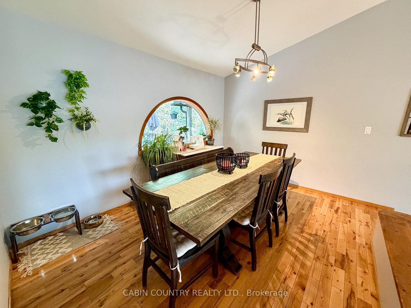
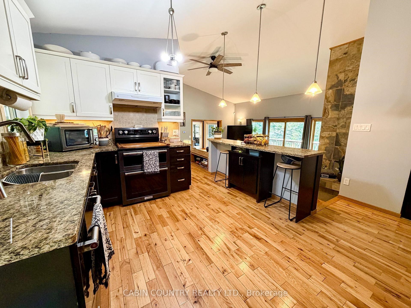
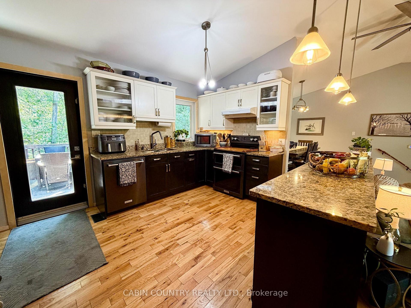
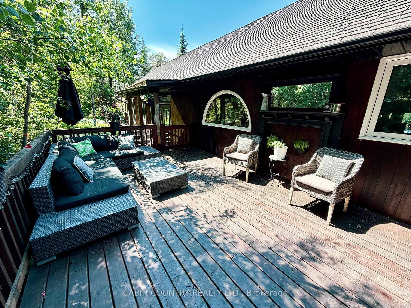
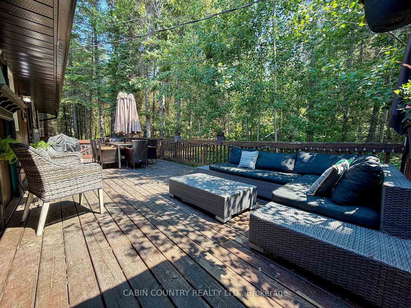
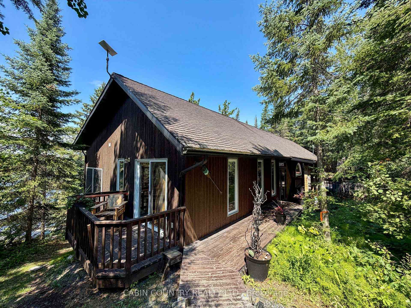
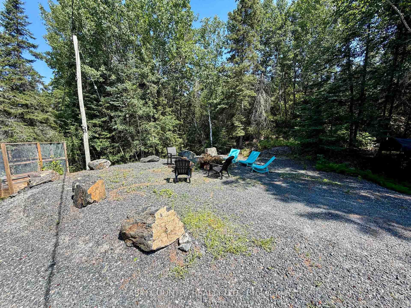
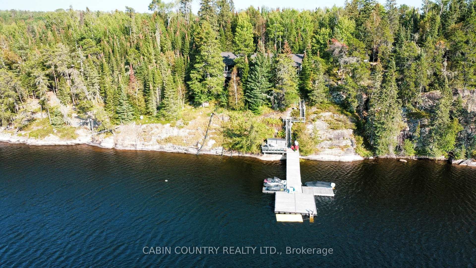
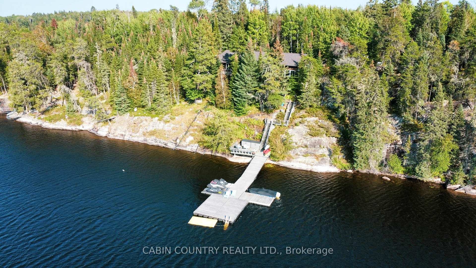
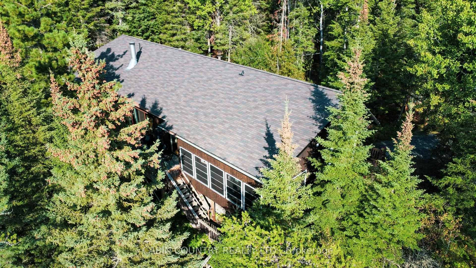
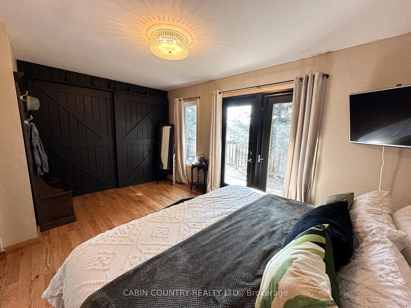
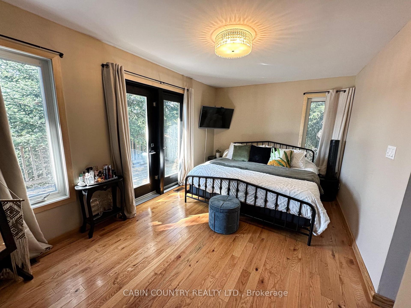
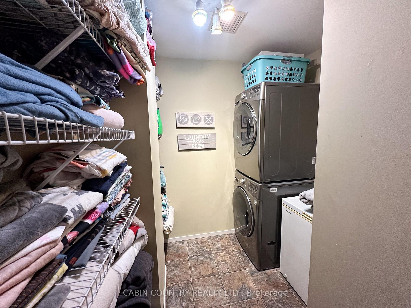
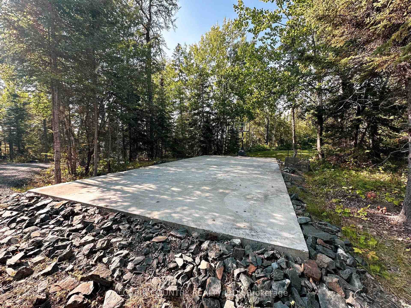
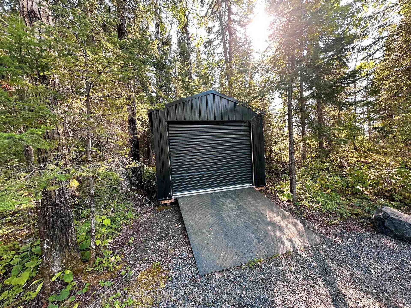
Welcome to 48 Sunset Trail, a beautifully designed year-round waterfront home or cottage on the pristine shores of Black Sturgeon Lake, just 10–15 minutes from downtown Kenora. Built in 1984 by its original owner, an architect, this exceptional 2,000 sq. ft. bungalow showcases thoughtful design, timeless character, and an inviting open-concept layout that maximizes natural light and captures the beauty of the lake. Situated on 1.4 acres of titled land with an impressive 240 feet of deep-water frontage, this medium west-facing property offers breathtaking sunsets and ideal conditions for swimming, boating, and enjoying the waterfront lifestyle. The home features three bedrooms, two bathrooms, and a versatile den that can easily serve as additional sleeping space for family and guests. The spacious primary suite includes a private full ensuite, while the attached three-season sunroom provides the perfect place to relax and enjoy the peaceful surroundings. Designed for year-round comfort, the home is heated with an energy-efficient forced-air geothermal lake loop system installed by Earth For You and is serviced by a certified septic system. Numerous recent upgrades have enhanced the property, including newer hardwood flooring, newer windows, and newer shingles, providing peace of mind while maintaining the home’s timeless appeal. Outdoor living is exceptional, with a large lakeside deck offering panoramic west-facing views and unforgettable sunsets, along with a private deck off the kitchen that’s perfect for barbecuing and entertaining. Completing the property is a fully heated 36’ x 24’ double detached garage with a spacious bonus room, providing endless possibilities for a workshop, hobby space, home office, fitness area, or additional guest accommodations. Whether you’re looking for a year-round residence or the perfect waterfront getaway, 48 Sunset Trail offers architectural charm, modern efficiency, exceptional privacy, and an unbeatable location just min
Key Facts & Features
Property Costs
- Annual Property Tax Amount
- $8,584
- Land Transfer Tax Fee
- $15,055
- Basement Type
- Crawl Space
Interior Features
- Interior Extras
- Storage, Other
- Fireplace/Stove
- Yes
- Fireplace Features
- Wood
- Elevator
- No
Exterior Features
- Exterior Extras
- Deck, TV Tower/Antenna
- Pool
- None
Building
- Building Type
- Detached
- Building Style
- Bungalow
Construction
- Exterior Finish
- Wood
- Roof
- Asphalt Shingle
- Foundation Details
- Post & Pad
- Special Designation
- Other
Lot
- Lot Front
- 240.00 ft
- Lot Size
- 1.63
Parking & Garages
- Garage Type
- Other
- Garage Spaces
- 2
Heating & Cooling
- Heat Source
- Electric
- Heat Type
- Heat Pump
- Air Conditioning
- Other
- Water
- Other
- Sewers
- Septic
- Bedrooms
- 3
- Washrooms
- 2
- Kitchens
- 1
- Family / bonus room
- Yes
Room sizes
- Living Room21 X 13Main level
- Dining Room13 X 11Main level
- Kitchen13 X 11Main level
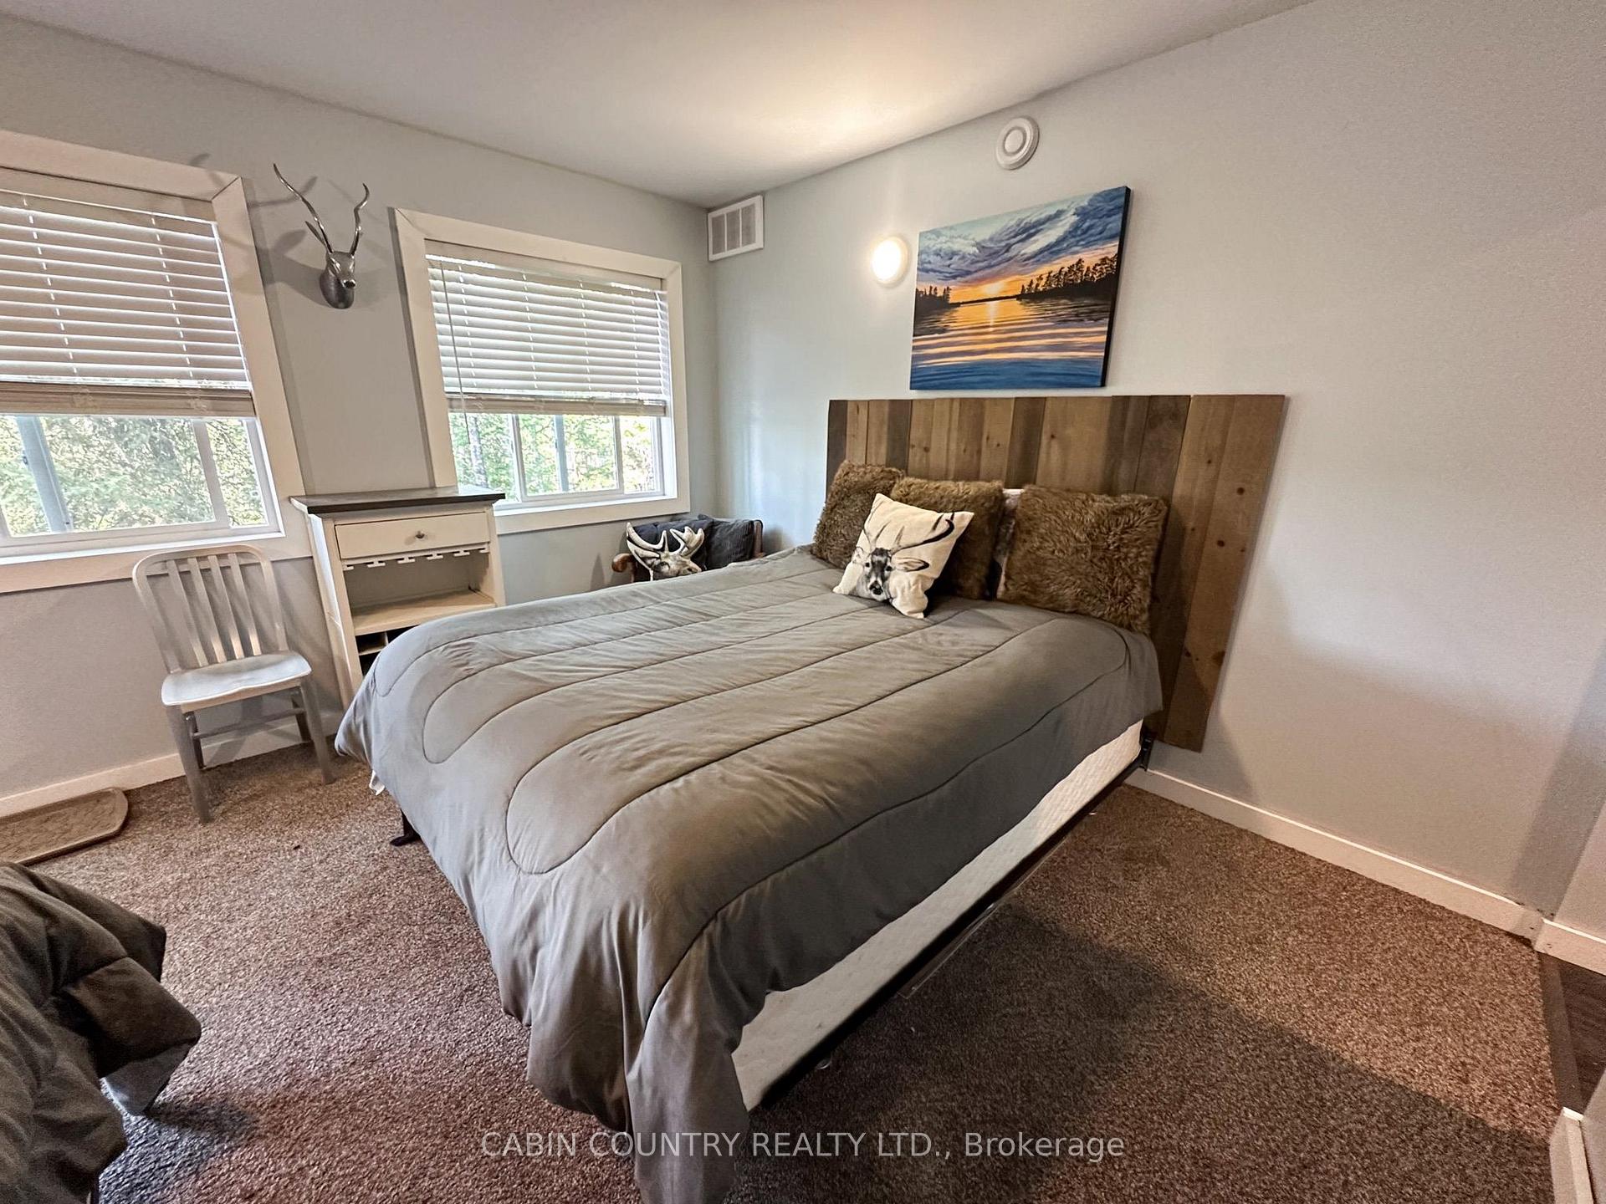
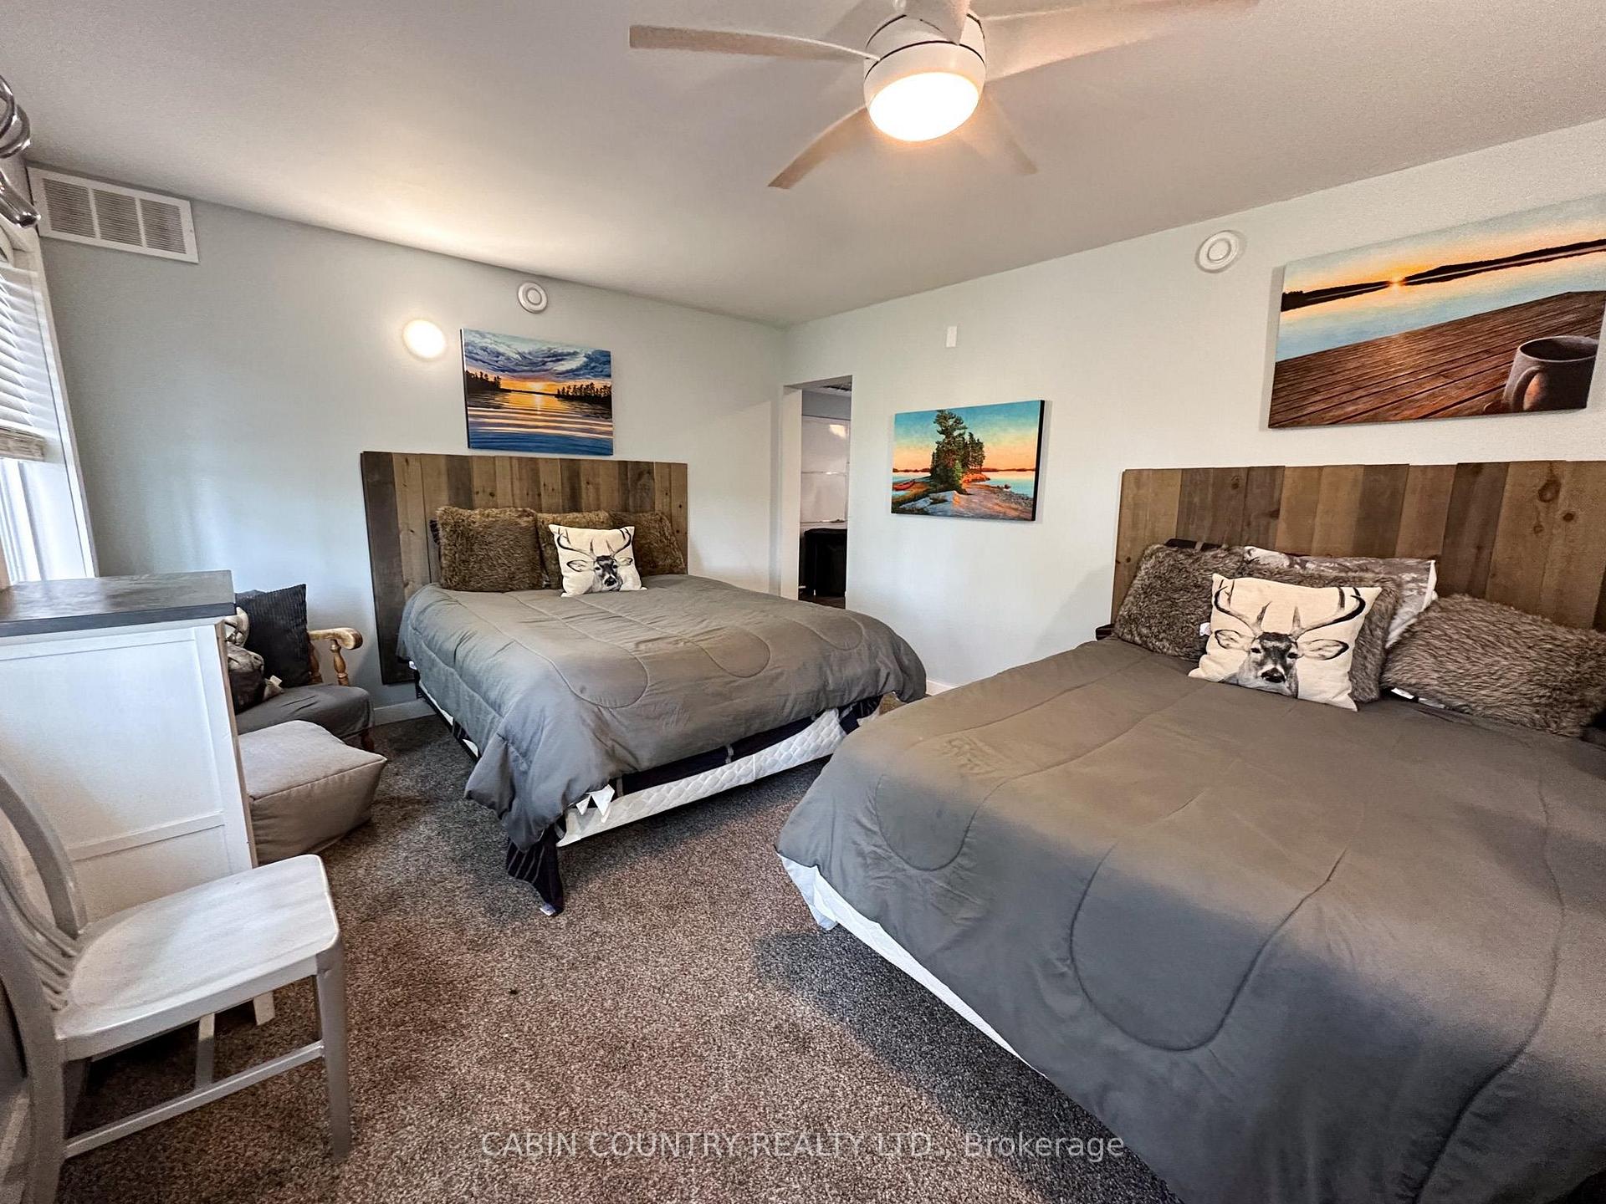
- Primary Bedroom16x10Main level
- Bedroom15x9Main level
- Bedroom 211x8Main level
- Bathroom3 PCEMain level
- Other3 PCEMain level
- Den11 x 9Main level
Washrooms
- 3-piece, Main
- Municipality
- Kenora
- Neighbourhood
- Redditt Road East
- Main cross streets
- Redditt Road North to Peterson Road turn left on Lakeview Trail then right on Sunset Trail
- Directions
- Redditt Road North to Peterson Road turn left on Lakeview Trail then right on Sunset Trail
- MLS® number
- X13598102
- Data source
- tbay
- Status change
- 2026-09-18
- Listed on
- 2026-07-23
- Days on market
- 57 days
- Co-op commission
- 2.5
- Seller
- Listed by
- CABIN COUNTRY REALTY LTD.
Home Market Value
Current home valuation for 48 Sunset Trail, Kenora, Redditt Road East, Kenora, ON. Listed for $929,000
HOMEH Estimate
$899,500
Estimated Sales Range
$705,997 - $1,093,003
HOMEH Estimate for 48 Sunset Trail, Kenora, Redditt Road East
Calculated with a real agent's CMA method — 45+ years of experience, codified. Not an AI guess.
For the owner
Is this your home? Track its value.
Get this home's HOMEH Estimate by email once a month, with how many homes are for sale around you.
Mortgage Payment Calculator
Compare up to 4 down payment scenarios
5% on first $500K + 10% on $429,000 over $500K
$67,900
| Scenario 1 | Scenario 2 | Scenario 3 | Scenario 4 | |
|---|---|---|---|---|
−Down payment | % $ | % $ | % $ | % $ |
+CMHC insurance | $34,410 | $25,919 | $22,110 | $0 |
=Total mortgage | $894,664 | $862,019 | $811,760 | $743,200 |
Amortization | ||||
Mortgage rate | % | % | % | % |
| Payment frequency | ||||
=Mortgage payment | $4,368monthly | $4,209monthly | $3,963monthly | $3,629monthly |
Land Transfer Tax
$15,055
$15,055
Around this home
No schools found nearby
Data provided by OpenStreetMap & Fraser Institute School Rankings
Ask HOMEH
New!Hi there!
👋Text or call (416) 301-9001
Recommended for you
Based on homes you've looked at.
No recommended properties found.
Nearby similar homes
No nearby properties found.
More real estate resources
Other homes nearby
Explore this area
Nearby neighbourhoods
No nearby listings available.