
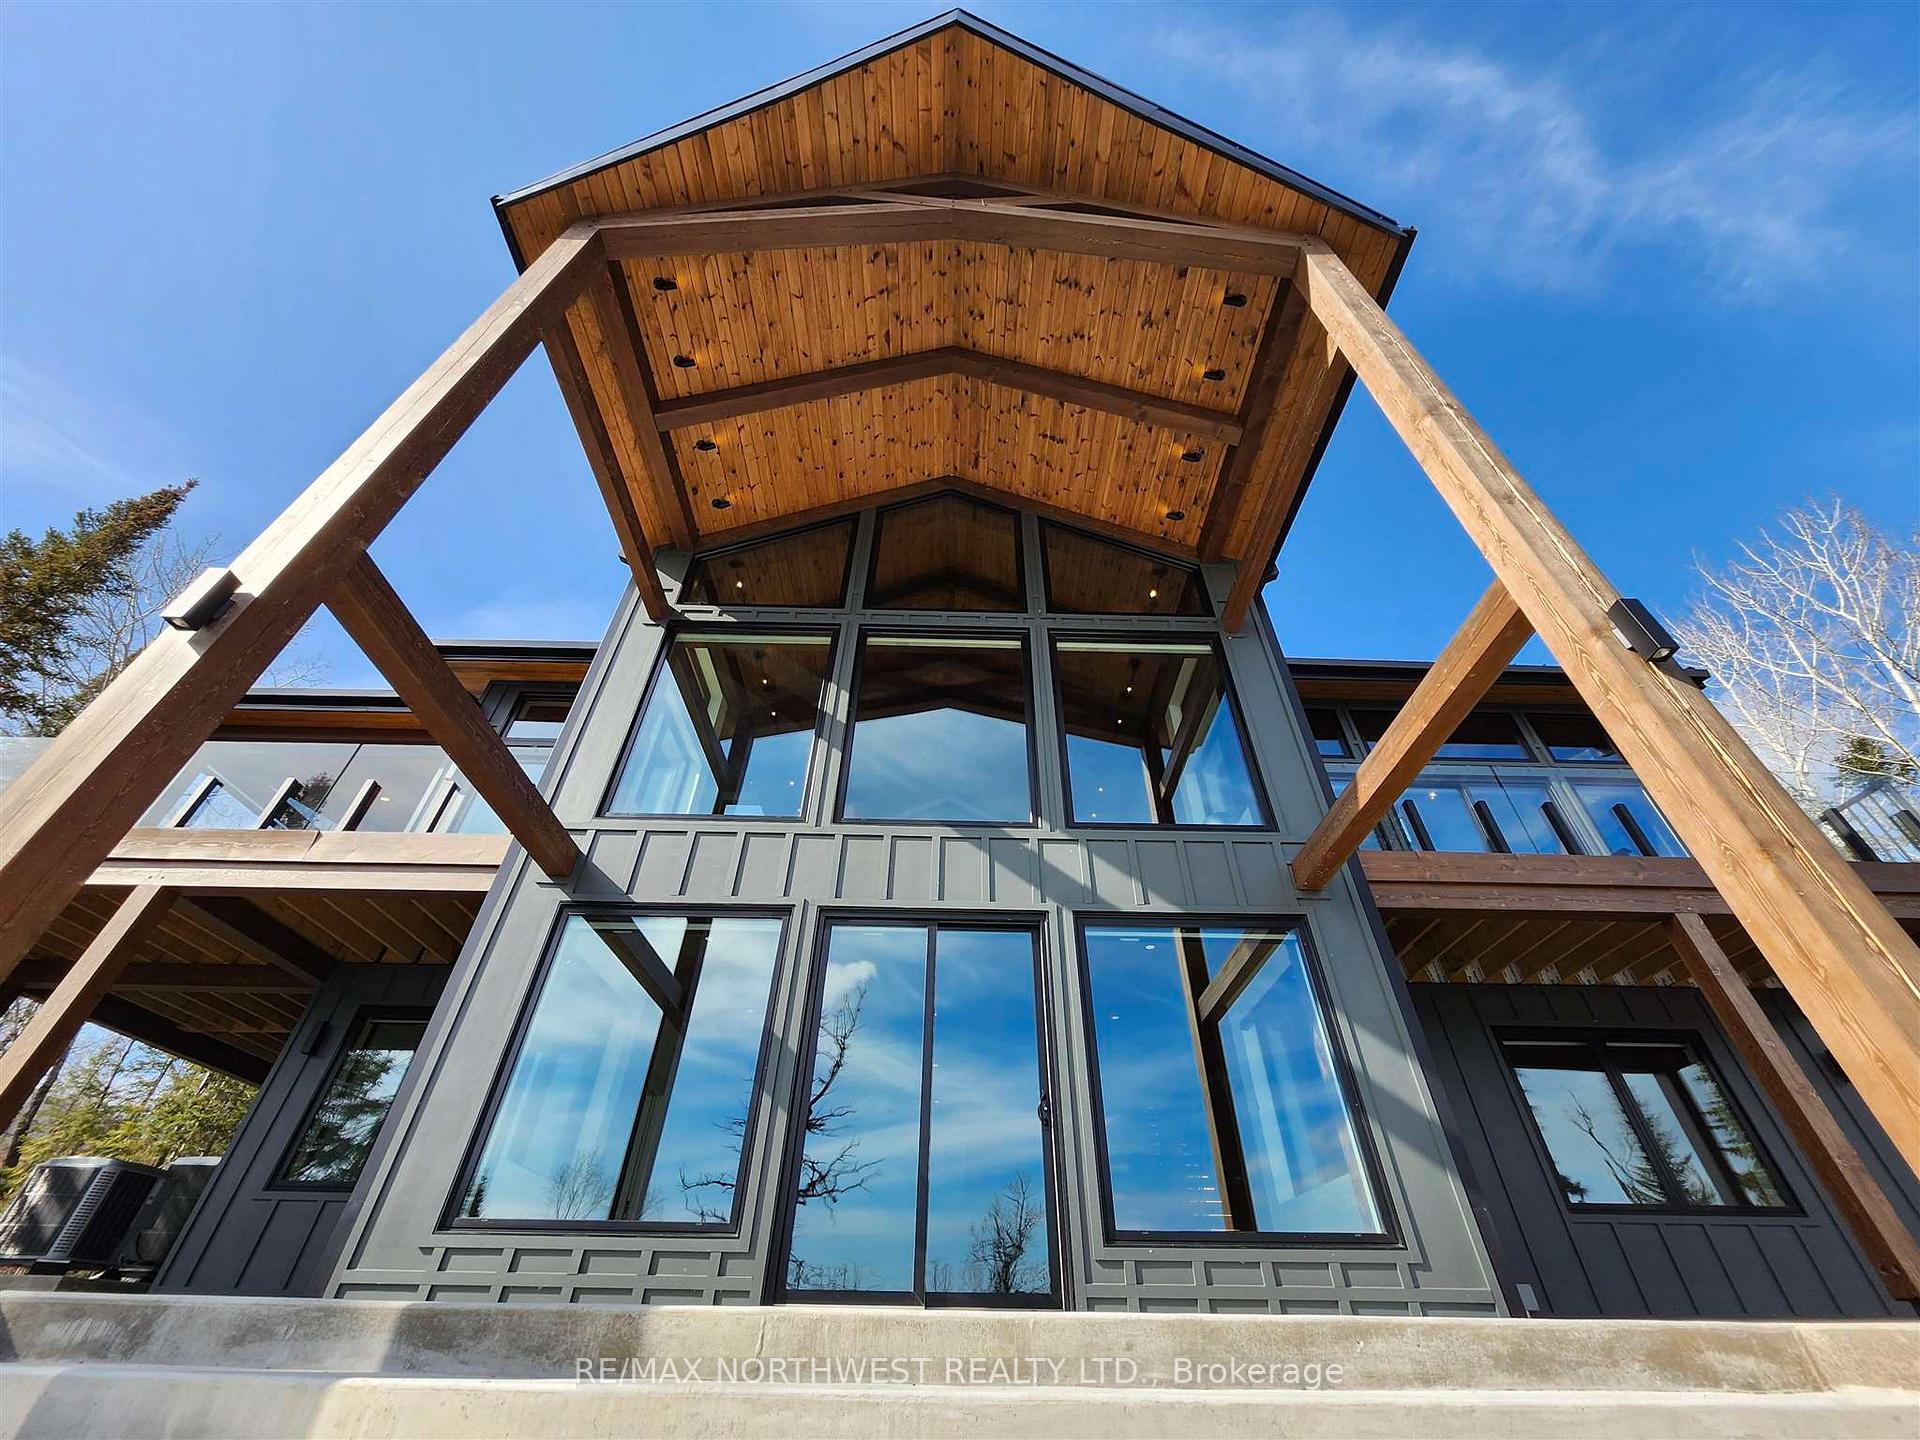
122 Sedesky Road
Kenora (Central), ON P9N 0B3
- 1+3Bedrooms
- 4Bathrooms
- 0Garage
- —Sq Ft
- $13,640Tax
- 120×356 ftLot Size
 Estimated Value:$1,330,500See Free Estimate Report

Property not available for sale or for rent.
HOMEH One: full-service selling for a 1% listing fee. The buyer's agent commission is separate.
Free Home EvaluationHow Much Is My Home Worth?Homes for Sale NearbySale & Price History for 122 Sedesky Road, Kenora, Central
Real estate boards require you to or to see the full details of this property.
*Sold prices and complete sale & price history are regulated data. Under the Trust in Real Estate Services Act, 2002 (TRESA) and the rules of the Real Estate Council of Ontario (RECO), and pursuant to the Multiple Listing Service® rules of the Canadian Real Estate Association (CREA) and the Toronto Regional Real Estate Board (TRREB), this information may be shown only to registered users who have agreed to the applicable terms of use (a Virtual Office Website, or "VOW," arrangement). HOMEH Inc., Brokerage therefore provides it to signed-in members only. Creating an account is free and takes under a minute.
About 122 Sedesky Road, Kenora, Central
Summarized Description
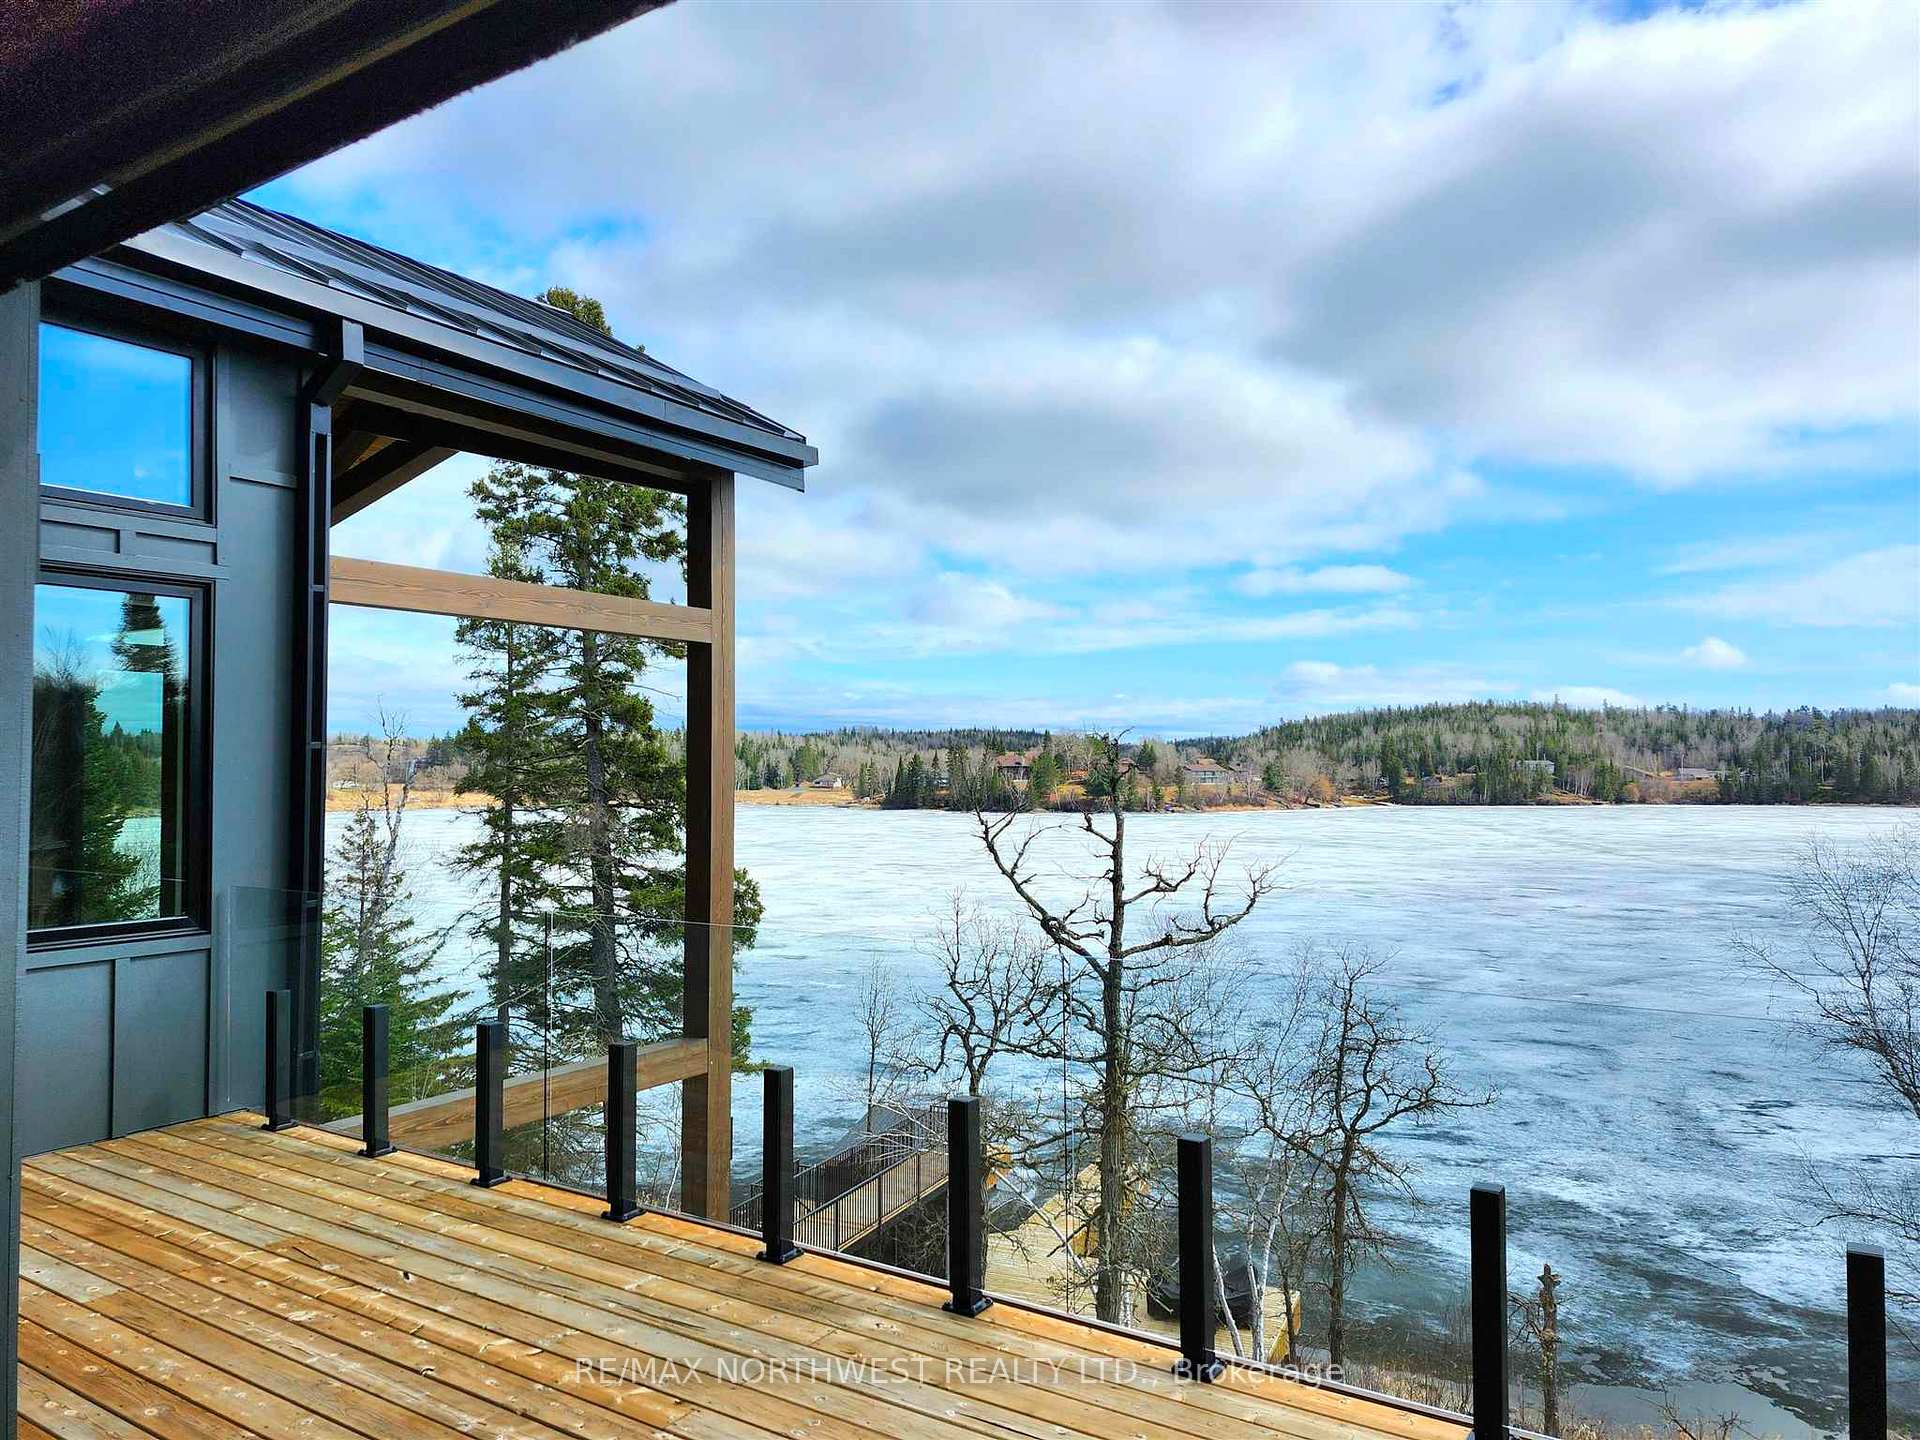
- Custom-built home with expansive lake views.
- Private balcony and spa-inspired ensuite in primary suite.
- Walk-out lower level with full wet bar.
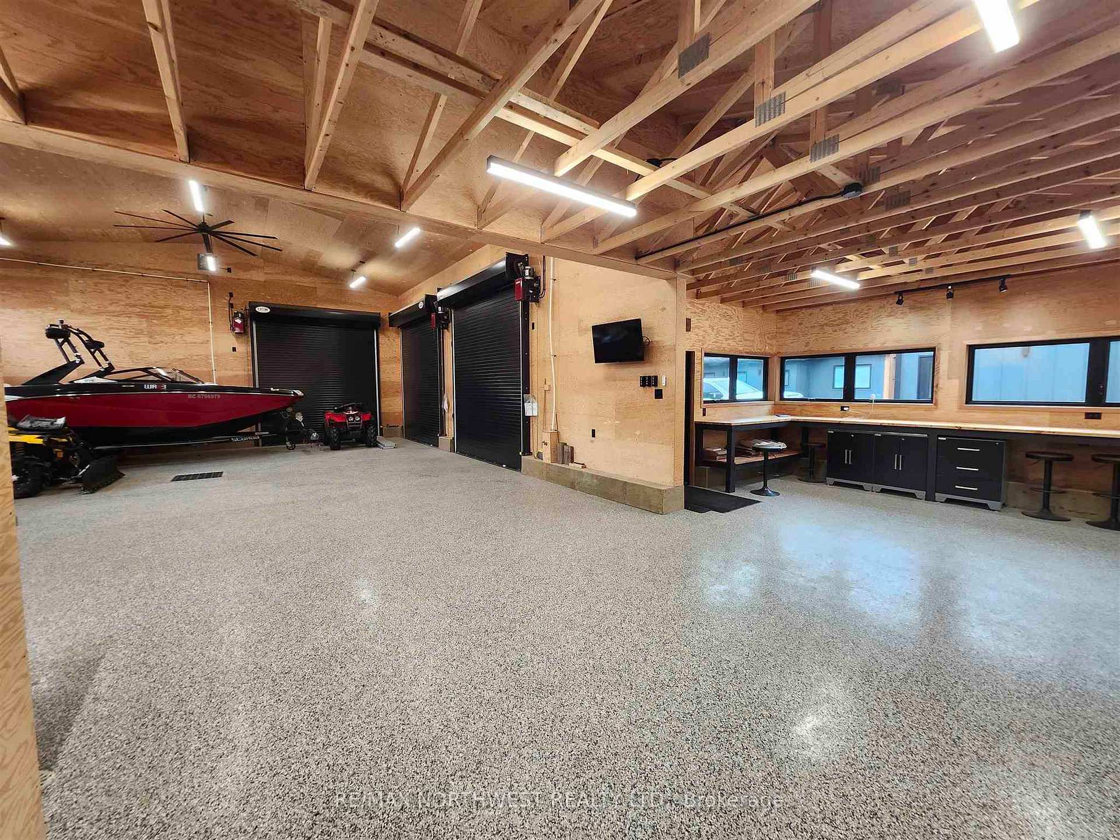
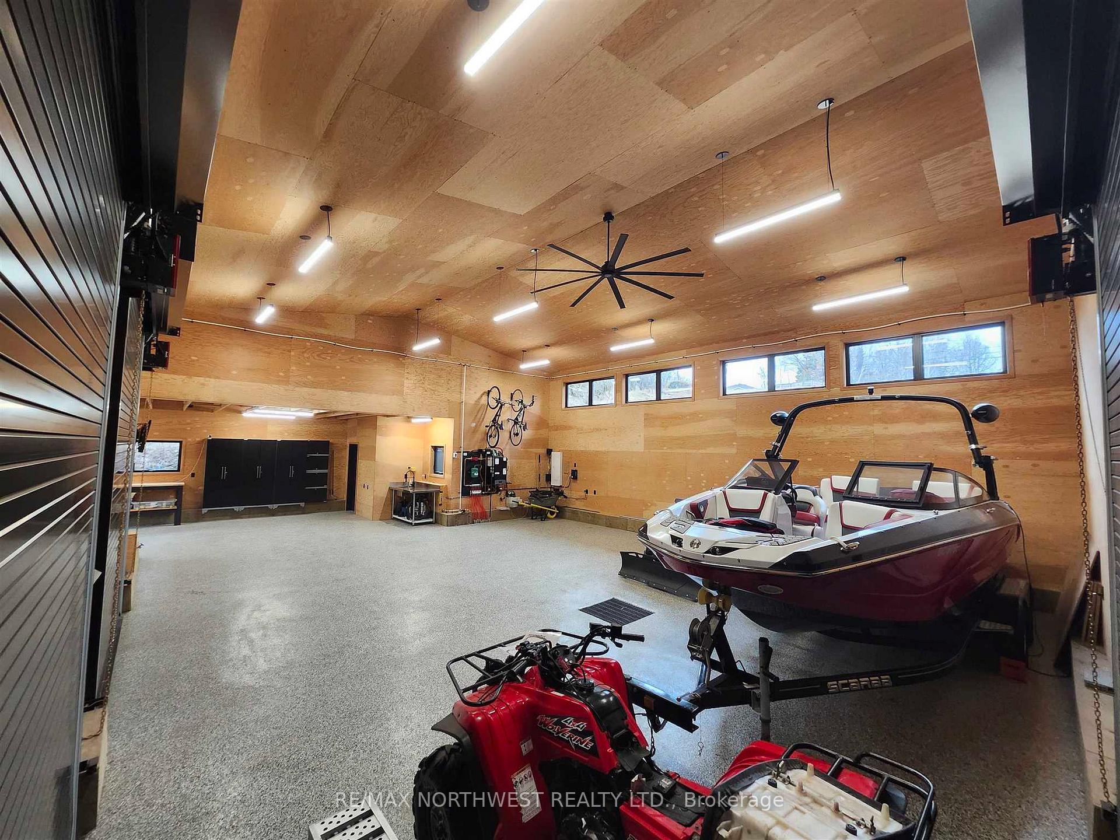
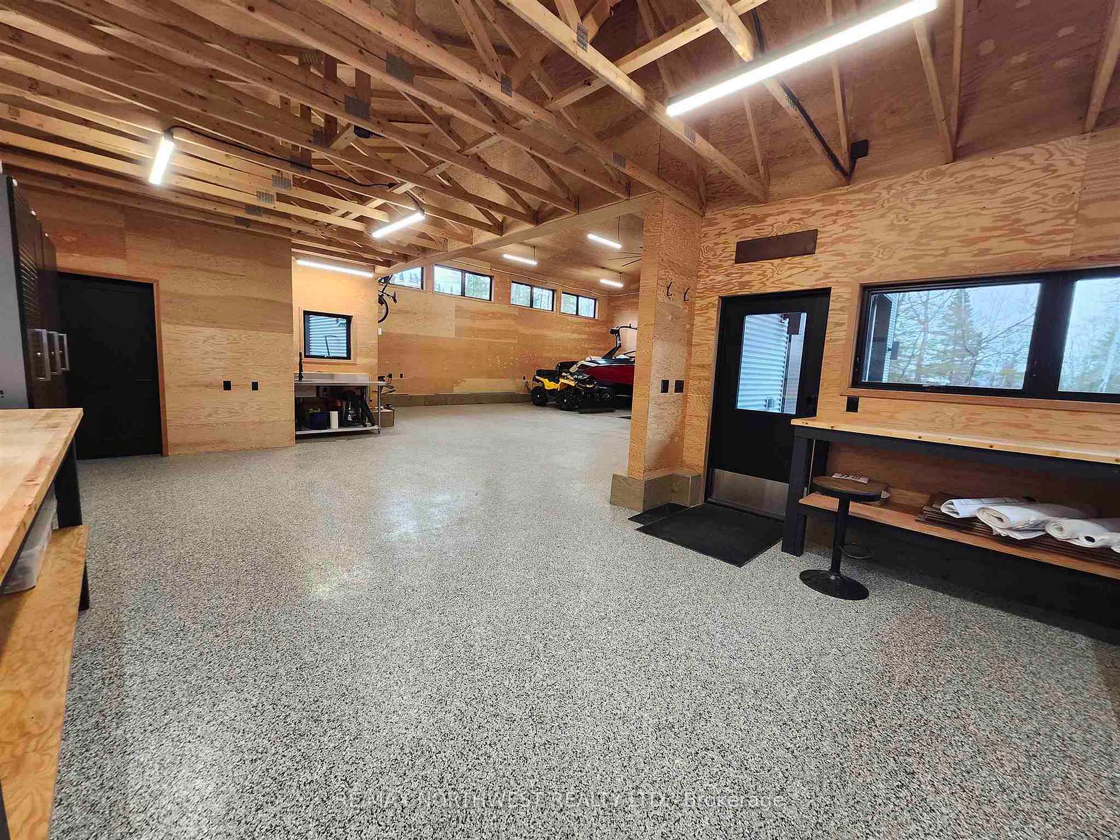
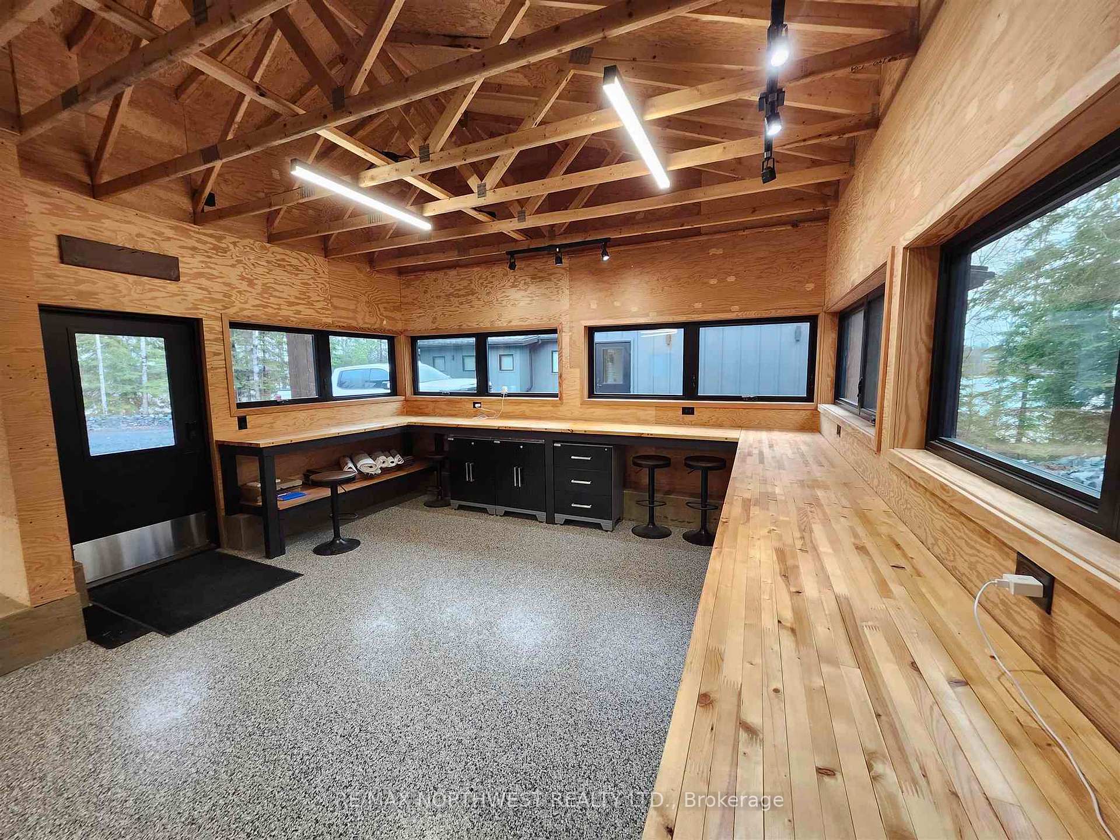
- Detached garage with high ceilings and multiple doors.
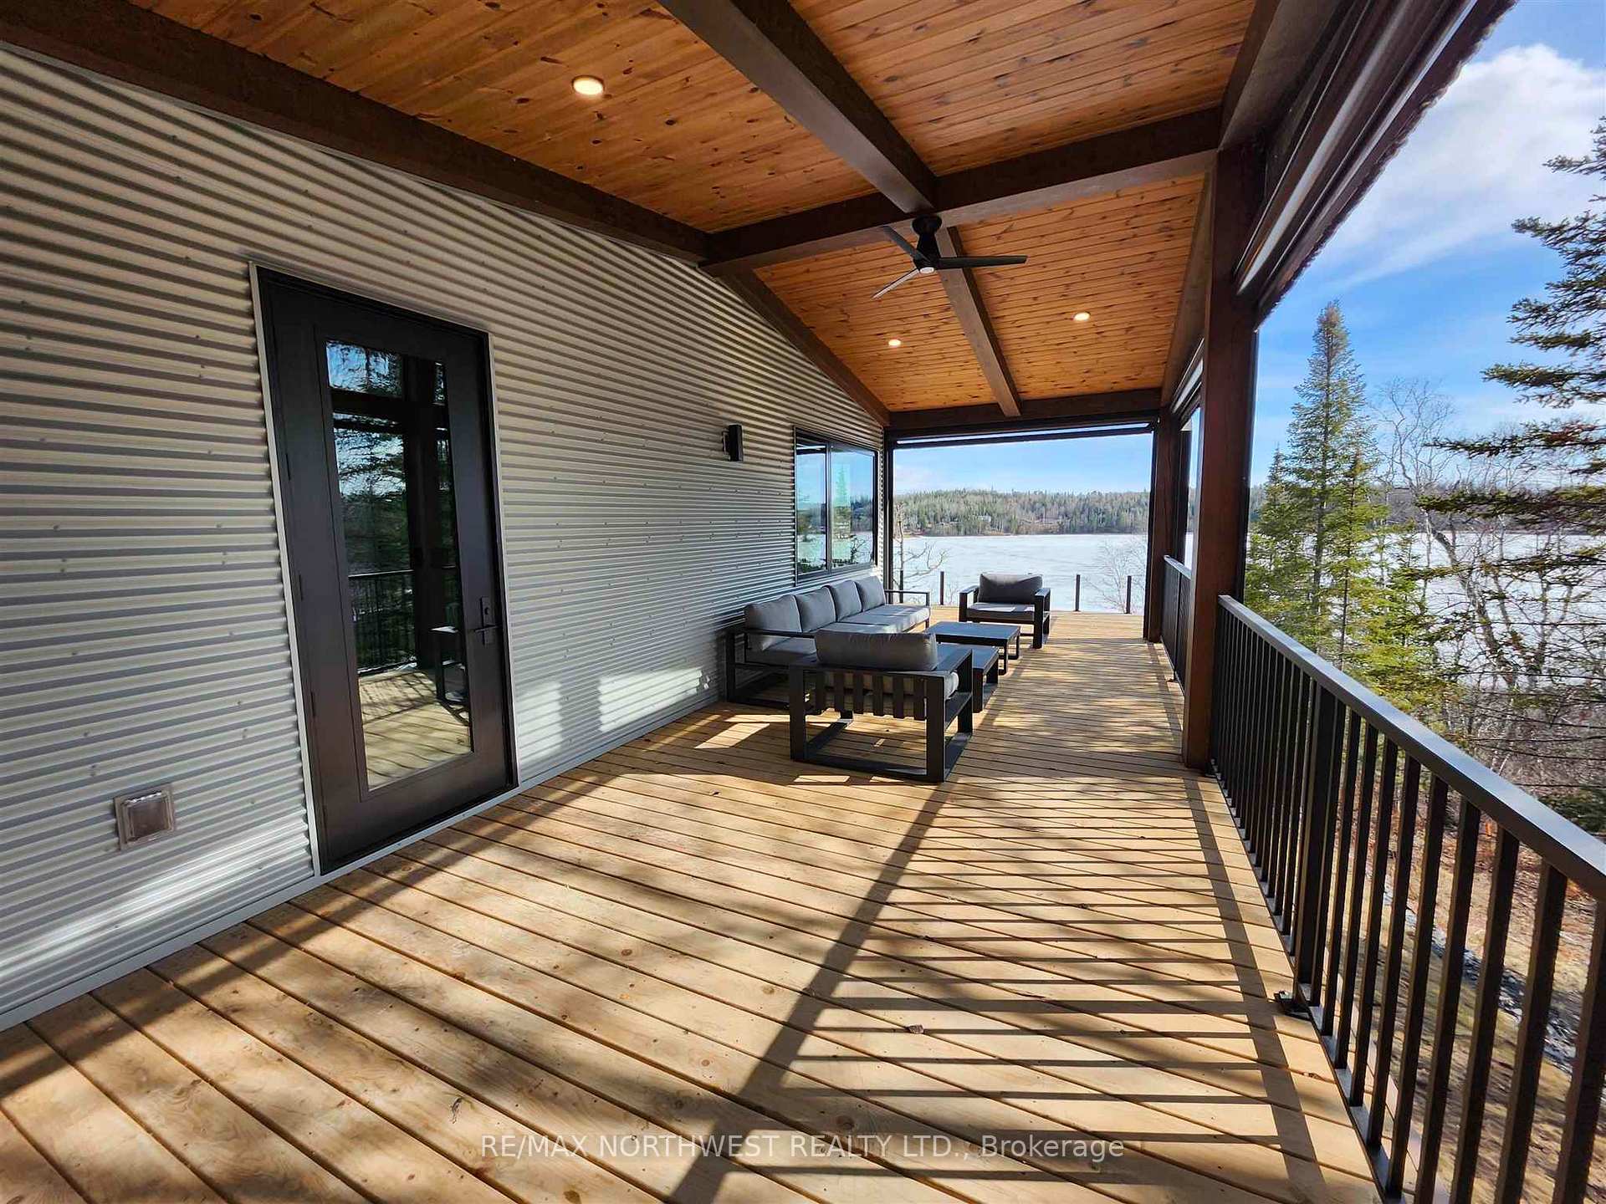
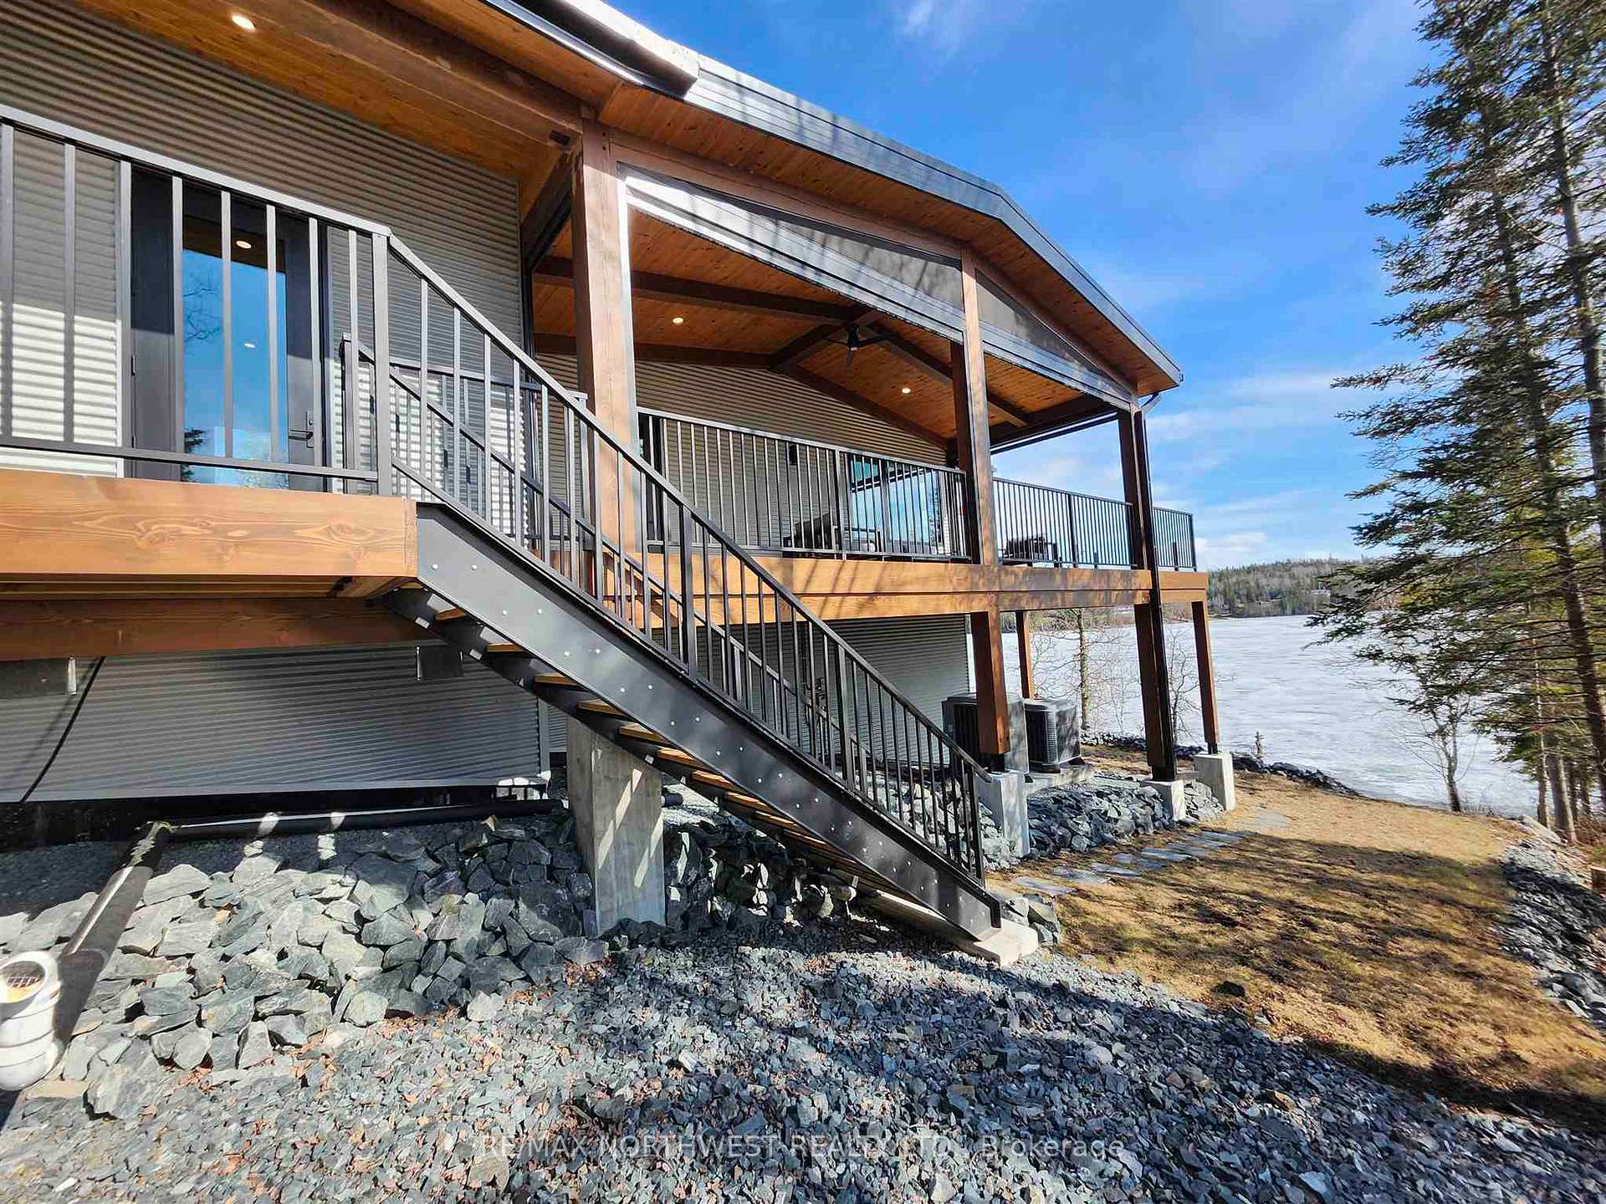
- Southwest-facing deck designed for outdoor entertaining.
- Brand-new dock for boating access.
- Meticulous craftsmanship throughout the property.
- Year-round comfort with in-floor heating.
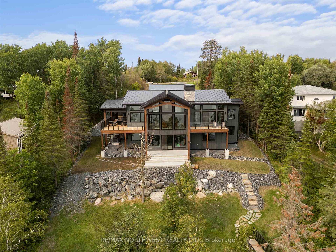
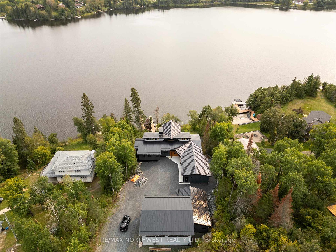
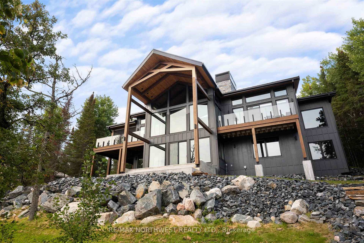
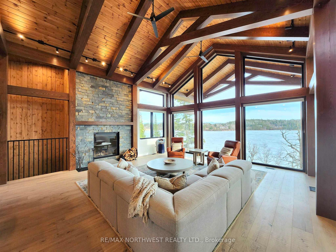
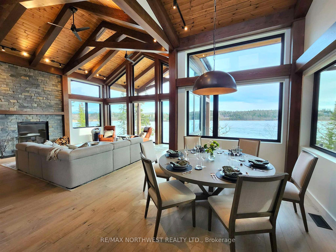
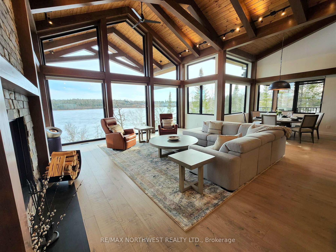
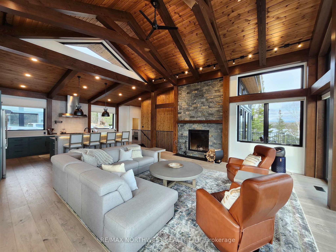
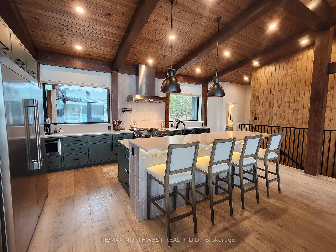
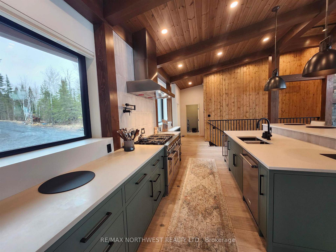
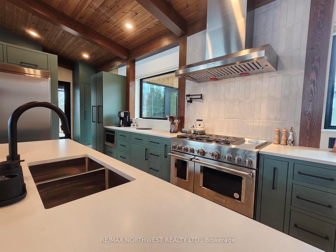
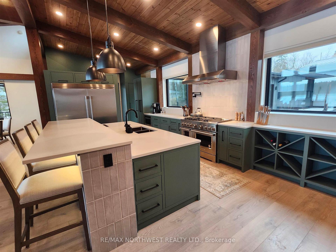
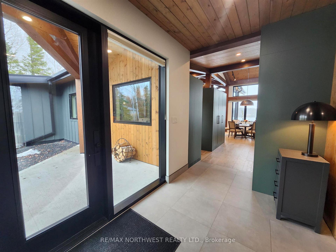
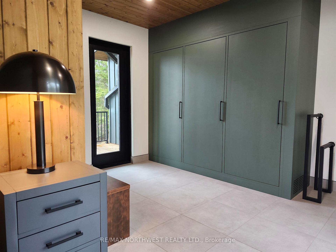
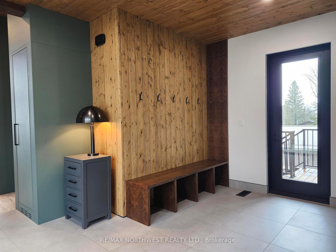
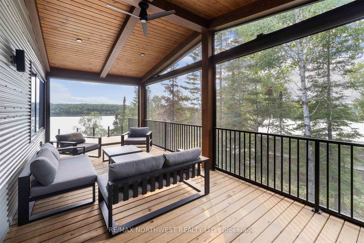
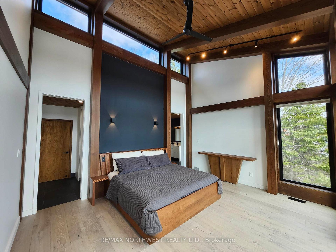
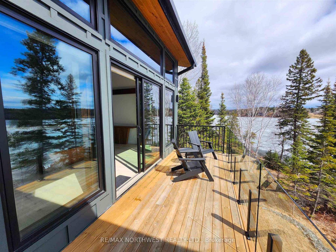
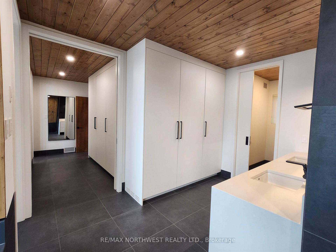
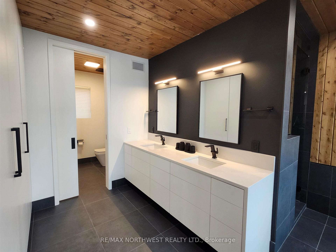
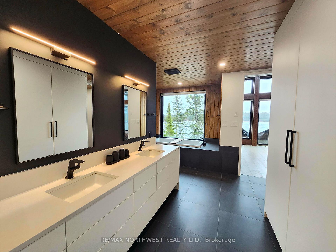
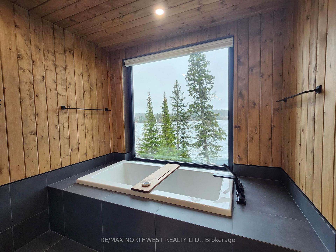
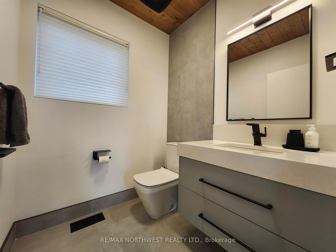
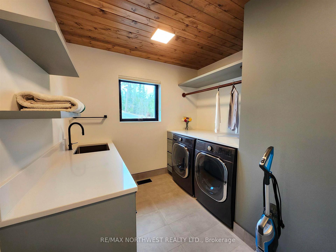
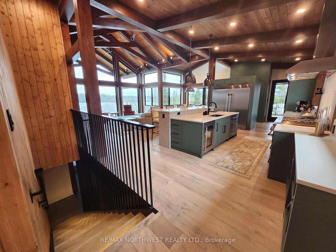
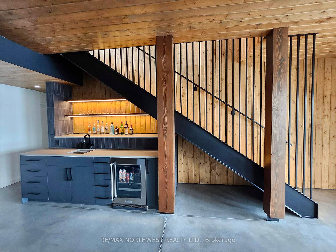
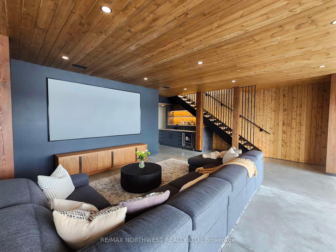
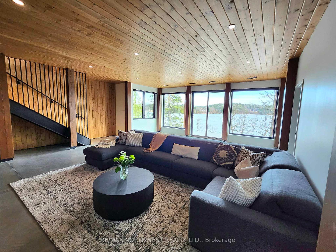
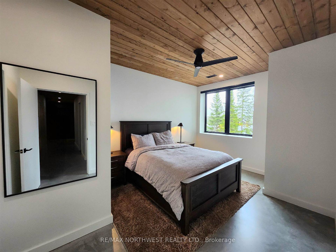
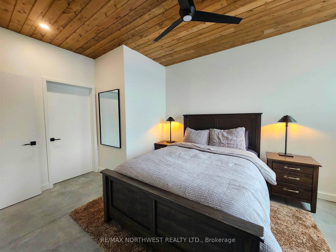
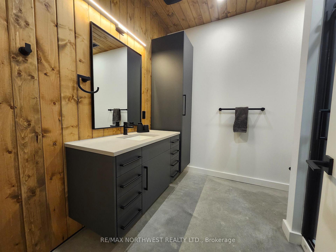
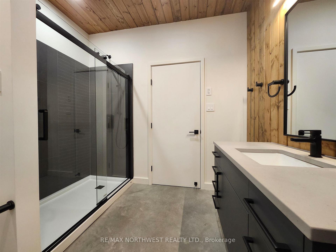
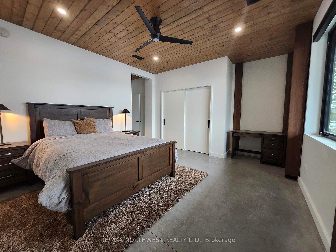
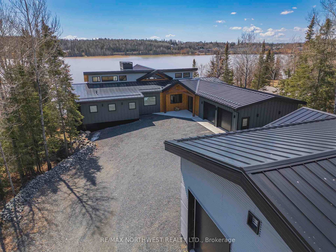
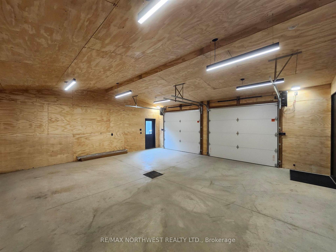
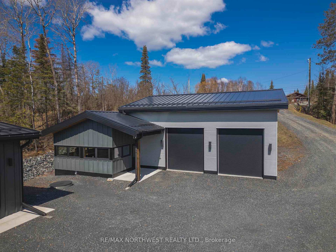
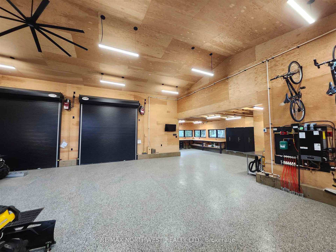
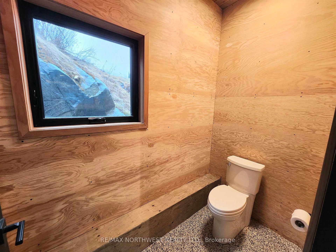
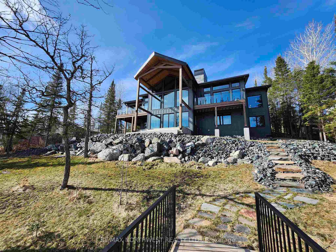
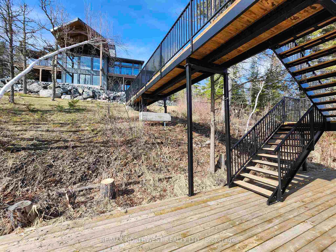
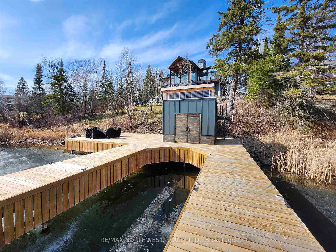
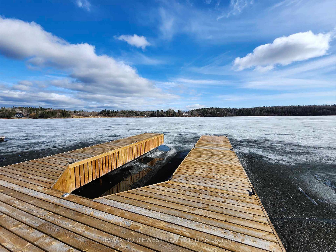
Set facing south over Laurenson Lake with direct boat access to Lake of the Woods, this custom-built home leaves no detail overlooked. The stunning timber frame design showcases expansive lake views and year-round natural light through soaring walls of windows. Extensive custom cabinetry throughout reflects the meticulous craftsmanship that defines this property. The main living area centres around a striking wood-burning fireplace, while the circular dining space and chef-inspired kitchen set the stage for entertaining in style. The primary suite is a true sanctuary, with vaulted ceilings, a private lake-view balcony, and a spa-inspired ensuite with custom closets. Step out onto the southwest-facing deck—thoughtfully designed for rain and bug protection—ideal for endless outdoor entertaining. A custom staircase with tread lighting leads to the walk-out lower level—an entertainer’s dream with full wet bar, built-in movie screen, and polished heated concrete floors that flow onto the outdoor patio. Two spacious guest suites—each with lake views—offer comfort and privacy, while an additional lake-facing room is ideal for a gym, home office, or fourth guest room. The 1600+ sq. ft. detached garage and workshop is next-level, with 19-ft ceilings, three sleek roll-up doors, stylish wood-paneled walls, and a fourth lavatory. At the shoreline, a brand-new pipe dock extends into deep water with ample space for boating and lakeside enjoyment. Modern comforts include municipal water and sewer, in-floor heating with multiple zones, and a forced-air system for year-round comfort.This one-of-a-kind home offers the perfect balance of rustic elegance, functionality, and waterfront luxury—an opportunity not to be missed.
Key Facts & Features
Property Costs
- Annual Property Tax Amount
- $13,640
- Land Transfer Tax Fee
- $43,975
Rental Items
- Rental Equipment
- N/A
- Basement Type
- Finished, Full
Interior Features
- Interior Extras
- Storage, Generator - Full, Other
- Fireplace/Stove
- Yes
- Fireplace Features
- Wood
- Elevator
- No
Exterior Features
- Exterior Extras
- Deck, Patio
- Pool
- None
Building
- Building Type
- Detached
- Building Style
- Bungalow
Construction
- Exterior Finish
- Other
- Roof
- Metal
- Foundation Details
- Poured Concrete
- Special Designation
- Other
Lot
- Lot Front
- 120.00 ft
- Lot Depth
- 355.75 ft
Inclusions
- Inclusions
- All appliances except for the stand up freezer in the storage room.
Parking & Garages
- Garage Type
- Other
- Garage Spaces
- 0
Heating & Cooling
- Heat Source
- Gas
- Heat Type
- Other
- Air Conditioning
- Central Air
- Water
- Municipal
- Sewers
- Sewer
- Bedrooms
- 1 + 3
- Washrooms
- 4
- Kitchens
- 1
Room sizes
- Foyer10' x 13' 4"Main level
- Bathroom4 pcsBasement level
- Recreation25' 10 " x 14' 6"Basement level
- Office14' 6 " x 9"Basement level
- Dining Room14' 1" x 9' 11"Main level
- Kitchen21' 4" x 13' 9"Main level
- Living Room22' x 20' 4"Main level
- Primary Bedroom20' 6" x 14' 6"Main level
- Bathroom—Main level, 5 Pc Ensuite
- Bathroom2 pcsMain level
- Bedroom 2—Basement level
- Bedroom 313'5" x 13'Basement level
Washrooms
- 4-piece, Basement
- 2-piece, Main
- 5-piece, Main
- Municipality
- Kenora
- Neighbourhood
- Central
- Main cross streets
- From Railway Street head south on Sedesky Road and it is the second last house on the road.
- Directions
- From Railway Street head south on Sedesky Road and it is the second last house on the road.
- MLS® number
- X13253118
- Data source
- tbay
- Status change
- 2025-05-02
- Listed on
- 2025-04-25
- Days on market
- 7 days
- Possession type
- Immediate
- Co-op commission
- 2% + HST
- Seller
- Listed by
- RE/MAX NORTHWEST REALTY LTD.
Home Market Value
Current home valuation for 122 Sedesky Road, Kenora, Central, Kenora, ON. Listed for $2,300,000
HOMEH Estimate
$1,330,500
Estimated Sales Range
$1,050,090 - $1,610,910
HOMEH Estimate for 122 Sedesky Road, Kenora, Central
Calculated with a real agent's CMA method — 45+ years of experience, codified. Not an AI guess.
For the owner
Is this your home? Track its value.
Get this home's HOMEH Estimate by email once a month, with how many homes are for sale around you.
Mortgage Payment Calculator
Compare up to 4 down payment scenarios
20% required for homes $1.5M or more
$460,000
| Scenario 1 | Scenario 2 | Scenario 3 | Scenario 4 | |
|---|---|---|---|---|
−Down payment | % $ | % $ | % $ | % $ |
+CMHC insurance | $0 | $0 | $0 | $0 |
=Total mortgage | $1,840,000 | $1,725,000 | $1,610,000 | $1,495,000 |
Amortization | ||||
Mortgage rate | % | % | % | % |
| Payment frequency | ||||
=Mortgage payment | $8,984monthly | $8,422monthly | $7,861monthly | $7,299monthly |
Land Transfer Tax
$43,975
$43,975
Around this home
No schools found nearby
Data provided by OpenStreetMap & Fraser Institute School Rankings
Ask HOMEH
New!Hi there!
👋Text or call (416) 301-9001
Recommended for you
Based on homes you've looked at.
No recommended properties found.
Nearby similar homes
No nearby properties found.
More real estate resources
Other homes nearby
Explore this area
Nearby neighbourhoods
No nearby listings available.