
1322 Beach Road
Kenora (Keewatin), ON P0X 1C0
- 3Bedrooms
- 2Bathrooms
- 0Garage
- —Sq Ft
- $4,155Tax
- 64×110 ftLot Size
 Estimated Value:$550,006See Free Estimate Report

Property not available for sale or for rent.
HOMEH One: full-service selling for a 1% listing fee. The buyer's agent commission is separate.
Free Home EvaluationHow Much Is My Home Worth?Homes for Sale NearbySale & Price History for 1322 Beach Road, Kenora, Keewatin
| Start Date | End Date | Price | Event | MLS# |
|---|---|---|---|---|
| 2025-05-20 | 2025-06-25 | Login to See Prices | Sold | x13254014 |
Real estate boards require you to or to see the full details of this property.
*Sold prices and complete sale & price history are regulated data. Under the Trust in Real Estate Services Act, 2002 (TRESA) and the rules of the Real Estate Council of Ontario (RECO), and pursuant to the Multiple Listing Service® rules of the Canadian Real Estate Association (CREA) and the Toronto Regional Real Estate Board (TRREB), this information may be shown only to registered users who have agreed to the applicable terms of use (a Virtual Office Website, or "VOW," arrangement). HOMEH Inc., Brokerage therefore provides it to signed-in members only. Creating an account is free and takes under a minute.
About 1322 Beach Road, Kenora, Keewatin
Summarized Description
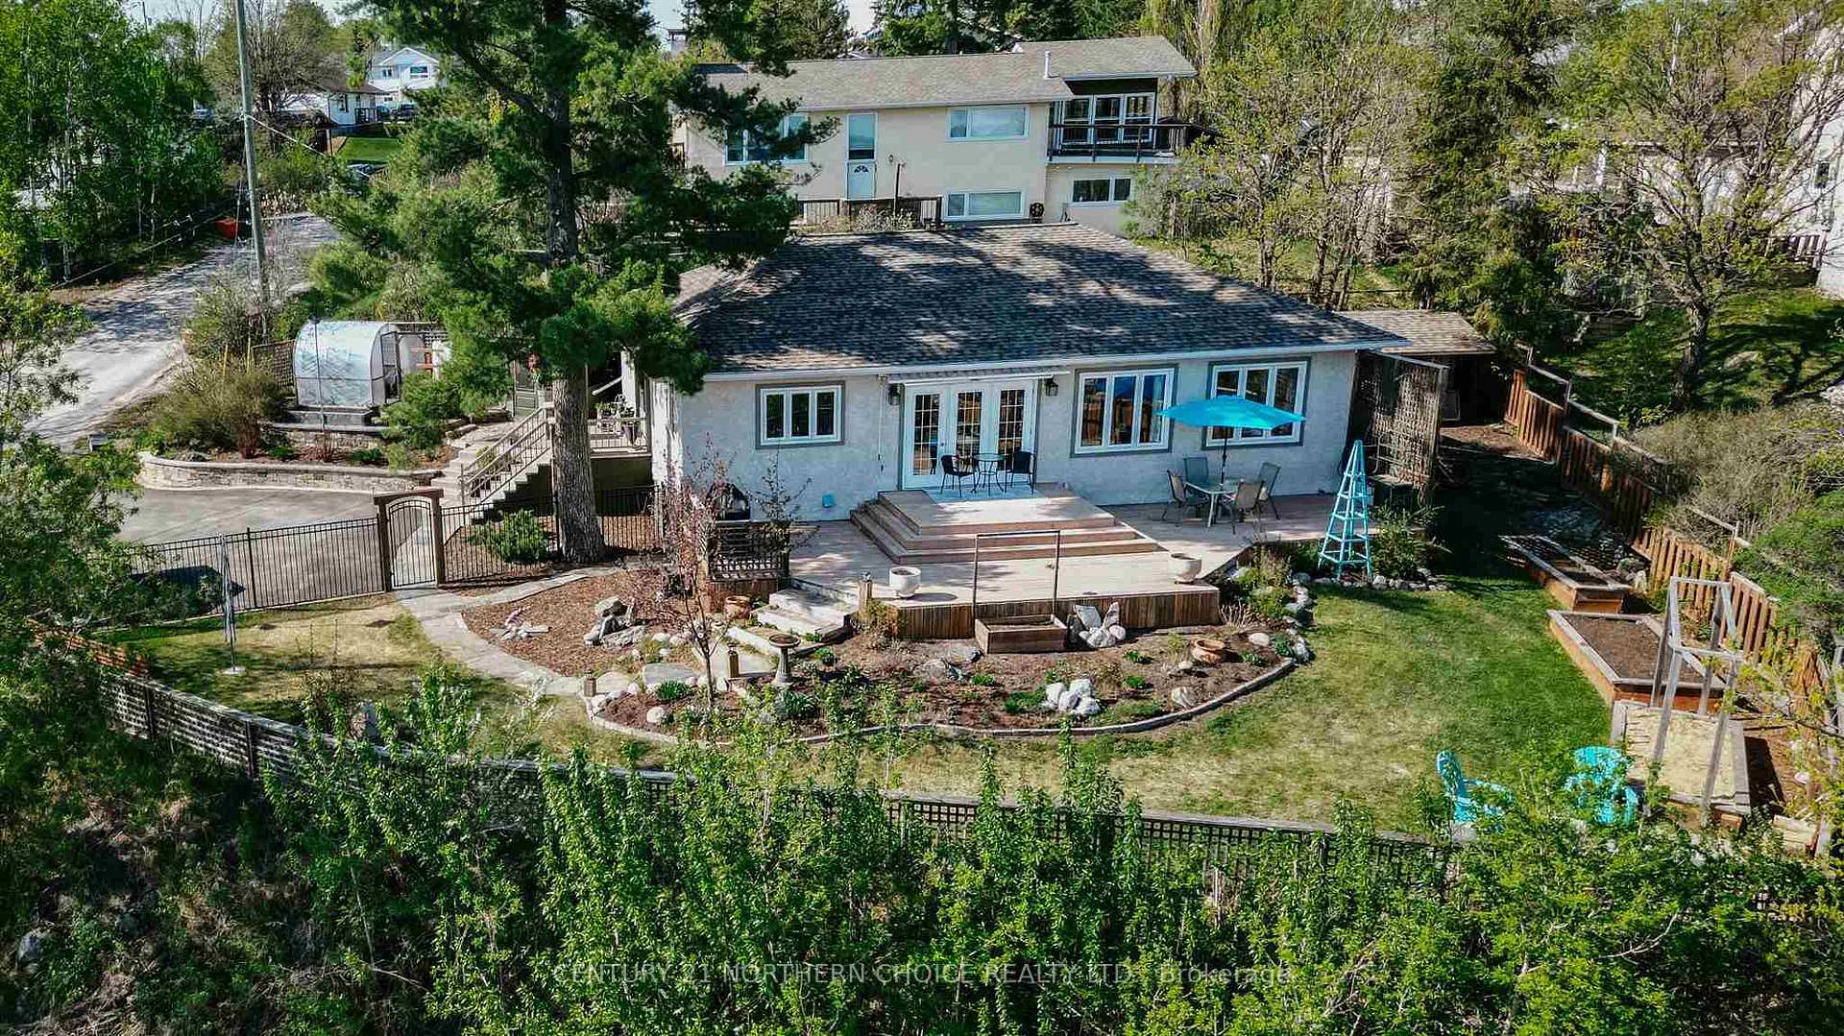
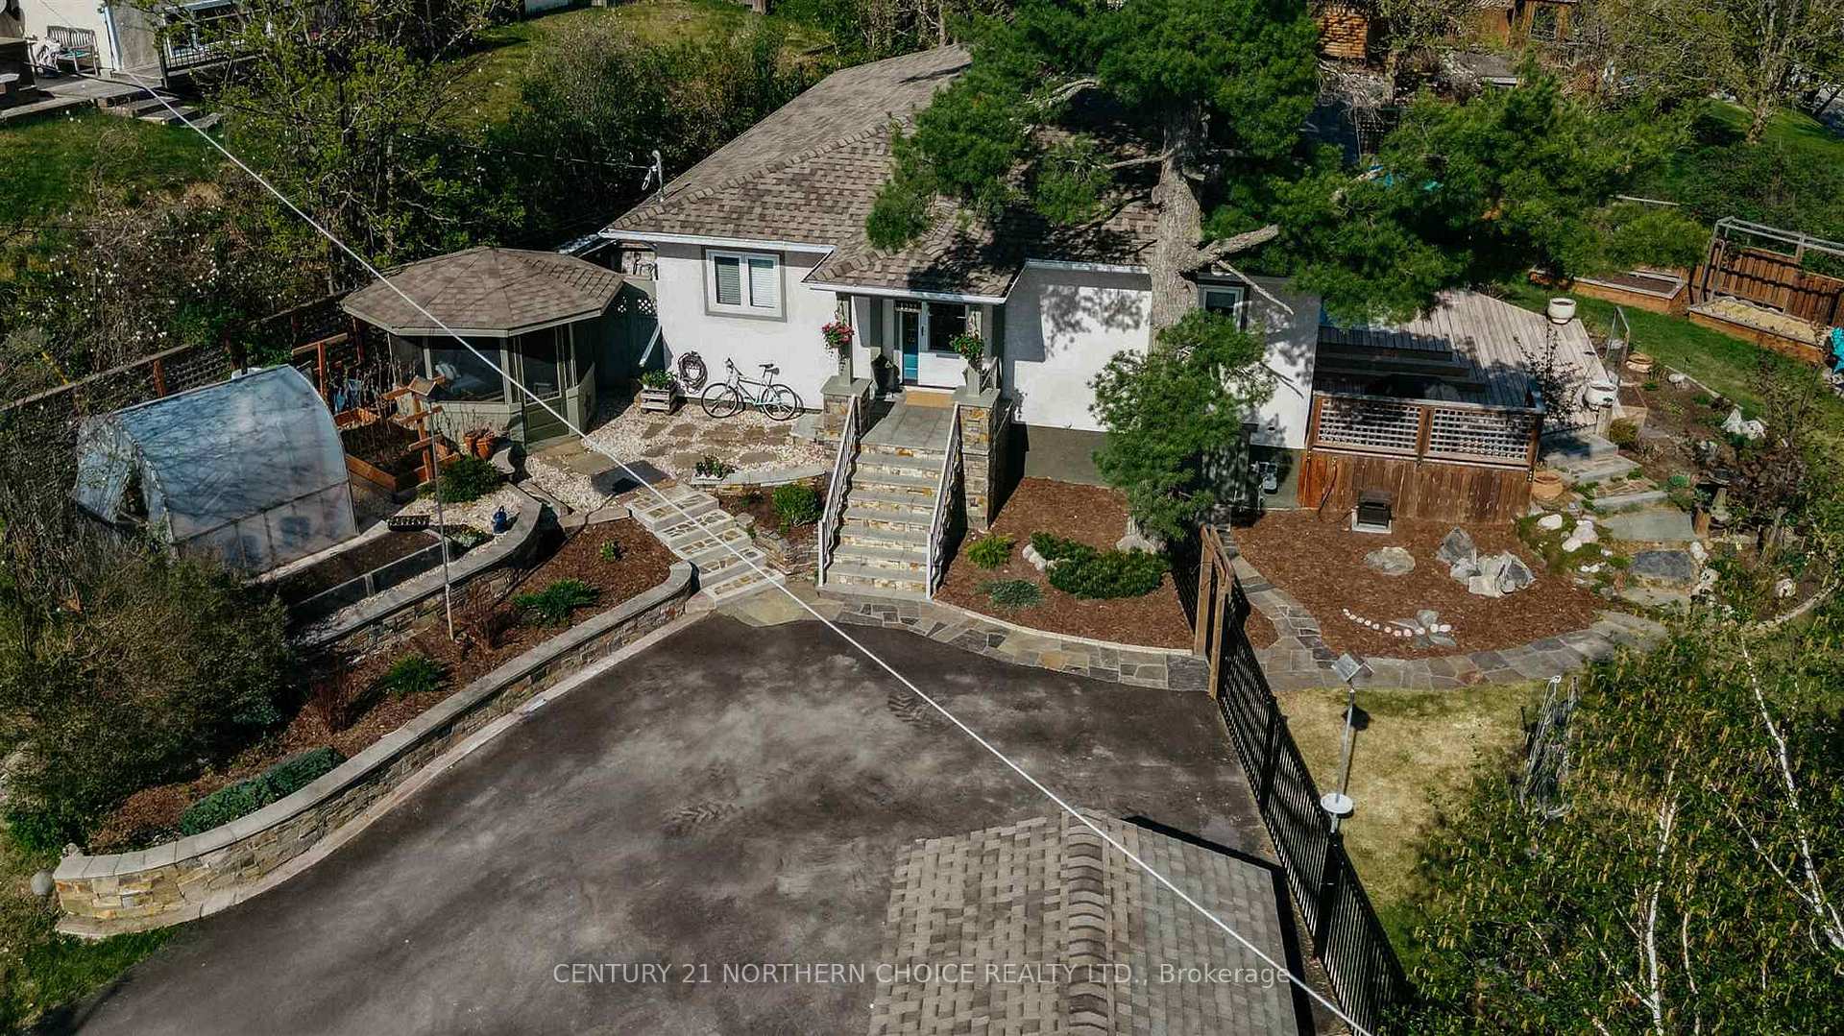
- Meticulously maintained 3 bedroom, 2 bathroom bungalow.
- Custom stone work and gardeners paradise.
- Breathtaking views over Lake of the Woods.
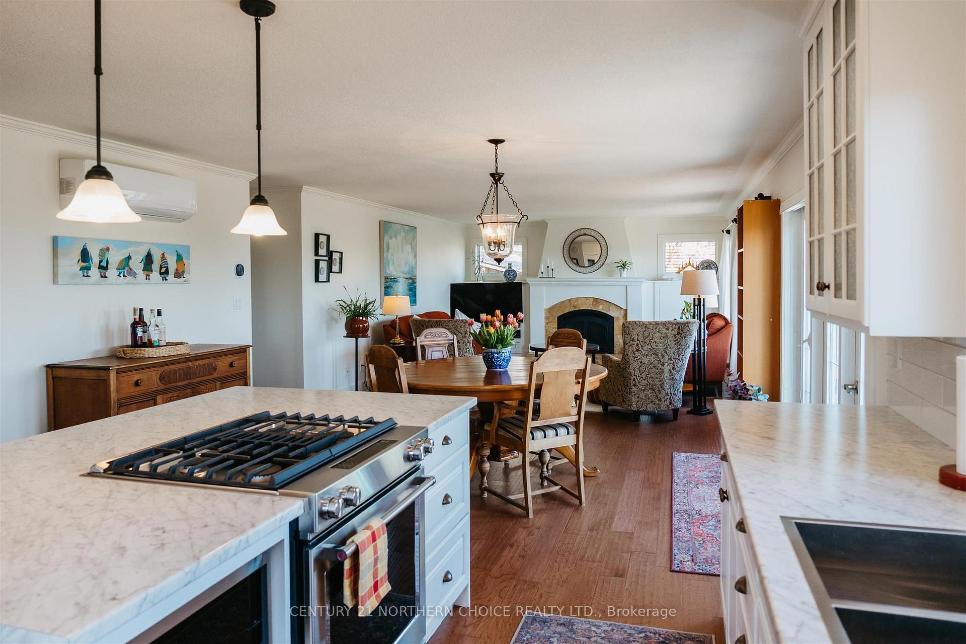
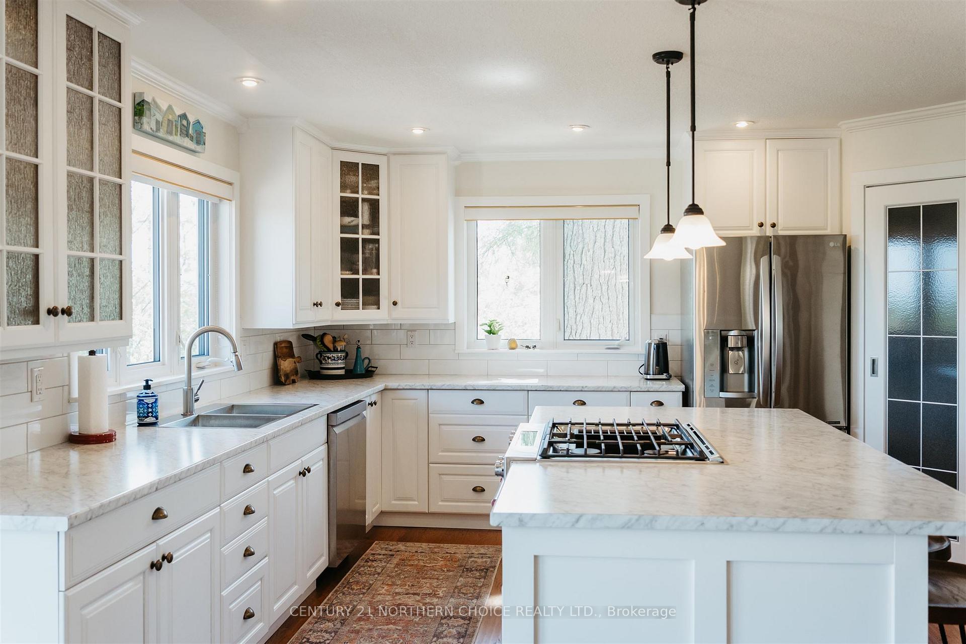
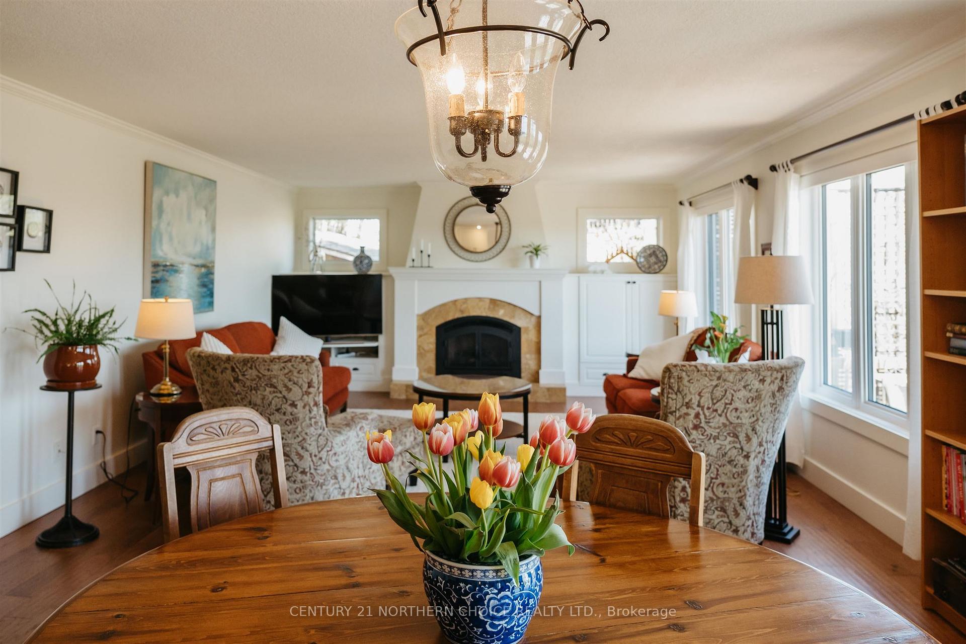
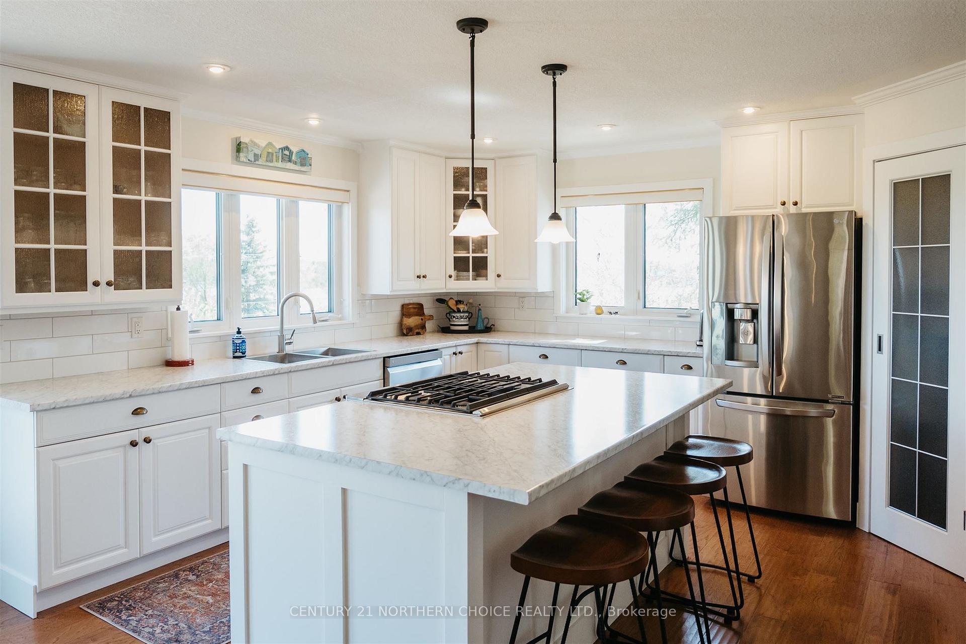
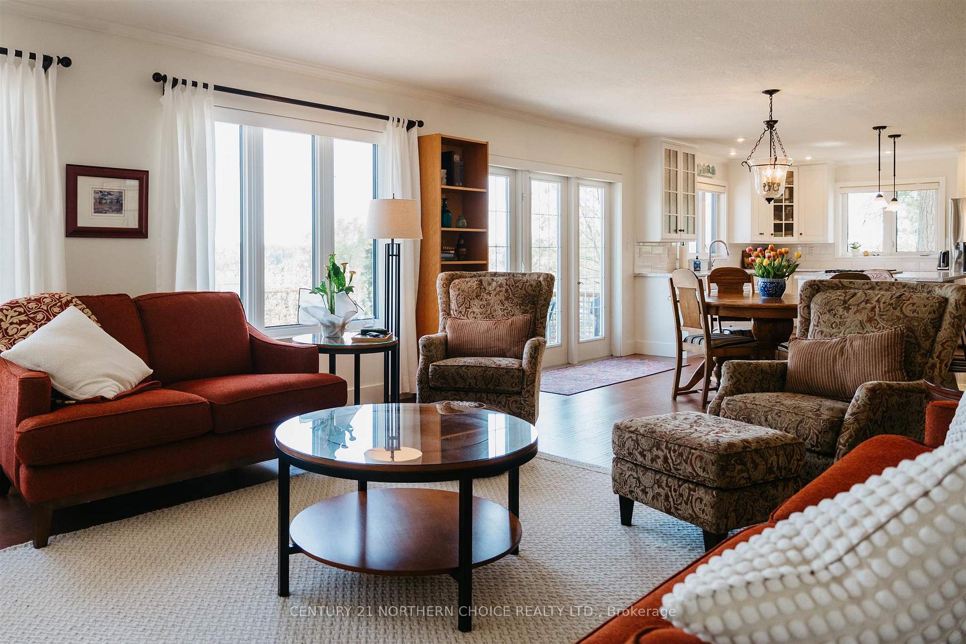
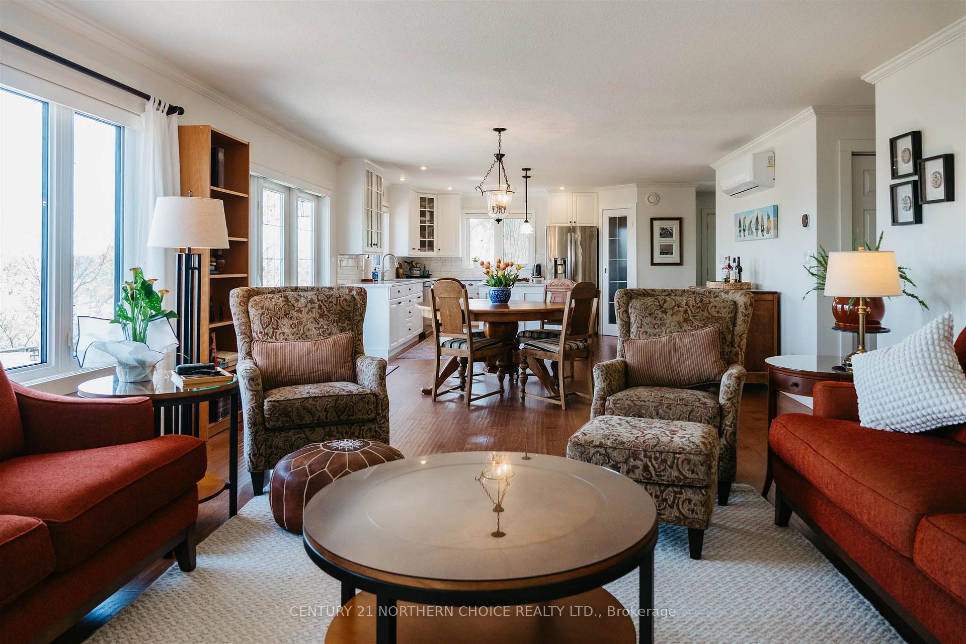
- Open-concept kitchen and living space.
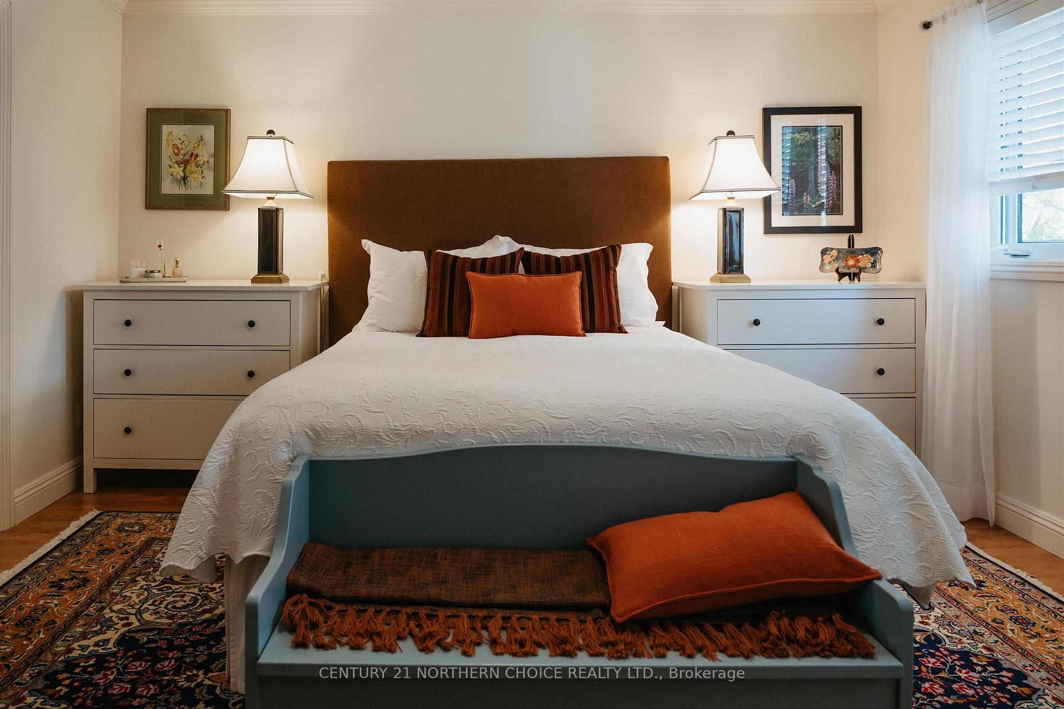
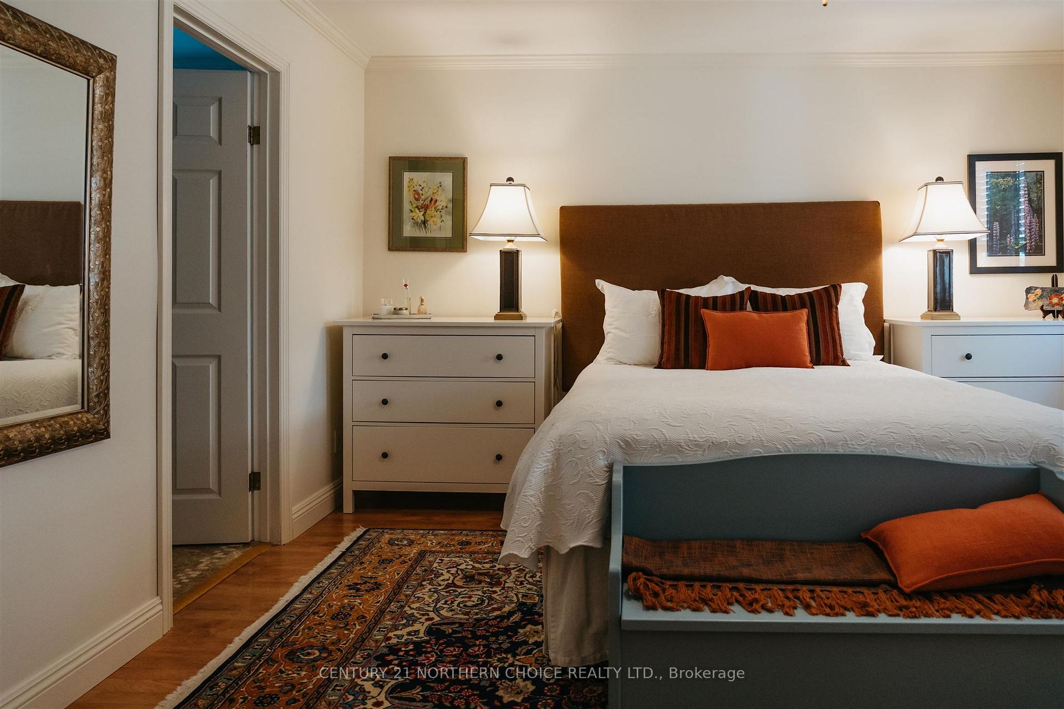
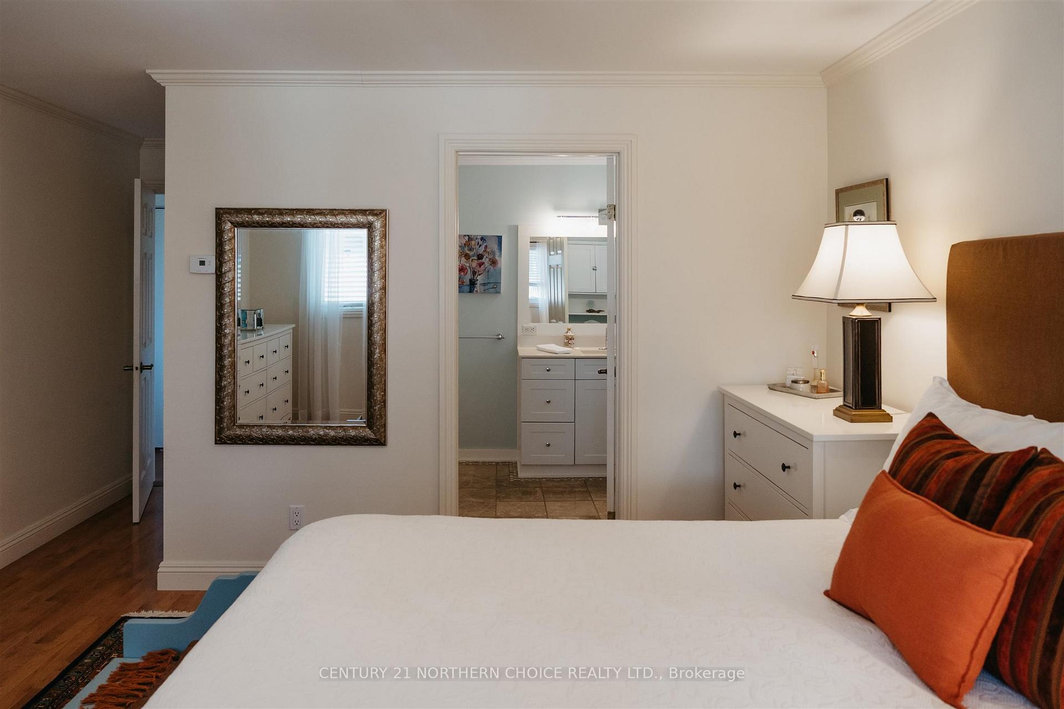
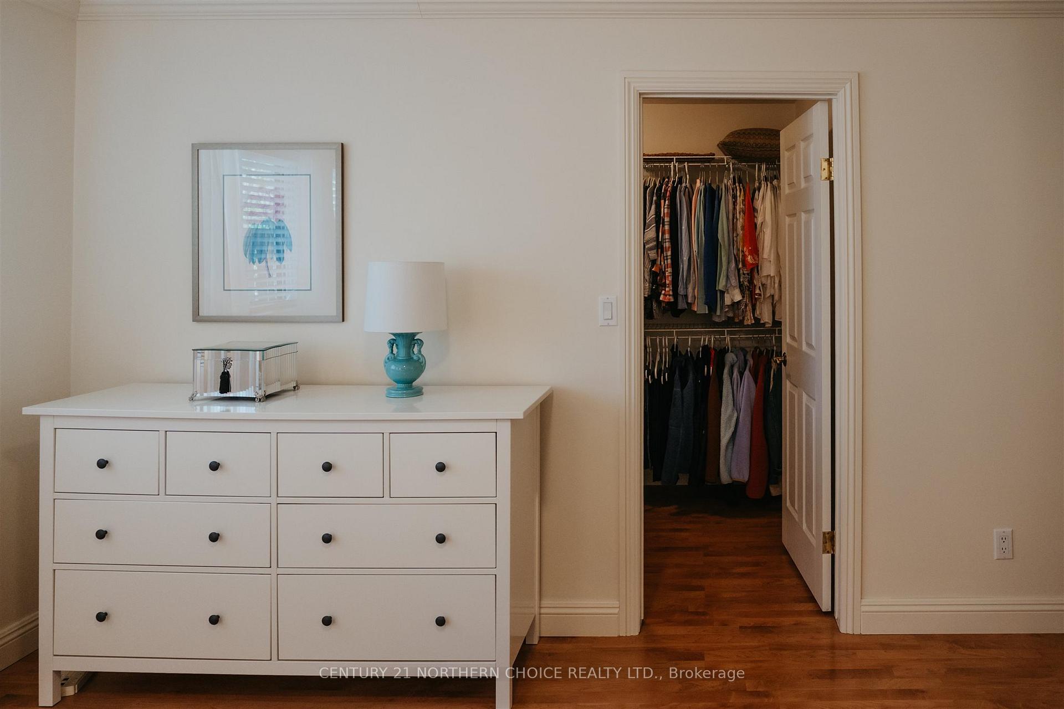
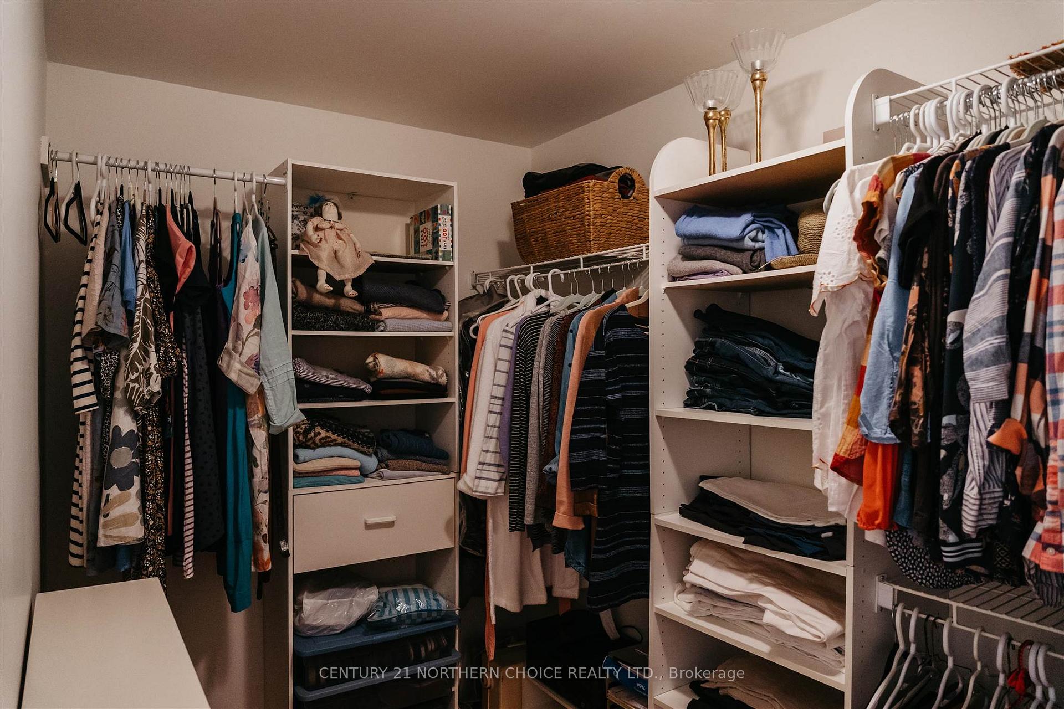
- Master bedroom features ensuite and walk-in closet.
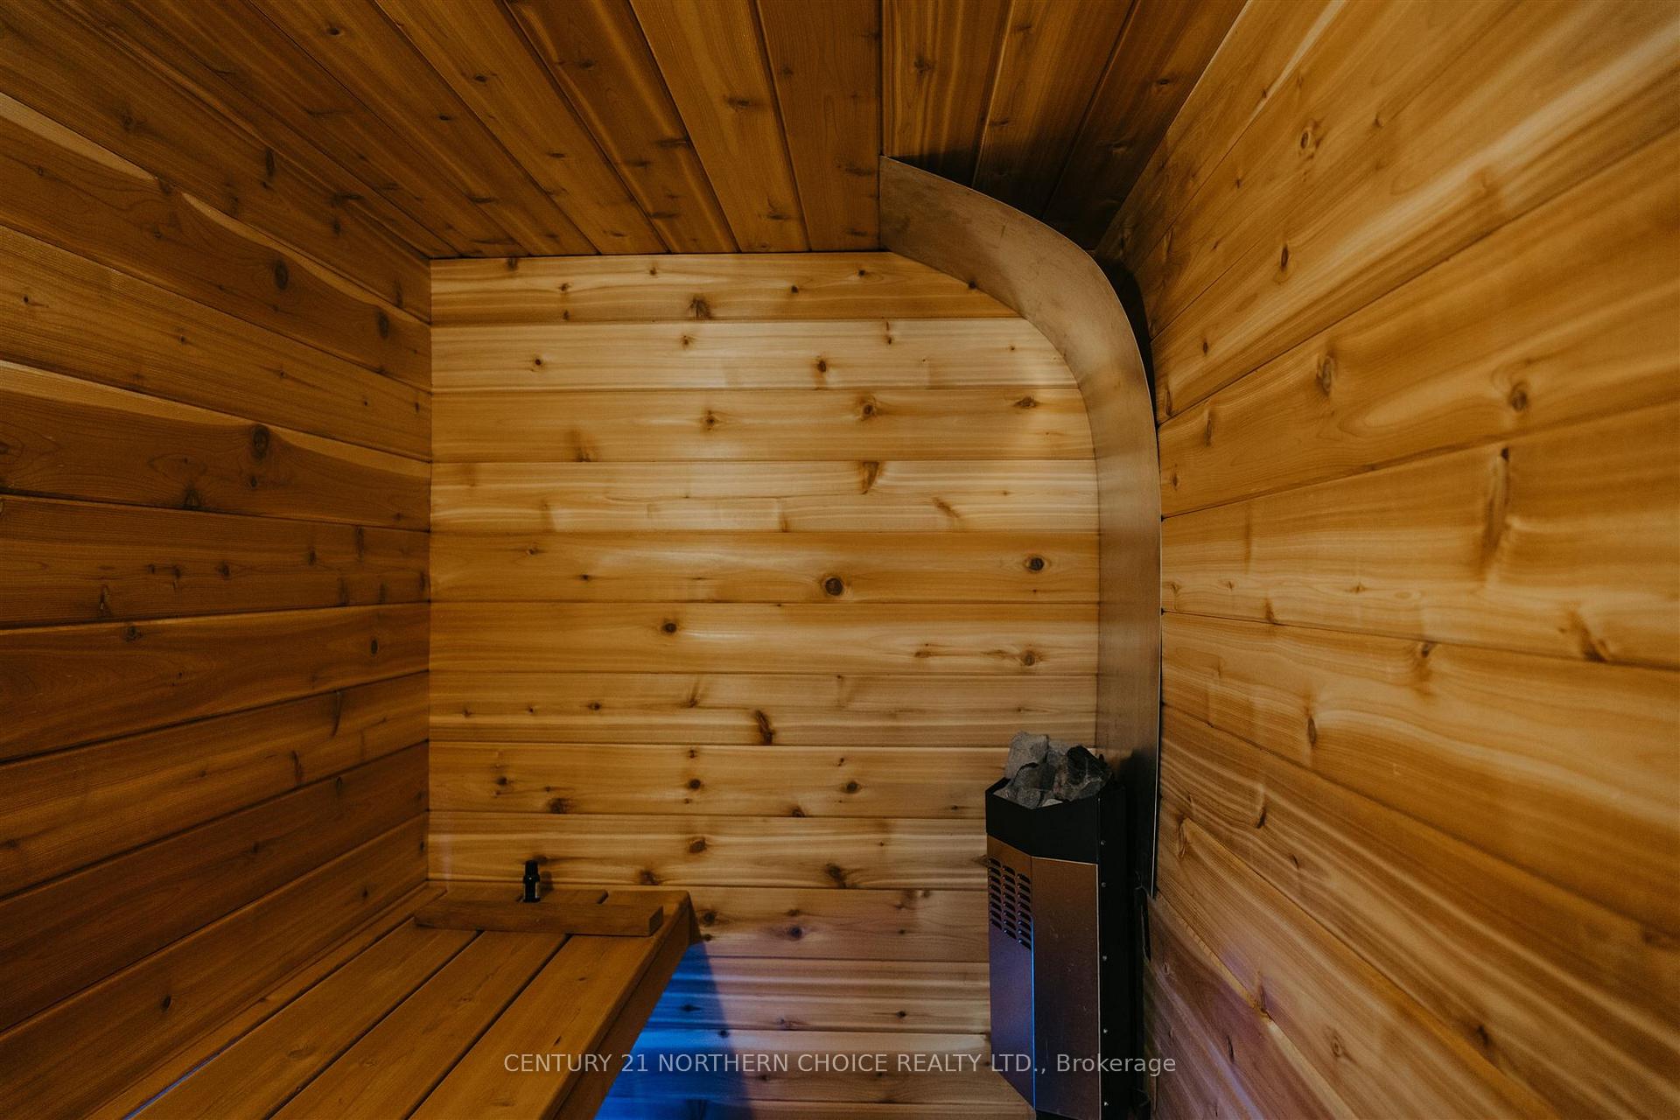
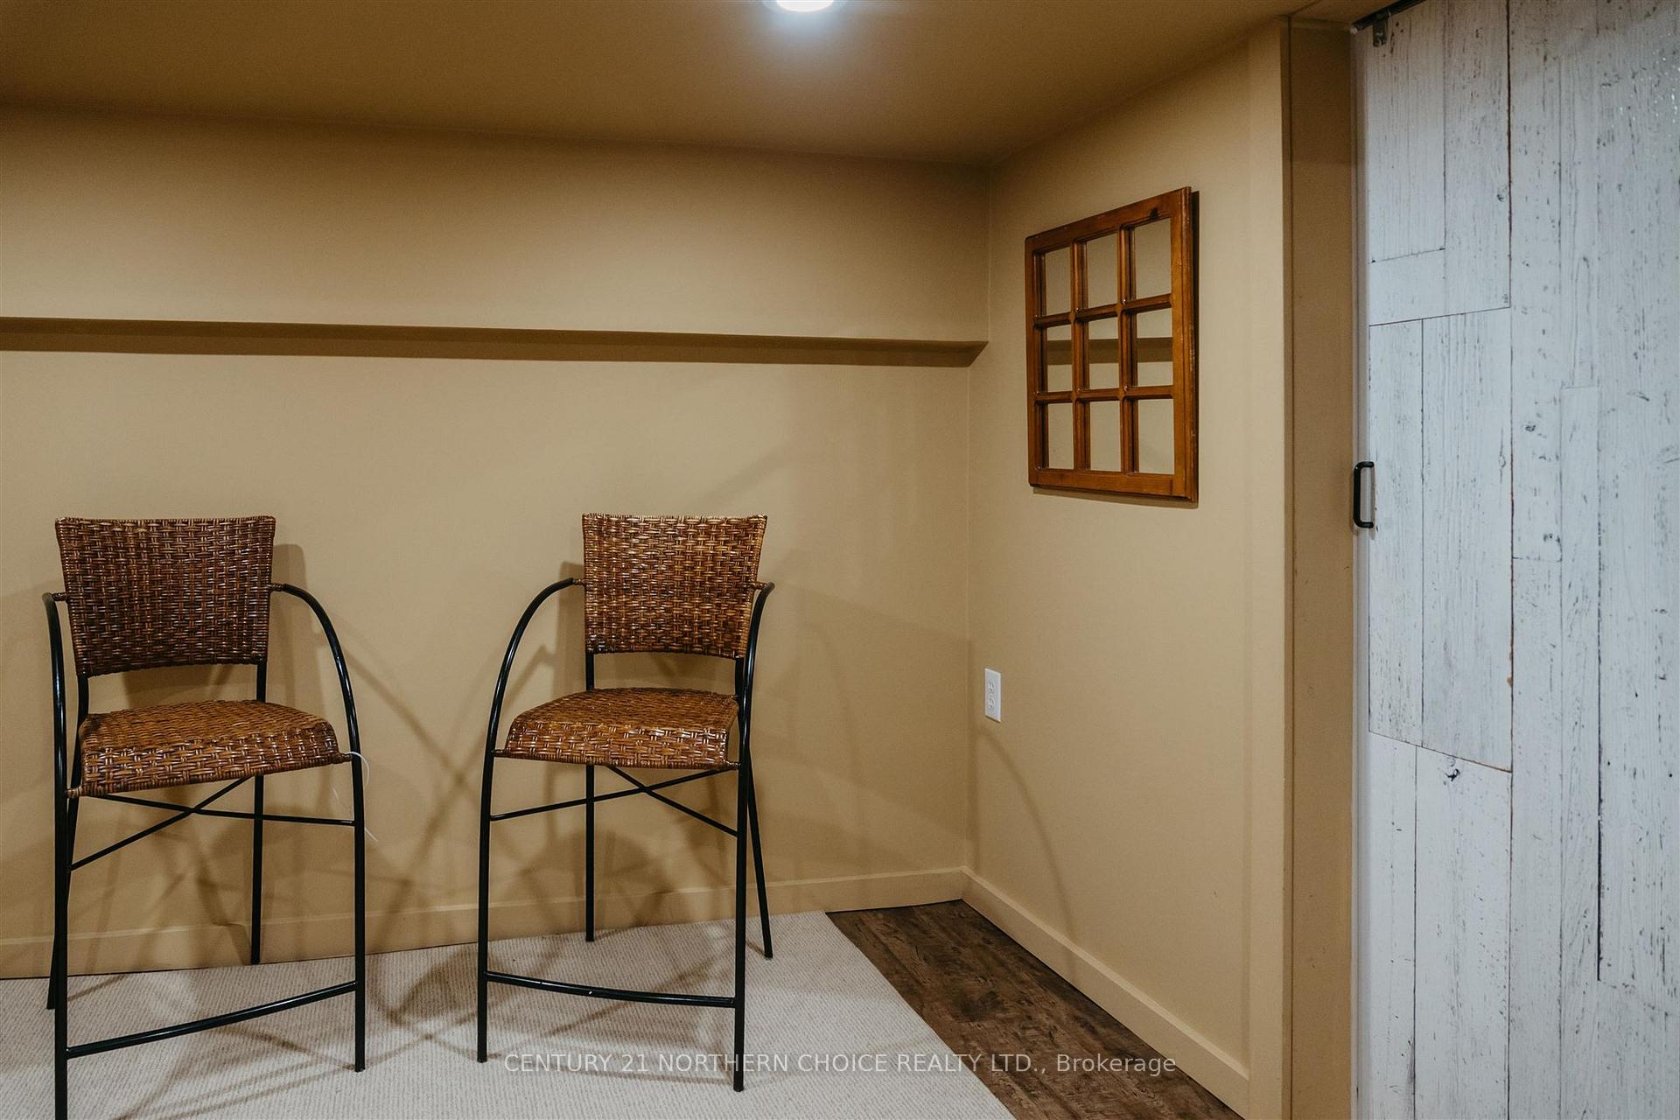
- Rec room includes a fully functioning sauna.
- Close to grocery needs and Keewatin Beach.
- Spacious front deck and fully fenced yard.
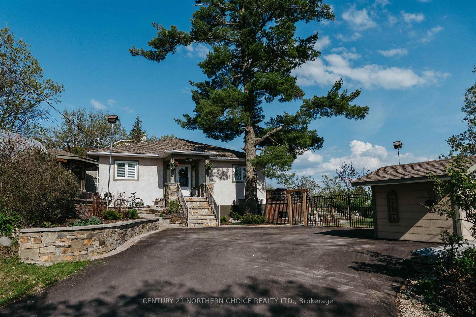
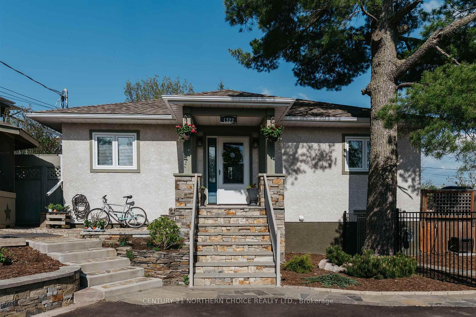
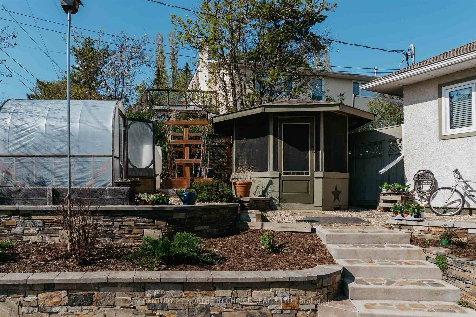
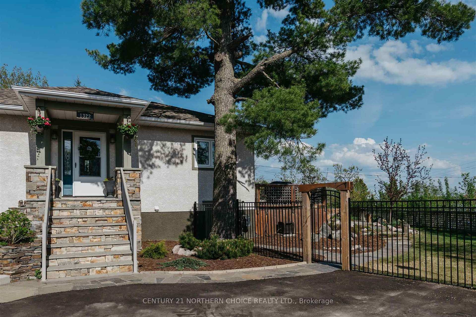
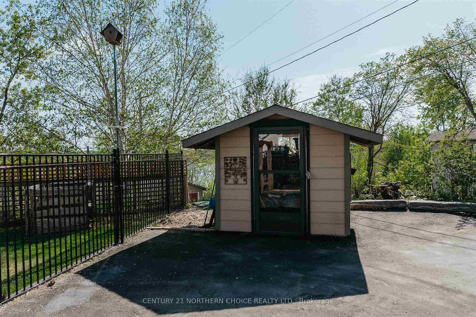
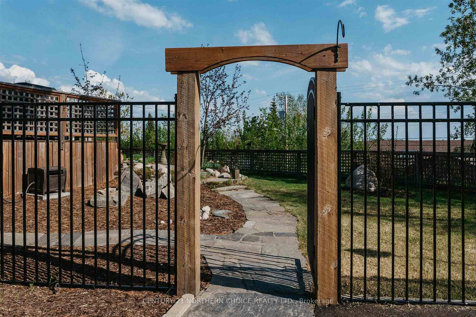
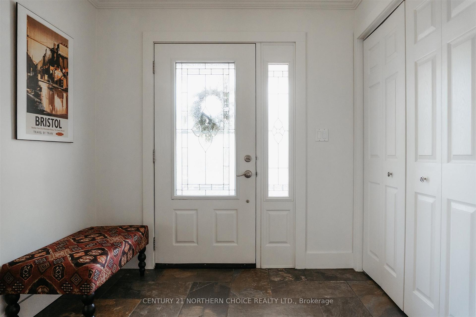
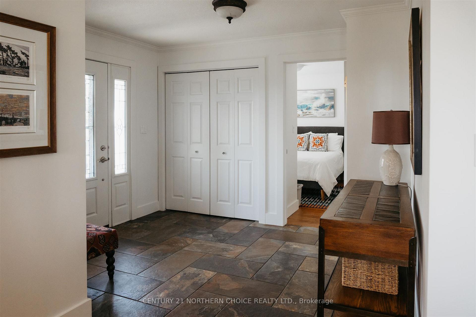
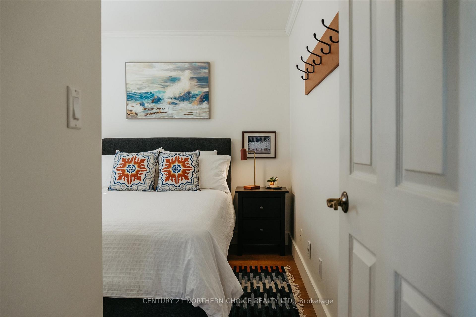
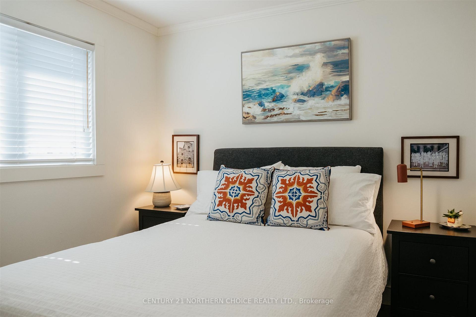
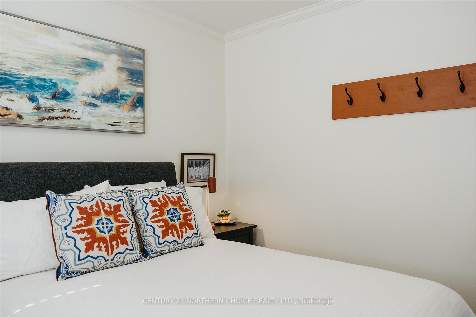
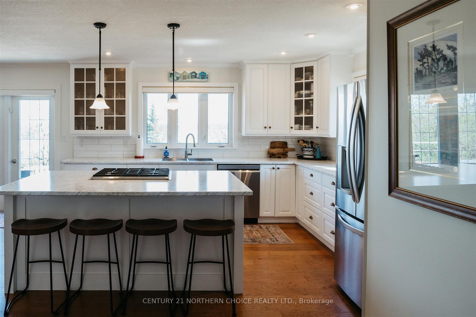
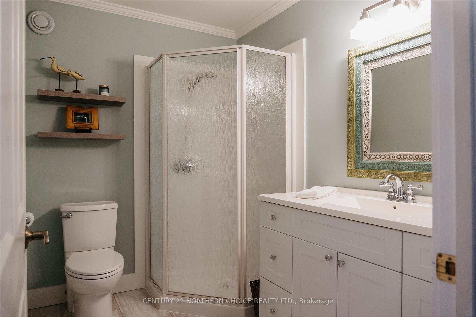
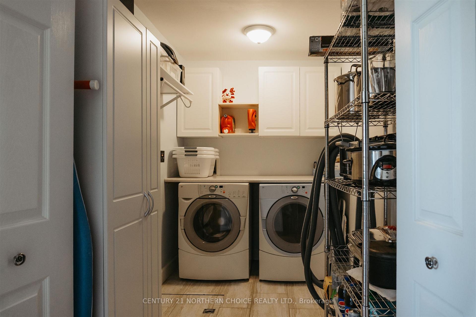
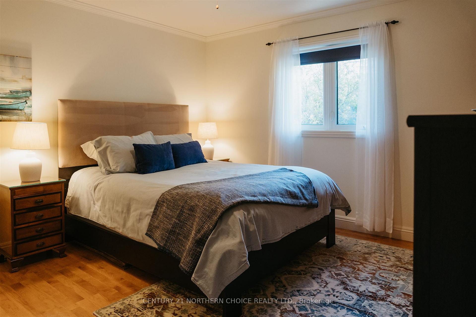
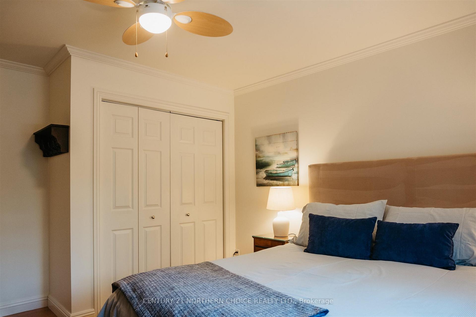
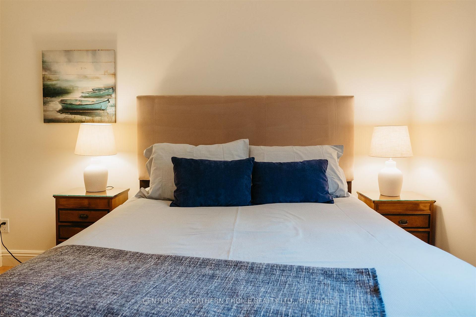
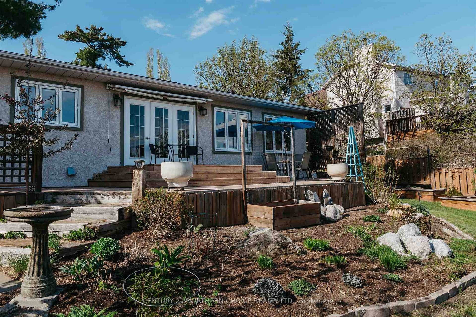
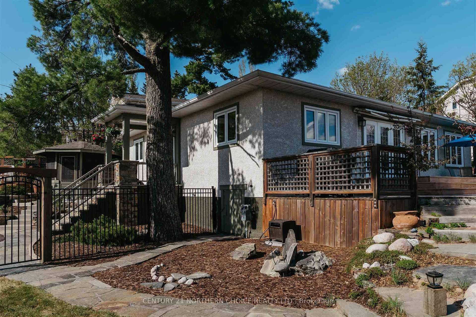
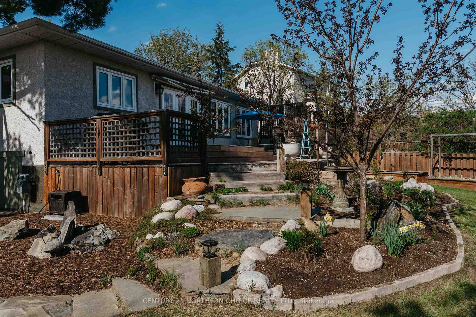
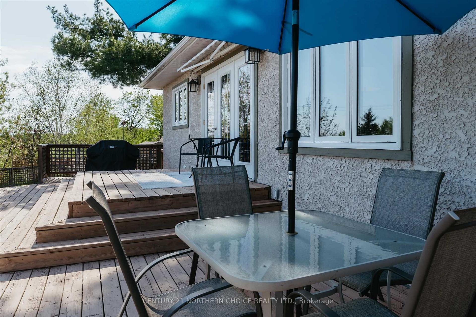
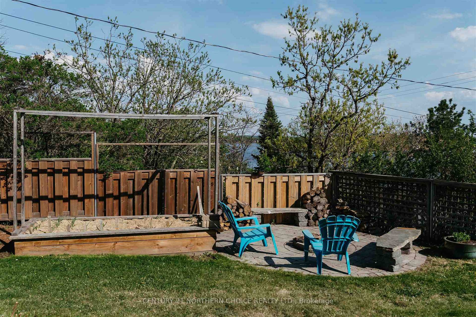
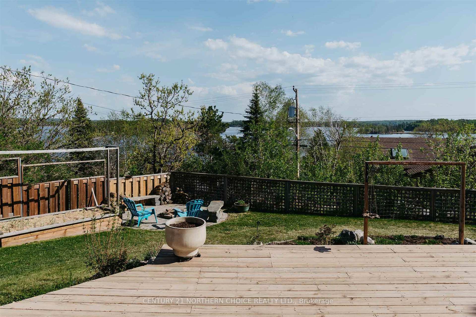
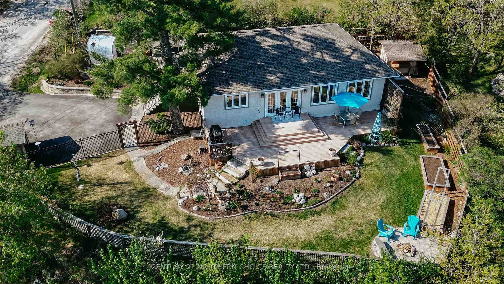
A must-see, meticulously maintained Keewatin family home on highly sought after Beach Road! Built in 2002 by its current owners, this 1,584 sq.ft. 3 bedroom, 2 bathroom bungalow has been taken care of to the highest standards and is ready to have its next family begin creating memories. Walking up the steps, you'll find one of a kind custom stone work boasting a gardeners paradise equipped with a greenhouse and multiple storage sheds for tools. As you enter the home, you'll be greeted with warm feelings of natural sunlight and south exposure with a truly breathtaking view over Lake of the Woods. A large open-concept kitchen and living room allows an abundance of space for entertaining guests inside, or simply open the patio doors onto the spacious front deck and enjoy the fully fenced-in yard and fire pit area with even more greenspace with perennial plants and vegetables to best take advantage of our summer nights. The floorplan flows seamlessly into the two bedrooms at the end of the hallway. Starting at the left, you'll find one of three bedrooms boasting a generous size and closet and walking across the hall into the master bedroom, you'll be greeted by an ensuite bathroom and large walk-in closet. A standalone laundry room just outside the bedrooms gives plenty of storage options which is easily concealed behind two folding closet doors. When you are looking for extra relaxation, you can escape to a rec room hidden away at the corner of the crawlspace that is equipped with a fully functioning sauna. This prime location is a 2 minute drive from Keewatin Place giving you the option to complete all your essential grocery needs seconds from home and when you are looking for a cooldown or beach day, you are just a short 5 minute walk to beautiful Keewatin Beach to best enjoy Lake of the Woods on those warm sunny days. 2024 Taxes: $4155.33 Hydro: $233.18/month avg. Natural Gas: $34.38/month avg. Water/Sewer: $140/month avg.
Key Facts & Features
Property Costs
- Annual Property Tax Amount
- $4,155
- Land Transfer Tax Fee
- $8,473
- Basement Type
- Crawl Space, Partially Finished
Interior Features
- Interior Extras
- Air Exchanger, Sauna, Central Vacuum, Other
- Fireplace/Stove
- Yes
- Fireplace Features
- Natural Gas
- Elevator
- No
Exterior Features
- Exterior Extras
- Deck
- Pool
- None
- Property Features
- Fenced Yard
Building
- Building Type
- Detached
- Building Style
- Bungalow
- Approx Age
- 16-30
Construction
- Exterior Finish
- Stucco (Plaster)
- Roof
- Asphalt Shingle
- Foundation Details
- Poured Concrete
- Special Designation
- Other
Lot
- Lot Front
- 64.00 ft
- Lot Depth
- 110.36 ft
Inclusions
- Inclusions
- Fridge, stove, washer, dryer, microwave, 4 kitchen bar stools, all window coverings.
Exclusions
- Exclusions
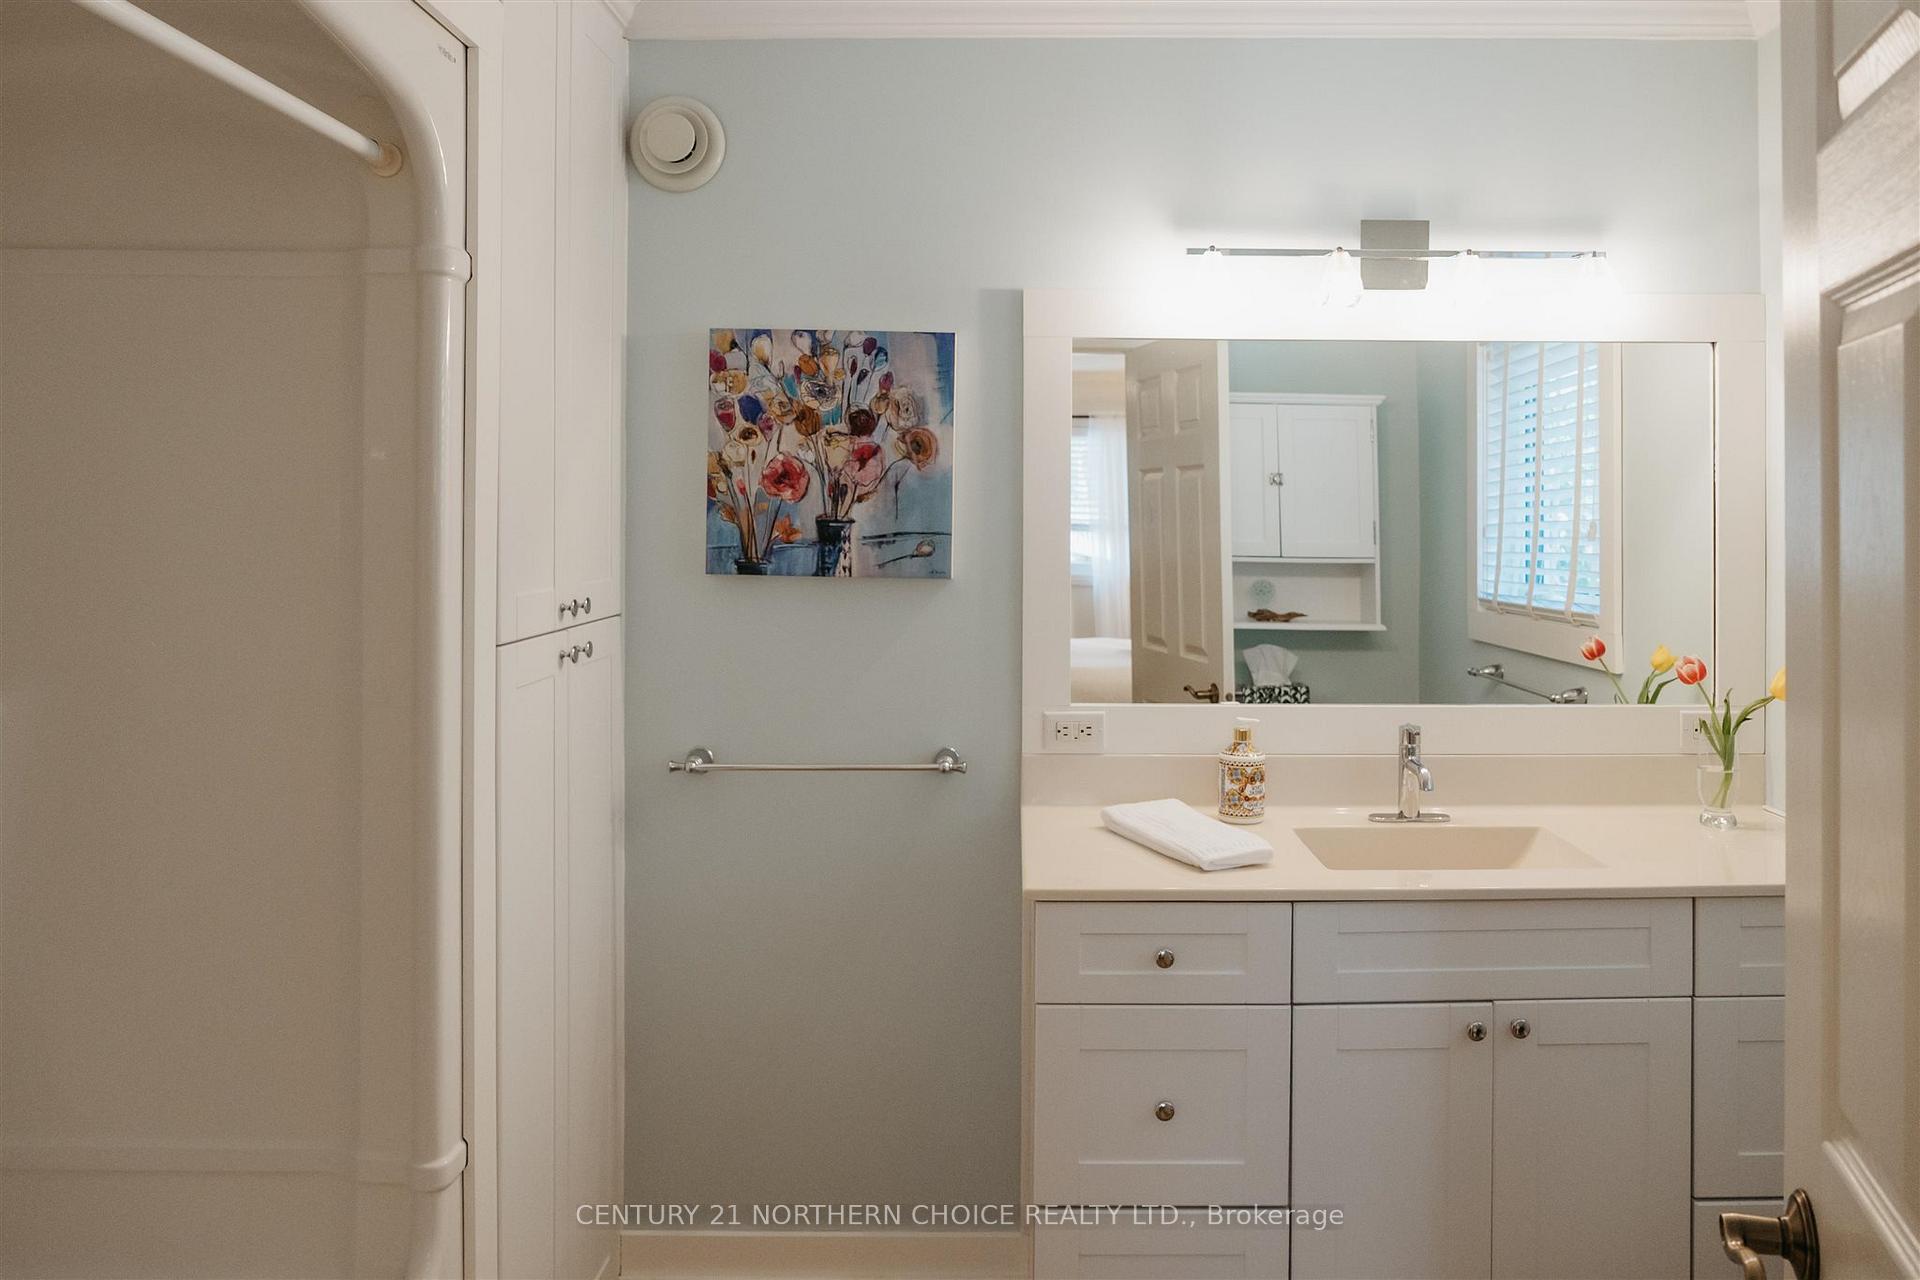
- Wall mirror above sink in main bathroom
Parking & Garages
- Garage Type
- None
- Garage Spaces
- 0
Heating & Cooling
- Heat Source
- Other
- Heat Type
- Radiant
- Air Conditioning
- Other
- Water
- Municipal
- Sewers
- Sewer
- Bedrooms
- 3
- Washrooms
- 2
- Kitchens
- 1
Room sizes
- Bedroom9'2" X 8'10"Main level
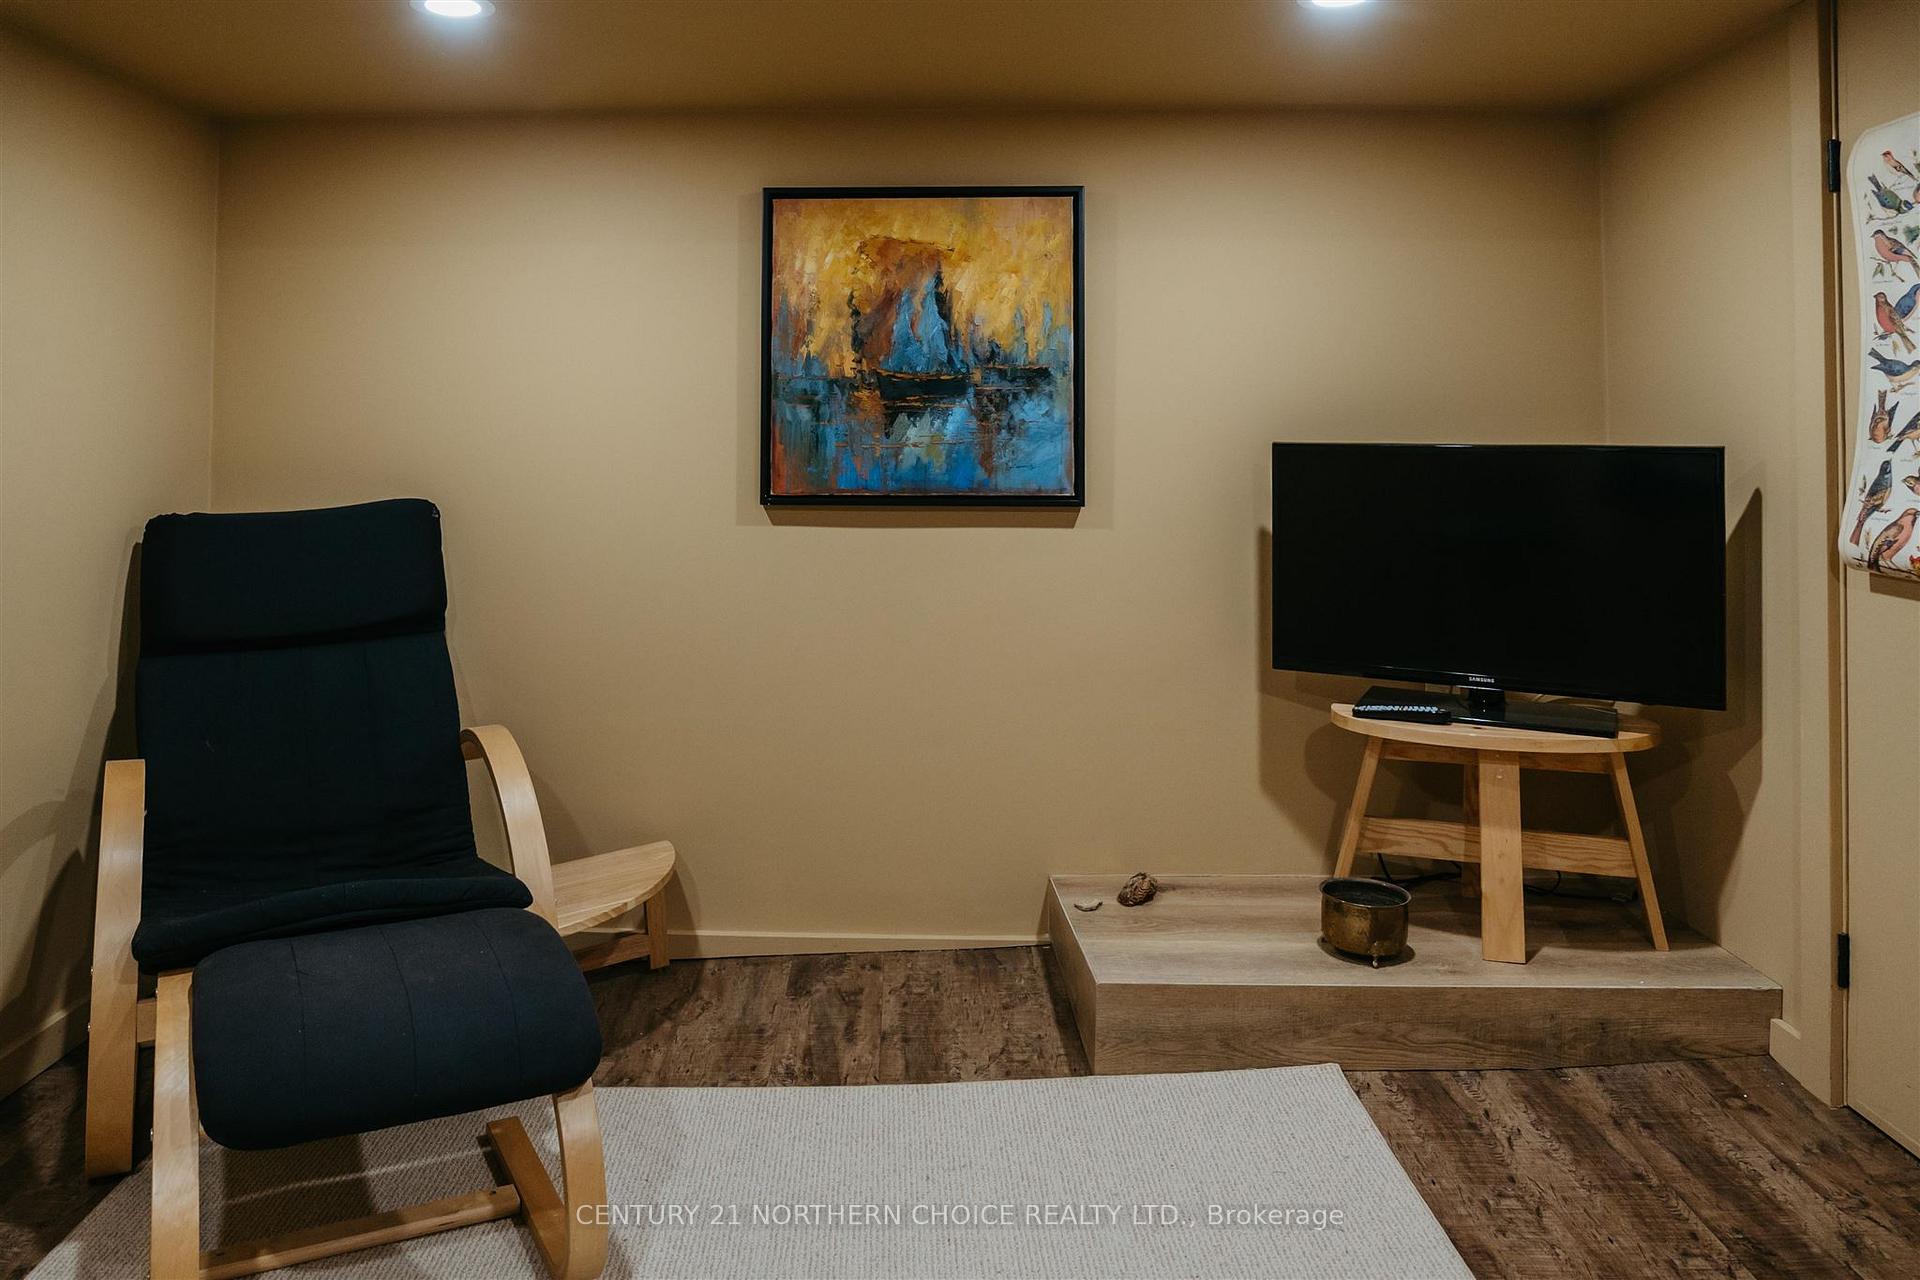
- Recreation9'6" X 10'11"Basement level
- Other4'10" X 11'8"Basement level
- Other5'11" X 3'10"Basement level
- Bedroom 211'11" X 13'2"Main level
- Bedroom 313'2" X 13'0"Main level
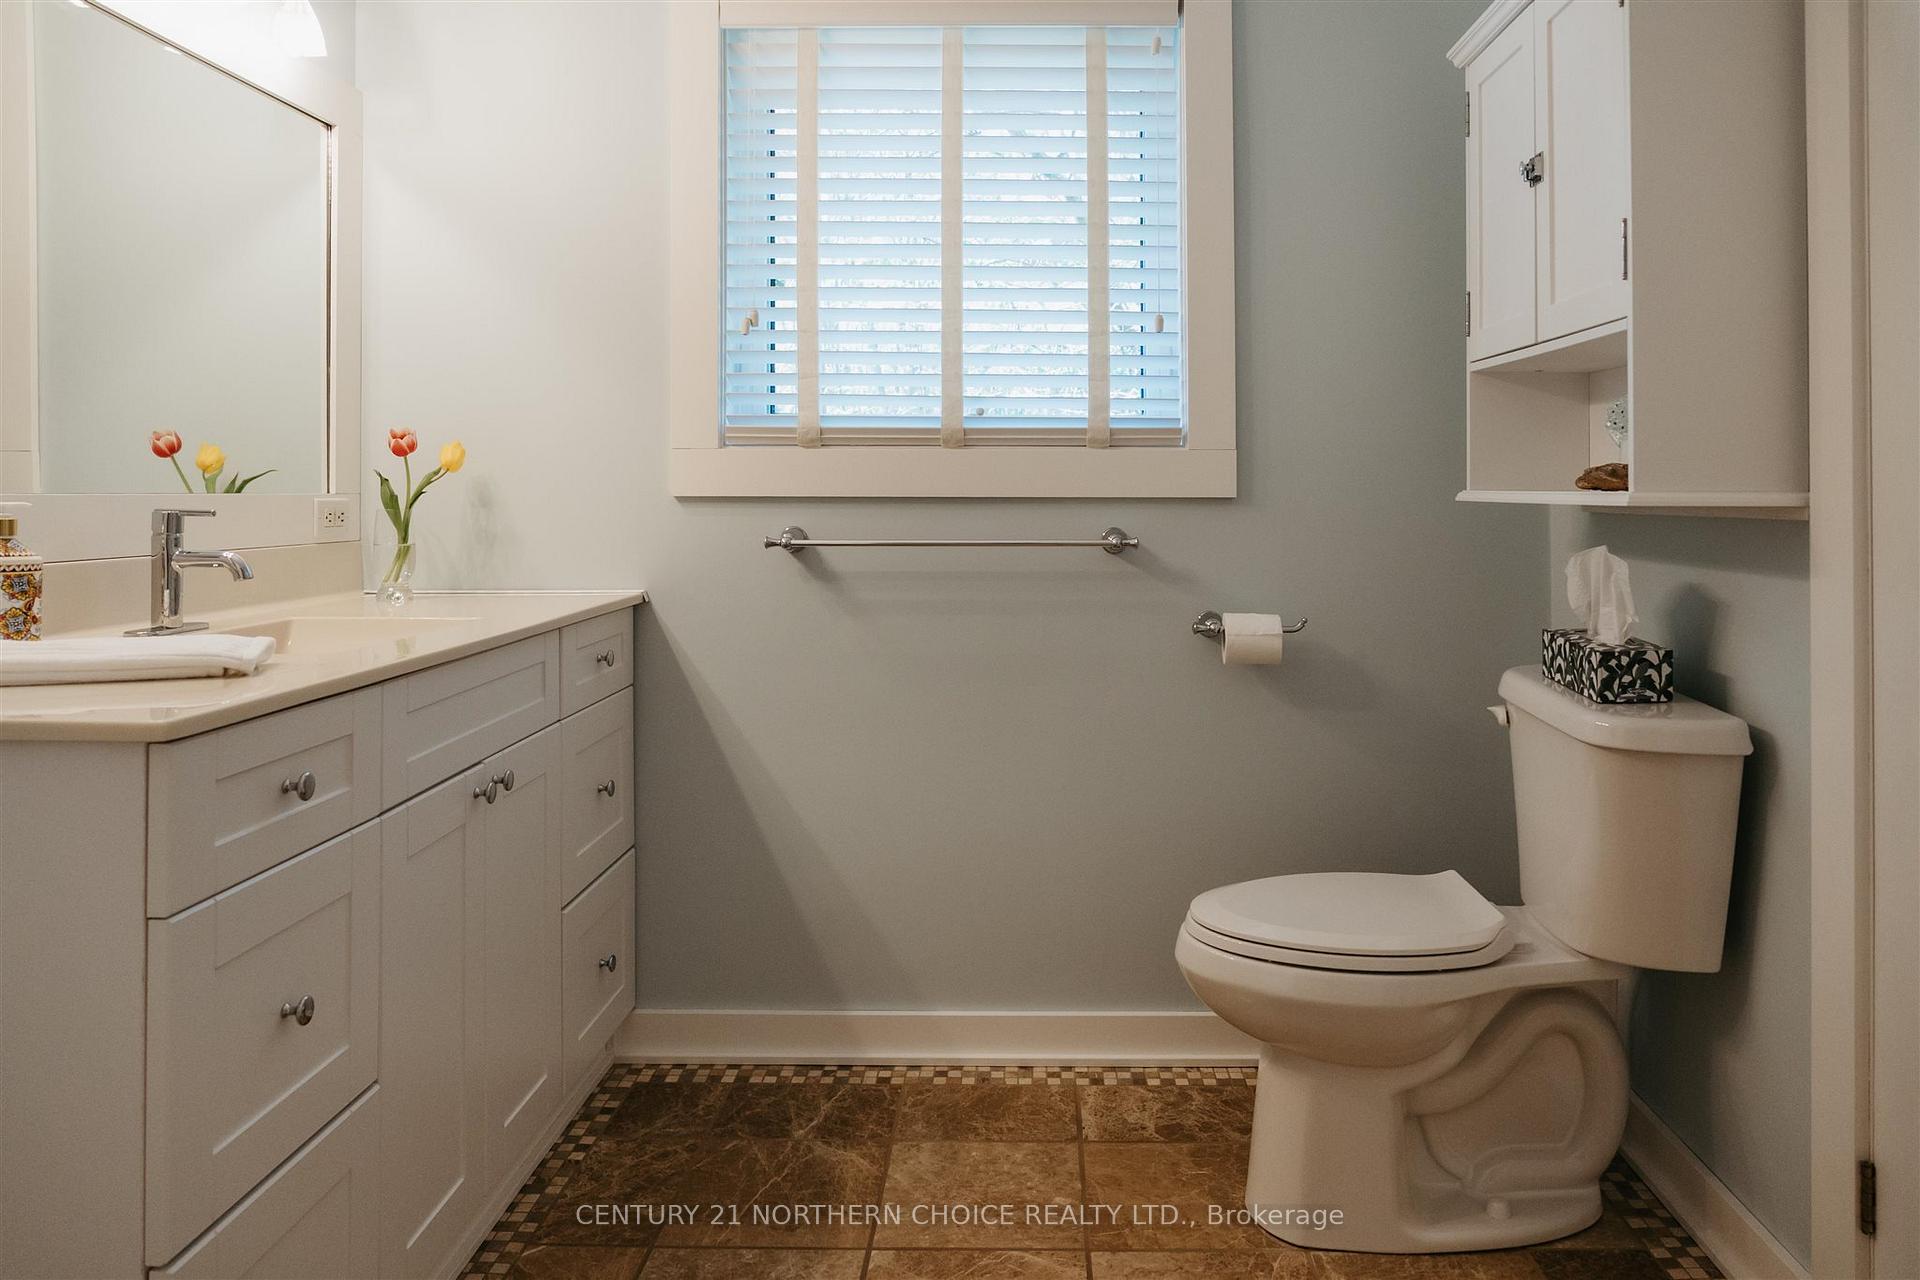
- Bathroom8'0" X 6'0"Main level
- Bathroom7'6" X 7'1"Main level
- Laundry—Main level
- Kitchen14'11" X 21'10"Main level
- Living Room—Main level
- Pantry4'2" X 3'11"Main level
Washrooms
- —-piece, Main
- Municipality
- Kenora
- Neighbourhood
- Keewatin
- Main cross streets
- At the corner of Beach Road and Fifth Street.
- Zoning
- Residential - 1st Density
- Directions
- At the corner of Beach Road and Fifth Street.
- MLS® number
- X13254014
- Data source
- tbay
- Status change
- 2025-06-25
- Listed on
- 2025-05-20
- Days on market
- 36 days
- Co-op commission
- 2.5
- Seller
- Listed by
- CENTURY 21 NORTHERN CHOICE REALTY LTD.
Home Market Value
Current home valuation for 1322 Beach Road, Kenora, Keewatin, Kenora, ON. Listed for $599,900
HOMEH Estimate
$550,006
Estimated Sales Range
$434,505 - $665,507
HOMEH Estimate for 1322 Beach Road, Kenora, Keewatin
Calculated with a real agent's CMA method — 45+ years of experience, codified. Not an AI guess.
For the owner
Is this your home? Track its value.
Get this home's HOMEH Estimate by email once a month, with how many homes are for sale around you.
Mortgage Payment Calculator
Compare up to 4 down payment scenarios
5% on first $500K + 10% on $99,900 over $500K
$34,990
| Scenario 1 | Scenario 2 | Scenario 3 | Scenario 4 | |
|---|---|---|---|---|
−Down payment | % $ | % $ | % $ | % $ |
+CMHC insurance | $22,580 | $16,737 | $14,278 | $0 |
=Total mortgage | $587,086 | $556,647 | $524,193 | $479,920 |
Amortization | ||||
Mortgage rate | % | % | % | % |
| Payment frequency | ||||
=Mortgage payment | $2,866monthly | $2,718monthly | $2,559monthly | $2,343monthly |
Land Transfer Tax
$8,473
$8,473
Around this home
No schools found nearby
Data provided by OpenStreetMap & Fraser Institute School Rankings
Ask HOMEH
New!Hi there!
👋Text or call (416) 301-9001
Recommended for you
Based on homes you've looked at.
No recommended properties found.
Nearby similar homes
No nearby properties found.
More real estate resources
Other homes nearby
Explore this area
Nearby neighbourhoods
No nearby listings available.