
4 Lougheed Drive
Kenora (Keewatin North), ON P0X 1C0
- 2Bedrooms
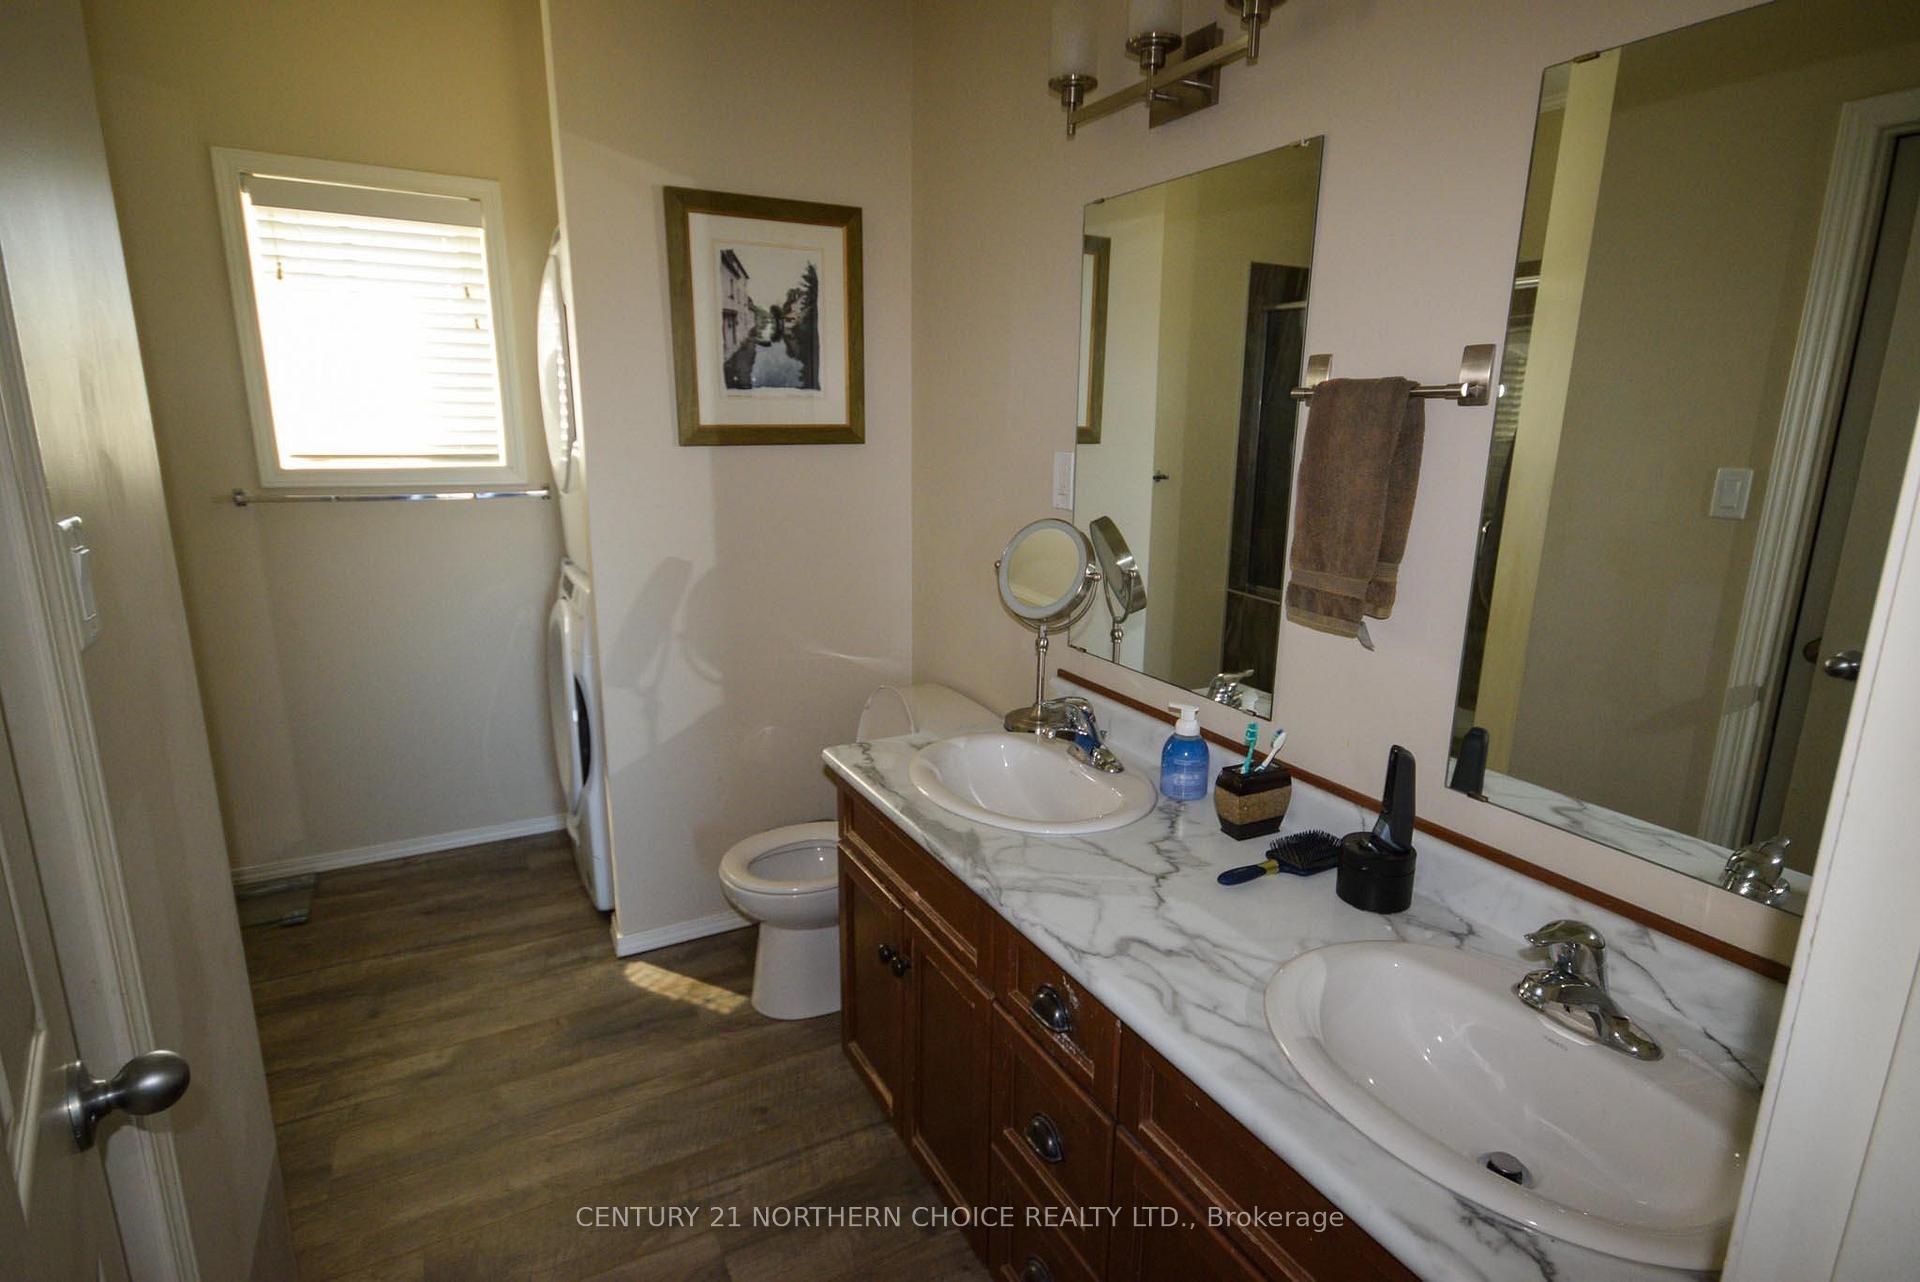
- 3Bathrooms
- 0Garage
- —Sq Ft
- $5,800Tax
- 273×307 ftLot Size
 Estimated Value:$952,000See Free Estimate Report

Property not available for sale or for rent.
HOMEH One: full-service selling for a 1% listing fee. The buyer's agent commission is separate.
Free Home EvaluationHow Much Is My Home Worth?Homes for Sale NearbySale & Price History for 4 Lougheed Drive, Kenora, Keewatin North
| Start Date | End Date | Price | Event | MLS# |
|---|---|---|---|---|
| 2025-05-23 | 2025-09-30 | Login to See Prices | Expired | x13253852 |
Real estate boards require you to or to see the full details of this property.
*Sold prices and complete sale & price history are regulated data. Under the Trust in Real Estate Services Act, 2002 (TRESA) and the rules of the Real Estate Council of Ontario (RECO), and pursuant to the Multiple Listing Service® rules of the Canadian Real Estate Association (CREA) and the Toronto Regional Real Estate Board (TRREB), this information may be shown only to registered users who have agreed to the applicable terms of use (a Virtual Office Website, or "VOW," arrangement). HOMEH Inc., Brokerage therefore provides it to signed-in members only. Creating an account is free and takes under a minute.
About 4 Lougheed Drive, Kenora, Keewatin North
Summarized Description
- Modern home built in 2020 with riverfront views.
- Features an ICF foundation for durability.
- Stunning kitchen with quartz countertops.
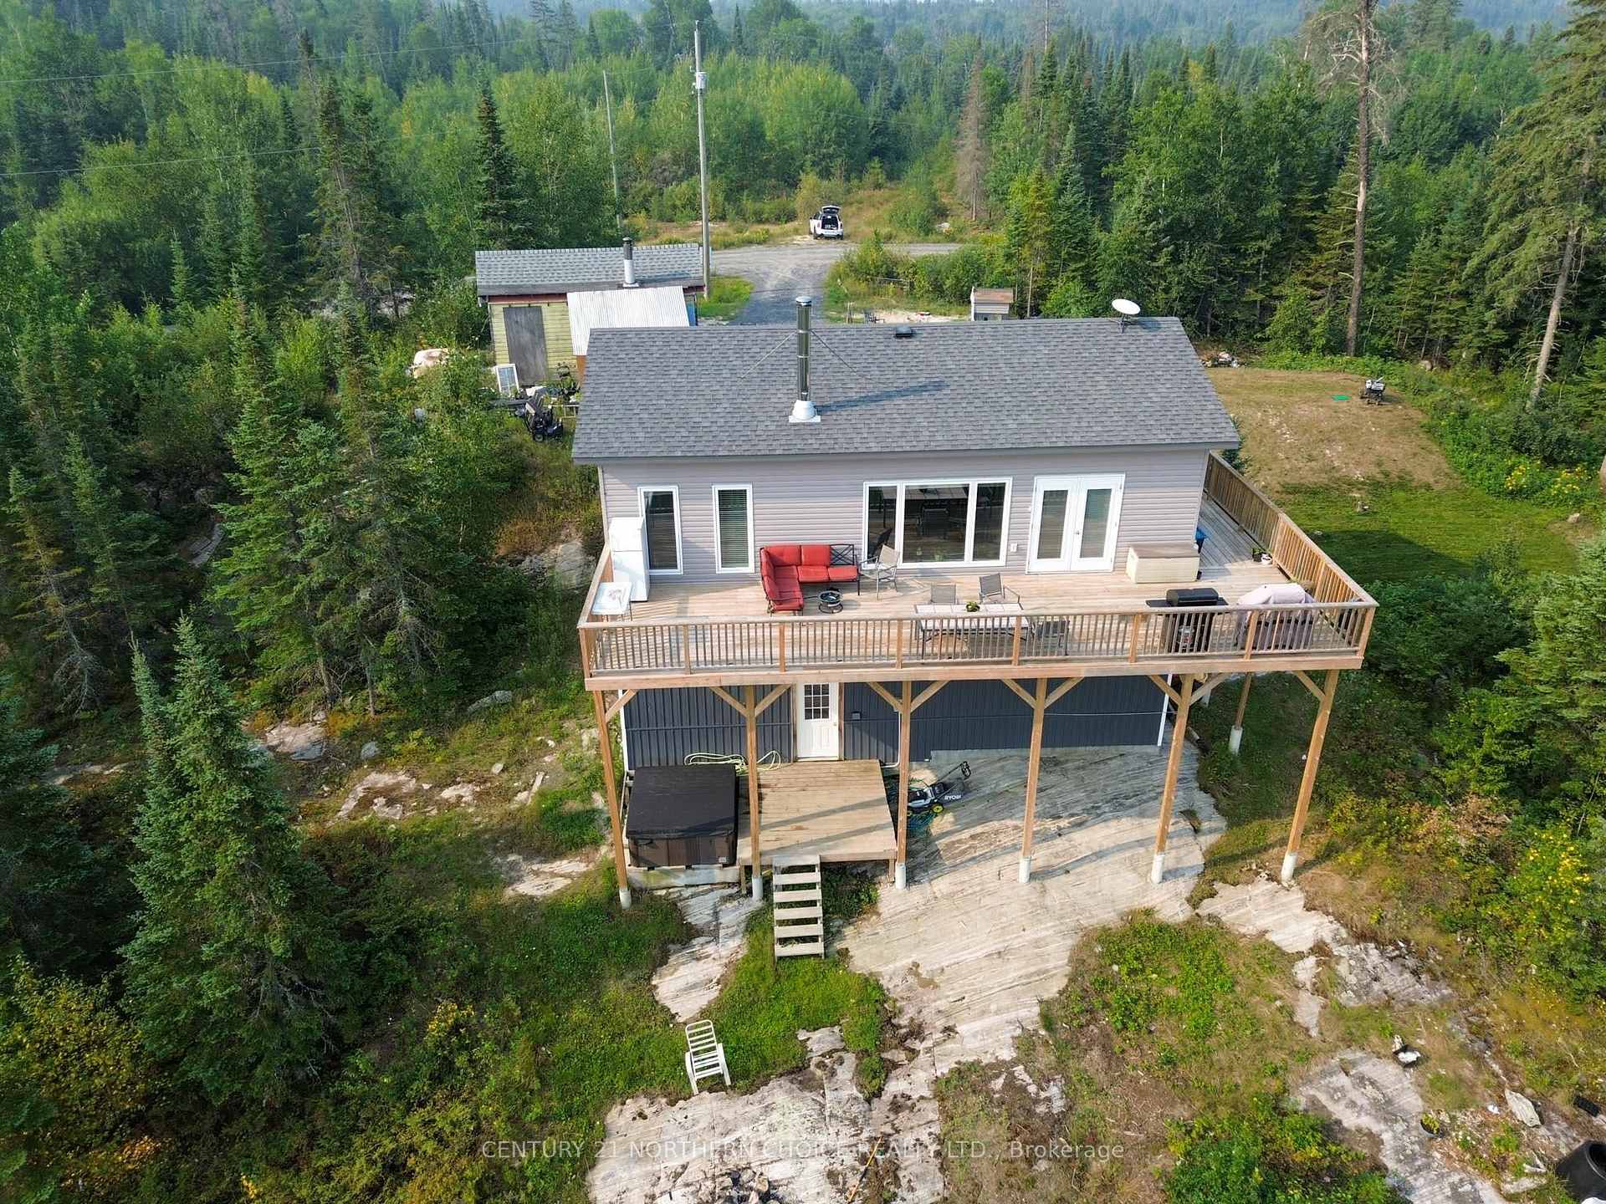
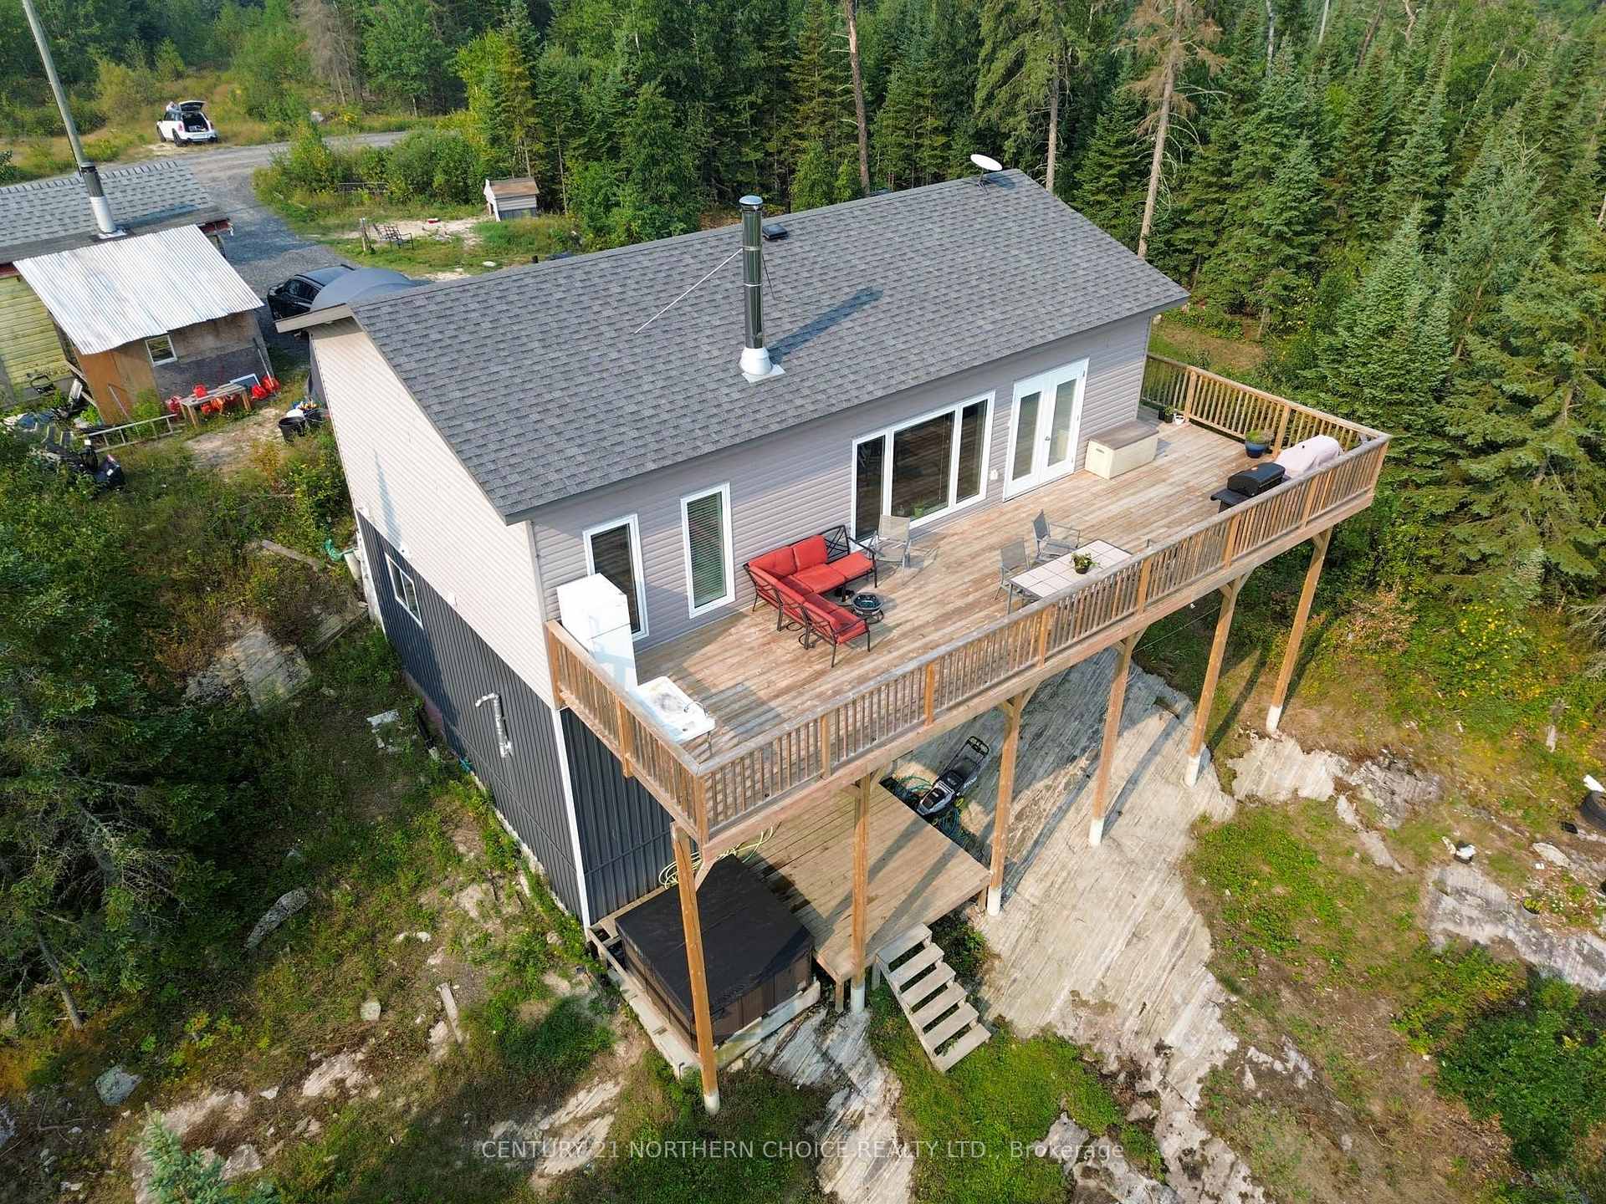
- Attached deck ideal for summer enjoyment.
- Multiple heating options for comfort.
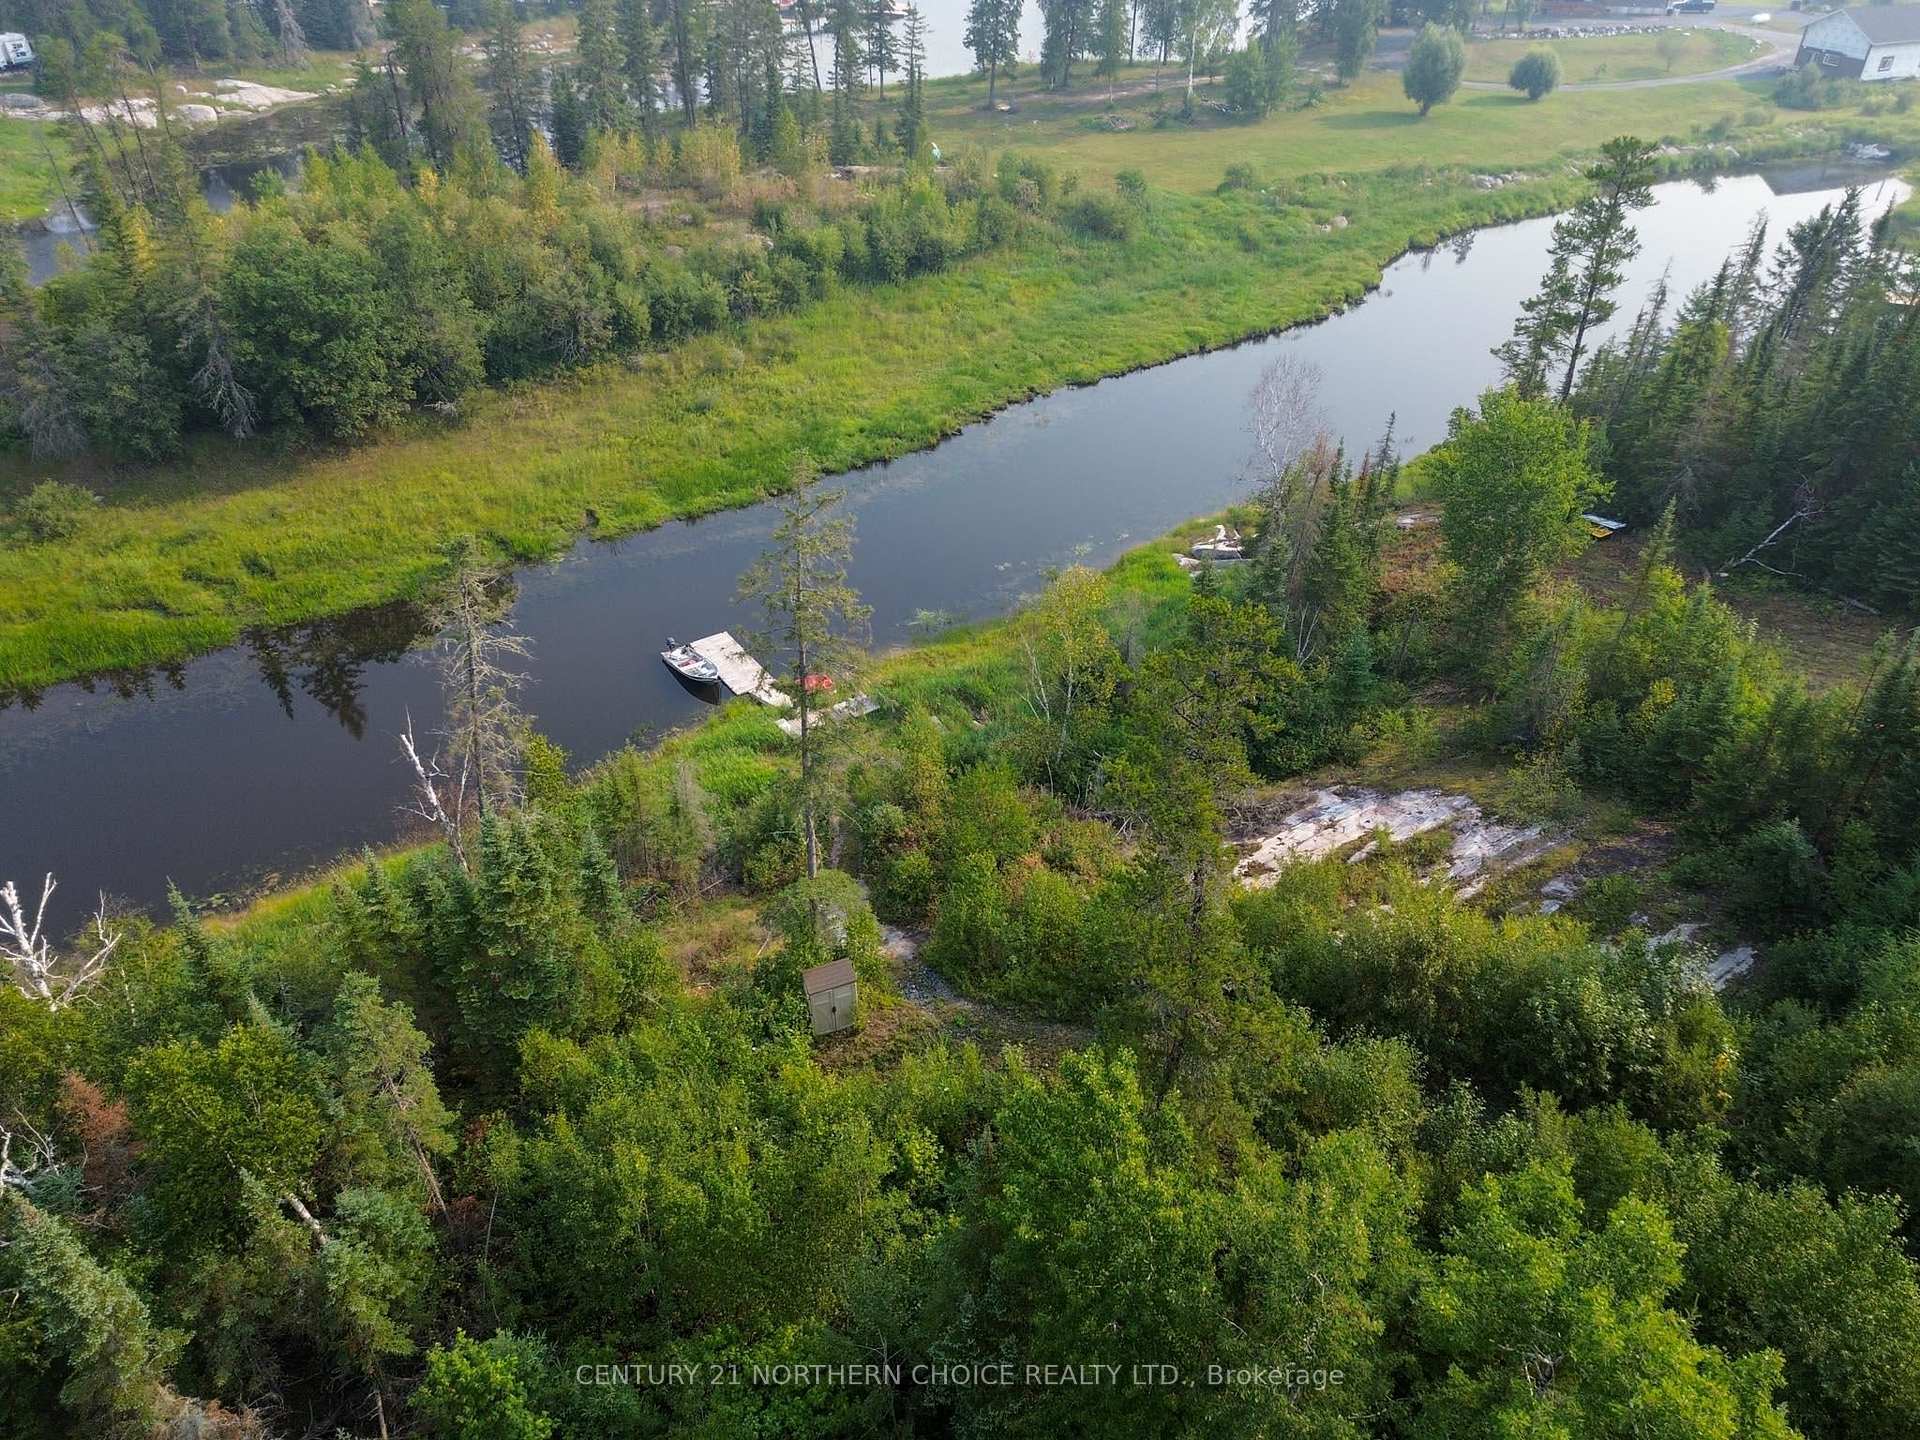
- Floating dock for secure boat mooring.
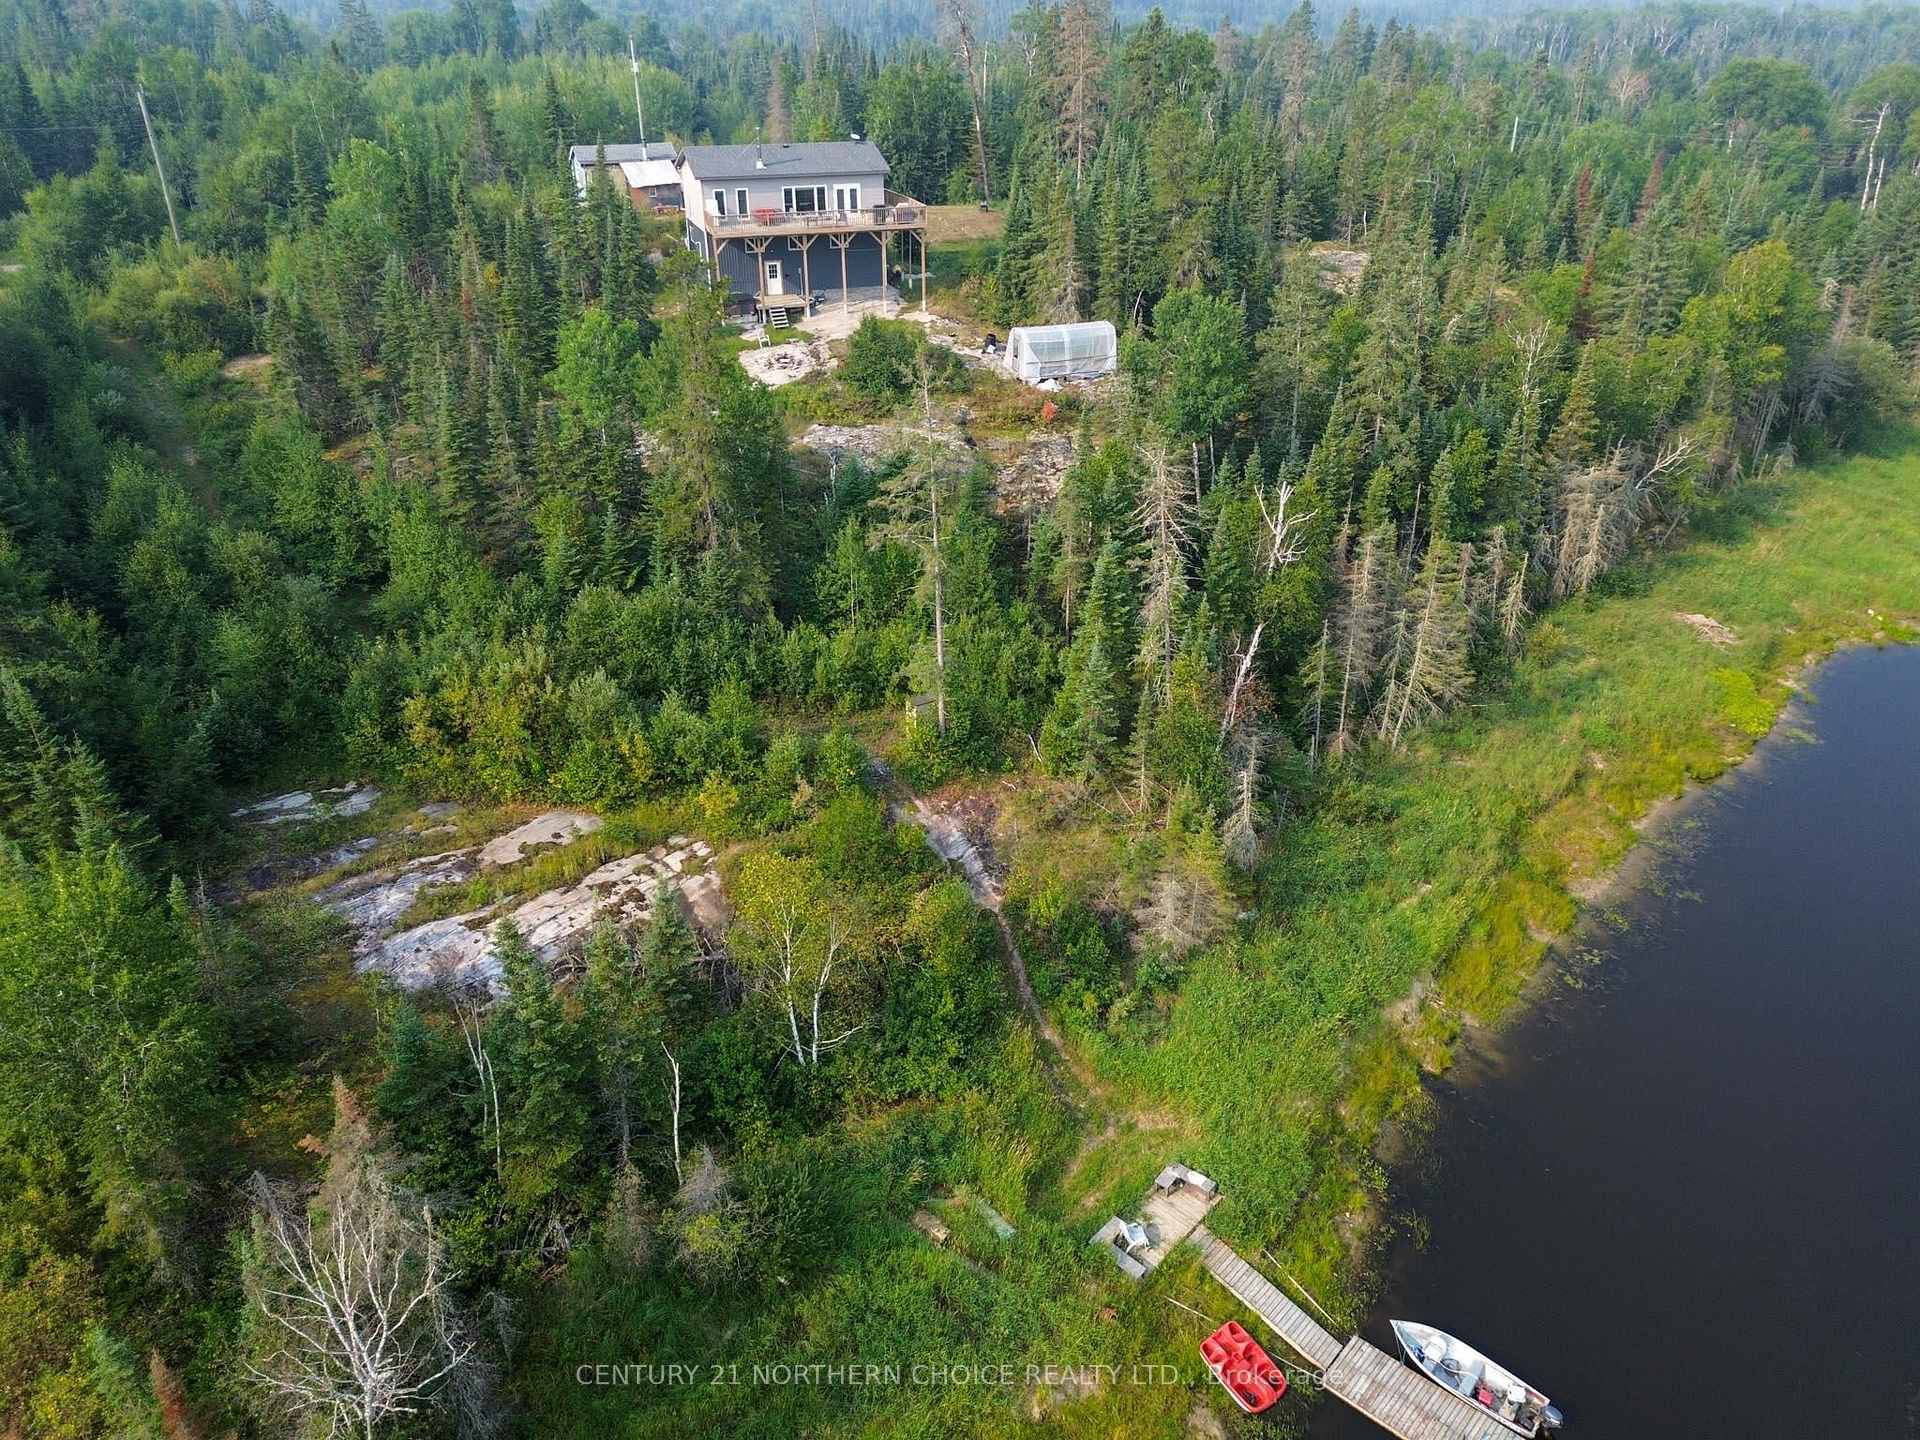
- Guest cabin and greenhouse on-site.
- Located on two acres of serene land.
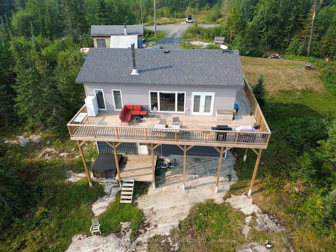
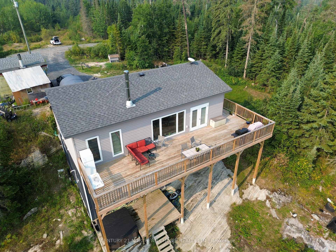
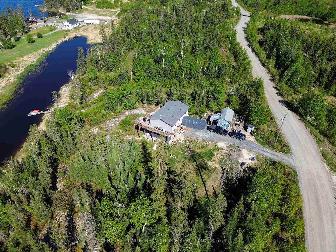
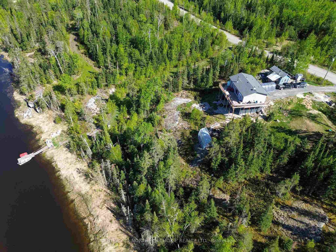
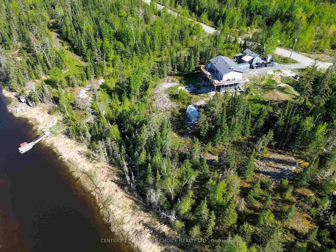
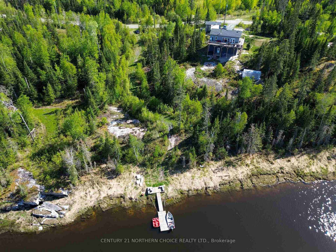
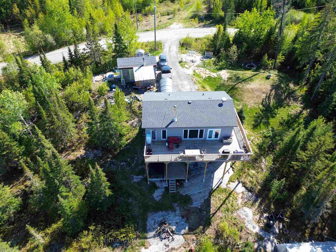
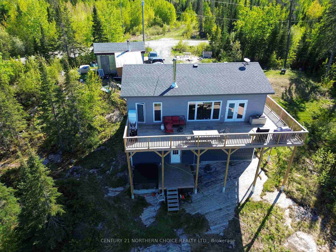
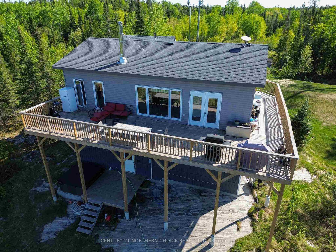
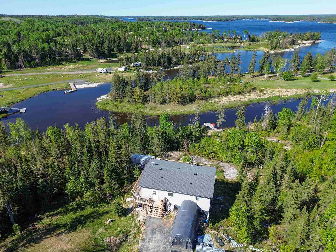
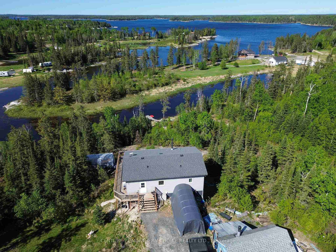
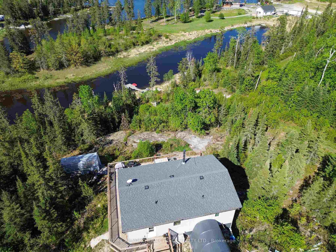
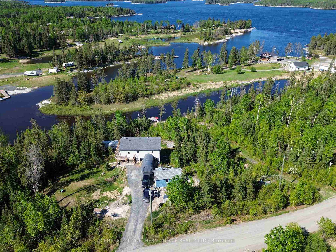
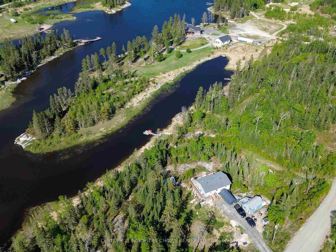
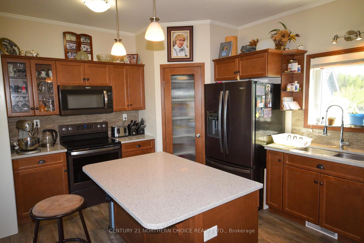
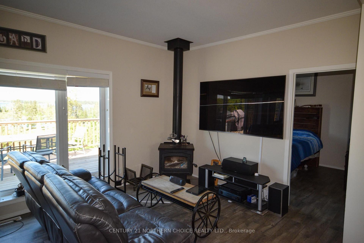
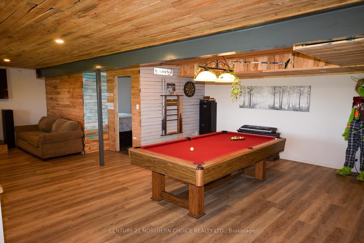
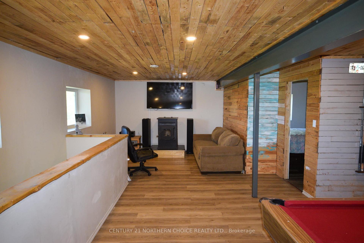
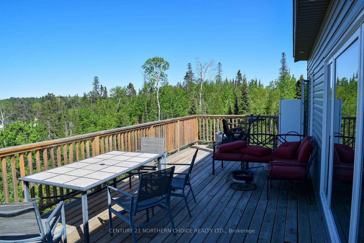
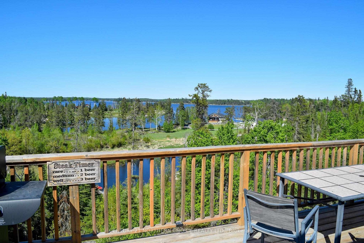
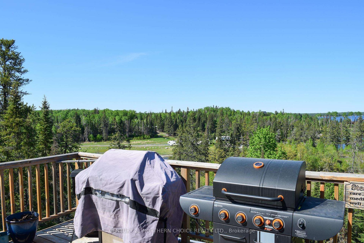
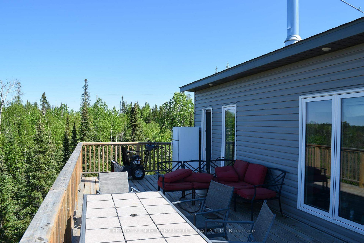
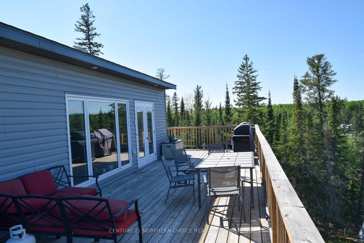
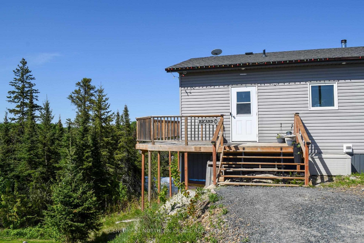
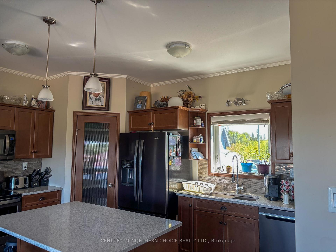
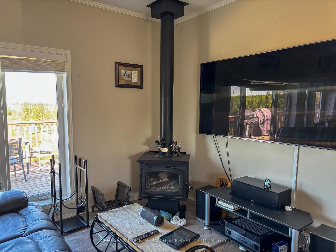
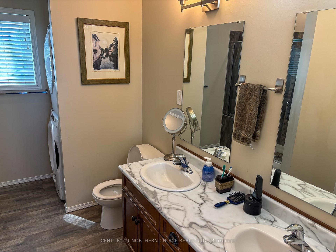
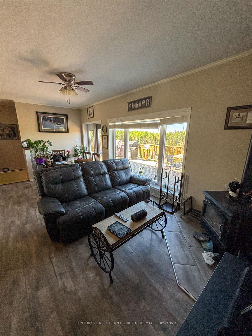
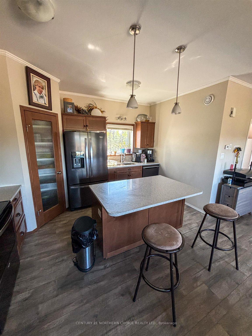
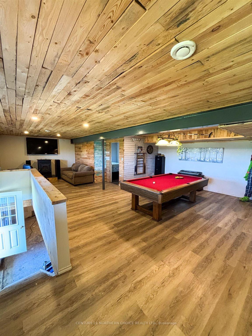
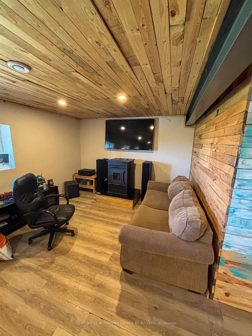
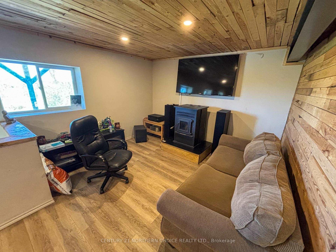
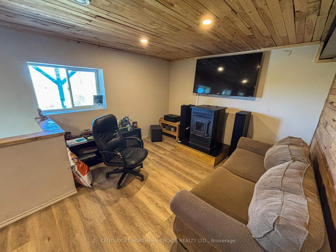
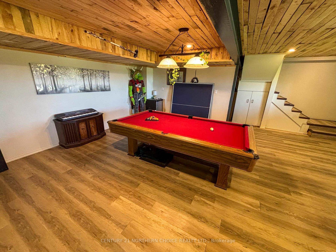
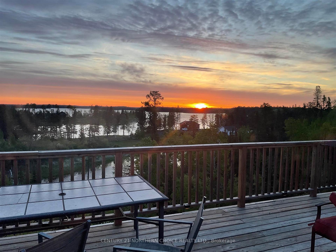
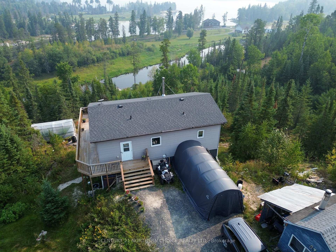
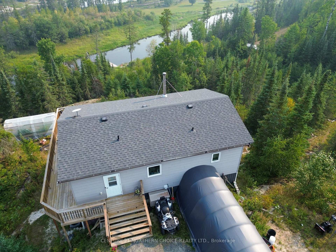
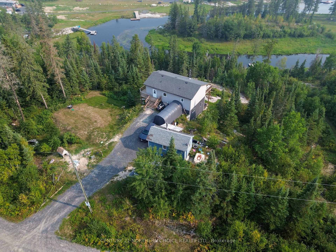
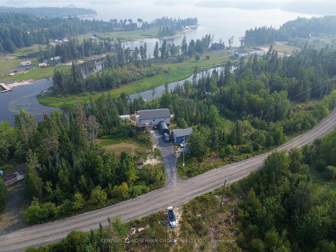
Year-Round Home on two acres with 272 feet frontage with Riverfront Views, also on site is a greenhouse and a guest cabin. Welcome to your new home on Lougheed Dr, just north of the bypass, offering unparalleled frontage on the serene Winnipeg River. Built in 2020, this modern residence boasts breathtaking views of the sunrise framed by majestic pines and the tranquil blue waters of the Winnipeg River. The house is thoughtfully constructed on an ICF foundation with 2x8 walls, ensuring durability and energy efficiency. Everything inside is brand new, including the stunning kitchen featuring Quartz countertops. An attached 12x42 deck provides an ideal setting for enjoying summer days and evenings. Comfort is key with multiple heating options, including an electric furnace, airtight woodstove, and a Pellatt stove in the lower level, creating a cozy atmosphere throughout. With heat in the lower level, you'll experience a comforting sensation of in-floor warmth on the upper level. Convenience meets luxury with laundry facilities located in the Master Suite, adding to the ease of living. Ample parking with a drive-to-the-door layout and a level parking area enhances accessibility. And did we mention the well? It has excellent quality and an abundant quantity of water, better than most in the area. Outdoor enthusiasts will appreciate the floating dock situated in a sheltered bay, offering secure mooring for boats even in windy conditions. This property is more than just a home; it's a sanctuary to unwind and embrace the beauty of nature. Don't miss the opportunity to make this exceptional property your own retreat where you can truly relax and enjoy the best of riverfront living. Taxes less than $6,000. Electrical cost is dependent on how much wood or Pellets you burn but in the range of $2800 per year.
Key Facts & Features
Property Costs
- Annual Property Tax Amount
- $5,800
- Land Transfer Tax Fee
- $9,475
- Basement Type
- Finished, Full
Interior Features
- Interior Extras
- Other
- Fireplace/Stove
- No
- Elevator
- No
Exterior Features
- Pool
- None
Building
- Building Type
- Detached
- Building Style
- Bungalow
- Approx Age
- 0-5
Construction
- Exterior Finish
- Vinyl Siding
- Roof
- Asphalt Shingle
- Foundation Details
- Other
- Special Designation
- Other
Lot
- Lot Front
- 272.90 ft
- Lot Depth
- 307.08 ft
- Lot Size
- 2.02
- Lot Shape
- Irregular
Inclusions
- Inclusions
- appliances
Parking & Garages
- Garage Type
- None
- Garage Spaces
- 0
Heating & Cooling
- Heat Source
- Other
- Heat Type
- Forced Air
- Air Conditioning
- Central Air
- Water
- Well
- Bedrooms
- 2
- Washrooms
- 3
- Kitchens
- 1
Room sizes
- Kitchen10X16Main level
- Living Room12X18Main level
- Primary Bedroom12X12Main level
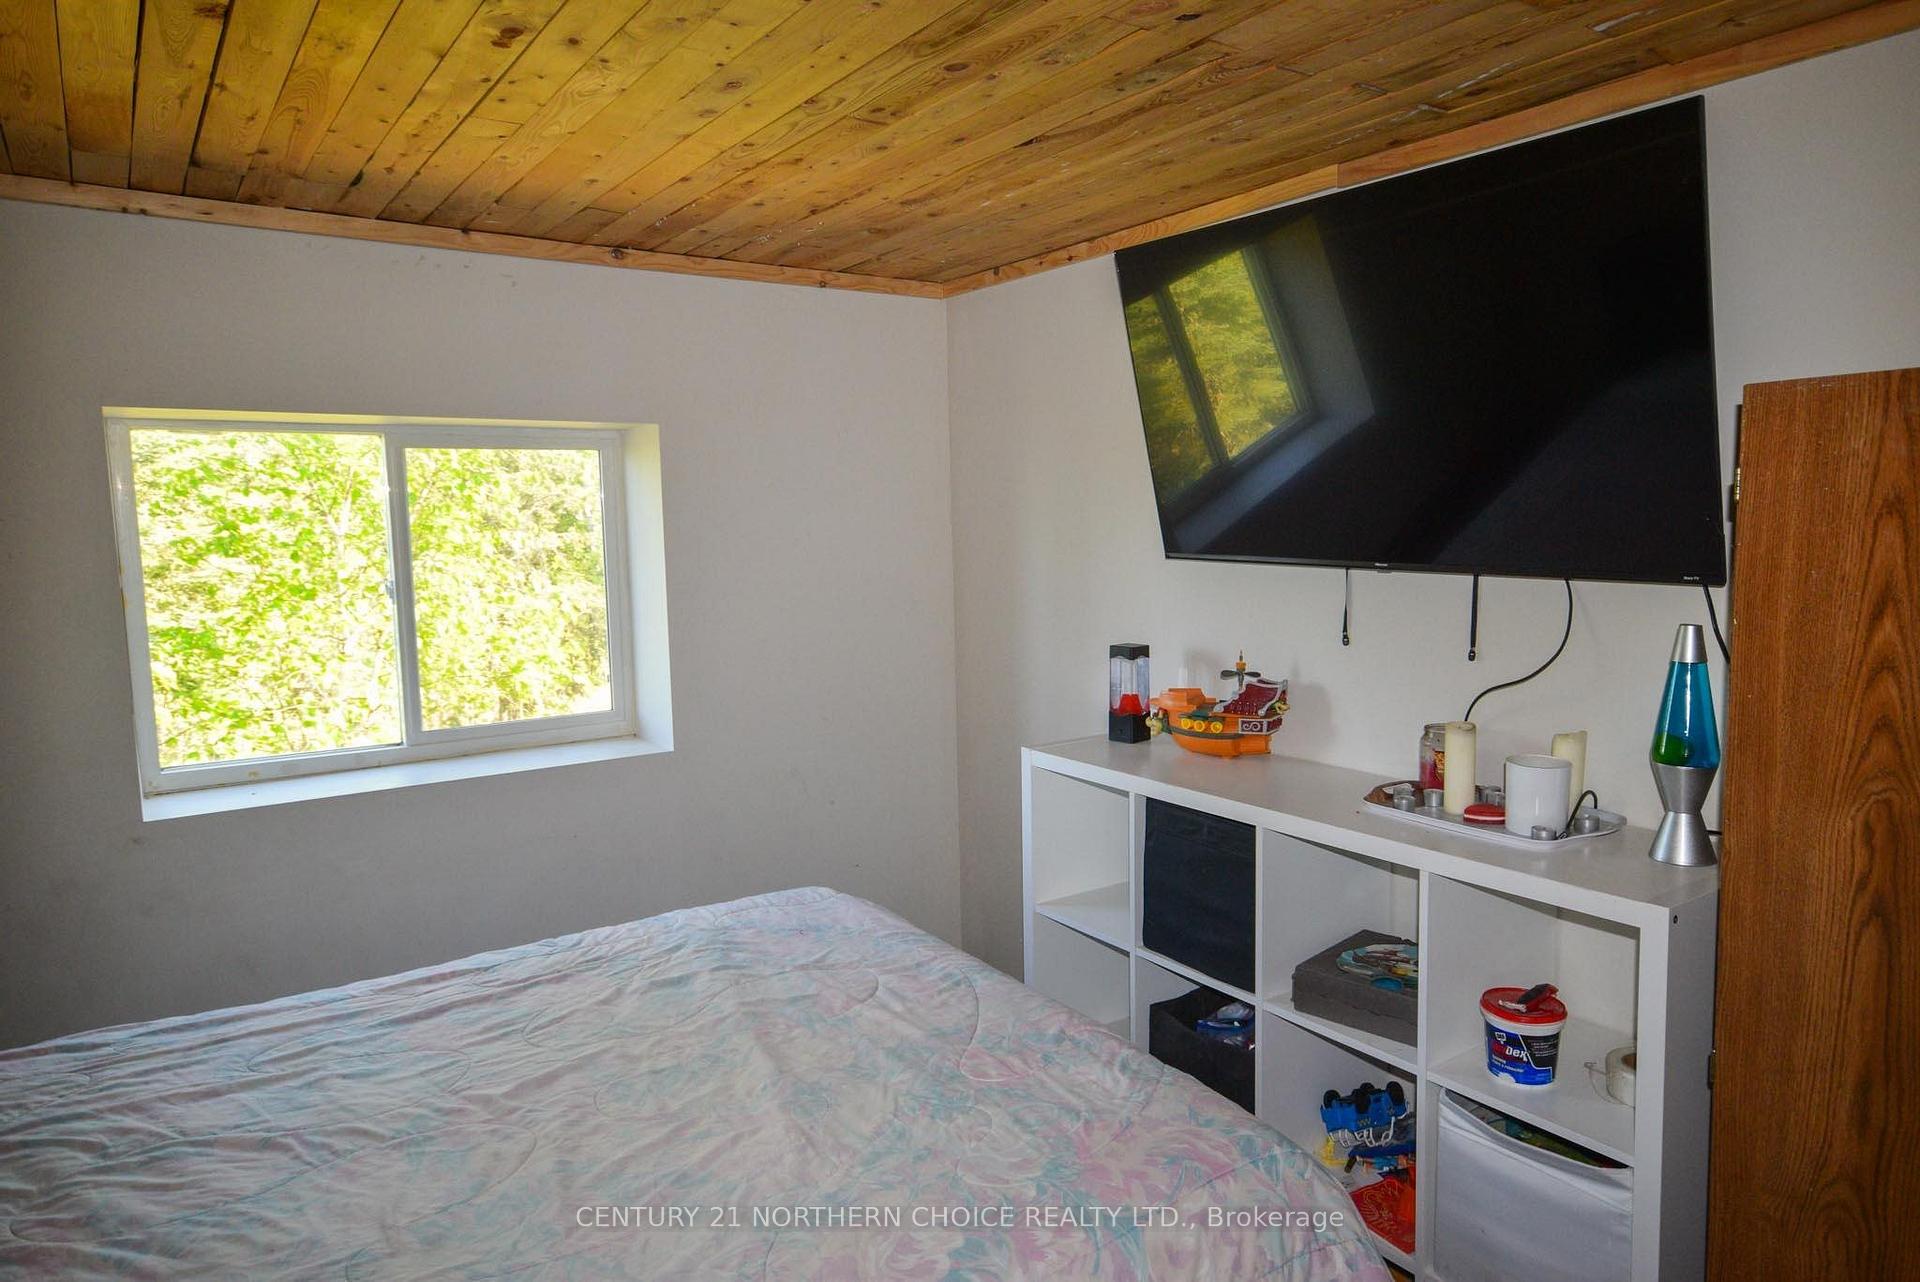
- Bedroom 212X12Basement level
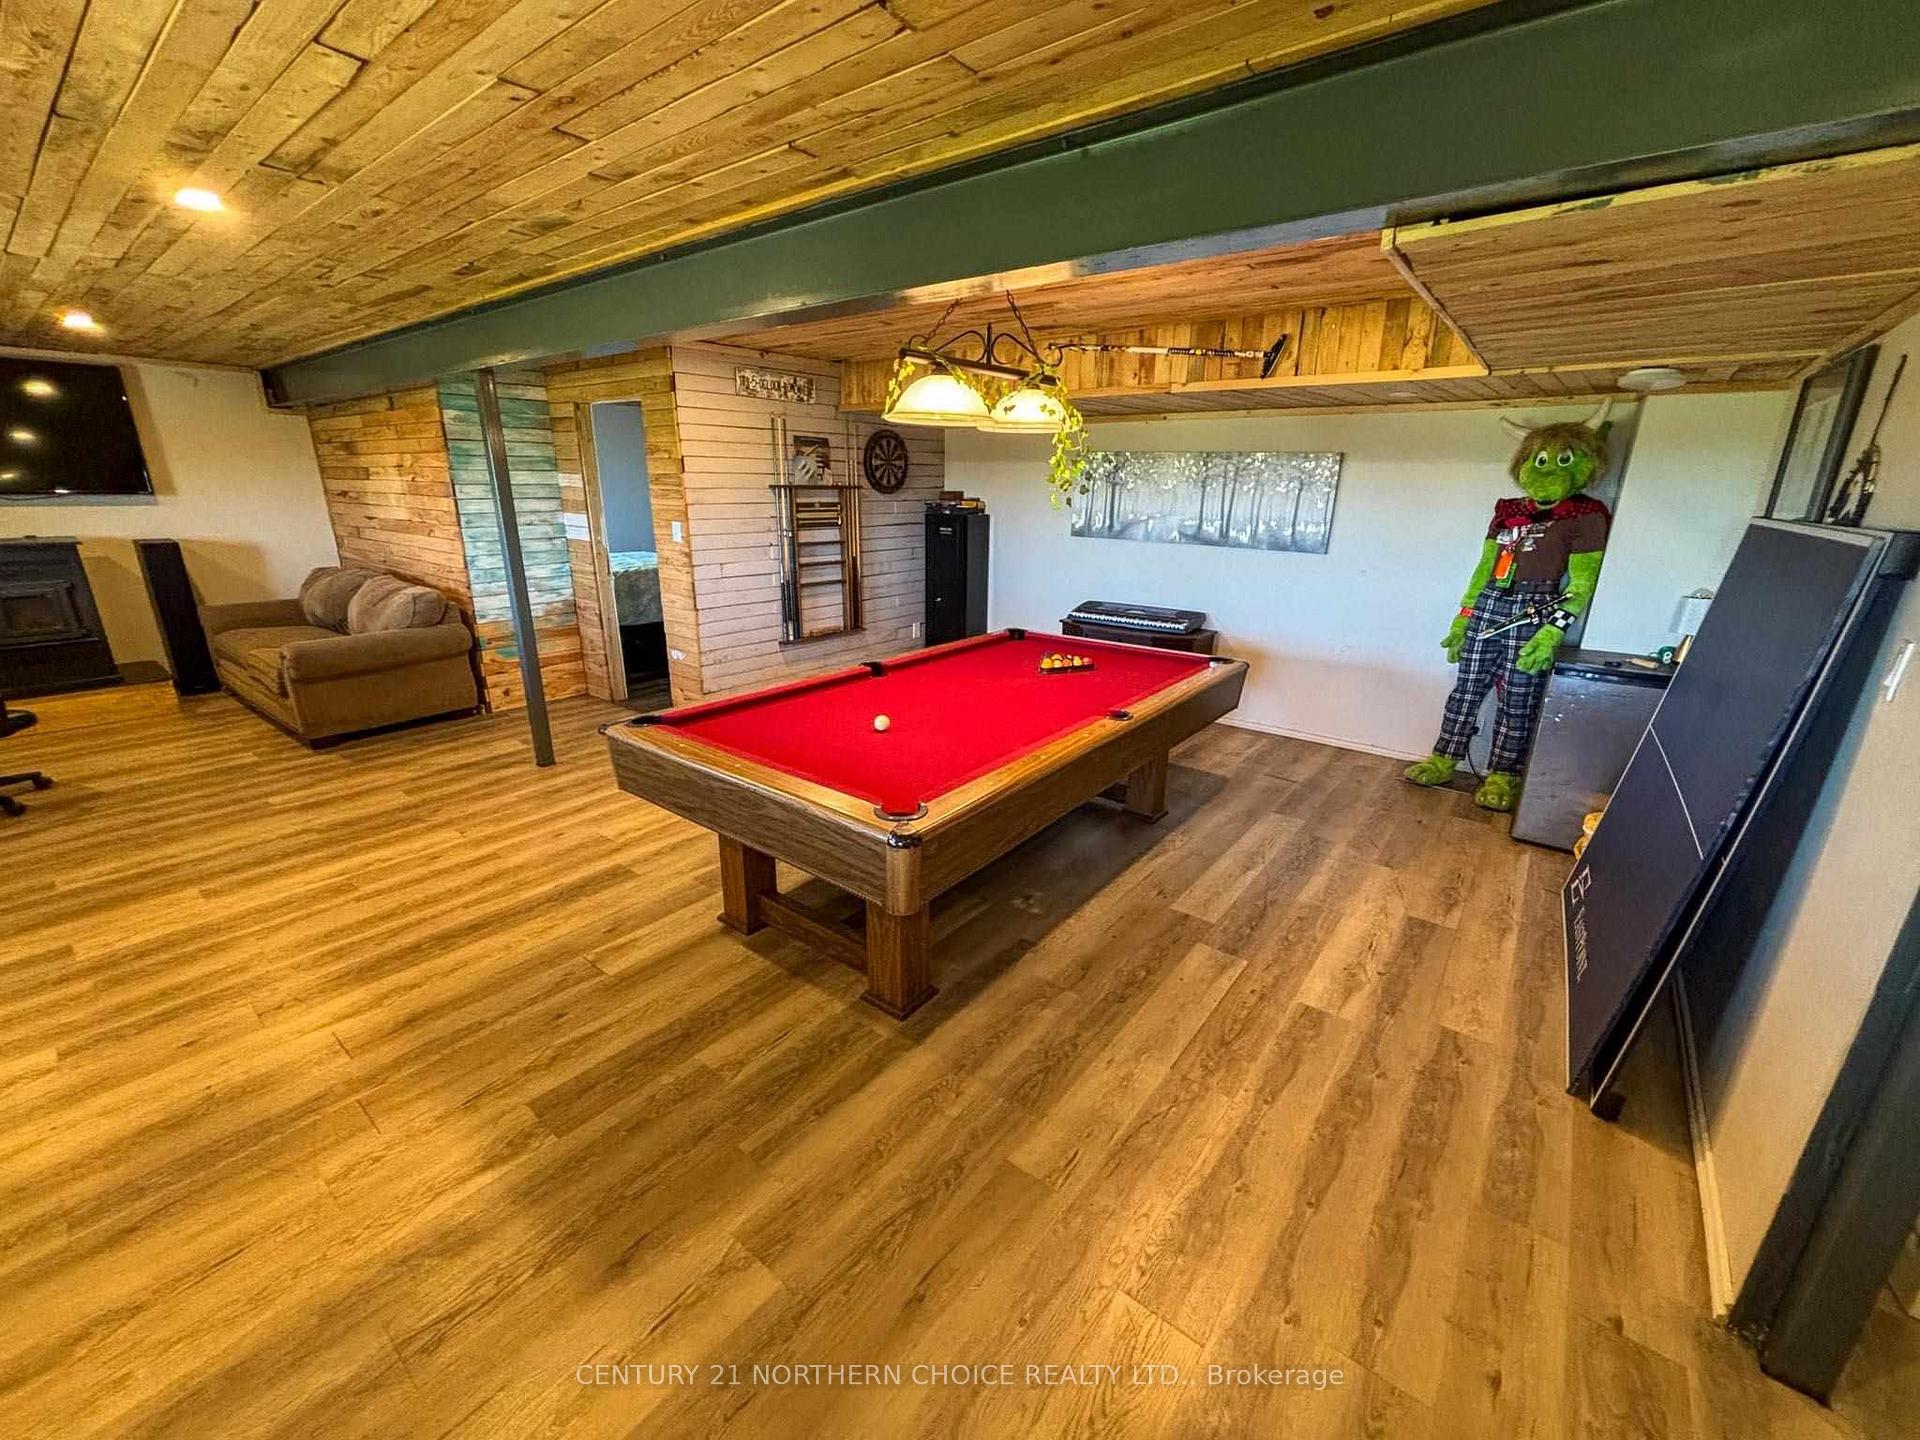
- Recreation14X20Basement level
- Municipality
- Kenora
- Neighbourhood
- Keewatin North
- Main cross streets
- North of bypass Minaki hwy, turn an immediate right onto Sunnyside road, then left onto Lougheed Dr past lot 2 which is also for sale, $249k to lot 4. Our for sale sign posted in the driveway.
- Directions
- North of bypass Minaki hwy, turn an immediate right onto Sunnyside road, then left onto Lougheed Dr past lot 2 which is also for sale, $249k to lot 4. Our for sale sign posted in the driveway.
- MLS® number
- X13253852
- Data source
- tbay
- Status change
- 2025-09-30
- Listed on
- 2025-05-23
- Days on market
- 130 days
- Co-op commission
- 2.5
- Seller
- Listed by
- CENTURY 21 NORTHERN CHOICE REALTY LTD.
Home Market Value
Current home valuation for 4 Lougheed Drive, Kenora, Keewatin North, Kenora, ON. Listed for $650,000
HOMEH Estimate
$952,000
Estimated Sales Range
$752,080 - $1,151,920
HOMEH Estimate for 4 Lougheed Drive, Kenora, Keewatin North
Calculated with a real agent's CMA method — 45+ years of experience, codified. Not an AI guess.
For the owner
Is this your home? Track its value.
Get this home's HOMEH Estimate by email once a month, with how many homes are for sale around you.
Mortgage Payment Calculator
Compare up to 4 down payment scenarios
5% on first $500K + 10% on $150,000 over $500K
$40,000
| Scenario 1 | Scenario 2 | Scenario 3 | Scenario 4 | |
|---|---|---|---|---|
−Down payment | % $ | % $ | % $ | % $ |
+CMHC insurance | $24,388 | $18,135 | $15,470 | $0 |
=Total mortgage | $634,088 | $603,135 | $567,970 | $520,000 |
Amortization | ||||
Mortgage rate | % | % | % | % |
| Payment frequency | ||||
=Mortgage payment | $3,096monthly | $2,945monthly | $2,773monthly | $2,539monthly |
Land Transfer Tax
$9,475
$9,475
Around this home
No schools found nearby
Data provided by OpenStreetMap & Fraser Institute School Rankings
Ask HOMEH
New!Hi there!
👋Text or call (416) 301-9001
Recommended for you
Based on homes you've looked at.
No recommended properties found.
Nearby similar homes
No nearby properties found.
More real estate resources
Other homes nearby
Explore this area
Nearby neighbourhoods
No nearby listings available.