
Unit 10, 401 Forestry Bay
Kenora (Tunnel Island), ON P9N 0H6
- 3Bedrooms
- 3Bathrooms
- 2Parking
- —Sq Ft
- $11,114Tax
- $1,273/moCondo Fee
 Estimated Value:$694,170See Free Estimate Report

Property not available for sale or for rent.
HOMEH One: full-service selling for a 1% listing fee. The buyer's agent commission is separate.
Free Home EvaluationHow Much Is My Home Worth?Homes for Sale NearbySale & Price History for Unit 10, 401 Forestry Bay, Kenora, Tunnel Island
| Start Date | End Date | Price | Event | MLS# |
|---|---|---|---|---|
| 2026-07-06 | 2026-07-23 | Login to See Prices | Sold | x13528776 |
Real estate boards require you to or to see the full details of this property.
*Sold prices and complete sale & price history are regulated data. Under the Trust in Real Estate Services Act, 2002 (TRESA) and the rules of the Real Estate Council of Ontario (RECO), and pursuant to the Multiple Listing Service® rules of the Canadian Real Estate Association (CREA) and the Toronto Regional Real Estate Board (TRREB), this information may be shown only to registered users who have agreed to the applicable terms of use (a Virtual Office Website, or "VOW," arrangement). HOMEH Inc., Brokerage therefore provides it to signed-in members only. Creating an account is free and takes under a minute.
About Unit 10, 401 Forestry Bay, Kenora, Tunnel Island
Summarized Description
- Private floor with exclusive elevator access.
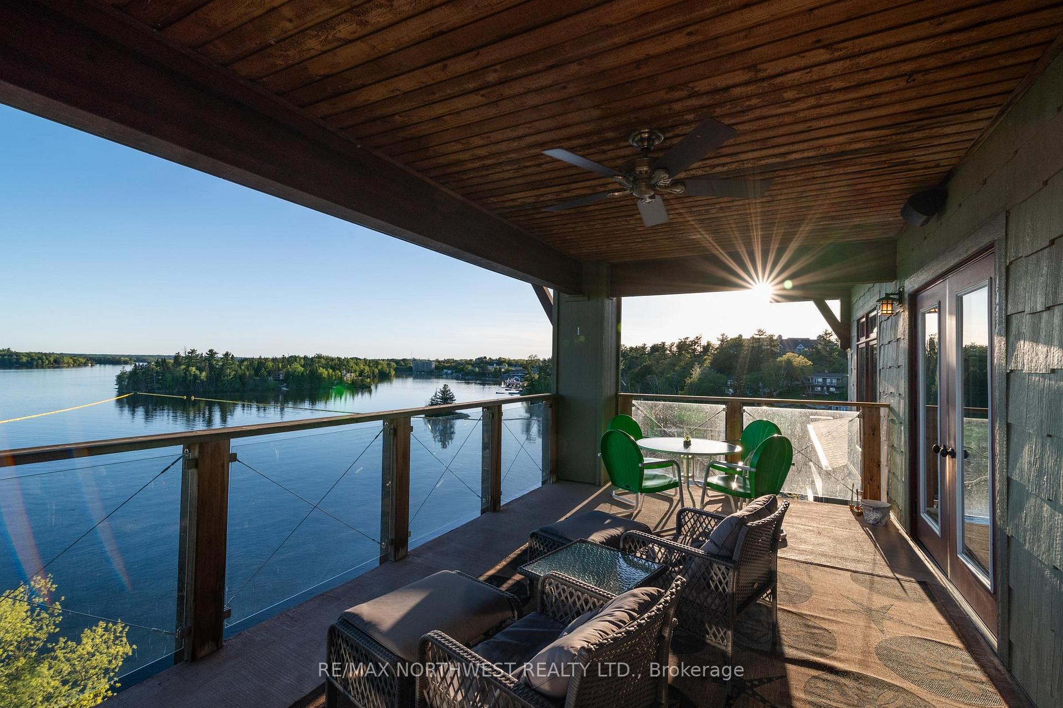
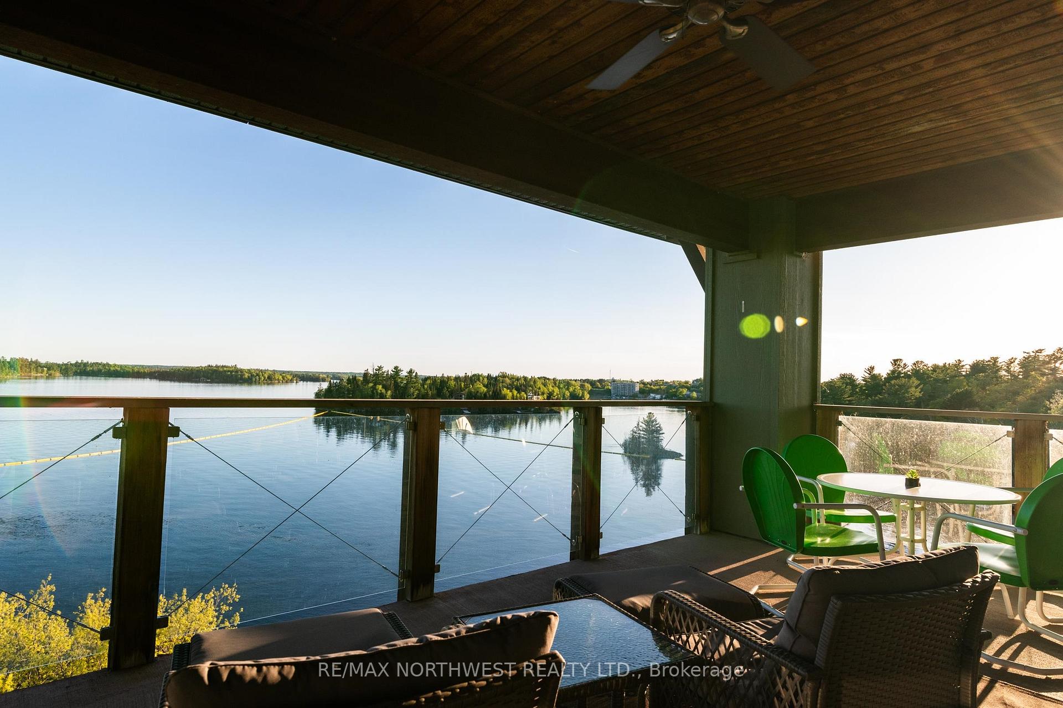
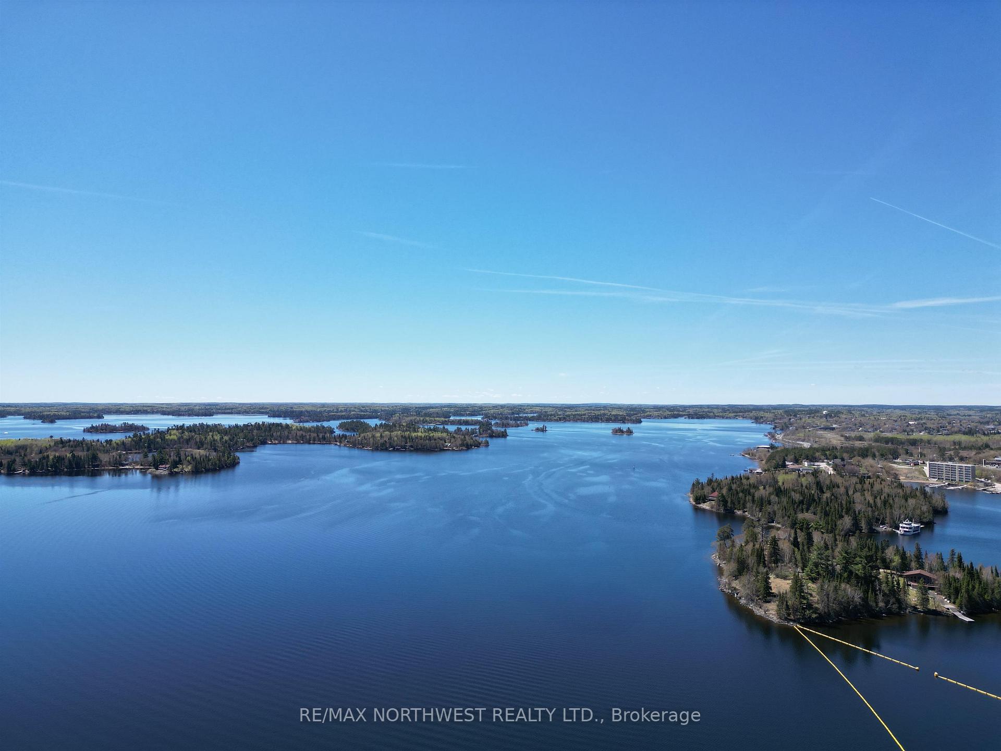
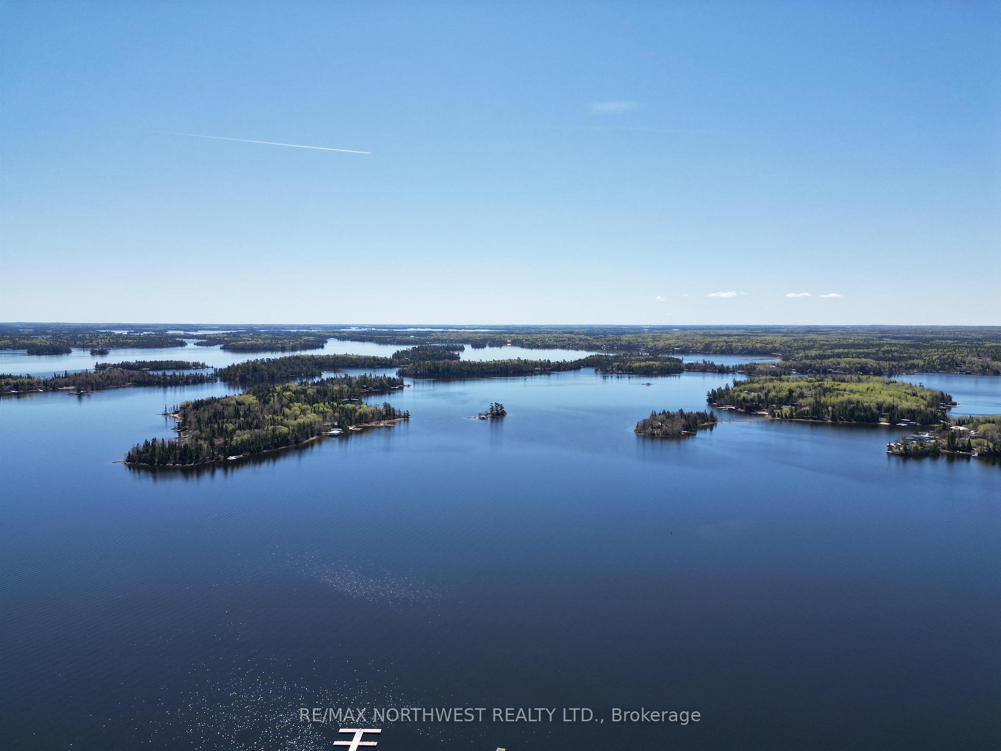
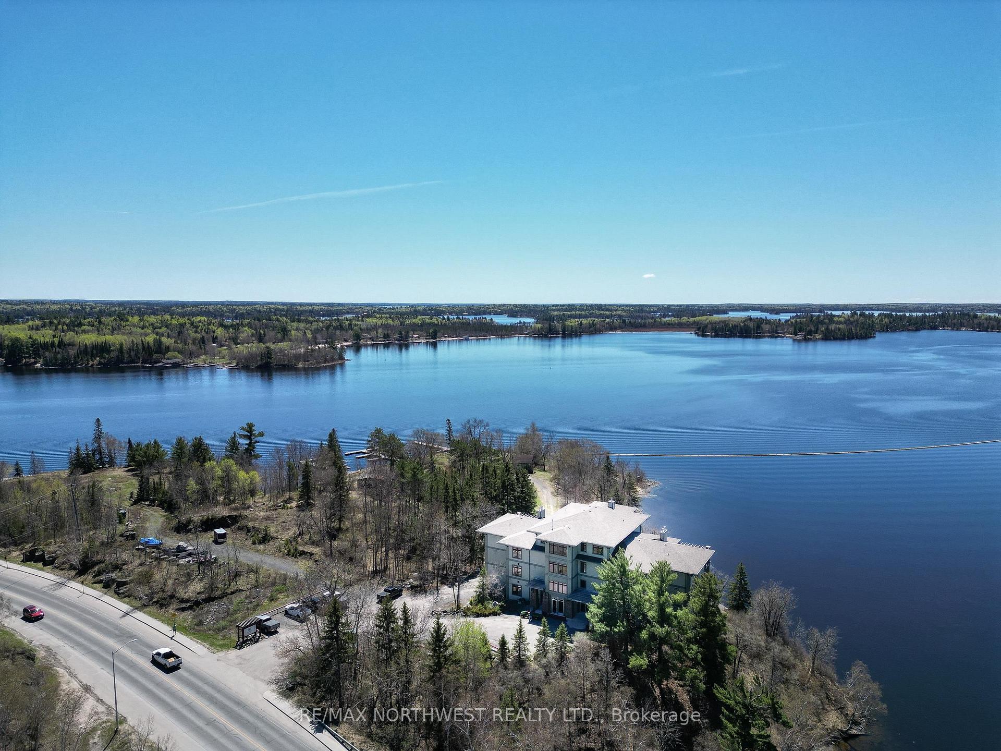
- Panoramic views of Lake of The Woods.
- Open concept living with a chef’s kitchen.
- Large private terrace for outdoor enjoyment.
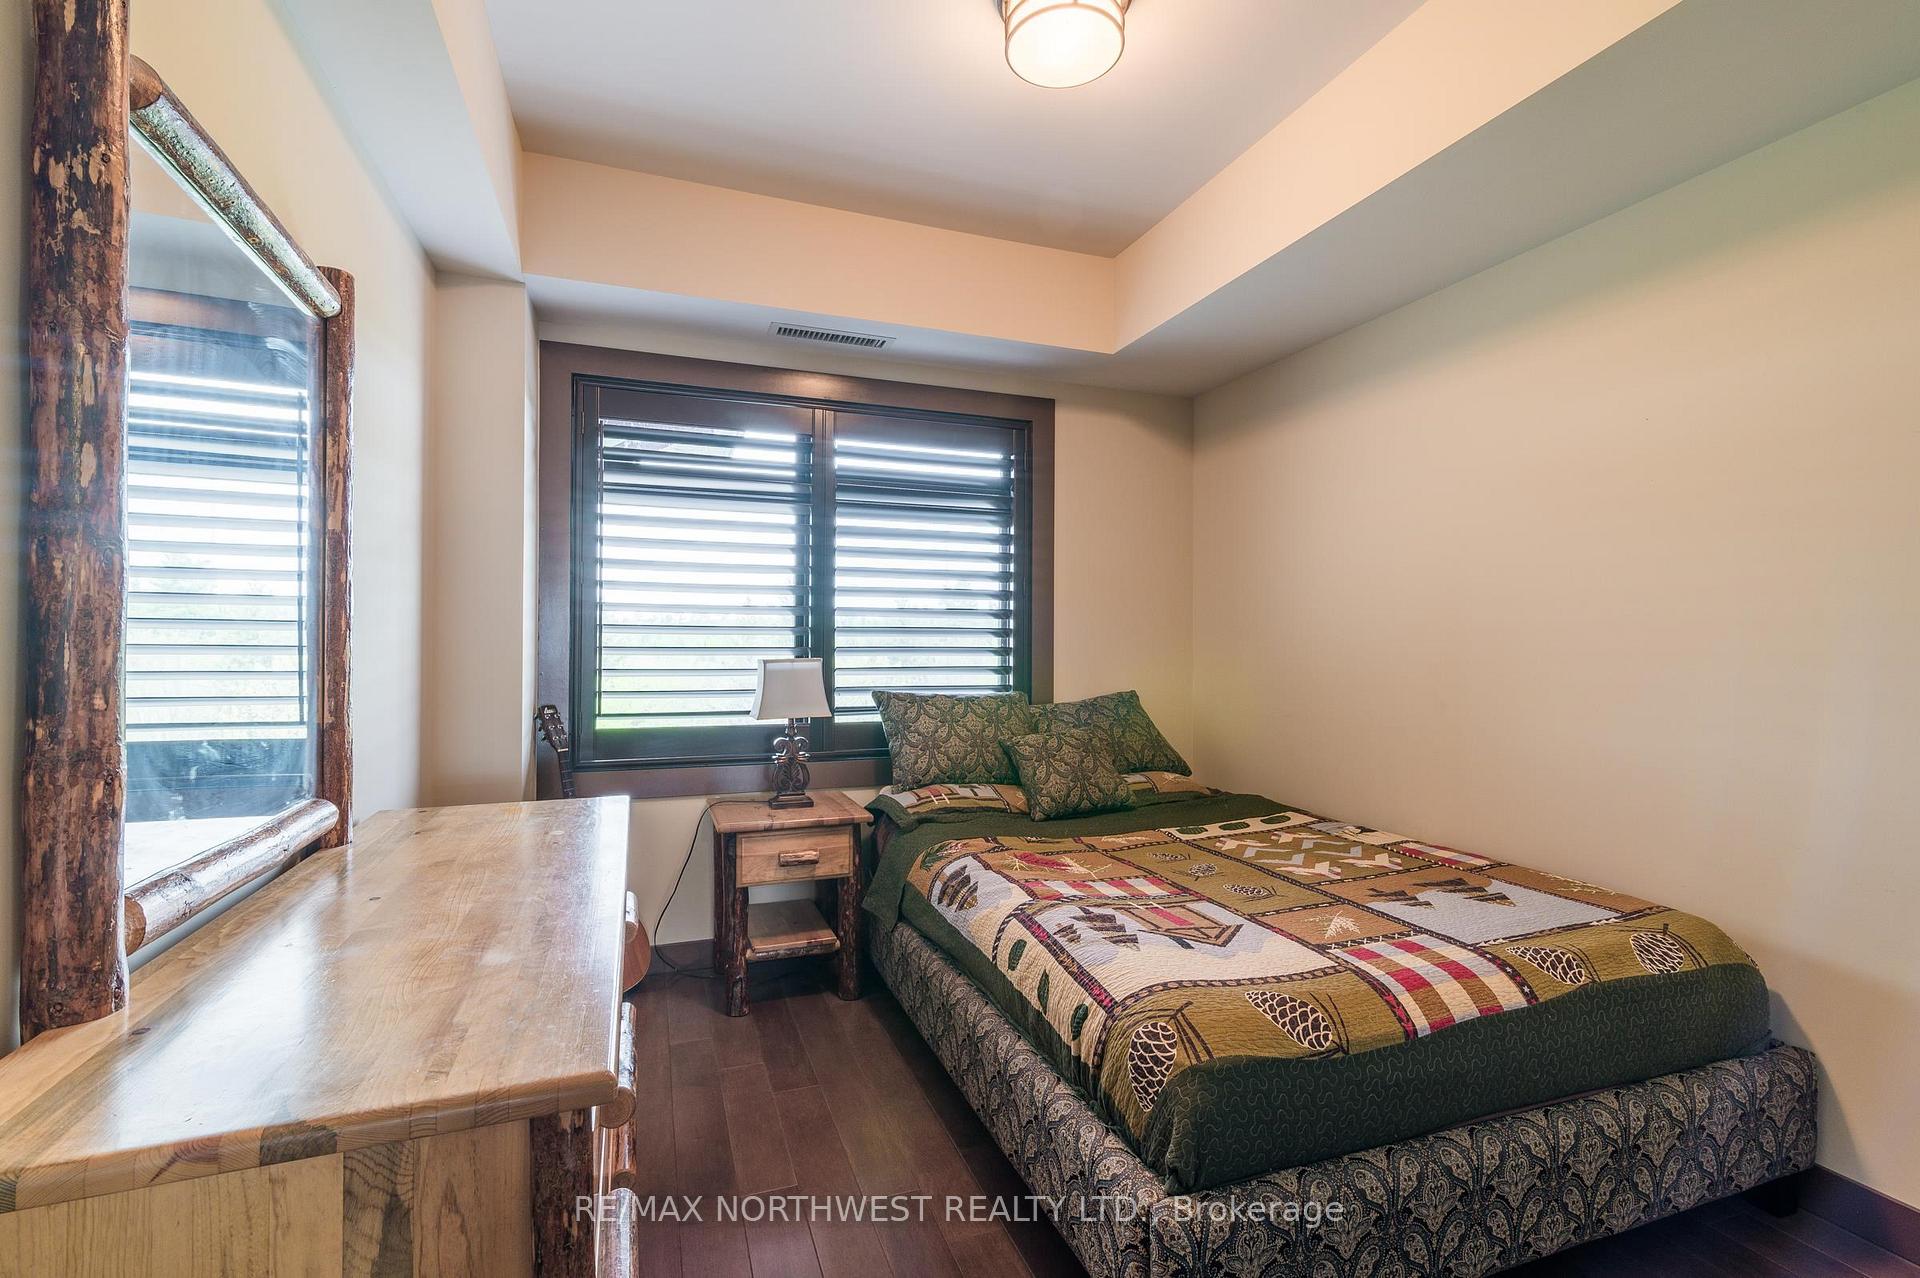
- Three bedrooms, all with water views.
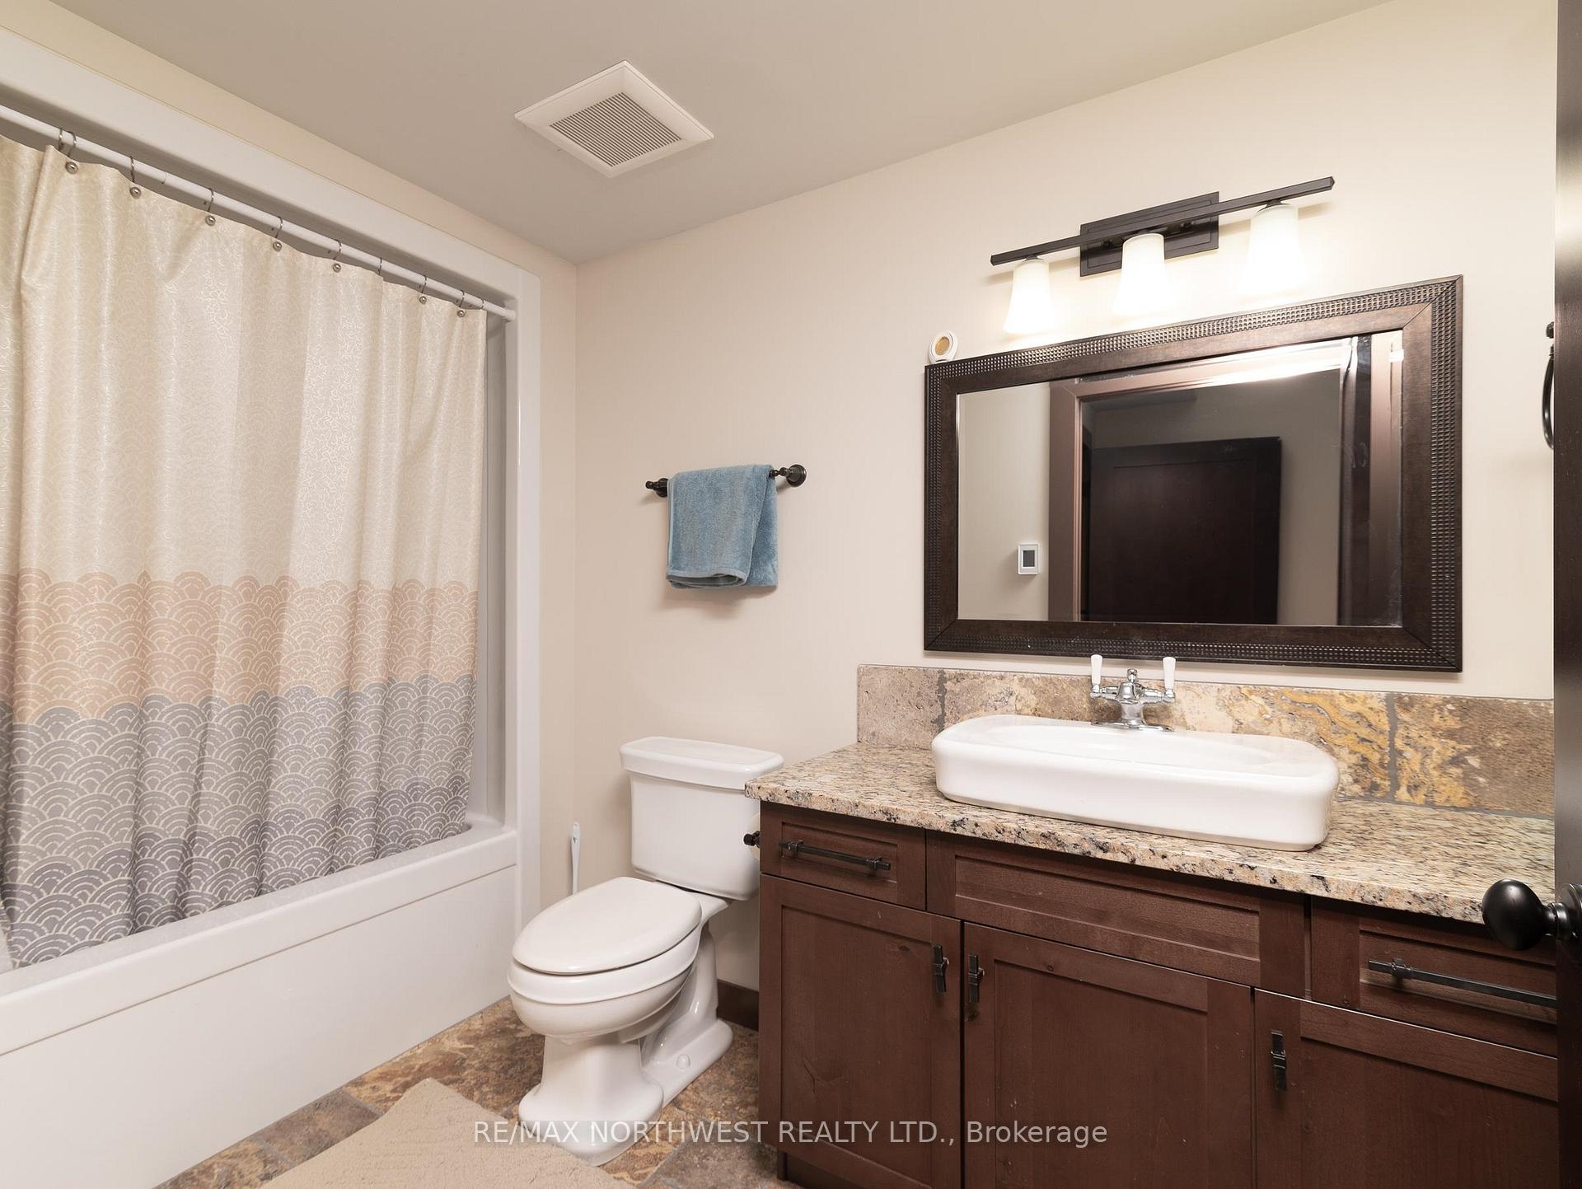
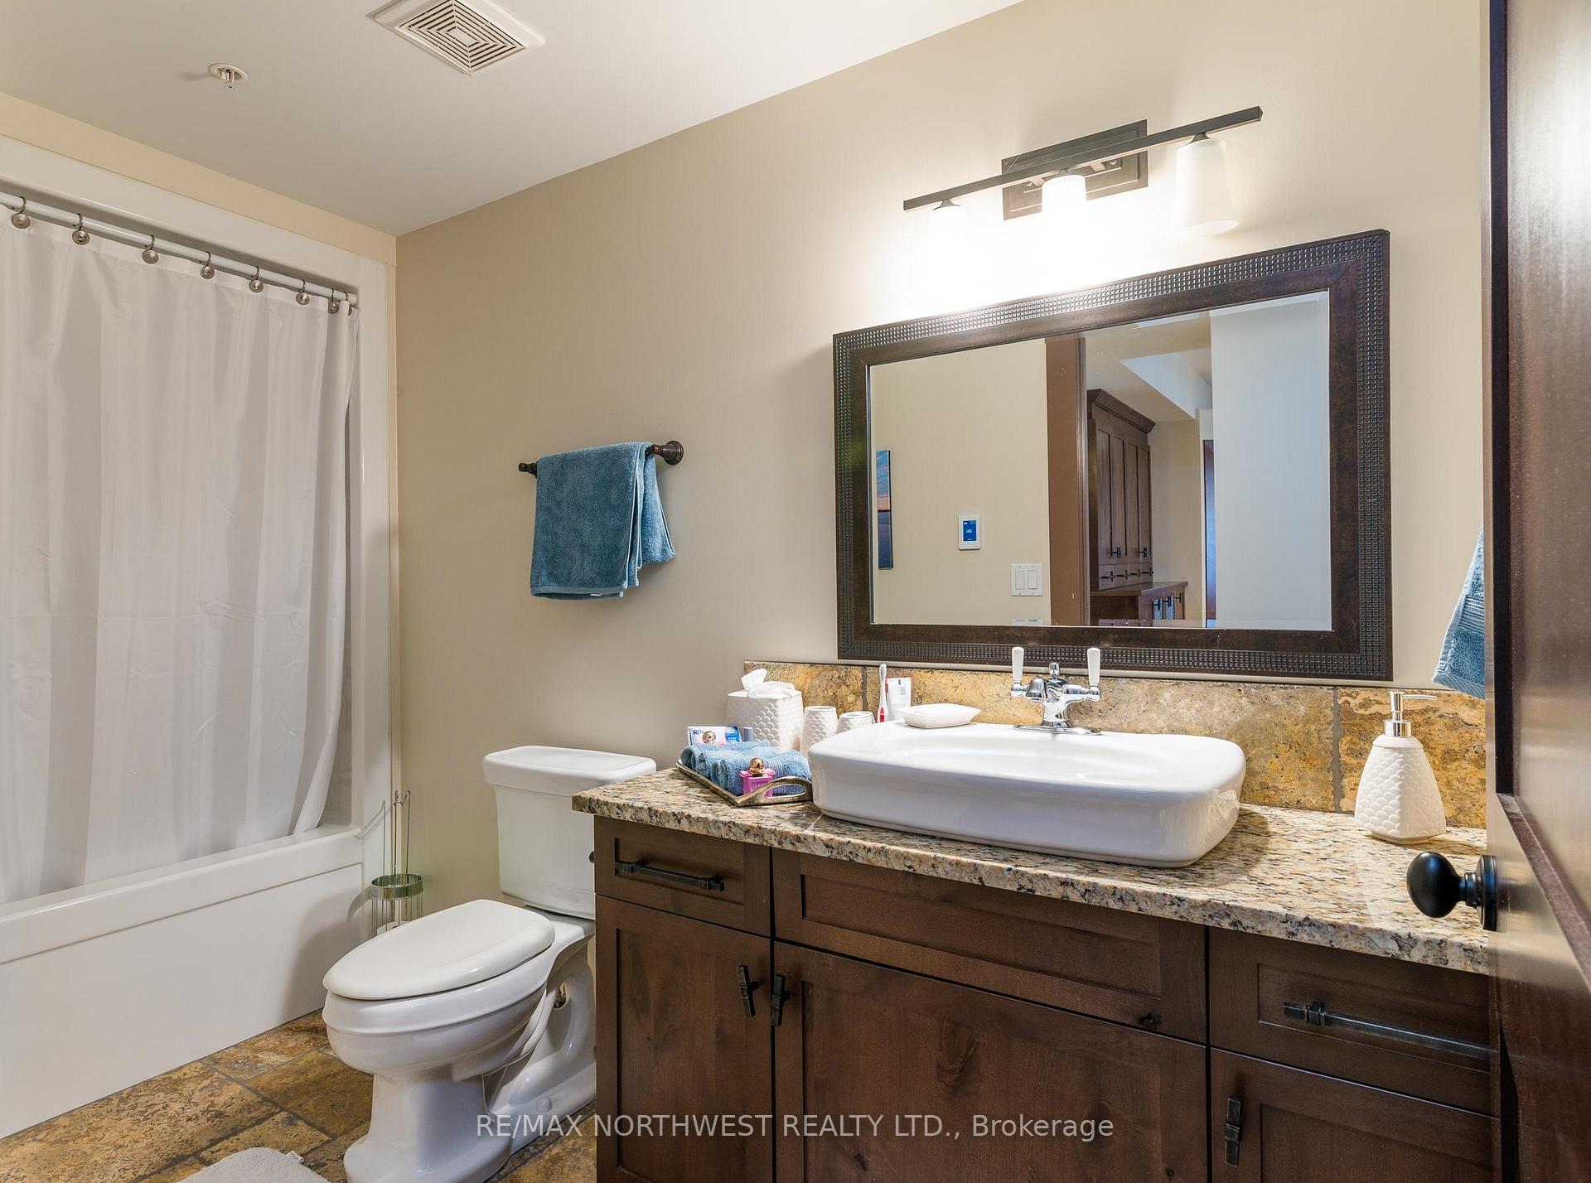
- Heated tile flooring in bathrooms.
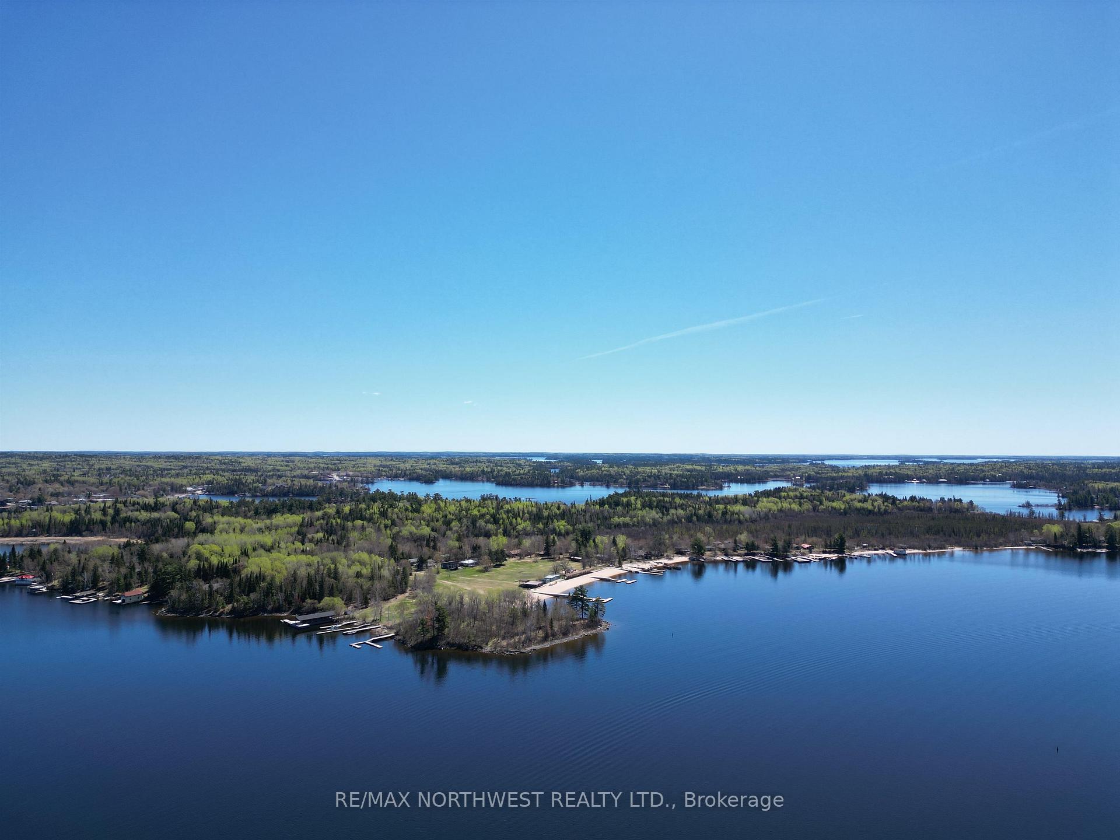
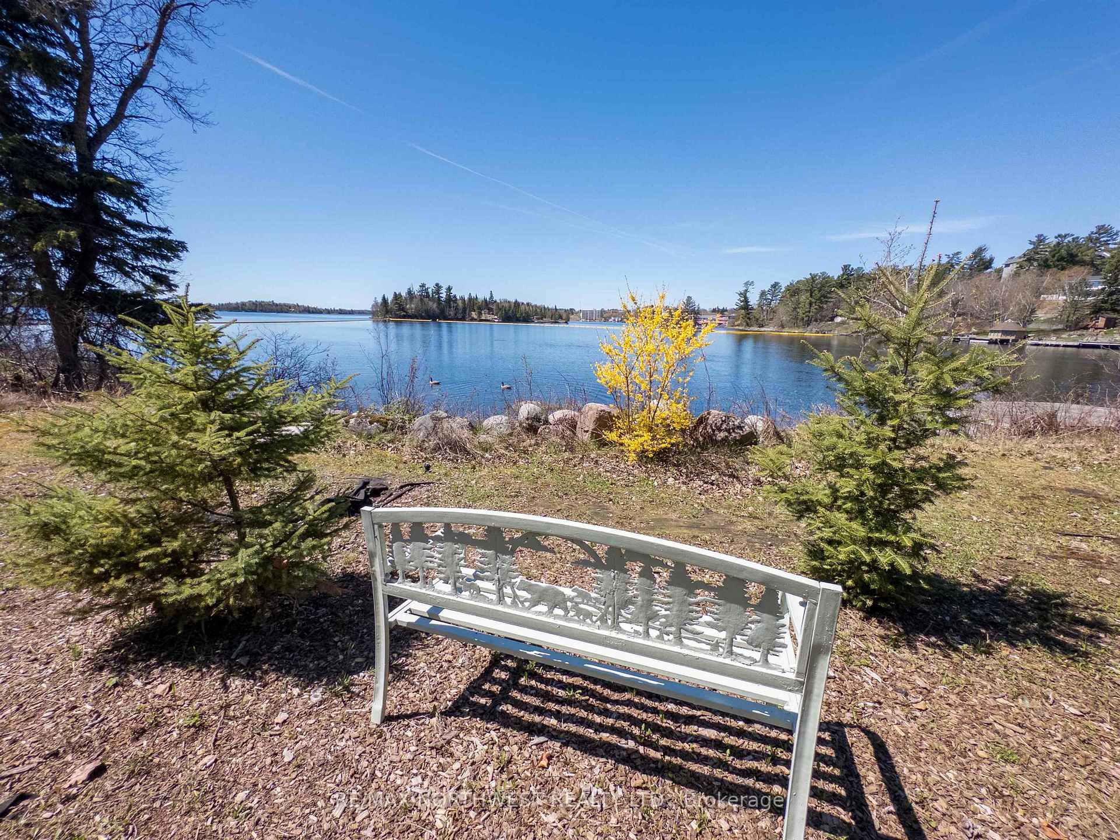
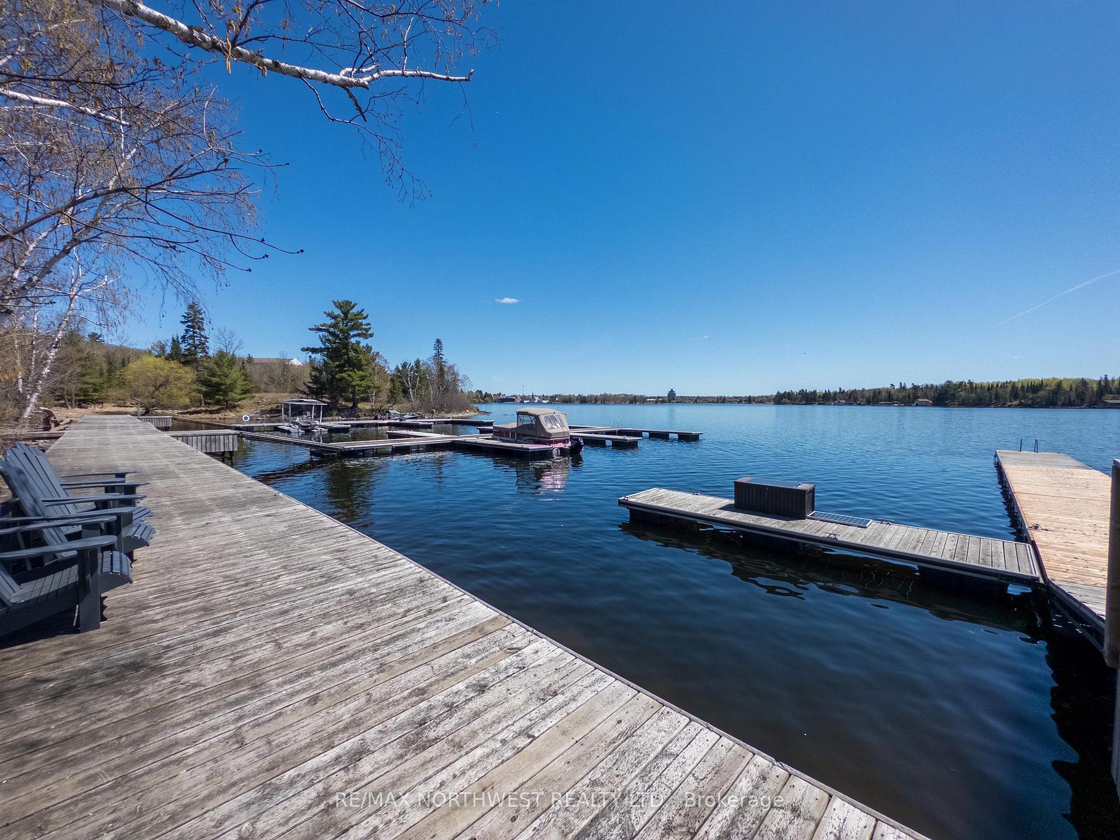
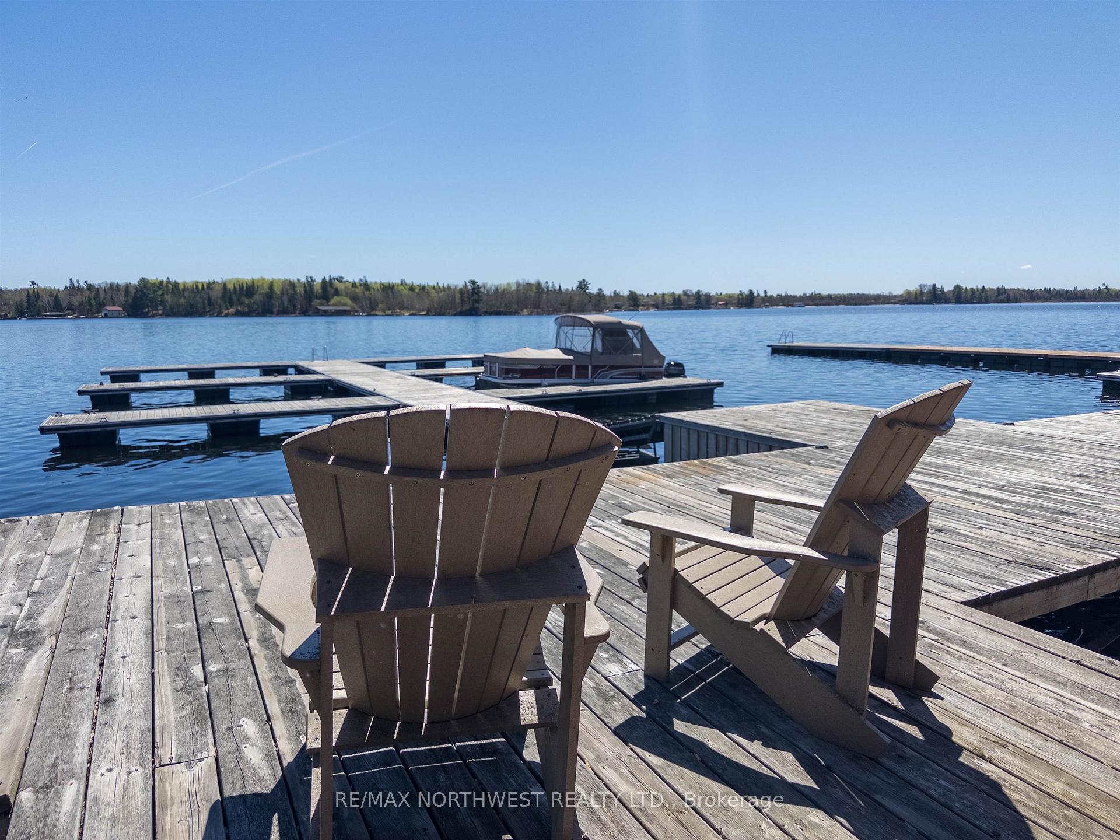
- Access to a private beach and dock slips.
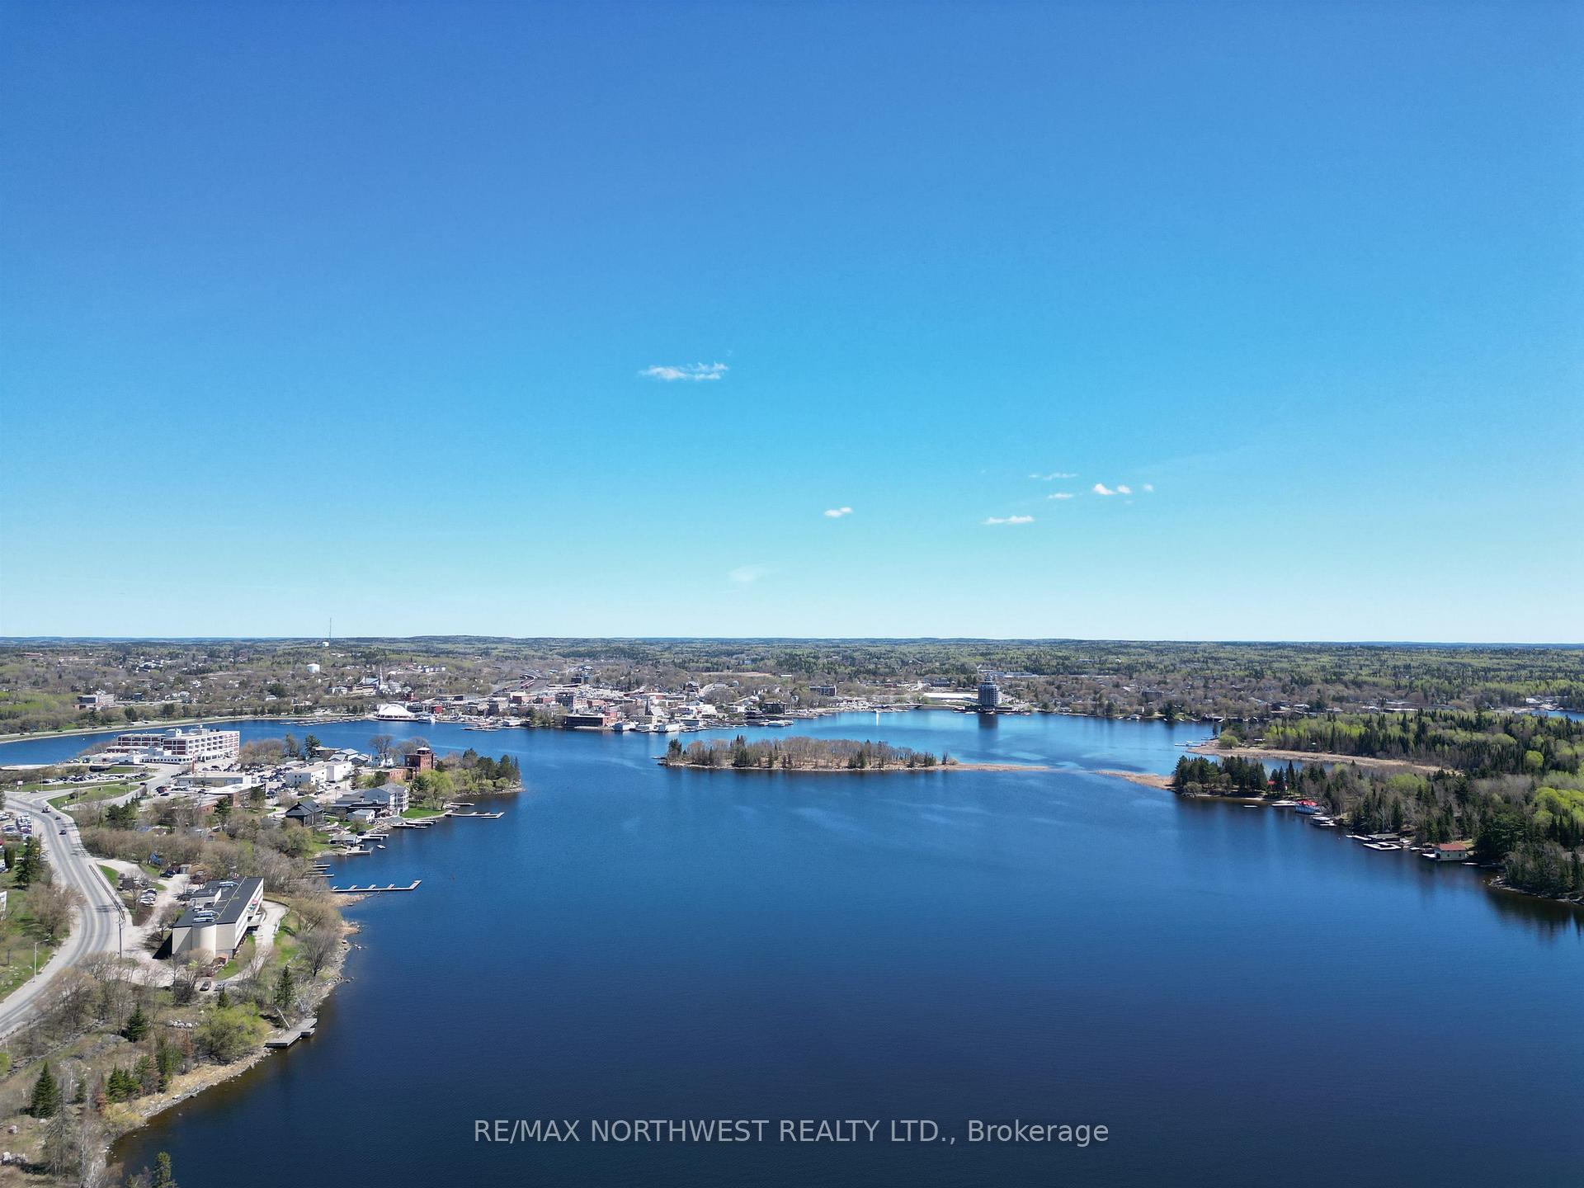
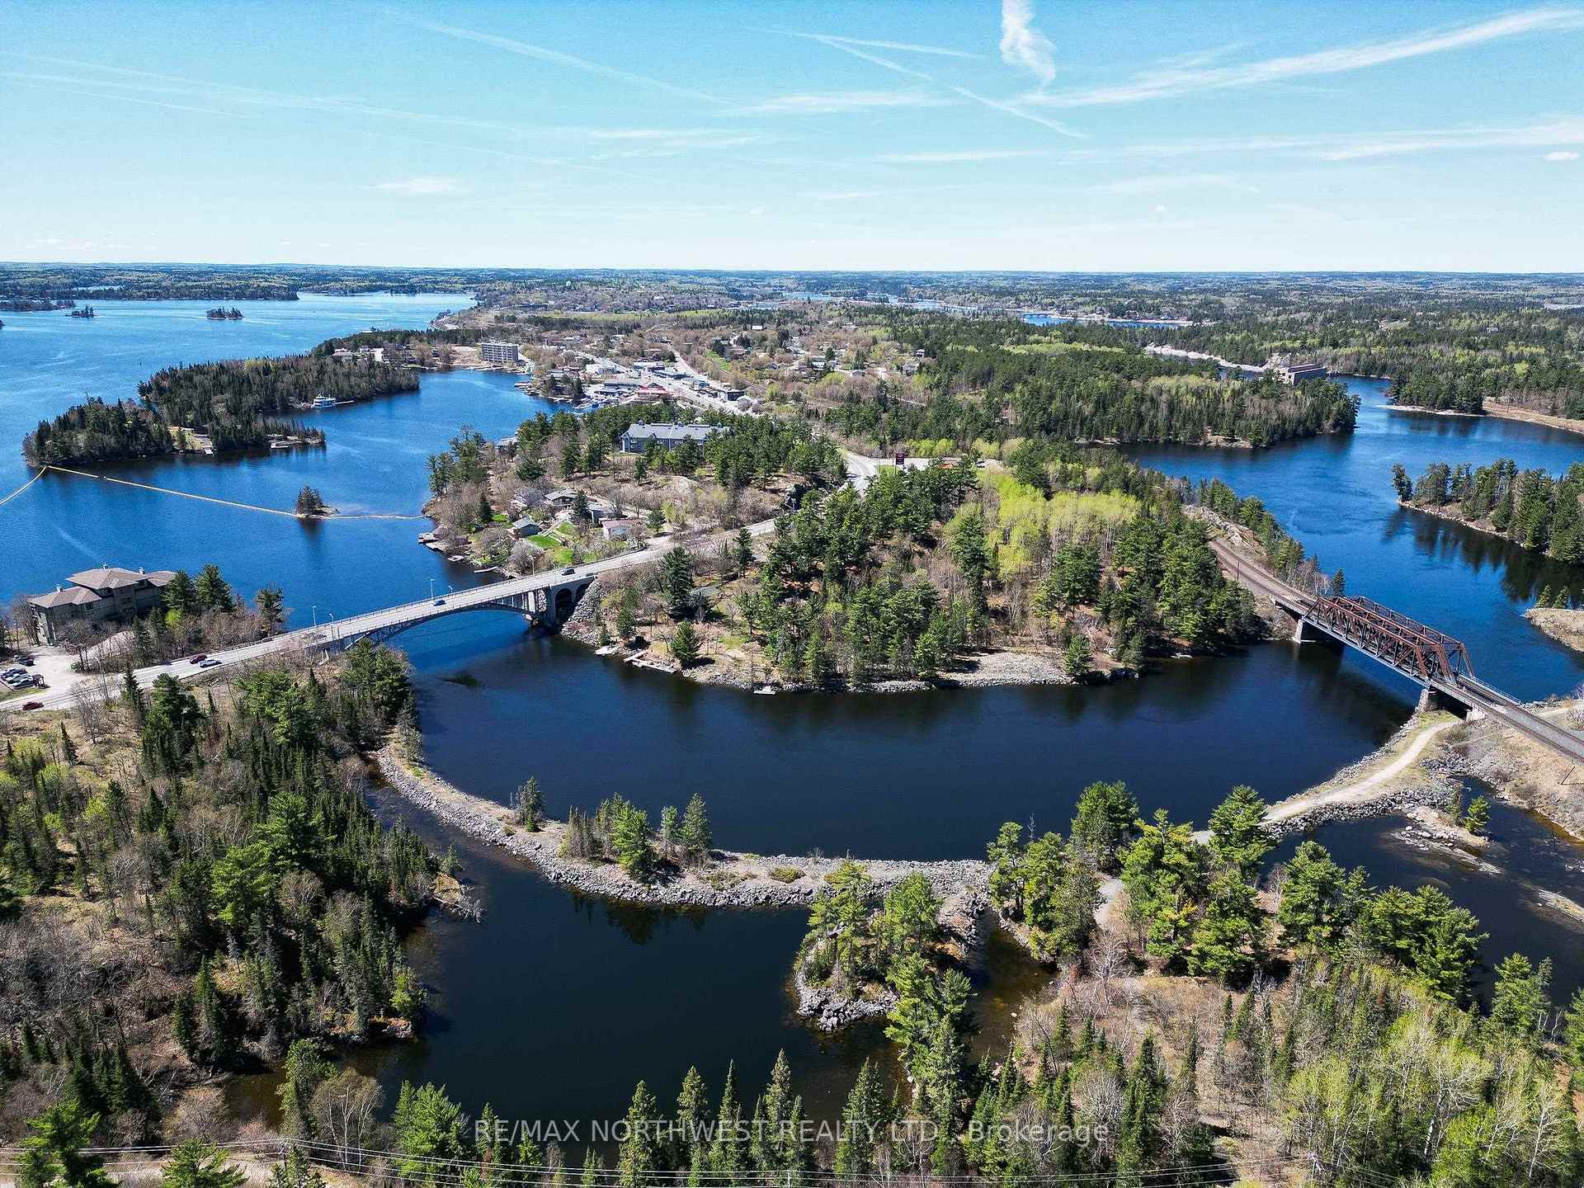
- Minutes away from hiking trails and downtown.
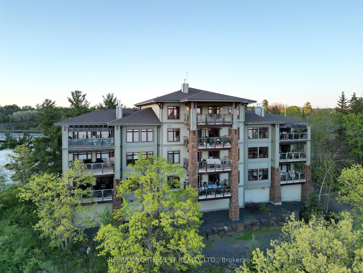
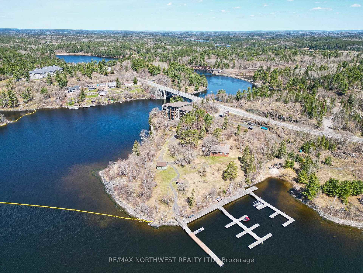
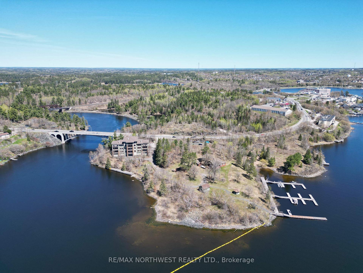
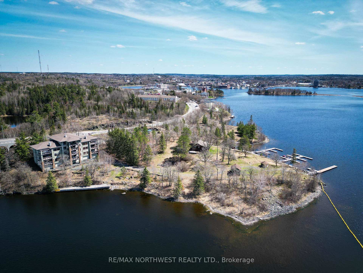
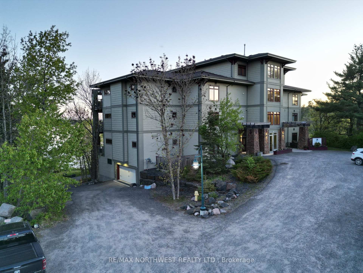
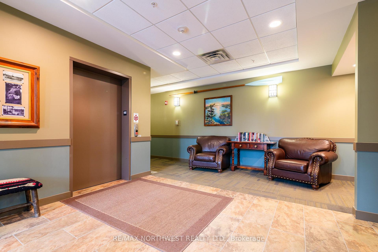
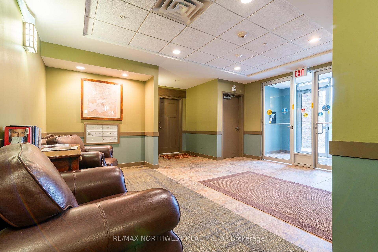
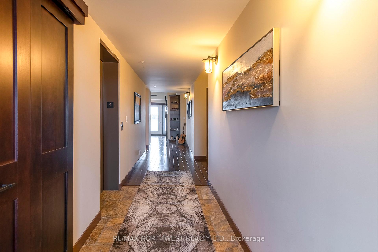
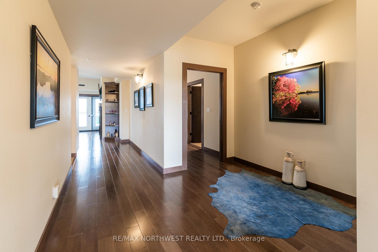
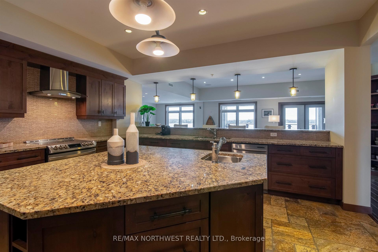
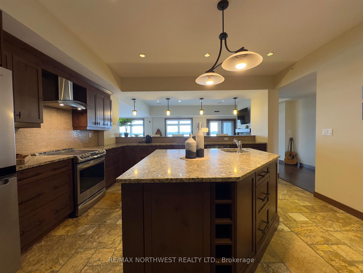
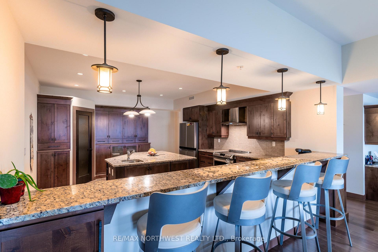
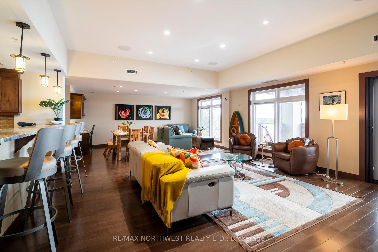
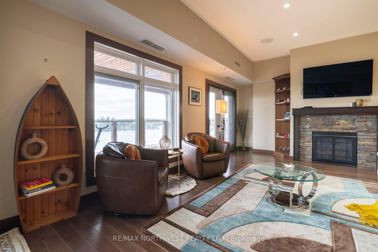
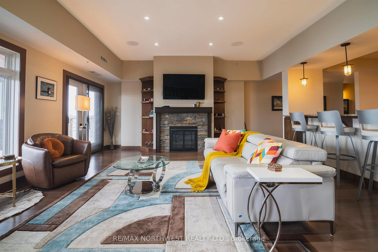
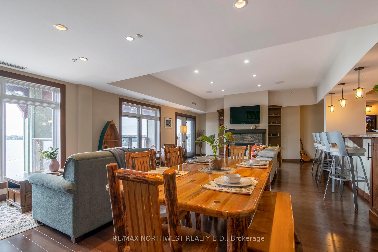
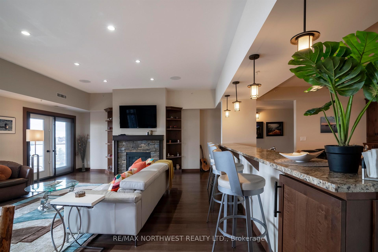
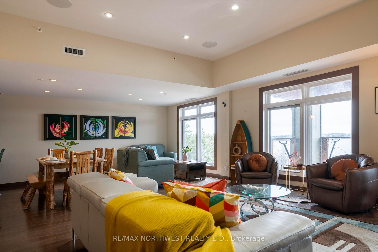
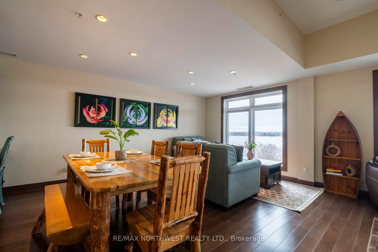
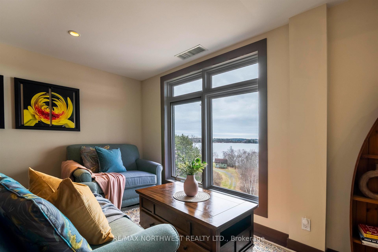
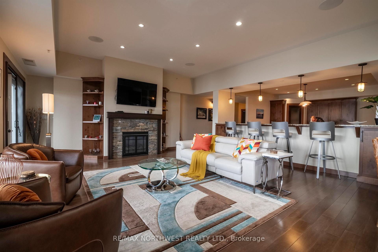
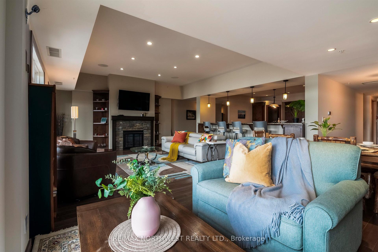
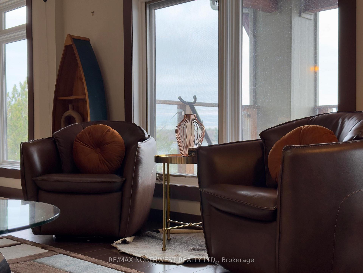
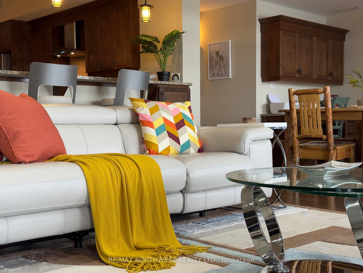
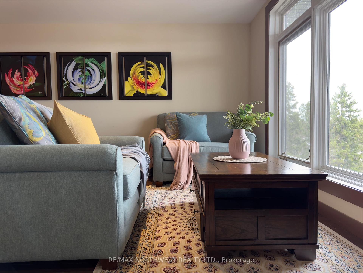
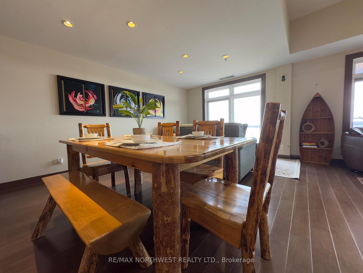
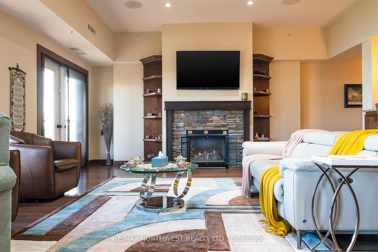
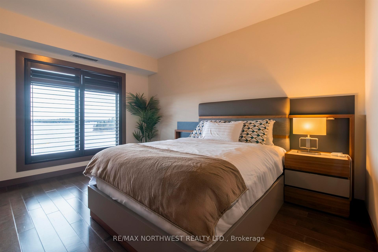
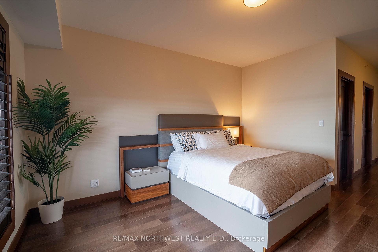
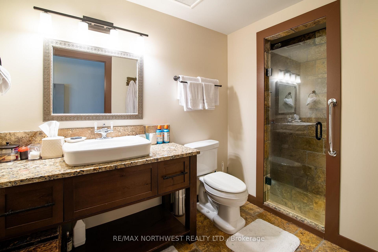
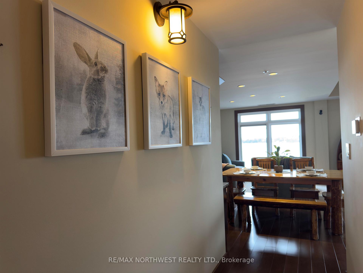
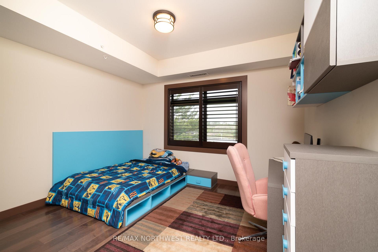
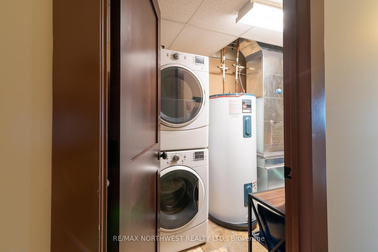
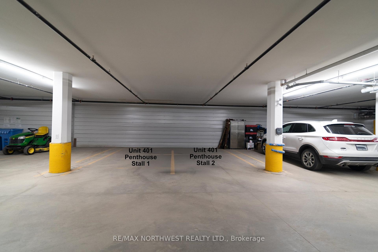
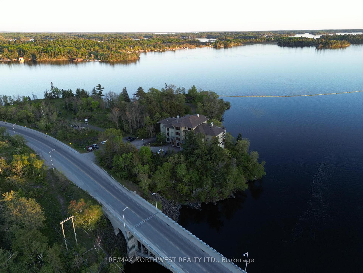
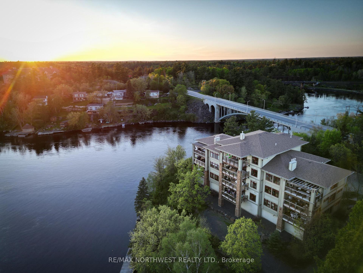
Experience the ultimate blend of Location, Luxury, Tranquility, Breathtaking Views and Minimal Maintenance! Imagine living the Lake of The Woods lifestyle on your own private floor. Enjoy exclusive elevator service that opens to your large private foyer. Enter the condominium and you are immediately immersed in the seamless grandeur of the great room that floods with natural light and flows into spectacular and outstanding views of LOTW. Situated on a park like setting, this once in a lifetime executive condominium offers 2271sqft of open concept living space, 3 bedrooms, all with water views, 3 bathrooms including 2 ensuites & 2 baths having heated tile flooring and convenient in-suite laundry. Year-round entertaining will be a breeze with your enormous, centrally positioned gallery style chef’s kitchen featuring custom cabinetry, pantry, granite counter tops and convenient breakfast bar. Relax inside around the fireplace or enjoy the warm summer breeze on your large, exceptionally private, timber frame terrace and take in the unbelievable majesty of LOTW. With panoramic views, you can follow the sun throughout the day. Enjoy your favorite daytime Java reveling in the magnificence of LOTW then indulge at sunset with your favorite night cap as the final glow of the sun dips below the horizon. Offering all season beauty that will never cease to amaze you and strategically positioned on LOTW at the Headwaters of the Winnipeg River, most everything you desire is only minutes away. Directly across the road, enjoy a walk or hike at the Tunnel Island Trails, Coney Island is only a couple of minute boat ride away where you and the grand kids can enjoy your favorite ice cream while Kenora’s downtown and Farmers Market are within walking distance. The condo includes 2 heated indoor parking stalls, two dock slips and use of the private beach. Don’t miss this opportunity to make this magnificent condominium your home or home away from home. Call today for your private viewing.
Key Facts & Features
Property Costs
- Annual Property Tax Amount
- $11,114
- Land Transfer Tax Fee
- $19,475
Condo/Maintenance Fee
- Maintenance Fee
- $1,273 /month
Included In Maintenance Fee
- Water Included
- Heat Included
- Common Elements Included
- Parking Included
- Basement Type
- Other
Interior Features
- Laundry Features
- Ensuite
- Interior Extras
- Wheelchair Access, Storage, Other
- Fireplace/Stove
- Yes
- Fireplace Features
- Natural Gas
- Elevator
- No
Exterior Features
- Accessibility Features
- Wheelchair Access
Building Amenities
- Elevator
- Visitor Parking
- Other
Building
- Building Type
- Condo Apartment
- Building Style
- Apartment
- Approx Age
- 16-30
Construction
- Exterior Finish
- Other
- Roof
- Asphalt Shingle
- Foundation Details
- Other
- Special Designation
- Other
Inclusions
- Inclusions
- All furnishings other than personal effect
Exclusions
- Exclusions
- Nil
Parking & Garages
- Garage Type
- None
- Garage Spaces
- 0
- Parking Type
- Owned
- Parking Spaces
- 2
- Total Garage And Parking Spaces
- 2
Lockers
- Locker Type
- Common
Heating & Cooling
- Heat Source
- Gas
- Heat Type
- Forced Air
- Air Conditioning
- Central Air
- Water
- Municipal
- Bedrooms
- 3
- Washrooms
- 3
- Kitchens
- 1
Room sizes
- Living Room18' x 17'5"Main level
- Other6'3" x 7'5"Main level
- Laundry5'6" x 11'9"Main level
- Primary Bedroom13' x 13'Main level
- Kitchen15'4" x 19'3"Main level
- Dining Room11'6" x 17'5"Main level
- Bedroom 211'4" x 10'5"Main level
- Bedroom 39'7" x 10'6"Main level
- Other3pcMain level, 3 Pc Ensuite
- Other4pcMain level, 4 Pc Ensuite
- Bathroom4pcMain level
Washrooms
- 3-piece, Main
- 4-piece, Main
- Municipality
- Kenora
- Neighbourhood
- Tunnel Island
- Main cross streets
- Across the road from Tunnel Island Trails
- Directions
- Across the road from Tunnel Island Trails
- MLS® number
- X13528776
- Data source
- tbay
- Status change
- 2026-07-23
- Listed on
- 2026-07-06
- Days on market
- 17 days
- Co-op commission
- 2
- Seller
- Listed by
- RE/MAX NORTHWEST REALTY LTD.
Home Market Value
Current home valuation for Unit 10, 401 Forestry Bay, Kenora, Tunnel Island, Kenora, ON. Listed for $1,150,000
HOMEH Estimate
$694,170
Estimated Sales Range
$485,919 - $902,421
HOMEH Estimate for Unit 10, 401 Forestry Bay, Kenora, Tunnel Island
Calculated with a real agent's CMA method — 45+ years of experience, codified. Not an AI guess.
For the owner
Is this your home? Track its value.
Get this home's HOMEH Estimate by email once a month, with how many homes are for sale around you.
Mortgage Payment Calculator
Compare up to 4 down payment scenarios
5% on first $500K + 10% on $650,000 over $500K
$90,000
| Scenario 1 | Scenario 2 | Scenario 3 | Scenario 4 | |
|---|---|---|---|---|
−Down payment | % $ | % $ | % $ | % $ |
+CMHC insurance | $42,366 | $32,085 | $27,370 | $0 |
=Total mortgage | $1,101,516 | $1,067,085 | $1,004,870 | $920,000 |
Amortization | ||||
Mortgage rate | % | % | % | % |
| Payment frequency | ||||
=Mortgage payment | $5,378monthly | $5,210monthly | $4,906monthly | $4,492monthly |
Land Transfer Tax
$19,475
$19,475
Around this home
Data provided by OpenStreetMap & Fraser Institute School Rankings
Ask HOMEH
New!Hi there!
👋Text or call (416) 301-9001
Recommended for you
Based on homes you've looked at.
No recommended properties found.
Nearby similar homes
No nearby properties found.
More real estate resources
Other homes nearby
Explore this area
Nearby neighbourhoods
No nearby listings available.