
440 Coney Island
Kenora (Coney Island), ON P9N 3X4
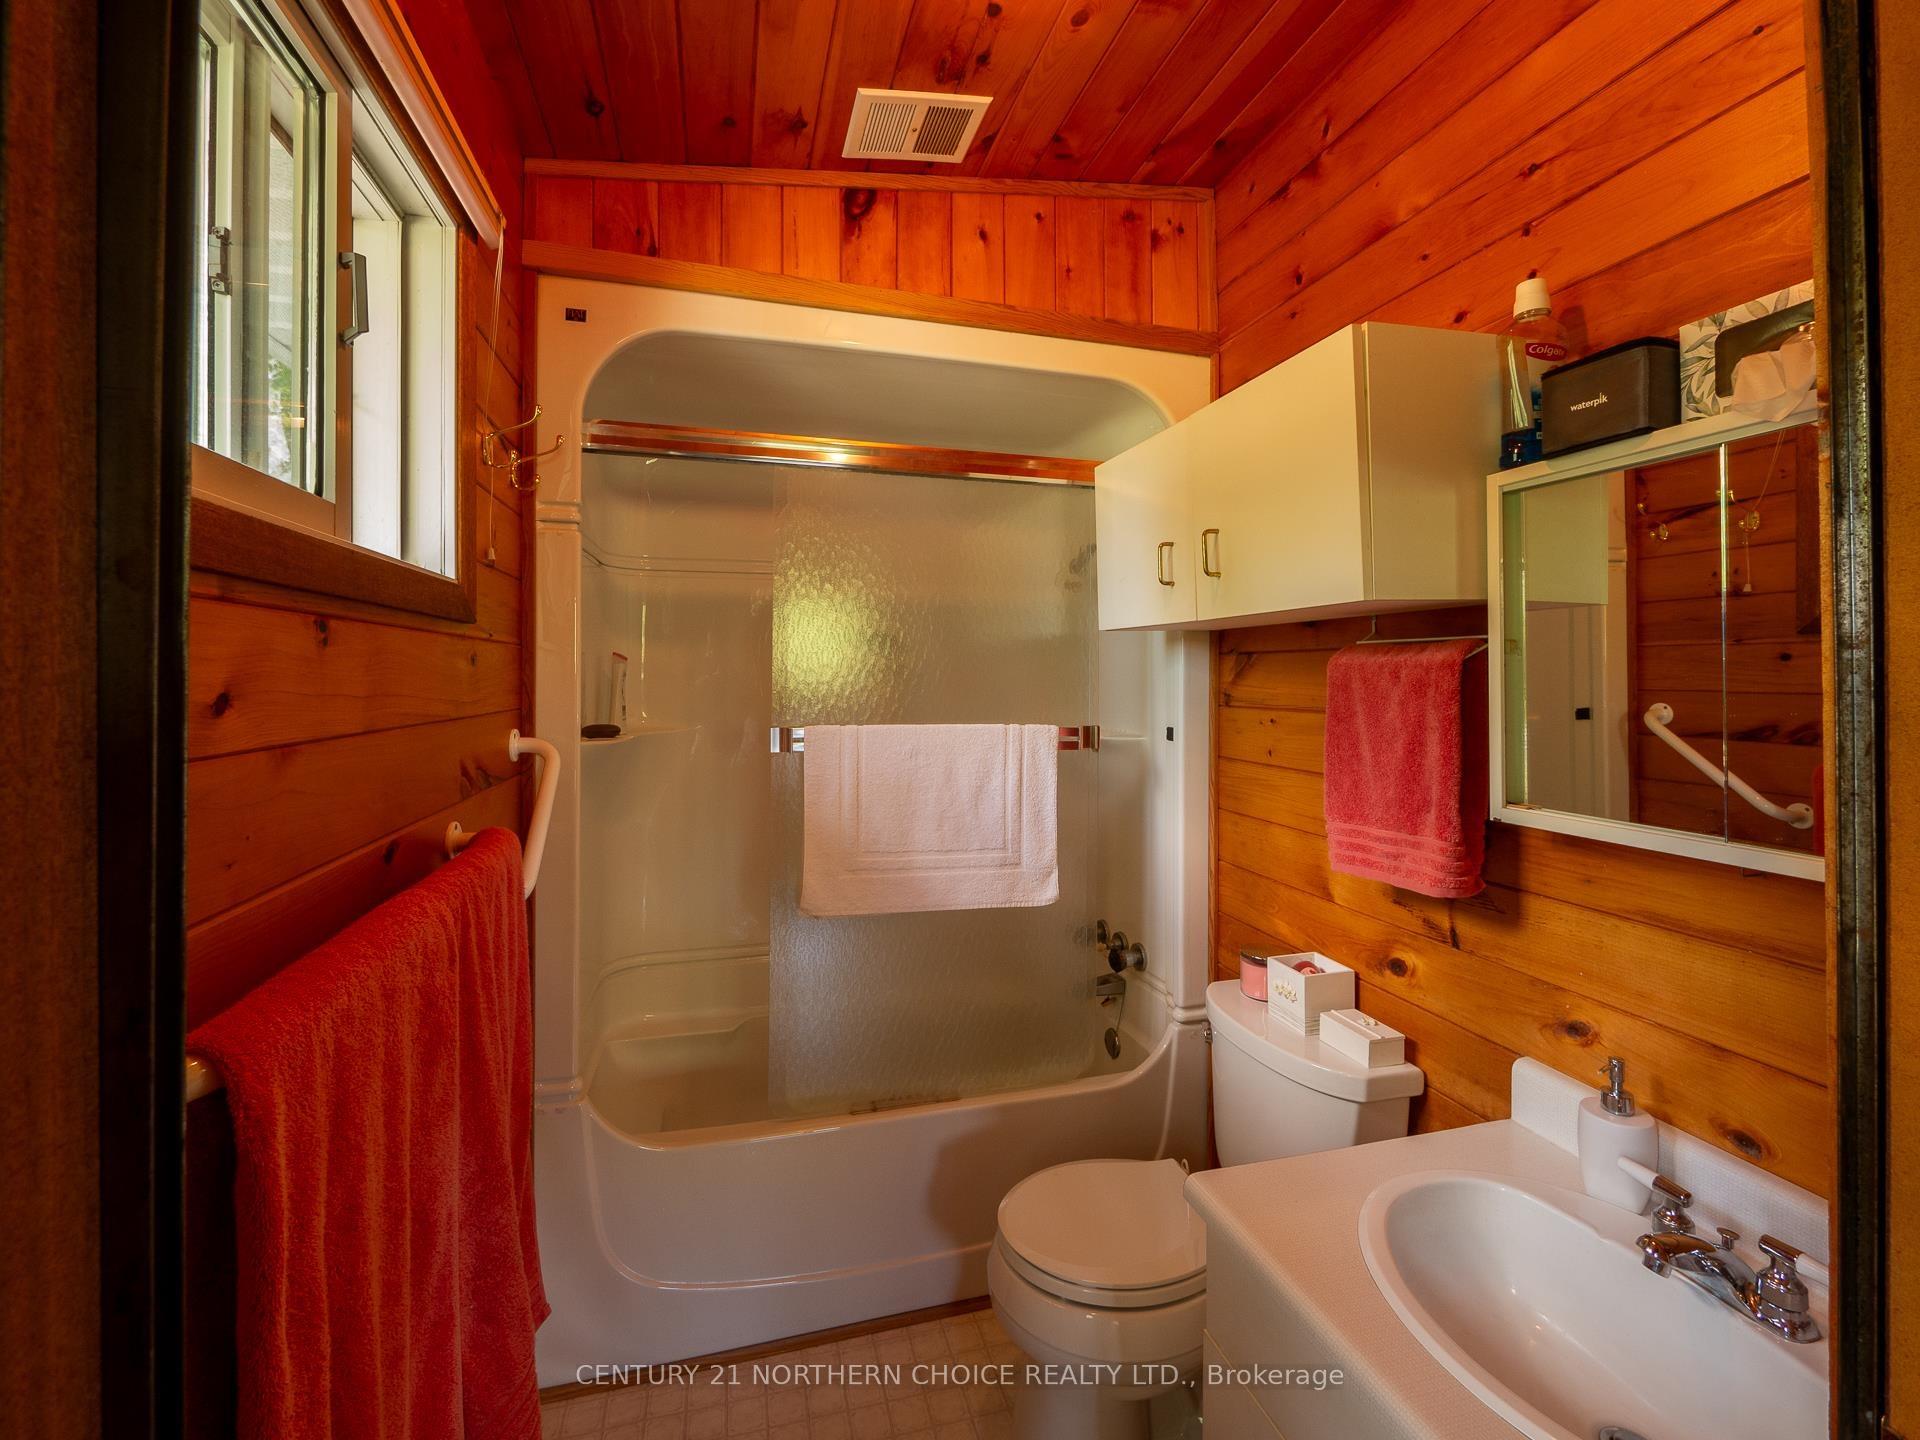
- 3Bedrooms
- 2Bathrooms
- 0Garage
- —Sq Ft
- $9,822Tax
- 682×790 ftLot Size
 Estimated Value:$506,062See Free Estimate Report

Property not available for sale or for rent.
HOMEH One: full-service selling for a 1% listing fee. The buyer's agent commission is separate.
Free Home EvaluationHow Much Is My Home Worth?Homes for Sale NearbySale & Price History for 440 Coney Island, Kenora, Coney Island
| Start Date | End Date | Price | Event | MLS# |
|---|---|---|---|---|
| 2026-06-22 | 2026-08-31 | Login to See Prices | Suspended | x13511126 |
Real estate boards require you to or to see the full details of this property.
*Sold prices and complete sale & price history are regulated data. Under the Trust in Real Estate Services Act, 2002 (TRESA) and the rules of the Real Estate Council of Ontario (RECO), and pursuant to the Multiple Listing Service® rules of the Canadian Real Estate Association (CREA) and the Toronto Regional Real Estate Board (TRREB), this information may be shown only to registered users who have agreed to the applicable terms of use (a Virtual Office Website, or "VOW," arrangement). HOMEH Inc., Brokerage therefore provides it to signed-in members only. Creating an account is free and takes under a minute.
About 440 Coney Island, Kenora, Coney Island
Summarized Description
- 12.3-acre ultra-private waterfront property
- Includes three individual property titles
- Turn-key estate with guest cottage
- Pristine sand beach for relaxation
- New shingles installed in 2025
- Exceptional investment and development potential
- Year-round access across the ice
- Minutes from town, yet secluded
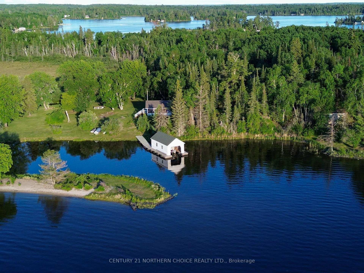
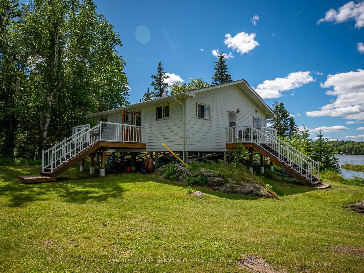
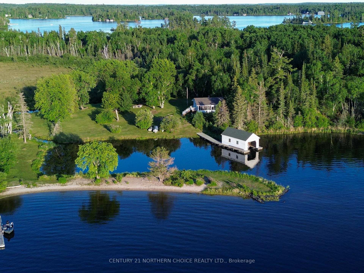
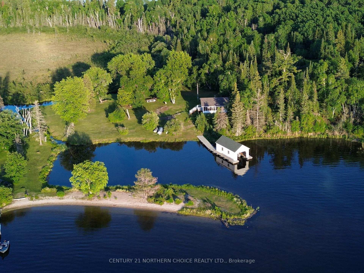
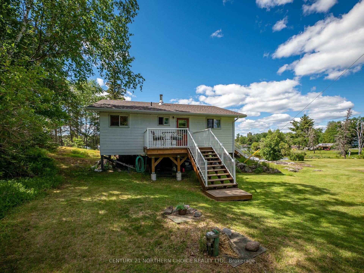
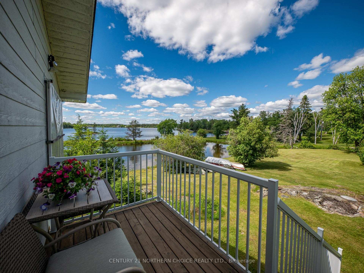
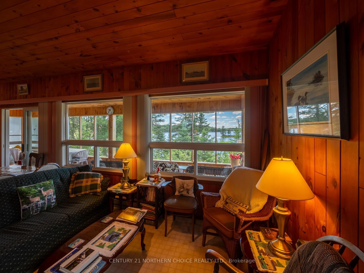
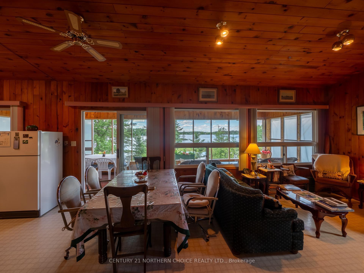
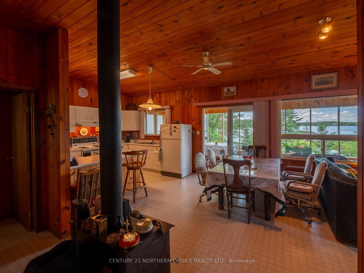
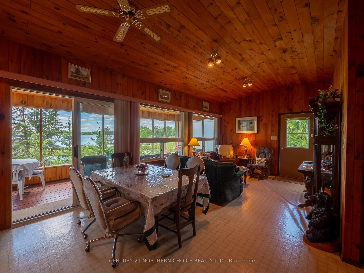
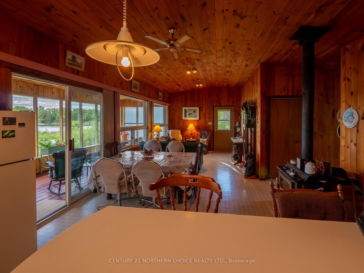
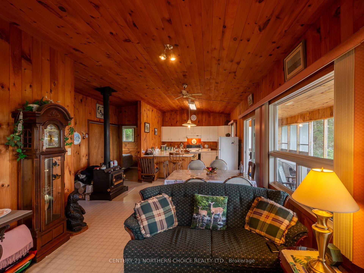
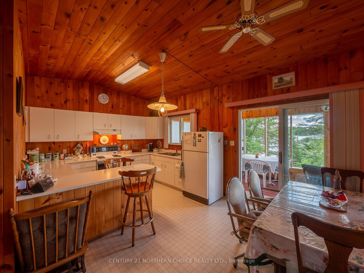
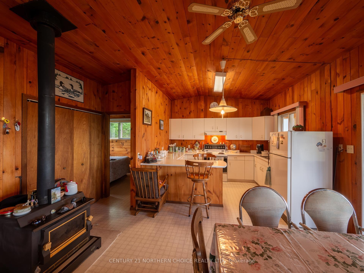
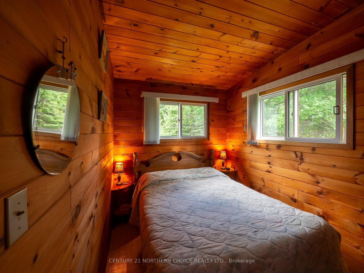
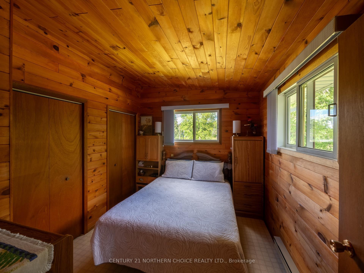
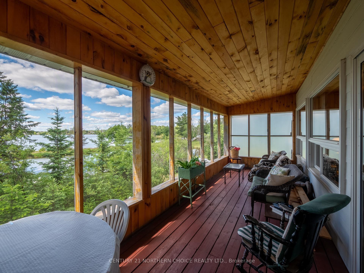
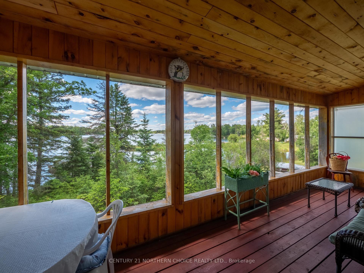
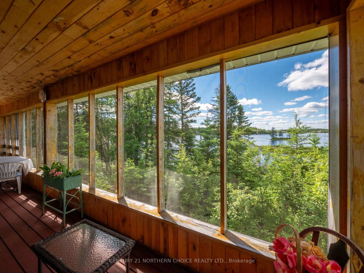
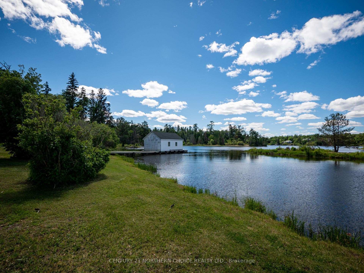
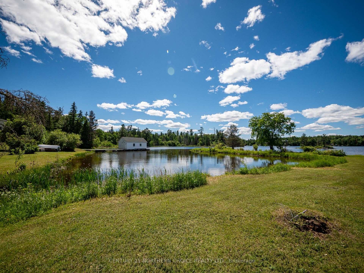
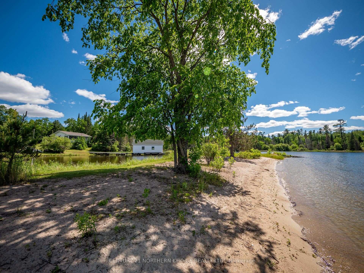
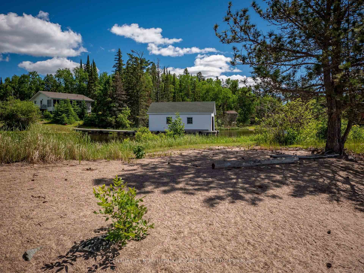
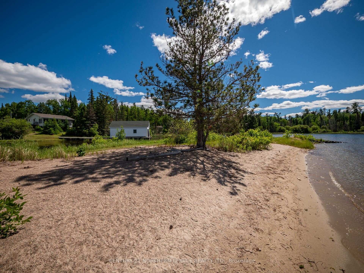
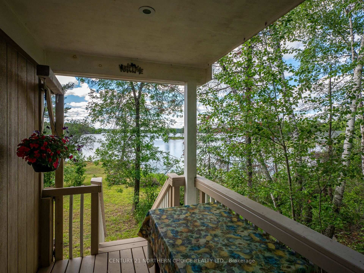
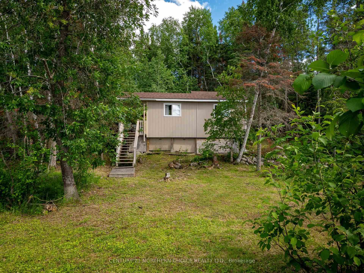
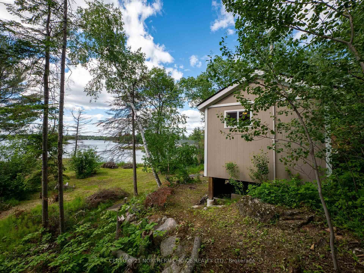
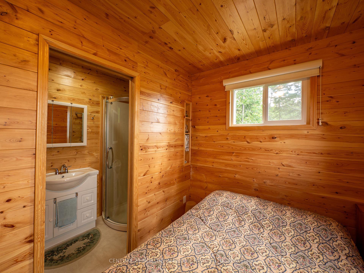
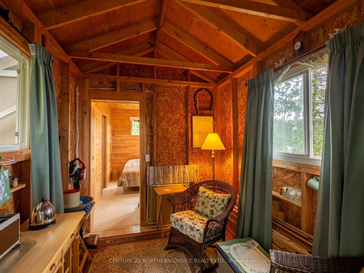
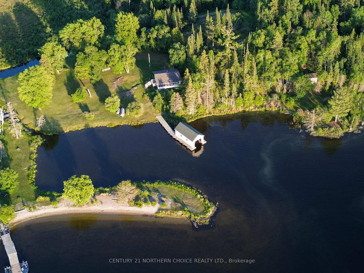
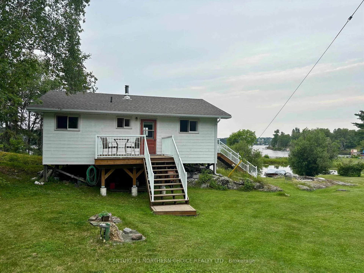
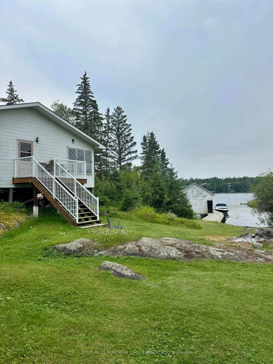
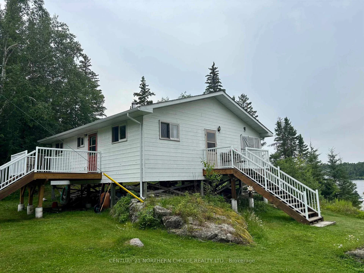
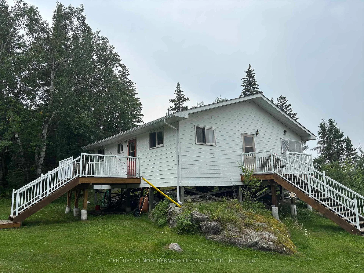
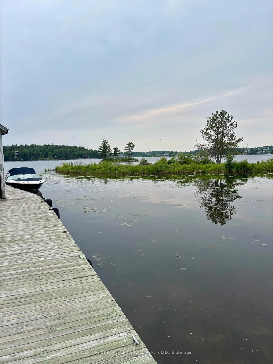
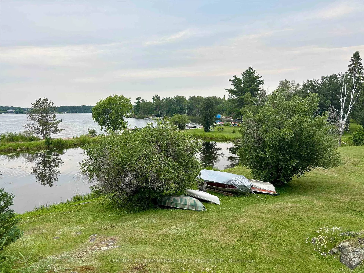
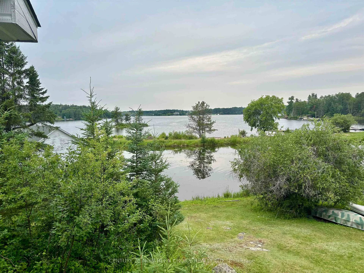
Ultimate Privacy and Multi-Lot Potential: 12.3-Acre Waterfront Retreat. Discover an exceptional, ultra-private waterfront sanctuary located just minutes from town. This beautifully maintained estate offers unparalleled seclusion, a pristine sand beach, and spectacular northwestern exposure for unforgettable sunset views. Adding immense investment value, the property includes three individual property titles bundled into a single sale. The turn-key estate features a meticulously kept 1,024 sq. ft. 2-bedroom main residence, a charming separate guest cottage, and a single-stall boathouse—all completely ready for immediate enjoyment. Built to stand the test of time and flawlessly maintained, the main cottage features new shingles installed in 2025. You can turn the key and start relaxing on day one while enjoying the rare convenience of seasonal municipal (city) water service paired with a fully functional septic system and a cozy woodstove for cooler seasons. This property offers year-round appeal, from serene summer days on the sand beach to unique, convenient winter access right across the ice. Because this estate consists of three distinct lots with three individual titles, you hold a wealth of options: keep the entirety as a massive, ultra-private family compound, or explore the exceptional potential to develop additional cottages. It places you minutes from town, yet a world away from the noise. Don't miss out on this pristine piece of waterfront paradise! Great spot on the south shore of Safety Bay, Coney Island. Minutes to town!
Key Facts & Features
Property Costs
- Annual Property Tax Amount
- $9,822
- Land Transfer Tax Fee
- $10,475
- Basement Type
- None
Interior Features
- Interior Extras
- Other
- Fireplace/Stove
- Yes
- Elevator
- No
Exterior Features
- Pool
- None
Building
- Building Type
- Detached
- Building Style
- Bungalow
Construction
- Exterior Finish
- Other
- Roof
- Asphalt Shingle
- Foundation Details
- Post & Pad
- Special Designation
- Other
Lot
- Lot Front
- 682.00 ft
- Lot Depth
- 790.00 ft
- Lot Size
- 12.3
Inclusions
- Inclusions
- furniture, furnishings and appliances. Detail in the offer.
Parking & Garages
- Garage Type
- None
- Garage Spaces
- 0
Heating & Cooling
- Heat Source
- Electric
- Heat Type
- Baseboard
- Air Conditioning
- Other
- Water
- Municipal
- Sewers
- Septic
- Bedrooms
- 3
- Washrooms
- 2
- Kitchens
- 1
Room sizes
- Kitchen11x9Main level
- Sunroom7x30Main level
- Living Room11x21 3x11Main level
- Bedroom9x11Main level
- Bedroom 27x9Main level
- Municipality
- Kenora
- Neighbourhood
- Coney Island
- Main cross streets
- West of Coney Island Beach in the next bay with NW exposure on the north shore of the Island. White boathouse.
- Directions
- West of Coney Island Beach in the next bay with NW exposure on the north shore of the Island. White boathouse.
- MLS® number
- X13511126
- Data source
- tbay
- Status change
- 2026-08-31
- Listed on
- 2026-06-22
- Days on market
- 70 days
- Co-op commission
- 2
- Seller
- Listed by
- CENTURY 21 NORTHERN CHOICE REALTY LTD.
Home Market Value
Current home valuation for 440 Coney Island, Kenora, Coney Island, Kenora, ON. Listed for $700,000
HOMEH Estimate
$506,062
Estimated Sales Range
$438,163 - $741,127
HOMEH Estimate for 440 Coney Island, Kenora, Coney Island
Calculated with a real agent's CMA method — 45+ years of experience, codified. Not an AI guess.
For the owner
Is this your home? Track its value.
Get this home's HOMEH Estimate by email once a month, with how many homes are for sale around you.
Mortgage Payment Calculator
Compare up to 4 down payment scenarios
5% on first $500K + 10% on $200,000 over $500K
$45,000
| Scenario 1 | Scenario 2 | Scenario 3 | Scenario 4 | |
|---|---|---|---|---|
−Down payment | % $ | % $ | % $ | % $ |
+CMHC insurance | $26,180 | $19,530 | $16,660 | $0 |
=Total mortgage | $680,680 | $649,530 | $611,660 | $560,000 |
Amortization | ||||
Mortgage rate | % | % | % | % |
| Payment frequency | ||||
=Mortgage payment | $3,323monthly | $3,171monthly | $2,986monthly | $2,734monthly |
Land Transfer Tax
$10,475
$10,475
Around this home
No schools found nearby
Data provided by OpenStreetMap & Fraser Institute School Rankings
Ask HOMEH
New!Hi there!
👋Text or call (416) 301-9001
Recommended for you
Based on homes you've looked at.
No recommended properties found.
Nearby similar homes
No nearby properties found.
More real estate resources
Other homes nearby
Explore this area
Nearby neighbourhoods
No nearby listings available.