
60 Campbell Road
Kenora (Redditt Road East), ON P9N 4N3
- 3+1Bedrooms
- 2Bathrooms
- 1Garage
- 1500–2000Sq Ft
- $8,050Tax
- 188 ftLot frontage
 Estimated Value:$850,500See Free Estimate Report

Property not available for sale or for rent.
HOMEH One: full-service selling for a 1% listing fee. The buyer's agent commission is separate.
Free Home EvaluationHow Much Is My Home Worth?Homes for Sale NearbySale & Price History for 60 Campbell Road, Kenora, Redditt Road East
Real estate boards require you to or to see the full details of this property.
*Sold prices and complete sale & price history are regulated data. Under the Trust in Real Estate Services Act, 2002 (TRESA) and the rules of the Real Estate Council of Ontario (RECO), and pursuant to the Multiple Listing Service® rules of the Canadian Real Estate Association (CREA) and the Toronto Regional Real Estate Board (TRREB), this information may be shown only to registered users who have agreed to the applicable terms of use (a Virtual Office Website, or "VOW," arrangement). HOMEH Inc., Brokerage therefore provides it to signed-in members only. Creating an account is free and takes under a minute.
About 60 Campbell Road, Kenora, Redditt Road East
Summarized Description
- Custom-built home on Black Sturgeon Lake
- Rare natural sand beach and excellent dock depth
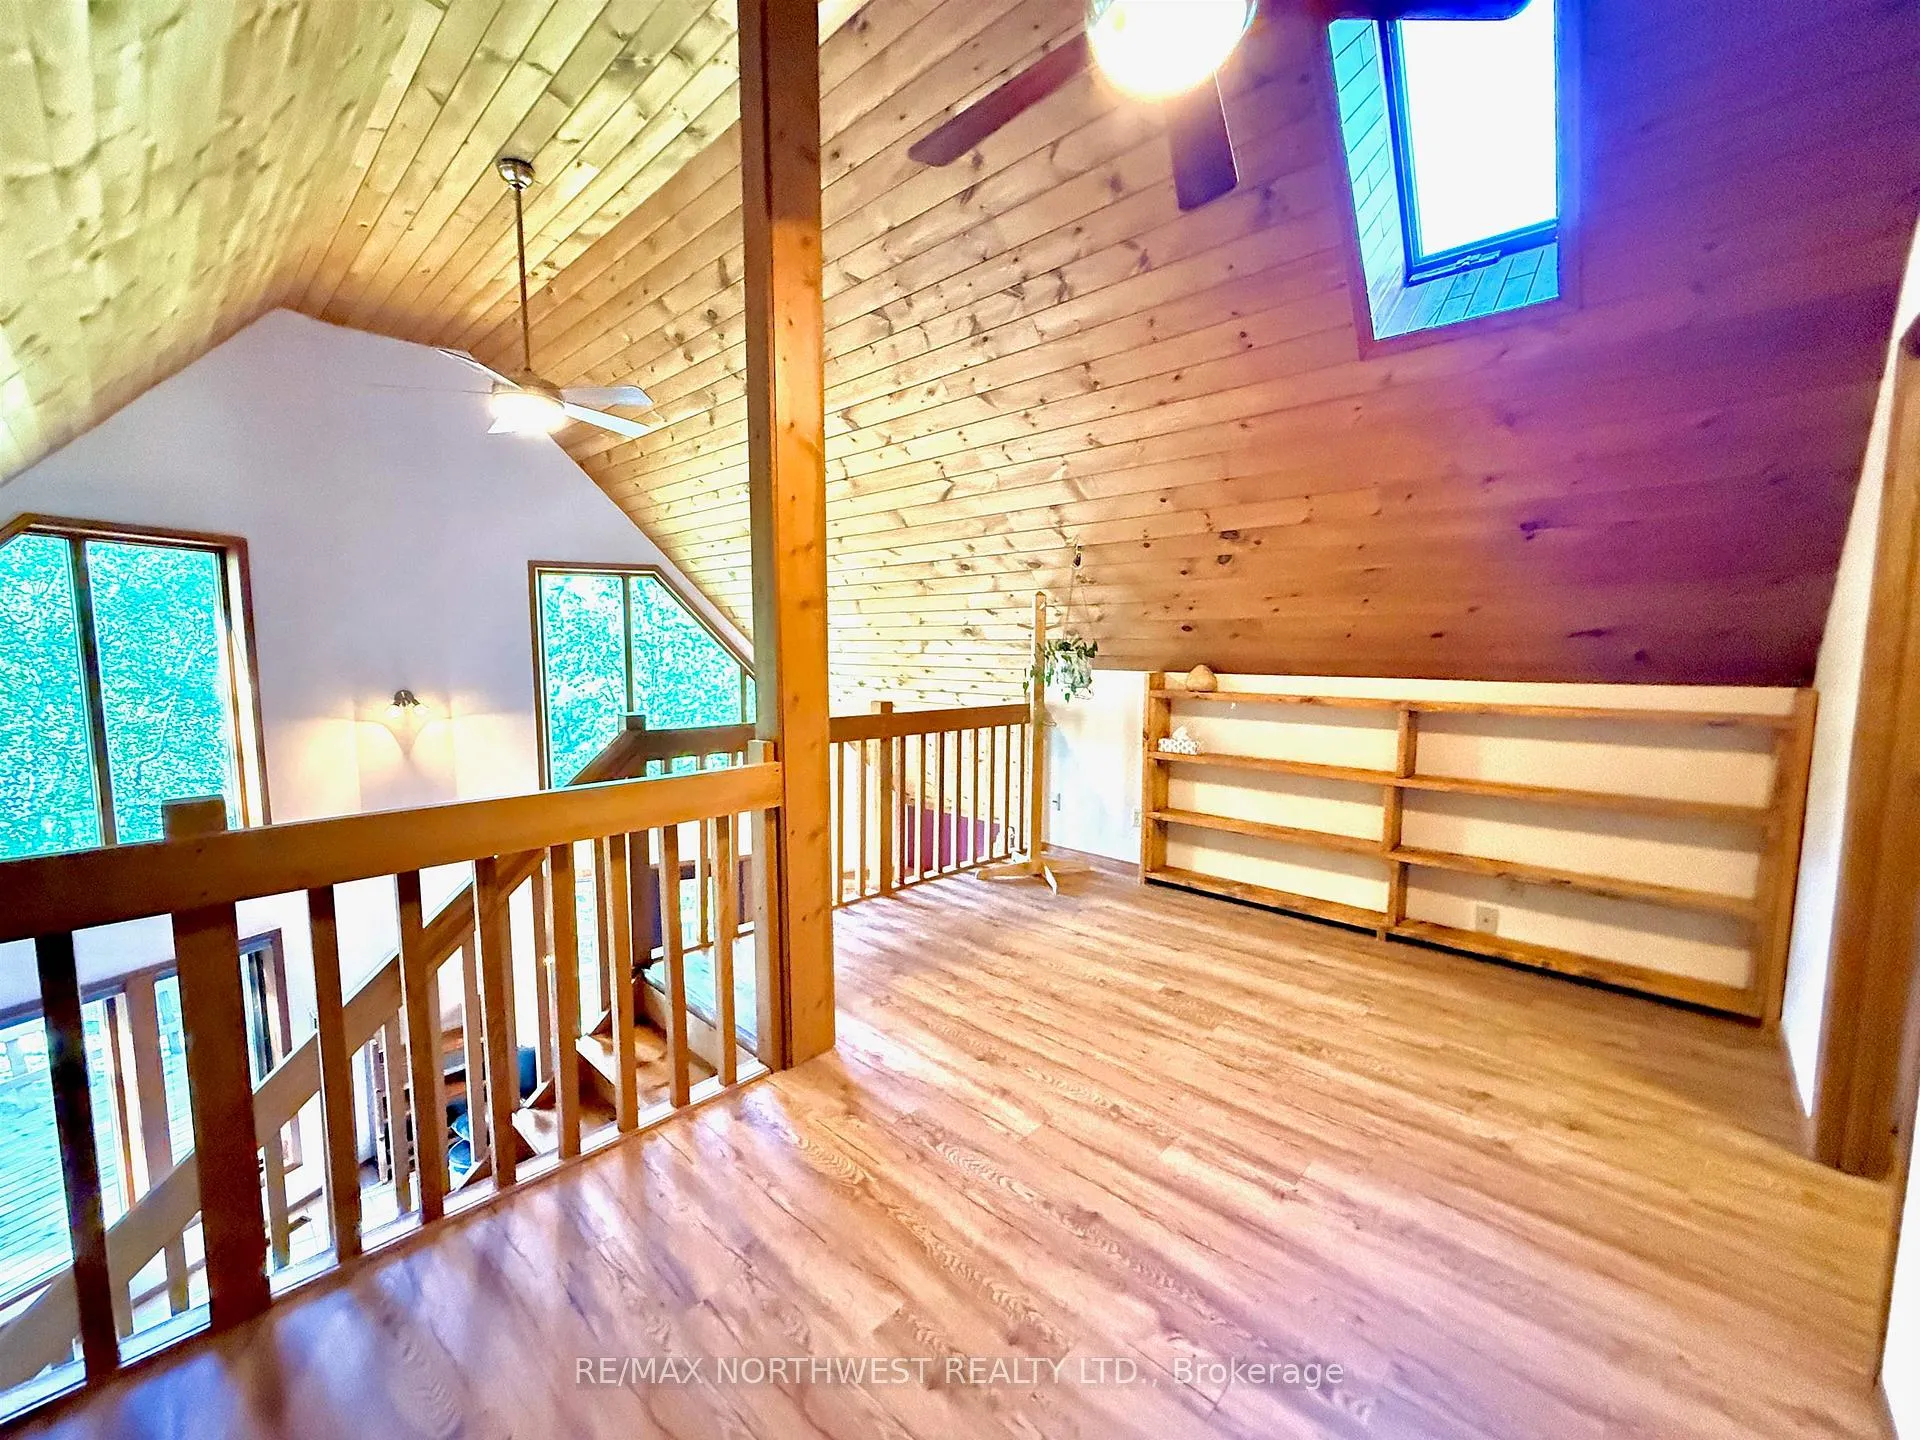
- Loft-style primary suite with lake views
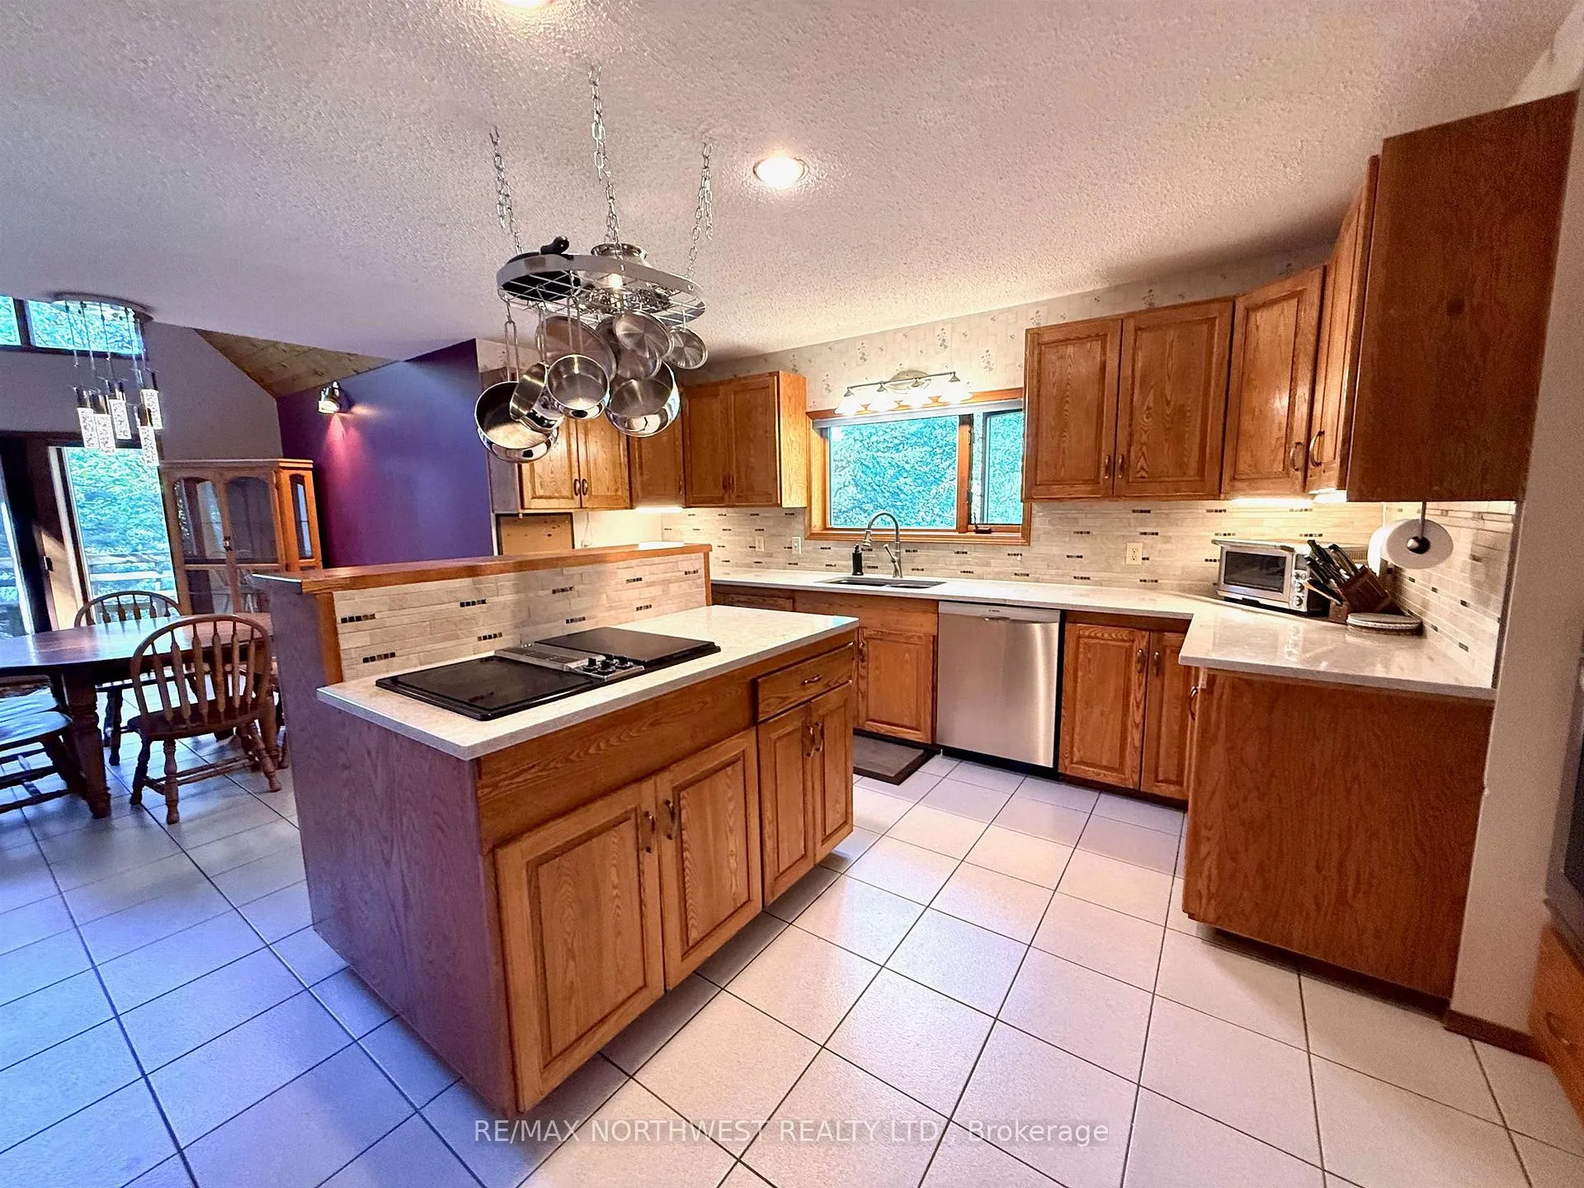
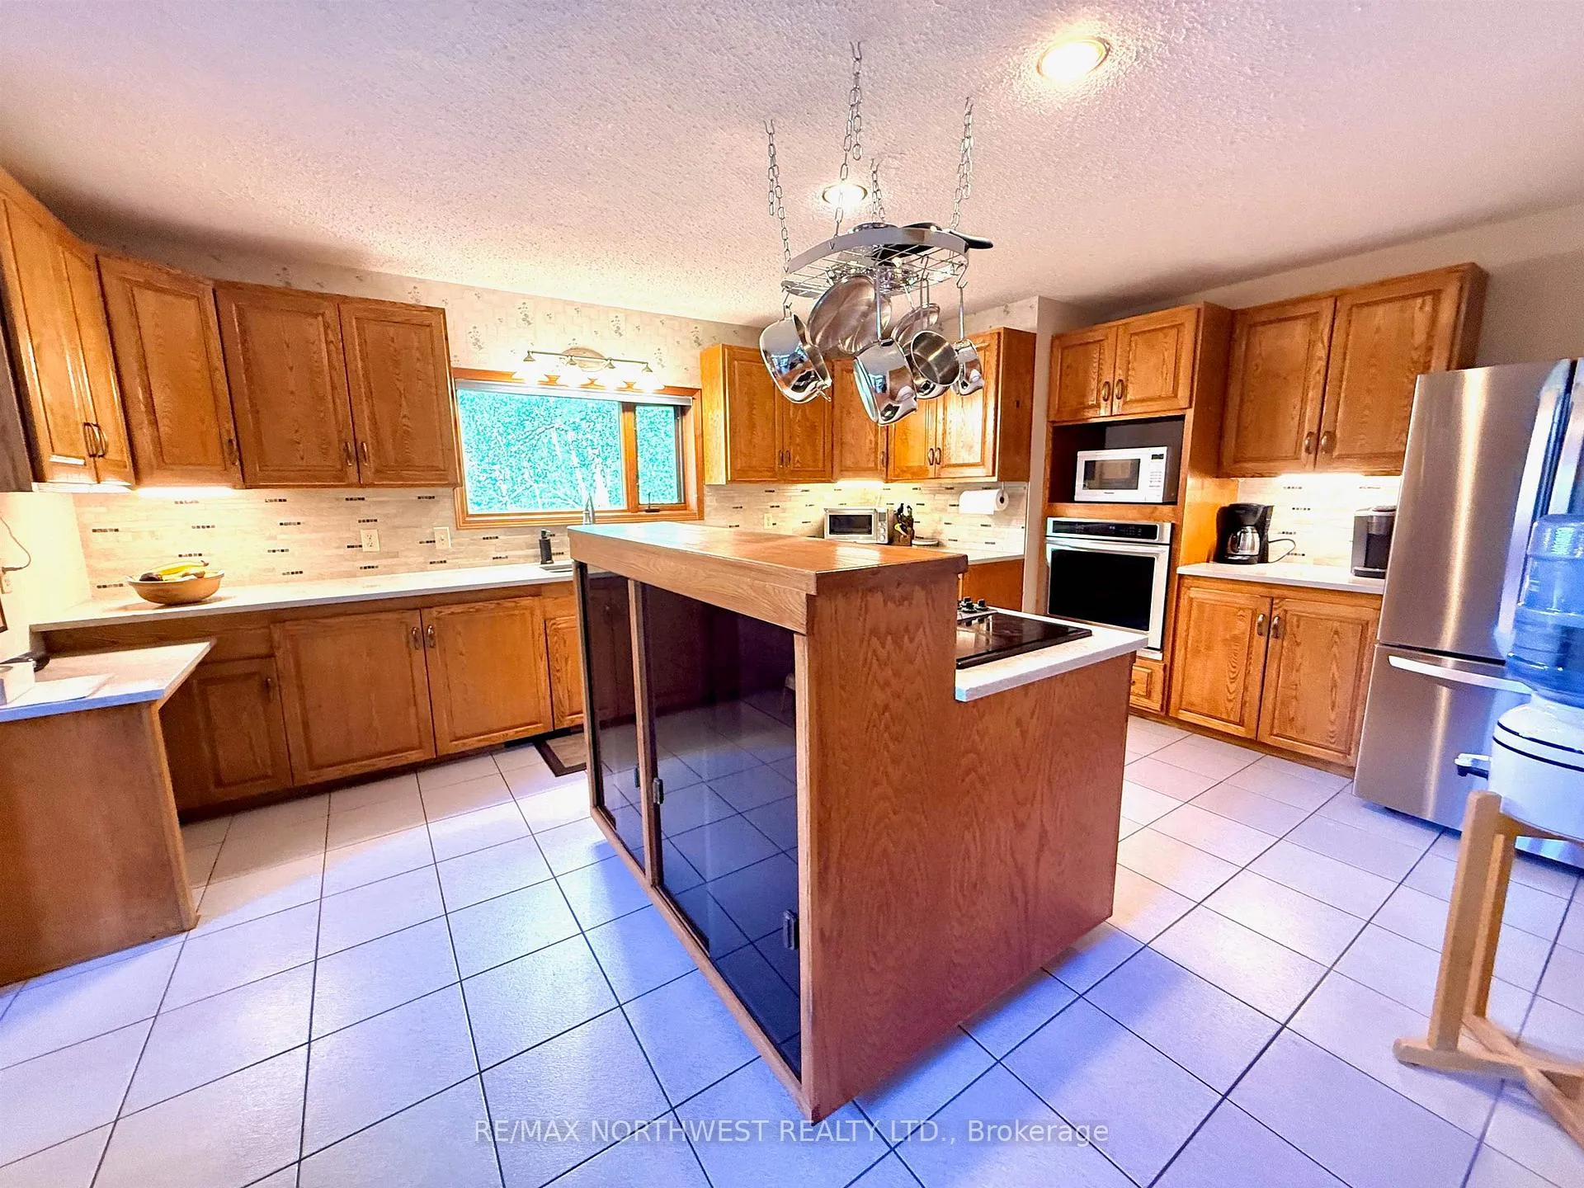
- Updated kitchen with custom cabinetry and quartz
- Spacious outdoor living with gazebo and gardens
- Ample garage and workshop space available
- Perfect for year-round living or family retreat
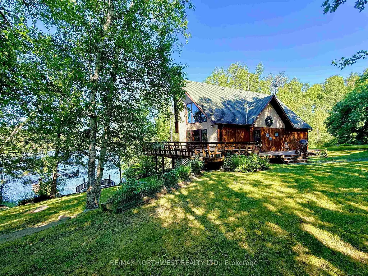
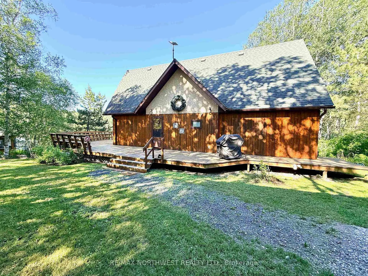
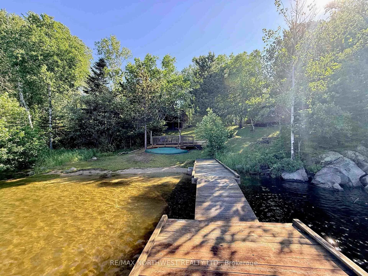
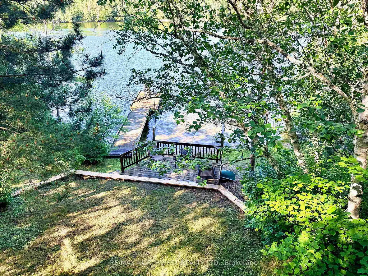
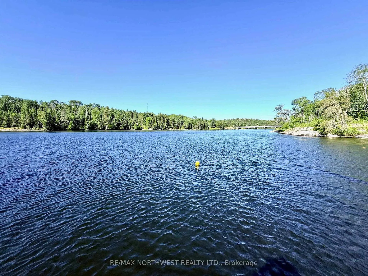
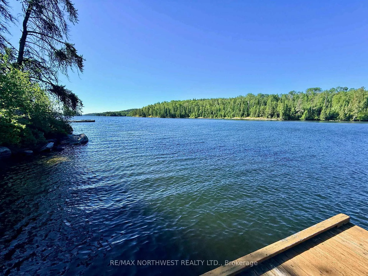
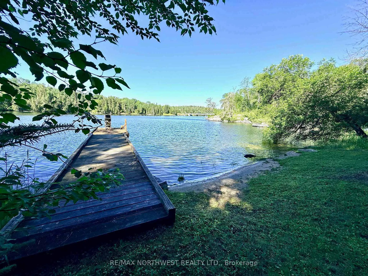
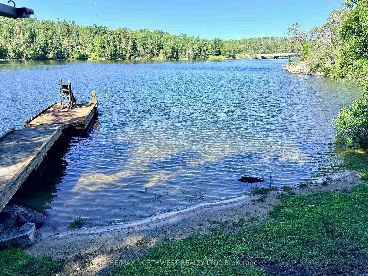
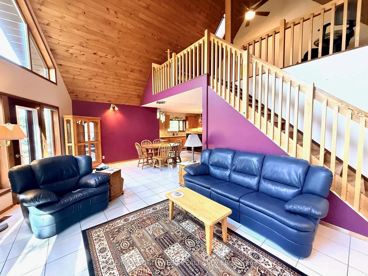
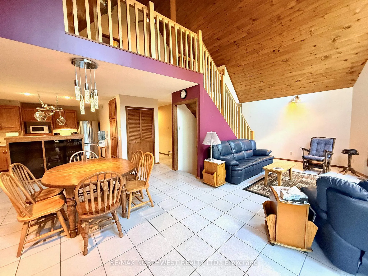
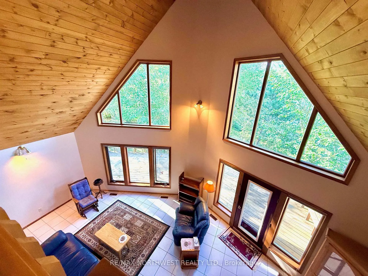
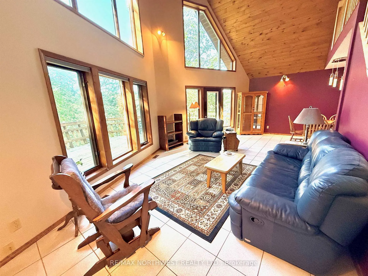
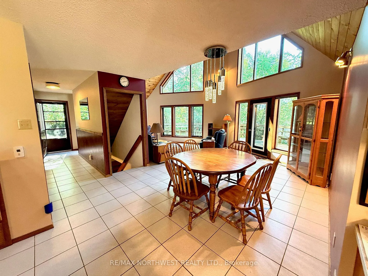
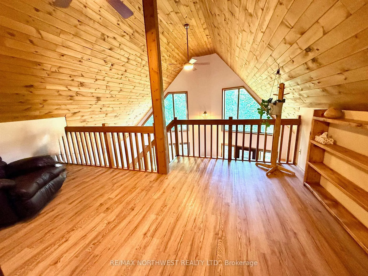
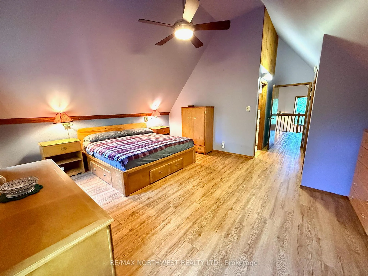
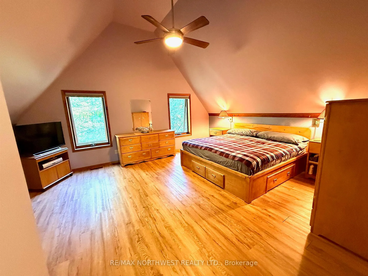
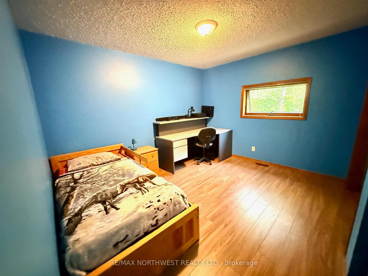
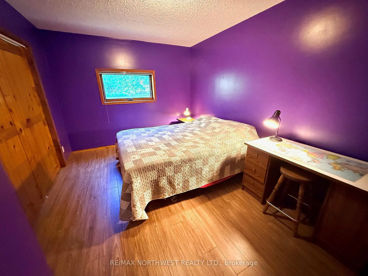
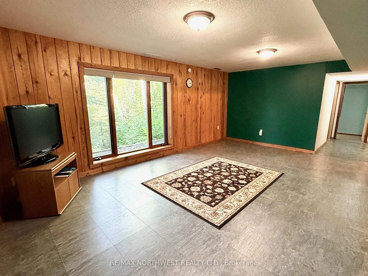
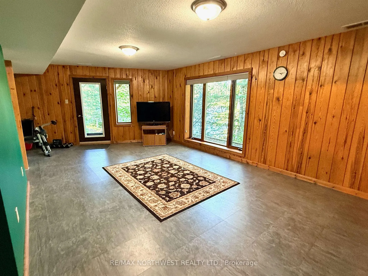
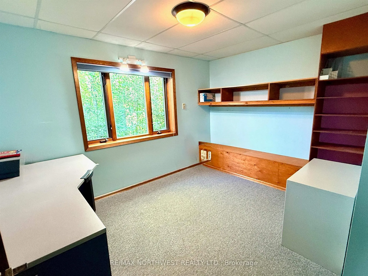
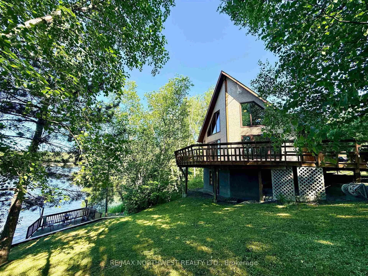
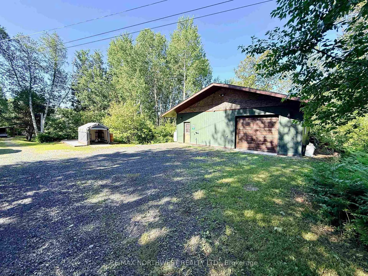
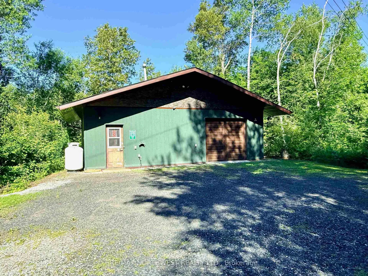
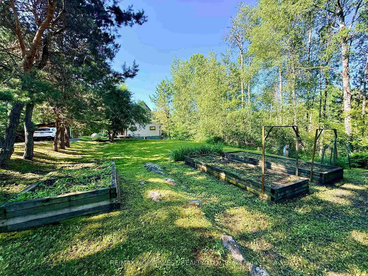
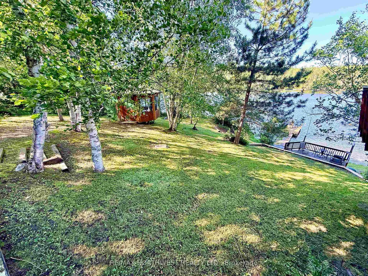
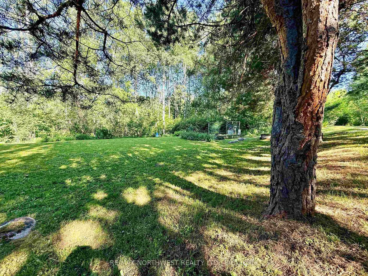
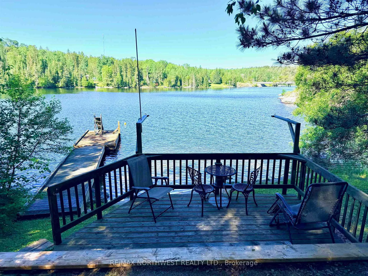
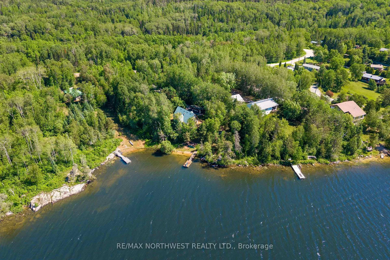
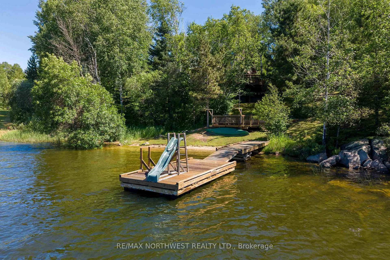
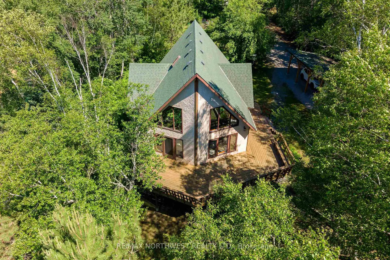
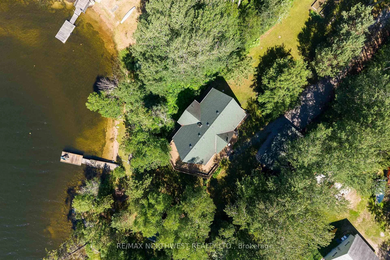
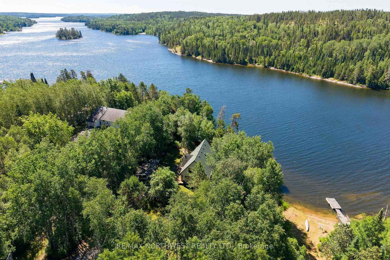
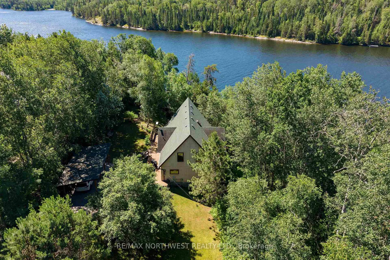
Opportunities like this are becoming increasingly rare on Black Sturgeon Lake. Perfectly positioned along a beautiful stretch of sought-after south-facing shoreline, this custom-built waterfront home offers a rare combination of features—a natural sand beach, excellent water depth at the dock, stunning lake views, and a spacious year-round home designed for making memories. Imagine spending your days swimming from the sandy shoreline, boating on the lake, and enjoying time with family and friends on the water. As evening settles in, relax in the gazebo and listen to the hauntingly beautiful calls of the loons drifting across the lake—one of the simple pleasures that makes lake life so special. This well-maintained three-level home features four bedrooms, including a loft-style primary suite with ensuite bathroom and lake views. The walkout lower-level recreation room provides additional living space and direct access to the waterfront. The updated kitchen showcases custom black ash cabinetry, quartz countertops, and a deep granite sink. Large windows throughout the home fill the space with natural light and capture the beauty of the surrounding waterfront. Outside, mature landscaping, perennial gardens, productive blueberry bushes, raised garden beds, and the charming octagonal gazebo create an inviting lakeside setting. A large detached 32 x 24 garage, workshop space, and newer carport with attached storage shed provide ample room for vehicles, boats, tools, and outdoor gear. Combining sought-after southern exposure, a rare sand beach, excellent waterfront, a custom-built home, and exceptional outdoor living spaces, this property offers a combination of features that is becoming increasingly difficult to find on Black Sturgeon Lake. Whether you're searching for a year-round residence, a family retreat, or a legacy property to enjoy for generations to come, this remarkable waterfront offering is ready for its next chapter.
Key Facts & Features
Property Costs
- Annual Property Tax Amount
- $8,050
- Land Transfer Tax Fee
- $16,073
Rental Items
- Rental Equipment
- see client notes
- Basement Type
- Finished, Full
Interior Features
- Interior Extras
- Air Exchanger, Storage, Central Vacuum, Other
- Fireplace/Stove
- No
- Elevator
- No
Exterior Features
- Pool
- None
Building
- Building Type
- Detached
- Building Style
- 2-Storey
Construction
- Exterior Finish
- Stucco (Plaster), Wood
- Roof
- Asphalt Shingle
- Foundation Details
- Poured Concrete
- Special Designation
- Other
Lot
- Lot Front
- 188.00 ft
- Lot Size
- 1.48
- Lot Shape
- Irregular
Inclusions
- Inclusions
- fridge, stove, washer, dryer, built in dishwasher
Exclusions
- Exclusions
- nil
Parking & Garages
- Garage Type
- Carport
- Garage Spaces
- 1
Heating & Cooling
- Heat Source
- Propane
- Heat Type
- Forced Air
- Air Conditioning
- Other
- Water
- Other
- Sewers
- Septic
- Bedrooms
- 3 + 1
- Washrooms
- 2
- Kitchens
- 1
Room sizes
- Kitchen13 x 17Main level
- Bedroom 212.5 x 15Main level
- Living Room17 x 14Main level
- Dining Room9 x 14Main level
- Bedroom14 x 10Main level
- Other3pcMain level
- Bedroom14 x 17.3Second level
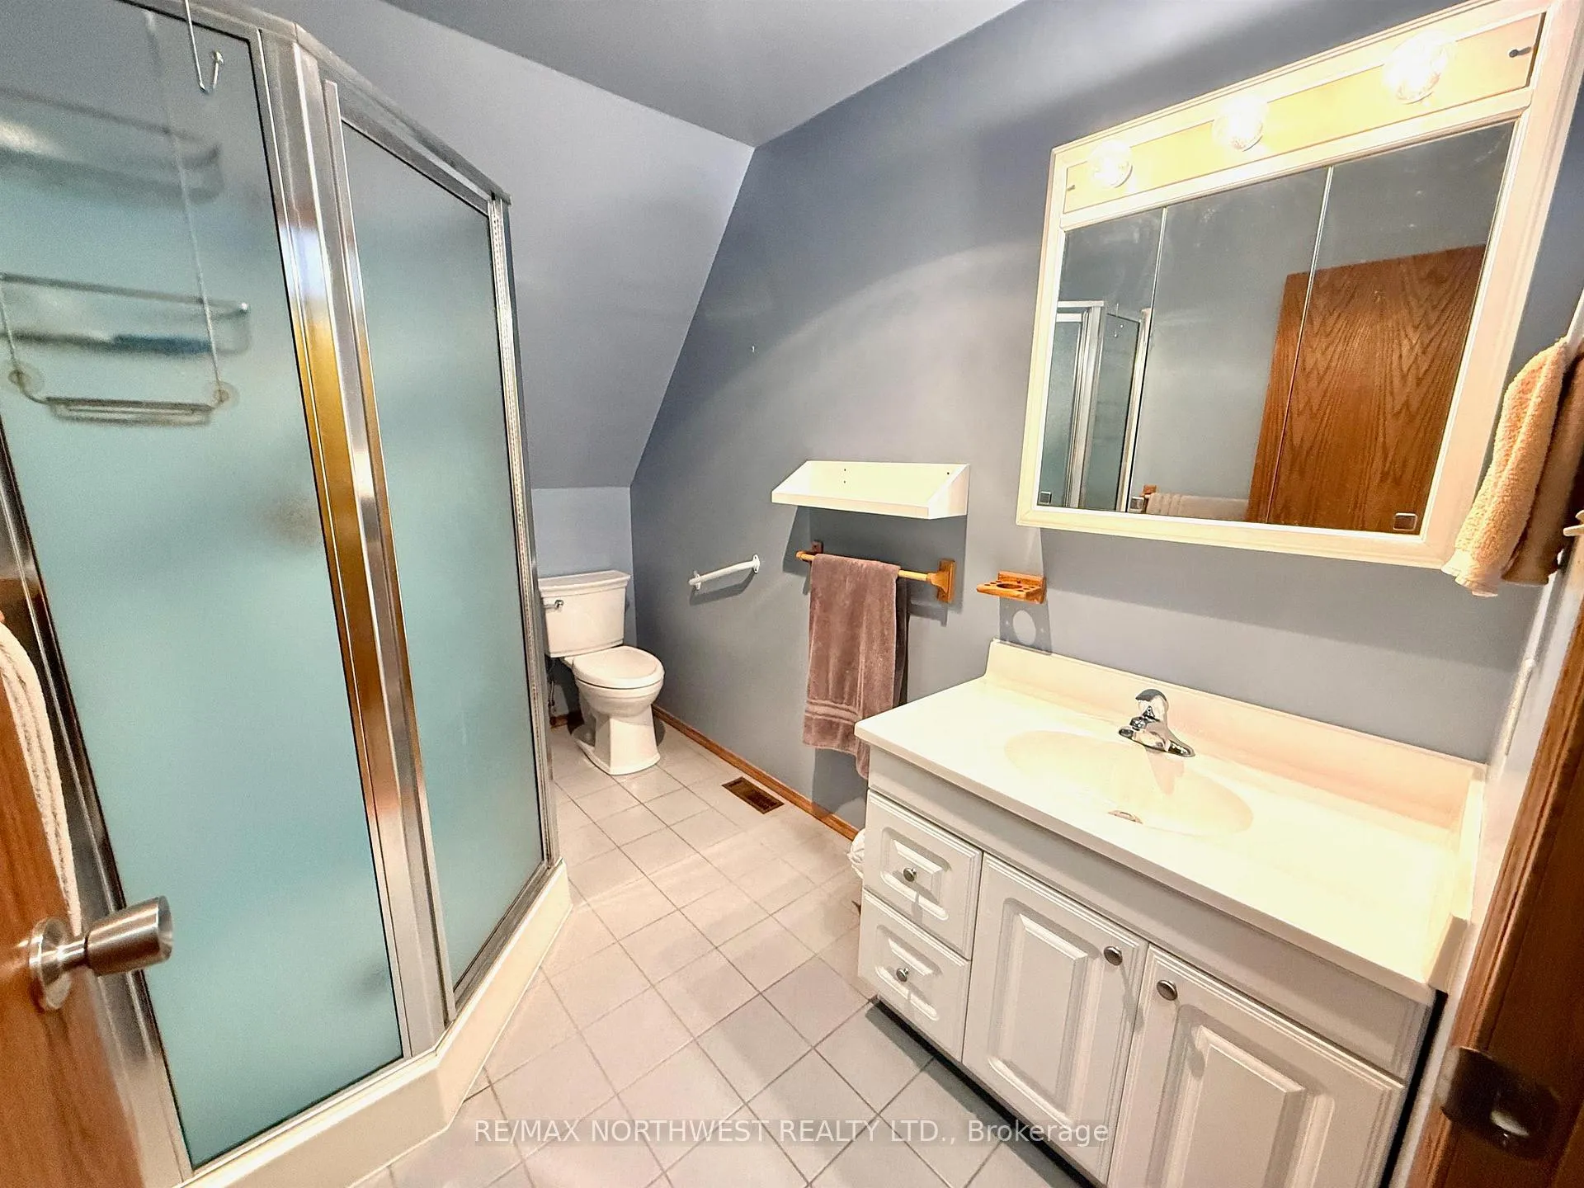
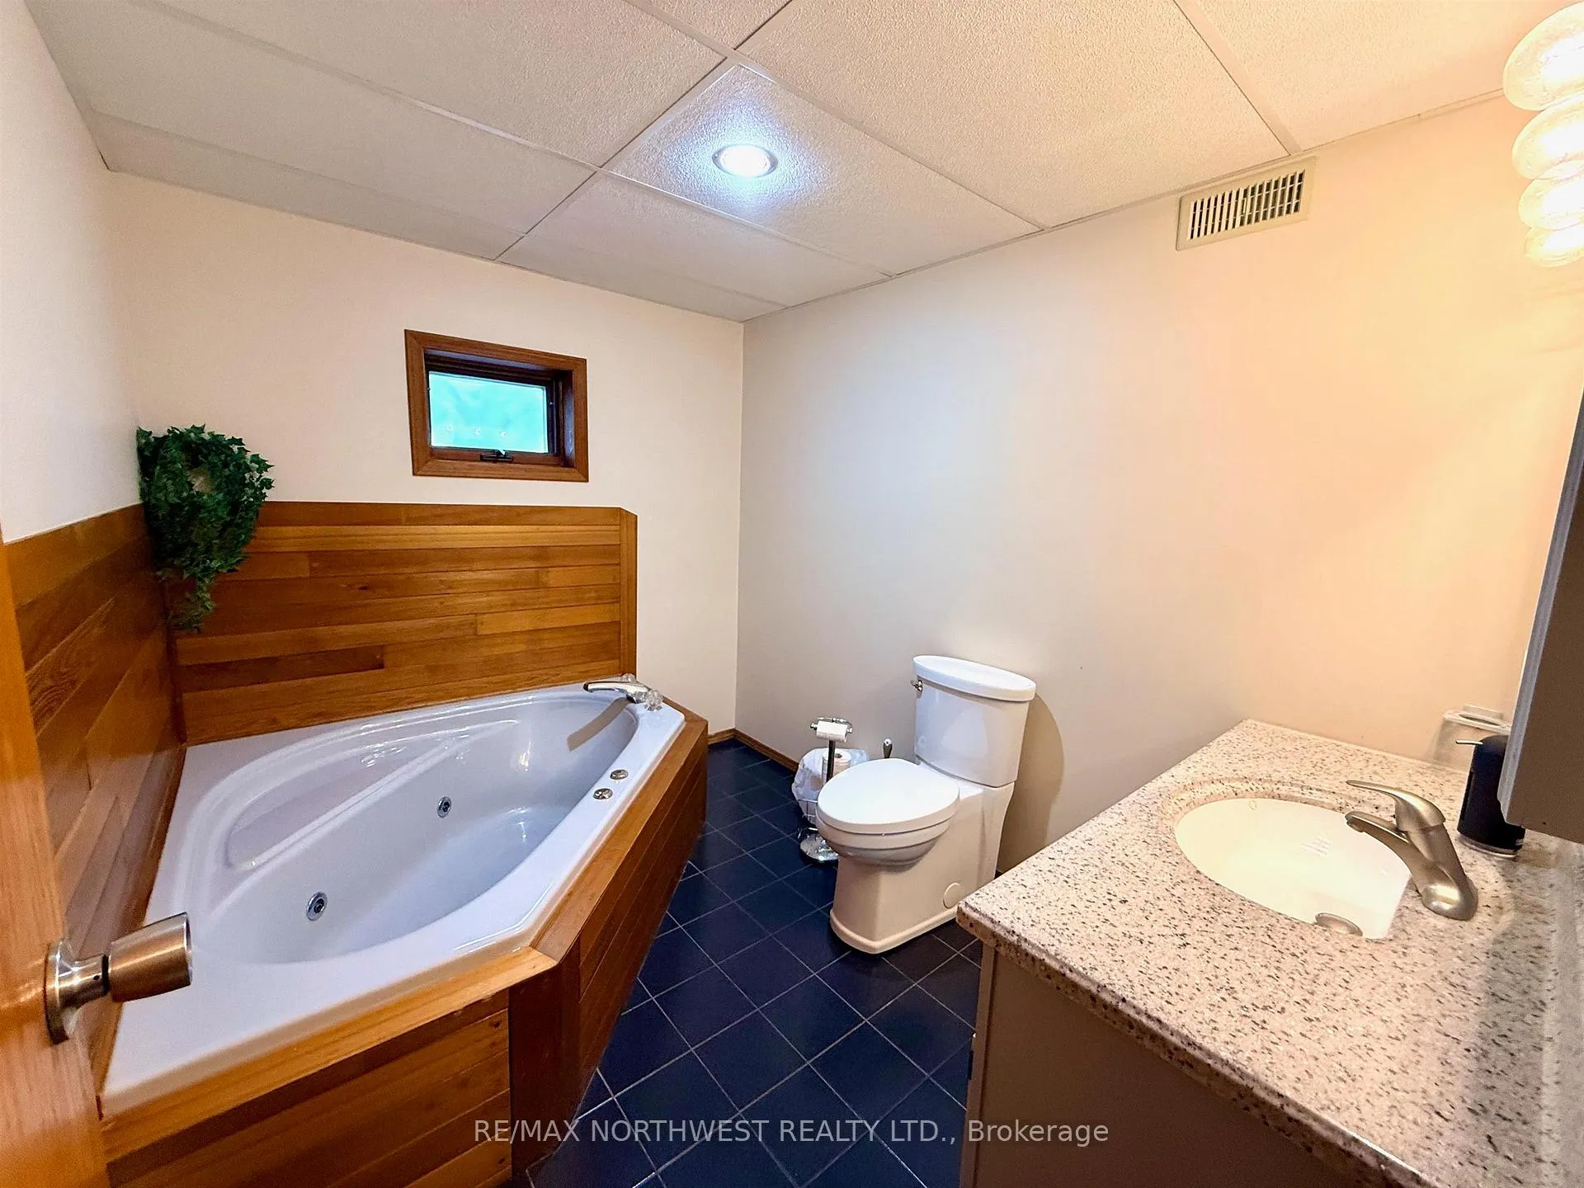
- Other3pcSecond level, 3 Pc Ensuite
- Bedroom 312.5 x 12.4Basement level
- Other12.10 x 22Basement level
Washrooms
- 3-piece, Main
- 3-piece, Second
- Municipality
- Kenora
- Neighbourhood
- Redditt Road East
- Main cross streets
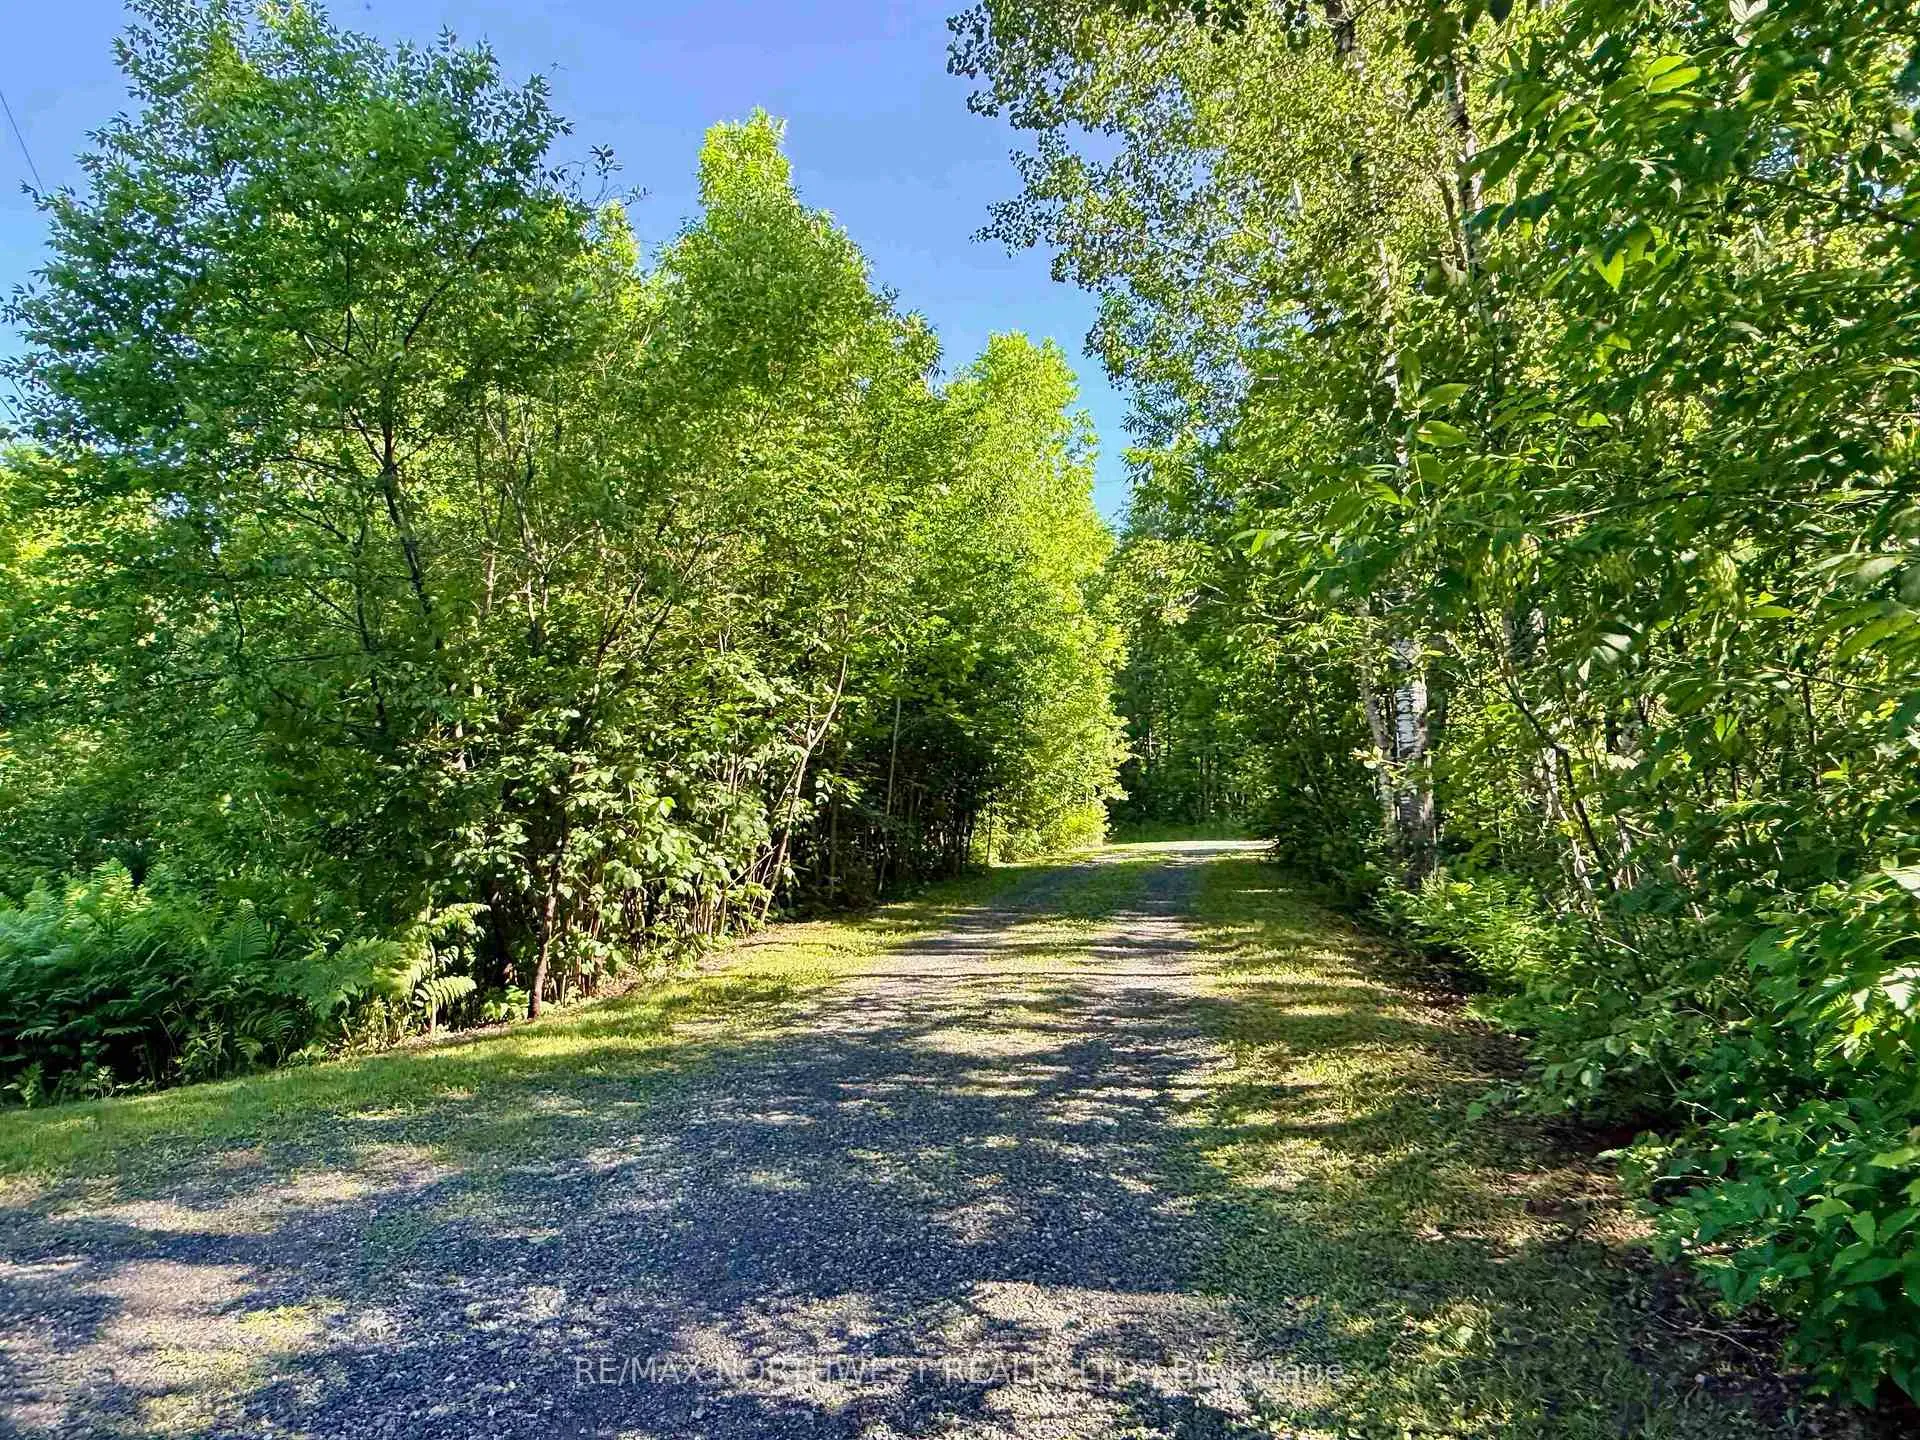
- North on Redditt Road to Coker Road, turn right onto Coker and it is the first road on the right. Stay to the Right on Campbell Road
- Directions
- North on Redditt Road to Coker Road, turn right onto Coker and it is the first road on the right. Stay to the Right on Campbell Road
- MLS® number
- X13512380
- Data source
- tbay
- Status change
- 2026-09-28
- Listed on
- 2026-06-28
- Days on market
- 92 days
- Co-op commission
- 2.5
- Seller
- Listed by
- RE/MAX NORTHWEST REALTY LTD.
Home Market Value
Current home valuation for 60 Campbell Road, Kenora, Redditt Road East, Kenora, ON. Listed for $979,900
HOMEH Estimate
$850,500
Estimated Sales Range
$664,992 - $1,036,008
HOMEH Estimate for 60 Campbell Road, Kenora, Redditt Road East
Calculated with a real agent's CMA method — 45+ years of experience, codified. Not an AI guess.
For the owner
Is this your home? Track its value.
Get this home's HOMEH Estimate by email once a month, with how many homes are for sale around you.
Mortgage Payment Calculator
Compare up to 4 down payment scenarios
5% on first $500K + 10% on $479,900 over $500K
$72,990
| Scenario 1 | Scenario 2 | Scenario 3 | Scenario 4 | |
|---|---|---|---|---|
−Down payment | % $ | % $ | % $ | % $ |
+CMHC insurance | $36,256 | $27,339 | $23,322 | $0 |
=Total mortgage | $942,663 | $909,249 | $856,237 | $783,920 |
Amortization | ||||
Mortgage rate | % | % | % | % |
| Payment frequency | ||||
=Mortgage payment | $4,603monthly | $4,439monthly | $4,181monthly | $3,827monthly |
Land Transfer Tax
$16,073
$16,073
Around this home
No schools found nearby
Data provided by OpenStreetMap & Fraser Institute School Rankings
Ask HOMEH
New!Hi there!
👋Text or call (416) 301-9001
Recommended for you
Based on homes you've looked at.
No recommended properties found.
Nearby similar homes
No nearby properties found.
More real estate resources
Other homes nearby
Explore this area
Nearby neighbourhoods
No nearby listings available.