
996 Redditt Road
Kenora (Redditt Road West), ON P9N 0E3
- 5Bedrooms
- 3Bathrooms
- 2Garage
- —Sq Ft
- $5,573Tax
- 672 ftLot frontage
 Estimated Value:$847,333See Free Estimate Report

Property not available for sale or for rent.
HOMEH One: full-service selling for a 1% listing fee. The buyer's agent commission is separate.
Free Home EvaluationHow Much Is My Home Worth?Homes for Sale NearbySale & Price History for 996 Redditt Road, Kenora, Redditt Road West
Real estate boards require you to or to see the full details of this property.
*Sold prices and complete sale & price history are regulated data. Under the Trust in Real Estate Services Act, 2002 (TRESA) and the rules of the Real Estate Council of Ontario (RECO), and pursuant to the Multiple Listing Service® rules of the Canadian Real Estate Association (CREA) and the Toronto Regional Real Estate Board (TRREB), this information may be shown only to registered users who have agreed to the applicable terms of use (a Virtual Office Website, or "VOW," arrangement). HOMEH Inc., Brokerage therefore provides it to signed-in members only. Creating an account is free and takes under a minute.
About 996 Redditt Road, Kenora, Redditt Road West
Summarized Description
- 24 acres of pasture and lush forest
- 5-bedroom, 3-bathroom custom-built home
- Open-concept design with natural light
- Jacuzzi tub in main bedroom ensuite
- Potential for multi-generational living
- Multiple outbuildings including a barn
- 10 minutes to downtown Kenora
- Ideal for serene country living
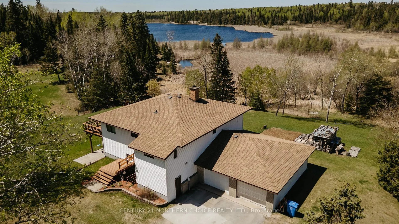
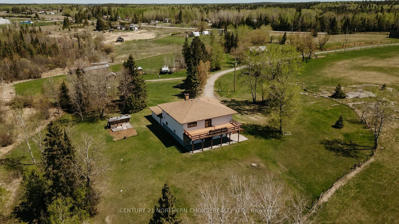
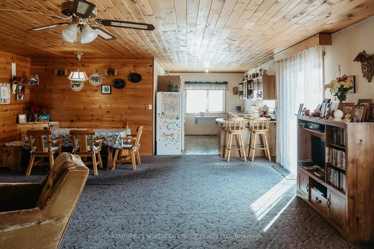
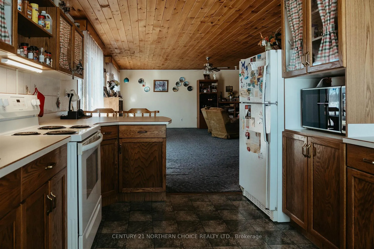
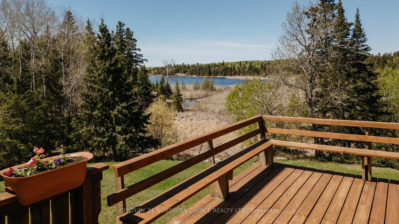
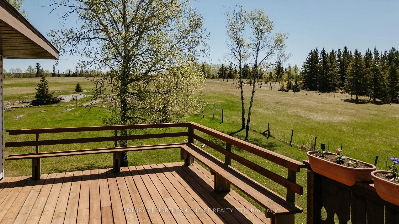
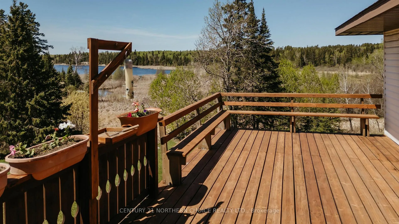
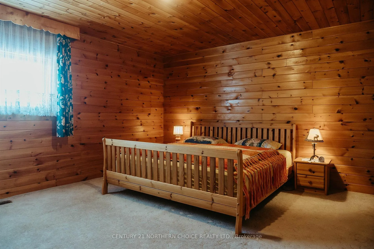
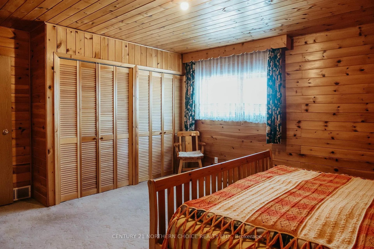
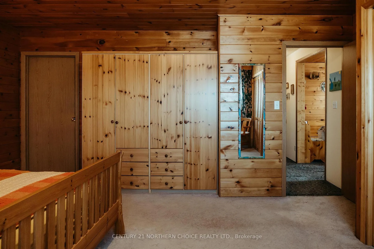
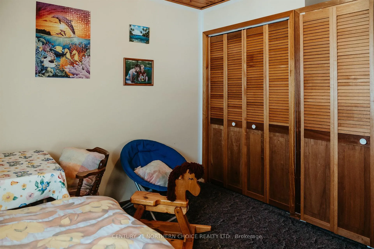
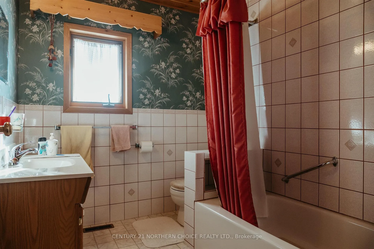
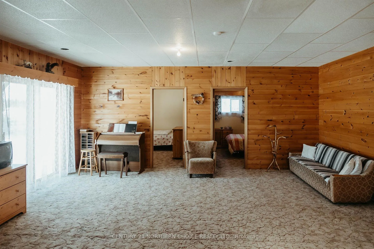
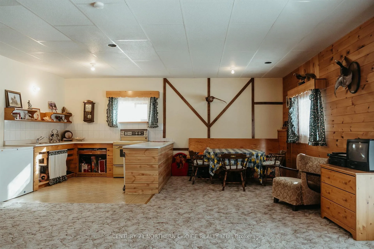
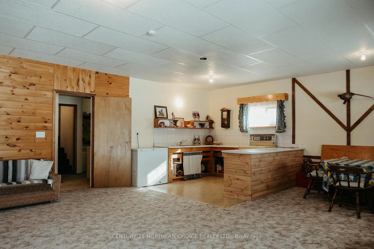
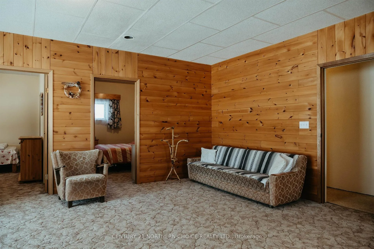
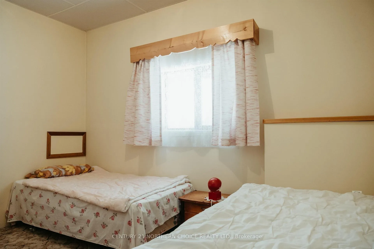
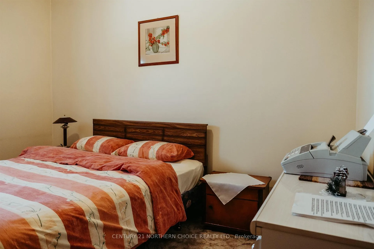
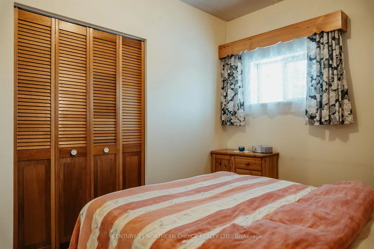
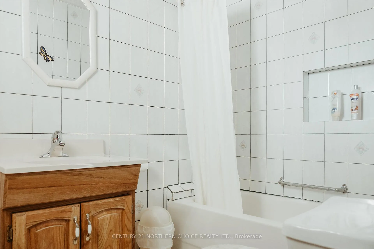
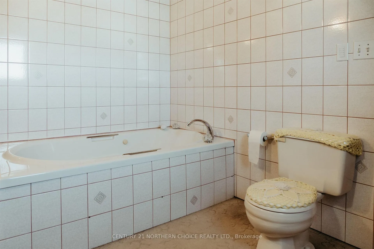
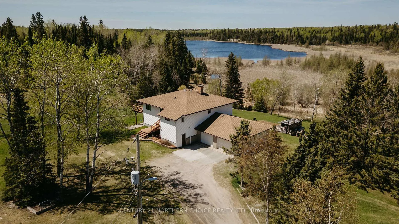
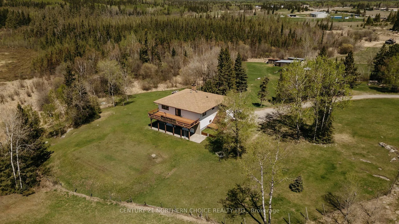
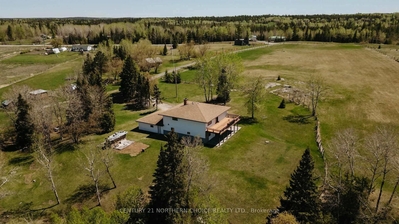
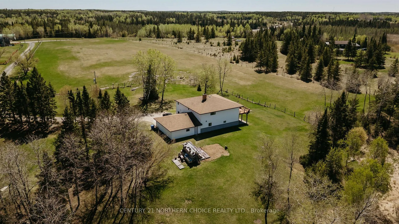
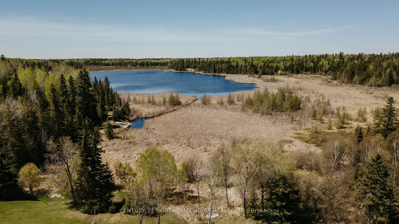
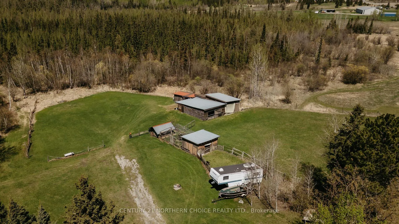
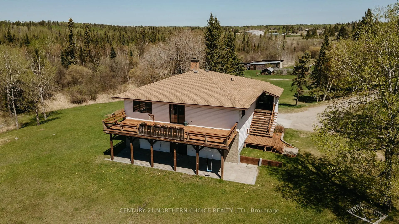
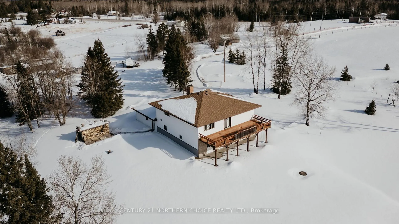
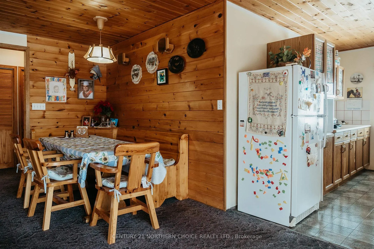
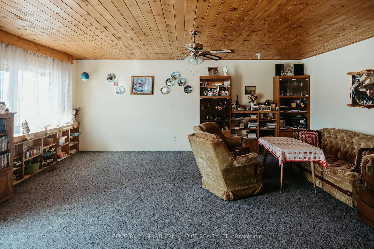
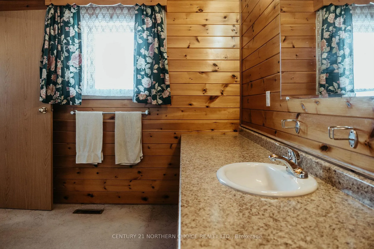
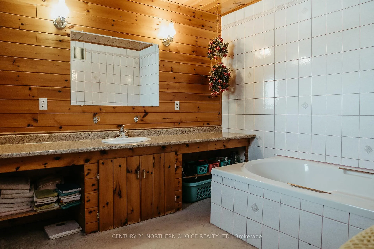
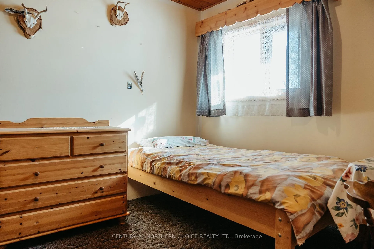
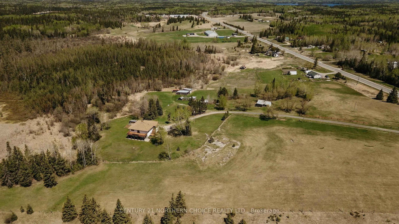
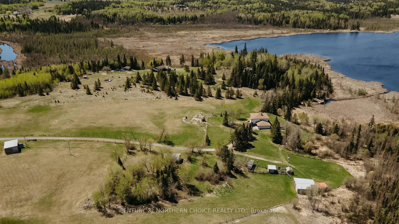
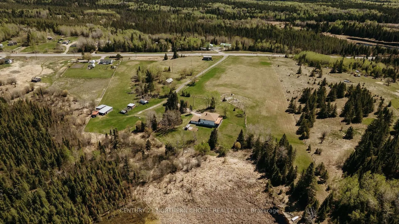
Fulfill your dream of serene, quiet country living on 24 acres of gorgeous pasture, lush forest, and waterfrontage on Rice Lake; perfect for a morning paddleboard or evening kayak! This 5-bedroom, 3-bathroom custom-built home features 1,482 sq ft of spacious main floor, equaling to a total 2,964 sq ft above-ground living space plus a generous 26'X30' attached 2 stall garage. The main floor consists of an open-concept kitchen, dining, and living room, offering beautiful southern exposure to catch an abundance of natural light and access to a large deck for enjoying the warm summer sun. Off the main floor living space are a guest bedroom, and the main bedroom that includes a spacious ensuite bathroom equipped with a jacuzzi tub. The lower level features similar south-facing sun and high ceilings and a similar open concept kitchen, dining, and living area, which doubles as a large rec-room or entertaining space with direct access to an outside patio space perfect for the summer BBQ or gathering. Three generously sized bedrooms on the lower level allow ample privacy for family or guests as well as potential to be set up as a multi-generational guest suite with minimal work. The exterior and grounds of the property feature multiple outbuildings, which include a barn for livestock and storing hay, a second detached garage, and the original homestead, which is equipped with its own self-contained hydro, well, and septic field. With some updating, the homestead could easily be converted into an entertaining space or its own detached secondary dwelling. Don't miss this opportunity to own a one-of-a-kind acreage while being only a 10-minute drive to downtown Kenora! Hydro costs: $135/avg monthly Electrical Service: 200A - 2025 Taxes: $5,573.26 Heating: Wood/Electric forced air
Key Facts & Features
Property Costs
- Annual Property Tax Amount
- $5,573
- Land Transfer Tax Fee
- $14,055
Rental Items
- Rental Equipment
- N/A
- Basement Type
- Full, Partially Finished
Interior Features
- Interior Extras
- Other
- Fireplace/Stove
- No
- Elevator
- No
Exterior Features
- Exterior Extras
- Deck
- Pool
- None
- Property Features
- Fenced Yard
Building
- Building Type
- Detached
- Building Style
- 2-Storey
Construction
- Exterior Finish
- Vinyl Siding
- Roof
- Asphalt Shingle
- Foundation Details
- Poured Concrete
- Special Designation
- Other
Lot
- Lot Front
- 672.00 ft
- Lot Size
- 24.17
- Lot Shape
- Irregular
Inclusions
- Inclusions
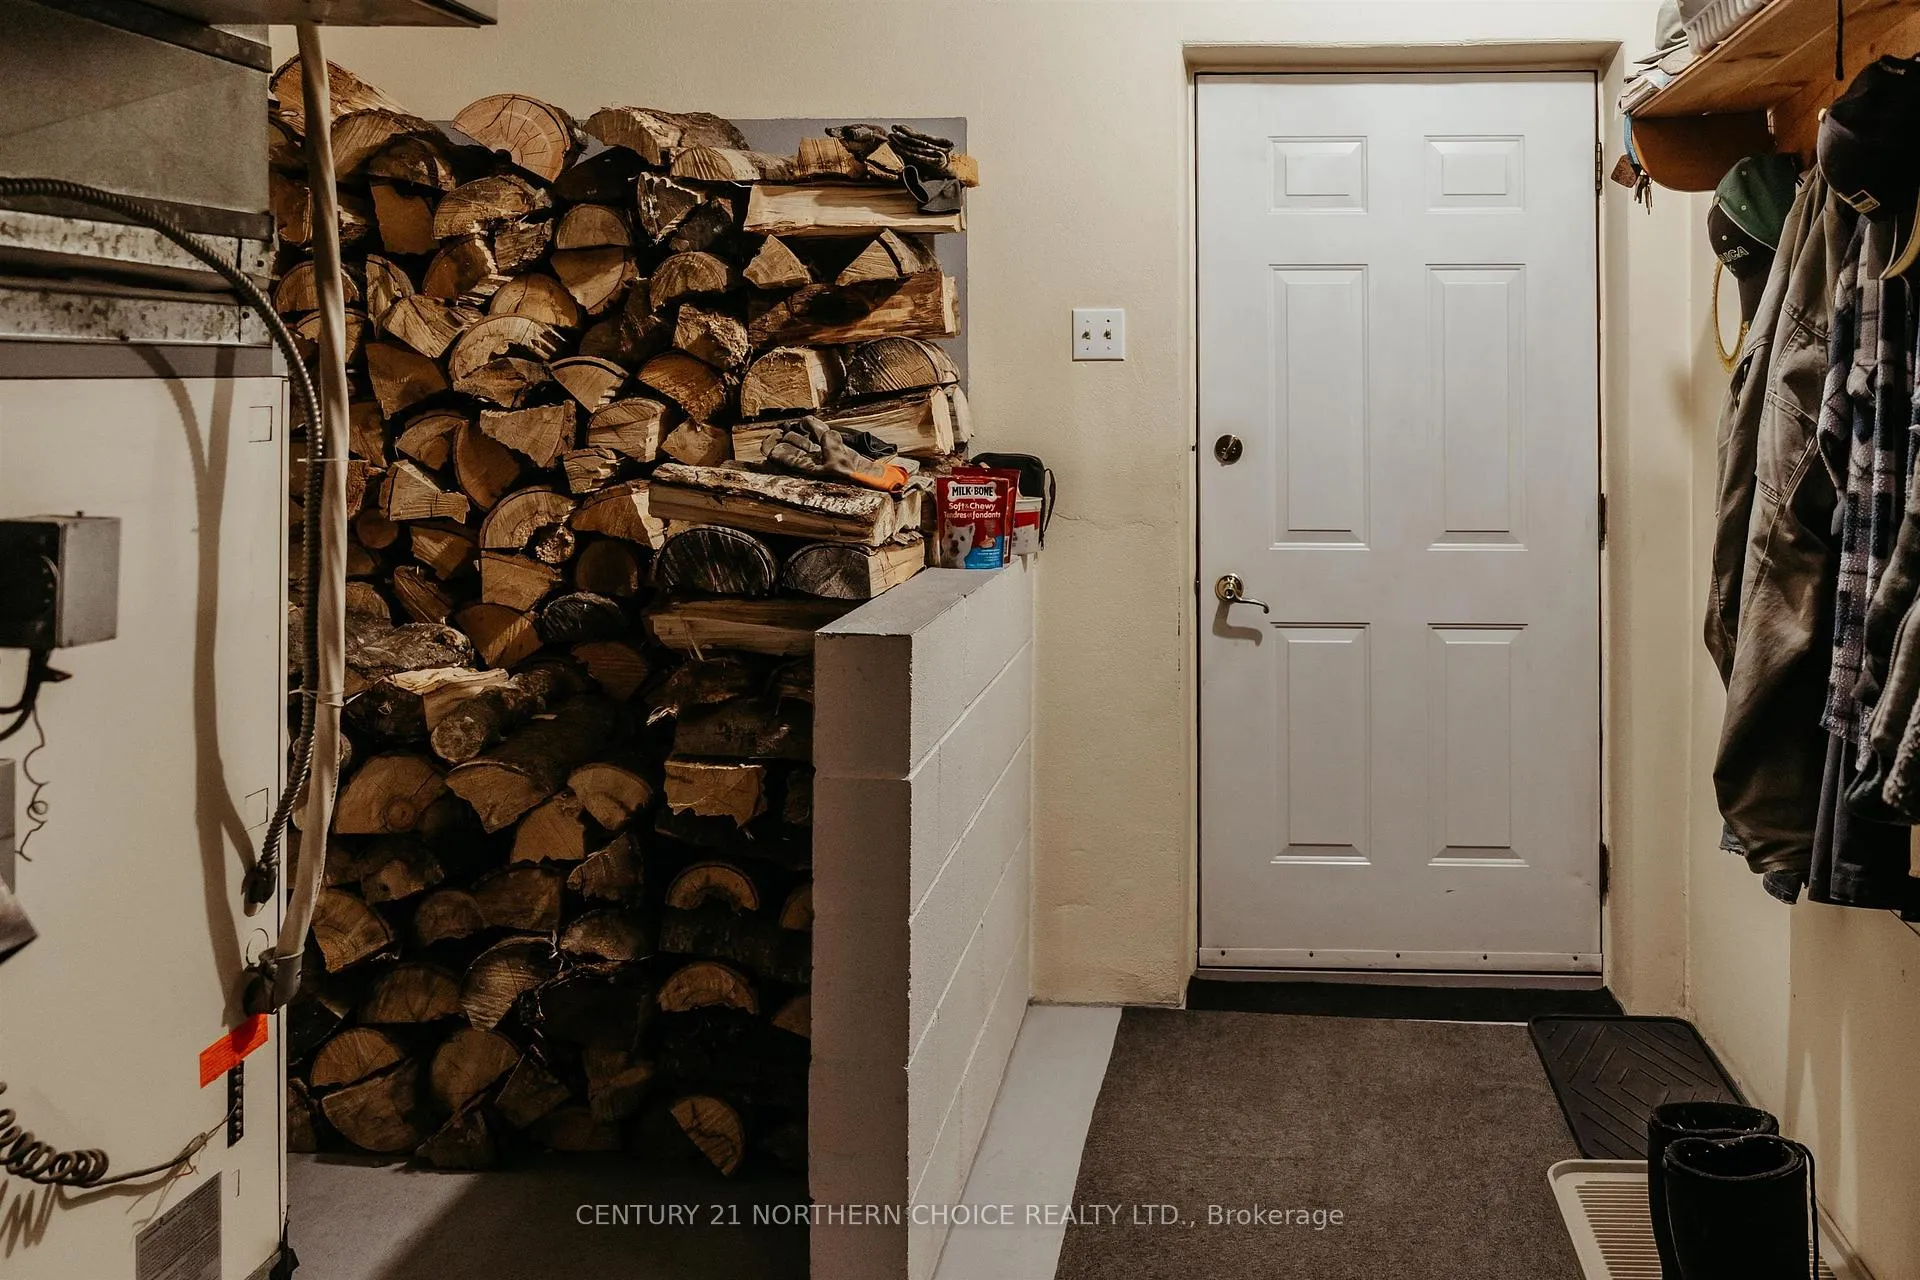
- Furniture and appliances negotiable, All remaining firewood at closing.
Exclusions
- Exclusions
- N/A
Parking & Garages
- Garage Type
- Other
- Garage Spaces
- 2
Heating & Cooling
- Heat Source
- Electric
- Heat Type
- Forced Air
- Air Conditioning
- Other
- Water
- Well
- Sewers
- Septic
- Bedrooms
- 5
- Washrooms
- 3
- Kitchens
- 1
Room sizes
- Primary Bedroom12'10" X 14'3"Second level
- Other9'1" X 10'4"Second level
- Kitchen12'3" X 9'11"Second level
- Living Room20'0" X 24'6"Second level
- Bedroom 29'10" X 9'10"Second level
- Bedroom 312'6" X 16'2"Main level
- Bedroom 511'11" X 8'8"Main level
- Other24'2" X 19'11"Main level
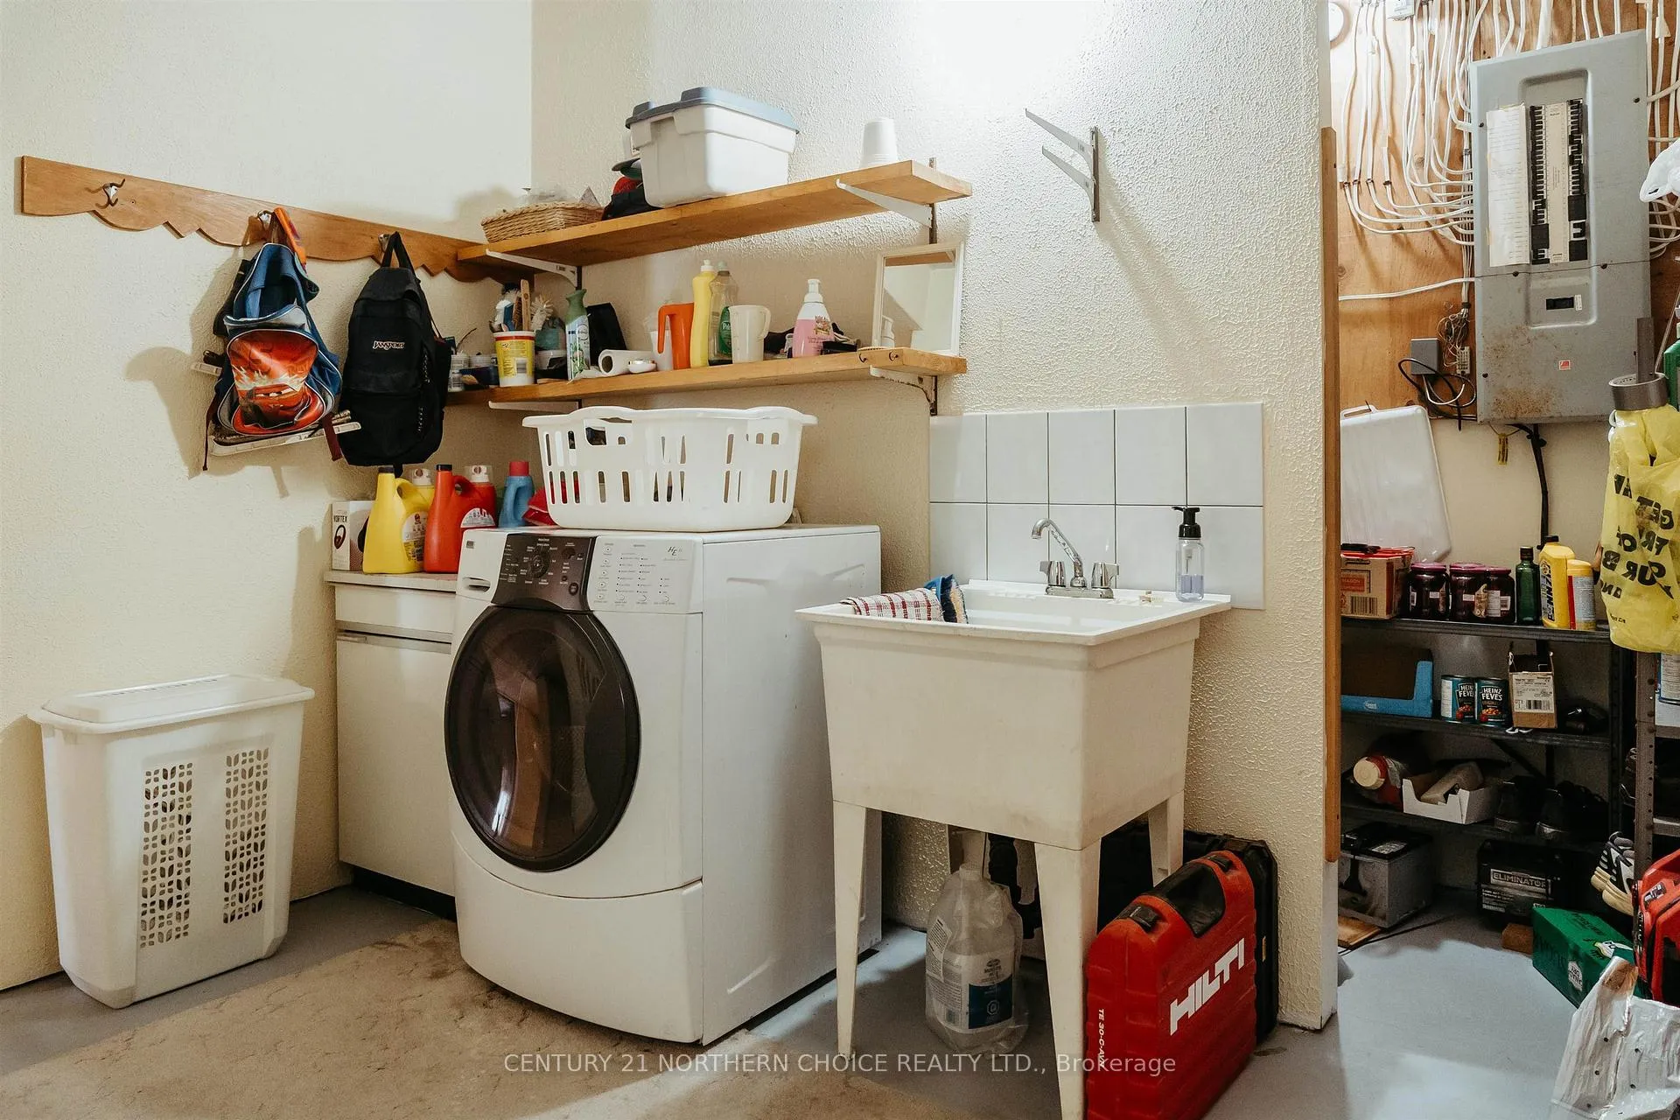
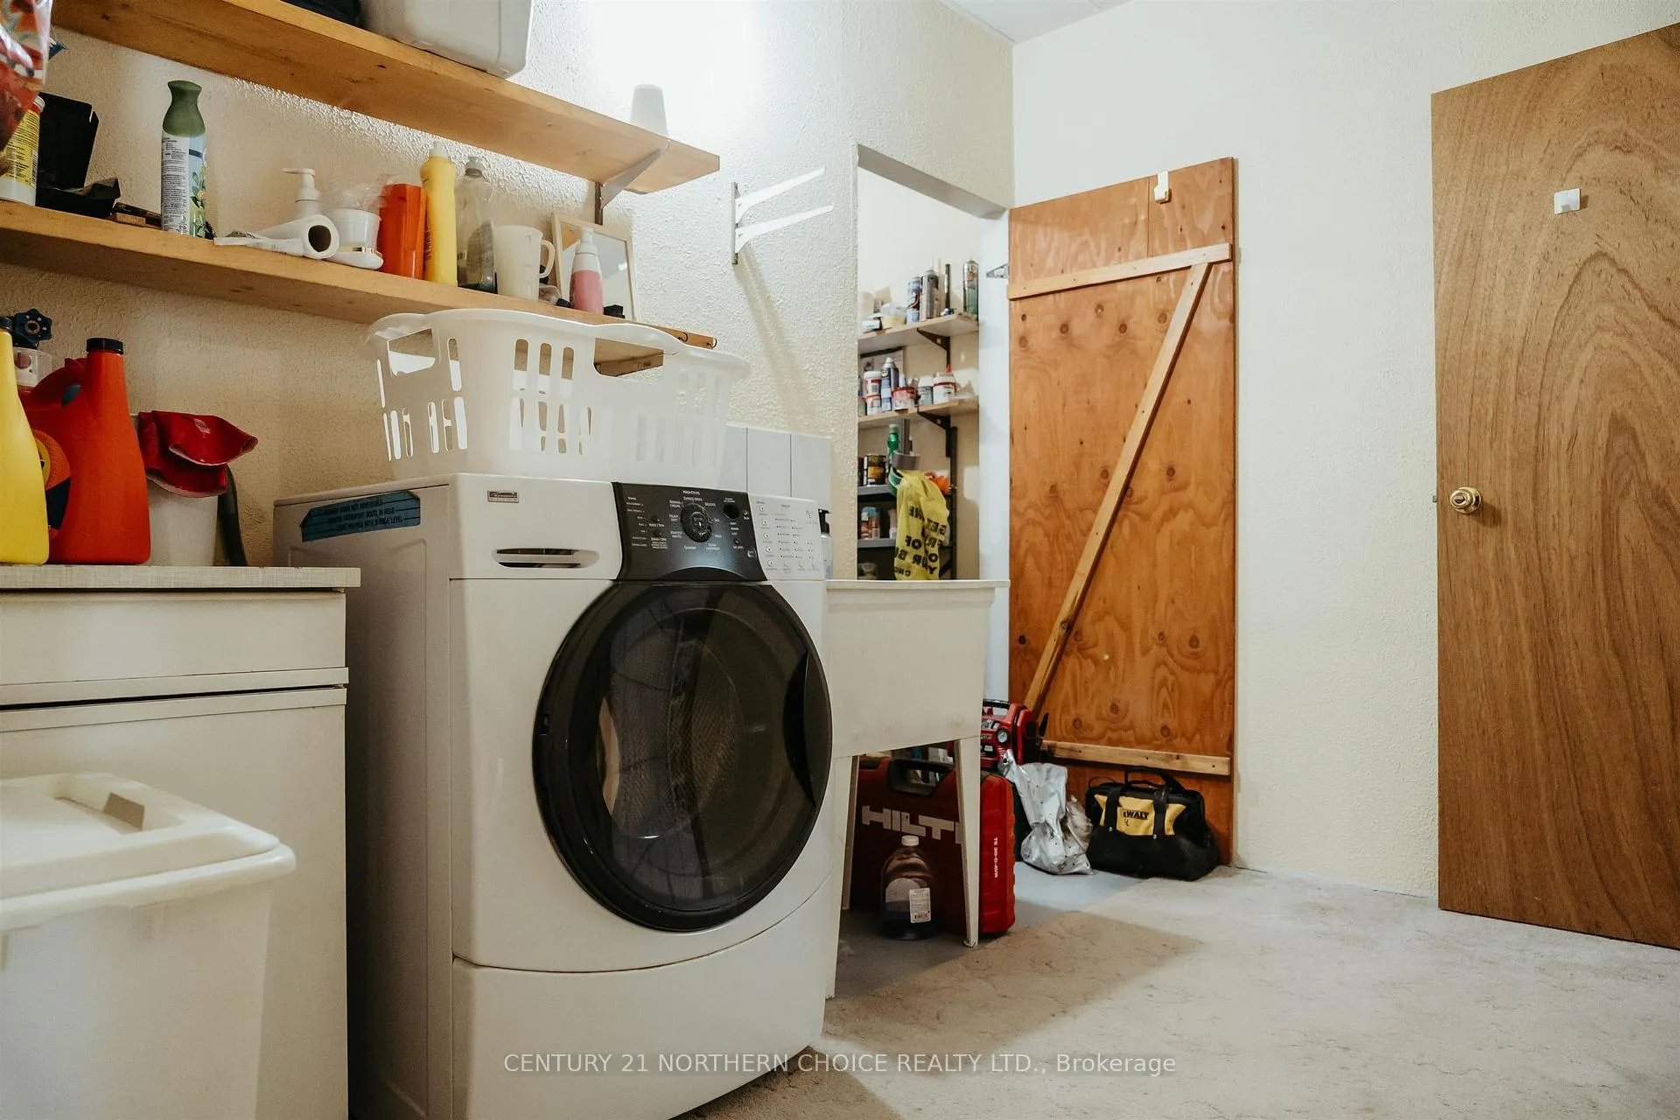
- Laundry10'3" X 7'0"Main level
- Bathroom5'0" X 8'2"Main level
- Other12'8" X 10'3"Main level
- Bathroom8'0" X 6'8"Second level
- Bedroom 411'10' X 8'7"Main level
Washrooms
- —-piece, Main
- —-piece, Second
- Municipality
- Kenora
- Neighbourhood
- Redditt Road West
- Main cross streets
- 5KM's North of Kenora Bypass on Redditt Road Highway 658
- Zoning
- Rural Zone
- Directions
- 5KM's North of Kenora Bypass on Redditt Road Highway 658
- MLS® number
- X13244412
- Data source
- tbay
- Status change
- 2026-10-09
- Listed on
- 2026-03-02
- Days on market
- 221 days
- Co-op commission
- 2.5
- Seller
- Listed by
- CENTURY 21 NORTHERN CHOICE REALTY LTD.
Home Market Value
Current home valuation for 996 Redditt Road, Kenora, Redditt Road West, Kenora, ON. Listed for $879,000
HOMEH Estimate
$847,333
Estimated Sales Range
$669,393 - $1,025,273
HOMEH Estimate for 996 Redditt Road, Kenora, Redditt Road West
Calculated with a real agent's CMA method — 45+ years of experience, codified. Not an AI guess.
For the owner
Is this your home? Track its value.
Get this home's HOMEH Estimate by email once a month, with how many homes are for sale around you.
Mortgage Payment Calculator
Compare up to 4 down payment scenarios
5% on first $500K + 10% on $379,000 over $500K
$62,900
| Scenario 1 | Scenario 2 | Scenario 3 | Scenario 4 | |
|---|---|---|---|---|
−Down payment | % $ | % $ | % $ | % $ |
+CMHC insurance | $32,628 | $24,524 | $20,920 | $0 |
=Total mortgage | $848,340 | $815,624 | $768,070 | $703,200 |
Amortization | ||||
Mortgage rate | % | % | % | % |
| Payment frequency | ||||
=Mortgage payment | $4,142monthly | $3,982monthly | $3,750monthly | $3,433monthly |
Land Transfer Tax
$14,055
$14,055
Around this home
No schools found nearby
Data provided by OpenStreetMap & Fraser Institute School Rankings
Ask HOMEH
New!Hi there!
👋Text or call (416) 301-9001
Recommended for you
Based on homes you've looked at.
No recommended properties found.
Nearby similar homes
No nearby properties found.
More real estate resources
Other homes nearby
Explore this area
Nearby neighbourhoods
No nearby listings available.