
1428 Sixth Street N
Kenora (Evergreen), ON P9N 2P8
- 3Bedrooms
- 2Bathrooms
- 0Garage
- —Sq Ft
- $2,245Tax
- 102×148 ftLot Size
 Estimated Value:$400,500See Free Estimate Report

Property not available for sale or for rent.
HOMEH One: full-service selling for a 1% listing fee. The buyer's agent commission is separate.
Free Home EvaluationHow Much Is My Home Worth?Homes for Sale NearbySale & Price History for 1428 Sixth Street N, Kenora, Evergreen
| Start Date | End Date | Price | Event | MLS# |
|---|---|---|---|---|
| 2026-06-17 | 2026-06-23 | Login to See Prices | Sold | x13458394 |
Real estate boards require you to or to see the full details of this property.
*Sold prices and complete sale & price history are regulated data. Under the Trust in Real Estate Services Act, 2002 (TRESA) and the rules of the Real Estate Council of Ontario (RECO), and pursuant to the Multiple Listing Service® rules of the Canadian Real Estate Association (CREA) and the Toronto Regional Real Estate Board (TRREB), this information may be shown only to registered users who have agreed to the applicable terms of use (a Virtual Office Website, or "VOW," arrangement). HOMEH Inc., Brokerage therefore provides it to signed-in members only. Creating an account is free and takes under a minute.
About 1428 Sixth Street N, Kenora, Evergreen
Summarized Description
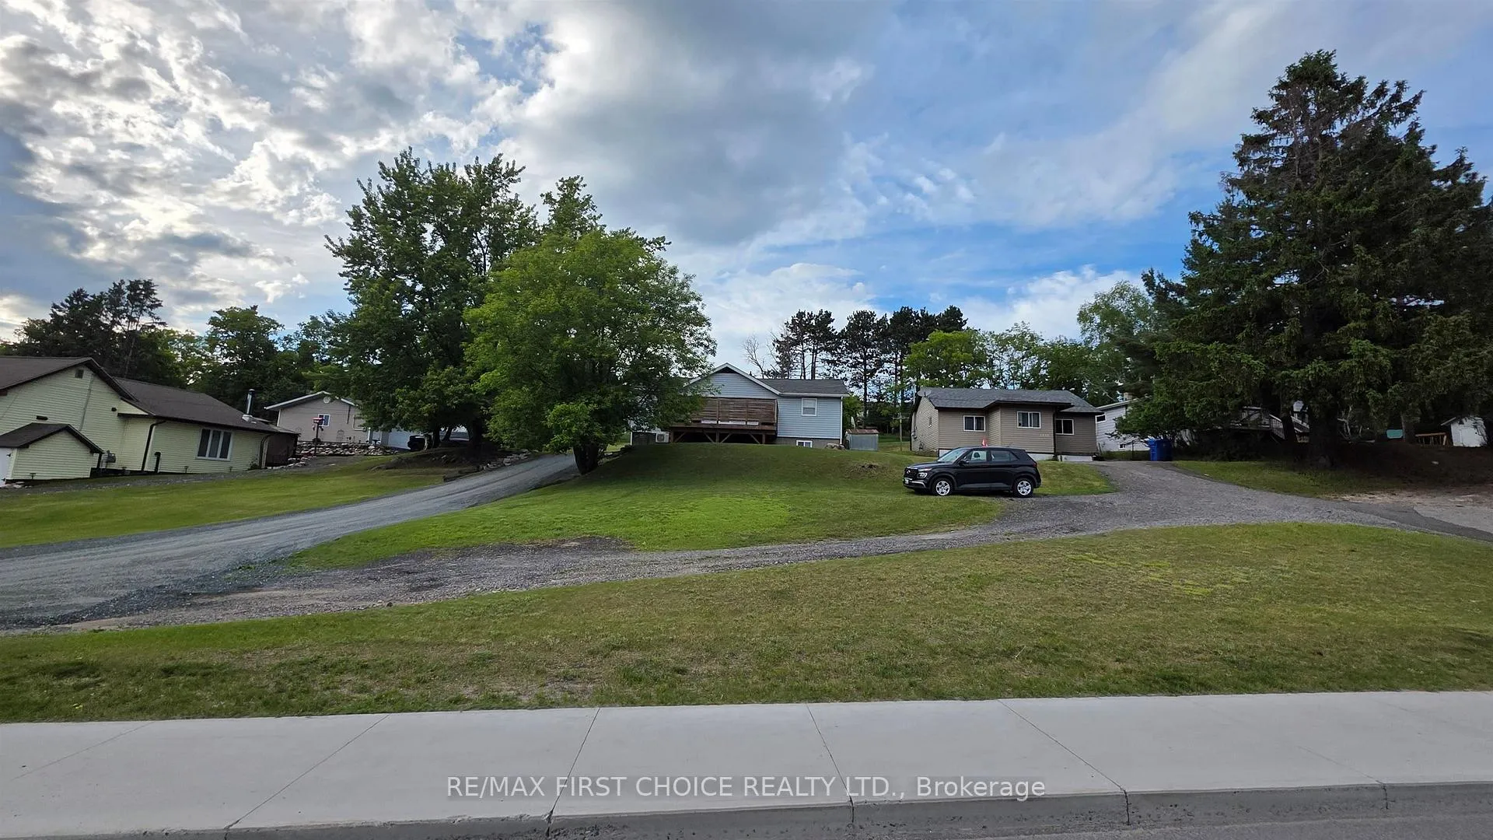
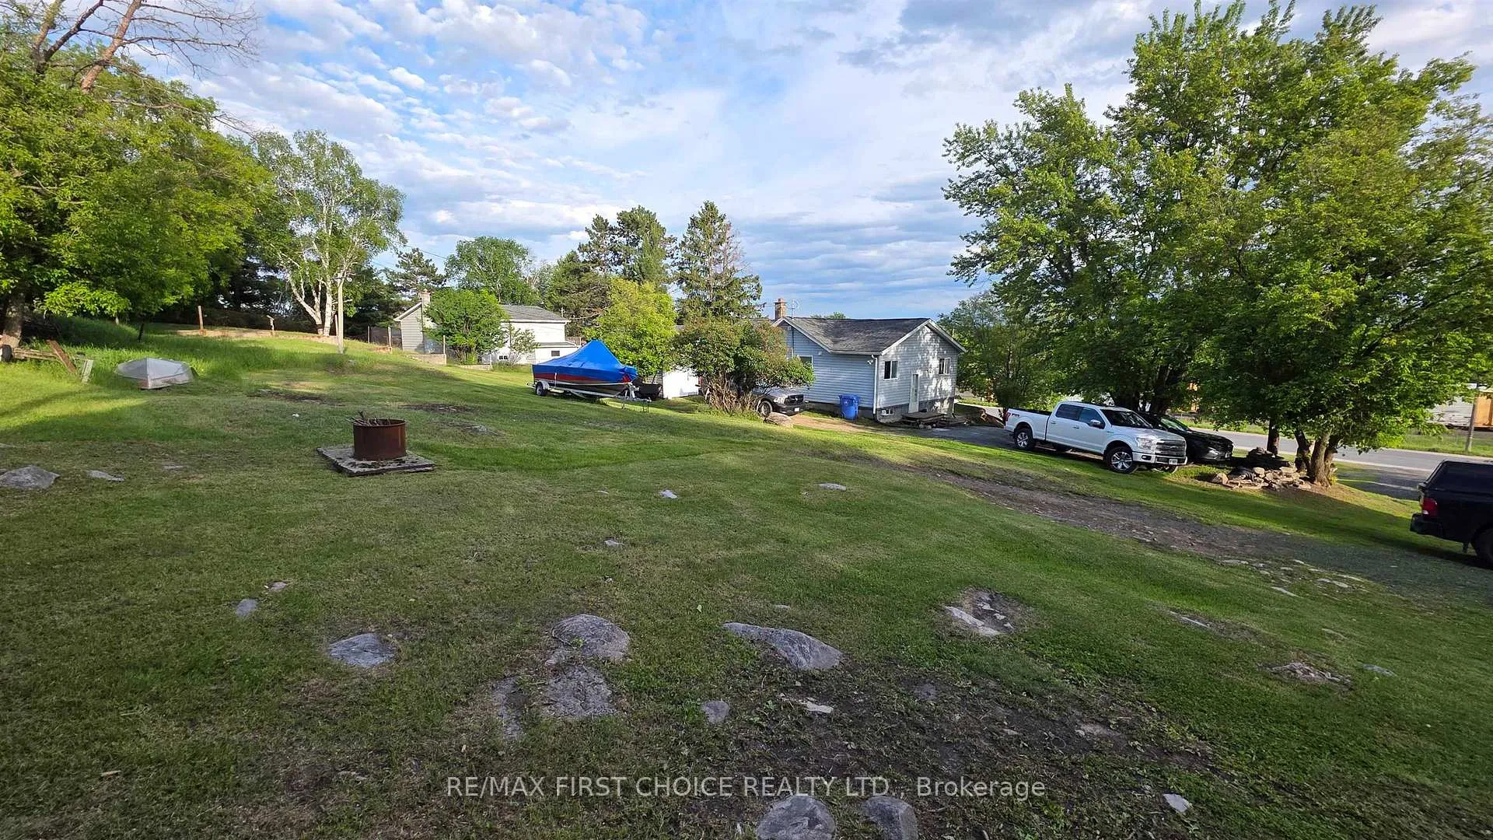
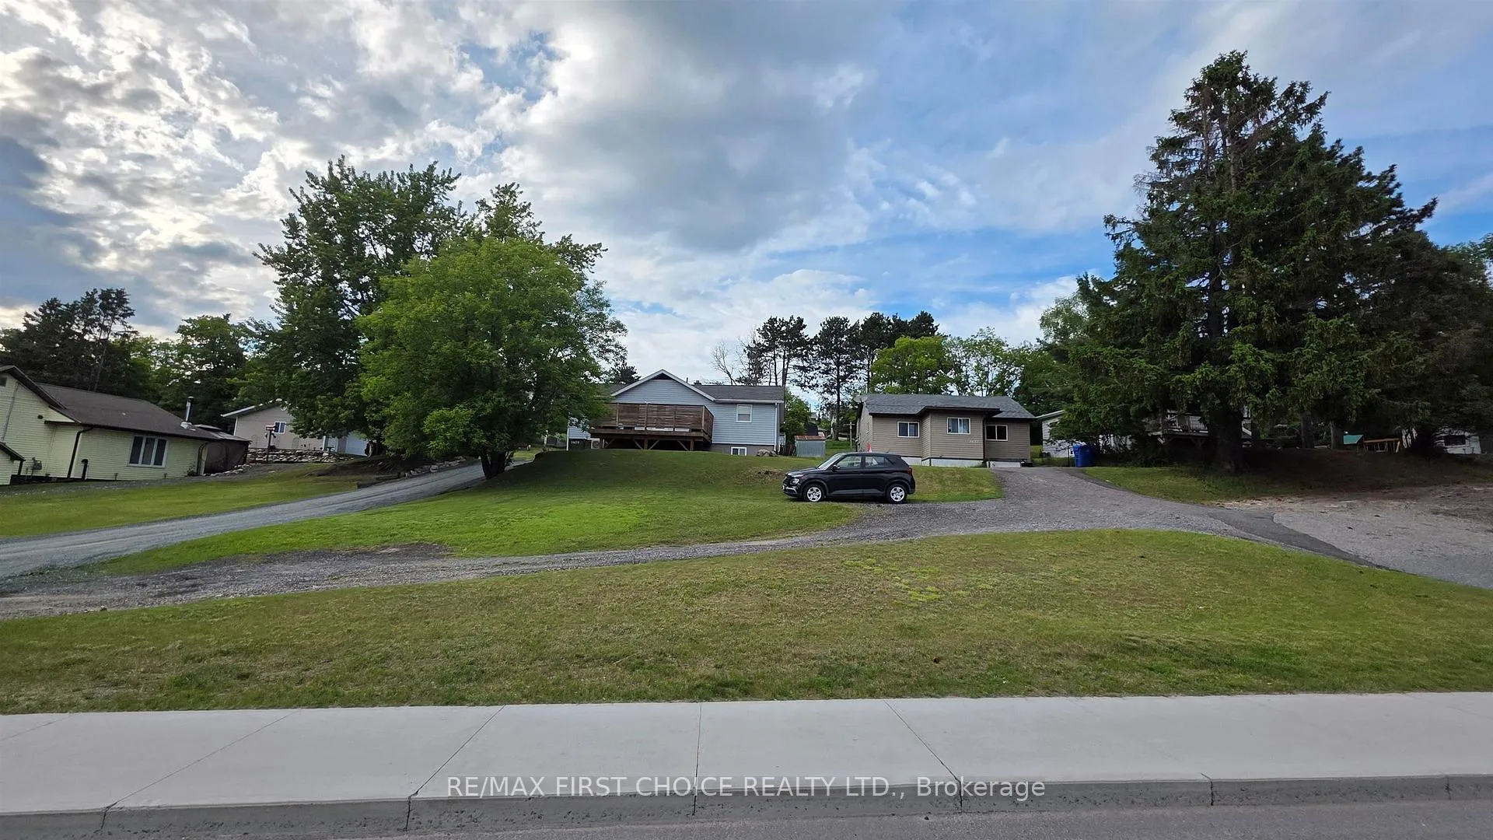
- Rare double lot with R2 zoning for development.
- Turnkey living with move-in ready condition.
- Open-concept layout ideal for entertaining.
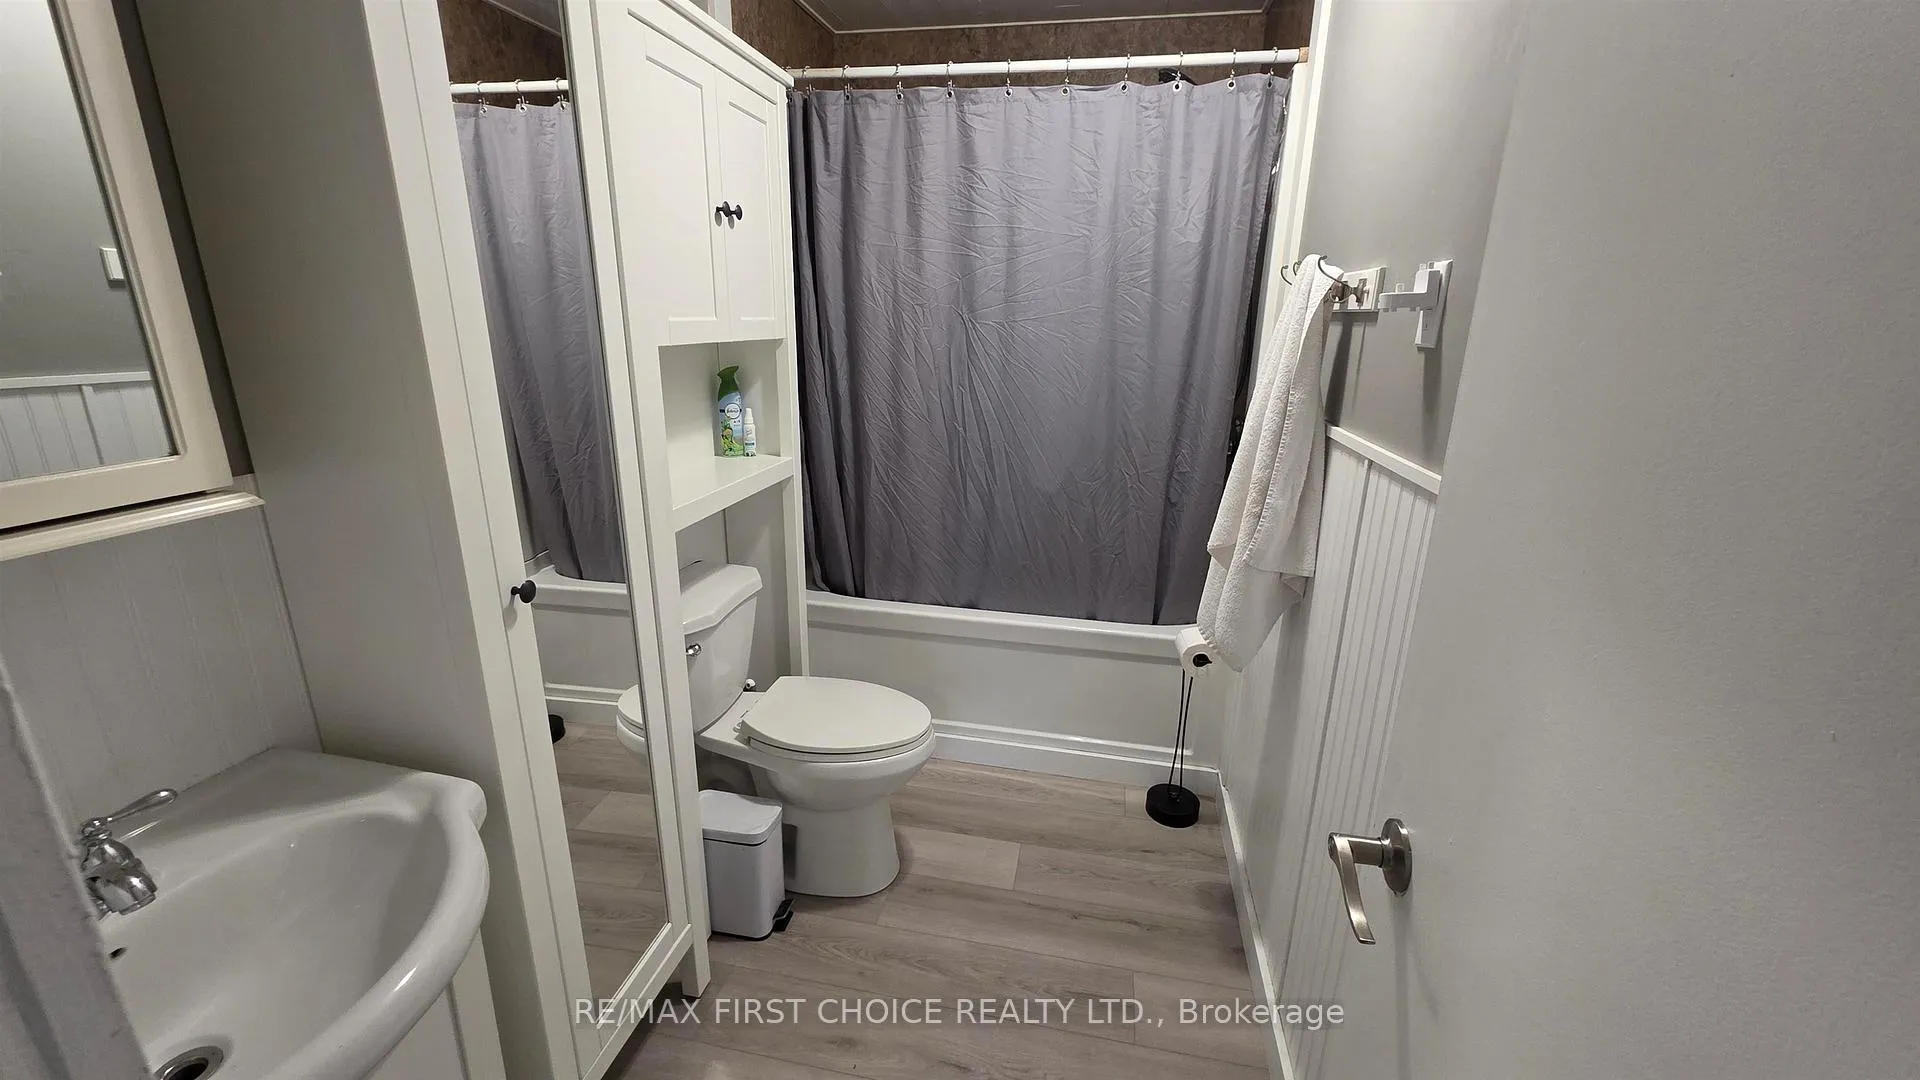
- Newly updated bathrooms enhance modern appeal.
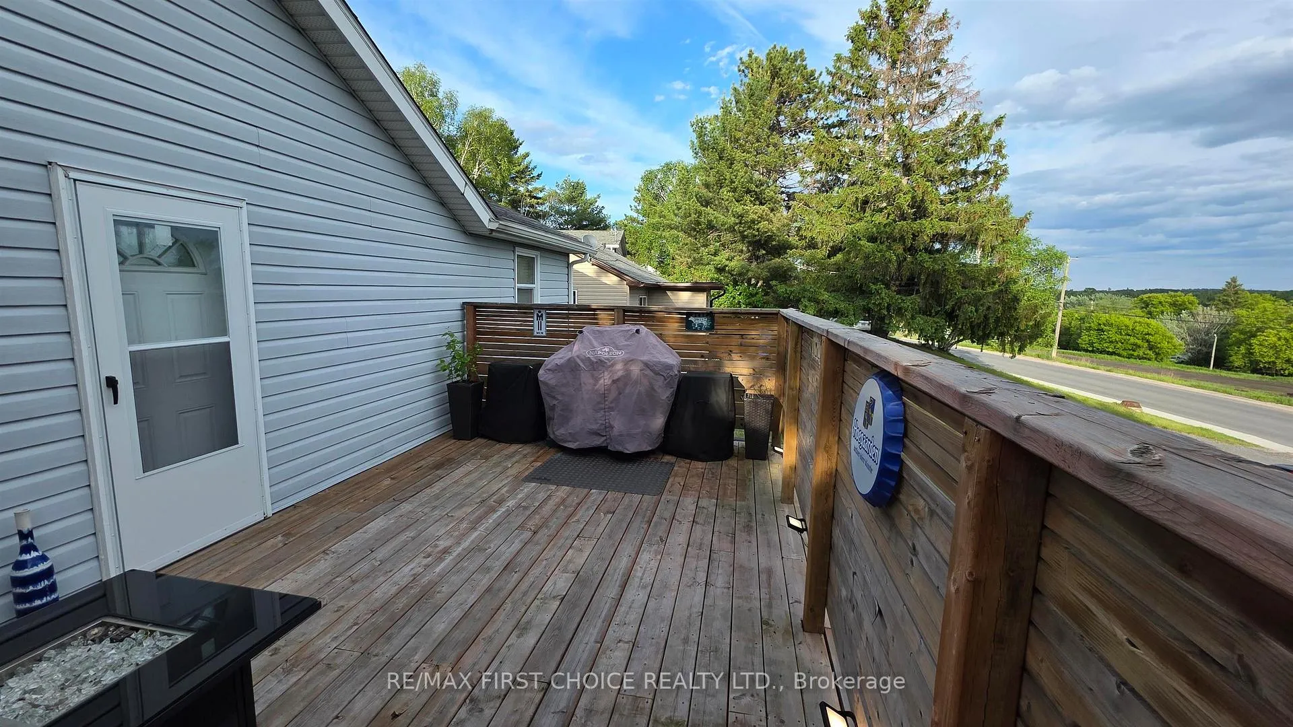
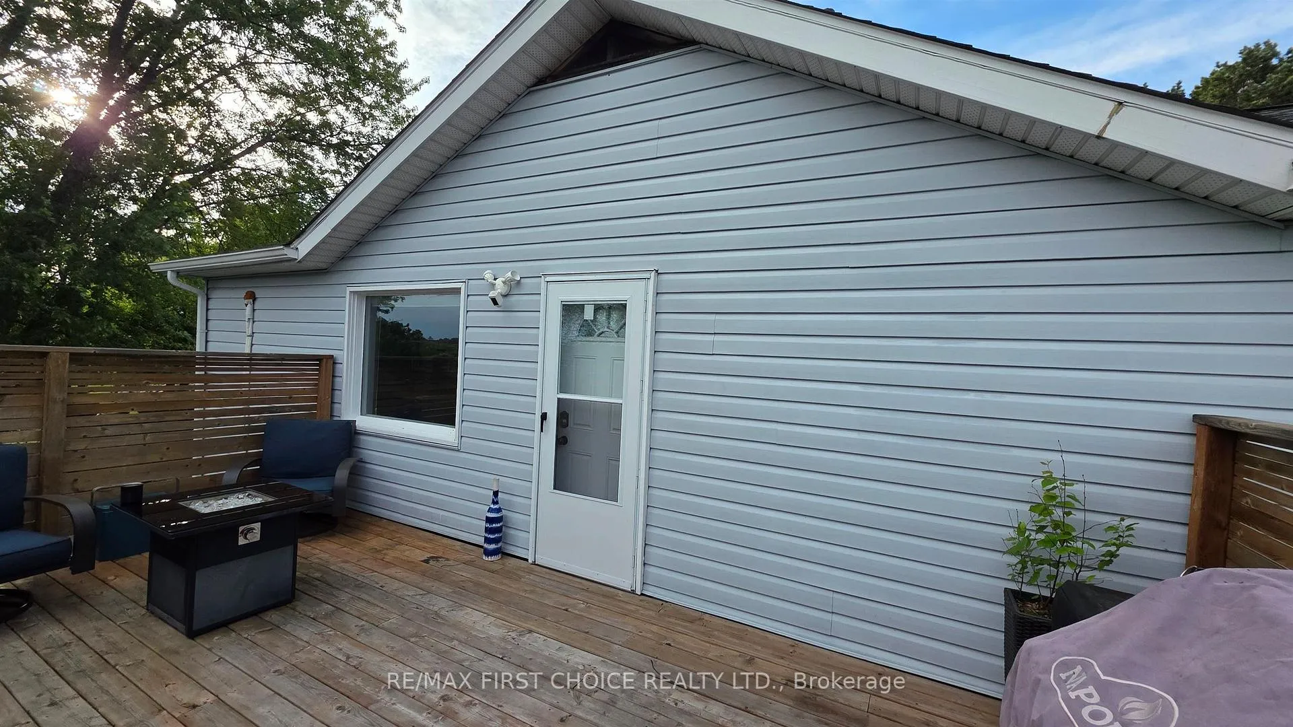
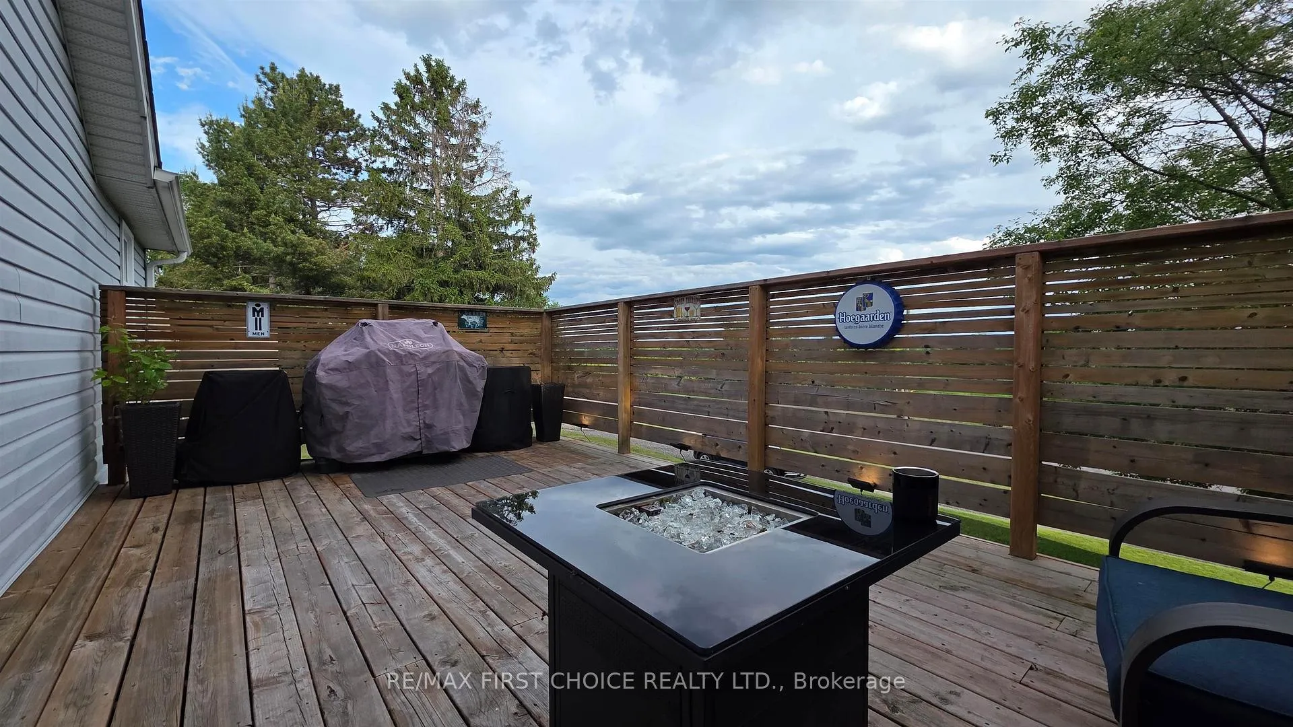
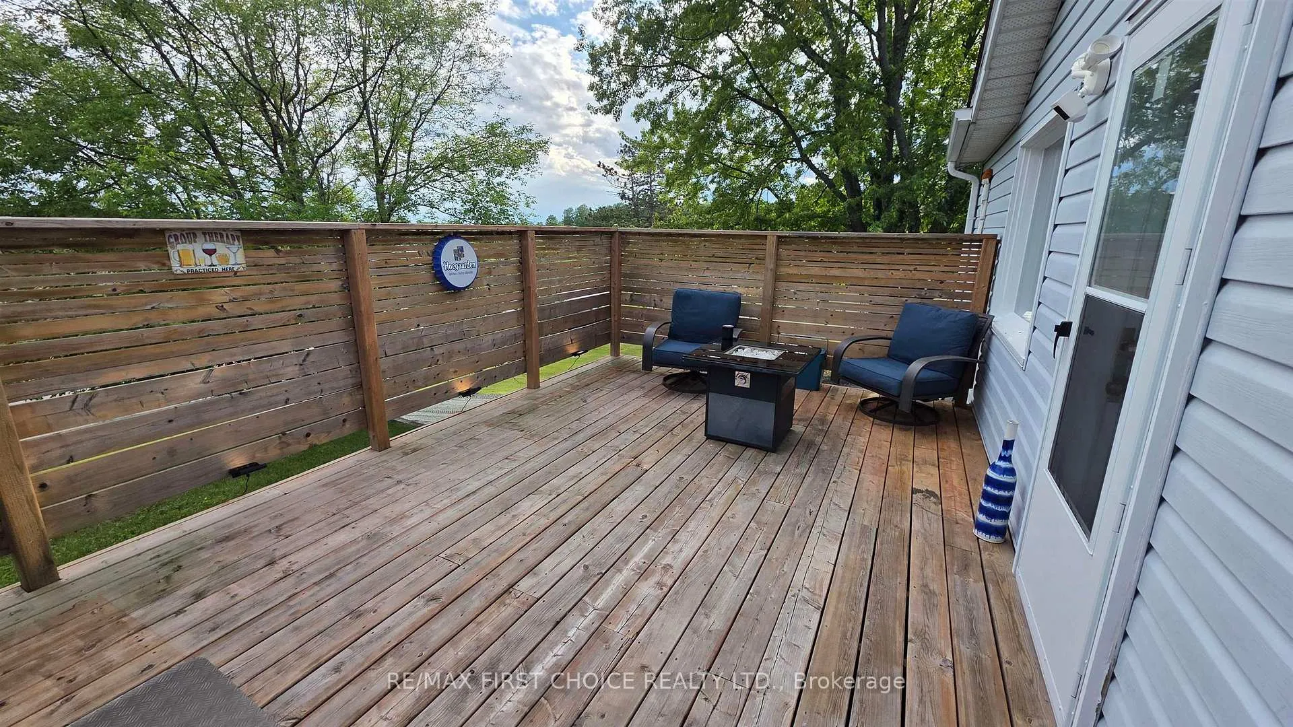
- Expansive deck with natural gas hookups.
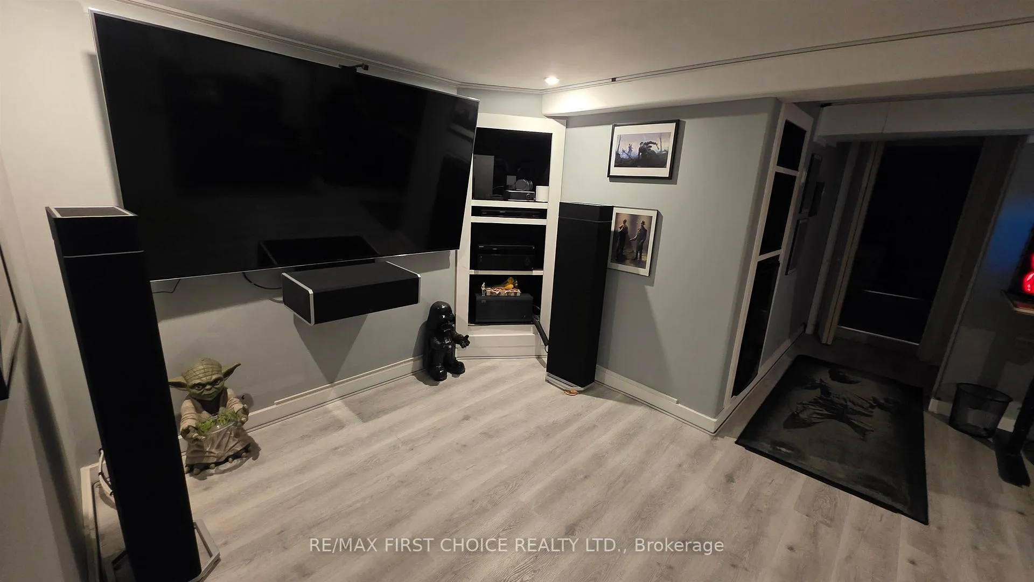
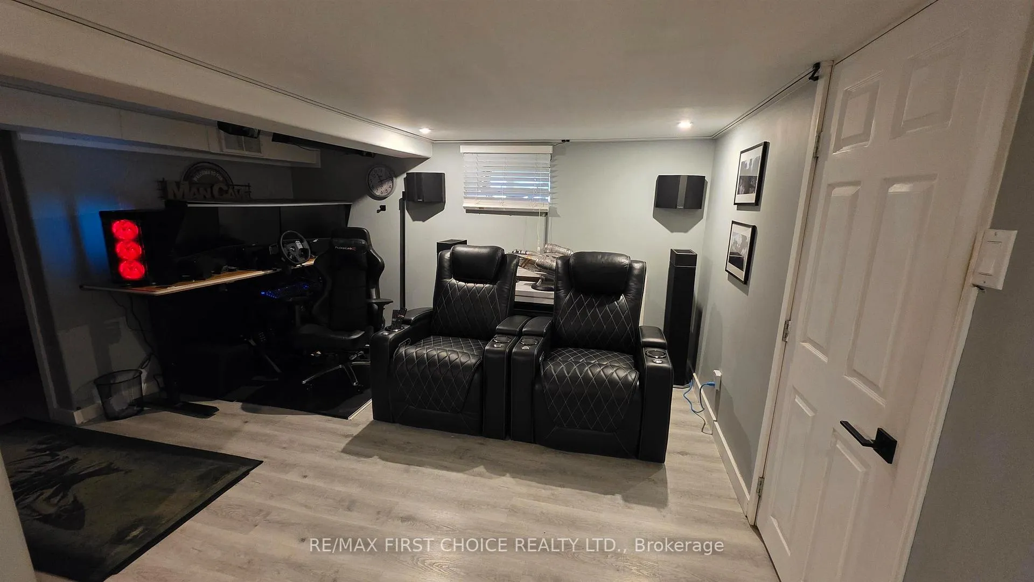
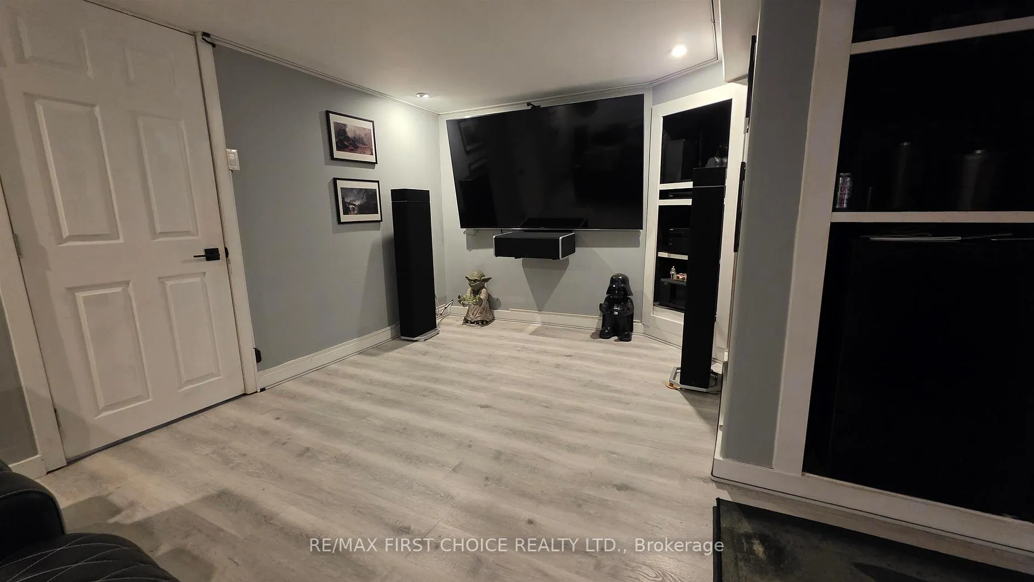
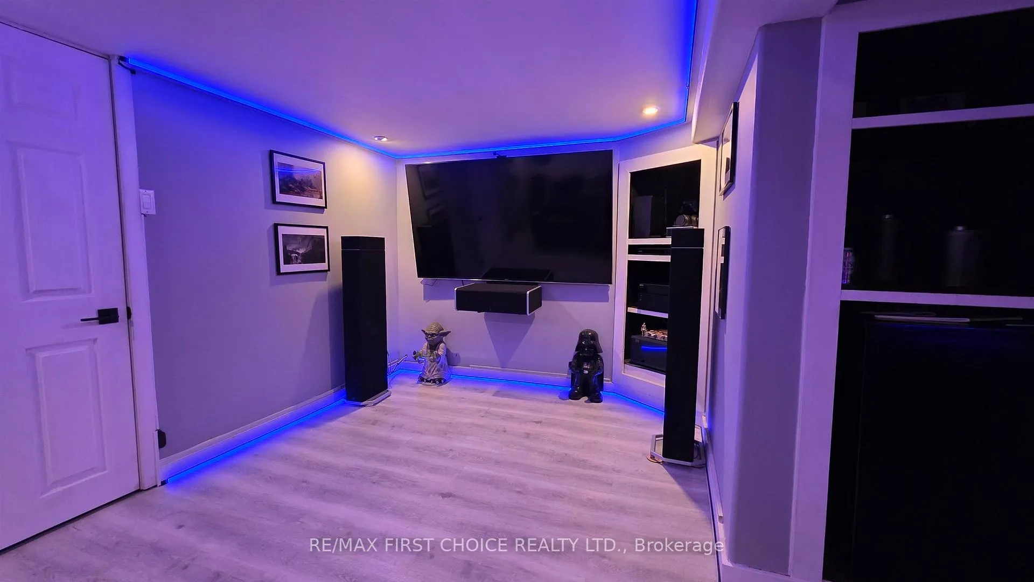
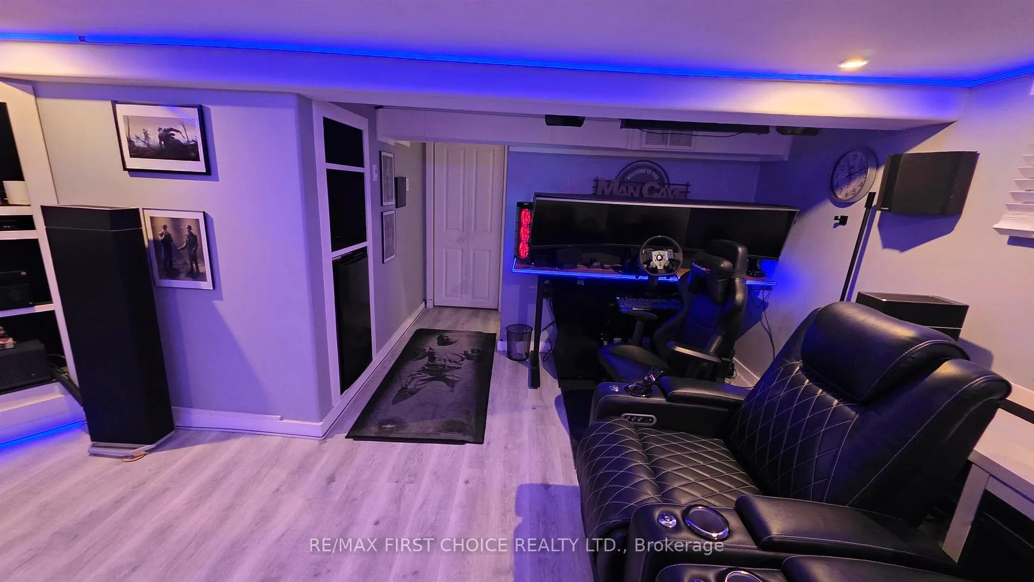
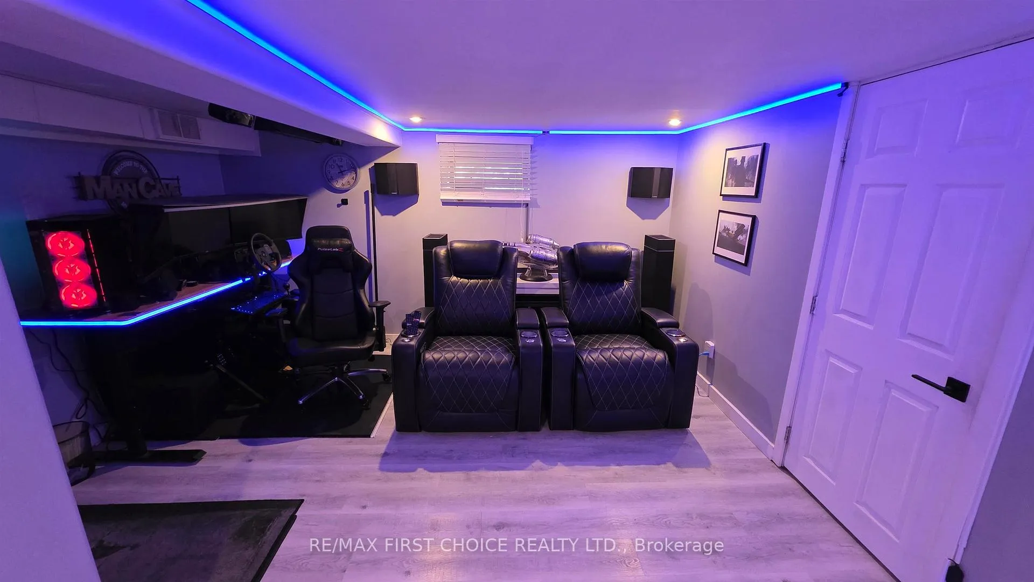
- Professionally finished lower level adds versatility.
- Solid mechanics with extensive upgrades completed.
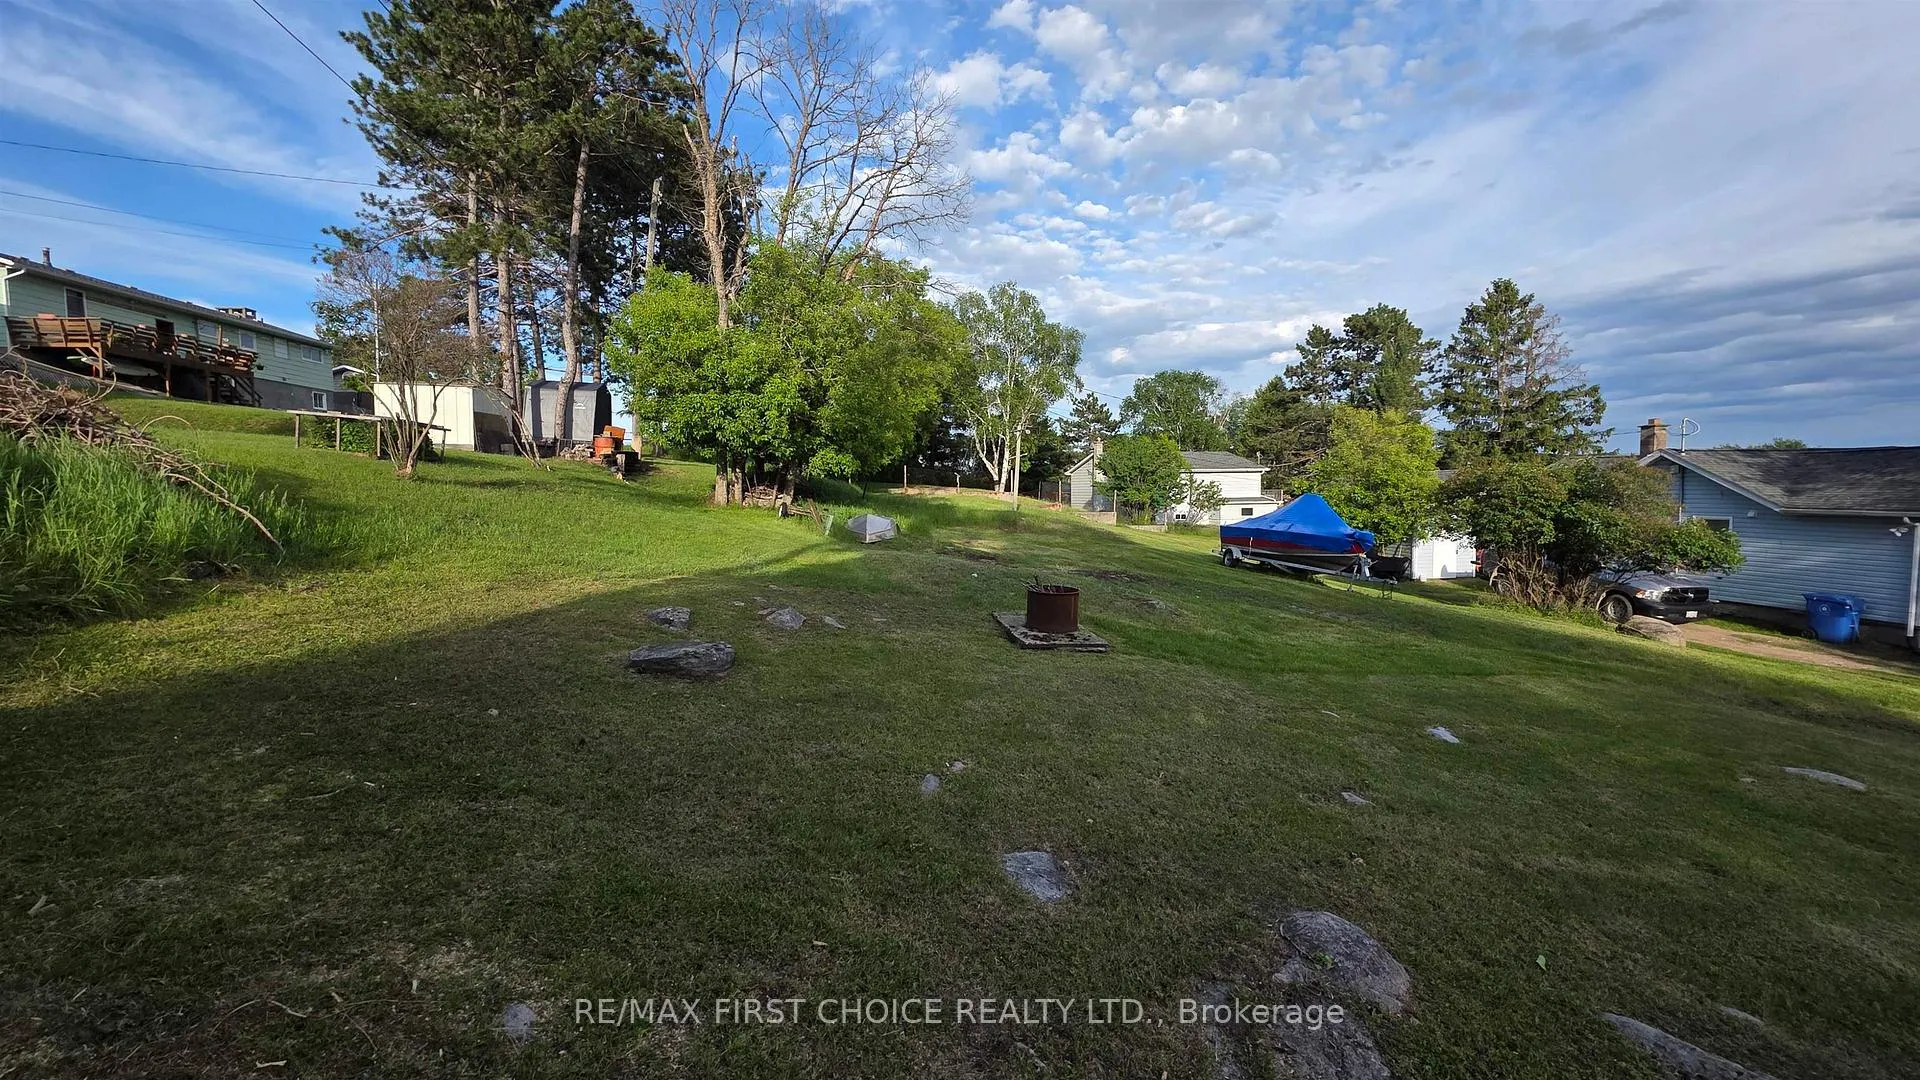
- Massive yard offers abundant outdoor space.
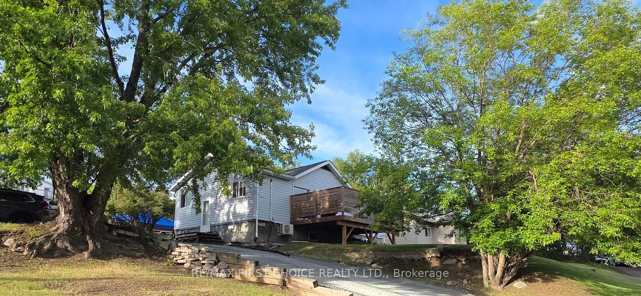
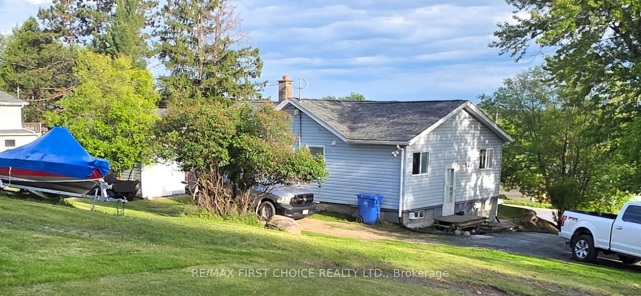
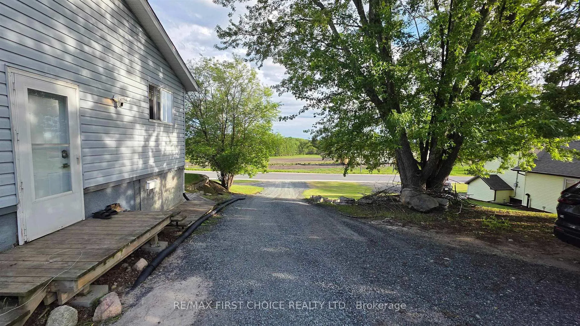
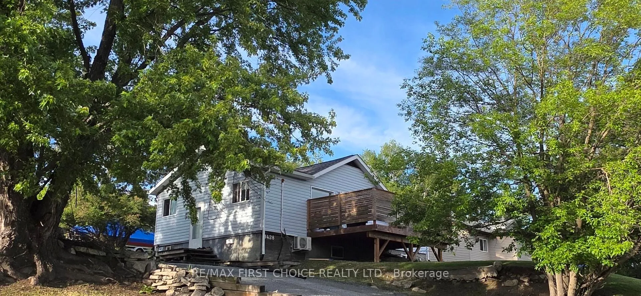
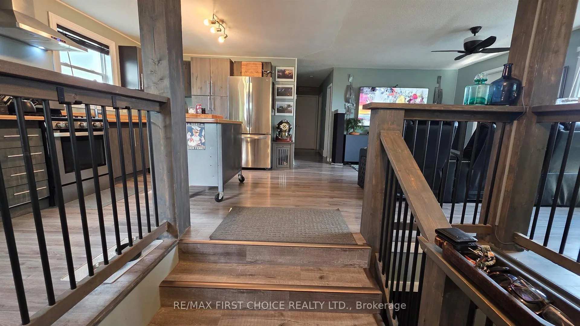
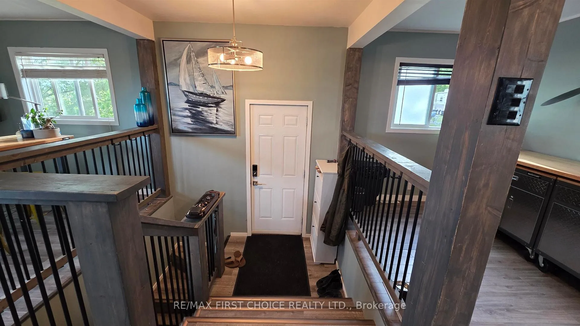
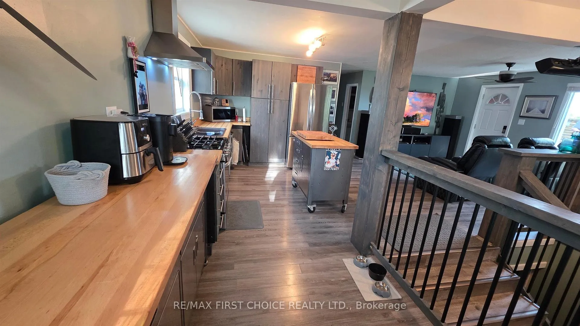
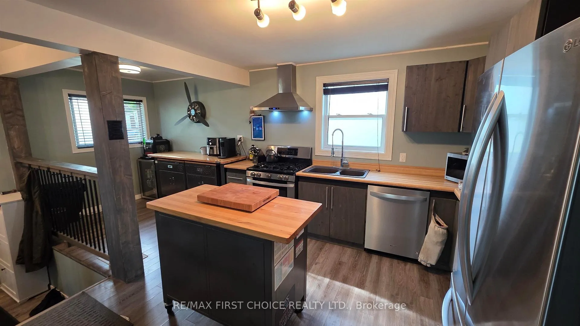
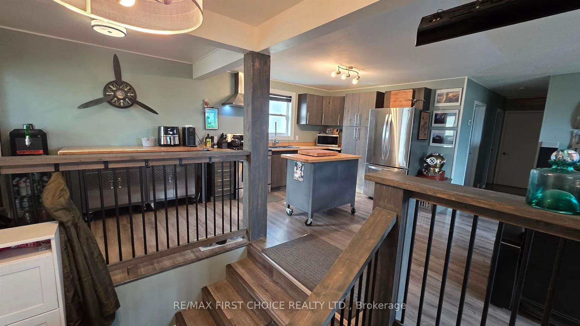
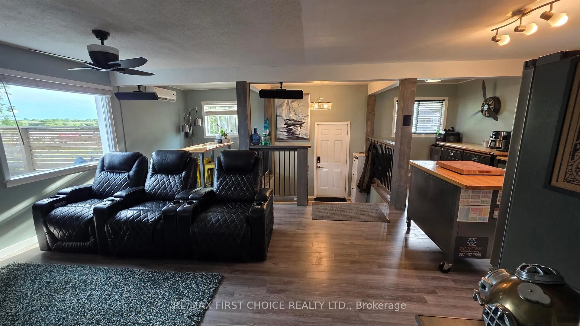
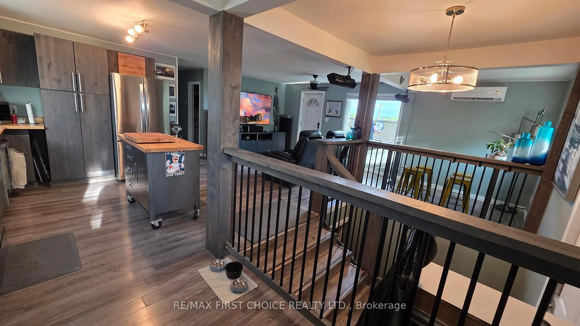
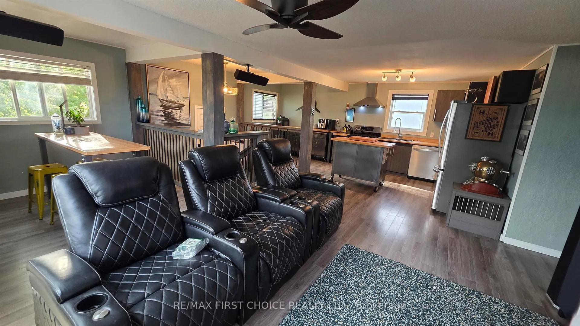
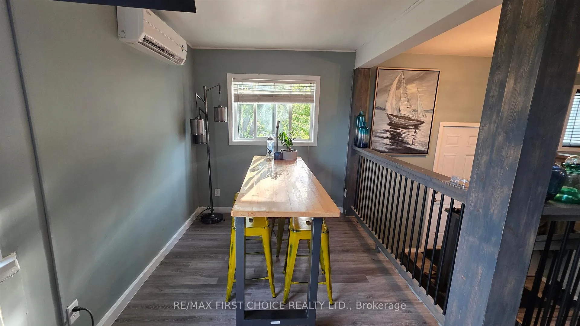
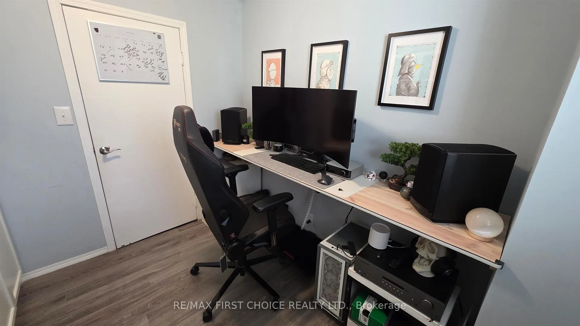
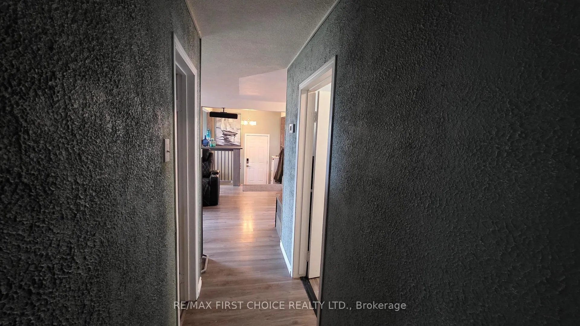
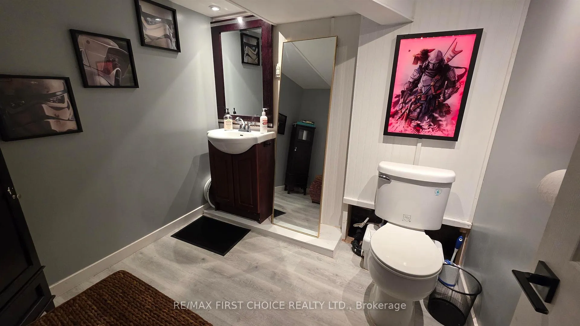
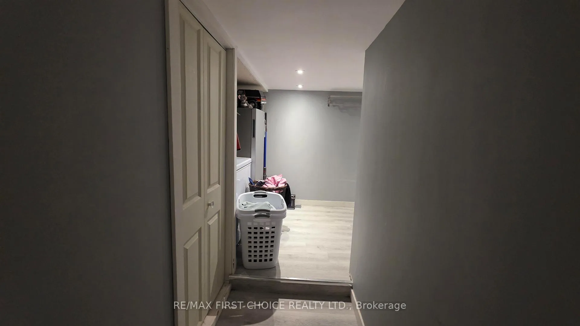
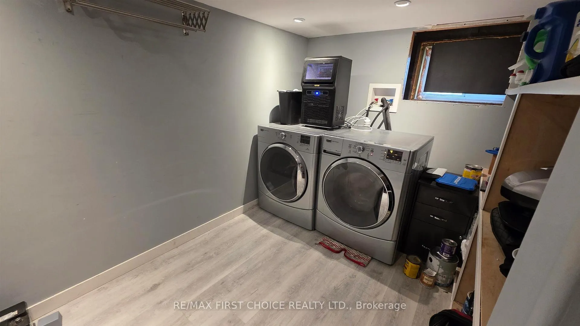
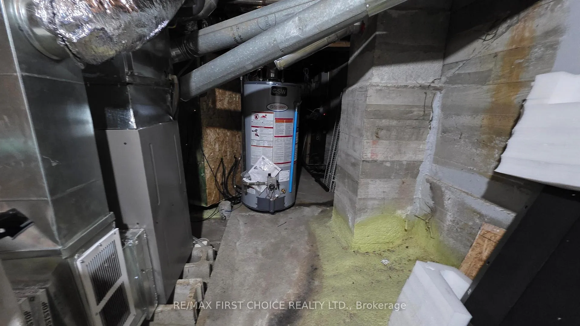
Rare Find – Turnkey Living on a Massive Double Lot! Welcome home to 1428 Sixth Street North. This sprawling double lot offers unmatched privacy, abundant outdoor space, and endless possibilities. As a huge added bonus, the property features R2 zoning, opening the door to future development opportunities. Designed for effortless entertaining, the bright and beautifully maintained main floor boasts a flawless open-concept layout. The spacious living and kitchen area feels warm and inviting, with an airy flow throughout and a premium natural gas stove as the centerpiece. With newly updated bathrooms, a stunning newer staircase, this home feels fresh and welcoming from the moment you step inside. Step outside onto the expansive deck and enjoy the massive yard. Summer evenings are made easy with direct natural gas hookups for both a BBQ and a fire pit/table. A freshly completed driveway (2026), newer roof (2018), and leaf-guard eavestroughs mean less maintenance and more time enjoying your home. The professionally finished lower level offers a warm and versatile space, perfect as a cozy recreation room, private guest suite, or additional living area. Complete with a dedicated laundry room and second bathroom, this exceptionally dry lower level provides flexibility to suit your lifestyle. Perhaps the greatest feature of this home is the peace of mind that comes from its extensive behind-the-scenes upgrades. The heavy lifting has already been done, including a professionally excavated foundation wrapped in Blueskin membrane, sealed with spray foam insulation, and equipped with modern weeping tile. Additional major updates include a brand-new furnace and HRV system (2026), mini-split system (2022), and central air conditioning (2018). With solid mechanics, thoughtful updates, and incredible outdoor space, this truly is a move-in-ready home. Just unpack and enjoy. Call today to book your private viewing!
Key Facts & Features
Property Costs
- Annual Property Tax Amount
- $2,245
- Land Transfer Tax Fee
- $4,160
Rental Items
- Rental Equipment
- 70/ quarterly
- Basement Type
- Partial Basement, Partially Finished
Interior Features
- Interior Extras
- Air Exchanger, Other
- Fireplace/Stove
- No
- Elevator
- No
Exterior Features
- Exterior Extras
- Deck
- Pool
- None
Building
- Building Type
- Detached
- Building Style
- Bungalow
Construction
- Exterior Finish
- Vinyl Siding
- Roof
- Asphalt Shingle
- Foundation Details
- Other
- Special Designation
- Other
Lot
- Lot Front
- 101.60 ft
- Lot Depth
- 147.91 ft
- Lot Size
- 0.36
Inclusions
- Inclusions
- Fridge, stove, washer, dryer, dishwasher, window coverings
Exclusions
- Exclusions
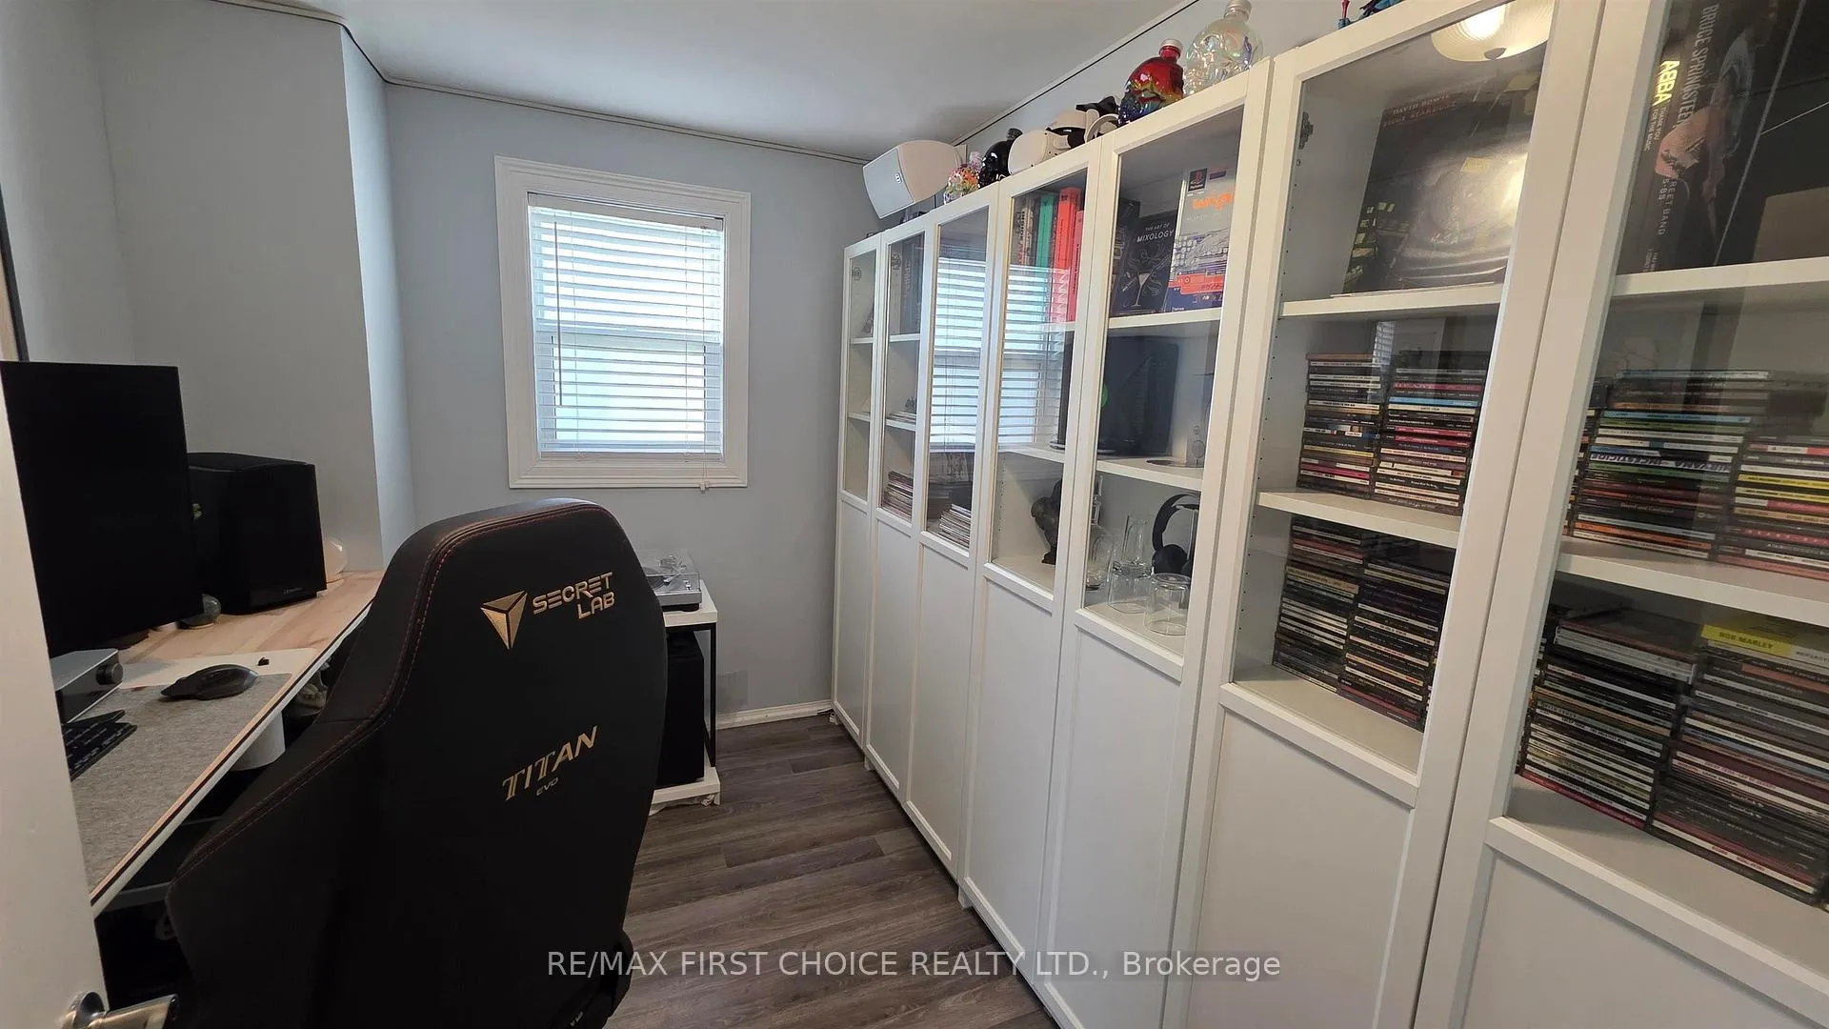
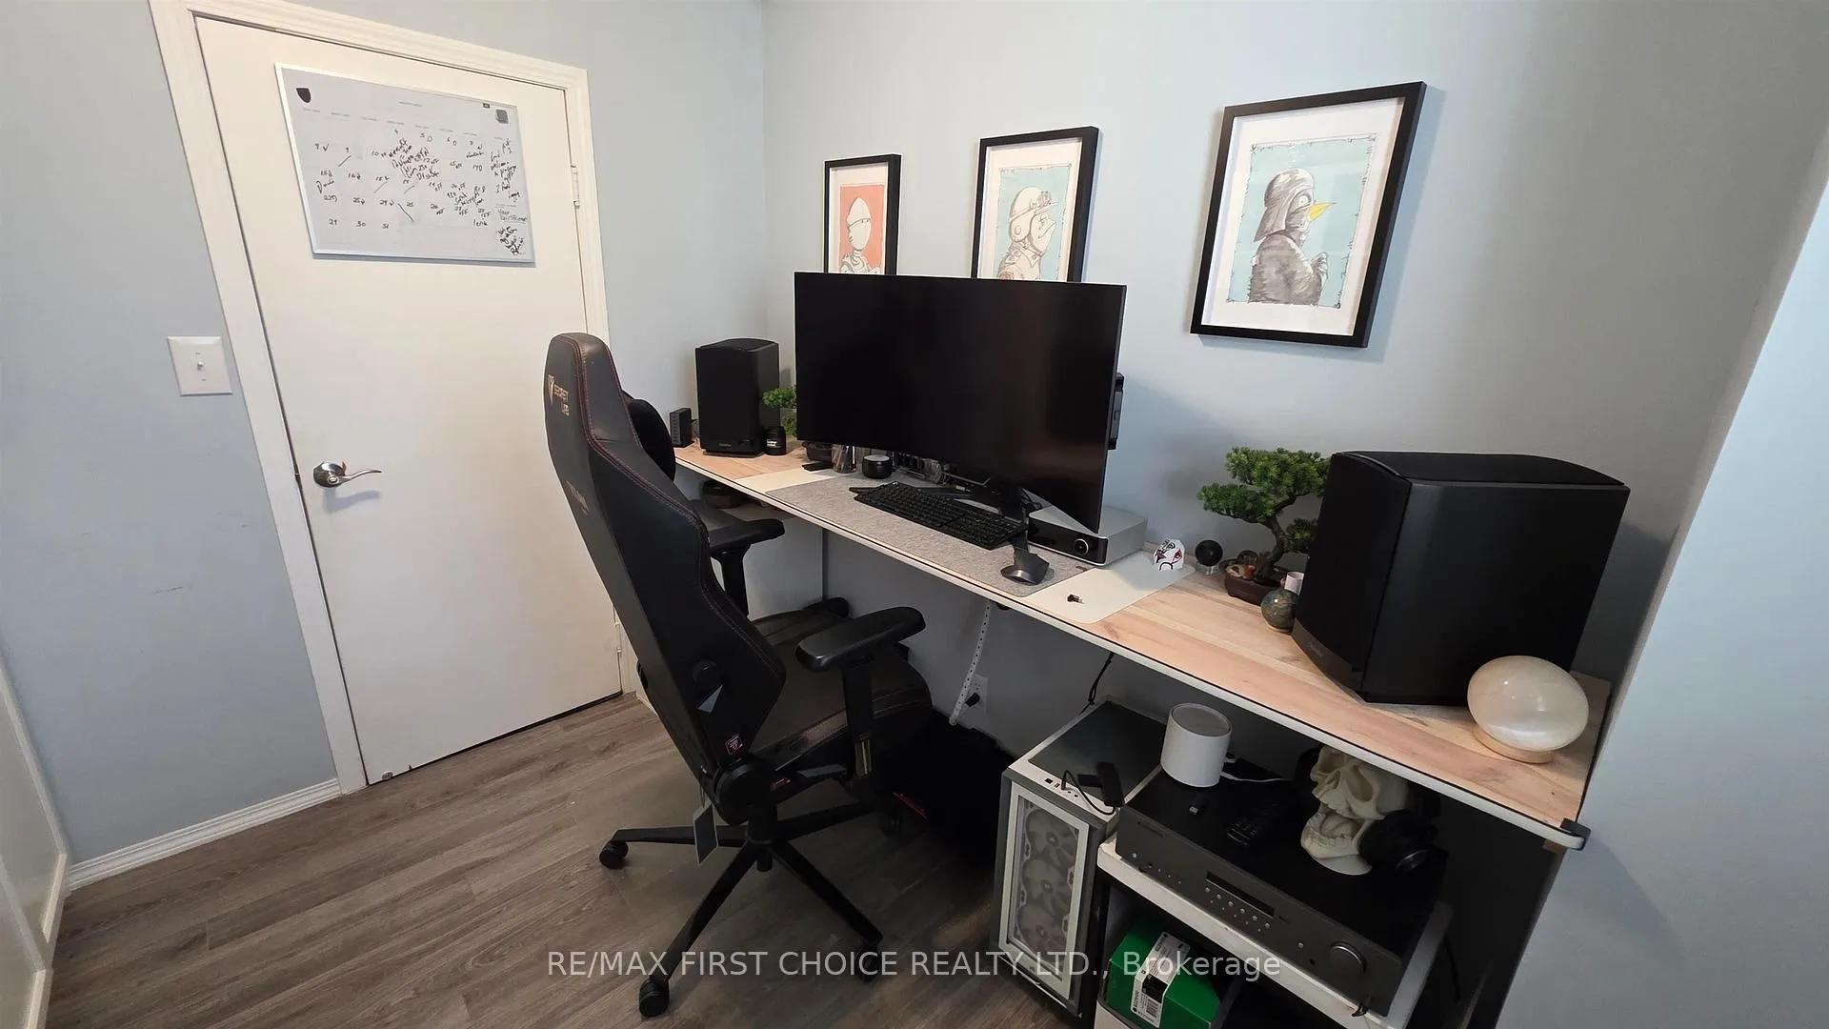
- Ikea cabinets in office Negotiable and Hot water tank is a rental.
Parking & Garages
- Garage Type
- None
- Garage Spaces
- 0
- Parking Spaces
- 10
Heating & Cooling
- Heat Source
- Gas
- Heat Type
- Forced Air
- Air Conditioning
- Central Air
- Water
- Municipal
- Sewers
- Sewer
- Bedrooms
- 3
- Washrooms
- 2
- Kitchens
- 1
Room sizes
- Bathroom4 PieceMain level
- Other2 PieceBasement level
- Dining Room—Main level
- Laundry—Basement level
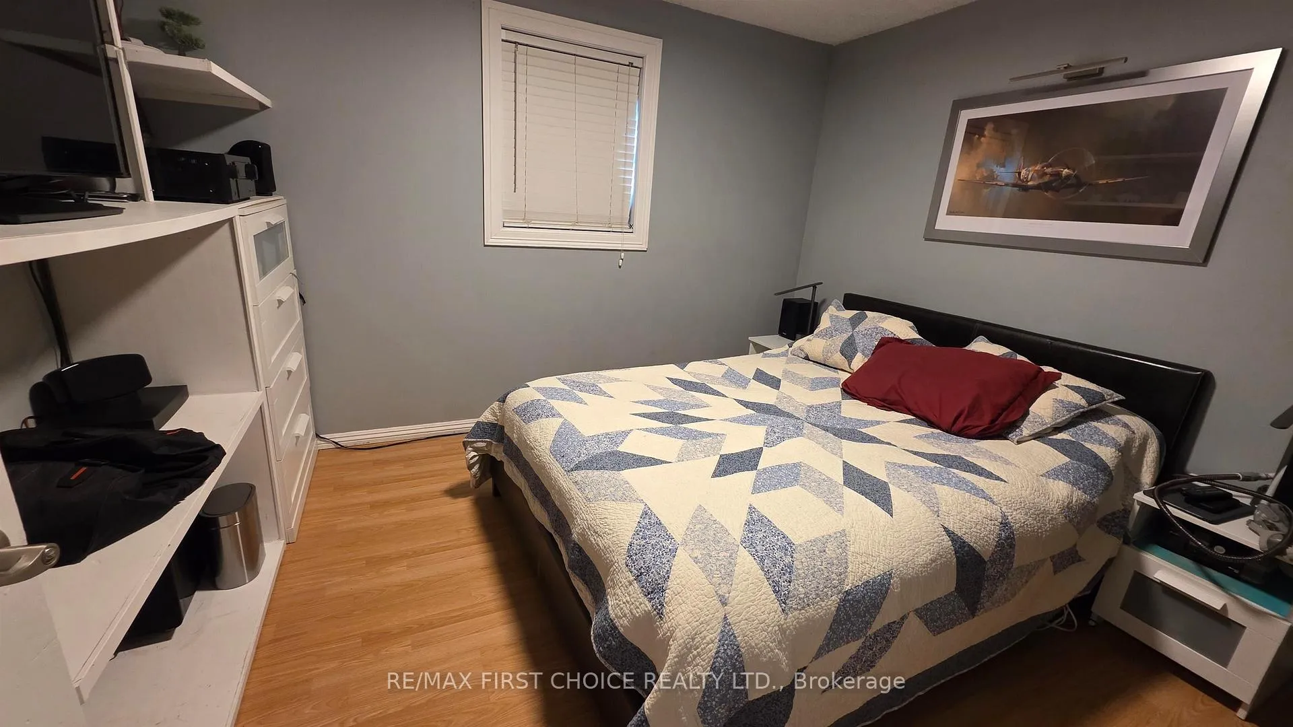
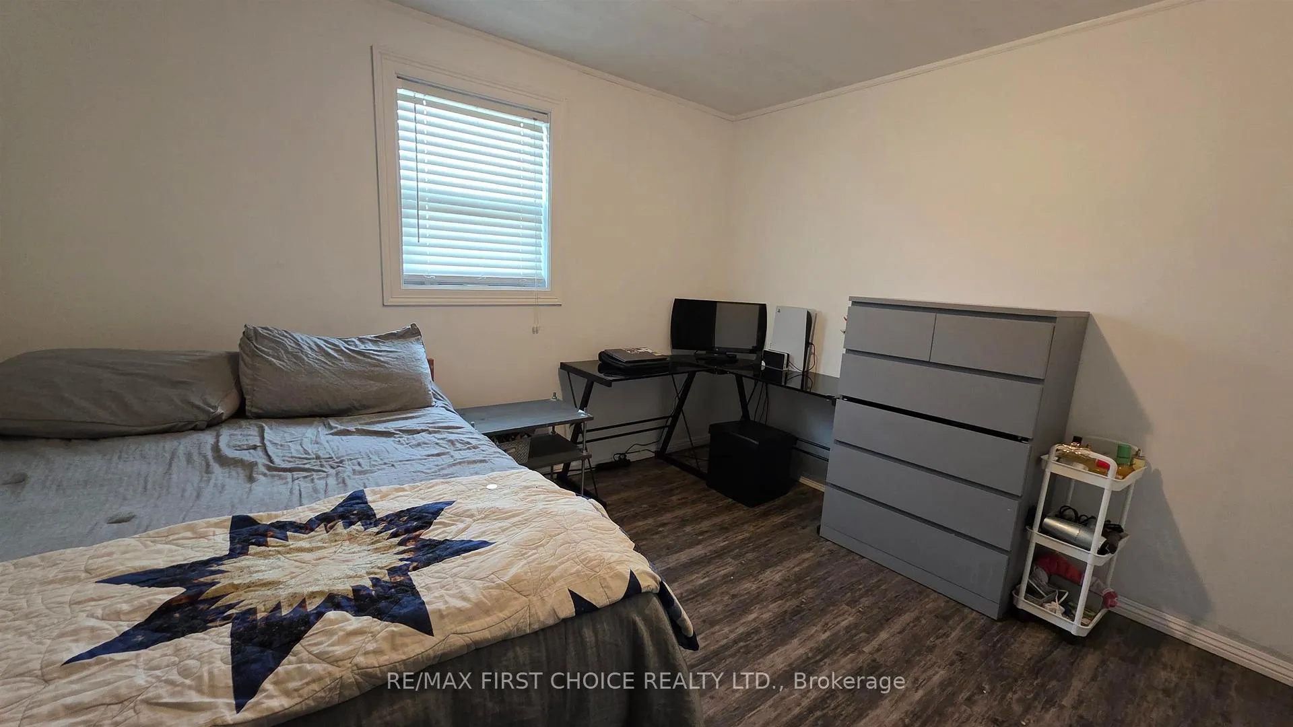
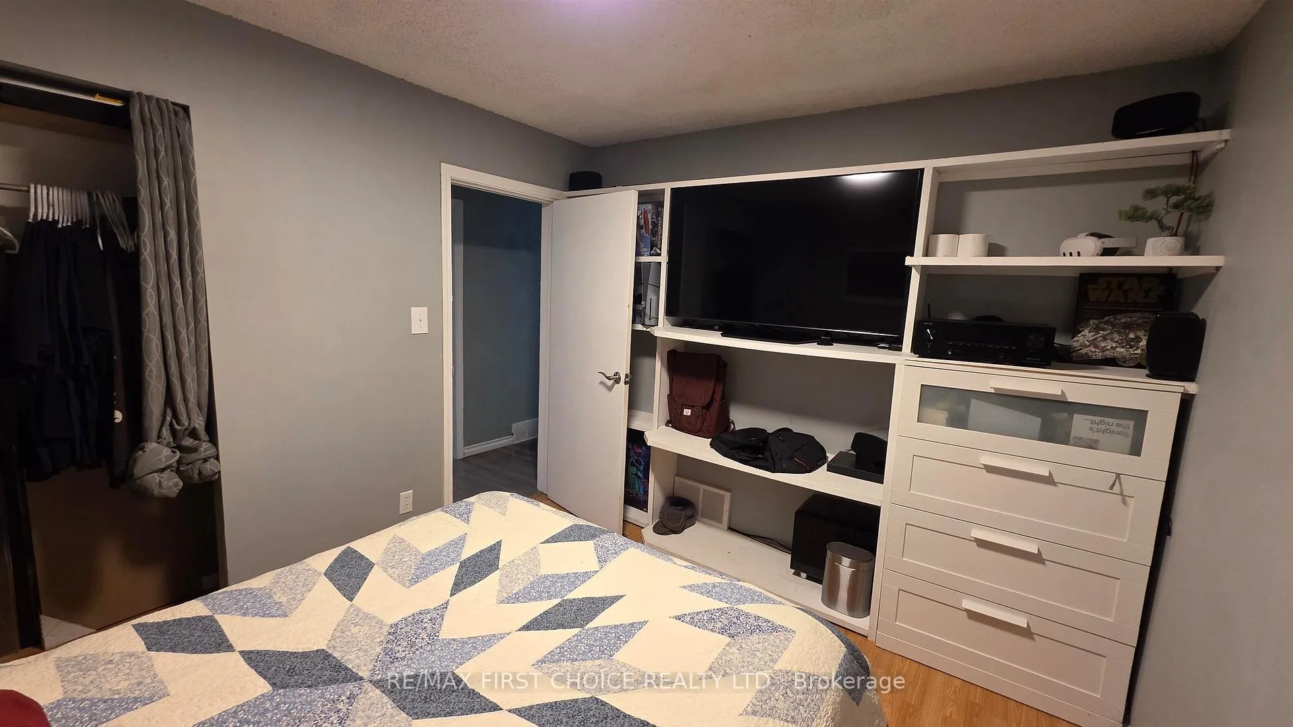
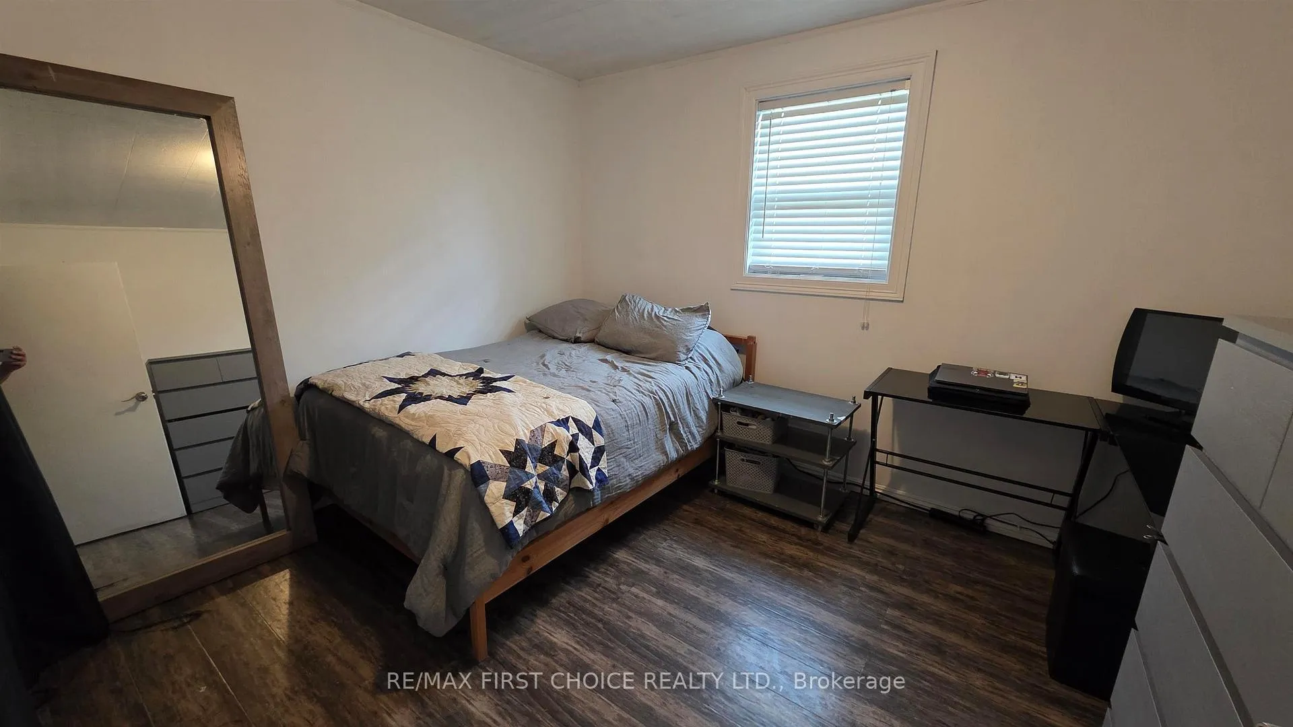
- Primary Bedroom11'7 X 9'7Main level
- Bedroom11'7 X 9'7Main level
- Bedroom 29'7 X 7'6Main level
- Kitchen19 X 10Main level
- Living Room14 X 13Main level
- Other13'4 X 15 '8Basement level
Washrooms
- 2-piece, Basement
- 4-piece, Main
- Municipality
- Kenora
- Neighbourhood
- Evergreen
- Main cross streets
- Driving down Railway street heading east cross the train tracks at pro auto glass the take a left onto 6th street n house is on right hand side #1428
- Zoning
- Residential - 2nd Density
- Directions
- Driving down Railway street heading east cross the train tracks at pro auto glass the take a left onto 6th street n house is on right hand side #1428
- MLS® number
- X13458394
- Data source
- tbay
- Status change
- 2026-06-23
- Listed on
- 2026-06-17
- Days on market
- 6 days
- Co-op commission
- 2.5
- Seller
- Listed by
- RE/MAX First Choice Realty Ltd.
Home Market Value
Current home valuation for 1428 Sixth Street N, Kenora, Evergreen, Kenora, ON. Listed for $379,000
HOMEH Estimate
$400,500
Estimated Sales Range
$339,286 - $461,714
HOMEH Estimate for 1428 Sixth Street N, Kenora, Evergreen
Calculated with a real agent's CMA method — 45+ years of experience, codified. Not an AI guess.
For the owner
Is this your home? Track its value.
Get this home's HOMEH Estimate by email once a month, with how many homes are for sale around you.
Mortgage Payment Calculator
Compare up to 4 down payment scenarios
5% of purchase price for homes $500K or less
$18,950
| Scenario 1 | Scenario 2 | Scenario 3 | Scenario 4 | |
|---|---|---|---|---|
−Down payment | % $ | % $ | % $ | % $ |
+CMHC insurance | $14,402 | $10,574 | $9,020 | $0 |
=Total mortgage | $374,452 | $351,674 | $331,170 | $303,200 |
Amortization | ||||
Mortgage rate | % | % | % | % |
| Payment frequency | ||||
=Mortgage payment | $1,828monthly | $1,717monthly | $1,617monthly | $1,480monthly |
Land Transfer Tax
$4,160
$4,160
Around this home
Data provided by OpenStreetMap & Fraser Institute School Rankings
Ask HOMEH
New!Hi there!
👋Text or call (416) 301-9001
Recommended for you
Based on homes you've looked at.
No recommended properties found.
Nearby similar homes
No nearby properties found.
More real estate resources
Other homes nearby
Explore this area
Nearby neighbourhoods
No nearby listings available.