
1790 Simpson Pit Road
Killaloe, Hagarty and Richards (Killaloe/Round Lake), ON K0J 2J0
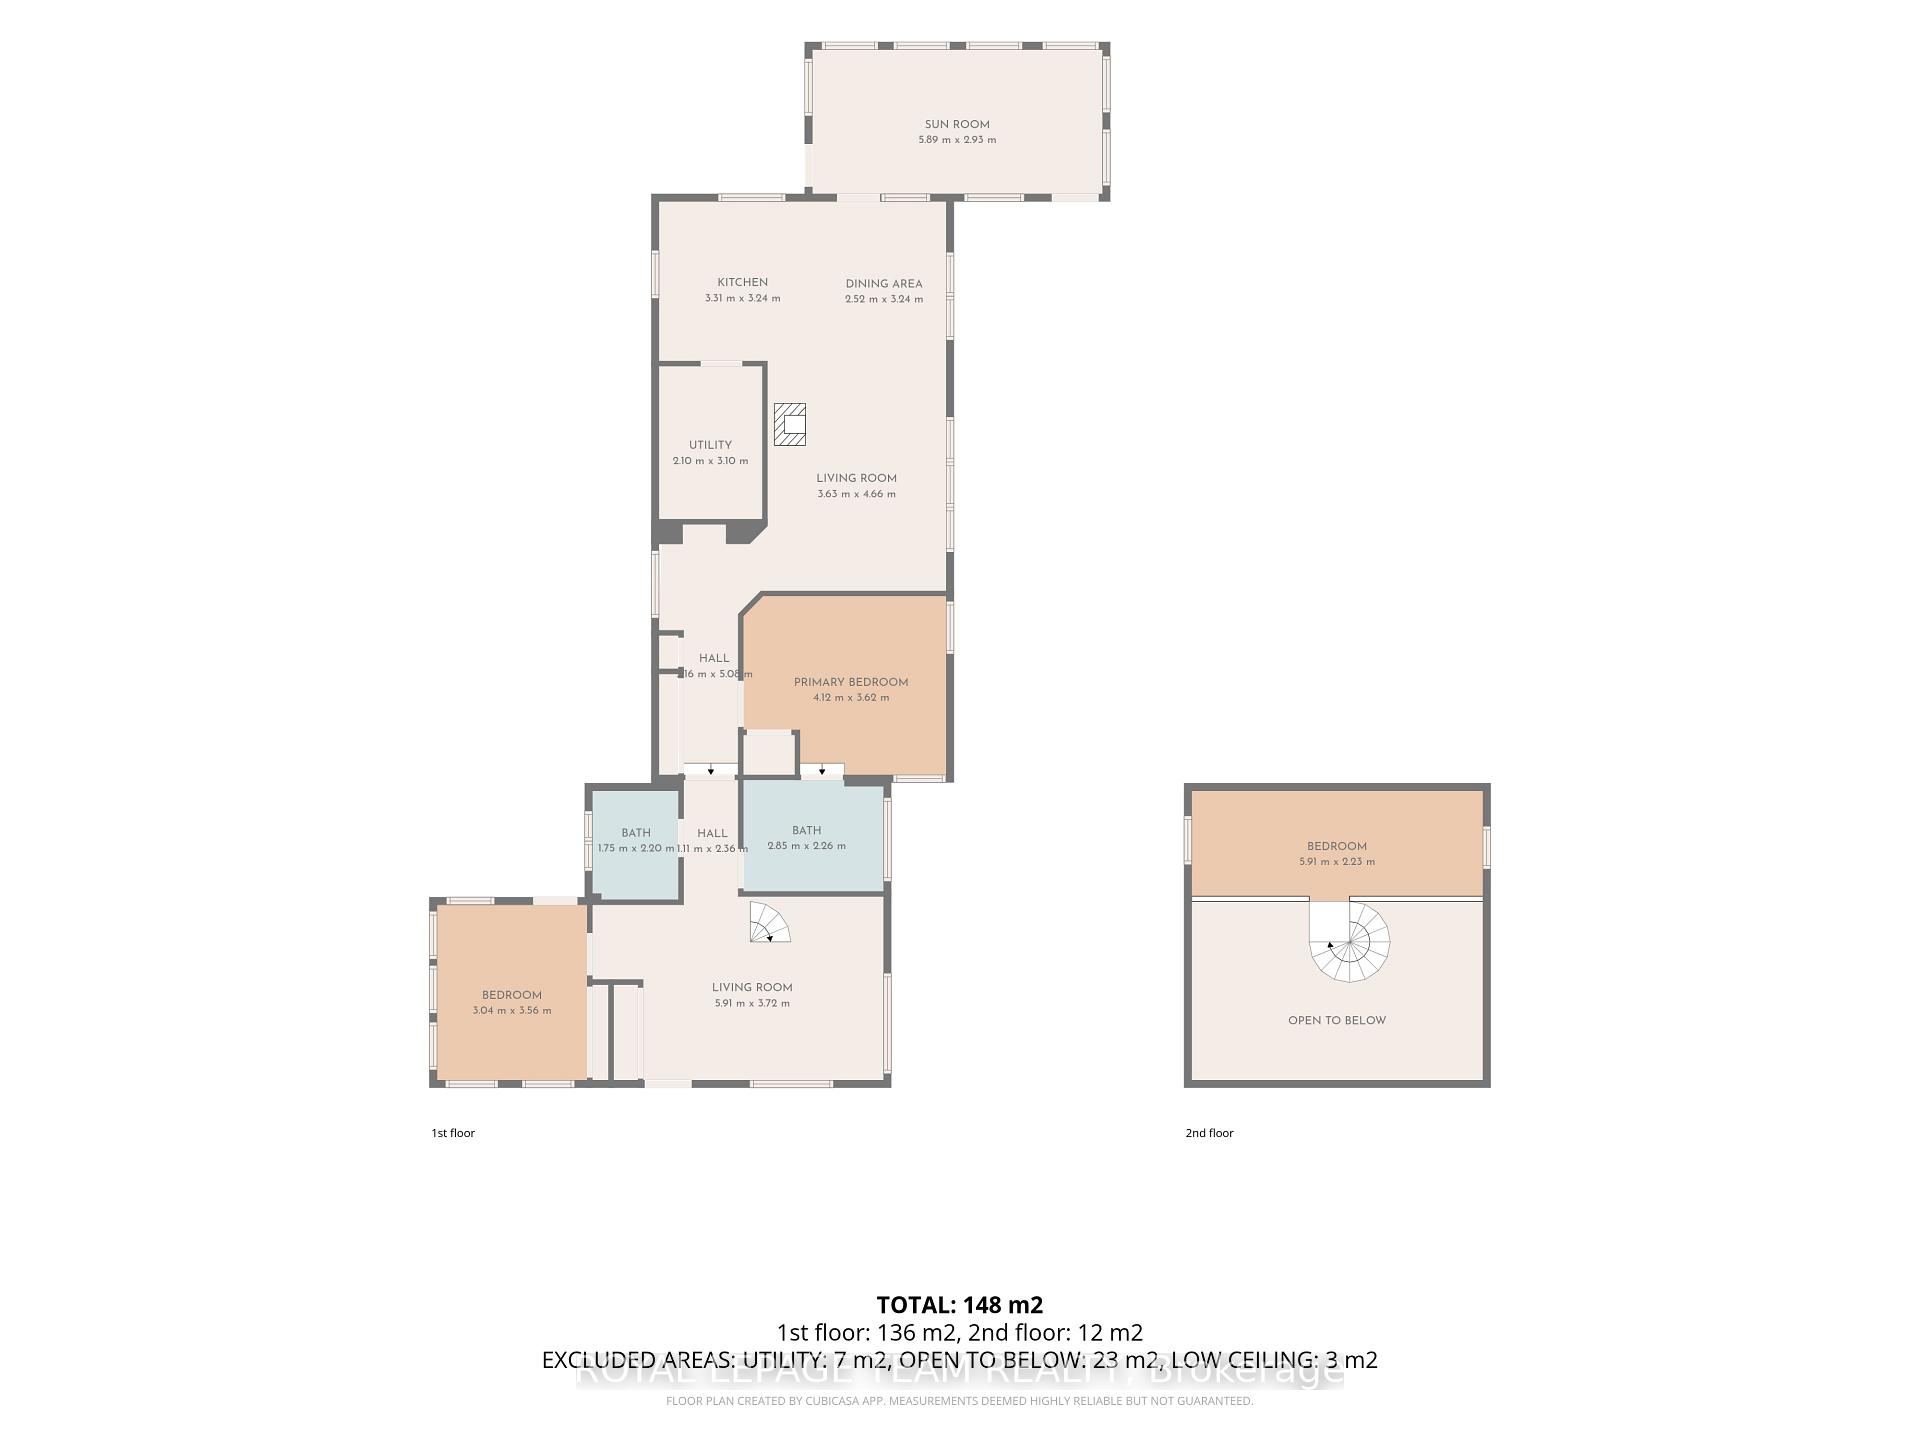
- 2+1Bedrooms
- 2Bathrooms
- 2Garage
- 1500–2000Sq Ft
- $1,807Tax
- 3,336×1,293 ftLot Size
 Estimated Value:$612,428See Free Estimate Report

Property not available for sale or for rent.
HOMEH One: full-service selling for a 1% listing fee. The buyer's agent commission is separate.
Free Home EvaluationHow Much Is My Home Worth?Homes for Sale NearbySale & Price History for 1790 Simpson Pit Road, Killaloe, Hagarty and Richards, Killaloe/Round Lake
| Start Date | End Date | Price | Event | MLS# |
|---|---|---|---|---|
| 2026-07-18 | 2026-08-08 | Login to See Prices | Sold | x13581284 |
Real estate boards require you to or to see the full details of this property.
*Sold prices and complete sale & price history are regulated data. Under the Trust in Real Estate Services Act, 2002 (TRESA) and the rules of the Real Estate Council of Ontario (RECO), and pursuant to the Multiple Listing Service® rules of the Canadian Real Estate Association (CREA) and the Toronto Regional Real Estate Board (TRREB), this information may be shown only to registered users who have agreed to the applicable terms of use (a Virtual Office Website, or "VOW," arrangement). HOMEH Inc., Brokerage therefore provides it to signed-in members only. Creating an account is free and takes under a minute.
About 1790 Simpson Pit Road, Killaloe, Hagarty and Richards, Killaloe/Round Lake
Summarized Description
- Extraordinary off-grid retreat on 101 private acres.
- Luxurious ensuite and renovated kitchen enhance comfort.
- Self-sustaining with advanced solar and backup systems.
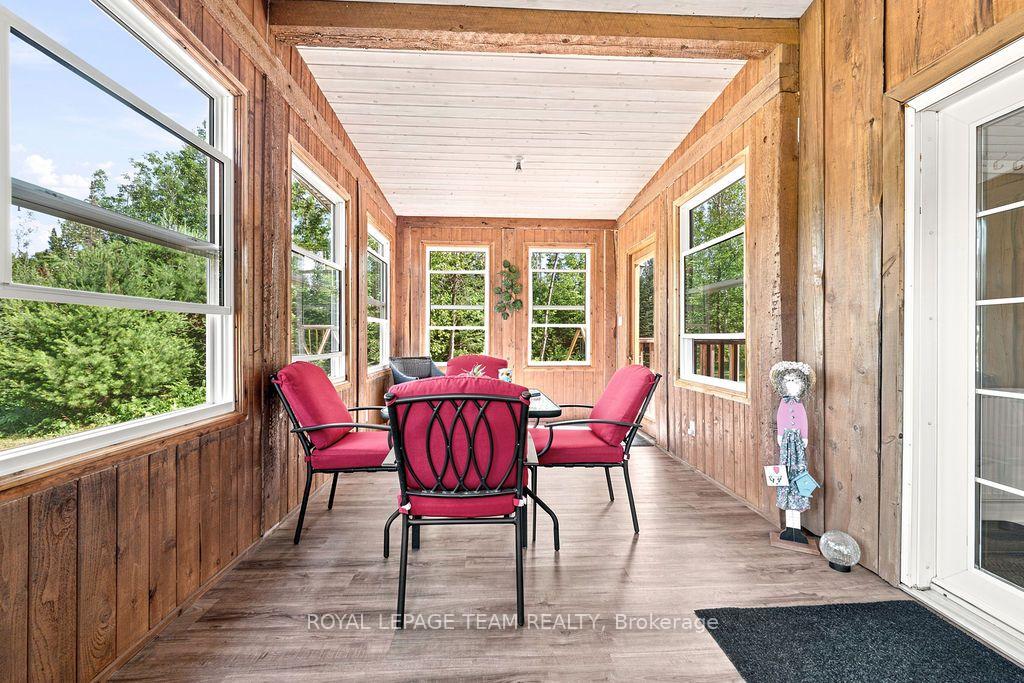
- Bright sunroom connects indoor and outdoor living.
- Heated bunkie provides extra accommodation for guests.
- Access to private trails for outdoor recreation.
- Surrounded by nature, perfect for relaxation and adventure.
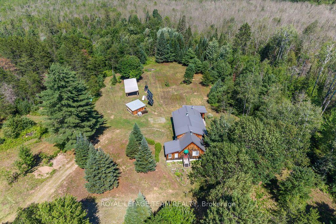
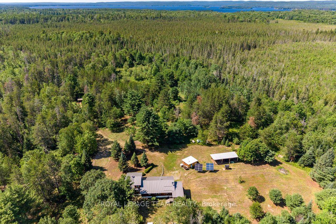
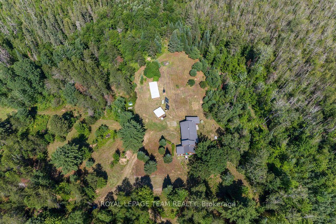
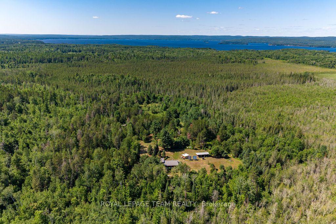
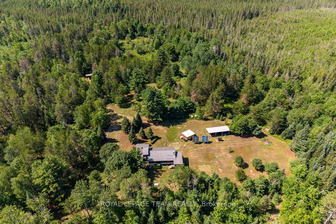
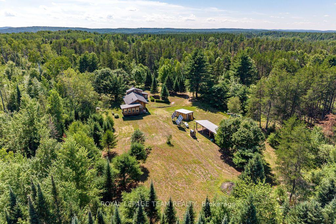
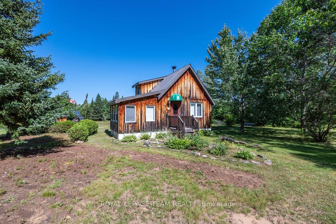
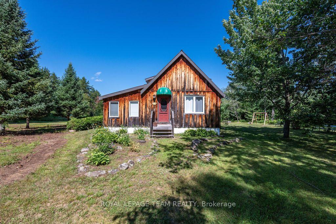
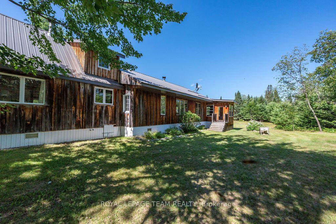
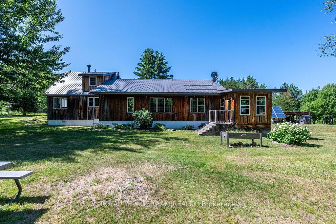
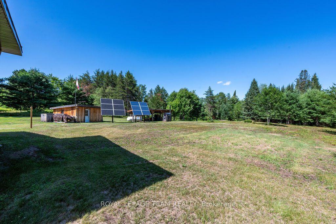
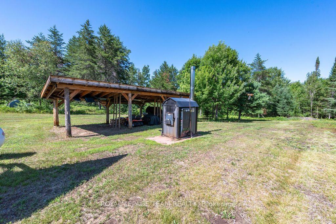
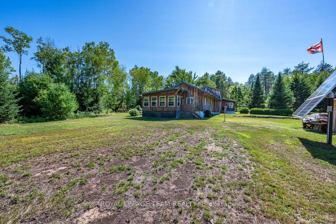
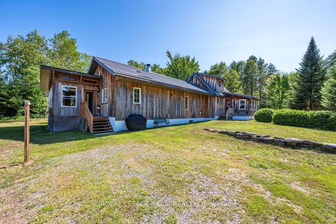
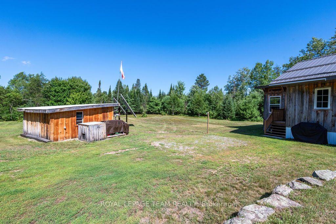
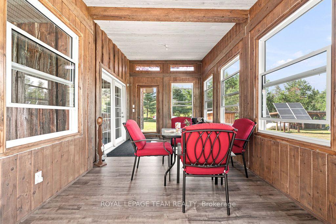
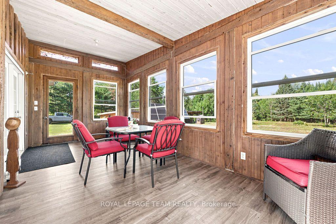
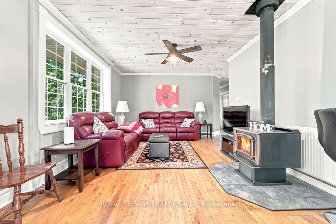
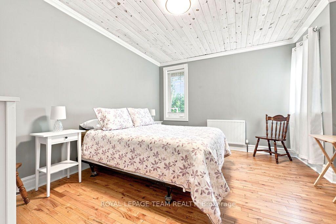
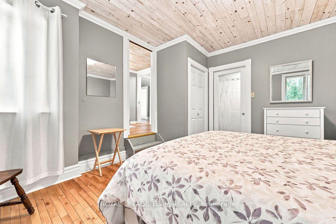
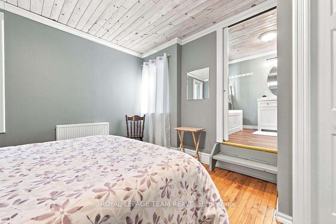
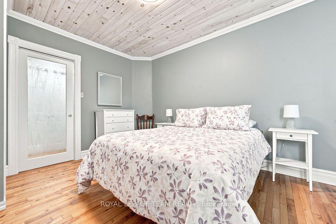
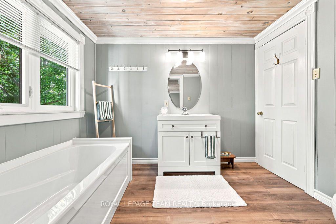
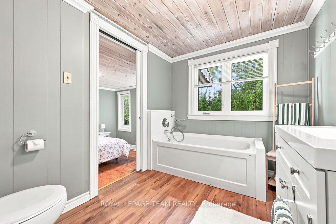
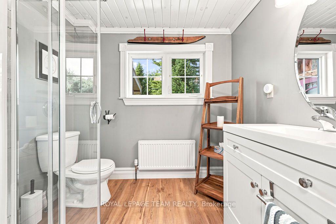
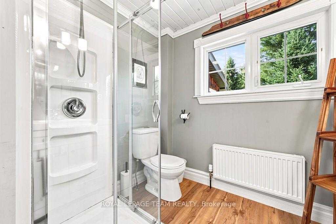
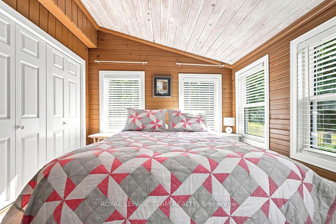
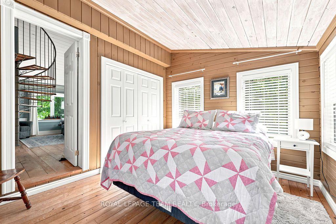
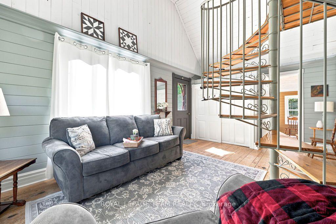
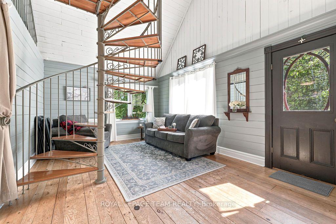
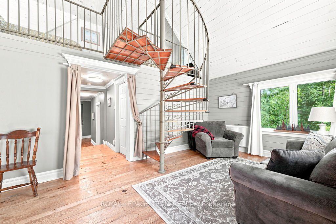
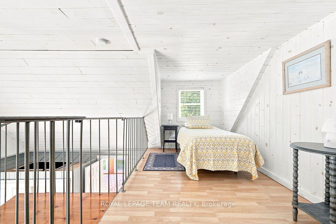
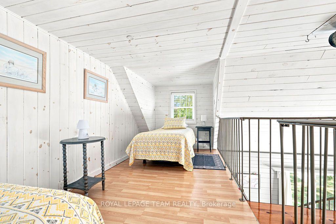
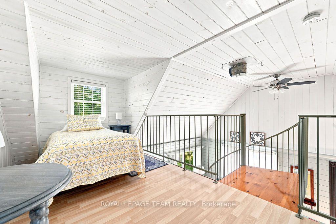
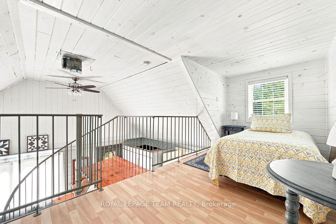
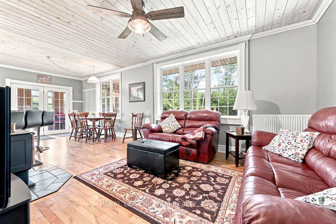
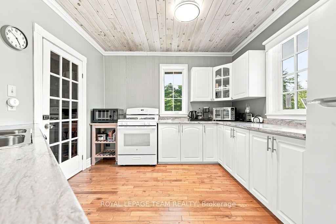
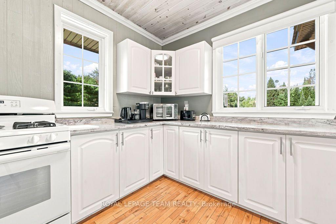
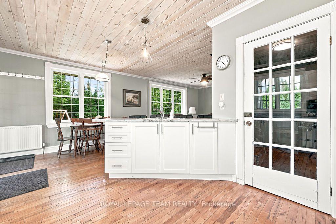
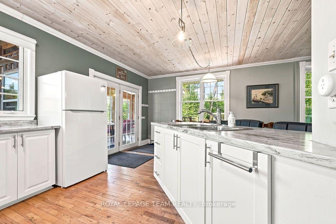
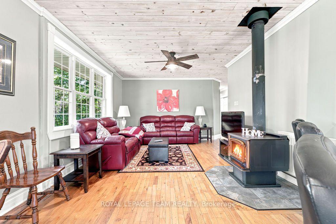
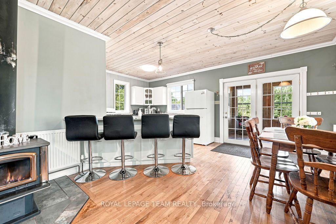
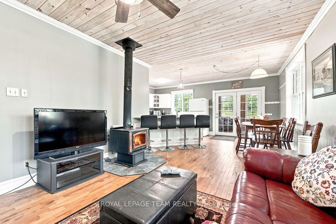
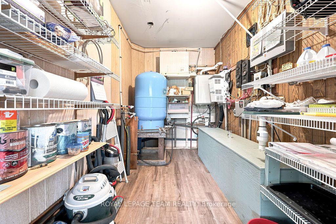
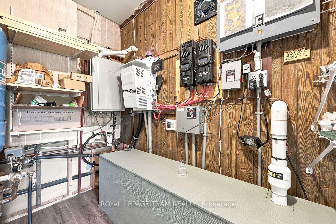
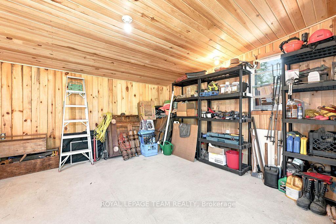
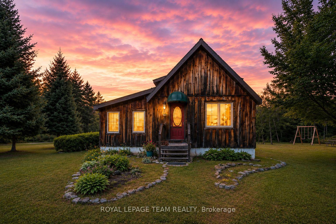
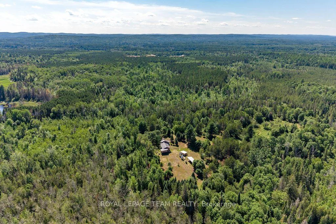
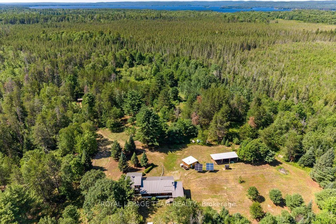
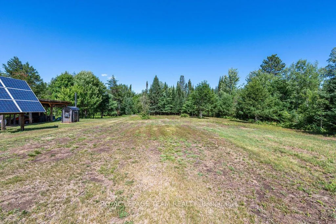
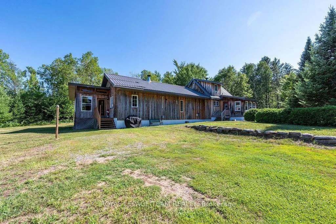
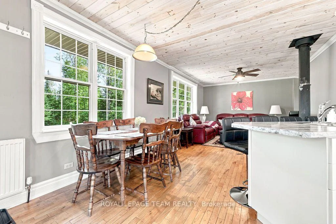
Luxury. Privacy. Complete Independence. Welcome to one of the Ottawa Valley's most extraordinary off-grid retreats. Nestled on approximately 101 private acres & surrounded by the beauty 100's of acres of the Renfrew County Forest, this self-sustaining property has been thoughtfully transformed into a turnkey escape where modern comfort meets wilderness. Lovingly renovated by the current owners, the home showcases a beautifully refreshed interior with updated paint, lighting, a stunning renovated kitchen, inviting living spaces, and a bright sunroom that brings the outdoors in. Every improvement has been carefully considered, creating a warm, stylish retreat that feels anything but rustic. Designed for comfortable year-round living, this 3-bedroom, 2-bath (one is a luxurious ensuite) home is powered by an extensively upgraded off-grid system featuring significant investments in solar, battery storage, inverter technology, mechanical systems, and backup power, allowing you to enjoy modern conveniences with confidence. Heated by an indoor airtight wood stove, and outdoor wood boiler, with a solar battery grid, propane generator, and hot water on demand, this exceptional property is easy to operate. Step outside to explore your own private trails, gather around the fire, or unwind while surrounded by nature. A charming heated bunkie provides additional accommodation for family and guests, while direct access to the surrounding Renfrew County Forest offers exceptional hiking, ATVing, snowmobiling, hunting, and endless outdoor recreation. Access is provided via an established easement through the Renfrew County Forest, with supporting documentation available from the sellers. Seller has had the boundaries flagged. Whether you're seeking a full-time residence, an executive retreat, a recreational paradise, or the ultimate place to disconnect without sacrificing comfort, this remarkable property offers a lifestyle that is rarely available and nearly impossible to recreate.
Key Facts & Features
Property Costs
- Annual Property Tax Amount
- $1,807
- Land Transfer Tax Fee
- $7,473
Rental Items
- Rental Equipment
- Propane Tanks
- Basement Type
- Other
Interior Features
- Laundry Level
- Main Level
- Interior Extras
- Carpet Free, Generator - Full, On Demand Water Heater, Propane Tank, Primary Bedroom - Main Floor
- Fireplace/Stove
- Yes
- Fireplace Features
- Family Room, Wood
- Elevator
- No
Exterior Features
- Exterior Extras
- Deck, Privacy, Year Round Living, Porch Enclosed, Porch
- Pool
- None
Building
- Building Type
- Detached
- Building Style
- 1 1/2 Storey
- Approx Age
- 31-50
Construction
- Exterior Finish
- Wood
- Roof
- Asphalt Shingle
- Foundation Details
- Block, Piers
- Special Designation
- Other
Lot
- Lot Front
- 3336.49 ft
- Lot Depth
- 1293.26 ft
- Lot Size
- 101
Inclusions
- Inclusions
- Fridge, Stove, Outdoor Wood Boiler
Exclusions
- Exclusions
- Swing Set
Parking & Garages
- Garage Type
- Other
- Garage Spaces
- 2
- Parking Spaces
- 40
- Total Garage And Parking Spaces
- 40
Heating & Cooling
- Heat Source
- Wood
- Heat Type
- Radiant
- Air Conditioning
- None
- Water
- Well
- Sewers
- Septic
- Bedrooms
- 2 + 1
- Washrooms
- 2
- Kitchens
- 1
- Family / bonus room
- Yes
Washrooms
- 3-piece, Main
- 3-piece, Main
- Municipality
- Killaloe, Hagarty and Richards
- Neighbourhood
- Killaloe/Round Lake
- Main cross streets
- Highway 60, Round Lake Road
- Directions
- From Highway 60 or From Round Lake Road, to Simpson Pit Road, to 1790. Follow down a lengthy driveway to the property.
- Waterfront
- None
- MLS® number
- X13581284
- Data source
- Toronto Regional Real Estate Board
- Status change
- 2026-08-08
- Listed on
- 2026-07-18
- Days on market
- 21 days
- Possession date
- 2026-08-21
- Possession type
- Flexible
- Co-op commission
- 2%
- Seller
- Listed by
- ROYAL LEPAGE TEAM REALTY
Home Market Value
Current home valuation for 1790 Simpson Pit Road, Killaloe, Hagarty and Richards, Killaloe/Round Lake, Killaloe, Hagarty and Richards, ON. Listed for $549,900
HOMEH Estimate
$612,428
Estimated Sales Range
$428,700 - $796,156
HOMEH Estimate for 1790 Simpson Pit Road, Killaloe, Hagarty and Richards, Killaloe/Round Lake
Calculated with a real agent's CMA method — 45+ years of experience, codified. Not an AI guess.
For the owner
Is this your home? Track its value.
Get this home's HOMEH Estimate by email once a month, with how many homes are for sale around you.
Mortgage Payment Calculator
Compare up to 4 down payment scenarios
5% on first $500K + 10% on $49,900 over $500K
$29,990
| Scenario 1 | Scenario 2 | Scenario 3 | Scenario 4 | |
|---|---|---|---|---|
−Down payment | % $ | % $ | % $ | % $ |
+CMHC insurance | $20,786 | $15,342 | $13,088 | $0 |
=Total mortgage | $540,441 | $510,252 | $480,503 | $439,920 |
Amortization | ||||
Mortgage rate | % | % | % | % |
| Payment frequency | ||||
=Mortgage payment | $2,639monthly | $2,491monthly | $2,346monthly | $2,148monthly |
Land Transfer Tax
$7,473
$7,473
Around this home
No schools found nearby
Data provided by OpenStreetMap & Fraser Institute School Rankings
Ask HOMEH
New!Hi there!
👋Text or call (416) 301-9001
Recommended for you
Based on homes you've looked at.
No recommended properties found.
Nearby similar homes
No nearby properties found.
More real estate resources
Other homes nearby
Explore this area
No nearby listings available.