
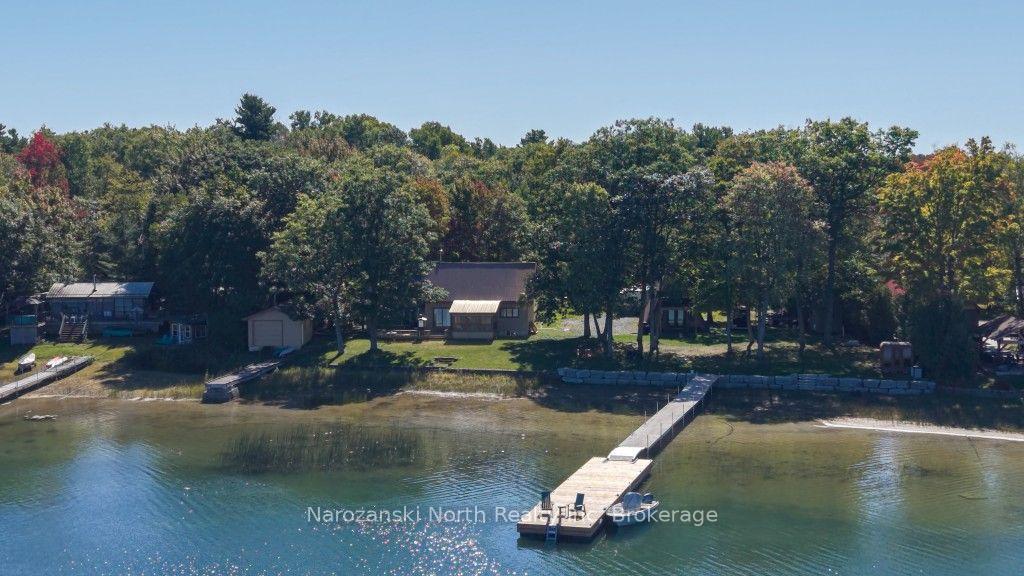
344 Perry Ave
Killarney, ON P0M 2A0
- 3Bedrooms
- 1Bathroom
- 0Garage
- 1100–1500Sq Ft
- $3,525Tax
- 103×208 ftLot Size
 Estimated Value:$654,686See Free Estimate Report

Sale & Price History for 344 Perry Ave, Killarney
| Start Date | End Date | Price | Event | MLS# |
|---|---|---|---|---|
| No listing history available | ||||
Real estate boards require you to or to see the full details of this property.
*Sold prices and complete sale & price history are regulated data. Under the Trust in Real Estate Services Act, 2002 (TRESA) and the rules of the Real Estate Council of Ontario (RECO), and pursuant to the Multiple Listing Service® rules of the Canadian Real Estate Association (CREA) and the Toronto Regional Real Estate Board (TRREB), this information may be shown only to registered users who have agreed to the applicable terms of use (a Virtual Office Website, or "VOW," arrangement). HOMEH Inc., Brokerage therefore provides it to signed-in members only. Creating an account is free and takes under a minute.
About 344 Perry Ave, Killarney
Summarized Description
- Unique waterfront retreat on Georgian Bay
- 103 feet of private waterfront access
- Breathtaking views of La Cloche Mountains
- Authentic Northern character with wood design
- Includes sandy beach, boathouse, and dock
- Sauna and clawfoot tub for relaxation
- Generous outdoor spaces for entertaining
- Close to Killarney Provincial Park amenities
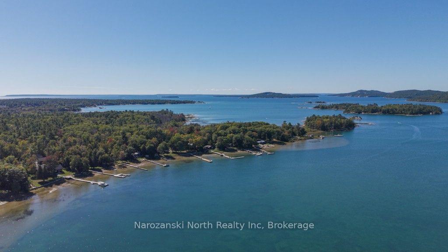
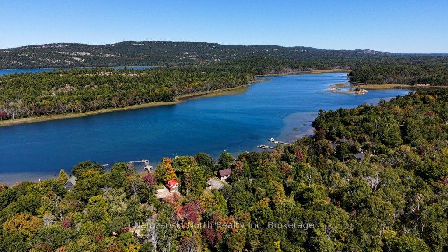
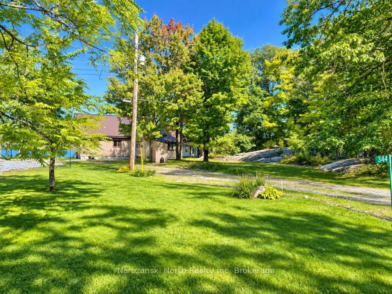
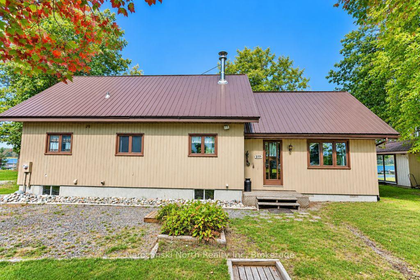
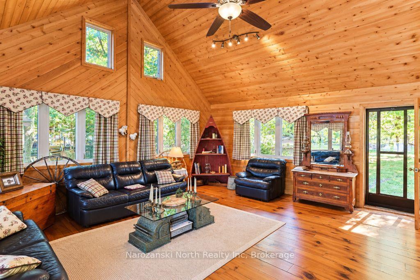
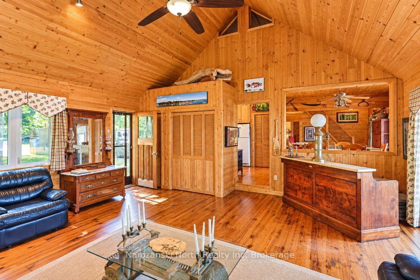
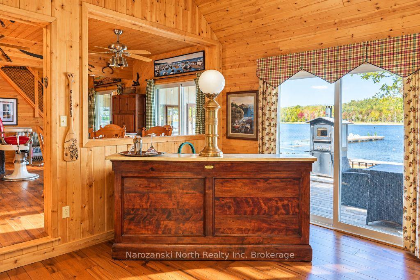
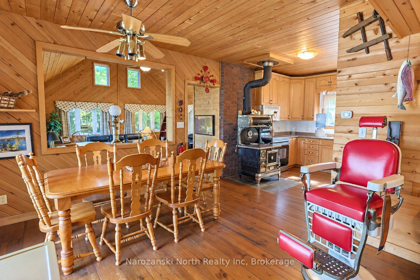
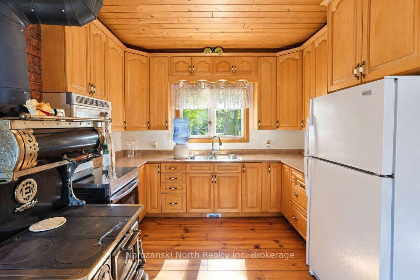
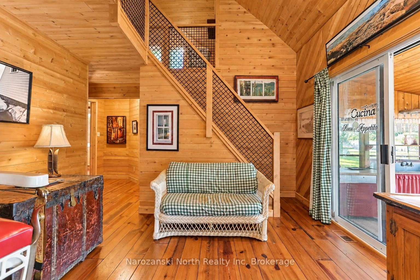
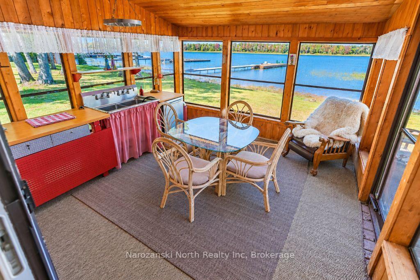
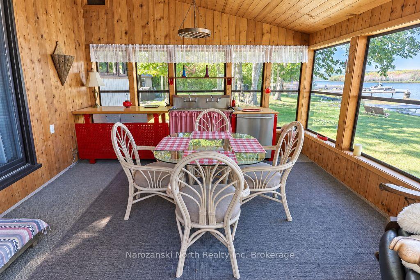
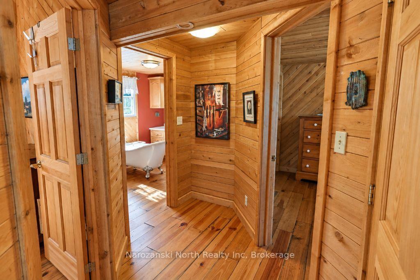
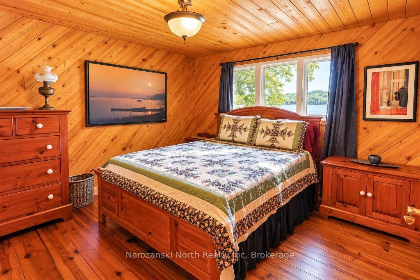
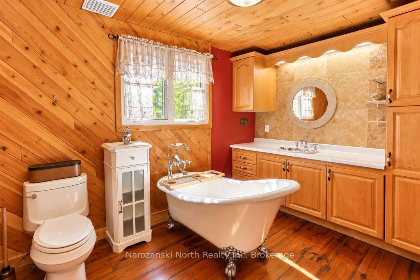
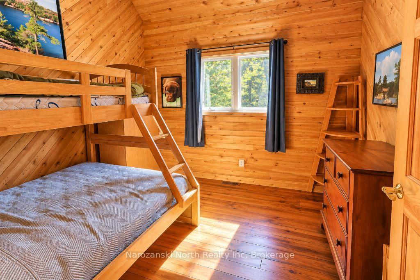
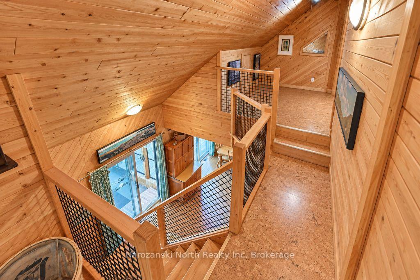
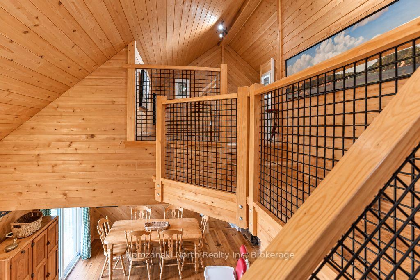
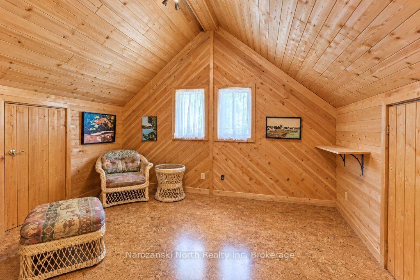
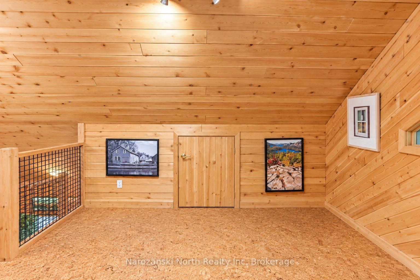
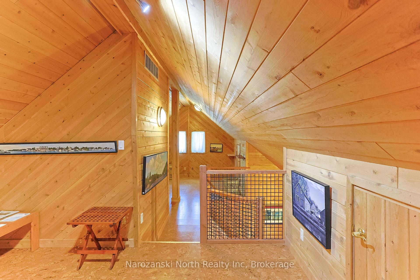
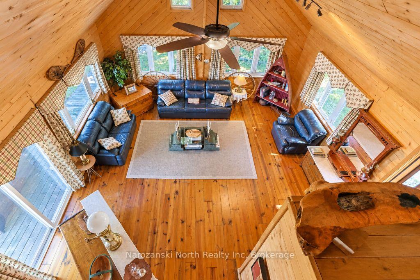
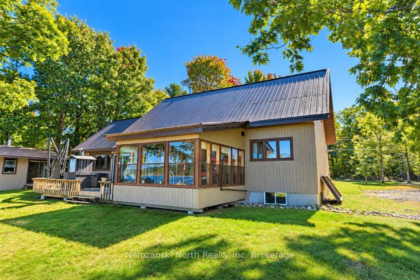
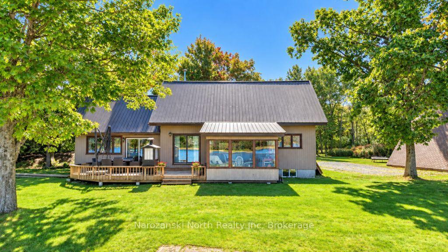
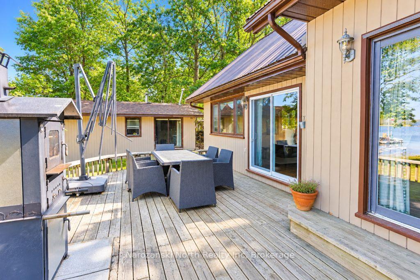
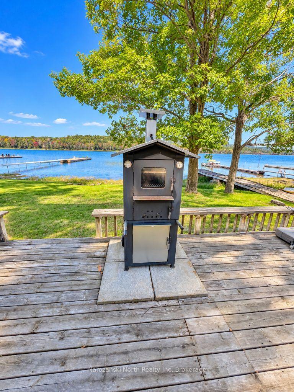
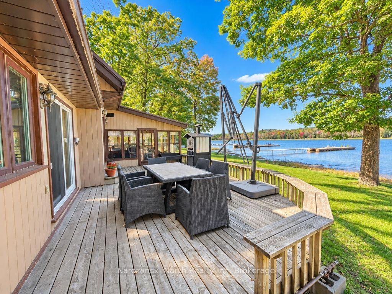
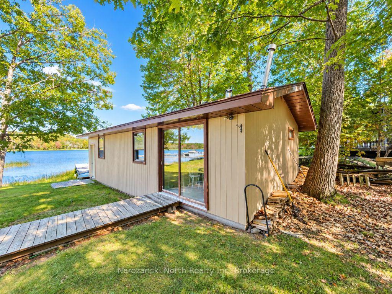
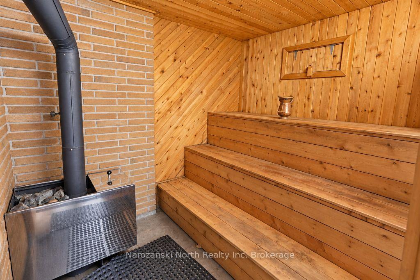
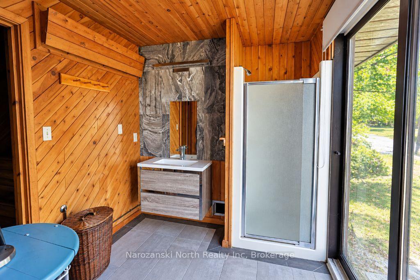
A Photographer's Inspiration - In Killarney! There is something truly magical about a place where the white quartzite mountains meet the sparkling blue waters of Georgian Bay. Welcome to an extraordinary waterfront retreat in Killarney, one of Northern Ontario's most celebrated destinations. Set on approximately half an acre with 103 feet of waterfront, this distinctive 3+1 bedroom, 1.5 bathroom cottage offers an incredible combination of privacy, character and scenery. From your doorstep, enjoy breathtaking views across the water to Pine Island - untouched Crown land - with the magnificent La Cloche Mountains rising in the distance. It is a view that captivates, inspires and changes with every season. At the shoreline, a beautiful sandy beach, boathouse and dock invite endless days of swimming, boating, paddling and fishing. With access to the waters of Lake Huron, adventure begins right from your own property. Inside, the cottage celebrates authentic Northern character with white cedar and red pine wood design, high ceilings and rustic architectural details that create warmth and personality throughout. A charming clawfoot tub adds another memorable touch, while the screened room and generous decking provide wonderful spaces to relax, entertain and take in the surroundings. After a day on the water, unwind in your own sauna with shower, gather with family and friends, or simply sit back and watch the evening light settle over the distant mountains. Best of all, this property offers the feeling of a semi-remote wilderness escape while remaining within reach of Killarney's restaurants, lodges, marinas and world-renowned Killarney Provincial Park. We are just scratching the surface...For complete descriptive overview, visit my website for details.
Key Facts & Features
Property Costs
- Annual Property Tax Amount
- $3,525
- Land Transfer Tax Fee
- $10,455
- Basement Type
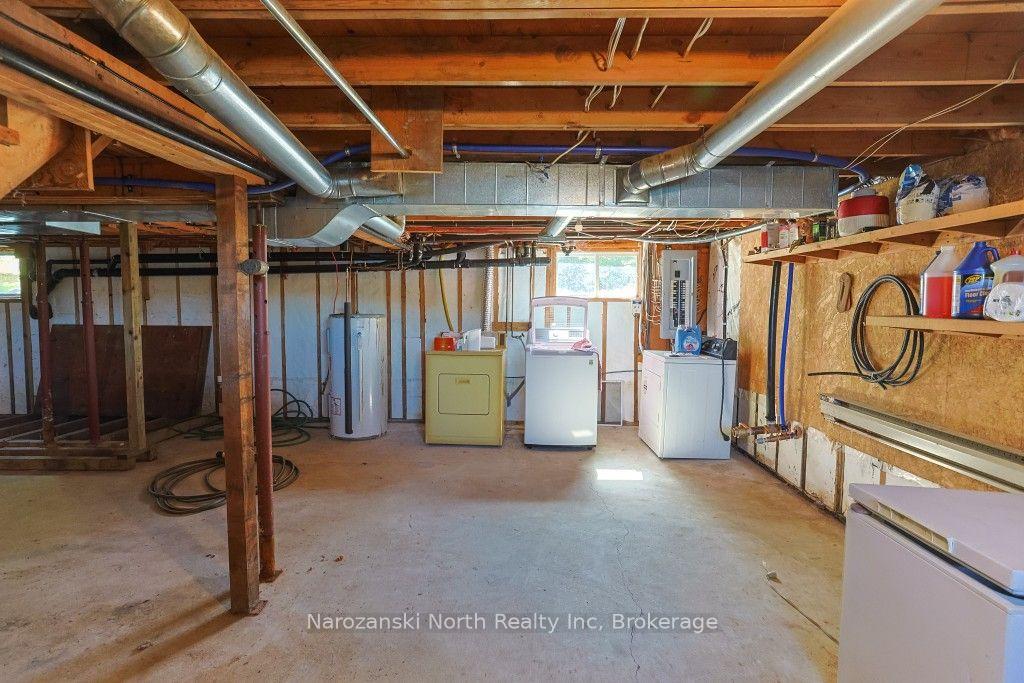
- Unfinished
Interior Features
- Laundry Level
- Lower Level
- Interior Extras
- Other
- Fireplace/Stove
- No
- Elevator
- No
Exterior Features
- Pool
- None
Building
- Building Type
- Detached
- Building Style
- 1 1/2 Storey
Construction
- Exterior Finish
- Vinyl Siding
- Roof
- Metal
- Foundation Details
- Block
- Special Designation
- Unknown
Lot
- Lot Front
- 103.00 ft
- Lot Depth
- 208.00 ft
Inclusions
- Inclusions
- all appliances as viewed, furniture
Exclusions
- Exclusions
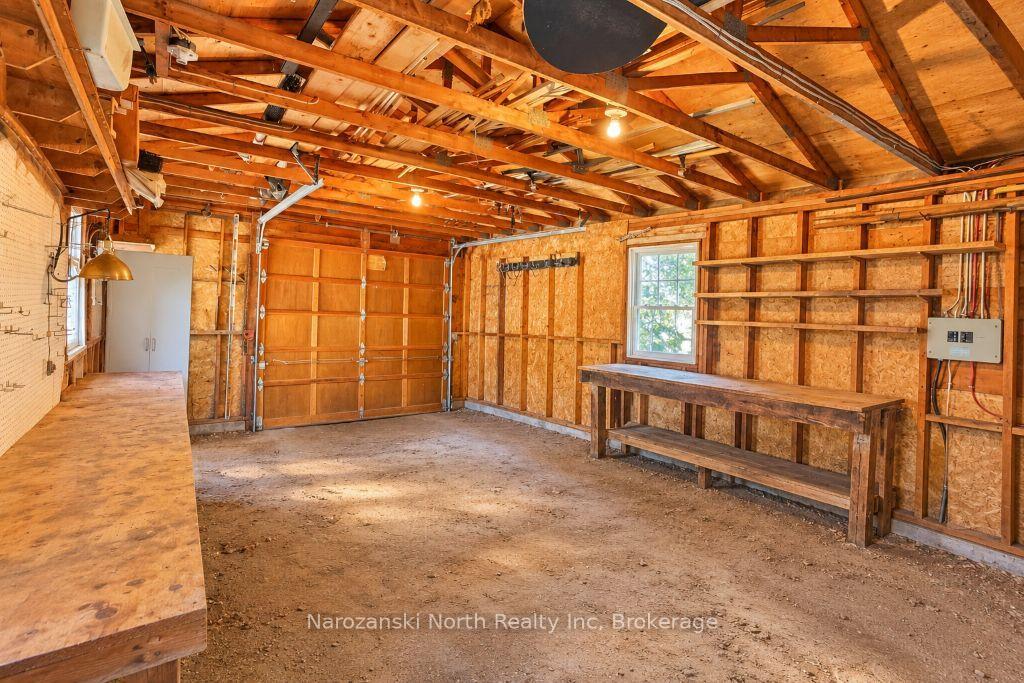
- all personal items, items in boat house.
Parking & Garages
- Garage Type
- None
- Garage Spaces
- 0
- Parking Spaces
- 6
- Total Garage And Parking Spaces
- 6
Heating & Cooling
- Heat Source
- Electric
- Heat Type
- Forced Air
- Air Conditioning
- None
- Water
- Other
- Sewers
- Septic
- Hydro
- Yes
- Bedrooms
- 3
- Washrooms
- 1
- Kitchens
- 1
Washrooms
- 3-piece
- Municipality
- Killarney
- Neighbourhood
- Killarney
- Main cross streets
- HWY 536
- Directions
- From HWY 69 Exit to Killarney. Drive into the town. Right onto Perry Ave.
- Waterfront
- Direct
- MLS® number
- X13878360
- Data source
- Toronto Regional Real Estate Board
- Listed on
- 2026-10-08
- Updated on
- 2026-10-13
- Days on market
- 11 days
- Possession date
- 2026-10-30
- Possession type
- Flexible
- Co-op commission
- 2.5+HST
- Seller
- Listed by
- Narozanski North Realty Inc
Home Market Value
Current home valuation for 344 Perry Ave, Killarney, Killarney, ON. Listed for $699,000
HOMEH Estimate
$654,686
Estimated Sales Range
$392,812 - $916,560
HOMEH Estimate for 344 Perry Ave, Killarney
Calculated with a real agent's CMA method — 45+ years of experience, codified. Not an AI guess.
For the owner
Is this your home? Track its value.
Get this home's HOMEH Estimate by email once a month, with how many homes are for sale around you.
Mortgage Payment Calculator
Compare up to 4 down payment scenarios
5% on first $500K + 10% on $199,000 over $500K
$44,900
| Scenario 1 | Scenario 2 | Scenario 3 | Scenario 4 | |
|---|---|---|---|---|
−Down payment | % $ | % $ | % $ | % $ |
+CMHC insurance | $26,143 | $19,502 | $16,636 | $0 |
=Total mortgage | $679,708 | $648,602 | $610,786 | $559,200 |
Amortization | ||||
Mortgage rate | % | % | % | % |
| Payment frequency | ||||
=Mortgage payment | $3,319monthly | $3,167monthly | $2,982monthly | $2,730monthly |
Land Transfer Tax
$10,455
$10,455
Around this home
No schools found nearby
Data provided by OpenStreetMap & Fraser Institute School Rankings
Ask HOMEH
New!Hi there!
👋Text or call (416) 301-9001
Recommended for you
Based on homes you've looked at.
No recommended properties found.
Nearby similar homes
No nearby properties found.
More real estate resources
Other homes nearby
Explore this area
No nearby listings available.