
848 C Carlyle Lake Road
Killarney, ON P0M 2A0
- 3Bedrooms
- 1Bathroom
- 0Garage
- 1500–2000Sq Ft
- $4,049Tax
- 150×338 ftLot Size
 Free EstimateSee Free Estimate Report

Property not available for sale or for rent.
HOMEH One: full-service selling for a 1% listing fee. The buyer's agent commission is separate.
Free Home EvaluationHow Much Is My Home Worth?Homes for Sale NearbySale & Price History for 848 C Carlyle Lake Road, Killarney
| Start Date | End Date | Price | Event | MLS# |
|---|---|---|---|---|
| 2026-03-26 | 2026-05-21 | Login to See Prices | Sold | x12924586 |
Real estate boards require you to or to see the full details of this property.
*Sold prices and complete sale & price history are regulated data. Under the Trust in Real Estate Services Act, 2002 (TRESA) and the rules of the Real Estate Council of Ontario (RECO), and pursuant to the Multiple Listing Service® rules of the Canadian Real Estate Association (CREA) and the Toronto Regional Real Estate Board (TRREB), this information may be shown only to registered users who have agreed to the applicable terms of use (a Virtual Office Website, or "VOW," arrangement). HOMEH Inc., Brokerage therefore provides it to signed-in members only. Creating an account is free and takes under a minute.
About 848 C Carlyle Lake Road, Killarney
Summarized Description
- Located on Carlyle Lake in Killarney Provincial Park.
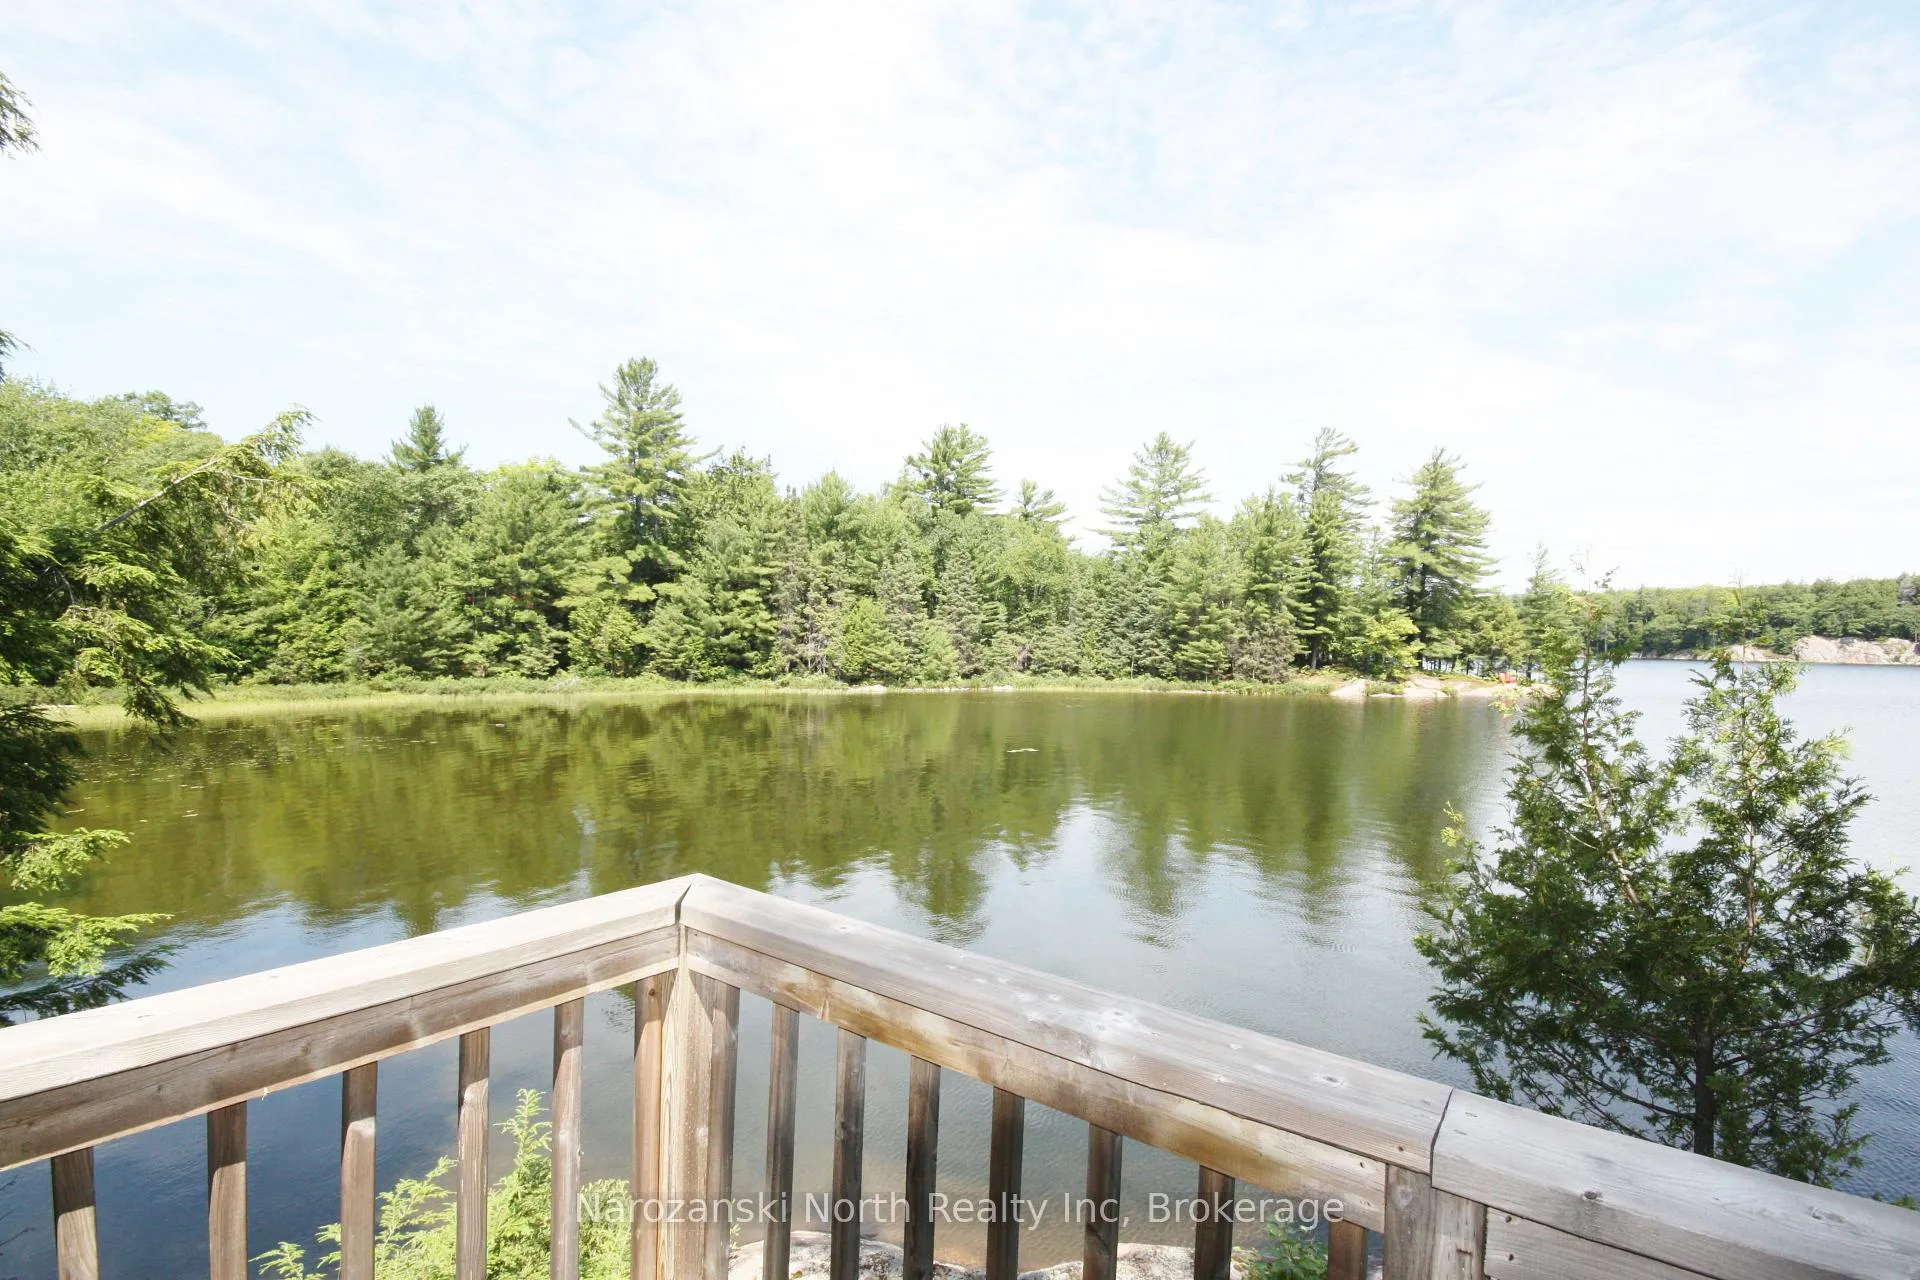
- Features 159 feet of pristine, weed-free waterfront.
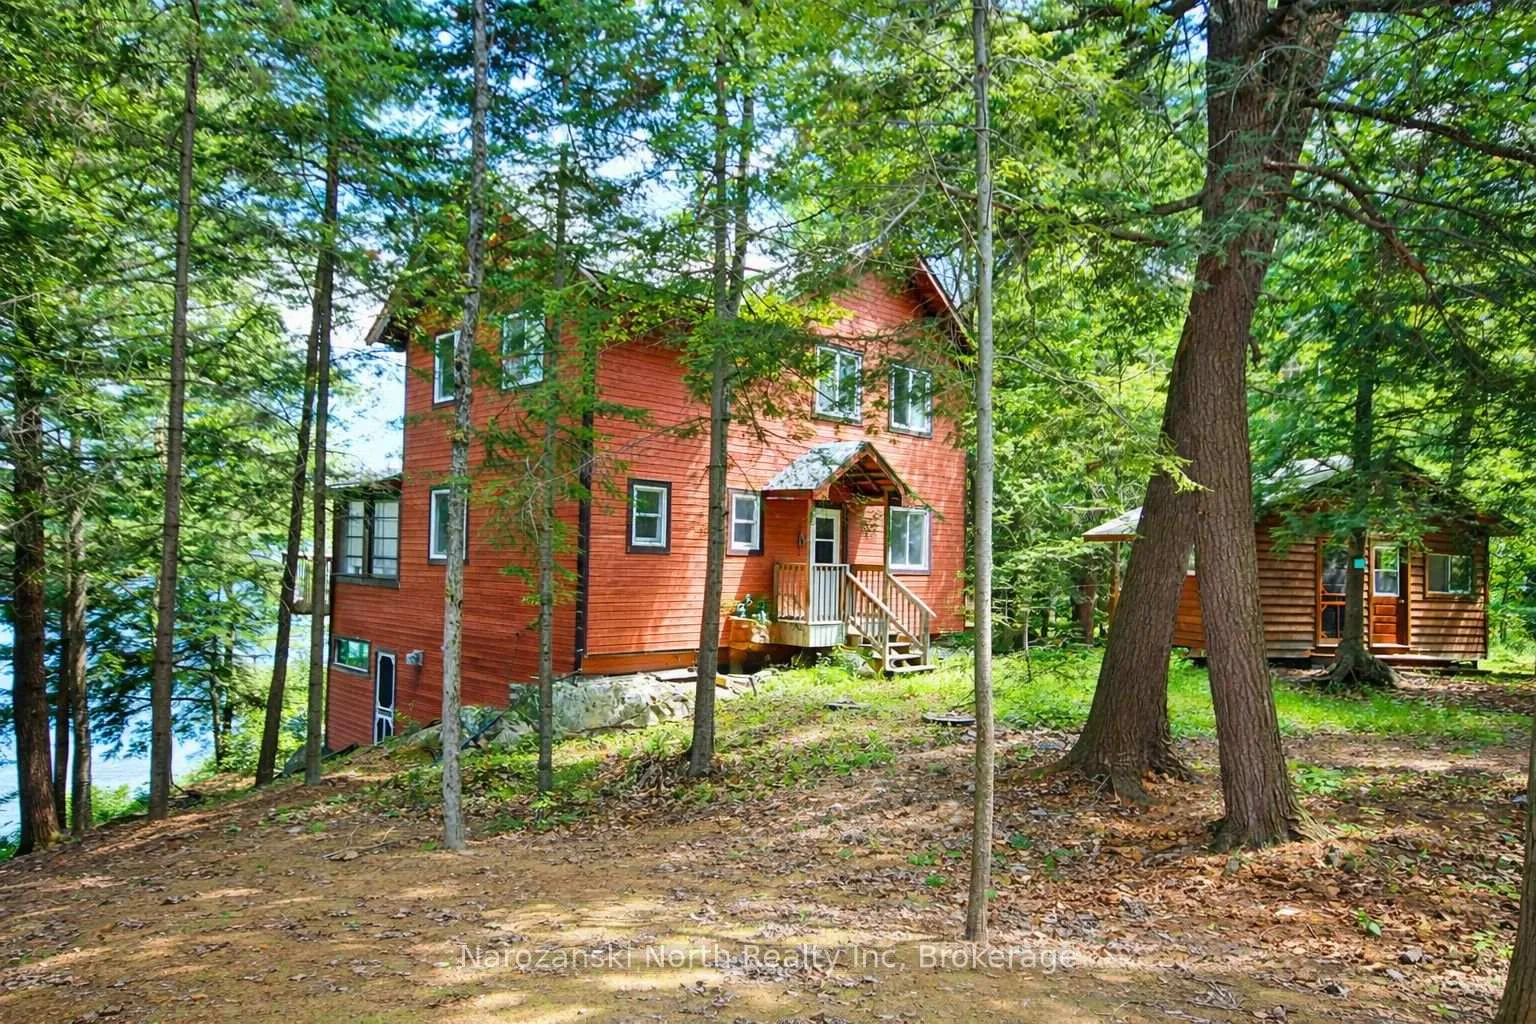
- Turnkey, fully furnished two-storey cottage.
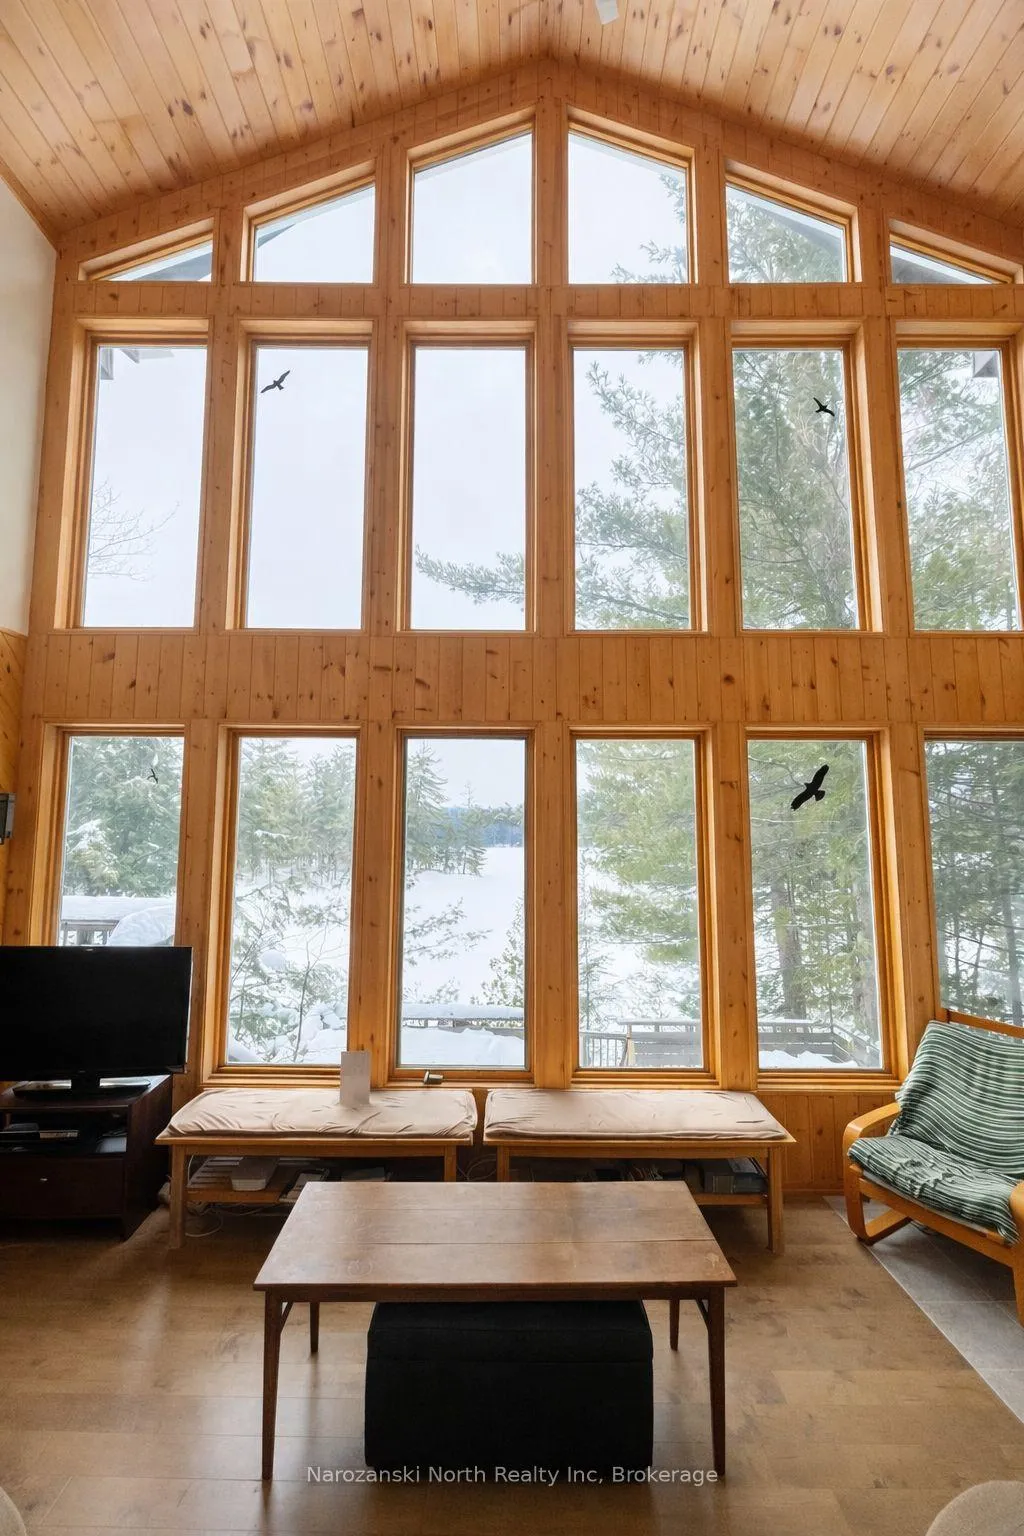
- Includes floor-to-ceiling windows and cathedral ceilings.
- Powered by a solar system and generator.
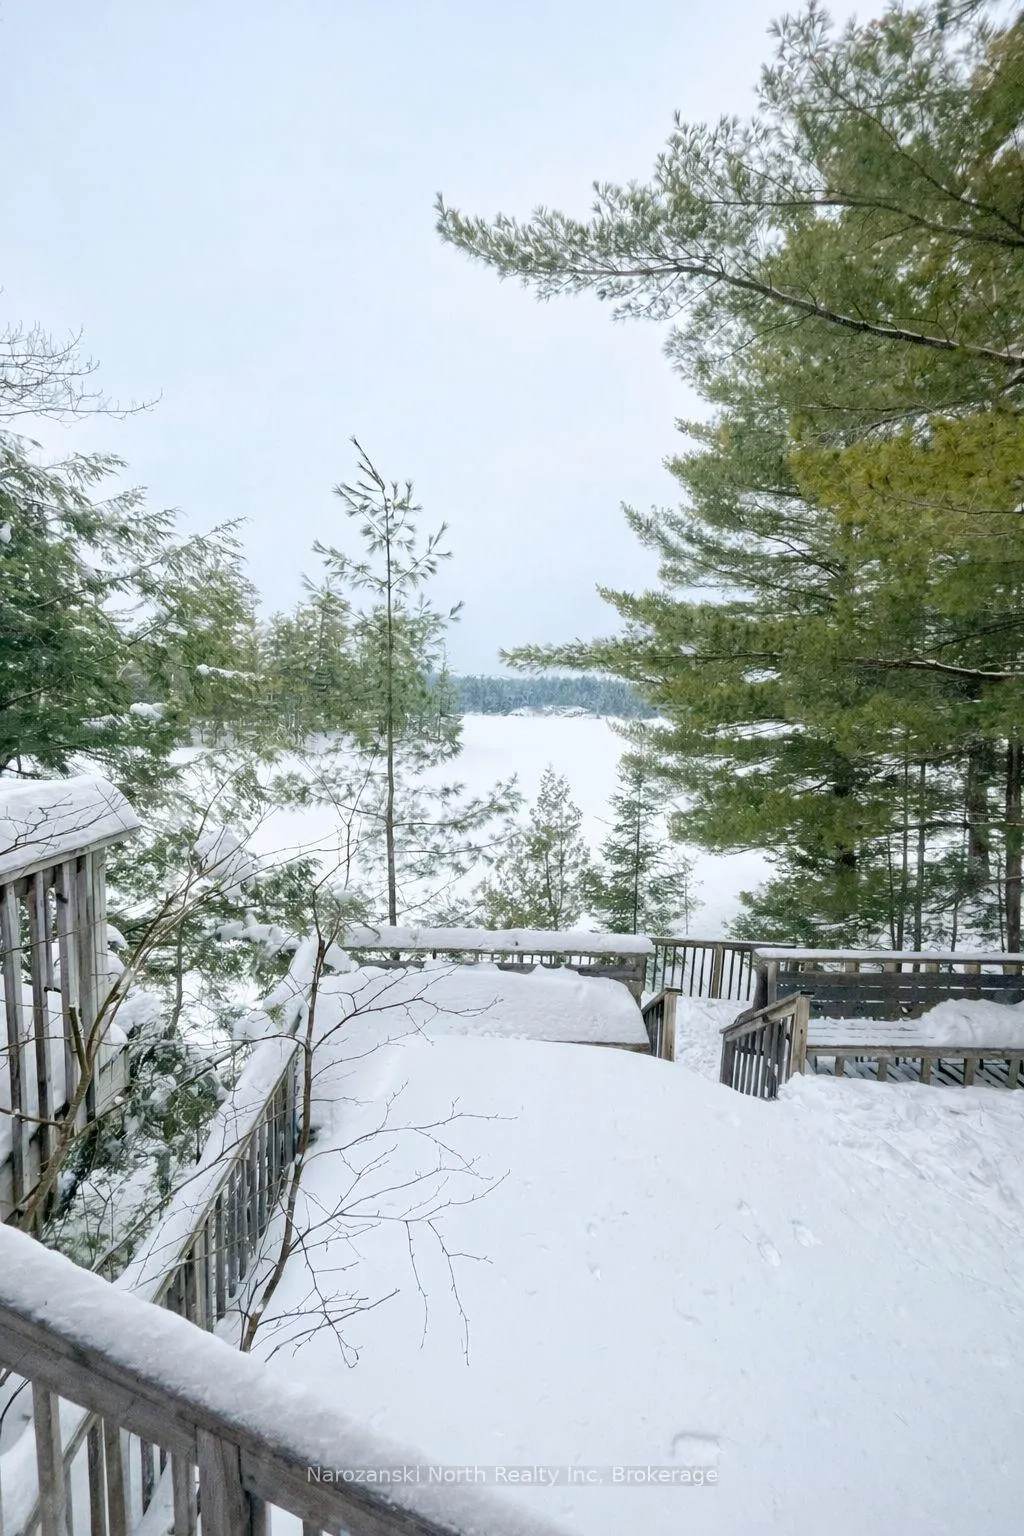
- Multi-level deck with easy waterfront access.
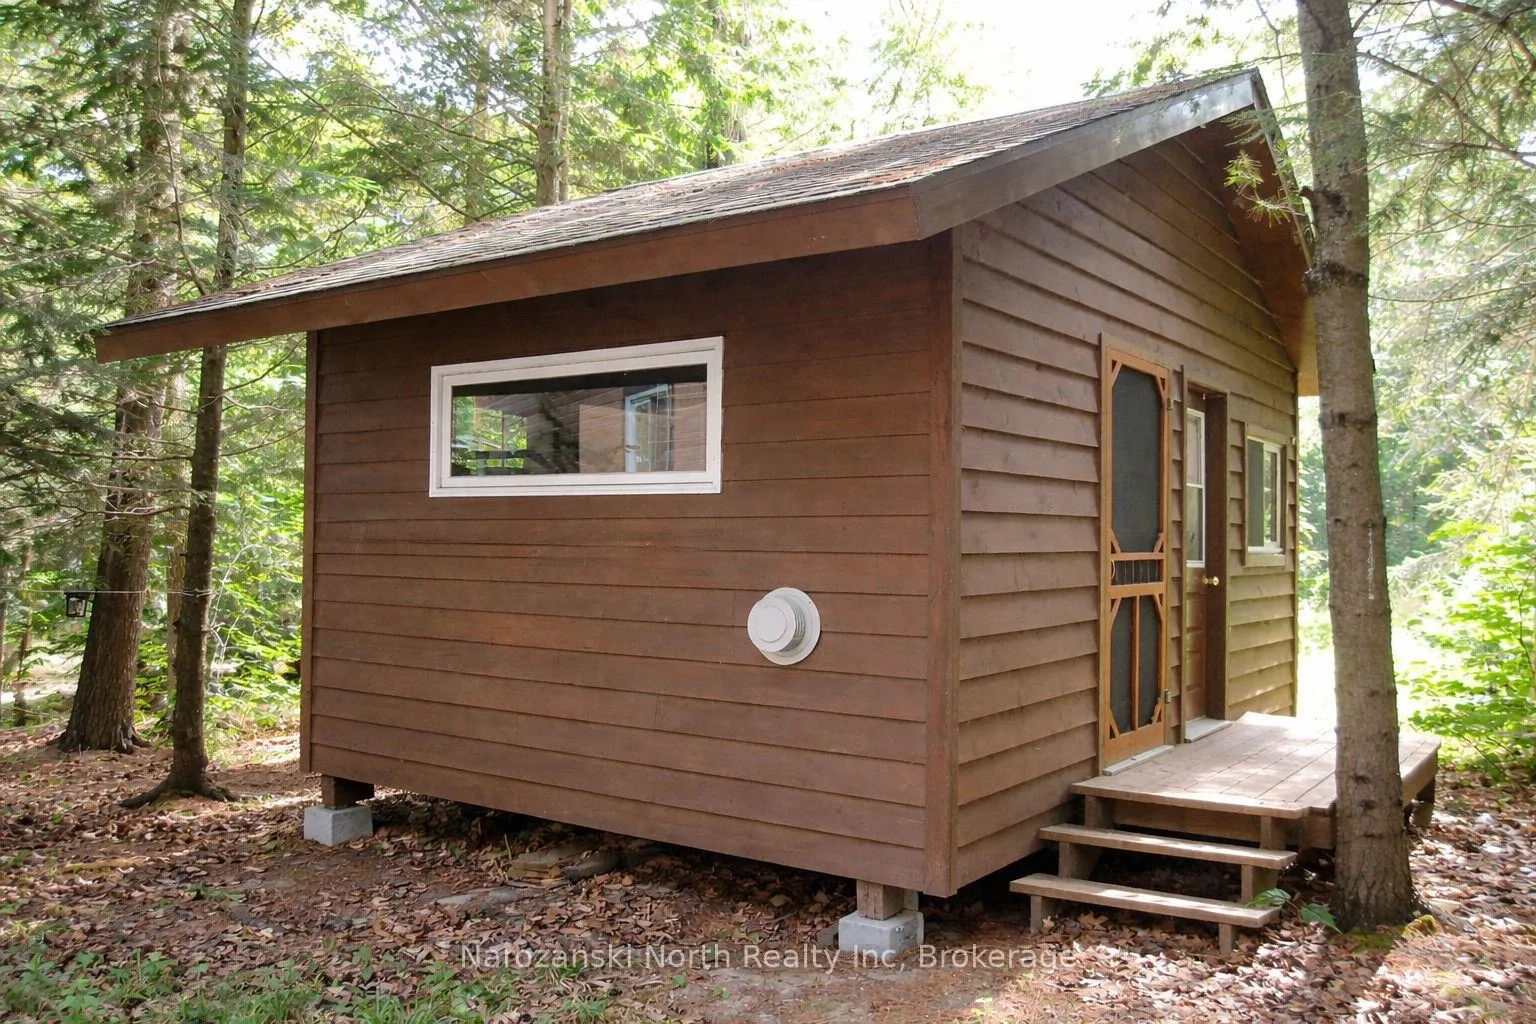
- Includes a 2-bedroom insulated guest cottage.
- Exceptional opportunity in a breathtaking setting.
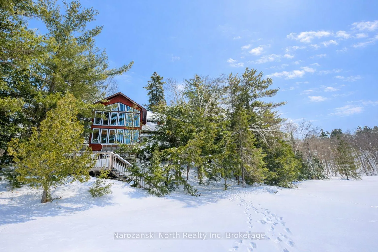
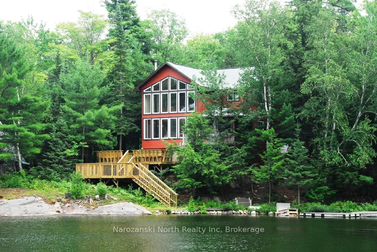
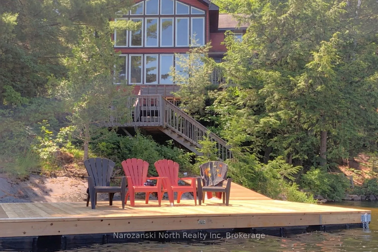
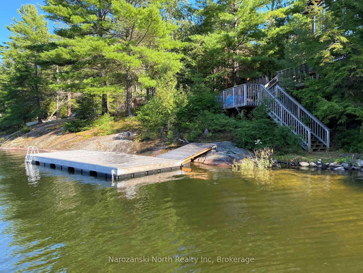
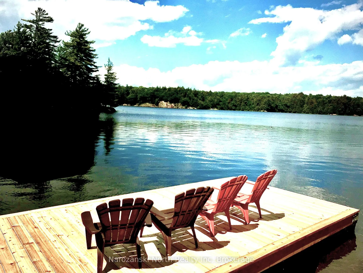
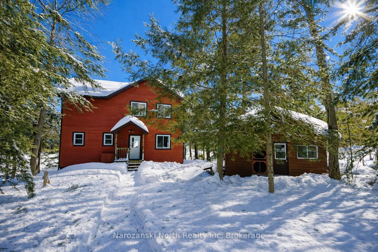
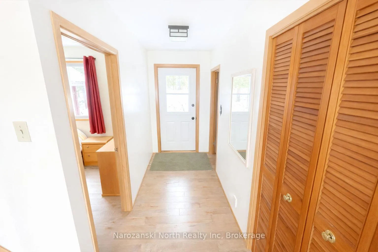
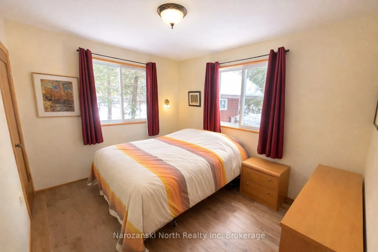
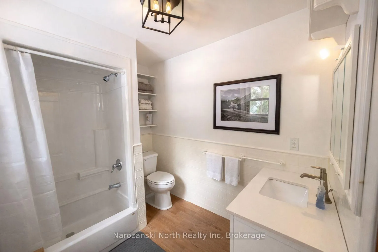
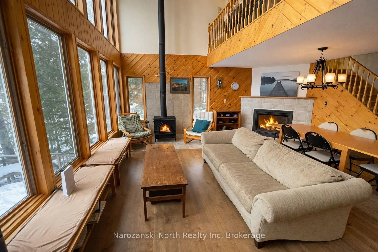
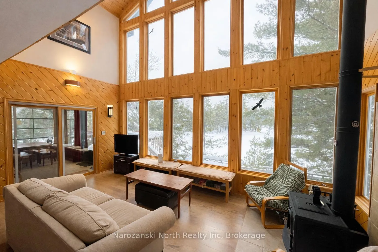
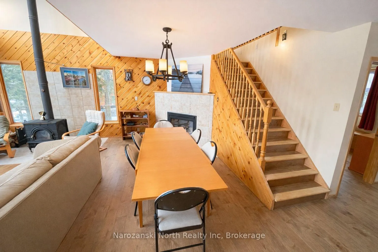
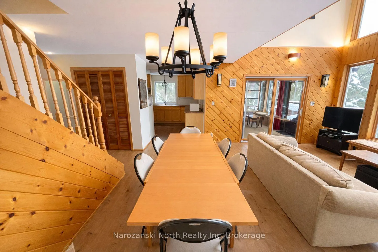
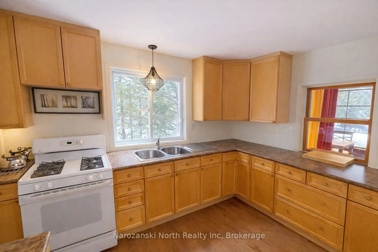
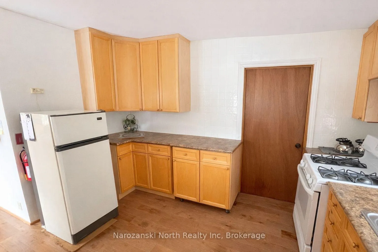
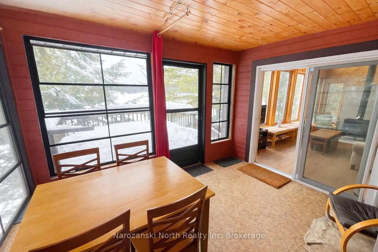
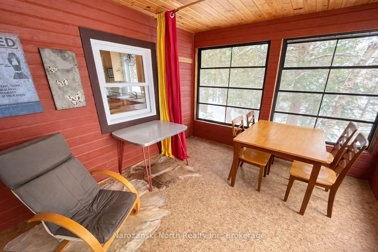
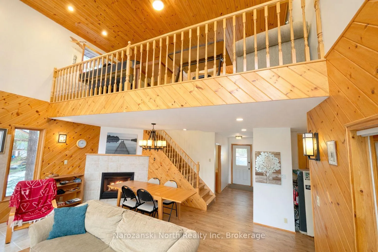
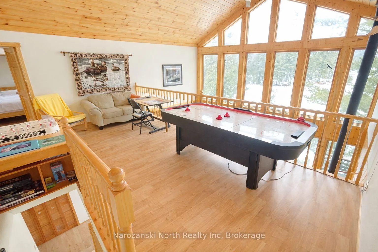
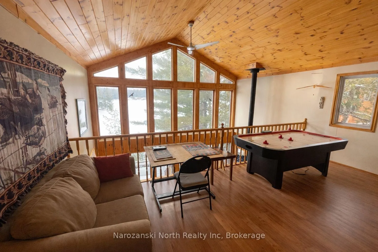
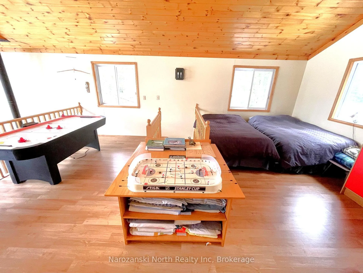
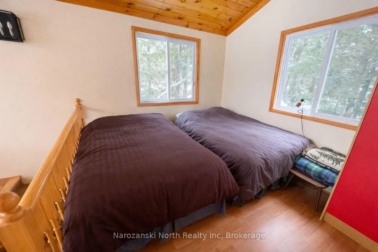
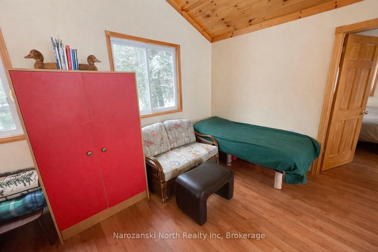
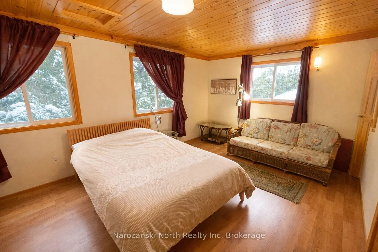
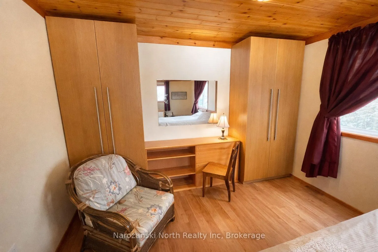
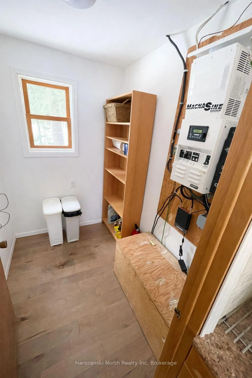
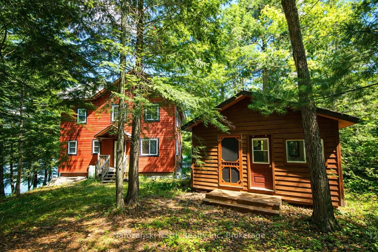
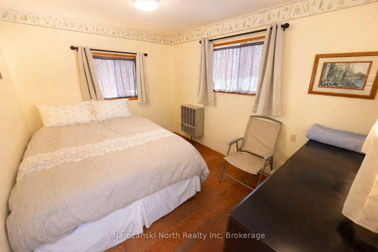
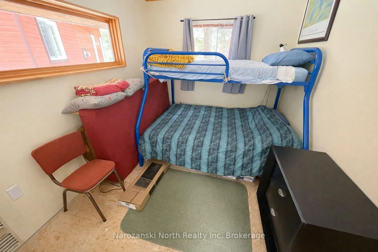
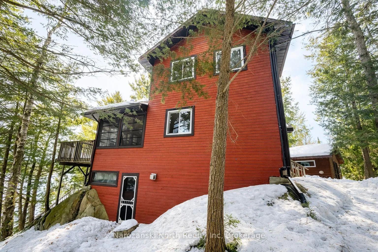
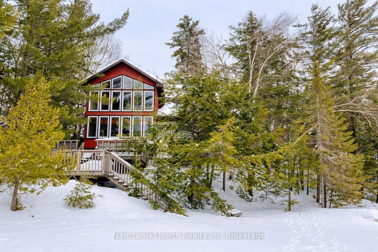
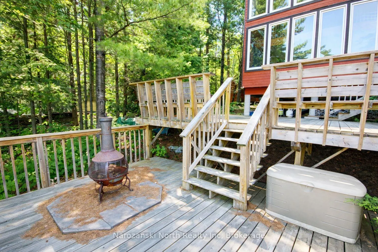
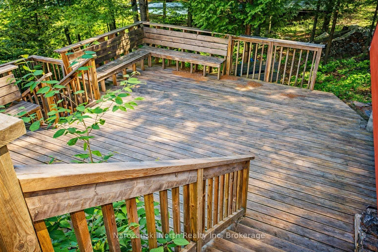
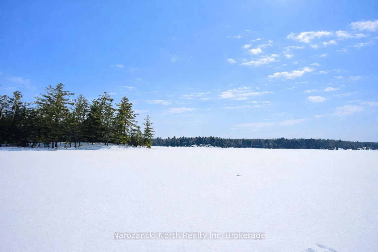
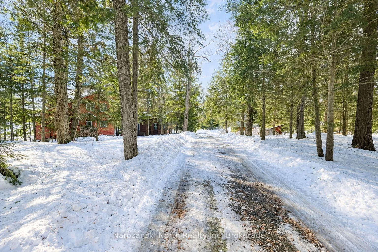
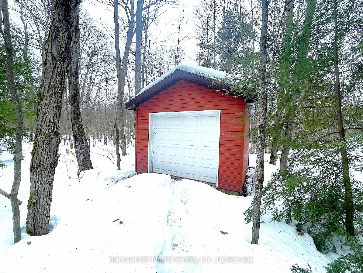
This is a truly discerning offering, designed for visionary individuals who appreciate a one-of-a-kind property in a setting that makes a lasting impression. Located on Carlyle Lake within Killarney Provincial Park-one of Ontario's most scenic wilderness destinations. This property features crystal-clear blue water, an exclusive address, and views of Silver Peak. Carlyle Lake -known as the "Gateway to Killarney," offers direct access to canoe routes and hiking Trails. Surrounded by untouched Crown land and the La Cloche Mountains, the setting is breathtaking. The property spans just over an acre with 159 feet of pristine, weed free waterfront. Opportunities to own here are exceptionally rare. This turnkey, fully furnished, (currently three-season), two-storey cottage, features floor-to-ceiling windows, cathedral ceilings, and warm, northern wood finishes. The main level includes a bedroom, full bath, open-concept kitchen with propane appliances, dining and living area with propane fireplace, plus a screened-in room with swim change area. A multi-level deck extends the living space with easy access to the waterfront. Upstairs offers a second bedroom and open loft space for multiple beds and activities. The property is powered by a 24-volt solar system with inverter, supported by a 7 kW Honda generator, and includes a fire pump hose, submersible lake water pump, propane appliances, hot water tank, biofilter septic system, propane fireplace, and WETT-certified wood stove. Starlink internet is on site! Also included is an aluminum boat, 2020 Yamaha motor, canoe & paddles. Additional features include a 2-bedroom insulated & heated guest cottage, detached garage/shed, an unfinished lower level with workshop/storage, a new roof, outhouse, and natural landscaping. The waterfront offers a 10x24 cedar floating dock and great swimming. This is more than a property-it's a legacy opportunity in an extraordinary setting. *See my website for further information.
Key Facts & Features
Property Costs
- Annual Property Tax Amount
- $4,049
- Land Transfer Tax Fee
- $10,455
Rental Items
- Rental Equipment
- propane tanks
- Basement Type
- Crawl Space
Interior Features
- Interior Extras
- Guest Accommodations, Generator - Full, Solar Owned, Workbench
- View
- Water
- Fireplace/Stove
- Yes
- Fireplace Features
- Propane, Wood Stove
- Elevator
- No
Exterior Features
- Exterior Extras
- Deck, Fishing, Recreational Area
- Pool
- None
- Other Structures
- Shed, Other, Out Buildings
Building
- Building Type
- Detached
- Building Style
- 2-Storey
Construction
- Exterior Finish
- Hardboard
- Roof
- Asphalt Shingle
- Foundation Details
- Piers
- Special Designation
- Unknown
Lot
- Lot Front
- 150.00 ft
- Lot Depth
- 338.00 ft
- Lot Size
- 1
- Lot Shape
- Irregular
Inclusions
- Inclusions
- Fully Furnished, all appliances as viewed. All Components: solar, generator, batteries. Aluminum Boat with yamaha motor, canoe & paddles, starlink dish, fire pump, BBQ. some Tools
Exclusions
- Exclusions
- ATVS, paddle board, kayaks, utility trailer, outdoor dining set, side table in screened in porch. All personal Items, knick kacks and artwork.
Parking & Garages
- Garage Type
- None
- Garage Spaces
- 0
- Parking Spaces
- 6
- Total Garage And Parking Spaces
- 6
Heating & Cooling
- Heat Source
- Propane
- Heat Type
- Other
- Air Conditioning
- None
- Water
- Other
- Sewers
- Septic
- Bedrooms
- 3
- Washrooms
- 1
- Kitchens
- 1
Washrooms
- 4-piece
- Municipality
- Killarney
- Main cross streets
- Hwy 637
- Zoning
- RES/REC
- Directions
- Turn onto Hwy 637 towards Killarney. Turn right on road number 848. Travel to Property C
- Waterfront
- Direct
- MLS® number
- X12924586
- Data source
- Toronto Regional Real Estate Board
- Status change
- 2026-05-21
- Listed on
- 2026-03-26
- Days on market
- 56 days
- Possession type
- Flexible
- Co-op commission
- 2.5 + HST
- Seller
- Listed by
- Narozanski North Realty Inc
Home Market Value
Current home valuation for 848 C Carlyle Lake Road, Killarney, , . Listed for $699,000
HOMEH Estimate
—
Estimated Sales Range
—
HOMEH Estimate for 848 C Carlyle Lake Road, Killarney
Calculated with a real agent's CMA method — 45+ years of experience, codified. Not an AI guess.
For the owner
Is this your home? Track its value.
Get this home's HOMEH Estimate by email once a month, with how many homes are for sale around you.
Mortgage Payment Calculator
Compare up to 4 down payment scenarios
5% on first $500K + 10% on $199,000 over $500K
$44,900
| Scenario 1 | Scenario 2 | Scenario 3 | Scenario 4 | |
|---|---|---|---|---|
−Down payment | % $ | % $ | % $ | % $ |
+CMHC insurance | $26,143 | $19,502 | $16,636 | $0 |
=Total mortgage | $679,708 | $648,602 | $610,786 | $559,200 |
Amortization | ||||
Mortgage rate | % | % | % | % |
| Payment frequency | ||||
=Mortgage payment | $3,319monthly | $3,167monthly | $2,982monthly | $2,730monthly |
Land Transfer Tax
$10,455
$10,455
Around this home
No schools found nearby
Data provided by OpenStreetMap & Fraser Institute School Rankings
Ask HOMEH
New!Hi there!
👋Text or call (416) 301-9001
Recommended for you
Based on homes you've looked at.
No recommended properties found.
Nearby similar homes
No nearby properties found.
More real estate resources
Other homes nearby
Explore this area
Nearby neighbourhoods
No nearby listings available.