
AE 380 & Jdd 651 Bird Lake
Killarney, ON P0M 2A0
- 1Bedroom
- 1Bathroom
- 0Garage
- 1100–1500Sq Ft
- $1,338Tax
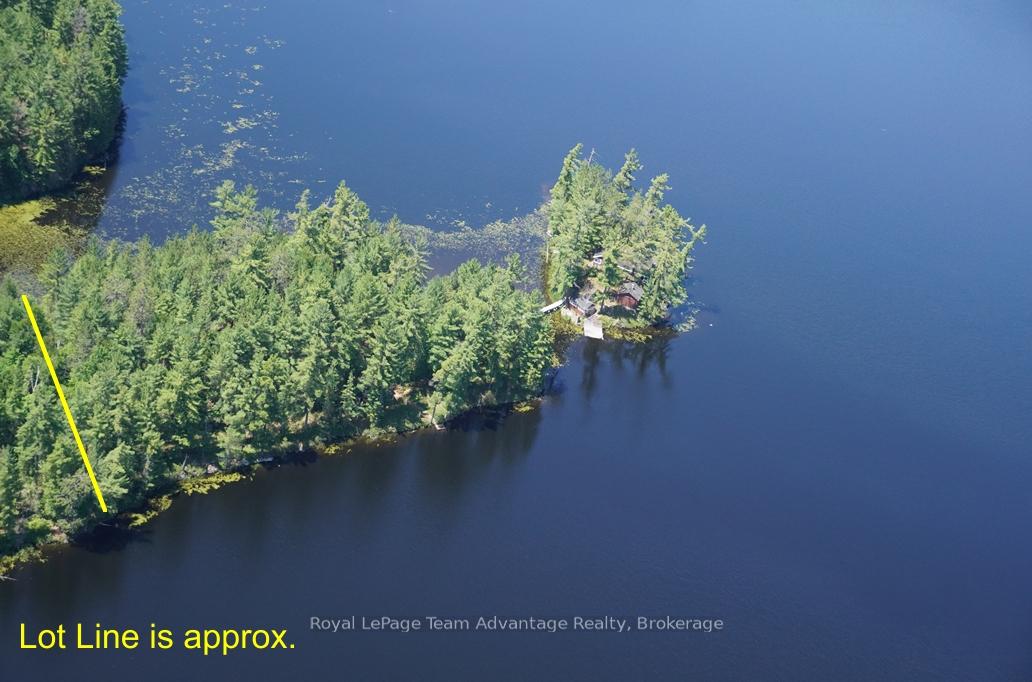
- 980×215 ftLot Size
 Free EstimateSee Free Estimate Report

Property not available for sale or for rent.
HOMEH One: full-service selling for a 1% listing fee. The buyer's agent commission is separate.
Free Home EvaluationHow Much Is My Home Worth?Homes for Sale NearbySale & Price History for AE 380 & Jdd 651 Bird Lake, Killarney
| Start Date | End Date | Price | Event | MLS# |
|---|---|---|---|---|
| 2025-07-14 | 2026-09-30 | Login to See Prices | Expired | x12283442 |
Real estate boards require you to or to see the full details of this property.
*Sold prices and complete sale & price history are regulated data. Under the Trust in Real Estate Services Act, 2002 (TRESA) and the rules of the Real Estate Council of Ontario (RECO), and pursuant to the Multiple Listing Service® rules of the Canadian Real Estate Association (CREA) and the Toronto Regional Real Estate Board (TRREB), this information may be shown only to registered users who have agreed to the applicable terms of use (a Virtual Office Website, or "VOW," arrangement). HOMEH Inc., Brokerage therefore provides it to signed-in members only. Creating an account is free and takes under a minute.
About AE 380 & Jdd 651 Bird Lake, Killarney
Summarized Description
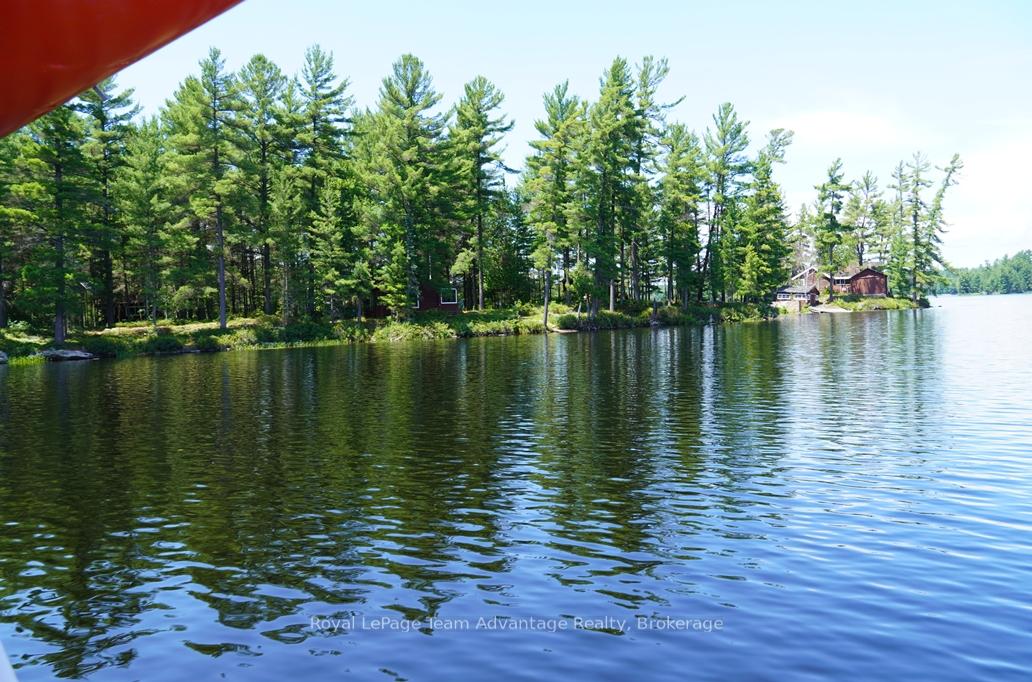
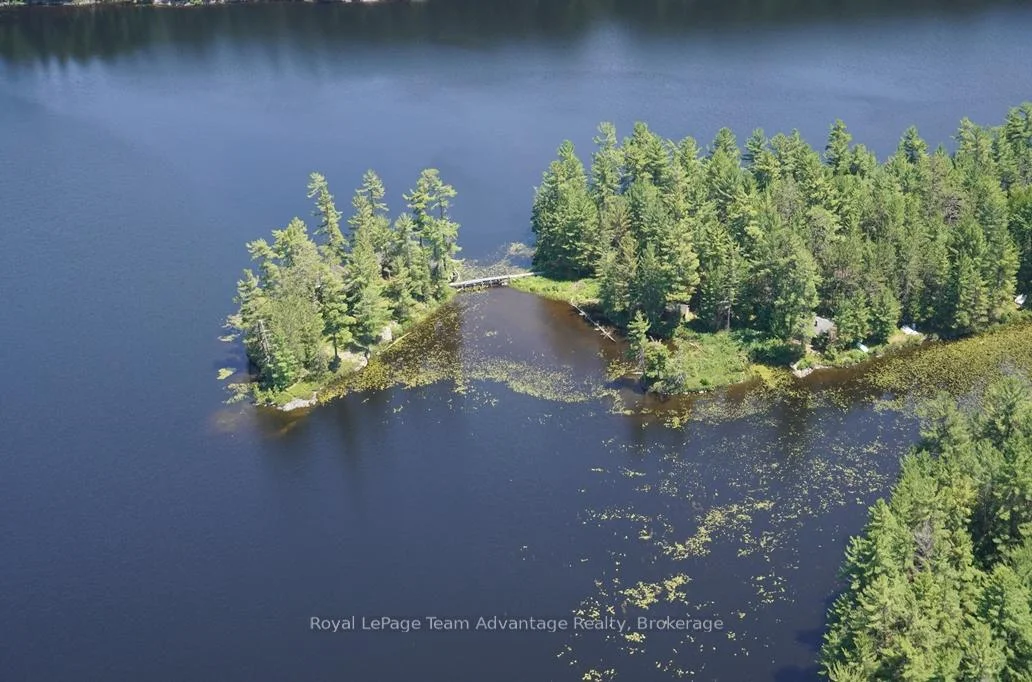
- Unique island and mainland property on Bird Lake
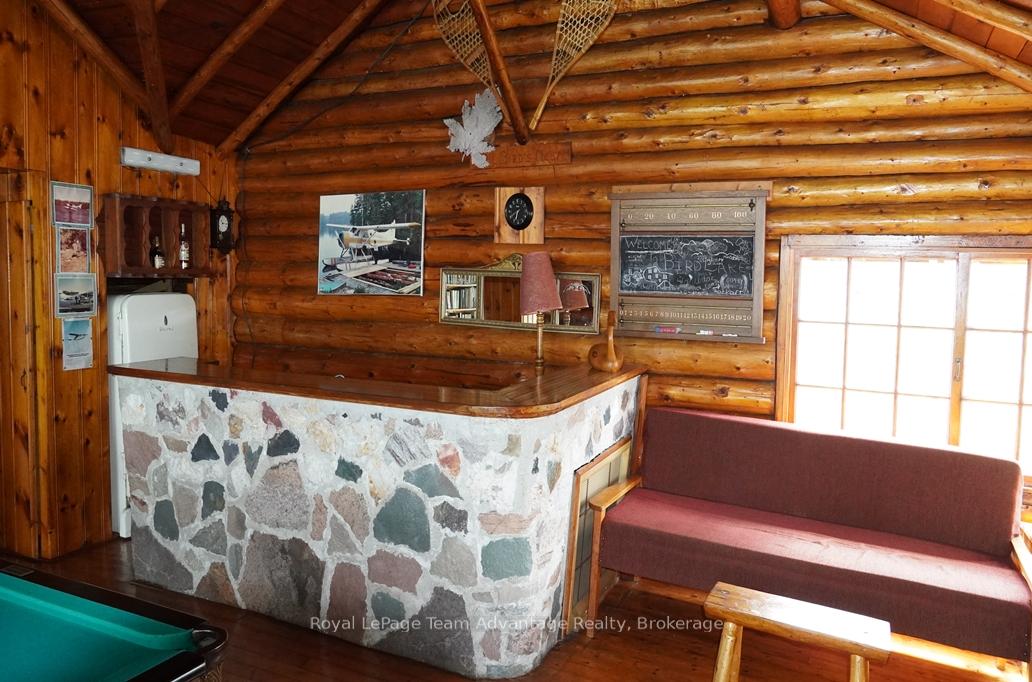
- Original log-constructed lodge with great room
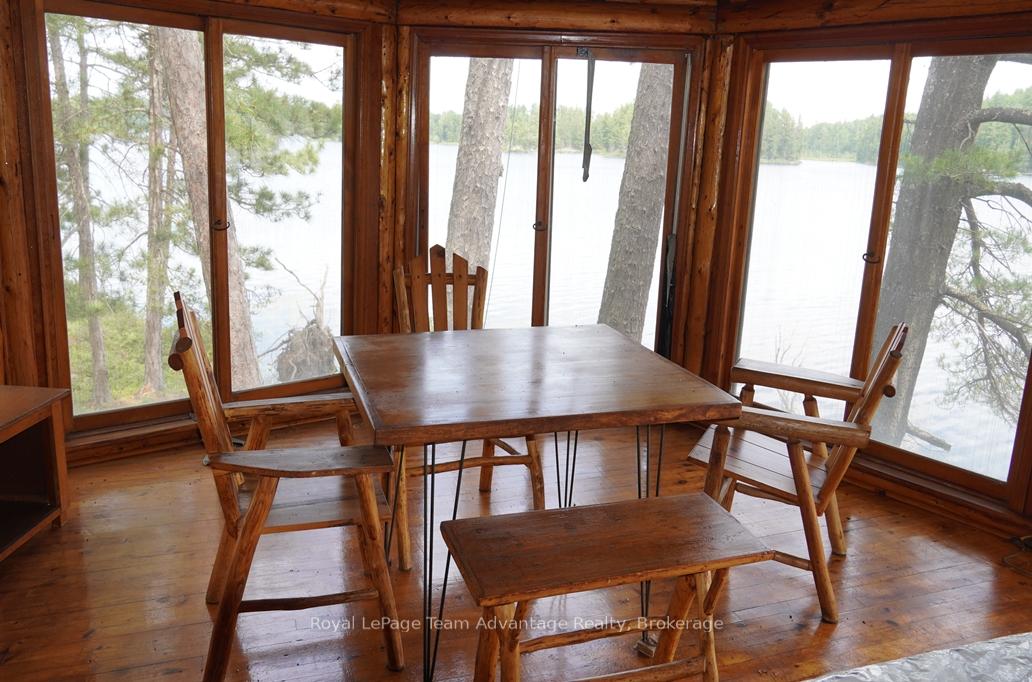
- Panoramic views from distinctive dining room
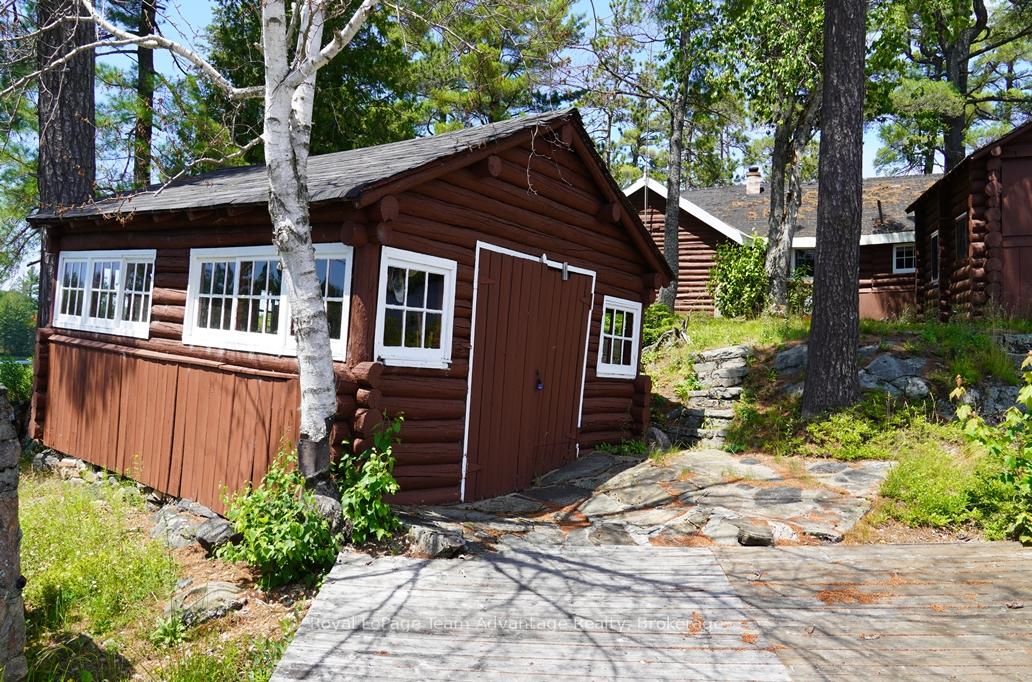
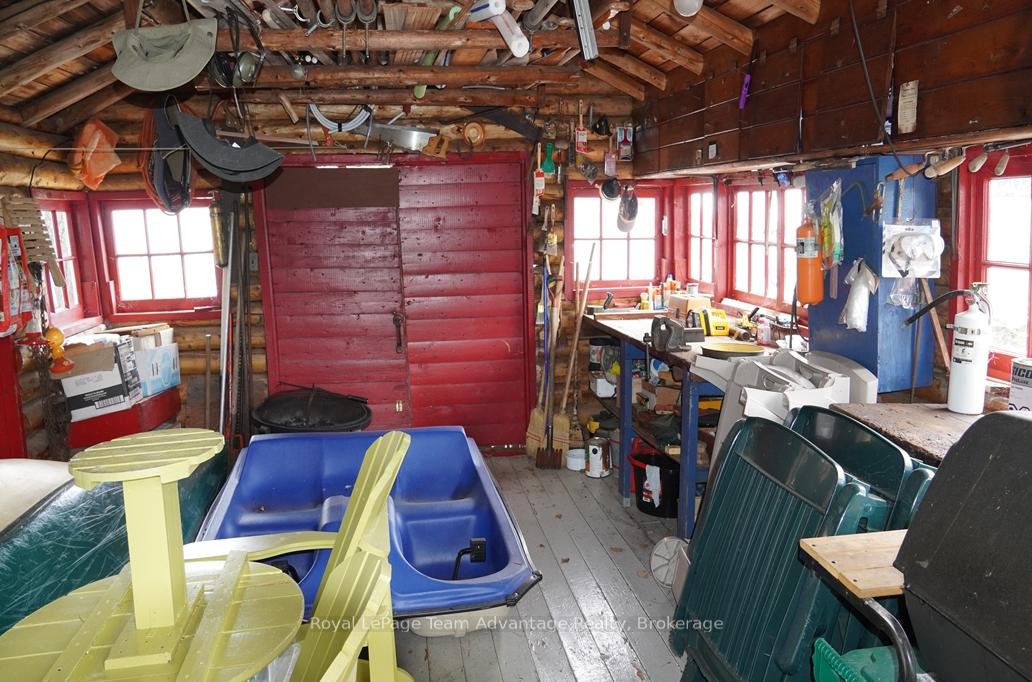
- Includes dry boathouse and sauna building
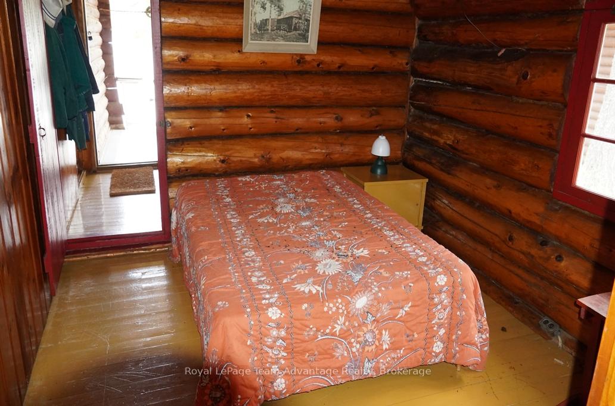
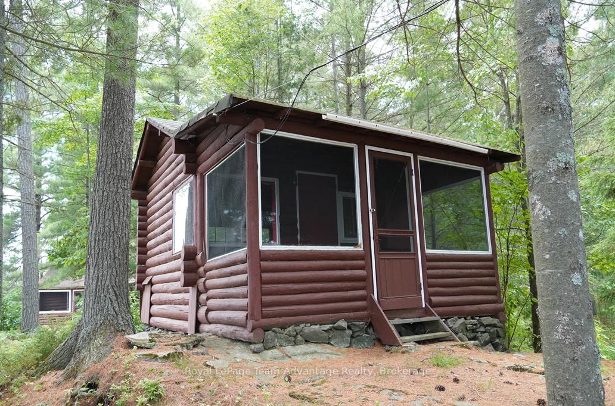
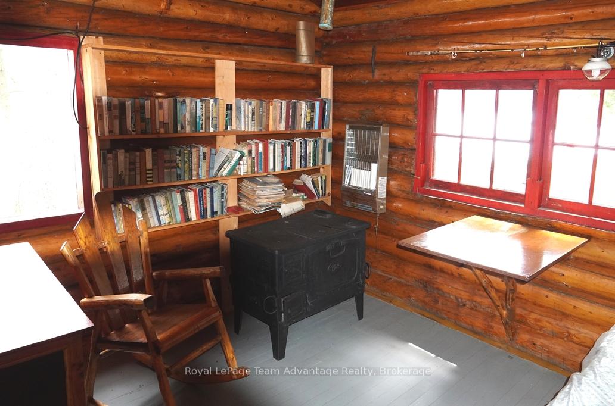
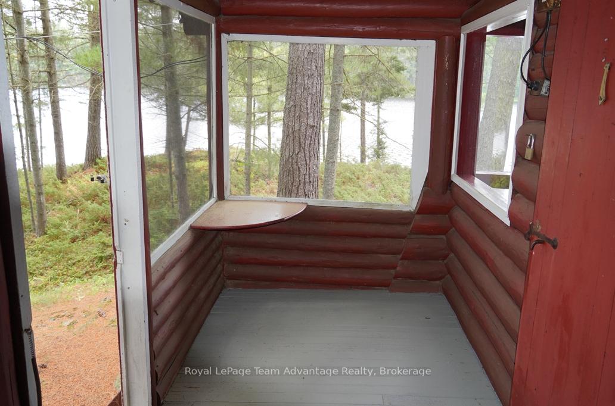
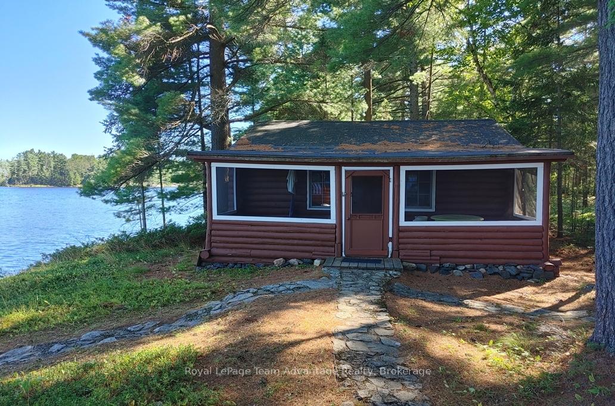
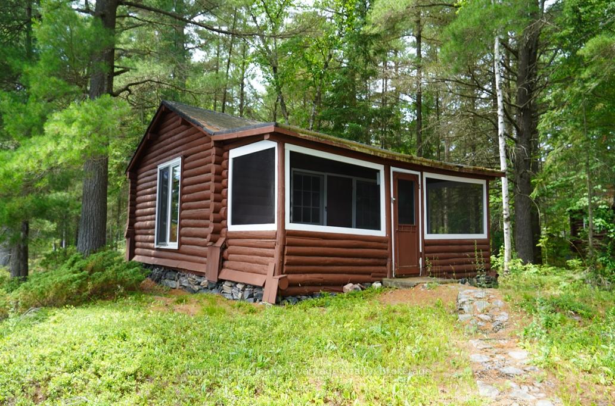
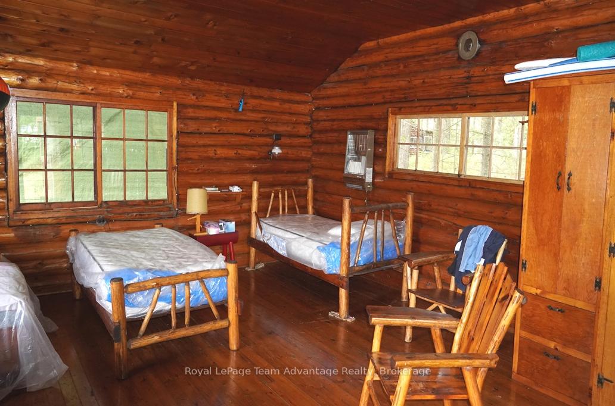
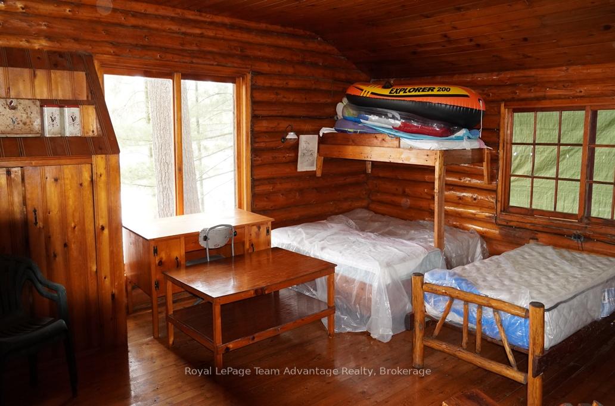
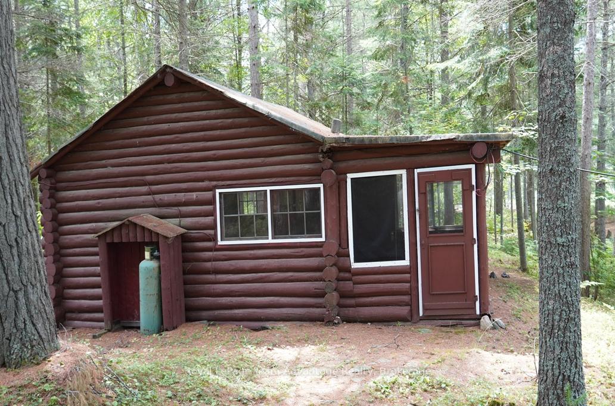
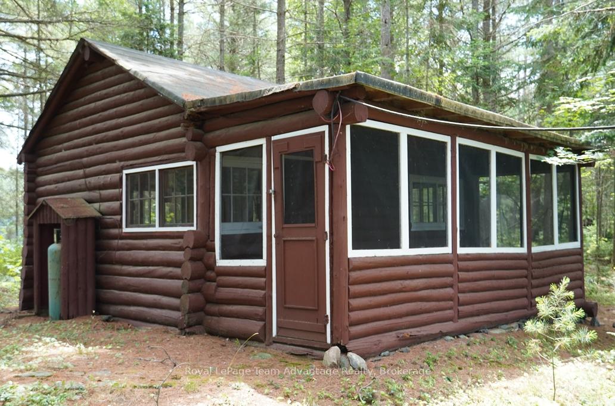
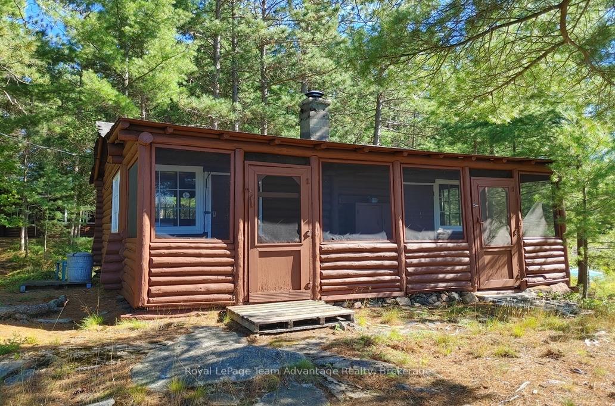
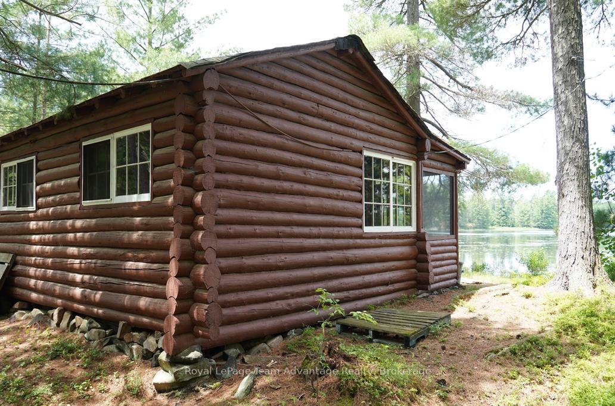
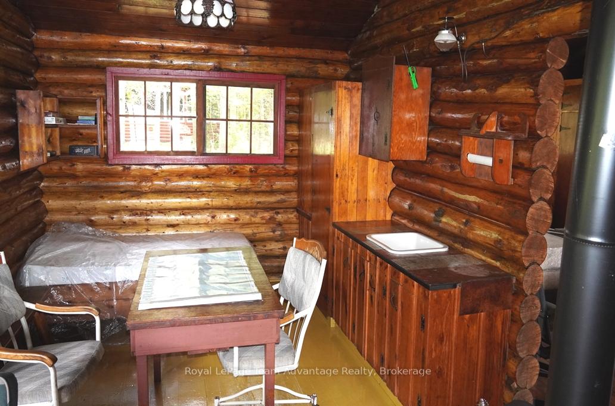
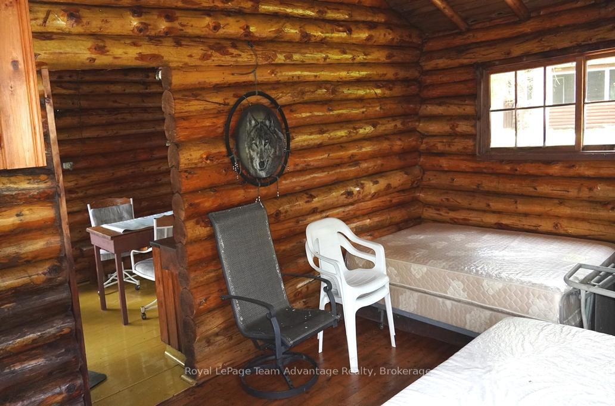
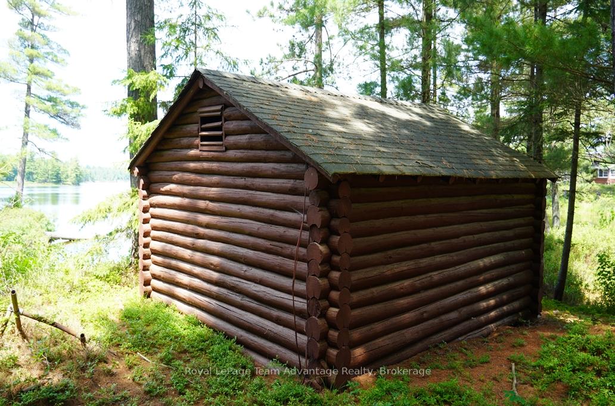
- Four rustic log cabins for guest accommodations
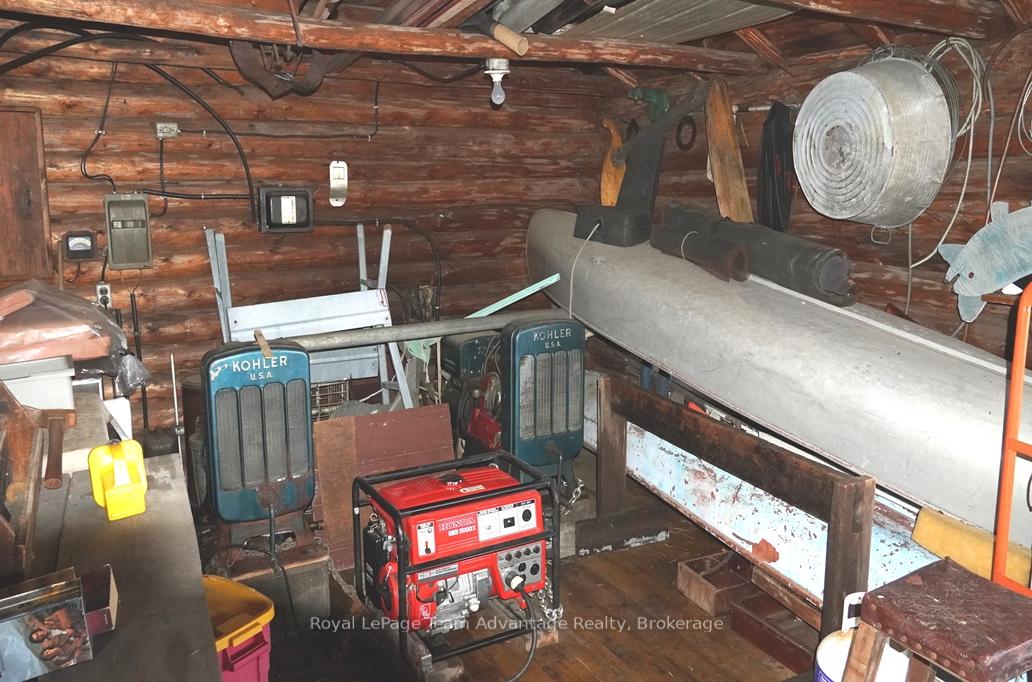
- Off-grid features: ice house and generator
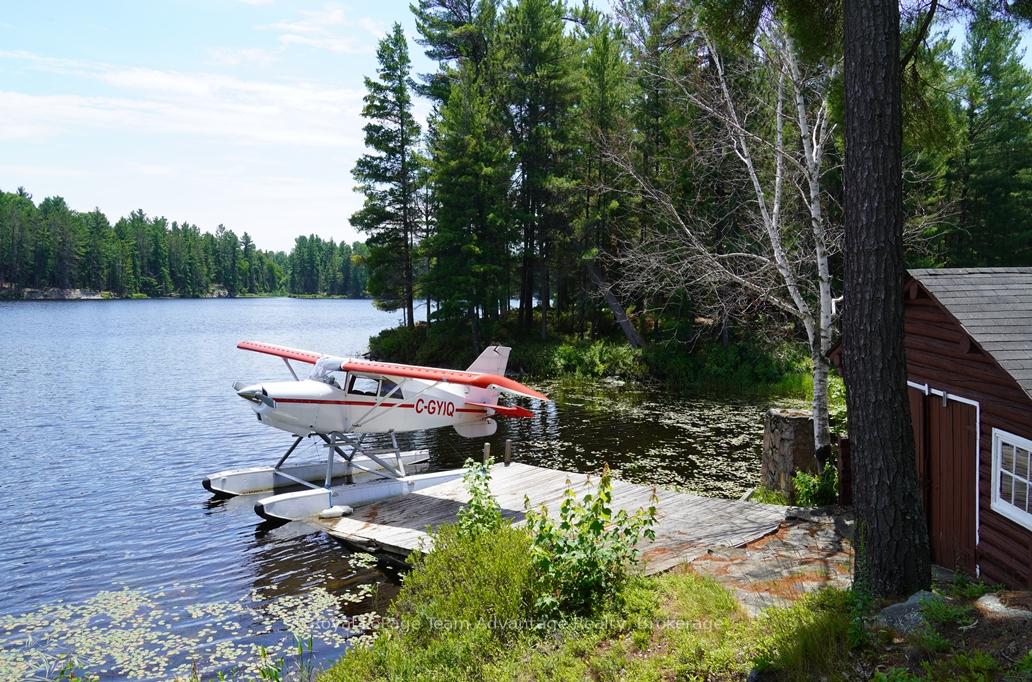
- Access by floatplane or rugged SUV
- Ideal for anglers and nature lovers
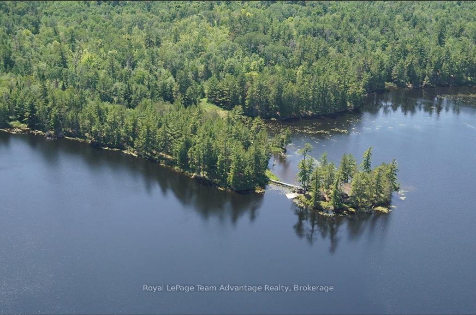
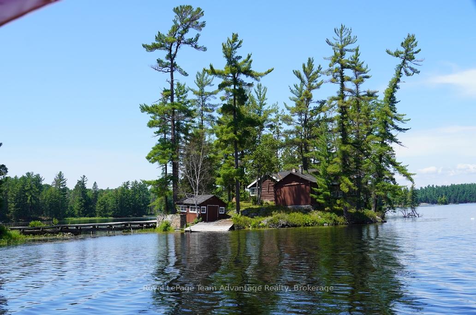
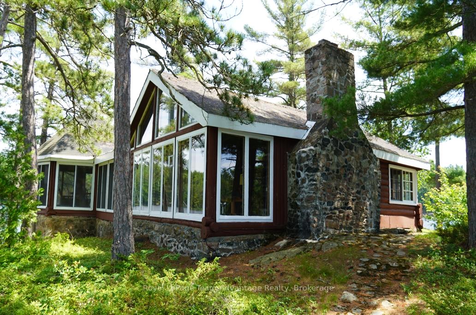
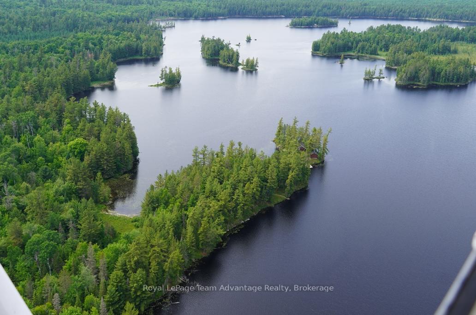
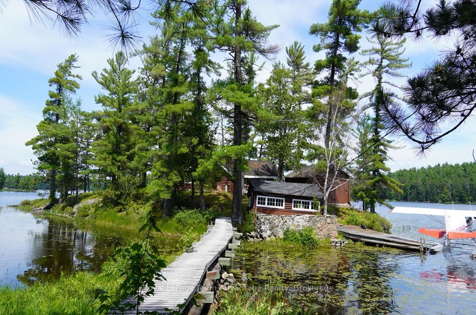
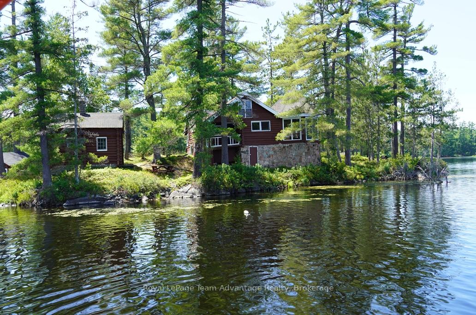
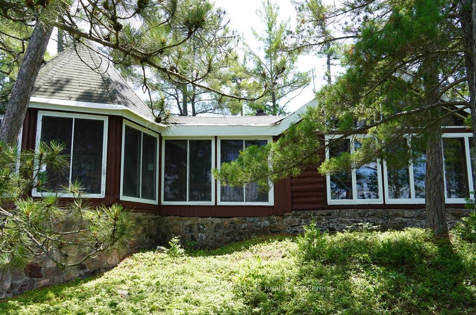
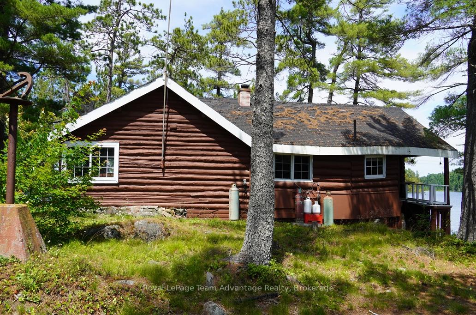
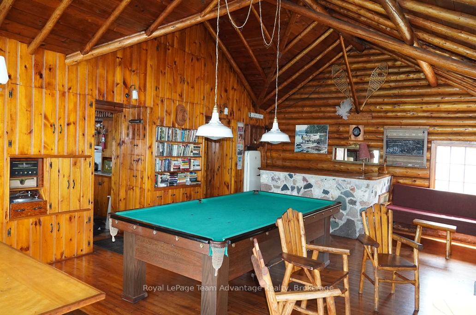
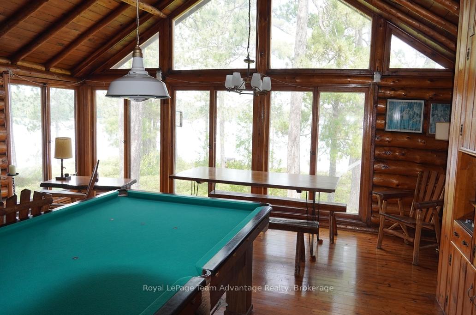
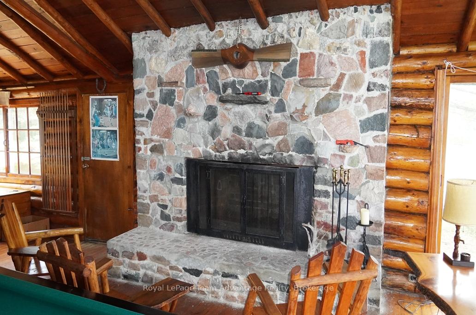
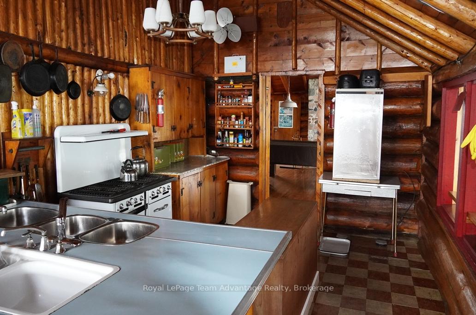
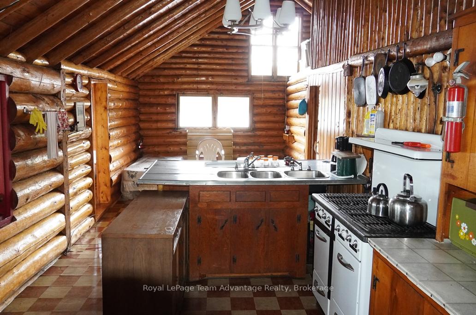
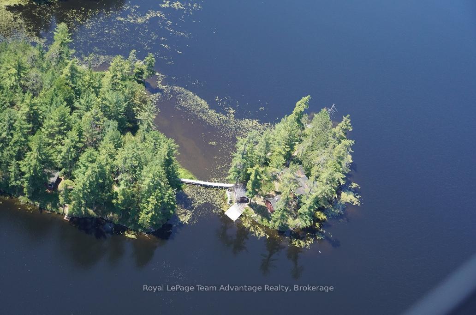
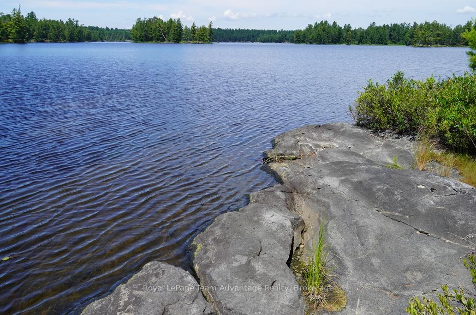
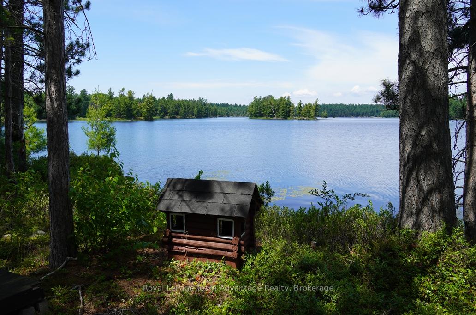
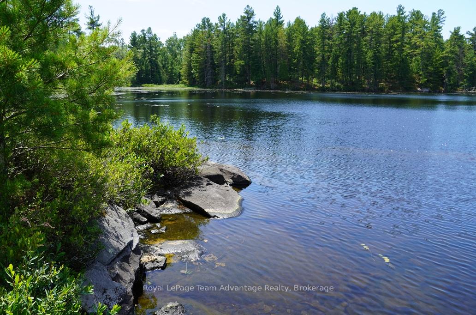
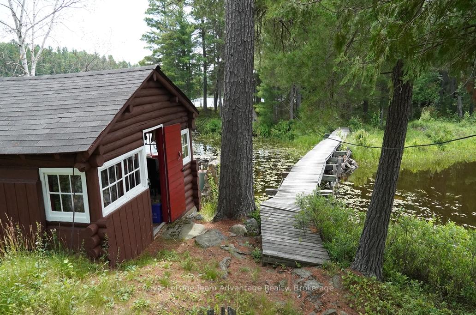
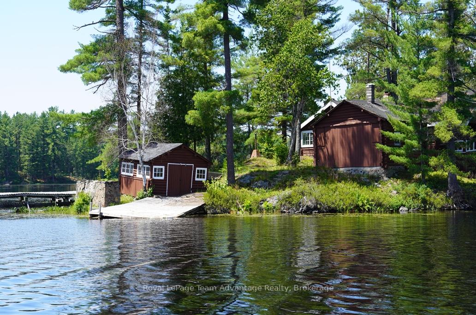
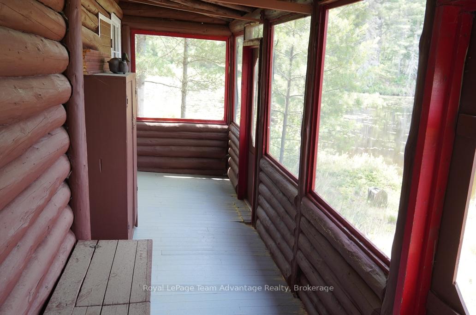
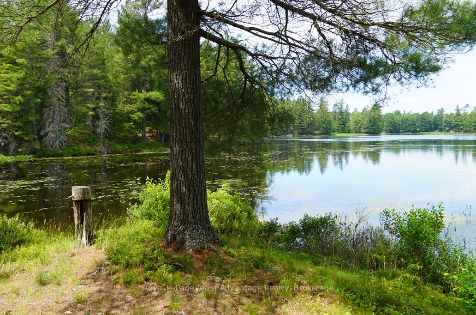
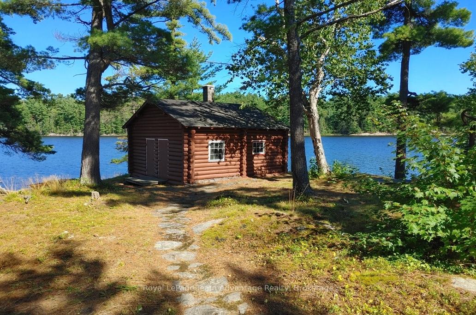
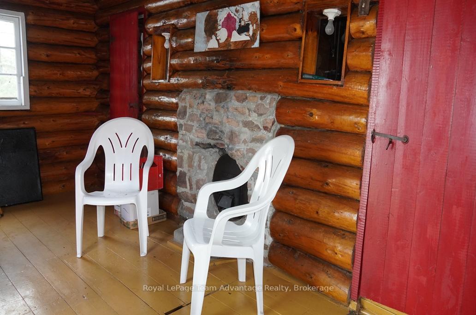
Exceptional Island and mainland property on Remote Bird Lake. A once in a lifetime opportunity to own an extraordinary island and mainland package on serene and secluded Bird Lake where only two other private properties exist. Surrounded by mature white pines and untouched natural beauty this unique retreat offers a true escape from the modern world. The island features a striking original log-constructed lodge anchored by a spacious great room with a natural stone fireplace, built-in bar and billiard table. A large kitchen with a breakfast area flows into a distinctive hexagon-shaped dining room offering panoramic views over the lake. Additional island structures include a dry boathouse and a traditional sauna building. A charming walkway connects the island to the mainland where four rustic log cabins provide additional guest accommodations. An ice house and generator are also included for off-grid convenience. Bird Lake is celebrated for its excellent smallmouth bass fishing and breathtaking surroundings. Access is by floatplane or rugged SUV via a logging road that reaches the northern end of the lake making this property the ultimate private getaway for anglers, nature lovers or those seeking something truly rare.
Key Facts & Features
Property Costs
- Annual Property Tax Amount
- $1,338
- Land Transfer Tax Fee
- $6,455
Rental Items
- Under Contract
- None
- Basement Type
- Unfinished, Exposed Rock
Interior Features
- Laundry Level
- Main Level
- Interior Extras
- Generator - Partial, Primary Bedroom - Main Floor
- View
- Bay, Trees/Woods, Water
- Security Features
- None
- Fireplace/Stove
- Yes
- Fireplace Features
- Living Room
- Elevator
- No
Exterior Features
- Exterior Extras
- Porch
- Pool
- Other
- Property Features
- Clear View, Island, Rolling, Waterfront, Wooded/Treed
- Accessibility Features
- None
- Other Structures
- Aux Residences, Out Buildings, Sauna, Shed, Workshop
Building
- Building Type
- Detached
- Building Style
- Log
- Approx Age
- 51-99
Construction
- Exterior Finish
- Log, Shingle
- Roof
- Asphalt Shingle
- Foundation Details
- Perimeter Wall, Piers, Stone
- Special Designation
- Other
Lot
- Lot Front
- 980.00 ft
- Lot Depth
- 215.00 ft
- Lot Size
- 1.47
- Lot Shape
- Irregular
Inclusions
- Inclusions
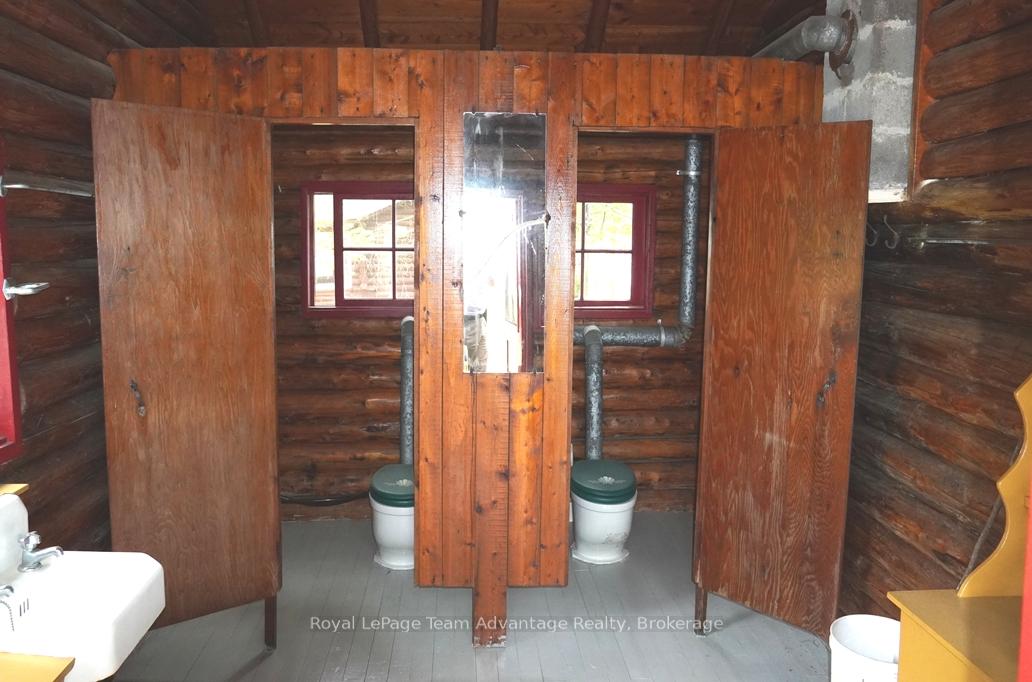
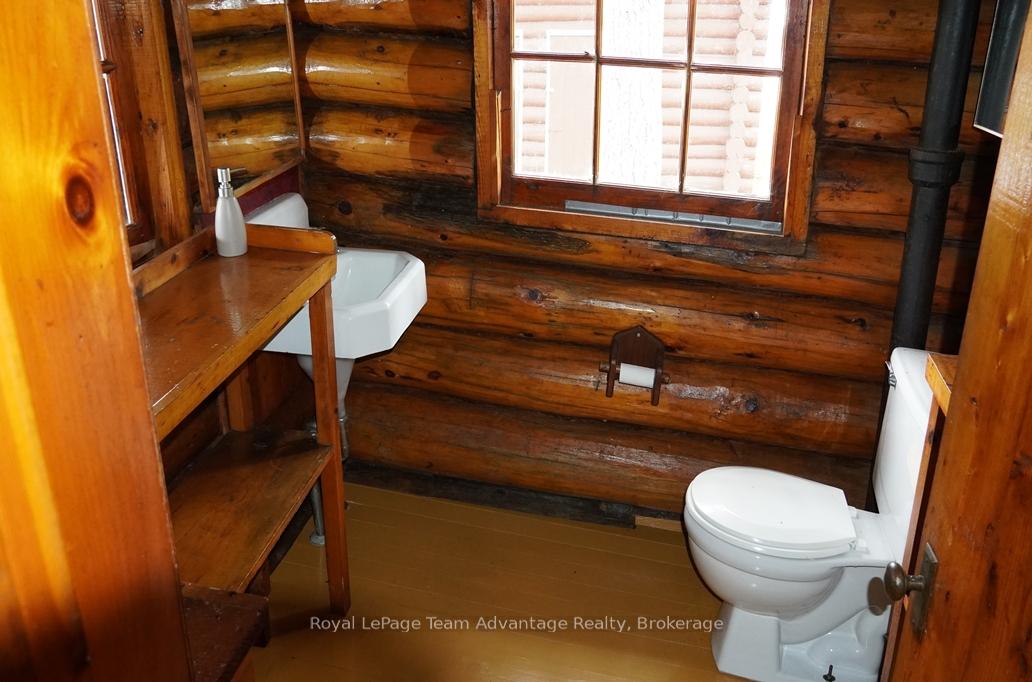
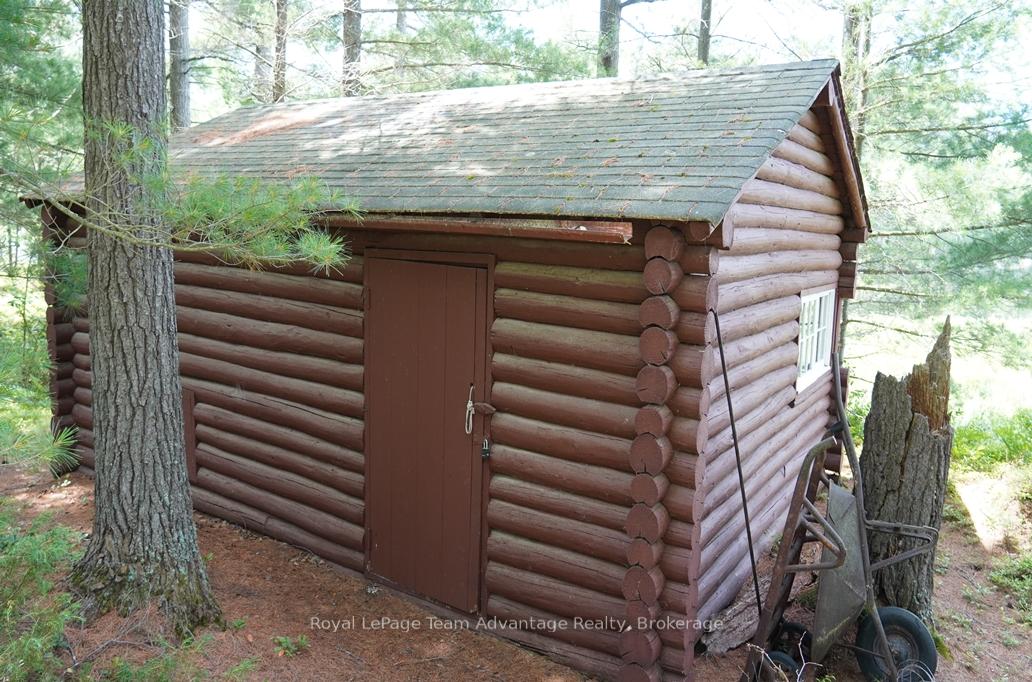
- All furnishings and appliances are included. Main lodge sauna and dry boat house is on the island and all 4 cabins, bath house, generator cabin and ice hut are located on the mainland with a walkway connecting both properties. Dry boathouse: 14' x 18', Cabin 1 is 14'6" x 12'x6" with porch 6'4"x 14'6", Cabin 2 19'3" x19'3" with porch 6'4" x19'4". Cabin 3 with 2 bedrooms is 20'2" x15'5", Porch 6'8" x 20'2", Bedroom 1 9'8" x 6'6", Bedroom 2 9'8" x 9'2". Cabin 4 with 2 bedrooms is 21' x 15'2", Bedroom 1 10'2" x 15'2", Bedroom 2 10'2" x 15'2", Porch 5"5" x 21'. Bath house and storage is: 20' x 14' with 2 toilets and sinks 13'6" x 9'4" and storage area 10'5" x 13'4". Generator cabin 13'10" x 19', Ice Cabin is 13' x 15'8", Sauna Cabin is 18' x 18'.
Exclusions
- Exclusions
- Personal Items
Parking & Garages
- Garage Type
- Other
- Garage Spaces
- 0
- Parking Spaces
- 0
- Total Garage And Parking Spaces
- 0
Heating & Cooling
- Heat Source
- Wood
- Heat Type
- Other
- Air Conditioning
- Other
- Water
- Other
- Sewers
- Septic
- Natural Gas
- No
- Hydro
- No
- Cable
- No
- Telephone
- Yes
- Bedrooms
- 1
- Washrooms
- 1
- Kitchens
- 1
Room sizes
- Living Room—Main level, Picture Window, Cathedral Ceiling(s), Stone Fireplace
- Kitchen—Main level
- Dining Room—Main level
- Dining Room—Main level, Vaulted Ceiling(s), Picture Window
- Bedroom—Main level
- Other—Main level, Picture Window
- Bathroom—Main level, 2 Pc Bath
Washrooms
- 2-piece, Main
- Municipality
- Killarney
- Neighbourhood
- Killarney
- Main cross streets
- N/A
- Zoning
- SR
- Directions
- From Highway 637, take the logging road to the north end of the lake. Take your own boat to the Island or take a float plane.
- Waterfront
- Direct
- MLS® number
- X12283442
- Data source
- Toronto Regional Real Estate Board
- Status change
- 2026-09-30
- Listed on
- 2025-07-14
- Days on market
- 443 days
- Possession type
- 30-59 days
- Co-op commission
- 3% + HST
- Seller
- Listed by
- Royal LePage Team Advantage Realty
Home Market Value
Current home valuation for AE 380 & Jdd 651 Bird Lake, Killarney, Killarney, ON. Listed for $499,000
HOMEH Estimate
—
Estimated Sales Range
—
HOMEH Estimate for AE 380 & Jdd 651 Bird Lake, Killarney
Calculated with a real agent's CMA method — 45+ years of experience, codified. Not an AI guess.
For the owner
Is this your home? Track its value.
Get this home's HOMEH Estimate by email once a month, with how many homes are for sale around you.
Mortgage Payment Calculator
Compare up to 4 down payment scenarios
5% of purchase price for homes $500K or less
$24,950
| Scenario 1 | Scenario 2 | Scenario 3 | Scenario 4 | |
|---|---|---|---|---|
−Down payment | % $ | % $ | % $ | % $ |
+CMHC insurance | $18,962 | $13,922 | $11,876 | $0 |
=Total mortgage | $493,012 | $463,022 | $436,026 | $399,200 |
Amortization | ||||
Mortgage rate | % | % | % | % |
| Payment frequency | ||||
=Mortgage payment | $2,407monthly | $2,261monthly | $2,129monthly | $1,949monthly |
Land Transfer Tax
$6,455
$6,455
Around this home
No schools found nearby
Data provided by OpenStreetMap & Fraser Institute School Rankings
Ask HOMEH
New!Hi there!
👋Text or call (416) 301-9001
Recommended for you
Based on homes you've looked at.
No recommended properties found.
Nearby similar homes
No nearby properties found.
More real estate resources
Other homes nearby
Explore this area
No nearby listings available.