
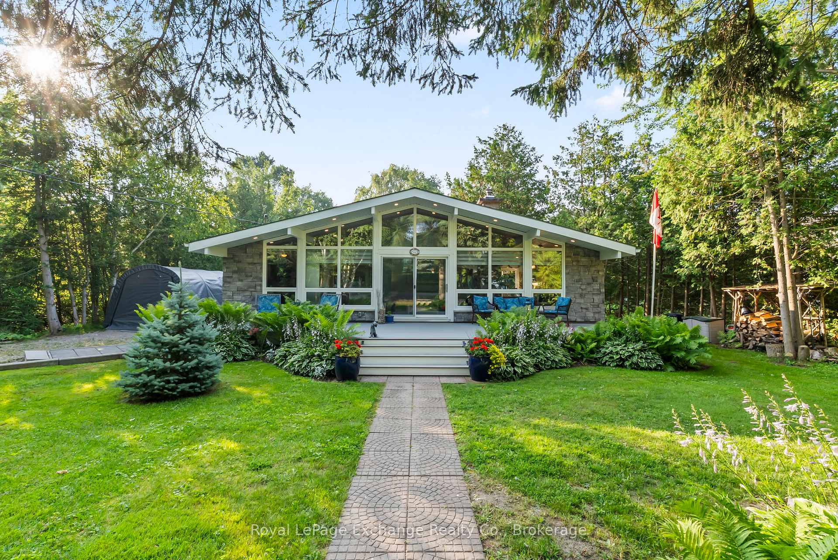
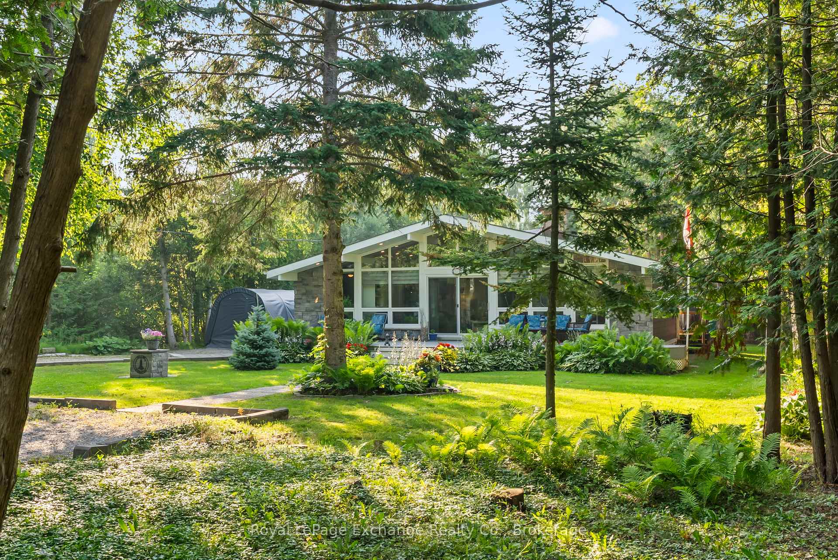
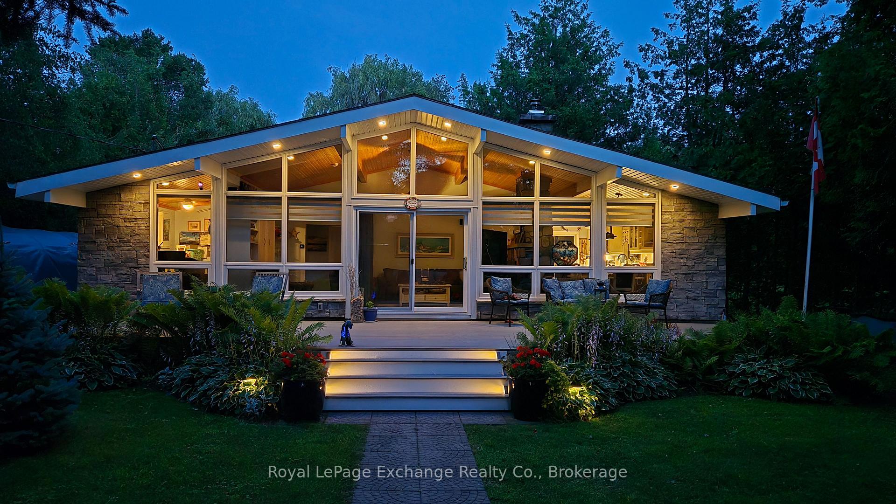
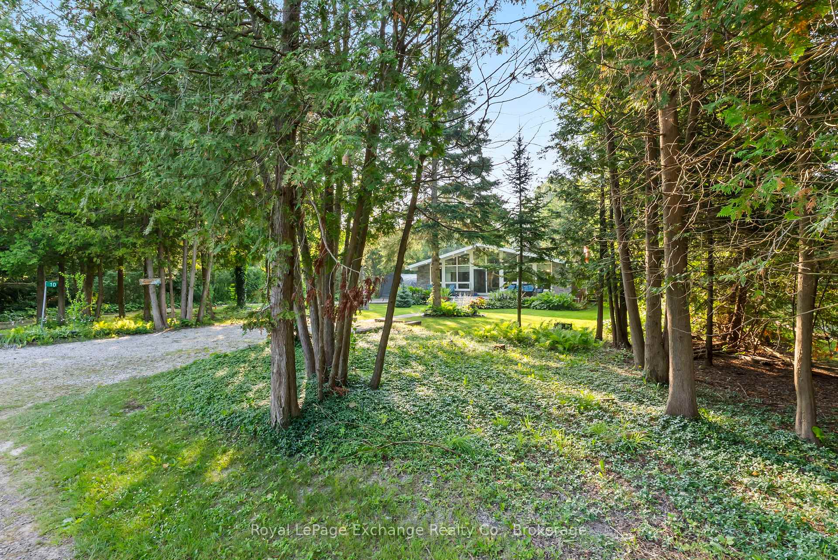
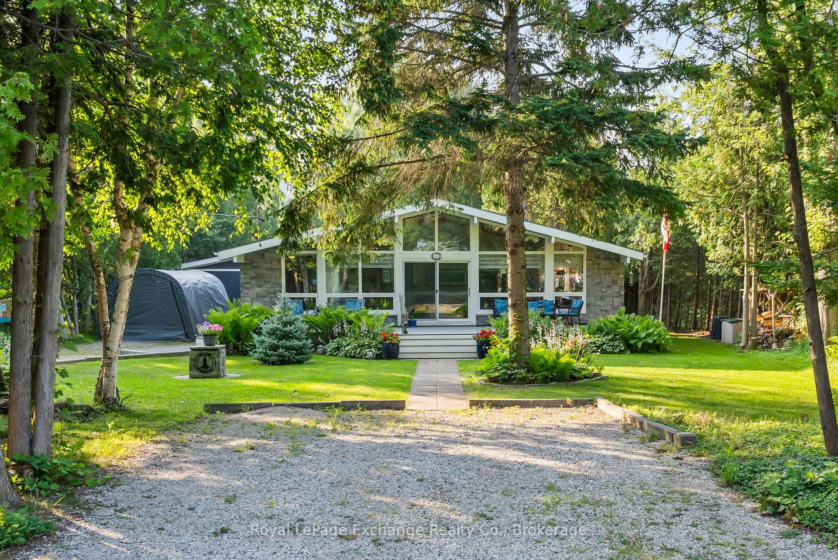
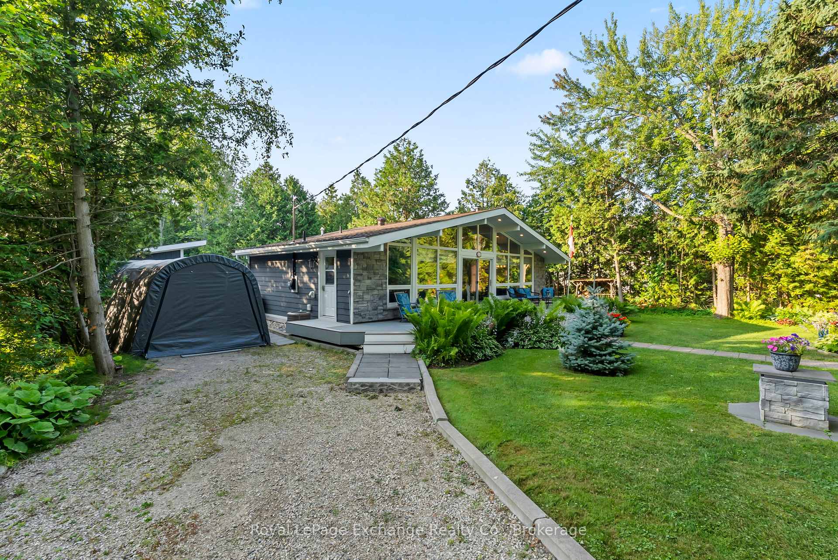
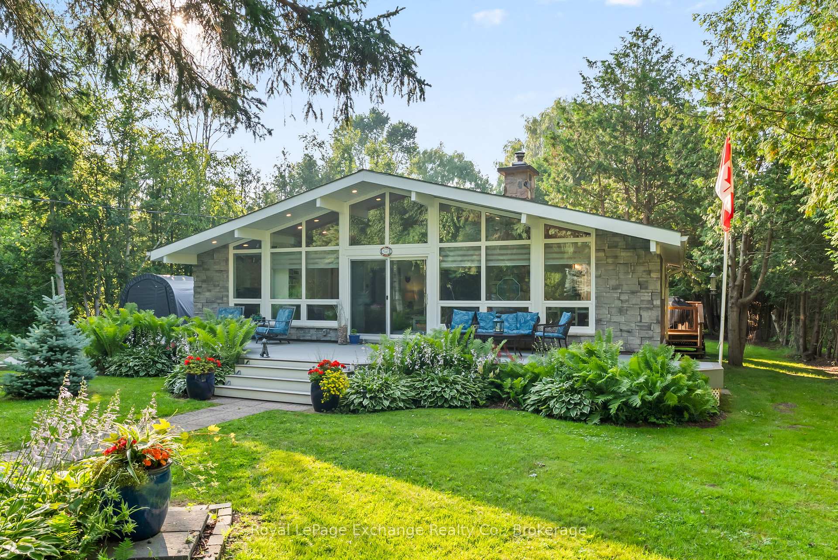
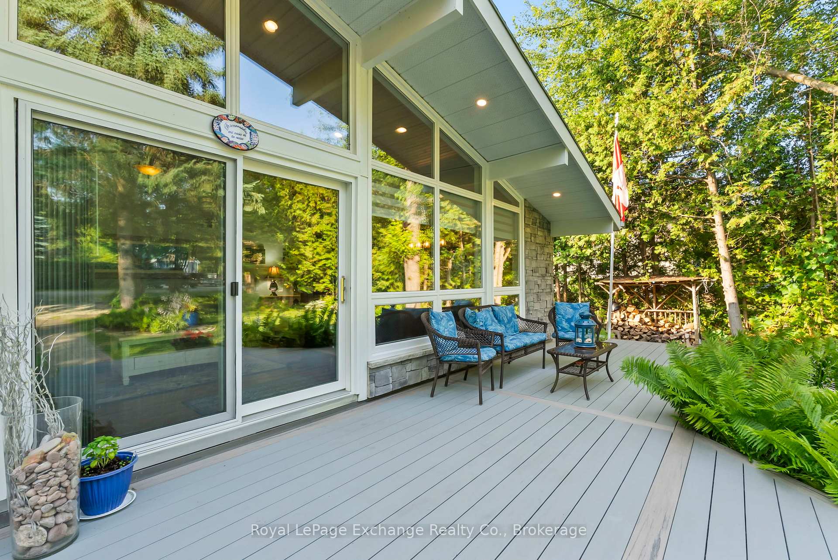
10 Jarrell Lane
Kincardine, ON N2Z 2X8
- 2Bedrooms
- 1Bathroom
- 1Garage
- 700–1100Sq Ft
- $2,787Tax
- 75×210 ftLot Size
 Estimated Value:$343,000See Free Estimate Report

This listing has ended. It is no longer available.
Property not available for sale or for rent.
Sale & Price History for 10 Jarrell Lane, Kincardine
Real estate boards require you to or to see the full details of this property.
*Sold prices and complete sale & price history are regulated data. Under the Trust in Real Estate Services Act, 2002 (TRESA) and the rules of the Real Estate Council of Ontario (RECO), and pursuant to the Multiple Listing Service® rules of the Canadian Real Estate Association (CREA) and the Toronto Regional Real Estate Board (TRREB), this information may be shown only to registered users who have agreed to the applicable terms of use (a Virtual Office Website, or "VOW," arrangement). HOMEH Inc., Brokerage therefore provides it to signed-in members only. Creating an account is free and takes under a minute.
About 10 Jarrell Lane, Kincardine
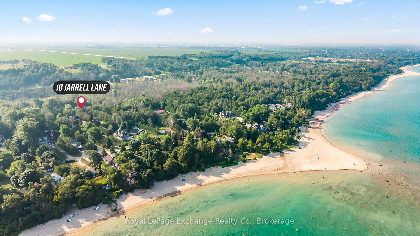
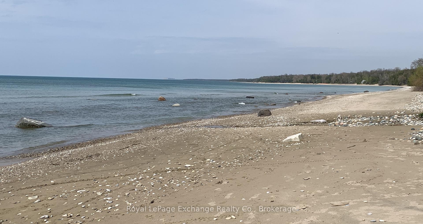
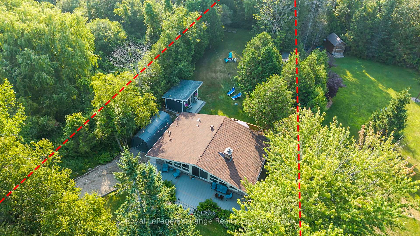
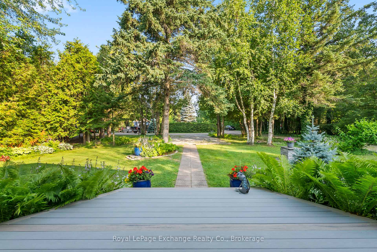
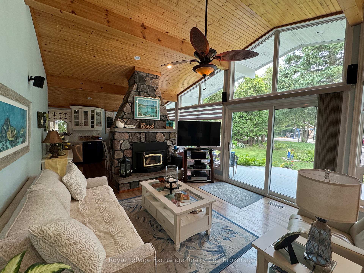
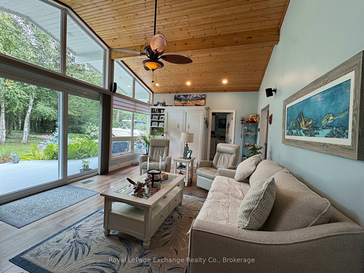
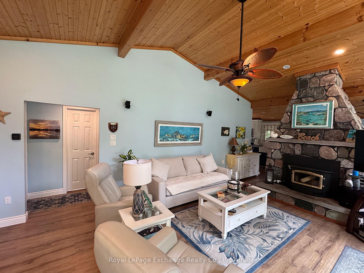
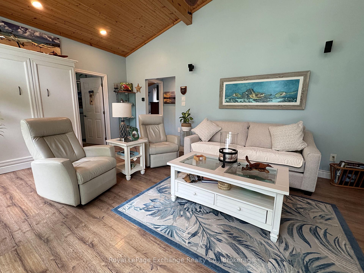
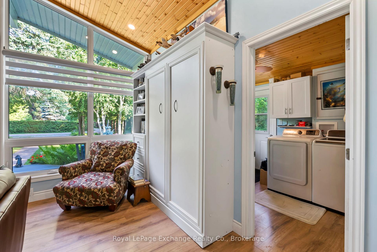
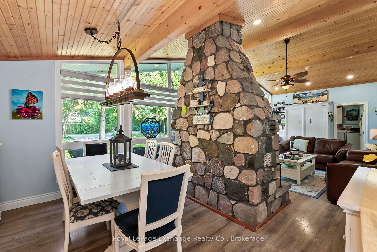
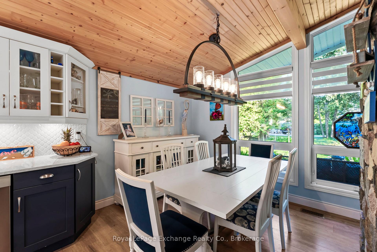
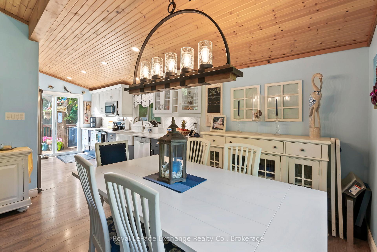
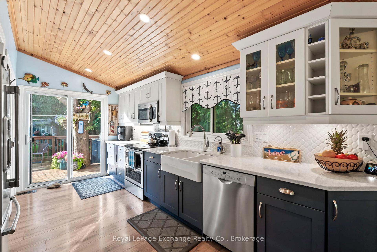
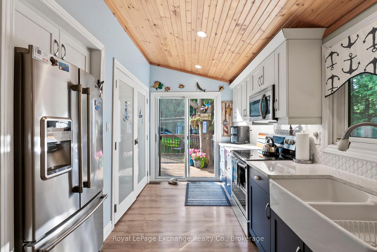
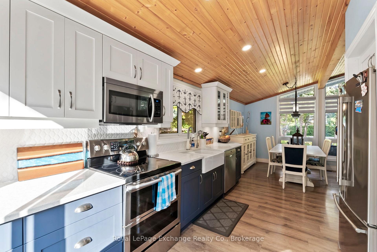
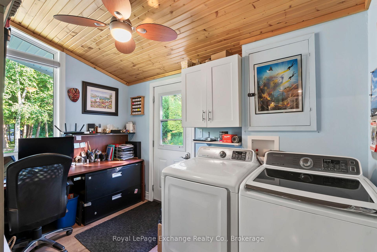
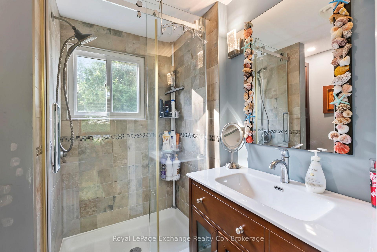
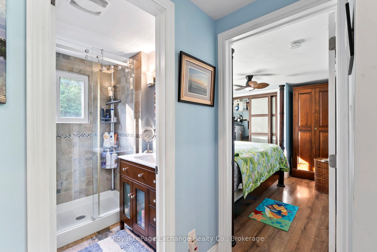
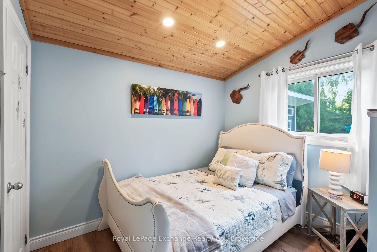
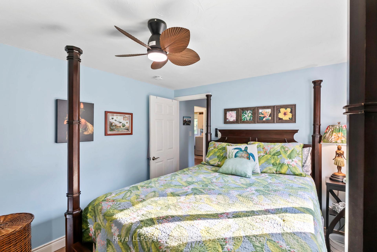
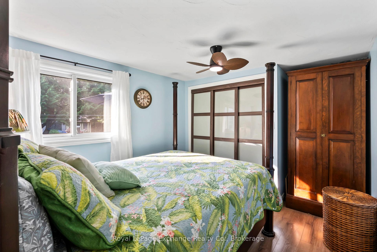
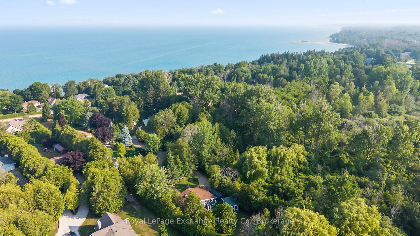
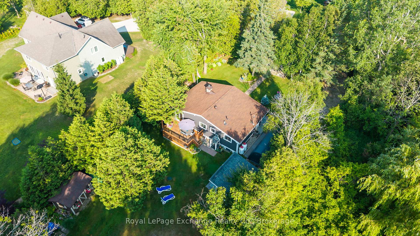
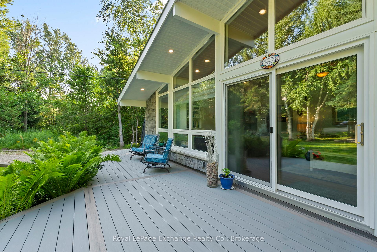
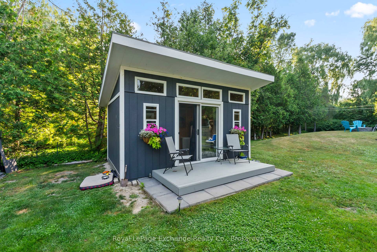
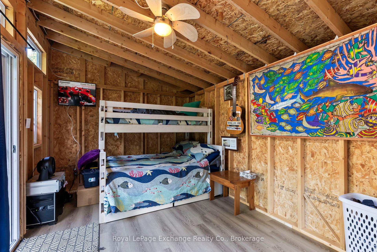
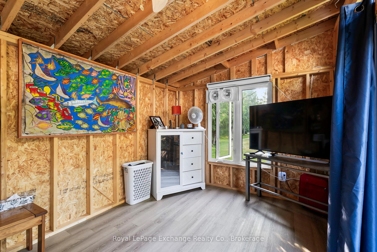
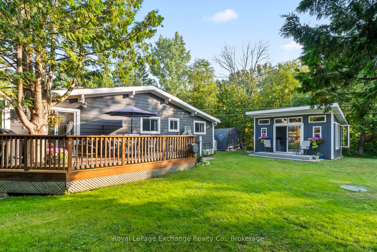
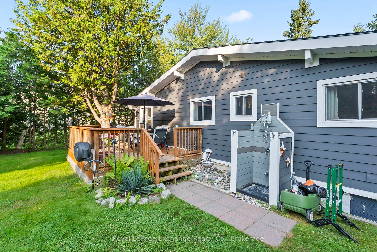
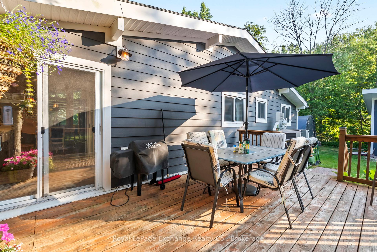
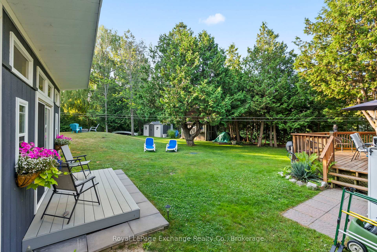
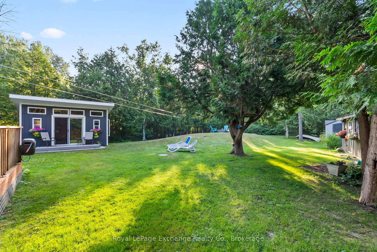
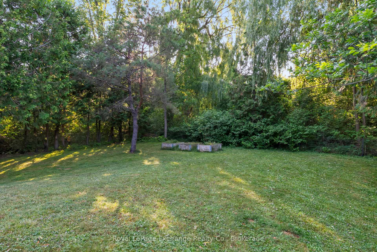
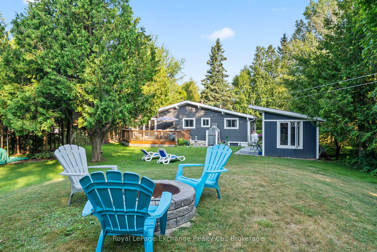
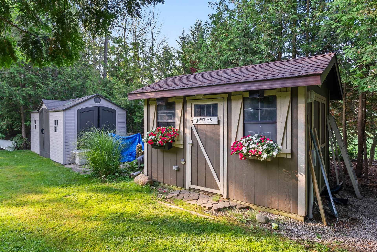
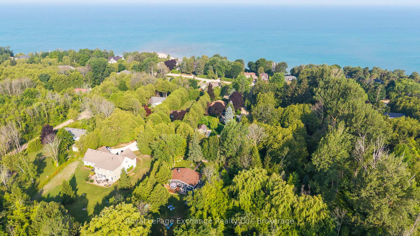
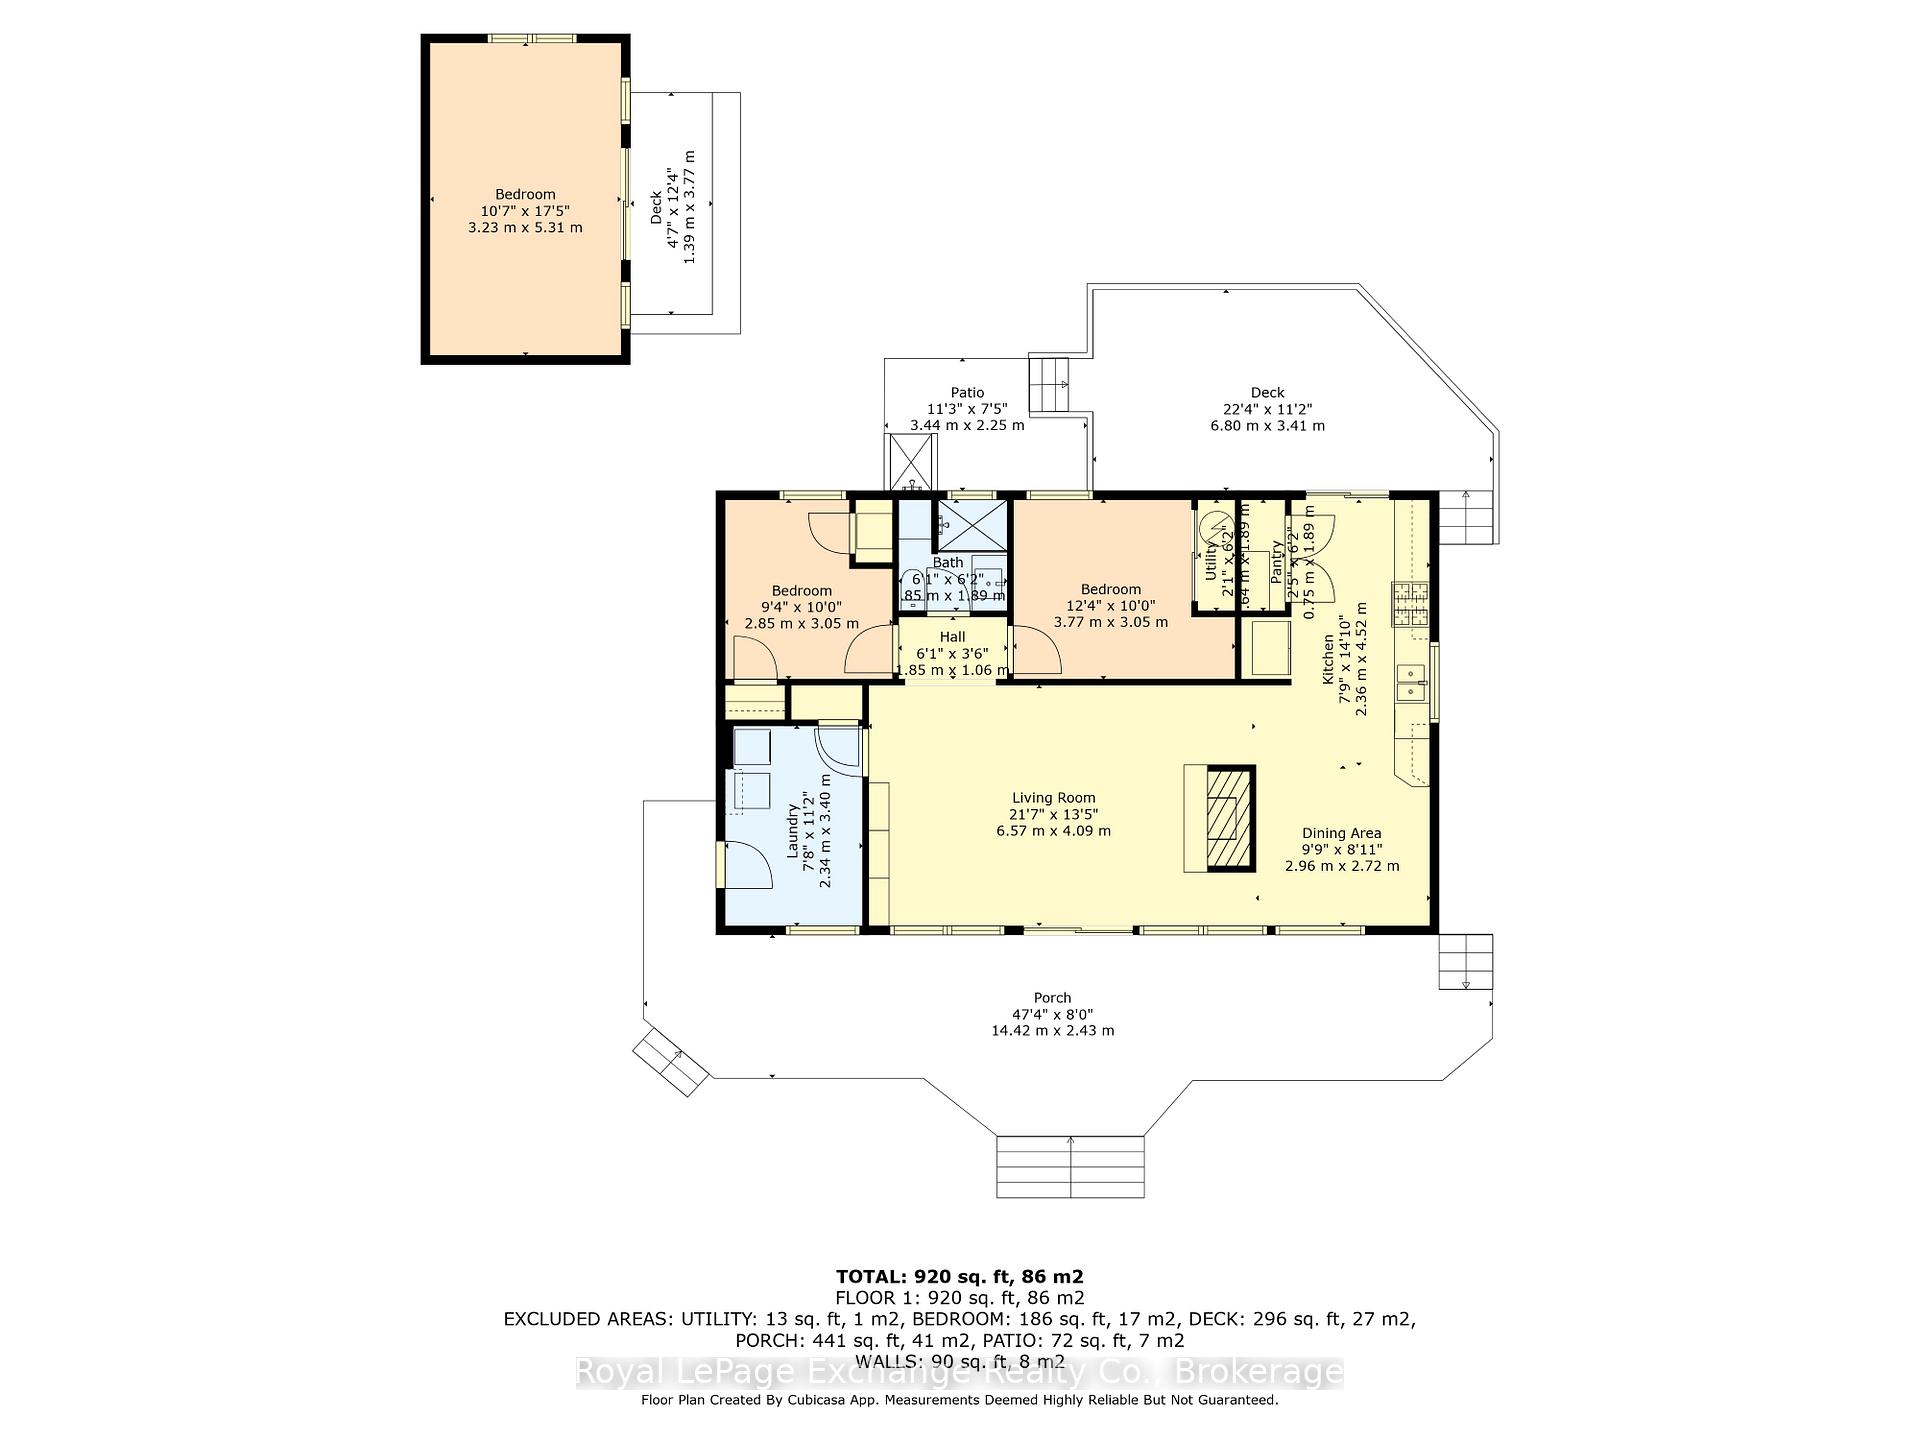
**Welcome to Your Four-Season Cottage Retreat!**Discover the charm of year-round living in this beautifully updated 1,000 sq. ft. bungalow, ideally located just a short stroll from a stunning sandy beach. Set on a spacious private lot, bordered by peaceful forests on two sides, this modern sanctuary blends charm with contemporary comforts, creating an idyllic haven for relaxation and outdoor adventures.Fully renovated in 2017, this stylish retreat features a generous layout, including a main house (25' x 40') and a delightful 160 sq. ft. Bunkie (10' x 16', built in 2023), perfect for entertaining friends or hosting weekend guests.The extensive upgrades include a new raised bed septic system (2013) and a groundwater management system. The durable composite roof (2014) enhances longevity, while the 2017 renovations introduced fresh drywall, chic flooring, modern interior doors, and a stunning kitchen with sleek cabinets and elegant quartz countertops. Enjoy superior water quality from a newly drilled well and updated reverse osmosis filtration system. Advanced PEX plumbing ensures reliability, and the propane forced air furnace and AC unit guarantee year-round comfort. Energy efficiency is prioritized with triple-glazed R8.2 front windows and urethane spray foam insulation, keeping the interior cozy in winter and cool in summer.The exterior shines with new composite siding, stone fascia, and updated eavestroughs, amplifying curb appeal. Relax on the expansive 47' composite patio, ideal for morning coffees, summer barbecues, or starlit gatherings.Recent upgrades in 2023 enhance your experience with a new composite deck (22.5' x 11'), versatile Bunkie, three storage sheds, and a new water heater.This property is a rare find, offering modern amenities and endless outdoor opportunities. Don't miss your chance to make this exceptional year-round cottage your own! Contact your favourite Realtor today!
Key Facts & Features
Property Costs
- Annual Property Tax Amount
- $2,787
- Land Transfer Tax Fee
- $10,055
Rental Items
- Rental Equipment
- Propane Tank
- Basement Type
- Crawl Space
Interior Features
- Laundry Level
- Main Level
- Interior Extras
- Carpet Free, Primary Bedroom - Main Floor, Propane Tank, Storage, Upgraded Insulation, Water Heater Owned, Water Softener
- View
- Forest
- Fireplace/Stove
- Yes
- Fireplace Features
- Wood
- Elevator
- No
Exterior Features
- Exterior Extras
- Deck, Patio, Privacy, Recreational Area, Year Round Living
- Pool
- None
- Property Features
- Beach, Wooded/Treed
- Other Structures
- Garden Shed, Quonset, Workshop
Building
- Building Type
- Detached
- Building Style
- Bungalow
- Approx Age
- 51-99
Construction
- Exterior Finish
- Brick Veneer, Other
- Roof
- Shingles
- Foundation Details
- Concrete Block
- Special Designation
- Unknown
Lot
- Lot Front
- 75.00 ft
- Lot Depth
- 209.75 ft
- Lot Size
- 15731.25
- Lot Shape
- Rectangular
Inclusions
- Inclusions
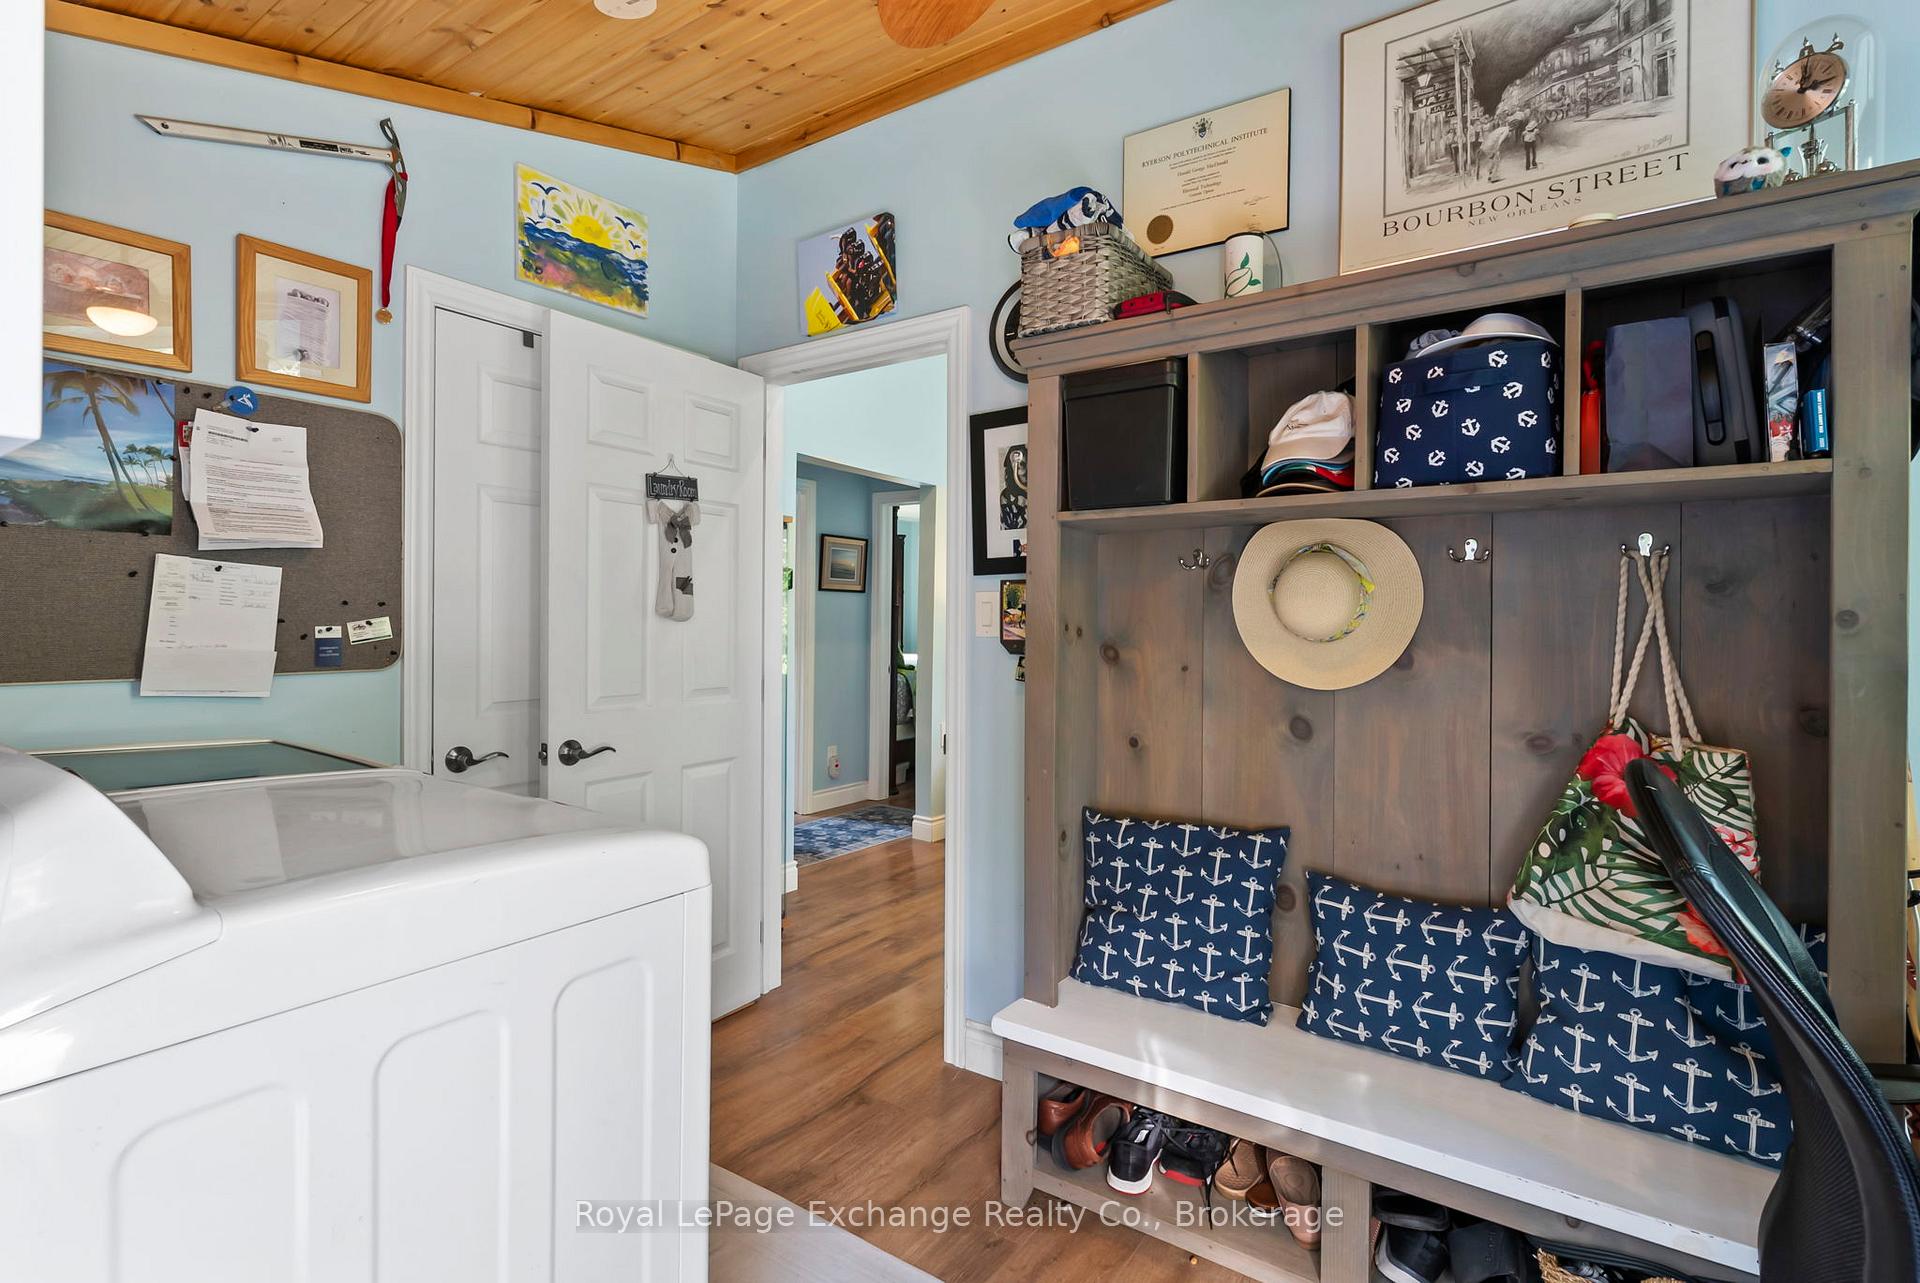
- Fridge, Stove, Washer, Dryer, Dishwasher, Microwave, Window Coverings, Light Fixtures, Murphy Bed, RO Water System
Exclusions
- Exclusions
- TV Connections, Dyson Vacuum
Parking & Garages
- Garage Type
- Detached
- Garage Spaces
- 1
- Parking Spaces
- 2
- Total Garage And Parking Spaces
- 2
Heating & Cooling
- Heat Source
- Propane
- Heat Type
- Forced Air
- Air Conditioning
- Central Air
- Water
- Well
- Sewers
- Septic
- Natural Gas
- No
- Hydro
- Yes
- Cable
- Available
- Telephone
- Available
- Bedrooms
- 2
- Washrooms
- 1
- Kitchens
- 1
Room sizes
- Great Room—Ground level
- Dining Room—Ground level
- Kitchen—Ground level
- Laundry—Ground level
- Primary Bedroom—Ground level
- Bedroom 2—Ground level
- Bathroom—Ground level, 3 Pc Bath
- Utility Room—Ground level
Washrooms
- 3-piece, Ground
- Municipality
- Kincardine
- Neighbourhood
- Kincardine
- Main cross streets
- McConnell
- Zoning
- EP
- Directions
- North from Kincardine on Br. Rd. 23, west (L) on McConnell, North (R) on Jarrell, see sign at corner
- Waterfront
- WaterfrontCommunity
- MLS® number
- X12398190
- Data source
- Toronto Regional Real Estate Board
- Status change
- 2025-09-28
- Listed on
- 2025-09-10
- Days on market
- 18 days
- Possession date
- 2025-10-31
- Possession type
- Flexible
- Co-op commission
- 2%+HST
- Seller
- Listed by
- Royal LePage Exchange Realty Co.
Home Market Value
Current home valuation for 10 Jarrell Lane, Kincardine, Kincardine, ON. Listed for $679,000
HOMEH Estimate
$343,000
Estimated Sales Range
$270,970 - $415,030
HOMEH Estimate for 10 Jarrell Lane, Kincardine
Calculated with a real agent's CMA method — 45+ years of experience, codified. Not an AI guess.
For the owner
Is this your home? Track its value.
Get this home's HOMEH Estimate by email once a month, with how many homes are for sale around you.
Mortgage Payment Calculator
Compare up to 4 down payment scenarios
5% on first $500K + 10% on $179,000 over $500K
$42,900
| Scenario 1 | Scenario 2 | Scenario 3 | Scenario 4 | |
|---|---|---|---|---|
−Down payment | % $ | % $ | % $ | % $ |
+CMHC insurance | $25,422 | $18,944 | $16,160 | $0 |
=Total mortgage | $660,966 | $630,044 | $593,310 | $543,200 |
Amortization | ||||
Mortgage rate | % | % | % | % |
| Payment frequency | ||||
=Mortgage payment | $3,227monthly | $3,076monthly | $2,897monthly | $2,652monthly |
Land Transfer Tax
$10,055
$10,055
Around this home
No schools found nearby
Data provided by OpenStreetMap & Fraser Institute School Rankings
Ask HOMEH
New!Hi there!
👋Text or call (416) 301-9001
Recommended for you
Based on homes you've looked at.
No recommended properties found.
Nearby similar homes
No nearby properties found.
More real estate resources
Other homes nearby
Explore this area
No nearby listings available.