
110 Main Street
Kincardine, ON N0G 2T0
- 3Bedrooms
- 1Bathroom
- 0Garage
- 1100–1500Sq Ft
- $3,677Tax
- 725×3,373 ftLot Size
 Free EstimateSee Free Estimate Report

This listing has ended. It is no longer available.
Property not available for sale or for rent.
Sale & Price History for 110 Main Street, Kincardine
| Start Date | End Date | Price | Event | MLS# |
|---|---|---|---|---|
| 2025-05-01 | 2025-06-27 | Login to See Prices | Terminated | x12120734 |
Real estate boards require you to or to see the full details of this property.
*Sold prices and complete sale & price history are regulated data. Under the Trust in Real Estate Services Act, 2002 (TRESA) and the rules of the Real Estate Council of Ontario (RECO), and pursuant to the Multiple Listing Service® rules of the Canadian Real Estate Association (CREA) and the Toronto Regional Real Estate Board (TRREB), this information may be shown only to registered users who have agreed to the applicable terms of use (a Virtual Office Website, or "VOW," arrangement). HOMEH Inc., Brokerage therefore provides it to signed-in members only. Creating an account is free and takes under a minute.
About 110 Main Street, Kincardine
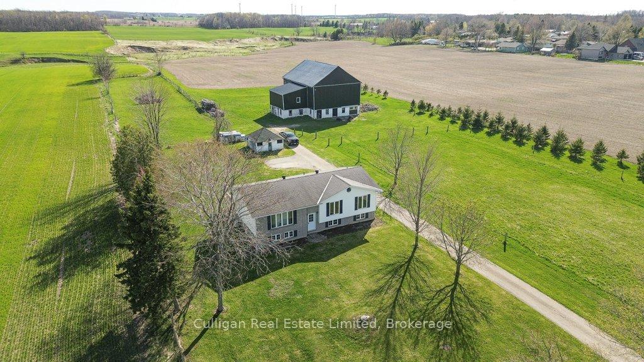
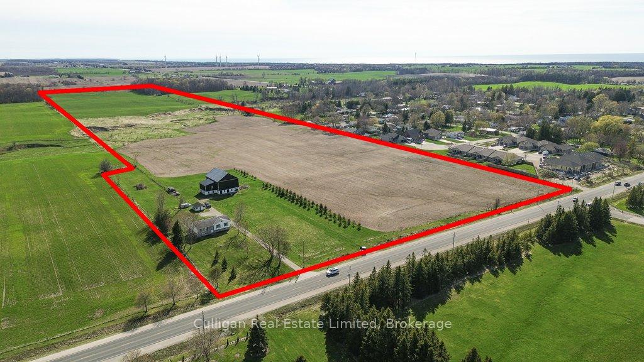
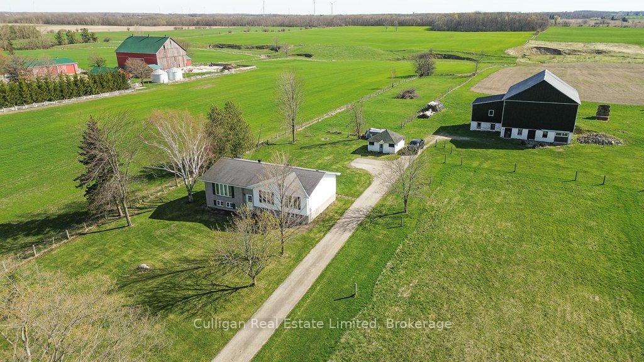
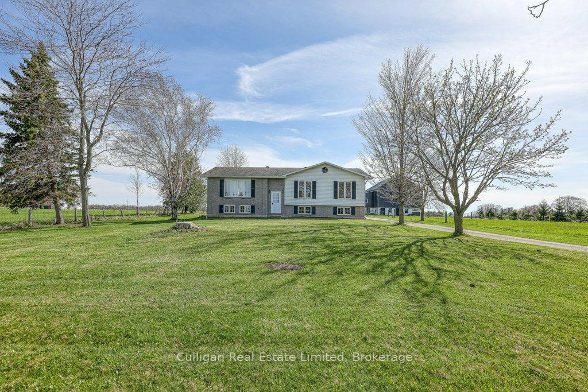
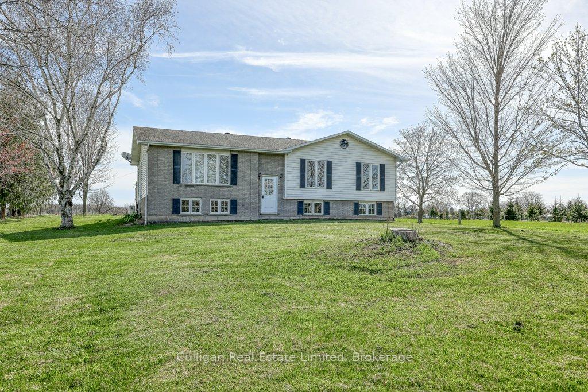
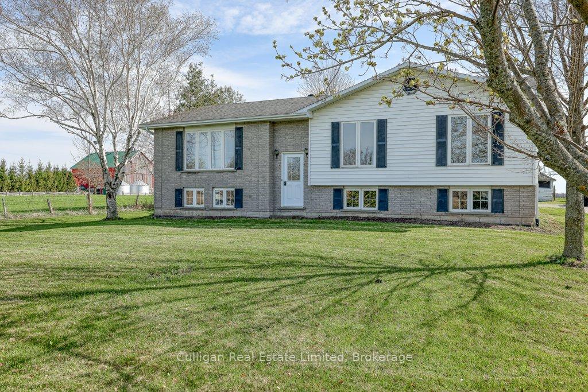
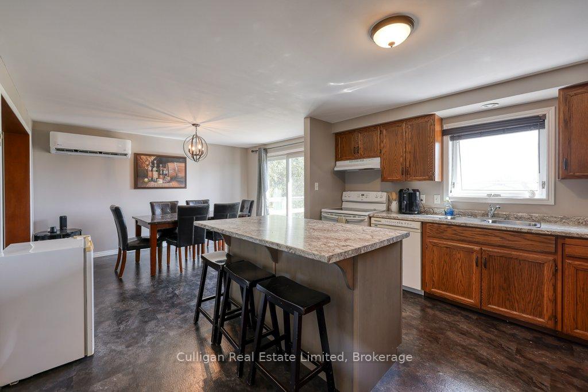
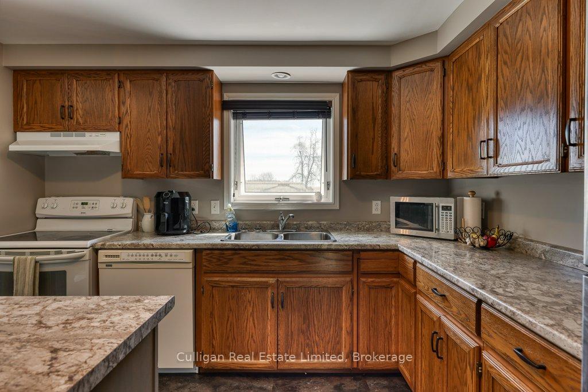
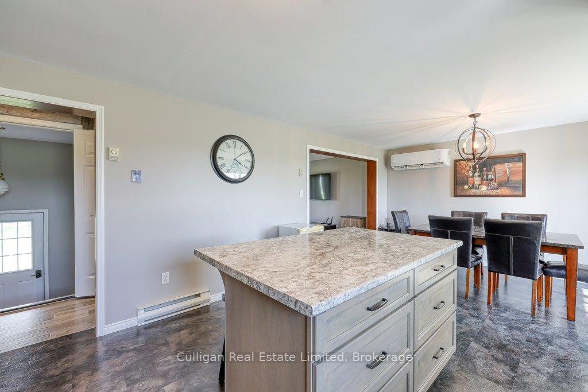
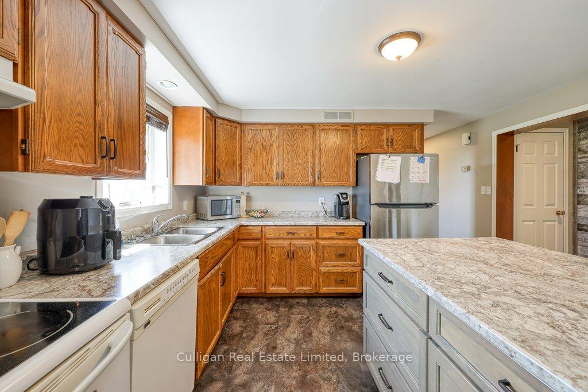
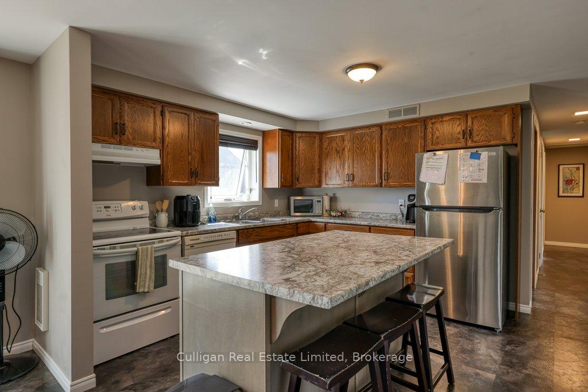
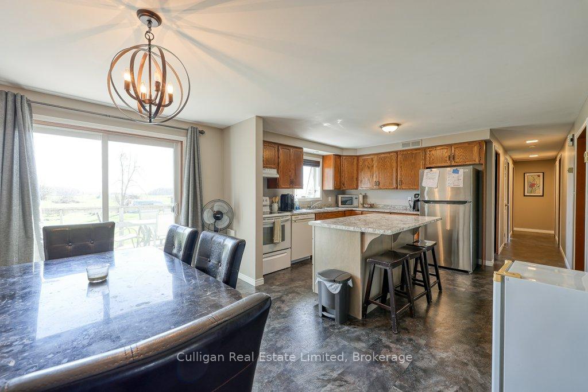
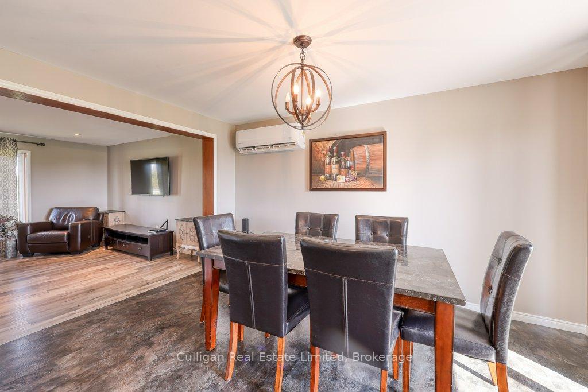
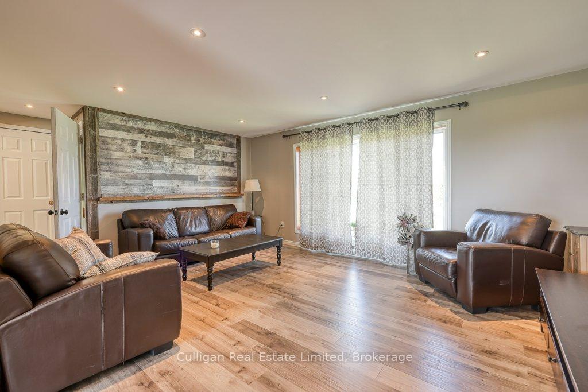
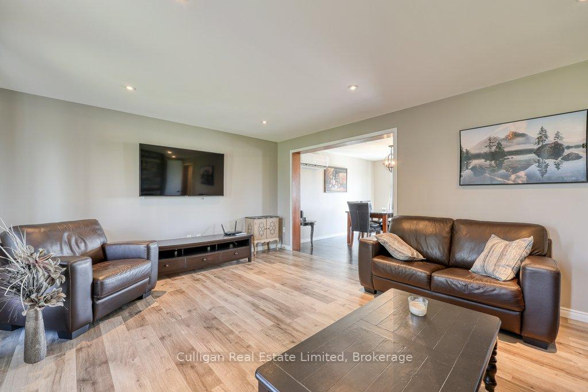
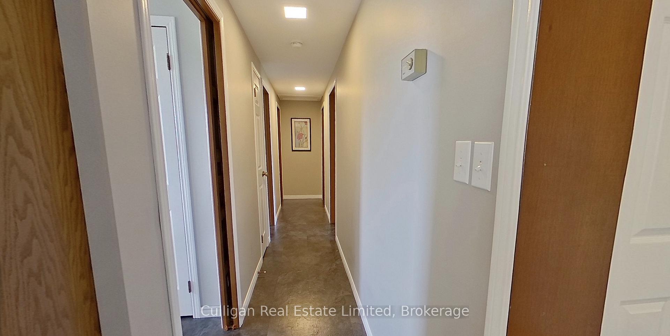
Perfect 50 acre hobby farm bordering the town of Tiverton, close to Bruce Power & Inverhuron Provincial Park. This property offers long-term investment potential for possible future development if Tiverton expands. Beautiful recently renovated 35 year old Royal home with 3 bedrooms & one bath. Tasteful decor throughout the home. Kitchen is open to the dining room with open archway to the living room. Access to 12x32' rear deck. Basement has development potential for granny suite with roughed in bathroom & possibilities for separate entrance. This beautiful raised bungalow has newer heat pump for heating & cooling with electric baseboard back-up & separate temperature controls for each room. Monthly hydro estimates: $90 in summer; $400 in winter. Underground hydro & water to 40x60' bank barn with addition. Tiverton Creek meanders through the property offering recreational possibilities. Fertile land with approx. 40 acres workable offers crop income potential. Possibility to assume an existing land lease for more acreage. Great opportunity with additional land also available. Three other farms are also listed with possibility to buy any, all, or any combination thereof. Total package is 307 acres with 248 workable. This is Farm 4. Can be purchased separately or as a package with 3 other farms just down the road: Farm 1 (MLS#X12121795) with 74 acres workable & heritage home, barn & shed; Farm 2 (MLS#X12121540) with 57 acres workable, barn & shed across from Farm 1; and Farm 3 with vacant 77 acres workable + 16 acres bush adjoining Farm 3 (MLS#X12121302). Some of Bruce County's finest. Perfect package for multi-generational possibilities. 2025 crops are excluded.
Key Facts & Features
Property Costs
- Annual Property Tax Amount
- $3,677
- Land Transfer Tax Fee
- $22,975
- Basement Type
- Unfinished, Full
Interior Features
- Laundry Level
- Main Level
- Interior Extras
- Water Softener, Sump Pump, Rough-In Bath, Floor Drain, Air Exchanger
- Fireplace/Stove
- No
- Elevator
- No
Exterior Features
- Exterior Extras
- Deck
- Pool
- None
Building
- Building Type
- Farm
- Building Style
- Bungalow-Raised
- Approx Age
- 31-50
Construction
- Exterior Finish
- Brick Veneer, Vinyl Siding
- Roof
- Asphalt Shingle
- Foundation Details
- Poured Concrete
- Special Designation
- Unknown
Lot
- Lot Front
- 725.12 ft
- Lot Depth
- 3373.42 ft
- Lot Size
- 52.211
- Lot Shape
- Irregular
Parking & Garages
- Garage Spaces
- 0
- Parking Spaces
- 8
- Total Garage And Parking Spaces
- 8
Heating & Cooling
- Heat Source
- Other
- Heat Type
- Heat Pump
- Air Conditioning
- Wall Unit(s)
- Water
- Well
- Sewers
- Septic
- Natural Gas
- No
- Hydro
- Yes
- Cable
- Available
- Telephone
- Available
- Bedrooms
- 3
- Washrooms
- 1
- Kitchens
- 1
Room sizes
- Kitchen—Main level, Centre Island, B/I Dishwasher, Vinyl Floor
- Dining Room—Main level, W/O To Deck, Vinyl Floor, Combined w/Kitchen
- Living Room—Main level, Casement Windows, Laminate, Overlooks Frontyard
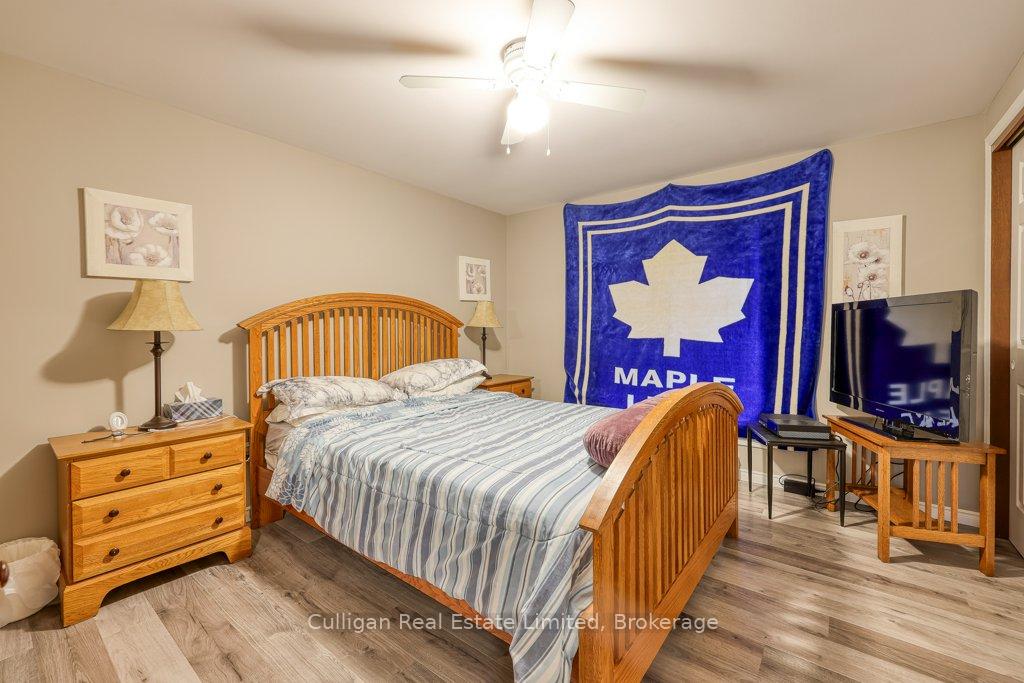
- Primary Bedroom—Main level, Double Closet, Laminate, Ceiling Fan(s)
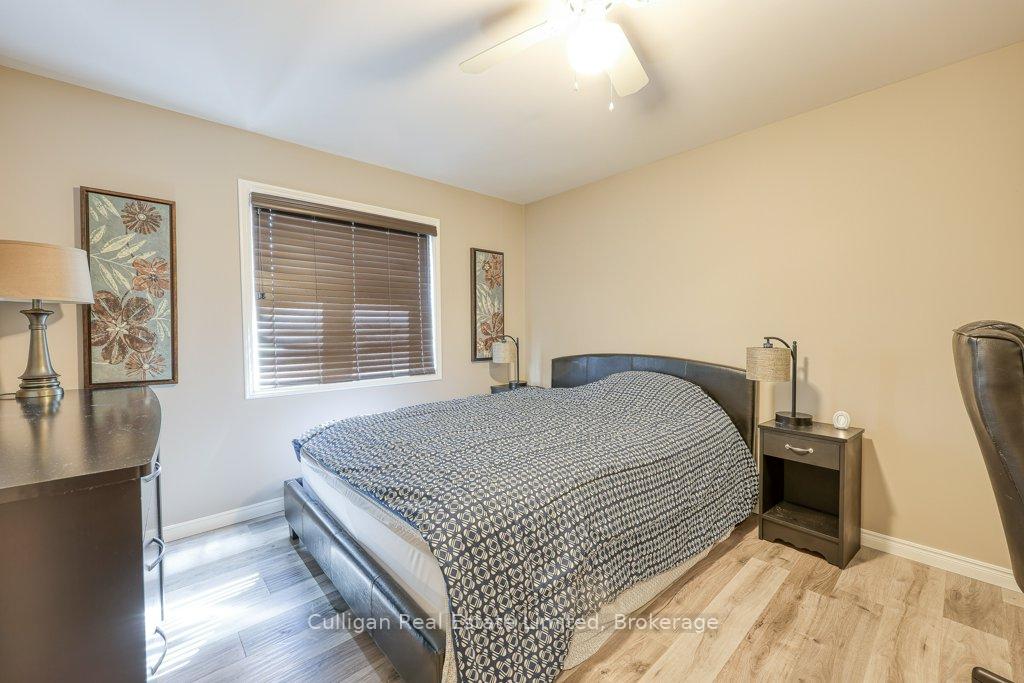
- Bedroom 2—Main level, Laminate, Overlooks Frontyard, Ceiling Fan(s)
- Bedroom 3—Main level, Laminate, Overlooks Backyard, Ceiling Fan(s)
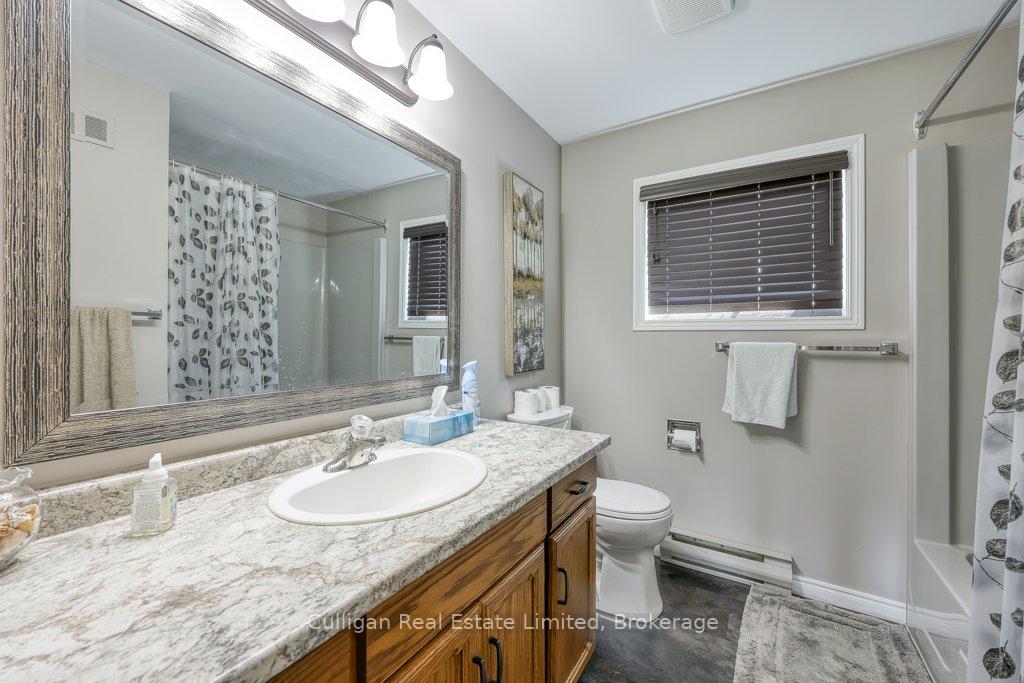
- Bathroom—Main level, 4 Pc Bath, Vinyl Floor
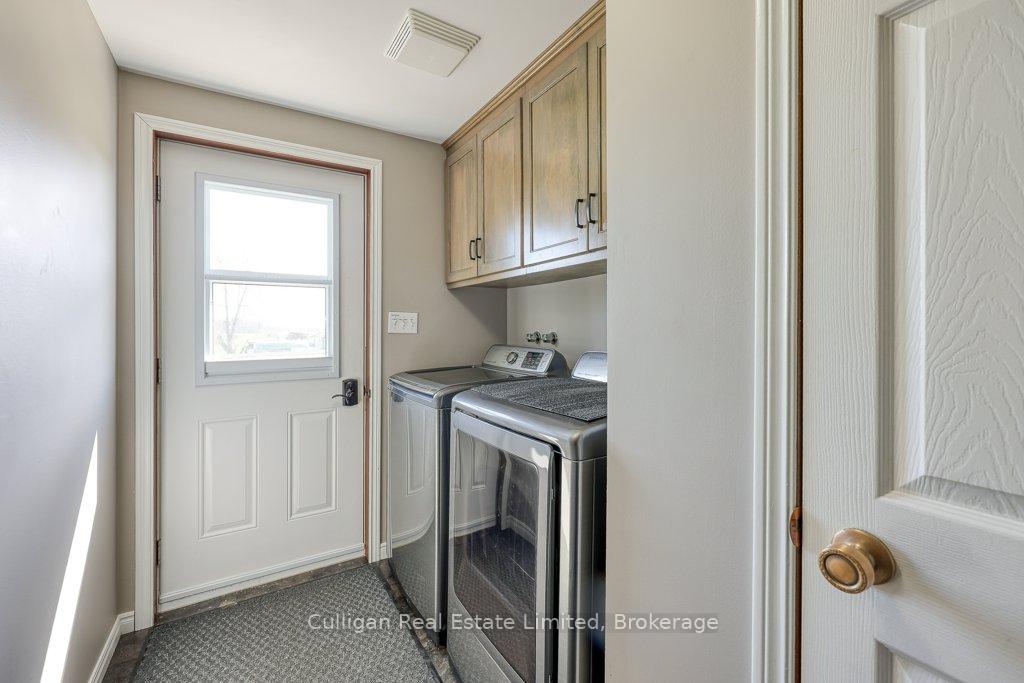
- Laundry—Main level, Vinyl Floor, W/O To Deck, Closet
- Other—Basement level, Concrete Floor
- Other—Basement level, Concrete Floor
- Other—Basement level, Concrete Floor
Washrooms
- 4-piece
- Municipality
- Kincardine
- Neighbourhood
- Kincardine
- Main cross streets
- Main Street & Memorial Park Drive
- Zoning
- AG + EP
- Directions
- In Tiverton, head southeast on Main Street 600m to 110 Main St on right at the edge of town.
- Waterfront
- Direct
- MLS® number
- X12120734
- Data source
- Toronto Regional Real Estate Board
- Status change
- 2025-06-27
- Listed on
- 2025-05-01
- Days on market
- 57 days
- Possession type
- Other
- Co-op commission
- 1.75%, but 1% if Buyer introduced thru' LA showing
- Seller
- Listed by
- CULLIGAN REAL ESTATE LIMITED
Home Market Value
Current home valuation for 110 Main Street, Kincardine, Kincardine, ON. Listed for $1,325,000
HOMEH Estimate
—
Estimated Sales Range
—
HOMEH Estimate for 110 Main Street, Kincardine
Calculated with a real agent's CMA method — 45+ years of experience, codified. Not an AI guess.
For the owner
Is this your home? Track its value.
Get this home's HOMEH Estimate by email once a month, with how many homes are for sale around you.
Mortgage Payment Calculator
Compare up to 4 down payment scenarios
5% on first $500K + 10% on $825,000 over $500K
$107,500
| Scenario 1 | Scenario 2 | Scenario 3 | Scenario 4 | |
|---|---|---|---|---|
−Down payment | % $ | % $ | % $ | % $ |
+CMHC insurance | $48,654 | $36,968 | $31,535 | $0 |
=Total mortgage | $1,265,004 | $1,229,468 | $1,157,785 | $1,060,000 |
Amortization | ||||
Mortgage rate | % | % | % | % |
| Payment frequency | ||||
=Mortgage payment | $6,176monthly | $6,003monthly | $5,653monthly | $5,175monthly |
Land Transfer Tax
$22,975
$22,975
Around this home
No schools found nearby
Data provided by OpenStreetMap & Fraser Institute School Rankings
Ask HOMEH
New!Hi there!
👋Text or call (416) 301-9001
Recommended for you
Based on homes you've looked at.
No recommended properties found.
Nearby similar homes
No nearby properties found.
More real estate resources
Other homes nearby
Explore this area
No nearby listings available.